
11 Riviera Amherstburg, Ontario N9V 3A5

3 Bedroom
1 Bathroom
3 Level
Fireplace
Central Air Conditioning
Forced Air, Furnace
Waterfront Nearby
Landscaped
$449,999
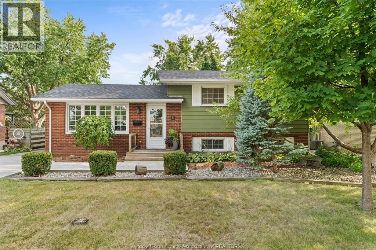
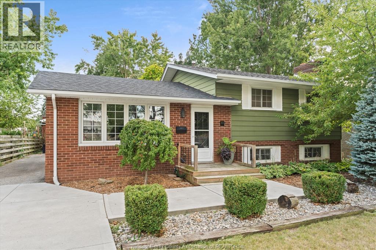
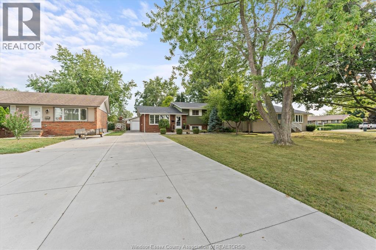
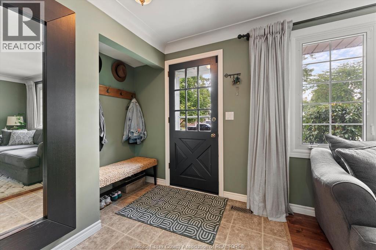
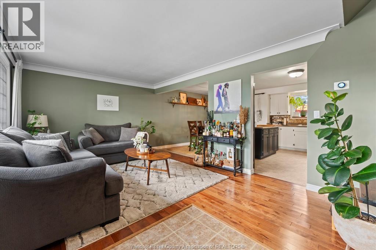
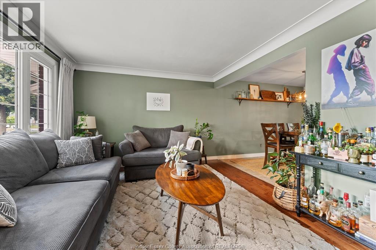
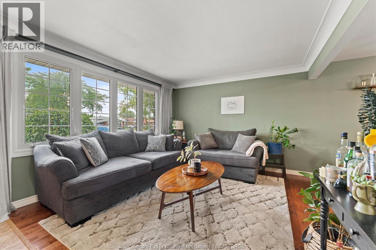
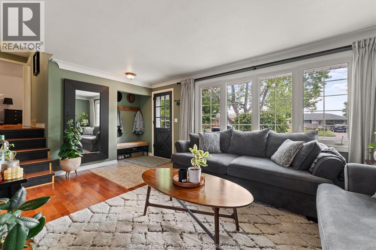
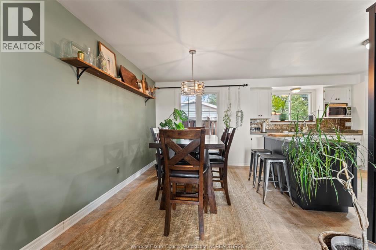
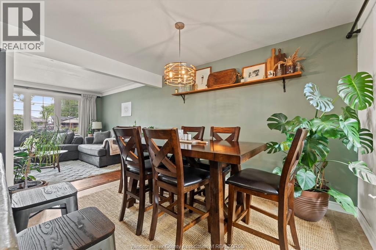
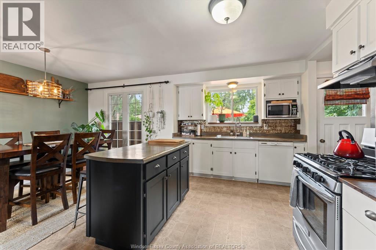
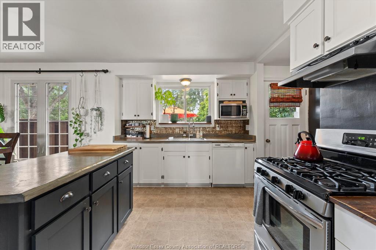
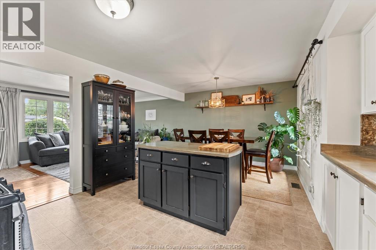
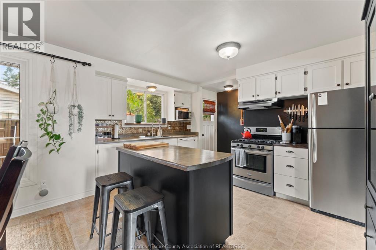
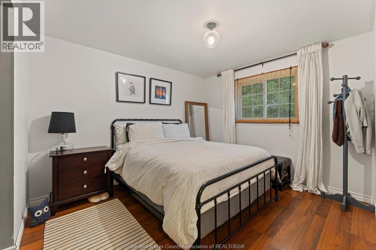
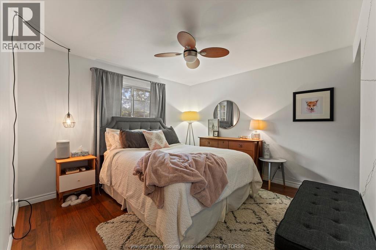
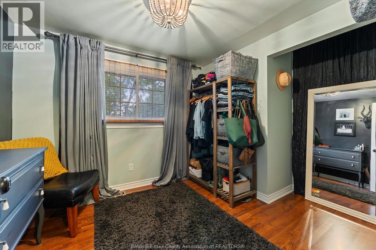
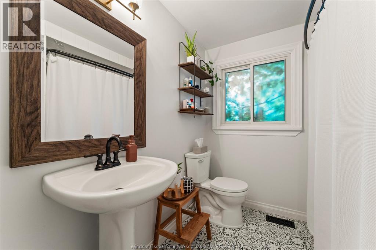
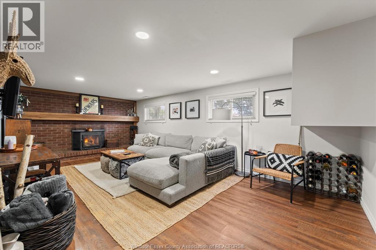
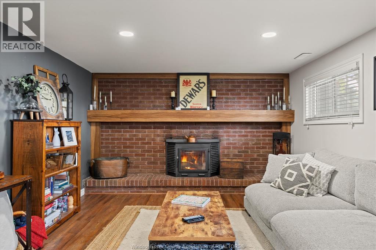
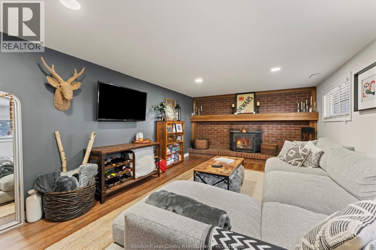
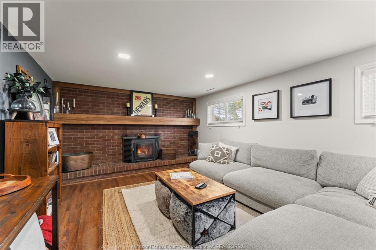
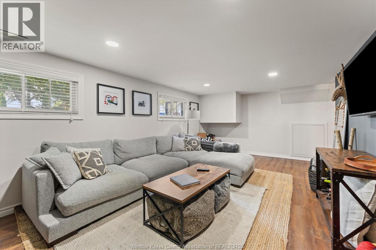
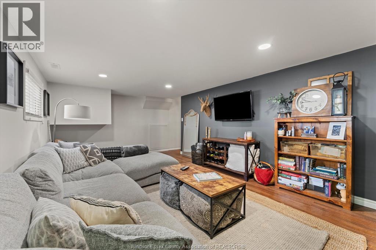
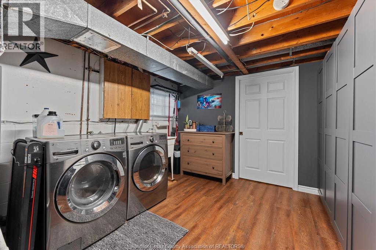
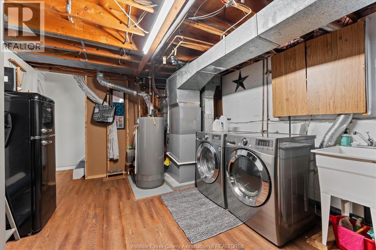
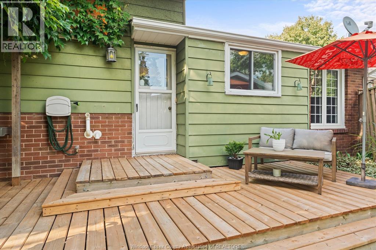
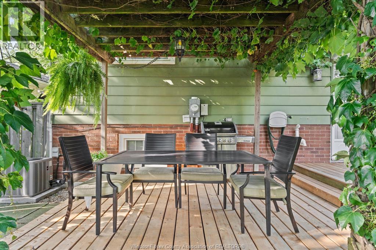
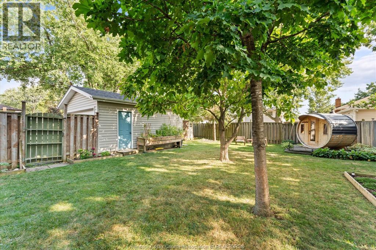
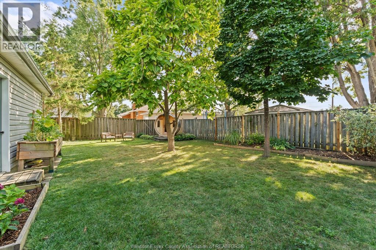
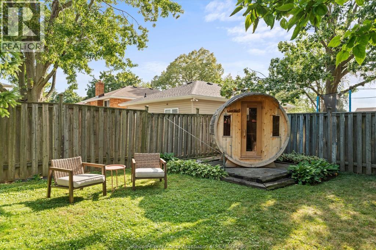
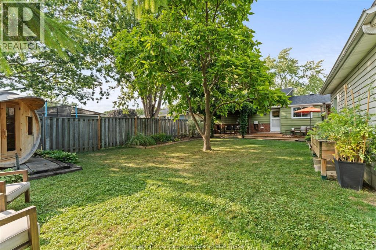
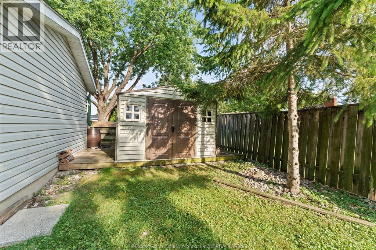
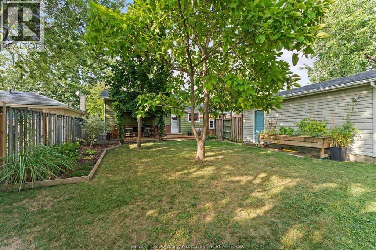
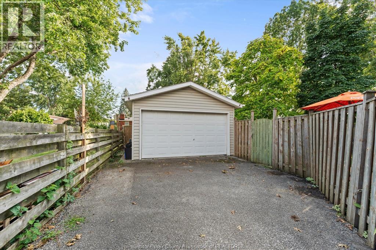
One of the most charming houses in Amherstburg, full of character and warmth, this is one you don't want to miss. This well loved and maintained, 3 bed, 1 bath, 3 level side split is the kind of home that instantly feels welcoming. The main level offers a bright and inviting living and dining area, while the lower level features a cozy family room complete with a wood burning fireplace, the perfect spot for movie nights and cozy evenings, making memories. Downstairs you'll also find a roughed-in bathroom, off of the laundry room, offering an opportunity to add even more functionality and value, and plenty of storage in the crawlspace. Outside, enjoy your own private backyard, perfect for entertaining or relaxing in your own little retreat. A detached garage provides additional parking and storage. This home is one you'll be proud to call your own in beautiful Amherstburg. Come see for yourself why this one is so special! (id:15069)
Open House
This property has open houses!
August
29
Saturday
Starts at:
12:00 pm
Ends at:2:00 pm
August
30
Sunday
Starts at:
12:00 pm
Ends at:2:00 pm
Property Details
| MLS® Number | 26021031 |
| Property Type | Single Family |
| Features | Concrete Driveway, Finished Driveway, Front Driveway |
| Water Front Type | Waterfront Nearby |
Building
| Bathroom Total | 1 |
| Bedrooms Above Ground | 3 |
| Bedrooms Total | 3 |
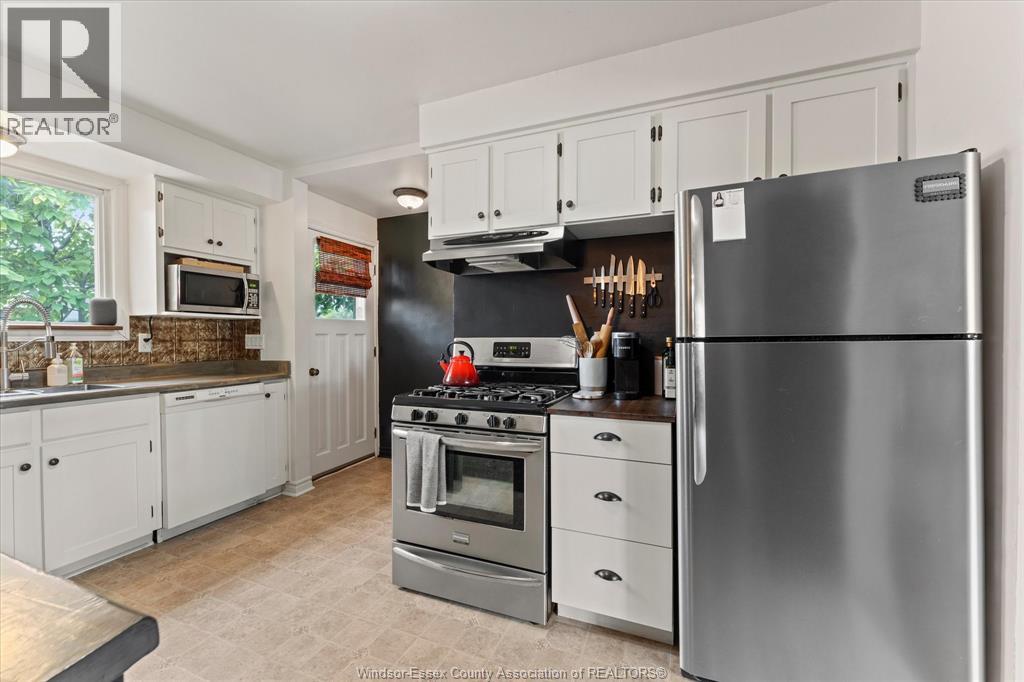
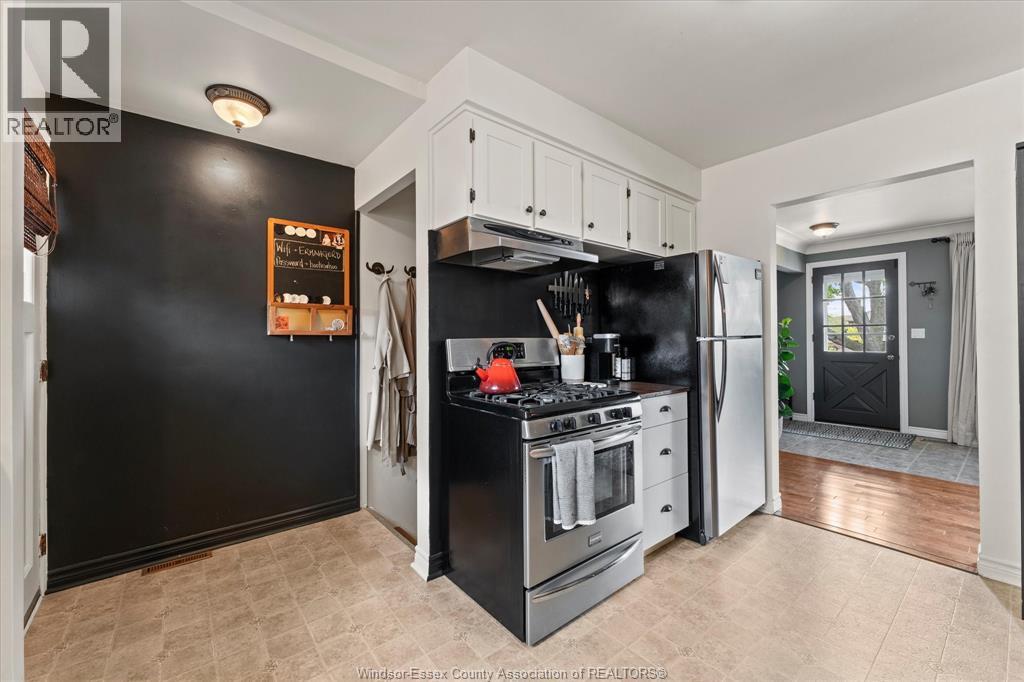
| Appliances | Dishwasher, Dryer, Refrigerator, Stove, Washer |
| Architectural Style | 3 Level |
| Constructed Date | 1972 |
| Construction Style Attachment | Detached |
| Construction Style Split Level | Backsplit |
| Cooling Type | Central Air Conditioning |
| Exterior Finish | Aluminum/vinyl, Brick |
| Fireplace Present | Yes |
| Fireplace Type | Conventional |
| Flooring Type | Ceramic/porcelain, Cork, Hardwood, Laminate |
| Foundation Type | Block |
| Heating Fuel | Natural Gas |
| Heating Type | Forced Air, Furnace |
Parking
| Detached Garage | |
| Garage |
Land
| Acreage | No |
| Fence Type | Fence |
| Landscape Features | Landscaped |
| Size Irregular | 54.23 X |
| Size Total Text | 54.23 X |
| Zoning Description | Res |
Rooms
| Level | Type | Length | Width | Dimensions |
|---|---|---|---|---|
| Second Level | 4pc Bathroom | Measurements not available | ||
| Second Level | Bedroom | Measurements not available | ||
| Second Level | Bedroom | Measurements not available | ||
| Second Level | Bedroom | Measurements not available | ||
| Basement | Laundry Room | Measurements not available | ||
| Basement | Storage | Measurements not available | ||
| Basement | Utility Room | Measurements not available | ||
| Basement | Family Room/fireplace | Measurements not available | ||
| Main Level | Kitchen/dining Room | Measurements not available | ||
| Main Level | Living Room | Measurements not available |
https://www.realtor.ca/real-estate/30207796/11-riviera-amherstburg
Contact Us
Contact us for more information

This REALTOR.ca listing content is owned and licensed by REALTOR® members of The Canadian Real Estate Association
The trademarks REALTOR®, REALTORS®, and the REALTOR® logo are controlled by The Canadian Real Estate Association (CREA) and identify real estate professionals who are members of CREA. The trademarks MLS®, Multiple Listing Service® and the associated logos are owned by The Canadian Real Estate Association (CREA) and identify the quality of services provided by real estate professionals who are members of CREA. The trademark DDF® is owned by The Canadian Real Estate Association (CREA) and identifies CREA's Data Distribution Facility (DDF®)
August 28 2026 02:14:00
Windsor-Essex County Association of REALTORS®
Deerbrook Realty Inc.