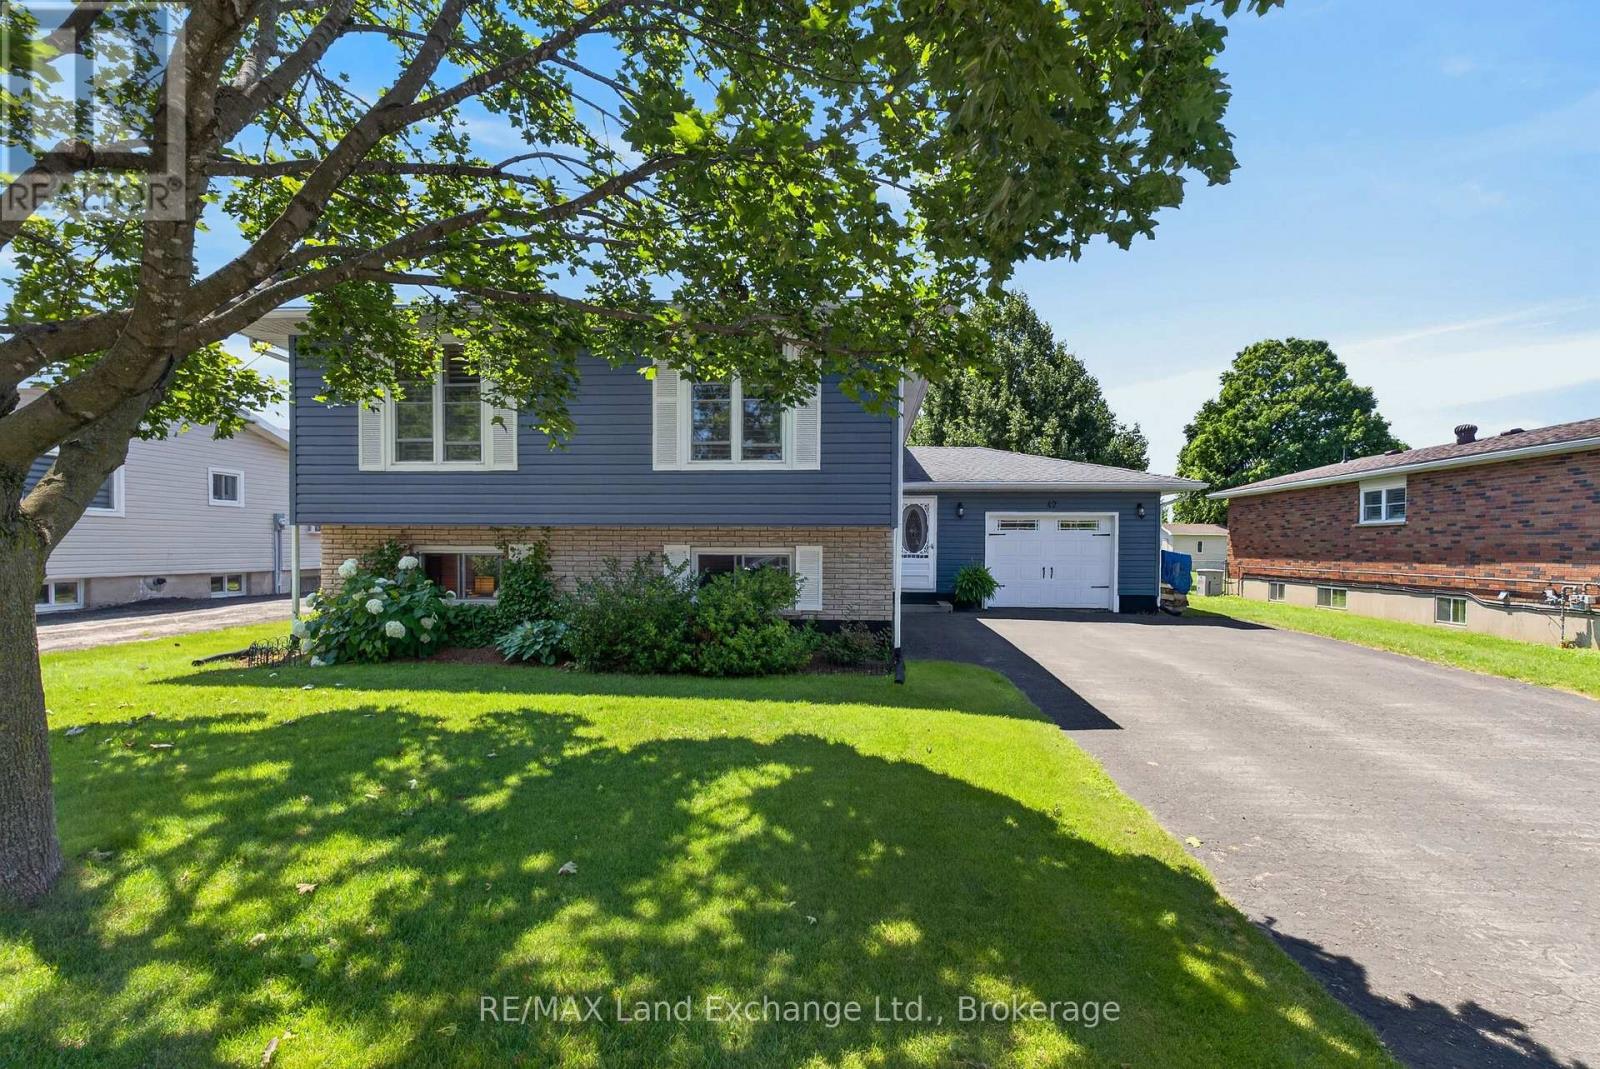
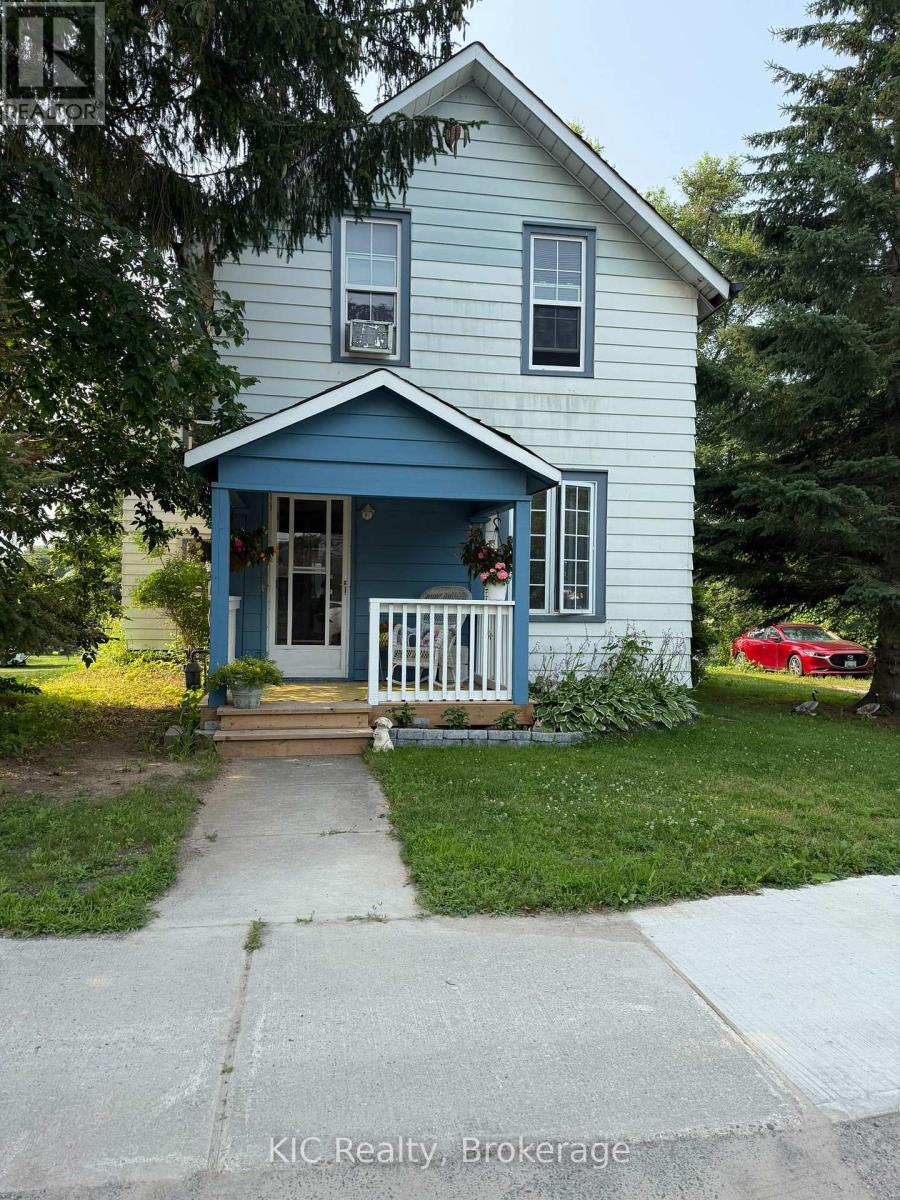
Welcome to 42 Webster Street, where comfort, style, and thoughtful updates come together in one exceptional home. Located on a quiet dead end street in the friendly community of Tiverton, this beautifully maintained property offers the perfect setting for families, retirees, or anyone looking to enjoy peaceful living. Multiple living rooms is ideal for entertaining family and friends, while the abundance of windows fills the home with natural light. Inside, you will find beautiful engineered hardwood flooring, a cozy wood stove for added warmth and charm, and a finished basement completed in 2016 that provides valuable additional living space. Numerous updates throughout the home include a new roof in 2016, air conditioning and heat pump in 2023, a hot water tank in 2019, a Culligan water softener, sump pump, newer siding, newer garage doors with convenient access from both the driveway and backyard, and a newer storage shed. Step outside to enjoy the large partially fenced backyard with endless potential for gardening, entertaining, or creating your own private outdoor retreat. This move in ready home offers modern updates, generous living space, and a welcoming neighborhood, making it an outstanding opportunity to enjoy everything Tiverton has to offer. (id:15069)
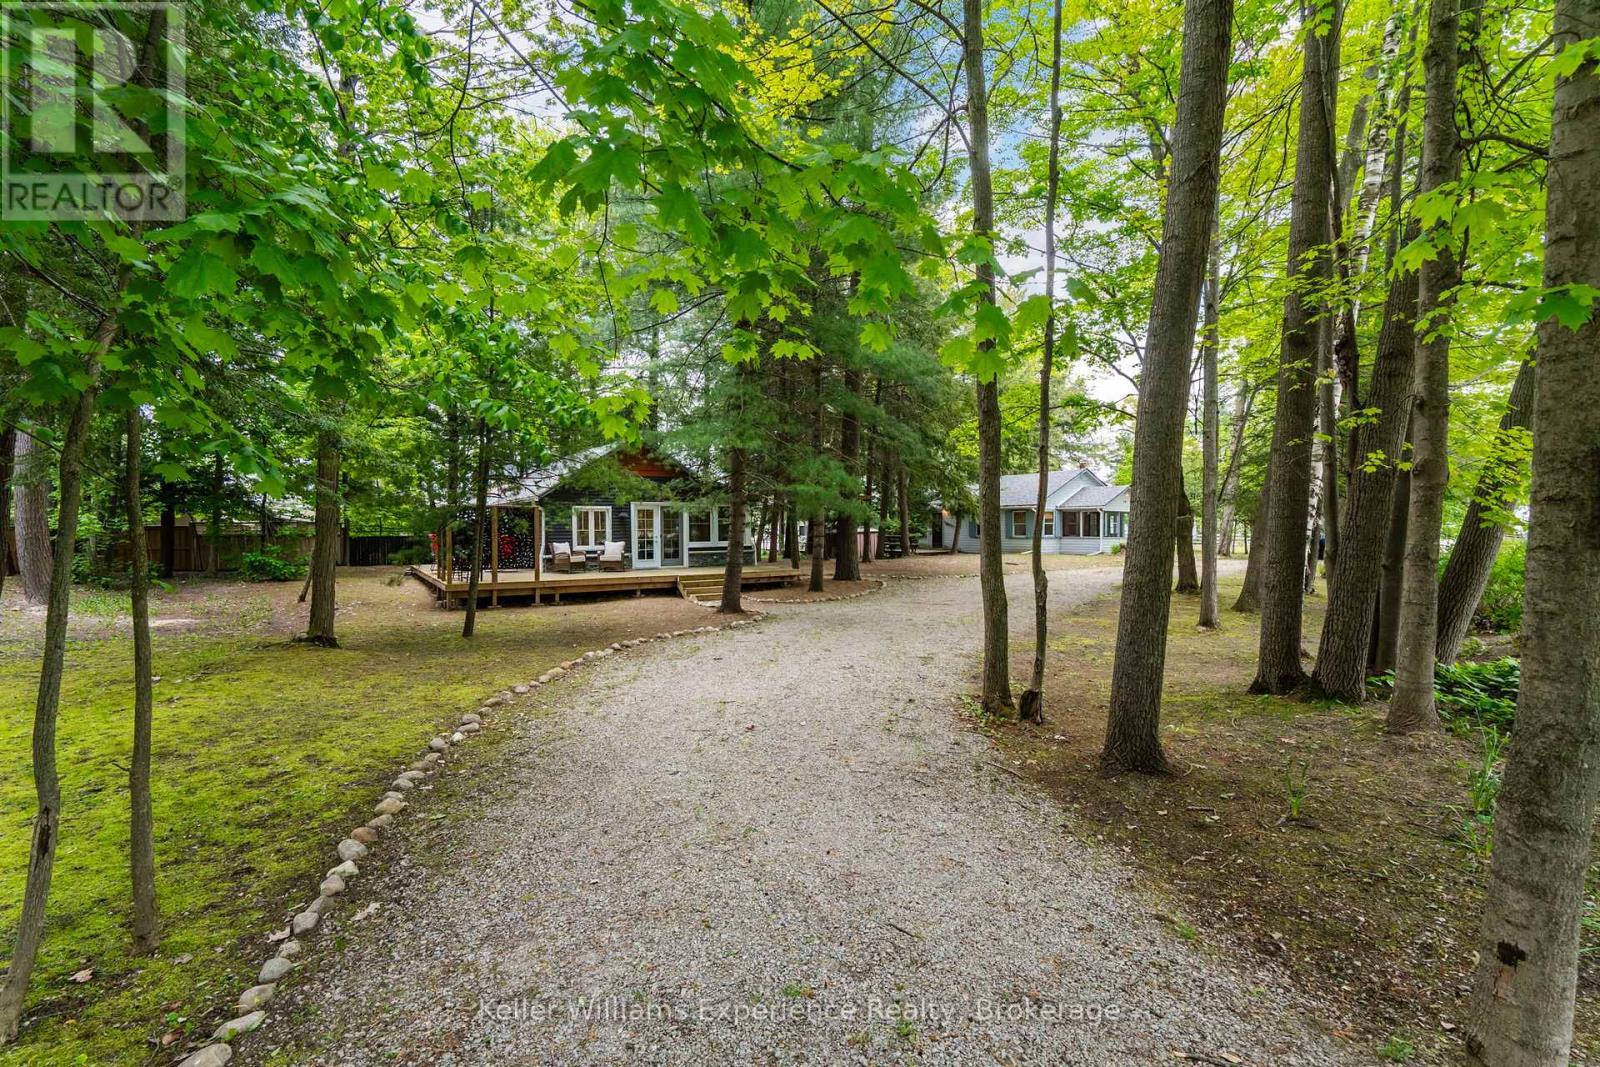
Two cottages on one lot in Thunder Beach walking distance to Georgian Bay. Cottage 1- a 4 season 2 bed 1 bath plus an office. Cottage 2- 3 season 2 bed 1/2 bath. That's a total of 4 bedrooms plus an office/den, 1.5 bathrooms, 2 kitchens, and private driveway parking for up to 8 vehicles. Set in one of Tiny's established shoreline communities, Thunder Beach is known for its quiet cottage setting, treed lots, Georgian Bay proximity, nearby trails, parks, and easy access to Tiny, Penetanguishene and Midland. A flexible property in a sought-after beach side community, with a deeded right of way. Information on MLS is for both cottages combined. (id:15069)
Exceptional Opportunity in the Highly Sought-After Woburn Community! Welcome to this charming and solidly built fully brick detached home, ideally situated in one of Scarborough's most desirable and family-friendly neighbourhoods. Offering a total of 7 bedrooms and 4 bathrooms, this home is perfect for growing families, multi-generational living, or savvy investors looking for income potential. The backyard has been professionally landscaped, and the former in-ground pool has been removed, creating a spacious and low-maintenance outdoor living area. The main level features three generously sized bedrooms, a bright and spacious living and dining area, and a beautifully updated kitchen with modern cabinetry, sleek countertops, and quality finishes. Freshly painted throughout, the interior offers a warm, welcoming ambiance and plenty of natural light. The fully finished basement boasts Four additional bedrooms, two full bathrooms, and a separate side entrance, offering complete privacy and flexibility. Whether used as an in-law suite, rental unit, or additional living space, the basement is a valuable extension of the homes overall functionality and appeal. The Basement Can Be Easily Rented For $2,500 or More! Situated on a quiet street in the heart of Woburn, the home is just minutes from major highways (401, DVP), TTC transit, parks, nature trails, community centres, shopping plazas, and top-rated public and Catholic schools. This unbeatable location ensures easy access to everything a modern family needs, while still offering the peace and tranquility of a well-established residential Neighbourhood. Don't miss your chance to own a turn-key home in a thriving, high-demand community. Schedule your private viewing today! (id:15069)
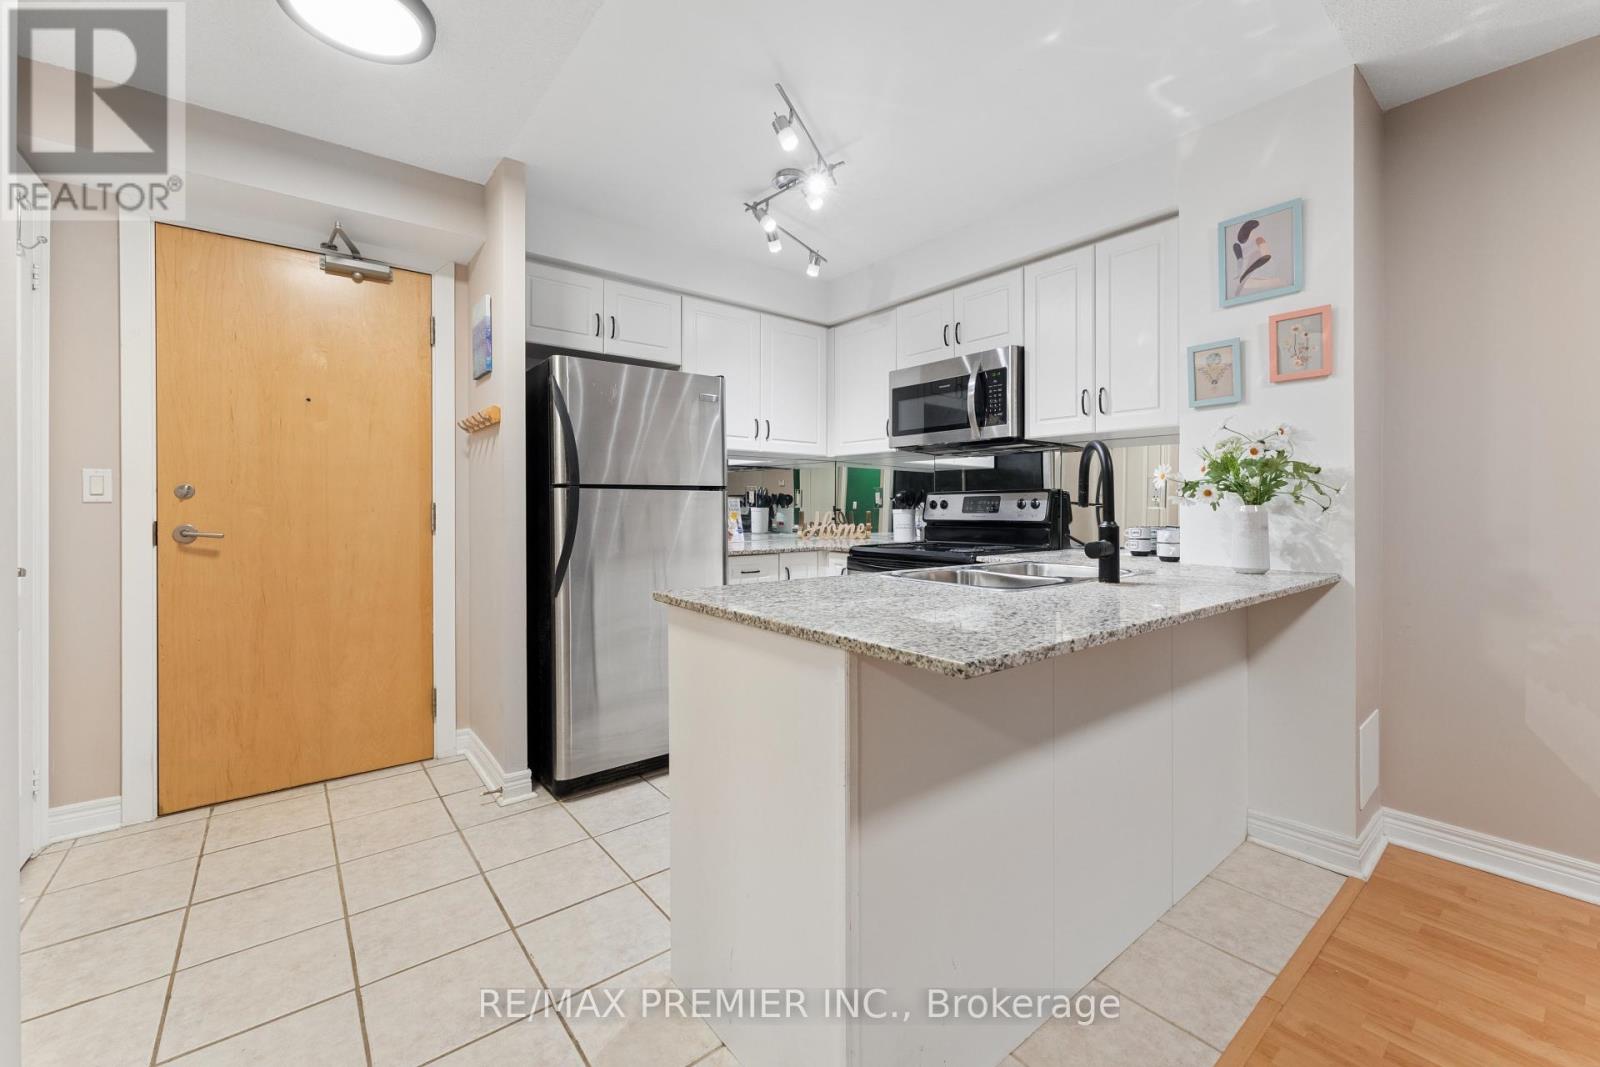
Experience elevated urban living in the heart of Midtown Toronto! This beautifully laid out 1 bed + Den, 1 bath suite at 212 Eglinton Ave East offers a truly functional floor plan with no wasted space, ideal for the end-user. The spacious den provides the perfect work-from-home setup, while the open-concept living and dining area is designed for both comfort and entertaining. Enjoy the convenience of all-inclusive maintenance fees covering utilities, along with the inclusion of 1 parking space and 1 locker. Situated just steps from transit, top-tier dining, cafes, shopping, and everyday essentials in the vibrant Yonge-Eglinton neighbourhood; one of Midtown Toronto's most desirable hubs. This location delivers an unbeatable blend of connectivity, energy, and everyday convenience and just a few minute's walk to Line 1 and Line 5 and the new Eglinton Crosstown LRT. (id:15069)
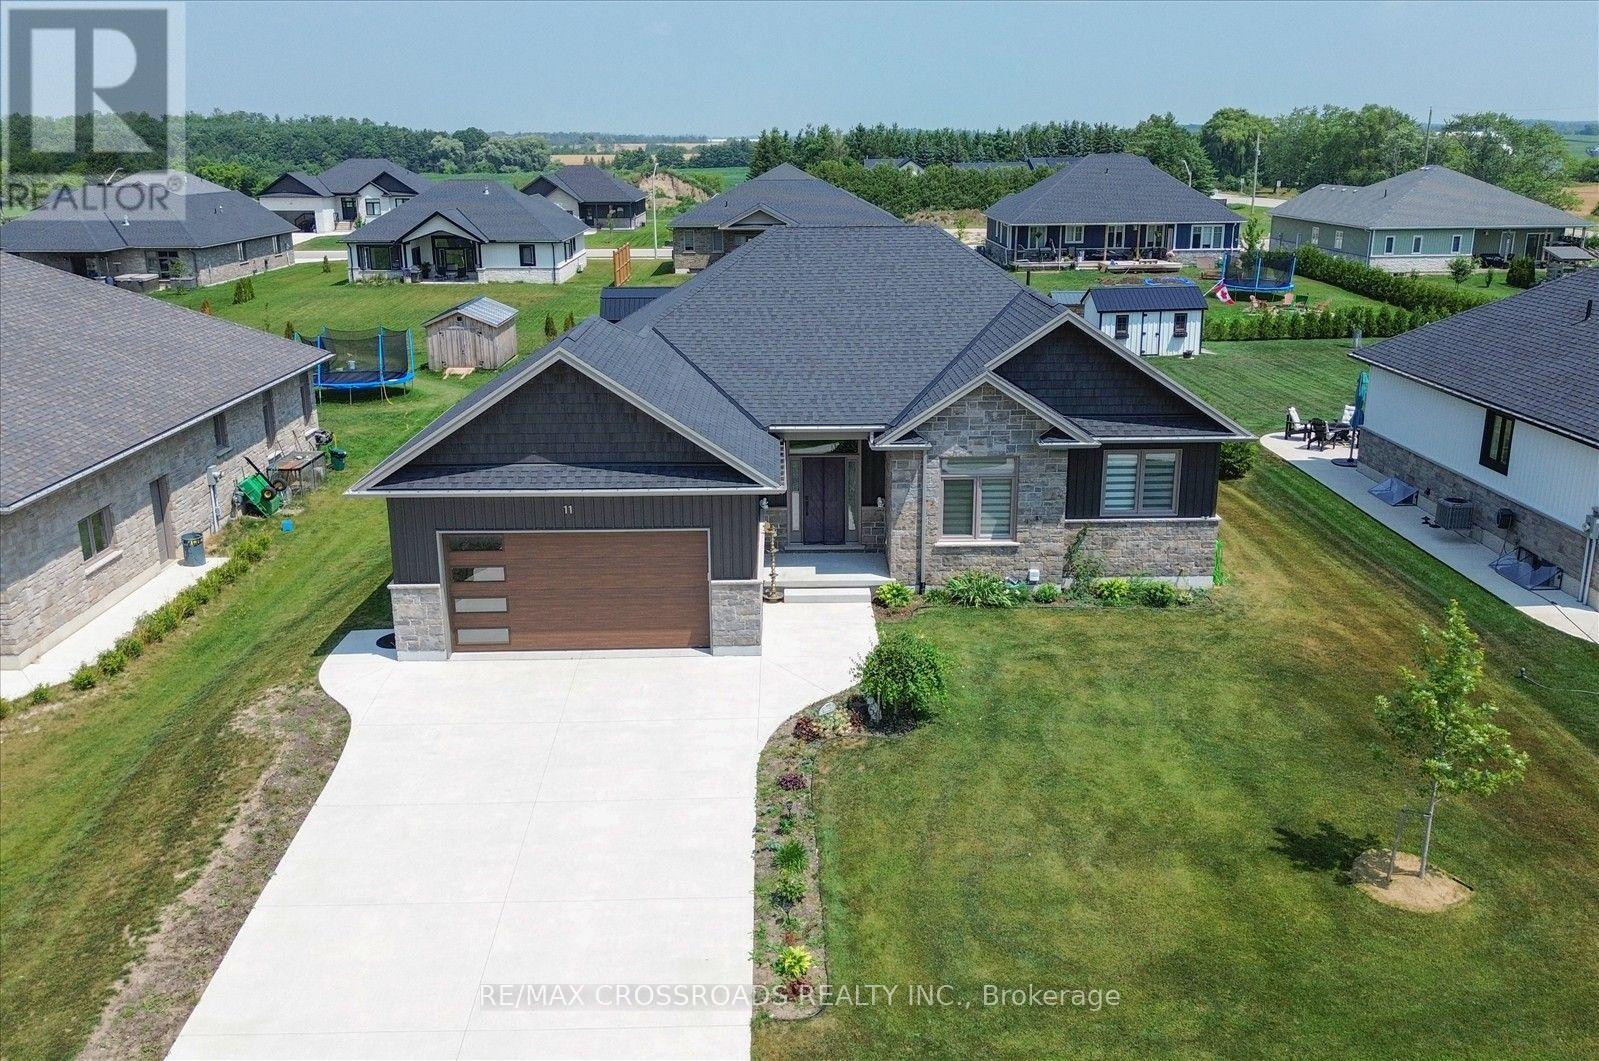
Welcome to Ripley's Life Lease Community!! This property has 3 Bedrooms,2 Full Bathrooms and Gas Fireplace. Once you step in you experience a beautiful open concept design with vaulted ceilings, custom designed kitchen with quartz countertops, large family room. The Primary Bedroom will contain a custom walk-in closet with a 5 piece Primary Bathroom featuring a custom tiled shower and stand-alone soaker tub.10'x16' Workshop located at the rear of the property with Ventilation System. (id:15069)
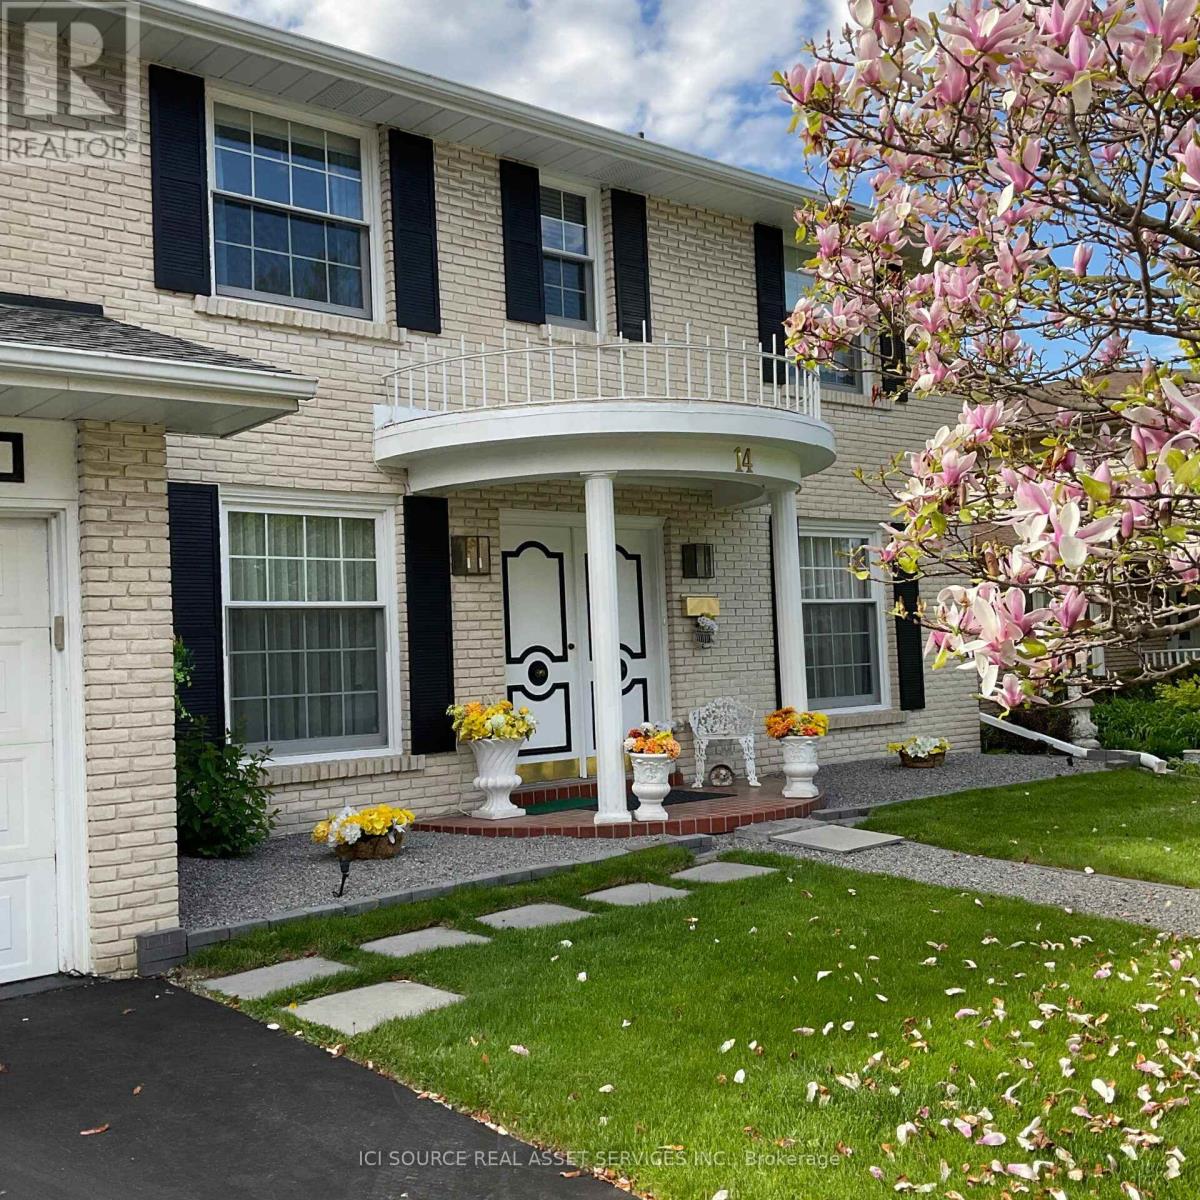
Welcome to a stunning Southern Colonial situated on an impressive 200ft lot. This beautiful house offers a comfortable layout and features four well-maintained bedrooms and two 1/2 bathrooms. Spacious family living and refined architectural details stand out throughout the home. The Tudor-style family room showcases Bruce hardwood flooring and a gas fireplace, creating a warm andi nviting space perfect for entertaining or a relaxing evening at home. The primary bedroom includes a private 4-piece ensuite for added convenience. The backyard is designed for enjoying outdoor living with low-voltage landscape lighting and a Terrazzo 500 soft stone patio leading to a double-kidney shaped pool. A 150 sq. ft. Sunbrella canopy provides shaded seating space, complemented by a 20-piece Canadian Bekka aluminum outdoor dining set and chaise lounges. An extra-large German-made Garda umbrella is also featured. This property offers a rare opportunity to combine indoor comfort and outdoor enjoyment on an oversized lot. *For Additional Property Details Click The Brochure Icon Below* (id:15069)
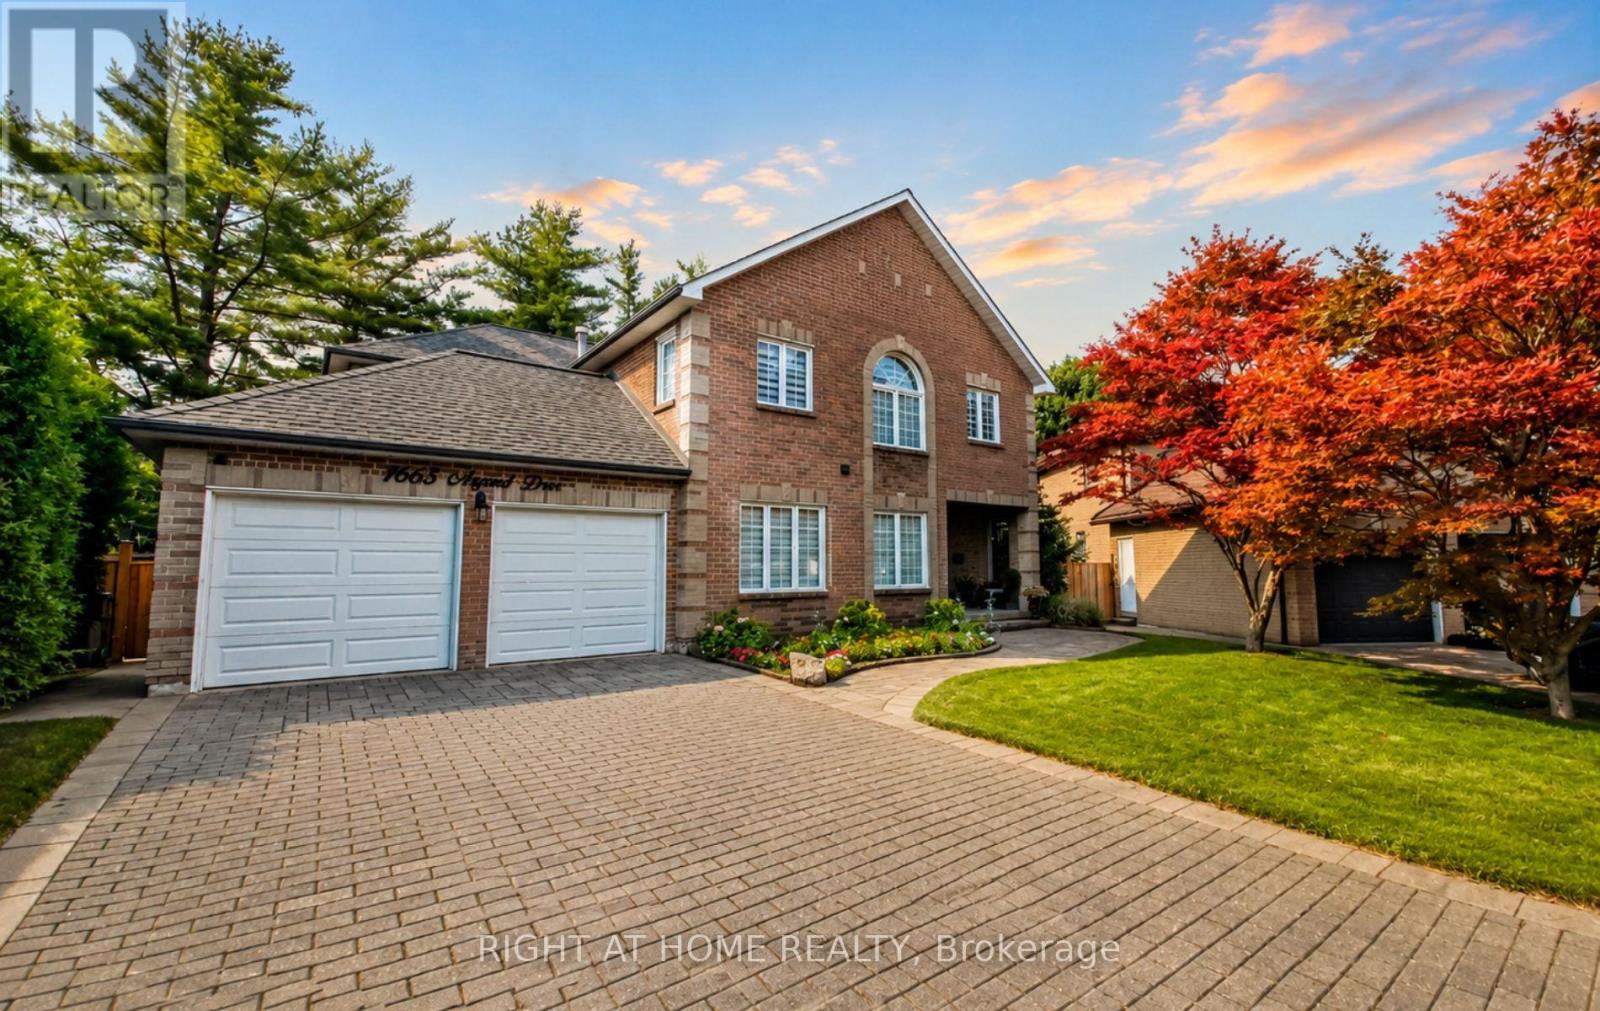
>> Welcome to 1665 Asgard Drive! A beautifully maintained custom-built home offering over 4,500 sq. ft. of finished living space in Mississauga's highly sought-after Lakeview community. Combining exceptional size, and a prime location, this is a rare opportunity to own a home that delivers outstanding value in today's market. Designed for growing families, multigenerational living, or buyers seeking flexible living arrangements, this impressive 4+2 bedroom, 4-bathroom residence features spacious principal rooms, soaring ceilings, hardwood floors, a cozy wood-burning fireplace, and an abundance of natural light throughout. The chef-inspired kitchen overlooks the generous breakfast area, connects seamlessly to the formal dining room, and walks out to a private backyard retreat with mature trees, a gazebo, and plenty of space for entertaining or relaxing. The self-contained basement offers exceptional flexibility with 2 bedrooms, a full kitchen, open-concept living and dining area, and a private entrance. An exterior chair lift on the basement entrance stairs enhances accessibility for individuals with limited mobility, adding comfort and convenience for multigenerational living, an in-law suite, a live-in caregiver, or private guest accommodations. Additional highlights include an attached 2-car garage, parking for 4 additional vehicles, and a functional layout designed to adapt to every stage of life. Situated on a quiet family-friendly cul-de-sac, you're just minutes from the Lake Ontario waterfront, Port Credit, parks, trails, top-rated schools, shopping, restaurants, GO Transit, and major highways. With over 4,500 sq. ft. of finished living space, this home offers exceptional value and an outstanding cost per square foot. Making it one of Lakeview's best opportunities for buyers seeking maximum space, flexibility, and long-term value without compromising on location. (id:15069)
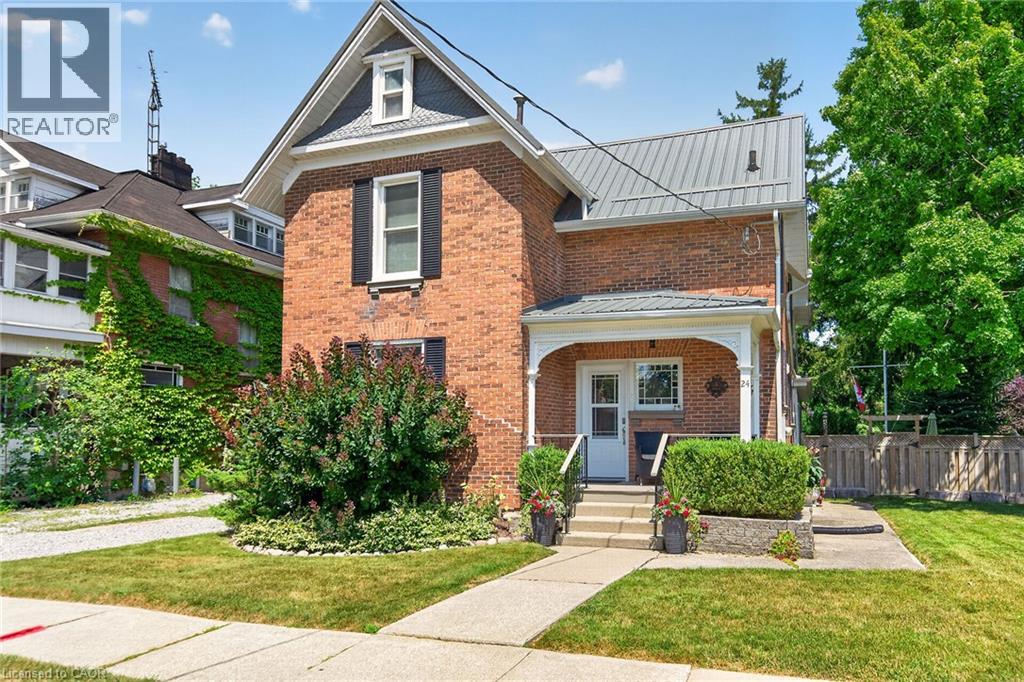
Exquisitely presented, Tastefully updated Circa 1885 - 4 bedroom, 3 bathroom Port Dover home situated on beautifully landscaped 66’ x 165’ lot with desired downtown location close to all amenities. Stately curb appeal with brick & complimenting sided exterior, detached garage, & extensive paver stone patio area for entertaining. Ideal for all prospective Buyers with it currently being used as a two family home, owner occupied main floor & short term rental in the upper level, but easily used a single family home as well - great value & Investment. The masterfully designed main floor features gorgeous finishes throughout highlighted by stunning “Darbishire” Cabinetry with quartz countertops, eat at island, & tile backsplash, formal dining area & large living room with period specific flooring, crown moulding, & trim, sought after main floor primary suite complete with custom walk in closet & chic 4 pc ensuite with heated floors & tiled shower, den / office area, MF laundry, additional 3 pc bathroom, & welcoming foyer. The self contained upper level includes 3 spacious bedrooms, eat in kitchen, & 4 pc bathroom allowing for additional income or perfect for multi-generational living. The partial basement houses the utilities & provides storage. Conveniently located steps to all the Incredible amenities that Port Dover offers including beach & waterfront, restaurants, theatre, shopping, wineries, & easy access to other Norfolk experiences. Must view to appreciate the meticulous attention to detail throughout this Truly Irreplaceable Port Dover home. Experience & Enjoy Port Dover Living at its Finest! (id:15069)
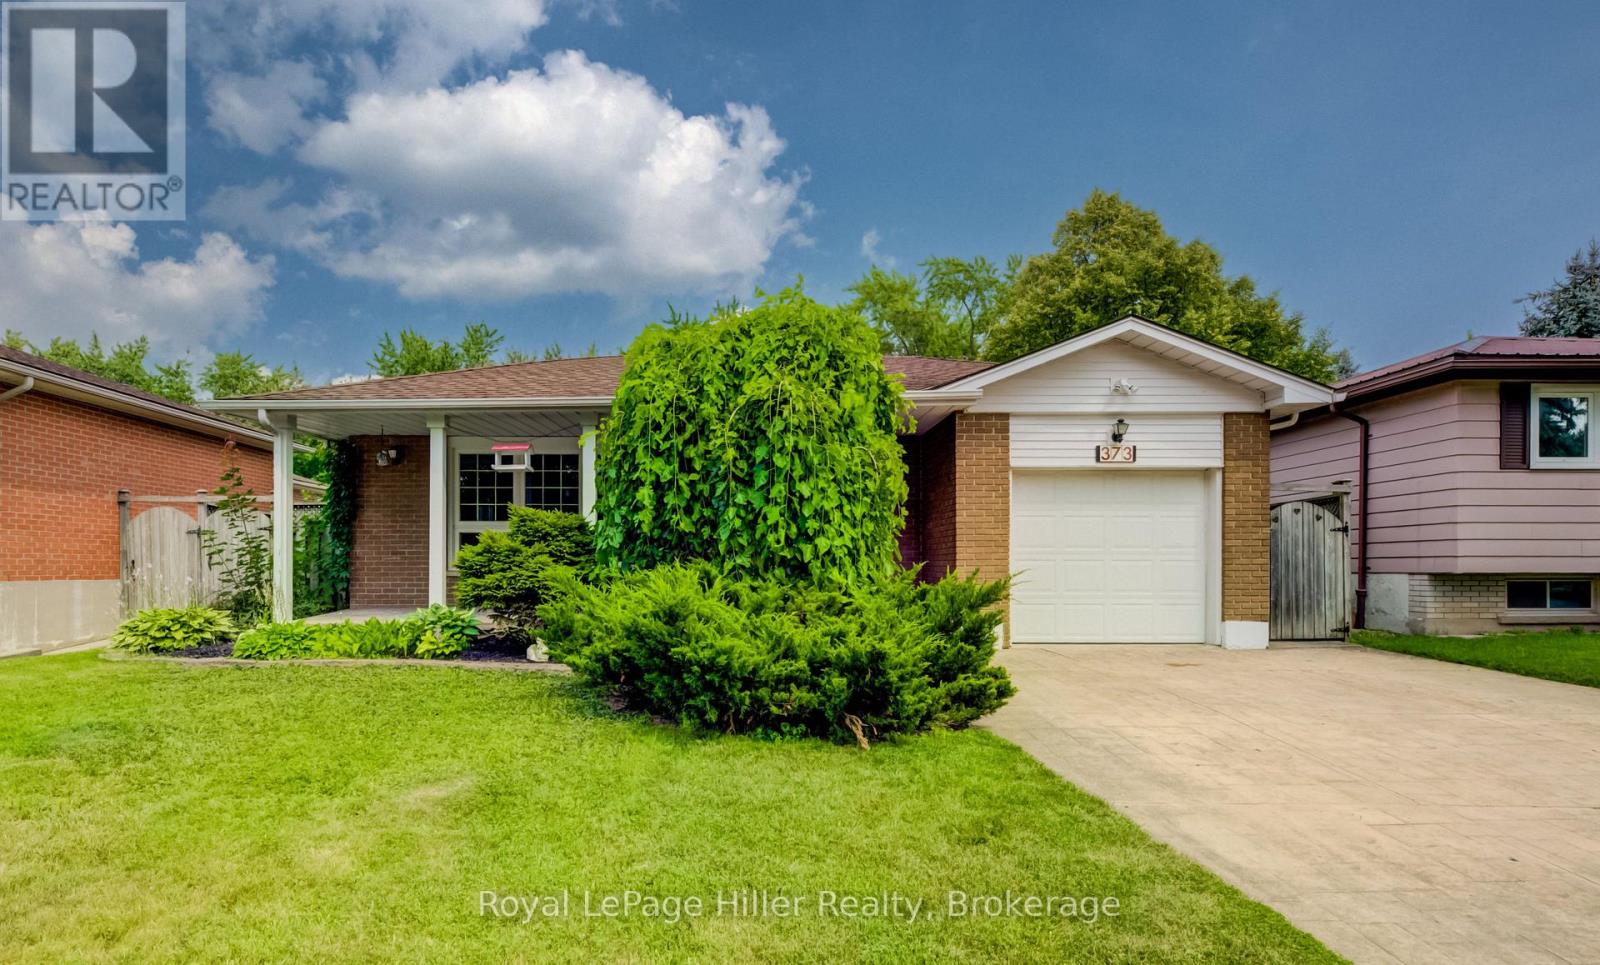
Welcome to this 4 bedroom 2 bathroom 4-Level Backsplit family home in a desirable sought after location. This home features a bright and inviting layout with well-proportioned principal rooms. The main living room has a large window and opens to the dining area. The kitchen has been updated and has a breakfast area with doors leading to a stamped concrete patio with pergola, a spacious fenced yard and storage shed. 3 generous bedrooms and an updated 4 pc bathroom complete the second floor. The 1st level down has the 4th bedroom that can be used as an office and is directly across from your own 3 pc bathroom. French doors lead to a quaint family room with wood fireplace. The lowest basement level has another finished rec-room with a bar. There is also a utility room / laundry room. Located close to schools, parks, shopping, and convenient transportation routes, it's a wonderful option for buyers seeking space, value, and a location that supports modern living. Don't miss the chance to make this inviting property your next home, call your REALTOR to view. *some photos digitally staged* *see downloads or ask REALTOR for extensive list of home improvements* (id:15069)
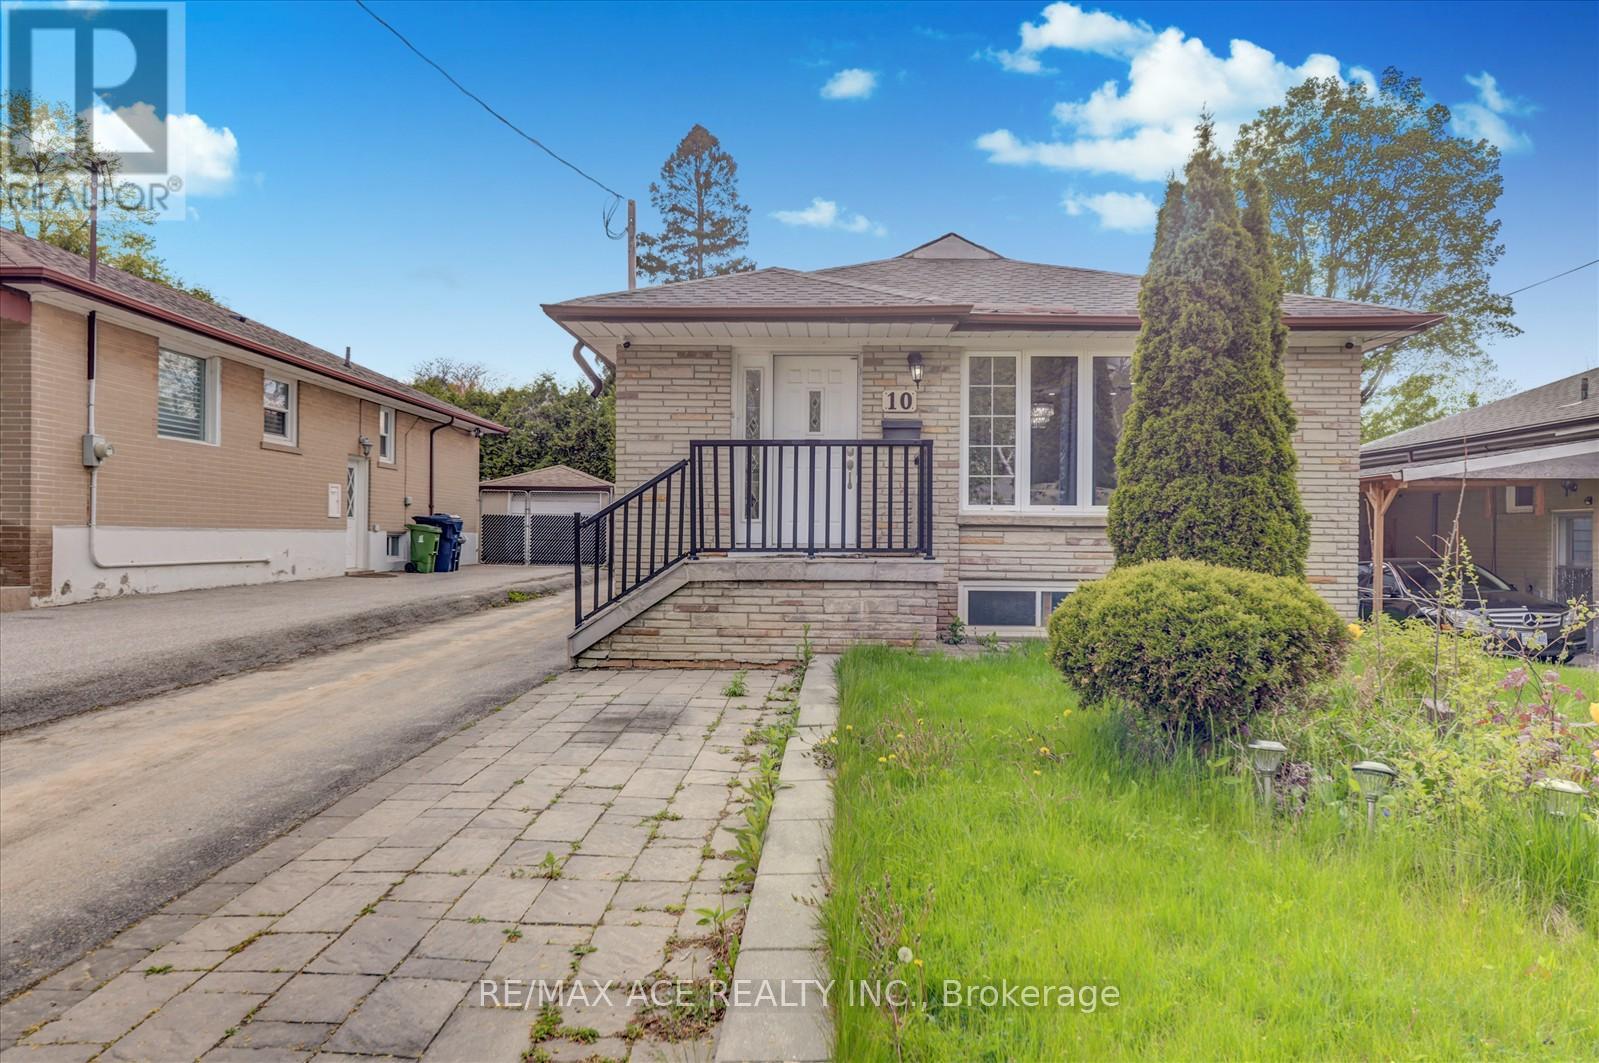
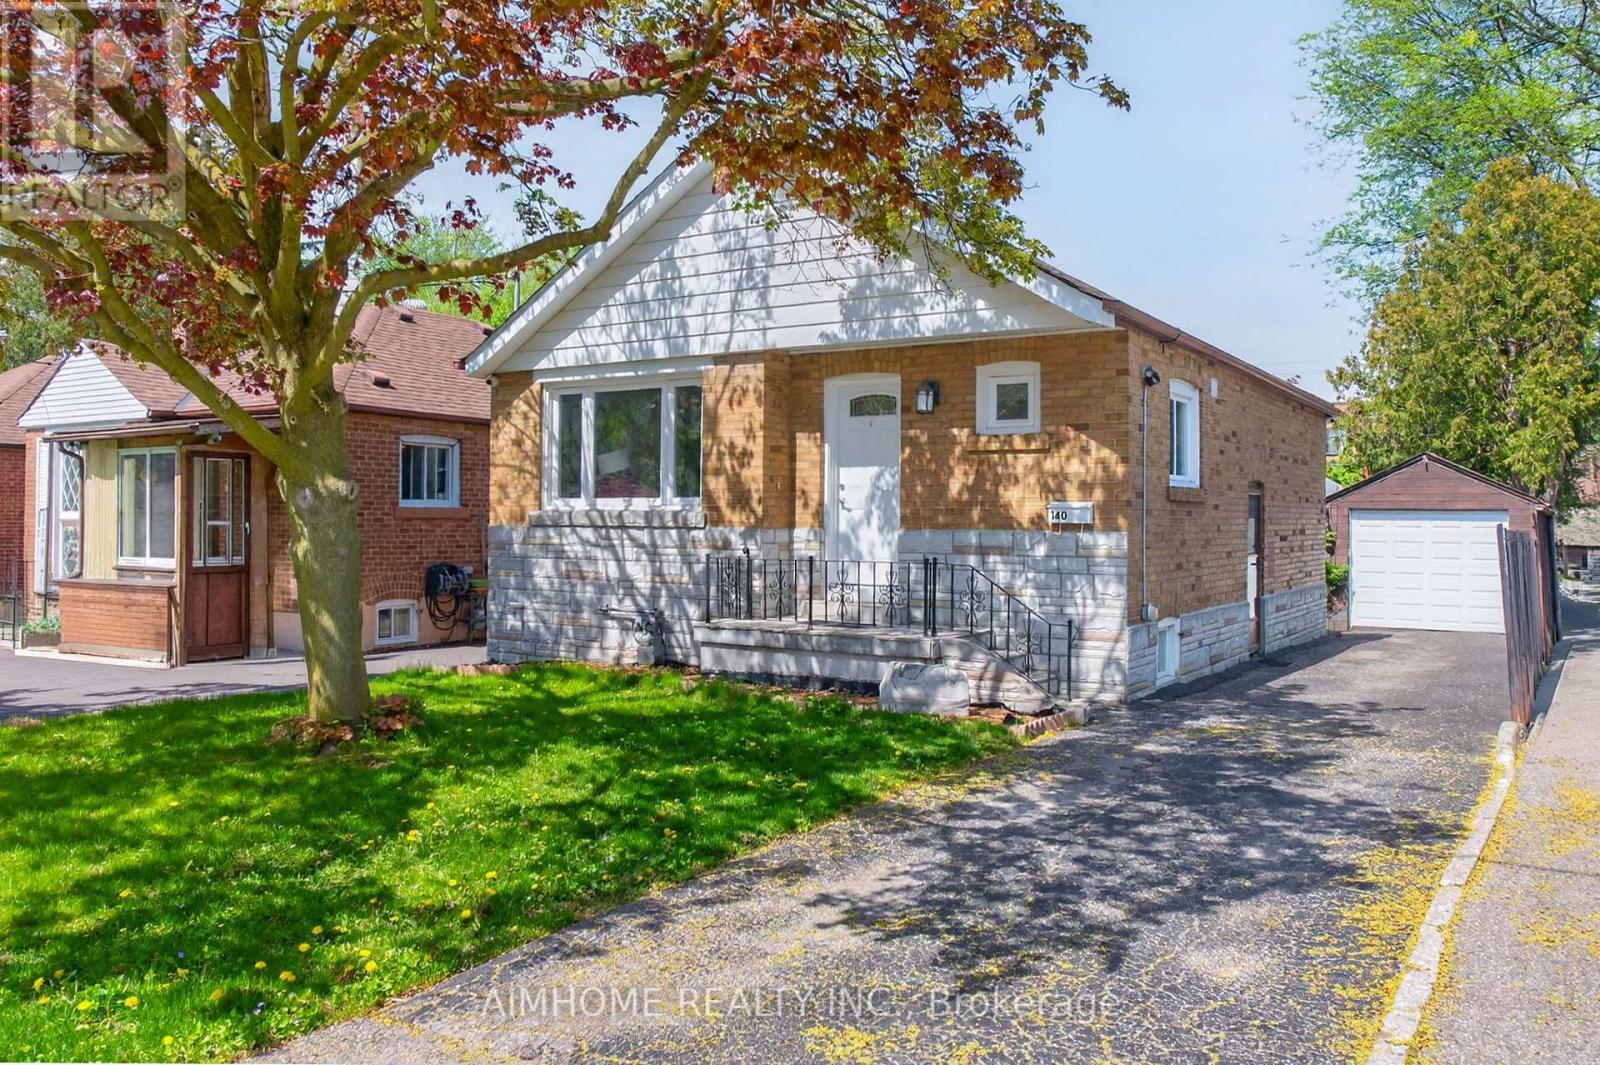
Bright, well-maintained and move-in-ready bungalow, Nestled in Toronto's desirable woodbine garden neighborhood. Presenting space, convenience and value. Featuring 2 spacious main-floor bedrooms and separate entrance to the basement with a Large Rec Room, Kitchen and 1 additional bedroom. Recent upgrade include a new Furnace (Oct 2025), Exceptional location within walking distance to shops, TTC bus routes, and Victoria park Subway Station, with convenient access to Dentonia Park Golf Course, DVP, 401, Downtown and The Beaches. (id:15069)
Welcome to this charming 3-bedroom, 1.5-bath, two-storey home in the heart of Havelock, offering a wonderful blend of space, location, and recent updates. The main floor features a spacious, newly renovated kitchen, a comfortable living room, a separate family or dining room, a convenient laundry area, and an updated bathroom. Upstairs, you'll find three bedrooms and an additional bathroom, providing plenty of room for family or guests.Extensive improvements completed in 2025 include a new above-ground pool, pool deck, front porch, renovated kitchen with new flooring, updated laundry room flooring and fresh paint, an updated main-floor bathroom, a new natural gas furnace, and new appliances including the refrigerator, stove, washer, & dryer, .Step outside to enjoy the large fenced backyard, deck, and pool area-perfect for relaxing, entertaining, or spending summer days with family and friends.Ideally located near the park featuring a baseball diamond and splash pad, and just steps to the local arena and public school. Enjoy the convenience of an easy walk to all village amenities, including the grocery store, bank, restaurants, shops, and other everyday services. Nature lovers will also appreciate nearby Mathison Conservation Area, a beautiful 250-acre natural area with scenic forests, wetlands, and well-maintained walking trails.Whether you're a first-time buyer, growing family, or investor, this home offers outstanding value in a friendly community with numerous recent updates and an unbeatable walkable location. (id:15069)
Step back in time to this Raised Bungalow with Walk Out Basement on the Nottawasaga River! This spacious home is ready for your vision! Lovely property right on the river with circular driveway and detached garage! The open concept home includes a living room, sunroom over looking the water, and kitchen with a pass through to the dining room. Main floor primary room with ensuite and walk-in closet, 2 more bedrooms and another bath! Plus an office space with it's own private door to the side yard and main floor laundry room! Take the spiral staircase down to the basement....large rec room with fireplace, bar area and patio doors to your backyard! A 3 piece bath plus more room to finish completes the basement! Check out the virtual tour! (id:15069)