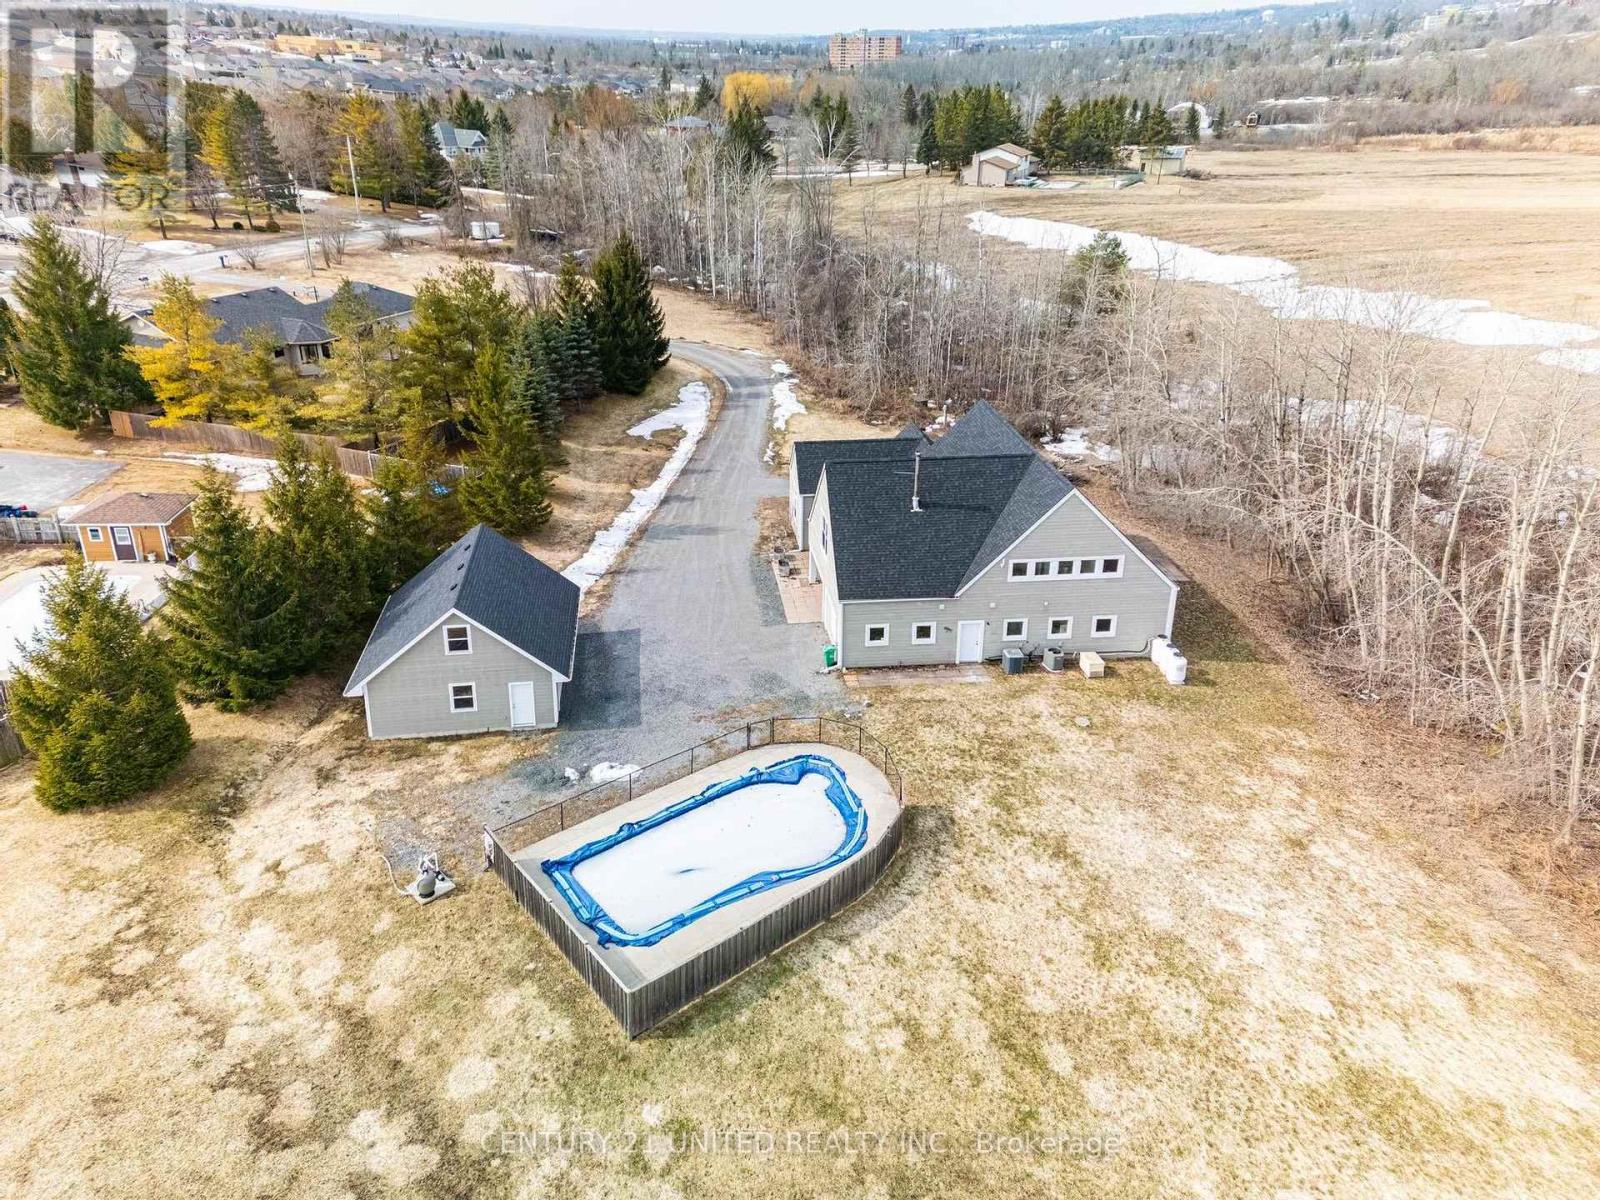
WOW! Stunning Custom Estate on 7 Private Acres - 590 Maniece Drive is the Perfect Blend of Country Serenity & Urban Convenience. Welcome to 590 Maniece Drive, a breathtaking custom-built estate sitting on nearly 7 acres of rolling landscape. This rare property offers the tranquility of a stream running through your backyard and open farm fields, all while being located within the city. Boasting dual frontage on both Maniece Drive and Television Road, this is a premier land holding with unmatched potential. Designed with thoughtful versatility and luxury, this 4 bedroom home is divided into two distinct living areas, perfect for multi-generational families or those seeking a private guest retreat. The main home features four spacious bedrooms, soaring vaulted ceilings, and massive windows that bathe the open-concept living space in natural light. The accessible wing is a fully private, fully accessible bachelor suite. This custom built wing features extra-wide hallways and doors, a roll-in shower, a roll-in sink, and a transfer lift for the bathtub - providing ultimate comfort and accessibility. Outdoor Oasis, relax by your private in-ground pool or explore the sprawling acreage and winding stream. The Handy-person shop, is a detached double car garage comes equipped with a finished loft, ideal for a home office, gym, or hobbyist's playground. Location, experience "country living in the city." You are minutes away from easy commuting and quick access to Highway 115 for a seamless drive to the GTA. Lifestyle, moments from local golf courses and the scenic beauty of the Kawarthas. Convenience, all major amenities, including shopping and Lansdowne Street corridor, are just a short drive away. Discover the accessibility, privacy, and prestige of 590 Maniece Drive. (id:15069)
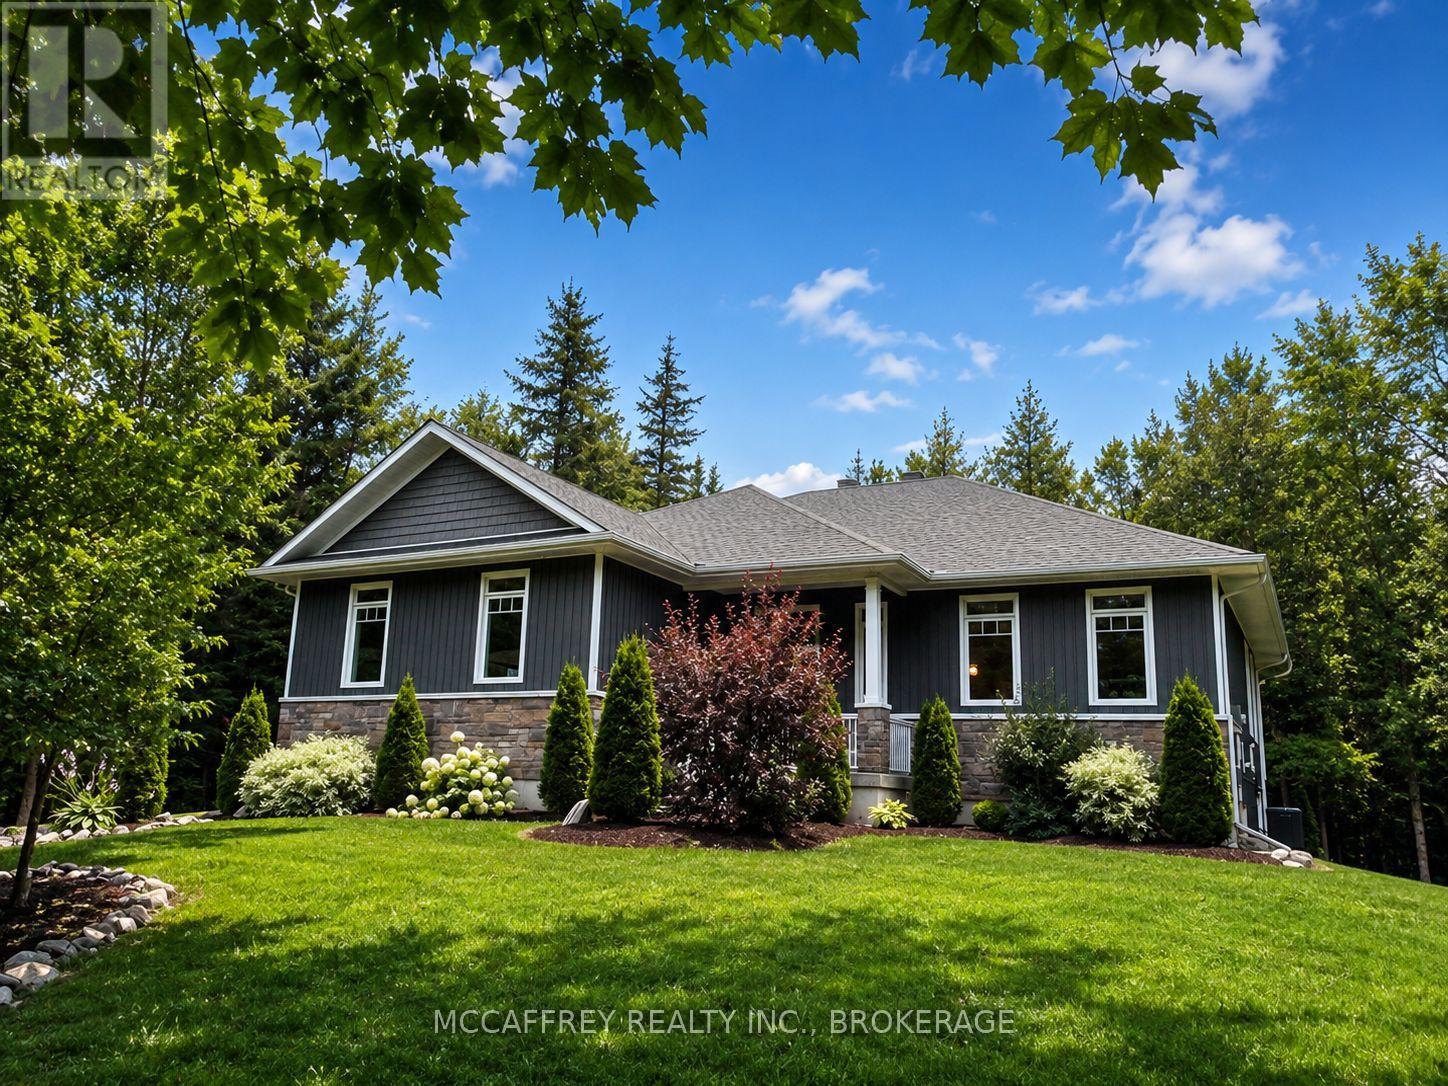
Nestled within a lush cedar forest, this stunning executive raised bungalow, built in 2021, offers a rare combination of modern luxury and natural beauty with the added bonus of being just 15 minutes to Hwy-401 and Napanee. Set on a private 1-acre lot, this home is designed for the discerning buyer who appreciates the finer details and tranquil surroundings. Featuring an attached oversized 2.5 car garage, 2+1 bedrooms, bright open concept living/kitchen/dining, stone fireplaces in both living and primary, massive primary bed with ensuite & walk in closet, covered deck, fully realized lower level with huge quartz wet bar, lending potential for a future in-law suite, large theatre room wired for sound (could be a large fourth bedroom), a third bedroom and half bath (with tub/shower rough in). Finally, the home you have been waiting for! (id:15069)
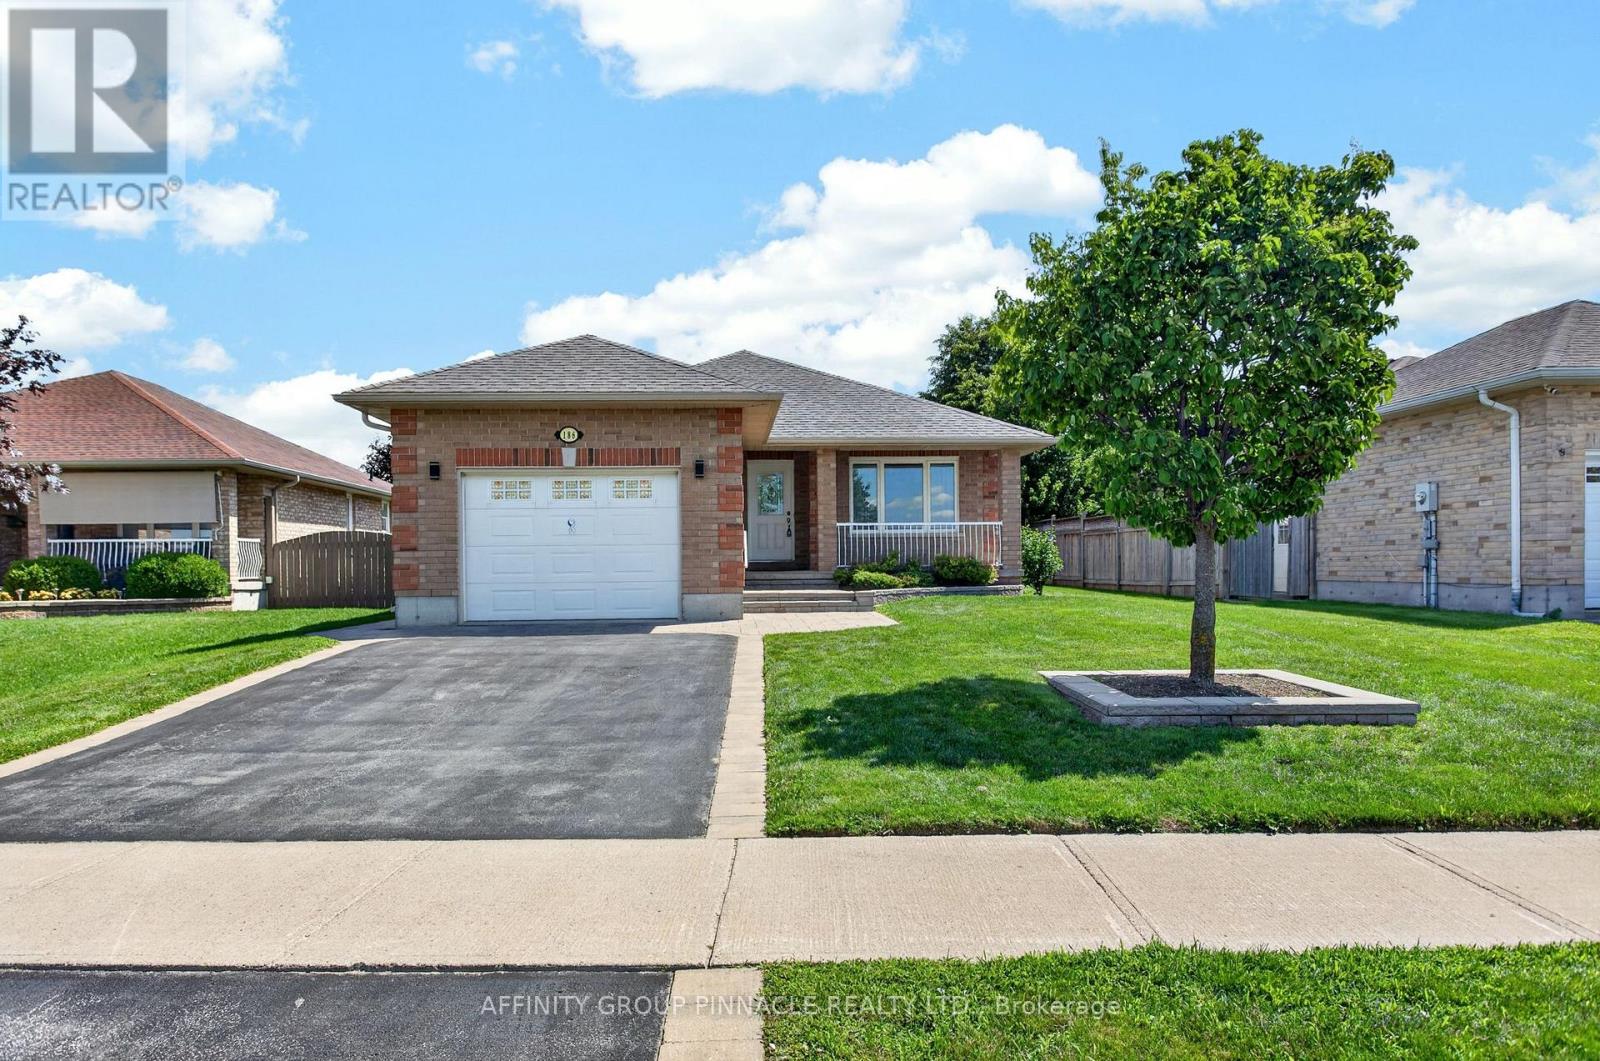
Welcome to 186 McLaughlin Road! This beautiful one-owner all-brick bungalow offers exceptional curb appeal and a fantastic layout. The main floor features a spacious living room, two generous bedrooms, including a primary retreat with a walk-in closet and full ensuite bath, convenient main floor laundry, and a spacious eat-in kitchen with a walkout to the large deck overlooking the partially fenced backyard. The finished lower level offers outstanding in-law suite or multi-generational living potential with a large family room, third bedroom, 3-piece bathroom, and a second kitchen. Additional features include an attached single-car garage, beautiful interlocking landscaping, a new natural gas furnace and central air conditioning (2025), and a new roof (2021). Ideally located within walking distance to shopping and all amenities, this impeccably maintained home is truly move-in ready and can accommodate immediate possession. (id:15069)
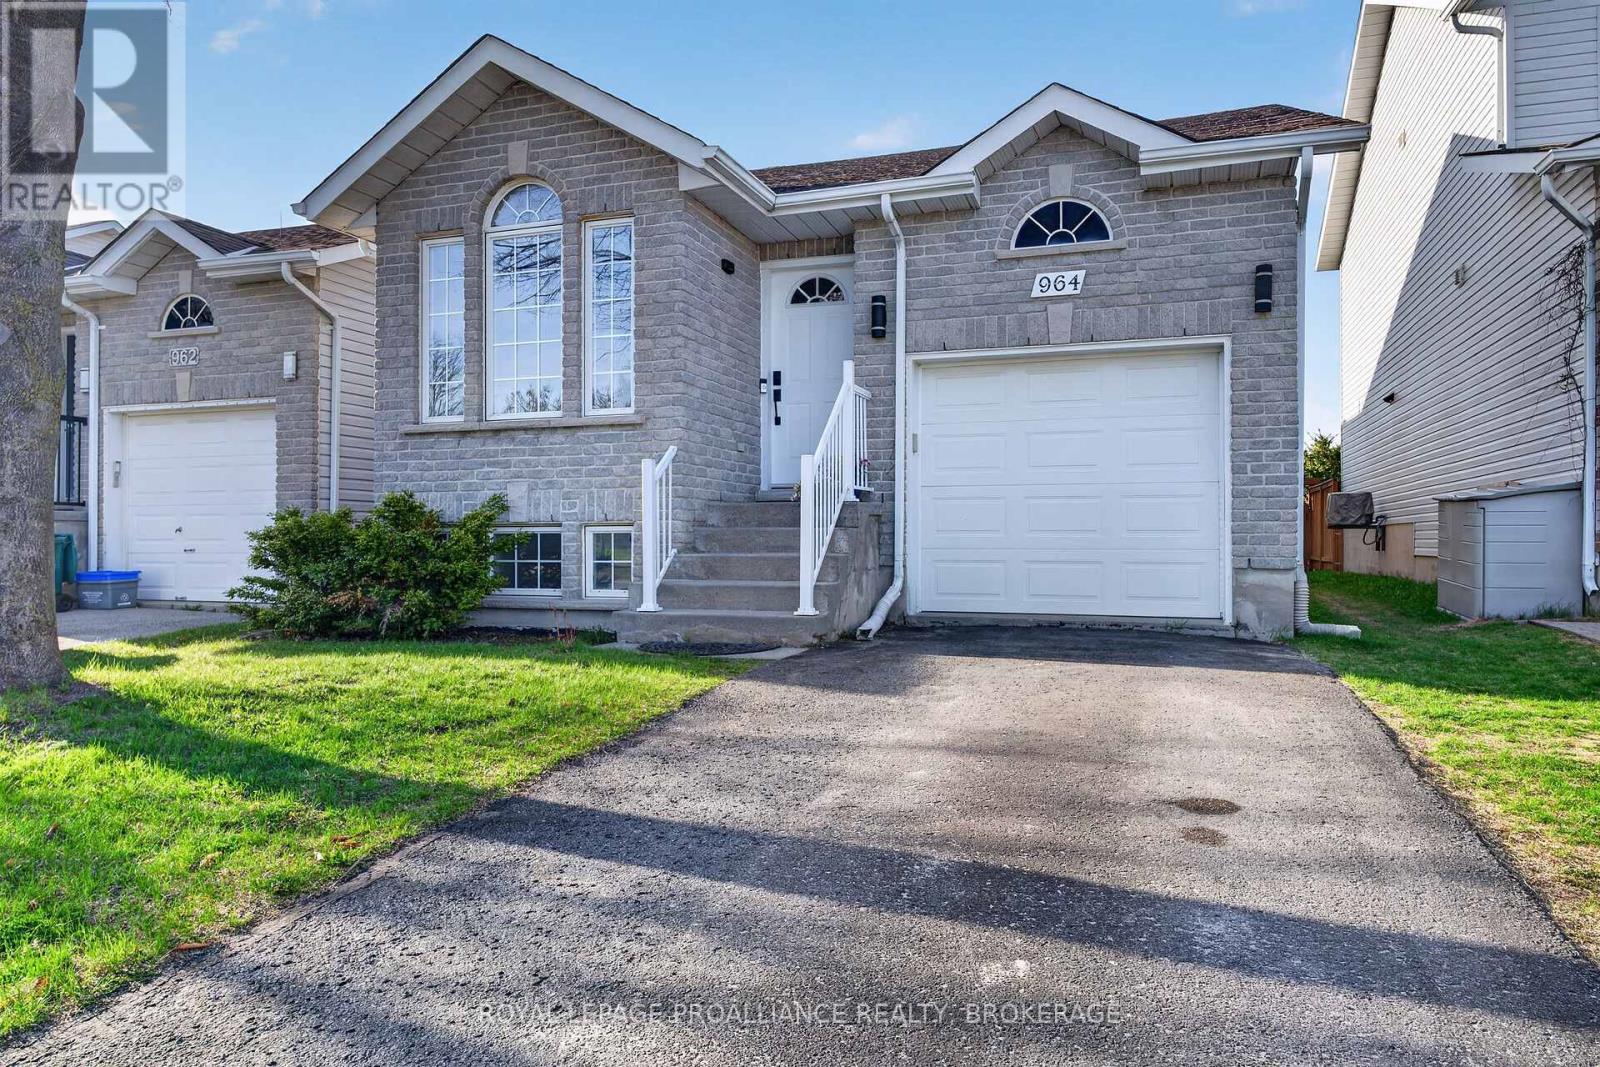
Don't let the charming bungalow exterior fool you! 964 Rainbow Crescent offers an impressive amount of living space and a layout designed for comfortable, modern living. Ideally situated with direct rear access to the walking trails of Greenwood Park, this beautifully maintained home combines privacy, natural surroundings, and everyday convenience. Inside, vaulted ceilings and abundant natural light create a bright, welcoming atmosphere, while a cozy gas fireplace anchors the main living area. The thoughtfully designed floor plan places the kitchen at the heart of the home, seamlessly connecting the dining and living spaces, making it perfect for both entertaining and daily life. The main floor features two bedrooms, including a spacious primary suite with a walk-in closet, as well as convenient interior access from the garage. The fully finished lower level significantly expands the living space, offering a large family room, a third bedroom ideal for guests or extended family, and a nearby four-piece bathroom. Step outside from the kitchen to enjoy multiple deck areas overlooking the fully fenced backyard, complete with a gas BBQ hookup for effortless outdoor entertaining. Beyond the home itself, you'll love the unbeatable location-just a short walk to grocery shopping, restaurants, cafés, and everyday amenities, allowing you to enjoy the convenience of having everything you need close at hand while still benefiting from the tranquility of a park-side setting. Whether you're enjoying a quiet morning coffee, hosting friends on a summer evening, or exploring the park trails just beyond your backyard, this home delivers a rare combination of space, comfort, walkability, and location that must be experienced to be fully appreciated. (id:15069)
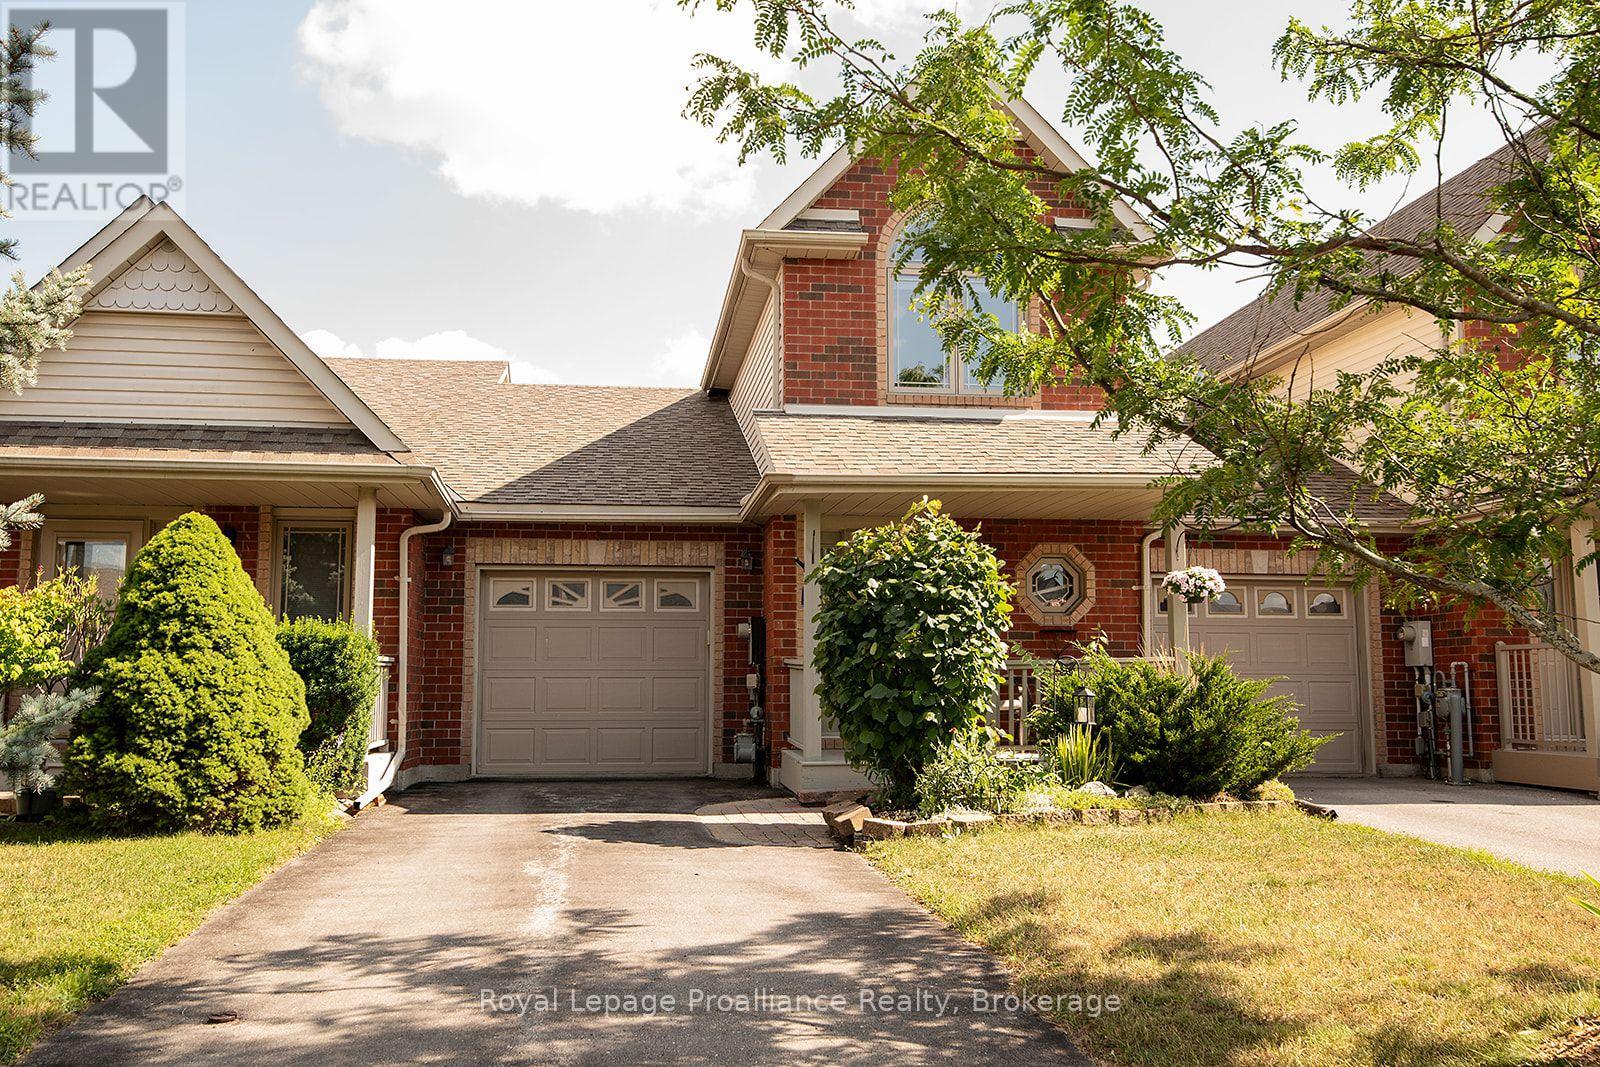
Welcome to this charming 2-bedroom plus den (loft), freehold townhome. Featuring 2.5 baths and a range of attractive features, this home is perfect for those seeking comfort and convenience. As you step inside, you will be greeted by a bright, airy living space flooded with natural light from large windows and patio doors. The main level features a cozy living room, a dining area with ample counter space, and modern appliances. The main-floor bedroom offers flexibility to be used as a primary bedroom, a bright den, a dining room, or a second bedroom. Also on the main level is a laundry area incorporated into the 3-piece bath, significant pantry space, and inside entry to the single attached garage. The upper level features a primary bedroom oasis filled with natural light, a full bath, and a bright loft/den area perfect for a workspace or creative studio. Outside, you will find beautifully cultivated, mostly perennial gardens and a fenced yard with entry from the patio doors, offering a picturesque setting for outdoor privacy, relaxation, or entertaining. The lower level includes a finished recreation room with storage space and a 2-piece bath. This lovely home offers easy access to a range of nearby amenities, including shopping, restaurants, parks, schools, and places of worship. Commuters will also appreciate the convenient access to Highway 401 and public transit options. (id:15069)
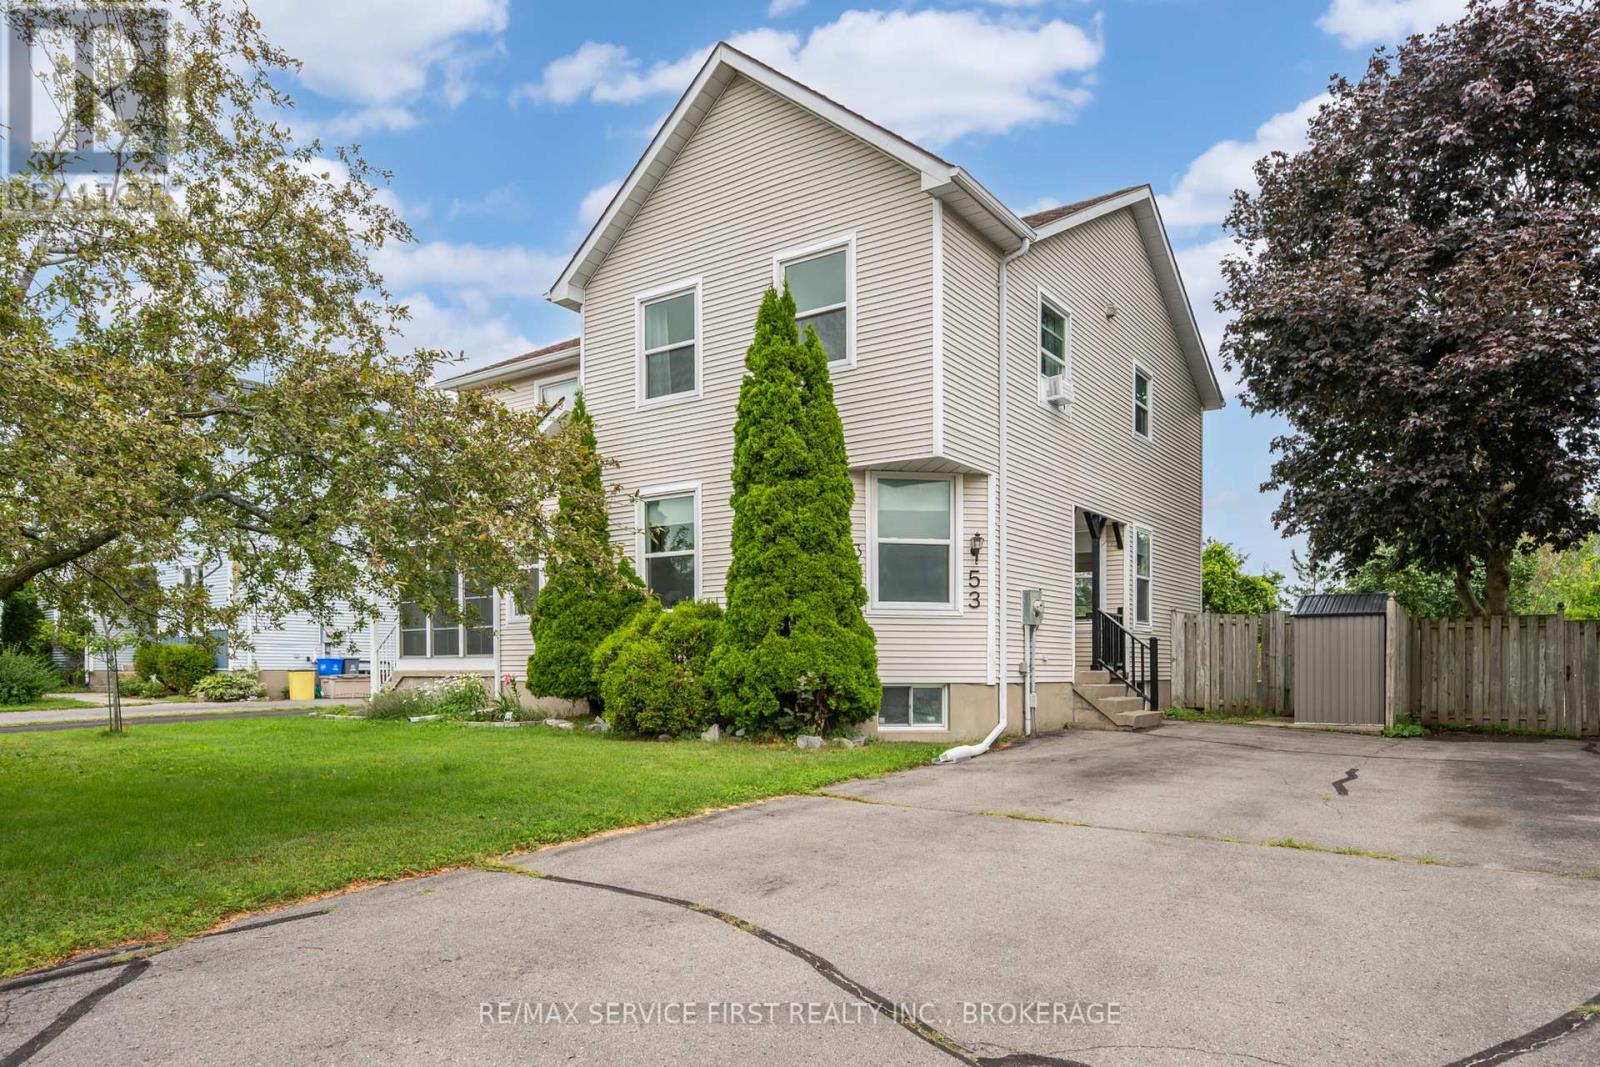
Welcome home! This beautifully updated 3-bedroom, 2 full bathroom home is the perfect opportunity for first-time buyers or anyone looking for a move-in ready property. Recently renovated from top to bottom, all that's left to do is unpack and enjoy.Offering incredible value in a sought-after location, you'll love being close to schools, the new aquatic centre, shopping, and just a short walk to Fairfield Park on the waterfront. With quality updates throughout, this home delivers the perfect blend of style, comfort, and peace of mind-making it an opportunity you won't want to miss.Don't miss your chance to own a beautifully renovated home in a fantastic neighbourhood! (id:15069)
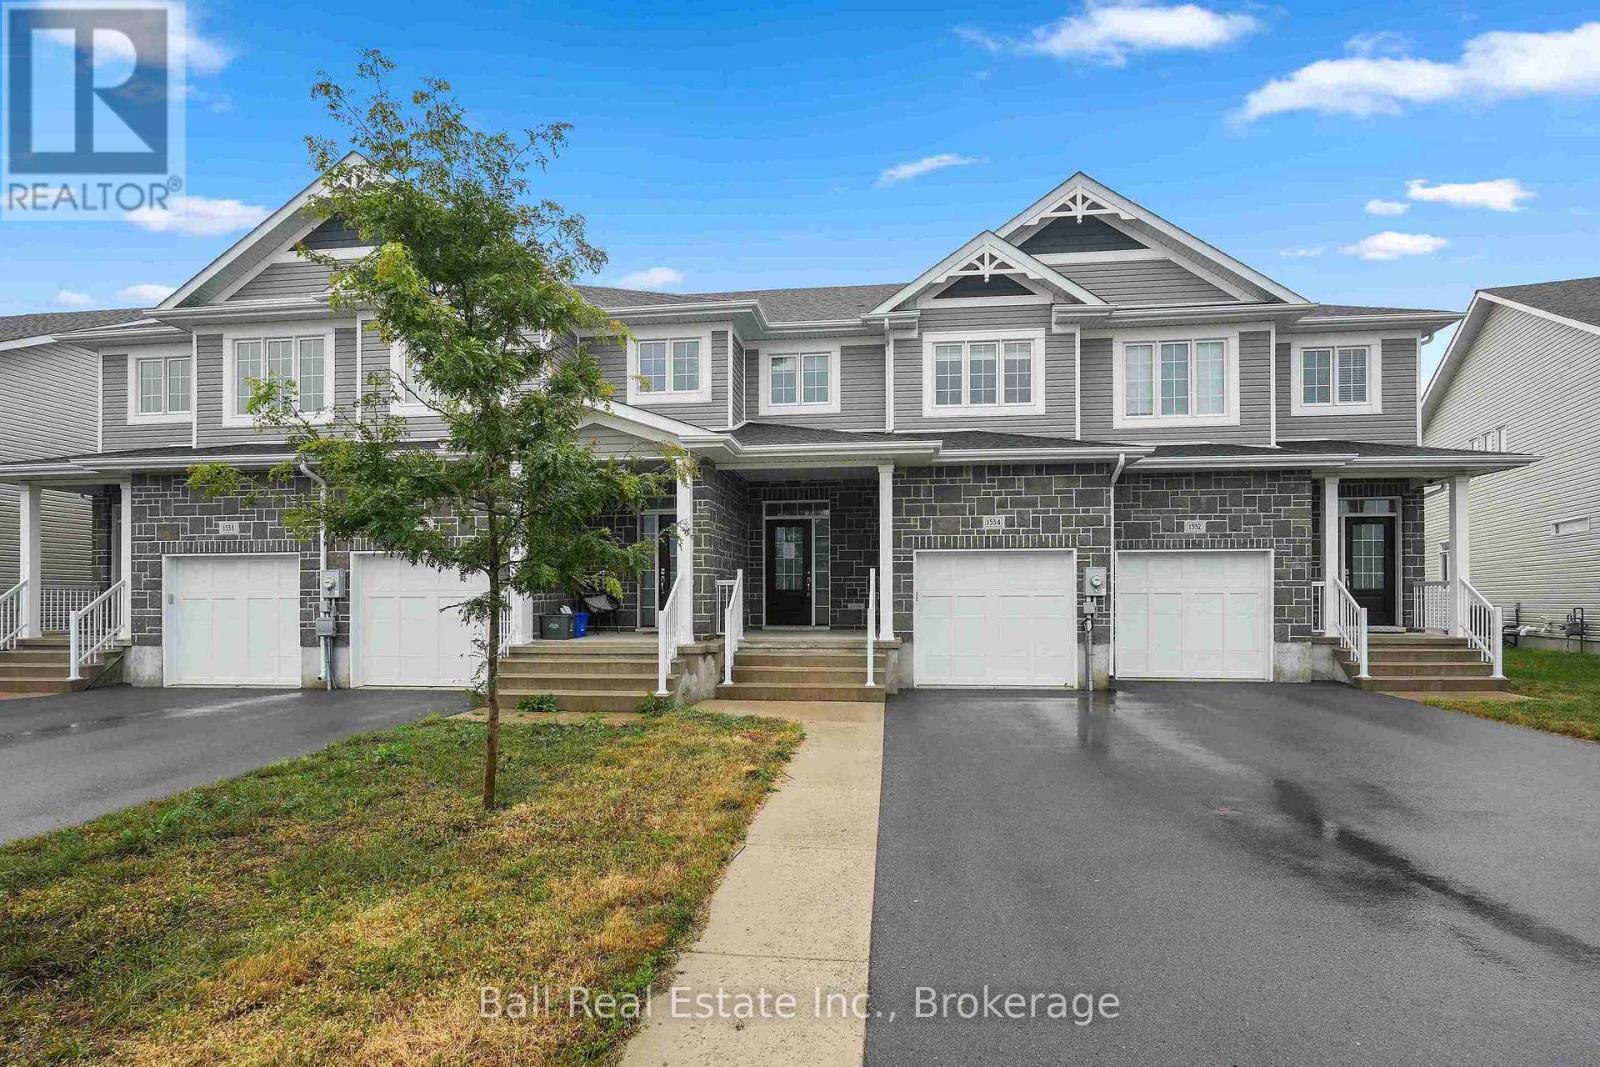
Welcome to 1534 Davenport Crescent, a newer townhouse located in a family-friendly neighbourhood. Whether you're a first-time buyer, growing family, or investor, this home offers a fantastic combination of modern finishes, functional living space, and room to grow. The main floor features a bright, open-concept layout designed for everyday living and entertaining. The kitchen flows seamlessly into the dining and living areas, creating a warm and inviting space where family and friends can gather. A convenient 2-piece powder room completes the main level. Upstairs, you'll find three generously sized bedrooms, including a spacious primary retreat complete with its own private ensuite bathroom. Two additional bedrooms provide plenty of space for children, guests, or a home office, while a full main bathroom serves the upper level. The unfinished lower level offers endless possibilities to customize the home to suit your needs. Whether you envision a recreation room, home gym, office, or additional bedroom, there's plenty of space for future development while still providing excellent storage. Outside, enjoy the benefits of low-maintenance living in a welcoming residential community. Conveniently located close to parks, schools, shopping, restaurants, and everyday amenities, you'll have everything you need just minutes from your doorstep. Commuters will also appreciate the easy access to major routes throughout Kingston. If you've been searching for a move-in-ready home in a desirable neighbourhood with modern finishes and future potential, this is one you won't want to miss. (id:15069)
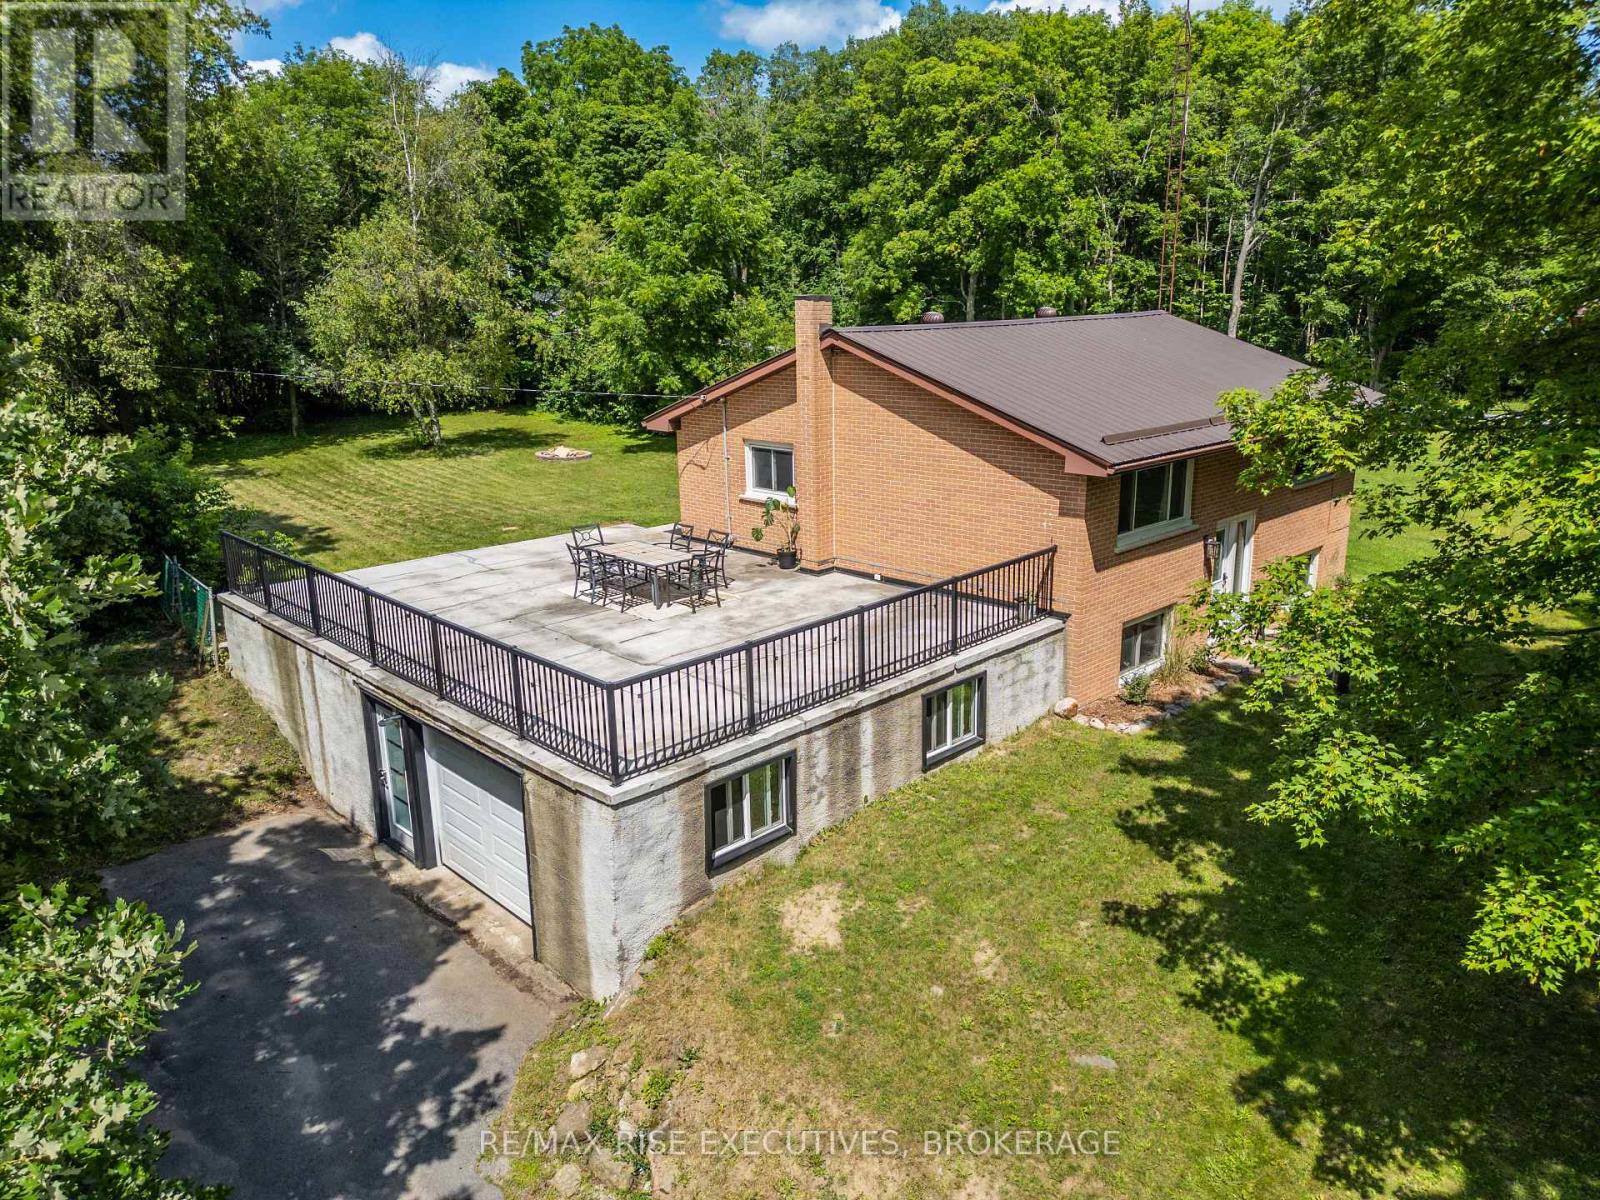
Just 7 minutes north of the 401, this raised bungalow offers the perfect balance of country living and city convenience. Tucked away on a quiet dead-end street, this home is set on a spacious 100' x 160' lot with a private, tree-lined backyard and features 2+1 bedrooms, an attached garage, and a fully finished lower level with a separate entrance and in-law suite. A standout feature is the expansive rooftop patio above the attached garage, an incredible space for entertaining or relaxing while overlooking the large backyard. Numerous updates completed since 2020 include the furnace, central air conditioning, hot water tank, well pump and pressure system, pressure tank, flooring throughout, blown attic insulation, and a renovated lower level with spray foam insulation and a soundproofed ceiling. Completing the package are newer windows and a durable steel roof. With its versatile layout, numerous updates, generous outdoor space, and convenient location so close to Kingston, this home is an excellent opportunity you won't want to miss. (id:15069)
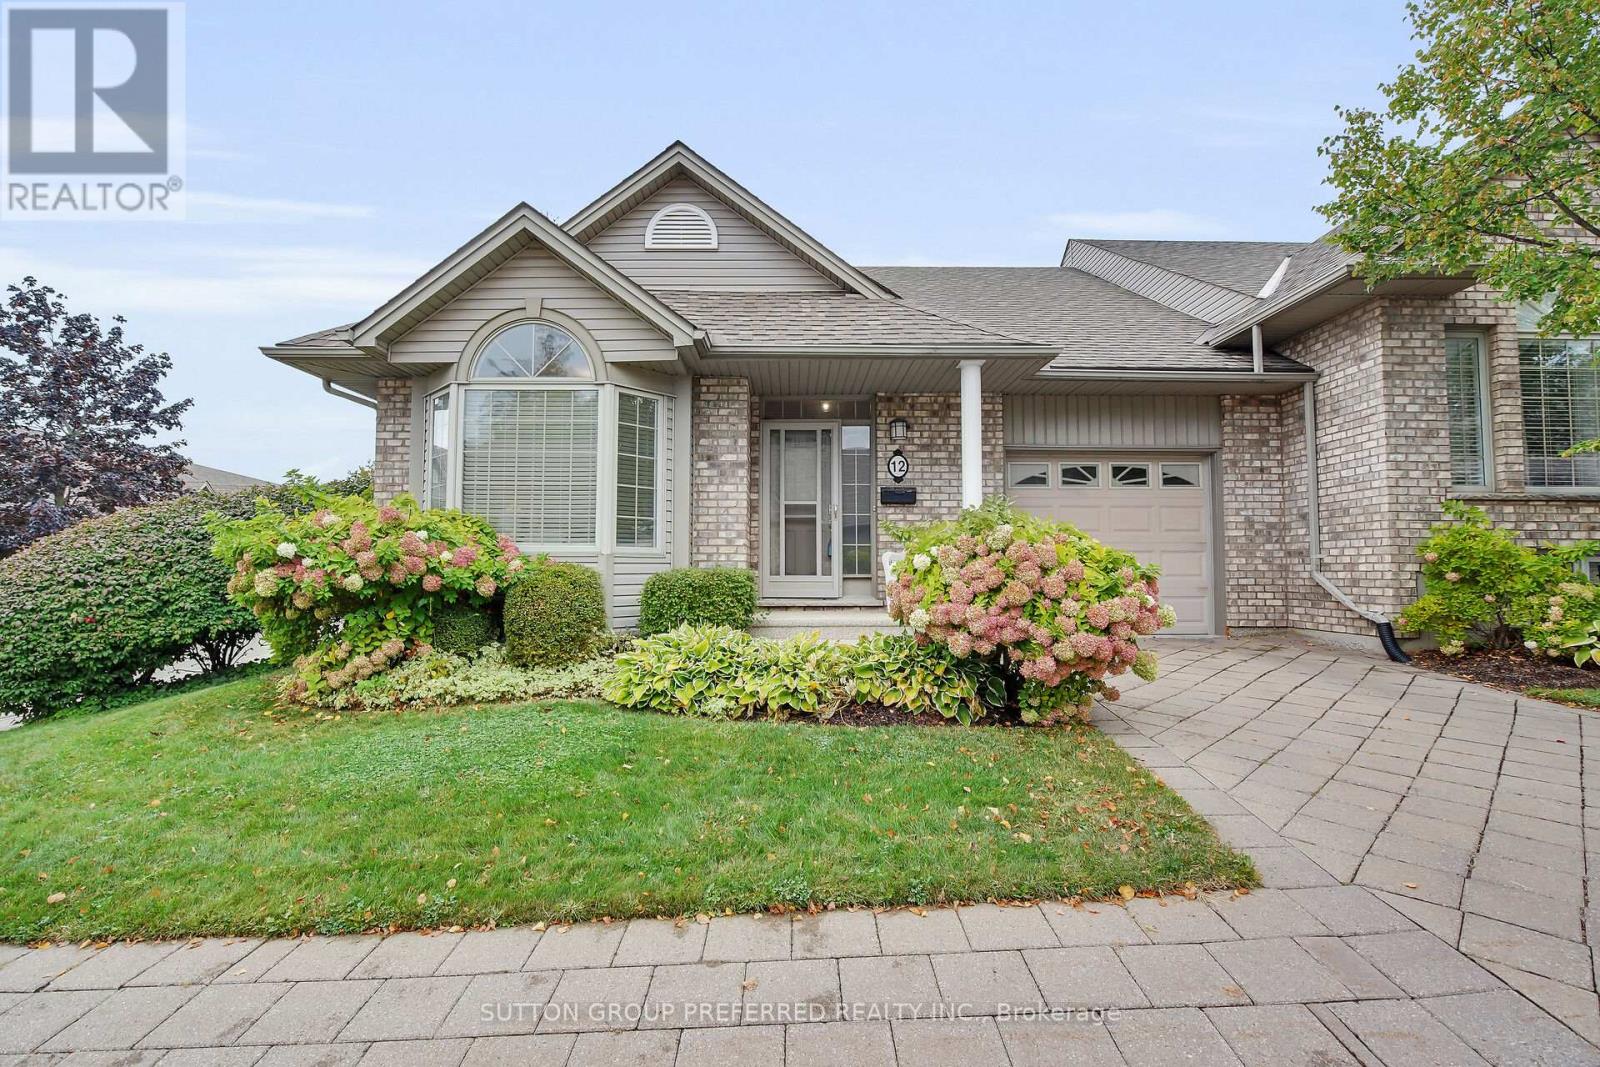
Welcome to 12 - 800 Commissioners Road West. Tucked away in sought after Rembrandt Hills; where convenience meets comfort. This impressive end-unit condominium is perfectly located just seconds from Springbank Park, Storybook Gardens, Boler Mountain, shopping, dining, and more. Sitting on a beautifully landscaped corner lot, the home backs onto a charming parkette with a walkway and gazebo - your own peaceful retreat. Step inside to find an airy, open-concept layout with 9 ceilings, hardwood flooring, and recently updated carpet. The main floor offers two bedrooms, 1.5 bathrooms, and laundry closest conveniently located across from the powder room. Additional features include a single-car garage, private paver stone driveway, and newer A/C. The brand-new finished basement is a standout, designed with a spacious open rec room, large "office space" with window and closet. Across from the "office" is a stylish 3-piece bath. This stunning lower level gives you even more space to relax, entertain.. This home blends lifestyle and location, making it an easy choice for your next move. Call today to book your private showing. (id:15069)
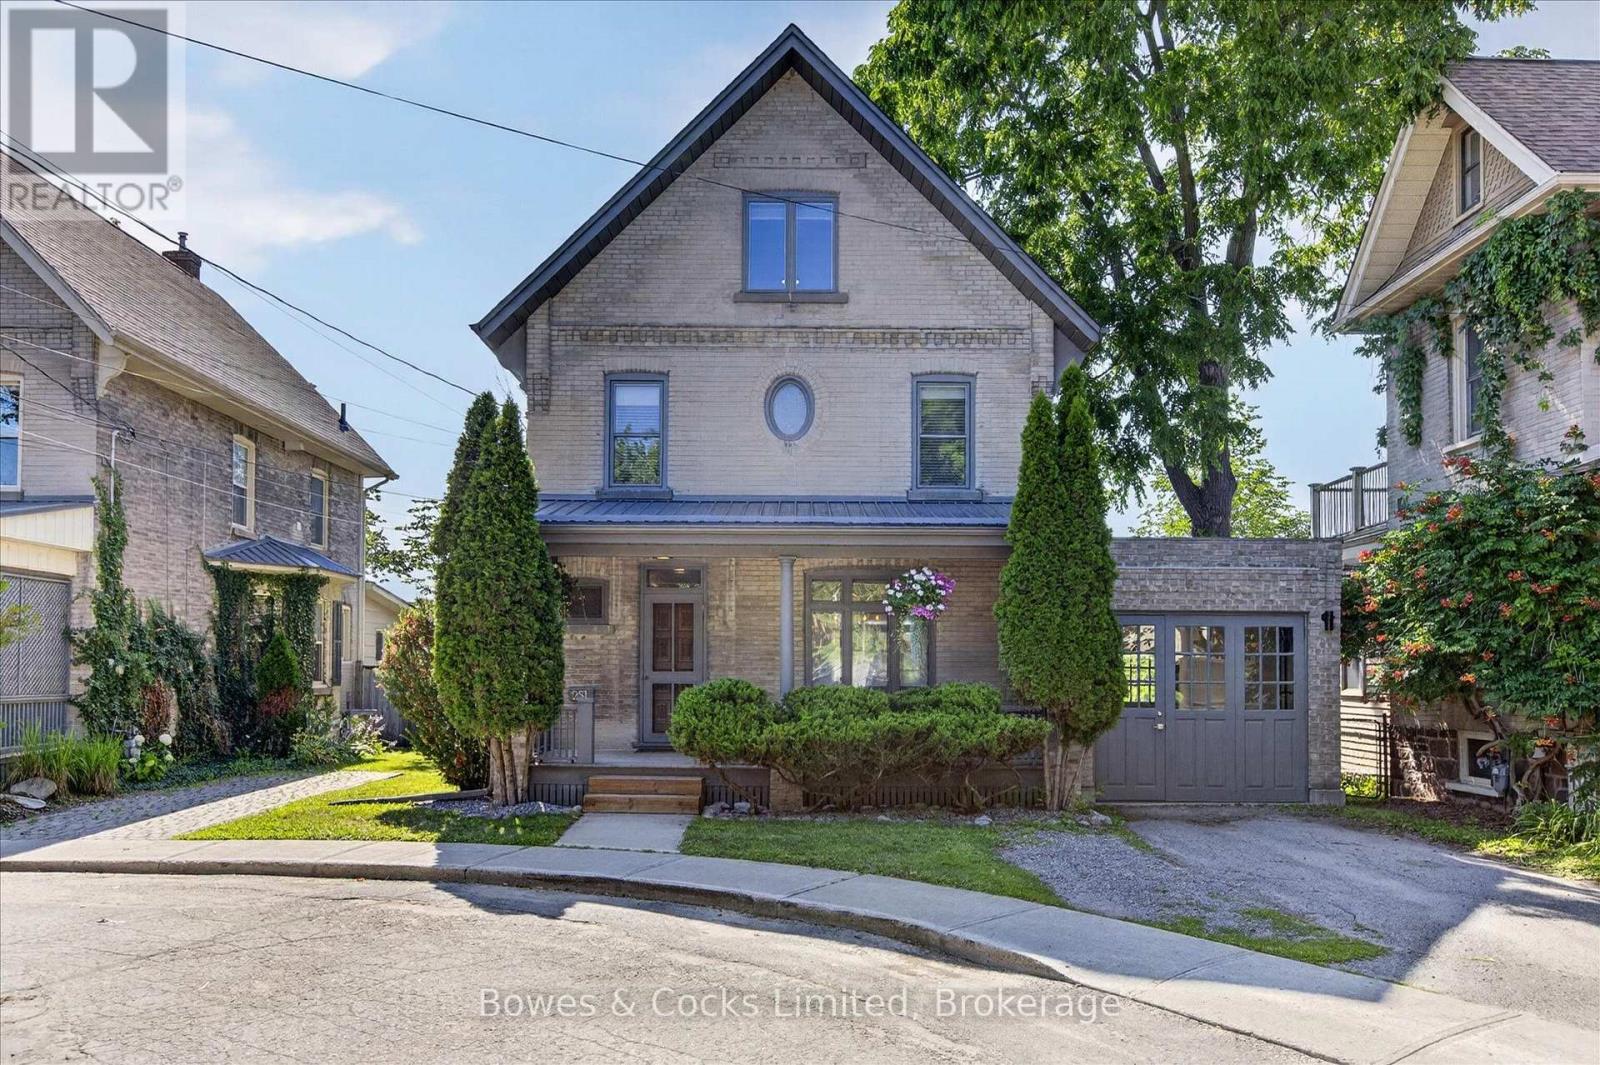
Welcome to this exquisite 2.5 storey brick home nestled in the sought-after East City neighborhood, overlooking the Otonabee River. This charming century home boasts a luxurious suite in the finished attic space, perfect for relaxation and unwinding. This updated home features 3.5 bathrooms, 4 bedrooms, hardwood flooring, special finishes throughout, and exudes quiet luxury and timeless charm. Two bedrooms have walkouts to the second floor deck, perfect for lazy afternoons. The main floor flows effortlessly from the living room, dining room to the kitchen and family room. Walk out from the living room and family room to the deck overlooking the backyard and water, perfect for dining. The partially finished basement offers additional living space along with a workshop, perfect for hobbies and projects. Step down to the dock to enjoy the water's tranquility, perfect for swimming or paddling a canoe. Enjoy the convenience of being close to all amenities, including schools, shopping, restaurants, trails, parks, and more. Immerse yourself in the beauty of this home that seamlessly blends modern comforts with historic allure. (id:15069)
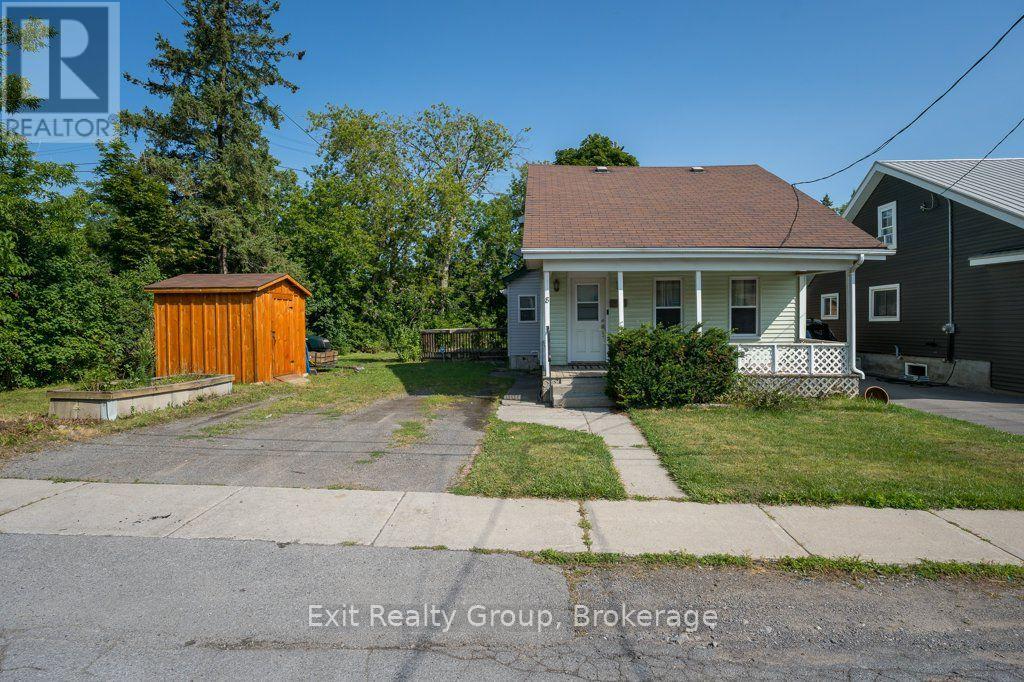
This charming 3-bedroom, 1-bath home is located on a quiet dead-end street in Belleville, offering a peaceful setting that's perfect for first-time buyers or those looking to downsize. Conveniently situated just minutes from shopping, restaurants, and Quinte Mall, this home combines comfort with everyday convenience. A great starter home in a desirable location, with easy access to all the amenities you need. (id:15069)
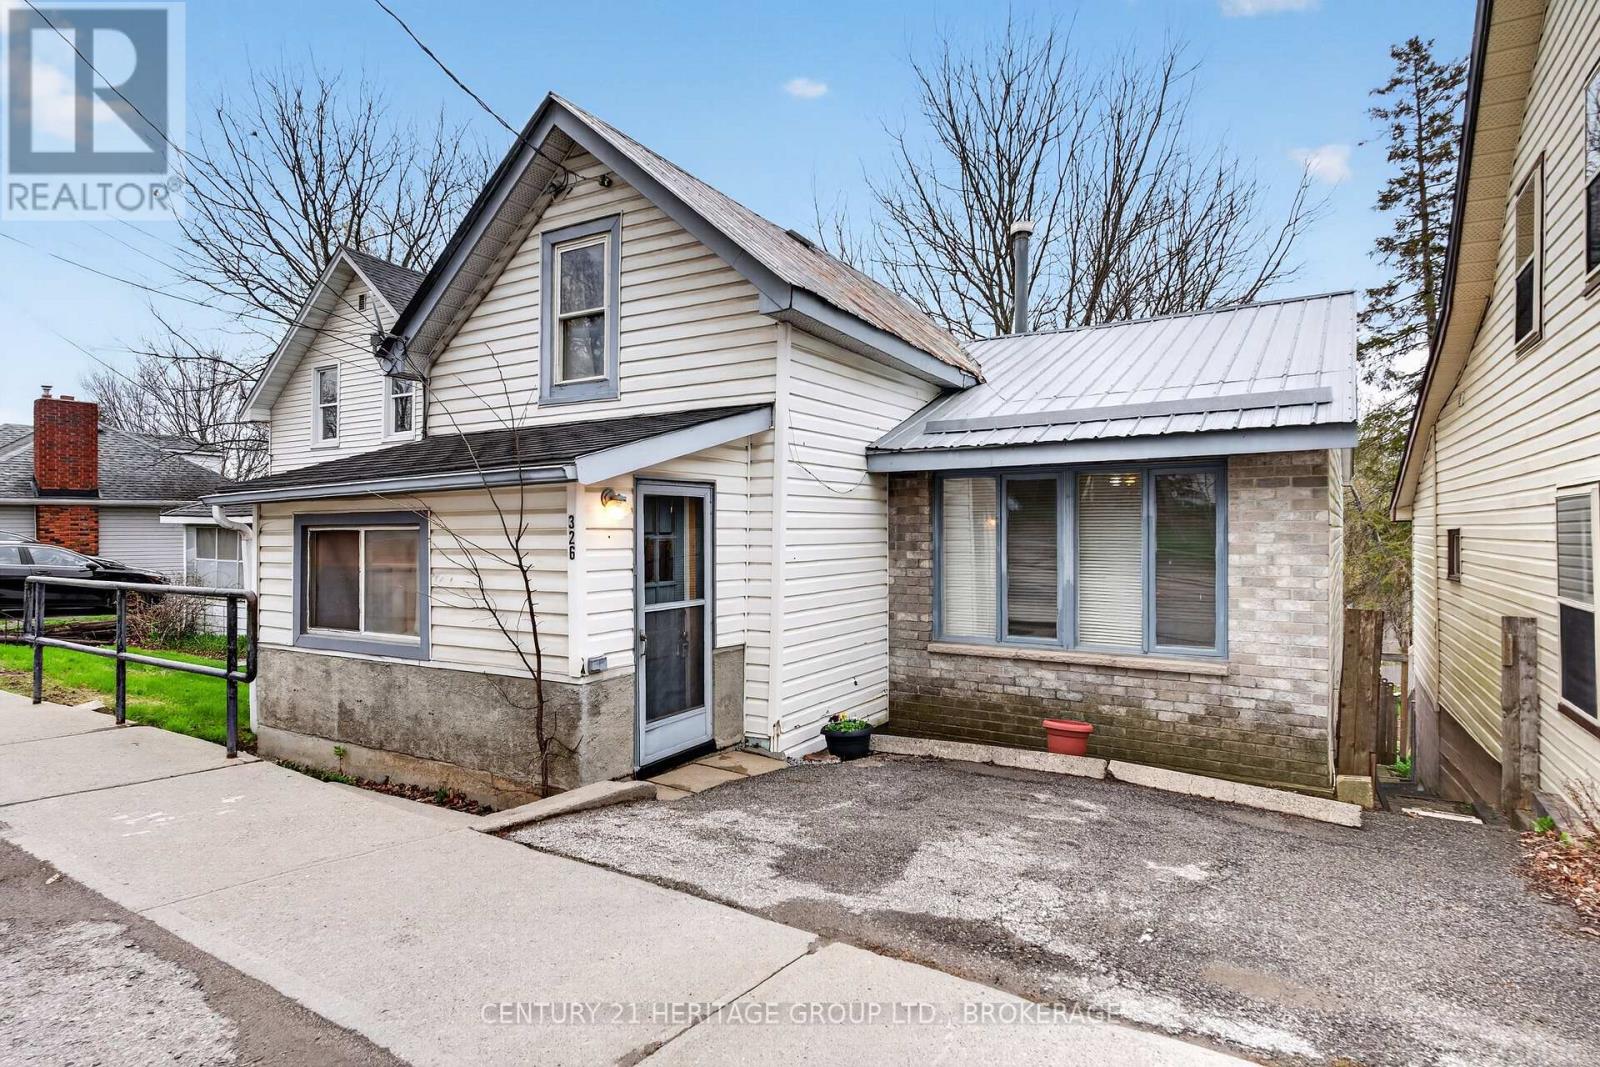
Homeownership for your family is absolutely possible. This home is larger than it looks, and the backyard offers endless possibilities. Plus, the hot tub is already there. Walk in the front door to the spacious entry and then gather in everyone's favourite spot - the open kitchen with a newer gas stove. You have a separate family room on the main floor, plus the primary bedroom. Upstairs is a generous 2nd bedroom or games room. The hidden bonus here is the ground-level, bright, walkout basement. There is a rec room with a gas fireplace ready for watching your favourite movie when you get out of the hot tub. Step out to the large, deep yard, but stop first at your gardening shed. When they say "there is more than meets the eye", this one is it and worth a look before it is gone. (id:15069)