
513 - 19 Barberry Place Toronto, Ontario M2K 3E3

1 Bedroom
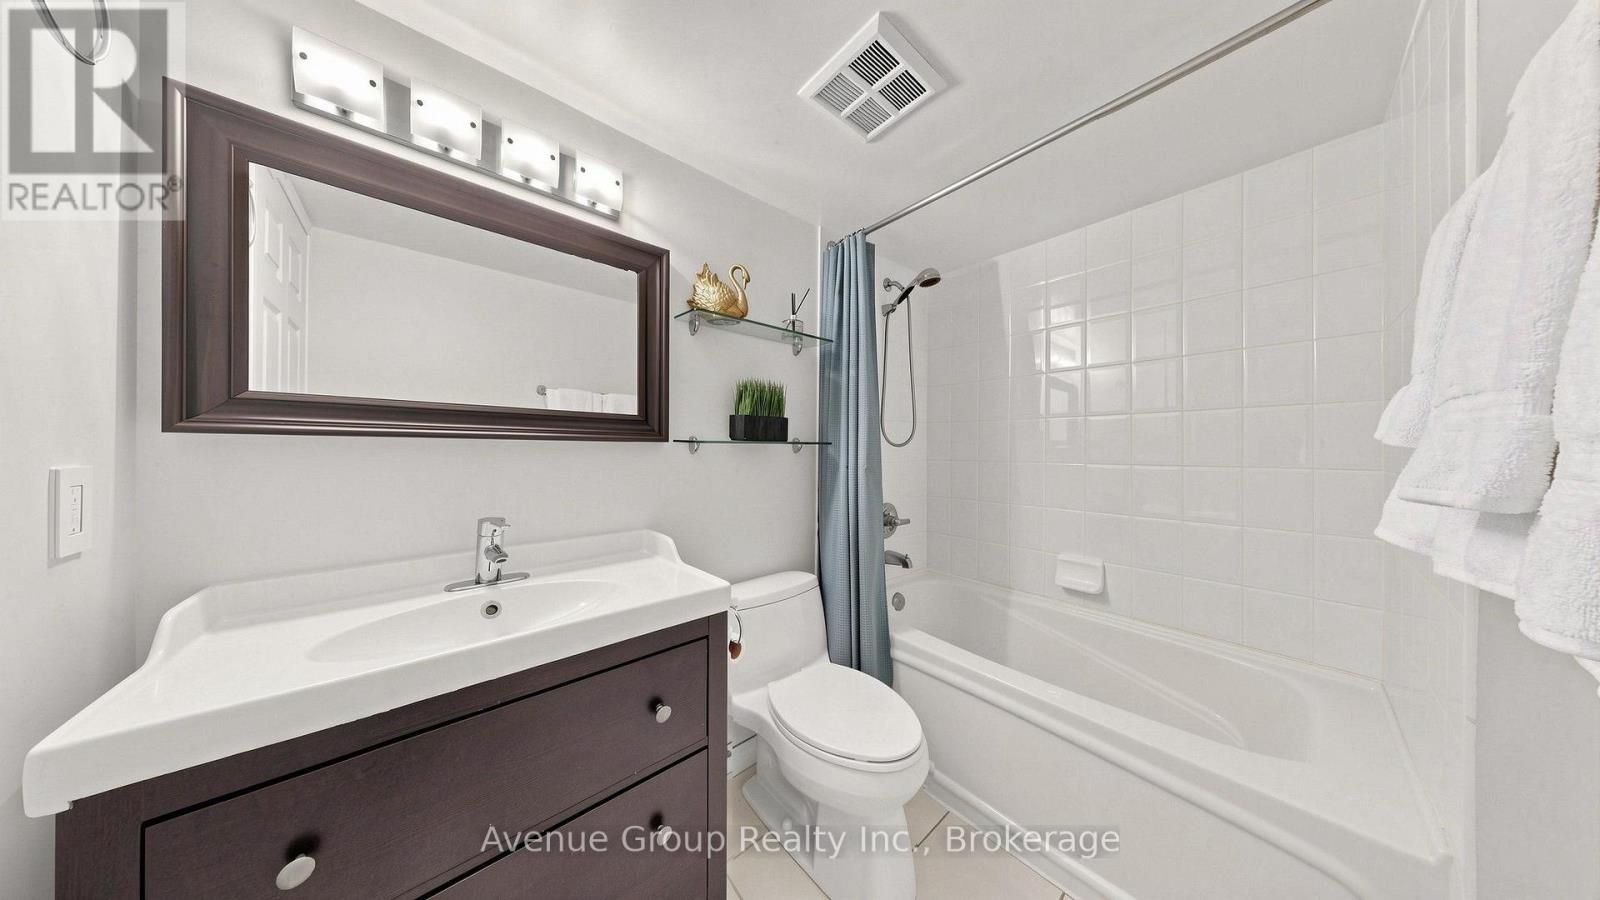
1 Bathroom
0 - 499 sqft
Central Air Conditioning
Forced Air
$429,900Maintenance, Common Area Maintenance, Heat, Insurance, Parking, Water
$534.89 Monthly
Maintenance, Common Area Maintenance, Heat, Insurance, Parking, Water
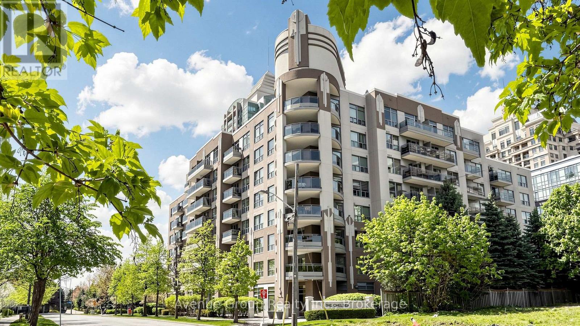
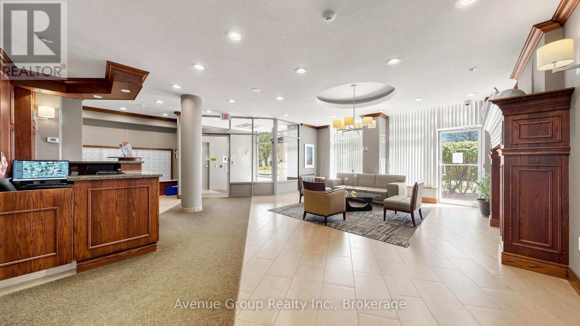
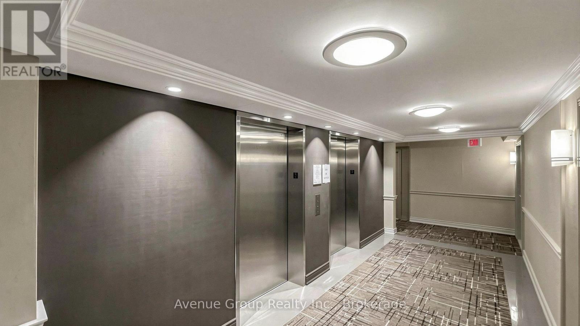
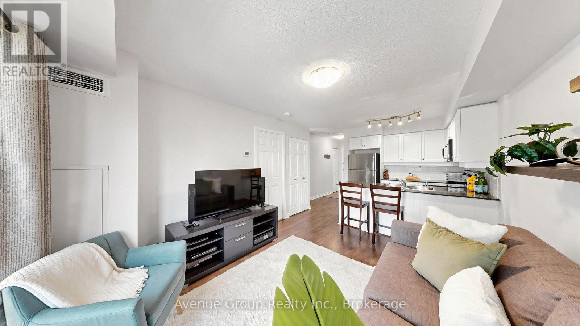
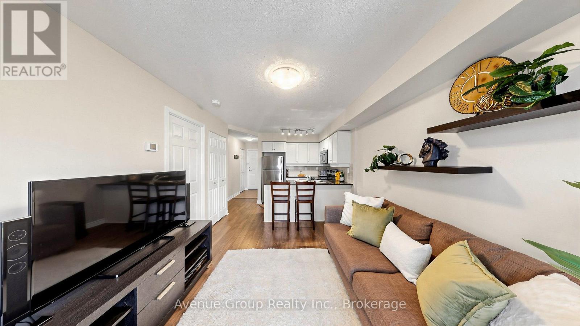
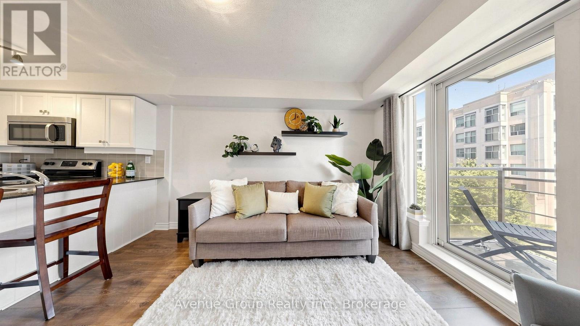
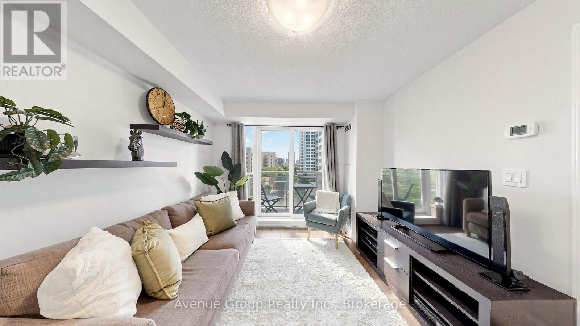
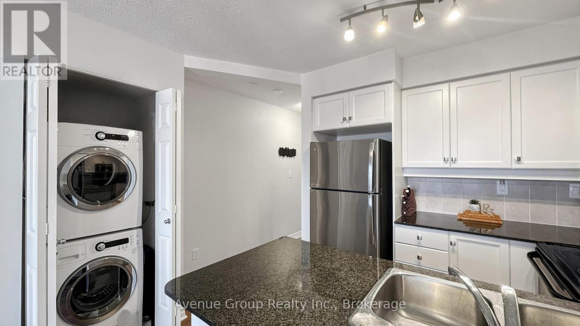
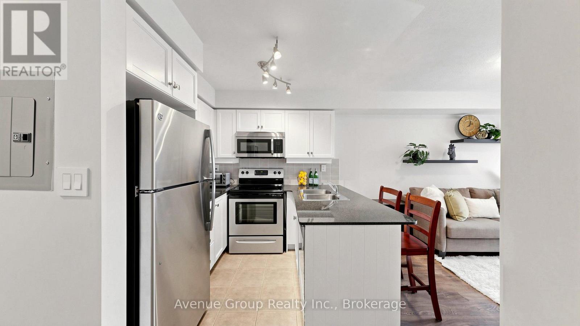
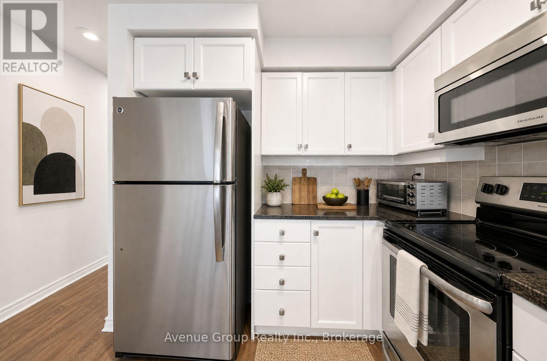
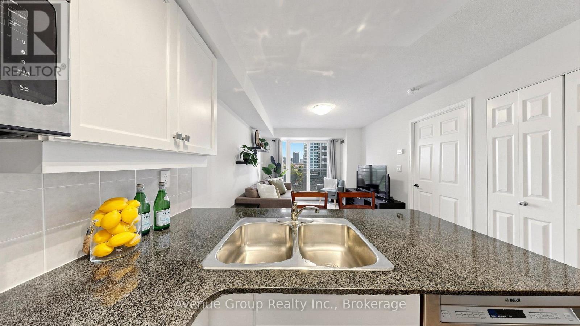
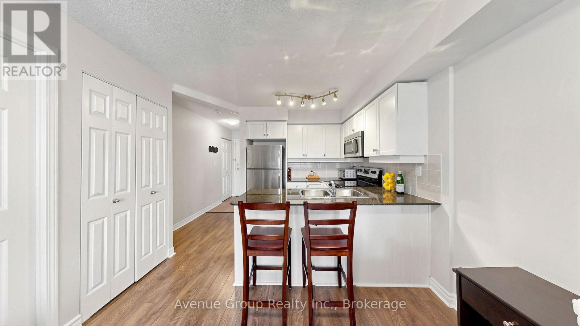
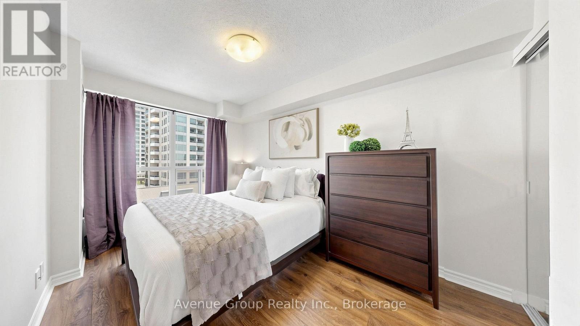
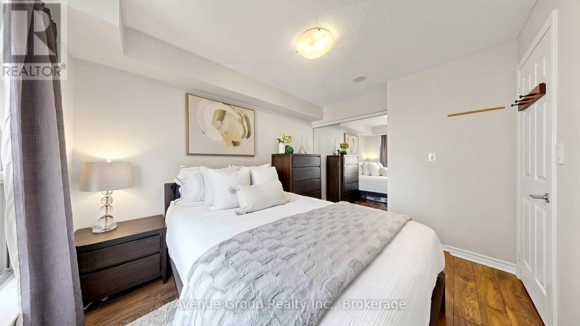
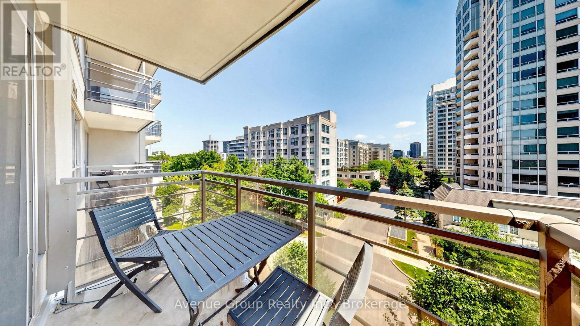
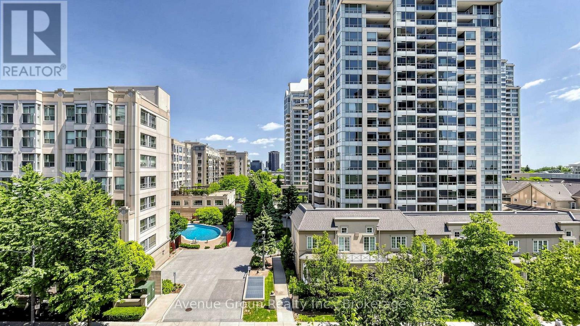
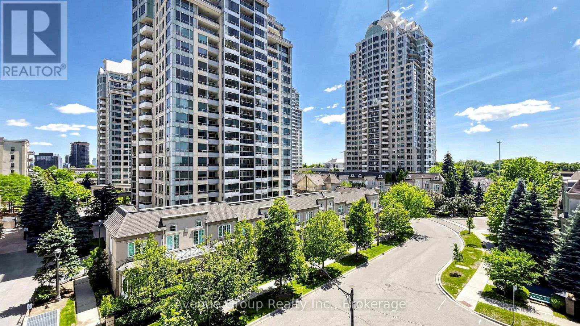
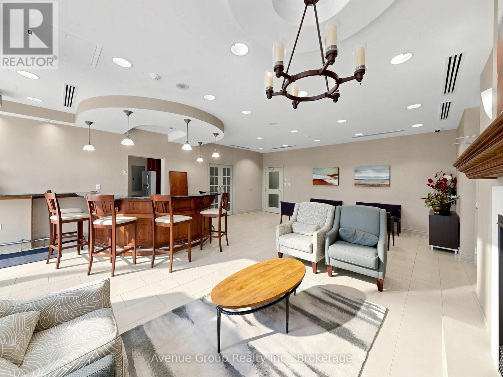
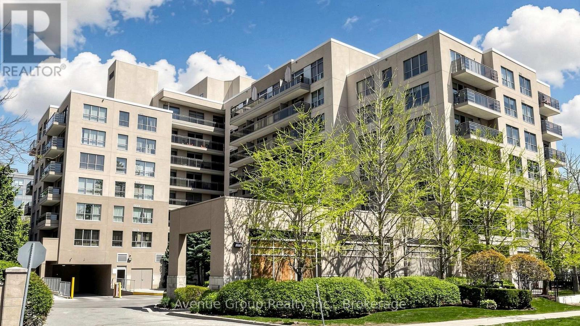
$534.89 MonthlyWelcome To The Chelsea! This Bright And Beautifully Updated 1-Bedroom Suite Offers A Comfortable, Move-In Ready Home In A Convenient And Vibrant Location. The Open-Concept Layout Features Large Windows, An East-Facing Exposure And A Private Balcony-Perfect For Enjoying Your Morning Coffee And Sunrise.Thoughtfully Updated With Modern Finishes, Stainless Steel Appliances And A Stylish Breakfast Bar, The Efficient Layout Makes Excellent Use Of Every Square Foot. Bright, Functional And Easy To Maintain, This Home Is Ready To Enjoy From Day One.Enjoy The Convenience Of Being Close To Public Transit, Shopping, Restaurants, Cafés, Parks And Everyday Essentials. An Excellent Opportunity For First-Time Buyers, Young Professionals Or Investors Looking For A Well-Maintained Home In A Connected Neighbourhood.The Building Is Also Undergoing Planned Updates To The Hallways And Common Areas This Fall, With Improvements Expected To Be Completed By Christmas.A Bright, Stylish And Convenient Home In A Great Location-Come See What The Chelsea Has To Offer! (id:15069)
Property Details
| MLS® Number | C13591474 |
| Property Type | Single Family |
| Community Name | Bayview Village |
| Amenities Near By | Park, Place Of Worship, Public Transit, Hospital |
| Community Features | Pets Allowed With Restrictions, Community Centre |
| Features | Balcony, Carpet Free, In Suite Laundry |
| Parking Space Total | 1 |
Building
| Bathroom Total | 1 |
| Bedrooms Above Ground | 1 |
| Bedrooms Total | 1 |
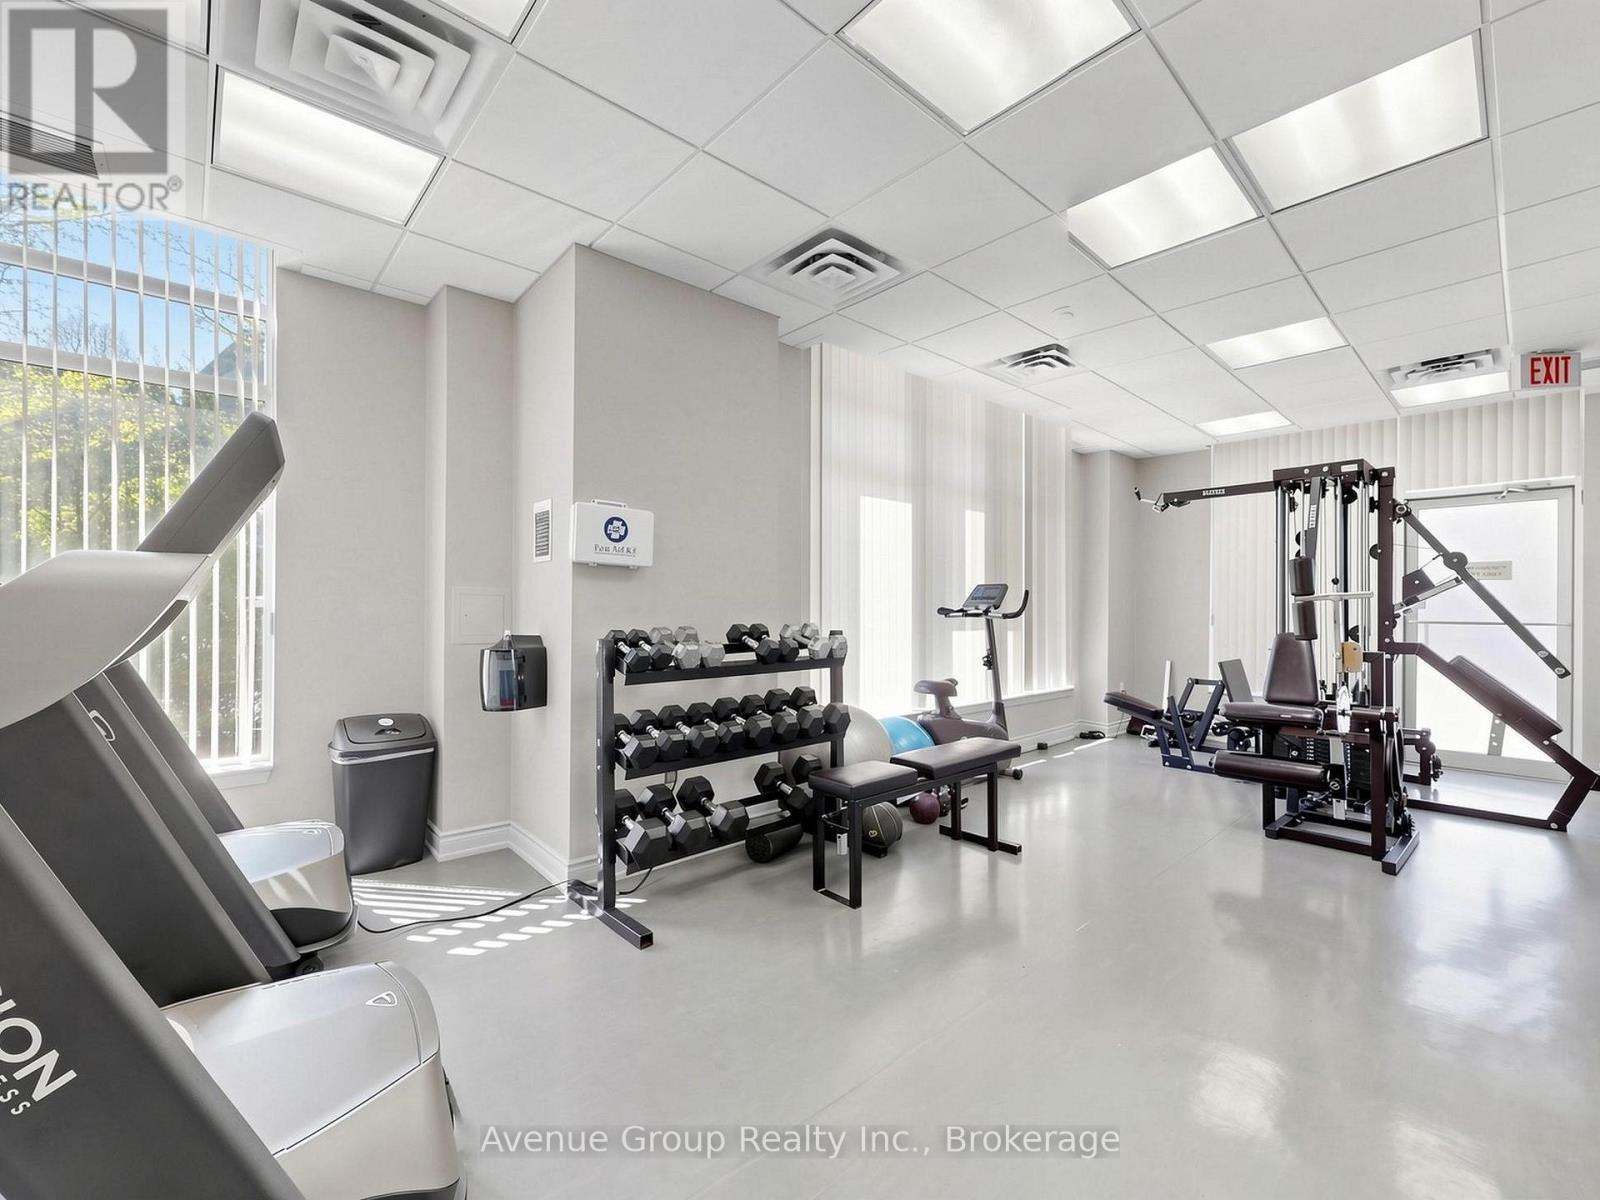
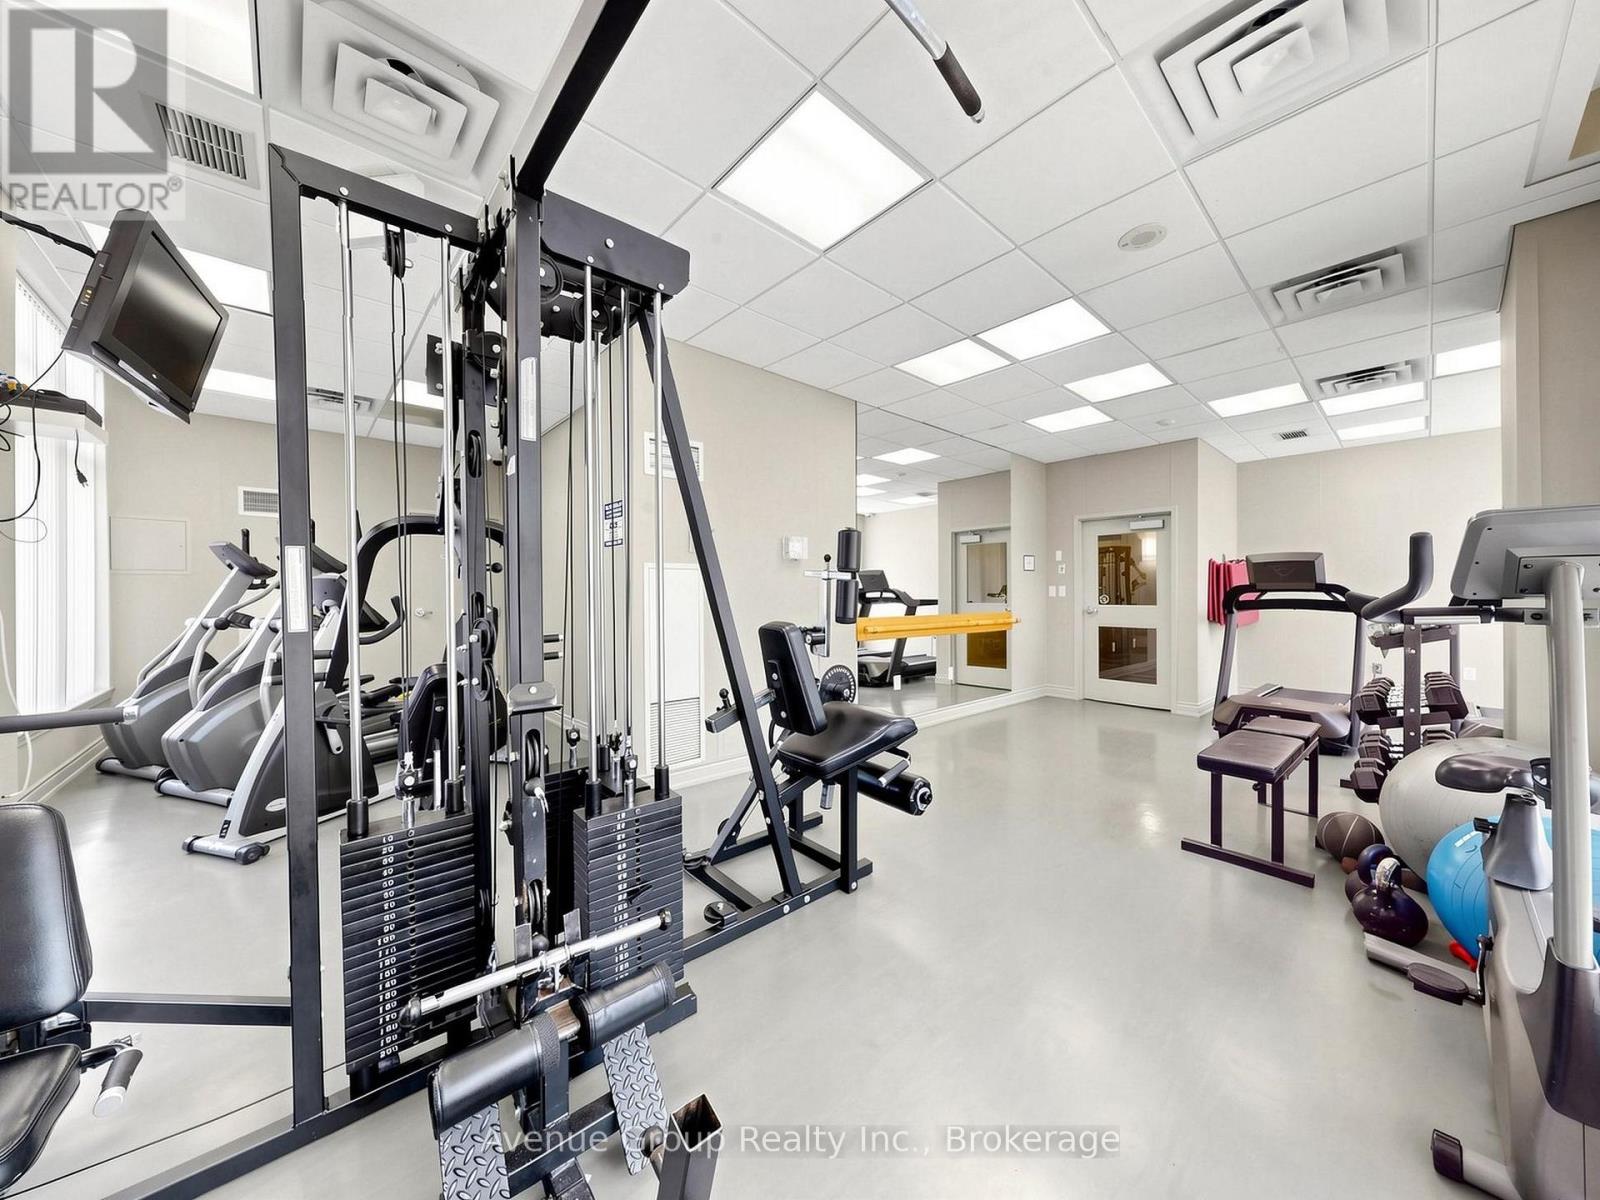
| Amenities | Exercise Centre, Party Room, Visitor Parking, Recreation Centre |
| Appliances | Dishwasher, Dryer, Microwave, Hood Fan, Stove, Washer, Refrigerator |
| Basement Type | None |
| Cooling Type | Central Air Conditioning |
| Exterior Finish | Concrete |
| Flooring Type | Laminate |
| Foundation Type | Concrete |
| Heating Fuel | Natural Gas |
| Heating Type | Forced Air |
| Size Interior | 0 - 499 Sqft |
| Type | Apartment |
Parking
| Underground | |
| Garage |
Land
| Acreage | No |
| Land Amenities | Park, Place Of Worship, Public Transit, Hospital |
Rooms
| Level | Type | Length | Width | Dimensions |
|---|---|---|---|---|
| Flat | Living Room | 4.23 m | 3.16 m | 4.23 m x 3.16 m |
| Flat | Dining Room | 3.16 m | 4.23 m | 3.16 m x 4.23 m |
| Flat | Kitchen | 3.99 m | 2.7 m | 3.99 m x 2.7 m |
| Flat | Primary Bedroom | 3.77 m | 2.74 m | 3.77 m x 2.74 m |
Contact Us
Contact us for more information

This REALTOR.ca listing content is owned and licensed by REALTOR® members of The Canadian Real Estate Association
The trademarks REALTOR®, REALTORS®, and the REALTOR® logo are controlled by The Canadian Real Estate Association (CREA) and identify real estate professionals who are members of CREA. The trademarks MLS®, Multiple Listing Service® and the associated logos are owned by The Canadian Real Estate Association (CREA) and identify the quality of services provided by real estate professionals who are members of CREA. The trademark DDF® is owned by The Canadian Real Estate Association (CREA) and identifies CREA's Data Distribution Facility (DDF®)
October 06 2026 01:23:57
Toronto Regional Real Estate Board
Avenue Group Realty Inc.