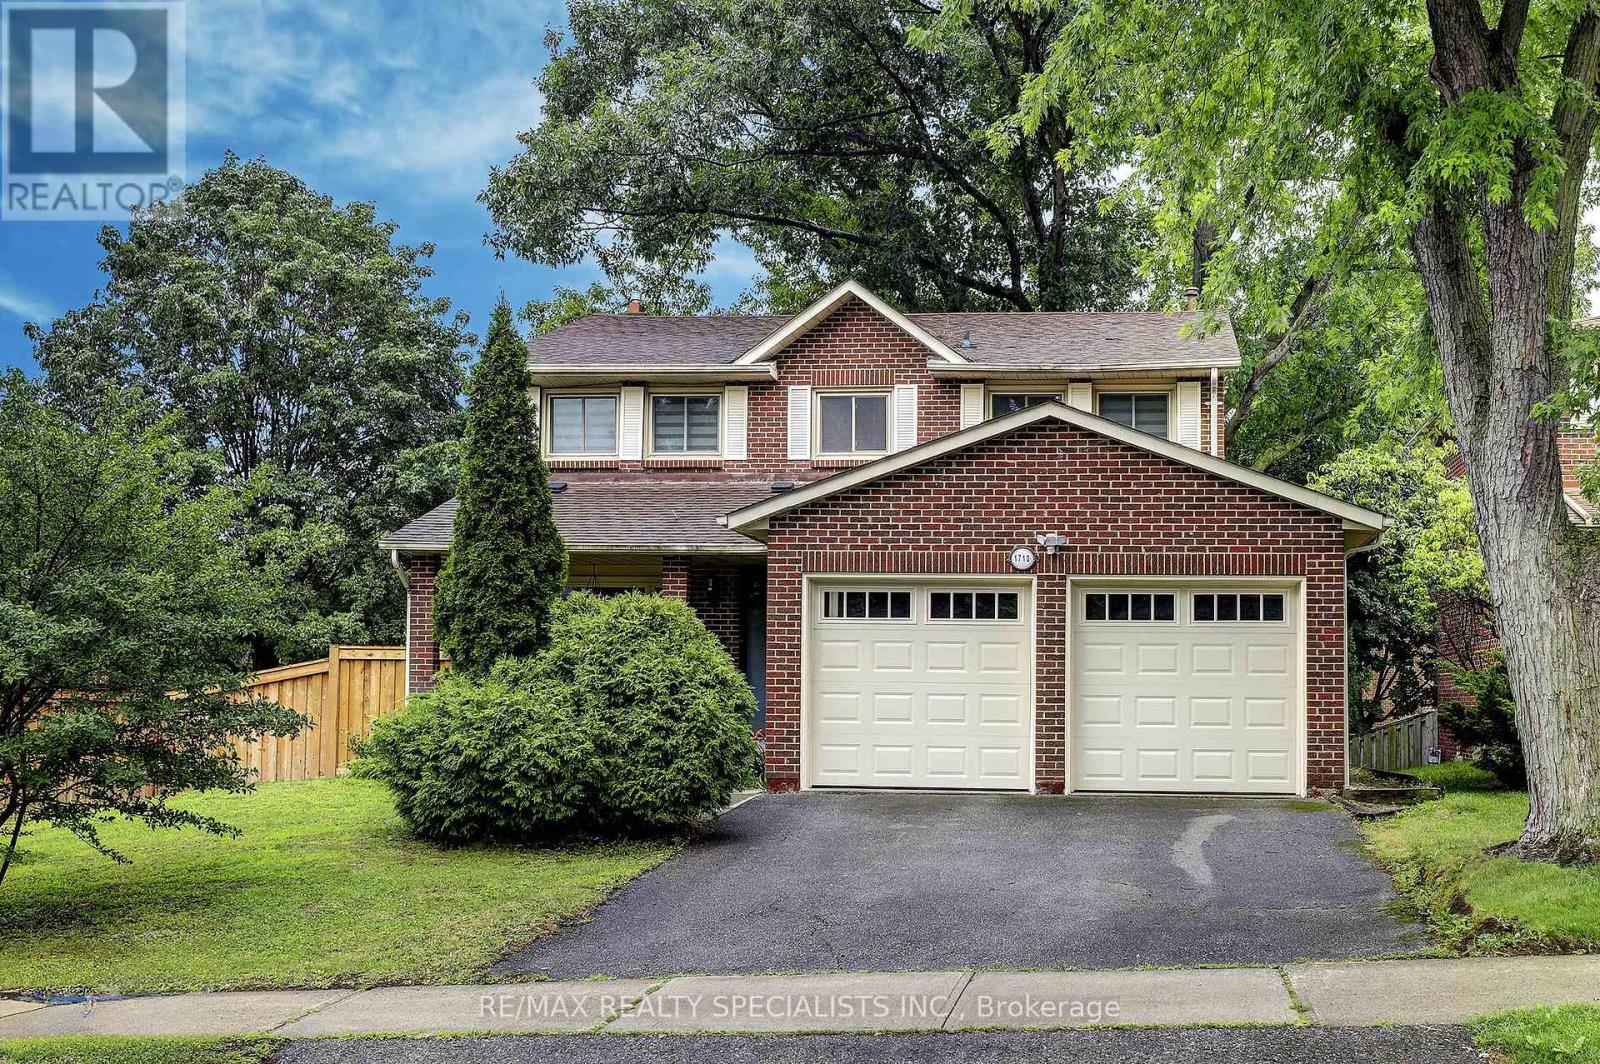
Conveniently Located Close To The U OF T And Surrounded by Walking Trails And The Credit River Situated In The Prestigious Bridlepath Community With Bus Routes Close By And Unlimited Amenities In Every Direction! Situated On A Generous Private Lot And Surrounded By Multi-Million Dollar Estates Homes. Inside The Home Was Recently Renovated To Establish A More Versatile Layout Meaning That The Living, Family And Dining Room Spaces Are Not In Traditional Locations Thus Allowing The New Owner The Flexibility To Create Their Own Personal Living Areas To Maximize Their Own Enjoyment Of This Home. A Very Useful Large Main Floor Den Was Created During These Renovations And Is Perfect Now For A Home Office, Guest Room, Media Room Or Fifth Bedroom. Walls Can Easily Be Put Back Though! This Was Done To Improve The Kitchen Flow So Now This Is Not Your Typical Townwood Executive Home! Extensively Upgraded Approximately Three Years Ago With Quality Finishes Throughout. All The Mechanics Have Been Upgraded Including Top Of The Line Windows, Newer Furnace, Air Conditioning And A Newer Roof. All Three Bathrooms Have Been Renovated, Rich Light Oak Hardwood Flooring Are Throughout, Fresh Designer Paint, An Elegant Oak Staircase With Wrought Iron Pickets, Pot Lighting Throughout, Upgraded Baseboards And Trim, A Stylish Front Entry Door And Upgraded Garage Doors Add To The Finishing Touches Only Leaving The Unfinished Basement To the New Buyers Vision To Develop With Endless Potential To Create Additional Living Space. Upstairs, The Spacious Primary Bedroom Offers A Walk-In Closet And A Beautifully Redesigned Ensuite Complete With A Double Vanity And Oversized Glass Shower. The Three Remaining Bedrooms Are Very Spacious. Outside, The Mature Trees And Private Backyard Provide A Peaceful Retreat For Entertaining, Gardening, Or Simply Enjoying The Outdoors. Meticulously Maintained And Move-In Ready. (id:15069)
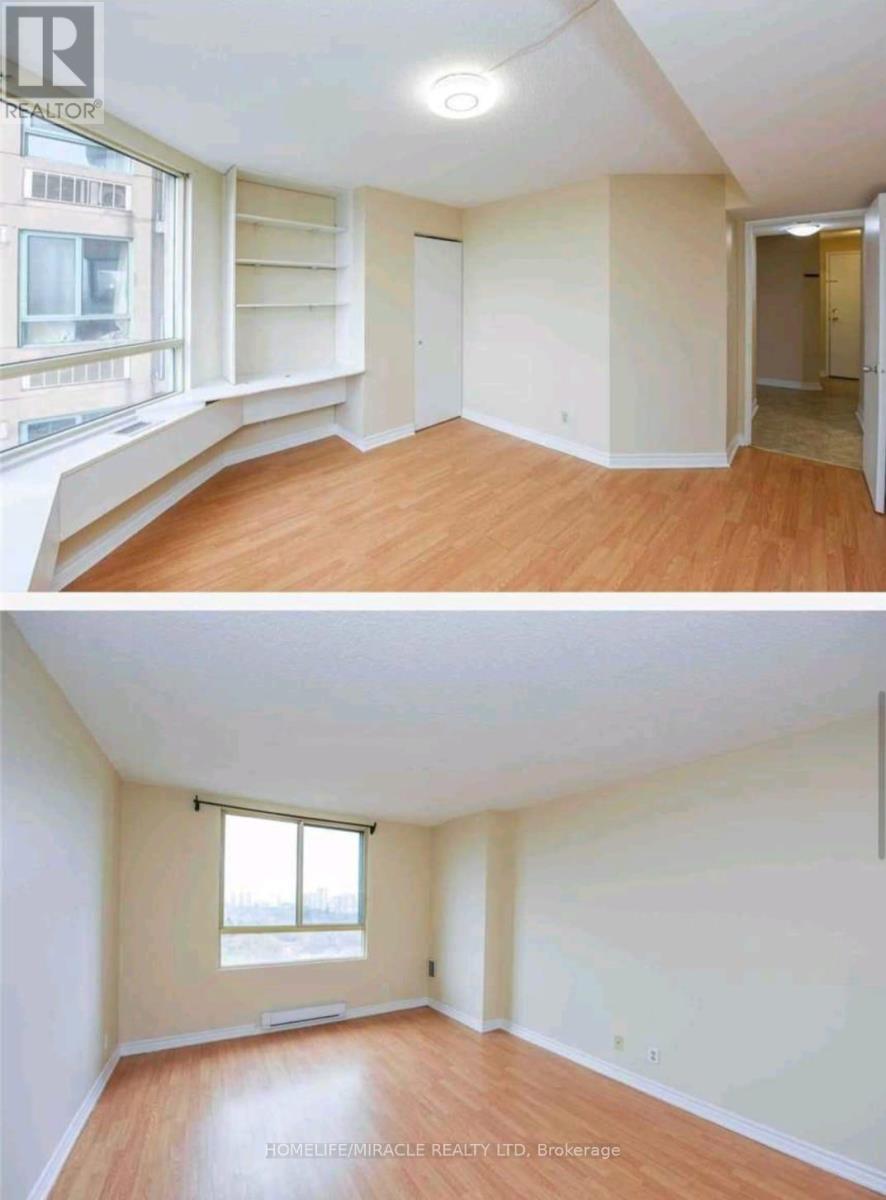
Bright and spacious 2-bedroom, 2-bathroom condo in a prime location with TTC at the door, featuring a functional layout with laminate flooring throughout, ensuite laundry, and a 4-piece ensuite bathroom in the primary bedroom, offering beautiful skyline views and reliable professional management; conveniently located close to Humber College & York University with easy access to Highway 407 ETR, banks, malls, and grocery stores, and offering exceptional amenities including visitor parking, indoor pool, hot tub, sauna, gym, billiard room, table tennis, indoor squash court, party room, playground, and 24-hour security, with 1 parking space included. Lock Box For Convenience.Kitchen is totally renovated and all appliances are 1 year old. (id:15069)
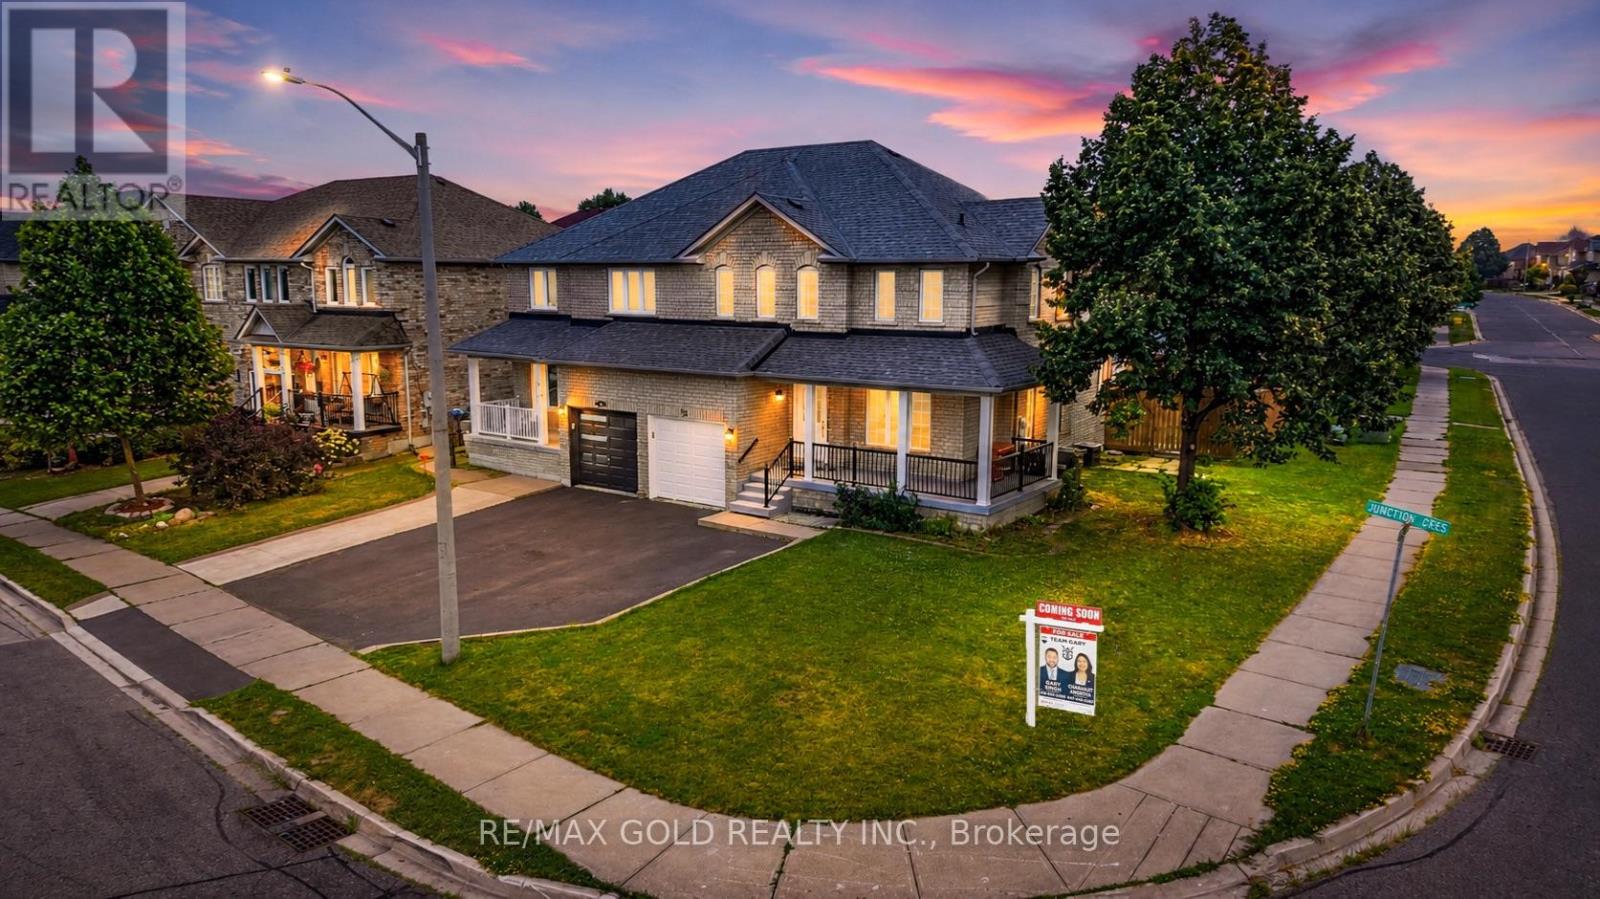
Welcome to 52 junction cres brampton , ideally located on a quiet and family-friendly crescent. This CORNER SEMI-DETACHED property offers an excellent opportunity for both first time homeowners and investors. The upper unit is carpet-free and showcases a bright and spacious layout with three bedrooms, two bathrooms, The front dining room is filled with natural light and flows into a large kitchen with a breakfast area and walkout to the backyard, perfect for family gatherings and everyday living. The lower unit provides a private space for the extended family. It includes a spacious bedroom, a 3-piece bathroom, a separate laundry functional kitchen, and a comfortable living area with a walk-up, separate entrance for added privacy and convenience. Freshly painted throughout. California shutters. No carpet. Furnace (2021). Roof (2021). (id:15069)
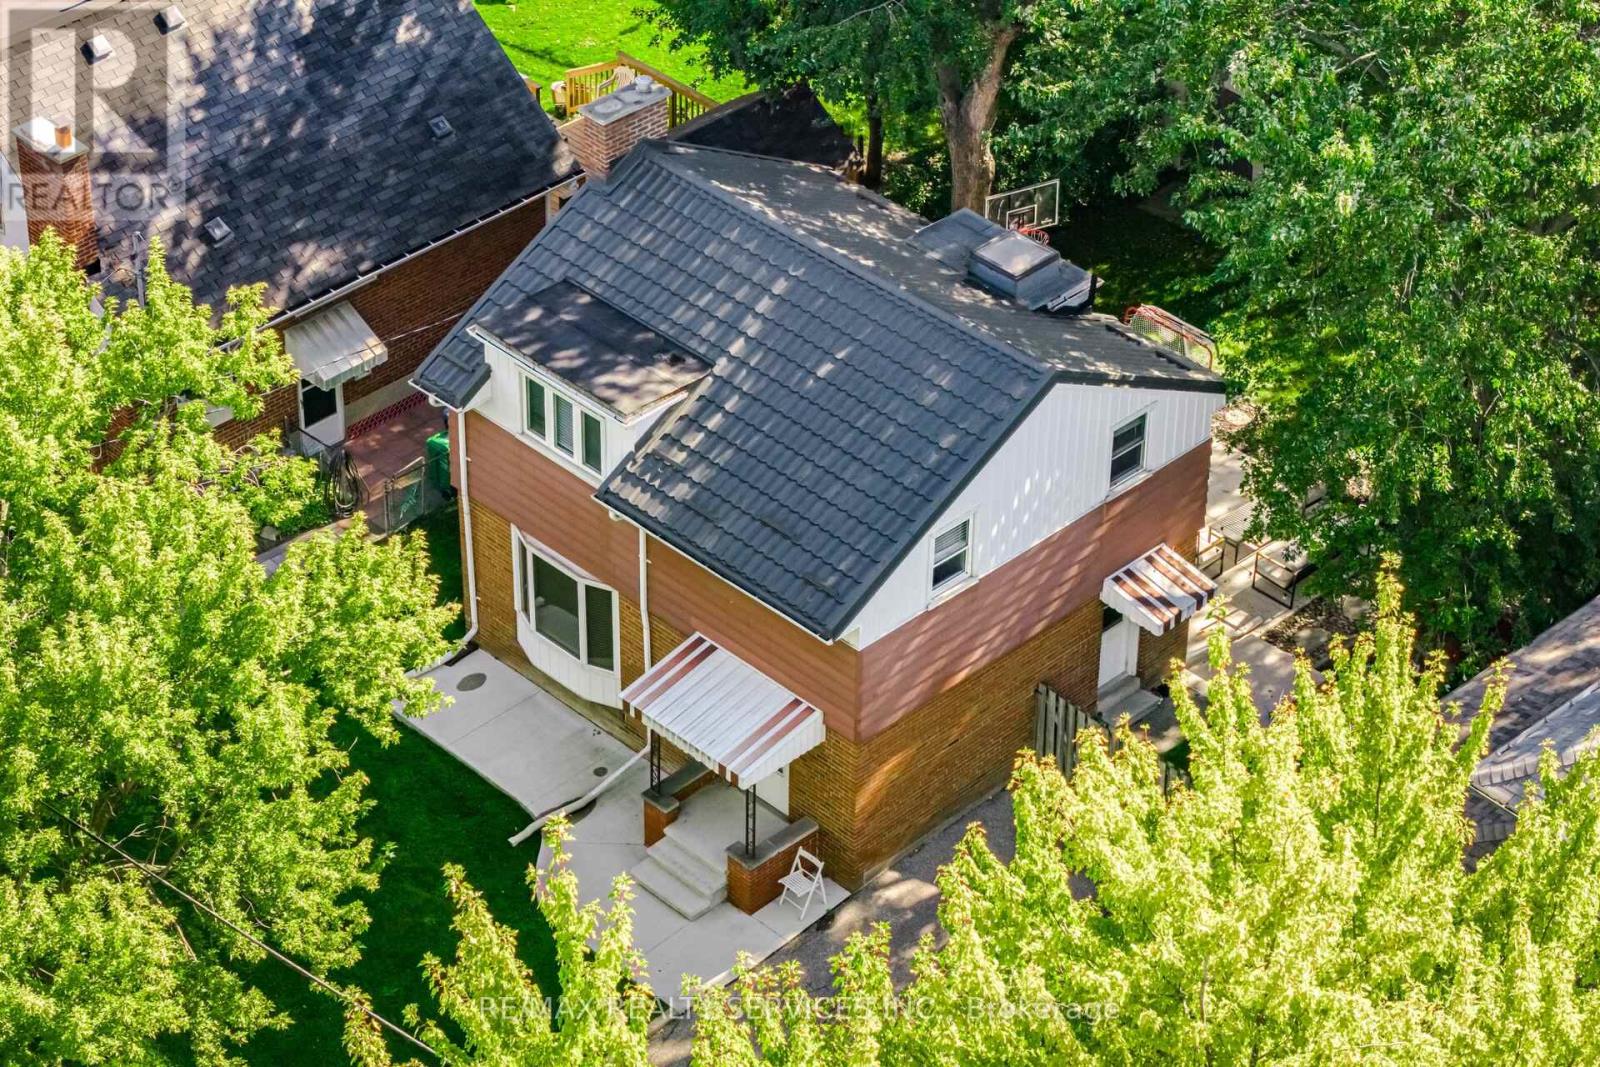
Lovely detached 3 bedroom home on tree lined street on the cusp of peel village. Paved concrete verandah, paved drive, spacious foyer w/closet, open concept living room with bay window & dining room with pass thru to eat-in kitchen w/loads of storage. Lots of counter space, & cupboard space, bay window that overlooks the fenced yard, large primary bedroom w/large window & closet, 2 other bedrooms w/closets, renovated 4pc bath, 2 storage closets, finished basement w/rec room, exercise room, 2 pc bath w/toto toilet, above ground windows, utility/laundry room, outside poured concrete patio, fire pit, bbq, dining area, 2 sheds and lots of privacy, metal roofing, central air, beautiful mature trees in the park like back yard. (id:15069)
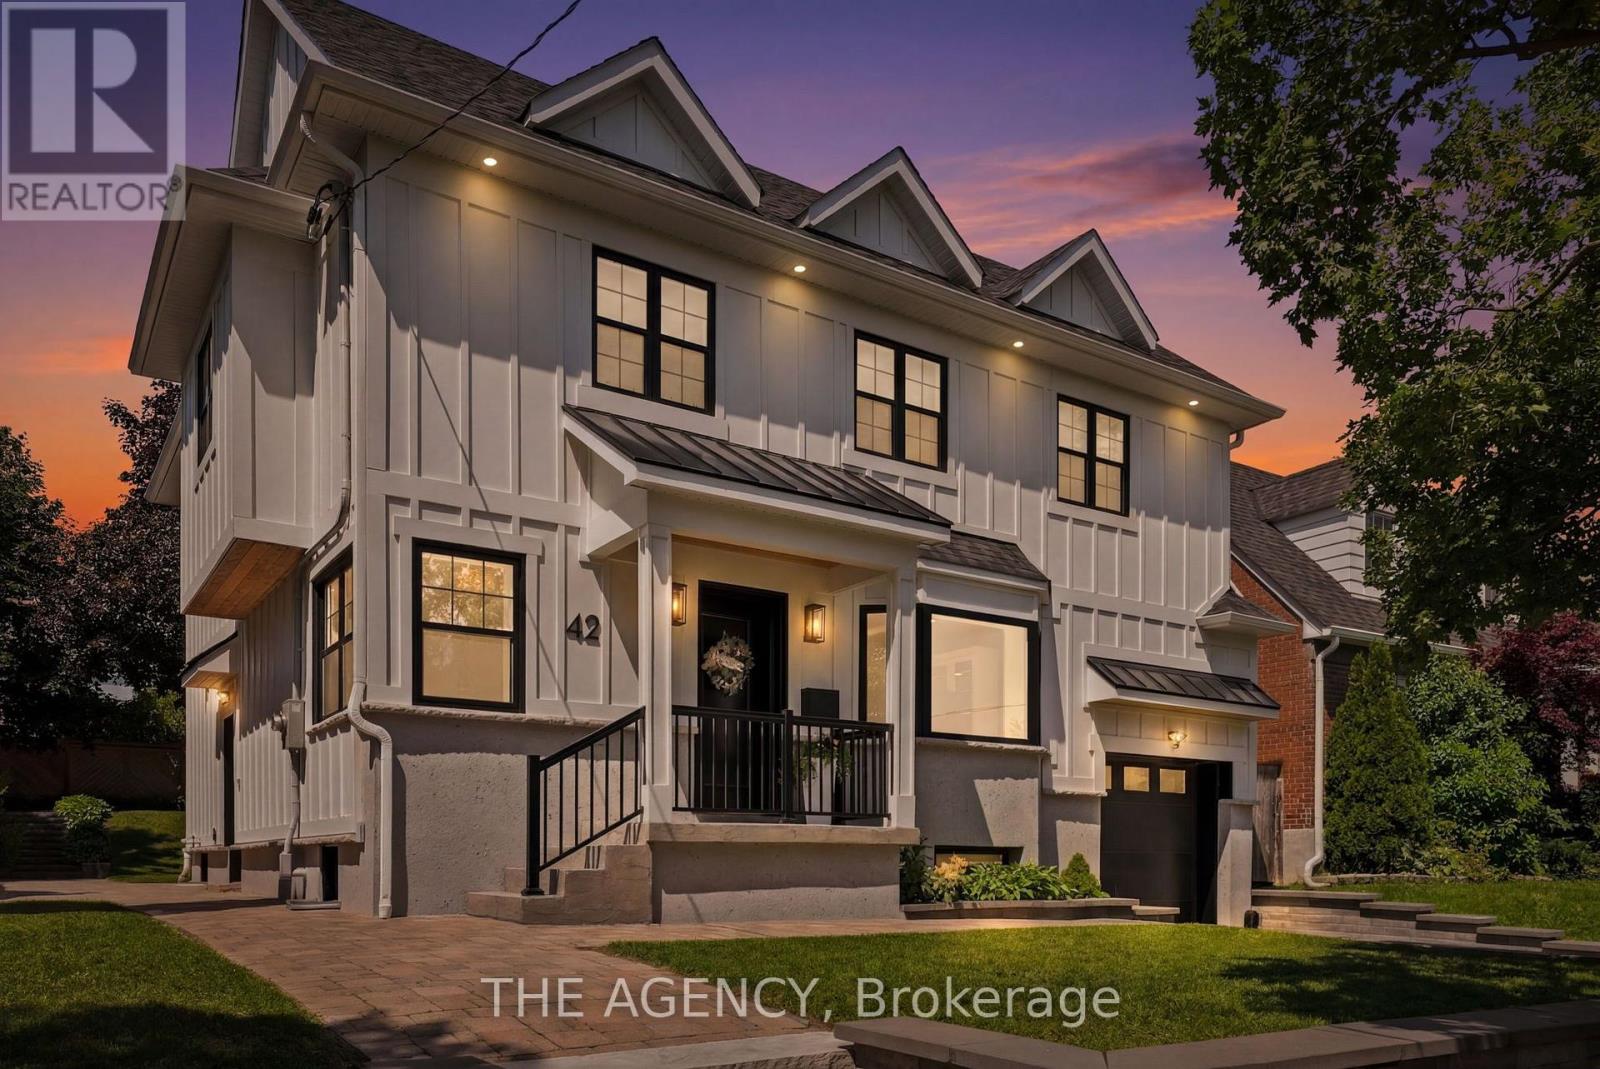
No, this isn't the house from The Notebook, but if you've ever dreamed of owning a home thatfeels like it belongs in a movie; stop scrolling.Welcome to 42 Berl Avenue in Etobicokes Stonegate - Queensway Neighborhood where city lifemeets country feel.Tucked off The Queensway, you are steps to the ICONIC Tom's Dairy Freeze which is the BEST wayto spend your weekends.The rest of your time? In your beautifully landscaped backyard with not only a deck, butgorgeous gardens, stone patio and landscape lighting for those afternoons that turn late night.Whether you're hosting the holidays, celebrating life's milestones or simply spending time withyour family, the main floor is an entertainers dream.On the second level, 4 family sized bedrooms await you with your private master retreatfeaturing a see-through fireplace and spa-like ensuite.Movie night is made easy in the basement with a rec room perfect for slouching on yoursectional and watching your favourite flick.This home has it all. From every tiled floor, including the kitchen and the laundry room; beingheated, to heated towel racks in the bathrooms to an EV charger in the garage, all you need todo is turn the key and unpack.Your new life awaits you at 42 Berl Avenue. (id:15069)
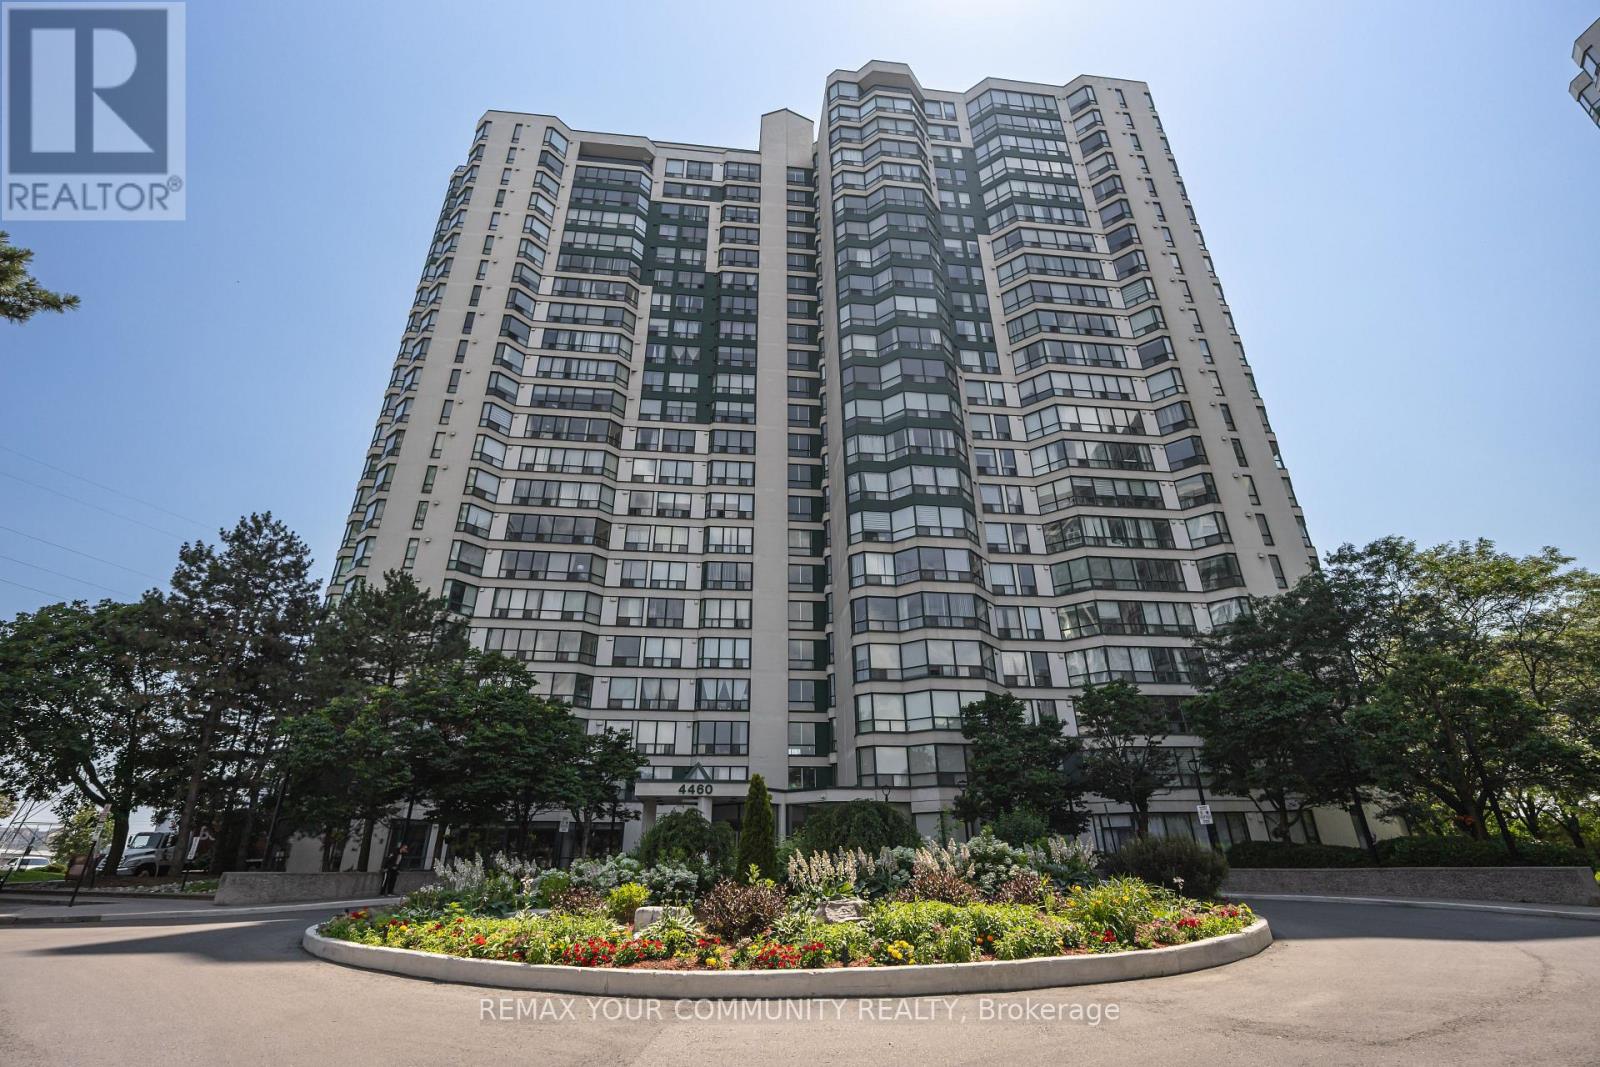
Welcome to this rarely offered updated corner suite offering over 1,050 sq. ft. of thoughtfully designed living space in the highly Tucana Court community right at the heart of Mississauga. This bright 2-bedroom plus den, 2-bath unit is flooded with natural sunlight through expansive windows and features a functional layout rarely found in today's condos. The kitchen is complemented by updated finishes, while the spacious sun room provides the flexibility of a home office or additional living space. Exceptionally maintained and move-in ready, this home offers an outstanding lifestyle with resort-style amenities including an fitness centre, indoor pool, sauna, jacuzzi, tennis court, billiards room, table tennis, party room, and 24-hour concierge. This unit also includes THREE (1 Tandem and 1 Singular) parking spots and a locker. Ideally situated just minutes from Square One, major highways, parks, shopping, and dining, with the future LRT line nearby, offering convenient rapid transit. A rare opportunity to own a spacious, sun-filled home in one of Mississauga's most established and desirable condo communities. (id:15069)
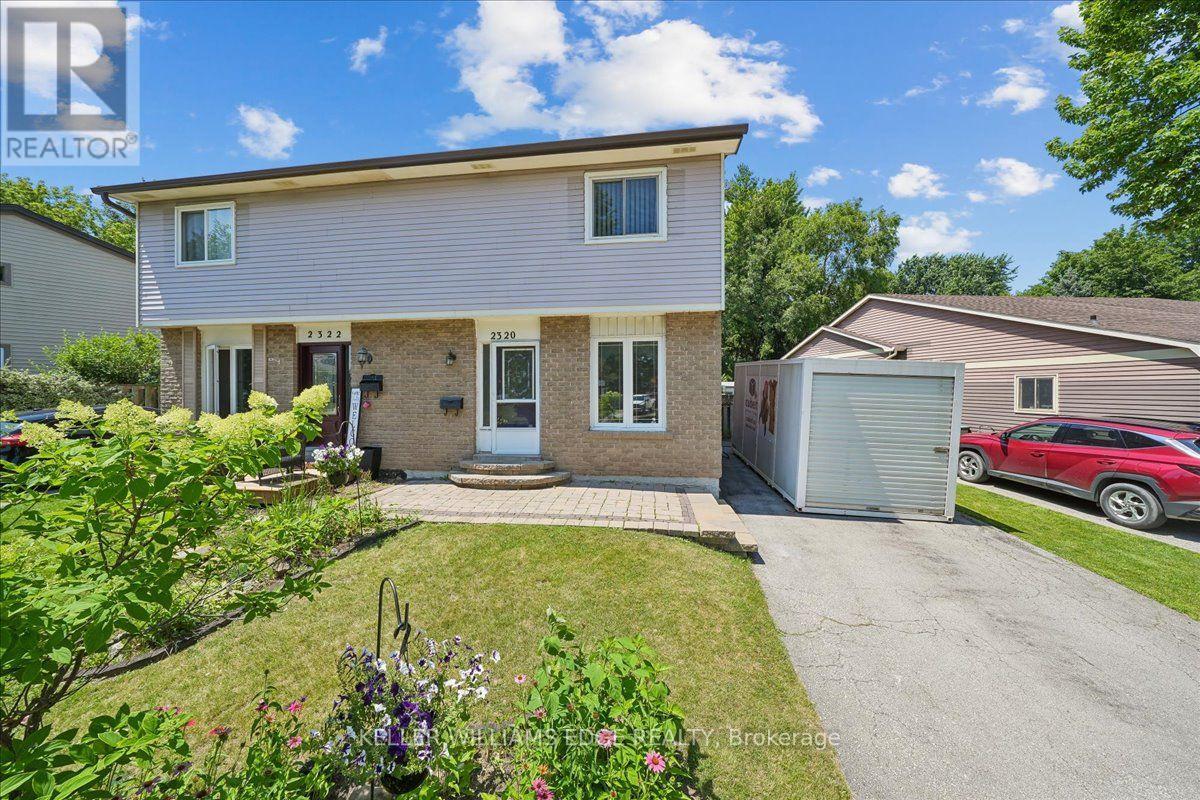
Welcome to this wonderful 3-bedroom family home, perfectly situated in a sought-after neighbourhood close to schools, parks, shopping, and all the amenities your family needs. Offering a spacious layout, this home features a large eat-in kitchen that's perfect for family meals and entertaining, along with a bright living room with a walkout to the true highlight of the property-a fully fenced, private backyard. Enjoy the warmer months in the charming 3-season sunroom, creating the perfect space to relax while overlooking your outdoor oasis. The finished basement rec room provides additional living space for movie nights, a playroom, or a home office, while some freshly painted areas add a fresh, updated feel. Whether you're starting a family or looking for more room to grow, this home offers comfort, functionality, and an unbeatable location in a welcoming family-friendly community. (id:15069)
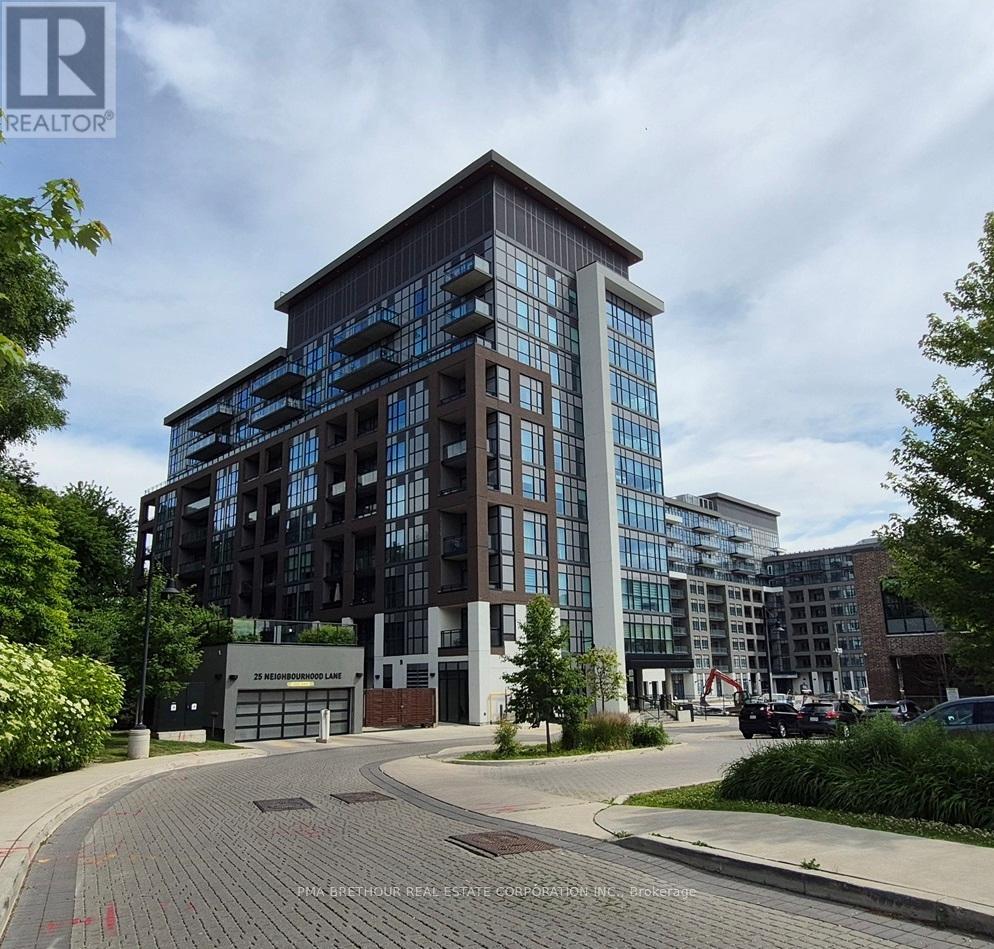
Welcome to Queensview at Backyard Condos. This 2 Bedroom + Den, 2 bathroom suite offers 861sq.ft. of interior living space plus 115 sq.ft. outdoors, featuring wide plank laminate flooring, kitchen quartz countertop, & stainless steel appliance package. Building amenities include Chic Lobby with Concierge Service, Outdoor Patio, Dining Space & Fitness Centre. Convenient access to public transit, nearby park and schools. Price includes one parking space and one locker unit. Additional parking and lockers are available. Property will go to auction July 30, 2026. Update: auction has concluded, reserve price not met. (id:15069)
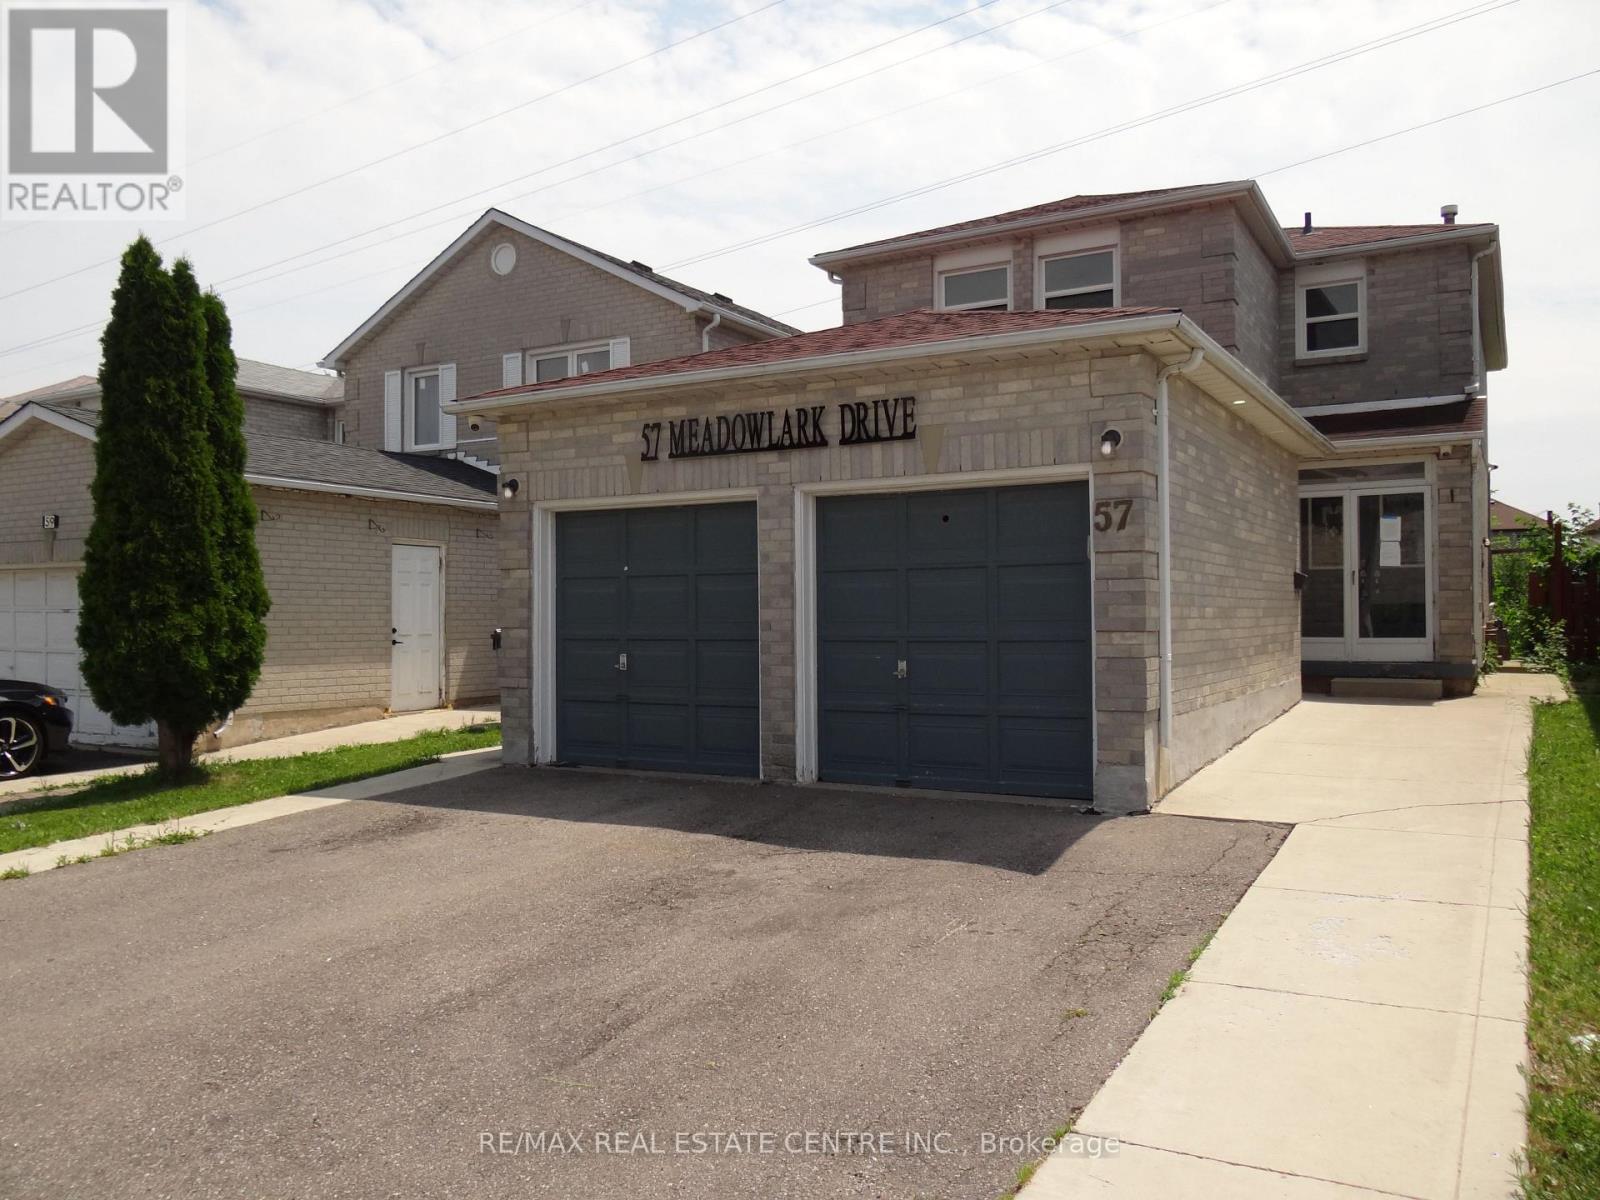
Spacious home with double car garage and double front entry. Living & Dining rooms with pot lights, Kitchen has been updated and has large light coloured ceramic floor, w/o to deck. Kitchen/Family Rm is open concept, No carpet in house and wood stairs to 2nd floor. Updated washrooms and replaced windows. There is a separate side door entry leading to basement, one bedroom, in-law suite. Popular location next to Sheridan College and Sikh Temple, on a quiet street and premium lot backing onto green belt. (id:15069)
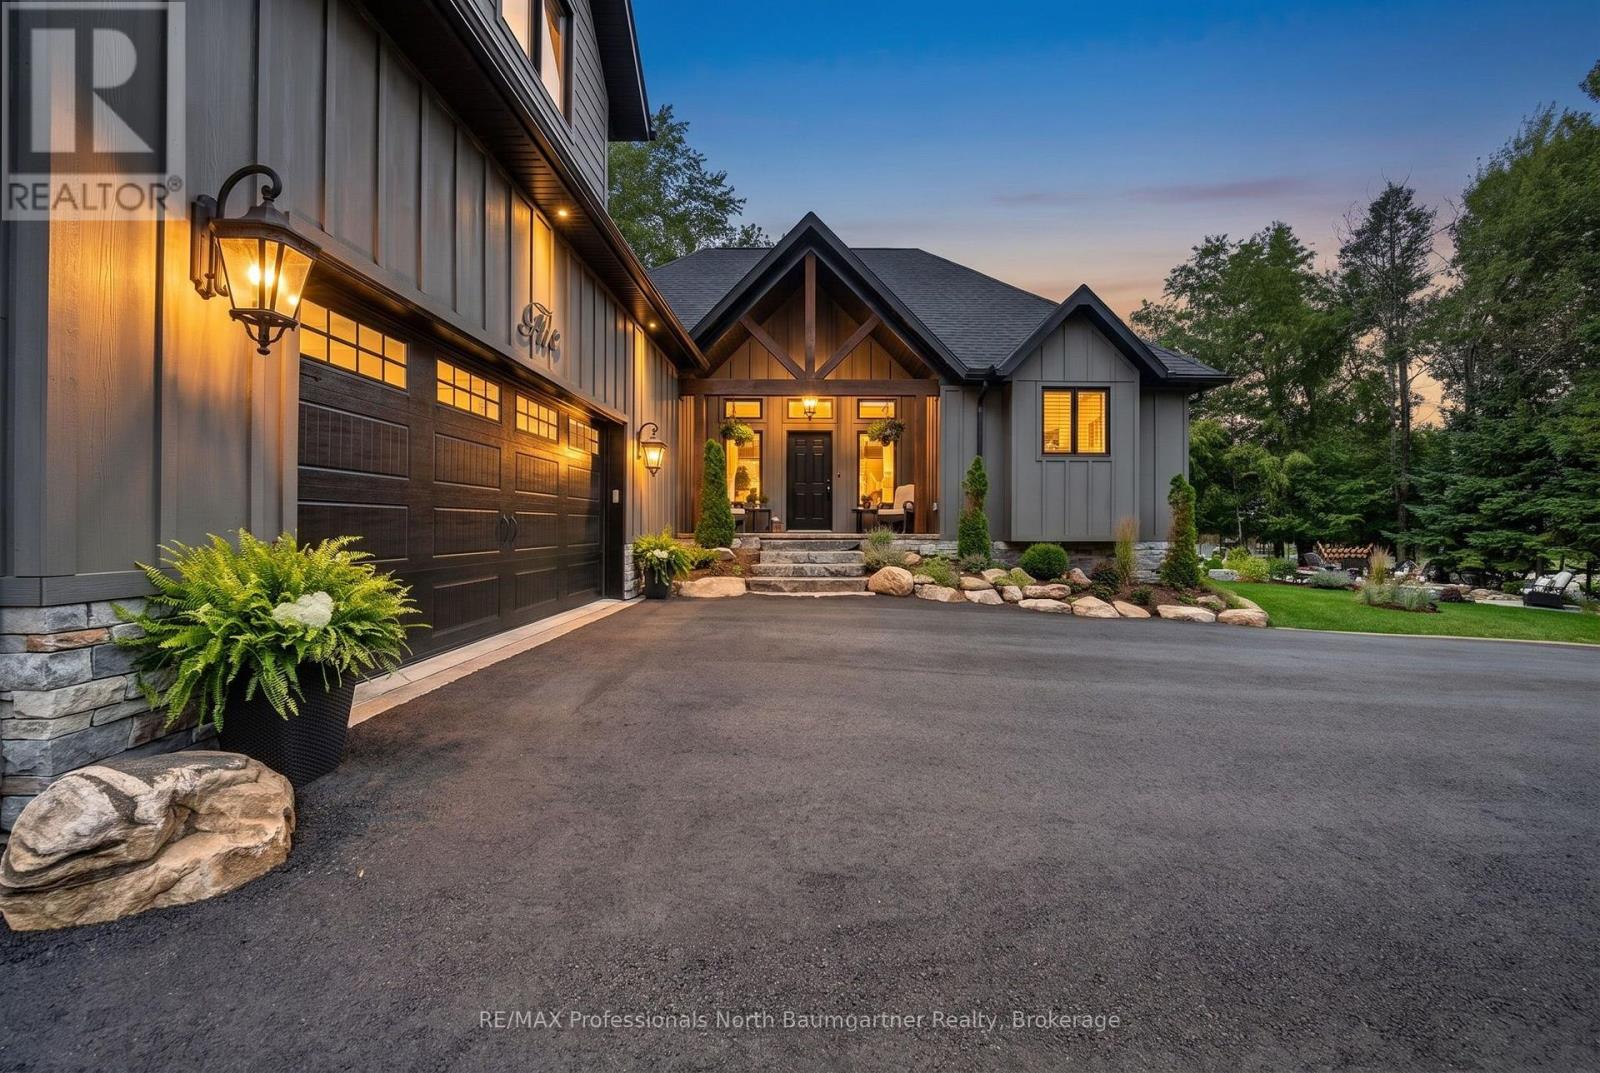
Welcome to this stunning Linwood post and beam home, where exceptional craftsmanship, thoughtful design, and high-end custom finishes come together to create a truly remarkable retreat. Situated on a beautifully landscaped 0.46-acre corner lot in the sought-after Haliburton by the Lake community, this exceptional property includes your own private dock slip and exclusive access to Head Lake, connecting you to Haliburton's popular 5 lake chain, as well as two private boat launches and a waterfront park with picnic area just a one-minute walk from your front door. Inside, the bright open-concept design features soaring vaulted ceilings with exposed beams, engineered hardwood flooring, transom windows that flood the home with natural light, and a stunning floor-to-ceiling stone propane fireplace. The custom chef-inspired kitchen is the heart of the home, showcasing premium finishes, a walk-in pantry, and an oversized island with seating, while the dining area offers a walkout to the expansive deck, perfect for outdoor entertaining. The luxurious primary suite features a walk-in closet, elegant ensuite, and private deck access. Upstairs, the loft offers two additional bedrooms with walk-in closets, a beautiful 4-piece bathroom with pedestal tub and walk-in shower, office space, and a cozy sitting area. Outside, enjoy the expansive deck, flagstone patio, perennial gardens, and a private firepit area, creating the perfect setting for relaxing or entertaining. Additional highlights include a 30' x 26', 2 car heated oversized garage, HVAC system, central air conditioning, central vacuum and Hardie board exterior. Offering luxury, comfort, and an exceptional waterfront community lifestyle, this one-of-a-kind property is designed for making lasting memories. (id:15069)
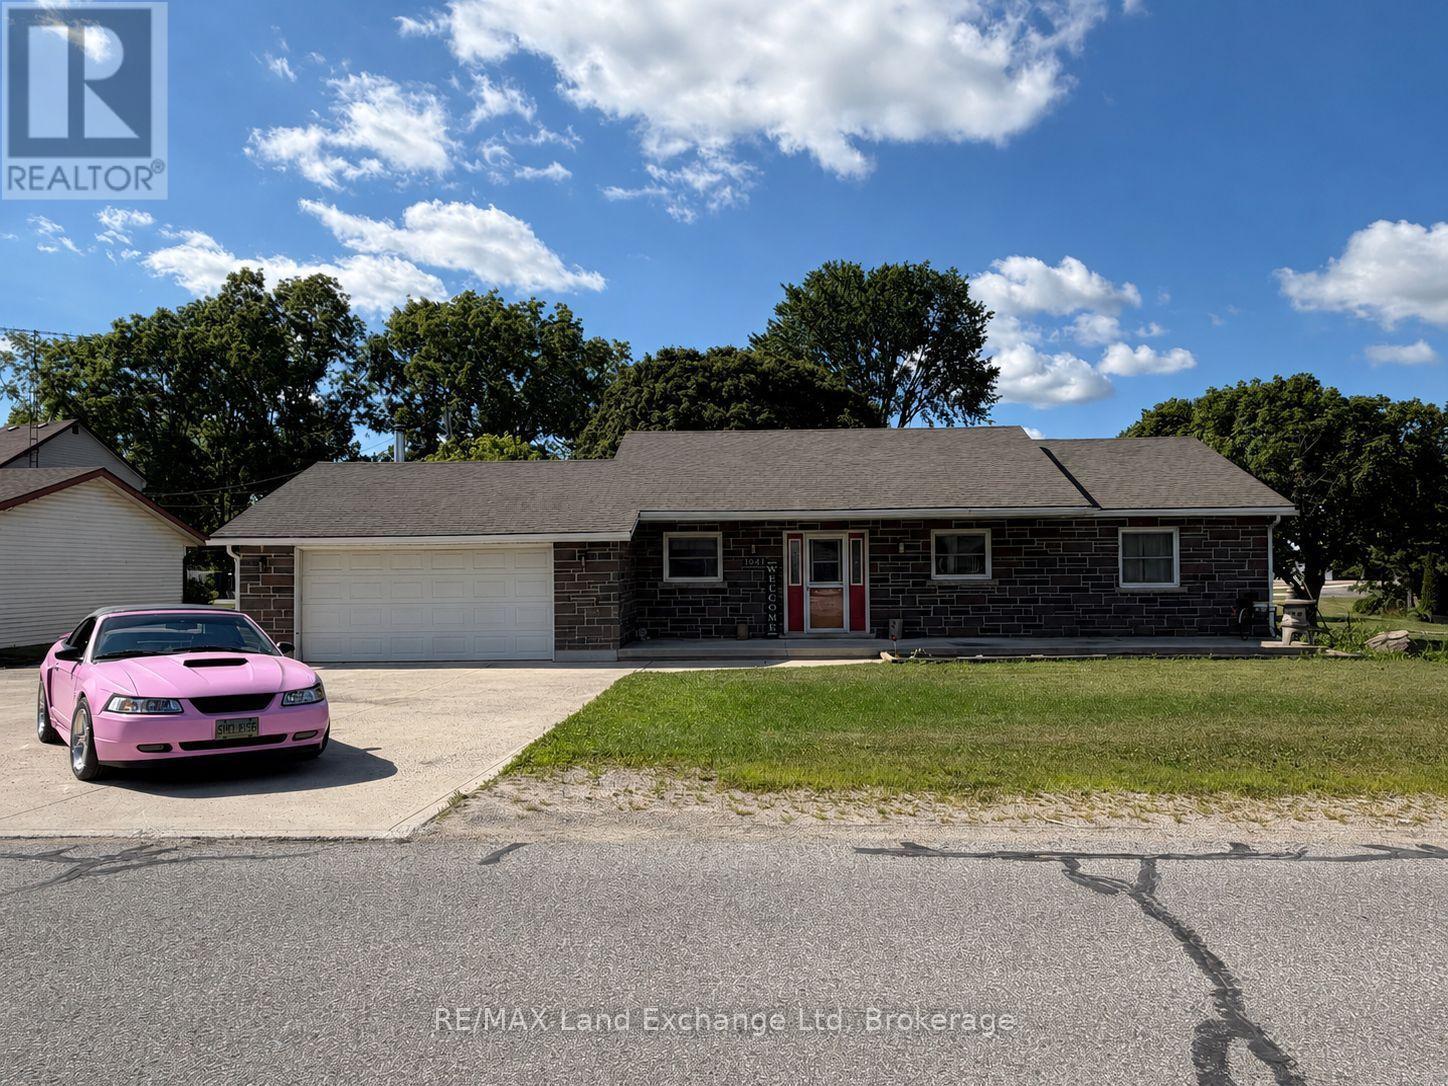
Welcome to 1041 Main Street, Wroxeter - a beautifully maintained home that perfectly blends comfort, space, and functionality. Designed for the ease of main-floor living, this welcoming home offers a practical layout that's ideal for families, retirees, or anyone looking for everyday convenience. With 4 spacious bedrooms and 2.5 bathrooms, there's plenty of room for a growing family, overnight guests, or a home office. Step outside to a fully fenced backyard, providing a private outdoor retreat that's perfect for children, pets, gardening, or simply relaxing. The covered concrete patio is an ideal space to enjoy your morning coffee, host summer BBQs, or unwind at the end of the day. The finished basement expands your living space with a large recreation room that's pre-wired for surround sound-perfect for movie nights, watching the big game, or entertaining family and friends. An attached garage adds everyday convenience along with extra storage, completing this move-in-ready home. Combining comfort, practicality, and exceptional indoor and outdoor living spaces, 1041 Main Street is ready to welcome its next owners. Book your private showing today and experience everything this wonderful home has to offer! (id:15069)
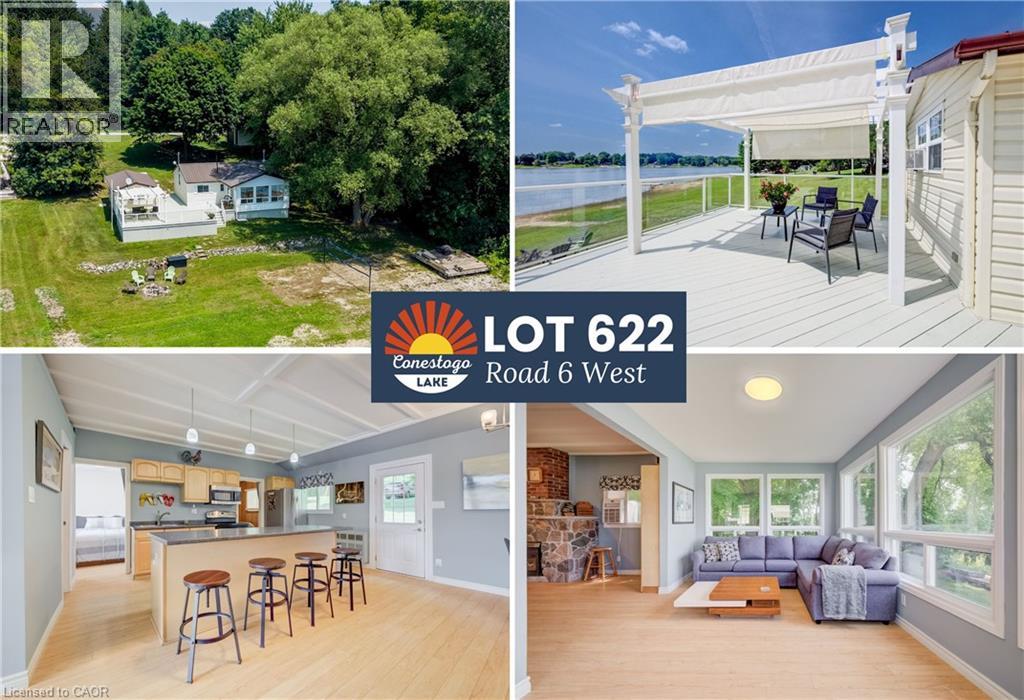
**OPEN HOUSE** Sun August 2nd 12-2PM AND Lot 256 - 12-2PM. PLUS Lot 476 10-11:30AM. 2-bedroom main cottage + 2-bedroom bunkie with bathroom, gigantic sun/shade deck with glass railings and pergola, and a large, flat lot. This waterfront escape offers direct, panoramic 270-degree water views and unmatched privacy with mature forest bordering one side of the property. The primary 2-bedroom cottage features a bright, open-concept interior, an updated kitchen with island seating, and a cozy stone fireplace (not currently in use). Large windows flood the living area with natural light and showcase dynamic, wide water vistas from every angle. Stepping outside, you’ll find an incredible entertaining setup: a freshly painted, expansive deck fitted with glass railings to maximize unobstructed lake views, complete with a large white pergola that offers the perfect balance of full sun and cool shade. Need extra space for family and guests? The property includes a separate 2-bedroom bunkie equipped with a convenient 2-piece bathroom, bringing the total accommodation to 4 bedrooms and 2 bathrooms across both structures! The expansive level lot features its own volleyball court, fire pit area, a garage with plenty of storage, and even a charming outhouse. Whether you’re hosting weekend tournaments on the lawn, lounging on the shaded deck, or taking in the sunset over the water, this private Conestogo Lake retreat has everything you need for lakefront living. Don't miss out on this rare waterfront paradise! (id:15069)