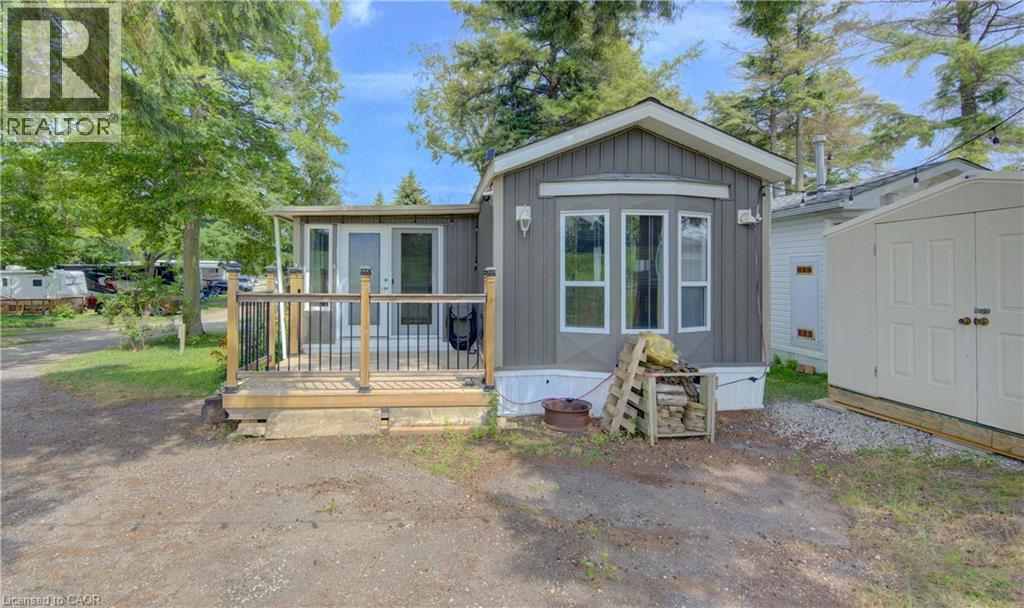
Welcome home to 580 Beaver Creek Road, #79, tucked into the sought-after community of Green Acre Park near Laurel Creek Conservation Area in Waterloo. This bright, park model home offers 3 bedrooms and 1 bathroom, conveniently located just minutes from St. Jacobs and everyday conveniences. Picture quiet evenings on the covered front deck, string lights glowing overhead, just steps from the pool and the crackle of your own backyard fire pit beneath a canopy of mature trees. Step inside through the double glass doors and feel right at home in the bright, open-concept living space, where vaulted pine ceilings and generous windows fill every room with natural light. The living room invites you to curl up and relax, while the spacious kitchen, complete with a peninsula and room for a full dining table, is made for lazy morning coffees and easy weeknight dinners with family and friends. Three nice-sized bedrooms offer a peaceful retreat at the end of the day, and the bright, 3-piece bathroom rounds out a layout that feels larger than it looks. In-suite laundry keeps everyday life simple, so you can spend your days relaxing instead of running errands. Plenty of storage space throughout. Green Acre Park is where summer memories are made. Take a dip in the heated outdoor pool, soak in the hot tub, challenge the family to a round of mini golf, or cast a line at the catch-and-release pond. Wander the landscaped grounds, cross the covered bridge, or simply relax by the fire pit and watch the sun set over the countryside. This is a place where life slows down, the neighbours feel like family, and every season brings a new reason to fall in love with your home away from home. Enjoy 10-month seasonal living (park closed January and February) surrounded by mature trees and peaceful, well-kept grounds. Park approval required for all purchasers. Come see this property for yourself and book your showing today. (id:15069)
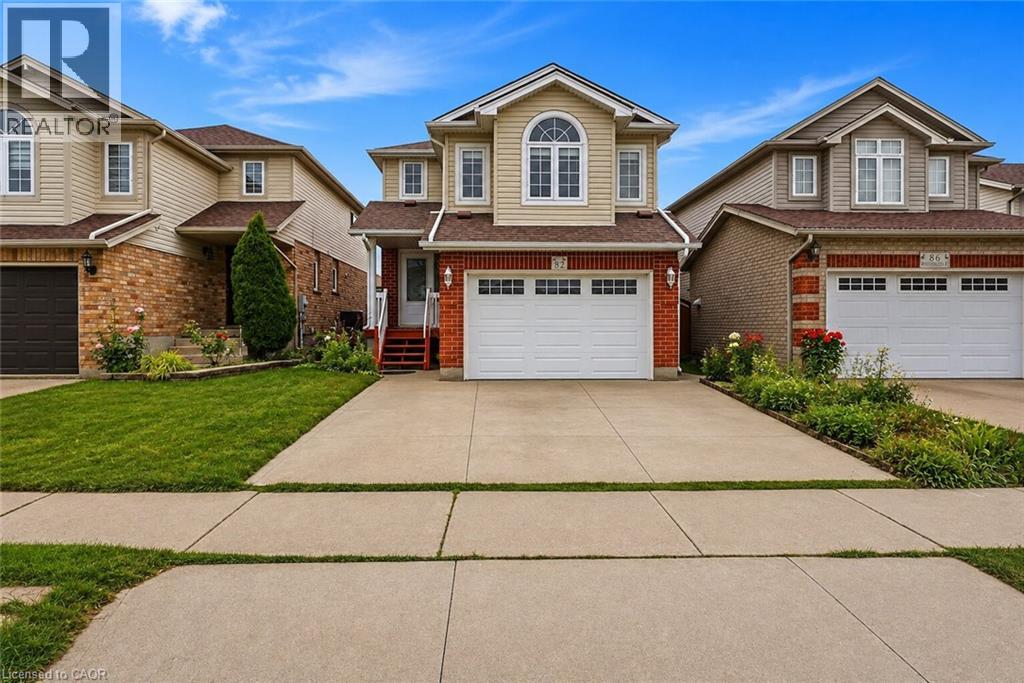
Welcome to 82 Bridlewreath Street, a spacious and beautifully refreshed 5 bedroom, 3-bathroom family home in the desirable Laurentian West neighbourhood. Freshly painted throughout and featuring brand-new flooring, this bright, clean and well-maintained home is move-in ready. The functional multi-level layout offers plenty of space for a growing or extended family, with an inviting open-concept kitchen, dining and living area ideal for everyday living and entertaining. Generously sized bedrooms provide flexibility for family, guests or a home office. The lower level features a separate entrance along with its own kitchen, living area, bedroom and 3-piece ensuite bathroom, offering excellent flexibility for extended family or multi-generational living. Enjoy the backyard and deck, perfect for relaxing and entertaining during the warmer months. Conveniently located close to schools, parks, public transit, shopping, everyday amenities and highway access. Some listing photos have been virtually staged for illustration purposes. Freshly painted, brand-new flooring, separate basement entrance, spacious and ready to move in 82 Bridlewreath Street is a wonderful place to call home.**Virtually staged images**. (id:15069)
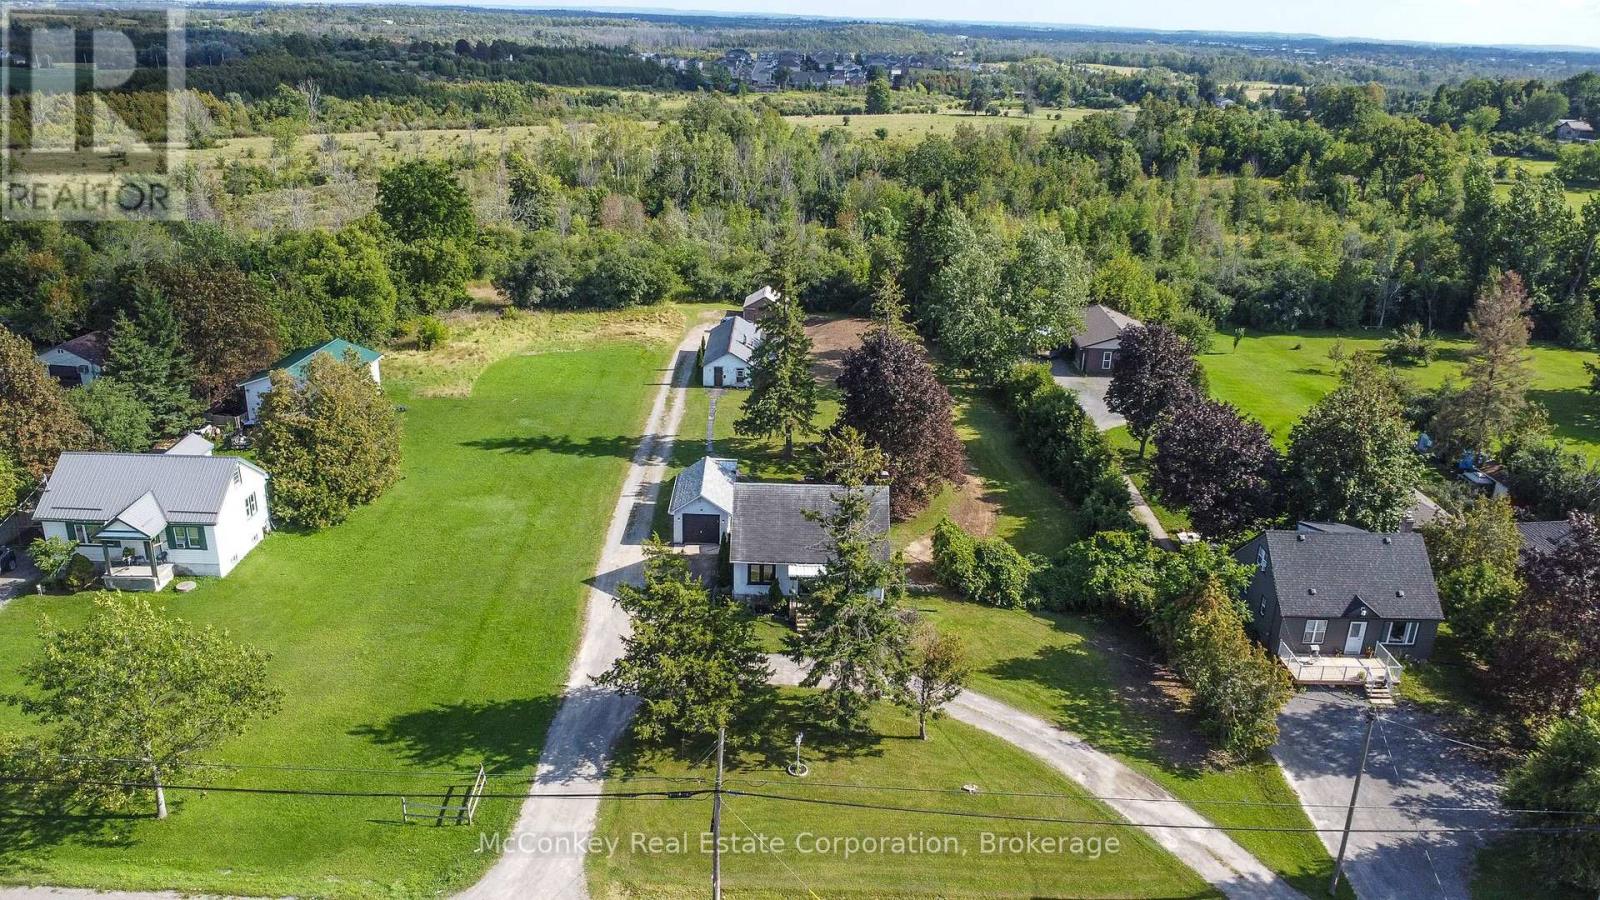
Welcome to 51 County Road 4, extension of Parkhill Road East! This 1 1/2-Storey sided home features a main floor primary bedroom, 4 piece bathroom, and 2 additional bedrooms upstairs. Renovated kitchen with new appliances (2025), electrical updated (2026) with new pot lights throughout the main floor and all new fixtures, and new flooring throughout. Gas heat and central air conditioning. New septic installed (2026). Detached single garage plus impressive 47' x 16'.5" workshop with 47'x7' oversized lean-to, and a separate 20' x 17' storage shed. Unfinished basement with laundry offers excellent storage and utility space. (id:15069)
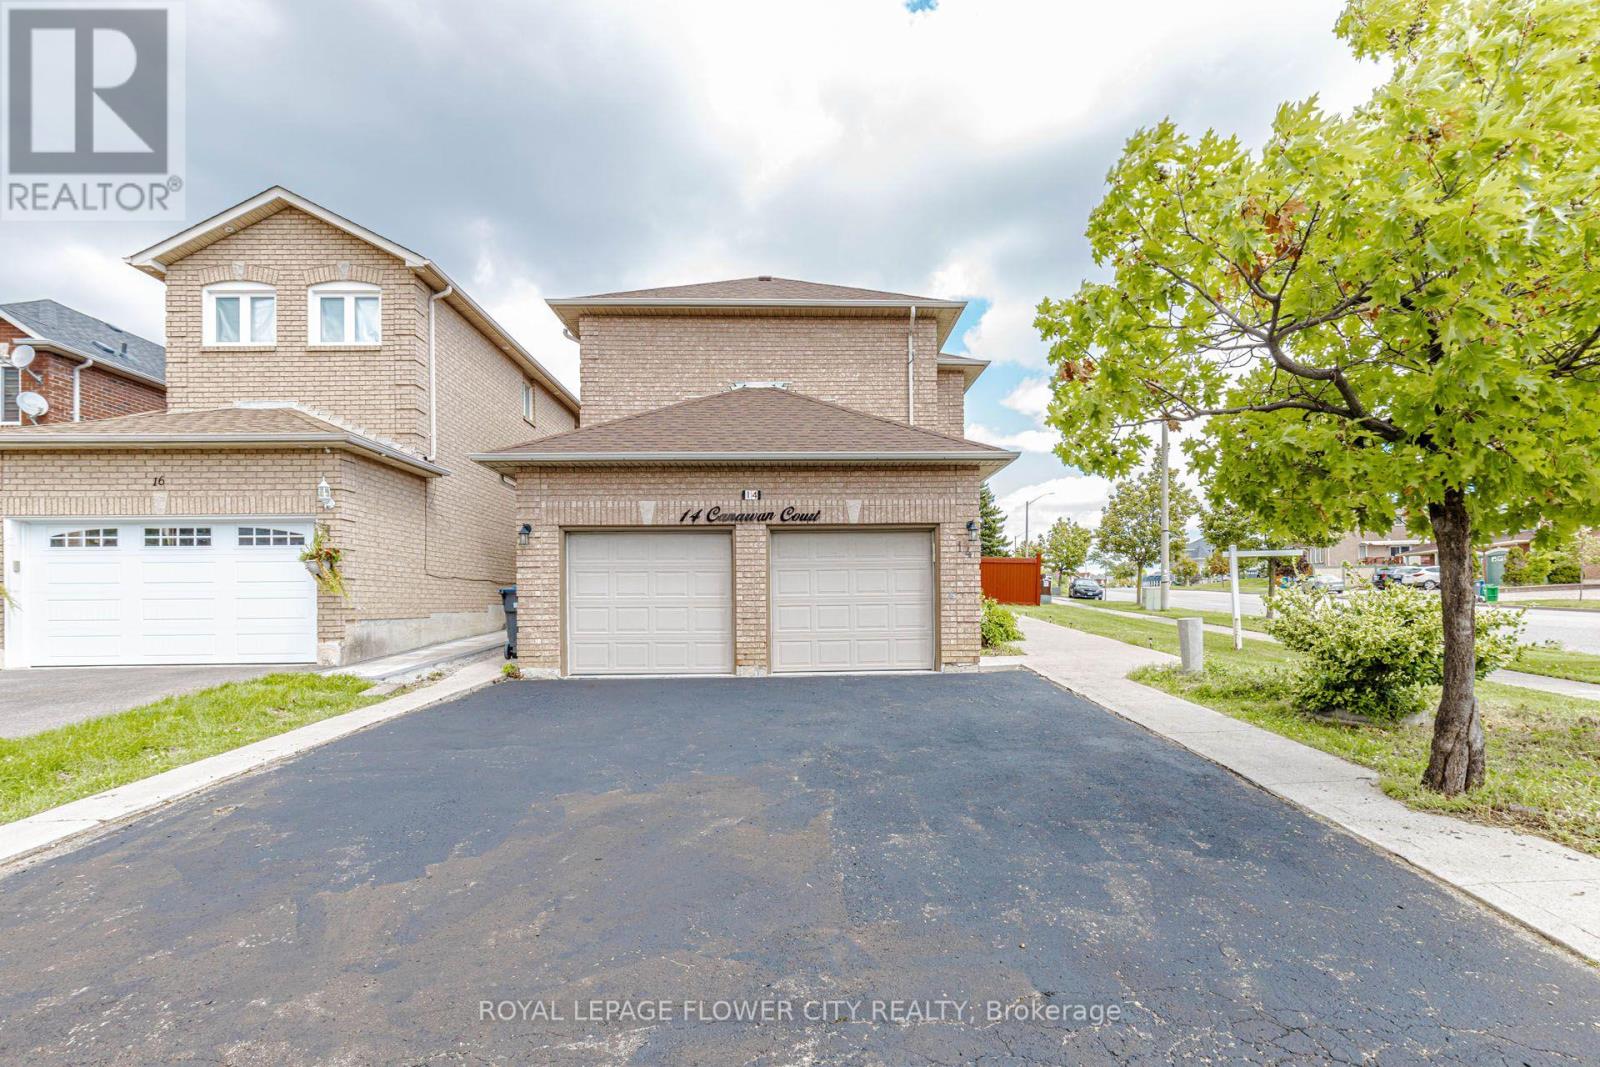
Totally upgraded 4-bedroom detached home on one of Fletcher's Creek South's most sought-after streets, steps from Shoppers World Brampton and the upcoming Hurontario LRT. Bright, move-in-ready interior featuring fresh paint, new flooring, updated washrooms, and a renovated kitchen with stainless steel appliances. Ideal layout for everyday living and entertaining, with a LEGAL 2-BEDROOM BASEMENT apartment offering excellent income potential or multi-generational living.Premium parking for six vehicles, including a double-car garage and an extra-long and wide driveway - a rare find in this established Brampton/Mississauga border community. Set on a quiet court with mature surroundings , minutes to Sheridan College, schools, parks, shopping, and transit.A turnkey opportunity combining modern updates, legal secondary income, and outstanding parking in a prime location. (id:15069)
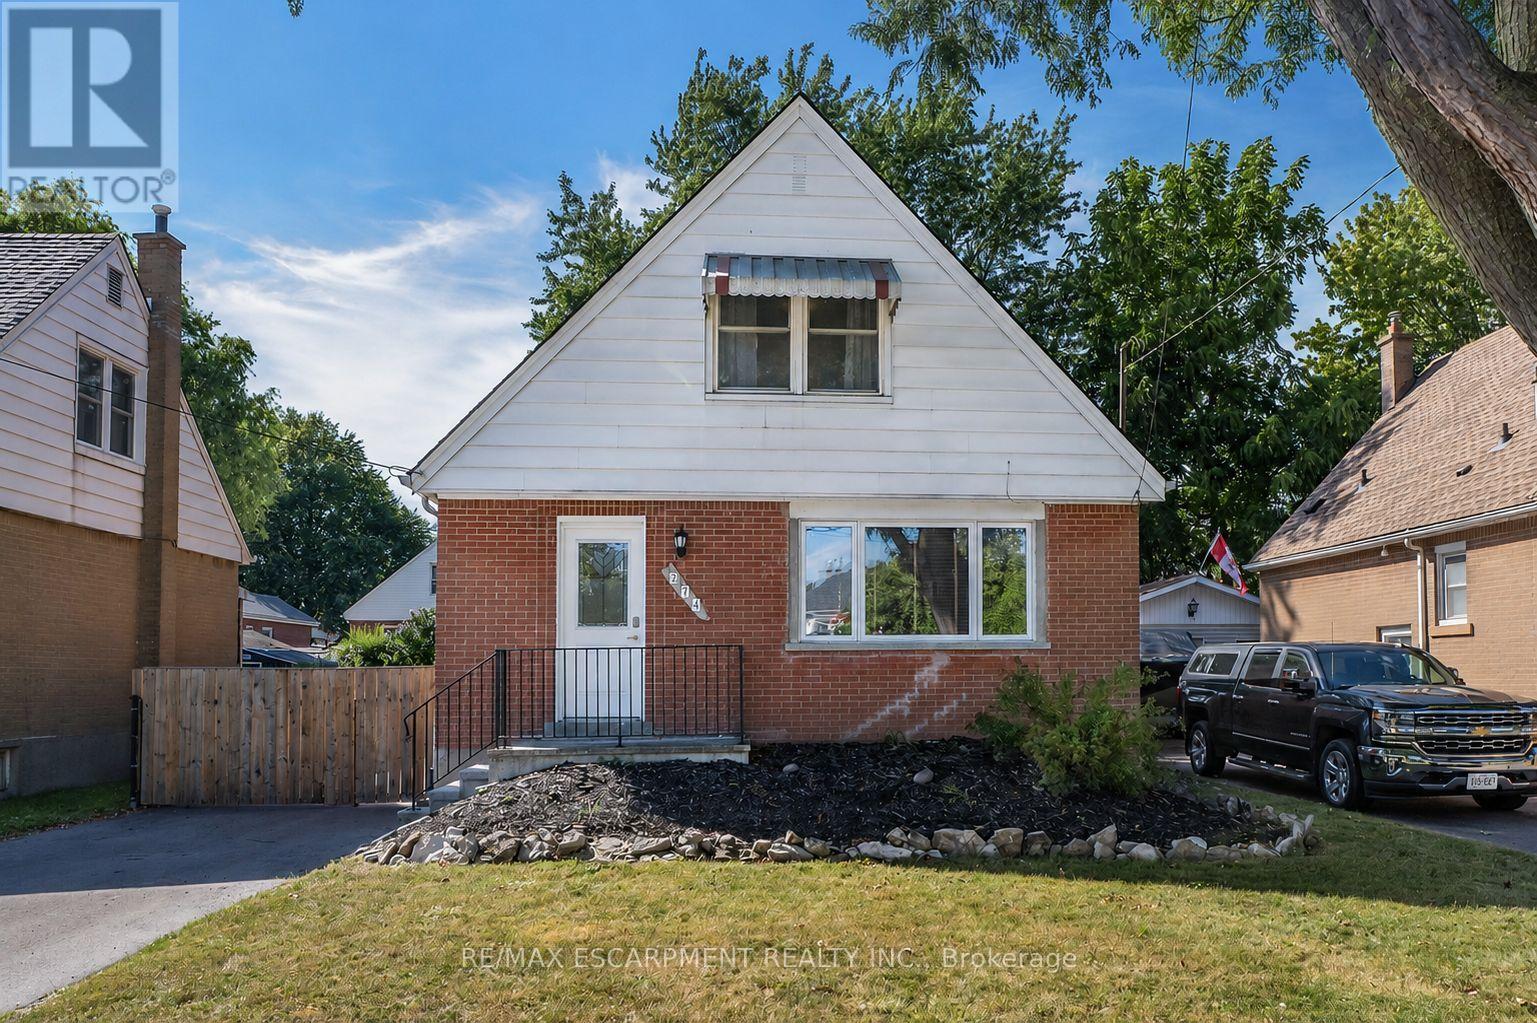
Make THIS ONE HOME!!!! Say hello to this turnkey Hamilton Mountain standout on quiet tree-lined street. This renovated 1.5-story beauty combines both character and convenience under one roof. Natural light floods throughout the open concept main floor. The floor plan is ideal for daily family living as well as entertaining. Living room is a great space for family games and movie nights. The renovated kitchen is a highlight with custom modern cabinets, stone counters and room for an island. The main floor is complete with the convenience of a main floor bedroom and a full bath. The 2nd floor offers 2 additional spacious bedrooms. The space does not end there the finished basement offers a large Rec Rm with built in desk perfect for combining family/work/school balance. This floor also offers another full bathroom, laundry and plenty of storage. Outside you will find a long driveway for plenty of vehicle parking or a boat or camper and there is also a single garage perfect for your vehicle or a he/she shed and storage needs. The secluded backyard retreat is sure to impress with large concrete patio for family meals or parties that you will definitely want to host in the above-ground pool for added summer fun. All of this is situated in an ultra-convenient neighbourhood moments from local schools, parks, retail, transit, and commuter routes. Pristine, polished, and ready for you! Peace of Mind Items: Roof (2023), steel garage roof (2018), newly paved driveway, renovated baths & kitchen and freshly painted. This home is waiting for YOU!! (id:15069)
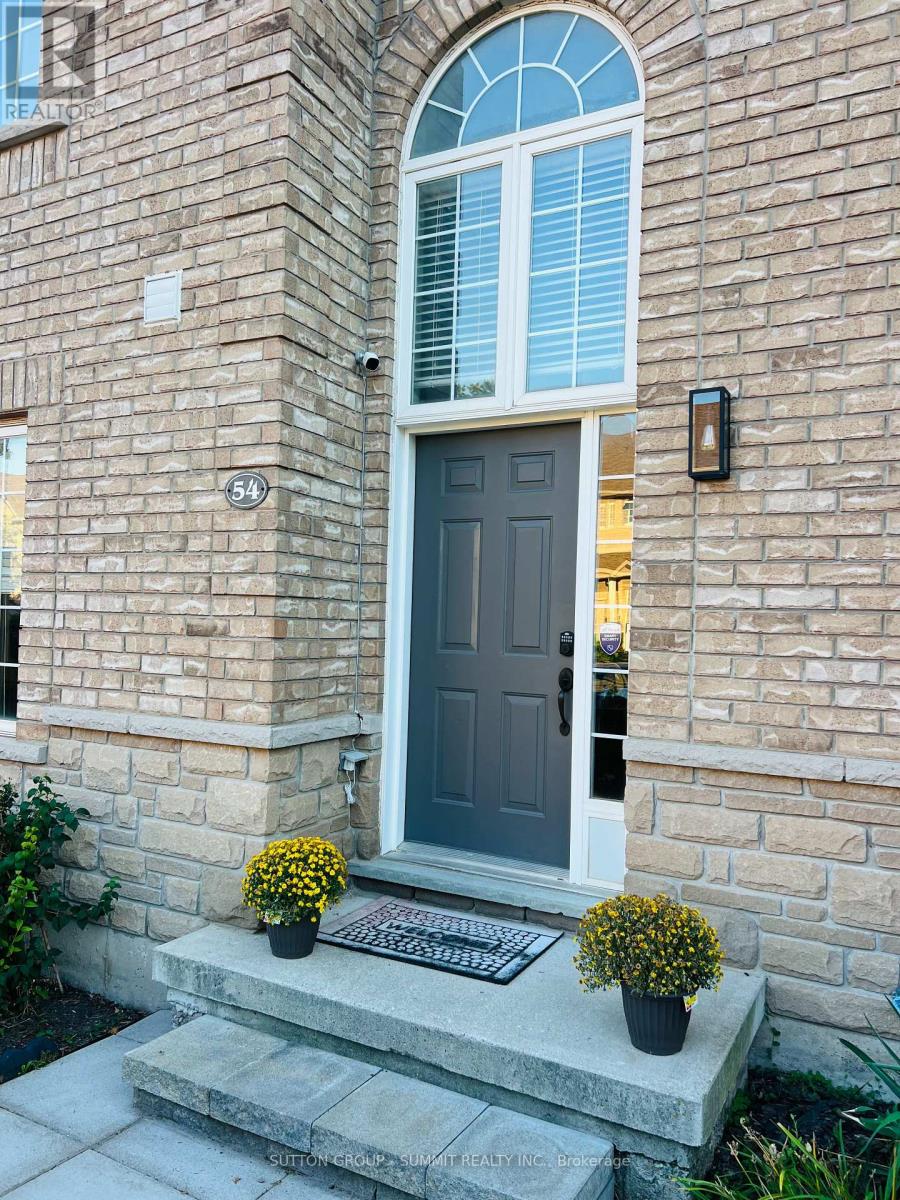
Welcome to this beautifully upgraded end-unit townhome in the highly sought-after Tansley Woods community, one of Burlington's most desirable family-friendly neighbourhoods. Thoughtfully designed with modern, high-end finishes throughout, this bright open-concept home offers the perfect blend of style, comfort, and functionality.The heart of the home is the stunning entertainer's kitchen, featuring premium appliances, quartz countertops, ample cabinetry, and generous workspace. A patio door leads to a private deck overlooking the beautifully landscaped, fully fenced backyard-ideal for outdoor dining, entertaining, or simply relaxing.Upstairs, the spacious primary suite serves as a private retreat, complete with a walk-in closet and a luxurious 5-piece ensuite. Two additional generously sized bedrooms and a well-appointed 3-piece bathroom complete the upper level. The fully finished lower level provides versatile additional living space, featuring a largerecreation room, office, and family room-perfect for working from home, entertaining, oreveryday living. Located in a quiet, family-oriented community, this exceptional home is just minutes from top-rated schools, parks, walking trails, the community centre, shopping, restaurants, the QEW, and GO Transit. Additional highlights include hardwood flooring throughout, quartz countertops, an elegant oak staircase, oversized decks, and extra private parking. (id:15069)
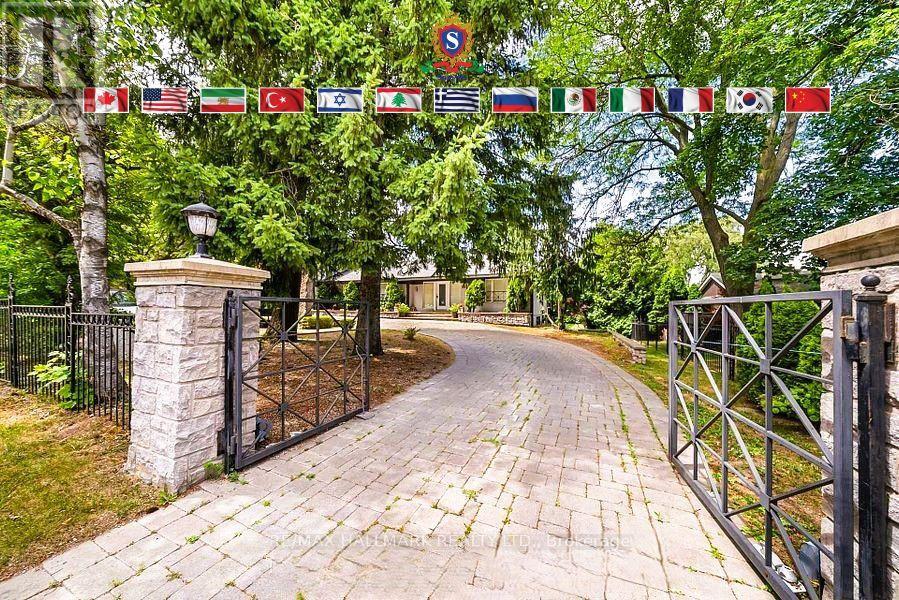
Welcome to 318 Centre Street, Vaughn a truly distinctive side-split residence showcasing modern architectural design on a impressive, beautifully, manicured 100 x 250 ft lot overlooking prestigious Oakbank Pond. Designed with entertaining in mind, this one-of-a-kind home features soaring vaulted ceilings, dramatic floor-to-ceiling windows and an abundance of natural light throughout. Multiple fireplaces create warmth and character, while the expansive layout offers exceptional spaces for hosting family and friends, including a party room, spa, bar, and several walk outs to a covered veranda and terrace. The private primary suite occupies its own level and features a luxurious 8-piece ensuite, two sided fire place, along with an exclusive walkout to a peaceful rooftop terrace offering serene views of Oakbank Pond The finished open-concept walkout lower level provides additional living and entertaining , complimenting this remarkable property. With its unique architecture, generous lot, indoor-outdoor flow and exceptional setting, this home presents tremendous potential for the right buyer. The property requires some TLC, on selected areas would benefit from updating, improvements or modifications to suit the new owners personal style and vision. A rare opportunity to restore, customize and enhance an extraordinary residence in a highly desirable Vaughan location. (id:15069)
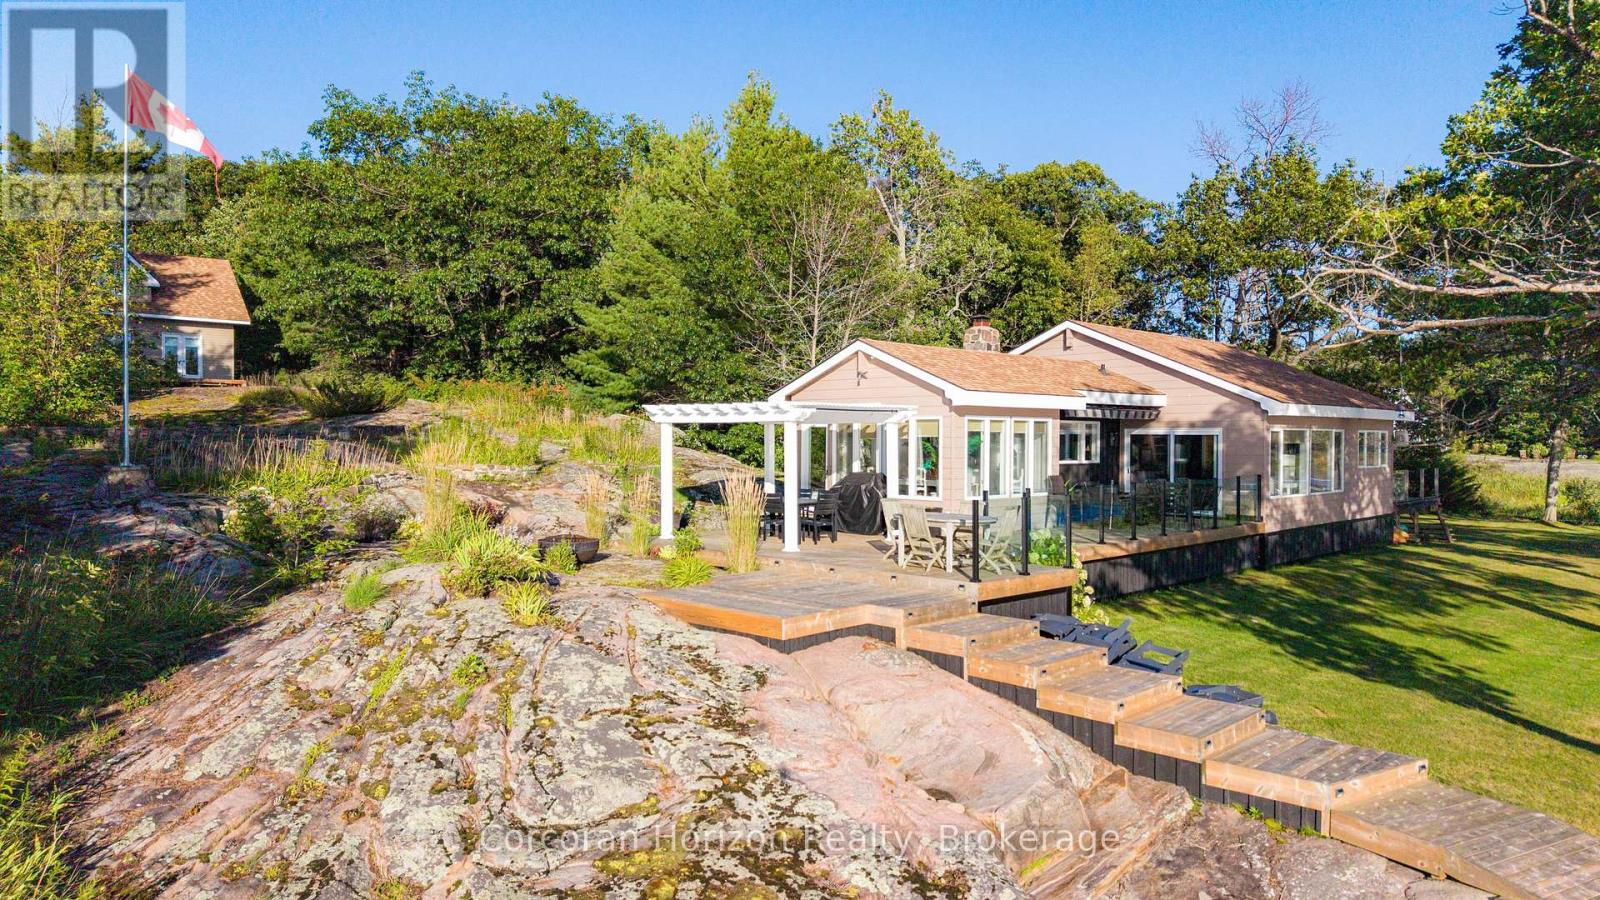
BOAT ACCESS ONLY | 295 FT WATERFRONT | WEST-FACING | HONEY HARBOUR Love spectacular sunsets? Welcome to a coveted Honey Harbour waterfront retreat overlooking Beausoleil Bay. Set along 295 feet of shoreline with stunning west-facing exposure, this extensively updated cottage blends classic Georgian Bay charm with modern comfort. Conveniently located just a 5-10 minute sheltered boat ride from most local marinas.The approximately 1,376 sq. ft. main cottage has been thoughtfully renovated throughout, featuring vaulted ceilings, expansive windows, two bedrooms, a versatile loft sleeping area, and a fully renovated bathroom. A stone fireplace anchors the bright, inviting living room, while the spectacular renovated kitchen offers contemporary finishes, brand-new stainless-steel appliances, ample cabinetry, and exposed beam detailing. The adjoining dining area is surrounded by windows, creating an ideal setting for entertaining or enjoying the view. A dedicated laundry room with built-in storage adds convenience. The detached bunkie has been completely gutted and rebuilt, offering a private bedroom, powder room, and storage-perfect for guests, teens, or additional sleeping space. Both the cottage and bunkie feature new heat pumps for climate-controlled comfort, plus a newly installed water treatment system. Outdoor living is exceptional, with a spacious deck and pergola overlooking the shoreline, ideal for dining, relaxing, and sunset gatherings. An extended dock provides excellent access to deeper water for swimming and boating. Landscaped grounds, natural granite features, and exterior lighting complete this beautifully appointed, move-in-ready retreat.A rare opportunity to enjoy the Georgian Bay lifestyle with modern upgrades already in place. Turn-key, private, and ready for summer-just grab your bathing suit! (id:15069)
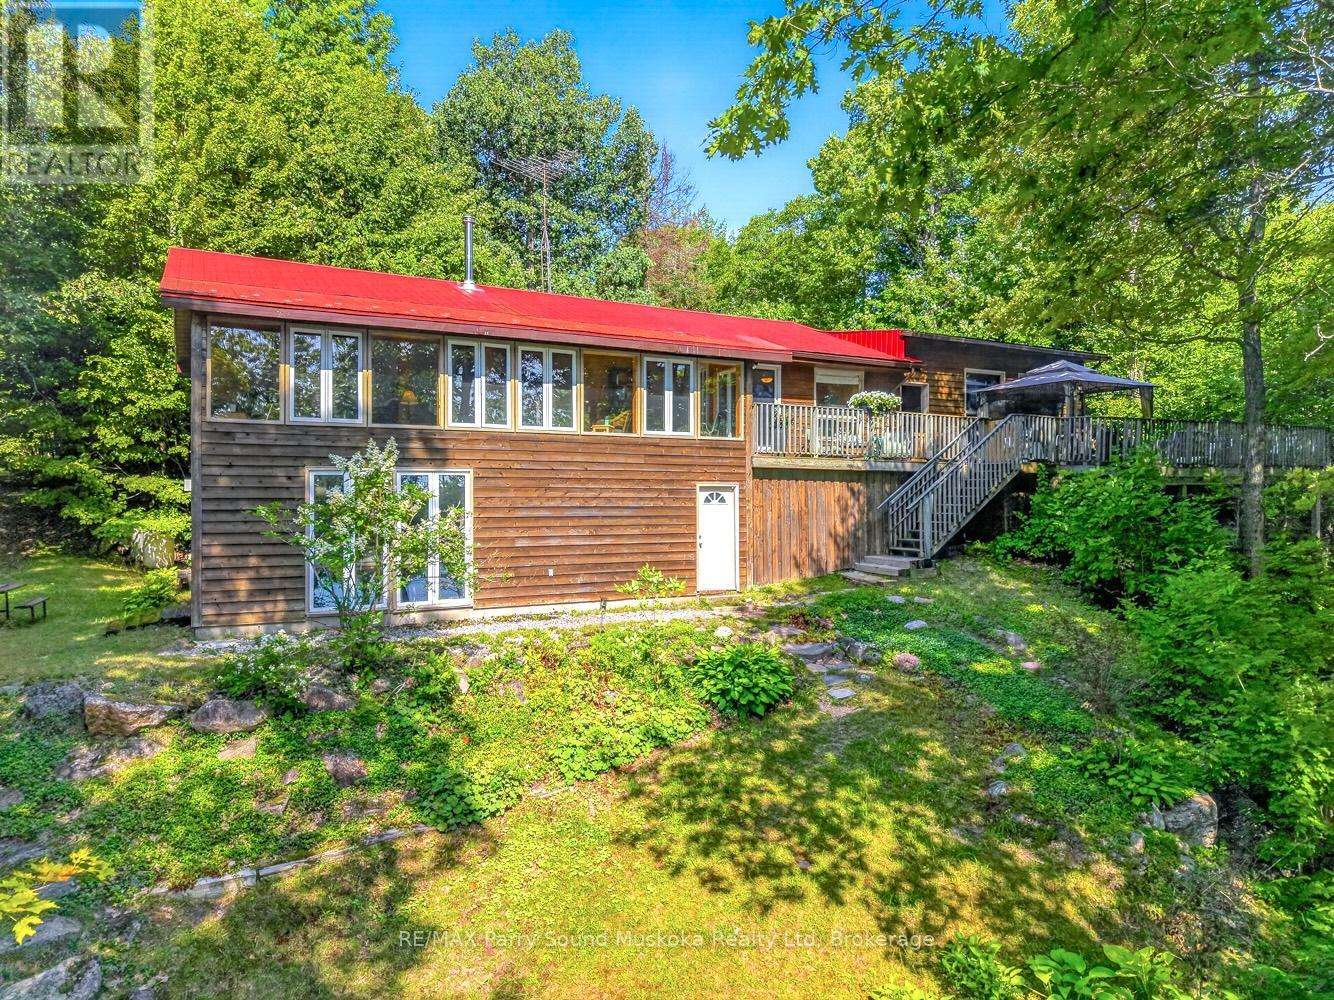
Welcome to an exceptional 4-season waterfront retreat on Fairholme Lake, offering the perfect blend of privacy, comfort, and relaxed lakeside living. Set on 1.4 acres with an impressive 197 feet of shoreline, this beautifully situated year-round home (or cottage) enjoys tranquil lake views, a sandy entry and easy access to the lake for swimming, boating, fishing and making the most of every summer day.The bright, inviting interior features an open-concept design with warm oak flooring and an abundance of natural light. Three bedrooms are conveniently located on the main level, along with a full bathroom and main-floor laundry, making the home equally well suited for weekend escapes or comfortable year-round living. One of the home's standout spaces is the expansive enclosed sunroom overlooking the lake-a wonderful place to relax, entertain and take in the views in any weather.Step outside to the large lake-facing deck, complete with a gazebo and plenty of room for outdoor dining and entertaining. From here, easy steps lead toward the shoreline, dock and waterside deck, creating a seamless connection between the cottage and the lake.The lower level offers additional living space with a spacious family room, a second full bathroom and a walkout providing convenient access to the outside. An attached garage, garden shed and generous parking provide plenty of room for vehicles, recreational equipment and cottage essentials.Additional features include a durable metal roof, deep drilled well with UV filtration and water softener, central vacuum, and versatile propane, electric and wood heating. Located on a municipally maintained road with convenient access to Highway 124, this property combines the privacy and natural beauty of waterfront living with excellent year-round accessibility.Whether you're searching for a permanent lakeside residence or an inviting four-season cottage retreat, this is a property designed to be enjoyed in every season. (id:15069)
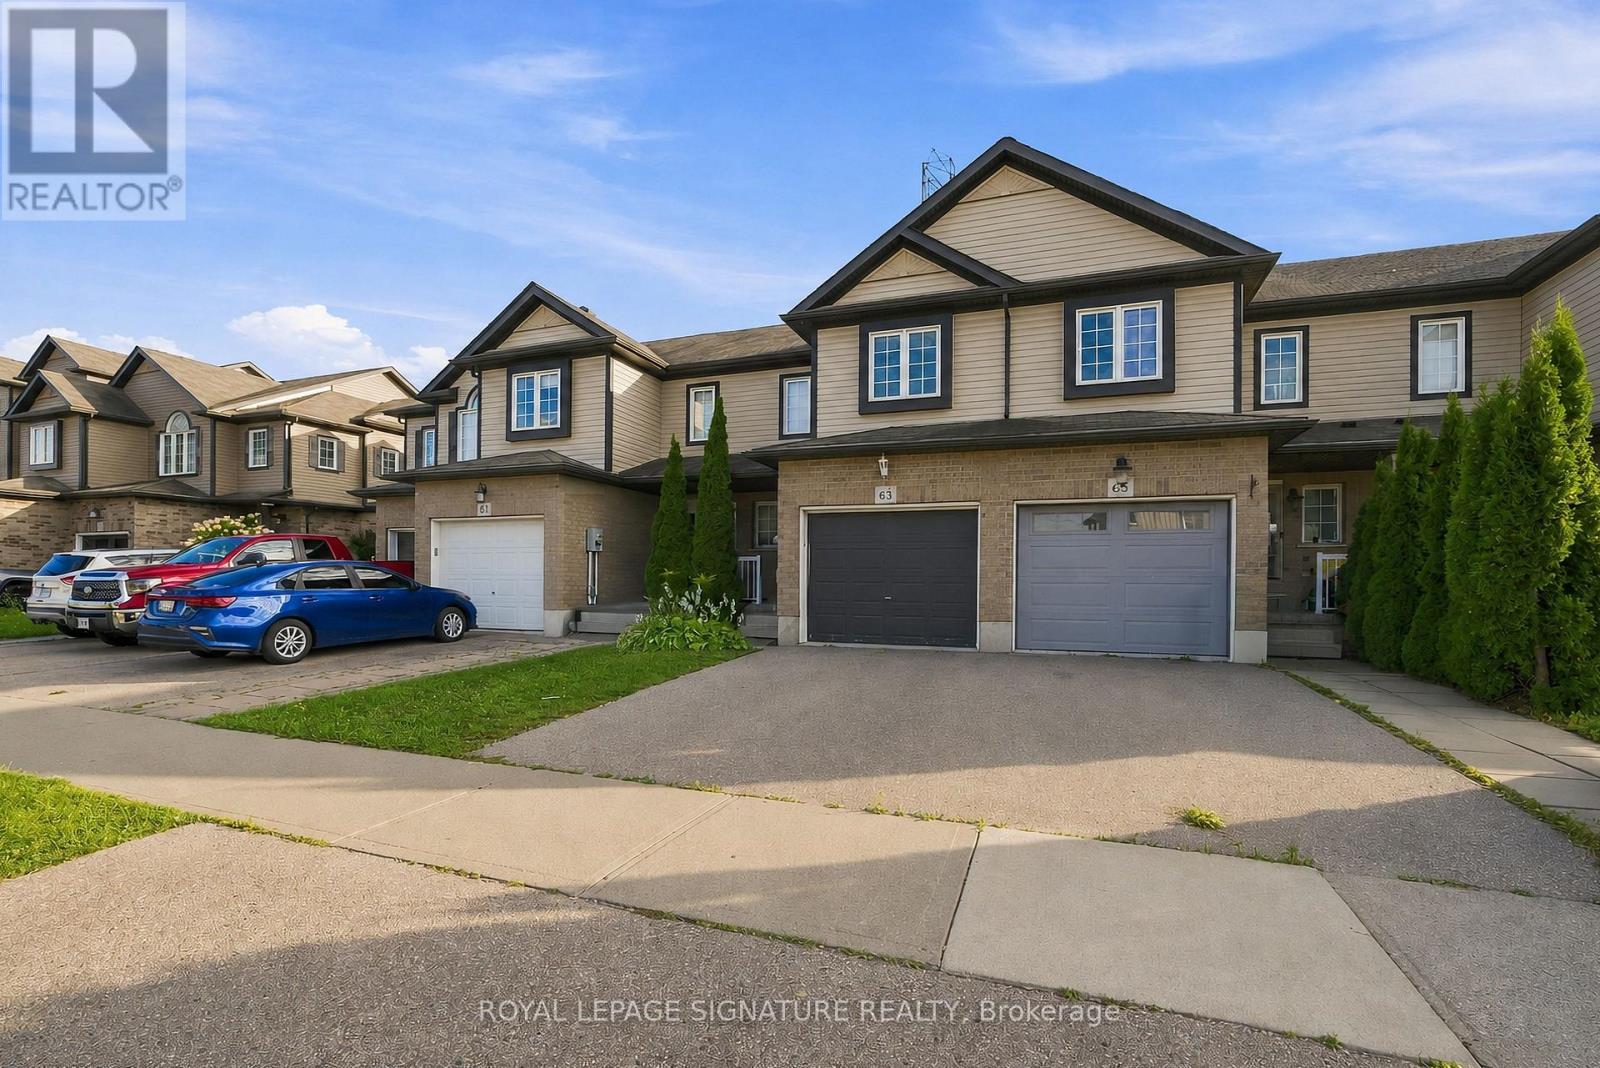
Welcome to 63 Sorrento Street, a Beautifully maintained and move-in-ready Freehold Townhome offering comfort, style, and functionality in a desirable Kitchener Location. This bright 3-bedroom, 2.5-bath Home Features a spacious Open-Concept main floor filled with natural light, upgraded light fixtures, and a Stylish Kitchen with Stainless Steels Appliances, perfect for everyday Living and Entertainment. Upstairs, you'll find Three well-sized bedrooms, including a Generous Primary Bedroom with a Large Walk-in Closet and Private 3-Piece Ensuite. The fully finished basement offers valuable additional living space with a Bright recreation room and large windows, providing plenty of natural light and flexibility for a family room, home office, gym, or entertainment area. Step outside to enjoy the fully fenced and beautifully landscaped backyard. Perfect for First-time Homebuyers, growing families, or Investors, this home offers a practical layout and excellent potential as a family residence or investment property. Conveniently located close to schools, shopping centres, restaurants, parks, recreational facilities, and the Huron Natural Area, offering easy access to everyday amenities and outdoor activities. Don't miss this opportunity to own a stylish, comfortable, and move-in-ready Home In a convenient Kitchener neighbourhood. Book your private showing today! (id:15069)
Experience timeless elegance on the water, where historic charm, modern comfort, and beautiful St.Lawrence River views come together. This triple-brick Victorian century home sits on a spacious, landscaped waterfront lot on a peaceful bay just minutes from Morrisburg. Warm and inviting, the home features three bedrooms, two dens, wood flooring, large windows, and generous living spaces. The spacious kitchen offers concrete countertops, a walk-in pantry, and an open-concept family room with a natural gas fireplace. A formal dining room and separate living room with original pocket doors and a second gas fireplace add to the home's character. Enjoy the expansive wraparound covered verandah, large floating dock for boating, swimming and fishing, and original two-storey carriage shed offering excellent storage or workshop potential. Additional features include two staircases, 1.5 baths, partially finished poured-concrete basement, 200-amp service, well and septic, natural gas range and BBQ hookup, and a new high-efficiency natural gas furnace (2025). Convenient to Highway 401 and approximately one hour from Ottawa.A rare opportunity to enjoy historic charm and waterfront living on the St. Lawrence River. *For Additional Property Details Click The Brochure Icon Below* (id:15069)
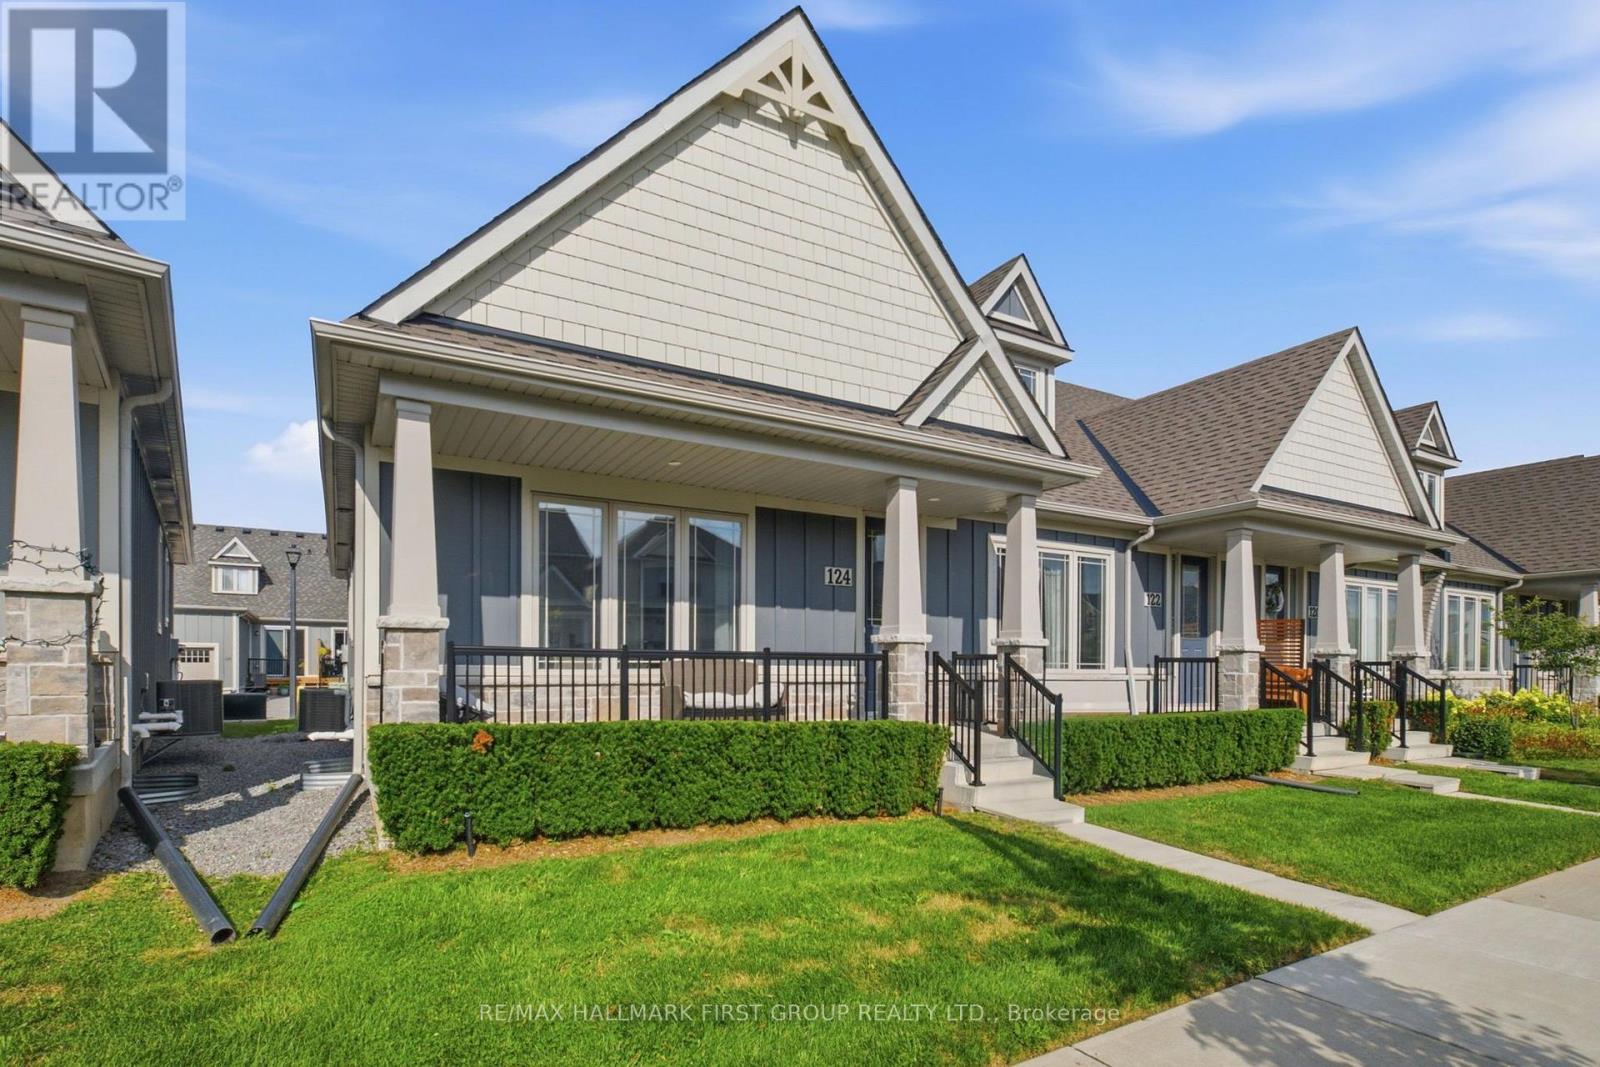
There hasn't been a deal this sweet on a home of this quality in a while. It gets even better knowing this once in a lifetime space its sat right within a well loved and highly desired community in North Peterborough. Do not miss it. Unit 124 in the heart of 80 Marsh Avenue is your chance to own a quality build at a favourable price. This 4 total bedroom and 3 bathroom bungalow end unit townhome has it all, lets get right into it! Fabulously functional main level layout boasts the sunny primary bedroom with shared ensuite which includes upgraded under mounted sink and tile flooring. An additional bedroom is the last stop before heading into the amazing living and entertaining space. High ceilings, laminate floors, quartz counters, builder upgraded large single basin under mounted kitchen sink, and this is just the tip of the iceberg that is 124-80 Marsh Avenue. The open concept flow is ideal for hosting or hibernating, whatever you prefer. Deck that is accessible from the dining room and garage access round out the main level living, with a powder room as the cherry on top. Likely the largest upgrade in this unit, the finished basement. Home to a perfect man cave, media room, whatever you want it to be! 2 additional bedrooms can be used for kids, guests, or a super sweet space for your hobbies, the possibilities are crazy endless. Storage, laundry room, and all the necessities find their home in the lower level as well. This space truly epitomizes carefree living. Forget about snow clearing or having to spend hours in the sun managing your lawn and garden thanks to the reasonably priced maintenance fees and integrated lawn sprinkler system. Brew your coffee, grab a seat on your porch, and enjoy your new home at 124-80 Marsh Avenue. (id:15069)