
5607 Flagg Road South Dundas, Ontario K0E 1K0


3 Bedroom
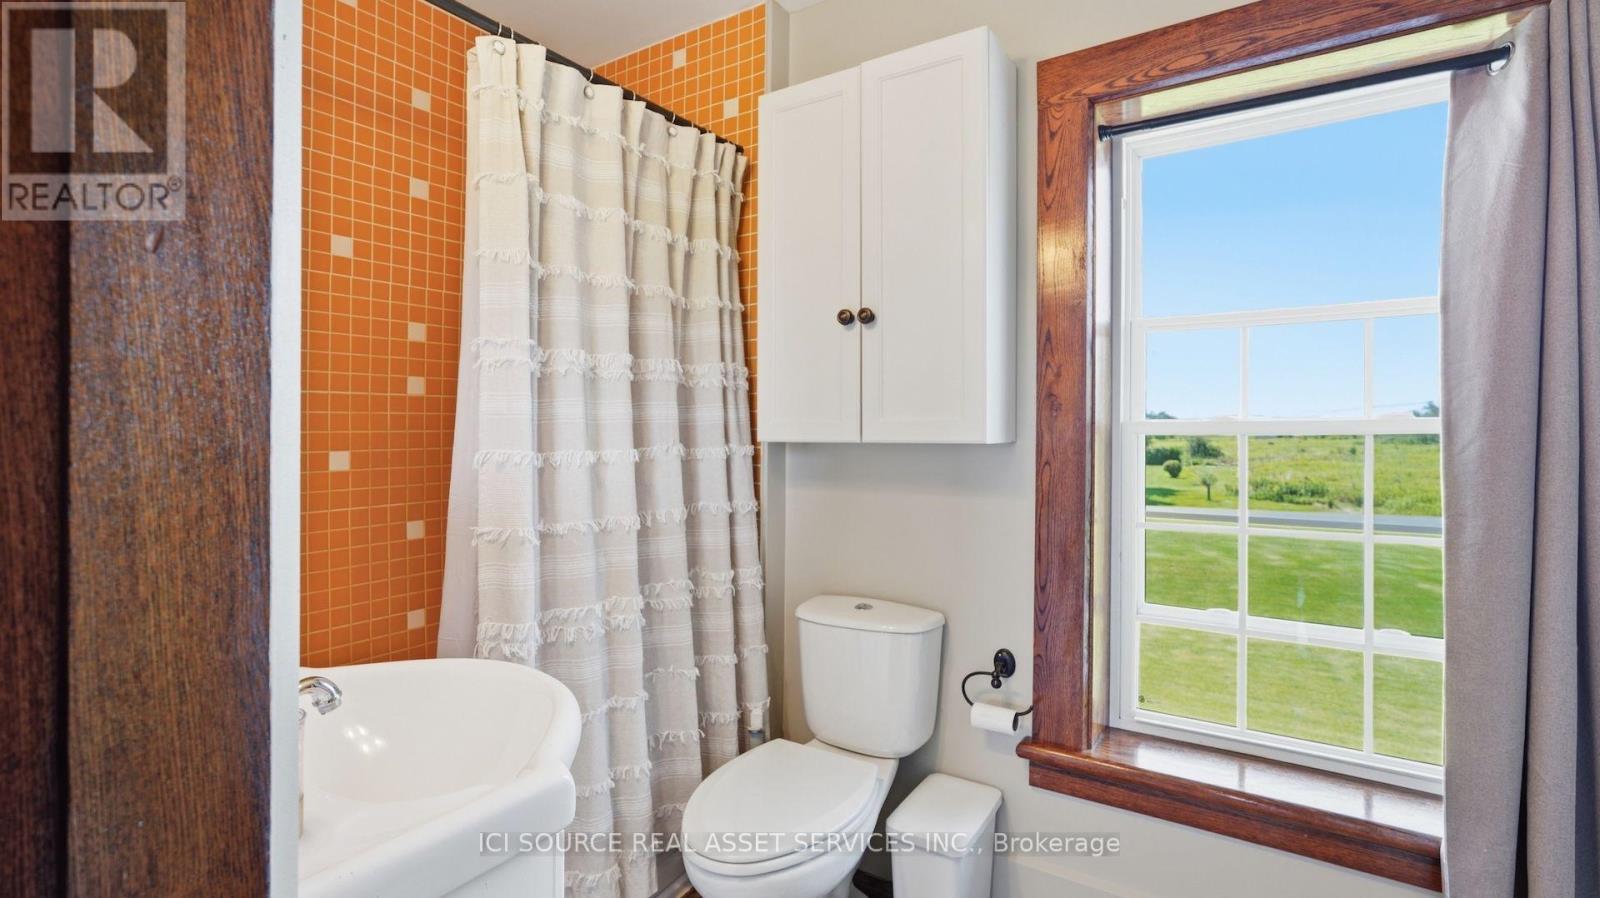
2 Bathroom
1,500 - 2,000 sqft
Fireplace
None
Forced Air
Waterfront
$1,050,000
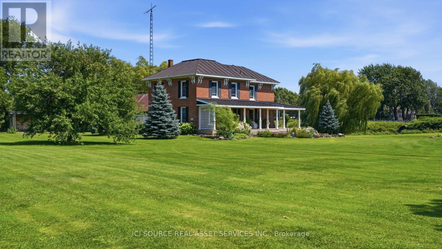
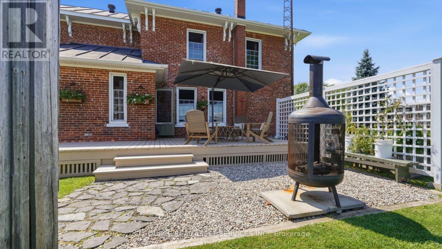
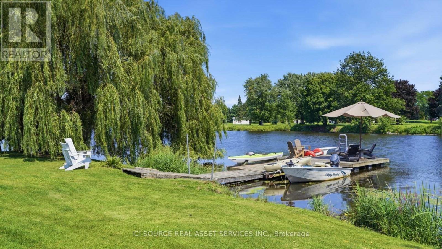
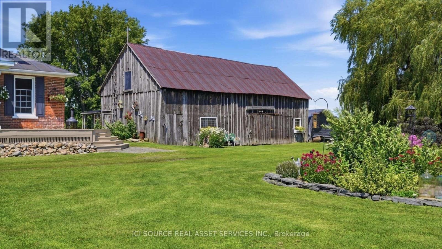
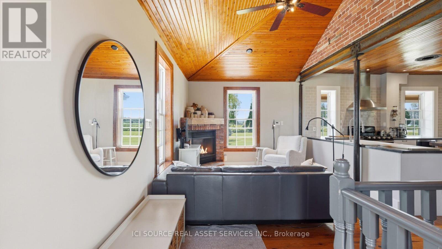
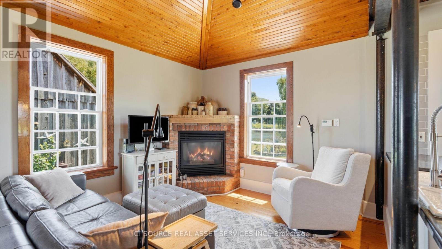
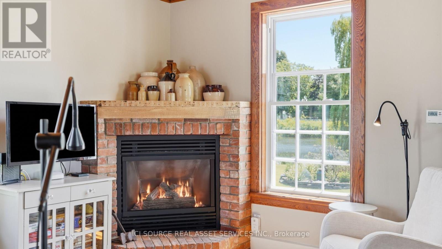
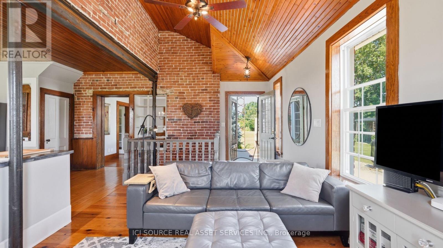
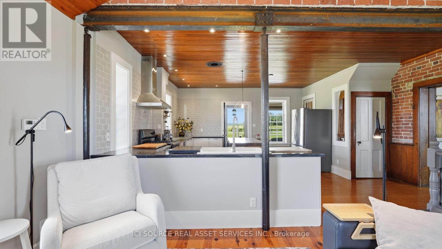
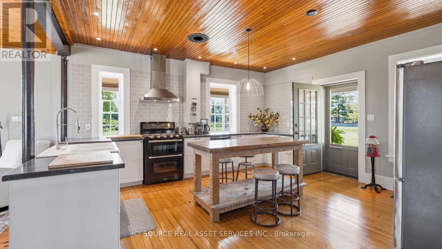
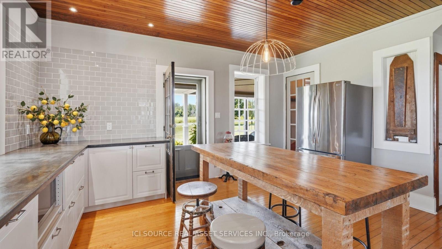
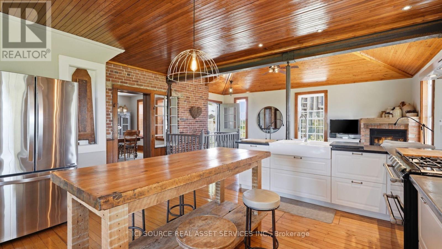
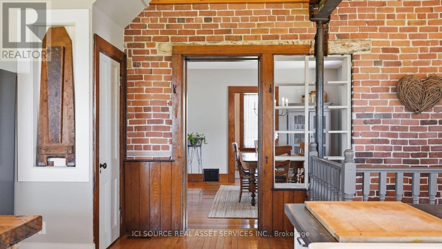
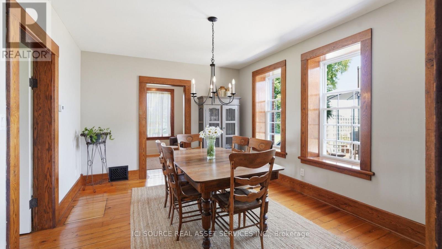
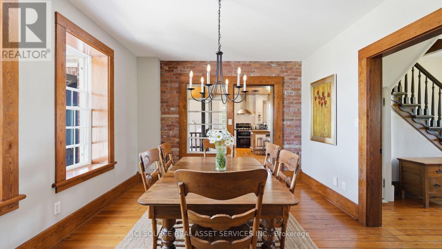
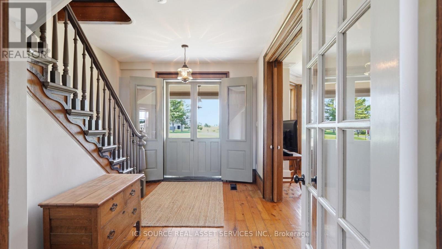
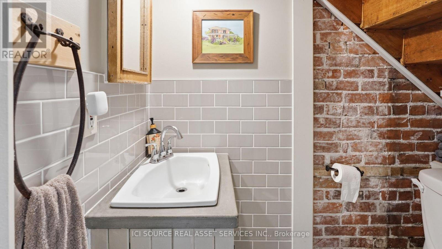
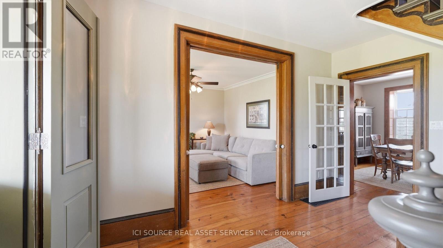
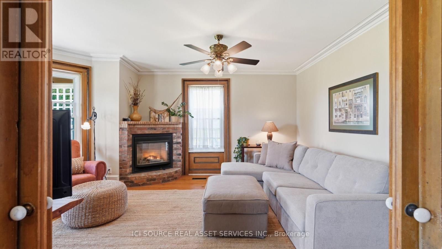
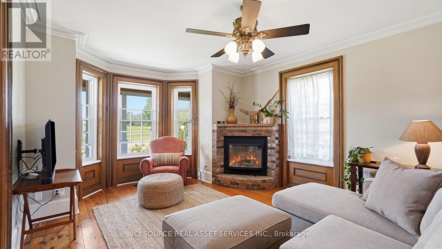
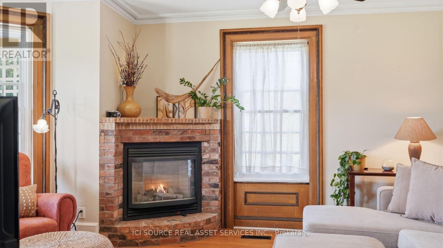
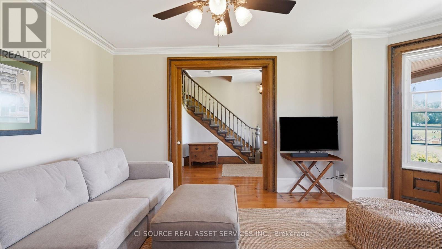
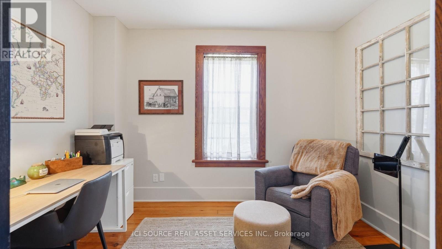
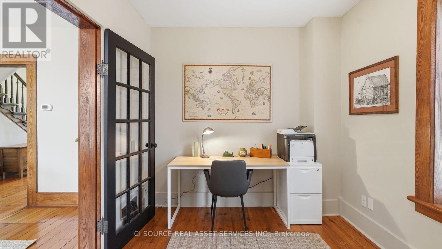
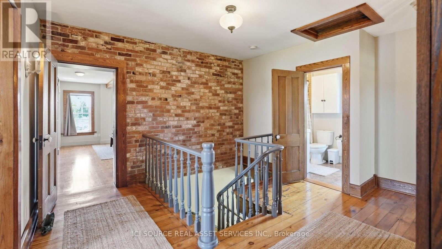
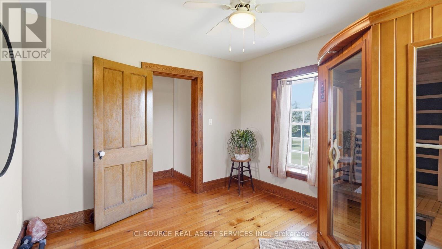
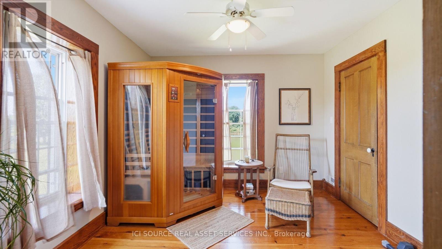
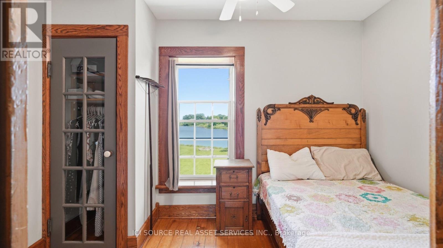
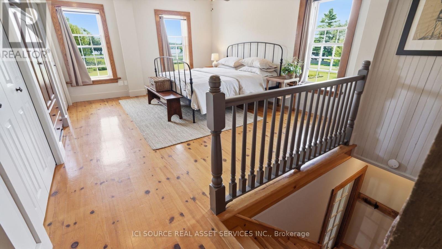
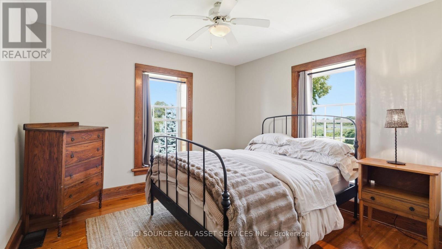
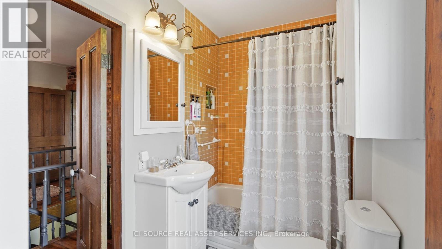
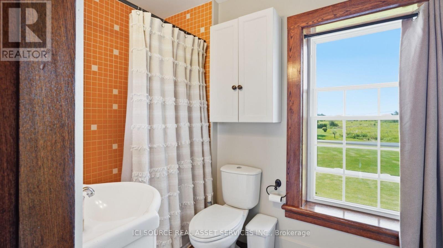
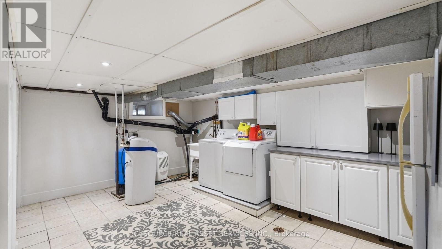
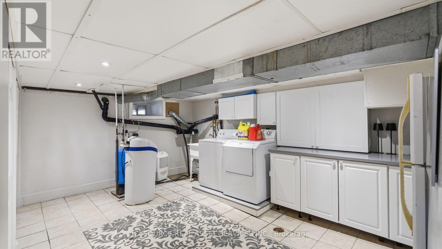
Experience timeless elegance on the water, where historic charm, modern comfort, and beautiful St.Lawrence River views come together. This triple-brick Victorian century home sits on a spacious, landscaped waterfront lot on a peaceful bay just minutes from Morrisburg. Warm and inviting, the home features three bedrooms, two dens, wood flooring, large windows, and generous living spaces. The spacious kitchen offers concrete countertops, a walk-in pantry, and an open-concept family room with a natural gas fireplace. A formal dining room and separate living room with original pocket doors and a second gas fireplace add to the home's character. Enjoy the expansive wraparound covered verandah, large floating dock for boating, swimming and fishing, and original two-storey carriage shed offering excellent storage or workshop potential. Additional features include two staircases, 1.5 baths, partially finished poured-concrete basement, 200-amp service, well and septic, natural gas range and BBQ hookup, and a new high-efficiency natural gas furnace (2025). Convenient to Highway 401 and approximately one hour from Ottawa.A rare opportunity to enjoy historic charm and waterfront living on the St. Lawrence River. *For Additional Property Details Click The Brochure Icon Below* (id:15069)
Property Details
| MLS® Number | X13723384 |
| Property Type | Single Family |
| Community Name | 703 - South Dundas (Matilda) Twp |
| Easement | Unknown |
| Features | Lane, Carpet Free, Sump Pump |
| Parking Space Total | 6 |
| Structure | Dock |
| View Type | Direct Water View |
| Water Front Name | Flagg Bay |
| Water Front Type | Waterfront |
Building
| Bathroom Total | 2 |
| Bedrooms Above Ground | 3 |
| Bedrooms Total | 3 |
| Appliances | Central Vacuum, Water Softener |
| Basement Type | None |
| Construction Style Attachment | Detached |
| Cooling Type | None |
| Exterior Finish | Brick |
| Fireplace Present | Yes |
| Foundation Type | Concrete |
| Half Bath Total | 1 |
| Heating Fuel | Natural Gas |
| Heating Type | Forced Air |
| Stories Total | 2 |
| Size Interior | 1,500 - 2,000 Sqft |
| Type | House |
Parking
| Detached Garage | |
| Garage |
Land
| Access Type | Highway Access, Private Docking |
| Acreage | No |
| Sewer | Septic System |
| Size Depth | 226 Ft |
| Size Frontage | 100 Ft |
| Size Irregular | 100 X 226 Ft |
| Size Total Text | 100 X 226 Ft |
Rooms
| Level | Type | Length | Width | Dimensions |
|---|---|---|---|---|
| Second Level | Bedroom | 5.66 m | 4.49 m | 5.66 m x 4.49 m |
| Second Level | Bedroom 2 | 3.49 m | 3.42 m | 3.49 m x 3.42 m |
| Second Level | Bedroom 3 | 3.49 m | 3.19 m | 3.49 m x 3.19 m |
| Second Level | Office | 3.59 m | 2.25 m | 3.59 m x 2.25 m |
| Basement | Furnace | 6.46 m | 8.87 m | 6.46 m x 8.87 m |
| Basement | Laundry Room | 5.73 m | 4.12 m | 5.73 m x 4.12 m |
| Main Level | Kitchen | 5.88 m | 4.95 m | 5.88 m x 4.95 m |
| Main Level | Family Room | 5.88 m | 3.23 m | 5.88 m x 3.23 m |
| Main Level | Dining Room | 4.41 m | 3.54 m | 4.41 m x 3.54 m |
| Main Level | Office | 2.67 m | 3.54 m | 2.67 m x 3.54 m |
| Main Level | Living Room | 3.98 m | 5.23 m | 3.98 m x 5.23 m |
Utilities
| Cable | Installed |
| Electricity | Installed |
Contact Us
Contact us for more information

This REALTOR.ca listing content is owned and licensed by REALTOR® members of The Canadian Real Estate Association
The trademarks REALTOR®, REALTORS®, and the REALTOR® logo are controlled by The Canadian Real Estate Association (CREA) and identify real estate professionals who are members of CREA. The trademarks MLS®, Multiple Listing Service® and the associated logos are owned by The Canadian Real Estate Association (CREA) and identify the quality of services provided by real estate professionals who are members of CREA. The trademark DDF® is owned by The Canadian Real Estate Association (CREA) and identifies CREA's Data Distribution Facility (DDF®)
August 30 2026 02:02:04
Toronto Regional Real Estate Board
Ici Source Real Asset Services Inc.