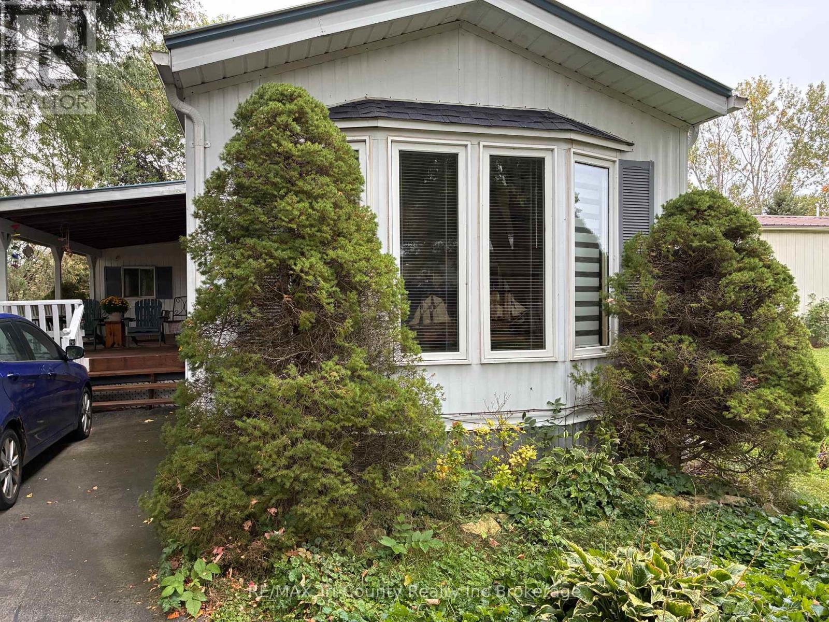
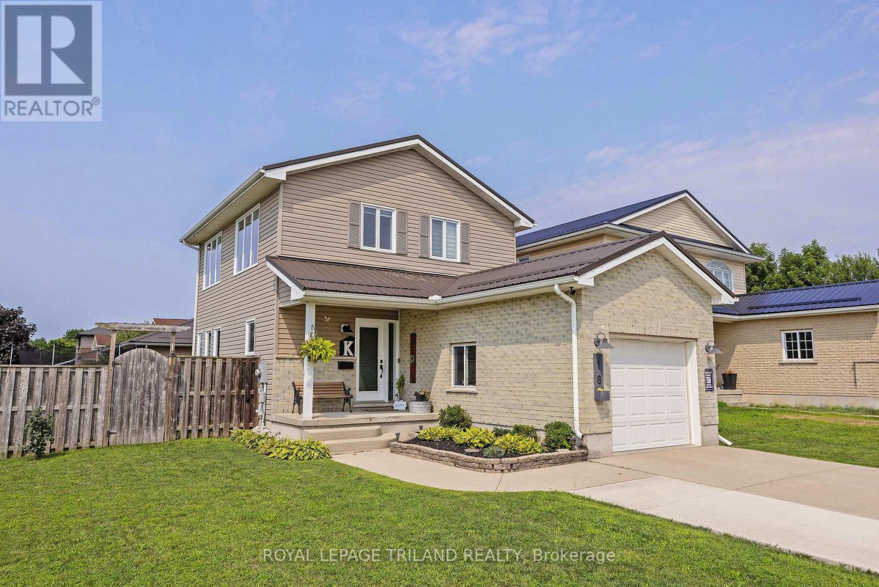
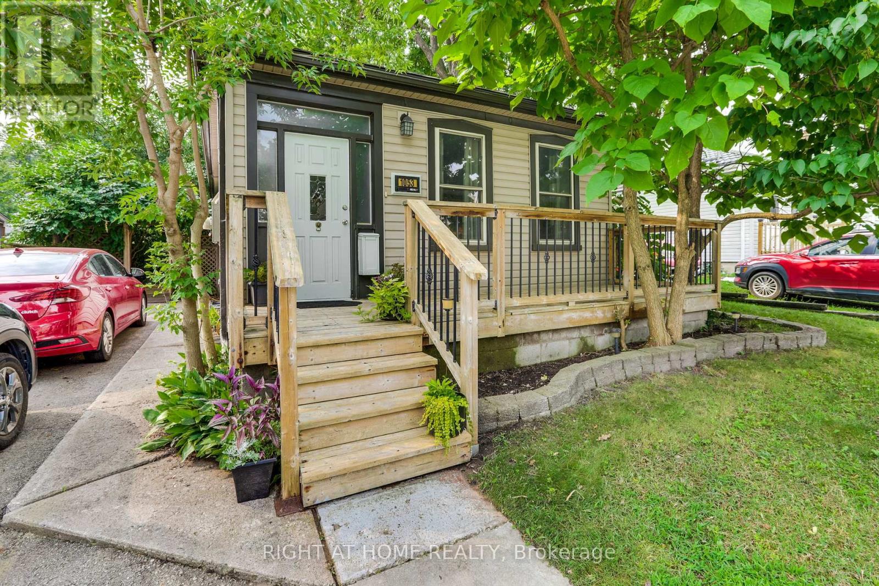
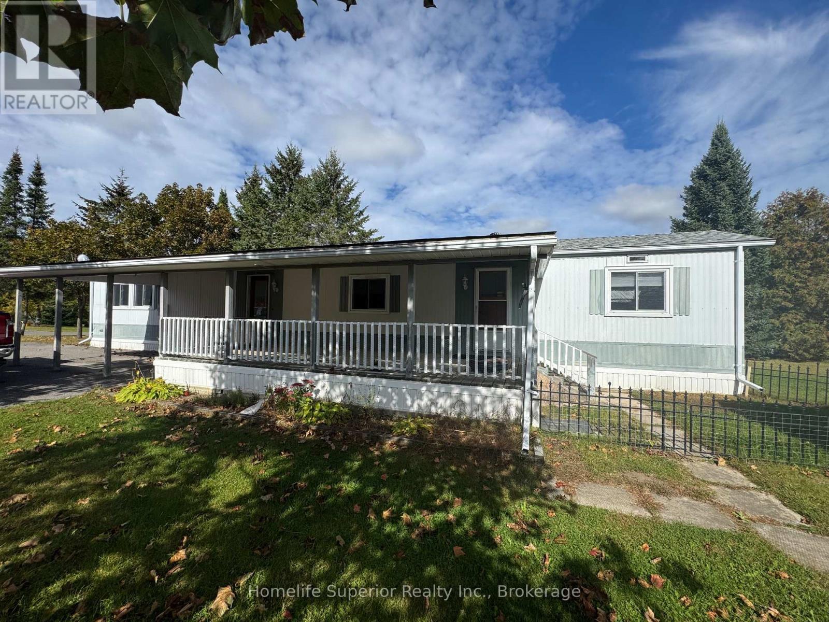
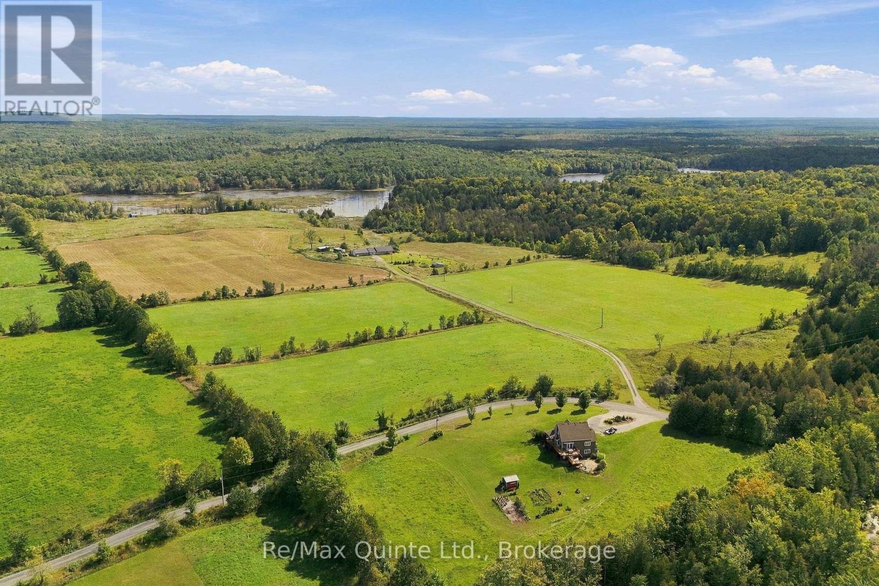
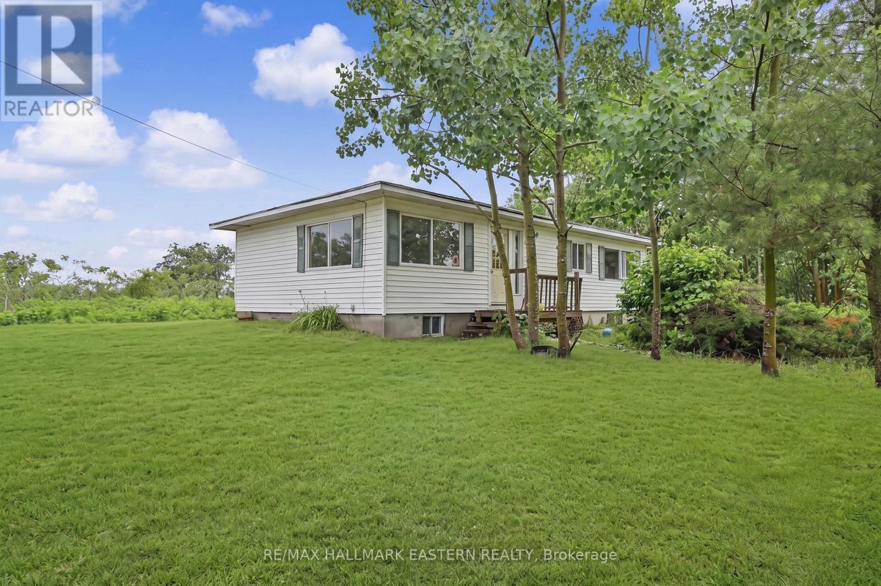
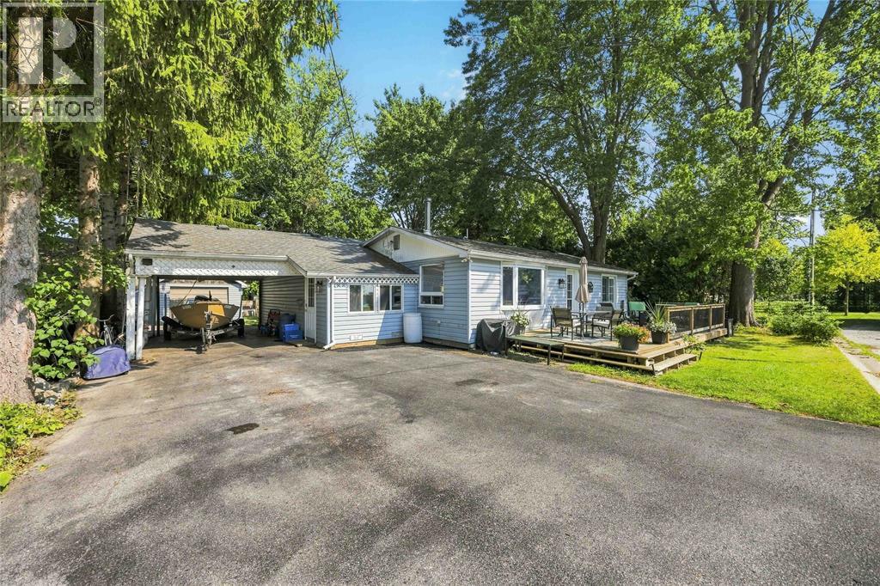
Adult Community. Peaceful living surrounded by nature! This 2-bedroom home is nestled on a beautifully treed lot with a ravine in the 55+ community of Otter's Edge Estates. Inside, you'll find a spacious living room with a gas fireplace, an eat-in kitchen, two bedrooms and a 5-piece bathroom complete with a new 2026 stackable washer and dryer. An additional versatile room offers plenty of possibilities as a family room, den, hobby room or sitting area, with access to the rear outdoor living space and the natural surroundings beyond. The large covered front deck is a wonderful spot to relax and enjoy the peaceful setting. A private asphalt driveway provides parking for approximately two small vehicles. Built in 1985, this home offers an opportunity for someone with vision to add their own personal touches. The mature trees and ravine provide a private, natural backdrop, while the gardens and landscaping are ready for some TLC. Come see the potential and enjoy the relaxed lifestyle. (id:15069)
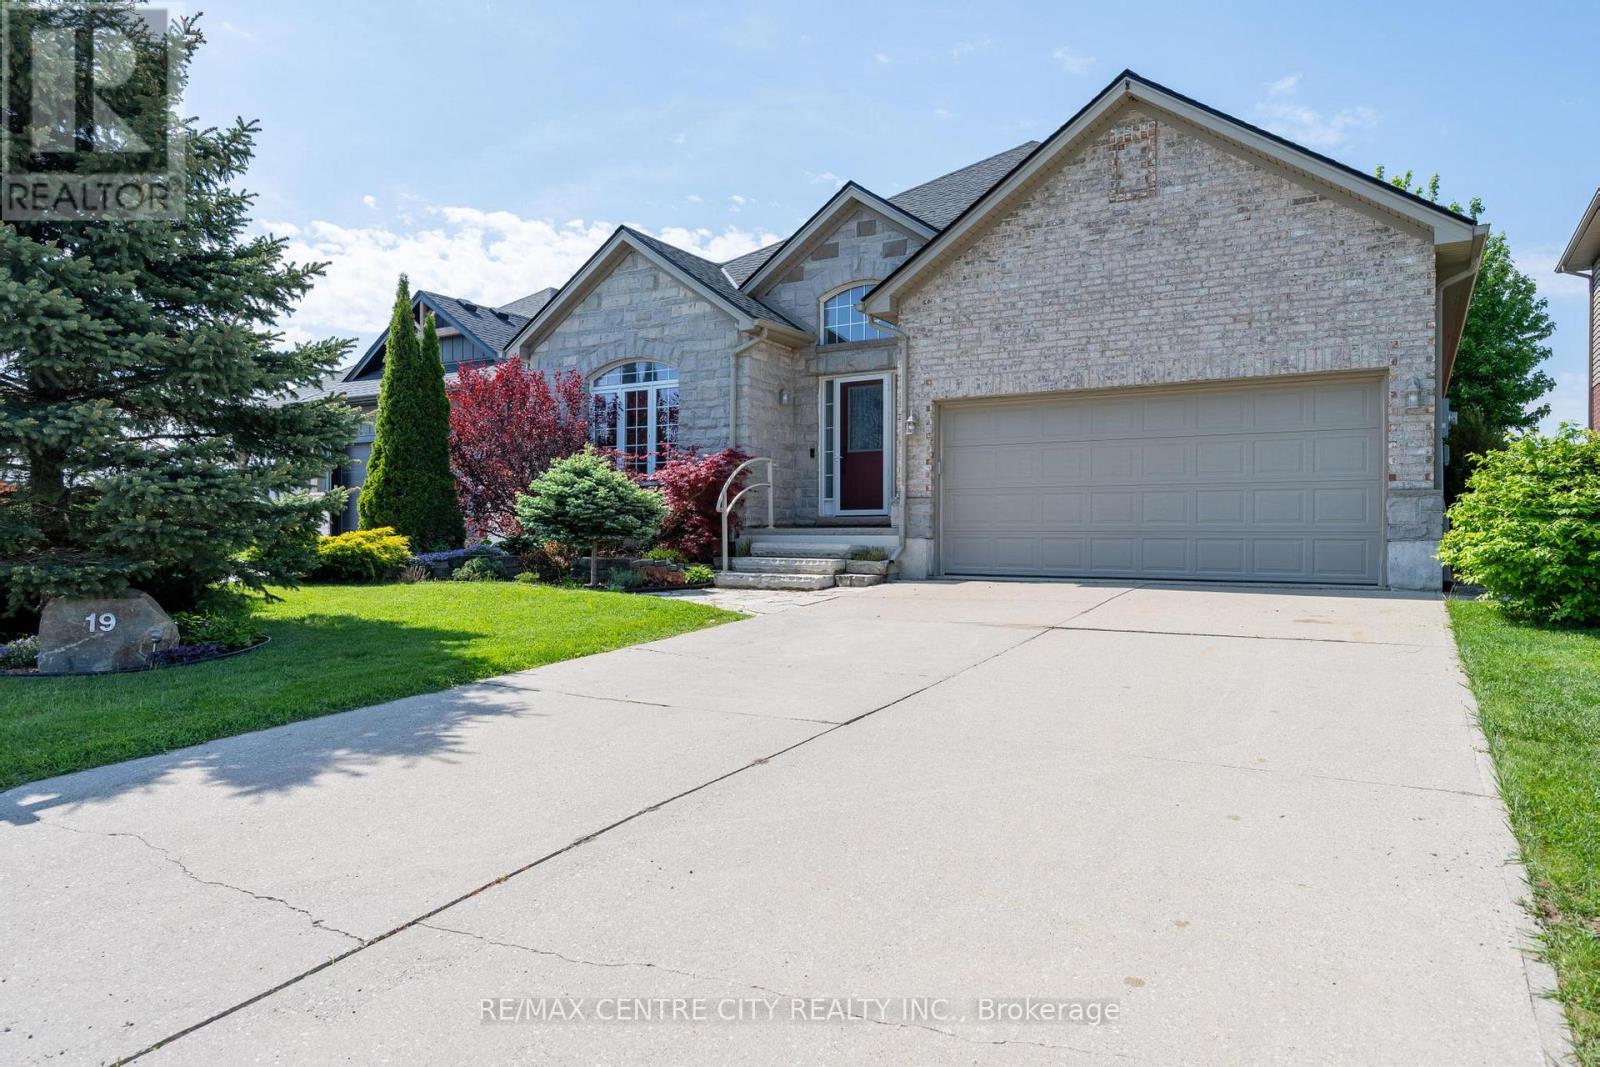
A must see this immaculate 3+1-bedroom, 2 bath, 1220 sq. ft.+/- bungalow. The large living room overlooks the front yard, with an updated kitchen and dining room with patio doors to access the rear deck. Main floor laundry. Main bath with heated floors. A huge recreation room, bedroom, renovated 3 pc bath, workshop room, cold room under the front step and a large utility room complete the basement level. It is situated in an established residential neighbourhood with mature trees and boasts back lane access! The rear yard is fully fenced with a privacy fence and has a large sun deck and mature flowers gardens. One car attached garage. Close to area schools, downtown core, Milestone skating rink and sliding hill. (id:15069)
Welcome to 180 Gordon Street! This beautifully updated 2-bedroom, 1-bathroom condo offers comfortable, low-maintenance living in the desirable Green Acres neighbourhood. Located on the second level, this bright and spacious unit features a massive living and dining area, convenient in-suite laundry, and beautiful new windows throughout. Enjoy west-facing views overlooking Westgate High School and its field and walking track, perfect for getting outside and enjoying the neighbourhood. The building has seen extensive updates including the parking lot, roof, furnace, windows, flooring, appliances and more. Ideally located just off James Street and minutes from Arthur Street, with shopping, restaurants, schools, parks and everyday amenities close by. A fantastic opportunity for first-time buyers, downsizers, investors or anyone looking for easy condo living in a convenient Thunder Bay location! (id:15069)
Much more than meets the eye. Do you have a growing family? Or perhaps just want a home that gives some elbow room. 244 North is it!! Love to entertain? No matter the season... be it the tranquil 160 ft deep backyard featuring unique foliage providing privacy, or the large patio area with pergola. If rainy there is the 10 ft x 2 5ft sunroom. When too chilly outside move into the rear family/ recreation room that leads into the spacious and bright eat in kitchen featuring lots of cabinets. Truly the heart of this home. The huge center island is perfect for cooking, baking and entertaining. Open spacious living/dining room. A perfect combination of character and comfort. Need storage?..... room for hobbies? Check out 55 ft long detached garage with a 2 pcs seasonal washroom. or perhaps in the dry basement. Upstairs you will find the 4pcs bathroom and 4 good sized bedrooms. 2 of the bedrooms have walk in closets! Well maintain. Furnace 5yrs., many newer windows and updated bath. This lovely home is located in a quite friendly neighbourhood minutes to the Niagara River, Recreation trails, parks, restaurants, shopping and the Peace Bridge. (id:15069)
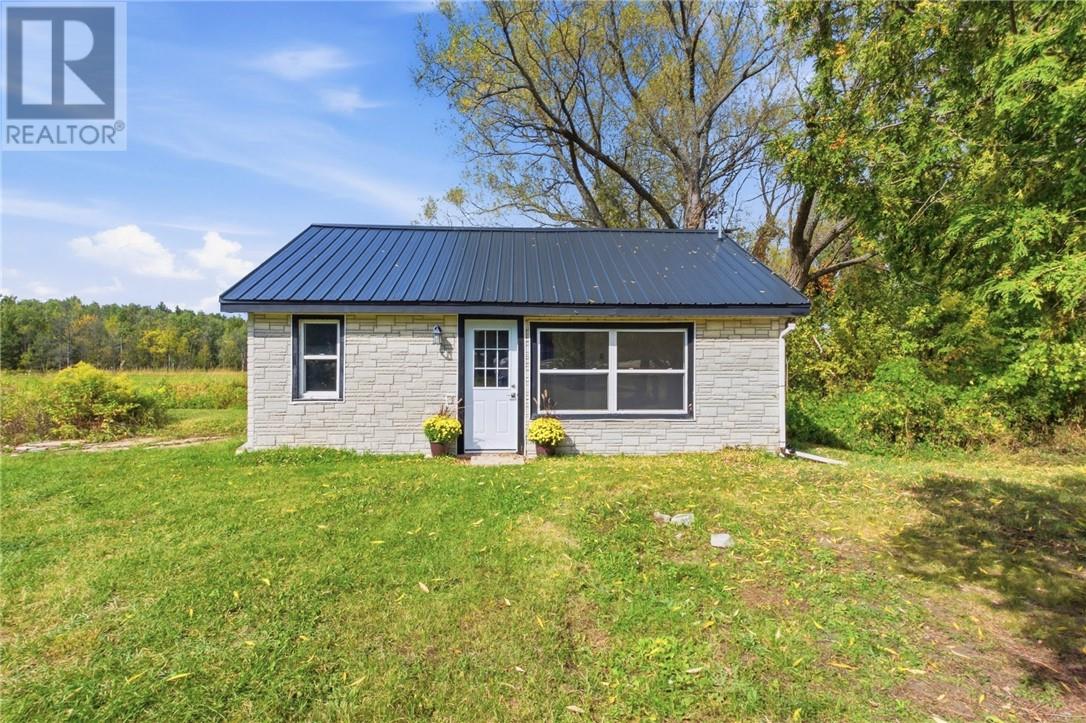
Move-in ready 3-bedroom, 1-bath bungalow on a quiet dead-end street near the river. Set on approximately 1.70 acres, this property offers privacy, space, and potential opportunities in a peaceful setting. (id:15069)
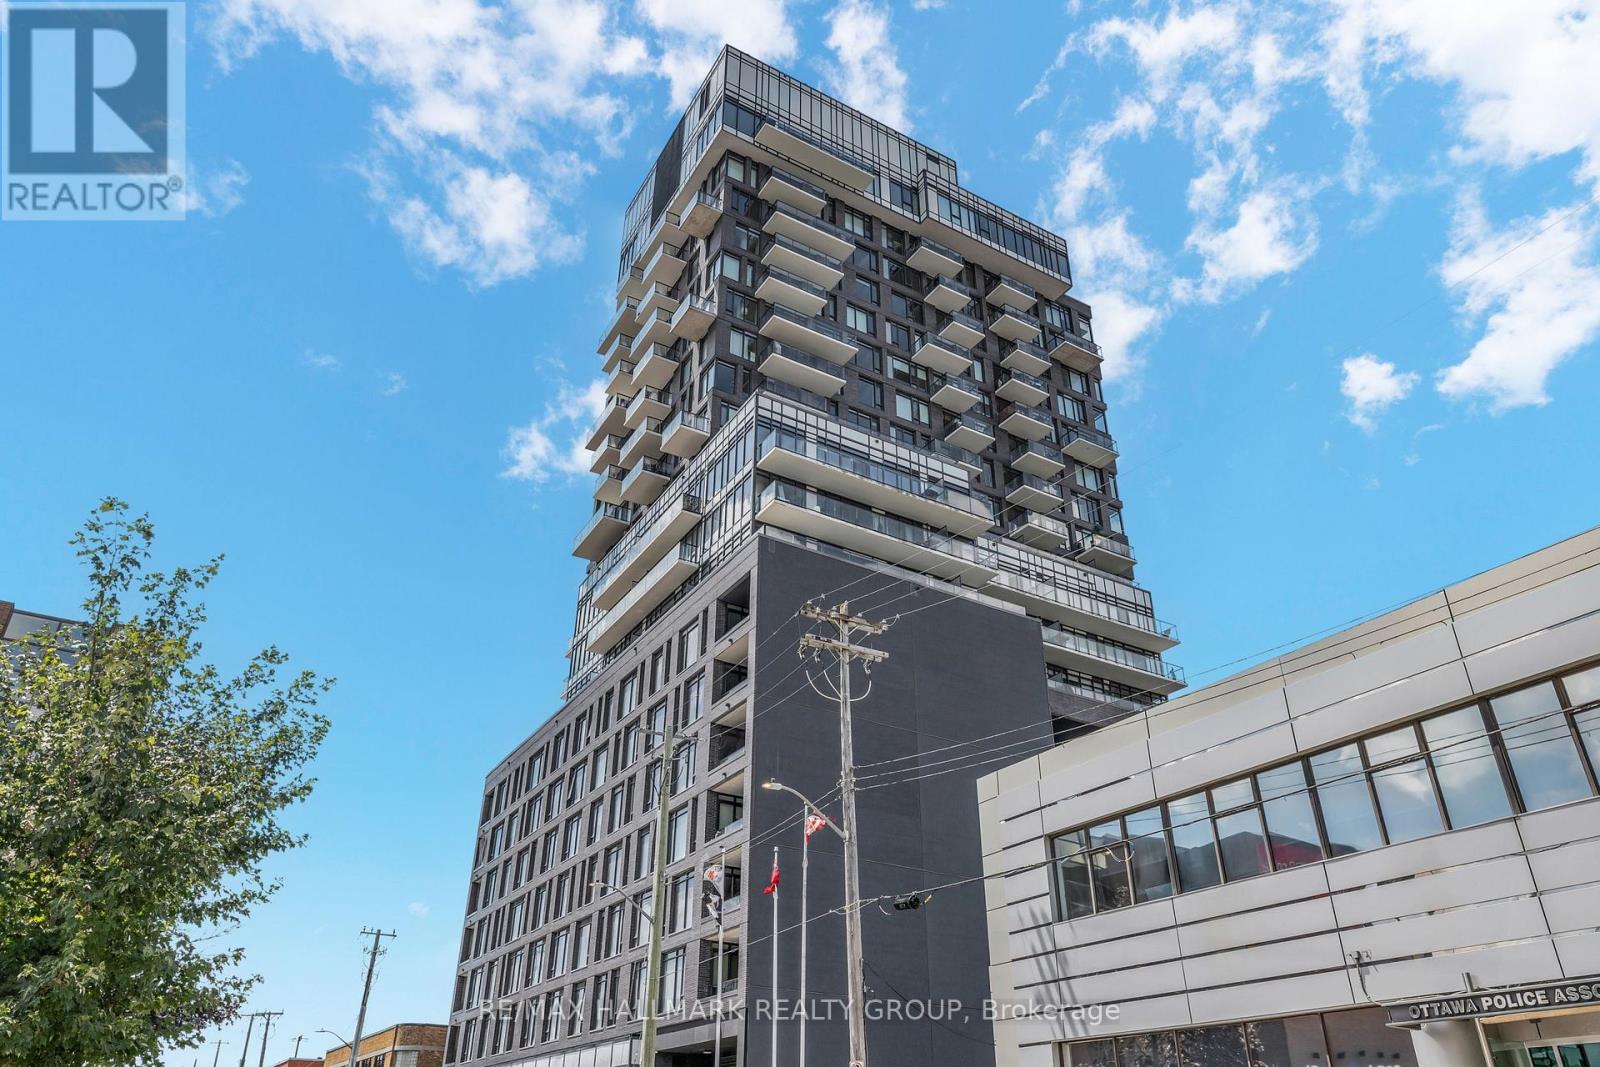
Welcome to Suite 902 at SoBa-an exceptional 1-bedroom + den corner suite located on one of the building's limited premium floors, offering true floor-to-ceiling windows and an oversized 212 sq. ft. balcony, features rarely found elsewhere in the building. This bright, loft-inspired residence showcases exposed concrete ceilings and feature walls, engineered hardwood flooring, and sweeping city views that fill the home with natural light.The open-concept kitchen is beautifully finished with dark cabinetry, quartz countertops, a gas cooktop, stainless steel appliances, and a timeless tile backsplash. The versatile den is perfect for a home office, reading nook, or additional living space, while the spacious bedroom features dramatic wraparound floor-to-ceiling windows, a signature concrete column, and a walk-in closet. A sleek four-piece bathroom and convenient in-suite laundry complete the thoughtfully designed interior.Residents of SoBa enjoy premium amenities including a rooftop outdoor pool, fitness centre, party room, concierge service, and rooftop terrace. Ideally situated steps from Bank Street, Elgin Street, the Glebe, the Rideau Canal, restaurants, grocery stores, transit, and downtown Ottawa, this is a rare opportunity to own one of SoBa's most desirable floor plans in one of the city's most walkable neighbourhoods. (id:15069)
Welcome to this move-in ready, freshly painted 3-bedroom, 2-bathroom townhome that offers stylish updates, inviting living spaces, in an exceptional family-friendly neighbourhood. Just steps from parks, schools, shopping, restaurants, rec center, and everyday amenities, this is a home designed for effortless living. Step inside to a bright, open-concept main level featuring new engineered hardwood flooring and new light fixtures throughout, creating a fresh, modern atmosphere. The well-appointed refreshed kitchen offers generous counter space, tile backsplash and double glass sliding doors that open seamlessly to the private outdoor space. Outside, enjoy an extra-deep, fully fenced backyard complete with a large deck - the perfect setting for summer gatherings, morning coffee, or relaxing evenings with family and friends. Upstairs, you'll find three comfortable bedrooms including a spacious primary retreat with double closets providing ample storage. The finished lower level adds valuable living space with a welcoming family room ideal for movie nights, a playroom, home office, or additional space to unwind, plus a rough in for a 3rd bathroom and additional storage space. New heat pump (2025) helps reduce energy consumption and lower heating and cooling costs. (id:15069)
Looking for the benefits of a fully completed, new build-without the wait? This 2023 EQ-built townhome in Clarence Crossing delivers modern finishes, thoughtful upgrades, and a move-in-ready lifestyle.Set on a quiet cul-de-sac and backing onto the community path with vibrant pond and nature views, this 3-bed, 3-bath home features a finished walkout basement and two outdoor living spaces.The main floor offers bright, open-concept living with rich hardwood flooring and expansive windows. Tile flooring extends through the entry, kitchen, and powder room. The kitchen is appointed with quartz countertops, a spacious island, ample cabinetry, stainless steel appliances, and direct access to the rear deck for summer BBQ's.Upstairs, you'll find three well-sized bedrooms, including a generous primary suite with a large walk-in closet and a 3-piece ensuite featuring quartz counters and a glass shower overlooking beautiful greenspace. The main bath also includes quartz counters and a tiled shower.The finished walkout basement provides a spacious family room with views of the backyard, complete with an observation deck and a large garden shed. A bathroom rough-in and laundry shelving add convenience, while additional garage storage supports busy households.Families will appreciate the two outdoor living areas-an upper deck off the kitchen and a lower walkout deck-ideal for relaxing while keeping an eye on little ones at play. The Clarence Crossing nature trail sits directly behind the home, perfect for daily strolls.Walk to the new French Public high school currently under construction, the Clarence-Rockland Arena, and the Canadian Hockey Academy. Rockland shopping is just five minutes away. This location is ideal for Hockey School families or investors. The home is freshly painted, on a family-friendly street, and completely move-in ready.A $2,500 redecorating bonus will be paid to the buyer by the sellers on closing. (id:15069)
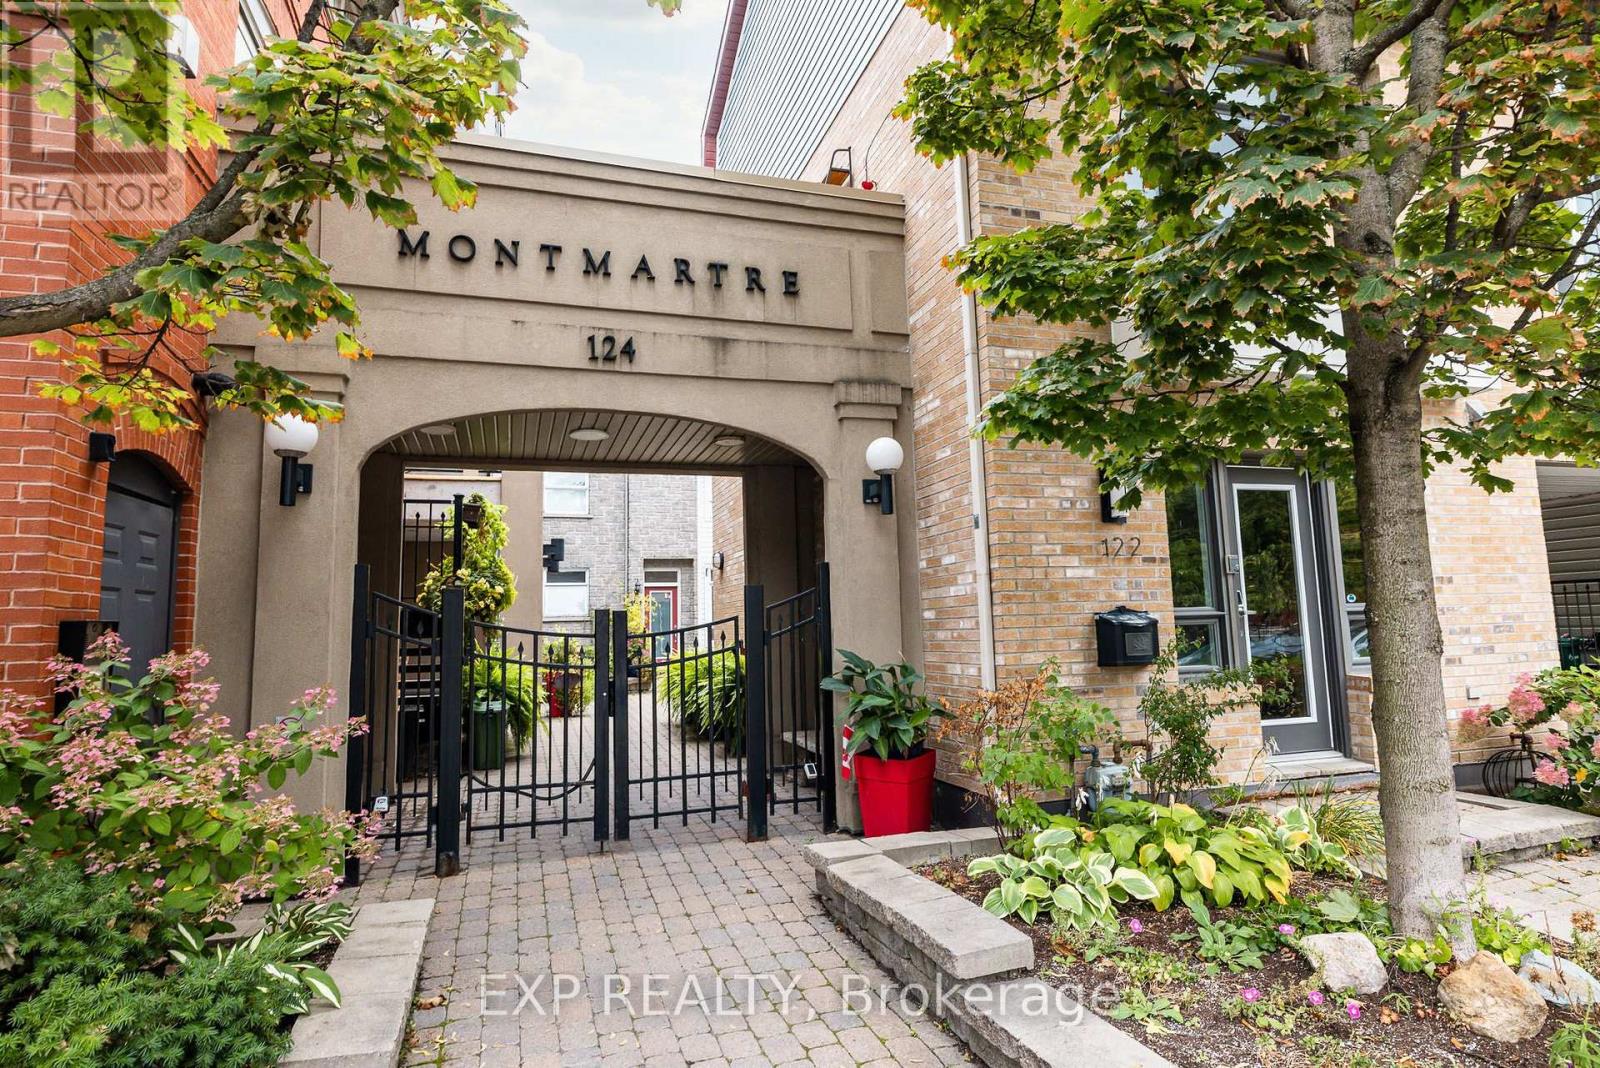
A downtown office that offers so much more. In the heart of Ottawa's ByWard Market, 122 Guigues, is a unique multi-level commercial condo. Approximately 900 sq. ft. of thoughtfully-designed space along with indoor parking. Ideal for a lawyer, consultant, financial advisor or GR professional or anyone looking for a private and comfortable downtown base. The layout includes a welcoming reception/waiting area, private office space, kitchenette and a full bathroom with shower. The location makes it easy to meet with clients, government officials or parliamentarians on both sides of the river. It's also a pied-à-terre where you can prepare a meal or stay downtown to take in an evening event. Enjoy having a space that functions well beyond the traditional office. Additional features include custom blinds, built-in audio/in-ceiling speakers, commercial-grade exhaust fan, hot water on demand and enhanced electrical. The property's current zoning and residential-style design, feel and location offer potential for future residential use. Steps from the ByWard Market, and an easy walk to Global Affairs Canada, Parliament Hill, Ottawa University, restaurants, galleries, shops, transit and everything downtown Ottawa has to offer. A truly versatile property for someone looking for a professional space that works around the way they live and work.Please note Commercial Listing MLS: Listing X13854104 (id:15069)
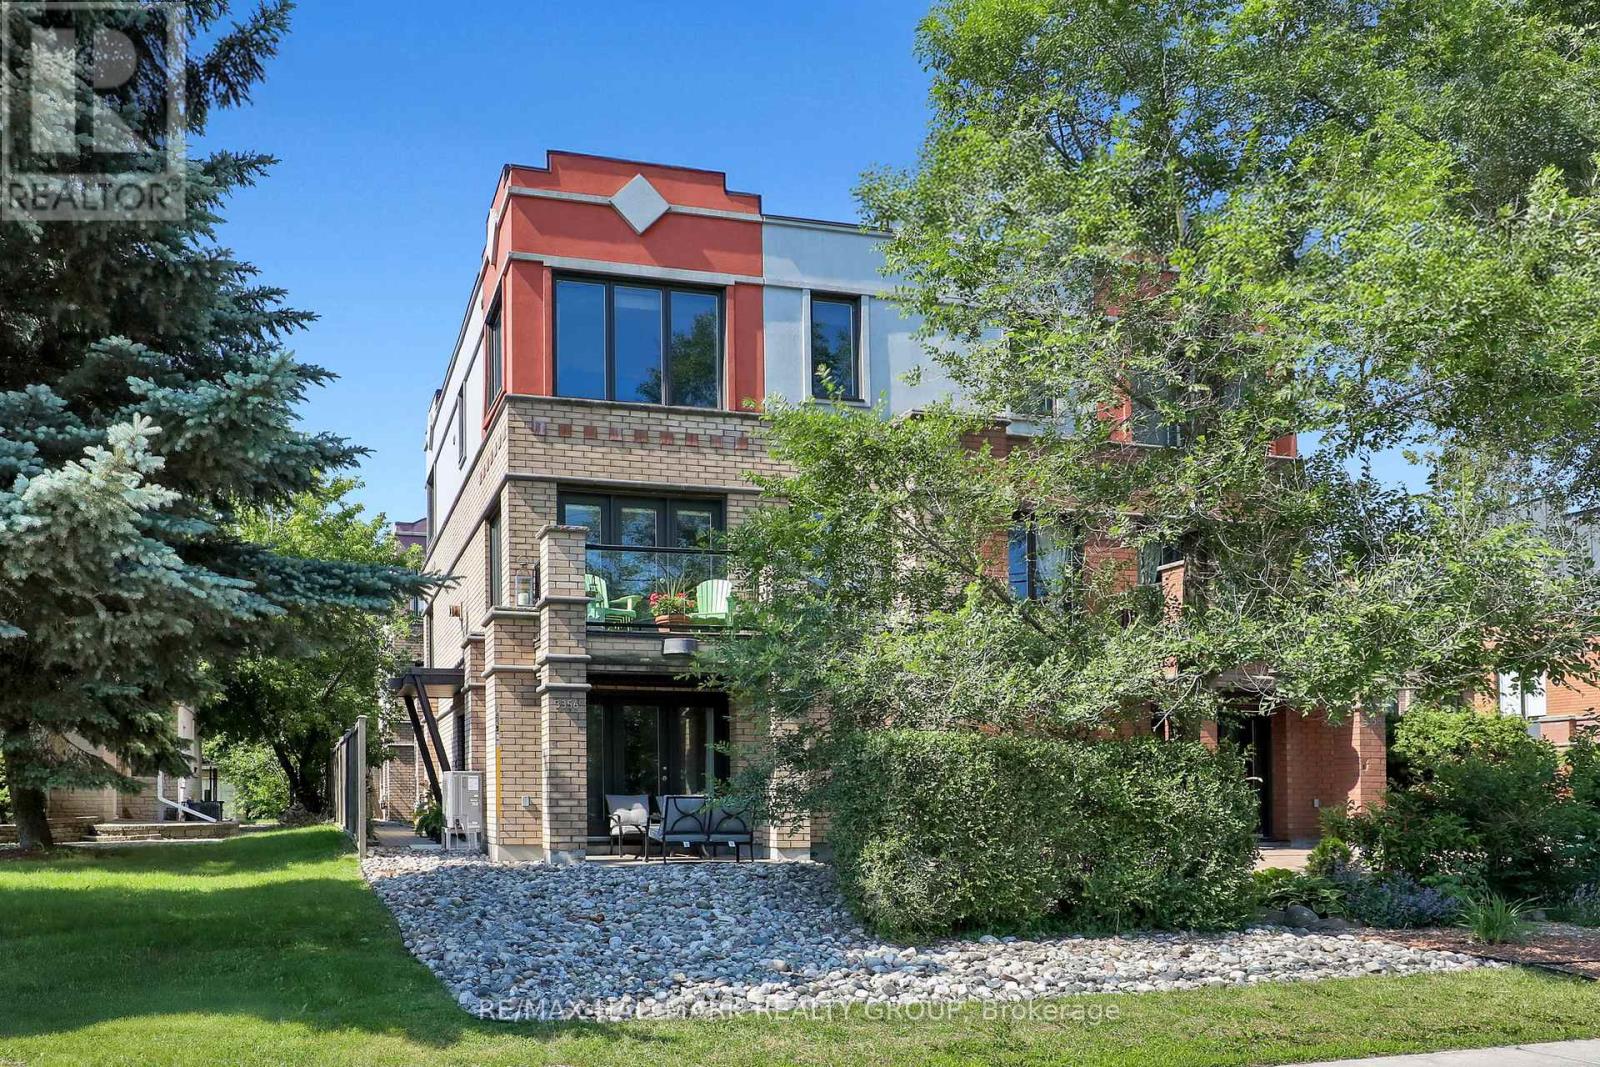
Welcome to 3356 Carling Avenue, a spacious and beautifully maintained home offering an exceptional west-end lifestyle just steps from Andrew Haydon Park, the waterfront pathways, Britannia Beach, and Nepean Sailing Club. Filled with natural light, this turnkey home features generous principal rooms, hardwood floors, granite countertops, stainless steel appliances, three large bedrooms, a three-sided gas fireplace, and a rare double-car garage with excellent storage. Enjoy morning coffee from the front porch, evening walks by the water, and easy access to sailing, cycling, beaches, parks, shopping, restaurants, and everyday conveniences. Perfectly positioned minutes from DND Carling Campus, Kanata's high-tech sector, Bayshore Shopping Centre, Queensway access, and transit, this location offers both lifestyle and convenience. Bonus heat pump/air conditioner provides efficient year round climate control or forced air gas heating if you prefer. Association fees $2000 yr include snow removal, common area insurance, and common area lighting. (id:15069)
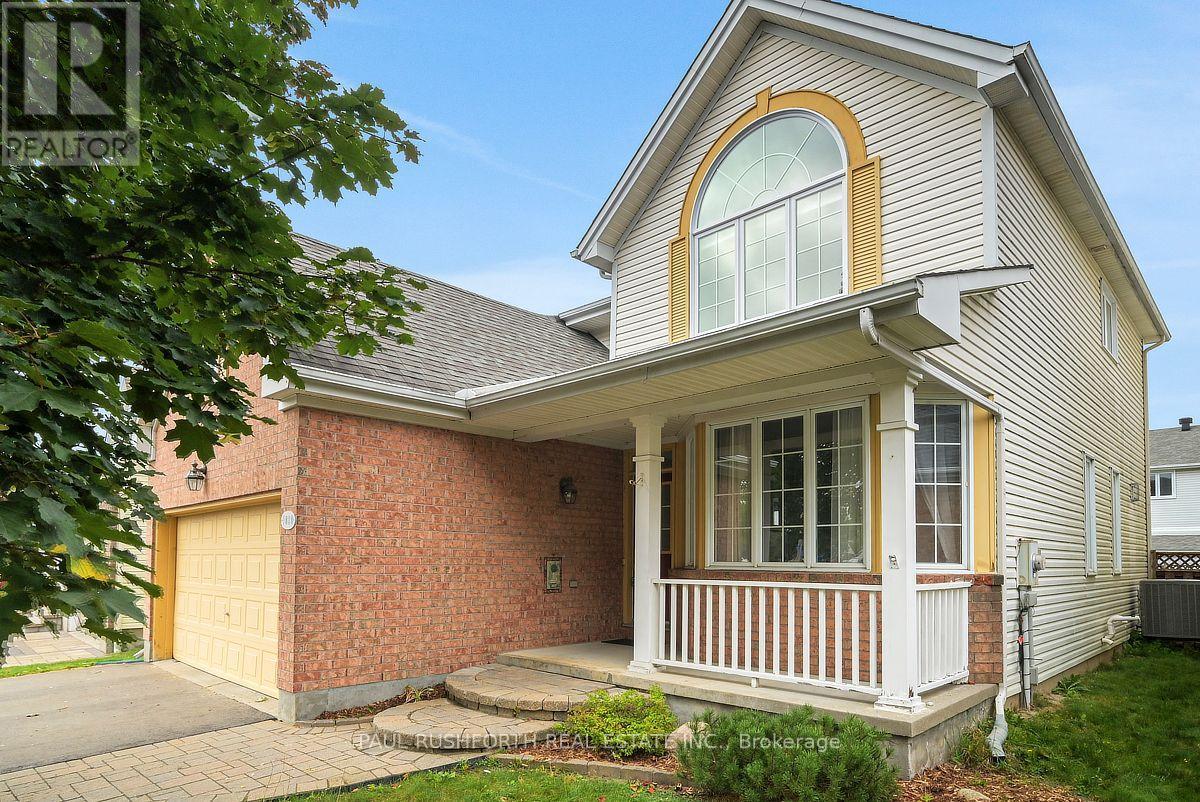
GREAT OPPORTUNITY! This spacious 4-bedroom home offers generous living areas, plenty of natural light and a versatile layout with ample potential to suit both everyday family living and entertaining. The spacious kitchen is truly the heart of the home, with ample workspace and a generous eating area that can easily as gathering space. The cozy family room, complete with gas fireplace, provides the perfect spot to relax. Upstairs, four exceptionally well-sized bedrooms offer plenty of room for the whole family, along with excellent storage. The primary bedroom boasts a cathedral ceiling an renovated ensuite bath + WIC. The bright lower level adds incredible versatility, creating welcoming spaces for a home gym, office or playroom. Walking distance to numerous schools and parks, with shopping and transit just minutes away. A spacious home offering comfort, flexibility and plenty of room for the next chapter. (id:15069)
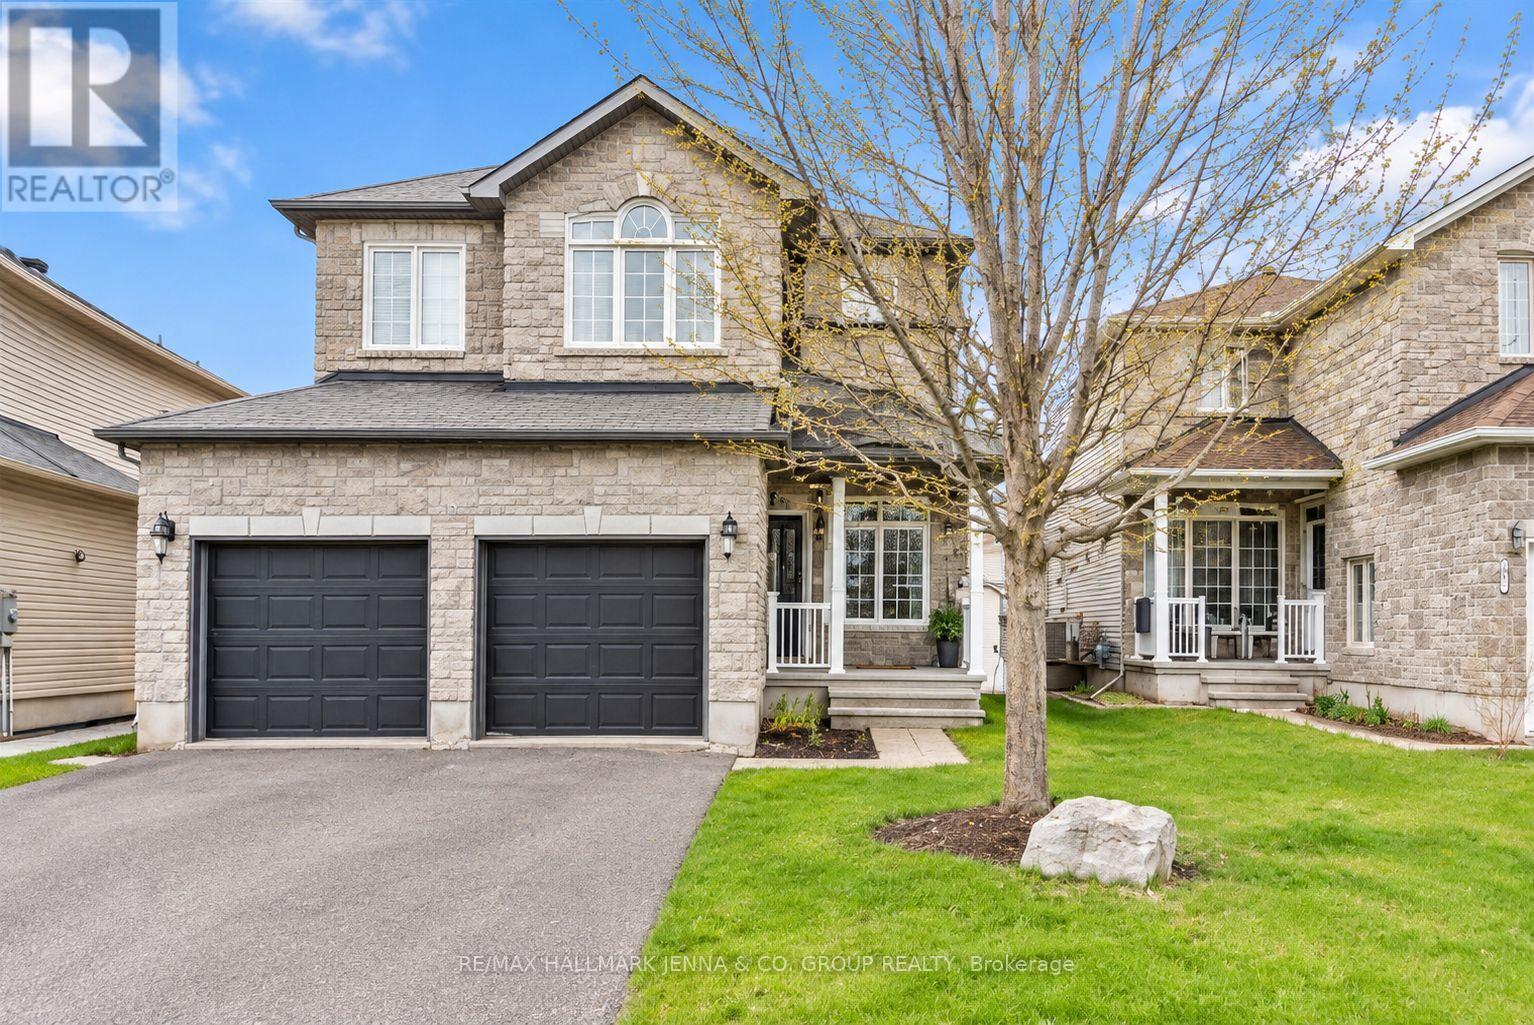
Welcome to this beautiful detached family home, ideally located just minutes from parks, schools, and nearby golf courses in Rockland. A spacious foyer welcomes you in, with a convenient den/office space and powder room.The main living area is bright and inviting, featuring two-storey ceilings and an abundance of windows that fill the space with natural light. The kitchen is well-appointed with dark cabinetry and a breakfast bar with a sliding glass door leading to the balcony, perfect for everyday living and entertaining. Upstairs, the home offers a generous primary bedroom with large windows, a walk-in closet, and a private ensuite, along with two additional well-sized bedrooms and upstairs laundry. The walk-out basement features large windows and provides access to an expansive backyard and deck area. Situated close to everyday amenities including grocery stores, scenic trails, and the Ottawa River, this home offers a great balance of comfort, space, and location. (id:15069)
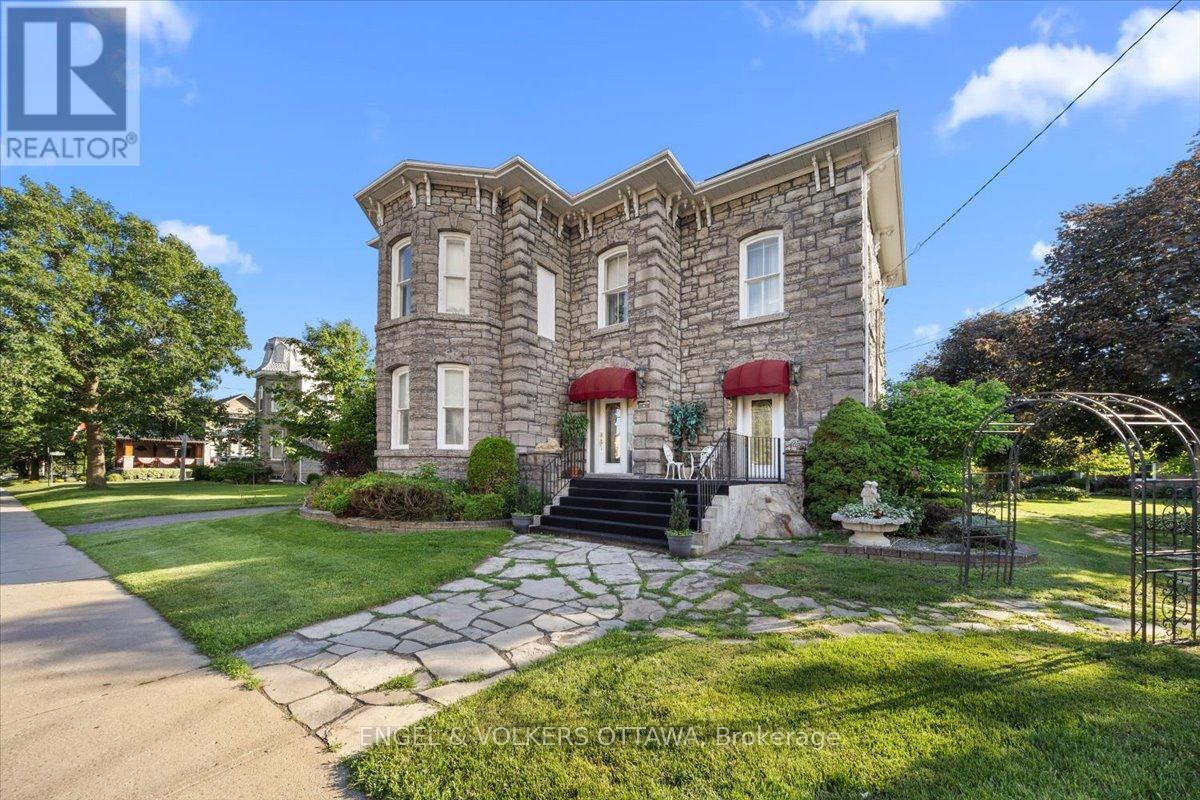
Welcome to The Jewel of Winchester, a remarkable 1885 stone landmark filled w history, exceptional craftsmanship and rare mixed-use potential come together. Set on a 203' x 114' lot and offering 3,800+ sq ft above grade, this distinctive property has stood through generations while retaining the architectural details of a century home: soaring ceilings, substantial baseboards and mouldings, beautiful millwork, and an impressive staircase. Generously proportioned rooms, 4 bedrooms and 2.5 bathrooms provide the scale and flexibility to suit both everyday living and something more imaginative.a rare split/mixed-use zoning configuration, open the door to possibilities seldom found in a property of this character and scale. Formerly a bed and breakfast, the home already has a history of welcoming both residents and guests. A main-floor bedroom w ensuite and private exterior entrance further enhances its versatility, lending itself beautifully to multi-gen living, guest accommodations, workspace or other permitted uses. The property itself is equally extraordinary. Extensive parking is complemented by two substantial outbuildings: a heated 50' x 24' shop and an additional 50' x 30' building with oversized bays, providing exceptional space for storage, hobbies, workspace or uses compatible with the property's zoning. Mature gardens extend along the northwest side of the property, where a permanent gazebo creates a charming setting. For those drawn to heritage architecture, the craftsmanship is difficult to replicate; for those with an entrepreneurial vision, the zoning, outbuildings, parking and scale invite exploration; and for those simply searching for an extraordinary home, The Jewel of Winchester offers the opportunity to become the next steward of a property that has been part of the community since 1885. Rich in history. Remarkable in detail. Rare in opportunity. 528 St. Lawrence Street is ready for its next chapter. (id:15069)
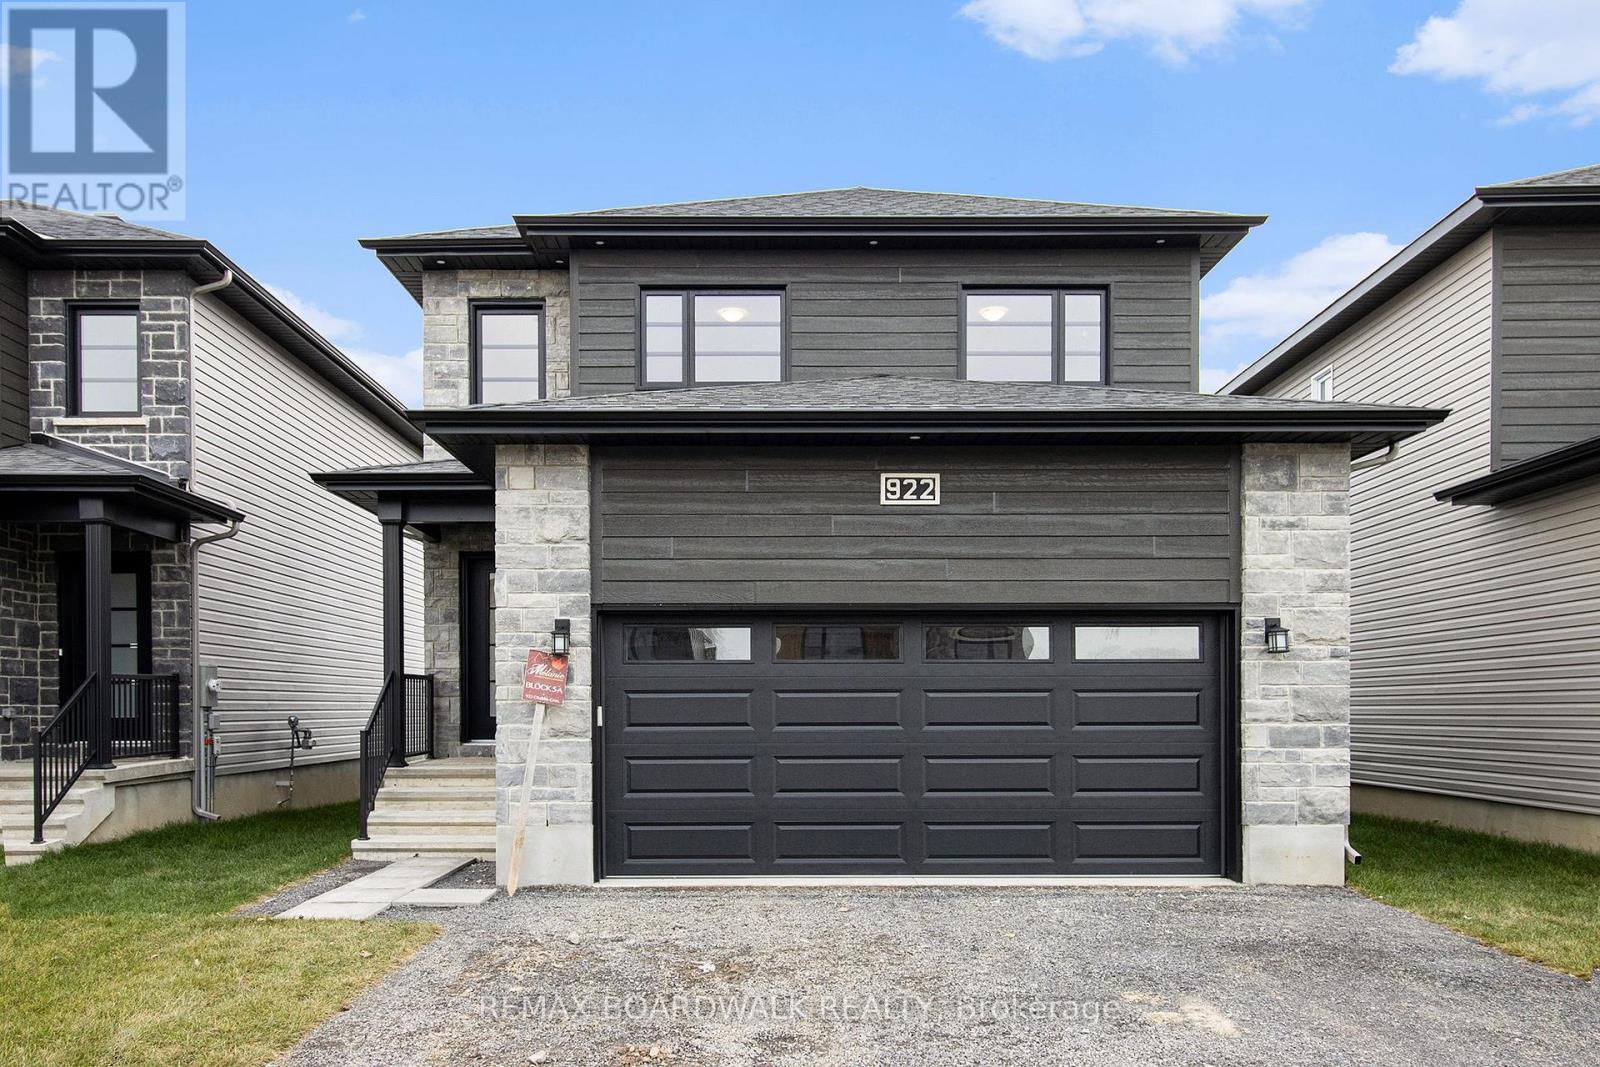
** Price reflects HST rebate credits for qualifying buyers; subject to eligibility. **TO BE BUILT End Of January 2027. This Foxglove model, single family home with attached double car garage at ta reasonable price! This home features an open concept main level filled with natural light, exquisite kitchen with walk-in pantry and large center island. The second level is just as beautiful with its 3 generously sized bedrooms, modern family washroom, second floor laundry facility and to complete a massive 3piece master Ensuite with large integrated walk-in closet. Finished Basement. This home is not built. Construction for End of January 2027. *Please note that the pictures are from the same Model but from a different home with some added upgrades.* (id:15069)
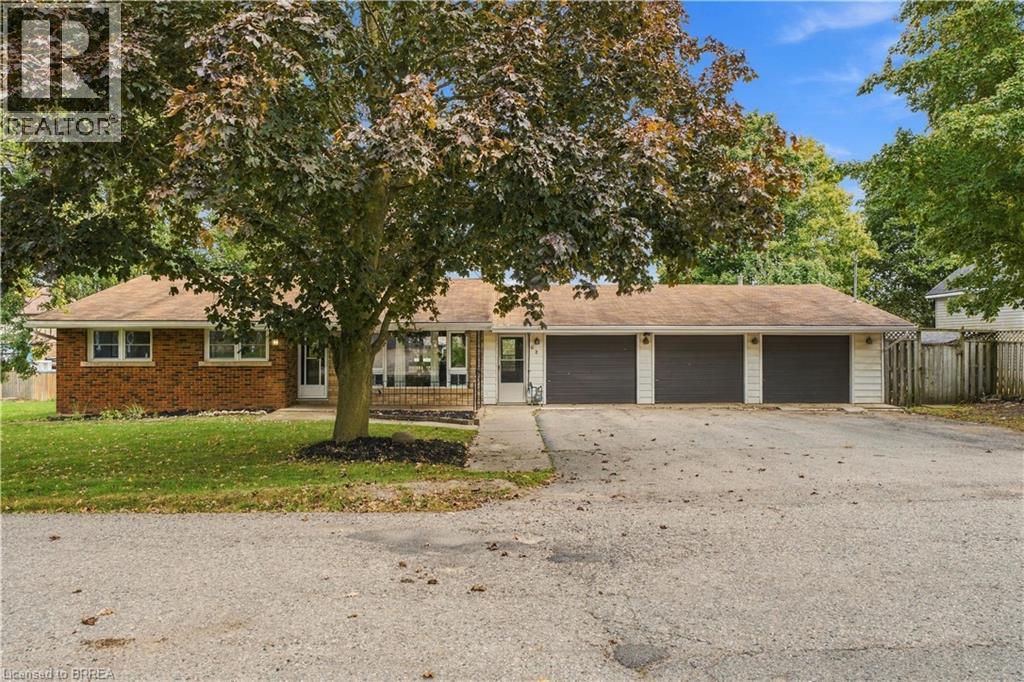
Welcome to 52 Victoria Street in Norwich! This well-maintained bungalow offers comfortable, functional living with plenty of space both inside and out. Featuring 3 bedrooms, 2 bathrooms and a fully finished basement, there’s room for the whole family. The freshly painted main floor features an updated kitchen that opens to the living area, creating a bright and inviting space for everyday living and entertaining. Downstairs, the fully finished basement is made for relaxing and entertaining, complete with a wet bar and home theatre system — the perfect spot for movie nights, watching the big game or hosting family and friends. Car enthusiasts, hobbyists or anyone looking for extra workspace will appreciate the impressive three-car heated garage, offering plenty of room for vehicles, storage and projects year-round. Located close to downtown Norwich, you’ll enjoy convenient access to local shops, restaurants, schools and amenities while still enjoying the charm of small-town living. Move-in ready with an updated interior, fantastic entertaining space and a hard-to-find heated three-car garage, 52 Victoria Street is ready to welcome its next owners. (id:15069)
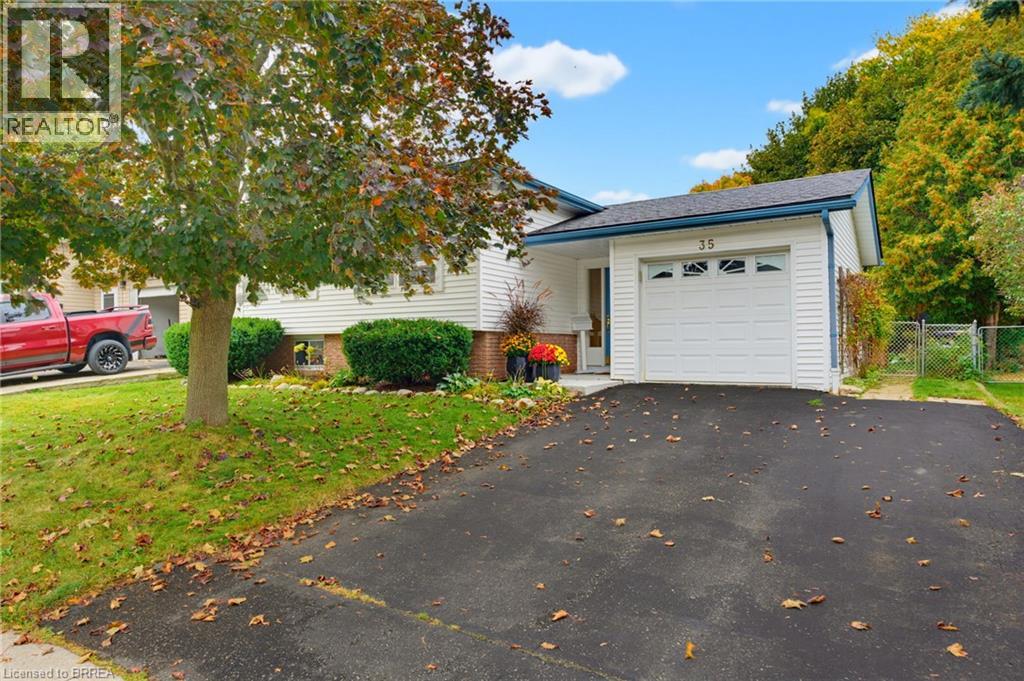
Welcome home to 35 Scott Street, Cambridge. Ideally positioned just steps from parks, the Grand River, and picturesque trails, this inviting raised ranch offers a wonderful combination of comfort, convenience, and everyday living. Located minutes from schools, shopping, Highway 401, and the historic charm of downtown Hespeler. The main level features an updated eat-in kitchen complete with stainless steel appliances and a timeless subway tile backsplash, while rich hardwood flooring extends throughout the living and dining areas, creating a warm and welcoming atmosphere. Three generously sized bedrooms and a beautifully refreshed 4-piece bathroom provide plenty of comfortable space for the whole family. A convenient barn door allows the upper and lower levels to be separated, creating the flexibility for a private suite or additional living quarters for extended family, guests, or growing household needs. The lower level adds even more versatility with an additional full bathroom and bedroom, offering endless possibilities for a home office, guest space, recreation area, or private retreat. And stay cozy this winter by the gas fireplace! Step outside to your own private, tree-lined oasis, complete with a fully fenced yard that is ideal for pets, children, and outdoor enjoyment. The spacious deck provides the perfect setting for summer entertaining, family gatherings, or simply unwinding at the end of the day. Two garden sheds, both equipped with electricity, offer valuable additional storage for tools, toys, and outdoor equipment. Notable updates include roof shingles (2017), energy-efficient windows, newer vinyl siding, and additional attic insulation for improved energy efficiency. More recent improvements include bedroom and closet doors, along with a new dishwasher and washer and dryer, all completed in 2025. With its flexible layout, thoughtful updates, and fantastic location, this home is truly move-in ready—just unpack and enjoy! (id:15069)
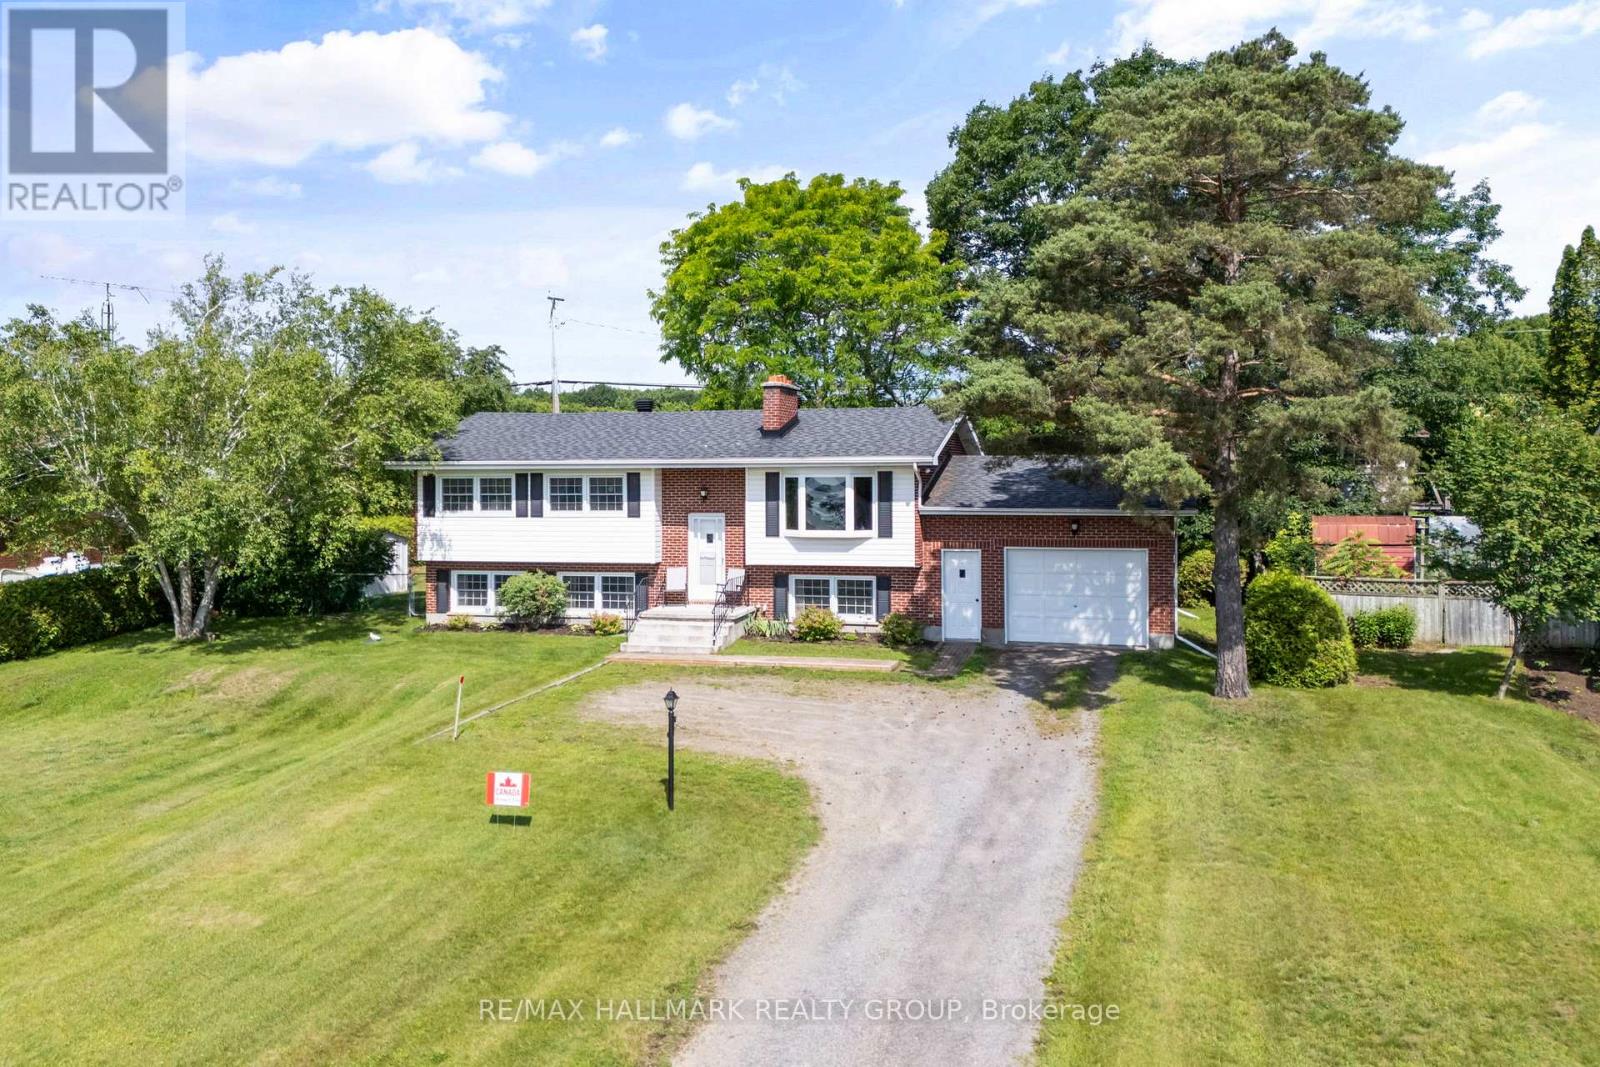
Welcome to 22 St. Lawrence Court, a rare opportunity to own a meticulously maintained, all-brick high ranch bungalow, proudly offered to the market for the very first time. Tucked away on a quiet street with expansive views of the St. Lawrence River, this home offers a peaceful setting while keeping you close to everything. Ideally located just 15 minutes from Brockville and 10 minutes from Prescott, with quick access to Highways 401 and 416 and the nearby U.S. bridge, commuting and weekend adventures couldn't be easier. Step inside to a bright, open-concept main level where beautiful hardwood flooring flows throughout the living and dining areas. A wood-burning fireplace anchors the living room, adding warmth and character to the heart of the home. The Heritage Kitchen blends classic craftsmanship with generous cabinetry and appliances that are a reminder of a time when "they really did make them to last." Three comfortable bedrooms and a spacious five-piece bathroom complete the main floor, offering a practical layout for families, downsizers, or anyone looking for easy everyday living. The lower level offers even more space than expected, with a sun-filled recreation room featuring oversized windows, a private office with a second wood-burning fireplace, a laundry area with direct access to the attached garage, a two-piece bathroom with room to add a shower, and a dedicated storage room that could easily become a fourth bedroom if desired. Outside, your own backyard retreat awaits. The meticulously maintained in-ground pool is fully fenced for peace of mind and surrounded by beautifully kept green space, while mature hedges provide added privacy. Solid, spacious and lovingly cared for, 22 St. Lawrence Court combines beautiful river views, a private setting and a location that keeps you connected. After years of being proudly maintained by its original owners, this special home is ready for its next chapter. (id:15069)
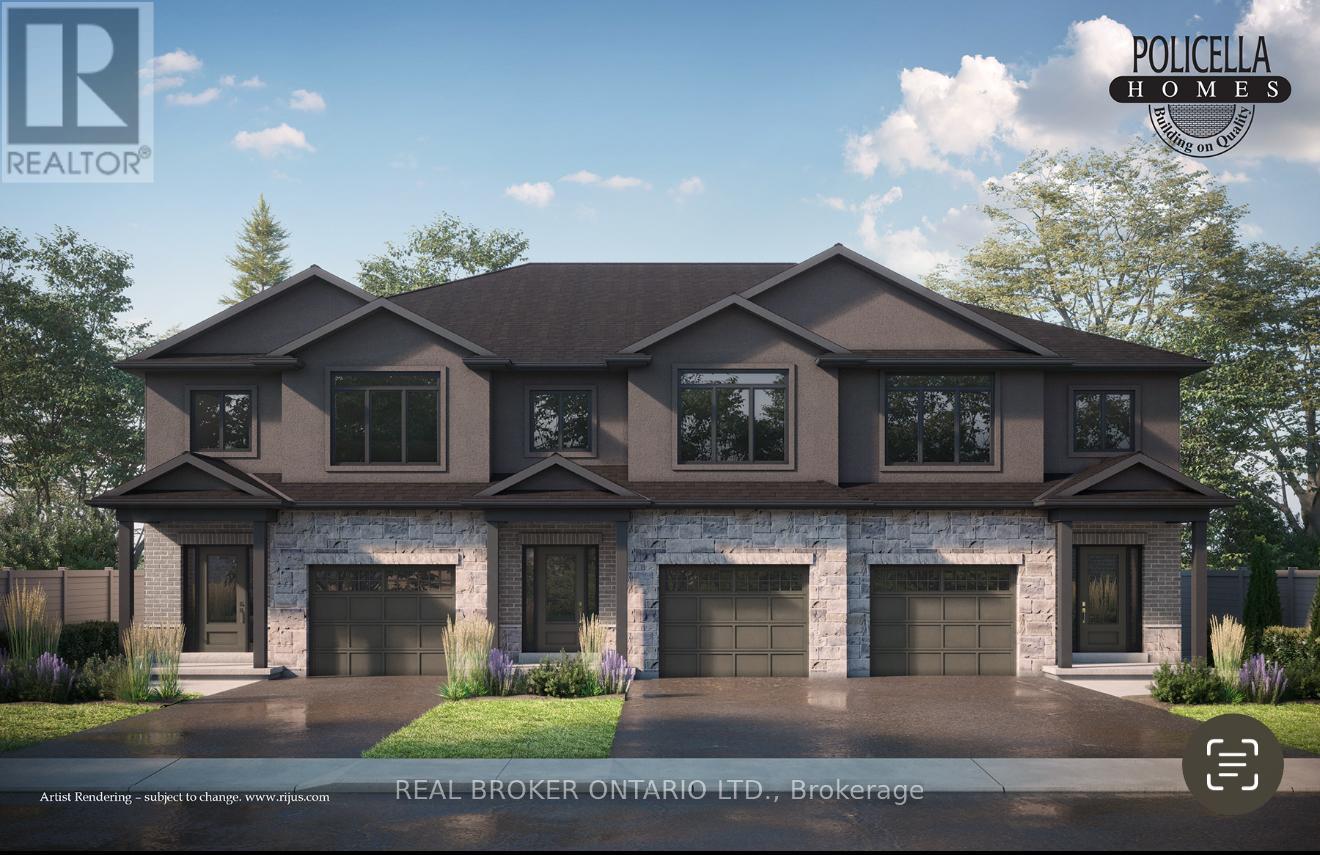
INTERIOR BUNIT - Brand New Luxury Townhome in Fonthill/Welland - Occupancy Spring/Summer 2027. Experience exceptional living in a brand-new, two-story townhome crafted by the renowned POLICELLA Homes. With a legacy of quality craftsmanship, this is an opportunity to own a home built with integrity and style in a sought-after Niagara community. This meticulously designed townhome offers a perfect blend of modern luxury and comfortable living, with an anticipated occupancy in Summer/Fall 2026.This fantastic property features three spacious bedrooms, including a serene primary suite complete with a private three-piece ensuite and a generous walk-in closet. The second floor boasts a versatile loft area, ideal for a home office or cozy reading nook, as well as a conveniently located laundry room.The main floor is an entertainer's dream with a bright and airy open-concept layout. Soaring nine-foot ceilings enhance the sense of space in the living room, dinette, and kitchen. From the dinette, patio doors open onto a private deck, seamlessly extending your living space outdoors. The heart of the home, the kitchen, is appointed with elegant granite countertops, offering both beauty and durability. A chic two-piece powder room and a practical mudroom off the attached garage complete the main level.No detail has been overlooked in this quality build. The home showcases hardwood flooring and tile throughout, complemented by a handsome oak staircase with stylish iron spindles. The ensuite bathroom features a luxurious tile shower. Outdoors, the property will be finished with a paved driveway and a fully sodded lawn, creating a welcoming streetscape from the moment you arrive. (id:15069)
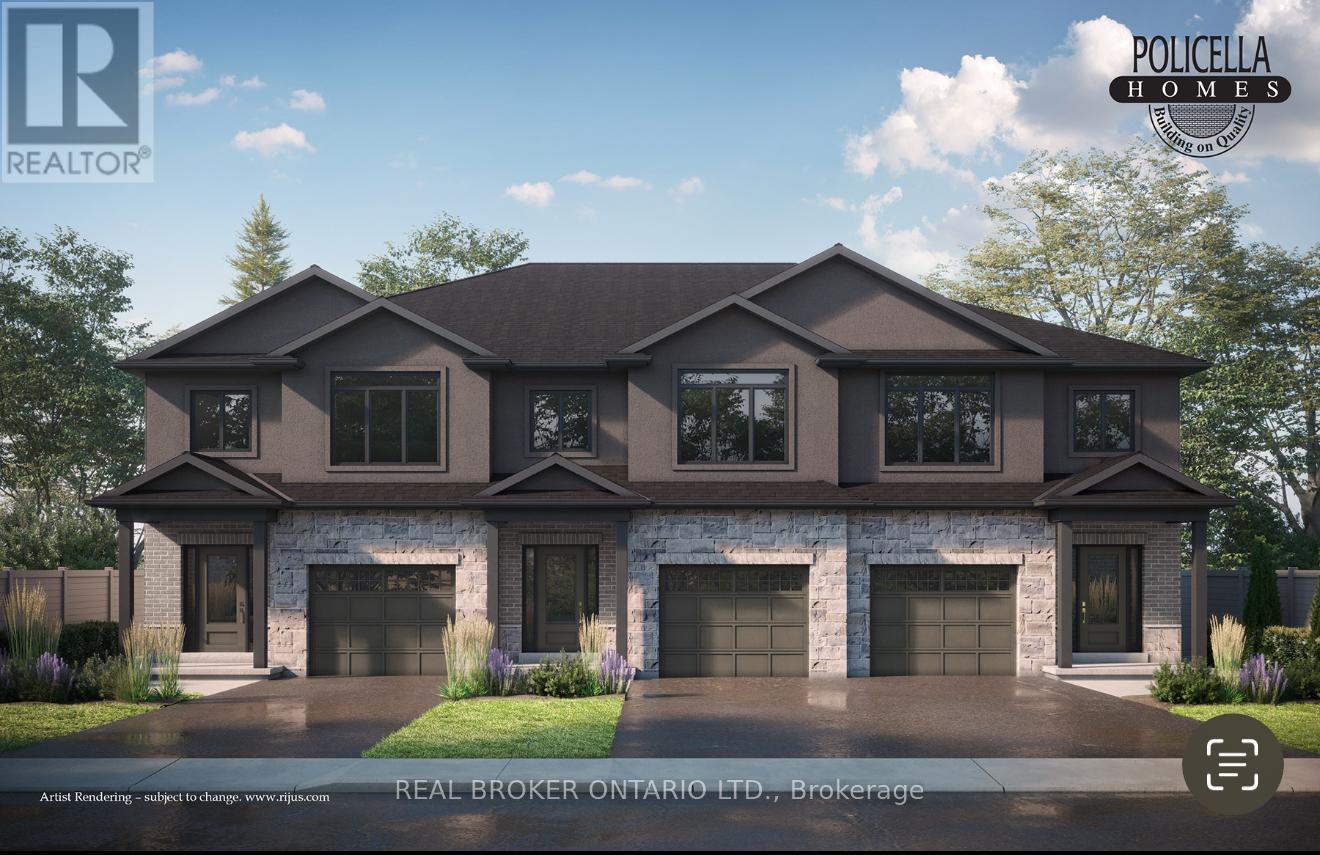
END UNIT - Brand New Luxury Townhome in Fonthill/Welland - Occupancy Spring/Summer 2027. Experience exceptional living in a brand-new, two-story townhome crafted by the renowned POLICELLA Homes. With a legacy of quality craftsmanship, this is an opportunity to own a home built with integrity and style in a sought-after Niagara community. This meticulously designed townhome offers a perfect blend of modern luxury and comfortable living, with an anticipated occupancy in Spring 2026.This stunning property features three spacious bedrooms, including a serene primary suite complete with a private three-piece ensuite and a generous walk-in closet. The second floor boasts a versatile loft area, ideal for a home office or cozy reading nook, as well as a conveniently located laundry room.The main floor is an entertainer's dream with a bright and airy open-concept layout. Soaring nine-foot ceilings enhance the sense of space in the living room, dinette, and kitchen. From the dinette, patio doors open onto a private deck, seamlessly extending your living space outdoors. The heart of the home, the kitchen, is appointed with elegant granite countertops, offering both beauty and durability. A chic two-piece powder room and a practical mudroom off the attached garage complete the main level.No detail has been overlooked in this quality build. The home showcases hardwood flooring and tile throughout, complemented by a handsome oak staircase with stylish iron spindles. The ensuite bathroom features a luxurious tile shower. Outdoors, the property will be finished with a paved driveway and a fully sodded lawn, creating a welcoming streetscape from the moment you arrive. (id:15069)
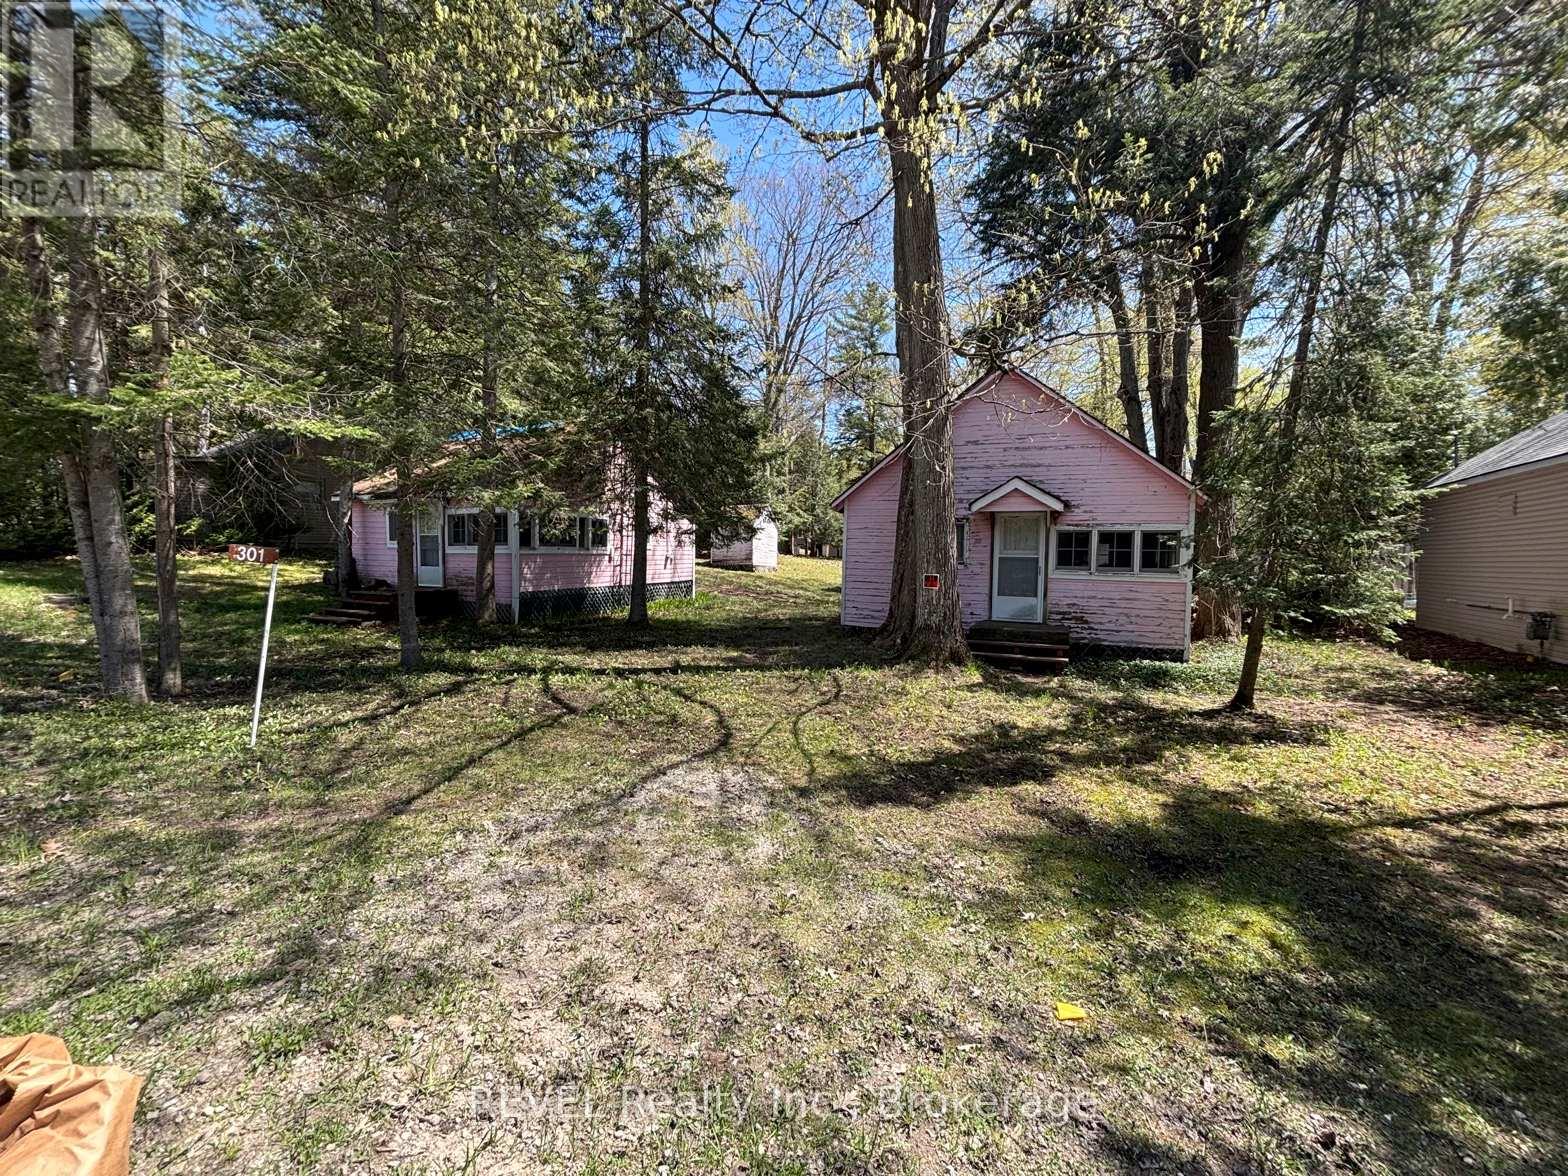
Large lot 102 x 138 ft. Build your dream retreat just steps from the sandy shores of sought after Cawaja Beach! Opportunities on a double lot like this do not come up often! A quiet location for your next home or vacation destination. Just steps to Cawaja Beach on the beautiful shores of Georgian Bay. 10 min drive to Midland and 1.5 hour drive from Toronto. Walking distance to Balm Beach and Arcade. Family friendly. Two separate lots currently structured to be used as one. Older cottages in need of repair. 2 cottages and 3 cabins. Property accessible from two roads (front and back). Property is being sold in "as is" condition. Permission and booking required to walk the property. (id:15069)
Welcome to 52 Fair Oaks Crescent! This beautifully renovated 3-bedroom, 2.5-bathroom home offers a bright, open-concept layout designed for comfortable family living. The spacious main level features stunning porcelain flooring, a cozy fireplace, and a living room that flows seamlessly into the kitchen, offering plenty of cupboard space, granite countertops, and a breakfast bar island-perfect for everyday living and entertaining. Upstairs, you'll find three generously sized bedrooms with new flooring and carpeting, plus two full bathrooms completes this level. The finished basement provides additional living space with a large recreation room and home office. Step outside through the patio doors to an expansive deck overlooking the private, fully fenced backyard-perfect for entertaining, relaxing, or enjoying time with family and friends. This incredible outdoor space completes everything this beautiful home has to offer. This home features a new furnace, heat pump, owned tankless hot water system, attic insulation, roof with 50-year shingles, driveway, fresh paint throughout, updated bathrooms, new appliances, new flooring, and new carpeting, all upgrades done in 2024. With no rental equipment and all many updates already completed, this move-in ready home offers exceptional value and peace of mind. Come see it today! (id:15069)
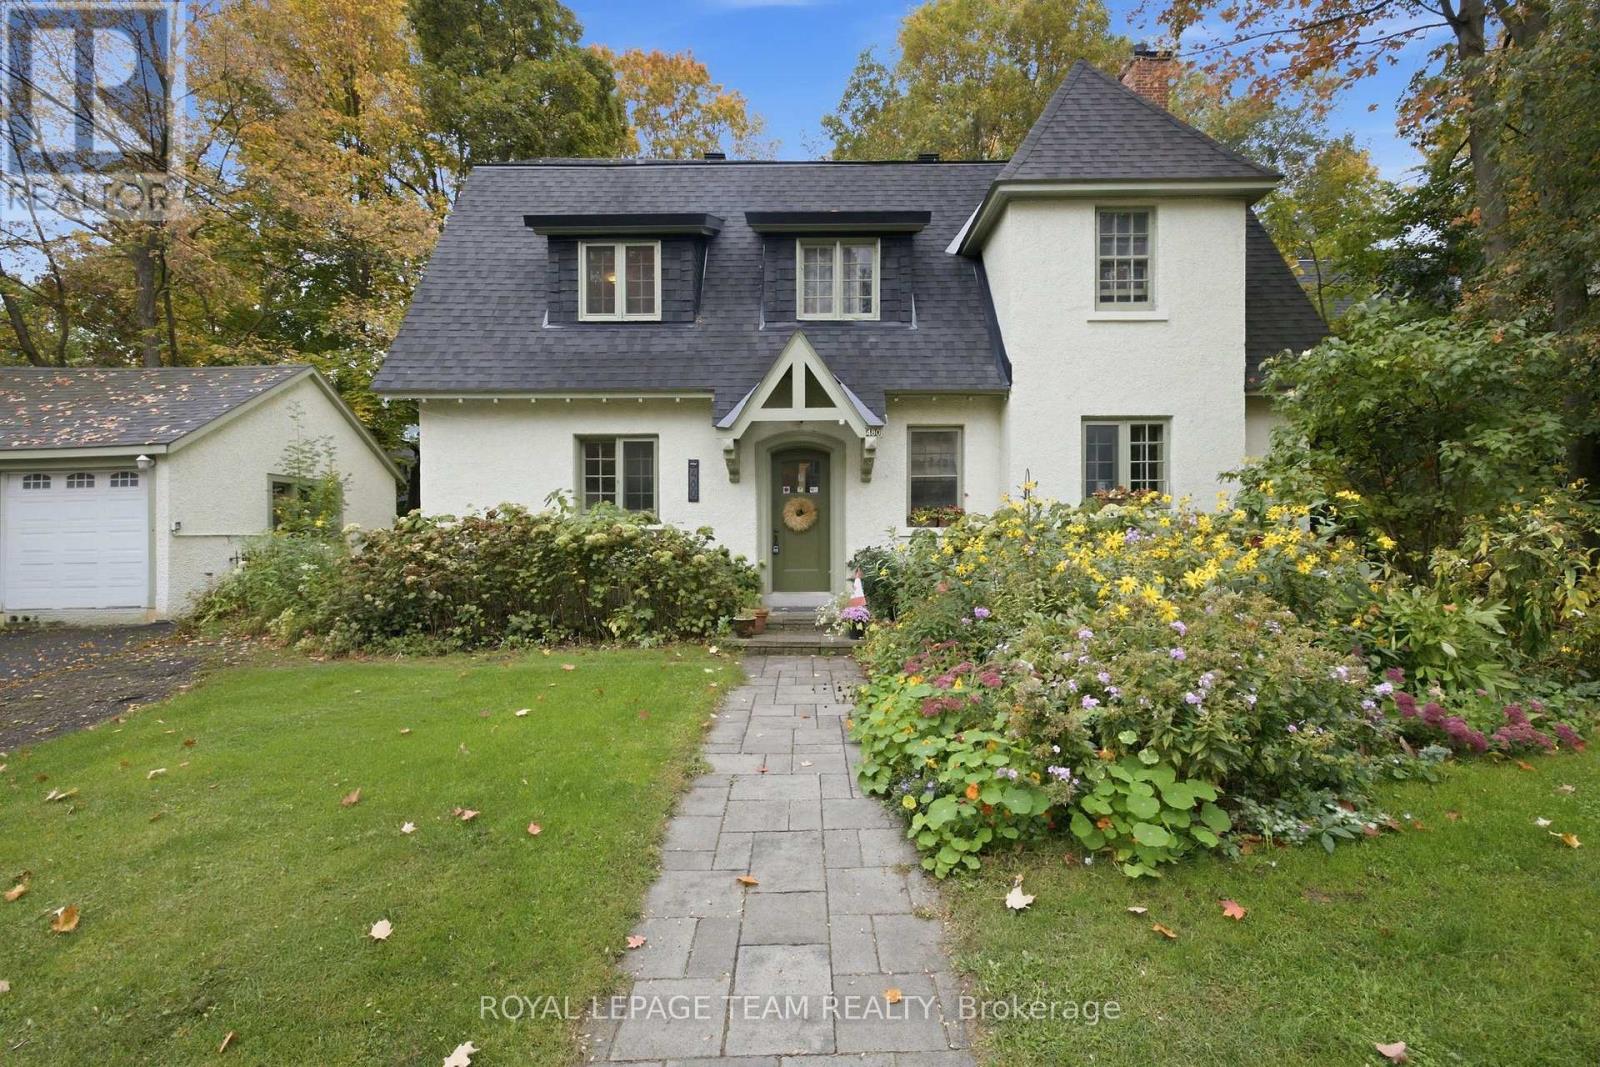
Charming and picturesque four plex, 3 x two bedrooms and a 1 bedroom plus den in desirable Rockcliffe Park. This unique property is located on a quiet street on a large and mature 76' x 101' lot. Updates include roof shingles ('21 and '19), chimney ('12), gas boiler ('17), updated wiring with ESA Certificate on file ('09) and much more! This well maintained property was recently repainted (exterior and interior common areas). 2 car detached garage. Survey on file ('68). Steps to Beechwood Village. 24 hours notice required for all showings. 24 hour irrevocable required on all offers. No showings after 7:00 pm. A multi generational opportunity. (id:15069)
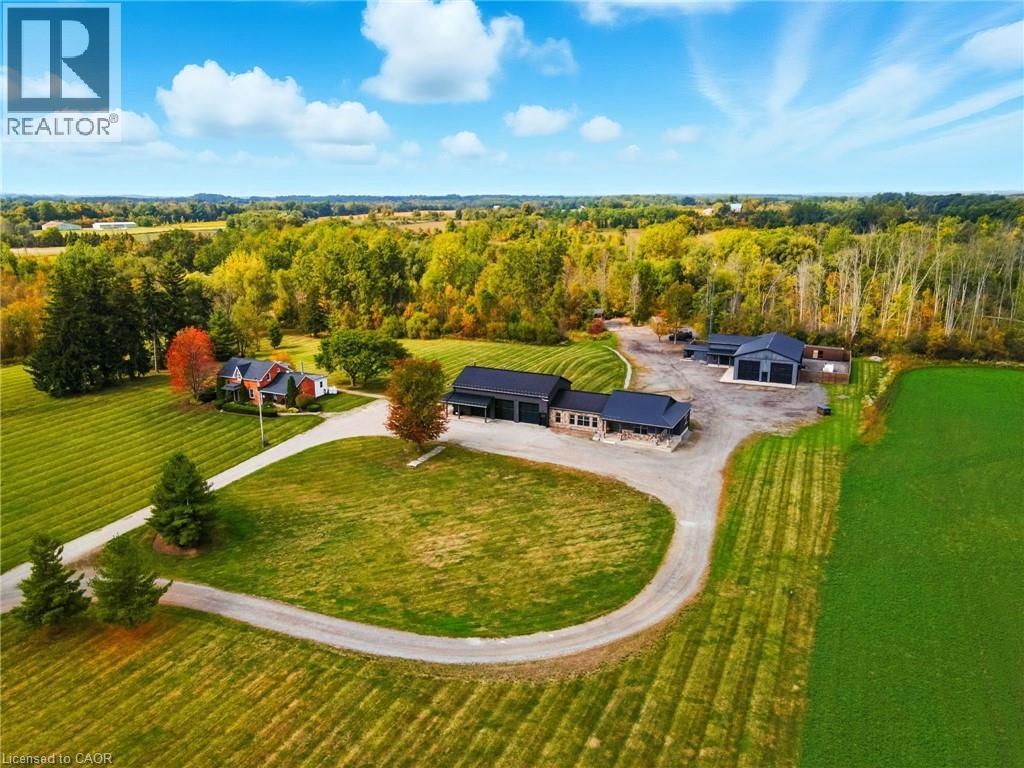
A remarkable country estate where historic character, modern luxury and extraordinary versatility come together. Privately positioned nearly 2,000 ft from the road, this approx. 96-acre retreat offers exceptional privacy just minutes from Burlington and only 6 minutes from Waterdown. Featuring two distinct residences, including an original 1893 farmhouse offering approx. 2,162 sq. ft., heated by propane and serviced by a 40-ft drilled well. The impressive custom-built barndominium (2015) offers over 5,600 sq. ft. of beautifully designed living space with open-concept living, soaring ceilings and generous proportions. Heated by natural gas and serviced by a 70-ft well supplying a 5,000-gallon cistern. A two-storey garage with loft offers exceptional space for the car enthusiast, collector or additional flexible use. A separate gas-heated workshop spanning over 3,500 sq. ft. provides outstanding possibilities for trades, hobbies, equipment, vehicles or storage. The estate is supported by a powerful 100 kW generator for reliable backup power. Adding unforgettable character is a one-of-a-kind country-western inspired saloon, perfect for entertaining and private gatherings. Zoned A-1, P7 and P8, the approx. 96 acres include 10 acres of manicured grounds, 38 farmed acres, approx. 20 acres with protected treed designations, 4 acres of paddocks and approx. 24 acres of bush. A long winding driveway completes this rare country estate offering luxury, privacy, history and exceptional versatility. (id:15069)
COZY FALL LIVING AWAITS! Welcome to this beautifully maintained executive bungalow in the heart of Ailsa Craig, offering premium finishes, exceptional space, and incredible value. This 3+1 bedroom, 3 full bathroom home features 1,575 sq. ft. on the main floor plus a spacious finished lower level. The impressive foyer boasts soaring 12-ft ceilings, while the main level features 9-ft ceilings, hardwood flooring, crown moulding, and transom windows throughout. The bright living room is centered around a stunning natural stone wood-burning fireplace, perfect for cozy fall evenings. The kitchen offers quality cabinetry, granite countertops, and a travertine backsplash. The spacious primary suite features a walk-in closet and private ensuite, while the third bedroom is currently used as an office. A convenient mudroom off the double-car garage offers main-floor laundry and an additional full bathroom. The finished lower level includes a spacious bedroom with two walk-in closets, full bathroom, and potential for an in-law suite or secondary kitchen, with existing stove electrical and hot/cold water rough-ins. Outside, enjoy your private backyard oasis with mature landscaping, deck, koi pond, hot tub, and peaceful pond views. Just 20 minutes to North London and 15 minutes to Strathroy, this is a rare opportunity to enjoy a complete lifestyle property in a welcoming community. (id:15069)
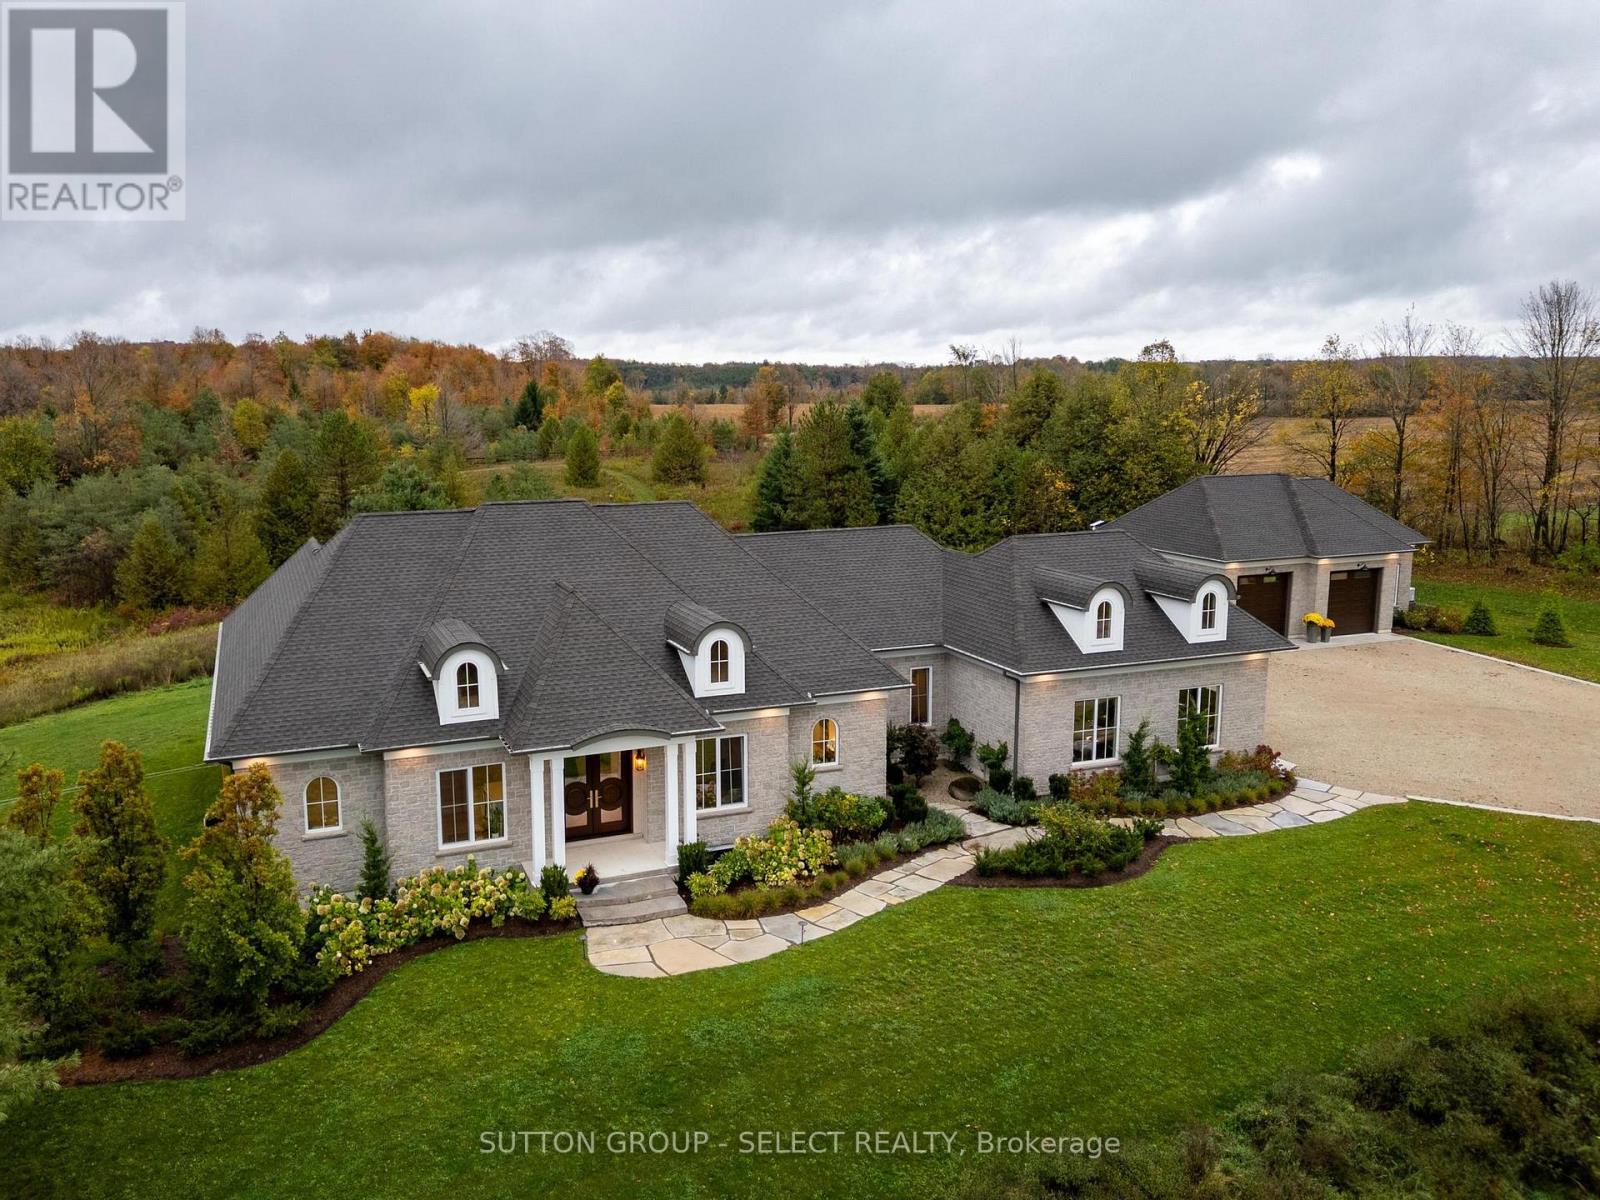
Egremont Acres sits atop 26 breathtaking acres of rolling countryside, offering the kind of peace, privacy and luxury that is rarely found and impossible to replicate. Thoughtfully designed, every detail of this estate reflects exceptional craftsmanship, timeless design, and a deep appreciation for rural living without compromise. With nearly 5,000 sq ft of finished living space, the home blends refined country inspiration with modern comfort. The great room features soaring 14-foot ceilings with exposed beams and a gas fireplace framed by beautiful stucco masonry, a stunning chef's kitchen with full-height cabinetry, custom hood vent, Fisher Paykel integrated premium appliances, Shaw sinks, oversized island and walk-in pantry. Floor-to-ceiling rear windows frame panoramic views of the surrounding landscape. Designed for main-floor living, the layout includes a private office, dedicated laundry area, luxurious primary retreat with spa-inspired ensuite, walk-in closet and private sunroom. A 2nd bedroom suite is tucked quietly away from the main living area, while the nearly fully finished lower level adds 2 bedrooms, a full bath, gym, sitting area and expansive recreation space. Built for comfort and peace of mind, the property features forced air propane heating, radiant floor heat in the basement, bathrooms and detached shop, backup generator, solar components, electronic gate entry, Starlink availability and extensive professional landscaping.The 30' x 40' heated drive shed has oversized doors, 12ft ceilings, hot/cold water and Truscore paneling, ideal for vehicles, hobbies, equipment or workshop use. An oversized attached double garage with mudroom entry continues the same exceptional standard of finish. This is more than a home, it's a private retreat offering space, silence and connection to nature, all within reach of Beaver Valley, golf, skiing, hiking, farm markets and nearby amenities. Click "Sales Brochure" below for more photos and detail. (id:15069)
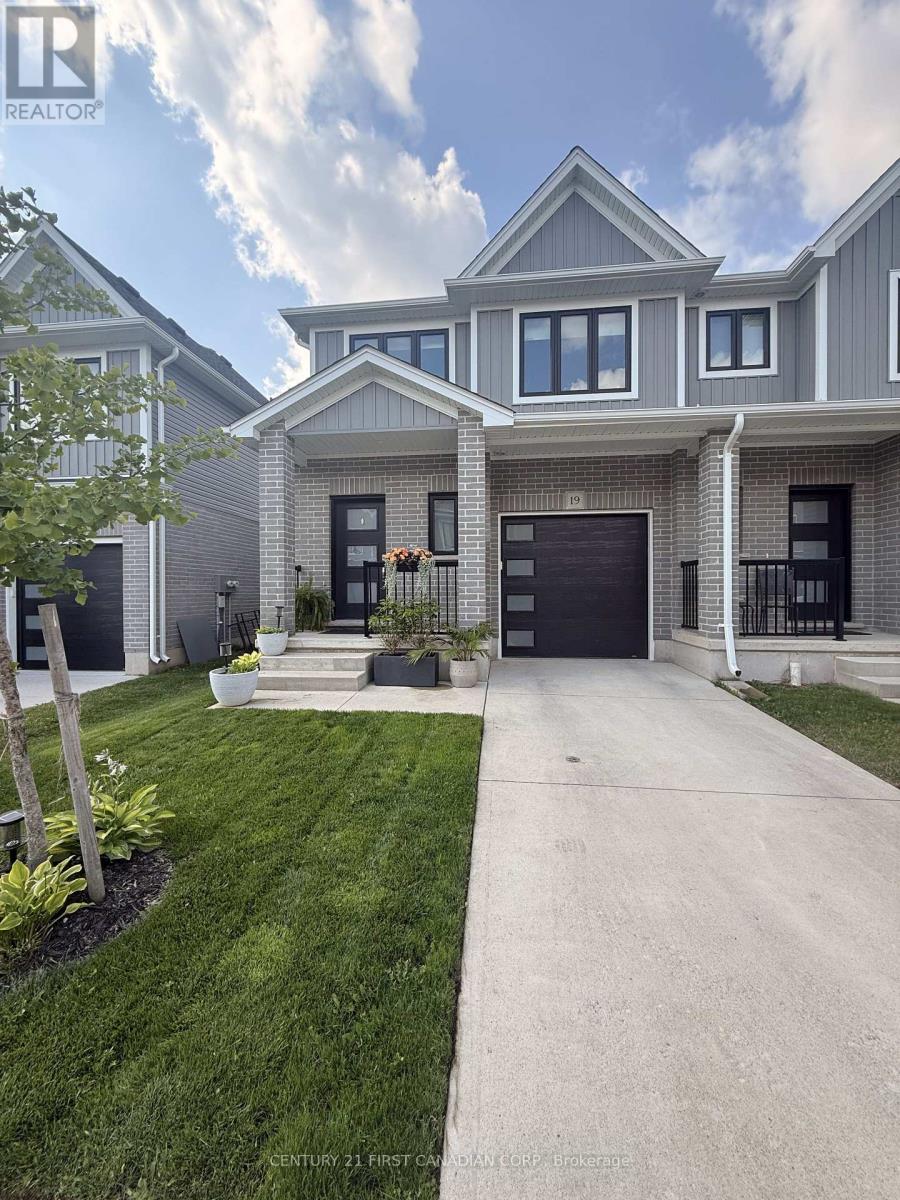
Welcome to 19-17 Nicholson St., a beautifully maintained freehold townhome offering 1,560 sq. ft. of above-grade living space plus a fully finished basement, located in the growing, family-friendly community of Lucan.This move-in-ready home features 3 spacious bedrooms, 3 bathrooms and the convenience of second-floor laundry. Completely carpet-free, the home showcases upgraded vinyl flooring, seamless floor vents, modern finishes, and added gas lines for both the kitchen stove and outdoor BBQ.The bright, open-concept main floor offers a functional layout designed for both everyday living and entertaining. Upstairs, the spacious primary bedroom features a walk-in closet and private ensuite, while two additional bedrooms provide plenty of space for family, guests or a home office.The fully finished basement adds valuable additional living space and offers plenty of flexibility for a family room, home gym, office or children's play area-a great bonus not always found in comparable townhomes.Outside, enjoy a private backyard providing a peaceful setting and added privacy. Ideally situated within walking distance of Wilberforce Public School, parks and nearby amenities, this home combines a convenient location with comfortable, low-maintenance living.With low monthly maintenance fees, a finished basement, modern upgrades and a functional family-friendly layout, the Stockton Model is an excellent opportunity to own a quality home or investment property in one of Lucan's desirable neighbourhoods. (id:15069)
Welcome HOME. From the moment you step inside this impeccably renovated 3+1 bedroom, 2-bathroom residence, the attention to detail is undeniable. Designed for both everyday family life and effortless entertaining, the spacious main floor boasts a welcoming foyer, a stylish 3-piece bath, and a bright, open-concept living and dining area anchored by a sleek electric fireplace. At the heart of the home sits the stunning kitchen, complete with premium finishes and a chic tile backsplash that flows seamlessly into the main living spaces. Step through the patio doors into the backyard. Featuring a hot tub with built-in gazebo, and a convenient gas BBQ hookup, this fully fenced outdoor space is primed for summer hosting and quiet evening retreats. Upstairs, discover three generously sized bedrooms and a beautifully updated full bathroom. The fully finished lower level (complete in 2020) expands your living space even further, offering a versatile fourth bedroom, a cozy family room with a second electric fireplace, and ample storage. Updates include: Steel roof (2026), New Kitchen (2023), New flooring throughout (2023) upper bath (2024), hot tub and gazebo (2023), front door (2024), appliances, driveway extension and more. (id:15069)
Wow, hold the press!!! An adorable house like this for under 350K, what a deal. We have a very motivated seller and have an appraisal from June 2026 at 400K in "as is" condition. This adorable, 2-bedroom, 2 full bath house in Old East Village has outstanding charm, sure to captivate and a huge private backyard. Spacious kitchen has a gas countertop range, lots of cupboards and leads to the main floor laundry, 3-piece bathroom and patio doors to a large deck. Huge backyard with side ramp leading up to the deck, perfect for those with mobility issues, plus garden shed and fire pit. Parking for 2 cars and a private front porch. Basement has a workshop, plenty of cabinets, large utility room, and open area, perfect for rec room plus a pool table. Located on a quiet street, within walking distance of 100 Kellogg Lane, one of Canada's premier entertainment districts. Perfect home for first time homebuyers or looking to downsize. (id:15069)
Welcome to 47 Chandos St in the highly sought after Sama Park community. This mobile home sits on a spacious 100 by 150 ft lot & is move in ready! It offers 2 bedrooms, 1 spacious bathroom with updated shower, & an open concept kitchen, living room & dining room. Improvements include updated flooring, freshly painted throughout, & improvements in the kitchen. Outside offers a covered deck & carport as well as 2 sheds! Quick closing available. (id:15069)
Your Private Country Escape Awaits! Tucked away on a quiet dead-end road, this exceptional approx. 85 acre property offers the privacy and space you've been looking for. With approximately 60 acres workable and backdrop of Crown land, the possibilities are endless to enjoy a slice of the countryside. A long laneway leads to the home, completely hidden from the road and surrounded by nature with very few neighbours. The home offers 3 bedrooms and a 5pc. bathroom in the main portion, plus a separate space with in-law potential offering its own separate entrance, 1-bedroom and a 4pc. bathroom. A shared laundry/utility area provides convenient access for both spaces. Enjoy the comfort of radiant in-floor heating, along with the peace of mind of a backup generator. Outdoor living is easy with both a welcoming front porch and rear deck, perfect for taking in the surrounding tranquility. A large, detached and insulated garage/workshop with bay door provides excellent space for vehicles, equipment, hobbies or storage. If privacy, acreage and a country lifestyle are at the top of your list, this property is well worth a look - this truly private setting has your name on it. (id:15069)
Fantastic 4+1 bedroom, 3.5 bath 2-storey with triple garage & finished lower level on huge 142ft deep fenced lot in heart of executive family friendly WOODS EDGE community of Mount Brydges--only minutes west of London & easily accessible by HWY 402 for commuters! Beautifully customized & quality built by MELCHERS Construction, this immaculate and elegant family home is in total move-in ready condition. Features: attractive curb appeal with stone accents, triple garage and large multi-car paver stone driveway; elegant decor; carpet free on main level; main floor office; open concept main living areas with wall of windows overlooking rear yard; living room w/fireplace flanked by custom built-in cabinets; family sized dining area; stunning custom chef's kitchen & luxurious baths by GCW & CASEY'S CREATIVE KITCHENS; huge kitchen walk-in pantry w/organizers; quality kitchen appliances include gas range & refrigerator (2021), dishwasher; large walk-in pantry; main floor powder room; the upper level boasts custom laundry w/washer & dryer (2021), 4 generously sized bedrooms & 2x5pc luxury baths; NIEMAN MARKET custom closet organizers in upper level bedrooms & linen closet + main floor mudroom; professionally finished & carpet free lower level with recreation room, 5th bedroom, 4pc bath + extra storage; the manicured rear yard with deck & patio areas also affords loads of space for potential pool if desired; additional updates feature quality epoxy flooring (2021) in the triple garage. Steps to public elementary school, shopping + all conveniences in Mount Brydges, Komoka and Strathroy! Do not miss out on this awesome opportunity. Possession is flexible. More details available. (id:15069)
If you're looking for a low maintenance home in a beautiful community, this little gem is for you. Just under 10 years old and thoughtfully updated over the years, this 2 bedroom, 2 bath home offers move in ready comfort with all the right upgrades already done for you. Step inside to new flooring throughout and an open concept kitchen and living space designed for easy everyday living and entertaining. The kitchen features crisp cabinetry, a large centre island with seating, and plenty of counter space, flowing seamlessly into a bright, welcoming living room perfect for cozying up beside the new propane fireplace on cooler county nights. Radiant in-floor heat and a new heat pump keep the home comfortable in every season. The spa like bathroom includes a double vanity with dual sinks, offering everyday convenience for a busy household. Outside, the owners have added a new deck and fire pit area ideal for relaxing summer evenings and taking in the quiet of the county. Enjoy the added privacy of newly planted cedars and a maple tree, plus a handy shed for storing all your garden tools. The covered front porch, complete with stone accents, adds charming curb appeal and a welcoming spot to sit and unwind.This rural property is serviced by municipal water while maintaining its own septic system. The location can't be beat: quick, easy access to the 401 while still enjoying the calm, laid back pace of county living. This home is being sold fully furnished if desired simply move in and start enjoying everything Prince Edward County has to offer. (id:15069)
Attention Investors and Contractors! Excellent opportunity to complete the bungalow on-site or build a new home on this nearly one acre country parcel near Lakefield. This property is located on Buckhorn Road, minutes from the quaint town of Lakefield for amenities and less than 20 minutes to the City of Peterborough. Bungalow is being sold As-Is with no warranties or guarantees by the seller. New furnace Spring 2026, new Electrical panel 200 amps Spring2026. Well and Septic on-site. This listing is two parcels. Good Potential Here. Offers welcomed anytime (id:15069)
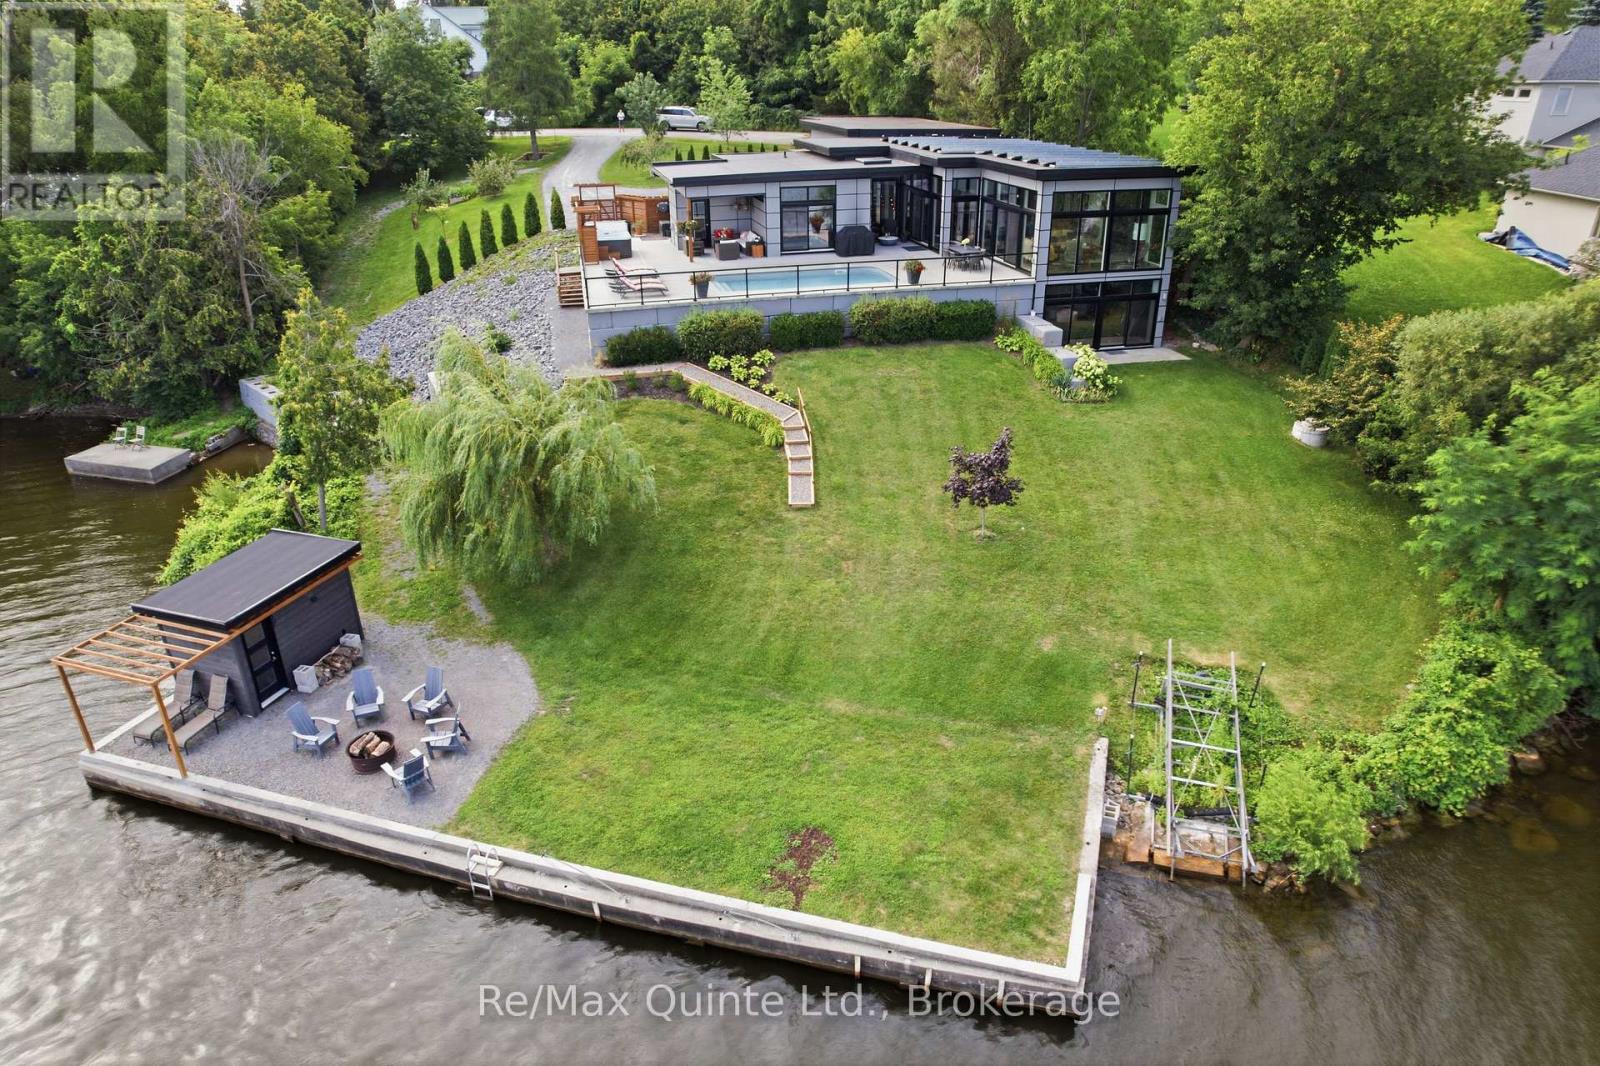
Welcome to 8 Bayview Point, an impressive four-bedroom, four-bathroom home perfectly positioned to take full advantage of its remarkable waterfront setting. Start your mornings with a coffee while watching the sun rise over the Bay to the east. As the day winds down, relax and take in spectacular western sunsets with your favourite glass of wine. This is waterfront living at its finest. The outdoor amenities are designed for year-round enjoyment. Gather around the waterside firepit and gazebo, take a dip in the in-ground saltwater pool, or unwind in the six-person hot tub, conveniently located steps from the sauna. A readily accessible boat ramp makes it easy to launch for a day of fishing on the Bay of Quinte or head out for an evening sunset cruise. Inside, the home is equally impressive. An expansive open-concept living space showcases exquisite finishes and a sophisticated contemporary design. The designer kitchen features state-of-the-art appliances, while massive floor-to-ceiling windows flood the home with natural light and capture panoramic views of the patio and Bay of Quinte. The main-floor primary suite offers a private retreat, complete with a beautifully appointed contemporary ensuite and exceptional closet space. High-end finishes and thoughtful details continue throughout the home, creating a sophisticated yet inviting atmosphere. The property is equipped with an 11 kWh solar system and heat pump for efficient heating and cooling, complemented by propane backup. Exterior features include durable cement board siding, an EDM membrane roof, and an impressive triple-car garage. The driveway is scheduled to be paved August 25th. Every detail has been thoughtfully considered to create a home that is as beautiful as it is functional. 8 Bayview Point is a rare waterfront offering-private, sophisticated, and designed to be enjoyed. This home truly sparkles and is an absolute pleasure to show. (id:15069)
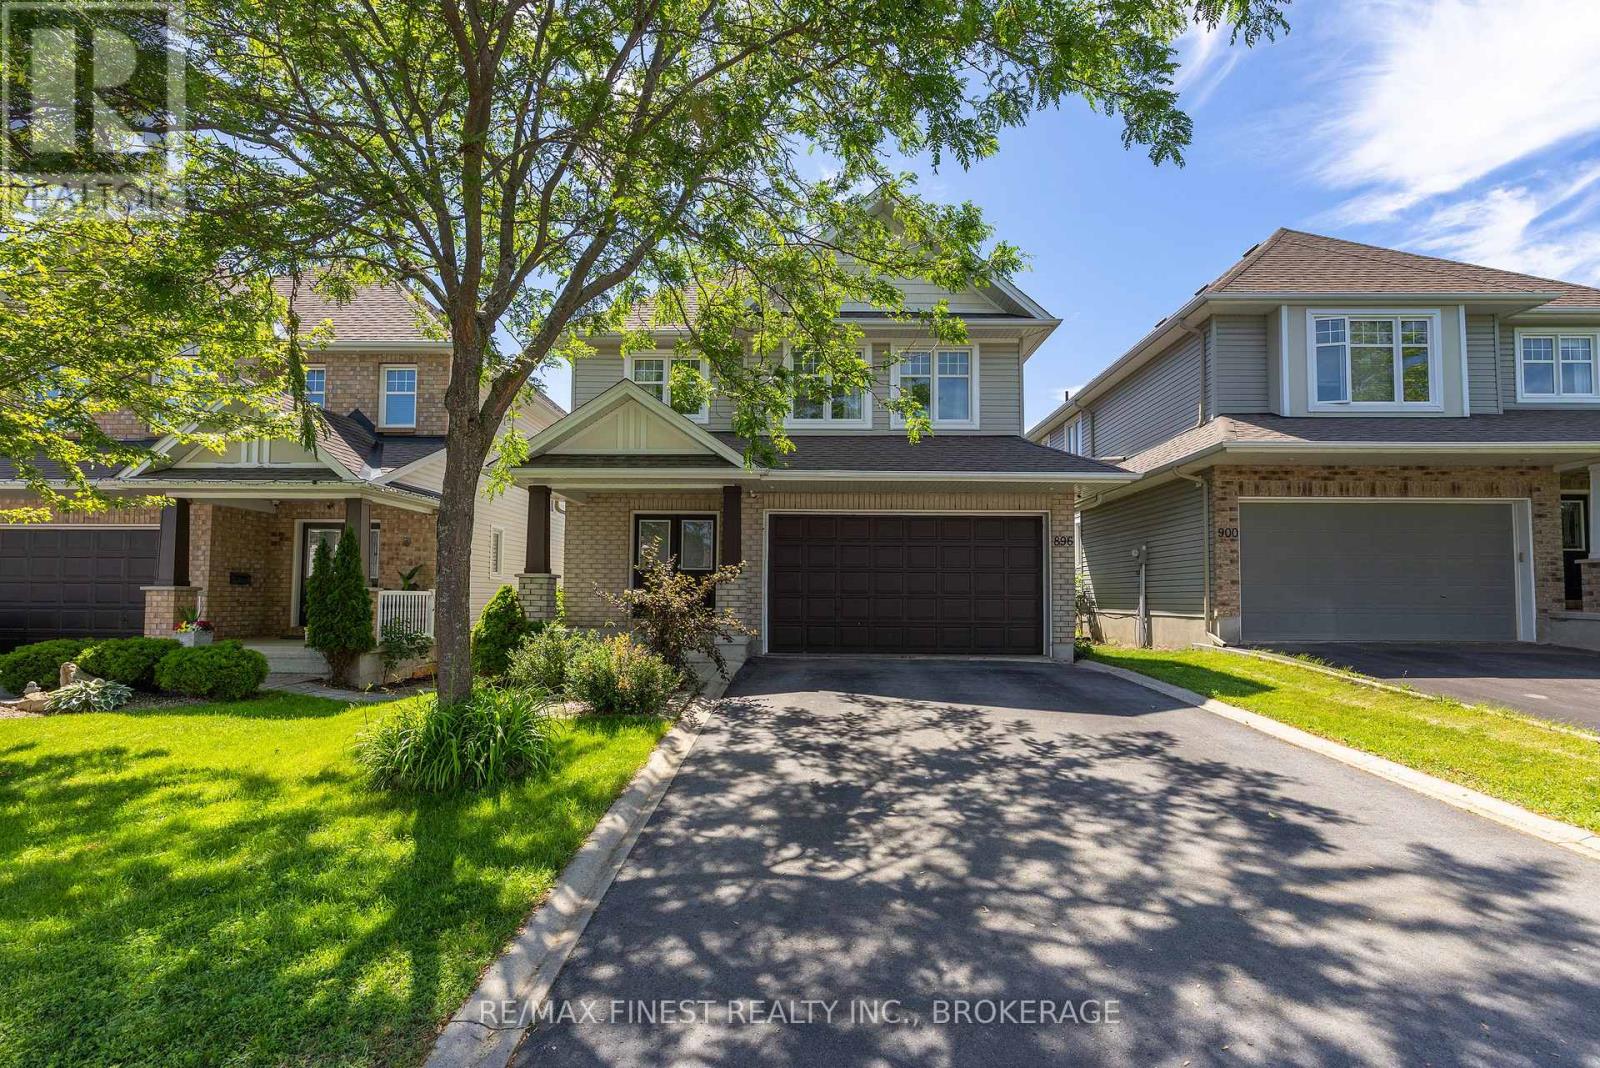
Top Location - Move-In Ready - Polished TOP to BOTTOM. This stunning two-storey home offers 4 +1 bedrooms 4 baths finished top to bottom is nestled in Kingston's highly desirable East End. From the moment you step inside, you'll appreciate the bright open-concept design, gleaming hardwood floors, stunning wood railing and inviting living room featuring a cozy gas fireplace. The beautifully appointed kitchen offers rich cabinetry, Stone Counter tops ample storage, a neat-in , large island and stylish pot lighting-perfect for everyday living and entertaining alike. The upper level features four generous bedrooms, including a spacious primary bedroom complete with a walk-in closet and luxurious 5-piece ensuite. Convenient second-floor laundry adds to the home's thoughtful functionality. The fully finished, carpet-free lower level expands your living space with a large rec room highlighted by a striking fireplace feature wall, an additional bedroom, and a full 4-piece bathroom-ideal for guests, teens, or extended family. Step outside to enjoy the fully fenced backyard oasis featuring an expansive stone patio, gazebo, and storage shed, creating the perfect setting for summer BBQs, outdoor gatherings, and relaxing evenings. Located in one of Kingston's fastest-growing and family-friendly neighbourhoods, this home offers easy access to excellent schools, parks, walking trails, recreation facilities, shopping, restaurants, and everyday amenities. Commuters will appreciate quick access to Highway 401, CFB Kingston, downtown Kingston, and the city's waterfront. Combining exceptional living space, modern finishes, and an unbeatable East End location, 896 Cottonwood Avenue is ready to welcome you home. (id:15069)
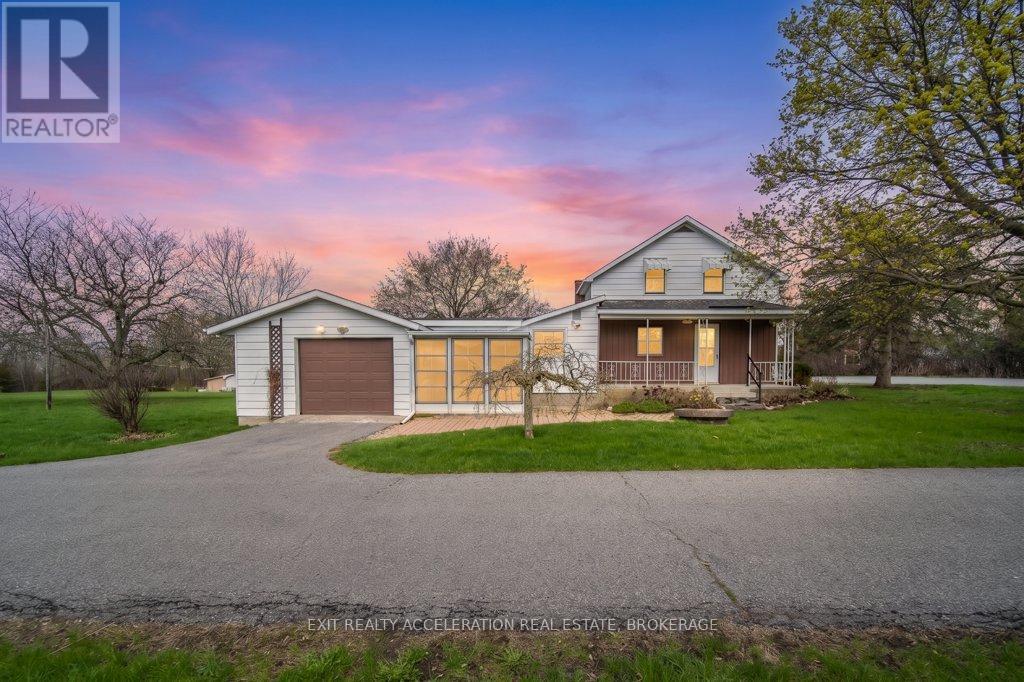
Welcome to peaceful country living just minutes from Napanee! Nestled on a large 4.3-acre lot, this charming home offers the perfect blend of comfort, space, and rural tranquility. Featuring three bedrooms upstairs and two full bathrooms (one up and one down), the home provides a great space, ideal for families or those looking to enjoy a quieter lifestyle. The bright and inviting sunroom is the perfect spot to start your day, filled with natural light and views of the surrounding property. A covered front porch adds to the home's charm and offers a relaxing place to unwind. Inside, you'll find efficient heating with a natural gas furnace, complemented by electric baseboard backup, as well as central air conditioning to keep you comfortable through the seasons. The property boasts a long driveway with ample parking, along with an attached single-car garage offering convenient inside entry. The basement provides additional storage space, while the expansive yard is perfect for children, pets, or simply enjoying the outdoors. With landscaping already underway, this property is ready for you to add your personal touch and make it your own country retreat. (id:15069)
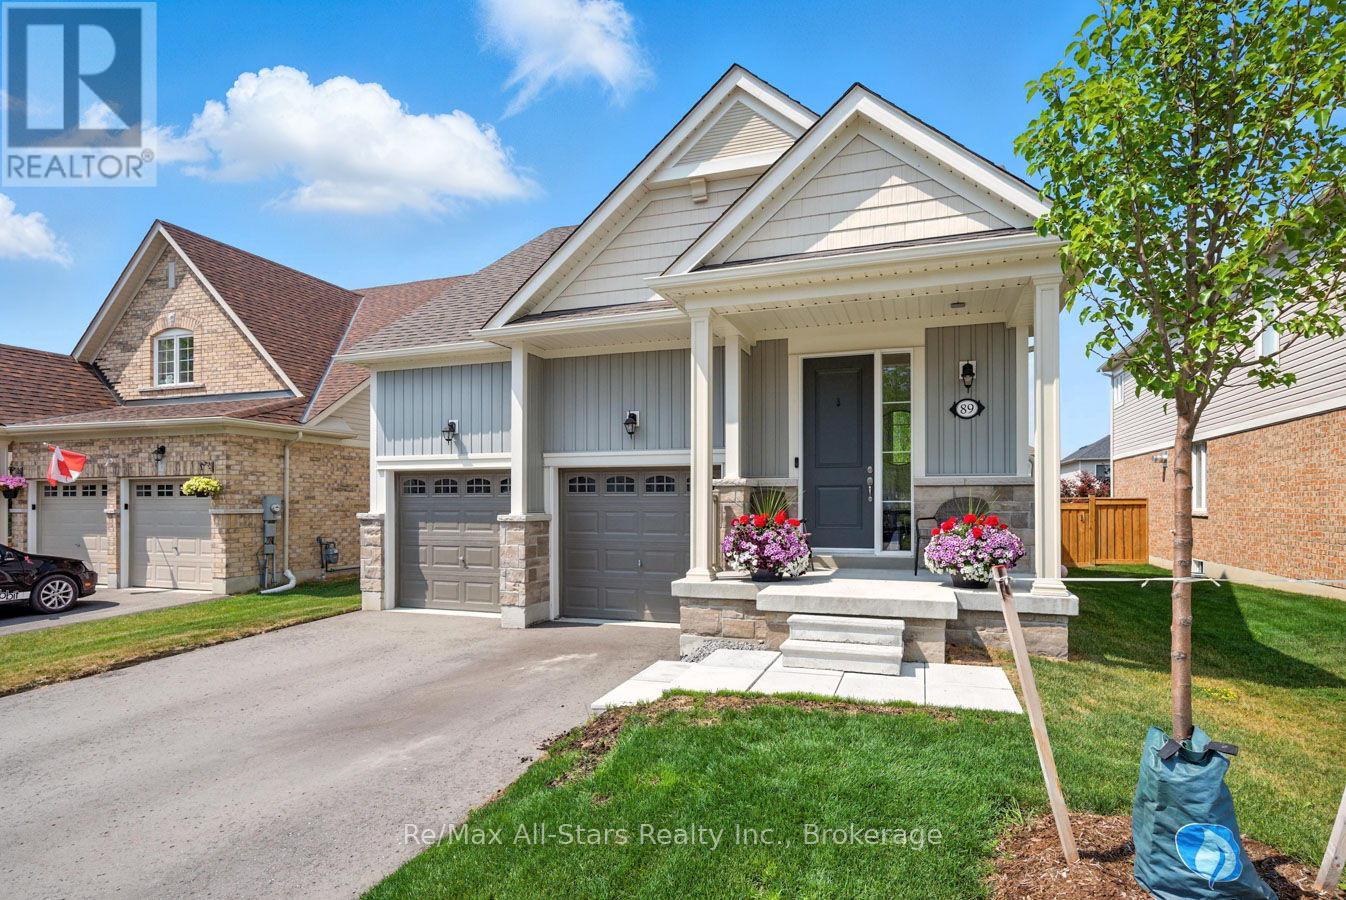
3 year new 2+2 bedroom bungalow in South Port Perry; bright, open and airy throughout; kitchen with good cabinet and counterspace and open to dining area and living room with a gas fireplace and walkout to deck and fenced rear yard; California shutters on windows; main floor laundry ; primary suite with tray ceiling, ensuite bath with separate tub and shower. Mainly finished lower level with two additional bedrooms, 4 pc bath and living area- plumbing has been roughed in to add kitchen if desired and potentially make this area an in-law suite; good sized windows in rec room and basement bedrooms. Attached 2 car garage and 2 car driveway parking; entry from garage to main level/basement. Move in ready condition- perfect for first time buyers or someone looking to downsize. Gas +/- $65 month; Electrical +/- $105 month; Water/sewer +/- $185 every 3 months. (id:15069)
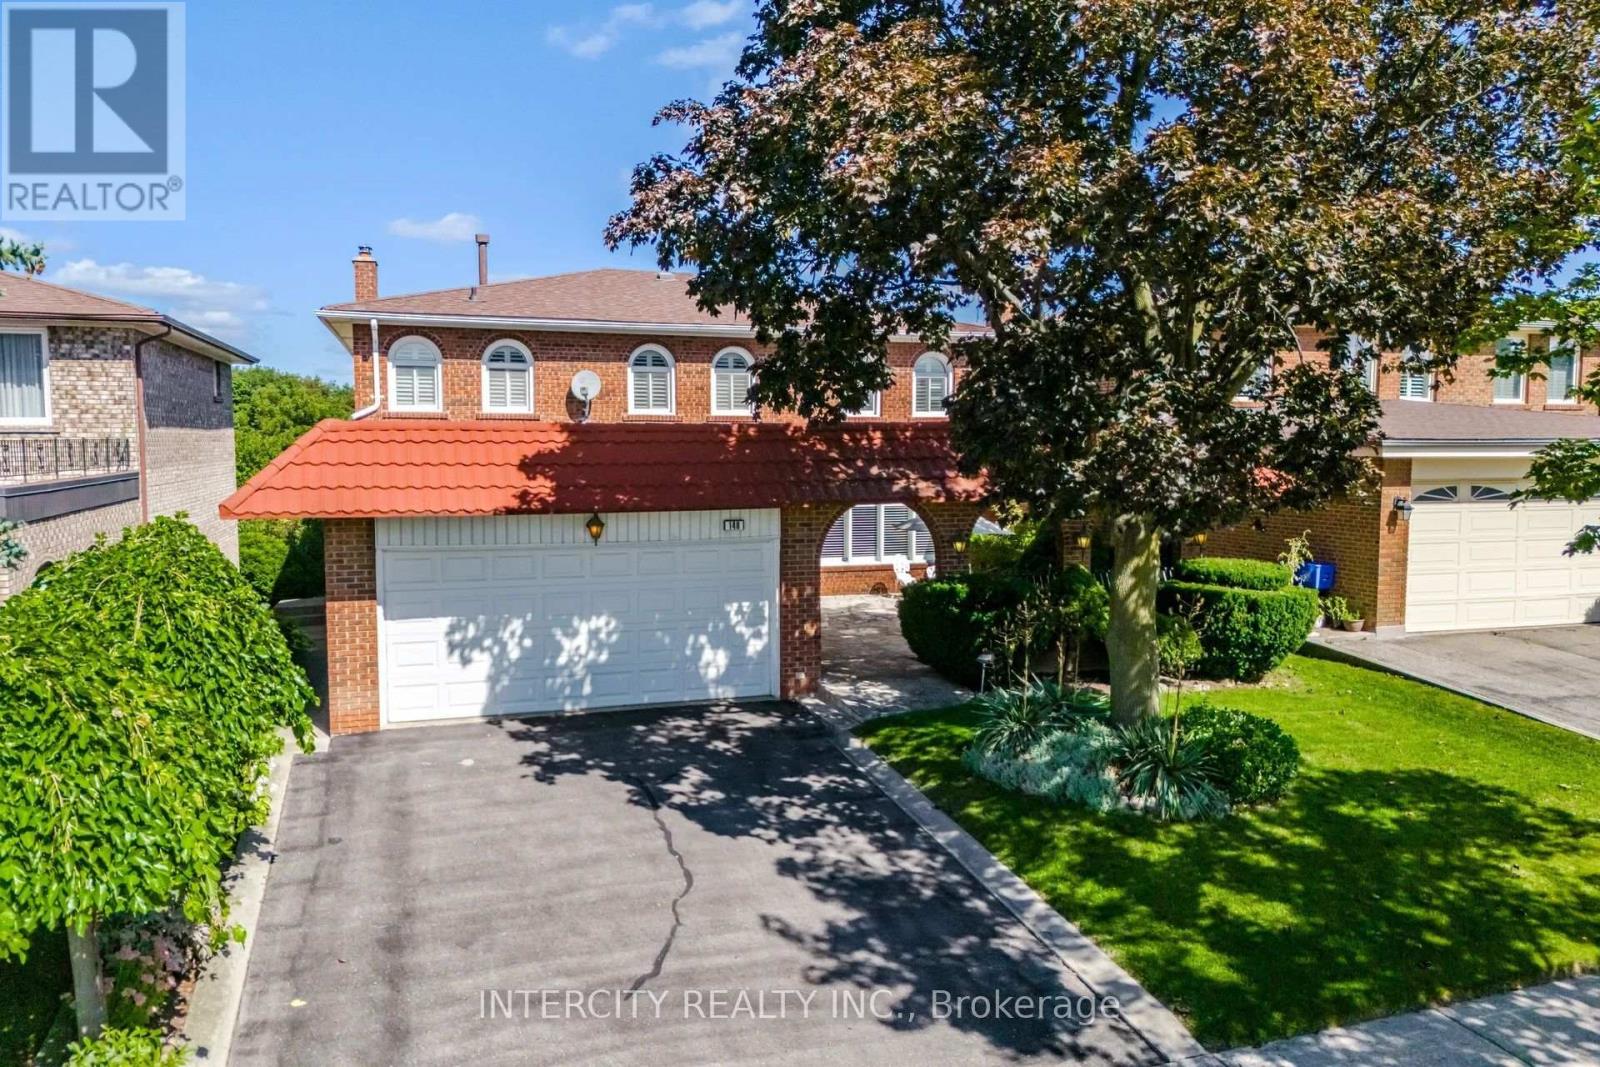
Welcome to 146 Jules Ave on a 50 ft x 120 ft mature lot in a highly sought-after neighbourhood. First Time Offered For Sale By Original Owners! Spacious 4-bedroom, 2-storey detached home offering 2,702 sq. ft. of above-grade living space. Features an ensuite bathroom in the primary bedroom and a walk-in closet. Oversized family room with fireplace and walkout to deck. Main floor has side door entrance and double closet in foyer. Fully finished basement with separate entrance to garage, staircase and side door, complete with a kitchen, recreation room with fireplace, sauna, laundry and bathroom-ideal for extended family or potential rental income. Situated on a generous lot in a mature, well-established Woodbridge neighbourhood, close to schools, places of worship, parks, trails, restaurants, transit, highways, grocery stores, banks and shops. Excellent opportunity to renovate and customize to your own taste in a highly desirable location. Large entry courtyard with sitting area, proximity to Humber River Trail. (id:15069)
California-Style Bungalow Amongst Multi-Million dolor Homes.You Build Your Own Dream Home On A Gorgeous Lot. Main Floor Family & Sunroom, Crown Moulding. On Premium & Oversized Lot In A High-Demand Location. Close To Bayview Village Mall. (id:15069)
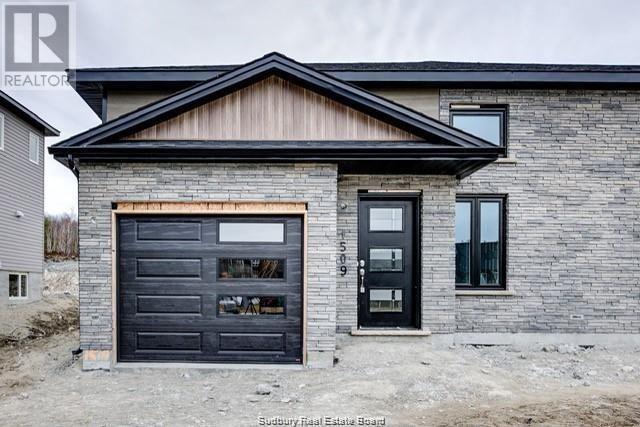
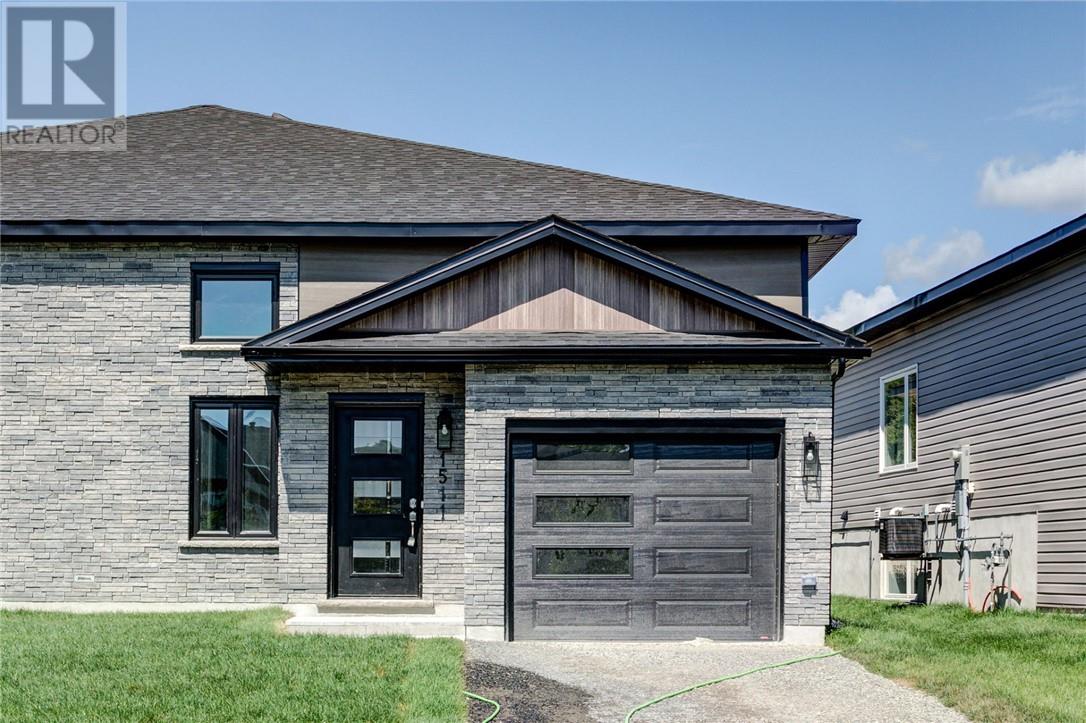
Semi ""Carolina"" bungalow model is now back and nearly complete. Located in the highly popular New Sudbury neighbourhood, this beautiful bungalow features a large entrance leading to an open concept 9 foot ceiling, living/dining and kitchen area with upgraded customize kitchen, cabinetry, and an eat-at island. This home offers over 1700 square feet of finished area including 2+1 bedrooms and 2 bathrooms, a bright, comfy lower level family room and a bedroom that is perfect for visiting guests. With features such as Dalron ""Energreen"" package, private rear yard, a single car garage and so much more, you will not be disappointed. (id:15069)
Welcome to the newly Design Princeton model located in prime New Sudbury Neighbourhood. This beautiful home offers over 1650 ft.²of finished area including 3 bathrooms and 3 bedrooms. The main floor features an open concept living, dining and kitchen area with modern customized cabinetry leading to rear yard deck. The upper level bost three bedrooms, two bathrooms, including an en suite and upper level laundry. Mid level between the main floor and the bedroom level, you will find a comfortable bright open family room. This offers plenty of room to expand in the lower level with the roughing for a future fourth bathroom a fourth bedroom and a rec room. . (id:15069)
Semi ""Carolina"" bungalow model is now back and nearly complete. Located in the highly popular New Sudbury neighbourhood, this beautiful bungalow features a large entrance leading to an open concept 9 foot ceiling, living/dining and kitchen area with upgraded customize kitchen, cabinetry, and an eat-at island. This home offers over 1700 square feet of finished area including 2+1 bedrooms and 2 bathrooms, a bright, comfy lower level family room and a bedroom that is perfect for visiting guests. With features such as Dalron ""Energreen"" package, private rear yard, a single car garage and so much more, you will not be disappointed. (id:15069)
Adorable and Affordable! This cozy fully renovated bungalow offers a move-in ready home, and conveniently located in Little Current. Bright and welcoming, this 2 bedroom, 1 bathroom has been thoughtfully updated throughout, and includes appliances, making it an easy choice for first time buyer or downsizers. Book your private viewing today. (id:15069)
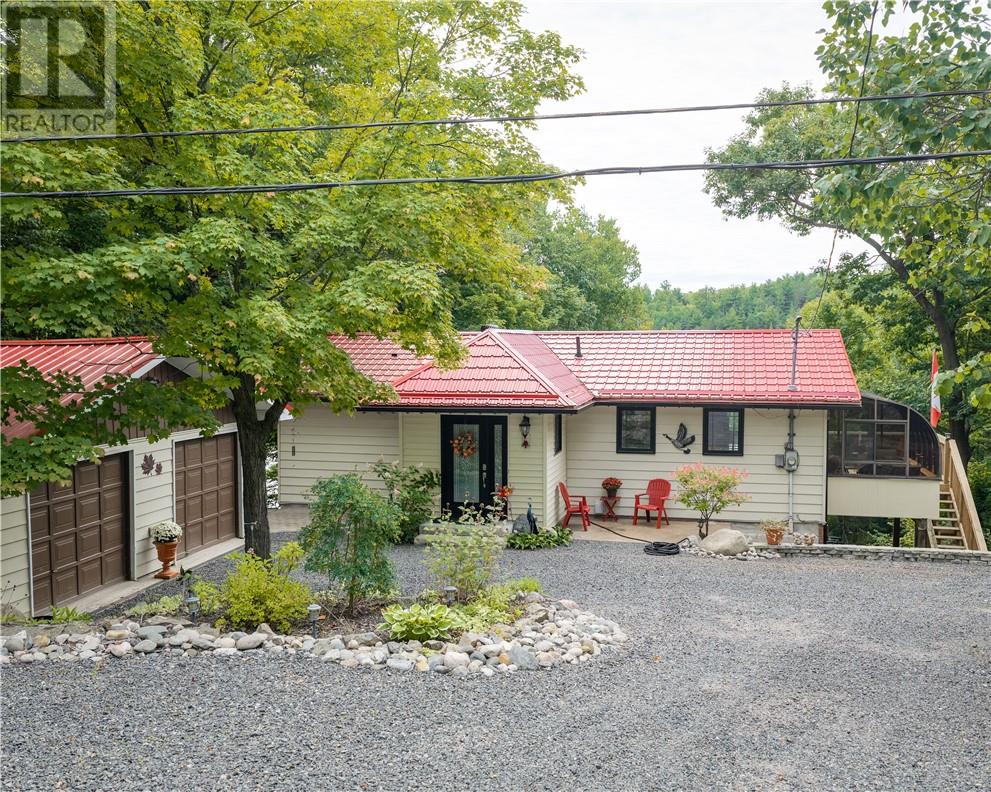
Imagine starting your morning with a view of the water and ending your day from your own private dock. Set on the shores of beautiful Clear Lake, this year-round waterfront home offers the perfect blend of peaceful lakeside living and convenient access to nearby Espanola. With approximately 102 feet of waterfront, there is plenty of opportunity to enjoy boating, fishing, swimming, or simply taking in the lake's tranquility. Inside, the home offers a comfortable and functional layout, featuring a bright open-concept living and dining area with beautiful hardwood flooring and large windows that showcase the stunning lake views. The kitchen offers generous cabinetry, plenty of workspace, and newer appliances, while the spacious primary bedroom includes a walk-in closet. A charming three-season sunroom provides the perfect place to enjoy your morning coffee while taking in the peaceful surroundings. The finished lower level adds even more living space with two additional bedrooms, a spacious family room with a propane fireplace, a large laundry area, and an updated three-piece bathroom with in-floor heating, including a heated shower floor. A walkout leads to the patio, creating an ideal space for relaxing or entertaining. Numerous improvements have already been completed, including metal roofing on the home and garage, updated windows and doors, concrete work, improved steps to the dock, and more. The detached 24' x 28' garage provides plenty of room for vehicles, recreational equipment and storage, and also includes a sauna. This is more than a home, it’s a lifestyle waiting for you on Clear Lake. (id:15069)
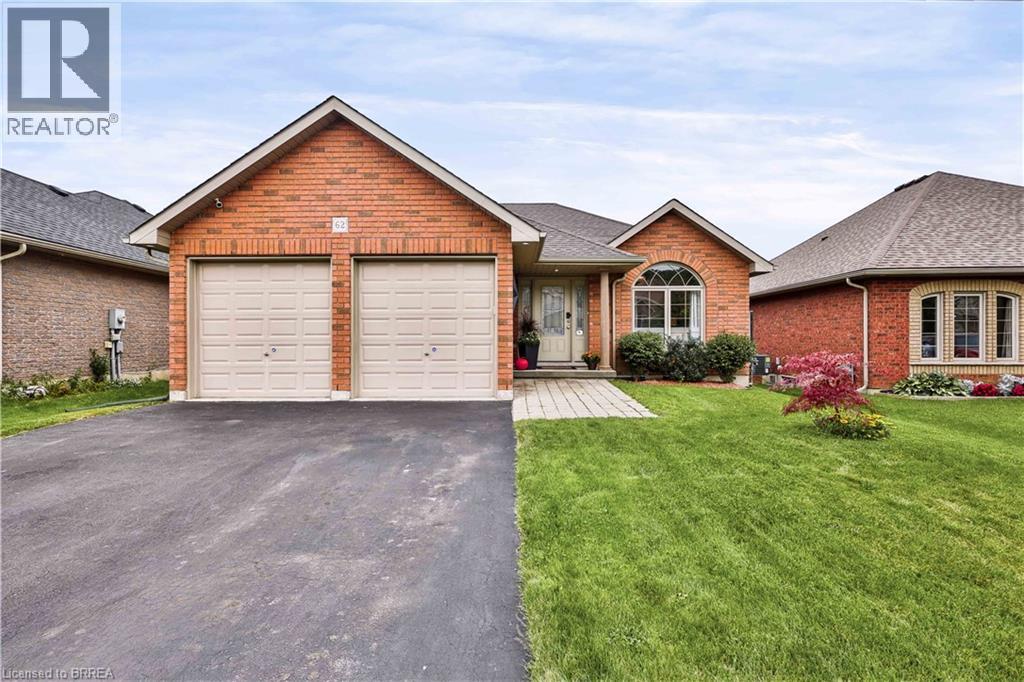
Welcome to 62 Redbud Crescent in the sought-after Woodway Trails subdivision. This all-brick bungalow offers a bright, open-concept layout with thoughtful spaces designed for both everyday living and entertaining. The spacious living and dining area features a vaulted ceiling that enhances the sense of openness, while the fireplace adds warmth and character to the living room. The well-appointed kitchen features stainless steel appliances, including a gas stove, and flows seamlessly into the main living spaces. The main level offers two bedrooms, a full bathroom and convenient laundry, with hardwood flooring throughout. Step outside to the covered deck, complete with a gas BBQ hookup, providing a comfortable space to enjoy outdoor living in any season. Whether you're hosting friends or simply taking in the sunset, this is a space you'll want to enjoy. The fully finished lower level offers even more living space, featuring two additional generously sized bedrooms, a full bathroom and a spacious recreation room with walkout access to a concrete patio and backyard. There's plenty of room to entertain family and friends or create flexible spaces to suit your needs. A double garage completes the package. Located close to a full range of amenities, including shops, schools, parks, trails and community services. And for those who love the lake, Port Dover and Lake Erie are approximately a 12-minute drive away. A comfortable, well-appointed home in a desirable community with plenty of space inside and out — welcome home. (id:15069)
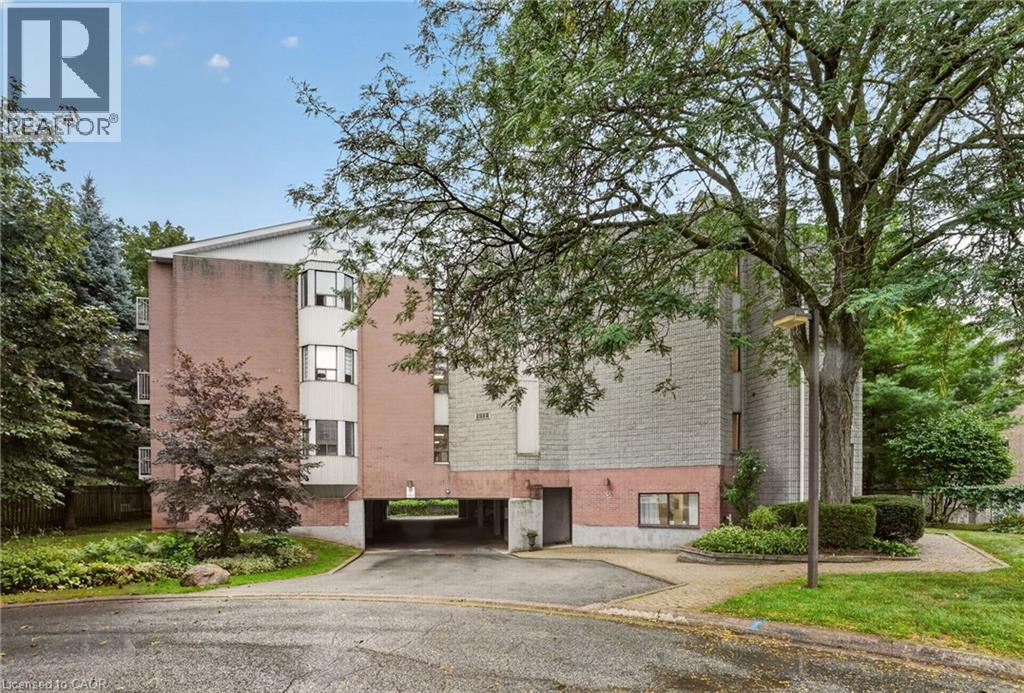
Welcome to this spacious top-floor end-unit condo, ideally tucked away on a quiet cul-de-sac in the heart of Grimsby. Shops, parks and restaurants are within easy walking distance, while convenient QEW access makes getting around effortless. Beautifully maintained and thoughtfully updated, the unit offers 1,311 square feet of living space—making it one of the largest in the building. The bright, open-concept layout features two bedrooms plus a den, a generous living room and a private balcony accessed from the den. The modern kitchen provides ample cabinetry, plenty of counter space and stainless steel appliances. Both bedrooms feature charming bay windows that fill the rooms with natural light, while the primary bedroom includes a large walk-in closet. Professionally renovated by Pride Homes in 2024, the bathroom showcases a gorgeous walk-in shower designed for comfort and accessibility. In-suite laundry, covered parking and covered visitor parking complete this impressive unit. With no residents living above, you’ll enjoy an added sense of peace and privacy. An excellent opportunity for first-time buyers, downsizers or anyone seeking low-maintenance living in a convenient Grimsby location. Please note: some photos have been virtually staged. (id:15069)
Welcome to this charming one-floor home offering a partial water view from the front deck and plenty of character throughout. Featuring 3 bedrooms and 2 full bathrooms, this home offers comfortable one-level living with a warm and inviting feel. The property also includes a single-car garage and plenty of potential to make the space your own. With its unique character and convenient layout, this is a wonderful opportunity to own a well-loved home in a truly special setting (id:15069)
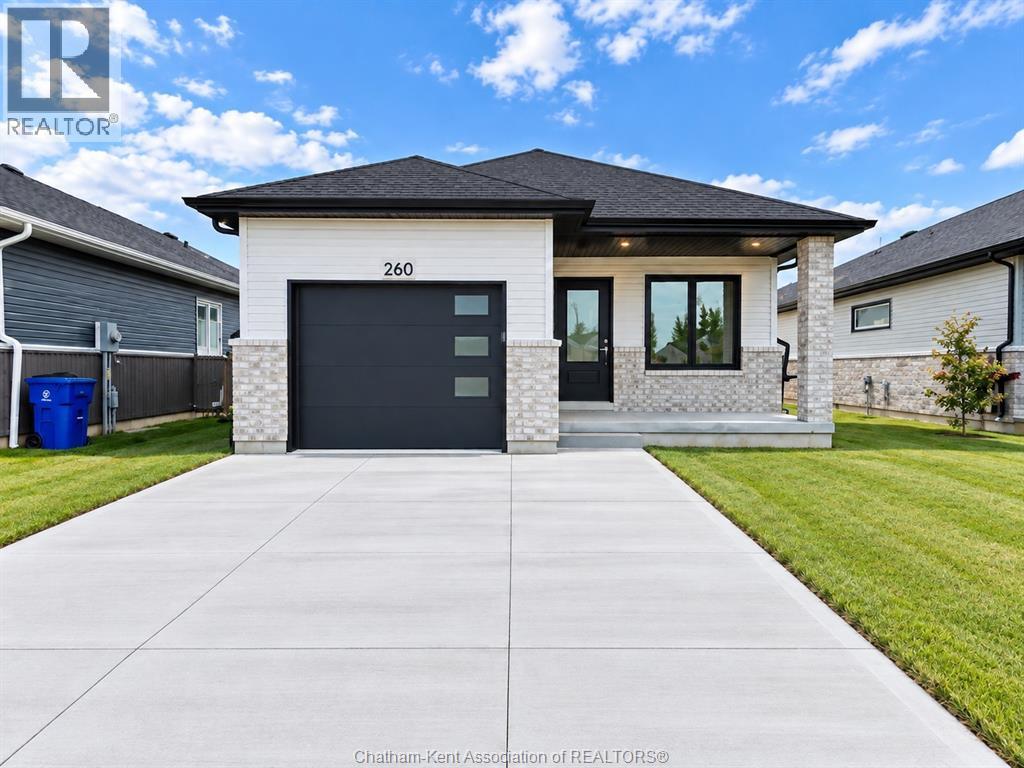
Move in ready! Welcome to your future brand new home, at an affordable price, where you will find comfort, style and low maintenance living. Introducing ""The Alder"", built by Maple City Homes Ltd. Offering approximately 1150 square feet of living space, this one level home has an open concept design. This home has a covered porch & the kitchen in the centre of the room. The kitchen includes beautiful quartz countertops, that flows into the dining space and living room. Retreat to your primary bedroom, which includes a walk-in-closet and an ensuite. Price also includes a concrete driveway, fenced in yard, sod in the front yard and seed in the backyard. With Energy Star Rating to durable finishes, every element has been chosen to ensure your comfort and satisfaction for years to come. The listed price reflects the anticipated HST rebate for the period of April 1, 2026 through March 31, 2027, with all rebate amounts assigned to the builder. All Deposits payable to Maple City Homes Ltd. (id:15069)