
89 Forestlane Way Scugog, Ontario L9L 0B1

4 Bedroom
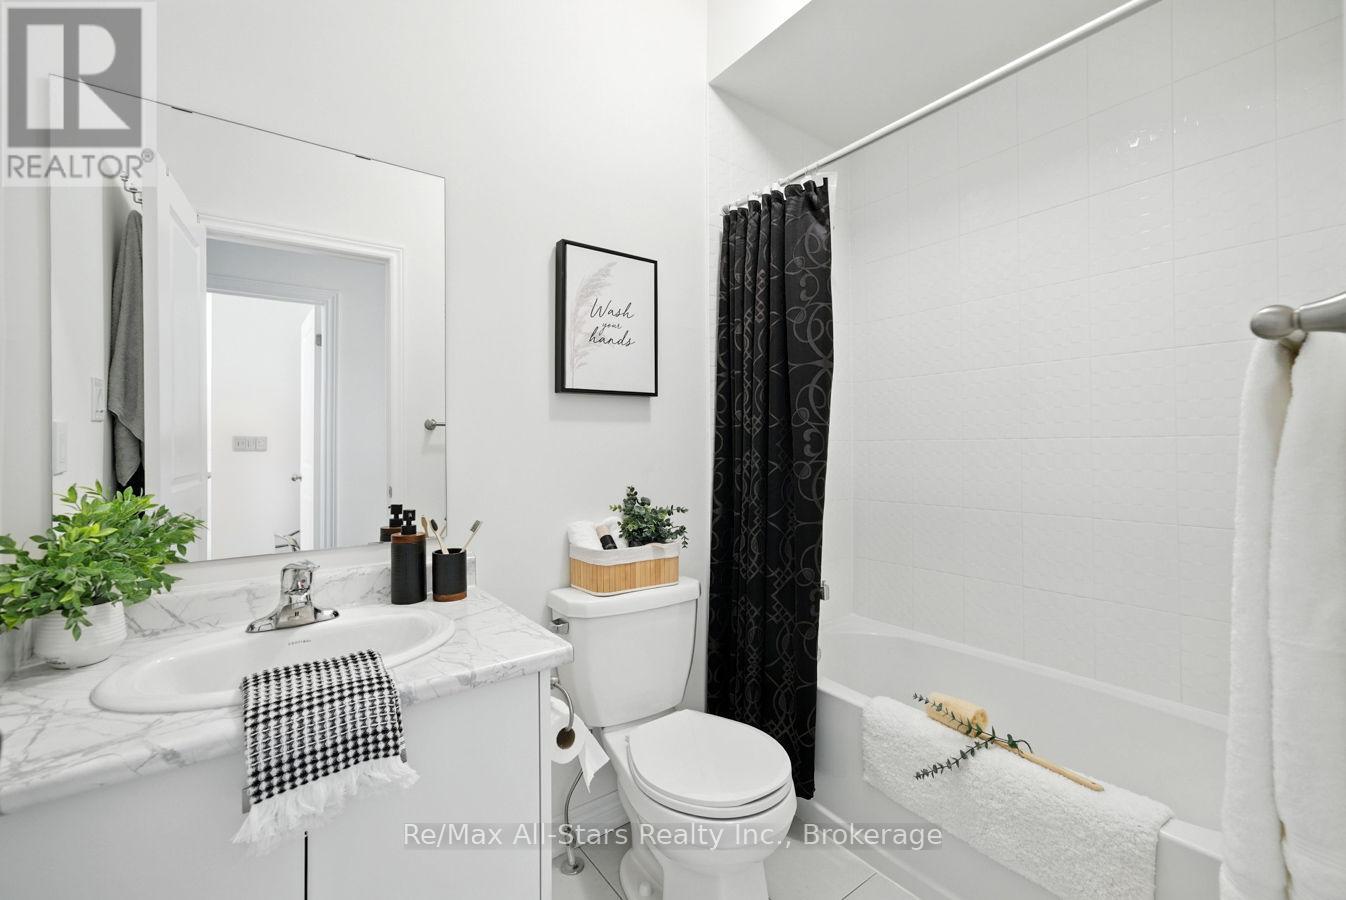
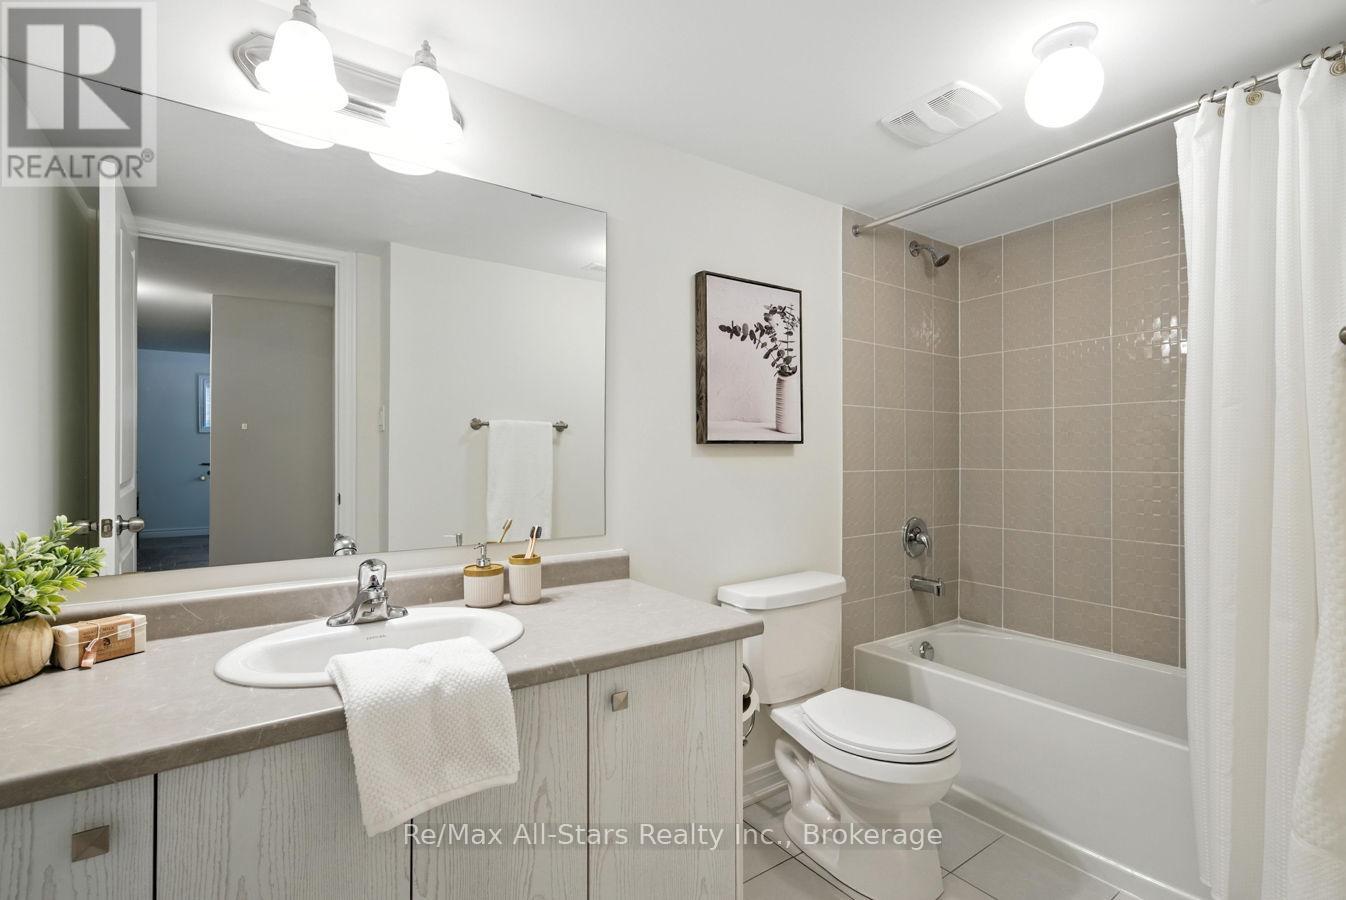
3 Bathroom
1,100 - 1,500 sqft
Bungalow
Fireplace
Central Air Conditioning
Forced Air
$899,900
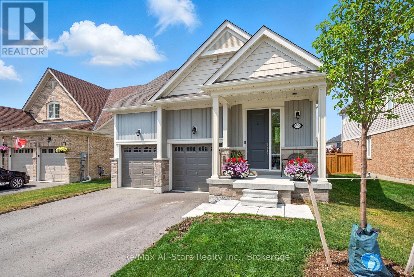
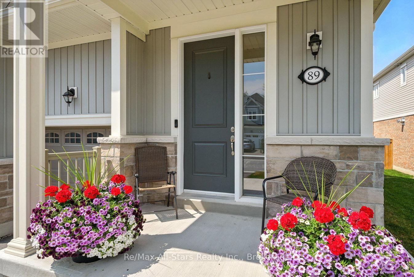
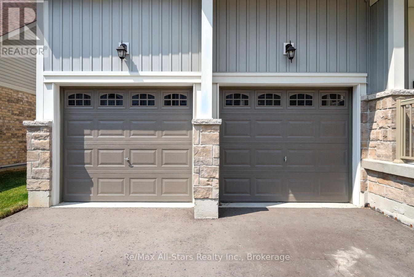
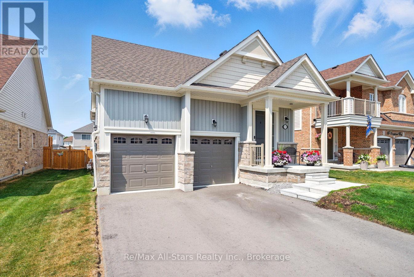
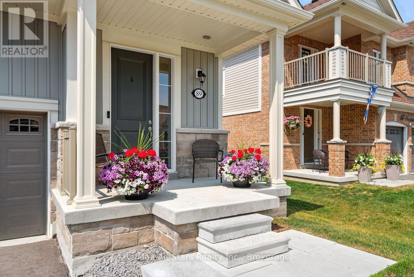
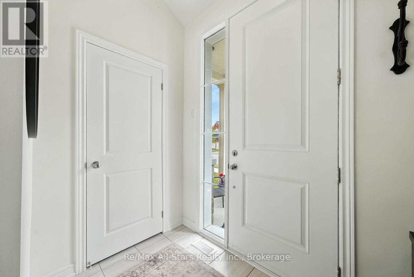
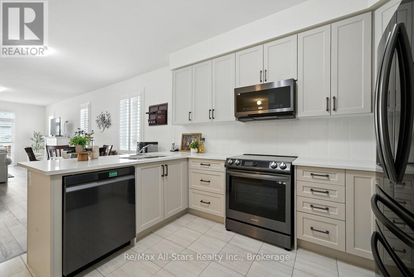
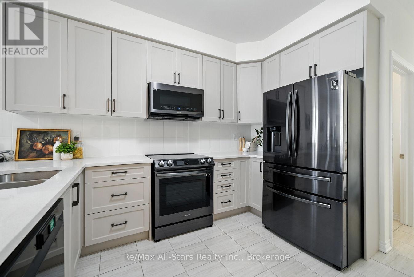
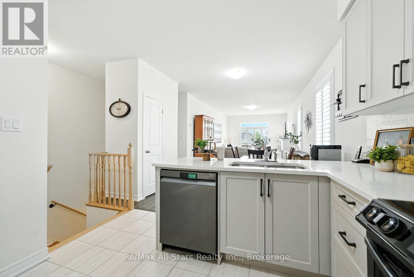
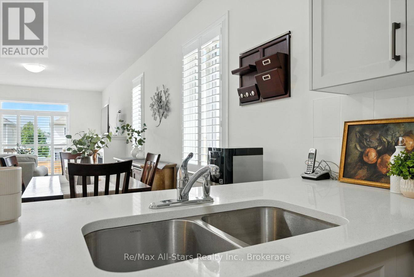
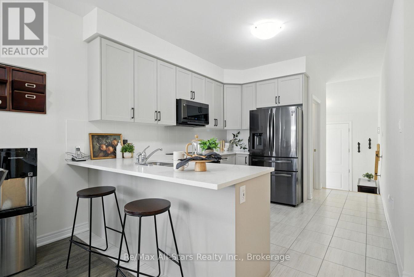
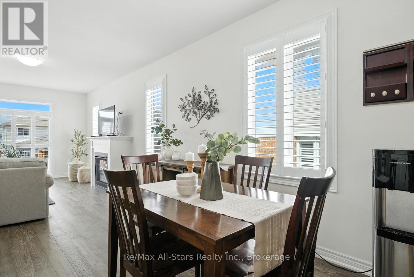
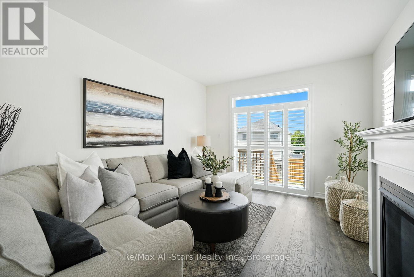
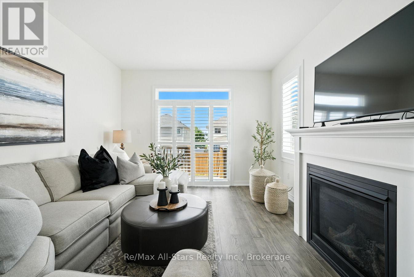
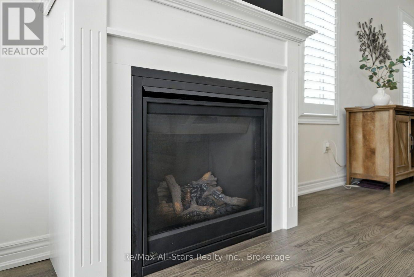
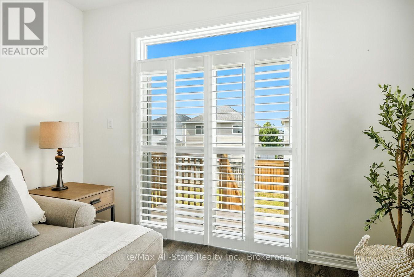
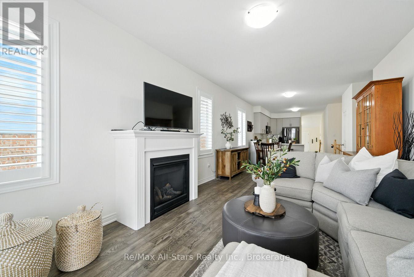
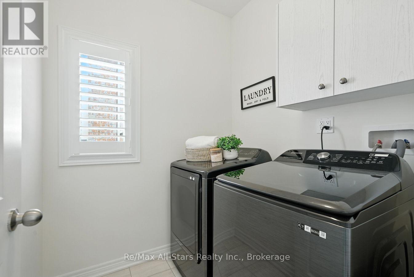
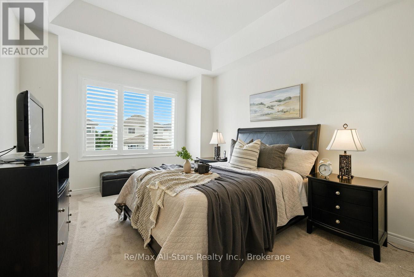
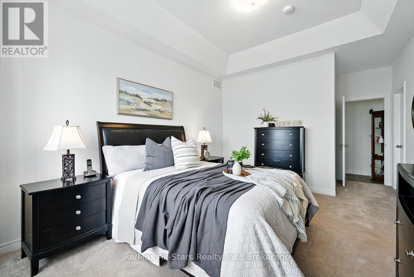
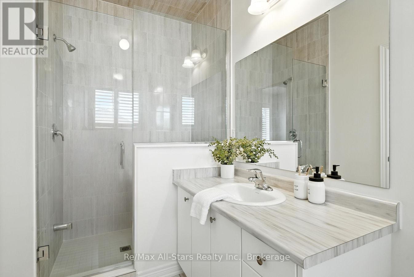
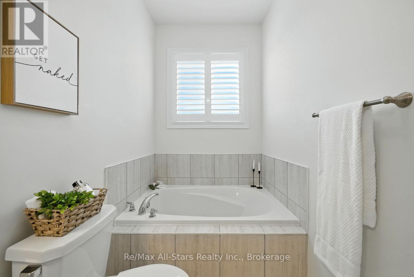
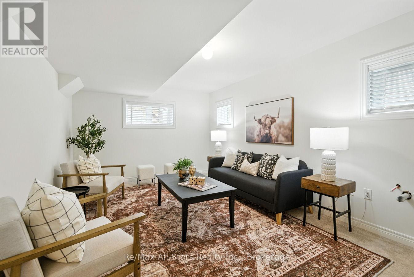
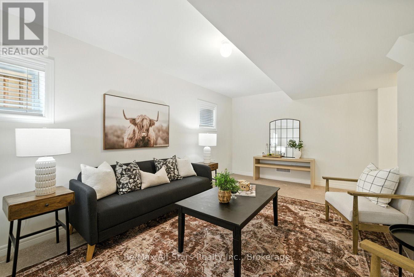
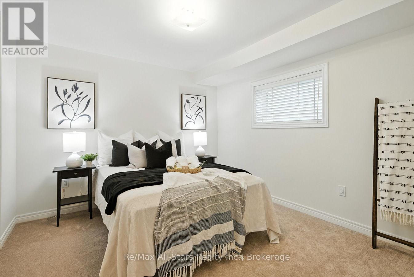
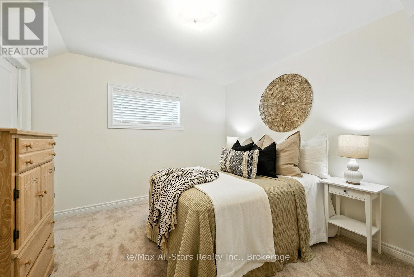
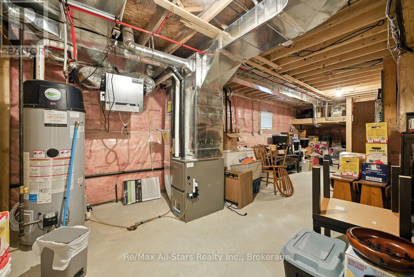
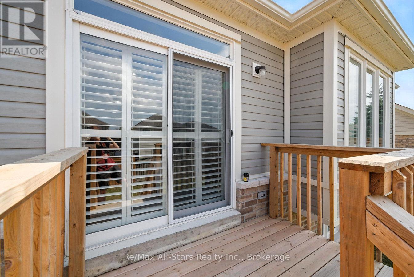
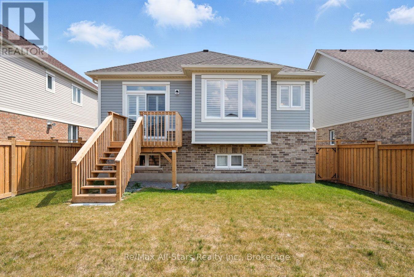
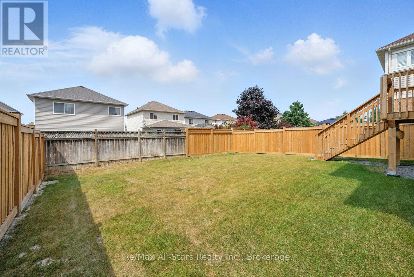
3 year new 2+2 bedroom bungalow in South Port Perry; bright, open and airy throughout; kitchen with good cabinet and counterspace and open to dining area and living room with a gas fireplace and walkout to deck and fenced rear yard; California shutters on windows; main floor laundry ; primary suite with tray ceiling, ensuite bath with separate tub and shower. Mainly finished lower level with two additional bedrooms, 4 pc bath and living area- plumbing has been roughed in to add kitchen if desired and potentially make this area an in-law suite; good sized windows in rec room and basement bedrooms. Attached 2 car garage and 2 car driveway parking; entry from garage to main level/basement. Move in ready condition- perfect for first time buyers or someone looking to downsize. Gas +/- $65 month; Electrical +/- $105 month; Water/sewer +/- $185 every 3 months. (id:15069)
Property Details
| MLS® Number | E13854212 |
| Property Type | Single Family |
| Community Name | Port Perry |
| Amenities Near By | Park, Place Of Worship, Public Transit, Schools |
| Community Features | Community Centre |
| Equipment Type | Water Heater |
| Parking Space Total | 4 |
| Rental Equipment Type | Water Heater |
| Structure | Deck, Porch |
Building
| Bathroom Total | 3 |
| Bedrooms Above Ground | 2 |
| Bedrooms Below Ground | 2 |
| Bedrooms Total | 4 |
| Age | 0 To 5 Years |
| Amenities | Fireplace(s) |
| Appliances | Water Heater, Dishwasher, Dryer, Microwave, Stove, Washer, Window Coverings |
| Architectural Style | Bungalow |
| Basement Development | Partially Finished |
| Basement Type | N/a (partially Finished) |
| Construction Style Attachment | Detached |
| Cooling Type | Central Air Conditioning |
| Exterior Finish | Brick, Vinyl Siding |
| Fireplace Present | Yes |
| Fireplace Total | 1 |
| Foundation Type | Poured Concrete |
| Heating Fuel | Natural Gas |
| Heating Type | Forced Air |
| Stories Total | 1 |
| Size Interior | 1,100 - 1,500 Sqft |
| Type | House |
| Utility Water | Municipal Water |
Parking
| Attached Garage | |
| Garage |
Land
| Acreage | No |
| Fence Type | Fenced Yard |
| Land Amenities | Park, Place Of Worship, Public Transit, Schools |
| Sewer | Sanitary Sewer |
| Size Depth | 114 Ft ,9 In |
| Size Frontage | 43 Ft |
| Size Irregular | 43 X 114.8 Ft |
| Size Total Text | 43 X 114.8 Ft|under 1/2 Acre |
Rooms
| Level | Type | Length | Width | Dimensions |
|---|---|---|---|---|
| Basement | Bedroom 3 | 3.65 m | 3.35 m | 3.65 m x 3.35 m |
| Basement | Bedroom 4 | 3.77 m | 3.38 m | 3.77 m x 3.38 m |
| Basement | Recreational, Games Room | 5.7 m | 3.47 m | 5.7 m x 3.47 m |
| Main Level | Kitchen | 3.35 m | 3.1 m | 3.35 m x 3.1 m |
| Main Level | Dining Room | 3.47 m | 3.35 m | 3.47 m x 3.35 m |
| Main Level | Great Room | 5.48 m | 3.59 m | 5.48 m x 3.59 m |
| Main Level | Primary Bedroom | 4.87 m | 3.59 m | 4.87 m x 3.59 m |
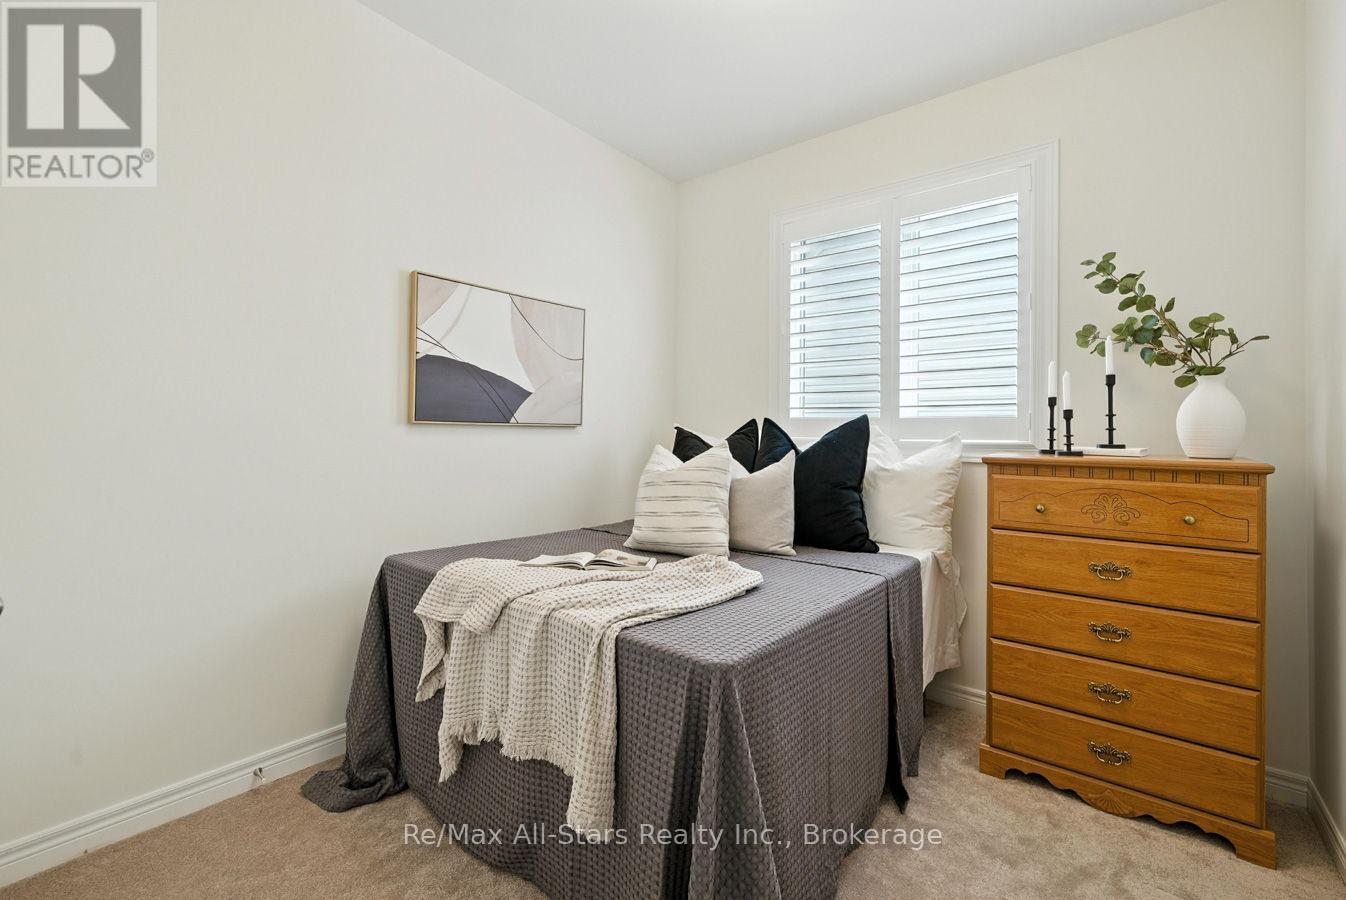
| Main Level | Bedroom 2 | 2.74 m | 2.8 m | 2.74 m x 2.8 m |
Utilities
| Cable | Available |
| Electricity | Installed |
| Sewer | Installed |
https://www.realtor.ca/real-estate/30355921/89-forestlane-way-scugog-port-perry-port-perry
Contact Us
Contact us for more information

This REALTOR.ca listing content is owned and licensed by REALTOR® members of The Canadian Real Estate Association
The trademarks REALTOR®, REALTORS®, and the REALTOR® logo are controlled by The Canadian Real Estate Association (CREA) and identify real estate professionals who are members of CREA. The trademarks MLS®, Multiple Listing Service® and the associated logos are owned by The Canadian Real Estate Association (CREA) and identify the quality of services provided by real estate professionals who are members of CREA. The trademark DDF® is owned by The Canadian Real Estate Association (CREA) and identifies CREA's Data Distribution Facility (DDF®)
October 02 2026 03:19:55
Central Lakes Association of REALTORS®
RE/MAX All-Stars Realty Inc.