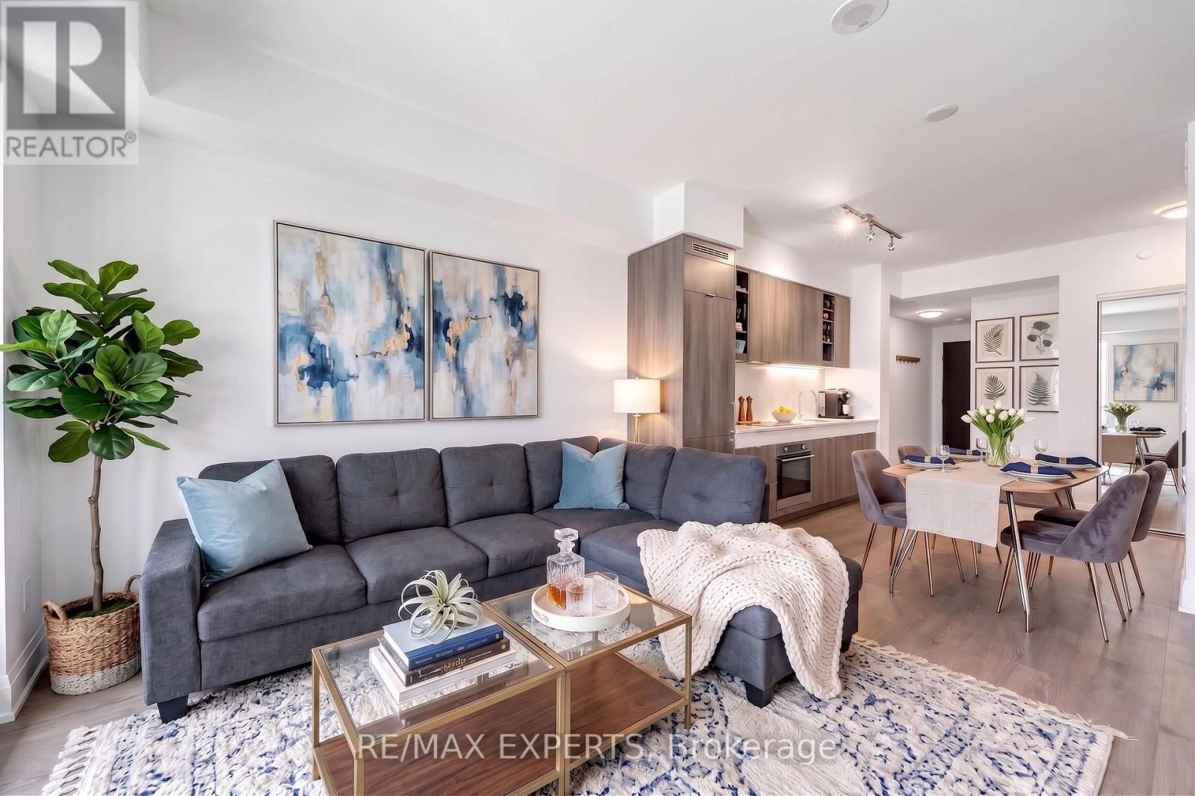
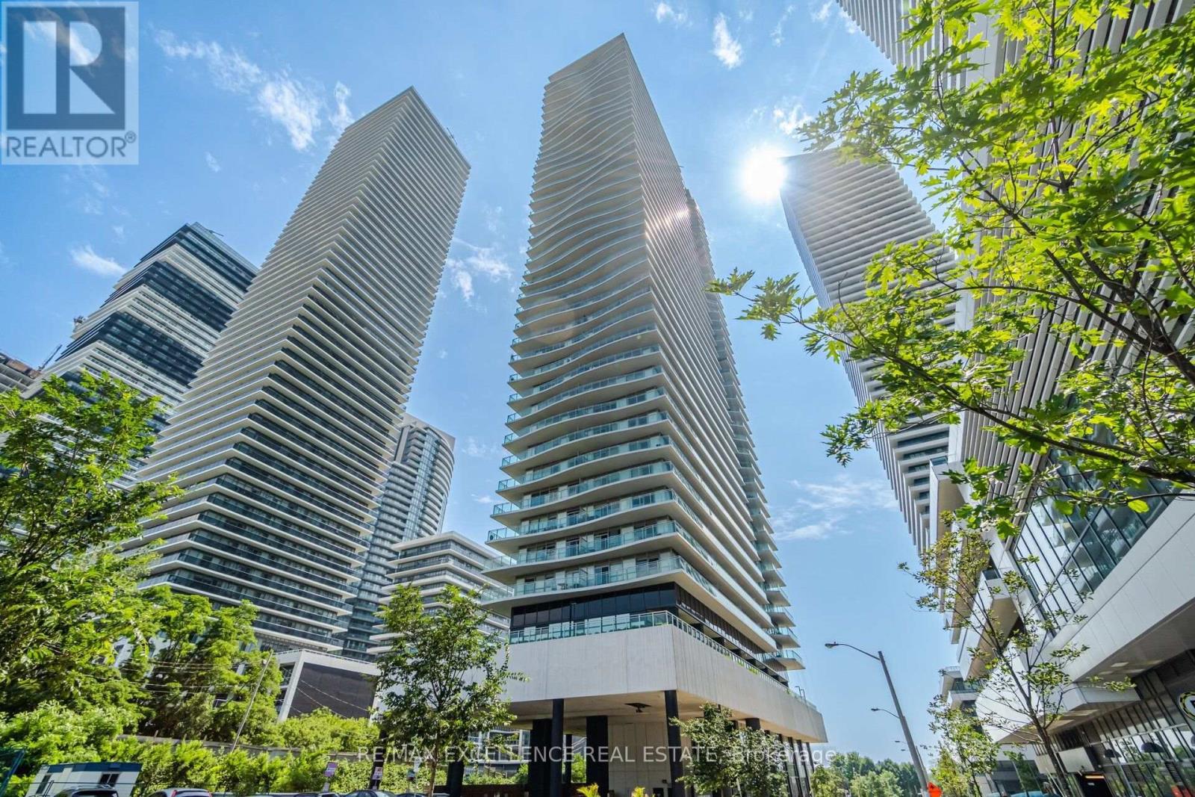
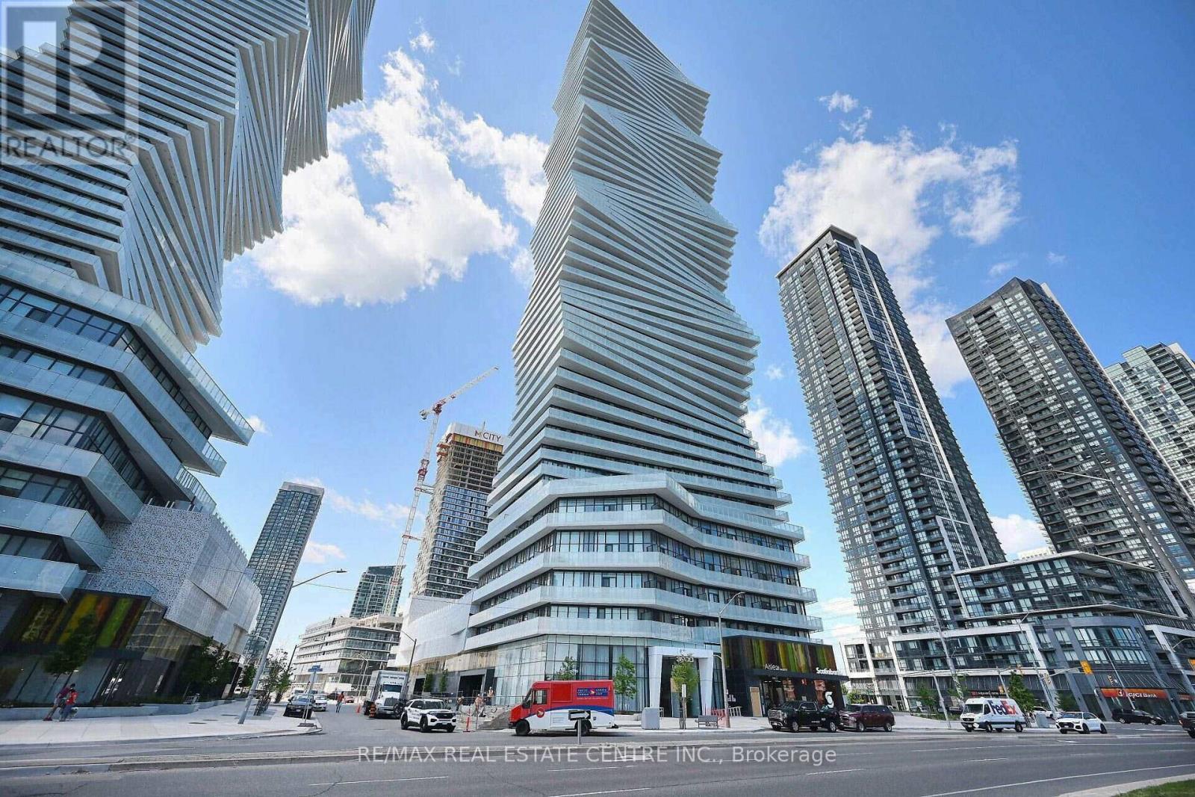
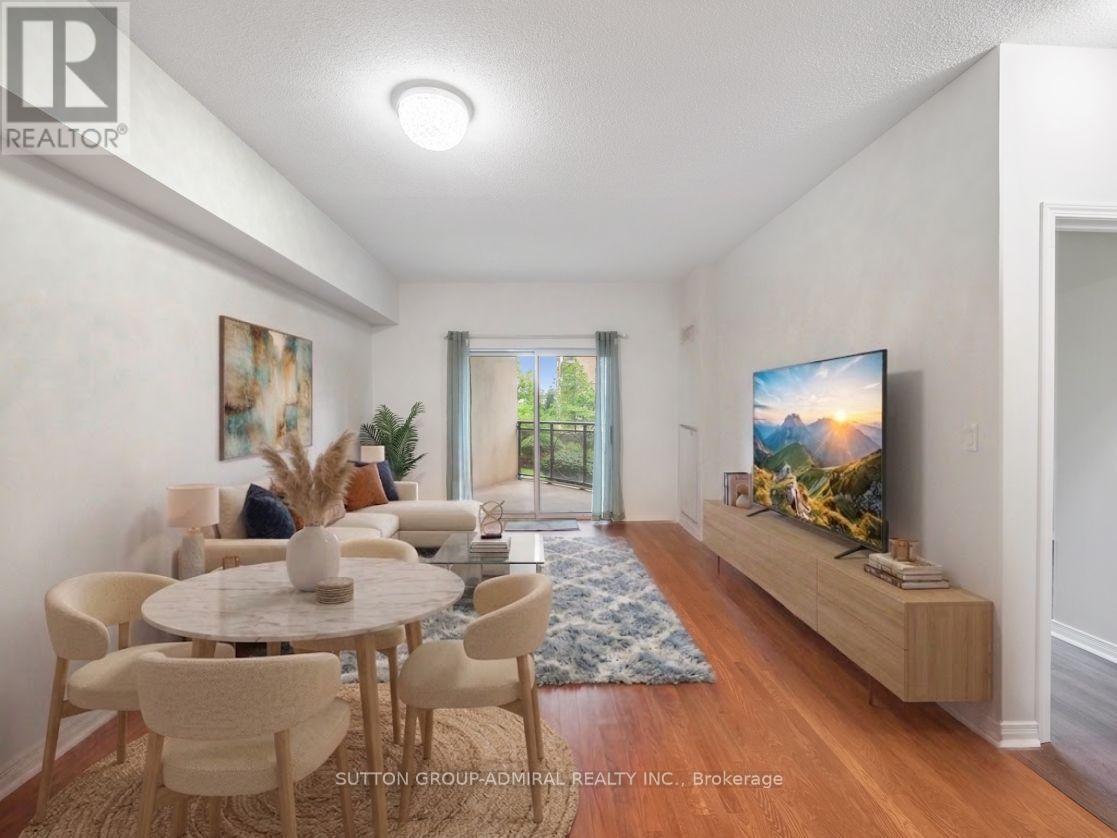
Elevate your lifestyle on the 21st floor of this prestigious Tridel-built residence. Bathed in morning light, this sun-drenched 1+1 bedroom suite boasts soaring 9-foot ceilings and breathtaking, unobstructed east-facing sunrise views. The open-concept living space flows seamlessly into a modern chef's kitchen, elegantly appointed with integrated appliances and sleek granite countertops.A rare find in condo living, the oversized den is a true standout-complete with its own closet and semi-ensuite washroom access, it functions perfectly as a spacious second bedroom, a luxury home office, or a private guest retreat. Sip your morning coffee on the private balcony, unwind with world-class, resort-style building amenities, and step right out your door to the vibrant energy of Yonge Street. With premium dining, boutique shopping, and effortless transit just seconds away, this isn't just a condo-it's your ultimate urban oasis. (id:15069)
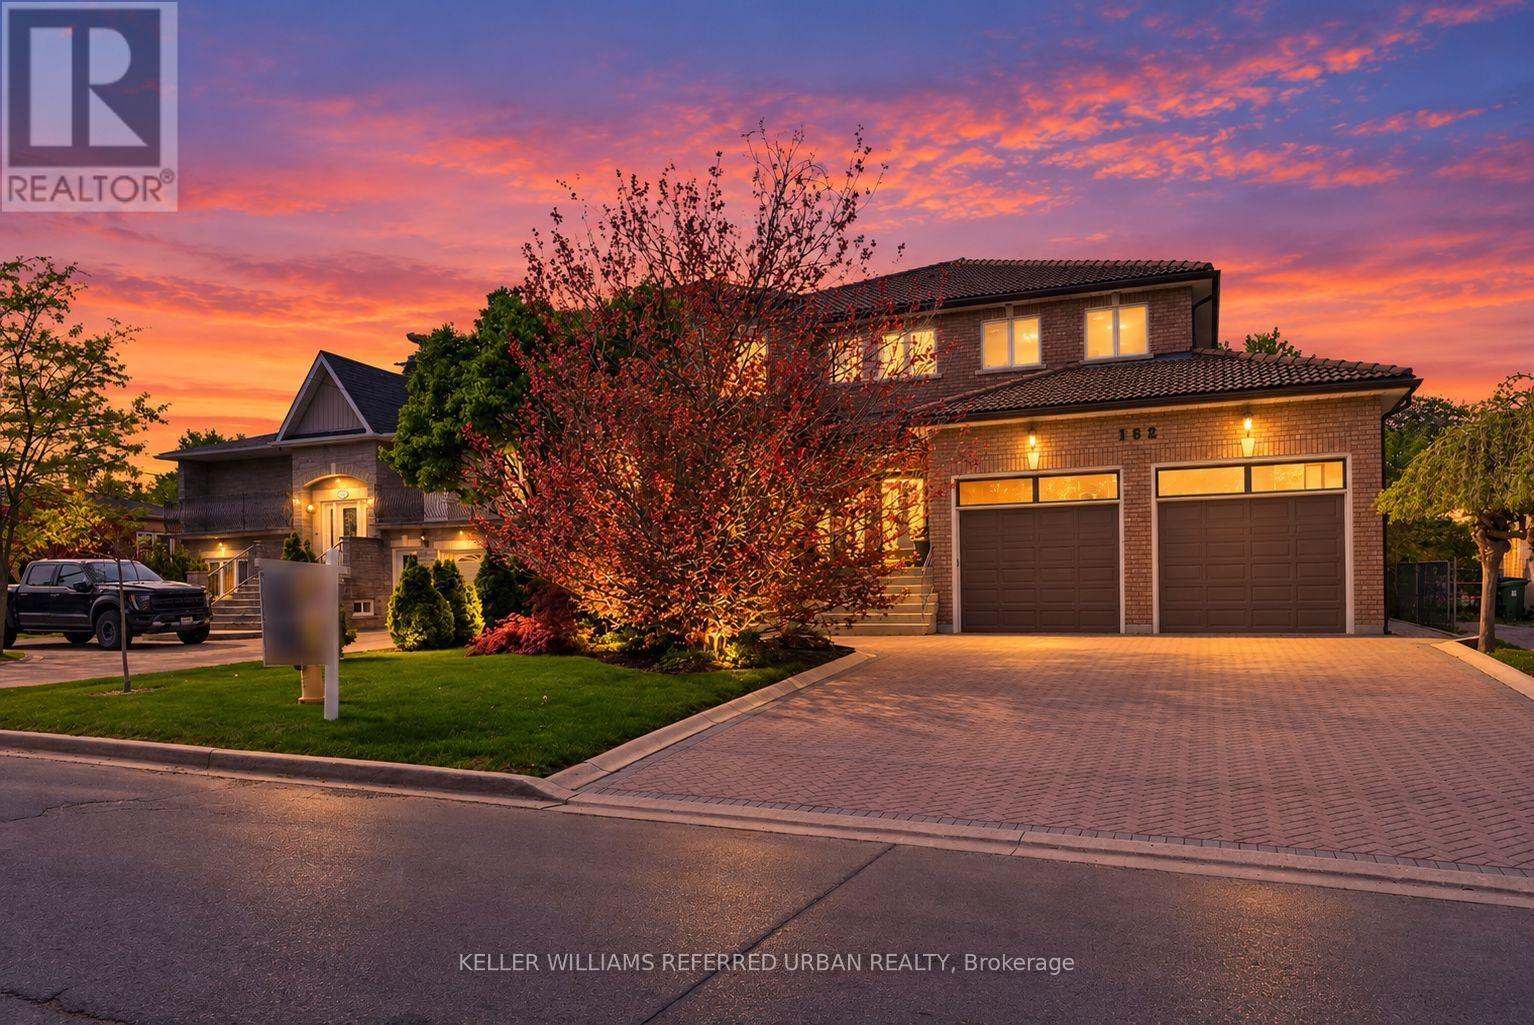
***Absolutely--STUNNING & PRIDE OF OWNERSHIP(Unmatched Craftmanship & Quality:Impeccably-Executed ------ Every detail is crafted to captivate the senses)***Welcome to 162 Codsell Ave, a charming and thoughtfully designed/solid-built, greatly-maintained home by its original owner, set on an outstanding--PREMIUM--land 60 x 150ft in the highly desirable street in Bathurst Manor. This elegance residence offers approximately 6000 sq.ft total living space(approximately 4000 sq.ft for 1st/2nd floors) ---- Offering exceptional space and comfort, a rare and valuable feature in the area. Welcomes you with a grand entry foyer featuring intricate granite flooring, a 17ft soaring ceilings, enhancing the home airy, open feel. The formal living room boasts a bay window and timelss french doors, combined with an oversized dining room, perfect for hosting gatherings. The dream kitchen offers exquisite granite floors, built-in appliances, and a spacious breakfast area ideal for large family. Adjacent to the kitchen, a refined family room is the perfect place to relax , a walk-out leads to a private backyard, and effortless indoor-outdoor living. Upstairs, four generously sized bedrooms each feature their own-semi ensuite. The primary suite is a private sanctuary, with luxurious bathroom, oversized walk-in closet. Additional bedroom suites are equally well-appointed, ensuring comfort and privacy for family and guests alike. The walk-out basement presents endless possibilities and fully finished basement level is designed for entertaining and relaxation, complete with a wet bar, additional bedroom, and flexible space for a home gym, or playroom, and laundry area, along with a separate side entrance offering added flexibility. Outdoors, the grounds are beautifully landscaped, offering manicured lawns, and inviting spaces for alfresco dining entertaining. or quiet reflection. Ideally located just minutes to schools, parks, shoppings, and transit and more amenities!!!--A MUST SEE HM! (id:15069)
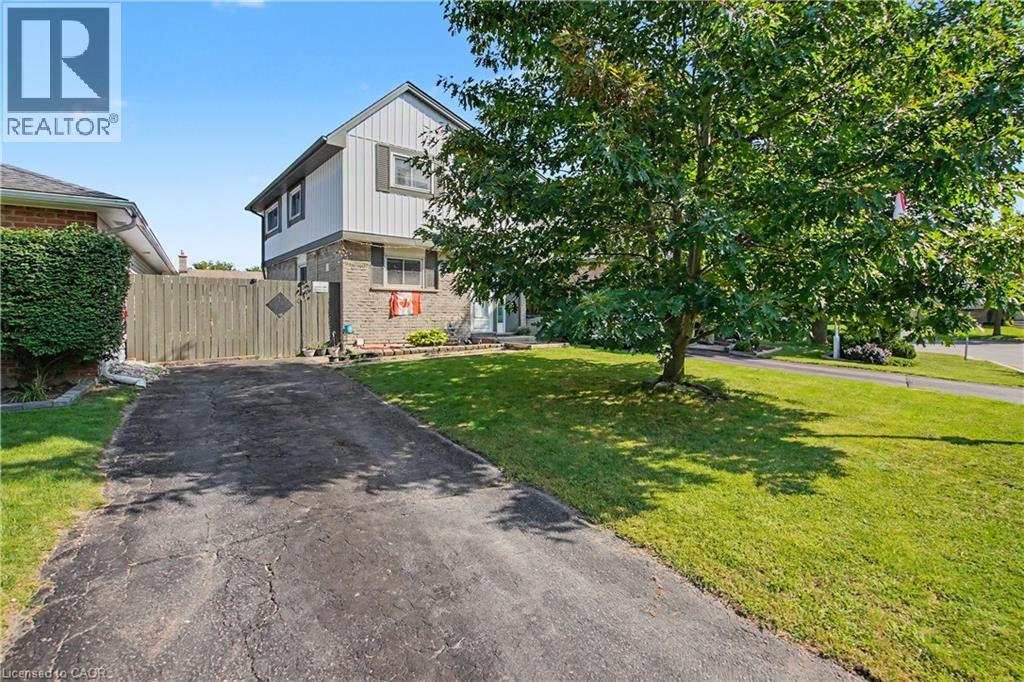
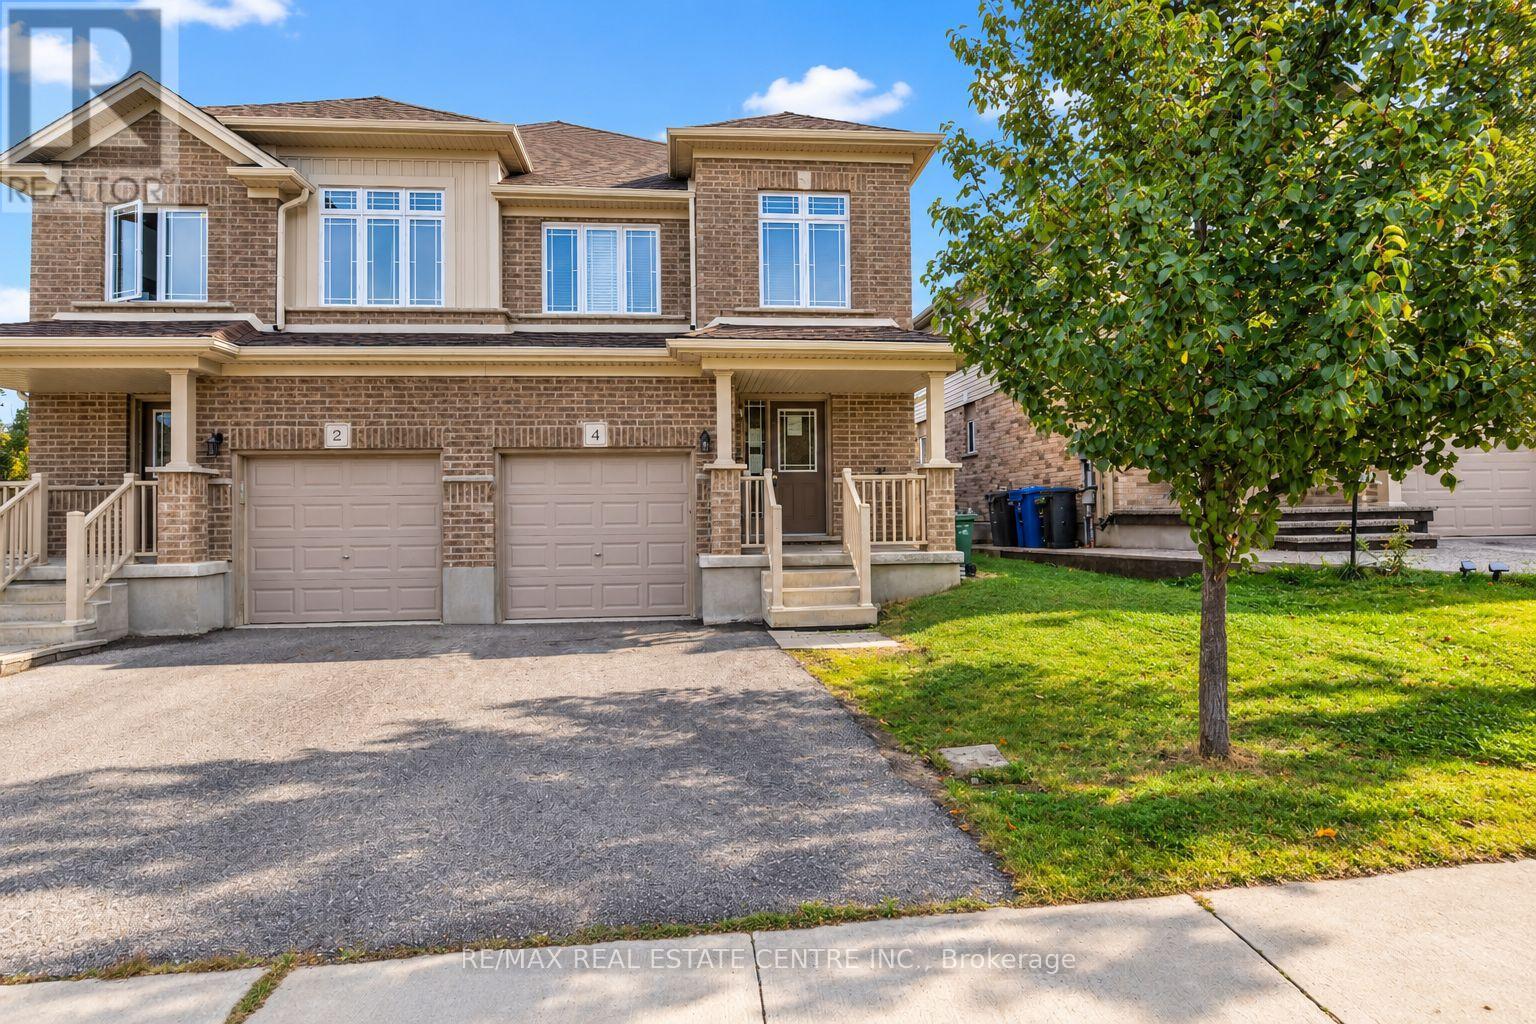
Welcome to 4 Seaforth Court, London - a beautifully upgraded and move-in-ready home tucked away on a quiet court and offering the perfect blend of modern finishes, comfort, and functionality. This 3-bedroom, 2-bathroom home has been thoughtfully updated throughout, making it an excellent opportunity for families, first-time buyers, or investors. The main level features a bright and inviting layout with new flooring, pot lights, and contemporary finishes throughout. The renovated kitchen is a standout, featuring quartz countertops, ample cabinetry, extra kitchen shelving, and LG appliances, offering both style and functionality. The renovated bathroom adds a modern touch, while the spacious primary and kids' bedrooms feature custom closets, providing exceptional storage and organization. The fully finished basement offers additional living space with a recreation room and a second fully renovated bathroom, creating the perfect area for a family room, home office, guest space, or entertainment area. The extensive list of upgrades continues with a new Carrier furnace, heat pump, humidifier, water heater, upgraded electrical panel & many more, providing peace of mind and improved efficiency for years to come. Located in a convenient London neighbourhood close to schools, parks, shopping, transit, restaurants, and everyday amenities, this home is truly move-in ready with nothing left to do but unpack and enjoy. A beautifully renovated home with extensive upgrades and modern finishes - don't miss the opportunity to make 4 Seaforth Court your own! (id:15069)
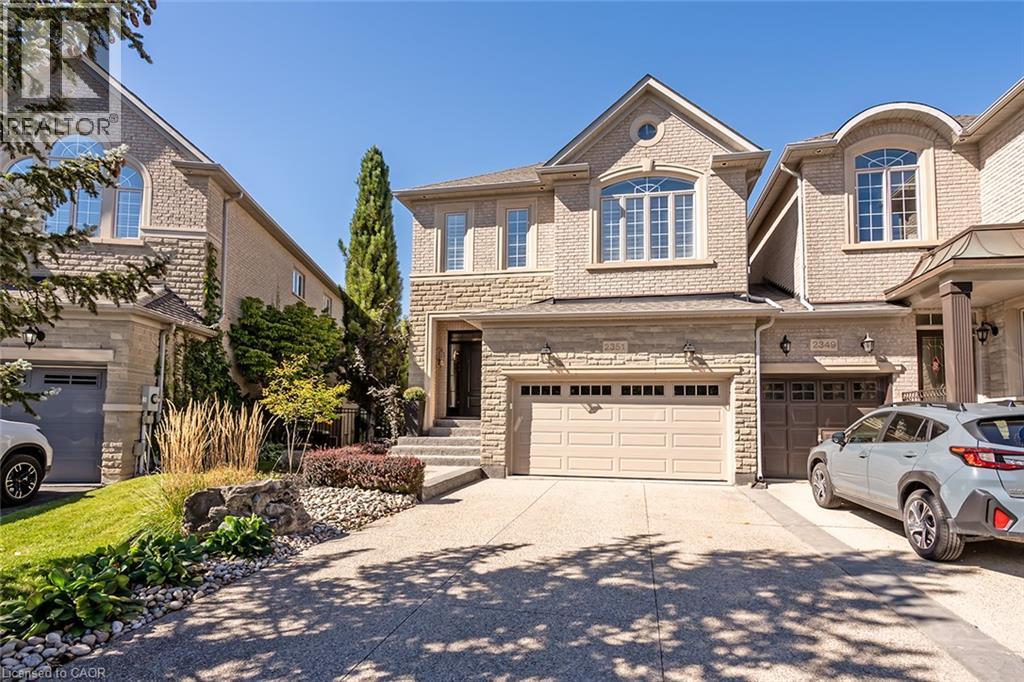
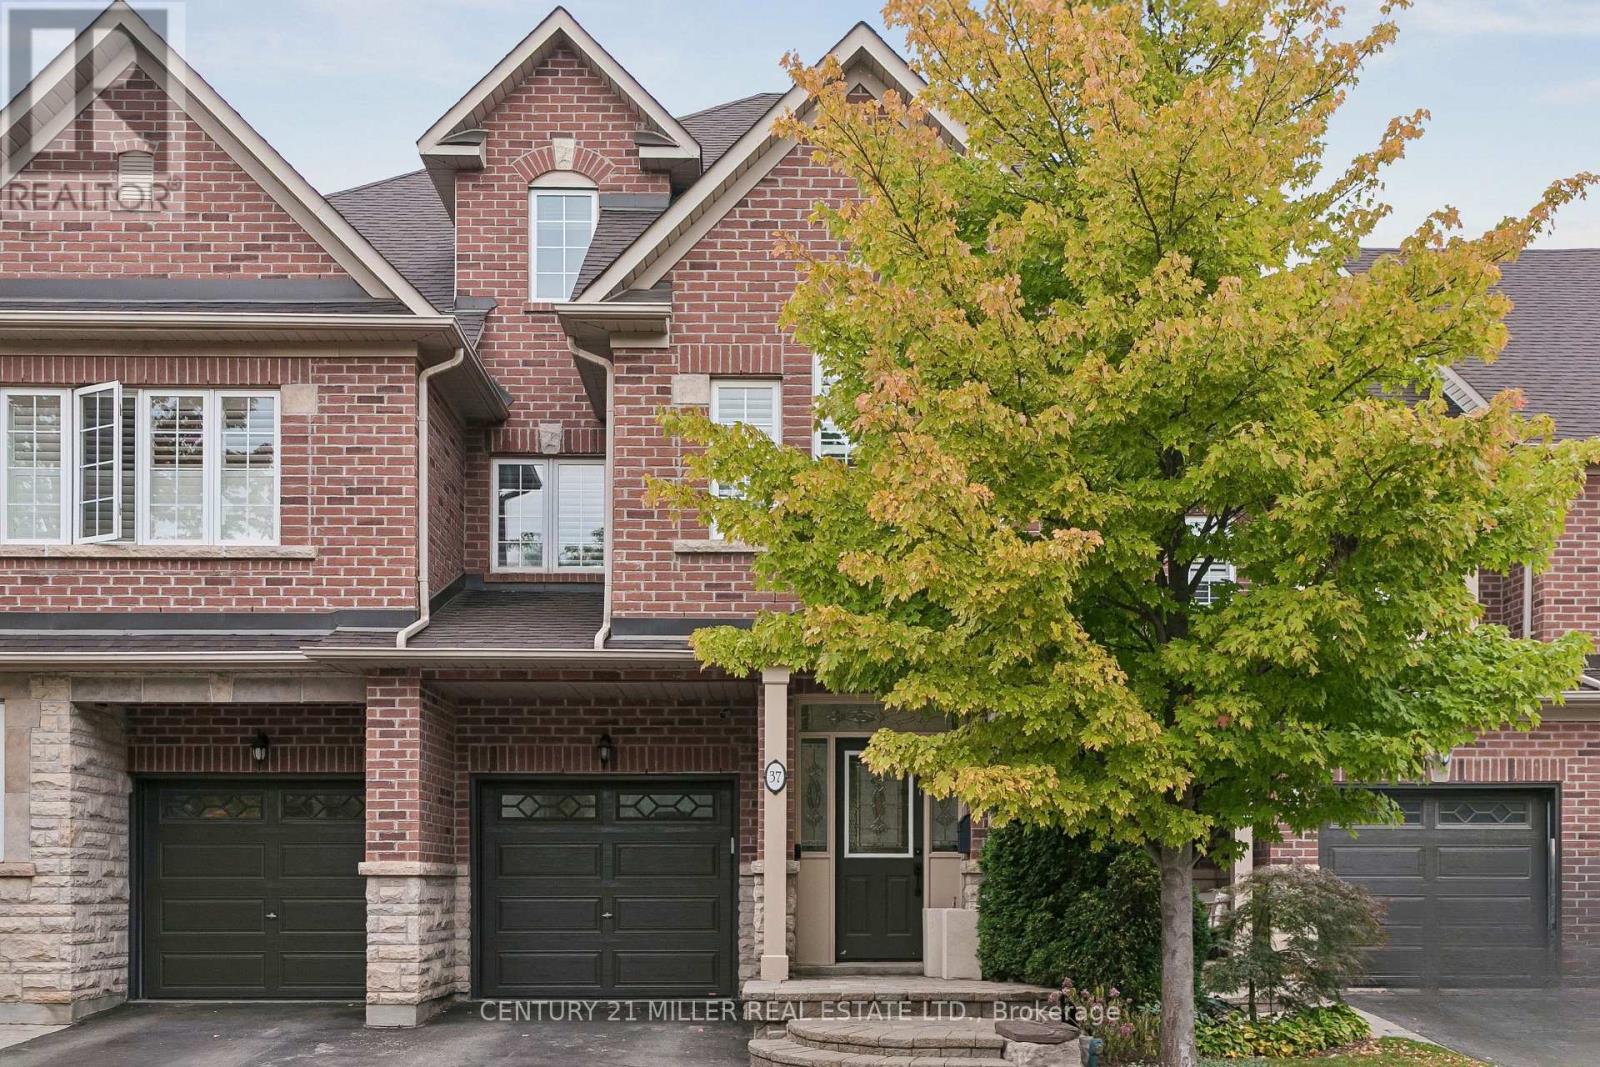
Welcome to this exceptional end-unit freehold town home, ideally located at the end of Woodfield Road and backing directly onto a beautiful trail system with walking trails right at your doorstep.This incredibly well-maintained and stylish home features 9-foot ceilings and hardwood flooring throughout the main and second levels. The bright, open-concept layout is perfect for both everyday living and entertaining. The gourmet kitchen features granite counter tops, stainless steel appliances and ample cabinetry, with a walkout from the kitchen to a lovely back deck overlooking the surrounding greenery.The main level is beautifully appointed with pot lights, crown moulding and a classic gas fireplace, creating a warm and inviting atmosphere.An elegant open staircase leads to the professionally finished lower level, complete with a 3-piece bathroom,family room, and gas fireplace amazing additional living space.Upstairs, you'll find three generously sized bedrooms. The spacious primary suite features a large walk-in closet and a luxurious 5-piece en-suite with a separate glass shower and soaker tub. The renovated main bathroom features a stylish double-sink vanity.The conveniently located upper-level laundry room is a standout feature, offering a quartz counter top, laundry sink and tons of additional storage.Outside, enjoy the benefits of an end-unit location, a double-car garage and parking for up to four vehicles.A truly exceptional, turnkey home in a fantastic location, steps from beautiful walking trails. Don't miss this opportunity! (id:15069)
Welcome to this beautifully renovated end-unit townhouse offering stylish, move-in ready living in a sought-after Burlington lakeside community. Thoughtfully updated throughout, this 3-bedroom, 3-bathroom home features bright, open-concept living spaces, a finished lower level, and a private backyard, creating the perfect balance of comfort, functionality, and outdoor enjoyment. The inviting main floor showcases a spacious open-concept layout where the living and dining areas flow seamlessly into the renovated kitchen, creating an ideal setting for both everyday living and entertaining. Large windows fill the home with natural light, while patio doors provide easy access to the private backyard, extending your living space outdoors for relaxing or hosting family and friends. A convenient 2-piece powder room completes the main level. Upstairs, you'll find three generously sized bedrooms, a beautifully renovated 5-piece bathroom, and the convenience of bedroom-level laundry. The finished lower level offers exceptional additional living space along with a renovated 3-piece bathroom, making it ideal as a family room, home office, gym, guest space, or whatever best suits your lifestyle. Ideally located close to parks, The RBG trails, restaurants, public transit, major commuter routes, and walking distance to the Lake, this turnkey home presents an exceptional opportunity to enjoy low-maintenance living in one of Burlington's most desirable communities. (id:15069)
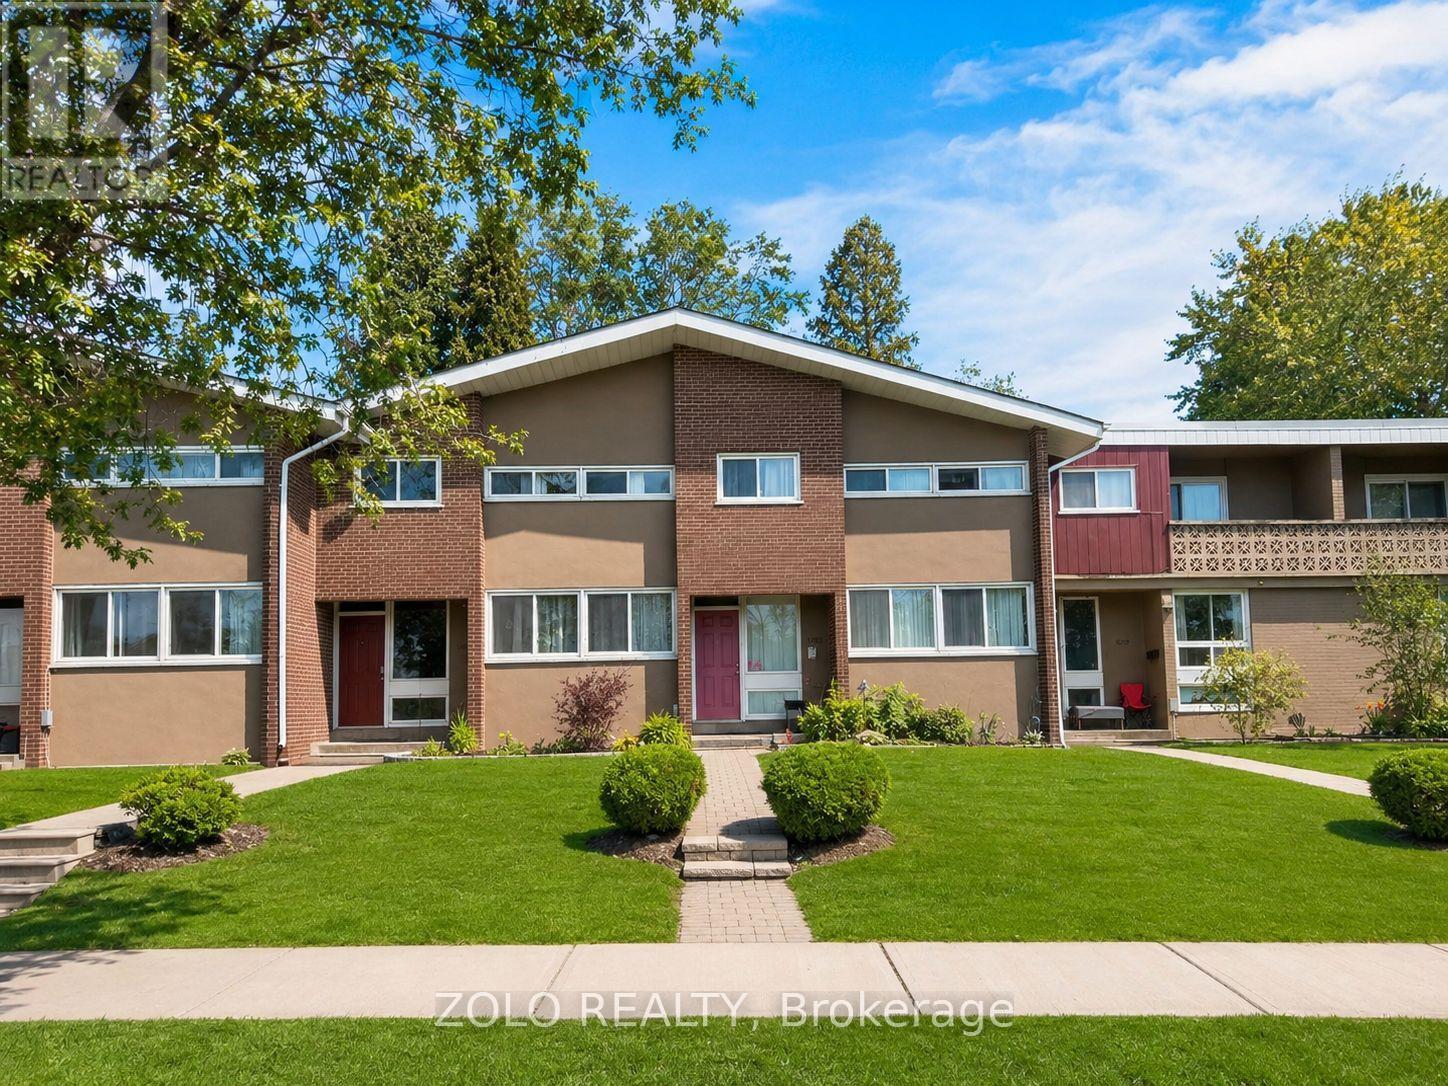
One-floor, end-unit FREEHOLD townhome offering comfortable, low-maintenance living with NO CONDO FEES! The home has been updated, including kitchen, bathrooms and flooring in 2016, roof shingles in 2020, fresh paint throughout the main living areas and hallway 2022, front interlocking stone patio in 2019, and driveway sealing in 2026. The bright, open-concept kitchen and living area features a cathedral ceiling and patio doors leading to the rear deck and fully privacy-fenced backyard. The main level offers two bedrooms, a 5-piece bathroom plus there is a rough-in for convenient main-floor laundry - making this home ideal for one-floor living. The primary bedroom features a walk-in closet. Single attached garage with opener and keypad. The partially finished basement adds a spacious rec room, 3-piece bathroom and large unfinished storage/work area with potential for further finishing. Located on a quiet street just minutes from shopping, restaurants, everyday amenities and quick QEW access. An excellent choice for first-time buyers, downsizers or retirees! (id:15069)
This spacious 4-bedroom, 3-bathroom family home is nestled on a quiet street and features a desirable pie-shaped lot with a beautifully landscaped yard, metal roof and private in ground pool. The bright main floor offers an open-concept living and dining area, a cozy family room with gas fireplace and French pocket doors, and a sunroom overlooking the backyard. The well-appointed kitchen features stainless steel appliances, stone countertops, and a tiled backsplash. The finished basement provides additional living space with a generous recreation room and second fireplace-perfect for cozy evenings. Ideally located close to shopping, schools, parks, amenities, public transit and major highways. With an extended driveway for ample parking with dedicated EV charging outlet and exceptional indoor and outdoor space, this is a wonderful family home and a must-see! (id:15069)
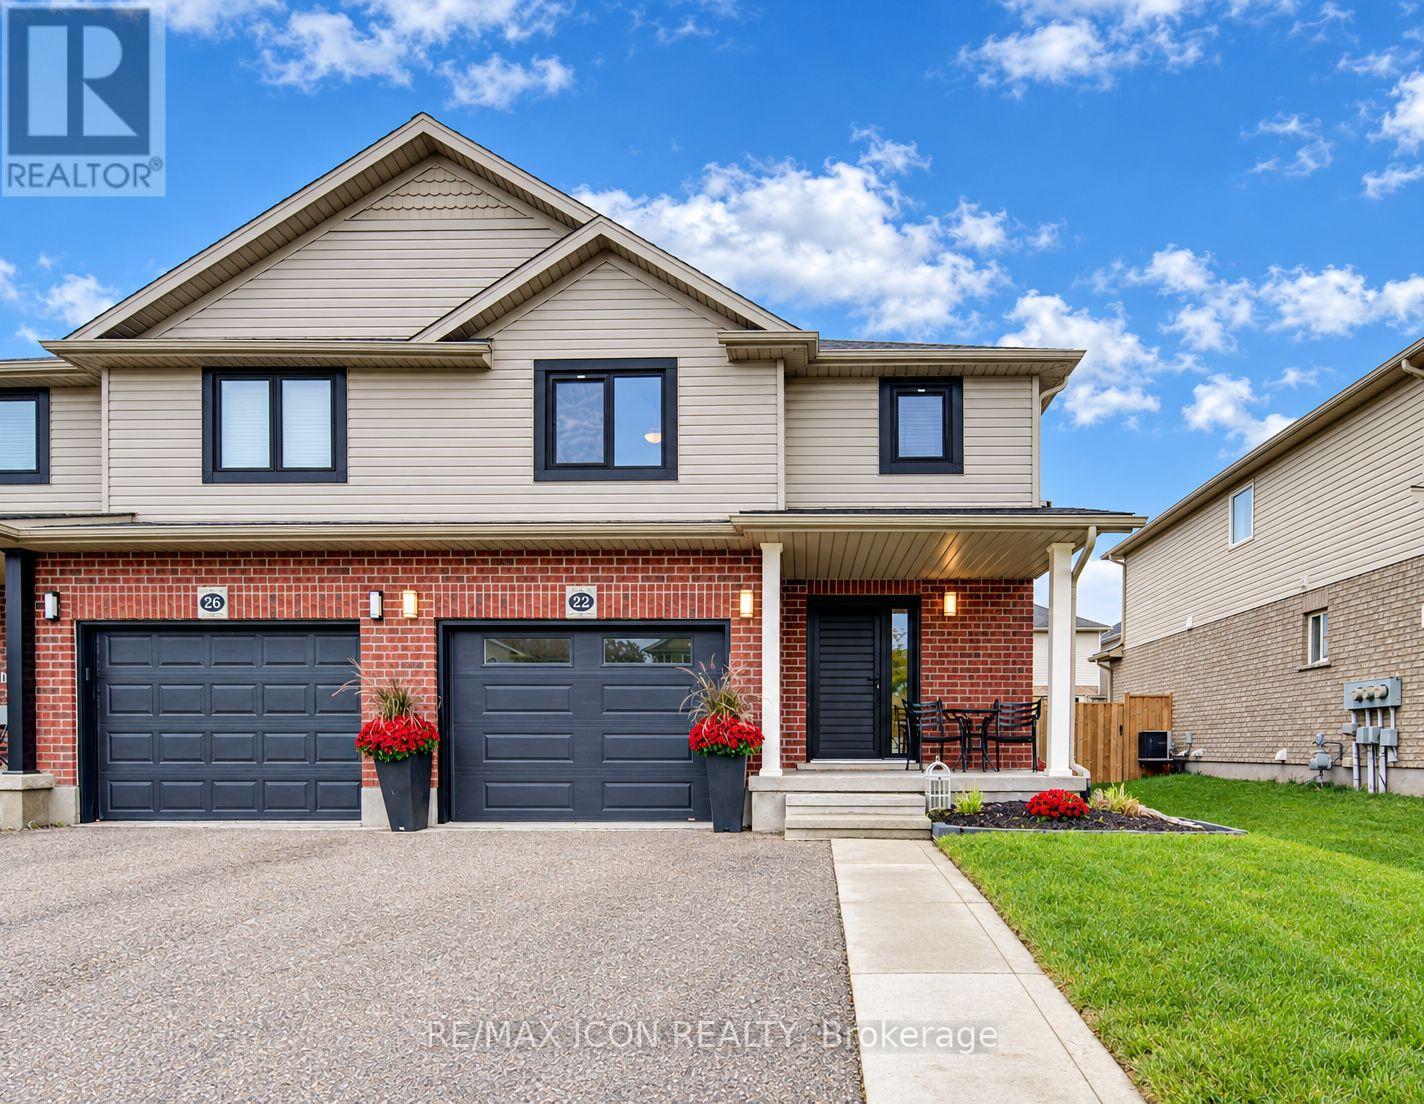
Welcome to 22 Poffenroth Path in Elmira! Beautifully maintained and finished from top to bottom, this semi-detached home offers 1,466 sq. ft. above grade, plus a fully finished basement, with 3 Bedrooms and 3 & 1/2 Bathrooms. The bright main floor features an updated Kitchen with two-tone cabinetry and a Dining area with charming built-in seating. Upstairs, the spacious Primary Bedroom includes a Walk-in Closet and Private Ensuite Bathroom. The basement provides extra room to relax, work or entertain, along with a full Bathroom and a Murphy bed for overnight guests. A covered front porch, attached garage and fenced backyard with a patio complete the package. Thoughtful updates include European-style tilt-and-turn windows and doors (2021), roof (2022), owned tankless water heater (2019) and owned water softener (2025). Enjoy Elmira's friendly community, nearby schools and local shops, with the Maple Syrup Festival within walking distance and Kitchener, Waterloo and Guelph within easy reach. A welcoming home with so much already taken care of! Book your private showing today and come see all this home has to offer. (id:15069)
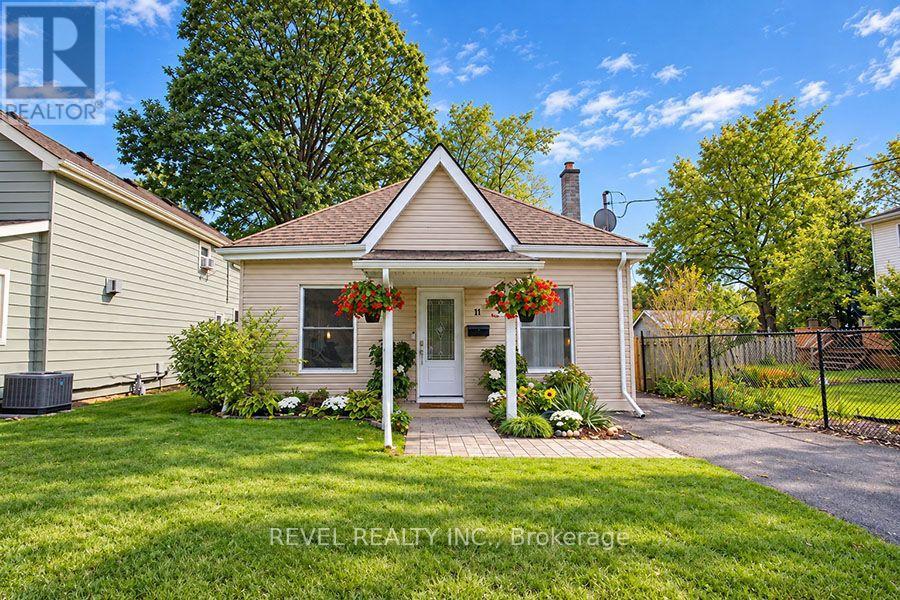
Welcome to 11 Stirton Avenue, a charming 2 bedroom, 1 bathroom bungalow tucked away on a quiet cul-de-sac in desirable Old West Brant. Set on a mature 36x115 lot with no rear neighbours, this well-maintained home offers a great combination of thoughtful updates, comfortable living space and a private backyard. Inside, the bright and spacious open concept living and dining area features laminate flooring and large windows that fill the space with natural light. The eat-in kitchen was fully renovated in 2022/2023 and features new cabinetry with crown moulding and soft-close drawers, subway tile backsplash, updated countertops, stainless steel sink and LG stainless steel appliances including a gas stove. Hardwood flooring adds warmth, while a new back door provides convenient access to the yard and deck. Both main floor bedrooms offer laminate flooring, generous closets and bright windows, while the updated 4 piece bathroom includes a newer vanity, toilet, mirror, lighting and LVP flooring. The partially finished basement adds valuable additional living space with laminate flooring, LED pot lights and a laundry closet, plus a utility room with plenty of storage. Outside, enjoy the fully fenced backyard with no rear neighbours, gazebo, storage shed and gas BBQ line. A private single-wide driveway provides parking for two vehicles. Additional updates include roof (2018), furnace (2020), A/C (2022), 100 amp electrical panel (2023), eavestroughs (2024), and front and back doors with storm door (2026). Close to parks, trails, schools, shopping, restaurants, public transit and recreation including Earl Haig Family Fun Park, Lions Park and Cockshutt Park. Move-in ready and full of charm, this is a wonderful opportunity for first-time buyers or downsizers looking for a detached home with a great backyard in a mature neighbourhood. (id:15069)
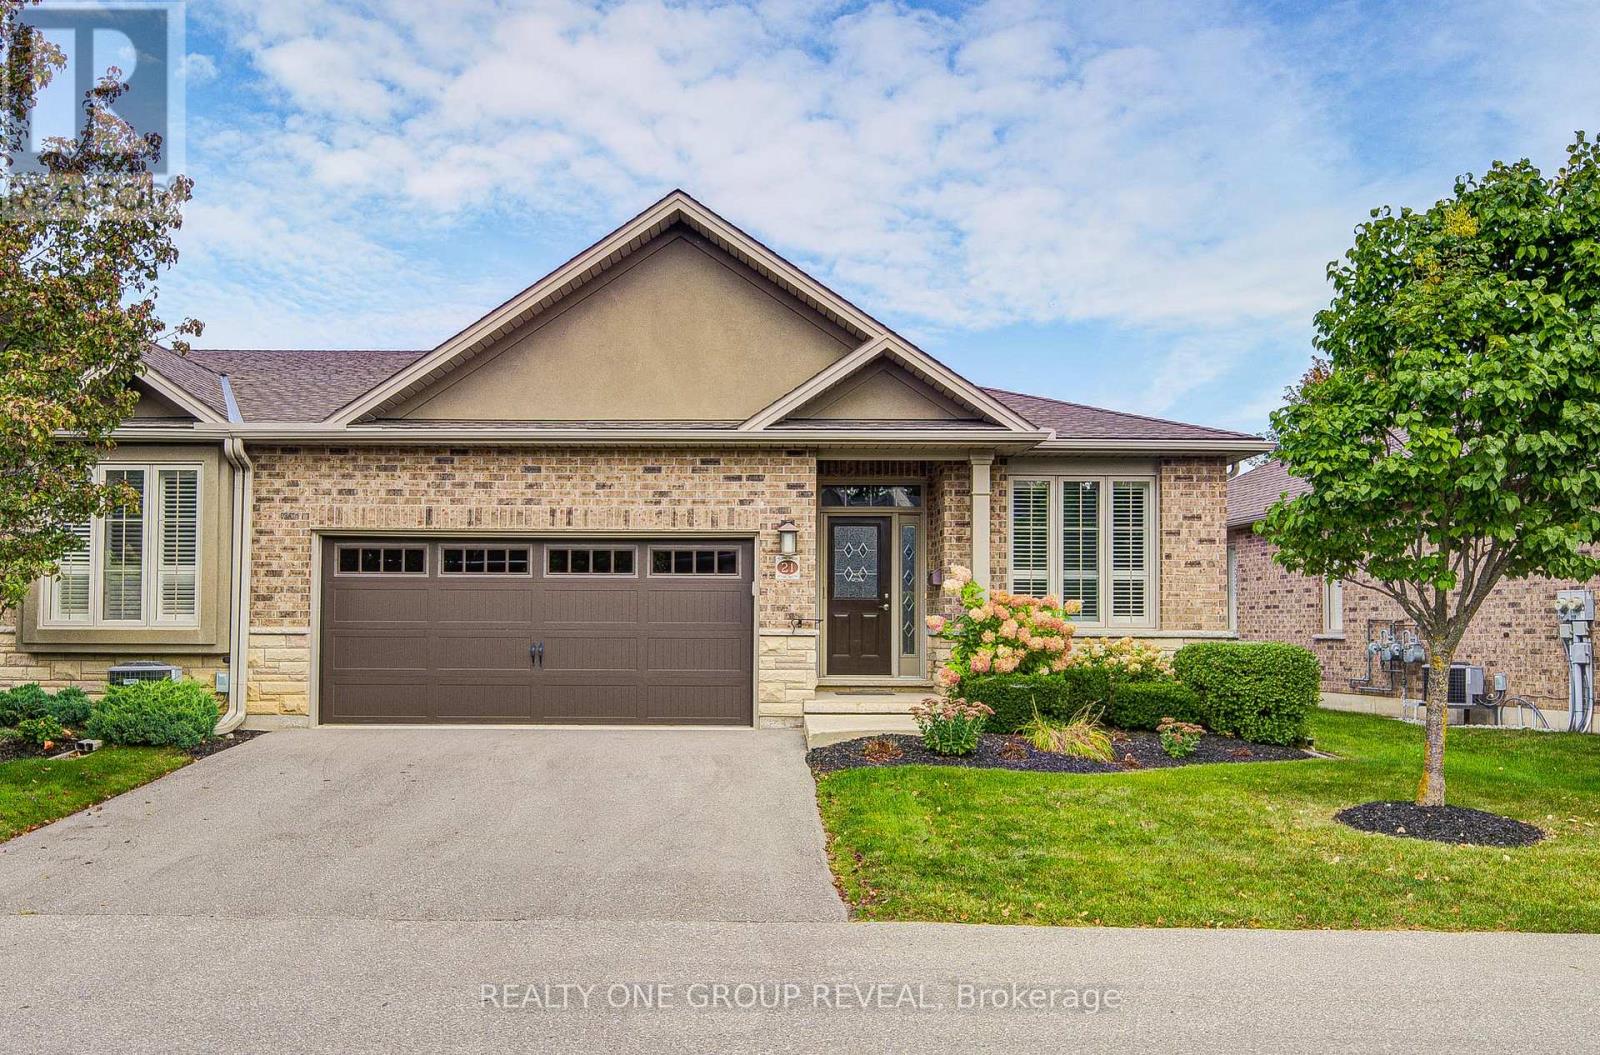
Enjoy relaxed, low-maintenance living at 21-30 Cedar Street in charming Paris, Ontario. This end-unit home features 2+1 bedrooms, two full bathrooms and a powder room, plus a double-car garage and extensive storage. Hardwood and ceramic flooring complement the main living spaces, with nine-foot ceilings and a ten-foot coffered ceiling spanning over the dining room and living room, adding architectural appeal. The kitchen island includes a breakfast bar, while solar shades alongside curtains provide light control in the kitchen and main living area. Two gas fireplaces offer warmth and comfort, and the fully finished, carpeted basement provides additional living space with the potential of a large games room. This end-unit features a large partially covered wood deck and a power-retractable awning, as well as a natural gas barbecue line, ideal for outdoor dining and relaxing. Included lawn maintenance and snow removal leave you more time to enjoy life. Explore Paris's historic downtown, local shops, cafés and riverside restaurants, along with scenic trails and the beauty of the Grand and Nith rivers. Quick access to Highway 403 combines everyday convenience with the easy pace of small-town living. (id:15069)
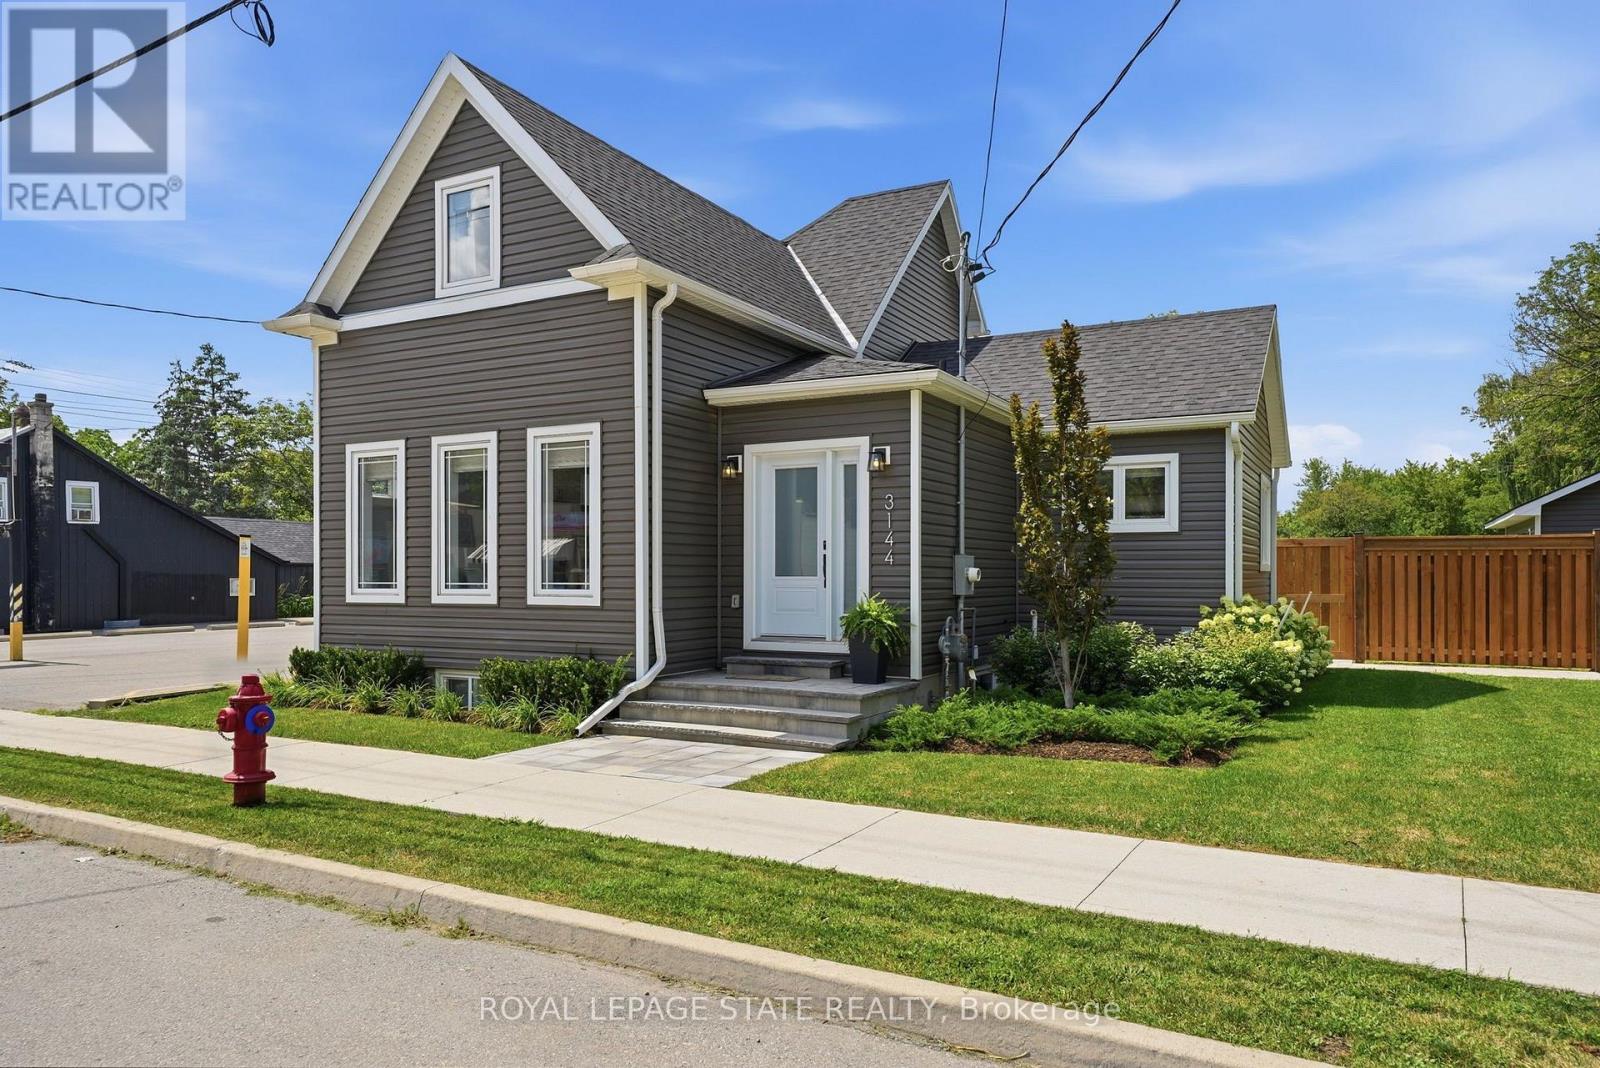
Welcome to 3144 Homestead Drive, a fully rebuilt 2-storey home set on approximately half an acre in the heart of Mount Hope. Featuring a flexible layout with 2+2 bedrooms, 2.5 bathrooms, two kitchens, two laundry areas and a separate entrance, this property provides plenty of space and versatility. Outside, you'll find a detached garage and parking for 6+ vehicles. The property is zoned District Commercial (C6), offering a range of permitted commercial and mixed-use opportunities, subject to applicable zoning provisions and approvals. Conveniently located close to Hamilton International Airport, highway access, shopping and everyday amenities. A unique opportunity combining space, location and flexibility in Mount Hope. (id:15069)
Welcome to this semi-detached home in Guelph's desirable west end, conveniently located close to Costco, schools, Parks, schools, shopping, and with easy access to the highway. Offering over 1,800 sq. ft. of living space, the home features a bright and functional open-concept main floor. The spacious kitchen includes granite countertops, backsplash, and breakfast bar, that opens to the dining and living areas, creating a comfortable layout for everyday living. Garden doors from the living room lead to a nice size deck and fully fenced backyard, offering plenty of space to enjoy time outdoors. Upstairs, you'll find three generously sized bedrooms, including an oversized primary suite complete with a walk-in closet and private 4-piece ensuite. A second 4-piece bathroom and the convenience of upper-level laundry complete this floor. The unfinished basement provides additional space and future potential, with a bathroom rough-in already in place. A spacious and functional home with plenty to offer and an opportunity for the next owner to add their own finishing touches. With a great layout, generous room sizes, fenced backyard, and convenient west-end location, this is a wonderful opportunity to make this home your own. (id:15069)
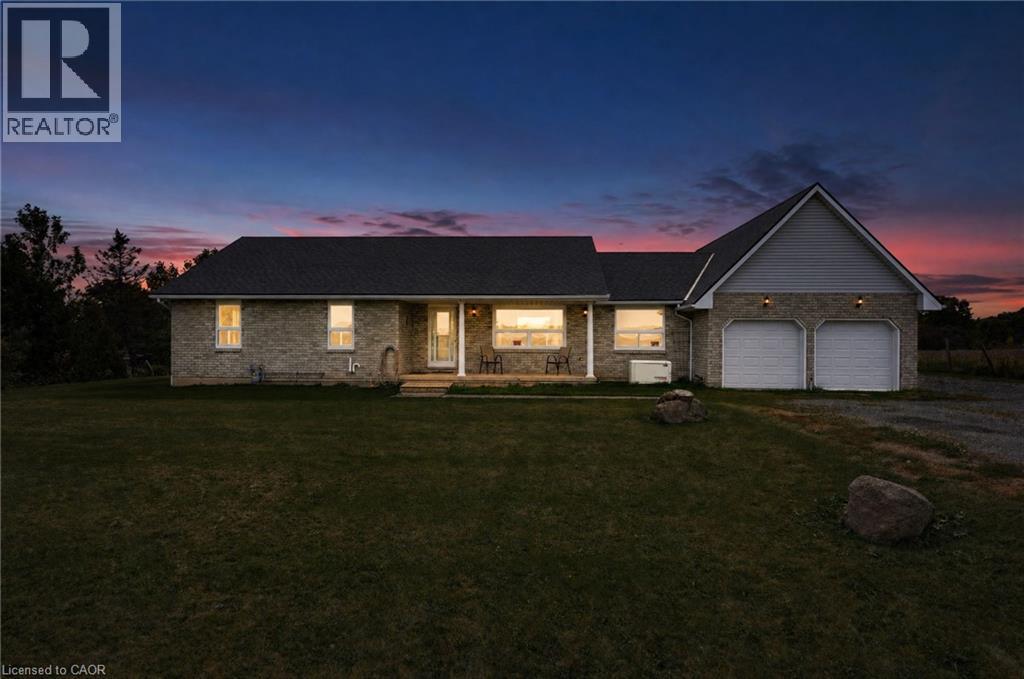
Set on just under 1.5 acres and backing onto Oswego Creek, this spacious ranch-style home offers plenty of room inside and out. The large covered front veranda overlooks beautiful farm fields, creating the perfect spot to enjoy your morning coffee and take in the peaceful surroundings. Inside, the main floor features a generous living room and an open-concept kitchen and dinette with oak cabinetry and a walkout to the rear deck, making everyday living and entertaining easy. Three large bedrooms, main floor laundry and a full bathroom complete the main level, with the primary bedroom offering ensuite privilege. The finished lower level adds even more living space with a large recreation room, potential fourth bedroom or home office, and a convenient 3-piece bathroom. Central vacuum throughout the home adds everyday convenience. One of the standout features is the impressive 4-car attached garage, offering a unique 2-wide by 2-deep configuration with plenty of room for vehicles, toys, storage or a workshop. Outside, enjoy the privacy of a large acreage setting with Oswego Creek at the rear and open farm fields across the front. A great opportunity to enjoy the space and tranquility of country living while having a home designed for comfortable family living. (id:15069)
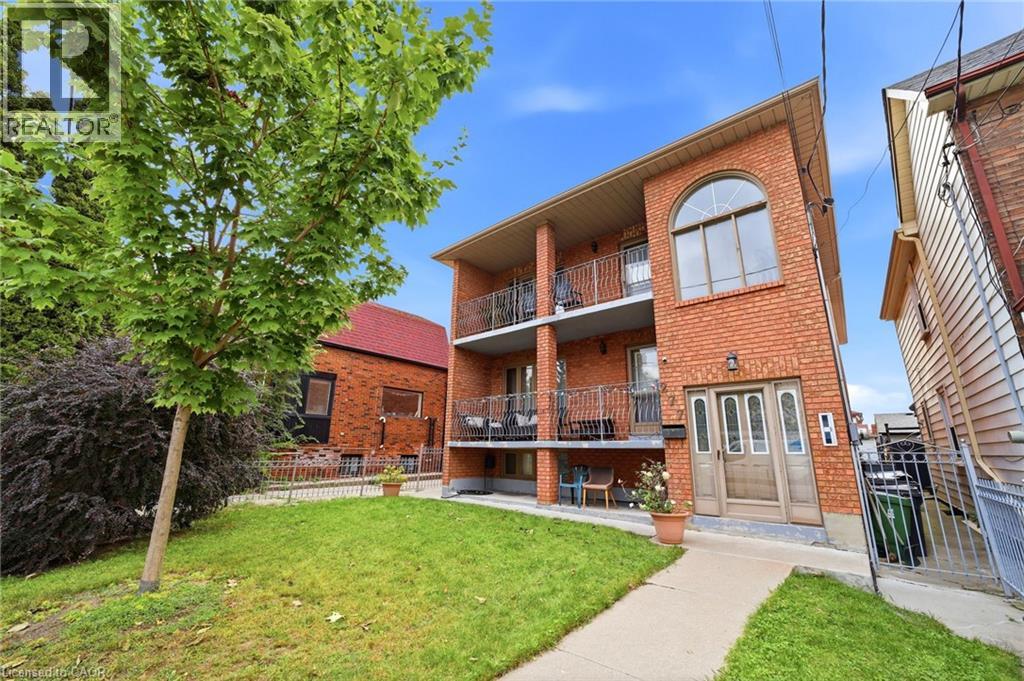
All-Brick Multi-Unit Property Built in 1990, Featuring Front, Side, and Rear Entrances. The Main Floor features 3 Bedrooms, 2 Full Bathrooms, Kitchen, Living Room, and Front and Rear Porches. The Second Floor Includes 3 Bedrooms, 2 Full Bathrooms, Kitchen/Living Area, and Front and Rear Porches. The Lower Level Features High Windows, 3 Bedrooms, 1 Full Bathroom, Eat-In Kitchen, and Ensuite Laundry. The Property Includes 2 Tankless Hot Water Heaters, 2 Gas Furnaces (2017), and 2 Central Air Conditioning Units (2017), All Owned With No Rental Contracts. There Are 3 Electrical Meters, 3 Electrical Panels, and 2 Gas Meters. Parking for up to 4 Vehicles, Detached Garage, and Fully Fenced Yard With Gate. Includes 3 Refrigerators, 3 Stoves, 2 Dishwashers, 1 Washer, and 1 Dryer. (id:15069)
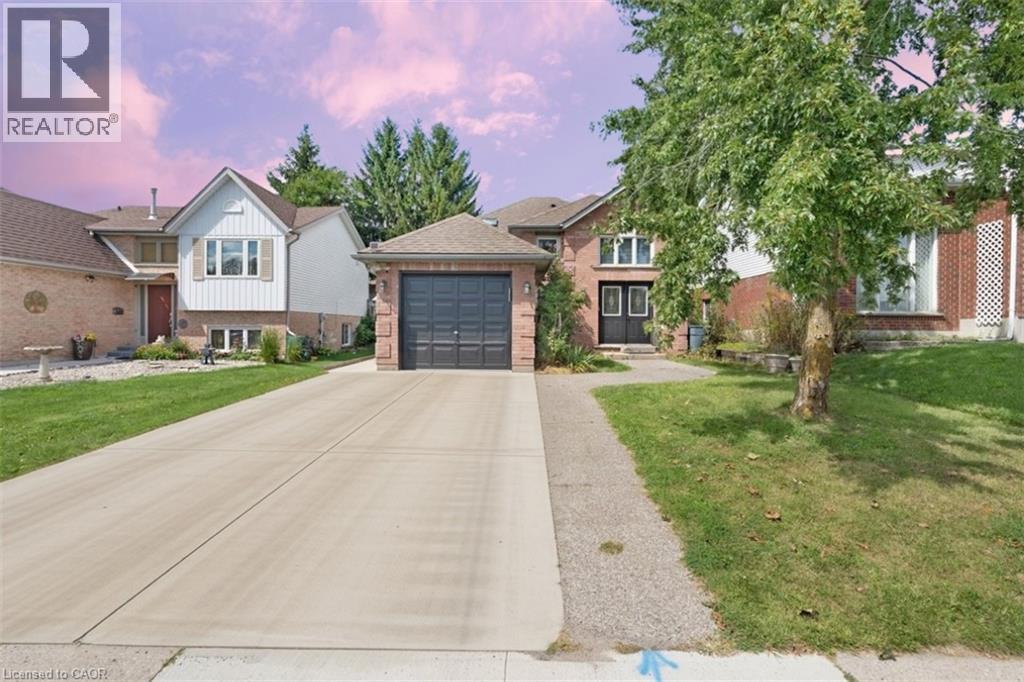
Tucked into Kitchener's Highland West neighborhood, this raised bungalow blends classic charm with everyday functionality. Step through the front door and you're greeted by a soaring, heightened foyer, a rare feature for this style of home. The freshly painted main floor includes two comfortable bedrooms and a well finished bathroom with a skylight overhead. The kitchen offers generous storage and flows into a bright ,freshly painted 115 square foot sunroom, perfect for morning coffee or evening relaxing. From there, step outside to a private deck over looking a fully fenced backyard with space for vegetable gardens. A separate dining room provides a dedicated setting for formal dinners and family gatherings. Downstairs, oversized windows keep the lower level feeling open and bright. Here you'll find a spacious recreation room, a full bathroom and a third bedroom, ideal for guests, a home office or extra living space. In total, the home offers three bedrooms and two full bathrooms. Nearby green space includes Bankside Park, Monarch Woods Park and Filsinger Park, with shopping, schools and the expressway all within easy reach. (id:15069)
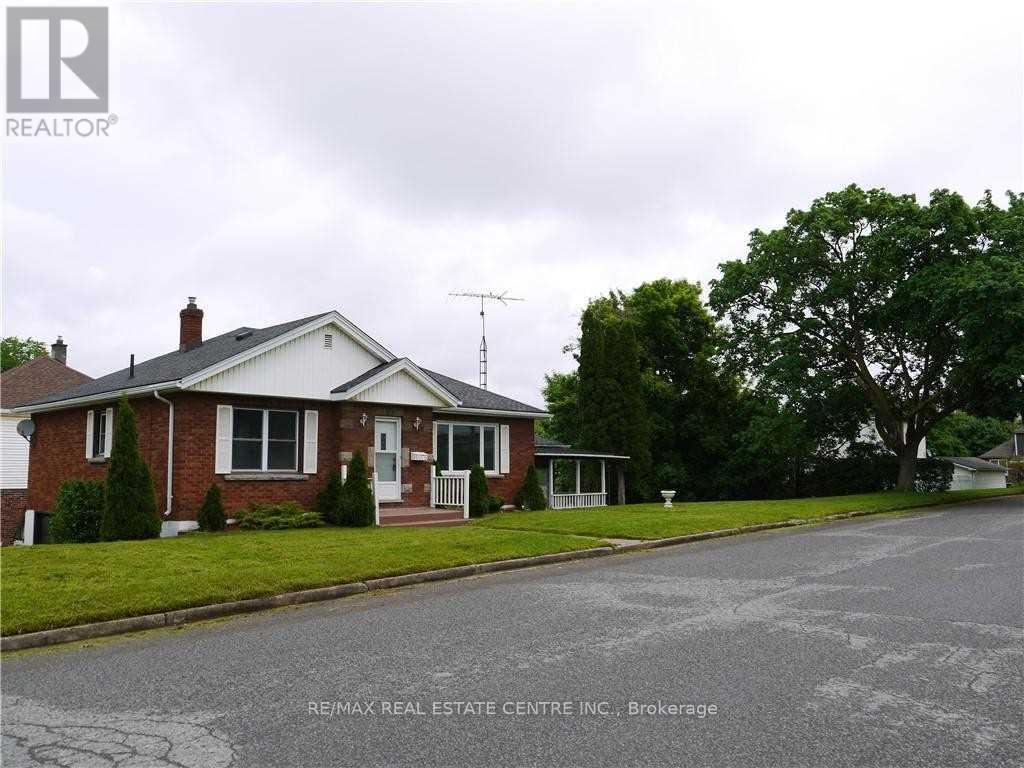
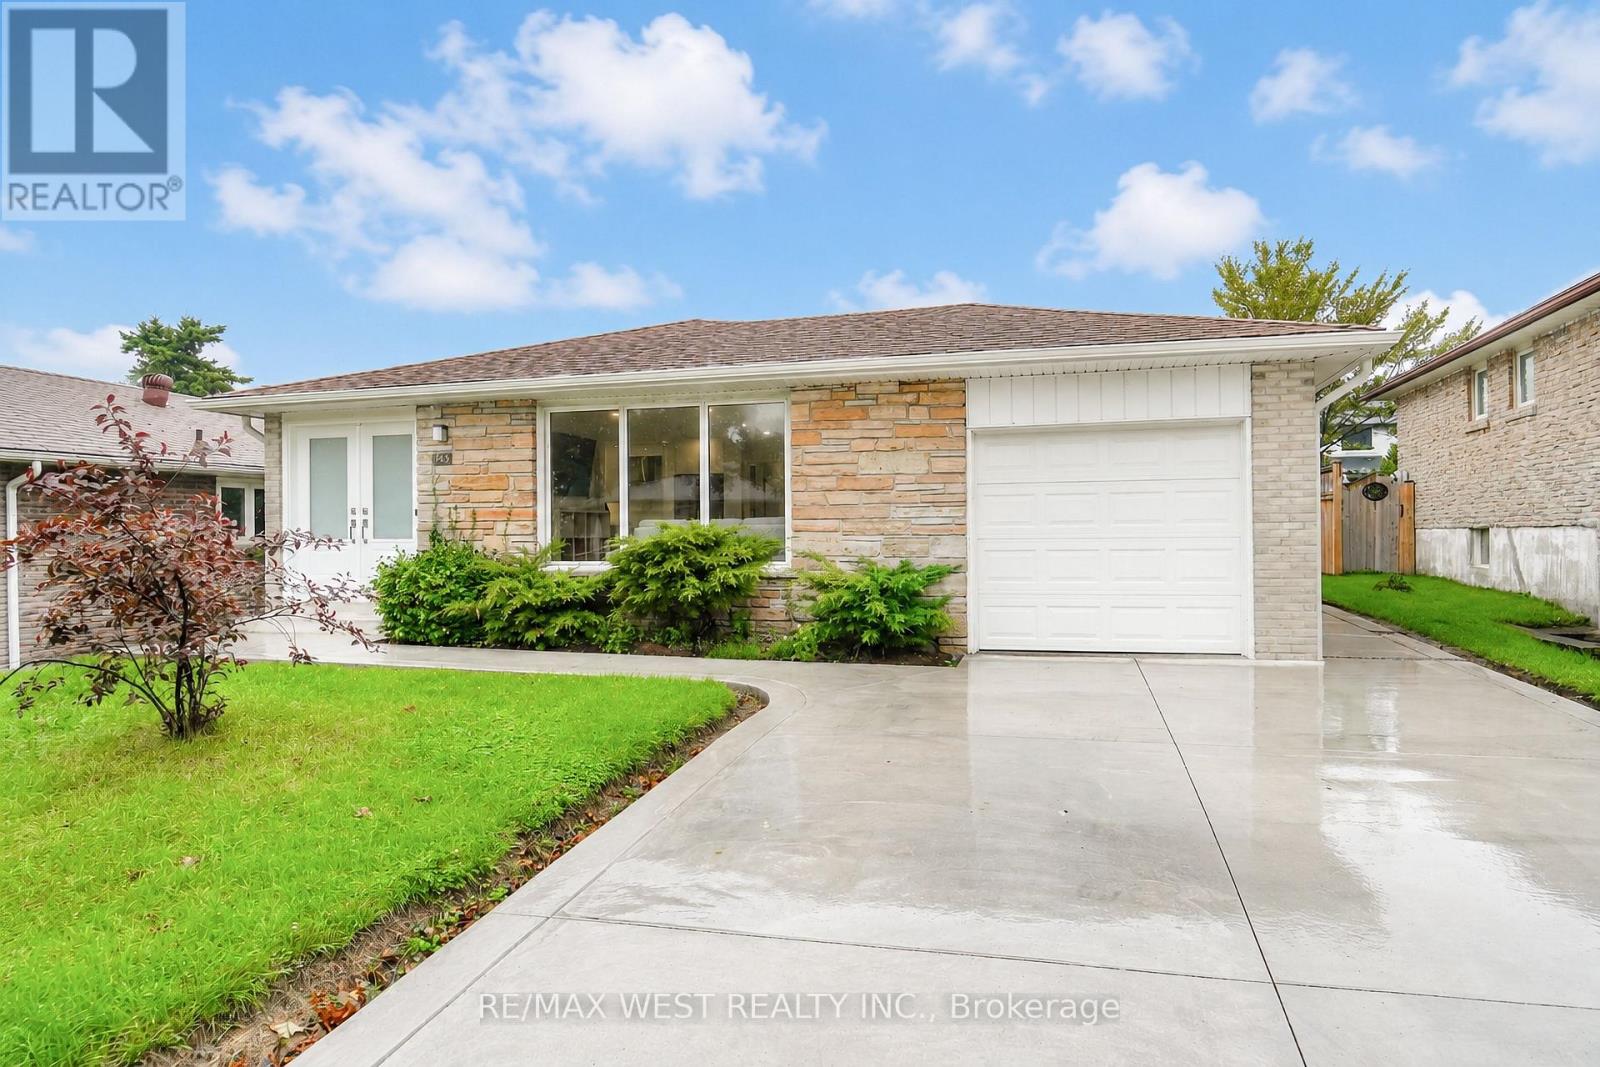
Gorgeous, Renovated Detached Raised Bungalow with Walkout Basement Apartment on a Huge Corner Lot! Nearly $100,000 spent on renovations! This spacious home is an excellent opportunity for extended families or buyers looking to live upstairs while generating additional rental income from the basement. The main level features 3 bedrooms and 1.5 bathrooms, a large living and dining area, a newer kitchen with stainless steel appliances, and a beautiful glass-enclosed sunroom. The spacious 1-bedroom walkout basement apartment offers a separate entrance, large above-grade windows, and excellent potential to add a second bedroom. With its own kitchen and bathroom, the lower level provides a flexible space for family members or rental income. Extensive renovations include: Newer flooring throughout, Updated plumbing, portlights, 2.5 renovated bathrooms, 2 newer kitchens, Stainless steel appliances, Walkout basement with separate entrance. Situated on a huge corner lot in an excellent Niagara Falls location, this property inconveniently close to highways, schools, shopping, parks, restaurants, and other amenities. A fantastic opportunity for families, investors, or anyone seeking a renovated home with income potential! (id:15069)
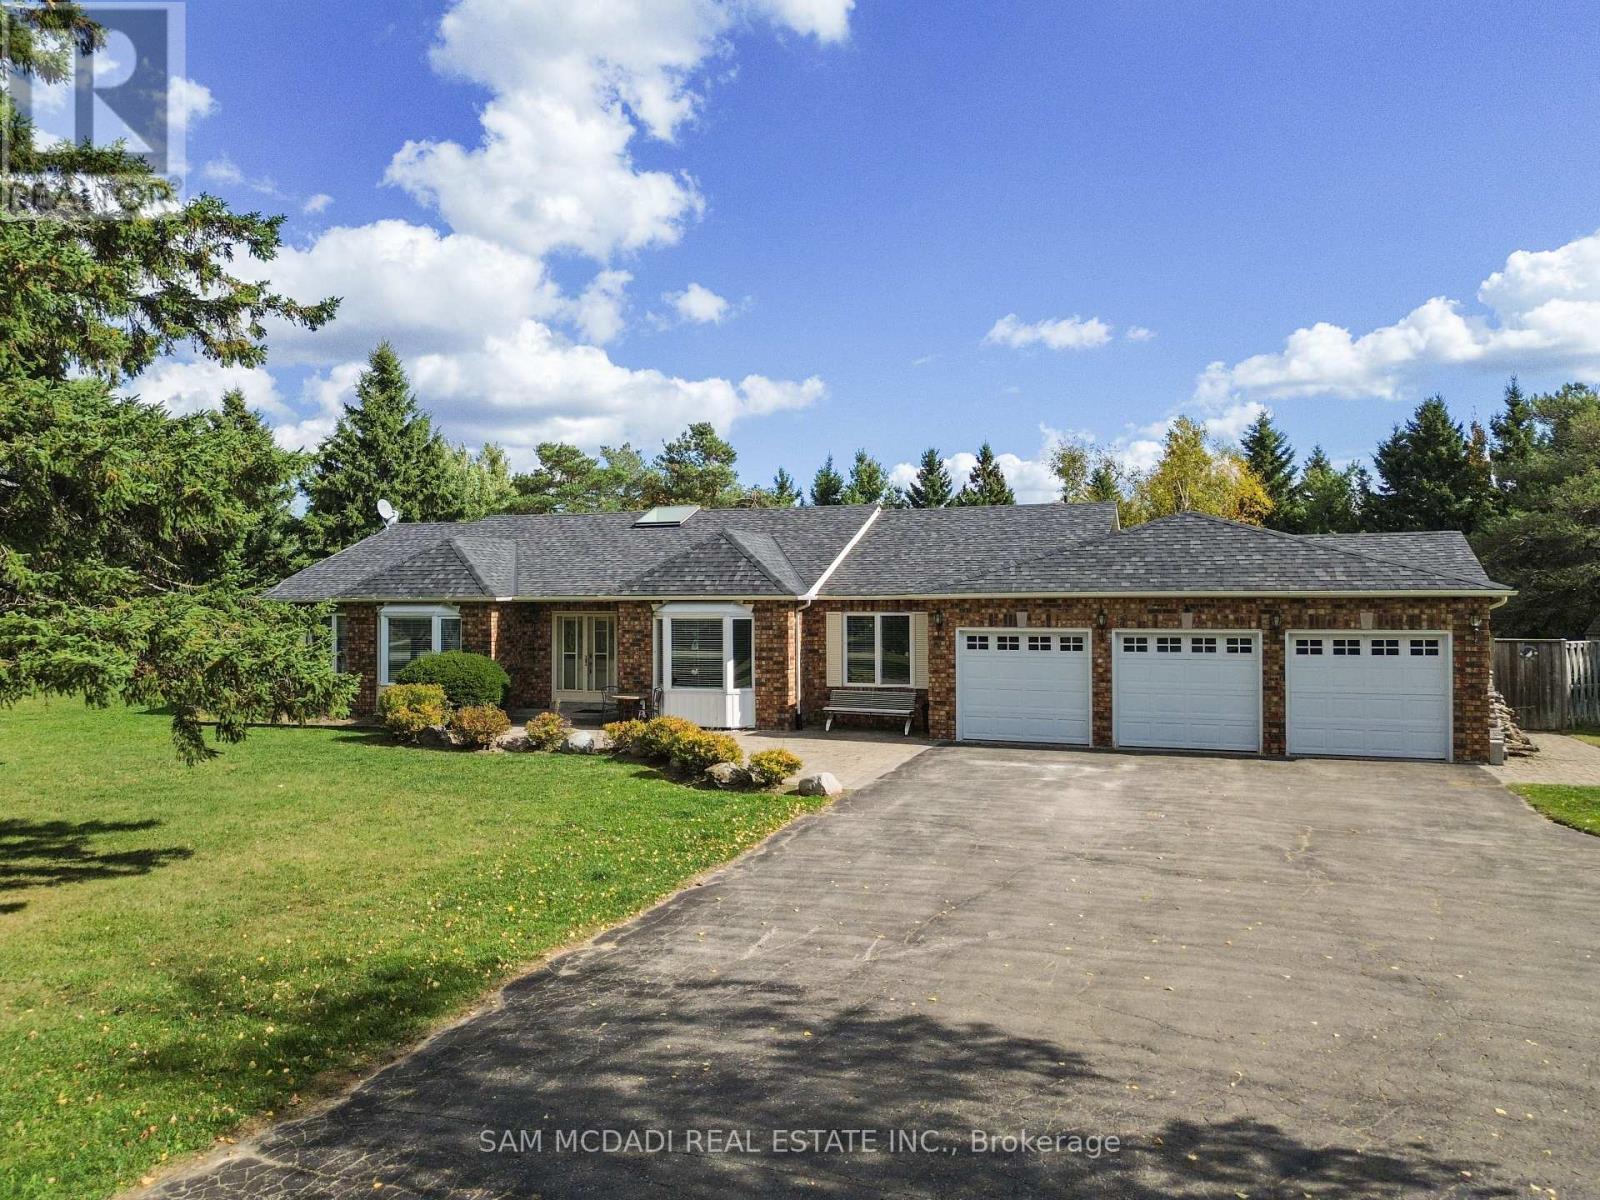
Sprawling triple-car-garage ranch-style bungalow set on just under two acres in the coveted Violet Hill neighbourhood. Designed for effortless entertaining, the backyard features an inground pool, hot tub, expansive deck, pergola, fire pit, and plenty of space for the whole family to enjoy. Inside, the renovated open-concept kitchen features a massive Frigidaire refrigerator, centre island, granite countertops, a 2026 dishwasher, and a 2025 stove. A large family room and separate spacious living room provide ample room for everyone to relax and spread out. The living room has doors and can be used as an additional huge bedroom if desired. The home has three great bedrooms, including a primary suite with a walk-in closet and renovated ensuite. The basement adds even more living space with a huge recreation room, bar, lots of storage, and two potential bedrooms or dens. Additional updates include owned hot water tank, alarm cameras (2021), two exhaust fan systems in the washrooms (2025), a heated garage (2025), and a whole-home water treatment system with UV light (2025) (id:15069)
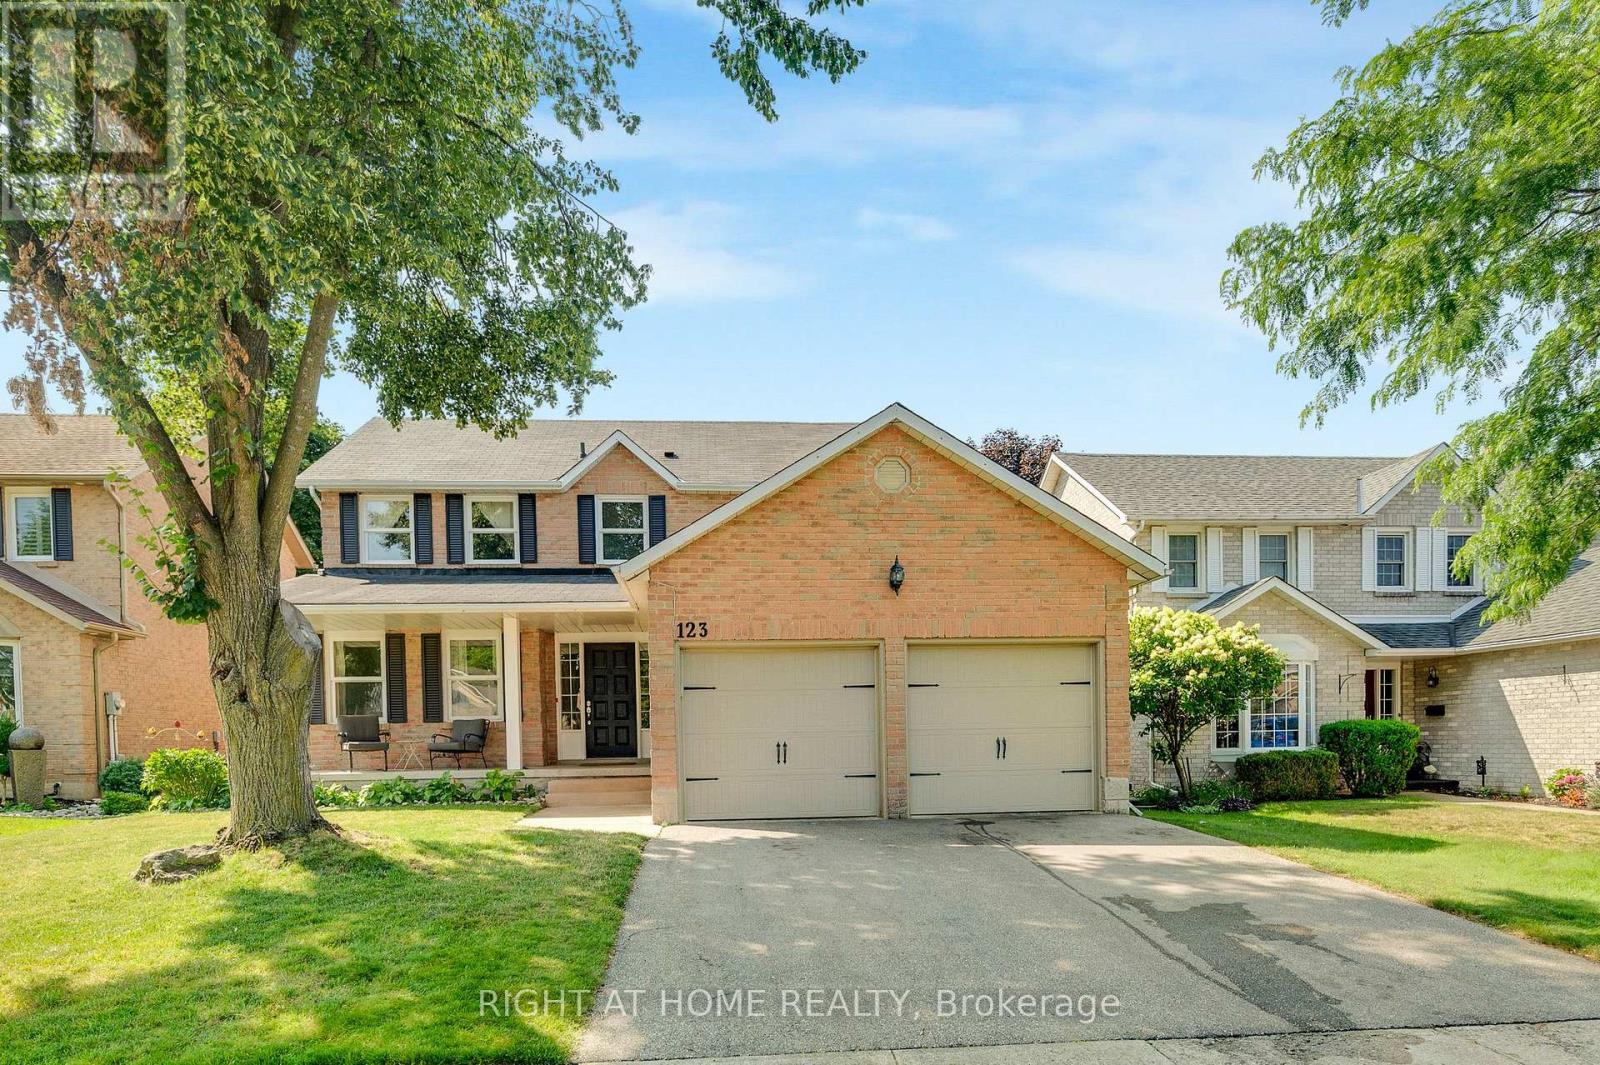
Welcome to this all-brick well maintained 4-bedroom, 3-bathroom family home offering a functional layout and generous living space. The house has been enjoyed by the same family for over 20 years. This home perfectly balances comfort, practicality, and everyday convenience. The spacious main level features a formal living room and dining room, ideal for entertaining, along with a functional eat-in kitchen and a comfortable family room. A sliding door walkout leads to the raised deck and fully fenced backyard, creating the perfect setting for summer entertaining, kids, and pets. There is an all-brick utility building for your gardening and storage needs. Adding to the home's functionality, the main floor laundry room also serves as a convenient mudroom with direct access to the double car garage, ideal for busy family life. A main floor powder room and easy access to the basement complete this thoughtfully designed level. Upstairs, you'll find a large primary bedroom with a vanity area and its own private ensuite, along with three additional well-sized bedrooms-perfect for family, guests, or a home office setup. The partially finished basement offers endless potential for additional living space, whether you envision a recreation room, home gym, office or playroom. This home is close to top-rated Catholic and Public schools, including French immersion options. Enjoy easy access to shopping, restaurants, parks, transit, and walking distance to the nearby conservation area and beach. Commuters will appreciate being just minutes from Highway 401. A fantastic opportunity to own in one of the area's most desired family-friendly neighbourhood. (id:15069)
Absolutely stunning home in one of Stratford's most desirable family-friendly communities!This meticulously maintained, less than 5-year-old detached home offers 4 bedrooms, 4 bathrooms, 1,966 sq. ft. above grade, and a double-car garage-perfect for growing families. The chef-inspired kitchen features quartz countertops, a spacious centre island, stainless steel appliances, and rich hardwood flooring that flows throughout the entire main floor. Elegant upgrades include premium zebra blinds, upgraded broadloom on the staircase, and oak staircase posts, creating a warm and sophisticated feel throughout. The home comes complete with a stainless steel refrigerator, electric stove, dishwasher, washer and dryer, water softener, and reverse osmosis (RO) drinking water system. Second picture is AI generated. The unfinished basement includes a convenient finished 2-piece bathroom, offering added flexibility and future development potential. Move-in ready and exceptionally well cared for, this is a rare opportunity to own a beautiful home in one of Ontario's most charming communities. Don't miss it! (id:15069)
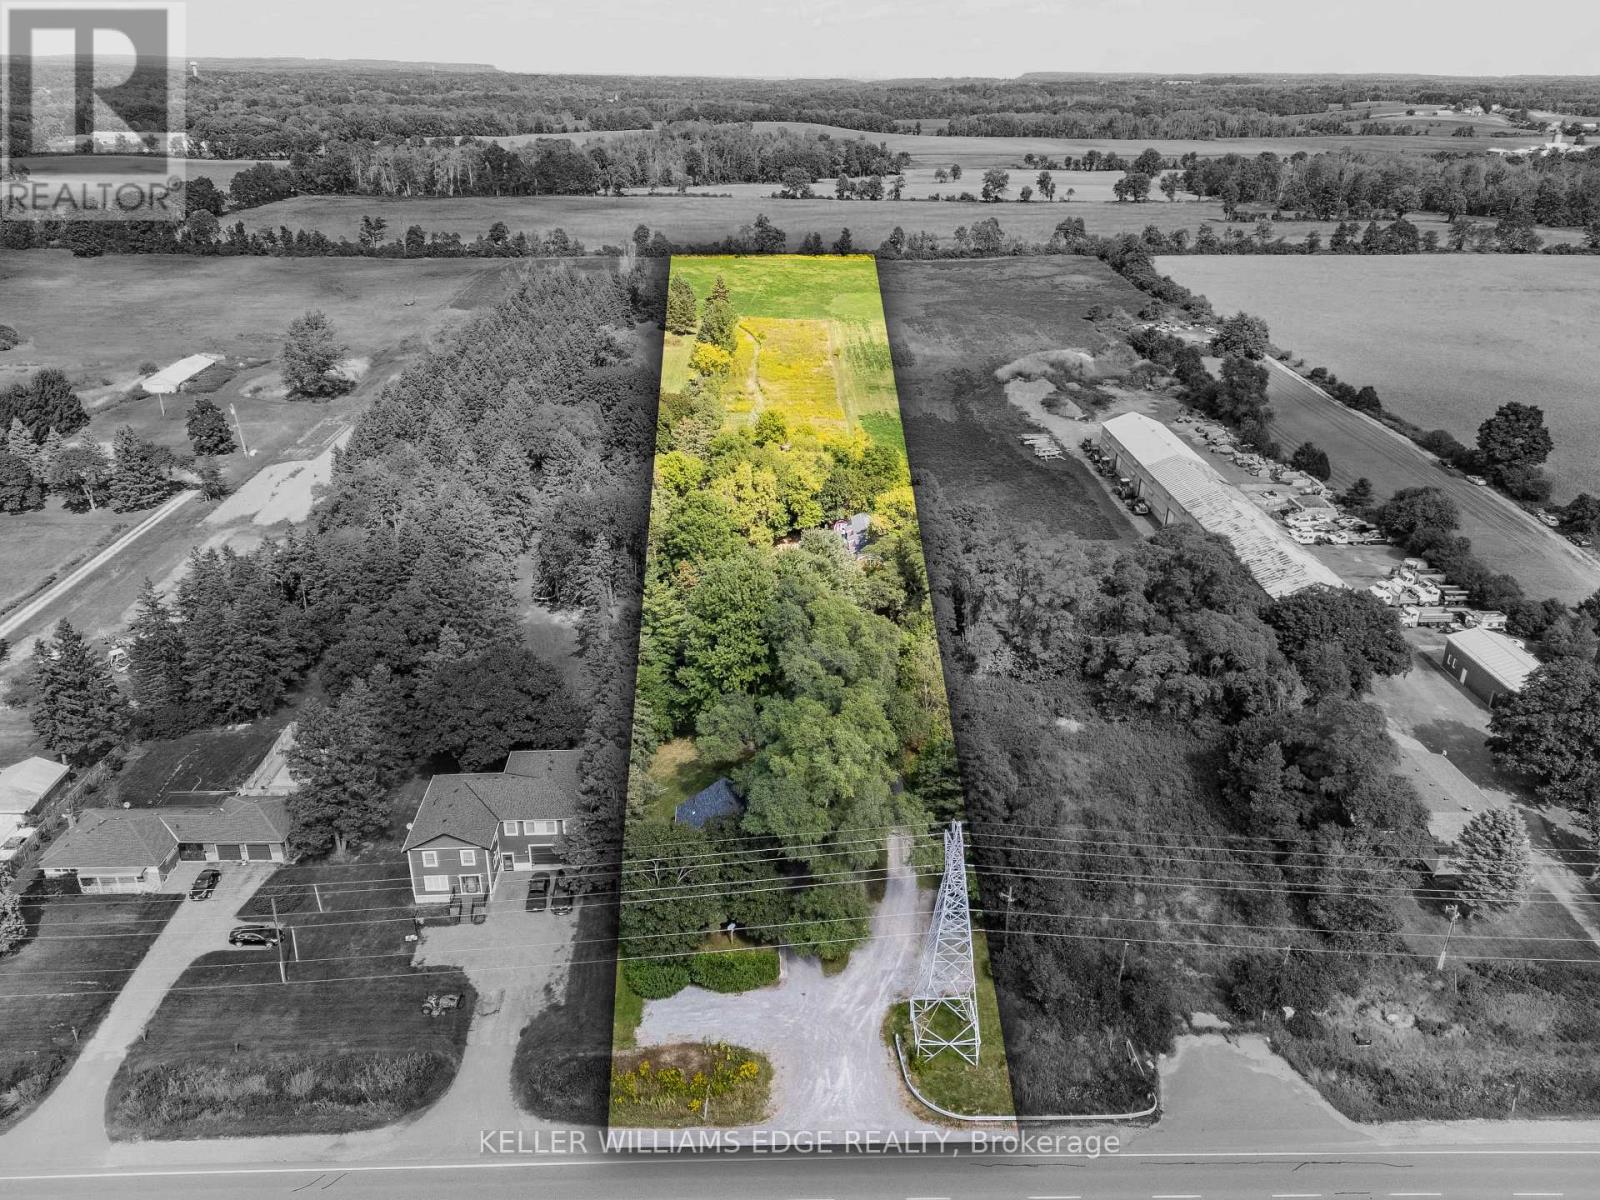
Welcome to this exceptional 3-acre opportunity zoned A2, offering not 1 but 2 detached homes plus a sprawling barn perfect for the hobbyist, entrepreneur, or aspiring homesteader. The 2 houses & the barn have 200 amp service each. House #1 is a beautifully renovated 3-bedroom, 1595 sq ft home featuring a sun-filled living room, a spacious kitchen with white cabinetry and brand-new stainless steel appliances, and a main-floor primary bedroom for easy living. Enjoy the convenience of main-floor laundry, a generous rec room, and a walkout to a deck ideal for summer gatherings. House #2 boasts 1485 sq ft on the main level, with a large living room, a versatile bonus room (perfect as a den or office), and a massive kitchen/dining area that opens to its own deck. The main-floor primary bedroom, 3-piece bath, and laundry make it fully functional, while the upper level over 900 sq ft offers 2 renovated bedrooms along with a renovated 4 piece bathroom & a family room/office/multi-purpose space. The expansive barn (~2200 sq ft) is a dream for hobbyists or small-scale farmers, complete with a loft ready for your creative touch. Behind it, wide open acreage invites you to plant an organic garden, cultivate trees and flowers, or simply enjoy the rural lifestyle. All this in a convenient location that blends tranquility with accessibility. This is more than a property its a canvas for your next chapter. (id:15069)
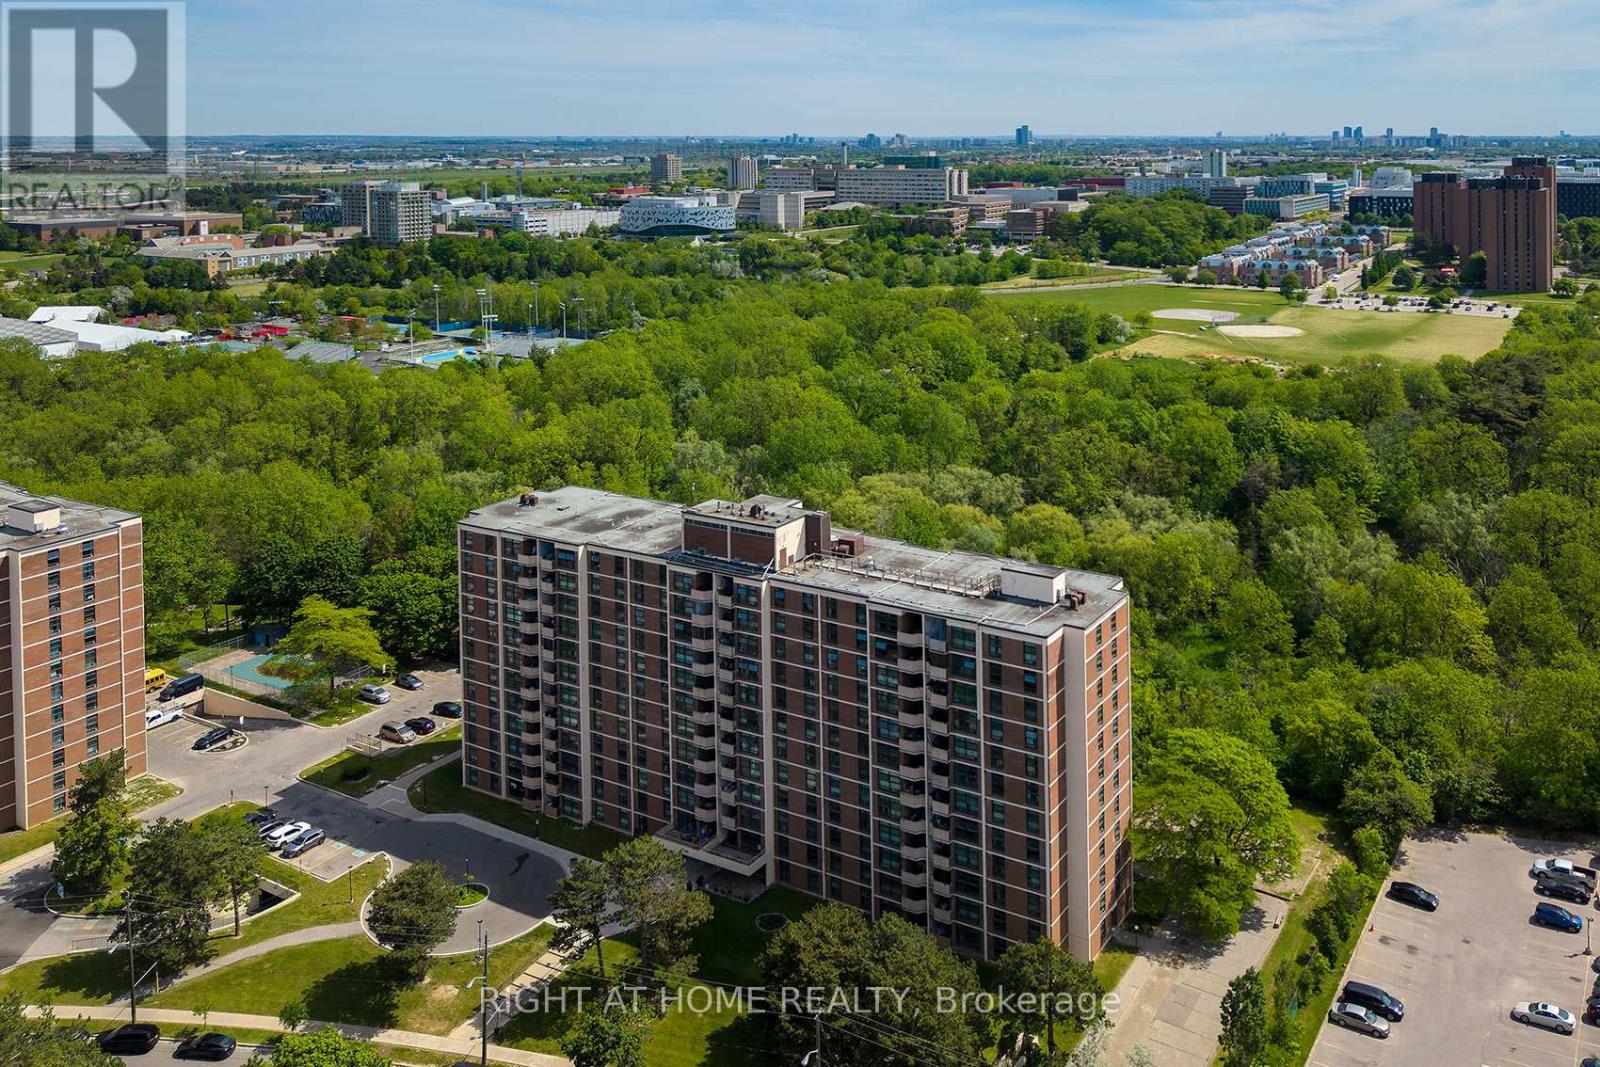
Welcome to this well-maintained 2-bedroom, 1-bathroom unit. Spacious unit with natural light. Separate eat-in kitchen with large living room space. Balcony with beautiful views. En-suite laundry with storage space. One extra long underground parking spot for 1.5 cars. All-inclusive maintenance fees. The windows and balcony doors were upgraded by Condo Management in April 2026. Ideally located near York Univerisity, major amenities, parks, and highways. Amazing option for first-time buyers or investors. (id:15069)
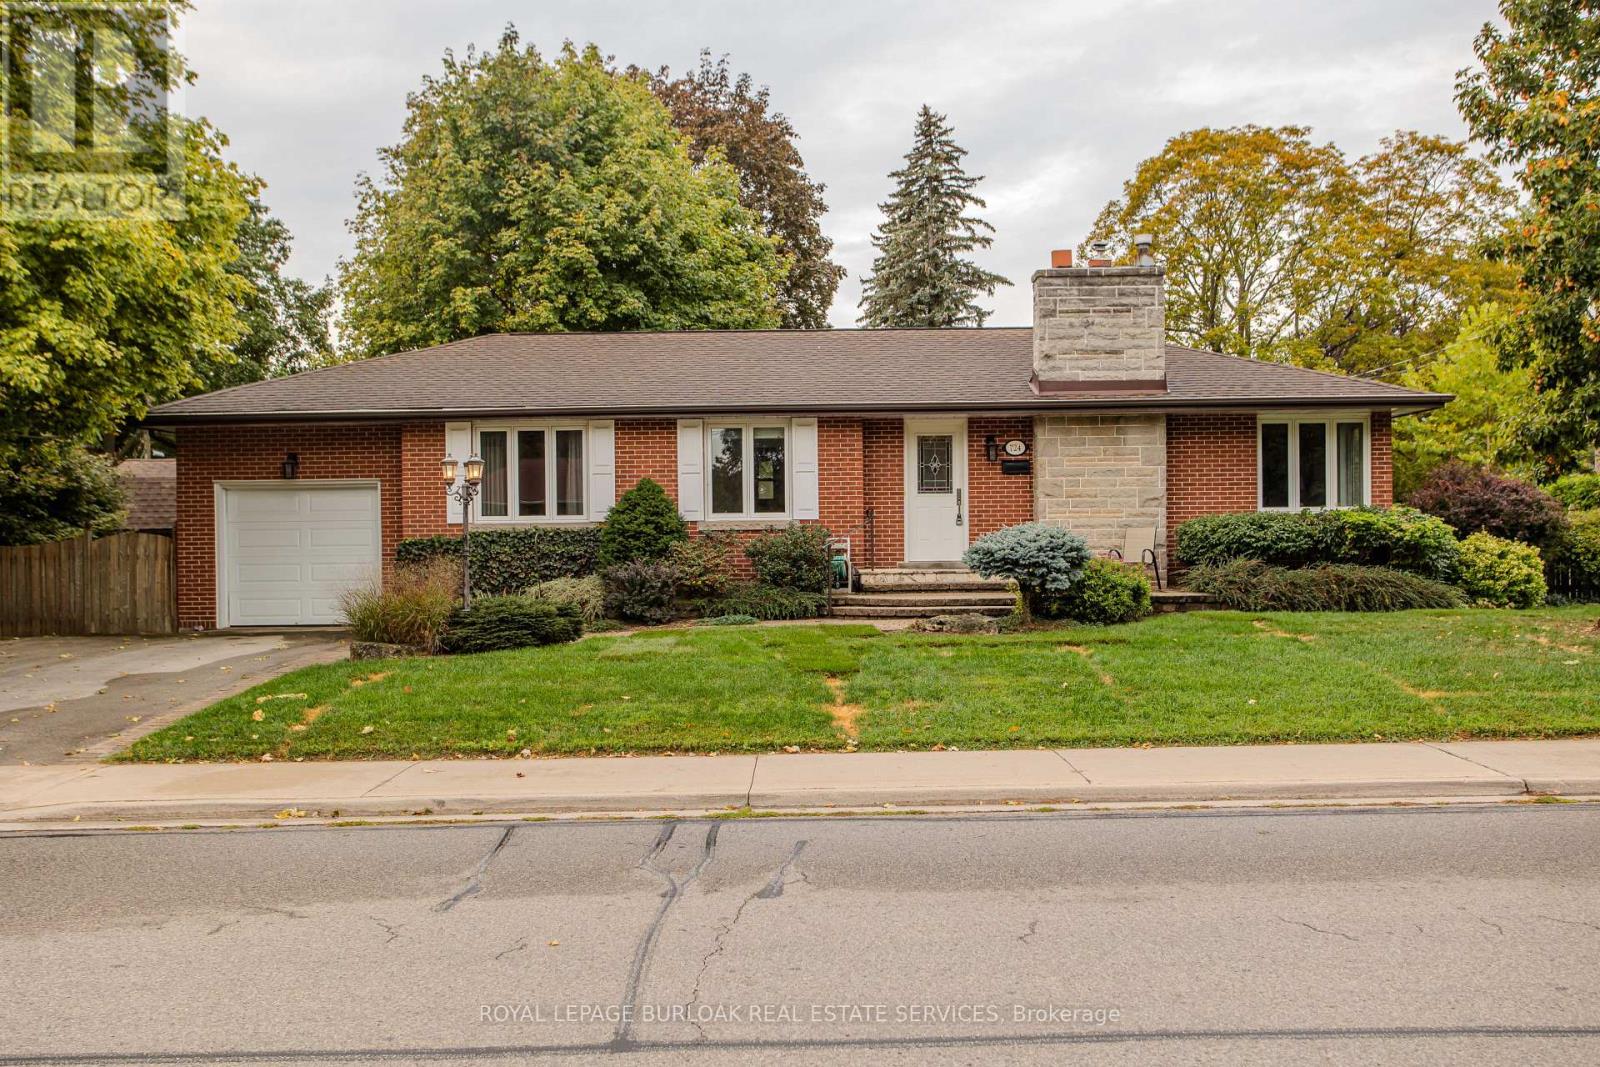
Set on a mature corner property in an established Burlington neighbourhood, 724 George St is a solid and meticulously cared-for brick bungalow offering 2,355 sf of living space, 3 bedrooms, 2 baths, a garage and driveway parking for 4 cars. Surrounded by mature trees and established landscaping, the home offers a functional layout, generous outdoor space and plenty of potential to make it your own. Hardwood flooring flows throughout the main level, where the bright living and dining rooms connect seamlessly and a gas fireplace with a classic white mantle creates an inviting focal point. The updated white kitchen features granite counters, s/s appliances, tiled backsplash and generous cabinetry, with a breakfast bar providing additional workspace and casual seating. Three well-proportioned bedrooms and a full 4-pc bath complete the main floor, offering the ease and convenience of bungalow living.A separate rear entrance provides access to both the main floor and basement, adding valuable flexibility. The lower level offers a spacious recreation area with a second gas fireplace, an additional flex/office space and full 3-pc bath, along with laundry and additional storage. Outside, the corner setting provides an impressive amount of usable space around the home. The private backyard features a large interlock patio, mature cedars and an oversized shed, while additional lawn areas extend along the property. The generous driveway and extra space beside the home add even more versatility. The location offers an easy everyday lifestyle with parks, schools, shopping, restaurants and community amenities close at hand. Downtown Burlington, the waterfront and lakefront parks are within easy reach, while nearby transit and major routes make commuting throughout Burlington and beyond convenient. 724 George St combines the ease of bungalow living, a mature corner property and a flexible layout with an opportunity to personalize and create a home that suits your lifestyle. (id:15069)
Rare Ravine-Backed Opportunity! Welcome To This Vibrant and Beautifully Upgraded 4 Bedroom Semi-Detached Home, Ideally Situated In A Quiet and Family Friendly Neighbourhood. Backing onto a Peaceful Ravine-Like Green Space With a Creek and Walking Trail, This Property Offers an Exceptional Sense of Privacy and a Relaxing Natural Backdrop Rarely Found In The Area. The Inviting Interior Features Renovated Bathrooms, Stylish Pot Lights, Rich Hardwood Flooring and a Modern Kitchen Designed for Everyday Living and Entertaining. The Kitchen Boasts Shaker-Style Cabinetry, Quartz Countertops and a Matching Backsplash, Creating a Bright and Contemporary Space for Preparing Family Meals or Hosting Guests. Enjoy Peace of Mind with a Newer Roof, A/C, Furnace and Stainless Steel Kitchen Appliances. The Finished Basement Provides Valuable Additional Living Space-Perfect For a Recreation Room. Step Outside to Enjoy the Large Backyard, Complete With a Convenient Shed and Plenty of Room For Summer Barbecues, Children's Play, or Peaceful Outdoor Gatherings. With Parking For Up To Five Vehicles, This Home Is As Practical As It Is Appealing. Enjoy Easy Access to the QEW, Highway 403, and GO Transit, While Being Just Steps From Schools, Grocery Stores, A Community Centre, Parks and Scenic Trails. A Rare Combination of Upgraded Interiors, 4 Bedrooms, Abundant Outdoor Space, Parking and A Private Green Space Setting -- This Home Is Truly Move-In Ready and Won't Last Long. Schedule Your Visit Today! (id:15069)
Welcome To This Bright, Spacious & Beautifully Updated 2 Bedroom+Den Condo In The Heart Of Mississauga! Offering Approx 1,250 SqFt Of Comfortable Living Space, This Well Maintained Suite Features A Functional Open Concept Layout, Large Windows Providing Abundant Natural Light, A Private Balcony, And A Versatile Den That Can Be Used As A Home Office, 3rd Room, Or Guest Room. The Modern Kitchen Features Upgraded Countertops, Stainless Steel Appliances (Brand New Fridge), Ample Cabinetry And A Convenient Island, While The Spacious Living & Dining Areas Provide An Ideal Setting For Everyday Living And Entertaining. The Suite Also Features Updated Flooring, Renovated Bathrooms, In Suite Laundry And Fresh, Neutral Finishes Throughout. Offered Fully Furnished, Making This An Excellent Turnkey Opportunity. Furnishings Include A 3 Seater Powered Leather Reclining Sofa, 2 Seater Powered Leather Reclining Sofa, Dining Table, King Bed Frame With King Mattress & Side Table, Queen Bed Frame With Queen Mattress & Side Table, Bedroom Dresser, And A Single/Dorm Bed Frame With Integrated Office Desk & Mattress In The Den. Includes 1 Underground Parking Space & 1 Storage Locker. Maintenance Fees Include Heat, Hydro, Water, Air Conditioning, Common Elements, Building Insurance And Parking. Residents Enjoy An Impressive Selection Of Building Amenities Including An Indoor Pool, Sauna, Exercise Facilities, Party/Meeting Room, Children's Play Area, Table Tennis & Billiards Room, Tennis Court, Outdoor Patio/BBQ Area, Visitor Parking And 24 Hour Security. Ideally Located In The Desirable Mississauga Valley Community, Minutes To Square One Shopping Centre, Public Transit, Cooksville GO Station, Parks, Schools, Major Highways Including Hwy 403, Hospital Services And Approximately 10 Km From Toronto Pearson International Airport. An Excellent Opportunity To Enjoy Generous Living Space, Outstanding Amenities And A Central Mississauga Location. Fully Furnished & Move In Ready. (id:15069)
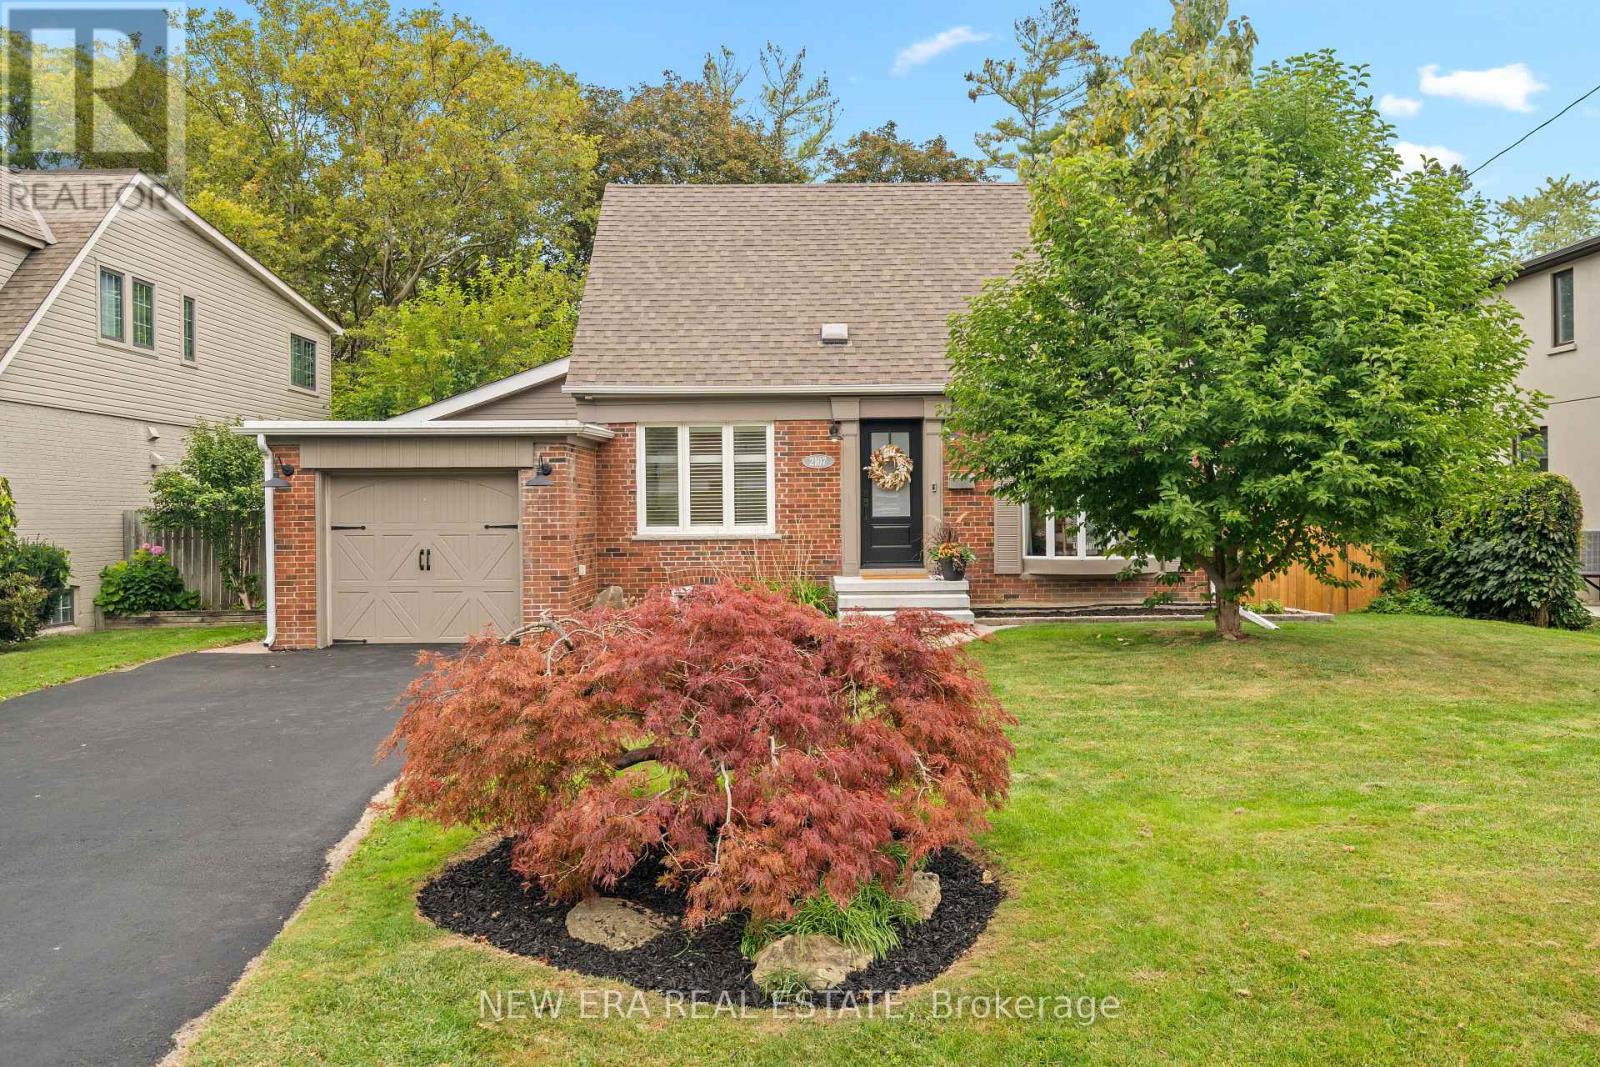
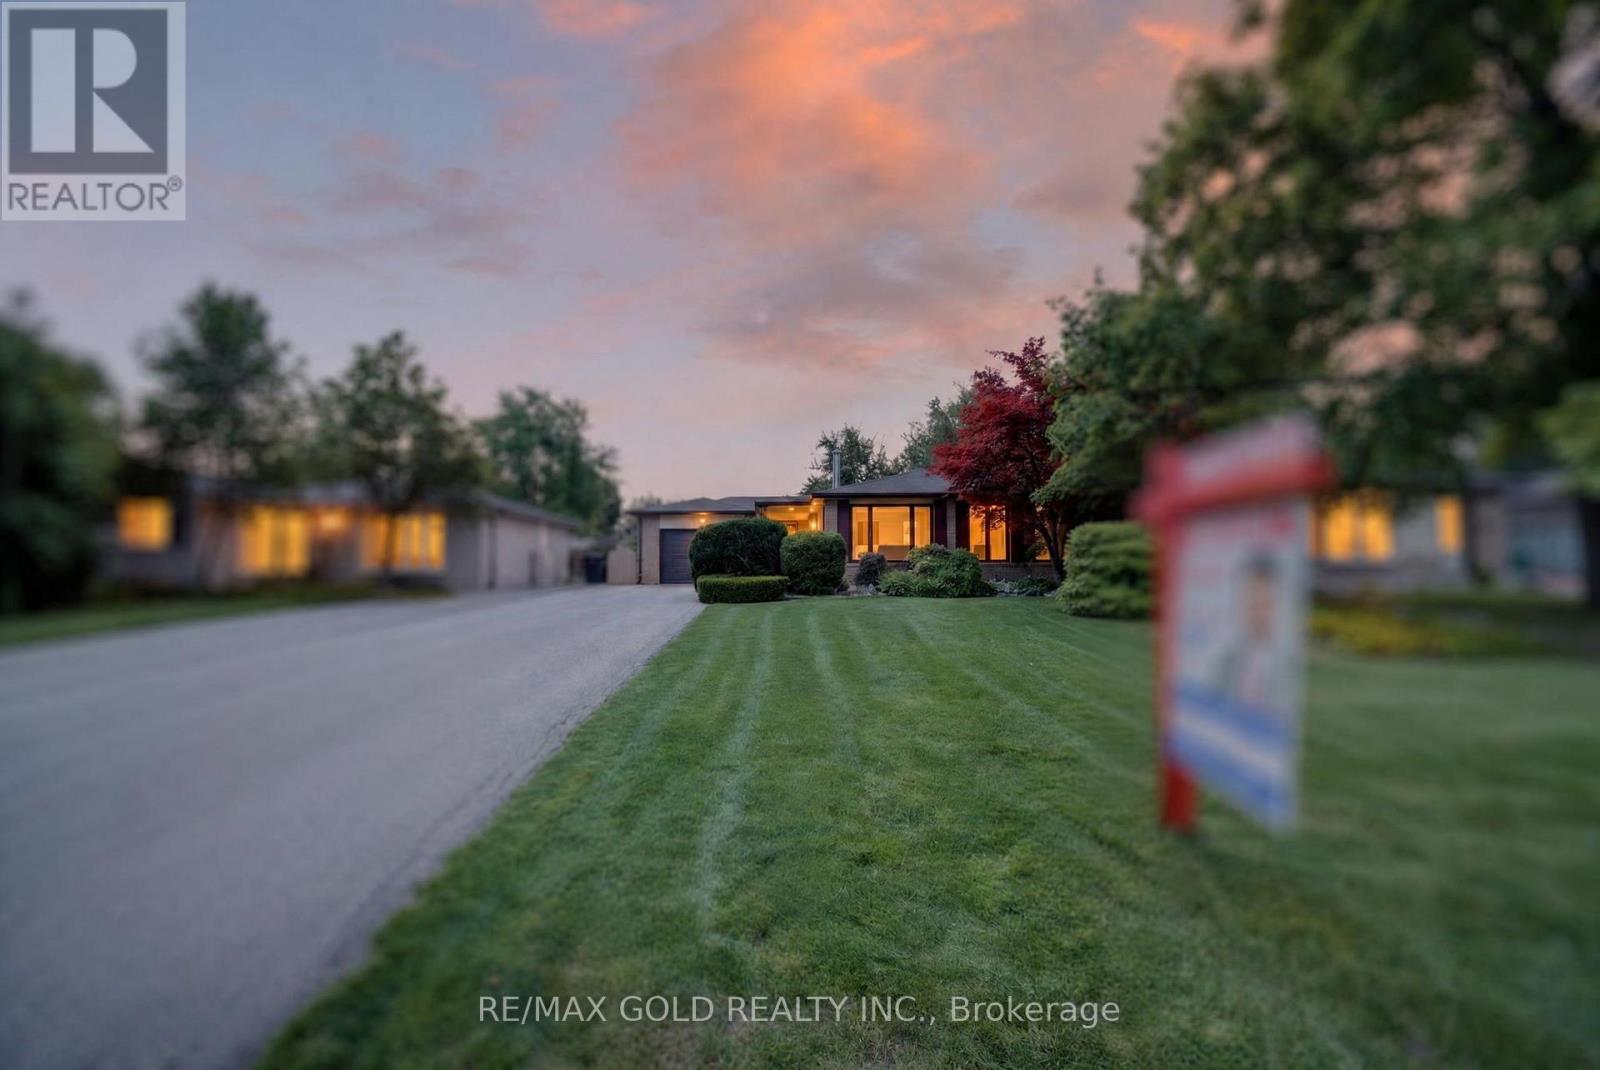
Set on a picturesque, tranquil street in Mississauga's Lakeview area, 2107 Russett Road is a beautifully updated 1.5-storey residence offering a distinctive blend of space, character and modern sophistication. Situated on a premium 60 x 130 ft lot, the home offers approximately2,162 sq. ft. of total finished living space, with 3 generous bedrooms, 2 bathrooms and a thoughtfully designed layout ideal for both everyday living and entertaining. The main living space is bright and elegant, enhanced by a beautiful bay window and updated modern wainscoting that adds a refined architectural detail to the room. The redesigned kitchen features a contemporary open-concept layout with a centre island and breakfast area, creating an effortless connection between the home's principal living spaces. A striking sunken family room serves as one of the home's signature features, with a dramatic cathedral ceiling and walkout to the backyard and inground swimming pool. The main-floor addition offers exceptional versatility and can be tailored as a family room, dining space, home office or guest area. The finished basement extends the living space even further, providing room for a recreation area, office or additional bedroom setup. Outdoors, the beautifully landscaped backyard is framed by mature trees and centred around an inviting inground pool, creating a private and polished setting for summer entertaining, relaxation and outdoor living. Thoughtfully renovated with premium modern touches throughout, this move-in-ready home is conveniently located near Applewood Village, parks, schools, Sherway Gardens, major shopping, the QEW, Pearson Airport and downtown Toronto. A unique opportunity to enjoy generous indoor and outdoor space in one of Mississauga's established residential pockets. ***EXTRAS*** Pool Liner 2026, Pool Chlorinator2026, Sump Pump 2024, Backwater Valve 2024, Furnace 2024, A/C 2025, HWT 2024, Fridge +Dishwasher 2025, Spray Foam insulation in Crawlspace 2025. (id:15069)
Stunning Updated 3 Bedroom, 2.5 Bath, 2 Parking, with Backyard, Turn key opportunity to get into the market! This place brings the Vibes! Upon entry you will be greeted with a bright thoughtfully decorated entryway leading you to the desirable Open Concept Dining, Living & Kitchen Space The combined living and dining room features updated laminate floors installed in 2025. The Modern kitchen features quartz counters, tile backsplash oversize undermount sink, pull-down faucet, stainless appliances, functional corner cabinet Lazy Susan and conveniently walks out to the patio, Perfect for entertaining your friends and family and functional for everyday living. The spacious primary bedroom easily accommodates a king size bed, comes complete with a full ensuite bathroom, generous walk-in closet and a lovely balcony that overlooks the courtyard to have your morning coffee. Upstairs you will find two more carpet free bedrooms and another Full Bathroom! Furnace/AC was updated Sept 2021. The backyard is perfect for entertaining! Situated on a family-friendly Street near great schools and parks near many young families and even has its own Facebook group. There's definitely a sense of community! Don't miss out, this turn-key home will get you into the market with style! Also a great investment!Georgetown offers incredible accessibility; GO Train, Hwy 401, 407, Future Hwy 413, Mississauga, Brampton, Milton, Luxury Brands at Toronto Premium Outlets are all minutes away! You get the energy and vibes of a small town yet all the modern conveniences giving you the best of both worlds. Take a stroll Downtown or Glen Williams to enjoy the quaint shops, boutiques and restaurants. Including the famous Farmers Market also Enjoy the famous Beerfest, Highland Games, Classic Car Show & Fall Fair. Enjoy the outdoors with the many Parks and Trails for you to take advantage of including Hungry Hollow and The Scenic Credit River & Credit Valley Foot Path within walking distance! (id:15069)
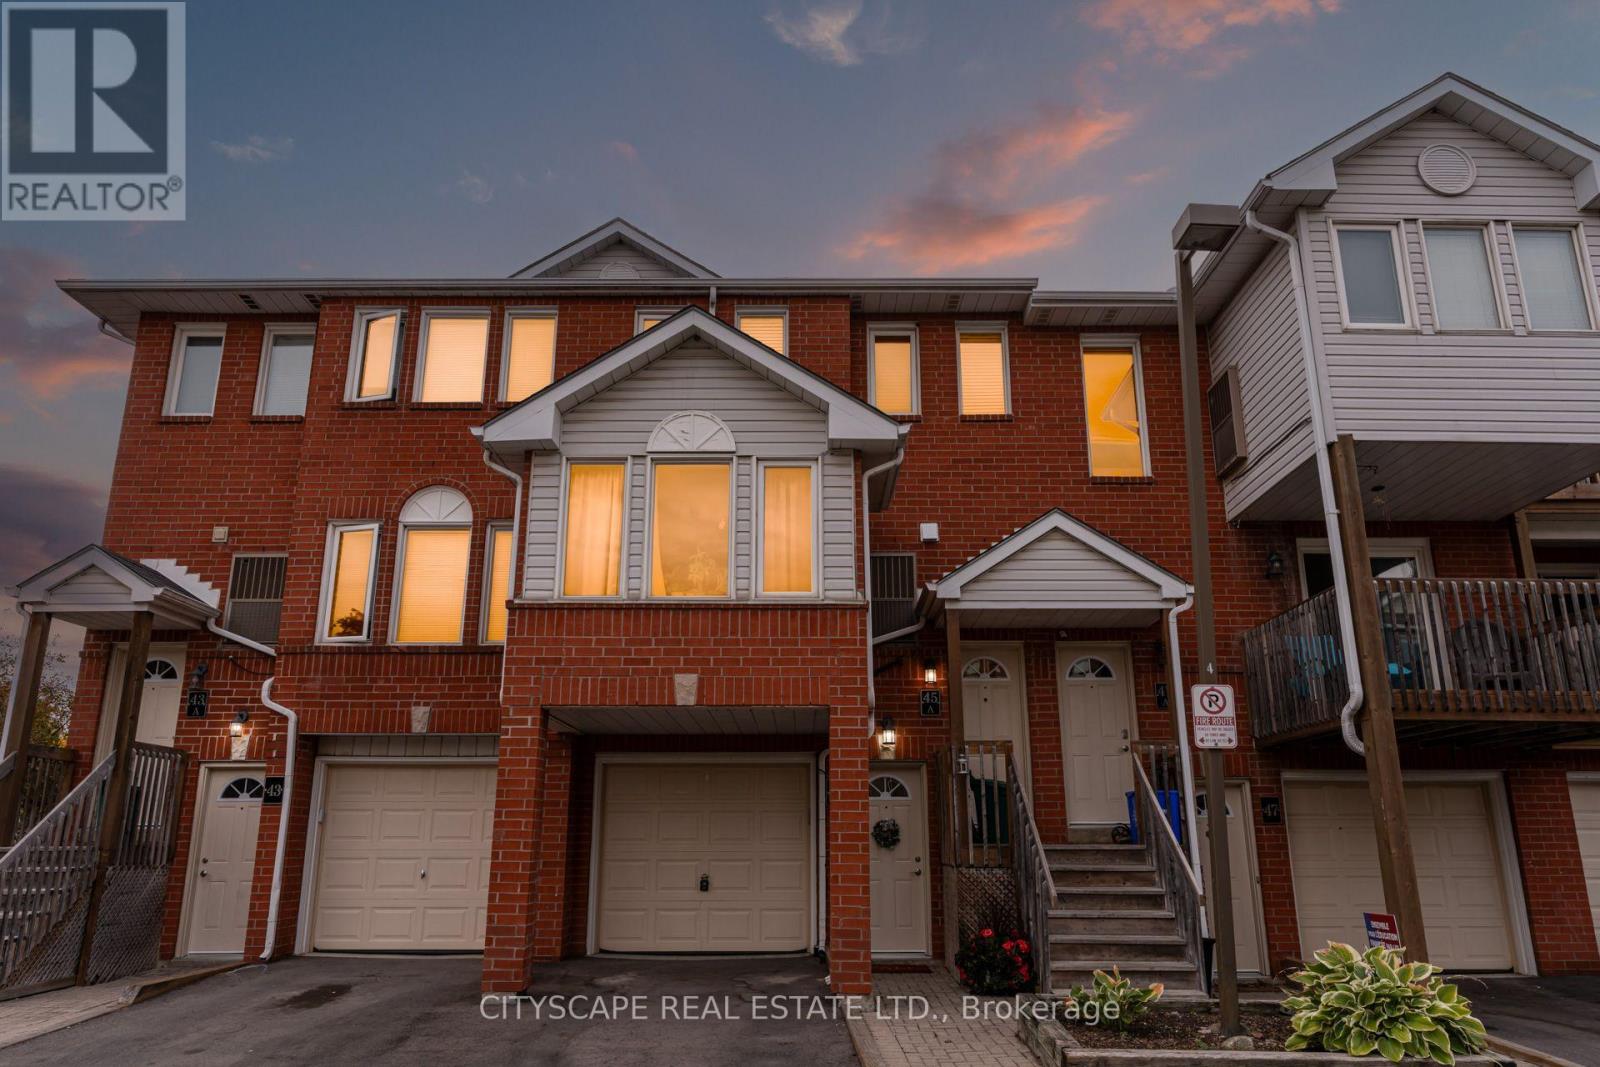
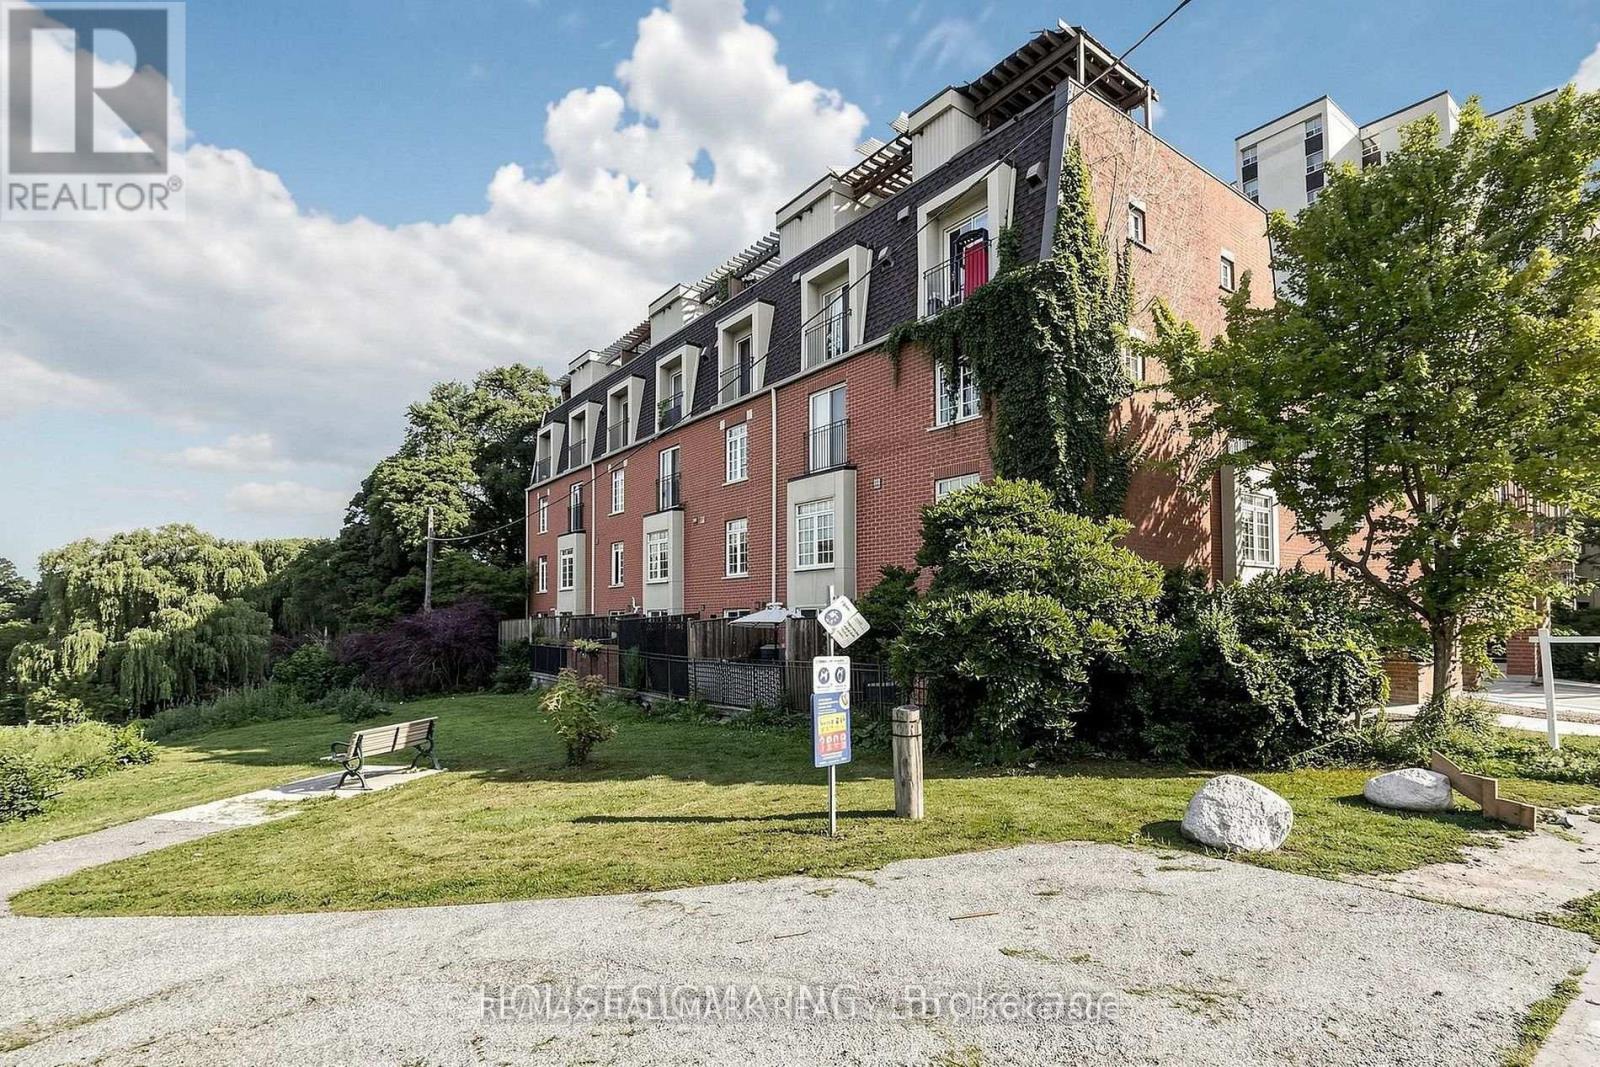
Thoughtfully updated two-storey condo townhouse set within a quiet, park-side community overlooking Smythe Park. This bright and move-in ready residence offers a functional layout with two bedrooms, two bathrooms, underground parking, and an owned locker. A welcoming foyer with convenient closet storage leads into the open-concept living and dining area, seamlessly connected to a sunlit kitchen with walkout to a private balcony surrounded by greenery and unobstructed park views. The main floor also includes a convenient powder room for guests. Upstairs, you will find two generously sized bedrooms, each with a window and closet, as well as a full bathroom servicing the second level. Positioned near Smythe Park's walking trails, outdoor amenities, and natural green space, the home also offers excellent access to TTC transit, major highways, Stockyards Village, grocery stores, restaurants, and everyday conveniences, including a nearby plaza just steps away. A comfortable urban retreat with strong connectivity and a peaceful setting. (id:15069)
Beautiful One Bedroom Plus Den Condo For Sale, Ideally Located Along Lakeshore With Stunning Waterfront, City, And Water Views. This Fully Upgraded Unit Features Floor-To-Ceiling Windows, Laminate Flooring Throughout, A Modern Upgraded Kitchen With Stone Countertops And Island, And Stainless Steel Appliances. Freshly Painted And Offering One Parking Space. All Existing Appliances Included. (id:15069)
WELCOME TO 25 DRAYTON CRESCENT IN DESIRABLE SOUTHGATE COMMUNITY OF BRAMPTON CLOSE TO GO STATION LOCATED ON -115'DEEP LOT WITH GREAT CURB FEATURES FUNCTIONAL LAYOUT NITE BRIGHT AND SPACIOUS LIVING ROOM OVERLOOKS TO MANICURED FRONT YARD.,DINING AREA FULL OF NATURAL LIGHT WALKS TO (FAMILY SIZED EAT IN KITCHEN WITH BREAKFAST AREA...3 GENEROUS SIZED BEDROOMS WITH CLOSETS; FULL WASHROOM, .. PRIVATELY FENCED BEAUTIFUL BACKYARD PERFECT FOR OUTDOOR ENTERTAINMENT WITH FRIENDS AND FAMILY.......FULL UNFINISHED BASEMENT PROVIDES EXCELLENT ADDITIONAL STORAGE SPACE AND THE OPPORTUNITY TO CREATE A RECREATION ROOM, EXTRA BEDROOMS, HOME OFFICE OR OTHER LIVING AREA TO SUIT YOUR NEEDS...AN IDEAL OPPORTUNITY FOR FIRST TIME HOME BUYERS AND FOR LARGE FAMILY LOOKING (TO TOUCH THEIR PERSONAL TOUCHES OR FOR INVESTORS/CONTRACTORS CLOSE TO GO STATION, mwx 410/407, SCHOOLS, PARKS, PUBLIC TRANSIT, PLACE OF WORSHIP & MUCH MORE. (id:15069)
Welcome to The Brownstones, an exclusive enclave of upscale townhomes in Northeast Oakville. Tucked away on a private court and backing onto green space with pond views, this 4 bedroom home offers just under 2,500 square feet of finished living space. The main floor is bright and airy, with 9 ft ceilings, tray ceiling detail, new potlights throughout and gleaming hardwood floors (real hardwood, not engineered or laminate). California shutters frame the bay window and treed views, while a gas fireplace anchors the living room. A show-stopping charcoal board and batten feature wall adds designer drama to the dining area. The kitchen features granite counters, a breakfast bar with seating for four, a gas stove, new range hood, dishwasher and a newer fridge. The main floor and loft lights are set up for automation control, and new cabling means the home is network and Wi-Fi ready. Step out to the new and improved deck, extended by 64 sq ft, with room for dining, lounging and barbecuing while you and your guests admire the mature trees and Pondview Pond. Upstairs, new carpet, freshly painted walls and ceilings (all popcorn ceilings removed) and a large primary bedroom with ensuite make for a comfortable retreat. The thoughtfully designed laundry room boasts a premium, single-unit LG WashTower, elegant wood-look accent walls, and custom upper cabinets providing ample-tucked-away storage. The finished basement adds a family/media room and extra living space, with central vacuuming throughout the home for easy upkeep. The finished garage has a resin coated floor with anti-slip elements. Peace of mind comes standard: the furnace, A/C and water heater are all newer and fully owned (no rentals). Enjoy the nearby walking trails, with shopping, transit, the GO train and highway access all minutes away, and top-rated schools close by for families. This is condo townhome living on a private court in a great commuter location. (id:15069)
>> Wrapped Around Balcony for Great Enjoyment! (664 Sq.ft. + 114 sq.ft. Large Balcony) Prime Location in Mississauga City Centre! 9 ft. High Ceiling. <<< 2 Bedrooms + Media + 2 Baths. ). Floor to Ceiling Windows, Lots Of Natural Light <<< Luxury Condo, shows 10+++, Very Functional Floor Plan, Modern Kitchen With Centre Island, Lots Of Kitchen Cabinet Space, Condo features Luxurious facilities, State-of-the-Art Fitness Centre, Indoor Pool & Steam Room, Children Play Area, Lounge & Dining Space with Full Kitchen for Entertaining. Great Outdoor Terrace with BBQ, 24 Hr Concierge. <<< Very Central Location, Close To All Amenities, Square One Shopping, Living Arts Centre, Park, Shop, Restaurant,. Banks & all Major Hwys and Future LRT. *** One parking & One locker included.***Must See! Don't Miss Out! (id:15069)
Your dream home awaits in legendary Erindale, Mississauga! This beautifully updated 3 + 2-bedroom, 3-bathroom townhome offers an open-concept main floor, finished basement, stainless steel appliances, fresh neutral paint throughout, and numerous upgrades.Enjoy peace of mind with several improvements, including new basement flooring, new second-floor flooring, laundry room improvements with a new sink and faucet, stove upgraded with new parts, basement drywall repairs, and brand-new smoke and carbon monoxide detectors. Roof, window, insulation, attic and mold remediation work has already been completed by the Condominium Corporation/Management.Ideally located across from Springfield Public School and close to The Woodlands Secondary, St. Gerard Elementary and St. Jerome Separate School. Surrounded by the beautiful Riverwood Conservancy, Erindale Park and Credit River, offering exceptional natural surroundings year-round.Convenient access to Hwy 403, QEW and Erindale GO Station, with UTM, Credit Valley Hospital, Square One and Westdale Mall all nearby. Move-in ready with many upgrades-nothing to do but enjoy! Monthly maintenance fee of $610 includes water and covers exterior maintenance and services, including roof maintenance/repairs, exterior wall repairs, seals and other exterior-related upkeep.Status Certificate available and updated as of September 28, 2026. (id:15069)
Extensively updated, meticulously maintained and offering exceptional peace of mind, 765 Dodsworth Crescent is a home where no expense has been spared. The bright, thoughtfully designed layout combines an open-concept living and dining area with defined spaces that flow seamlessly into one another. Engineered hardwood flooring, pot lights throughout and stunning modern finishes create a cohesive, sophisticated feel. A welcoming foyer with a large double closet provides a distinct entryway while maintaining the home's open and airy design. From the foyer, the living and dining rooms blend effortlessly into the beautifully updated kitchen, featuring quartz countertops, large-format tile flooring and brand-new, never-used appliances. Updated bathrooms with modern finishes, new windows, doors and soundproofing add to the home's comfort, while a new subfloor supports the updated flooring throughout. The spacious primary bedroom features its own ensuite and walk-in closet, while the additional bedrooms are bright and well-proportioned, offering comfortable space for family, guests or a home office. The lower level offers exceptional flexibility with a separate entrance and fully equipped in-law suite. Finished with the same beautiful, modern aesthetic as the main level, it features luxury vinyl flooring, coordinated finishes, a separate kitchen, separate laundry and dedicated recreation room, creating a comfortable and private living space. Other major updates include a new owned furnace and A/C, new 200-amp panel and electrical wiring, new gutters, downspouts, fascia and soffits, waterproofing around the home, exterior sump pump, and a new concrete driveway. Beautifully finished, extensively upgraded and truly move-in ready, with the major improvements already taken care of. (id:15069)
Discover Unparalleled Family Living in West Oak TrailsNestled at the end of a quiet, child-friendly cul-de-sac, this exceptional residence offers a rare blend of luxury and functional design. Set on a premium lot within one of Oakville's most sought-after communities, this home is a masterclass in comfort-just moments from top-tier schools, scenic trails, and every essential amenity.The magazine-worthy interior unfolds across a spacious floor plan, boasting 4+2 bedrooms and 6 bathrooms to accommodate multi-generational living with ease. At the heart of the home, a gourmet kitchen overlooks an expansive great room, creating a seamless environment for both intimate family evenings and grand-scale hosting.The resort-style experience continues outdoors in the beautifully landscaped backyard, featuring multiple tiered seating areas designed for alfresco entertaining. Below, a professionally finished walkout basement serves as a true secondary residence, complete with two bedrooms, two full baths, a separate entrance, and ample storage-perfect for an in-law suite or a private guest retreat.With a double-car garage, proximity to a scenic pond, and doorstep access to premier sports facilities (soccer, tennis, and basketball), this home is a rare find that must be experienced in person. (id:15069)
Welcome to Summit Royal! This Perfectly Proportioned Bright & Spacious 2 Bedroom + Den Corner Suite Emphasizes Both Function & Style With An Open Concept & A Living Balcony! Boasting Laminate Flooring Throughout, A Modern Enclosed Balcony, Updated Kitchen and Baths, Modern Lighting, Ensuite Laundry, Primary Bedroom Walk In Closet, All Stainless Steel Appliances, Accent Walls, Pot Lights and A Den Worthy Of A 3rd Bedroom. First Class Hotel-Like Amenities Include: Indoor Pool, Outdoor Pool, Top-Notch Gym, Meeting Room, BBQ Area, Basketball Court, Tennis Court, Off Leash Dog Park (With Baggies Provided)Conveniently Located Close To Highways, Pearson Airport, Downtown Toronto, Schools, Public Transit, Centennial Park, Grocery Stores, Malls & Restaurants. TV Cable and Internet Included in Maintenance! (id:15069)
Fall In Love With This Beautifully And Meticulously Maintained Solid Brick Bungalow, Set On A Large 48.80 Ft X 113.00 Ft Lot With Over 2,800 Sq. Ft. Of Combined Upper And Lower Level Living Space. Expansive Windows Bathe The Open-Concept Living/Dining Areas In Abundant Natural Light Throughout The Day, Creating A Bright, Warm, And Inviting Atmosphere. Updated Throughout With Elegant Neutral Finishes, Freshly Painted Interior & Exterior, Renovated Lower Level 3-Piece Bathroom And A Large Finished Family Room With Fireplace And Built-Ins Offers Exceptional Versatility. The Lower Level Also Includes 2 Bedrooms: Added Living Space And Flexibility, With Excellent Potential For Either A Separate Living Arrangement, Multi-Generational Living, Work From Home Or Additional Income. Additional Features Include Ample Storage Throughout And A Sought-After Separate Side Entrance. Step Outside To A Beautifully Landscaped Private Backyard, Offering The Perfect Balance Of Interlock And Lush Green Space, Ideal For Entertaining, Or Simply Relaxing. The Garage Features A High Ceiling And Attic Storage. A Rare Combination Of An Impressive Lot, Generous Living Space, Thoughtful Updates, And Move-In-Ready Condition. Quiet Street. Impressive Space. Simply Move In And Enjoy. Public Open House Saturday, September 26, 2-4 PM & Sunday, September 27, 2-4PM. (id:15069)
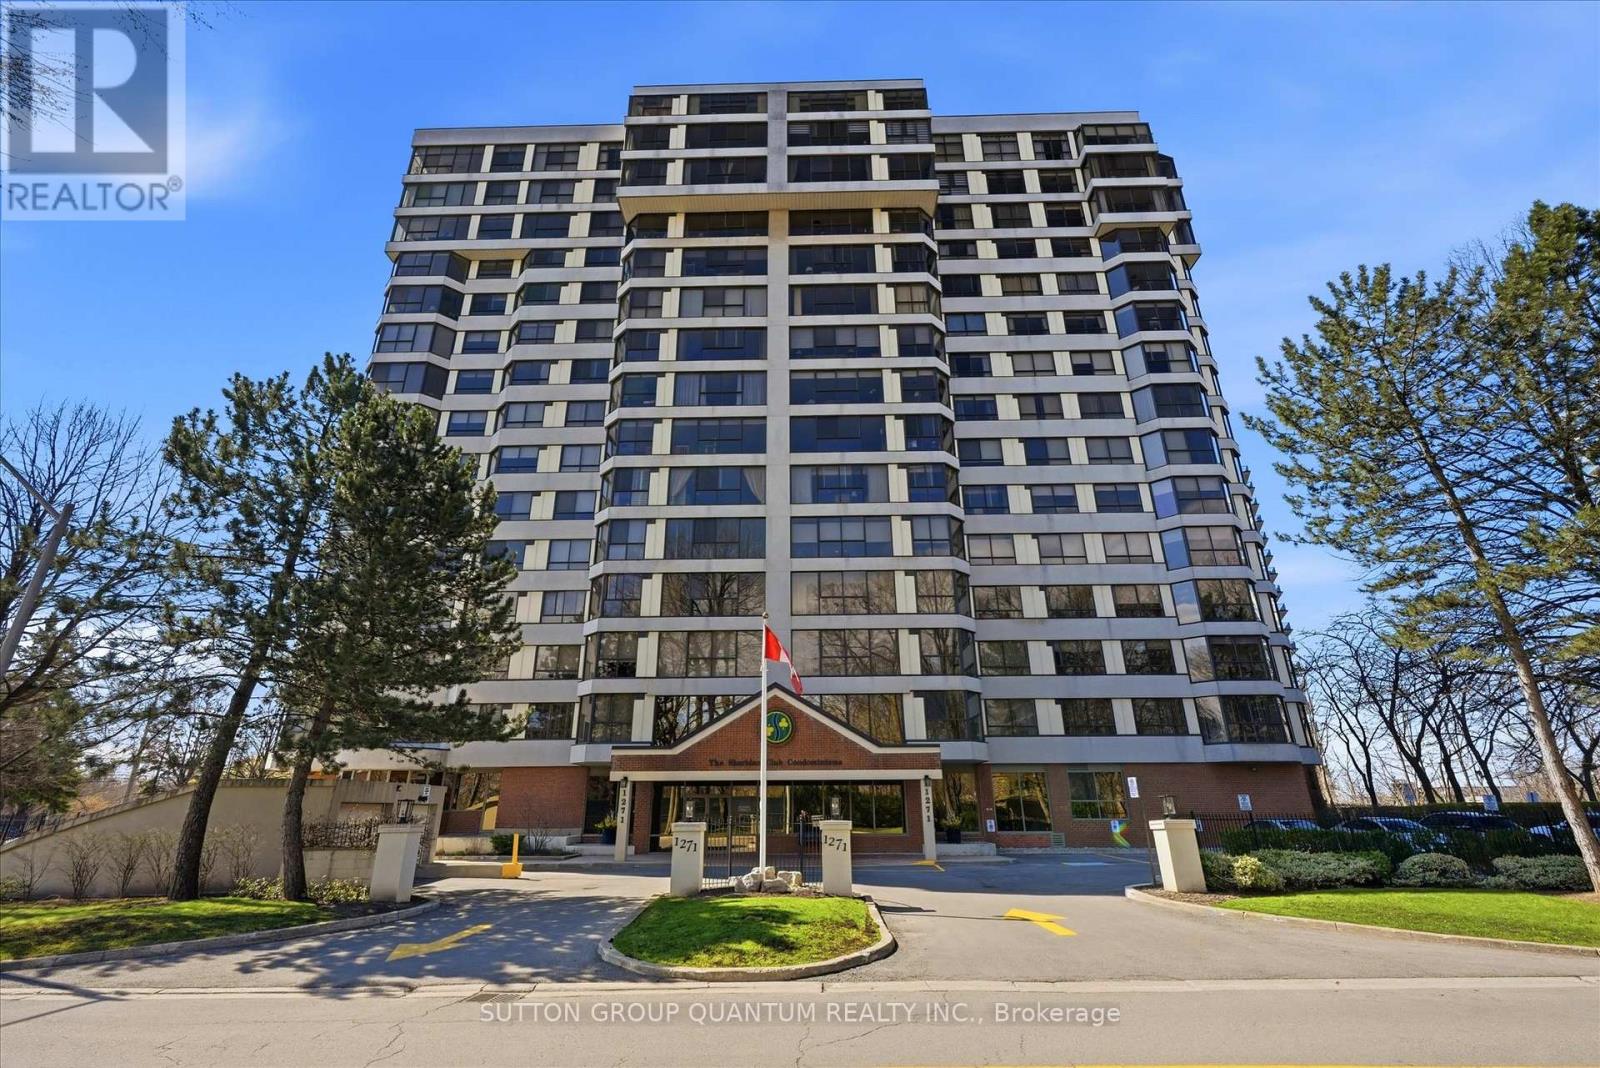
Welcome To 1271 Walden Circle, Unit 403. A Truly Rare And Unique Opportunity To Purchase In The Most Desirable and Sought After "THE SHERIDAN CLUB" Condominium Building In The Most Prestigious Walden Spinney Development In Clarkson. This Two Bedroom, Two Bathroom Unit Consists Of Approximately 1230 Square Feet And Is Located On The East Side of The Building Which Is Definetly Most Preferred. An Open Concept Kitchen, Dining Room, Living Room With Expansive Windows Alowing An Abundance of Natural Light Is Ideal For Family Gatherings And Entertaining. The Principle Rooms Along With The Bedrooms Have Beautiful Views Of The Mature Trees. A Perfect Opportunity To Live In, Enjoy And Customize To Make It Your Own. The Current Seller Has Enjoyed Living In The Sheridan Club for 30 Years!!! Residents Will Enjoy Building Amenities That Include Indoor Pool, Party Room, Library, Gym, Billiard Room, Sauna, and Lovely Outdoor Interlocking Patio To Enjoy Overlooking The Manicured Gardens and Grounds. Also Included Is Membership In THE WALDEN CLUB, Use of Heated Outdoor Pool With Lifeguards, Tennis/Pickleball Courts, Gym With Cardio Equipment And Weights, Party Room With Pool Table. Large Screen TV and Fireplace. You May Also Enjoy A Walk Through The Woods And Also Through Extensive Walking Paths Around The Development. An Ideal Location In Very Close Proximity To Shopping, Great Restaurants, Public Transportation And Only A 5 minute Walk To The Clarkson Go Train Station. An Ideal Place To Call Home!!! (id:15069)
Welcome to Port Credit Village-one of the GTA's most desirable waterfront communities! This beautifully updated 2-bedroom, 1.5-bath Penthouse offers stylish living in an unbeatable location. Enjoy top-rated restaurants, live music, parks, waterfront trails and vibrant community events, all just steps away.The bright open-concept living and dining area features modern finishes and opens to a spacious balcony with BBQs permitted-perfect for entertaining or relaxing. Thoughtfully updated throughout, with 2 ductless A/C units for added summer comfort. The Primary Bedroom walks out to a second South facing balcony with spectacular views of Lake Ontario & Port Credit Village.This pet-friendly, family-oriented building includes underground parking and a storage locker. Walk to Port Credit GO, with Union Station just 20+ minutes away, plus easy QEW access and proximity to top schools.Experience the best of Port Credit Village from your own Penthouse retreat! (id:15069)
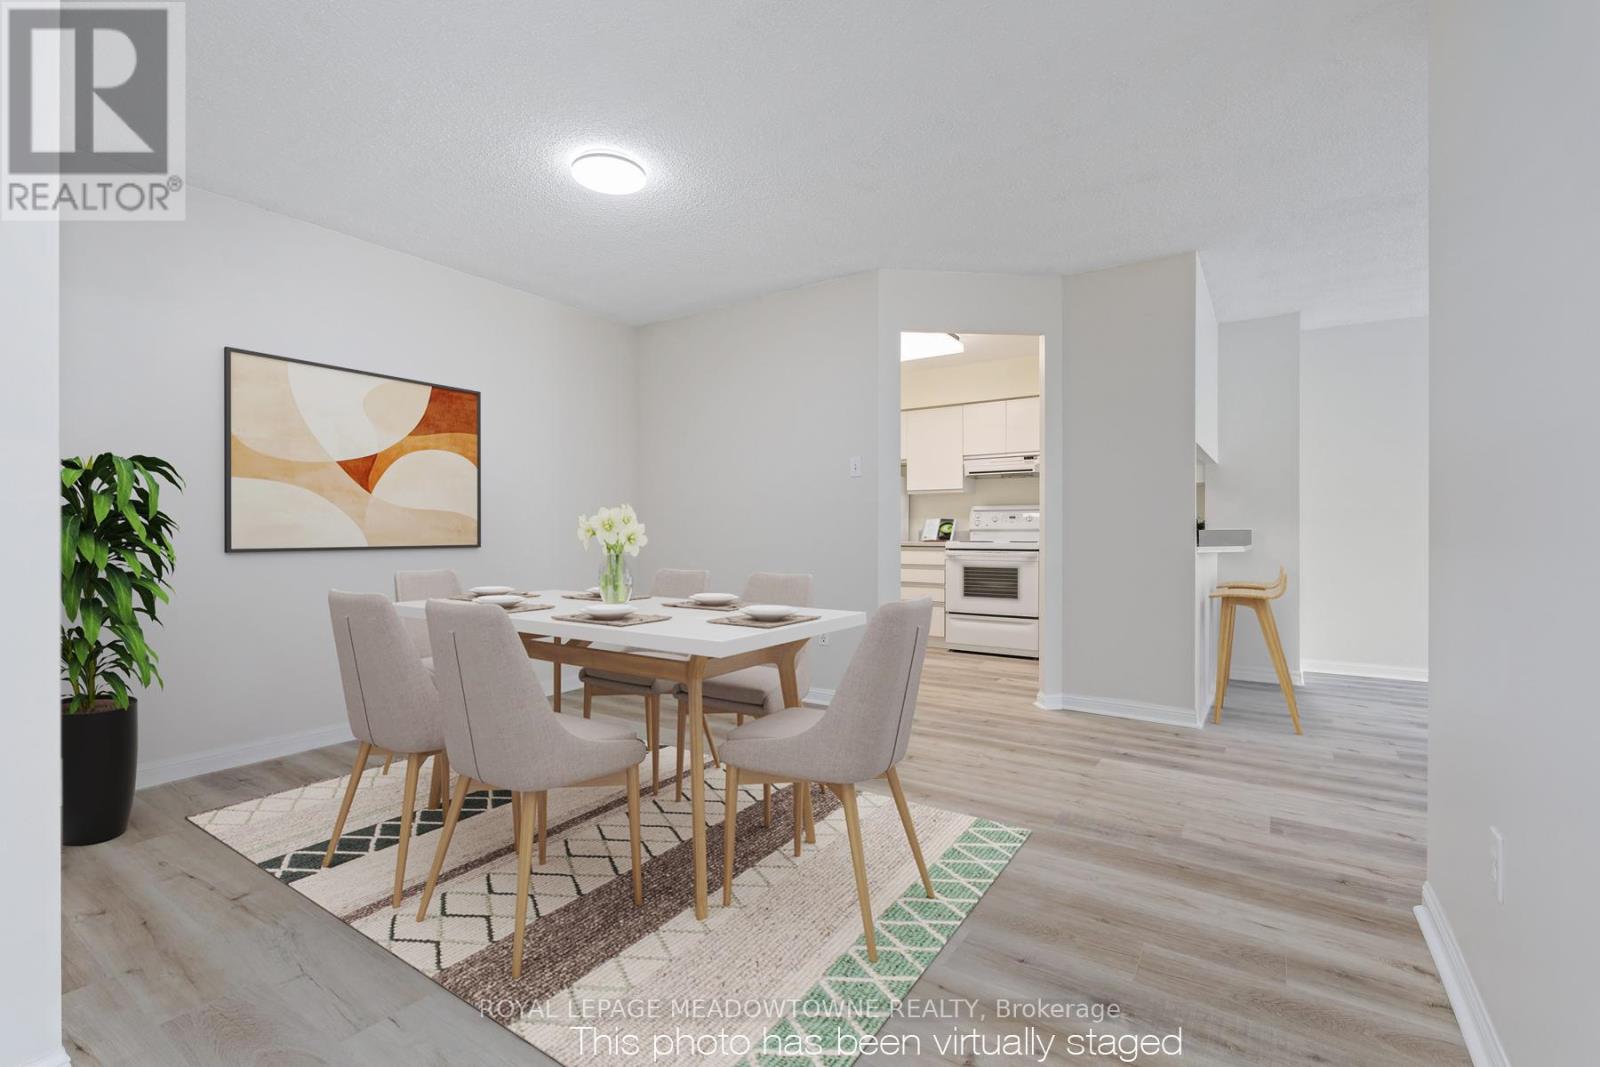
Discover a lifestyle of ease and privacy in this renovated ground-floor residence at 10 Laurelcrest Street. Unlike typical high-traffic condo layouts, this unit is tucked away in an exclusive wing shared with only two other neighbours and the building superintendent, offering a level of quiet and security that is rarely found in multi-residential living. Step inside to an open-concept floor plan that feels fresh and modern, featuring updated luxury vinyl flooring. The living and dining areas are bathed in natural light from the west-north-west exposure, providing peaceful afternoon sun and sunset views. The two-bedroom layout is ideal for a small family, a home office setup, or downsizers looking for one-floor living without the wait for an elevator. This unit includes two dedicated parking spaces and one of the most coveted assets in the complex: a private storage locker. With only a handful of lockers available in the building, this offers significant long-term value and covers all your seasonal storage needs. Residents enjoy elite amenities including 24-hour gatehouse security, an outdoor pool, tennis courts, and a fitness centre. Located minutes from Highway 410, Bramalea City Centre, and the lush trails of Laurelcrest Park, this home offers the perfect balance of urban connection and park-side tranquillity. Move in and enjoy a turnkey home where the heavy lifting has already been done. Utilities are included in the maintenance fees, Just pay for cable and internet! Some photos are virtually staged. (id:15069)
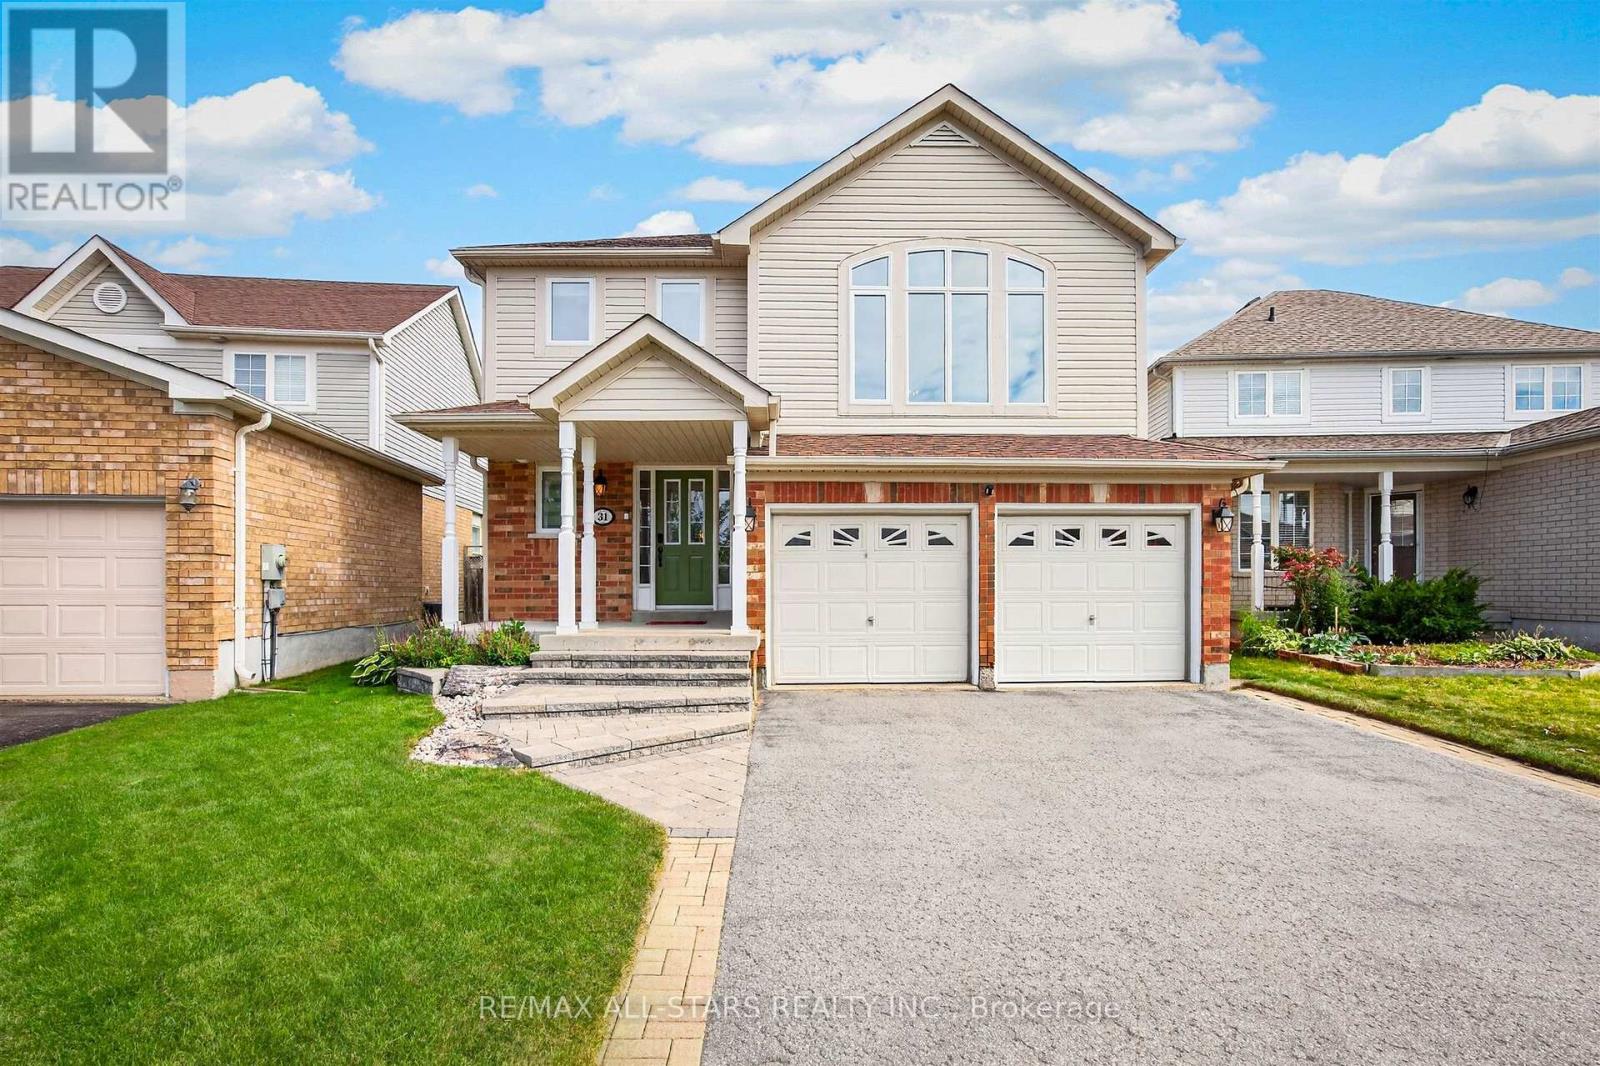
Welcome to 31 Country Lane! This gorgeous two-storey home in sought-after South-East Barrie offers an exceptional blend of space, comfort, and prime location. Boasting 1,927 sq ft above grade and 2,422 sq ft of total finished living area, this 3+1 bedroom, 3+1 bathroom residence is perfectly designed for growing families and effortless entertaining.Arrive home to outstanding curb appeal featuring a charming brick facade, covered front porch, interlocking stone pathways, and a double-car garage with convenient inside entry. Step inside to a welcoming entry foyer with sleek tile flooring and ample closet space. The main floor showcases rich hardwood floors, crisp California shutters, and an abundance of natural light. At the heart of the home is a spacious eat-in kitchen complete with a central island, stainless steel appliances, and ample cabinetry, with direct slider door access to the back deck. Gather in the grand upper family room, highlighted by soaring cathedral ceilings, a warm gas fireplace, and grand architectural windows. Upstairs, the primary suite serves as a relaxing retreat with a private ensuite bath, alongside well-proportioned bedrooms. The fully finished basement adds valuable living space, providing a 4th bedroom, full bathroom, and recreation area ideal for a guest suite, home gym, or media room. Step outdoors into a fully fenced backyard oasis complete with mature greenery, garden boxes, and a large deck. Unbeatable location-just minutes to the GO Station, Highway 400, top-rated schools, parks, the library, golf courses, and premier shopping! (id:15069)
Spacious, Functional, And Full Of Possibility-This 4+2 Bedroom, 4 Bathroom Two-Storey Home Offers Incredible Value For Families Looking For Space To Grow In One Of Orillia's Family-Friendly Neighbourhoods. With Room For Everyone And A Layout Designed For Real Life, This Is The Kind Of Home Families Can Truly Settle Into For Years To Come.Step Inside To A Welcoming Foyer Leading To Bright, Generous Living Spaces Designed For Both Everyday Living And Entertaining. The Open-Concept Kitchen Features Stainless Steel Appliances, A Large Eat-In Area, And Walk-Out To The Backyard-Perfect For Busy Mornings, Family Dinners, And Summer BBQs. Just Off The Kitchen, A Cozy Family Room With A Gas Fireplace Creates The Ideal Gathering Space To Relax And Reconnect At The End Of The Day.Upstairs, You'll Find Four Well-Sized Bedrooms And Two Full Washrooms, Including A Spacious Primary Retreat With A Walk-In Closet And Private Ensuite. The Finished Basement Expands Your Living Space Even Further With Two Additional Bedrooms, A Large Recreation Room Featuring A Second Gas Fireplace, And Plenty Of Storage-Ideal For Guests, Teens, A Home Office, Play Space, Or Multi-Generational Living.Complete With An Attached Double-Car Garage With Inside Entry, This Home Is Conveniently Located Close To Parks, Schools, The Orillia Recreation Centre, Shopping, Scenic Trails, Lake Couchiching Waterfront, And Highway 11 For Easy Commuting. Rarely Does This Much Home, In Such A Desirable Family Location, Come At This Price Point-An Exceptional Opportunity To Put Down Roots And Make It Your Own. (id:15069)
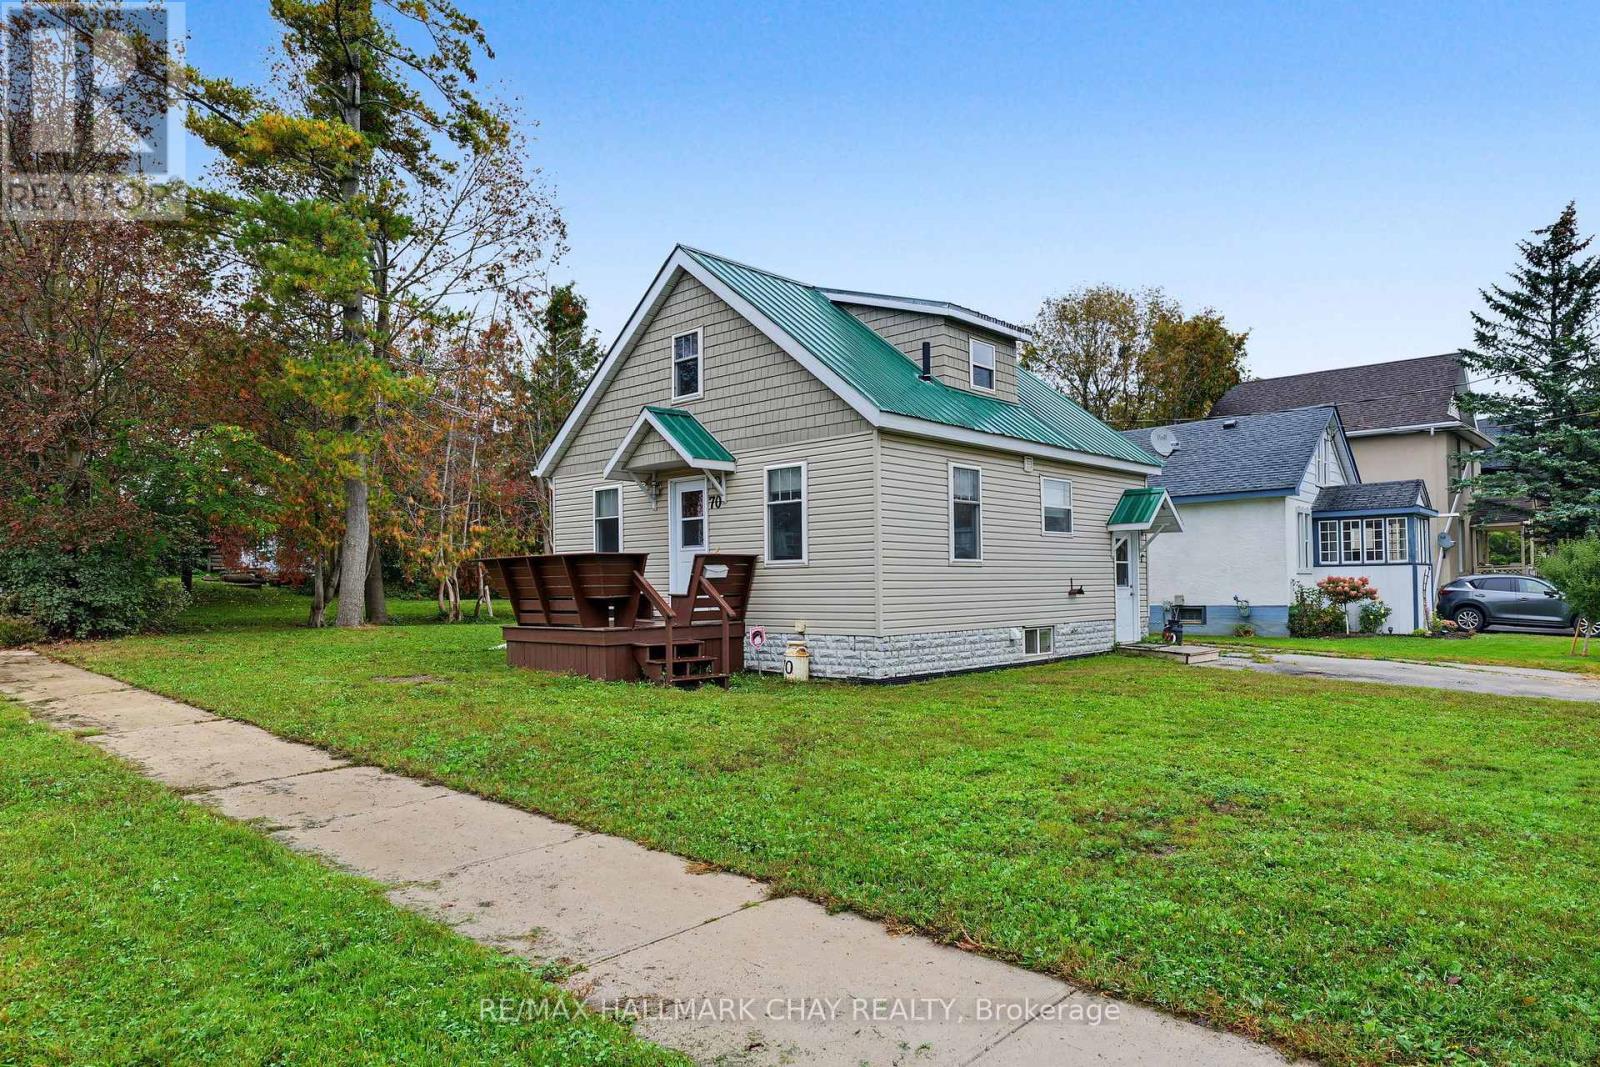
Looking For A Home On A Large Corner Lot With Privacy, Convenience, Upgrades & The Coziness To Call Home & Relax In??!! Well You've Found it Here at 70 DOUGLAS ST.!!!! Almost The Entire Home Has Been Tastefully Redone In The Past, Including; Insulation, Drywall, Flooring, Plumbing, Kitchen, Windows, Doors, Hot Water Tank, Furnace, AC, Waterproofed Basement & The List Goes On!!! Just Bring Your Furniture & Enjoy This Beautifully Well Maintained, Move-In Ready Home Located in a AAA Location, Minutes Drive To All Amenities!!! Want Another Bonus? Ok, How About The Unique Main Floor Bedroom Which Is Perfect For The In-Laws, Teens, Or Those Looking To Use it As A Flex Space w/ Unlimited Possibilities Such As; Home Office/Business, Home Gym, Yoga Room, Hobby Room, Kids TV/Play Room & More!!! Around The Corner Is The Spacious Kitchen w/ S/S Appliances, Bright Natural Light & Loads Of Cupboard Space!! There Is An Open Concept Living/ Dining Room W/ A Second Entrance To The Home. On The Upper Level You'll Find 2 More Bedrooms & A 4 Piece Main Bath, Completing The Upstairs. In The Partially Finished Basement, Just Complete The Ceilings & Trim & You Have Additional Living Space Where You'll Find The Existing Laundry, New Waterproof Laminate Flooring & a 2 Piece Bath!!!! Also, For Lake Lovers & Boaters, The Orillia Waterfront Is Minutes Drive Away To Experience All It Has To Offer With Events, Markets, Shows & More!!! Some Notable Mentions Include; Large 55'x130' Ft. Double Lot, Steel Roof, Wood Beam Ceiling Features, Sump Pump w/ Battery Back Up, New AC (2021), New Furnace (2025), New Hot Water Tank (2022), New Eavestroughs (2025), New Roof On North Back Side (2025), Basement New Drywall & Waterproof Flooring (2025/2026), New Hard Wired Smoke Detectors w/ Batteries (2024), Freshly Painted (2026)!!!!!!! Very Clean & Well Cared For Home Ready For First Time Buyers, Downsizers, Or Investors Looking For a Turn-Key Home!!! THIS ONE IS TRULY A MUST SEE HOME!!!! (id:15069)
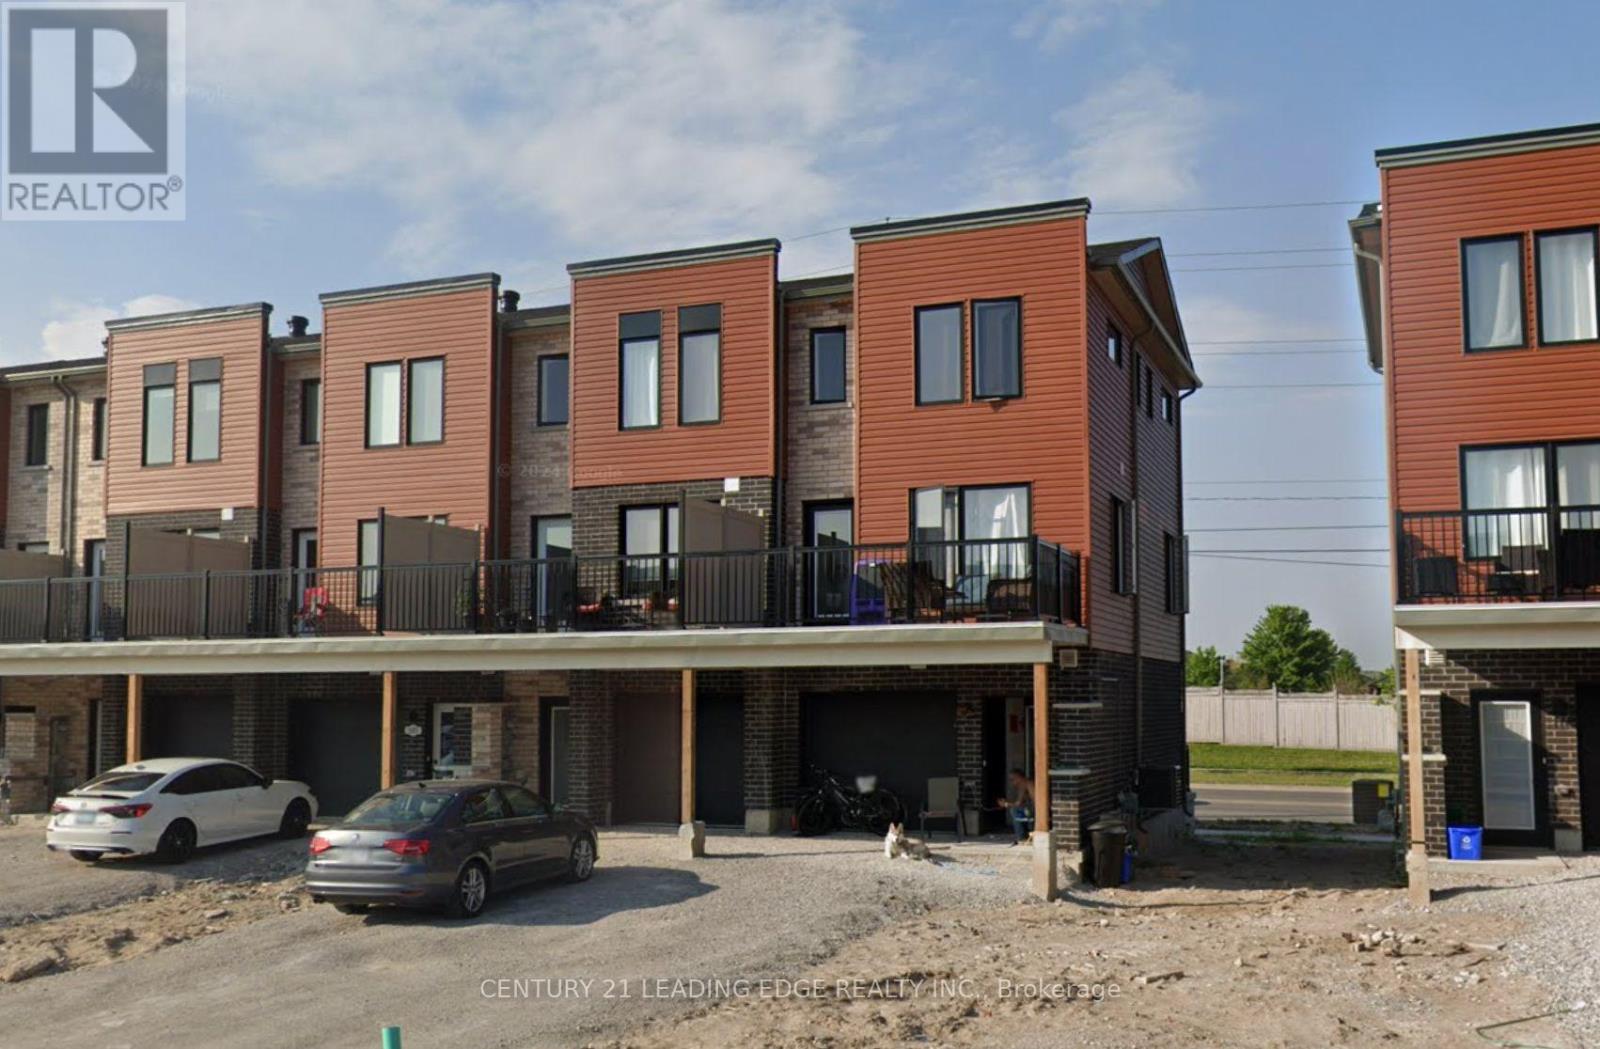
Welcome to 109 Fairlane Avenue, a fantastic end-unit townhouse ideally located in Barrie's desirable southeast end! This well-positioned three-bedroom, one-and-a-half-bathroom home offers an excellent combination of location, layout, and value, making it a wonderful opportunity for first-time buyers, families, downsizers, or investors. Situated close to the Barrie GO Station, a wide variety of shopping, restaurants, everyday amenities, and services, this home offers the convenience of having so much right at your doorstep. For those who enjoy spending time outdoors, the waterfront and beach are also just a short trek away, providing an easy escape for walks, recreation, and enjoying Barrie's beautiful lakeside setting. Offering three levels of comfortable living space, this end-unit townhouse provides a practical and functional layout. The lower level welcomes you with direct access from the garage, providing both convenience and added functionality for everyday living. Head upstairs to the second level, where you'll find a spacious open-concept floor plan designed for comfortable living and entertaining. The open layout provides a great flow between the living, dining, and kitchen areas, creating a welcoming space for both everyday life and hosting family and friends. The third level is dedicated to the bedroom areas, offering three bedrooms and providing a comfortable separation between the main living spaces and private sleeping quarters. With a total of one full bathroom and one half bathroom, the layout is well suited to the needs of a growing household or those looking for additional convenience. Located in a highly convenient southeast Barrie location and offered at under $700,000, 109 Fairlane Avenue presents an excellent opportunity to own a townhouse with easy access to transportation, shopping,amenities,and the waterfront. Whether you're looking for your first home, a place to grow,or an investment in a well-connected Barrie neighbourhood (id:15069)
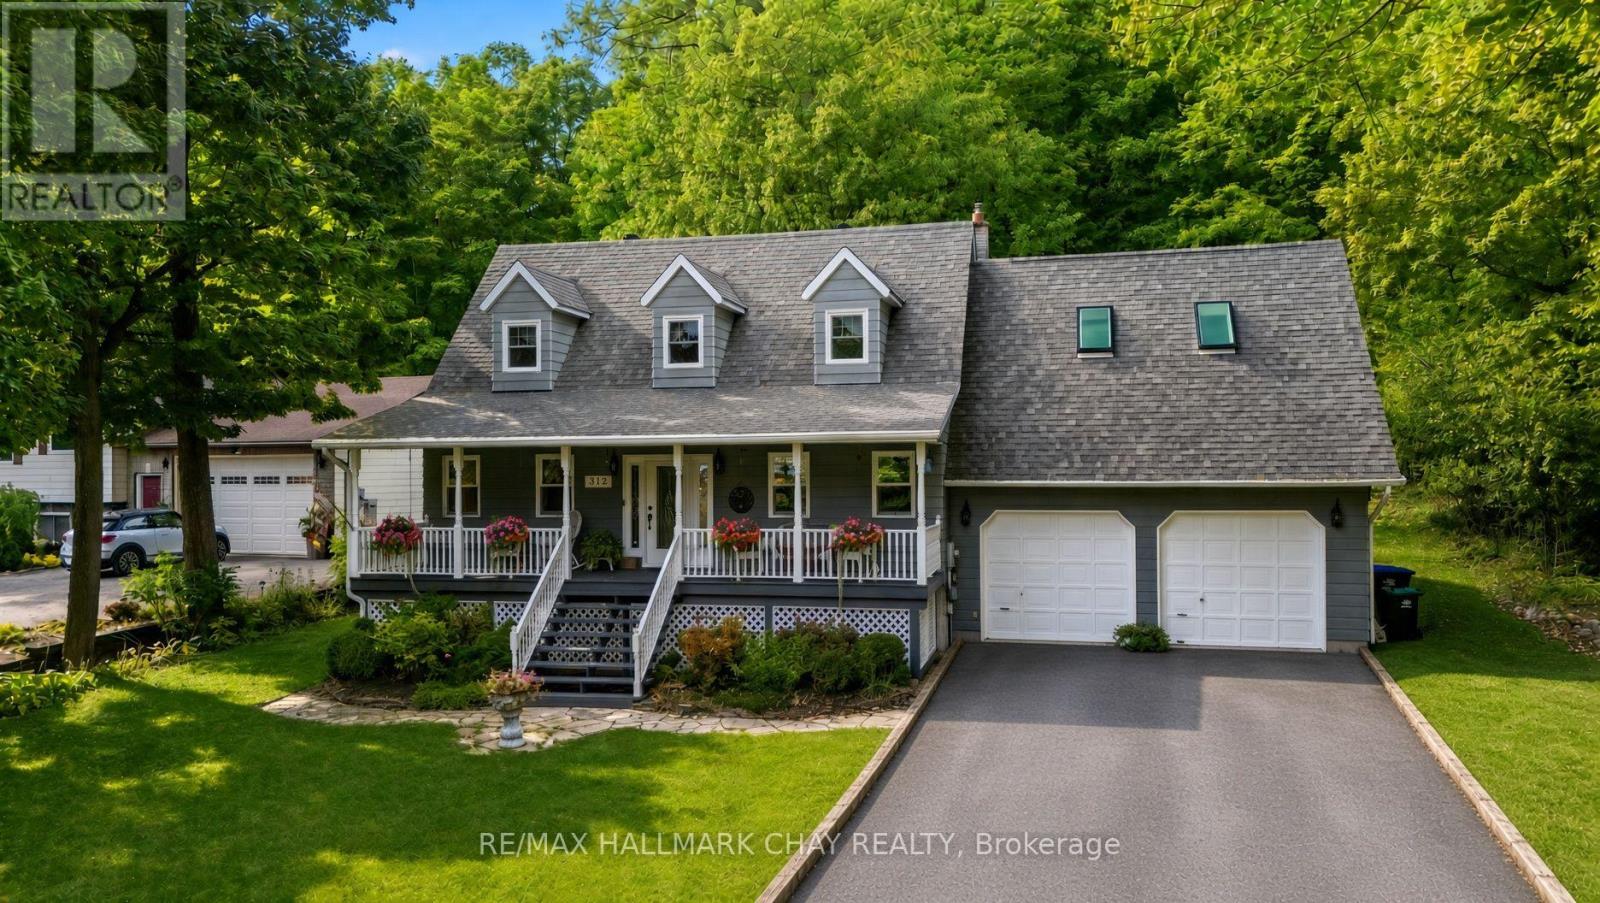
Welcome to 372 Lakewood Drive - a sun-filled family home on Midland Bay where everyday life feels like a getaway.Tucked just steps from the water, this 2-storey retreat blends open, light-filled living with the kind of privacy and views most people only visit on weekends. Mature oaks and maples wrap the property, the bay sparkles from the front porch, and a public path leads down to a secluded sandy shore. You get the peace of a rural setting without giving up being a short drive from Midland's shops, restaurants, and amenities.Step inside and the house opens up. Natural light pours through the main-floor living spaces - bright enough for lazy Sunday mornings, spacious enough for dinner parties that spill from kitchen to family room. On cooler evenings the Jotul wood stove becomes the heart of the house: crackling fire, warm rooms, conversations that last longer than planned. Recent updates (new roof, new furnace, new air conditioning) mean the comfort is reliable, not a project waiting to happen.Upstairs, three bedrooms give everyone their own space. The standout is the expansive loft with skylights - part extra bedroom, part oversized office, part quiet perch for watching the stars. Downstairs, the fully finished basement is ready for whatever your family needs next: gym, yoga studio, rec room, or guest overflow.Outside is where the house really stretches out. The front porch faces Midland Bay - morning coffee with water views, evening drinks as the light changes. Around back, a private oasis waits: patio and gazebo for gatherings, a heated salt-water above-ground pool for summer days, and a generous yard for gardens, games, or simply sitting under the trees. A walking path takes you to your own stretch of sand. The finished high-ceiling garage adds workshop or storage space, and there's room for eight vehicles when friends show up.This is the kind of place that works for real life - room to grow, places to gather, water close enough to feel like part of the (id:15069)
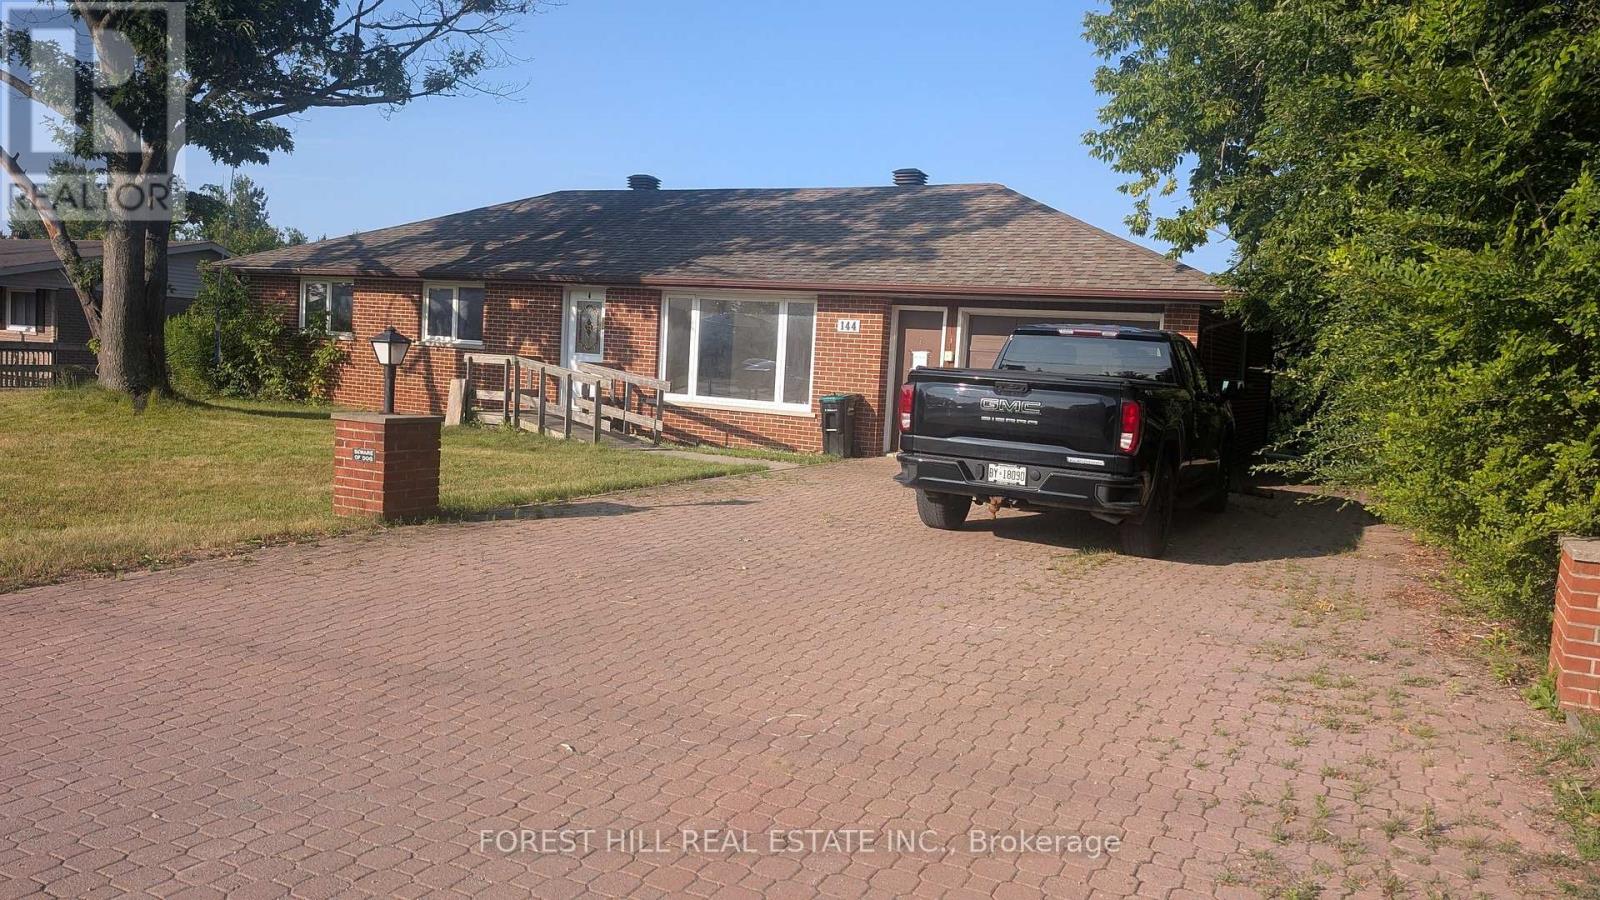
Attention contractors/renovators! Great opportunity for wise buyers on the western edge of Barrie. 1288sf 3 bedroom Ranch style brick bungalow set into an 80X200ft 1/3 acre terraced lot! A work in progress. Demo has been done. No bathroom fixtures. Municipal water and septic. All baths have been gutted. No heating installed. Family sized kitchen with walkout to deck. Flexible living/dining combined for entertaining. 3 large bright bedrooms with closet. Walkout basement with separate apartment/guest suite. Fairytale Lot extensively landscaped with concrete walkways and stairs overlooking woods & rolling hills. 2 large outbuildings forworkshop/shed. One of a kind opportunity to create something special. (id:15069)
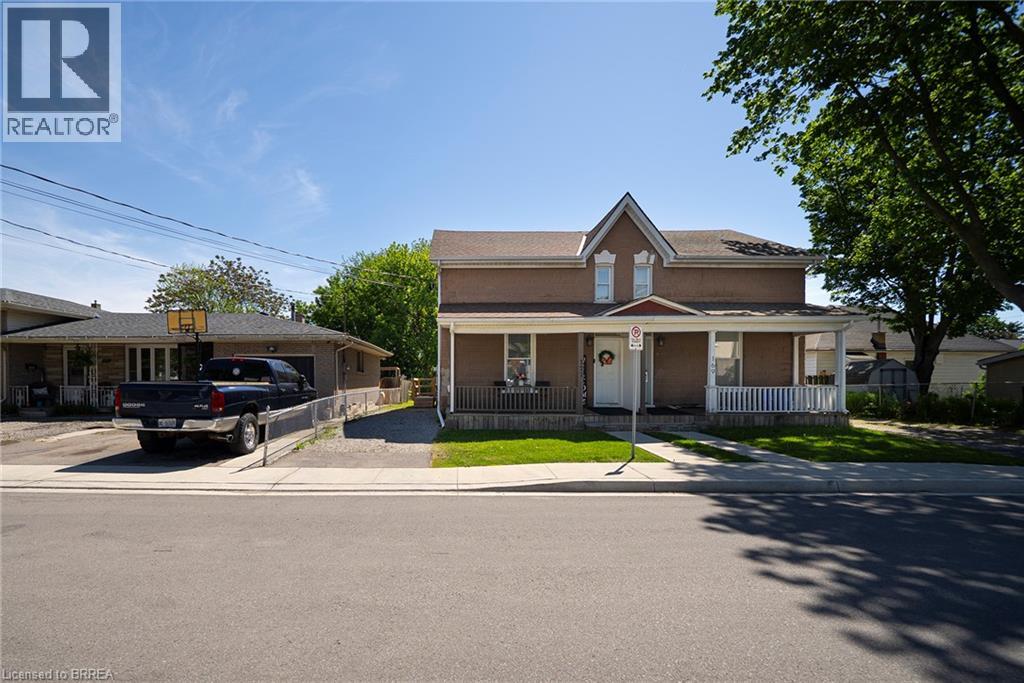
Welcome home to 171 Drummond Street in Brantford's East Ward neighbourhood. This turn key semi-detached two-storey two unit dwelling offers a great opportunity for first-time buyers or investors, with income potential to help offset your mortgage. Featuring a brick exterior, new concrete walkway (2025), and parking for two vehicles, the home is arranged as two units, including a spacious one-bedroom main floor unit and a one-bedroom upper unit, each with its own hydro service, while water and gas are shared. The main floor unit features laminate flooring throughout and in-suite laundry with a stackable washer and dryer (2022). The kitchen includes crown moulding, granite countertops and pots and-pans drawers. The second floor unit was fully renovated in 2022 and features newer appliances and new kitchen counters (2026). Whether you're entering the market, adding to your investment portfolio, or searching for a home with built-in income potential, this property offers excellent flexibility. Located in Brantford's convenient East Ward neighbourhood close to schools, transit and everyday amenities. Roof and shingles (2018), central air (2023). A smart move for buyers looking to get ahead! (id:15069)
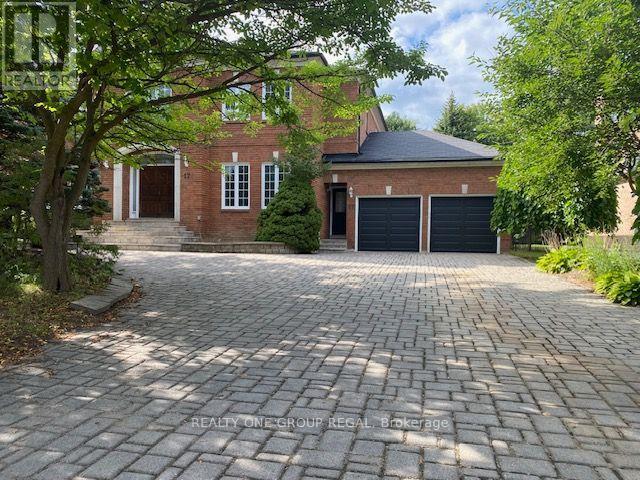
EXCEPTIONAL OPPORTUNITY - MASSIVE 5 bedroom, 5,000 sqft + 2,500 Finished Lower Level w/Approx 7,500 sqft Total Living Area,. Newer Shingled Roof, Newer Forced Air Gas Heating Sys & Central Air Conditioning Sys. New Garage Doors & Garage Door Openers w/4 Remotes. New 3.25 inch wide x 3/4 inch thick Solid Oak hardwd main flr. Stunning Home in Lower Bayview Hill Village. Spacious Sun-Filled Exceptional Layout 5 + 3 Bedroom Home on Quiet Side St w/3 car Tandem Garage. Separate Side Front Entry Dr extra 2 Pc Powder Rm. Separate 2nd Service Staircase from Main Flr to Lower Lvl w/ Direct Entry to Extra High Ceiling 3 car Tandem Garage Exit to Pool Sized Rear Garden. Gymnasium, Huge Custom Cedar Sauna, Cedar Walled Hot Tub Rm, 7 washrooms, Main Flr Laundry Rm, Great for Entertaining. Huge Custom Deck w/ Benching w/Direct Connect for Gas BBQ. Fully Fenced Yard, Magnificent Opportunity. "Wycliffe Luxury Windsor Model" Home approx. 4,977 sqft as per Builder w/9ft ceilings on Main & 2nd Flrs w/Approx 19' Ceiling Foyer Impeccable Design Top to Bottom. The Perfect Blend of Prestige, Space, & Privacy. Magnificent Mansion W/Superior Imaginable Upgrades & Massive sized Principal Rooms. Luxurious Home. Parking for more than 8cars on Driveway + Garage. Supersized Gourmet Kitchen Preparation & Breakfast Areas approx. 32' Long w/ Corian Topped Centre Island & Giant Walk-in Pantry, Thoughtfully Appointed w/Oak Wood Cabinetry. Deck Area is Equipped with a Direct Connect Gas Line For BBQ, Perfect for Outdoor Enjoyment. Several Walkouts from Kitchen, Dining & Family Rooms to Large Custom Benched Deck & Rear Garden Oasis. Custom Giant Cedar Walled Sauna w/Exterior Sitting Area, Cedar Walled Hot Tub Room w/Separate Shower, Custom Oak Wet Bar w/ Dance Floor. Cobblestone Custom interlocked Driveway for 10 + Cars Including the 3 Car Tandem Garage. Walk In Cedar Closet in Lower Level. (id:15069)
Discover refined living at the intersection of Dufferin Street and Steeles Avenue, in one of Thornhill's most convenient and desirable corridors. This well-maintained 2-bedroom, 2-bath suite offers 800-900 sq. ft. of bright, functional space and a welcoming open layout. Designed with modern living in mind, this bright and airy suite features an open-concept layout with soaring 9-foot ceilings and expansive south-facing windows that fill the home with natural light throughout the day. Step onto your private balcony and enjoy sweeping city views-an ideal space to unwind, entertain, or enjoy your morning coffee. The spacious second bedroom provides exceptional flexibility, making it the perfect home office, guest space, or reading nook. Two full bathrooms add everyday comfort and functionality, while the contemporary kitchen features granite countertops, ceramic backsplash, stainless steel appliances, track lighting and ample cabinetry. In-suite laundry, one underground parking space, and one storage locker complete this exceptional offering. Residents enjoy an impressive collection of luxury amenities, including 24-hour concierge service, a fully equipped fitness centre, indoor pool, saunas, party room, guest suite, library, beautifully landscaped gardens, and outdoor BBQ facilities-all within a well-managed, secure building. Located just minutes from premier shopping, restaurants, parks, transit, York University, and everyday conveniences, this home offers an unmatched lifestyle in one of Thornhill's most connected neighbourhoods. The suite provided easy assess to both the elevator and stairs! Ideally situated with effortless access to Highways 407, 401, and Allen Road this residence offers the perfect blend of style, comfort, and convenience. Building management is scheduled to begin renovations to the front lobby and concierge area-see pictures for concept design. This suite is vacant and ready for possession anytime. **Listing Contains Virtually Staged Photos** (id:15069)