
221 Cedarwoods Crescent Kitchener, Ontario N2C 2K1
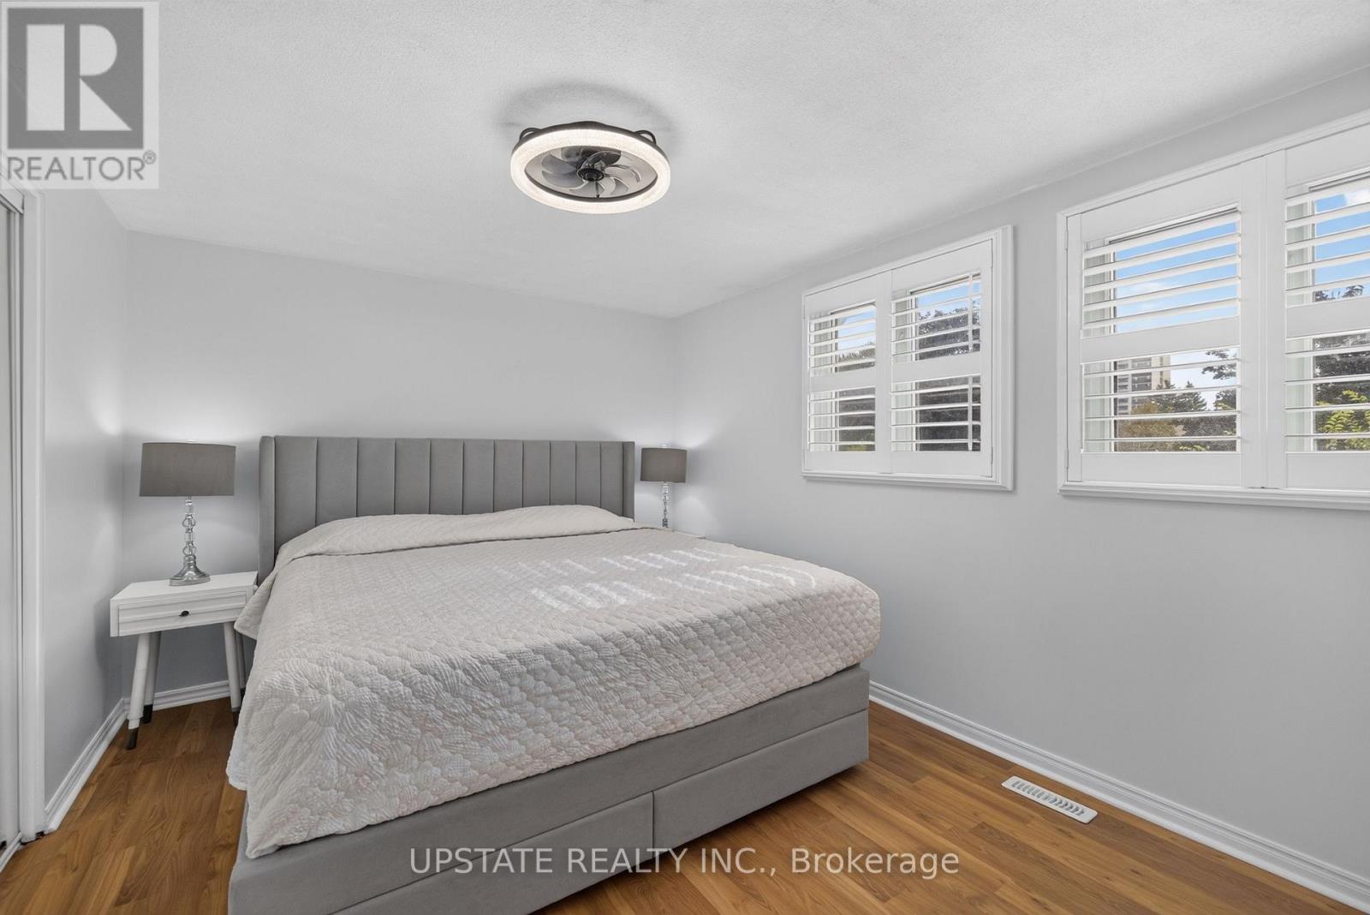
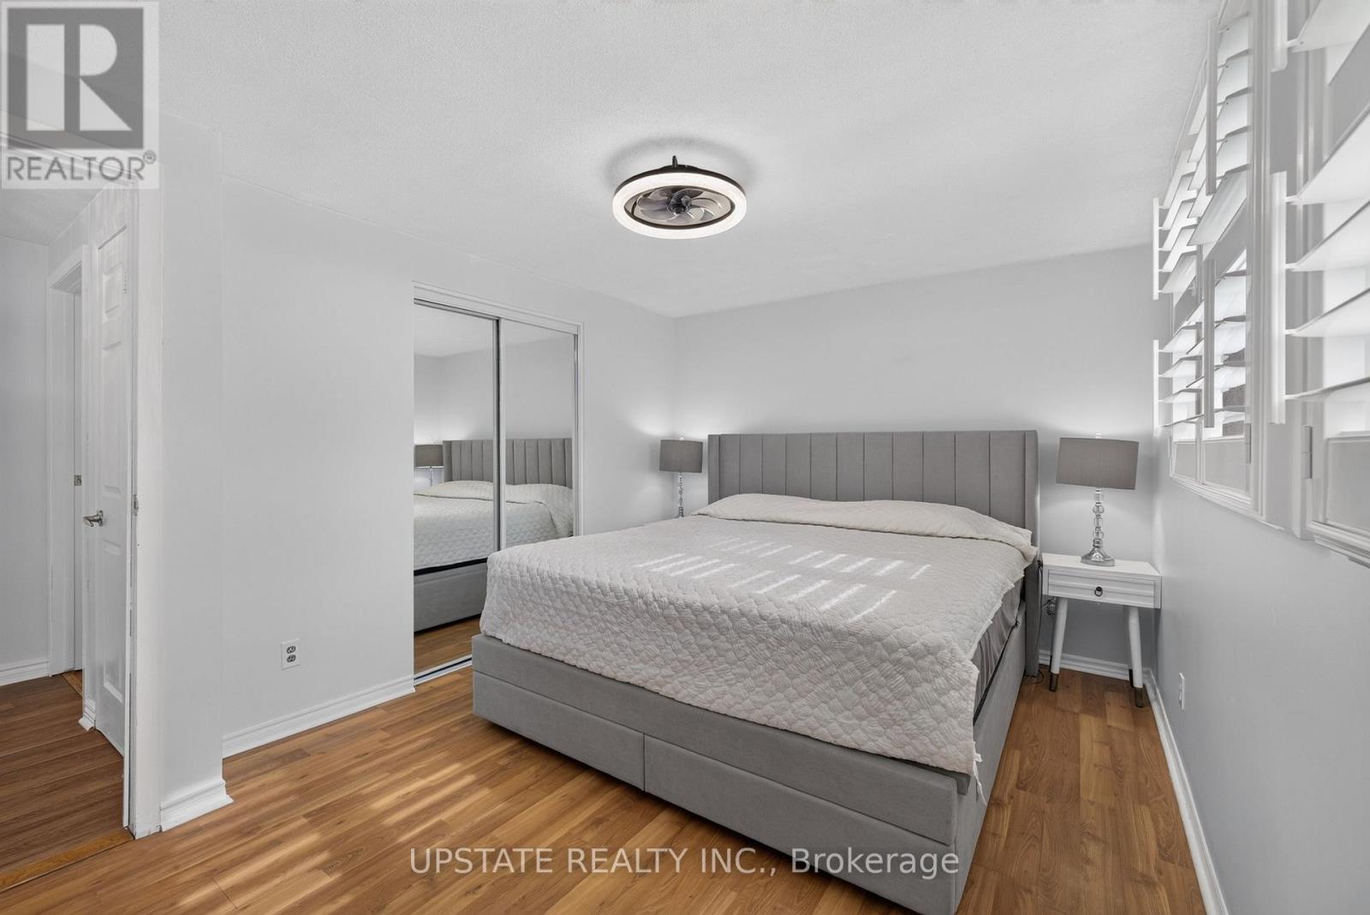
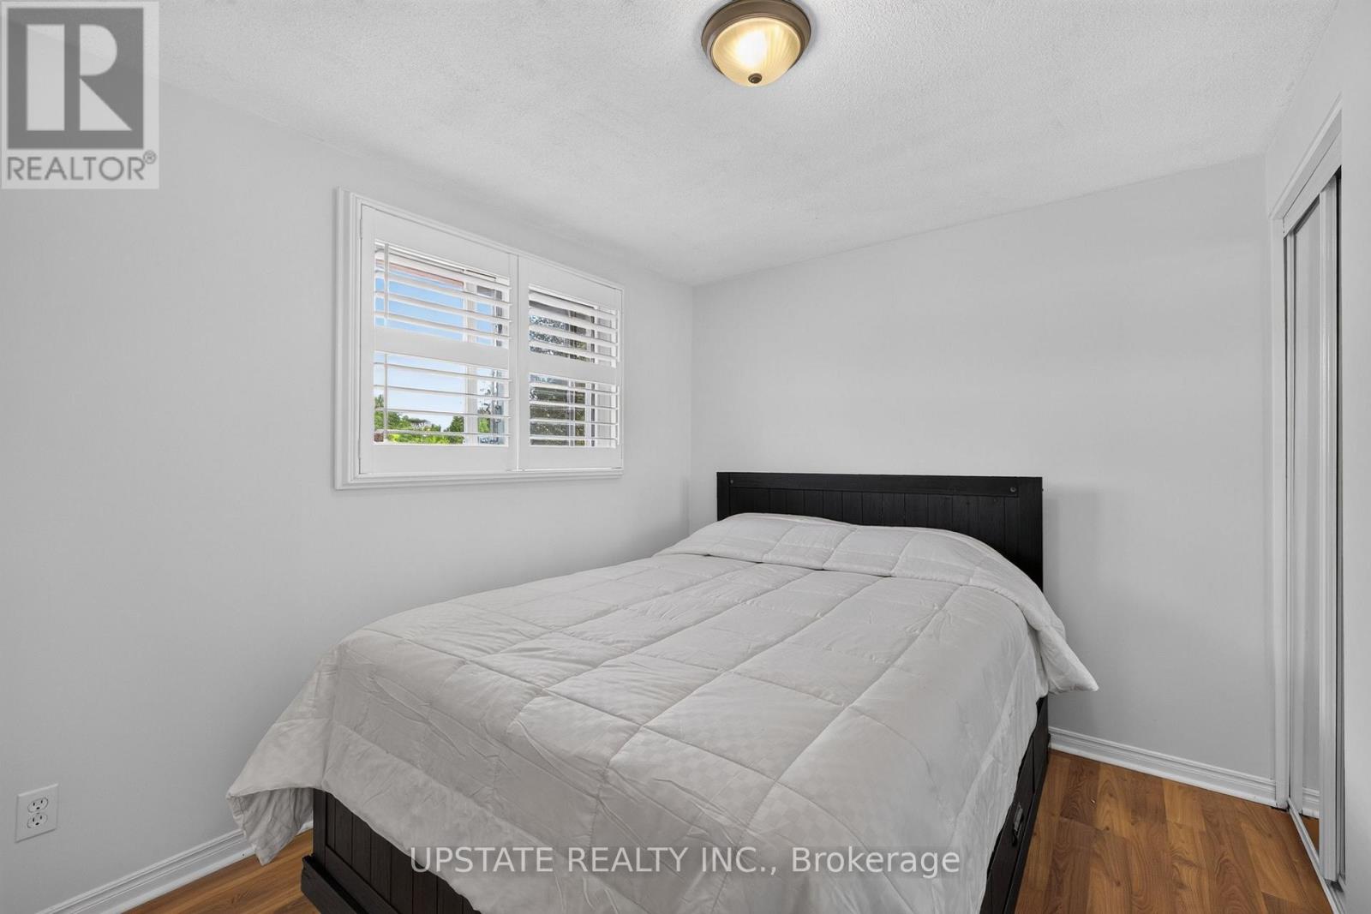

4 Bedroom
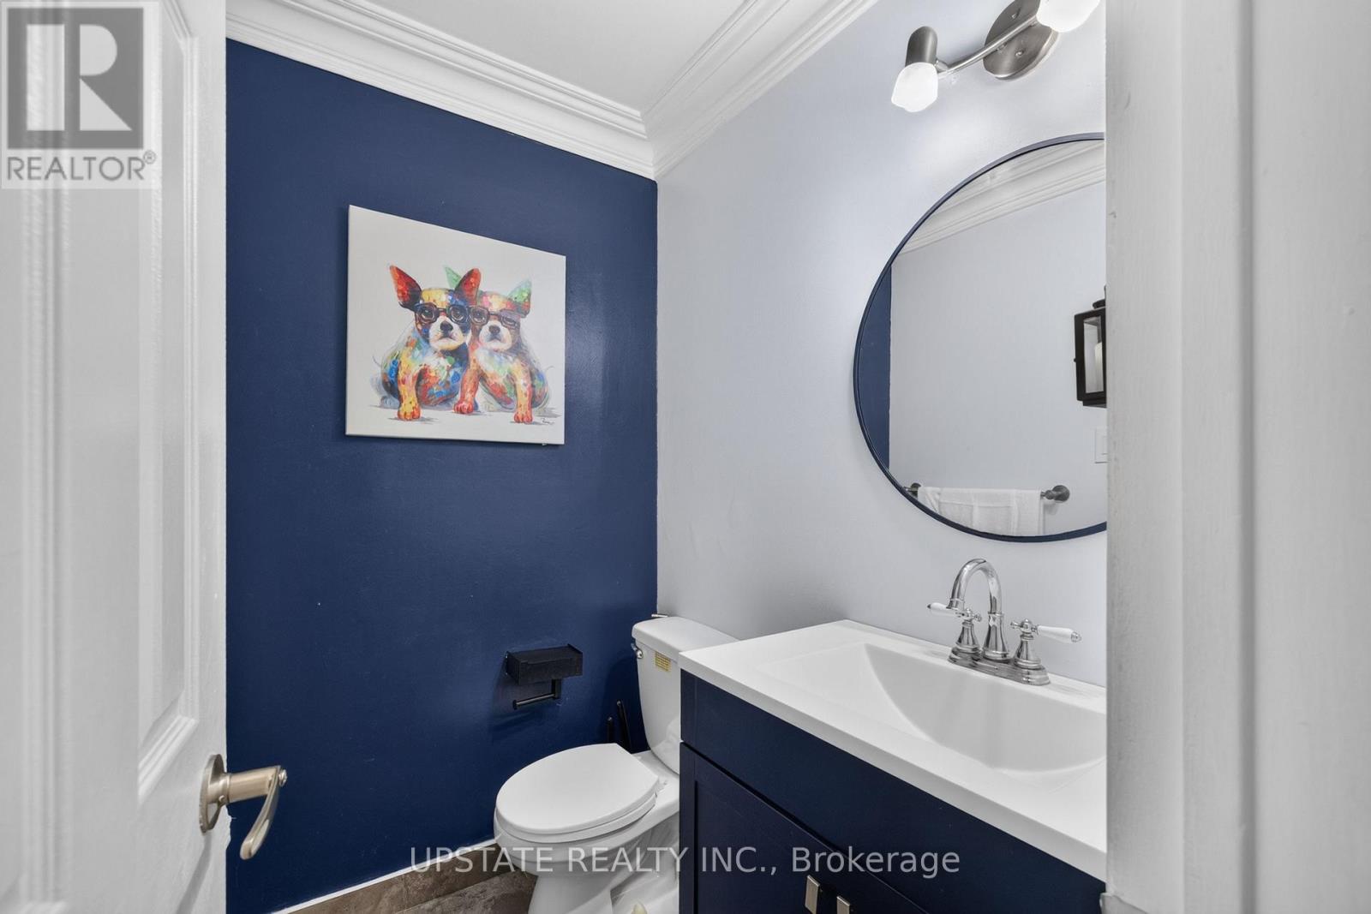
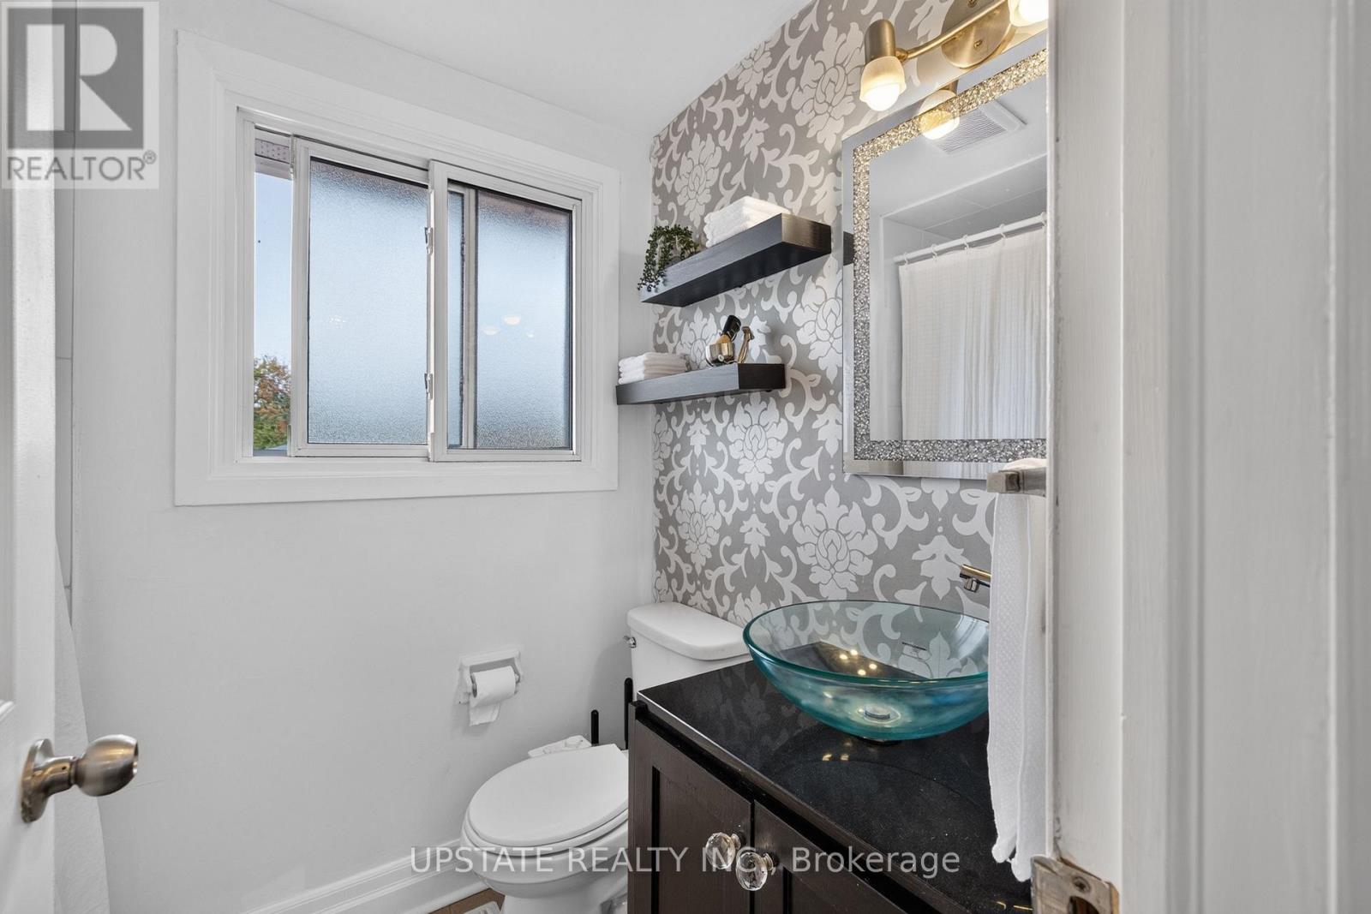
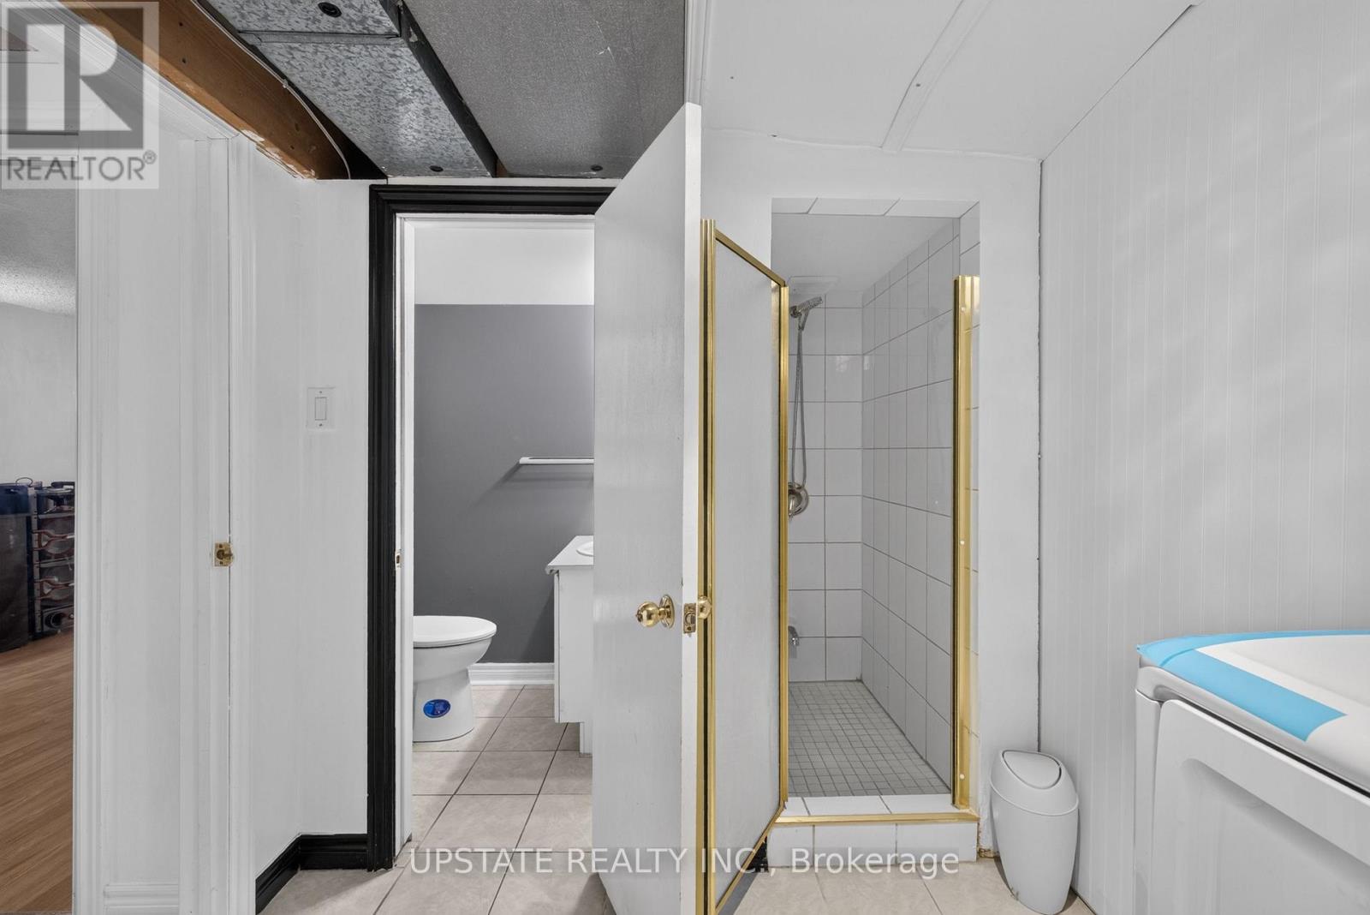
3 Bathroom
1,500 - 2,000 sqft
Fireplace
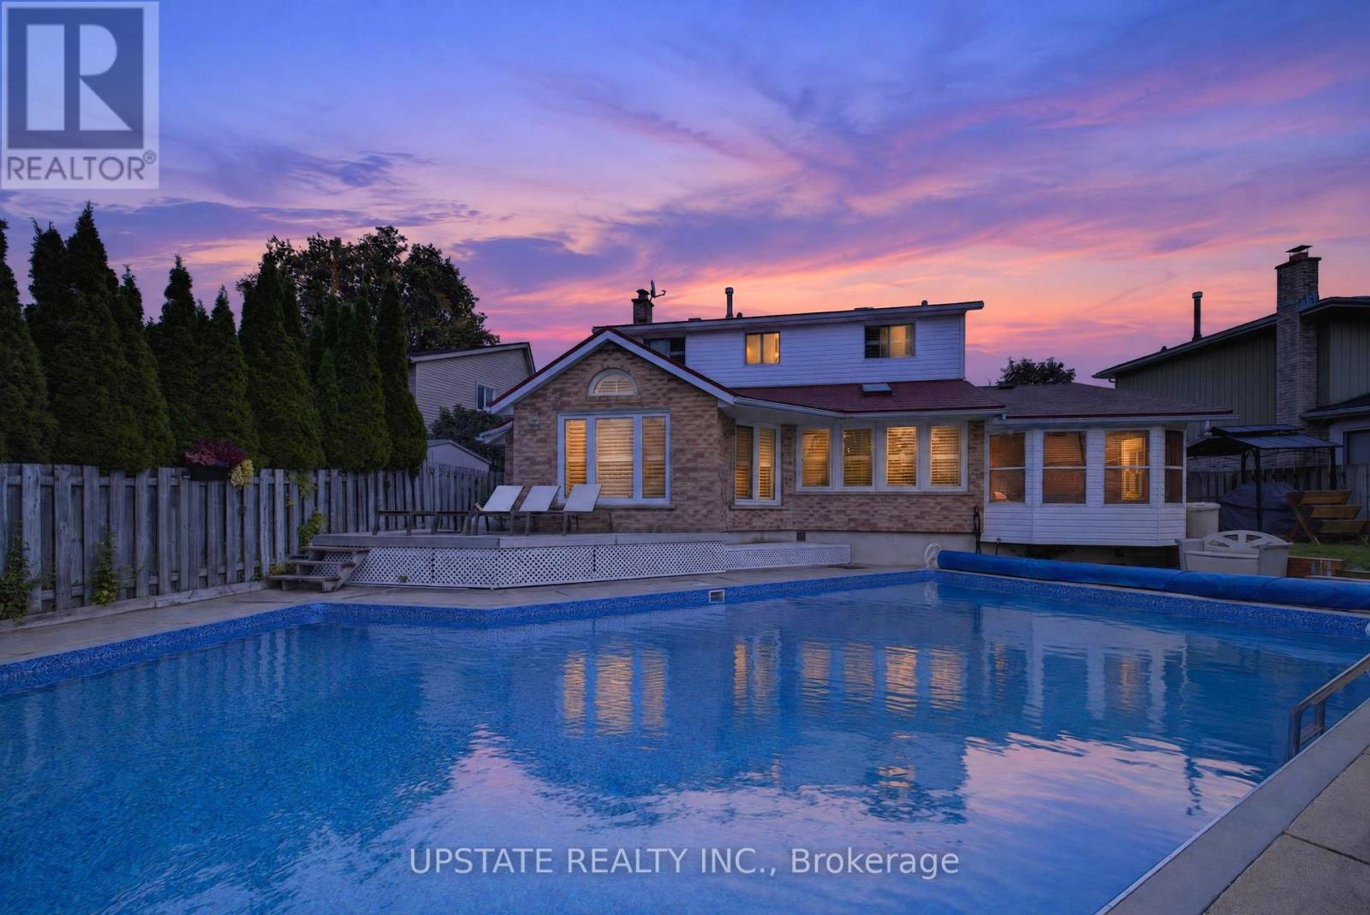
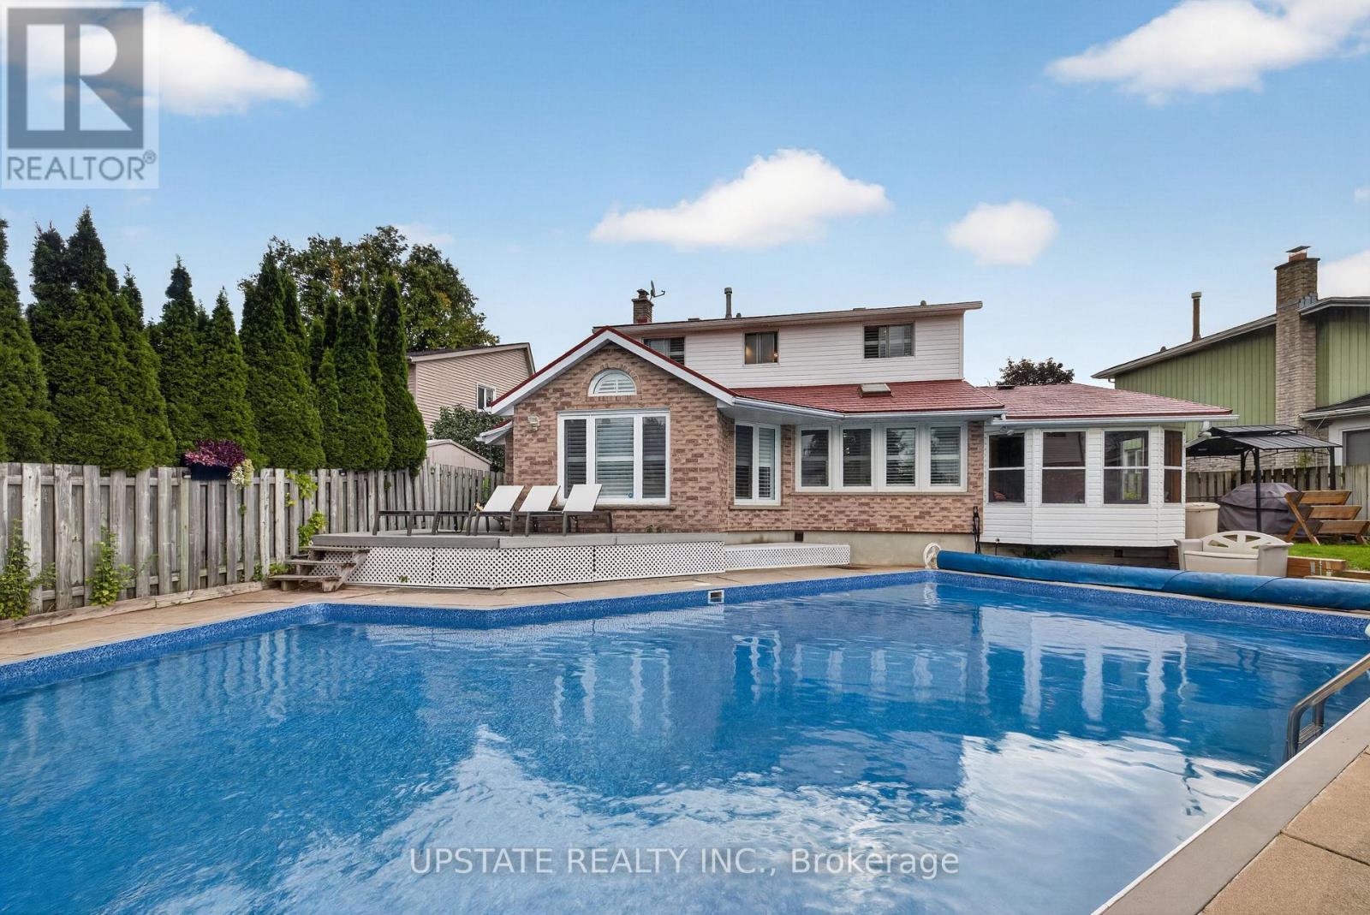
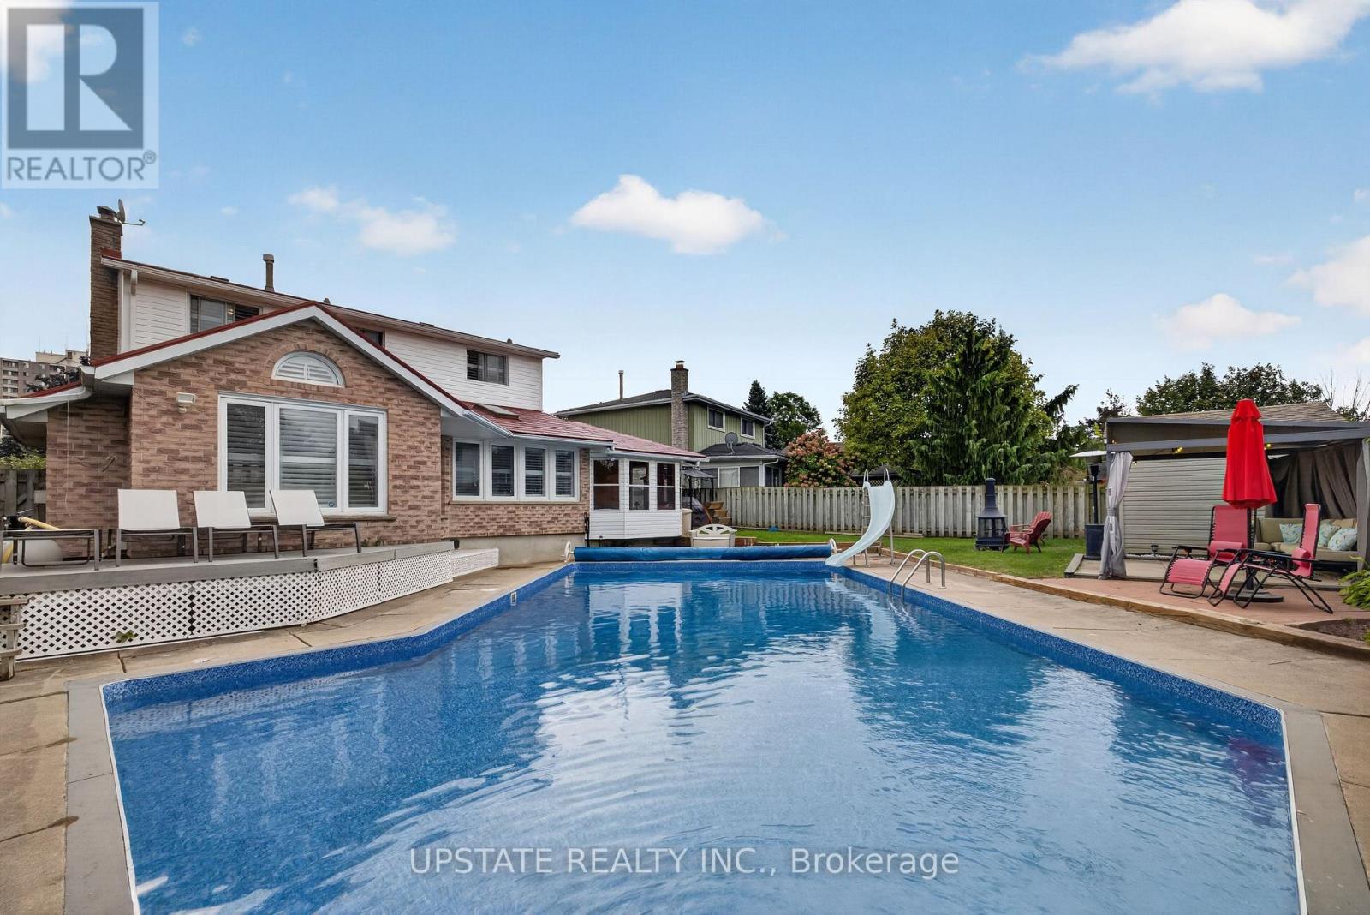
Inground Pool
Central Air Conditioning
Forced Air
$799,999
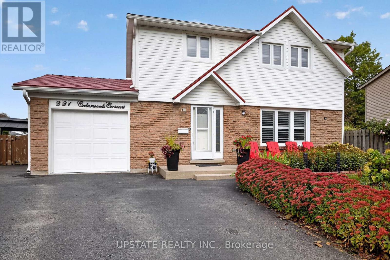
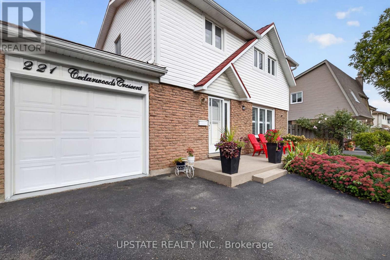
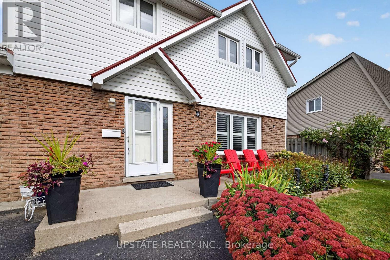
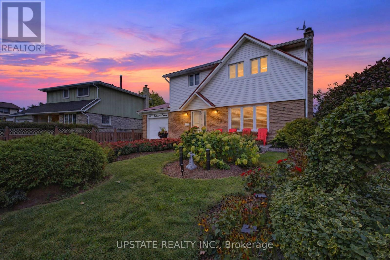
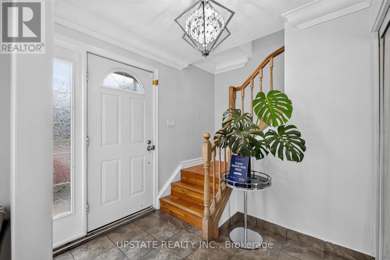
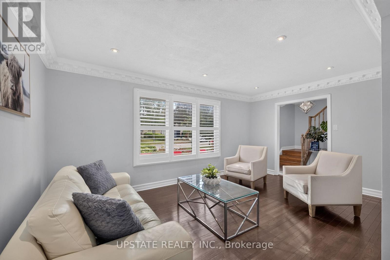
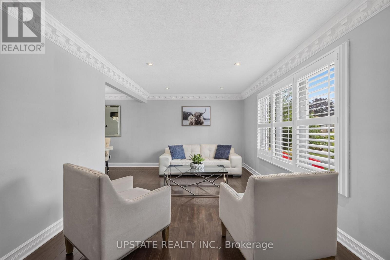
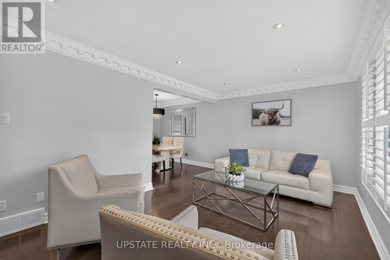
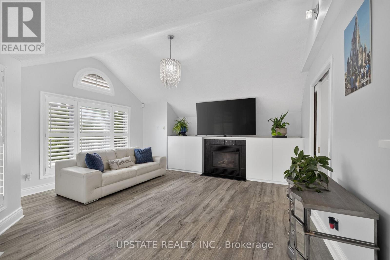
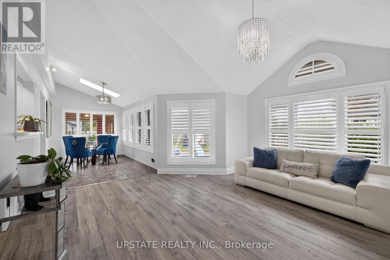
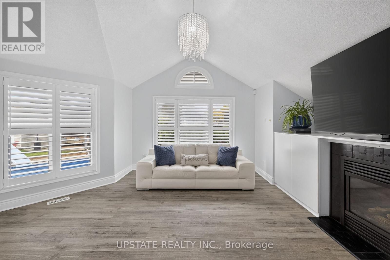
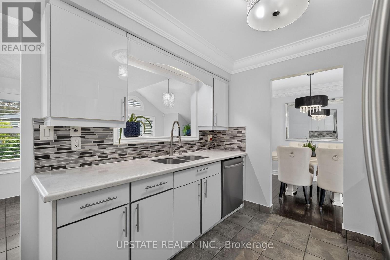
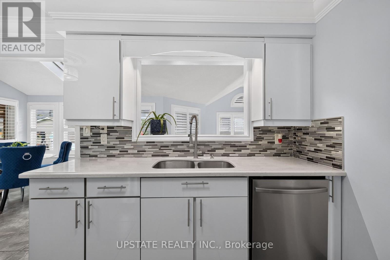
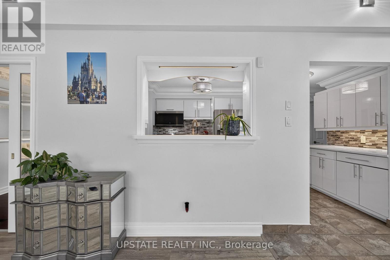
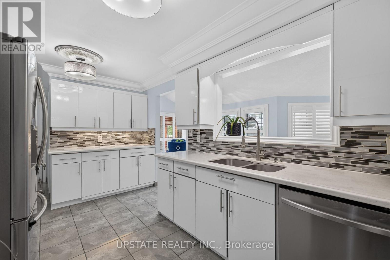
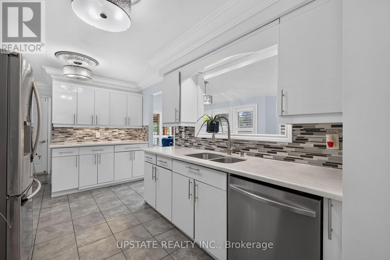
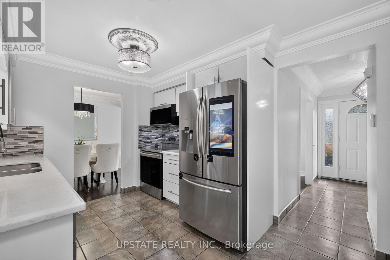
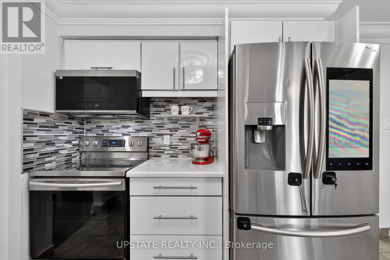
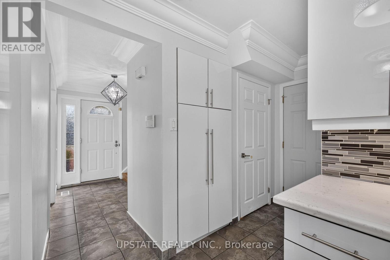
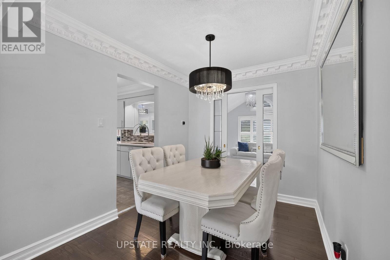
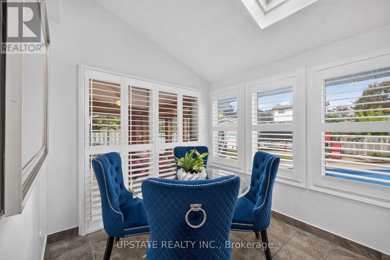
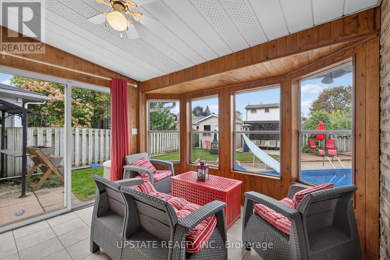
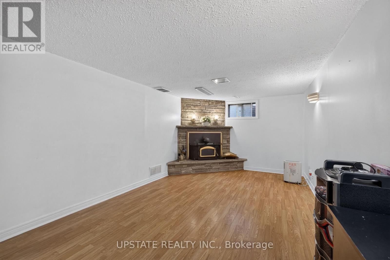
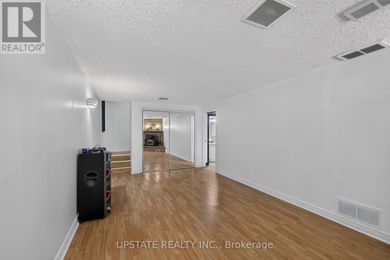
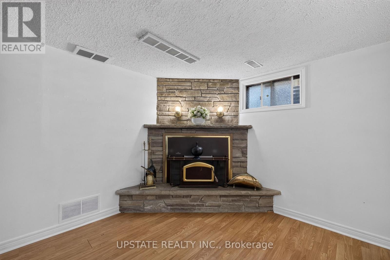
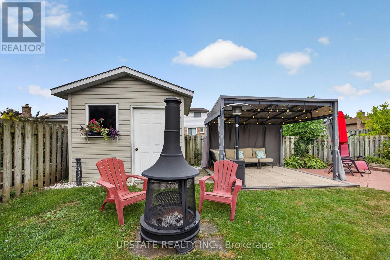
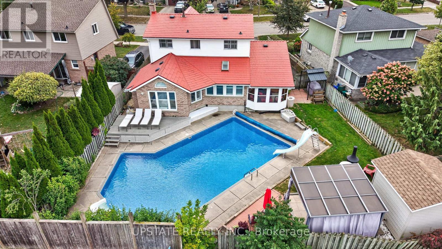
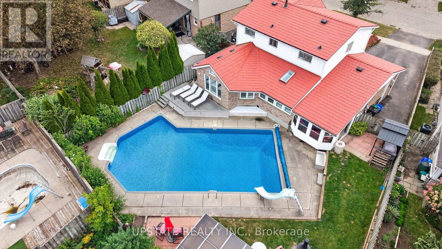
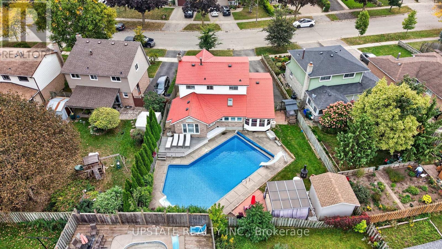
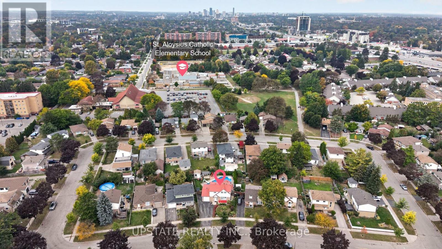
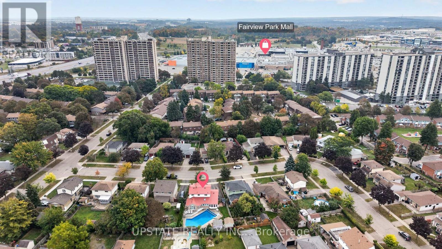
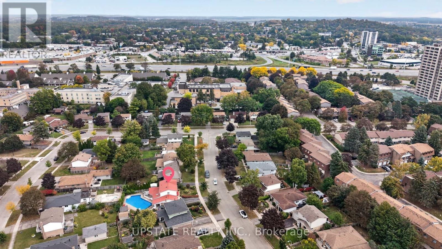
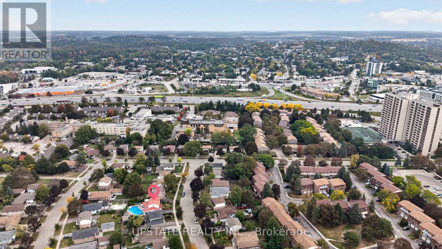
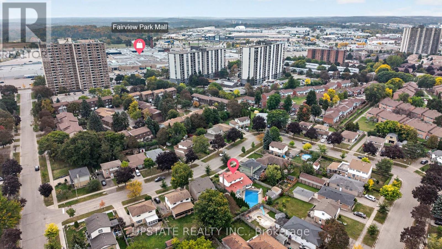
This spacious 4-bedroom, 3-bathroom family home is nestled on a quiet street and features a desirable pie-shaped lot with a beautifully landscaped yard, metal roof and private in ground pool. The bright main floor offers an open-concept living and dining area, a cozy family room with gas fireplace and French pocket doors, and a sunroom overlooking the backyard. The well-appointed kitchen features stainless steel appliances, stone countertops, and a tiled backsplash. The finished basement provides additional living space with a generous recreation room and second fireplace-perfect for cozy evenings. Ideally located close to shopping, schools, parks, amenities, public transit and major highways. With an extended driveway for ample parking with dedicated EV charging outlet and exceptional indoor and outdoor space, this is a wonderful family home and a must-see! (id:15069)
Property Details
| MLS® Number | X13854436 |
| Property Type | Single Family |
| Equipment Type | Water Heater |
| Parking Space Total | 5 |
| Pool Type | Inground Pool |
| Rental Equipment Type | Water Heater |
| Structure | Shed |
Building
| Bathroom Total | 3 |
| Bedrooms Above Ground | 4 |
| Bedrooms Total | 4 |
| Appliances | Dishwasher, Dryer, Microwave, Stove, Washer, Refrigerator |
| Basement Development | Finished |
| Basement Type | N/a (finished) |
| Construction Style Attachment | Detached |
| Cooling Type | Central Air Conditioning |
| Exterior Finish | Brick |
| Fireplace Present | Yes |
| Flooring Type | Tile, Laminate, Hardwood |
| Foundation Type | Concrete |
| Half Bath Total | 1 |
| Heating Fuel | Natural Gas |
| Heating Type | Forced Air |
| Stories Total | 2 |
| Size Interior | 1,500 - 2,000 Sqft |
| Type | House |
| Utility Water | Municipal Water |
Parking
| Attached Garage | |
| Garage |
Land
| Acreage | No |
| Sewer | Sanitary Sewer |
| Size Depth | 112 Ft ,6 In |
| Size Frontage | 45 Ft |
| Size Irregular | 45 X 112.5 Ft |
| Size Total Text | 45 X 112.5 Ft |
Rooms
| Level | Type | Length | Width | Dimensions |
|---|---|---|---|---|
| Second Level | Primary Bedroom | 4.21 m | 3.07 m | 4.21 m x 3.07 m |
| Second Level | Bedroom 2 | 3.13 m | 2.57 m | 3.13 m x 2.57 m |
| Second Level | Bedroom 3 | 3.04 m | 2.62 m | 3.04 m x 2.62 m |
| Second Level | Bedroom 4 | 2.97 m | 2.69 m | 2.97 m x 2.69 m |
| Basement | Recreational, Games Room | 6.65 m | 3.28 m | 6.65 m x 3.28 m |
| Main Level | Kitchen | 4.36 m | 2.82 m | 4.36 m x 2.82 m |
| Main Level | Eating Area | 3.5 m | 2.41 m | 3.5 m x 2.41 m |
| Main Level | Family Room | 5.43 m | 4.74 m | 5.43 m x 4.74 m |
| Main Level | Living Room | 5.14 m | 3.26 m | 5.14 m x 3.26 m |
| Main Level | Dining Room | 2.82 m | 2.47 m | 2.82 m x 2.47 m |
| Main Level | Sunroom | 3.3 m | 2.96 m | 3.3 m x 2.96 m |
Utilities
| Cable | Installed |
| Electricity | Installed |
| Sewer | Installed |
https://www.realtor.ca/real-estate/30356163/221-cedarwoods-crescent-kitchener
Contact Us
Contact us for more information

This REALTOR.ca listing content is owned and licensed by REALTOR® members of The Canadian Real Estate Association
The trademarks REALTOR®, REALTORS®, and the REALTOR® logo are controlled by The Canadian Real Estate Association (CREA) and identify real estate professionals who are members of CREA. The trademarks MLS®, Multiple Listing Service® and the associated logos are owned by The Canadian Real Estate Association (CREA) and identify the quality of services provided by real estate professionals who are members of CREA. The trademark DDF® is owned by The Canadian Real Estate Association (CREA) and identifies CREA's Data Distribution Facility (DDF®)
October 02 2026 03:38:40
Toronto Regional Real Estate Board
Upstate Realty Inc.