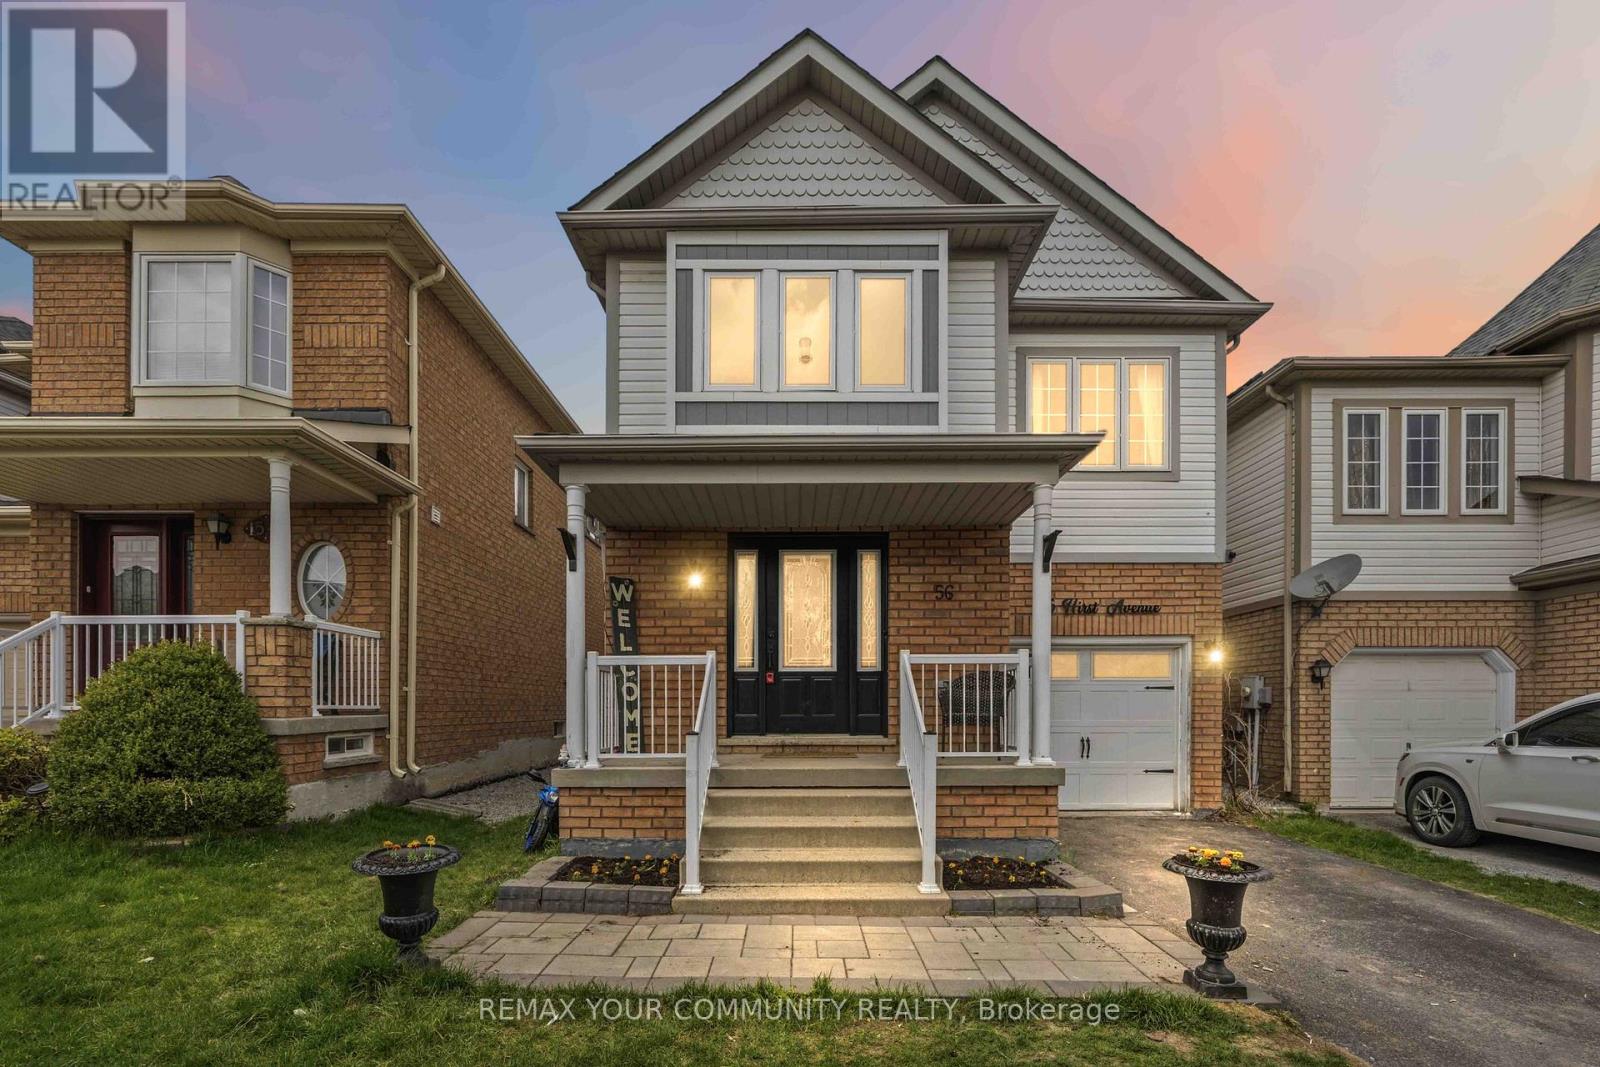
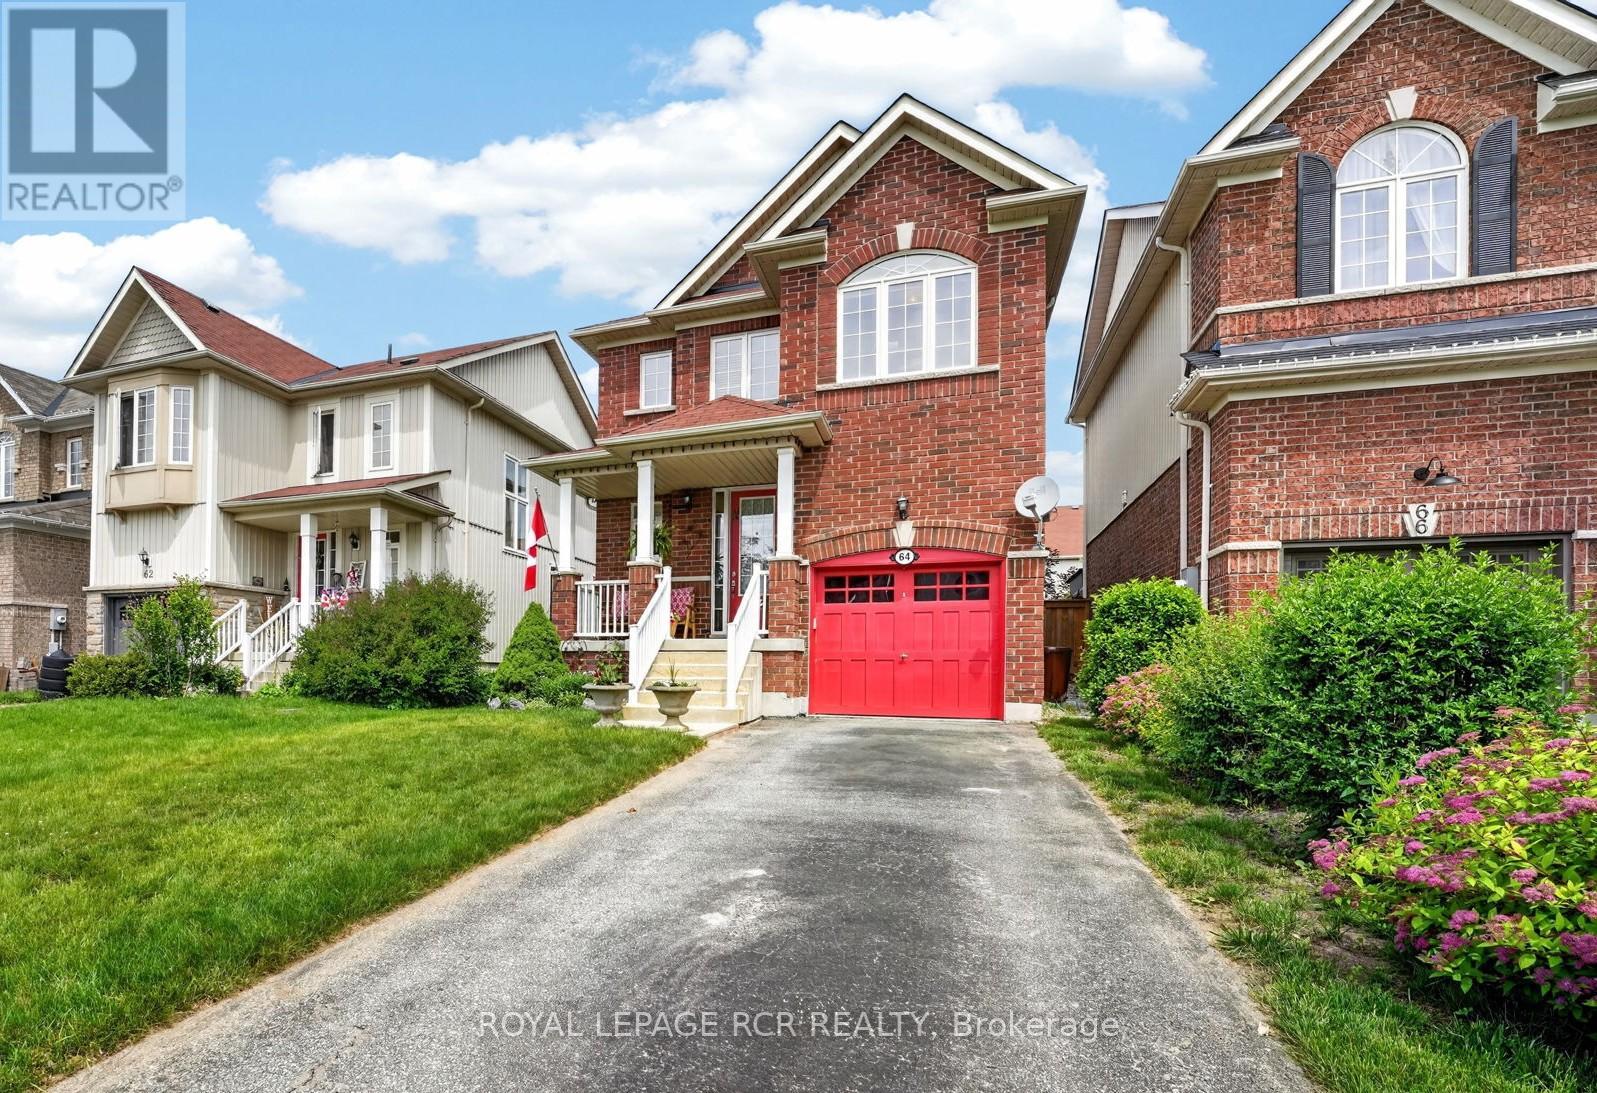
Welcome to this spacious 4-bedroom detached home in sought-after Simcoe Landing-offering nearly 2,000 sq ft above grade and room for the whole family! Move-in ready with major updates already completed. Bright, renovated (2019) eat-in kitchen features granite countertops, tile backsplash, and walk-out to the backyard with above-ground pool and garden shed. The kitchen overlooks the cozy family room with corner fireplace-perfect for everyday living and entertaining. Main level showcases hardwood flooring, an elegant oak staircase, and a welcoming, sun-filled living area with crown moulding. Upper level offers laminate flooring (2026)throughout and 4 generous bedrooms, including a spacious primary retreat with walk-in closet and updated ensuite (2021). The main 4-piece bathroom has also been tastefully updated (2021).Freshly painted in neutral tones throughout. The basement includes a large finished room ideal for a rec room or oversized bedroom, plus an unfinished area with laundry and ample storage space .Located in a great family-friendly subdivision, close to elementary schools and with quick highway access-this is the perfect place to call home! (id:15069)
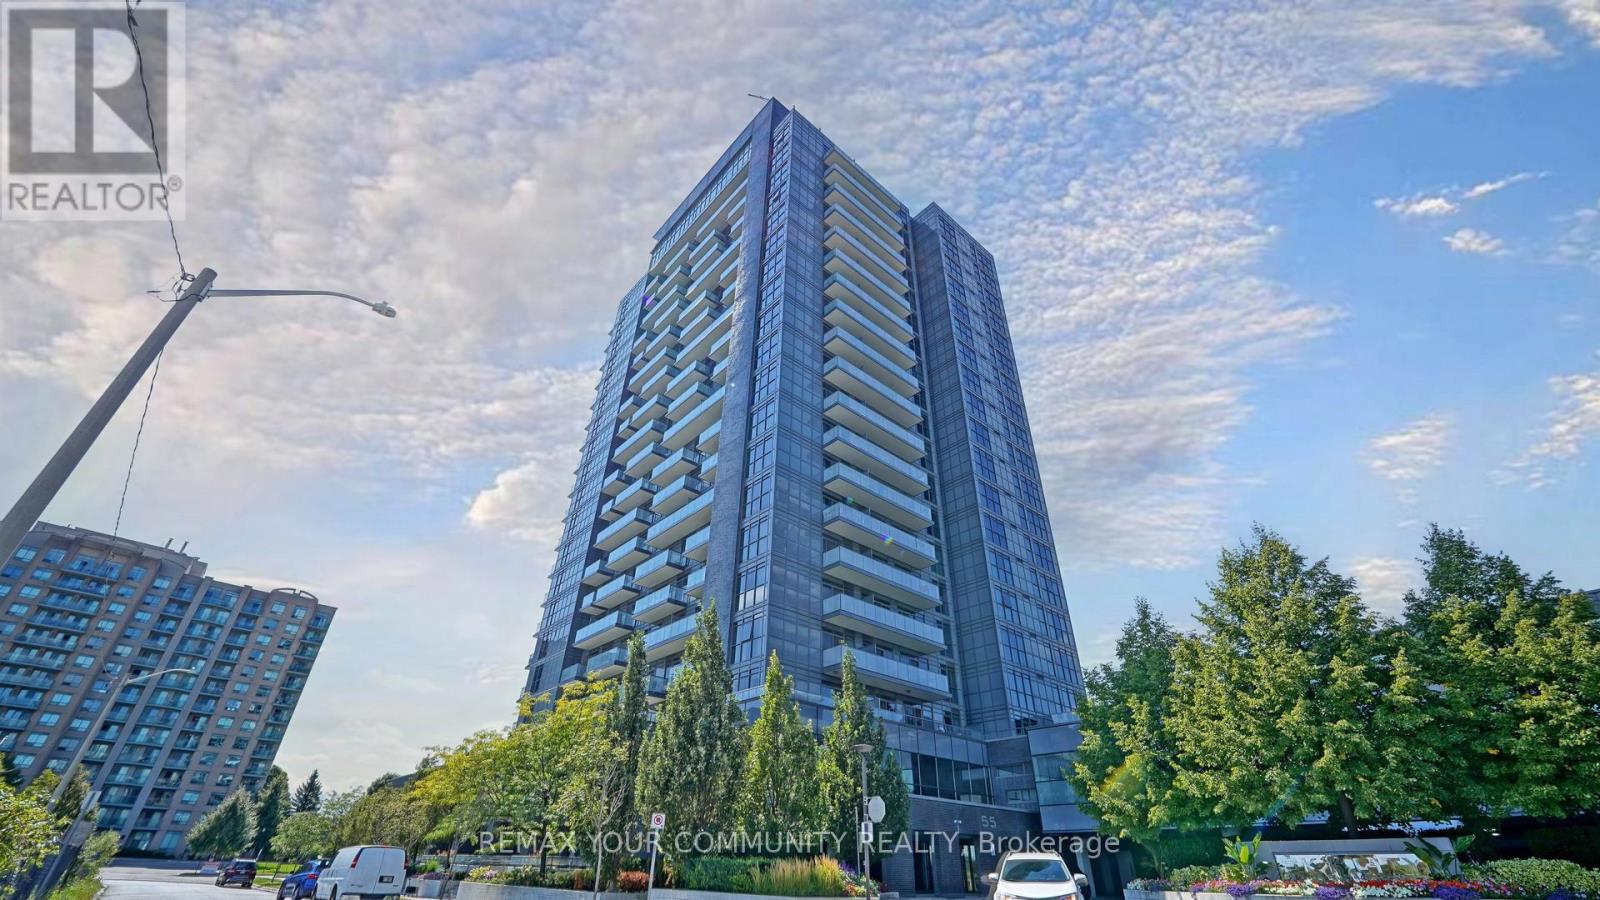
Downtown Markham close to shopping malls, supermarkets, restaurants, entertainment, highways 7/407. York transit steps away. Bright south facing 2 bedroom unit, 2 full baths, large balcony with unobstructed view. Floor to ceiling windows, 9 ft ceiling, carpet free. Includes 1 underground parking space close to the elevator entrance, 1 bike locker. Approx. 835 sq.ft. plus 145 sq.ft terrace like balcony. Amenities include a party room, billiards, gym, guest suite, visitor's parking. Photos are of the unit when vacant. (id:15069)
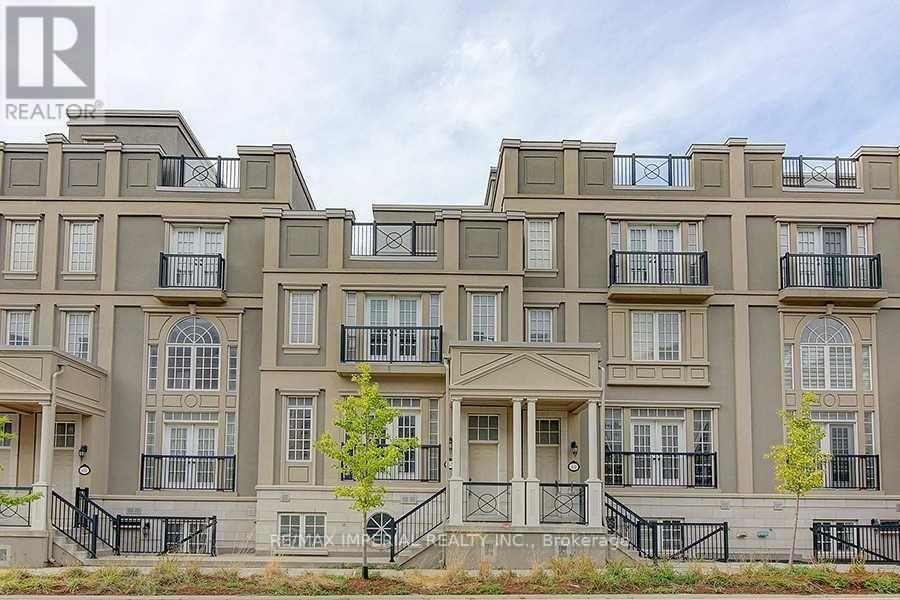
Luxurious Living Style Freehold Townhome In The Heart Of Downtown Markham. 3+1 Bedrooms & 4 Washrooms, Appx 3000 Sqft Of Living Space + Huge Rooftop Terrace, 10' Ceilings On Main Flr W/Open Concept Living & Dining, Modern Kitchen, Cozy Family Room & W/O To Balcony. Master W/6 Pc Ensuite & Huge Walk-In Closet, Separate Entr Basement W/9' Ceiling, Spacious Living Area & 4Pc Bathroom. Close To Top Ranked Schools, Supermarkets 407/404...Must See! (id:15069)
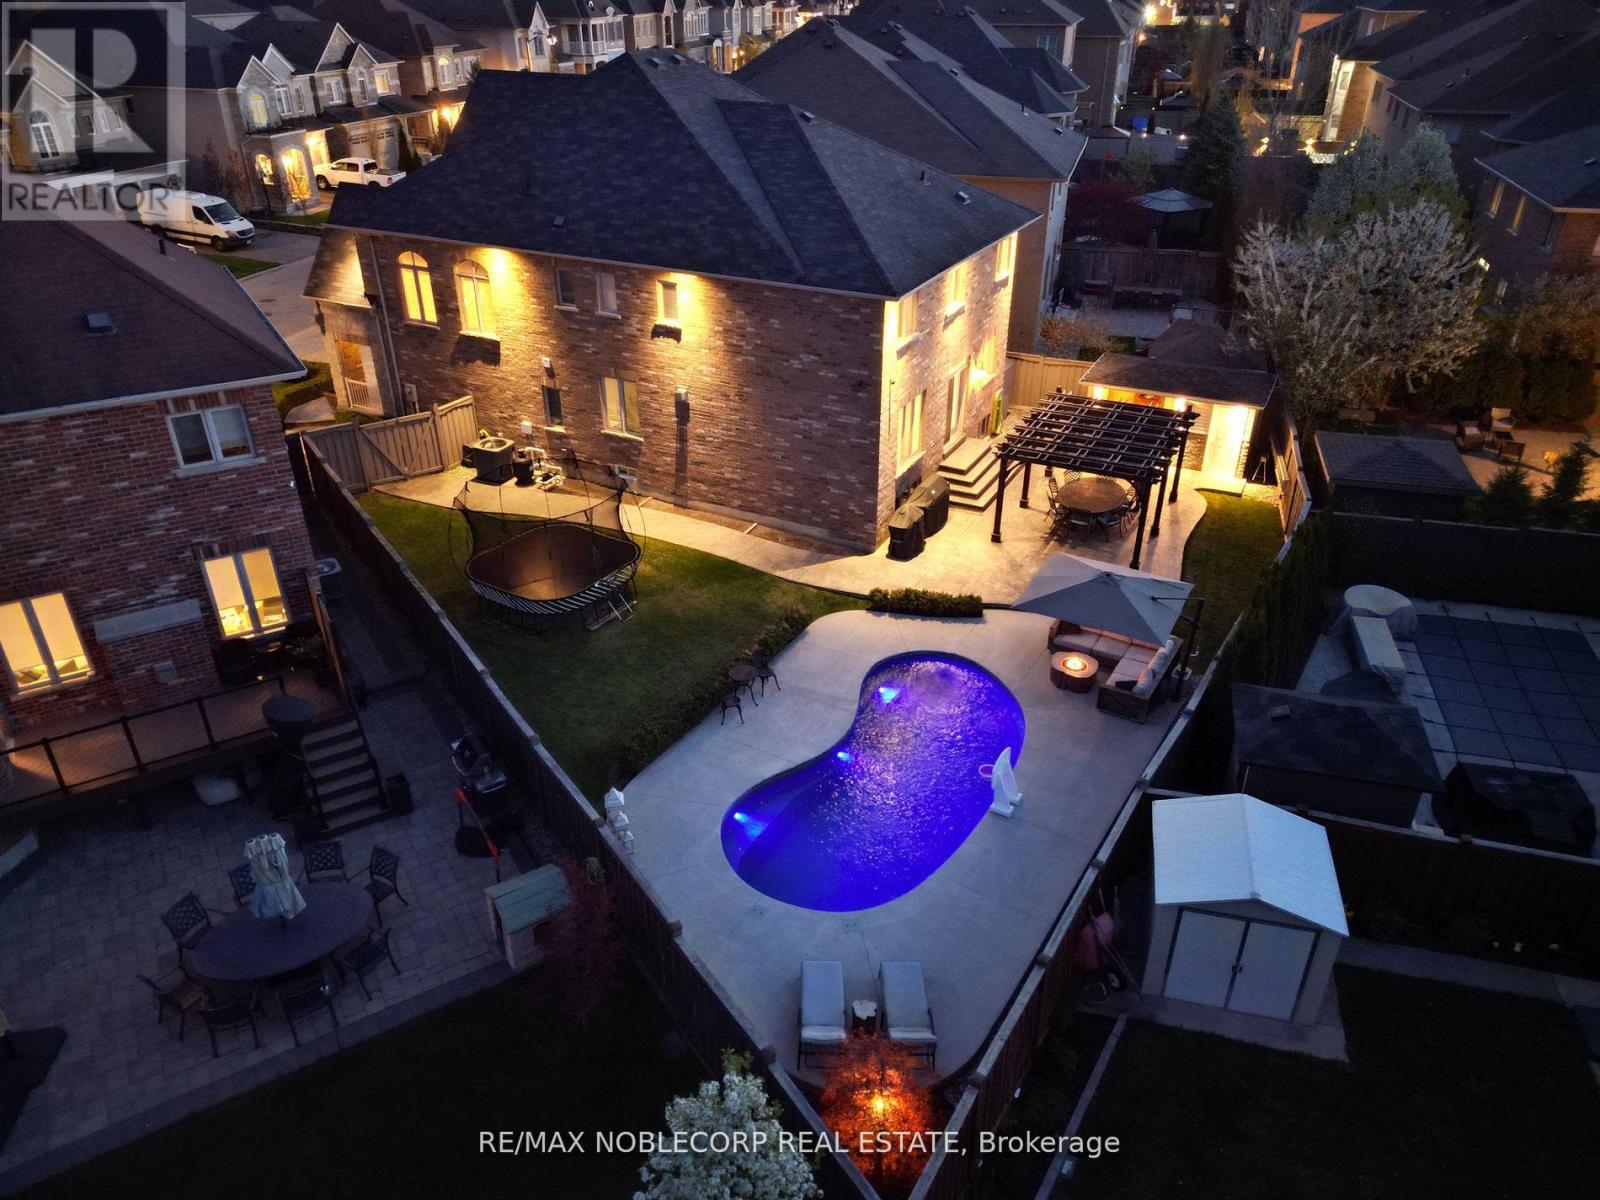
Welcome to this exceptional executive residence in the highly sought-after Vellore Village community of Vaughan. Offering 4 spacious bedrooms, 5 bathrooms, and over 3100 square feet of impeccably cared-for living space, this stunning home blends timeless elegance with everyday comfort and practicality. Situated on a premium pie-shaped lot, the backyard has been thoughtfully designed as a private outdoor oasis. Enjoy a professionally landscaped setting complete with a spectacular inground swimming pool, an inviting gazebo perfect for outdoor dining and relaxing, and a fully equipped cabana featuring its own 3-piece bathroom for added convenience. Inside, the home showcases 9-foot ceilings, rich hardwood flooring throughout, generous principal rooms, and an upgraded chef-inspired kitchen appointed with granite countertops and premium appliances. The bright, open family room is warmed by a beautiful double-sided fireplace that also serves the adjoining living room and den, creating an inviting atmosphere for both everyday living and entertaining.The upper level features generously proportioned bedrooms, highlighted by an impressive primary retreat complete with a spa-like ensuite, a spacious walk-in closet, and a separate shoe closet. Proudly offered for sale by the original owners, this remarkable property presents a rare opportunity to own one of Vellore Village's finest homes. Conveniently located just moments from top-rated schools, parks, public transit, shopping, Cortellucci Hospital, Vaughan Mills, Canada's Wonderland, Highway 400, and countless other amenities, this is a home that truly offers the complete lifestyle. Don't miss your opportunity to make this exceptional property your own. Book your private showing today! (id:15069)
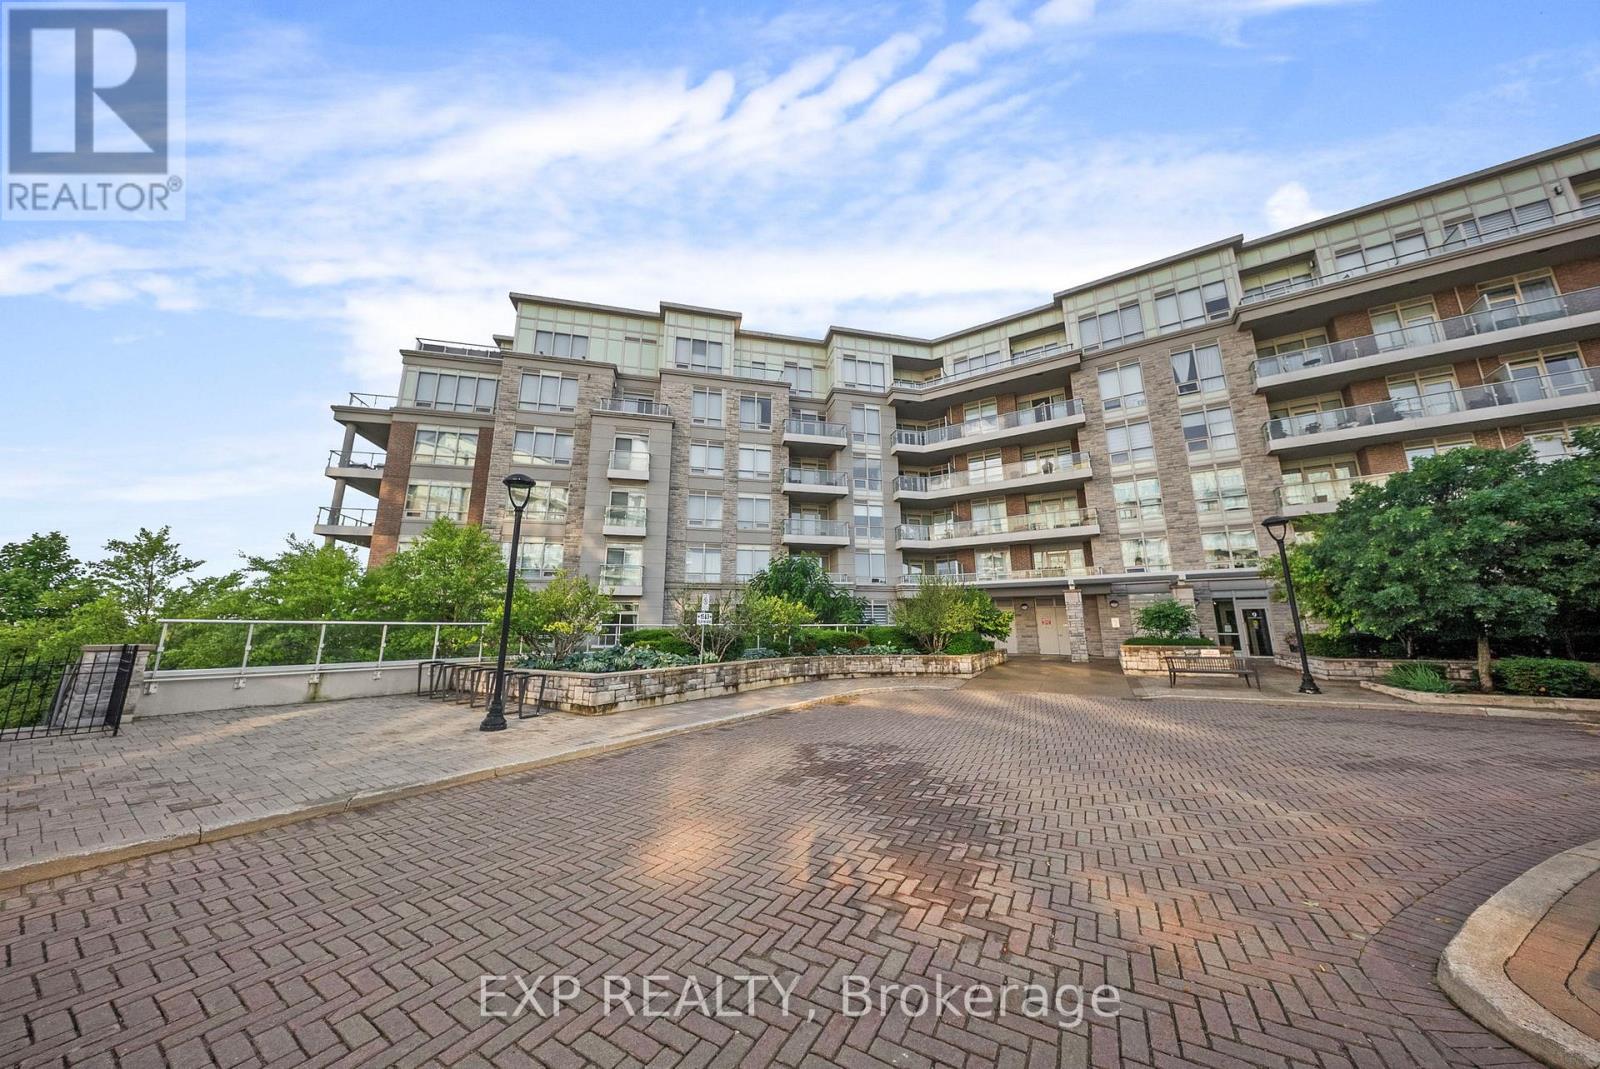
Welcome to 9 Stollery Pond Crescent, Unit 203. A rare large format corner residence overlooking the 6th hole of Angus Glen Golf Club, in the Kylemore Communities built condominium at the heart of the Angus Glen community, Markham. A former model suite. 1,639 square feet of single level living plus a 141 square foot private terrace with quiet, protected golf course views. Coffered 10 foot ceilings throughout. The chef's kitchen showcases a rare Wolf and Miele appliance pairing: Wolf built in fridge, cooktop, wall oven, and microwave, alongside a full Miele suite including built in coffee machine, steam oven, warmer drawer, hood-fan, and dishwasher. All paired with a built in wine fridge, natural marble counters, and custom designer cabinetry with intelligent double drawer storage. The great room is anchored by a custom feature wall with electric fireplace and crown moulding, opening through a walk out to the terrace. A formal dining room and a coffered ceiling den each sit behind their own French doors, the den working beautifully as a refined home office or third bedroom. The primary suite offers a 5 piece marble ensuite, walk in closet, and custom closet organizers. The second bedroom features a 3 piece ensuite, hardwood, and a Juliette balcony. Custom light fixtures, motorized Silhouette blinds, built in cabinetry, and integrated closet lighting reflect a level of detail rarely found at this size. The suite is reached at ground level without an elevator wait. Two owned parking spots sit close to the elevator and one owned locker. The Angus Glen community delivers a five star hotel calibre amenity package: outdoor pool, whirlpool, fitness centre, yoga room, billiard room, change rooms, and an elegant party room, shared between two impeccably maintained Kylemore Communities buildings. Surrounded by Angus Glen and neighbouring Unionville, where homes routinely trade in the multi million dollar range. A genuinely rare offering. (id:15069)
Skip the Resort Vacations and Move Here Instead! 66 ft Frontage Nestled on a Quiet Crescent. FULLY Turnkey 4 Bedroom 3 Bath Backsplit. Brand New Hardwood Flooring on Upper Level, Updated Main Bath, Primary Retreat with Custom Wall-to-Wall Closet Organizer and a Brand-New 3-Piece Ensuite! Gourmet Kitchen with a Large Center Bar Island, Custom Cabinetry and Grand Stainless Steel Appliances. RARE Main Level 4th Bedroom/In-Law Suite with Upgraded 3-piece Bathroom on the same level, Ideal for Extended Family or Guests. Multiple Walk-outs, from the Cozy Family Room with a Gas Fireplace, Breakfast Area, or Garage, into your private backyard paradise. ALL bedrooms overlook this wrap-around oasis, landscaped with Deck, Patio and Inground Pool. Sun-filled finished Lower Level with above-grade windows. Modern and versatile Recreation Room. Games area with Pot Lights is perfect for a Den or Office. 200 Amp Panel(2023) with ample room ready for easy EV Charger Install! Newer Shingles(2025) for Main Roof and Shed! Short Drive to 407, Markville Mall, Main Street Markham, GO Station, Markham District High School and more! Steps to Rouge Valley Trail System, Parks and Markham-Stouffville Hospital. (id:15069)
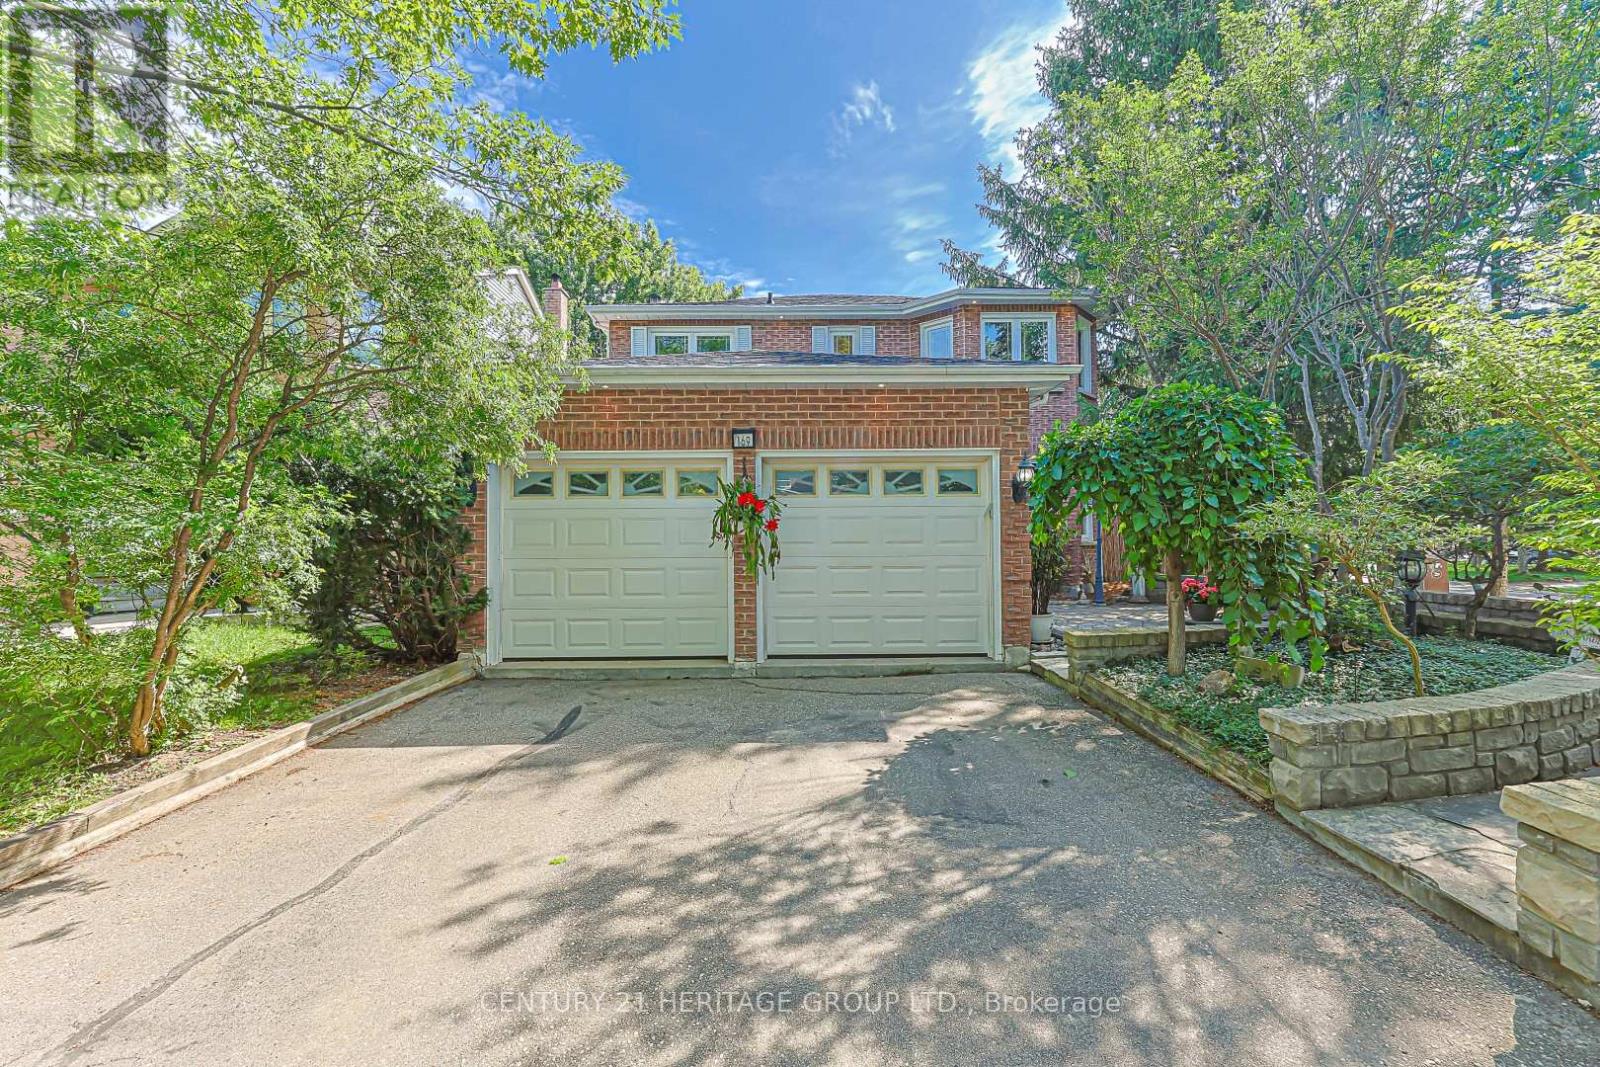
Welcome to this exceptional 4-bdrm, 4-bath family home in the sought-after Aurora Heights neighbourhood. Offering spacious rooms, a versatile floor plan, & a spectacular backyard retreat. This home is ideal for growing families, multi-generational living, and those who love to entertain. The main level features a bright and functional kitchen with a separate breakfast area & double French doors that open to a spacious deck overlooking the backyard. Enjoy separate living & dining rooms, plus a warm & inviting family room with a fireplace. A convenient main floor laundry room offers direct access to the garage & separate side entrance. The spacious primary suite offers a walk-in closet, 4-piece ensuite. An additional 3 bedrooms provide plenty of space for growing families. A finished basement features living quarters complete with a sleeping area, kitchen, living room, & 3-piece bathroom. Highlights include a cantina & walk-up to garage with separate side-door entrance, providing flexibility for extended family or future plans. The backyard is a private oasis, surrounded by mature trees for exceptional privacy. Enjoy summers by the pool, relax on the beautiful flagstone patio, or entertain on the deck. The wired cabana is ready for a TV. The pony panel below the deck is designed for a future potential 8' x 8' hot tub. A pool bar with fridge & adjoining change room make outdoor entertaining effortless, while a separate tool shed provides extra storage. A 200-amp electrical service provides added capacity for today's modern lifestyle and future enhancements. The home's curb appeal is enhanced by a flagstone walkway, 2-car garage & paved 4-car driveway. Ideally located close to parks, convenience store, community centre, library, golf courses, top-rated public & private schools, hospital, shopping, restaurants, major highways & many more amenities. This is your opportunity to own a beautifully maintained home in one of Aurora's most desirable family neighbourhoods. (id:15069)
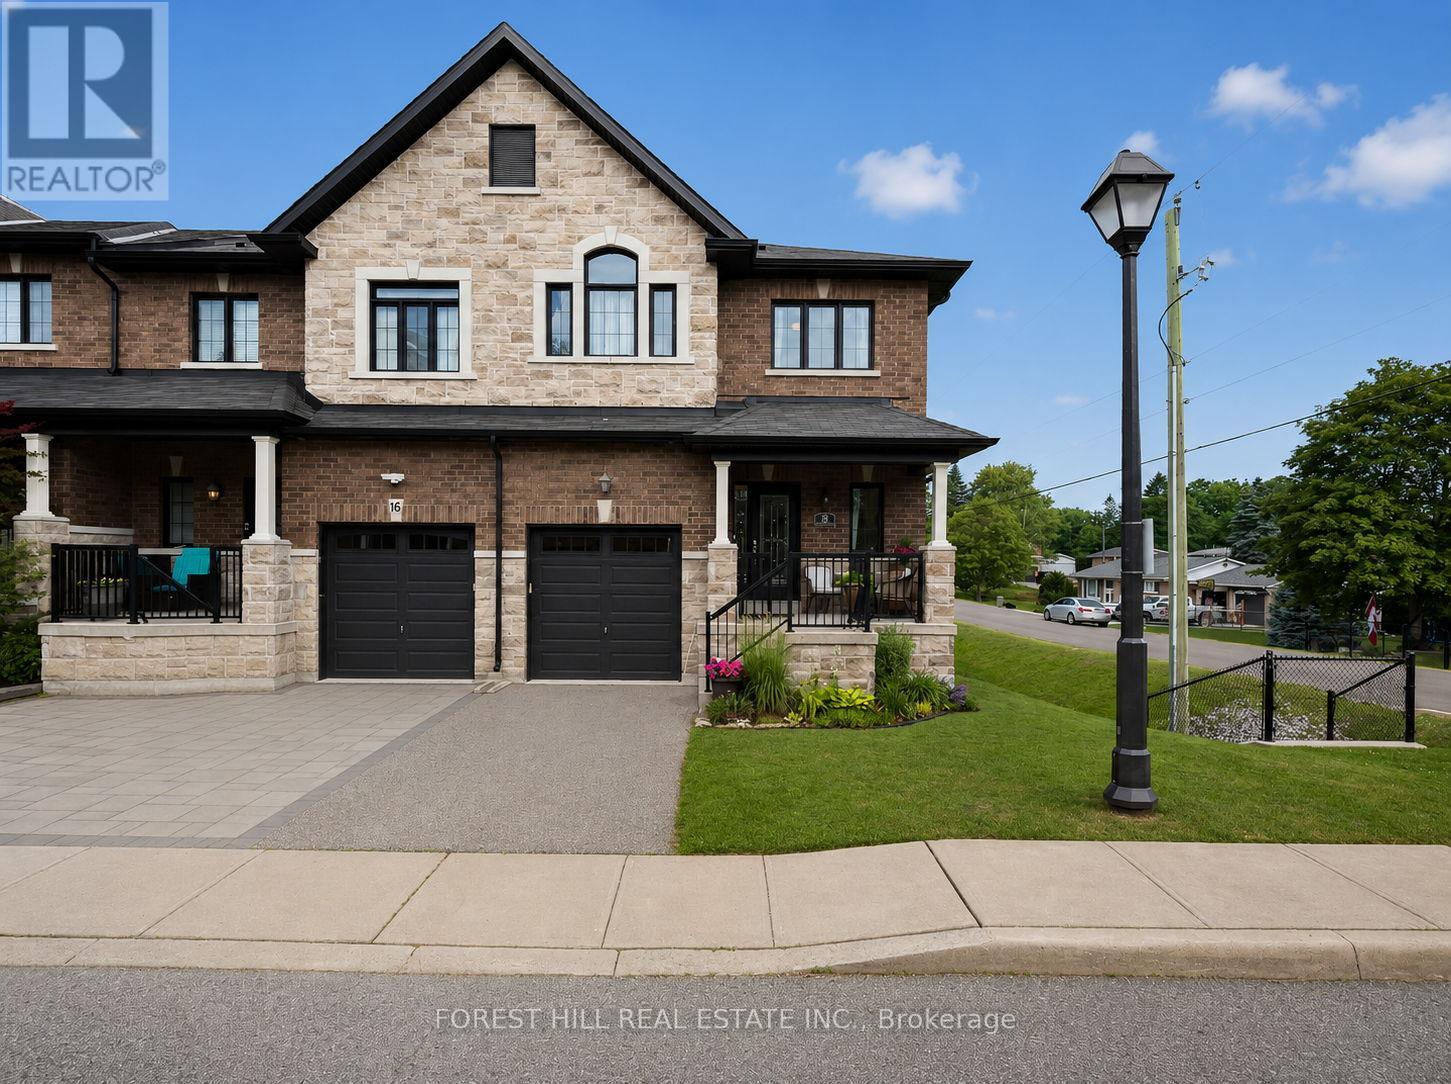
Sun-filled, spacious & ideally located, this stunning corner end-unit townhome offers thelifestyle you've been waiting for in sought-after Holland Landing. Welcome to a community wherenature, tranquility & everyday convenience come together. Boasting 30' frontage & an abundanceof natural light, this beautifully maintained home offers an exceptional layout designed formodern living. The main level features 9' ceilings, an elegant oak staircase, cozy gasfireplace & an open concept design ideal for both everyday living & entertaining. Thewell-appointed kitchen is sure to impress with granite countertops, island w/breakfast bar,extended upper cabinetry, pantry & ample storage and prep space for the home chef. Largeprincipal rooms & oversized windows create a bright, airy feel throughout the home. Upstairs you'll find 3 generously sized bedrooms, convenient 2nd floor laundry & largeclosets throughout. The spacious primary retreat features a luxurious 5-pc ensuite, offeringthe perfect place to unwind at the end of the day. The unfinished basement is bright &welcoming, featuring oversized windows & endless potential to create the additional livingspace you've always wanted. Whether you're dreaming of a rec room, home office, gym, playroom,media room or guest suite, this blank canvas is ready for your personal touch. Additionalfeatures include direct garage access from the home, new front door & a layout that offerscomfort, functionality & flexibility for families, professionals & downsizers alike. Enjoy anoutstanding location just steps to the scenic Nokiidaa Trail, perfect for walking, cycling &enjoying the outdoors. Commuters will appreciate quick access to Hwy 404, proximity to the GOStation & convenient connections throughout York Region & the GTA. Close to schools, parks,shopping, restaurants, recreation facilities & everyday amenities. You don't want to miss thisrare opportunity. (id:15069)
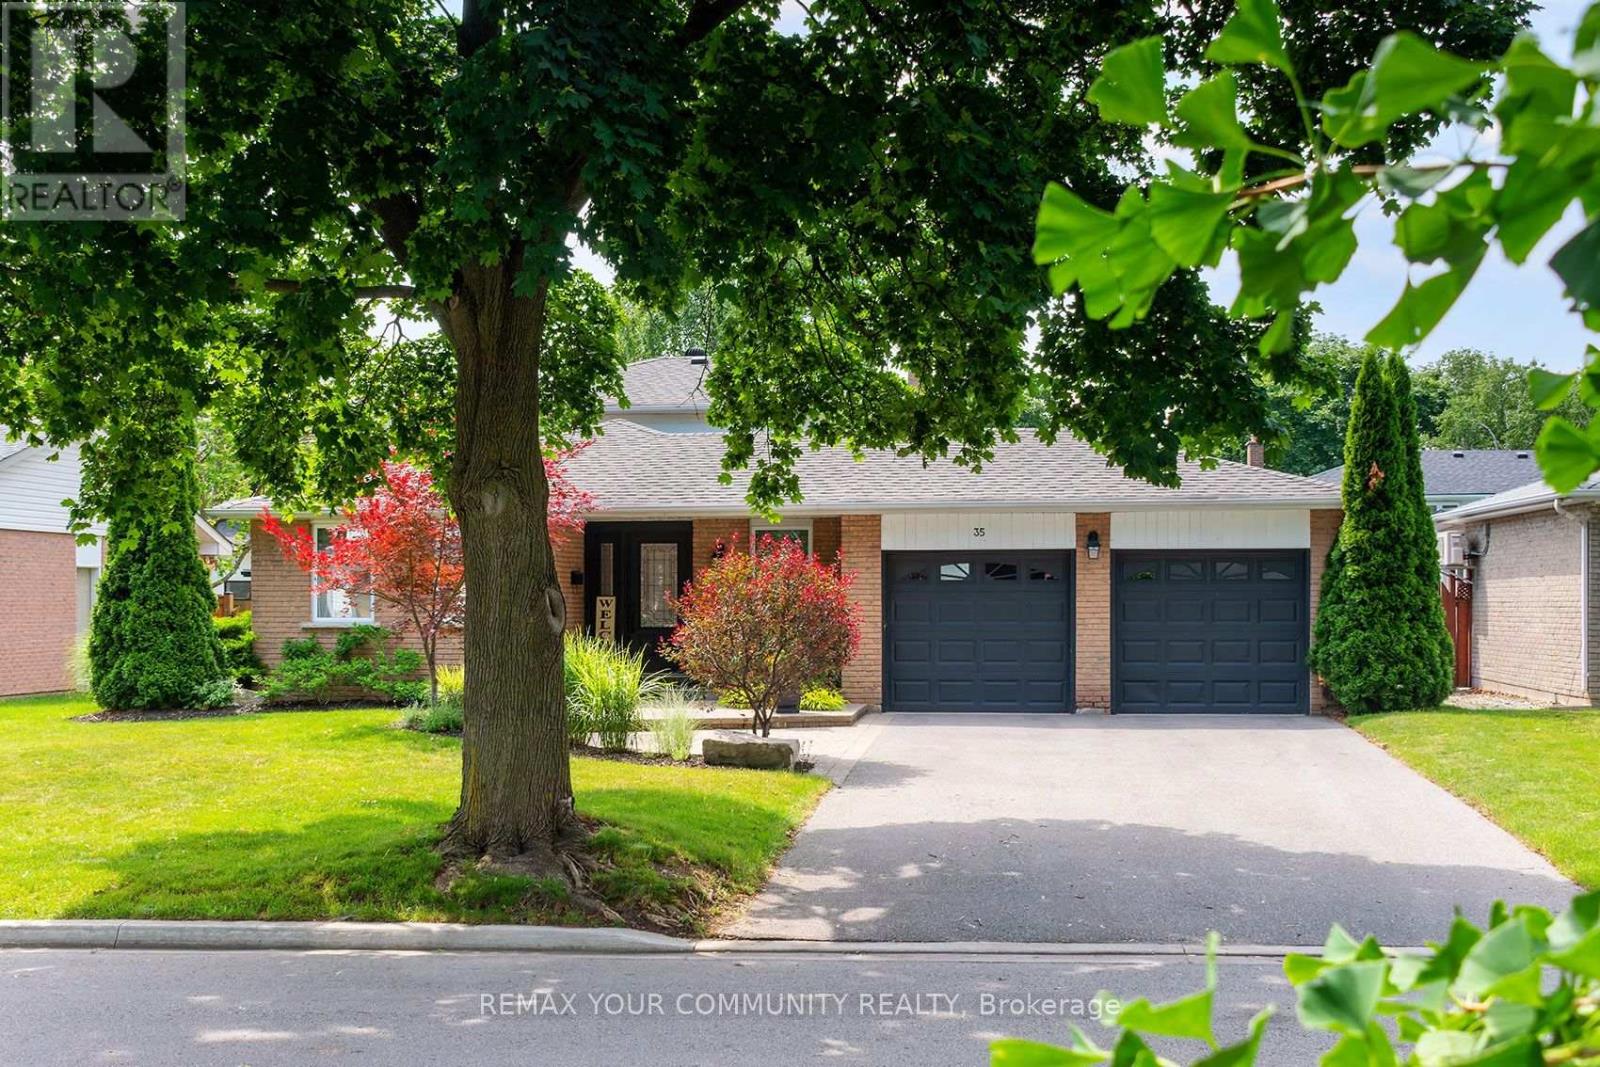
First time on the market! This beautifully maintained home is finished top to bottom and is ready for it's next familty to move in and enjoy! Offering 3 spacious bedrooms and 2.5 bathrooms, this inviting property combines comfort, functionality, and is located on a street that has a true sense of community. The bright well appointed kitchen features a breakfast bar and eat-in area, creating the perfect space for everyday living. The fully finished basement adds even more living space with a nice sized recroom and a dedicated office - ideal for working from home, hobby space or a playroom. Step outside to a fully fenced backyard complete with perennial gardens, a charming gazebo, and a garden shed - perfect setting for relaxing or playing. What are the sellers going to miss most? The amazing neighbours they have, where everyone looks out for eachother. This home and location is hard to beat! (id:15069)
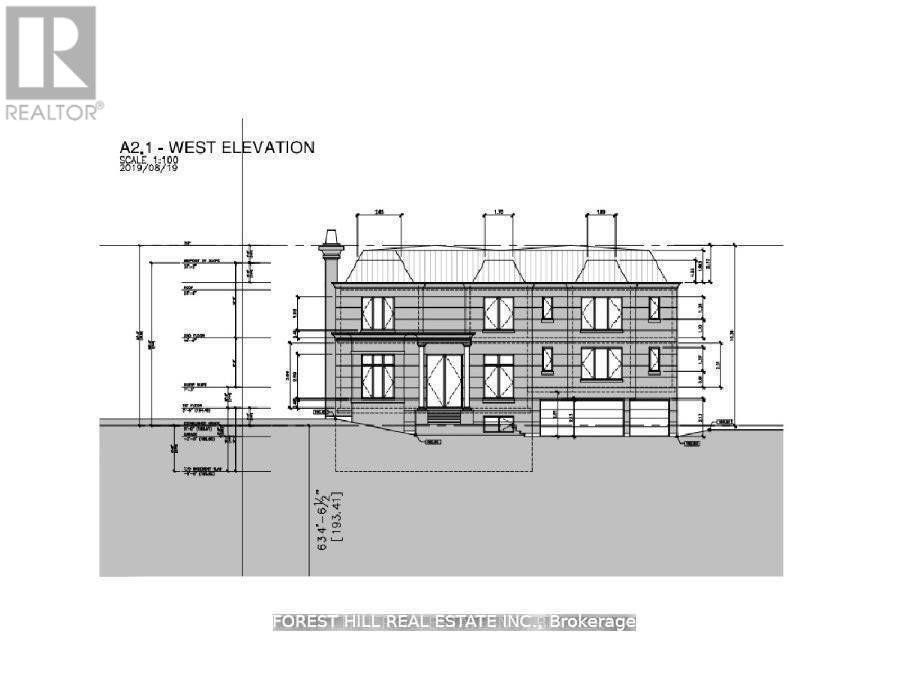
Prestigious 'Uplands' Area, Huge 80.45 X 143 Ft. Mature Lot. Golf & Ski Hills, Easy Access To Yonge Hwy 407, Hwy 7 & Shopping. Bright Open Concept, Living/Dining Room. Renovated Bathrooms. Stunning Sunroom/Solarium With Large Windows Overlooking Patio With Extensive Stone Work. Live Now Build Later With COA Approved Plan For Construction Of 5600 Sqft New Home Not Including The Basement. Permits Can Be Obtained Within Few Weeks. (id:15069)
Location! Location! 2 BEDROOMS PLUS DEN , 2 BATHROOMS , Convenient Living Space With Great Open Concept Floor Plan, Walkout To Quiet Open Balcony. One Owned parking and One Owned Locker ,An Oversized Balcony Accessible From Both Living Area And Master Bedroom! Reputable Builder, 9 Ft Ceilings And A Highly Desirable Layout. Unobstructed View, Lots Of Natural Light And Tons Of Amenities. 24Hrs Concierge. World Class Amenities Including: 2 Gyms, Yoga/Pilates Studio, Indoor Pool. Footsteps To Viva, Yrt, Go Train ,Shopping, All Upgraded Finishes And Upgraded Flooring. (id:15069)
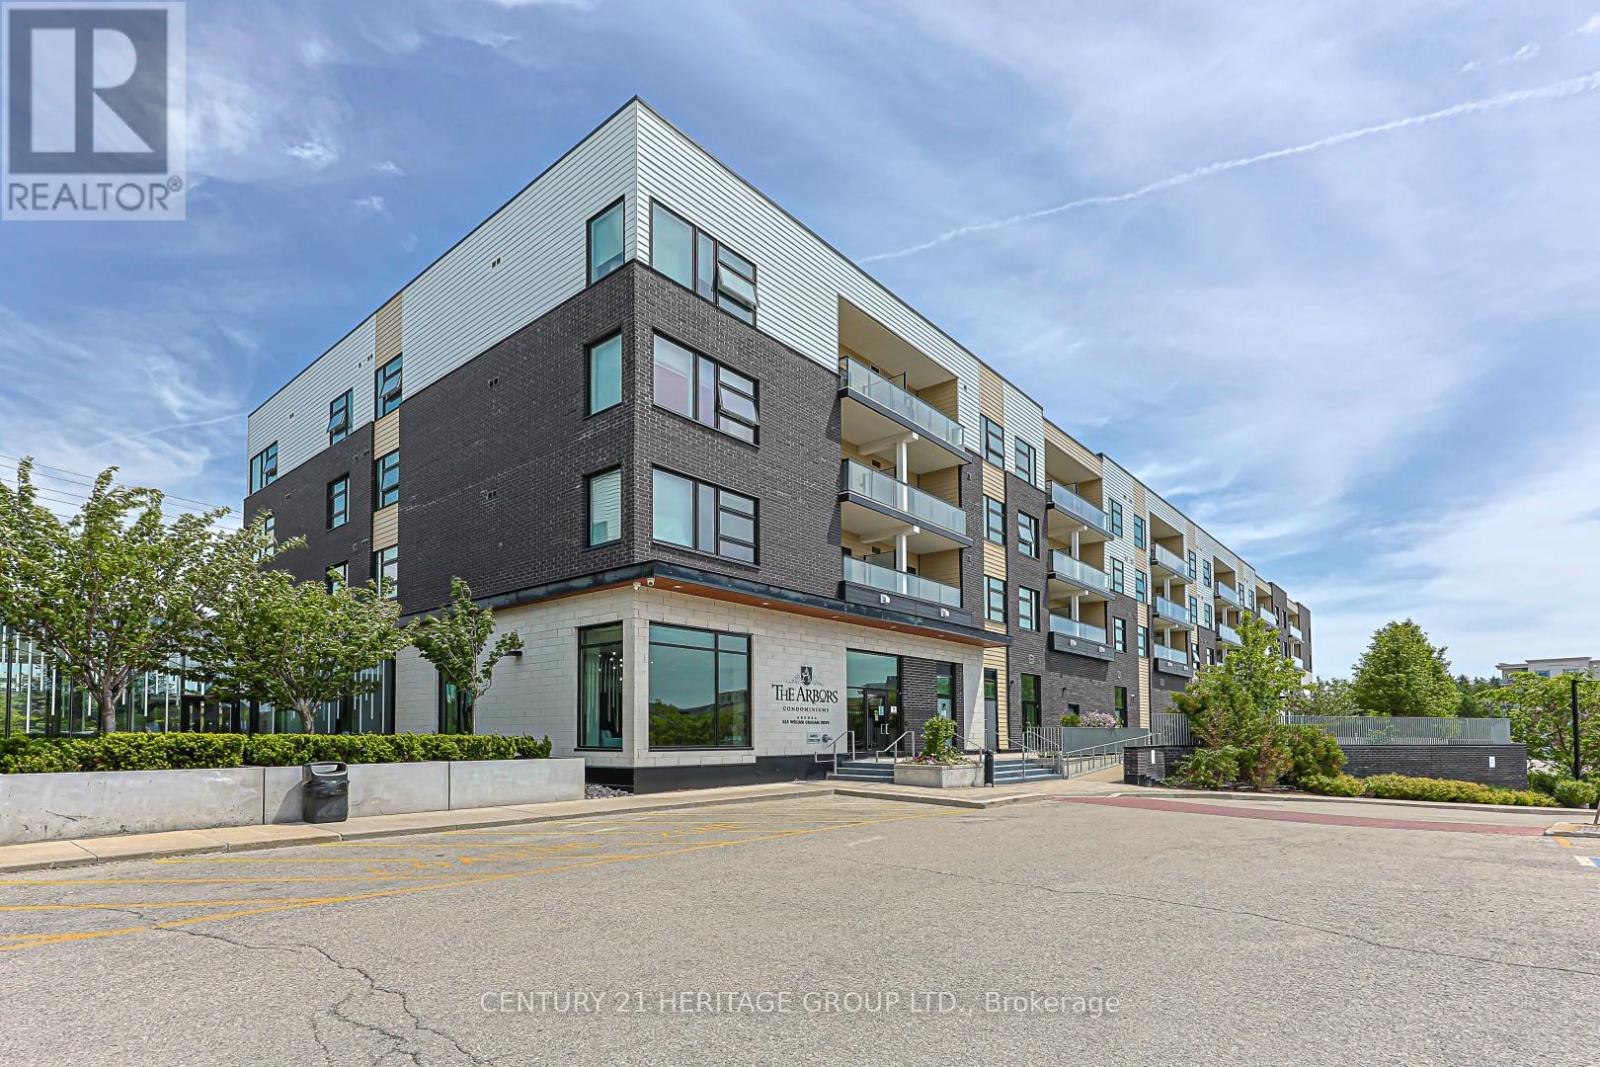
Location, Location, Location! Calling On All Downsizing Buyers Looking For Maintenance Free Living! Fantastic Second Floor Condo, Backing on Ravine With Year Around Picturesque Views of Trees, Birds & Wild Life. Open Concept Floor Plan With Split Bedrooms. Extensively Renovated With High Quality Finishes Through-Out. Smooth Ceilings, Pot Lights, Wide Plank Engineered Hardwood Floors, Porcelain Tiles, Upgraded Doors & Trims. The Modern Chef Inspired Kitchen, Completed With Quartz Counters, Stainless Steel Appliances, Center Island and Large Pantry Providing Plenty Of Cupboard Space For The Dishes & Lots Of Counter Space For Food Preparation.The Spacious Primary Ensuite Retreat Is Enhanced With Walk-In Closet & A 5pc Ensuite Bathroom With Double Undermount Vanities, Free Standing Soaking Tub & Shower. This Condo Is Fantastic And Very Well Positioned In The Building. Imagine Waking Up To The Birds Singing & Fantastic Views Of the Ravine From Your Own Bed! Enjoying The Fantastic View & Privacy On The Open Balcony While Enjoying Your Morning Coffee or Tea.This Condo Comes With 2 Owned Underground Parking Spaces, When Not Used It Can Be Rented. Conveniently Located In The Newer Part Of Aurora, Close To Shopping, Restaurants & All Essential Amenities. Condo Amenities Are Available For An Active, Healthy Lifestyle, Gym, Pool Tables, Lounge, Party Room, Spacious Outdoor BBQ Patio And More. Quick Access To Hwy 404, TTC Transit, only 30 Minutes To Toronto & Vaughan, 10 min. to Newmarket. Pharmacy & Doctors Office Are In The Buildings Main Level Commercial Area. Only a Couple Of Condos Offer the Privacy That This Condo Offers & They Rarely Become Available For Sale. Don't Miss It! (id:15069)