
56 Hirst Avenue Georgina, Ontario L4P 4E5

4 Bedroom
3 Bathroom
1,500 - 2,000 sqft
Fireplace
Above Ground Pool
Central Air Conditioning
Forced Air
$865,000
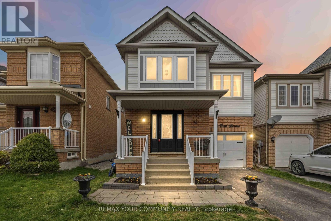
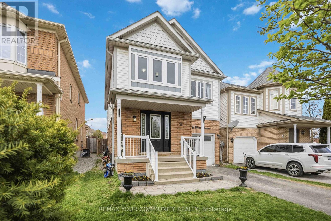
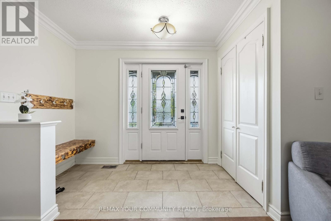
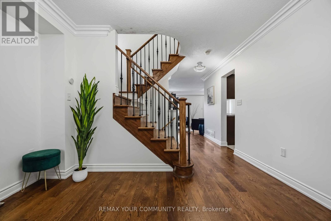
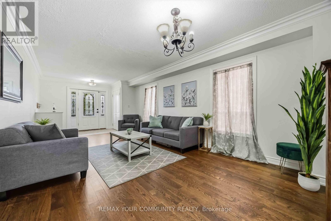
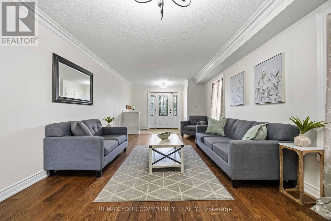
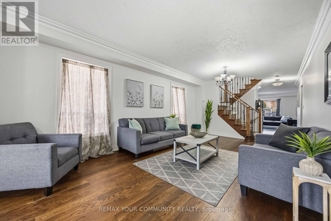
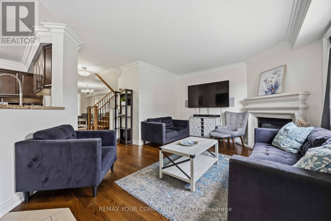
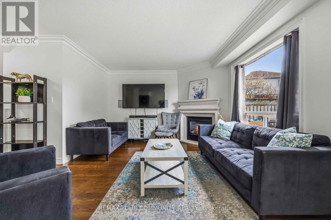
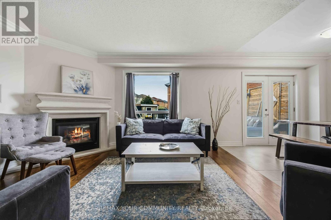
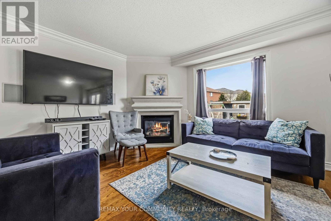
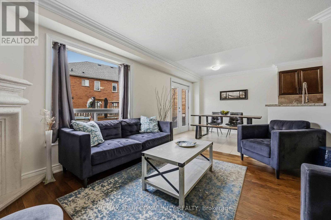
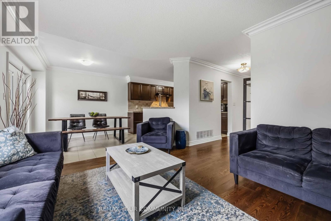
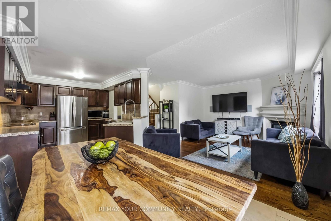
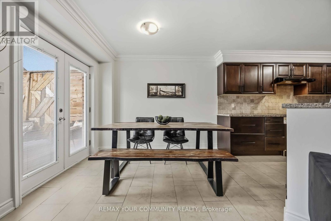
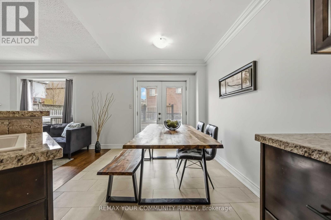
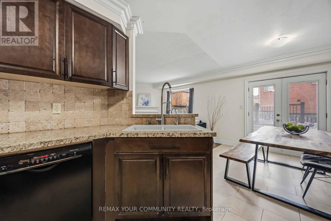
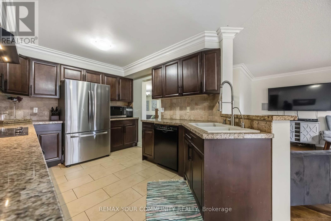
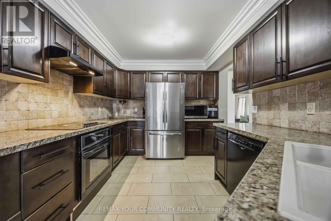
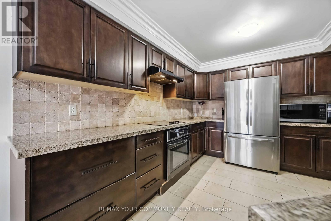
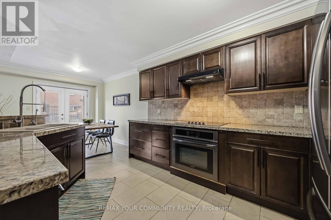
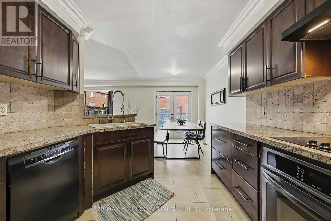
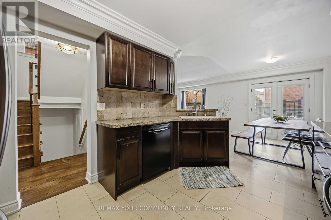
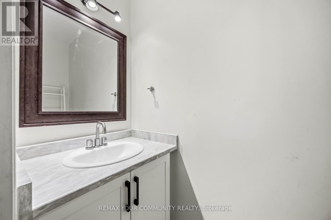
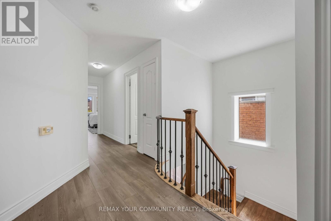
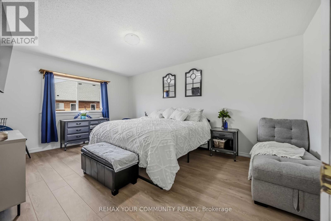
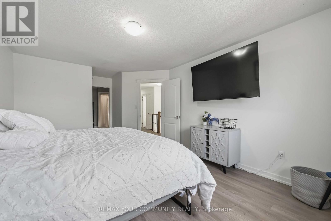
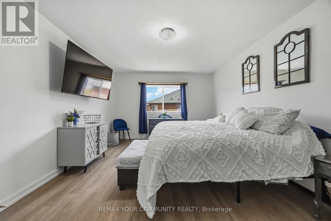
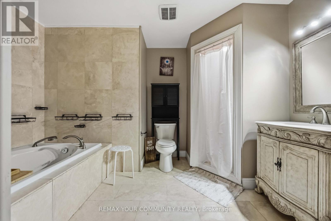
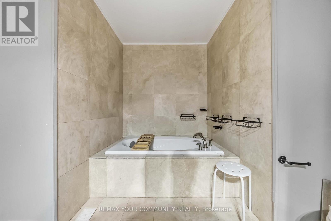
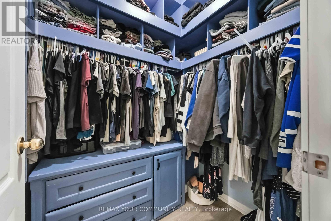
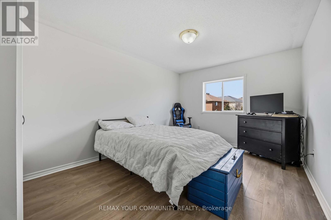
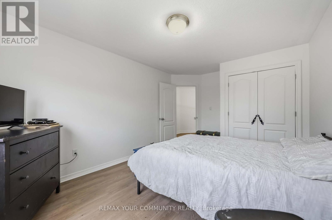
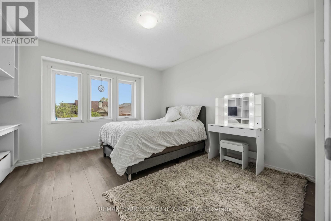
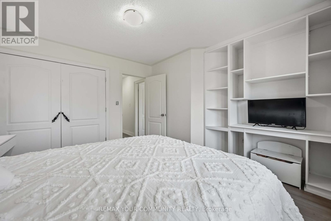
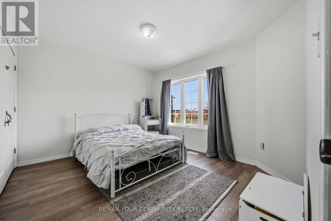
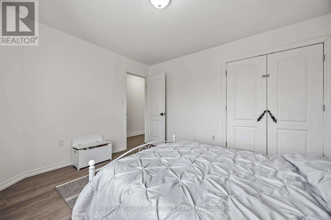
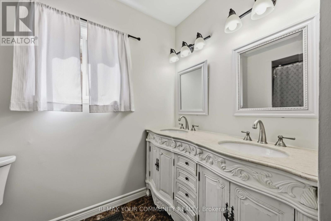
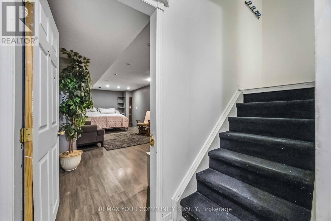
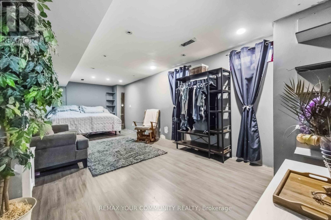
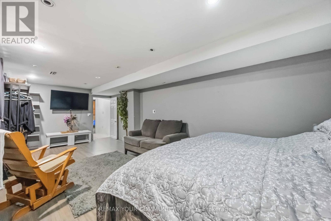
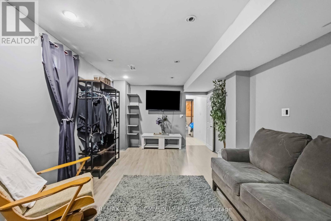
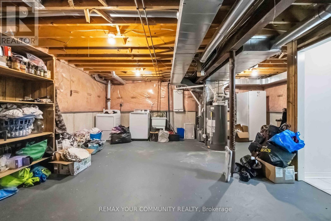
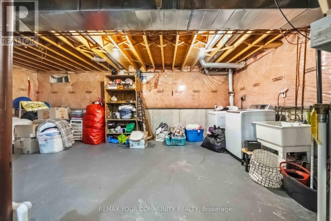
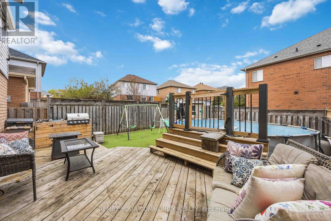
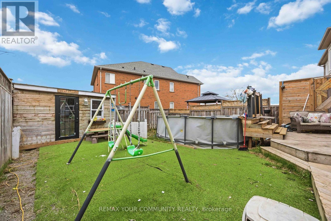
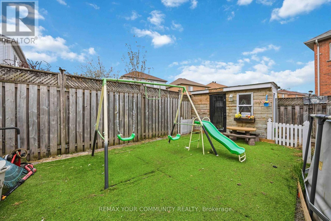
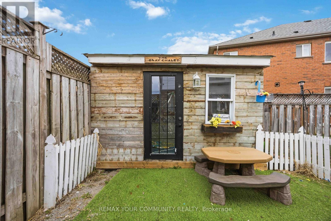
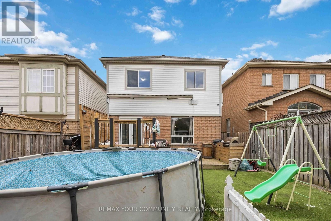
Welcome to this spacious 4-bedroom detached home in sought-after Simcoe Landing-offering nearly 2,000 sq ft above grade and room for the whole family! Move-in ready with major updates already completed. Bright, renovated (2019) eat-in kitchen features granite countertops, tile backsplash, and walk-out to the backyard with above-ground pool and garden shed. The kitchen overlooks the cozy family room with corner fireplace-perfect for everyday living and entertaining. Main level showcases hardwood flooring, an elegant oak staircase, and a welcoming, sun-filled living area with crown moulding. Upper level offers laminate flooring (2026)throughout and 4 generous bedrooms, including a spacious primary retreat with walk-in closet and updated ensuite (2021). The main 4-piece bathroom has also been tastefully updated (2021).Freshly painted in neutral tones throughout. The basement includes a large finished room ideal for a rec room or oversized bedroom, plus an unfinished area with laundry and ample storage space .Located in a great family-friendly subdivision, close to elementary schools and with quick highway access-this is the perfect place to call home! (id:15069)
Property Details
| MLS® Number | N13536696 |
| Property Type | Single Family |
| Community Name | Keswick South |
| Equipment Type | None |
| Features | Carpet Free |
| Parking Space Total | 3 |
| Pool Type | Above Ground Pool |
| Rental Equipment Type | None |
| Structure | Deck, Shed |
Building
| Bathroom Total | 3 |
| Bedrooms Above Ground | 4 |
| Bedrooms Total | 4 |
| Age | 16 To 30 Years |
| Amenities | Fireplace(s) |
| Appliances | Water Heater, Dishwasher, Dryer, Oven, Hood Fan, Range, Washer, Refrigerator |
| Basement Development | Partially Finished |
| Basement Type | N/a (partially Finished) |
| Construction Style Attachment | Detached |
| Cooling Type | Central Air Conditioning |
| Exterior Finish | Brick, Vinyl Siding |
| Fireplace Present | Yes |
| Fireplace Total | 1 |
| Flooring Type | Tile, Laminate |
| Foundation Type | Poured Concrete |
| Half Bath Total | 1 |
| Heating Fuel | Natural Gas |
| Heating Type | Forced Air |
| Stories Total | 2 |
| Size Interior | 1,500 - 2,000 Sqft |
| Type | House |
| Utility Water | Municipal Water |
Parking
| Attached Garage | |
| Garage |
Land
| Acreage | No |
| Fence Type | Fenced Yard |
| Sewer | Sanitary Sewer |
| Size Depth | 100 Ft ,1 In |
| Size Frontage | 30 Ft ,2 In |
| Size Irregular | 30.2 X 100.1 Ft |
| Size Total Text | 30.2 X 100.1 Ft |
Rooms
| Level | Type | Length | Width | Dimensions |
|---|---|---|---|---|
| Basement | Utility Room | 6.52 m | 6.14 m | 6.52 m x 6.14 m |
| Basement | Utility Room | Measurements not available | ||
| Basement | Bedroom | 7.39 m | 3.09 m | 7.39 m x 3.09 m |
| Main Level | Living Room | 6.35 m | 3.64 m | 6.35 m x 3.64 m |
| Main Level | Kitchen | 4.01 m | 2.95 m | 4.01 m x 2.95 m |
| Main Level | Family Room | 3.68 m | 3.64 m | 3.68 m x 3.64 m |
| Upper Level | Primary Bedroom | 5.21 m | 3.64 m | 5.21 m x 3.64 m |
| Upper Level | Bedroom 2 | 3.34 m | 3.61 m | 3.34 m x 3.61 m |
| Upper Level | Bedroom 3 | 4 m | 3.35 m | 4 m x 3.35 m |
| Upper Level | Bedroom 4 | 4.21 m | 3.21 m | 4.21 m x 3.21 m |
| Upper Level | Bathroom | Measurements not available | ||
| In Between | Bathroom | Measurements not available |
Utilities
| Cable | Installed |
| Electricity | Installed |
| Sewer | Installed |
https://www.realtor.ca/real-estate/30004219/56-hirst-avenue-georgina-keswick-south-keswick-south
Contact Us
Contact us for more information

This REALTOR.ca listing content is owned and licensed by REALTOR® members of The Canadian Real Estate Association
The trademarks REALTOR®, REALTORS®, and the REALTOR® logo are controlled by The Canadian Real Estate Association (CREA) and identify real estate professionals who are members of CREA. The trademarks MLS®, Multiple Listing Service® and the associated logos are owned by The Canadian Real Estate Association (CREA) and identify the quality of services provided by real estate professionals who are members of CREA. The trademark DDF® is owned by The Canadian Real Estate Association (CREA) and identifies CREA's Data Distribution Facility (DDF®)
July 08 2026 02:03:52
Toronto Regional Real Estate Board
RE/MAX Your Community Realty