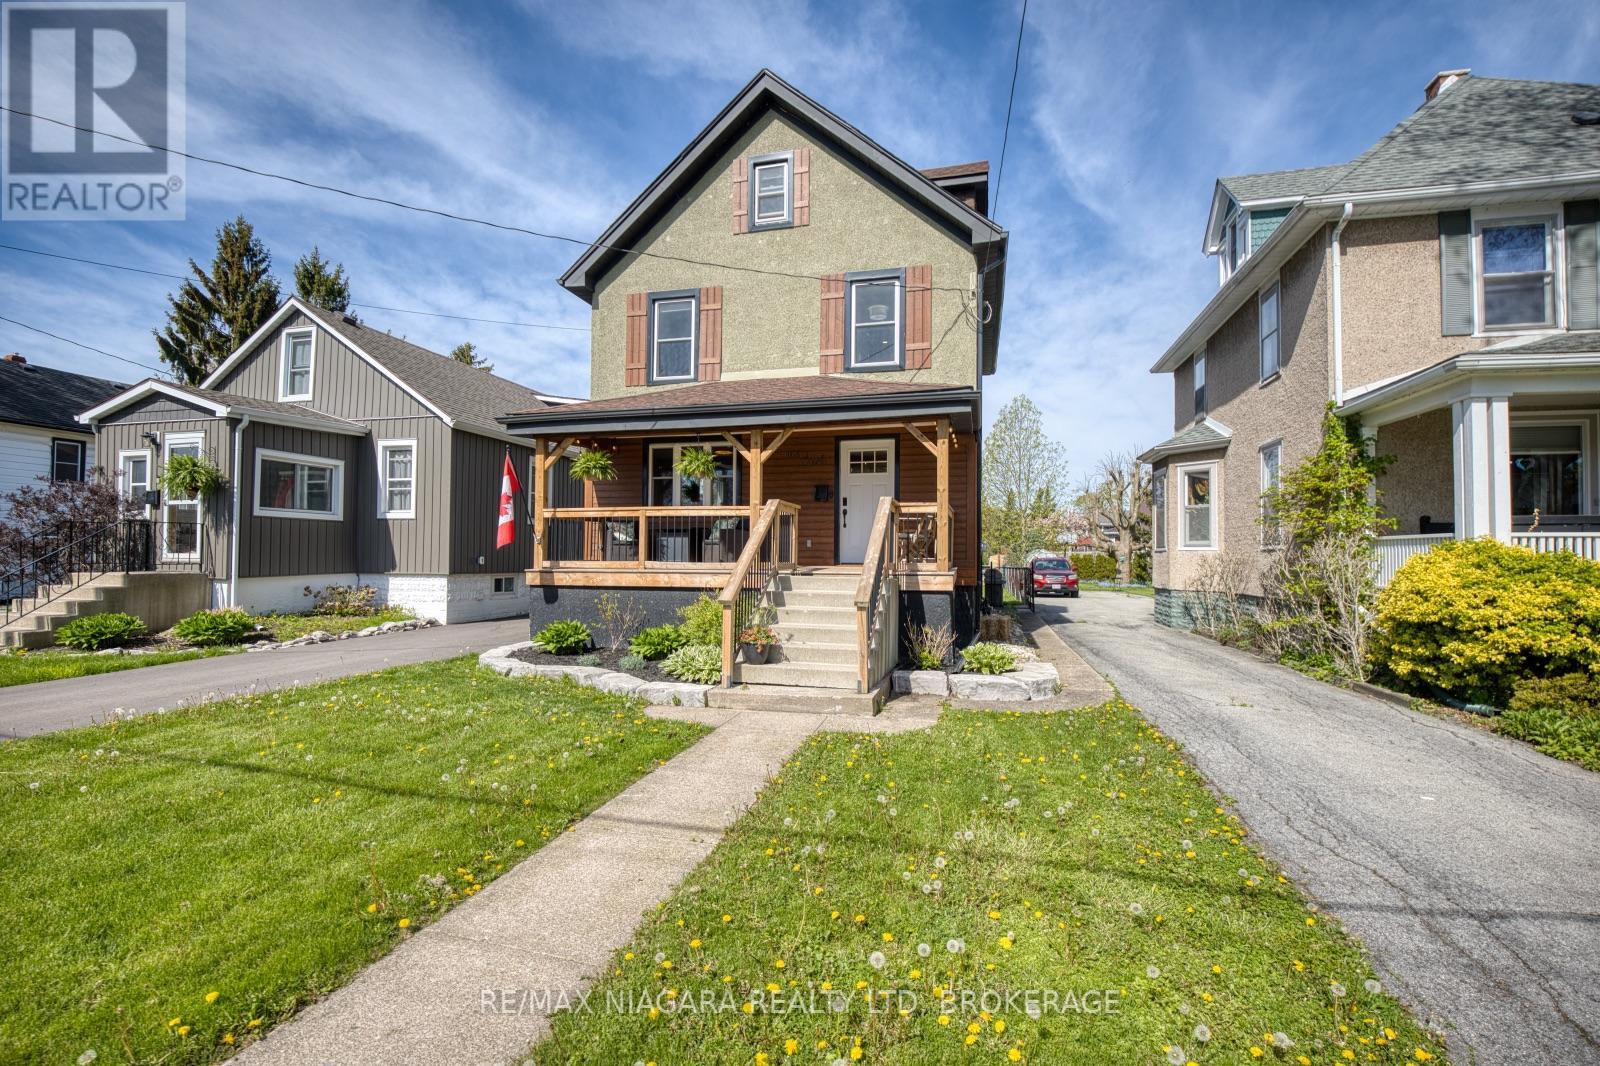
Beautifully updated century home full of timeless character and charm! This impressive 3-storey residence offers spacious living for the whole family while blending classic architectural details with tasteful modern updates throughout. From the moment you arrive, the stunning curb appeal, inviting exterior, and mature landscaping make a lasting impression. Enjoy a private backyard oasis perfect for entertaining, complete with a detached garage and plenty of outdoor space to relax. Located just blocks from the lake, this exceptional home offers the perfect combination of historic elegance, modern comfort, and an unbeatable lifestyle location. (id:15069)
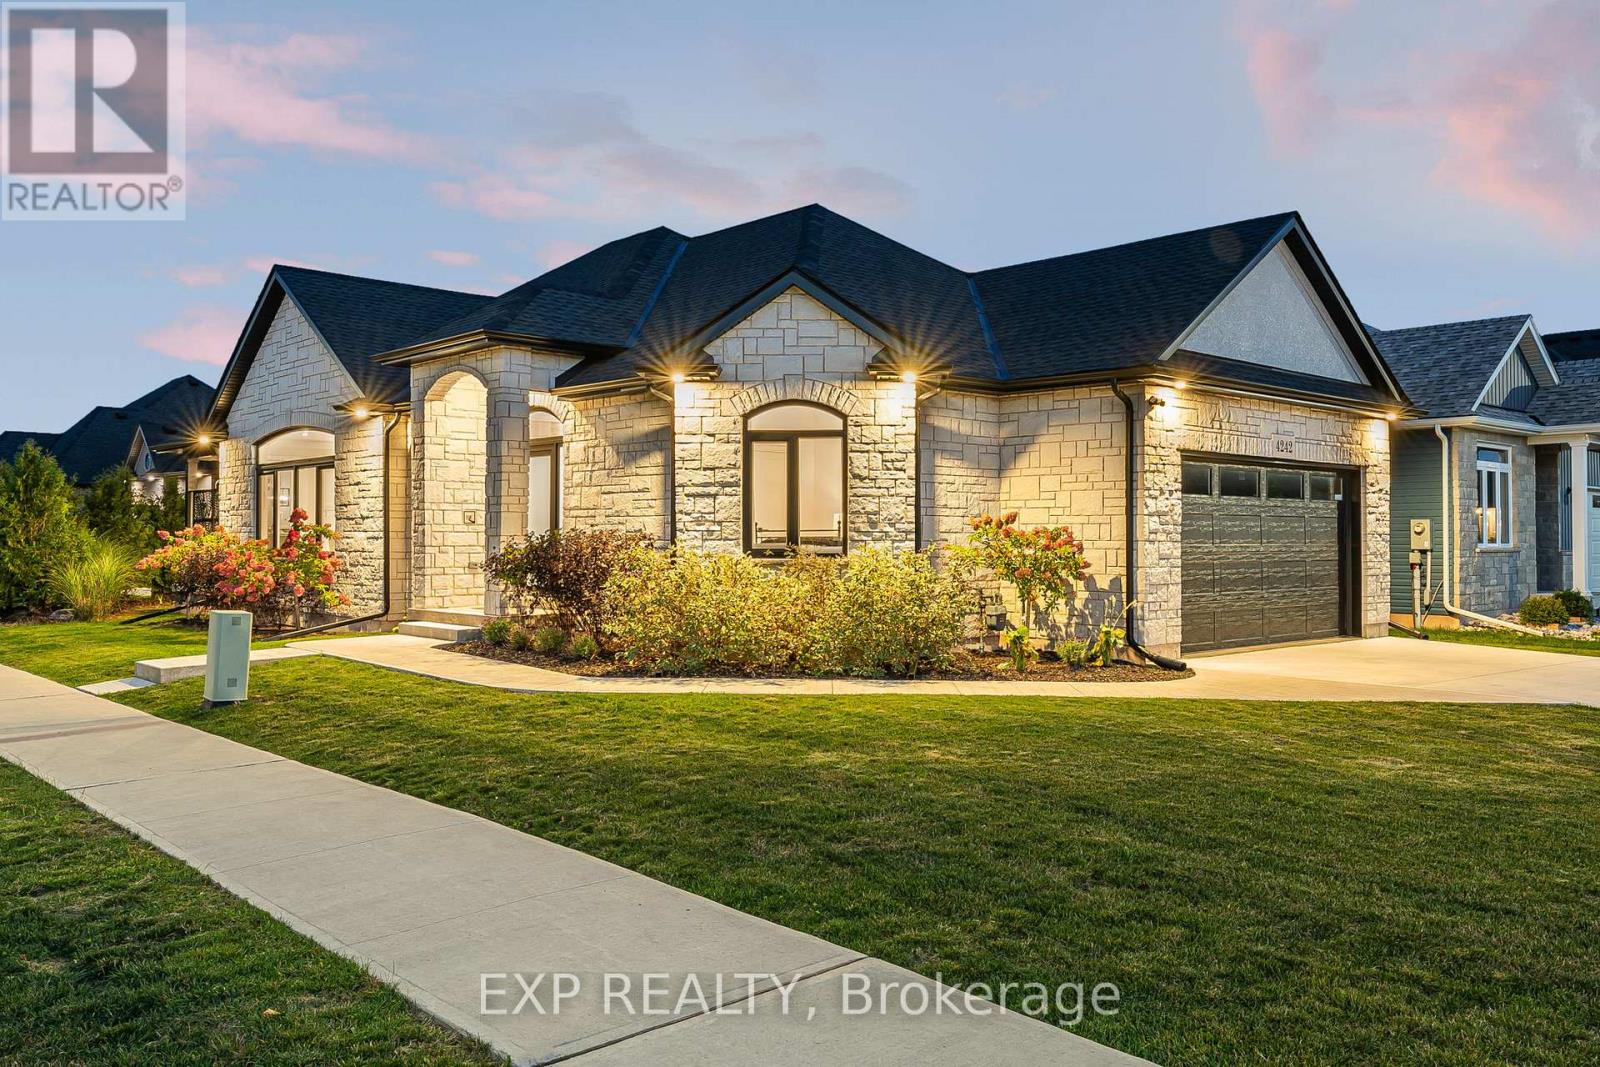
The HOME you have been waiting for! Welcome to 4242 Village Creek Drive, an exquisite custom-built bungalow in 2022 nestled in the highly desirable Village Creek community of Stevensville. Offering over 2,400sqft of beautifully finished living space, this 3+2 bedroom, 3 bathroom home is a seamless blend of craftsmanship, elegance and modern design. Step into a sunlit open-concept great room with soaring cathedral ceilings, enhanced by an arched ceiling detail with several pot lights, engineered hardwood flooring and sleek European tilt-and-turn windows and doors that elevate both style and functionality. The gourmet kitchen is a true focal point featuring quartz countertops, upgraded cabinetry, premium appliances and a stunning 10-foot island perfect for entertaining. The main floor boasts 9-foot ceilings throughout with a gas fireplace, floor to ceiling stone feature wall and a Douglas Fir mantle adding warmth and timeless sophistication. The luxurious primary bedroom offers a spa-inspired ensuite with upgraded toilets and walk-in closet, while the fully finished basement adds two bedrooms, a full bathroom and flexible space ideal for a home theatre, gym, office or guest suite. Retreat to the covered back patio for serene mornings or quiet evenings in a beautifully landscaped setting. A concrete driveway leading to a double-car garage provides ample storage and convenience. Set in the charming and peaceful community of Stevensville, this family-friendly neighbourhood offers close proximity to the QEW, Safari Niagara, parks, scenic trails, excellent rated schools and the amenities of nearby Niagara Falls and Fort Erie. Ideally located just minutes from the new state-of-the-art hospital currently under construction. Whether you're looking for a refined family home or a graceful downsizing opportunity, this exceptional property checks every box. Almost 4 years of TARION warranty remains. Book your showing today! (id:15069)
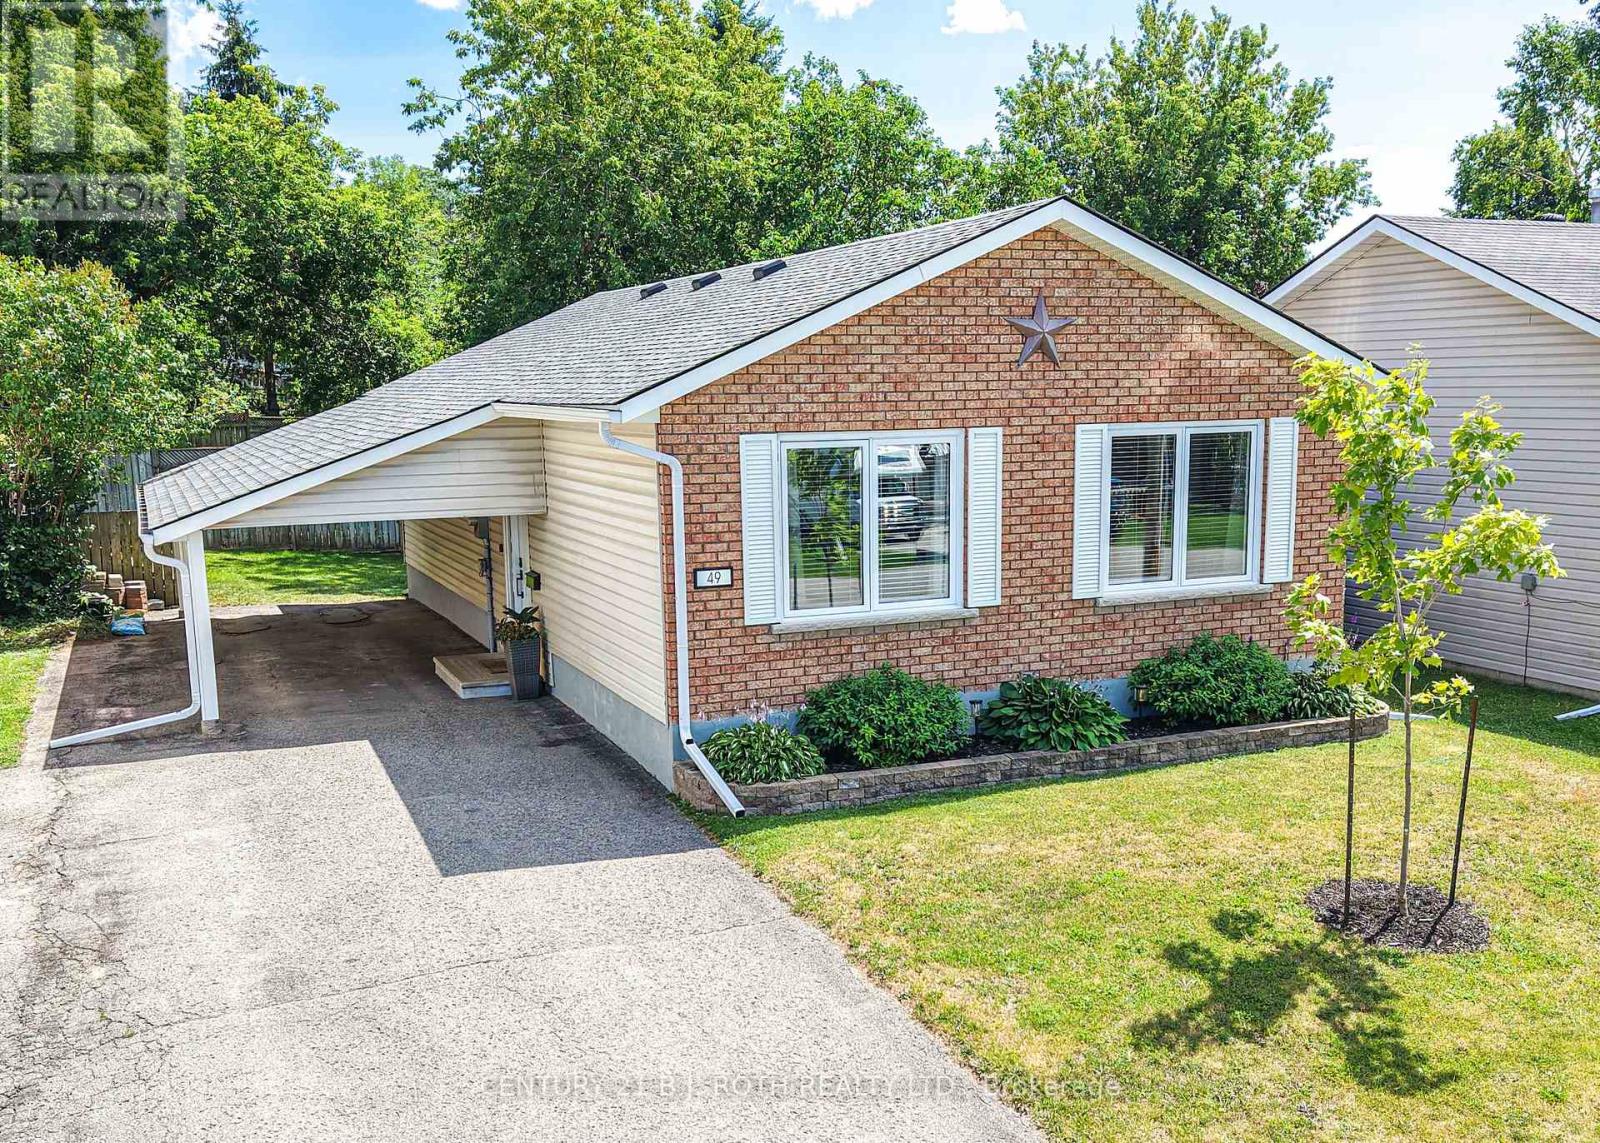
Welcome to this well-maintained, updated bungalow in a desirable Orillia neighbourhood! Offering over 1,100 sq. ft. above grade plus a finished lower level, this home features 3 bedrooms, 2 bathrooms, and a spacious layout designed for comfortable living. The bright main floor includes an inviting living room, functional kitchen, and dedicated dining area, while the finished lower level provides a large family room, exercise space, laundry, and plenty of storage. Enjoy municipal services, forced air gas heating, central air, and parking for three vehicles, including a carport. Situated on a 50' x 100' lot, this home is close to schools, parks, shopping, downtown Orillia, and commuter routes. Whether you're a first-time buyer, downsizer, or investor, this is an excellent opportunity to own a solid home in a convenient location! (id:15069)
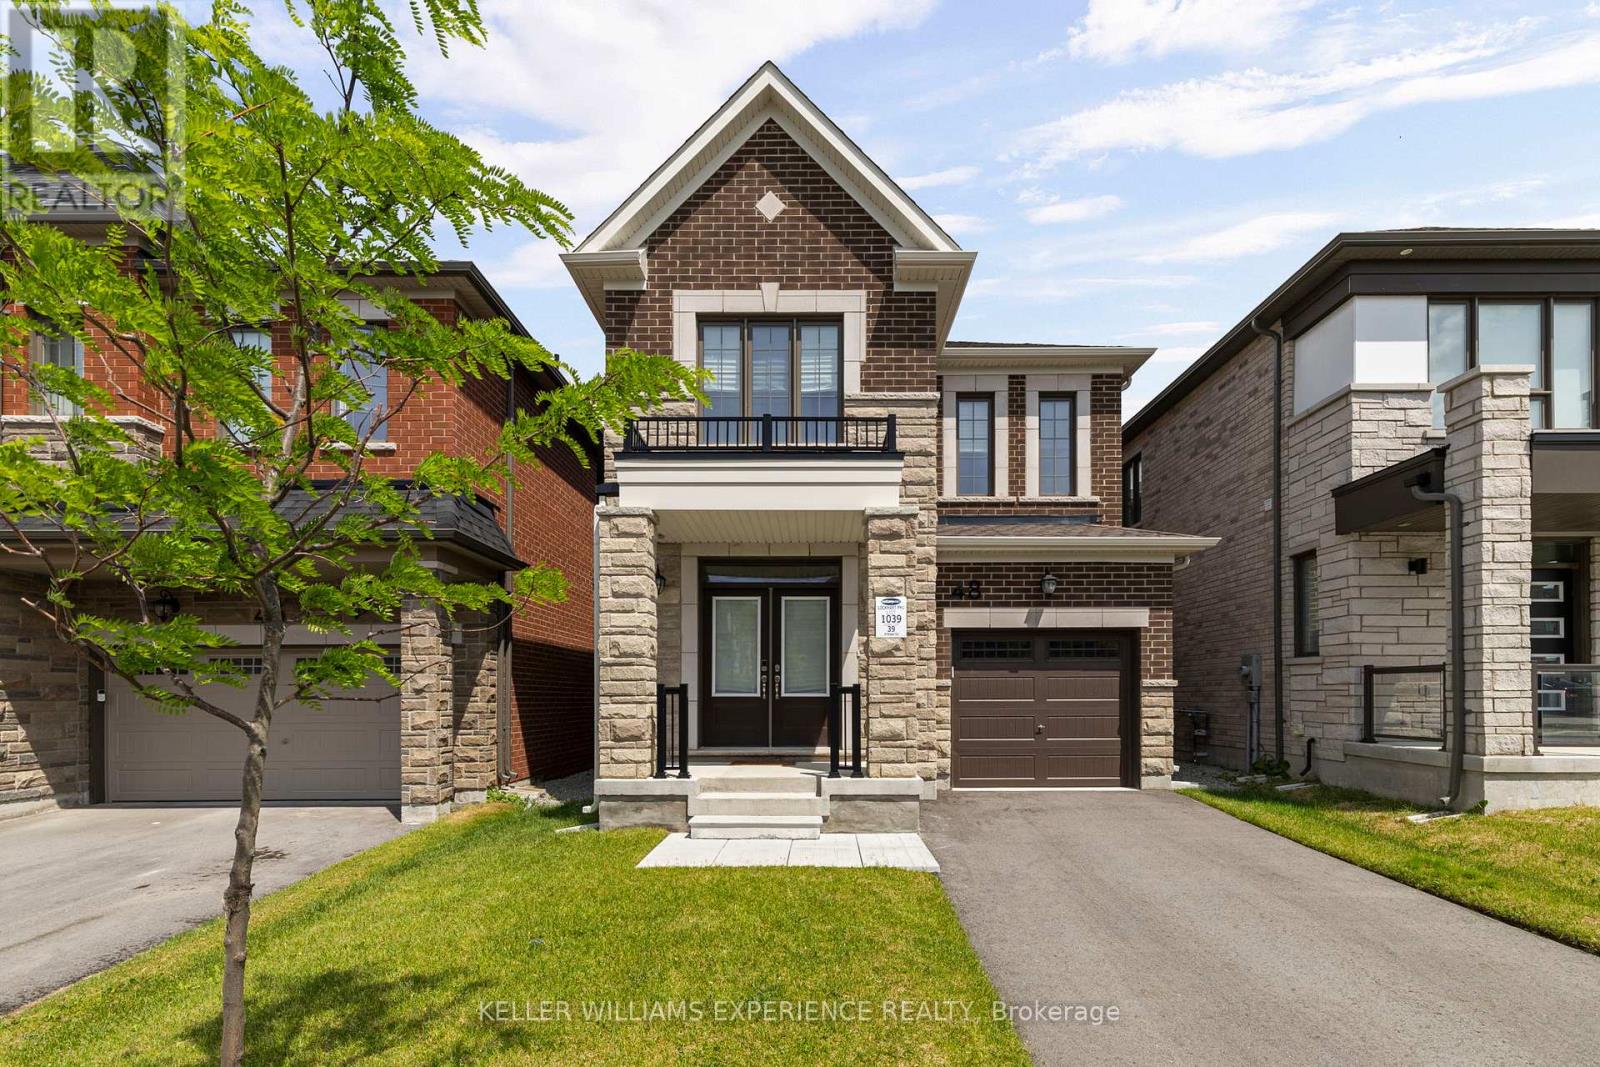
Modern. Bright. Effortless. Built in 2024, this nearly new, beautifully designed two-storey residence offers peace of mind. It blends contemporary finishes with a layout tailored to everyday living. A spacious island anchors the kitchen, while upgraded lighting, soaring 9-foot ceilings, and rich hardwood flooring create a warm and inviting atmosphere throughout. Upstairs, four bedrooms provide room for the whole family, complemented by two full bathrooms and an abundance of natural light streaming through oversized windows. The lower level remains untouched and ready for your vision, complete with a bathroom rough-in and possibilities for additional living space, a recreation room, or a home gym. Step outside to a charming covered front porch and a backyard with plenty of room to create the outdoor oasis you've always imagined. Perfectly positioned close to schools, parks, shopping, restaurants, and convenient Highway 400 access, this location offers an ideal balance of connectivity and everyday convenience. *Please note some photos are virtually staged. Exterior square footage measurements used (id:15069)
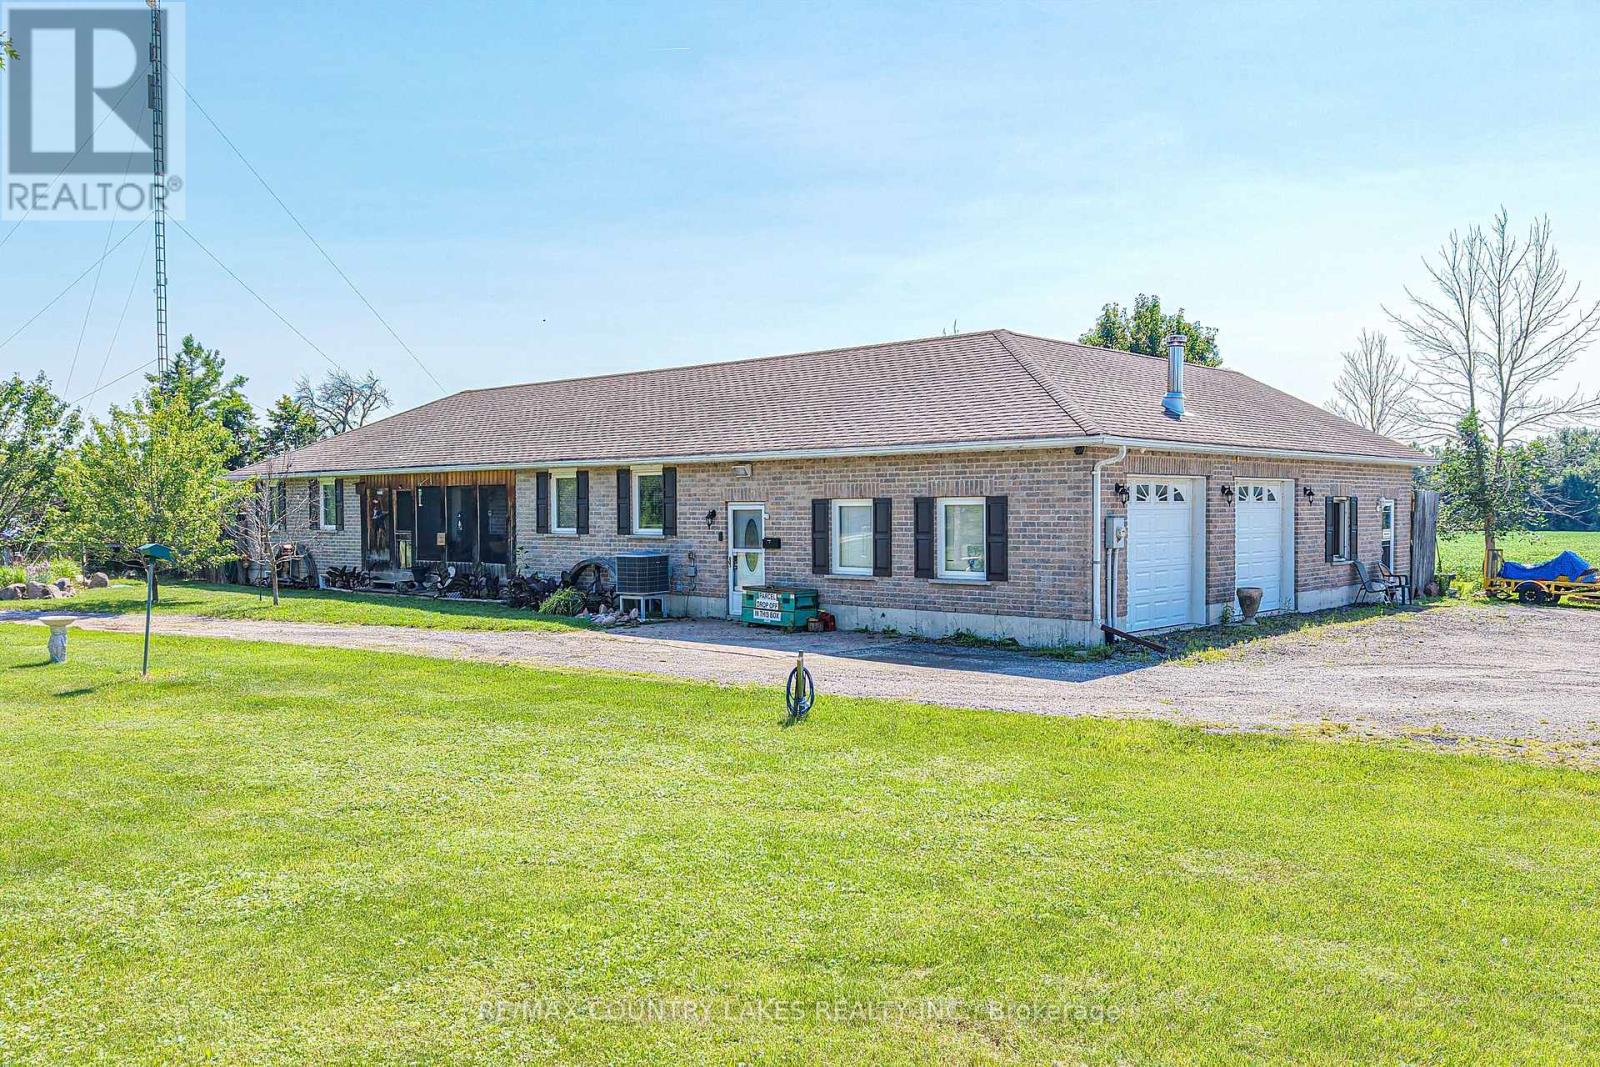
Welcome to country living at its finest! Set on a picturesque 1-acre lot with sweeping field views and just steps to Lake Simcoe with direct lake access at the end of the street, this custom-built all-brick ranch bungalow offers exceptional space, quality craftsmanship, and outstanding multi-generational living potential. Featuring over 1600 sq ft of finished main floor living this impressive home offers 3+1 bedrooms and 2 bathrooms, Plus*** a full separate and private 740 sq ft in-law suite with sep entrance, 1 bedroom, living room, kitchenette, and a 4-piece bath!! For a total of 2340 Sq Ft of main level space. The bright open-concept main floor showcases a spacious living room, custom maple kit with large centre island, breakfast bar, and dining area w/walkout to the rear deck overlooking peaceful countryside and stunning sunsets. Hardwood floors flow throughout, while the oversized guest bath includes convenient main floor laundry. The spacious primary bedroom offers a walk-in closet, walkout to a small porch, and shared ensuite with the second bedroom. A third bedroom makes an ideal home office, while the screened in front sunroom is perfect for bug free relaxing. The 1600 sq ft partially finished bsmnt features a fifth Bdrm with walk-in closet, rough-in for a future bath, Dri-Core subfloor, large recreation room with pool table, and entertainment area with projector screen. The impressive 1,400 sq. ft. insulated and heated double garage provides exceptional space for vehicles, toys, or a workshop. Built by the current owner with quality in mind, 2x6 construction, this home also features a UV filtration system, reverse osmosis drinking water, water softener, and Bluetooth/Wi-Fi whole-home audio speakers in each room! A rare opportunity to enjoy quality craftsmanship, generous living space, and peaceful country living just moments from beautiful Lake Simcoe. experience beautiful western sunsets every night without waterfront taxes! (id:15069)
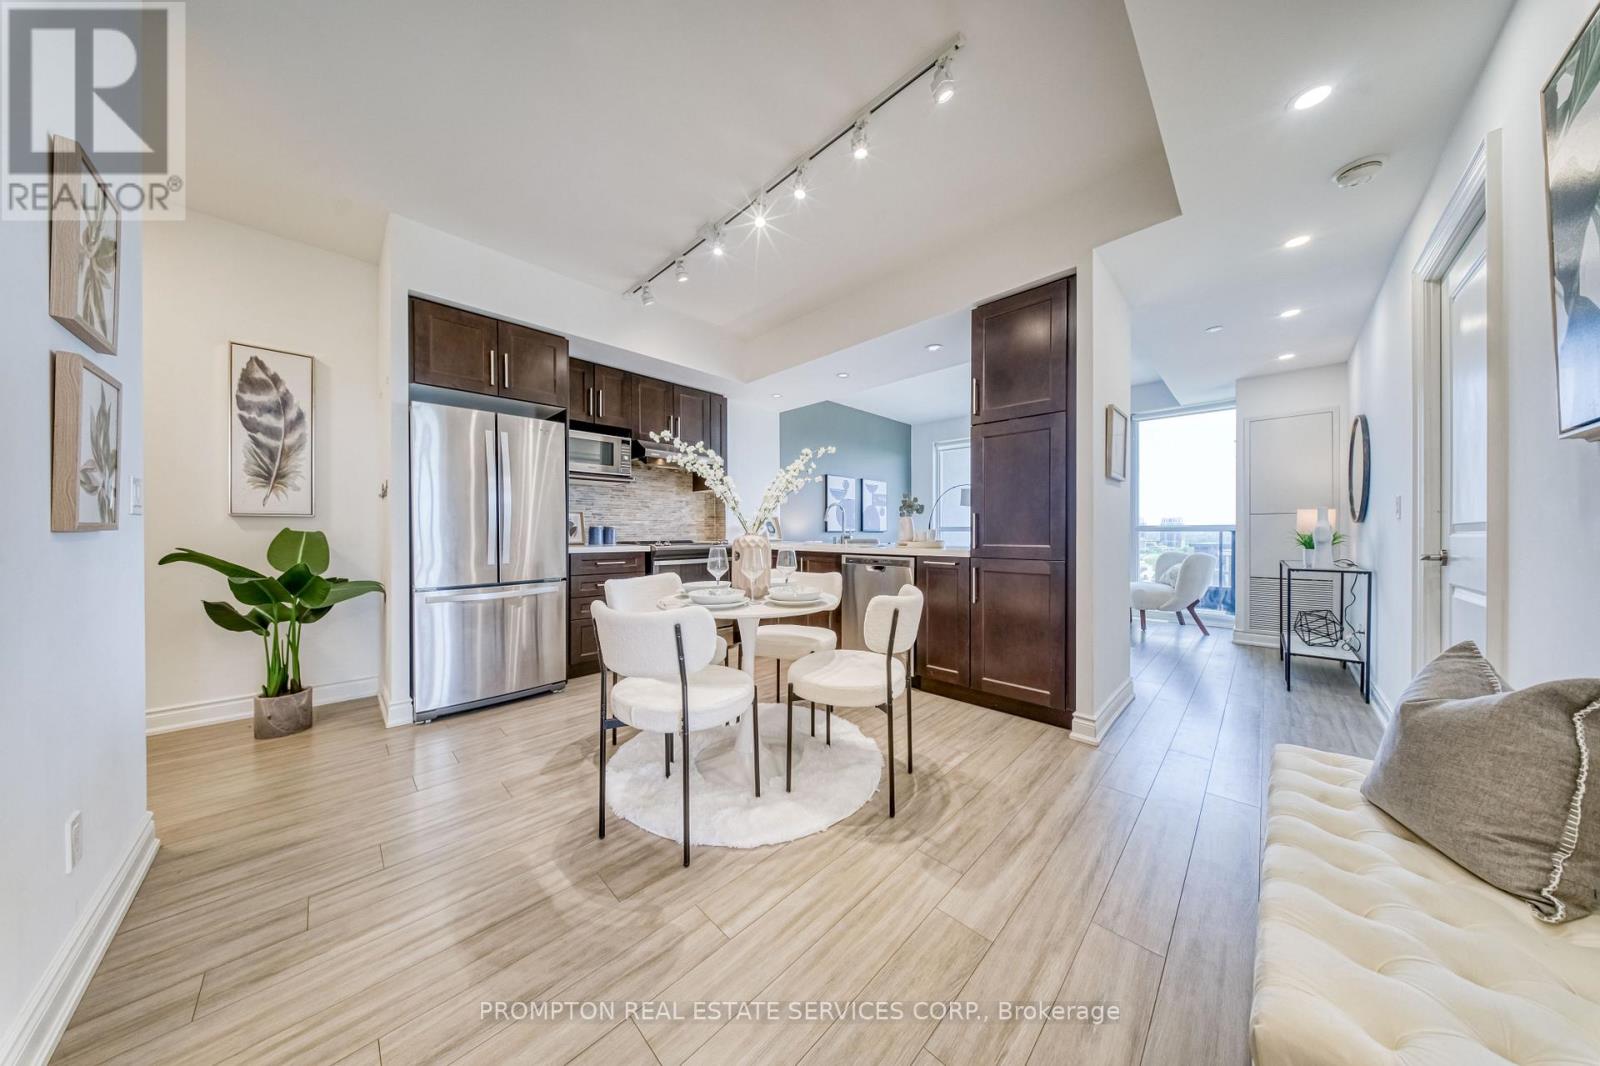
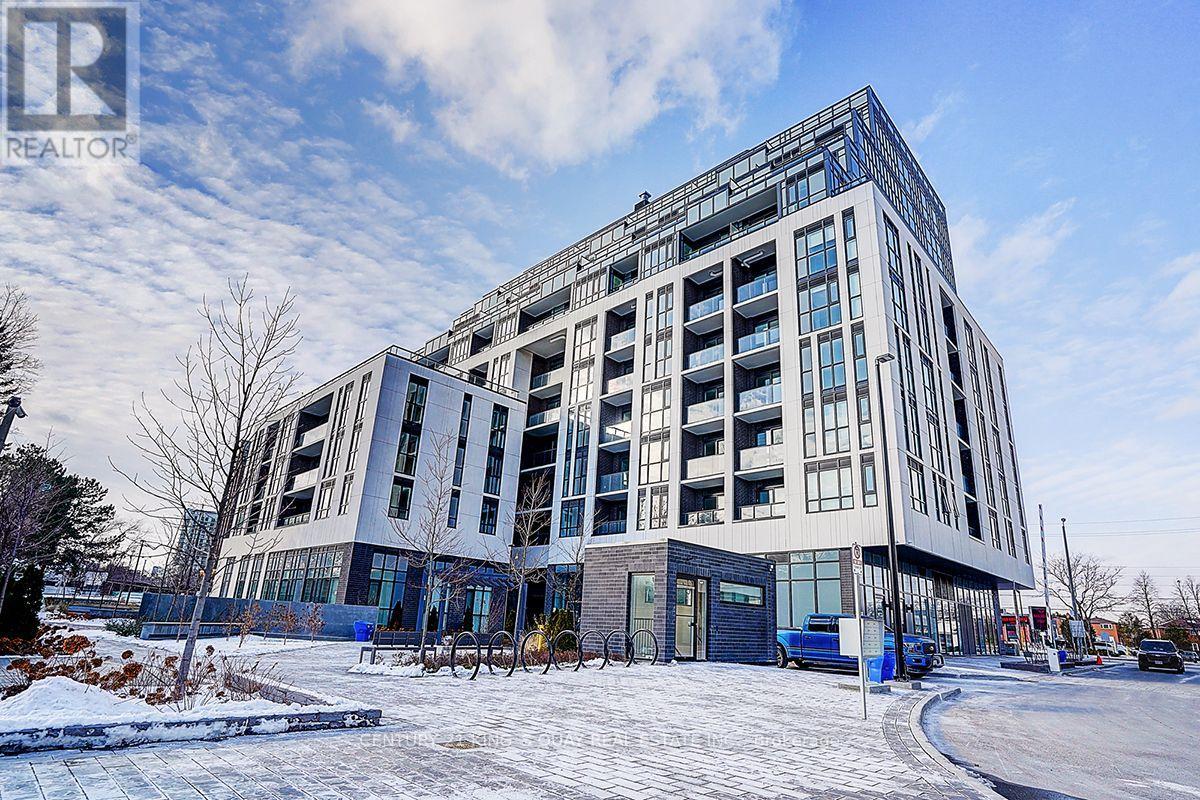
Super Location * Unionville Fontana 2+1 Condo * South East Facing w/ A Lot Of Sunlight * Open Concept * Close To 1000 Sq.Ft w/ 9 ft. Smooth Top Ceiling * Modern Kitchen * Laminate Flooring Throughout * Prim Bdrm with Upgraded Walk-in Closet * Close to Unionville High School, Markham Civic Centre, Cineplex, Supermarkets, Viva/GO Station, Restaurants & etc.,* Easy access to Hwy 404 & 407 * Building amenities include 24-hour security, Gym, Indoor Pool, Full Size Basketball Court and Much More (id:15069)
Welcome to this brand-new, never-lived-in 3-bedroom, 2-bathroom condo in the highly sought-after Warden & Sheppard area. Featuring a bright and functional layout with modern finishes throughout. Enjoy the convenience of being steps to TTC, Don Mills Subway Station, parks, Seneca College, restaurants, shopping, and everyday amenities. Easy access to Hwy 404 makes commuting a breeze. One parking space included. A perfect opportunity to be the first to call this beautiful suite home! Note: Photos are for reference purposes only.This is the unit when it is empty. (id:15069)
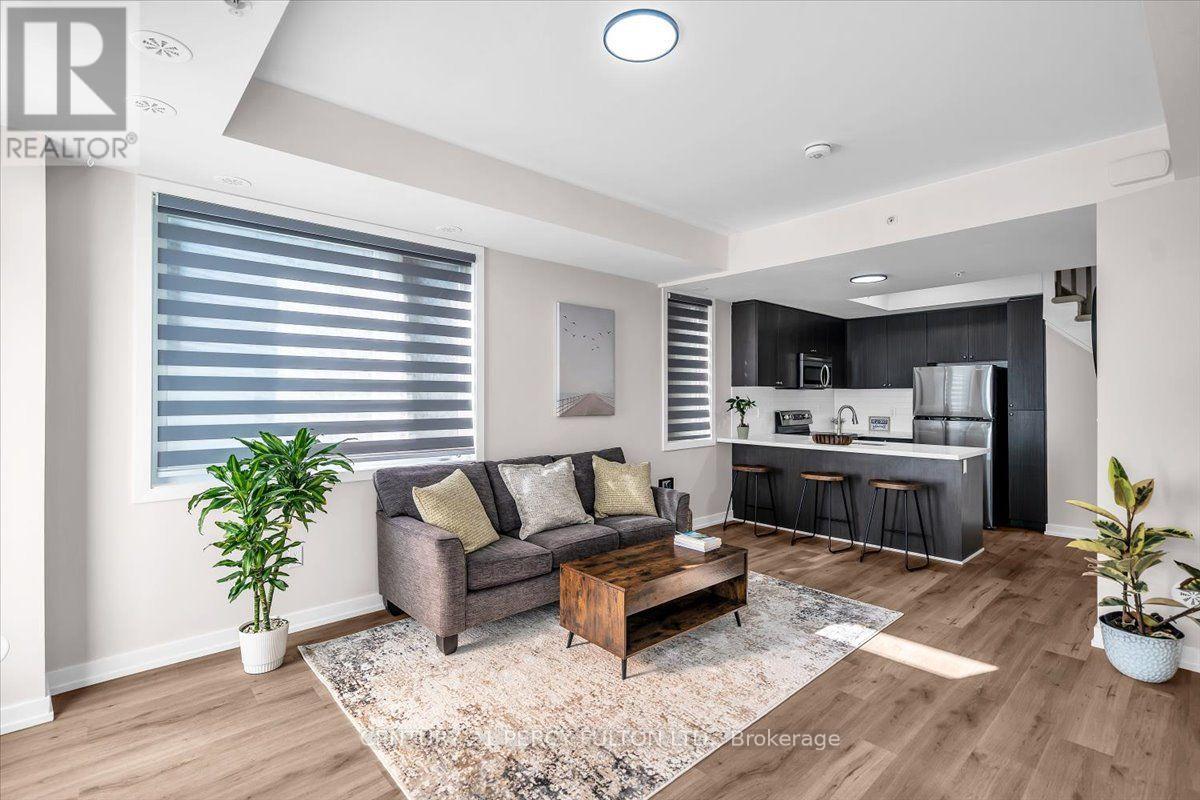
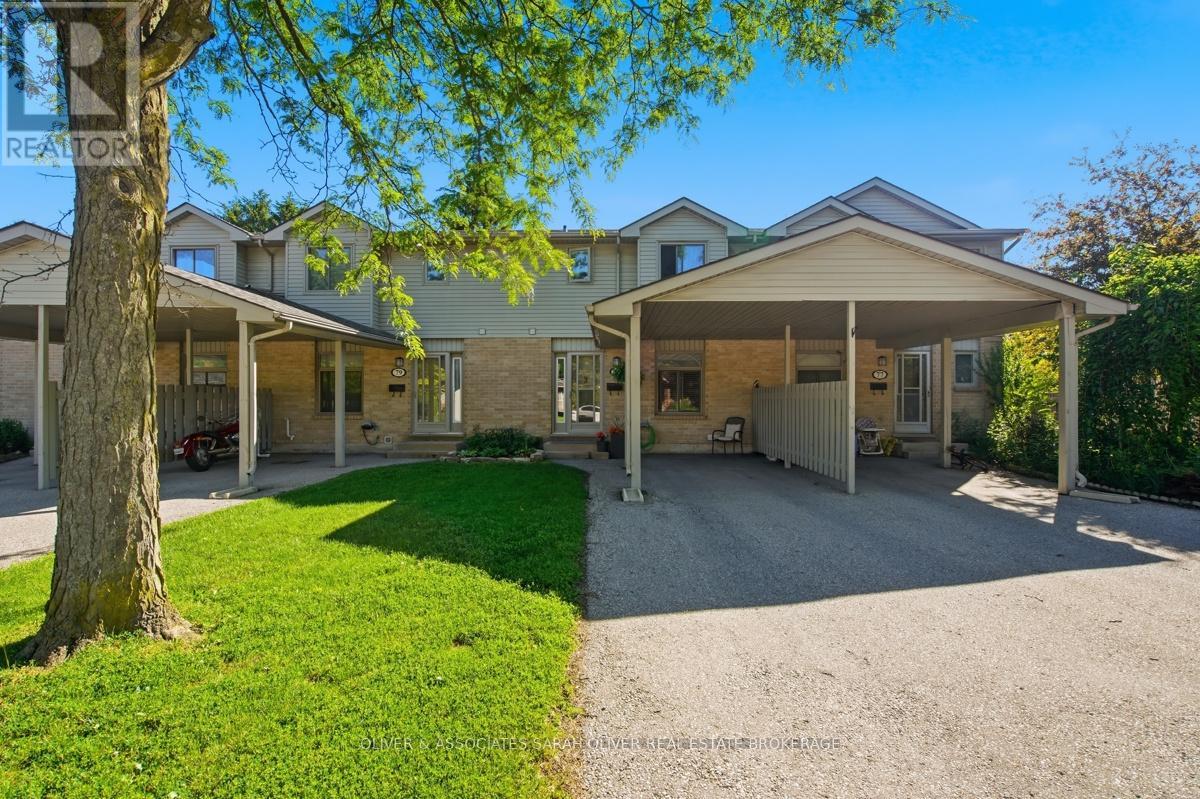
Beautifully updated corner end-unit condo townhouse offering exceptional natural light in one of Pickering's most convenient locations! Freshly painted throughout , this bright 2-bedroom, 3-bathroom home features an open -concept main floor with brand new waterproof laminate flooring, a modern kitchen with quartz countertops, breakfast bar, and brand new stainless steel refrigerator, dishwasher and electric range. The spacious living and dining area offers abundant natural light and a walkout to a private east-facing patio overlooking the green space - perfect for enjoying your morning coffee or outdoor entertaining. Upstairs, the primary bedroom features a 3 -piece ensuite and double closet, while the second bedroom offers laminate flooring, a large windows and double closet. Ensuite laundry, owned underground parking and close proximity to Pickering Go Station, Highway 401, Pickering Town Centre, parks, schools, restaurants and everyday amenities make this an ideal home for first-time buyers, downsizers or investors. Move-in ready! (id:15069)
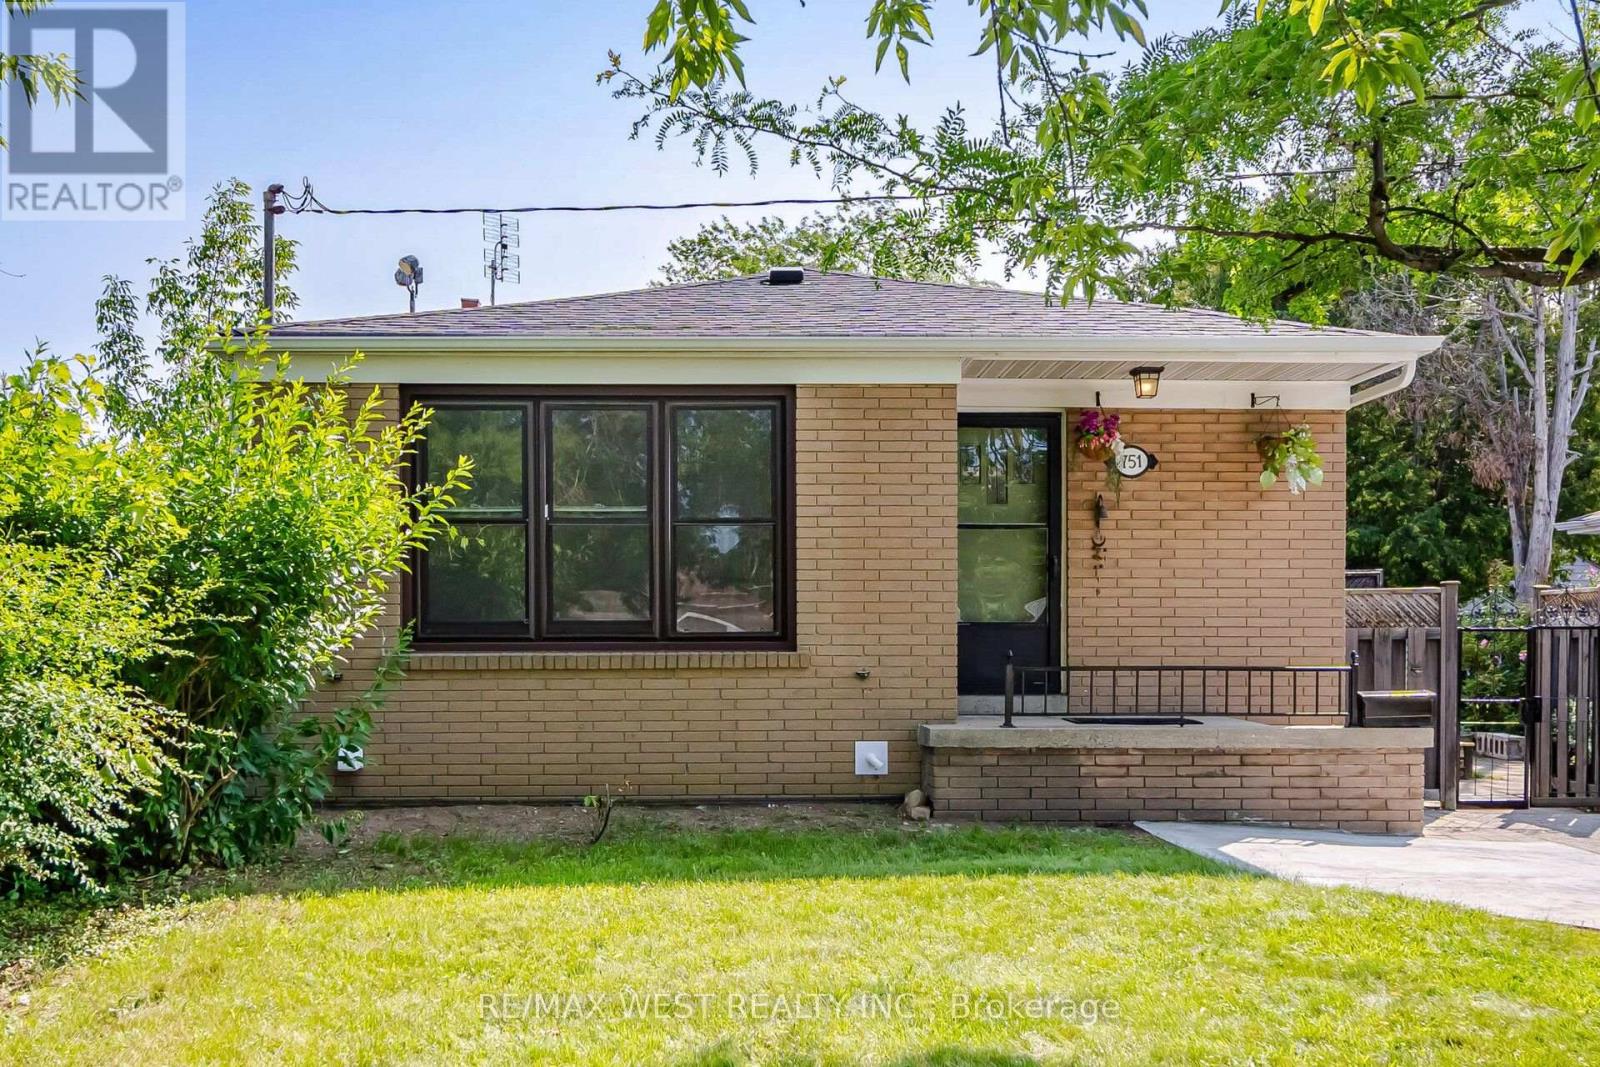
Welcome to 751 Meadowvale Rd. This home sits on a 50x150 lot in Highland Creek, one of Scarborough's most sought after neighbourhoods. There is a separate entrance to an in-law suite with above grade windows. Upstairs you have a 3 bedroom layout with plenty of space for the family. The backyard has lots of space for the kids to play and it's big enough for a pool to keep everyone cool in the summer. Meadowvale public school is right next door for a no hassle walk to and from. Steps to the 401, TTC and just minutes from shopping and places of worship this home has it all. (id:15069)
This one has had the kitchen upgraded with white shaker style cabinetry and quartz counter tops, undermont sink and Stainless Appliances, The recreation room is larger than most offfering that extra space familioes need. (id:15069)
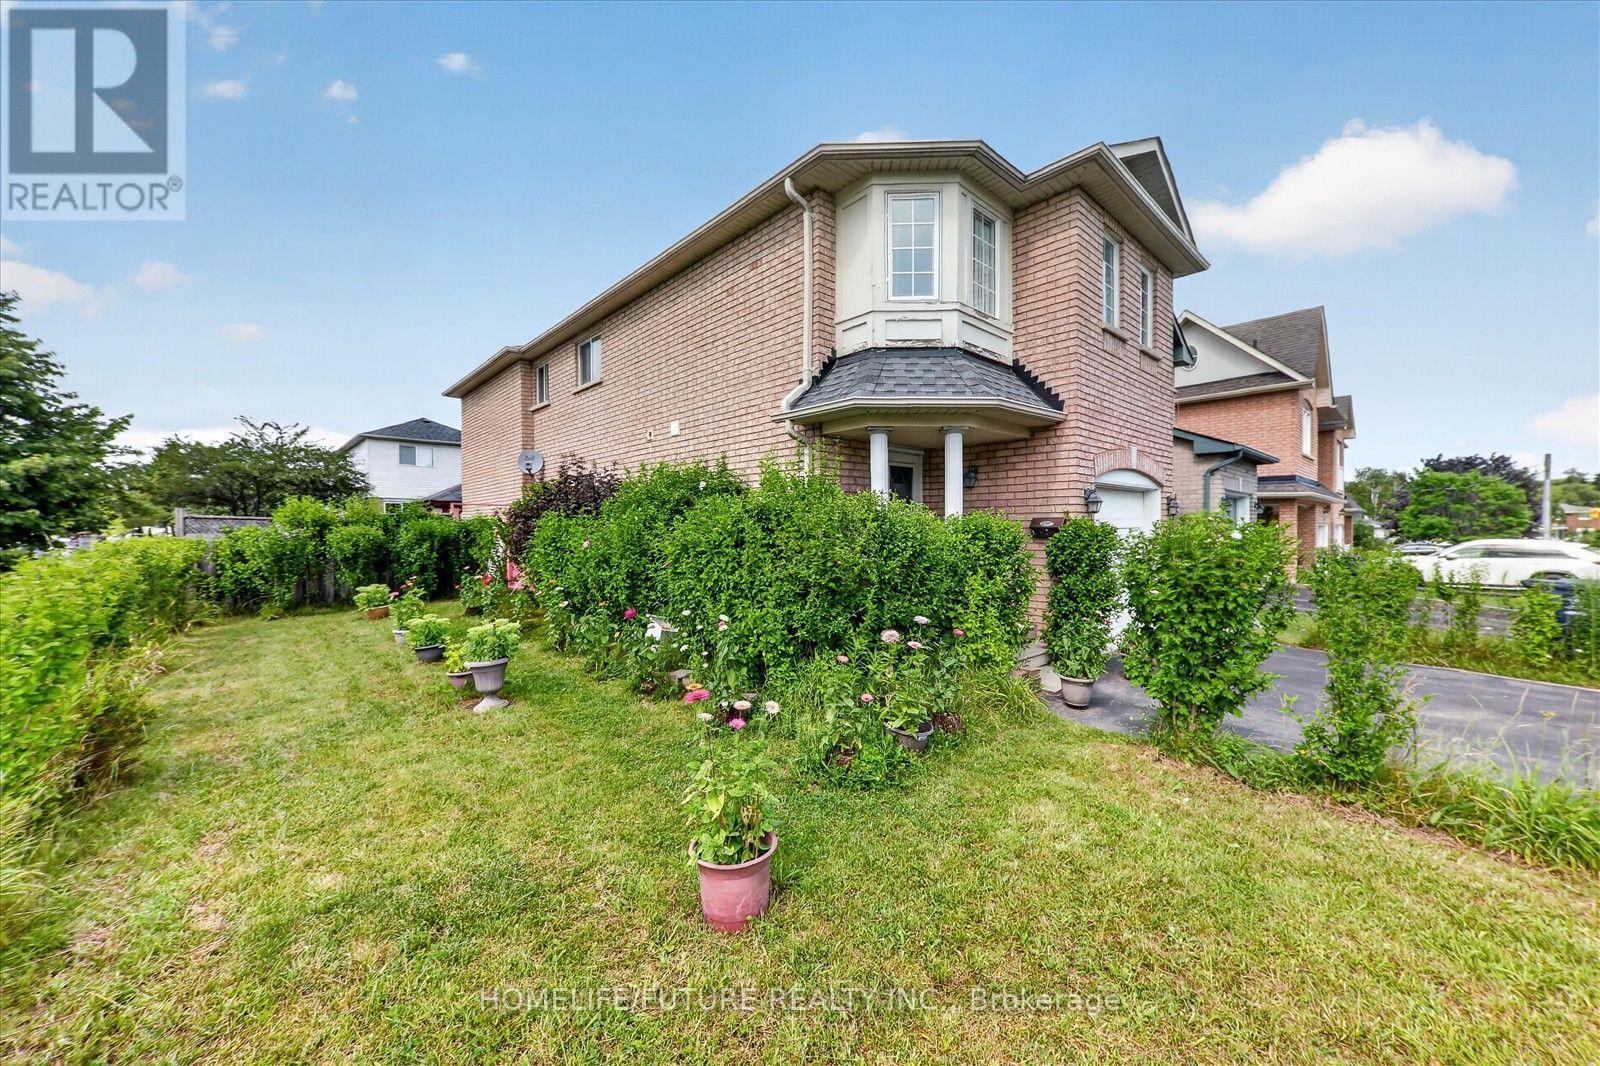
Welcome To 16 Rozell Rd., An Immaculate, Detached, Two-Story Brick Home In The Highly Sought-After Centennial Community Of Scarborough. This Beautiful Home Features 4 + 1 Bed Rooms, 4 Wash Rooms, 2 Kitchen And A Finished Basement With Separate Entrance And Income Potential. Hardwood Flooring Extends Throughout The Living Room, Family Room, And All Second - Floor Bedrooms. The Specious Master Bed Room Offers A 5 -Piece Ensuite W/Jacuzzi And A Walk-In Closet. Elegant Oak Staircase. Situated On A Premium Lot With A Fenced Back Yard, New Roof Singles, The Family Room Features A Walkout To The Back Yard With A Beautiful Gazebo. Separate Laundry Facilities Are Available On Both The 2nd Floor And In The Basement. All The Appliances Are Included. Conveniently Located Close To HWY 401, Shopping, School And Many Other Amenities. Just Steps To Adams Park And TTC, And Only Minutes From Rouge Hill Go Station And Port Union Waterfront. Please View Virtual Tour. (id:15069)
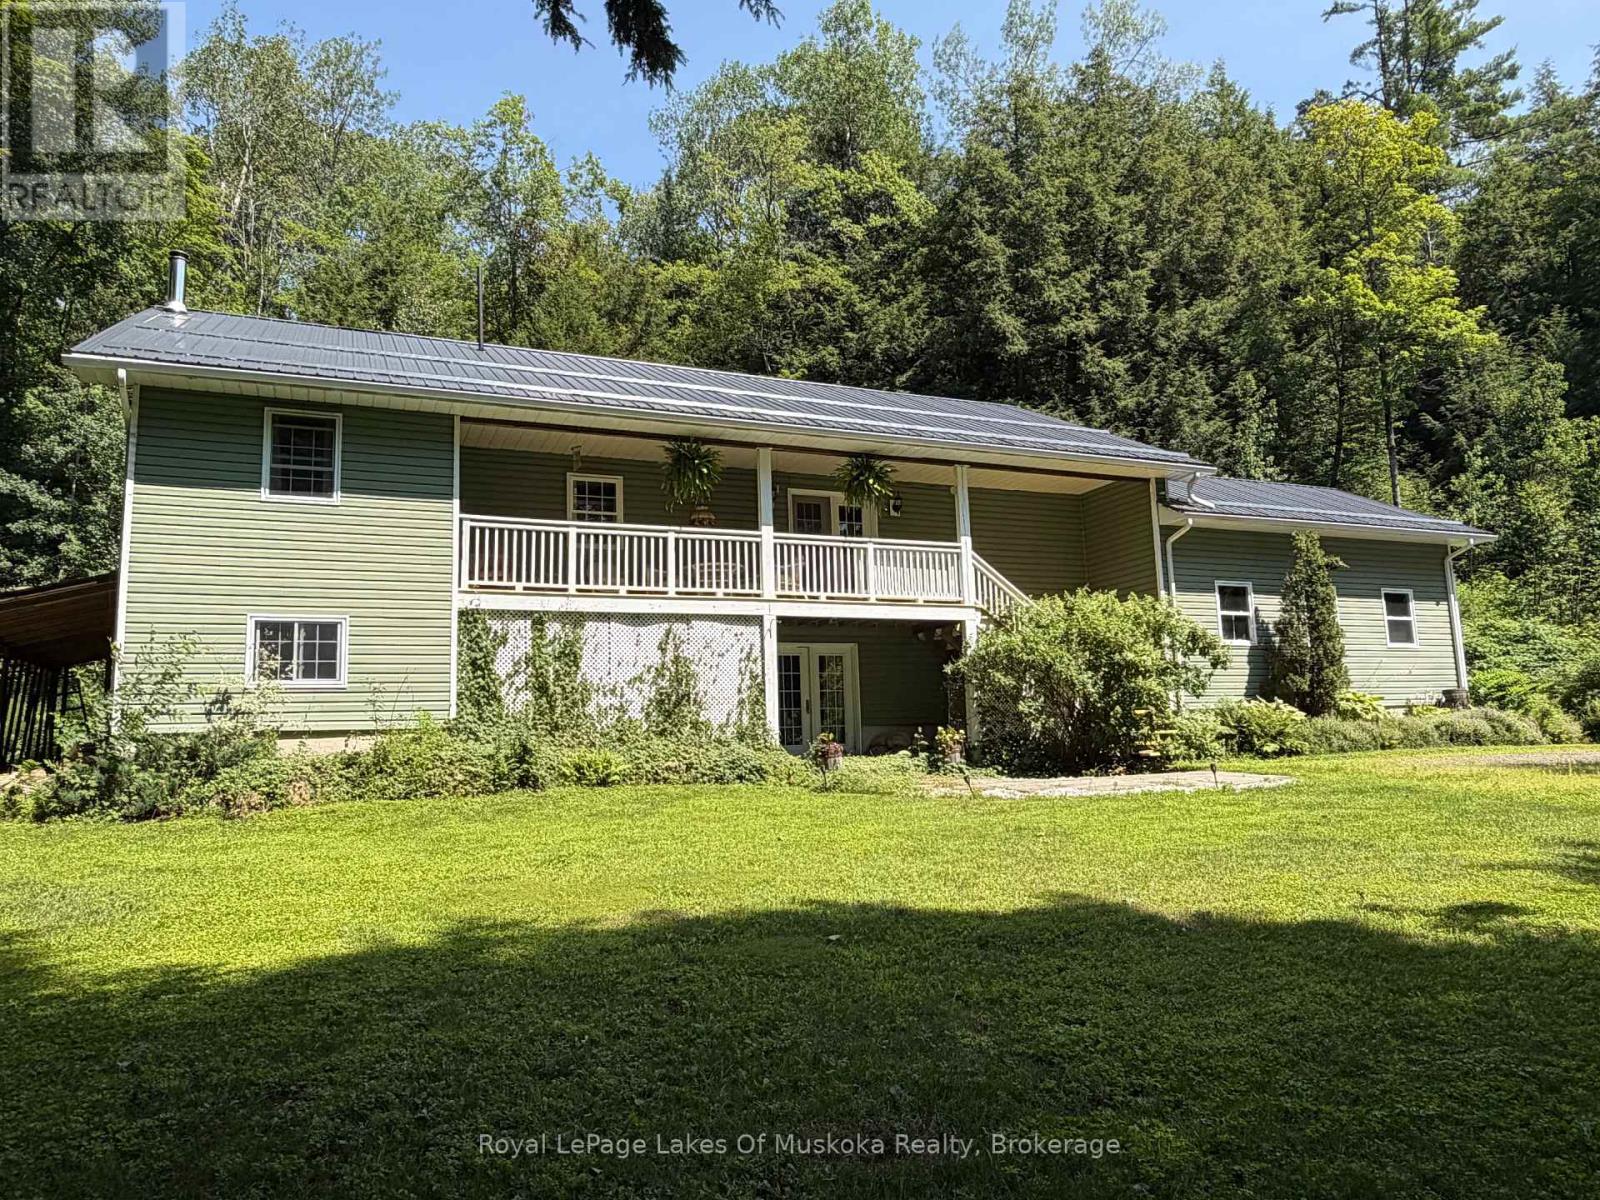
Escape to the peace and privacy of Muskoka's countryside in this spacious family home, offering exceptional square footage and value on a quiet 2-acre rural property. Designed for comfortable everyday living and easy entertaining, the main level features an open-concept great room, dining area and kitchen, with rich hardwood flooring and an abundance of natural light. A walkout from the dining area leads to the covered front deck ~ an inviting spot for morning coffee, rain or shine ~ while the generous rear deck provides plenty of room for summer barbecues, outdoor dining and relaxed evenings with family and friends.The primary bedroom offers a peaceful retreat with hardwood flooring, a private walkout to the deck and a 4-piece ensuite. Two additional well-sized bedrooms, a 4-piece main bathroom and a convenient main-floor laundry room complete this practical and family-friendly level.The nearly fully finished lower level adds tremendous versatility, featuring an expansive recreation room with walkout access, an additional bedroom and a 3-piece bathroom with a walk-in shower. There is ample space for guests, a home gym, games area, media room or home office, allowing the property to adapt easily to your family's needs. An attached garage completes the package. Surrounded by nature and located near the scenic Black River, this property offers room to breathe while remaining a comfortable place to call home year-round. Recent updates include a steel roof (2022), hot water tank (2022), appliances (2023-2025), furnace (2025), woodstove (2025) and a 40-amp Level 2 EV charger (2025). (id:15069)