
49 Bond Street Orillia, Ontario L3V 1J6

3 Bedroom
2 Bathroom
1,100 - 1,500 sqft
Bungalow
Central Air Conditioning
Forced Air
$625,000
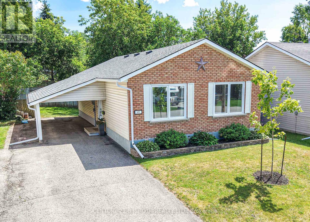
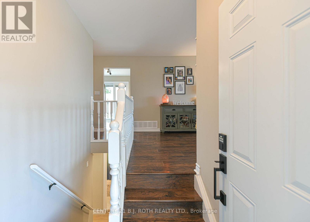
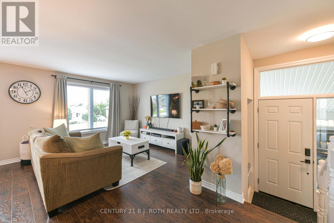
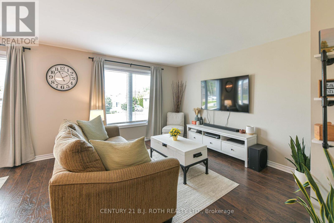
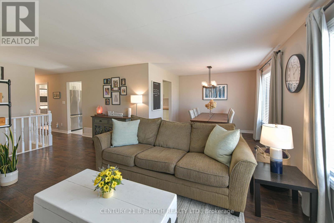
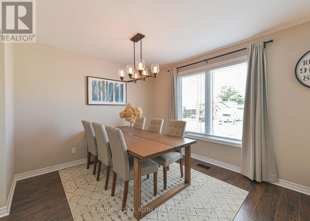
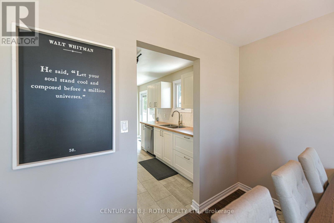
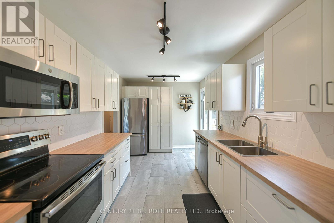
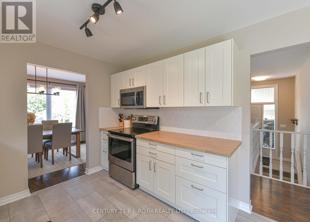
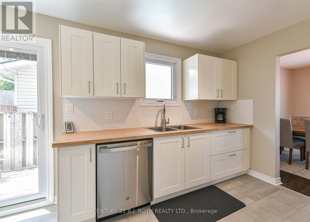
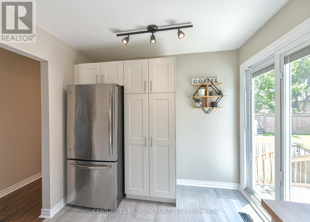
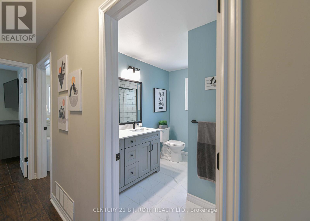
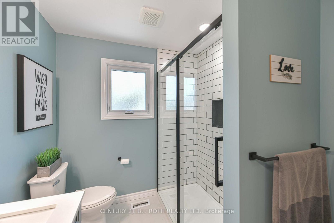
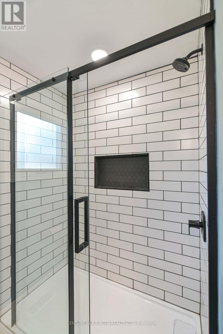
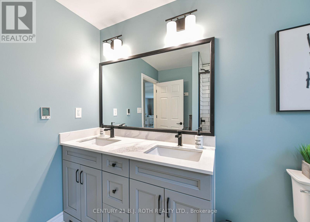
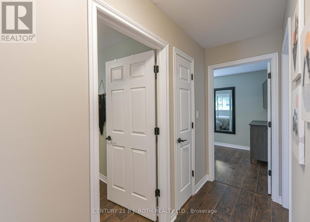
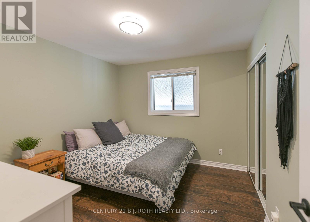
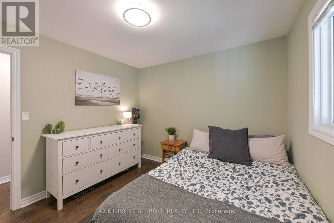
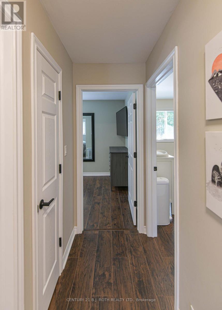
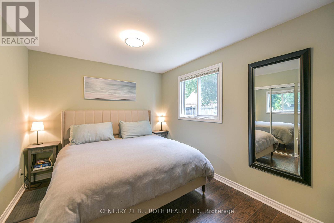
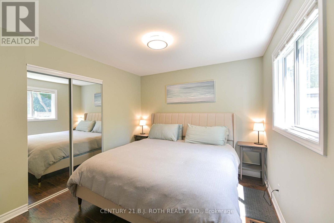
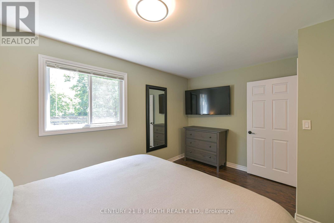
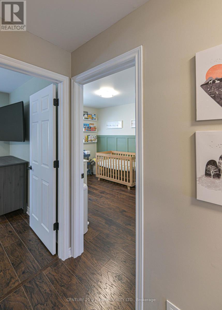
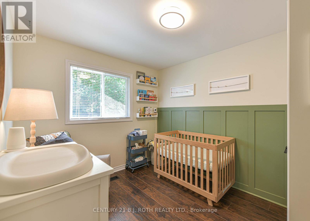
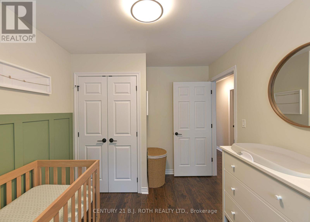
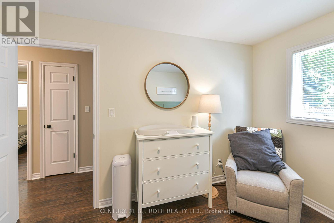
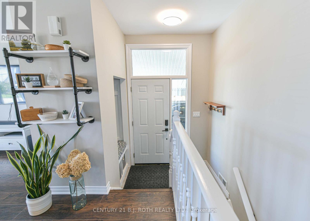
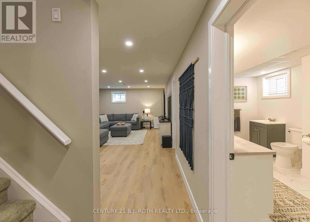
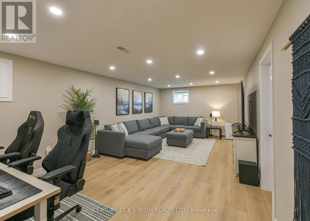
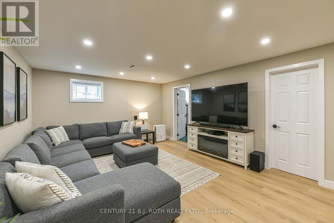
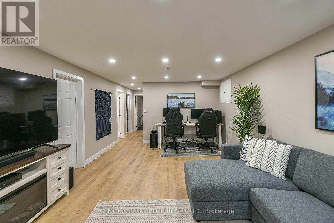
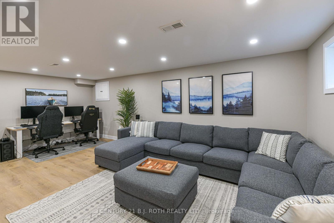
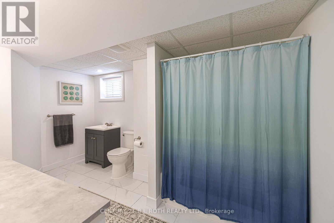
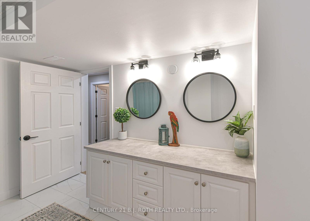
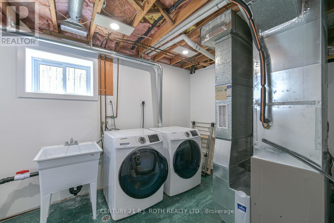
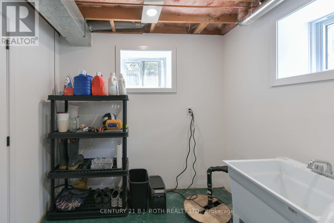
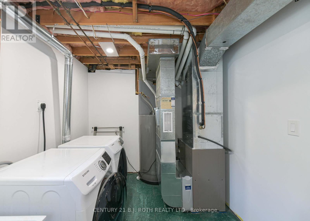
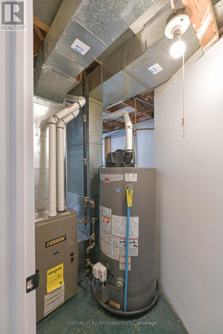
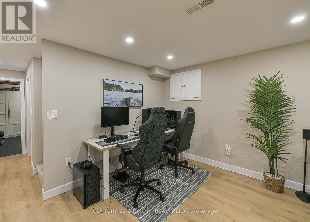
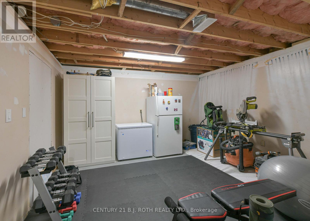
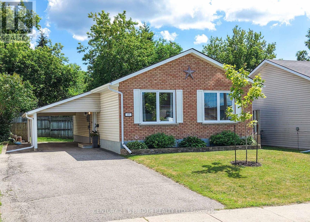
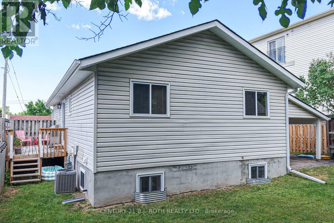
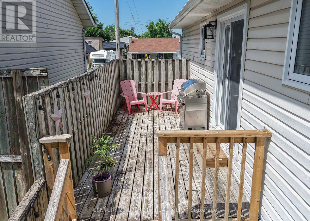
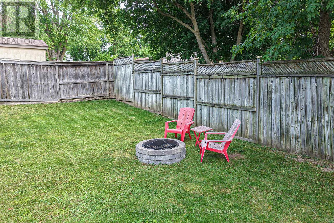
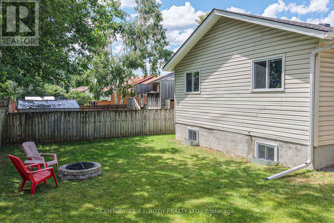
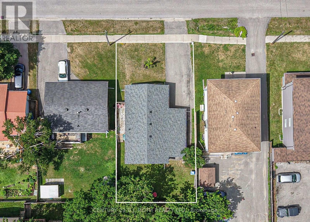
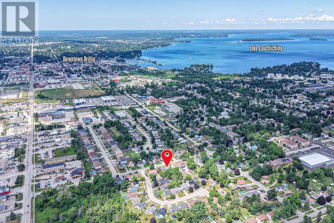
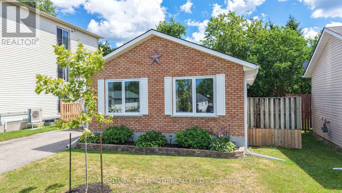
Welcome to this well-maintained, updated bungalow in a desirable Orillia neighbourhood! Offering over 1,100 sq. ft. above grade plus a finished lower level, this home features 3 bedrooms, 2 bathrooms, and a spacious layout designed for comfortable living. The bright main floor includes an inviting living room, functional kitchen, and dedicated dining area, while the finished lower level provides a large family room, exercise space, laundry, and plenty of storage. Enjoy municipal services, forced air gas heating, central air, and parking for three vehicles, including a carport. Situated on a 50' x 100' lot, this home is close to schools, parks, shopping, downtown Orillia, and commuter routes. Whether you're a first-time buyer, downsizer, or investor, this is an excellent opportunity to own a solid home in a convenient location! (id:15069)
Property Details
| MLS® Number | S13646500 |
| Property Type | Single Family |
| Community Name | Orillia |
| Parking Space Total | 3 |
Building
| Bathroom Total | 2 |
| Bedrooms Above Ground | 3 |
| Bedrooms Total | 3 |
| Appliances | Blinds, Dishwasher, Dryer, Stove, Washer, Refrigerator |
| Architectural Style | Bungalow |
| Basement Development | Finished |
| Basement Type | Full (finished) |
| Construction Style Attachment | Detached |
| Cooling Type | Central Air Conditioning |
| Exterior Finish | Brick, Vinyl Siding |
| Foundation Type | Concrete |
| Heating Fuel | Natural Gas |
| Heating Type | Forced Air |
| Stories Total | 1 |
| Size Interior | 1,100 - 1,500 Sqft |
| Type | House |
| Utility Water | Municipal Water |
Parking
| Carport | |
| Garage |
Land
| Acreage | No |
| Sewer | Sanitary Sewer |
| Size Depth | 100 Ft |
| Size Frontage | 50 Ft |
| Size Irregular | 50 X 100 Ft |
| Size Total Text | 50 X 100 Ft |
| Zoning Description | R2 |
Rooms
| Level | Type | Length | Width | Dimensions |
|---|---|---|---|---|
| Lower Level | Exercise Room | 3.96 m | 3.84 m | 3.96 m x 3.84 m |
| Lower Level | Other | 2.46 m | 4.5 m | 2.46 m x 4.5 m |
| Lower Level | Family Room | 6.81 m | 3.91 m | 6.81 m x 3.91 m |
| Lower Level | Laundry Room | 3.78 m | 2.41 m | 3.78 m x 2.41 m |
| Lower Level | Bathroom | 3.02 m | 2.49 m | 3.02 m x 2.49 m |
| Main Level | Kitchen | 2.72 m | 4.62 m | 2.72 m x 4.62 m |
| Main Level | Living Room | 4.24 m | 4 m | 4.24 m x 4 m |
| Main Level | Bathroom | 2.72 m | 2.18 m | 2.72 m x 2.18 m |
| Main Level | Bedroom 2 | 3.2 m | 3.1 m | 3.2 m x 3.1 m |
| Main Level | Bedroom 3 | 3.61 m | 2.72 m | 3.61 m x 2.72 m |
| Main Level | Primary Bedroom | 2.72 m | 4.27 m | 2.72 m x 4.27 m |
| Other | Dining Room | 2.92 m | 2.84 m | 2.92 m x 2.84 m |
Utilities
| Cable | Installed |
| Electricity | Installed |
| Sewer | Installed |
https://www.realtor.ca/real-estate/30124088/49-bond-street-orillia-orillia
Contact Us
Contact us for more information

This REALTOR.ca listing content is owned and licensed by REALTOR® members of The Canadian Real Estate Association
The trademarks REALTOR®, REALTORS®, and the REALTOR® logo are controlled by The Canadian Real Estate Association (CREA) and identify real estate professionals who are members of CREA. The trademarks MLS®, Multiple Listing Service® and the associated logos are owned by The Canadian Real Estate Association (CREA) and identify the quality of services provided by real estate professionals who are members of CREA. The trademark DDF® is owned by The Canadian Real Estate Association (CREA) and identifies CREA's Data Distribution Facility (DDF®)
August 06 2026 07:33:38
Toronto Regional Real Estate Board
Century 21 B.j. Roth Realty Ltd.