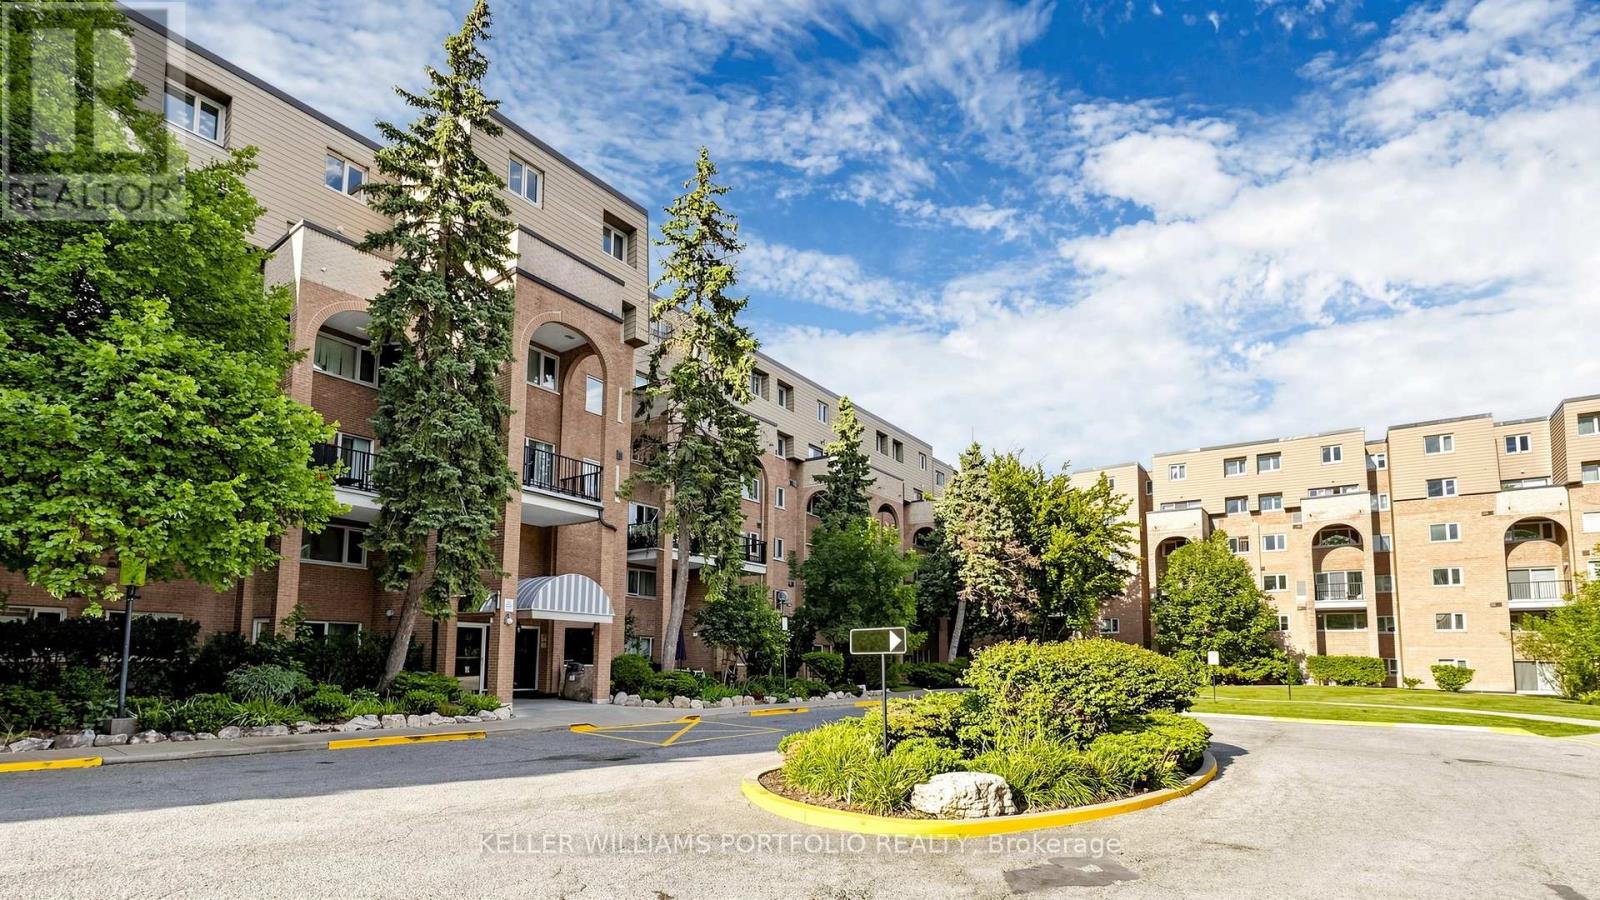
Space, storage, and a layout that works hard for you. This rarely offered two-storey suite sits at Don Mills & Steeles, within a beautifully maintained low-rise community surrounded by mature trees and gardens. Minutes to Hwy 404, the 401, and the DVP, with GO Transit and TTC nearby for an easy commute. The building offers a gym, cardio room, and indoor pool set amid lovely grounds.Inside, 1270 sq ft (per plans) unfolds over two levels with 2 bedrooms plus a versatile den. The main floor features rich laminate flooring throughout, a bright and airy living/dining space with a walkout to a private terrace overlooking the treetops, a functional white kitchen with generous counter space, and a convenient powder room for guests. Upstairs, the primary and second bedrooms are both generously proportioned with large windows and ample closet space, while the den offers flexible space for a home office, reading nook, or guest area. Thoughtfully laid out and move-in ready, this suite delivers comfort and function in a location built for ease. (id:15069)
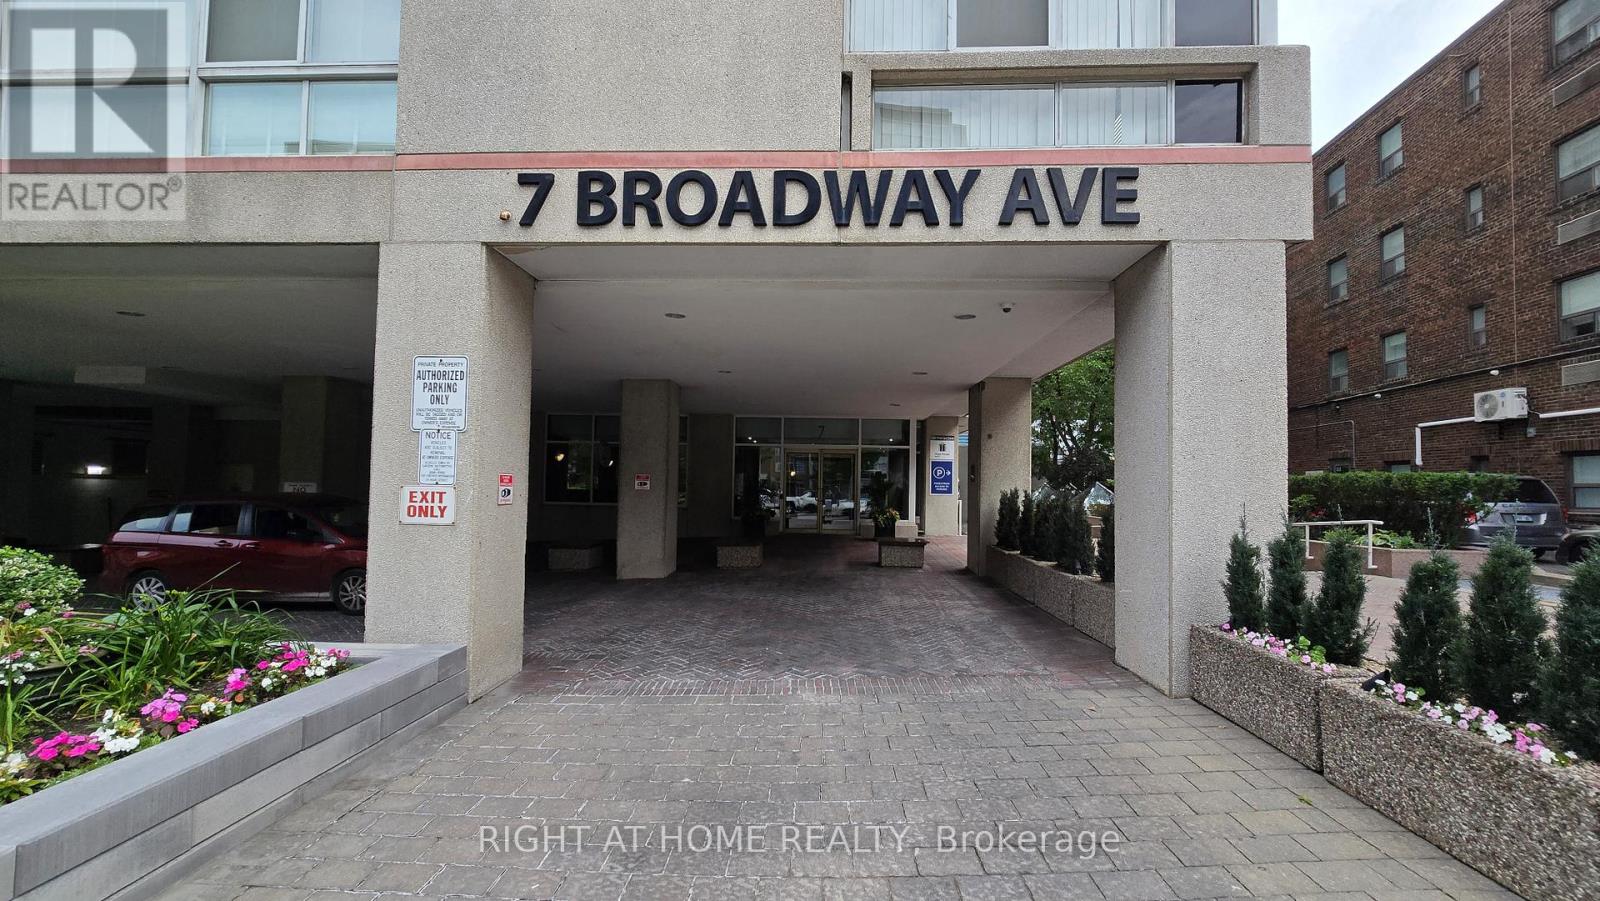
Welcome to this bright and beautifully maintained 1-bedroom, 1-bathroom suite at 7 Broadway Avenue in the heart of Midtown Toronto - just steps from the vibrant Yonge & Eglinton corridor. This sun-filled unit offers a smart, functional layout with generous natural light and comfortable living space ideal for professionals seeking convenience and lifestyle. Enjoy the peace of mind of a 24-hour concierge, secure entry, and well-managed building amenities. Residents also benefit from on-site fitness facilities, party/meeting rooms, rooftop garden with BBQs, and a beautifully maintained lobby that makes coming home feel elevated. Located in one of Toronto's most walkable neighbourhoods, you're steps to the TTC and the new Crosstown LRT, making commuting downtown or across the city effortless. Daily errands couldn't be easier with Yonge Eglinton Centre just around the corner, featuring a major grocery store, shopping, services, and everyday essentials. Enjoy incredible dining options plus countless cafés, patios, and boutique shops along Yonge Street. Outdoor enthusiasts will appreciate nearby green spaces like the Beltline Trail, offering a rare balance of urban energy and natural retreat. An exceptional opportunity to live in one of Midtown's most connected and desirable communities. (id:15069)
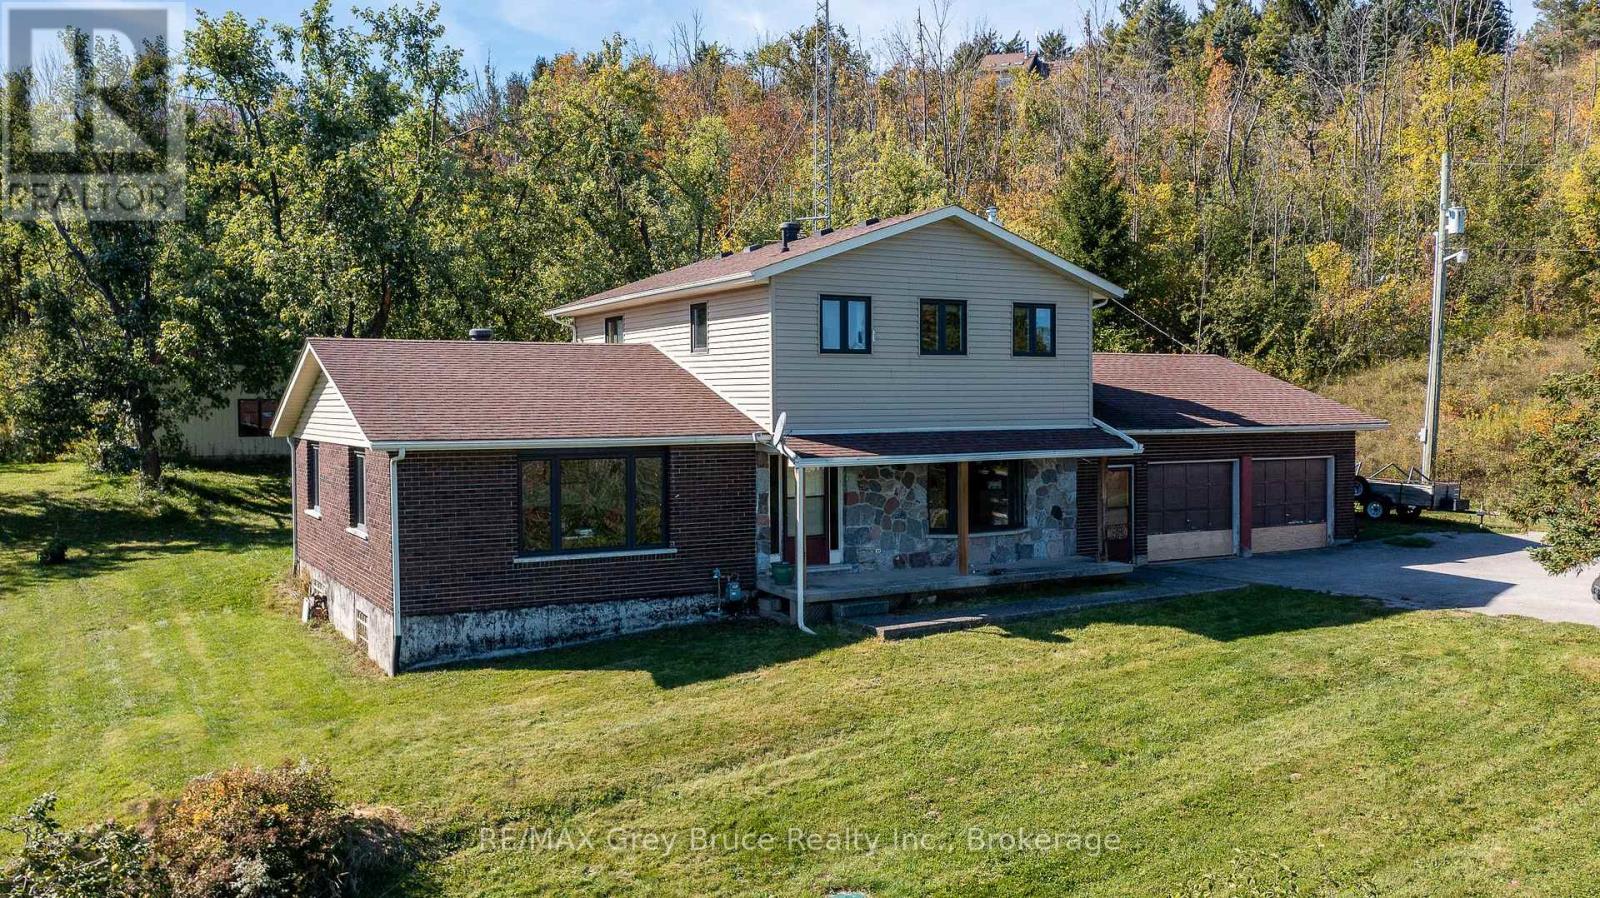
Discover the rare opportunity to own 78 acres perched high on sought-after Irish Mountain in the Township of Meaford, offering breathtaking panoramic views of Georgian Bay and the surrounding countryside. From sunrise over the water to rolling hills and farmland in every direction, the scenery is truly spectacular, and newer windows throughout the home allow you to take it all in from nearly every room. This two-storey home features a double garage, a large detached shop, and a layout full of potential. The main-floor features the kitchen which is open to the dining room and a breakfast nook as well has a main-floor office, convenient laundry room plus the living and additional family room. Upstairs, you'll find a spacious primary bedroom with a walk-in closet and ensuite, plus two additional bedrooms. The basement is unfinished and ready for development. While some cosmetic updates are needed, the property presents an exceptional chance to transform it into a stunning retreat. With its expansive acreage, incredible vistas, and prime location, this is a one-of-a-kind offering in beautiful Meaford. (id:15069)
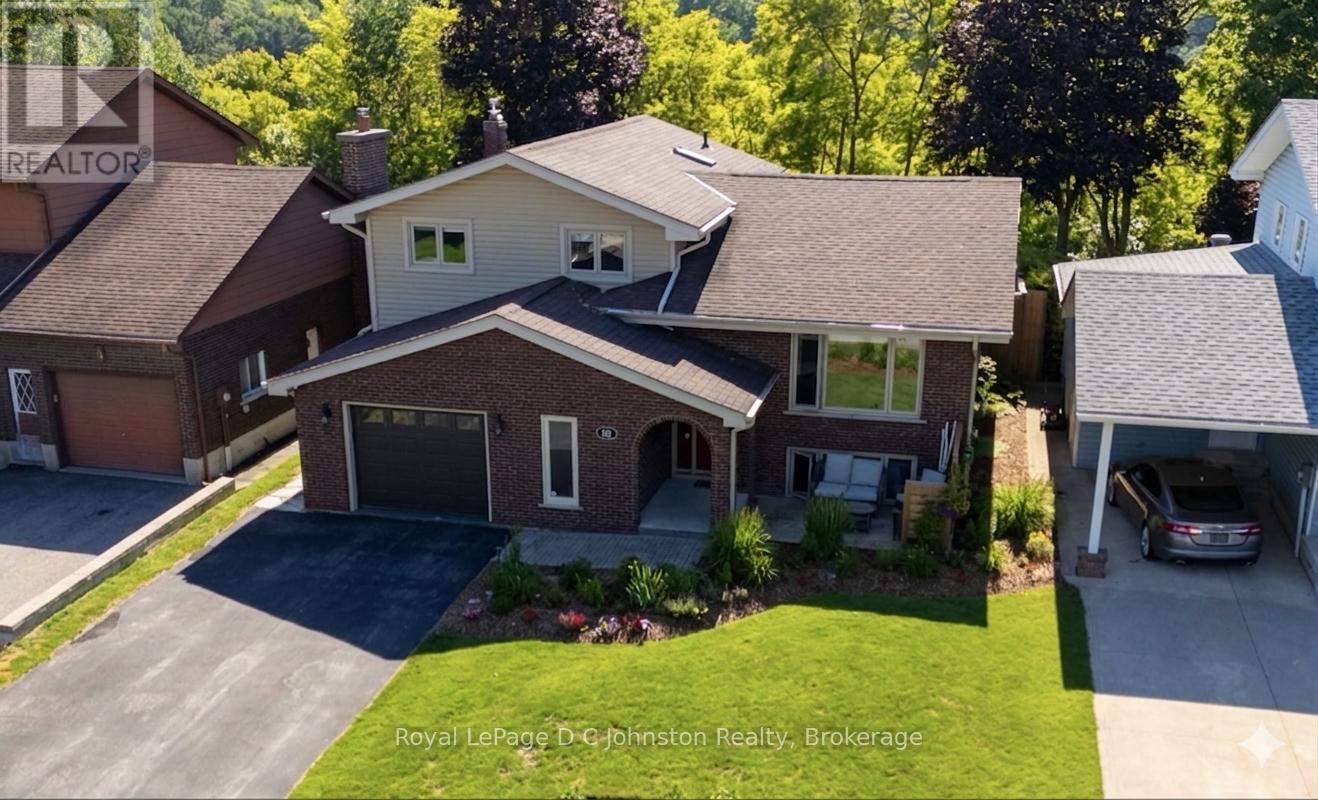
Welcome to the neighbourhood you've always dreamed of living in! Backing onto green space with three season views of the Sydenham river this impeccably maintained 3+1 bedroom, 2-bathroom home sits on a premium, beautifully landscaped ravine lot in one of Owen Sound's most sought-after enclaves. For the home chef, the spacious traditional kitchen comes complete with custom cabinetry, beautiful tile work, and upgraded stainless steel appliances, including a new refrigerator, dishwasher, and garburator. The sun-filled living room features a new electric fireplace and flows seamlessly into the adjoining dining room, where a walkout leads to your ultimate backyard retreat. Expanded since 2022, the spectacular multi-level rear decks come complete with a custom pergola and a private hot tub-perfect for entertaining against a peaceful, private woodland backdrop.The upper level offers three graciously sized bedrooms and a pristine 5-piece bath featuring a newly updated bathtub. The ground level has entry form the attached garage and features a practical mud room, 3 piece bath and cozy family room with custom built-ins, gas fireplace and direct access to the out door hot tub perfectly nestled under the pergola. The lower level adds incredible versatility, boasting a private office (or 4th bedroom). No detail has been overlooked, with high-value upgrades including an in-ground sprinkler system, a chlorine-removing water system with reverse osmosis for drinking, a full security system, a new garden shed, updated landscaping and newly installed side/rear fencing. Easy access to the Bruce Trail and located just moments from Harrison Park, excellent schools, golf courses, and the shores of Georgian Bay, this turn-key masterpiece is ready to be your forever home! (id:15069)
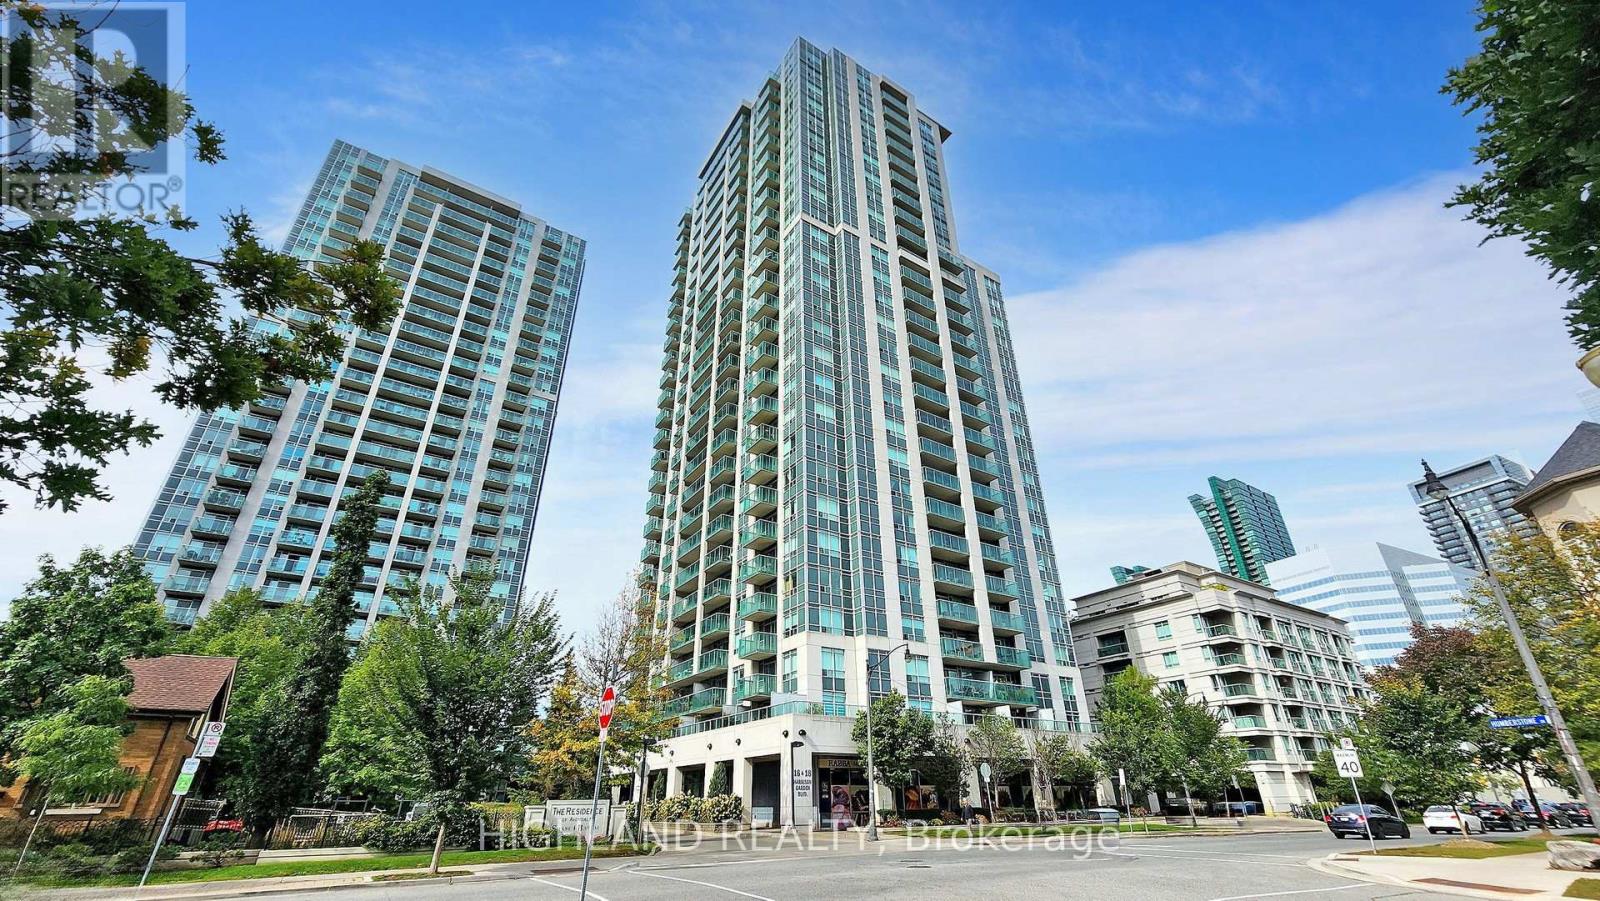
Welcome to The Residence of Avondale by Shane Baghai, ideally situated in the prestigious Yonge & Sheppard corridor. This brand-new renovated 2-bedroom, 2-bathroom suite offers a 850 sq.ft. of elegant, carpet-free living space plus a private balcony with stunning views of the downtown Toronto skyline. Thoughtfully designed with a bright and functional layout, the unit features newly installed vinyl flooring, freshly painted interiors and spacious rooms ideal for both everyday living and entertaining. The modern open-concept kitchen is appointed with granite countertops, stainless steel appliances, a stylish backsplash, and a convenient peninsula island. The primary bedroom serves as a private retreat, complete with a 4-piece ensuite, custom closet organizers, and a desirable corner layout with windows on two sides, allowing for abundant natural light. The second bedroom is well-proportioned with ample storage. Both bathrooms have been upgraded with new vanities & new mirrors, enhancing the suite's contemporary appeal. Additional highlights include brand new appliances, in-suite laundry, one parking space, and a locker. Maintenance fee includes all utilities (heat, hydro, and water), offering exceptional value and ease of ownership. Residents enjoy access to a full suite of luxury amenities, including an indoor pool, hot tub, sauna, fully equipped fitness center, party room, guest suites, library, meeting room, outdoor BBQ area, and 24-hour concierge service. Unbeatable location just steps to Yonge & Sheppard subway station, minutes to Hwy 401, and surrounded by top-tier amenities including restaurants, shopping, parks, schools, and a 24-hour Rabba grocery store at your doorstep. A rare opportunity to own a turnkey, newly renovated suite in one of North York's most sought-after communities. (id:15069)
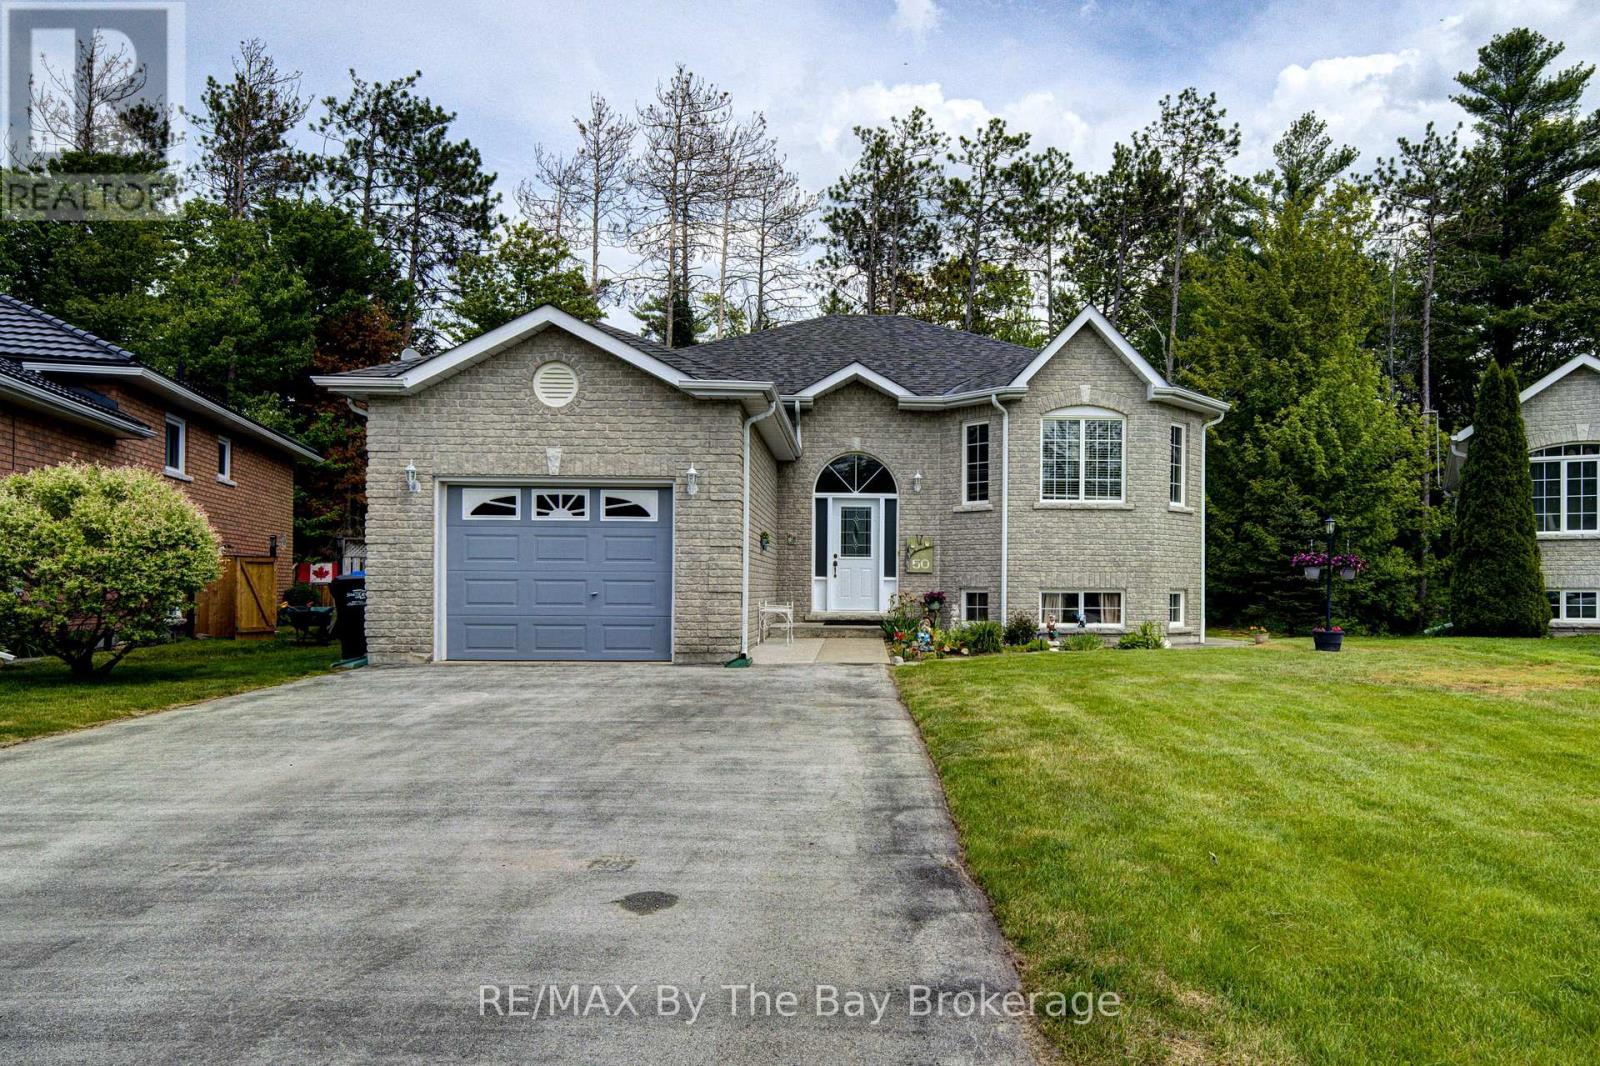
All-brick home located in a desirable subdivision, just a 2-minute walk to the sandy beach, with a pathway directly behind the property. Features an attached garage and a walkout basement leading to a private backyard. The open-concept living and dining area is highlighted by a double-sided gas fireplace. The spacious kitchen offers plenty of cupboard space, a centre island, and a walkout to the deck. Gas hookup for BBQ included on upper deck and lower patio. The fully finished walkout basement offers an in-law suite with an eat-in kitchen, living room, bedroom, and 3-piece bathroom, providing comfortable space for extended family or guests. (id:15069)
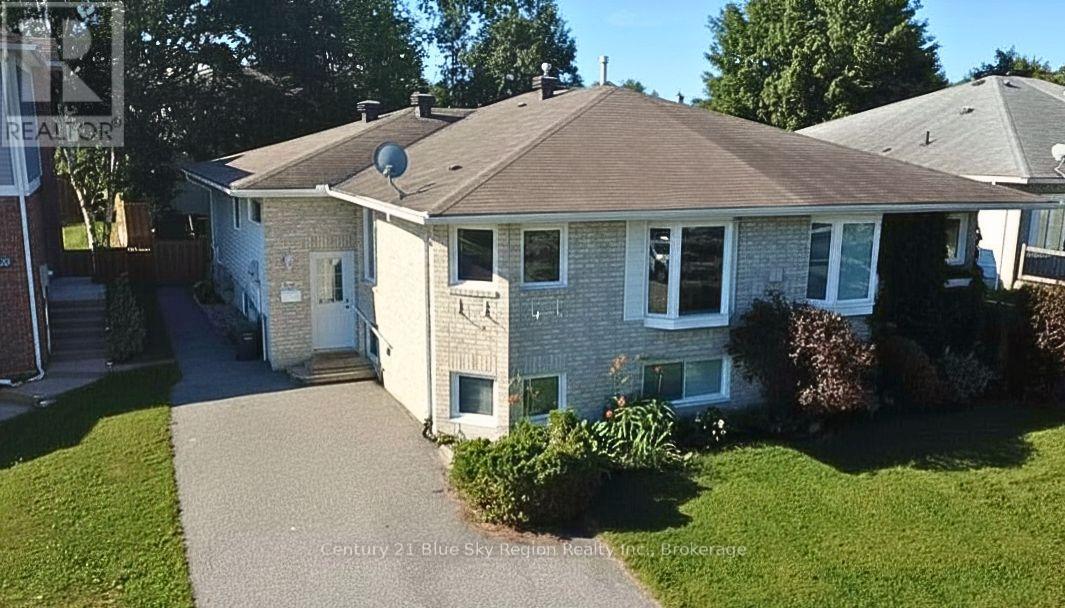
Welcome to this charming semi-detached home on Cloverbrae Crescent, a quiet, family-friendly street in West Ferris. Offering the perfect blend of comfort, space, and functionality, this home is ideal for growing families or anyone looking to enjoy a peaceful neighbourhood close to schools, parks, and everyday amenities. The main floor features three spacious bedrooms, with two offering direct access to the back deck, creating the perfect place to enjoy your morning coffee or unwind while overlooking the beautifully landscaped, private backyard. This serene outdoor space is a true retreat, ideal for entertaining, gardening, or simply relaxing. Designed with everyday living in mind, the open-concept living and dining area is bright and inviting. A stunning bay window fills the living room with natural light, creating a warm and welcoming atmosphere for family gatherings or quiet evenings at home. The fully finished lower level adds even more versatile living space with a fourth bedroom, a dedicated office, and plenty of room to accommodate guests, or a growing family. Whether you're searching for your first home or your forever family home, this well-maintained West Ferris property offers the space, comfort, and location you've been looking for. (id:15069)
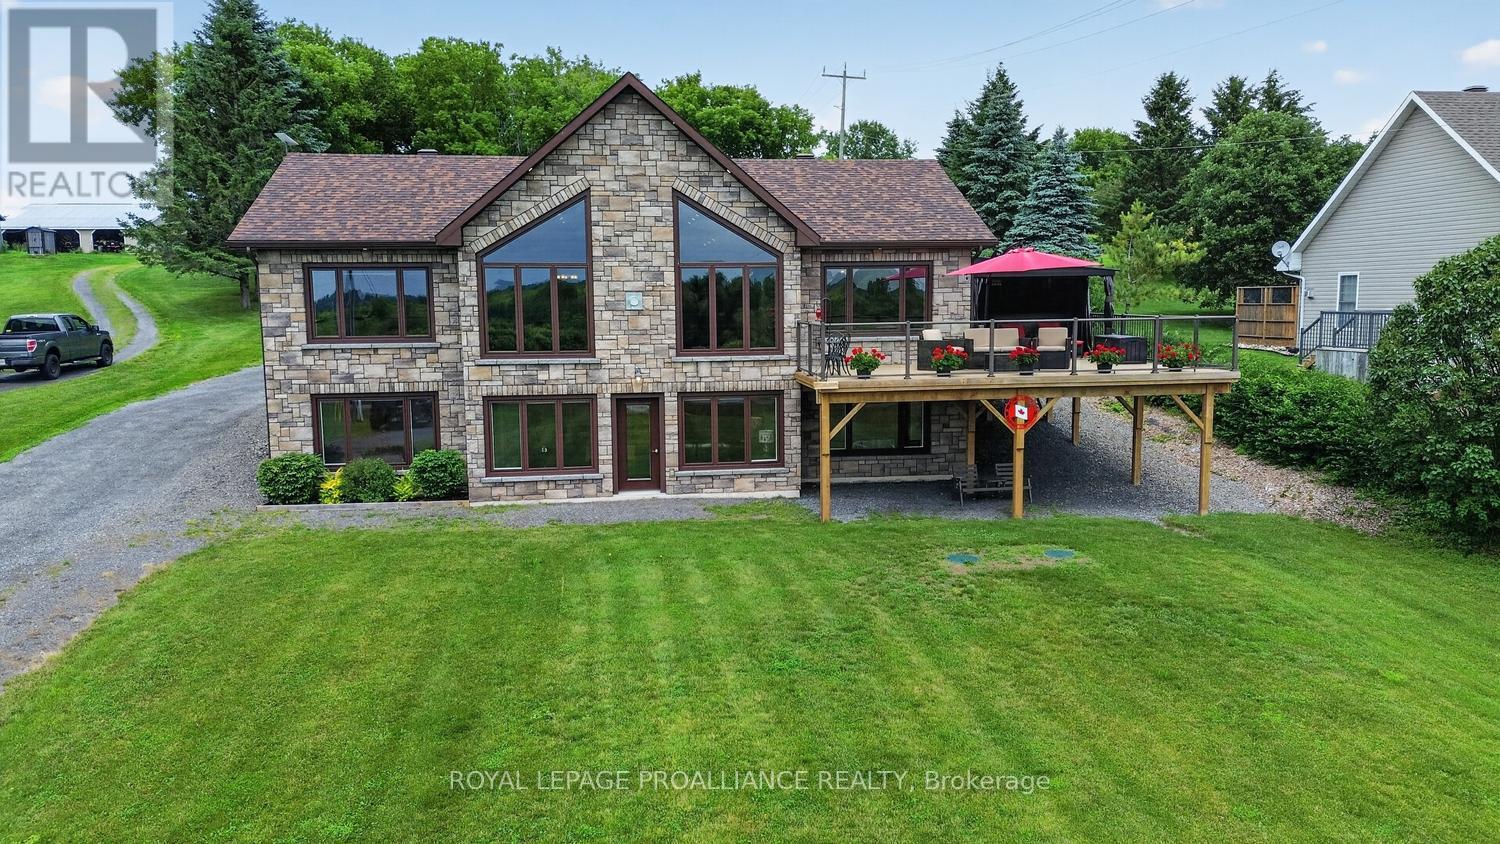
Welcome to 10283 County Road 2, Iroquois - a stunning custom-built (2020) raised bungalow offering breathtaking, unobstructed views of the Galop Canal & the majestic St. Lawrence River, complete with OPG-approved docking privileges. From sunrise coffees to spectacular sunsets, this is waterfront living at its finest.From the moment you enter through the inside access from the oversized double garage, you'll feel as though you've arrived at a 5-star country resort. Rich hardwood flooring, soaring vaulted ceilings, and abundant natural light create an immediate sense of warmth and luxury. The open-concept kitchen, dining and living areas are designed for everyday comfort and effortless entertaining. The spacious kitchen features beautiful maple cabinetry, ample counter space, while the inviting living room is anchored by a cozy propane fireplace.The primary suite offers a walk-in closet and spa-inspired ensuite, while the second main-floor bedroom is perfect as a guest room or home office. Main-floor laundry and a 2-piece powder room complete this level.Step outside onto the expansive deck overlooking the river and discover your own private oasis, complete with a hot tub, outdoor TV setup, and BBQ area---the perfect place to relax or entertain while enjoying spectacular waterfront views.The fully finished walk-out lower level offers exceptional flexibility and is perfectly suited for an in-law suite or extended family. It features a second primary bedroom with walk-in closet and ensuite, a kitchenette, another cozy propane fireplace, a 4th bedroom, beautiful vinyl flooring throughout, and direct access to a covered patio overlooking the water. (as well as utility & storage areas) The striking stone exterior enhances the curb appeal, while the oversized double garage provides plenty of space for vehicles and storage. Luxury, comfort, and unforgettable views come together to create a home that isn't just a place to live-it's a destination you'll never want to leave! (id:15069)
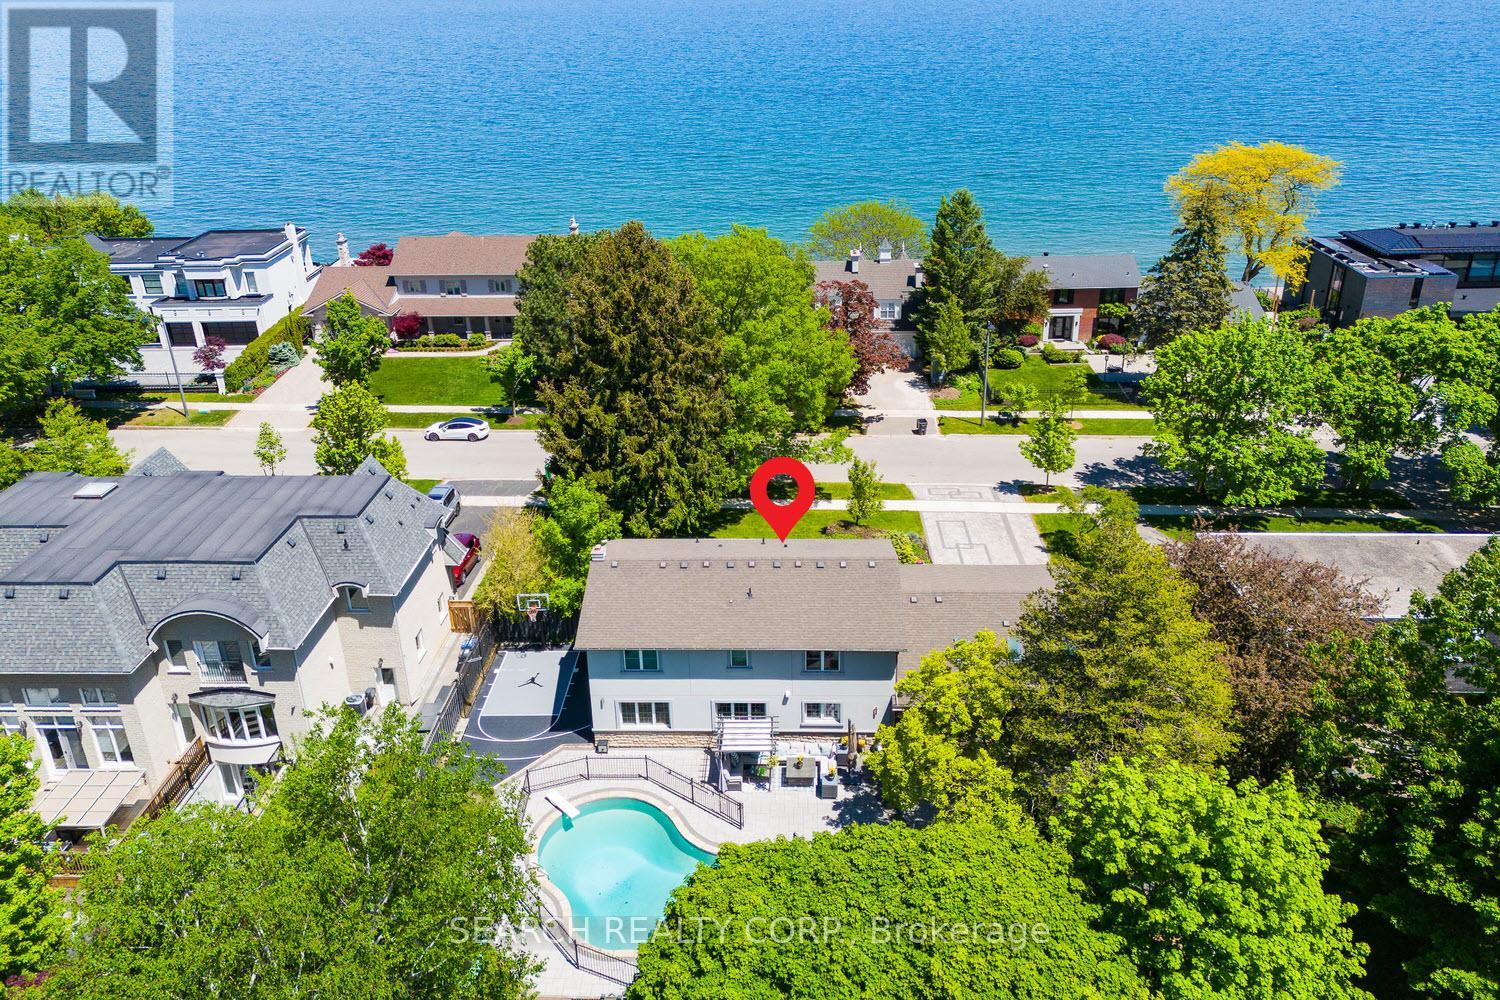
*Rare opportunity* Welcome to 1421 Watersedge Road, a masterfully renovated 4-bed, 4-bath estate in coveted Rattray Marsh, Mississauga's most sought-after enclaves, where luxury meets nature at your doorstep. Hear waves crashing in Lake Ontario and tranquility away from the city steps from Rattray Marsh, Watersedge Park, Port Credit, Clarkson Village, Ontario Racquet Club & top-rated private & public schools. Transformed top-to-bottom in upgrades and premium finishes, this turnkey home is built for family living, entertaining and work-from-home comfort. Open-concept great room features 10' ceilings and a custom stepped-floor layout designed for theatre-style seating. Chef's kitchen comes with new dual-countertops, matching backsplash with world-class appliances incl. Sub-Zero fridge, Sub-Zero dual-temp wine fridge, Wolf cooktop, Wolf microwave, Wolf Oven, Wolf warming drawer, Sirius range hood, a secondary Liebherr fridge-freezer, and Bosch dishwasher. A rare layout includes 2 main-floor offices, including one with heated floors, plus a custom 5-person basement office, professional gym with mirrored wall, second kitchen and Samsung washer/dryer. Upstairs features a new second-floor laundry room with LG washer/dryer and an upgraded second bath with soaker tub, frameless glass, dual vanities, designer tile and heated floors. Step outside into what can only be described as a 5-star private resort with a gated 9' deep pool with diving board, custom interlock, astroturf, 16'x25' fenced basketball court with lighting, extra-tall privacy fencing, faux greenery lattice, mature Magnolia, Norway Spruce and Japanese Maple trees, modern exterior/soffit lighting, timed landscape lighting and WiFi irrigation. Added peace of mind with Generac 24kW whole-home generator, 12-camera security system, larger A/C, second hot water tank, central vac and 2-car garage. A rare fully loaded estate offering luxury, privacy, security and year-round enjoyment. A true must-see! (id:15069)
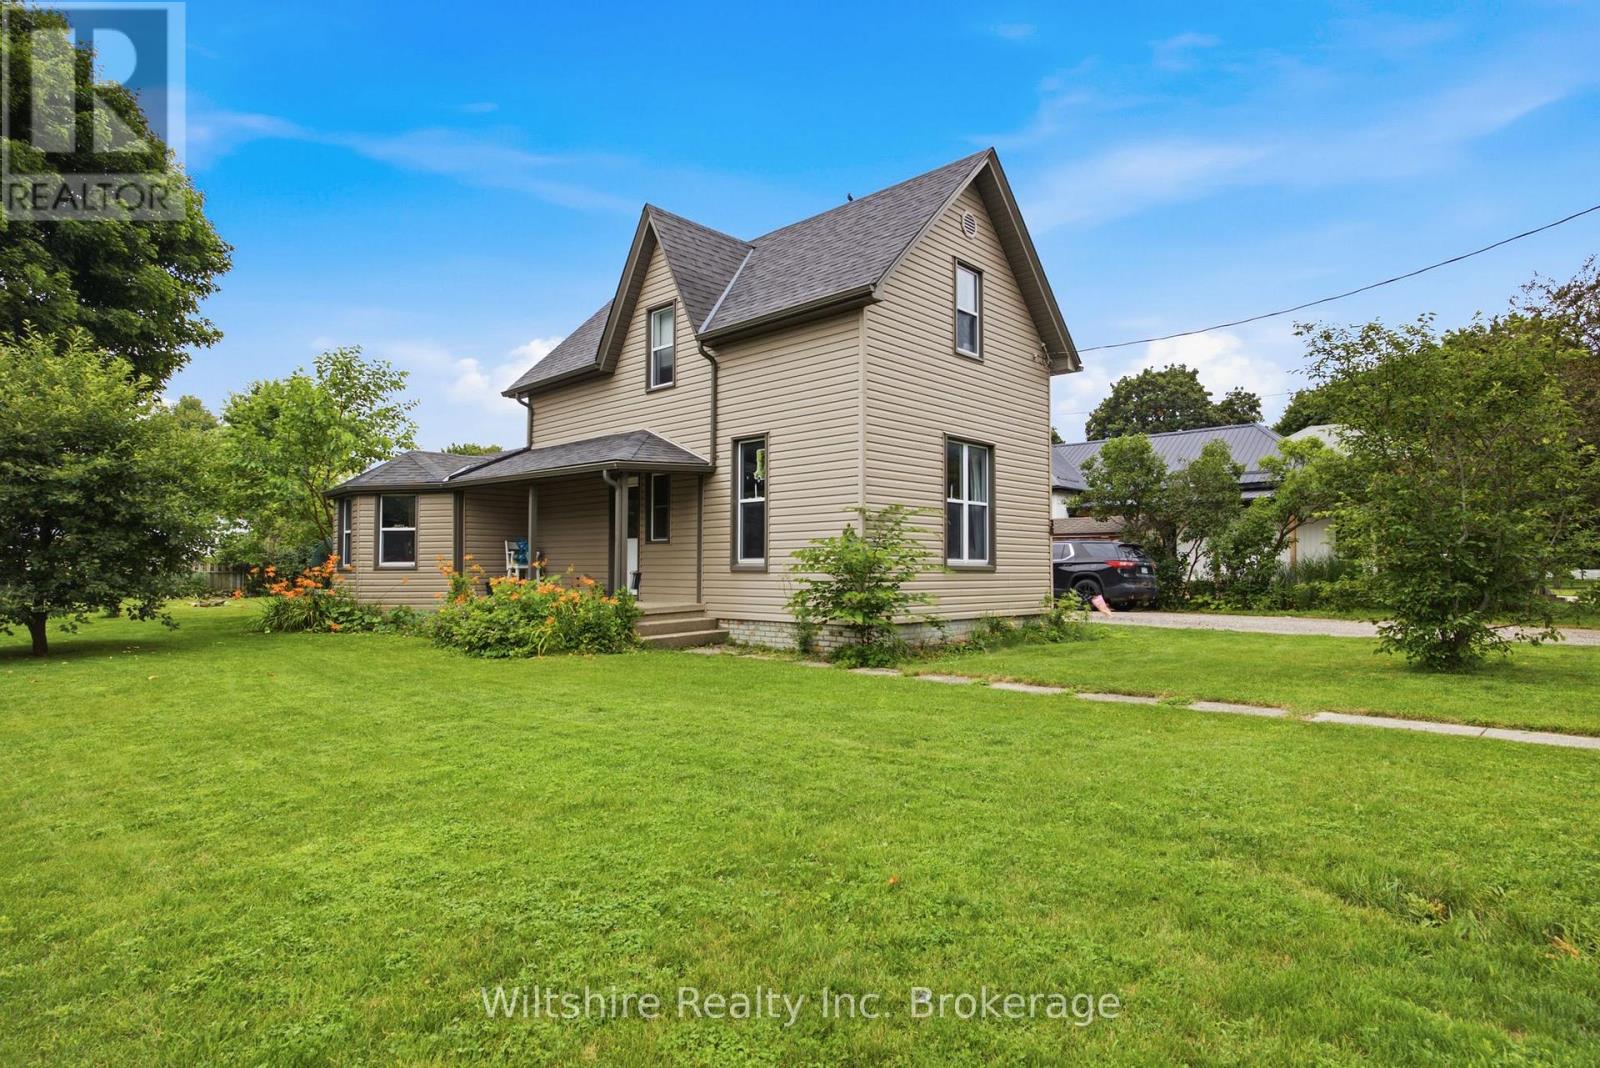
Welcome to 38 Harvey Street, a move-in ready 3-bedroom, 2-bathroom home on an oversized lot in the heart of Aylmer, steps from schools, shopping, and everything the community has to offer.The main floor features a bright living and dining area, a well-appointed kitchen, and main floor laundry with extra storage. The large primary bedroom includes a walk-through closet leading to a private 4-piece ensuite. Two generous bedrooms and additional storage round out the upper level.Outside, the oversized yard is a standout, mature landscaping with a Morello cherry tree and apple tree, a newer 10x20 shed/workshop, and a 12x24 covered structure for hobbies or storage. A double-wide driveway offers plenty of parking.Major updates done: furnace, A/C, owned water heater, shingles, and laminate flooring (2017). Approximate utilities: Hydro/Water/Sewer $250/month | Gas $230 (winter) / $30 (summer).Space, updates, and an unbeatable location - this one is ready to go. (id:15069)
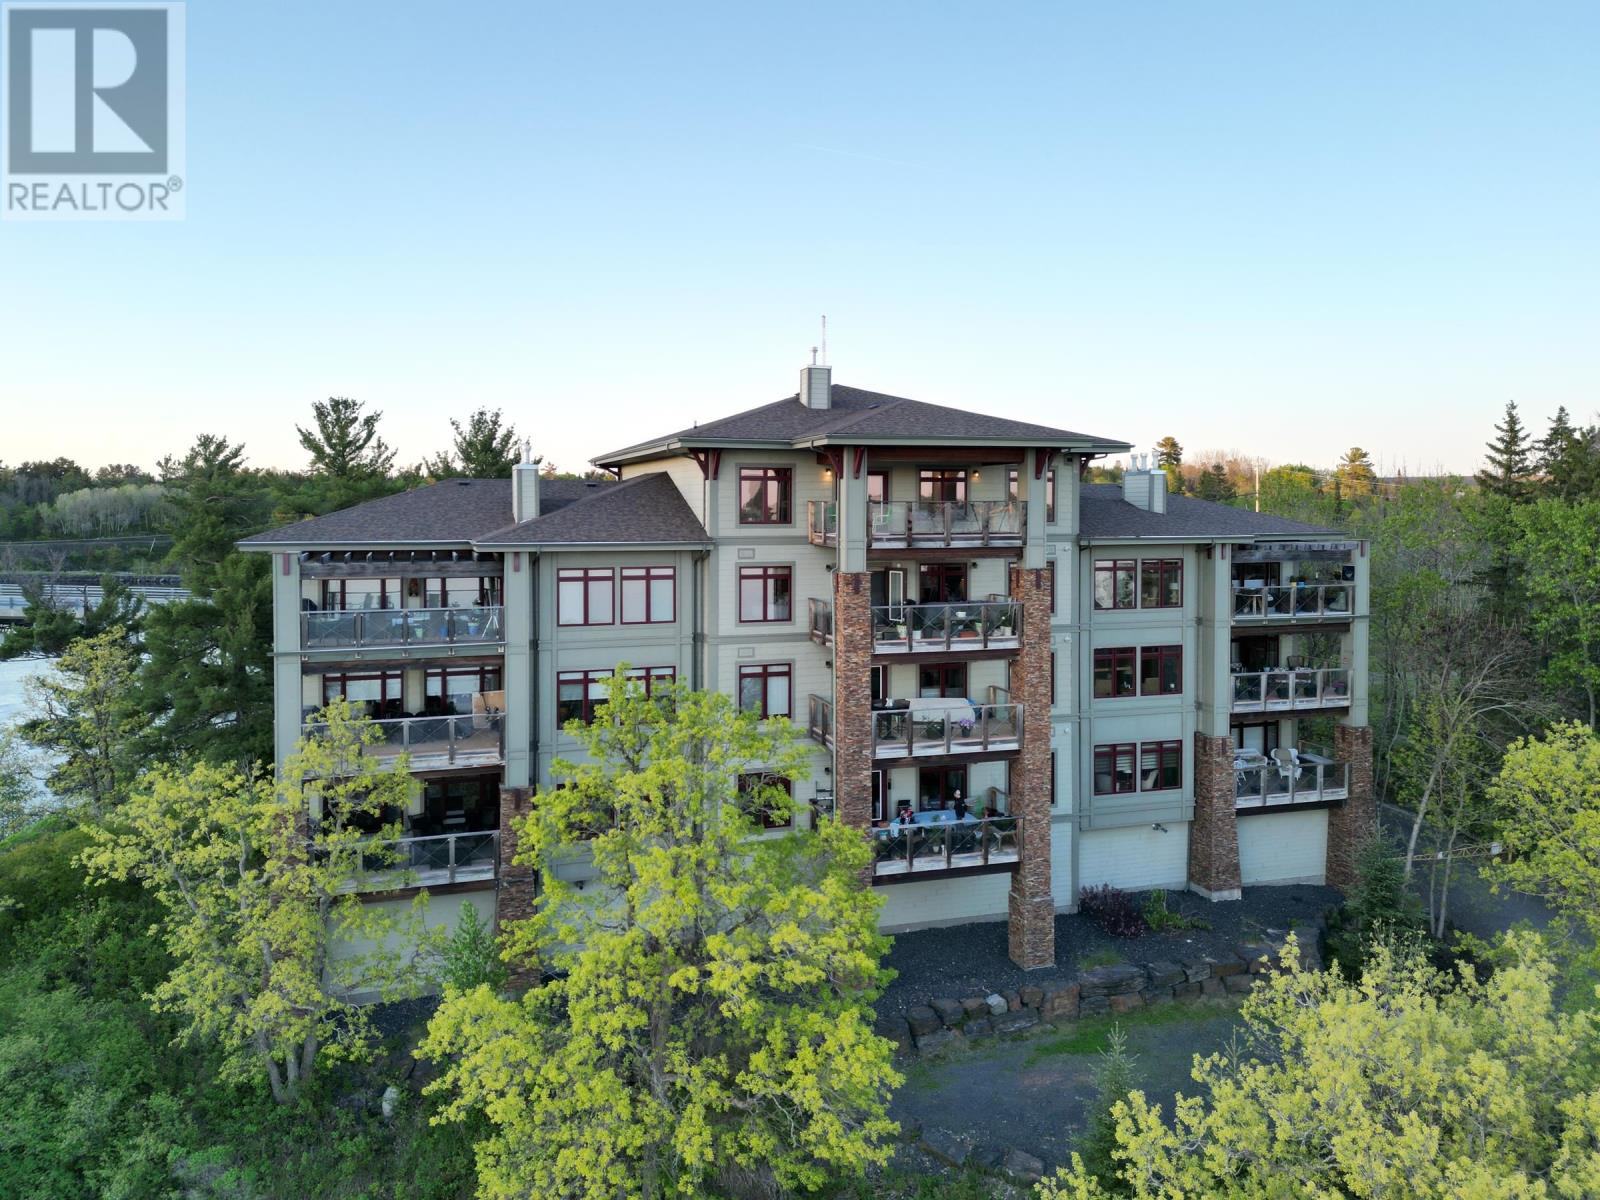
Experience the ultimate blend of Location, Luxury, Tranquility, Breathtaking Views and Minimal Maintenance! Imagine living the Lake of The Woods lifestyle on your own private floor. Enjoy exclusive elevator service that opens to your large private foyer. Enter the condominium and you are immediately immersed in the seamless grandeur of the great room that floods with natural light and flows into spectacular and outstanding views of LOTW. Situated on a park like setting, this once in a lifetime executive condominium offers 2271sqft of open concept living space, 3 bedrooms, all with water views, 3 bathrooms including 2 ensuites & 2 baths having heated tile flooring and convenient in-suite laundry. Year-round entertaining will be a breeze with your enormous, centrally positioned gallery style chef’s kitchen featuring custom cabinetry, pantry, granite counter tops and convenient breakfast bar. Relax inside around the fireplace or enjoy the warm summer breeze on your large, exceptionally private, timber frame terrace and take in the unbelievable majesty of LOTW. With panoramic views, you can follow the sun throughout the day. Enjoy your favorite daytime Java reveling in the magnificence of LOTW then indulge at sunset with your favorite night cap as the final glow of the sun dips below the horizon. Offering all season beauty that will never cease to amaze you and strategically positioned on LOTW at the Headwaters of the Winnipeg River, most everything you desire is only minutes away. Directly across the road, enjoy a walk or hike at the Tunnel Island Trails, Coney Island is only a couple of minute boat ride away where you and the grand kids can enjoy your favorite ice cream while Kenora’s downtown and Farmers Market are within walking distance. The condo includes 2 heated indoor parking stalls, two dock slips and use of the private beach. Don’t miss this opportunity to make this magnificent condominium your home or home away from home. Call today for your private vi (id:15069)
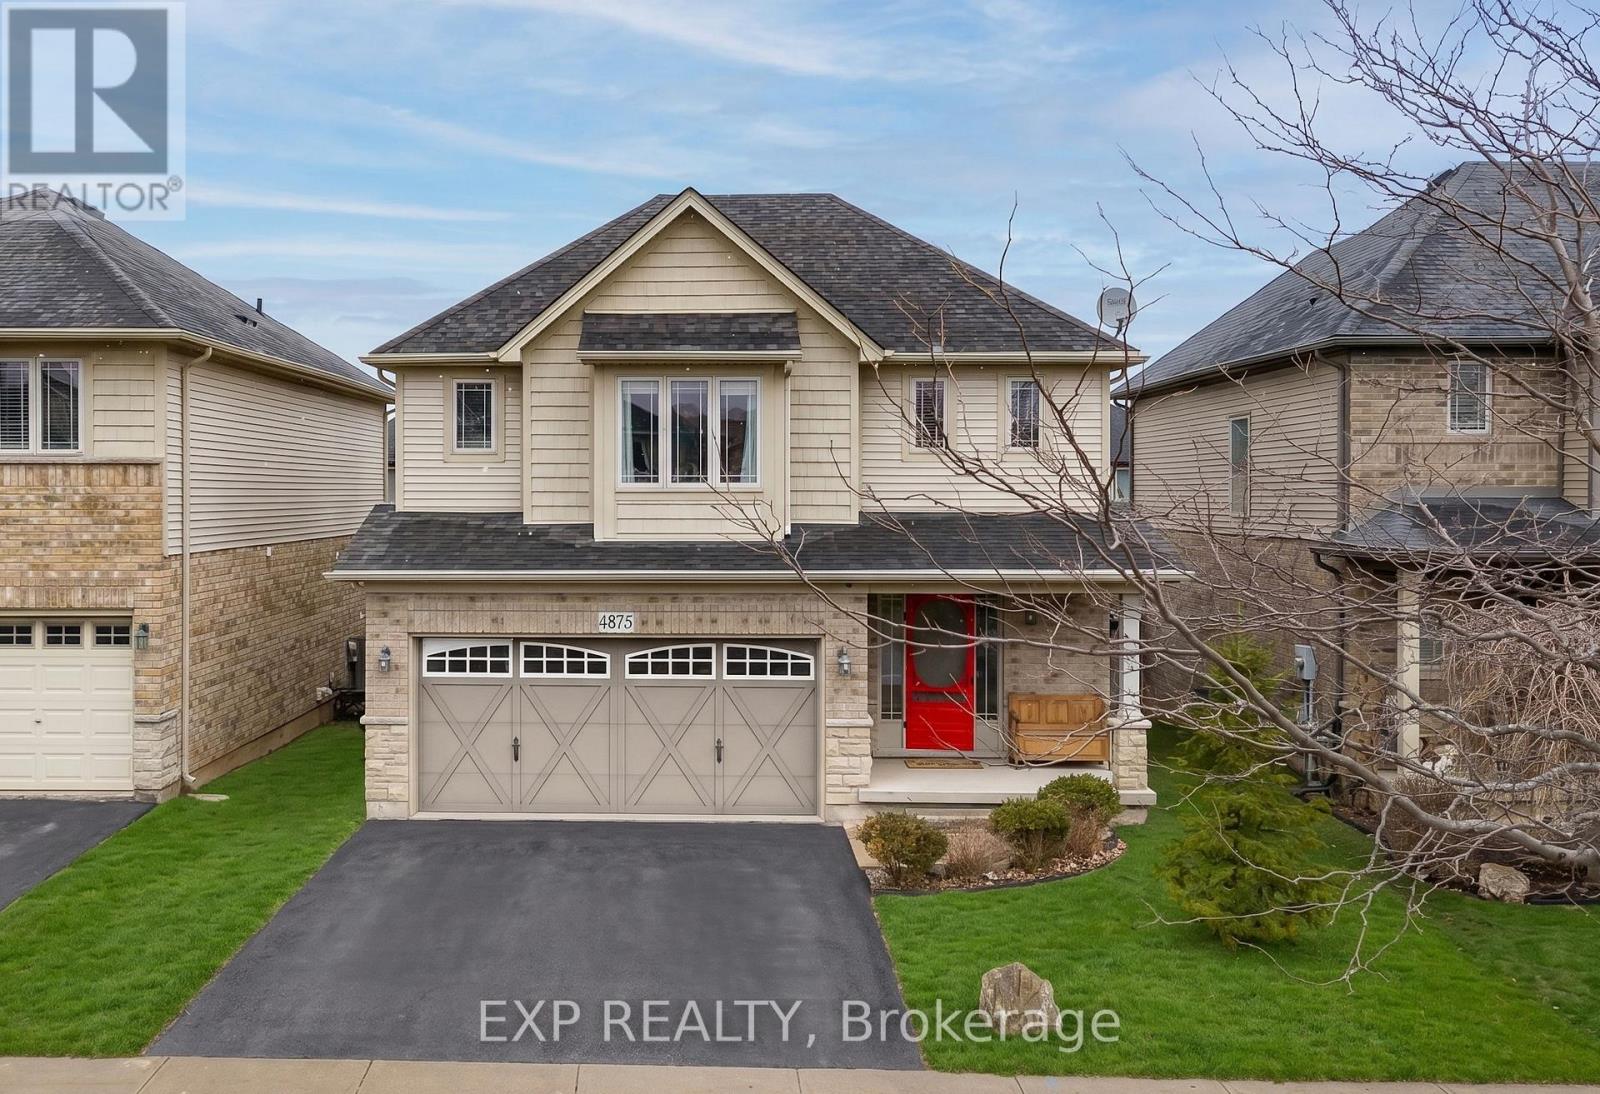
Welcome to this beautifully maintained 2-storey home offering approximately 1,900 sq. ft. of above-grade living space in one of Beamsville's most family-friendly neighbourhoods. With 4 spacious bedrooms, a functional layout, and thoughtful updates throughout, this home is ready for its next chapter.The carpet-free main floor features bright, open-concept living and dining spaces designed for everyday living and entertaining. The kitchen offers ample cabinetry, including additional storage in the dinette, creating plenty of space for busy families.A standout feature is the rare 3-season sunroom, providing versatile bonus space that can be enjoyed as a family room, home office, playroom, or entertaining area.Upstairs, you'll find four generously sized bedrooms, offering plenty of room for a growing family. The basement has already been framed and drywalled, making it easy to finish into a recreation room, home gym, or additional living space to suit your needs. Additional updates include a newer furnace (2023), providing added peace of mind.Ideally located close to schools, parks, shopping, restaurants, and everyday amenities, with quick access to the QEW for commuters, this home also places you just minutes from Niagara's renowned wineries, hiking trails, and outdoor attractions.Offering space, flexibility, and an exceptional location, this is a fantastic opportunity to own a move-in-ready family home in the heart of Beamsville. (id:15069)