
138558 Grey Road 112 Meaford, Ontario N4L 1W5

3 Bedroom
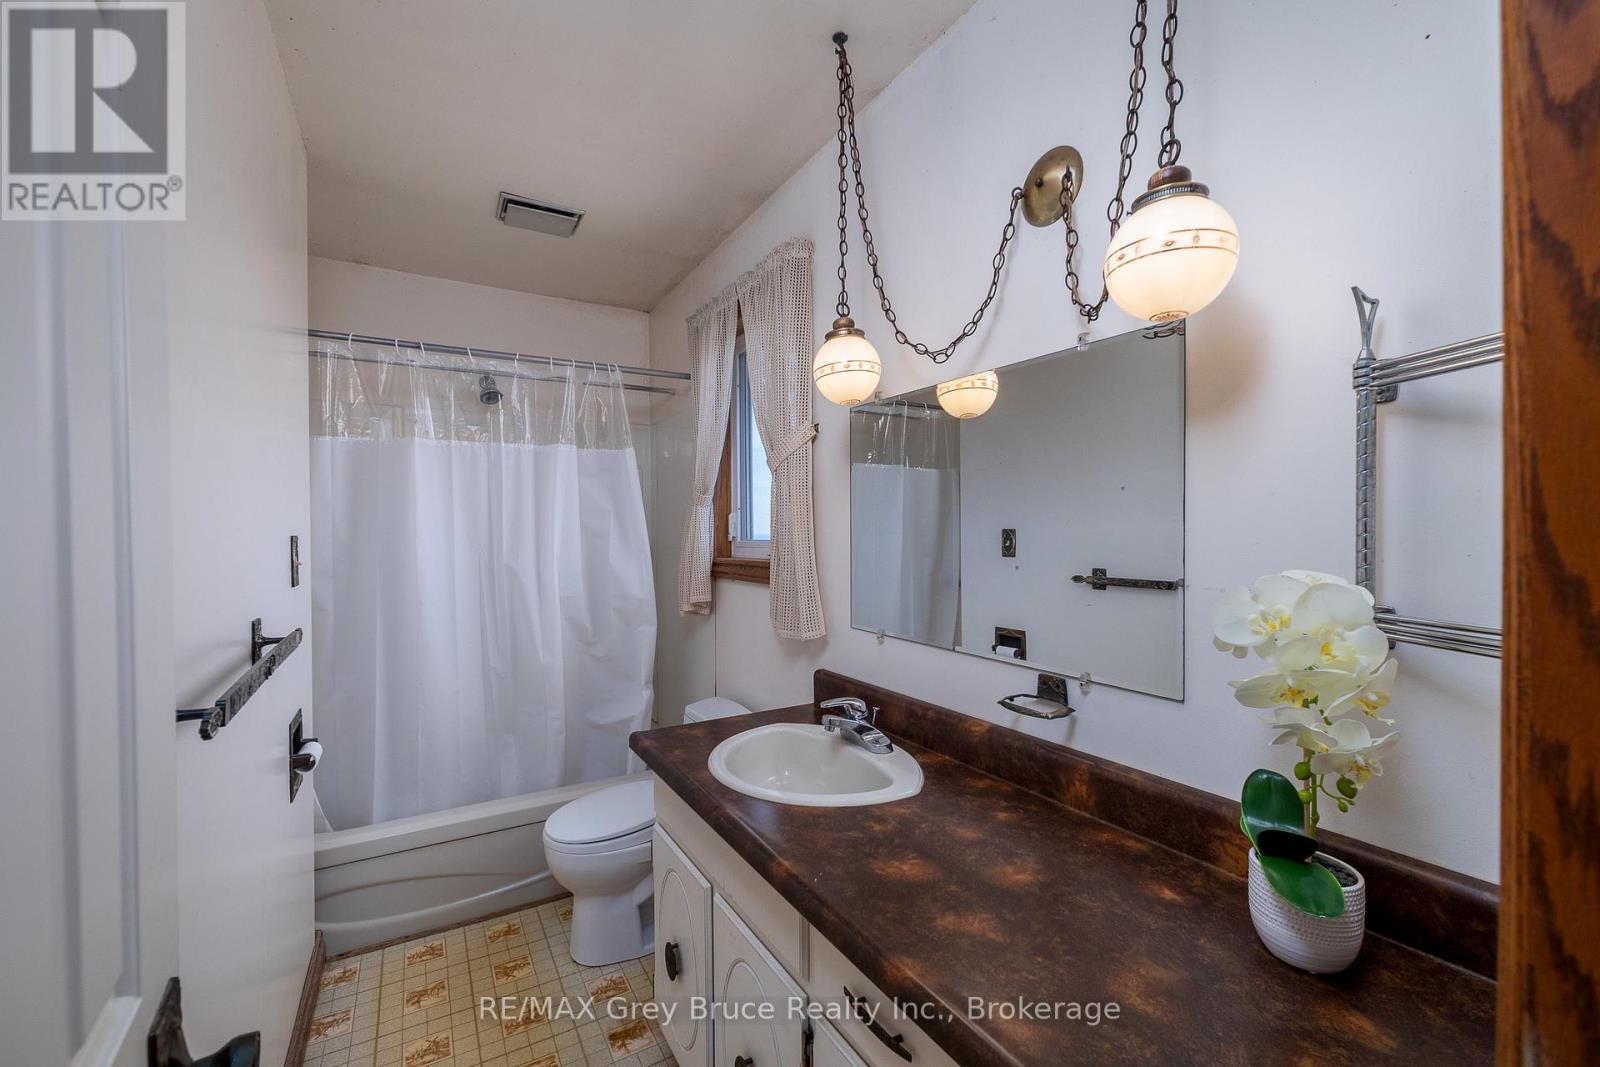
3 Bathroom
1,500 - 2,000 sqft
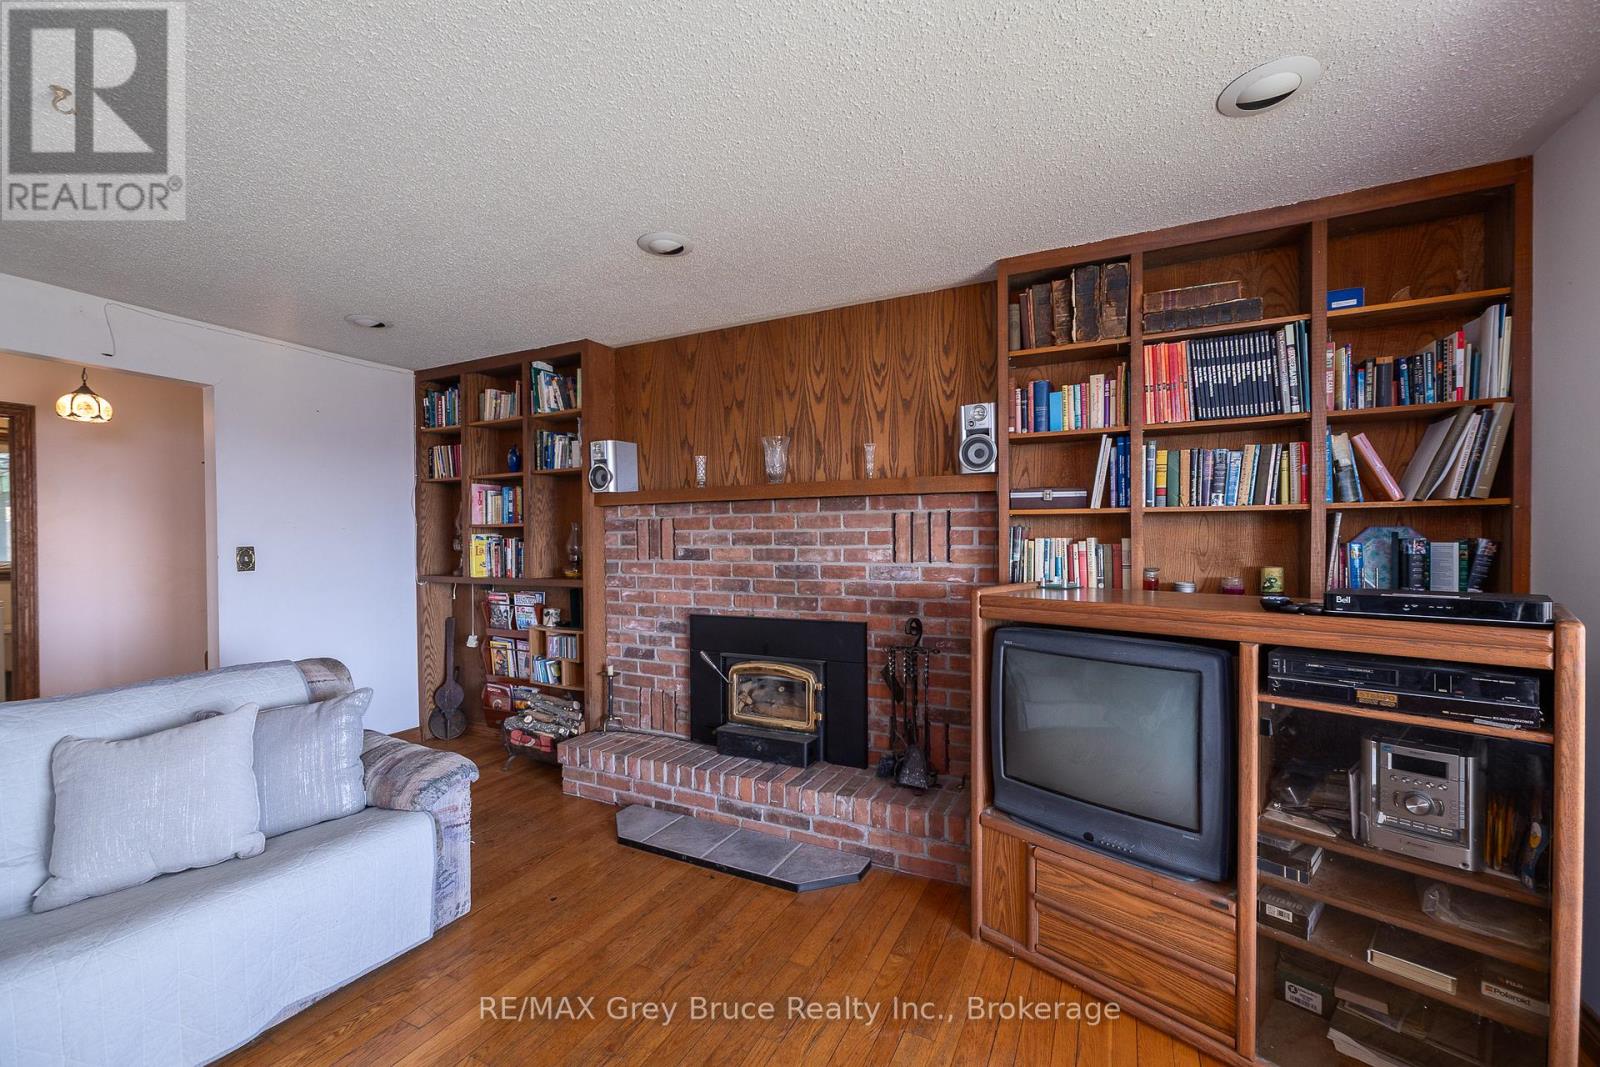
Fireplace
None
Forced Air
Acreage
$999,900
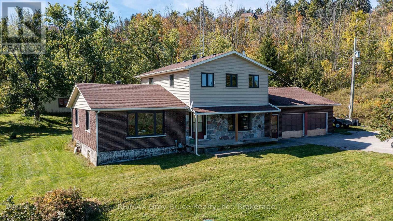
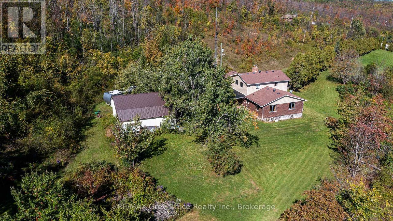
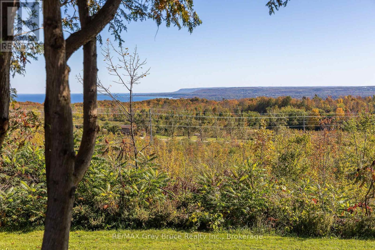
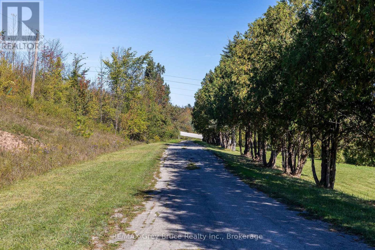
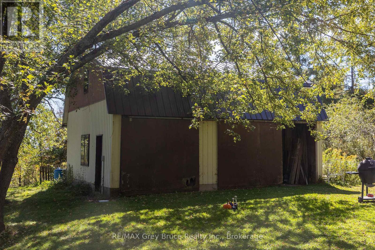
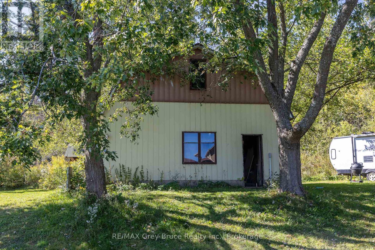
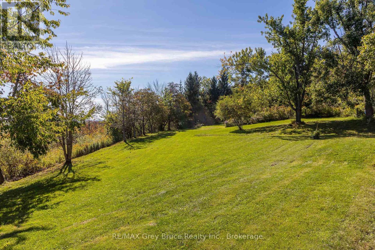
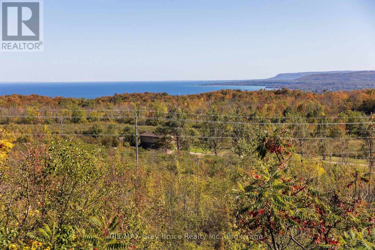
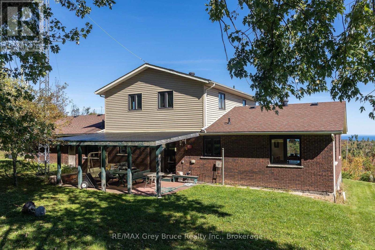
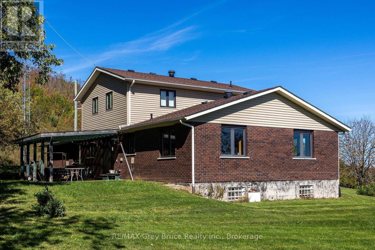
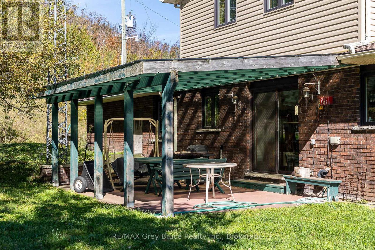
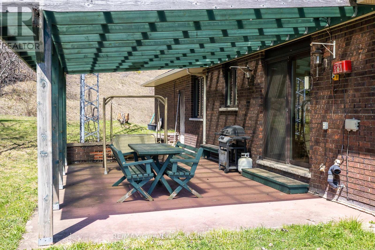
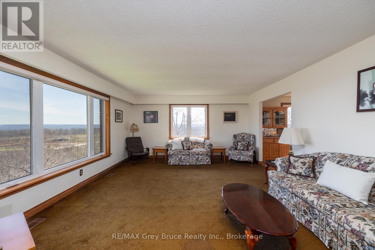
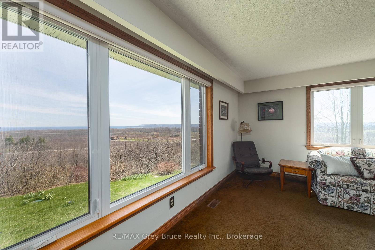
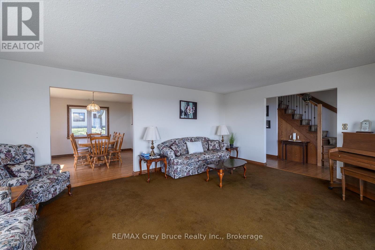
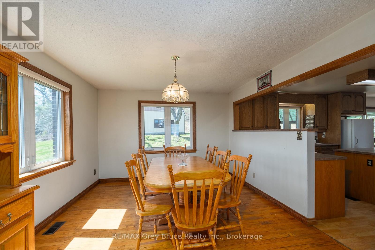
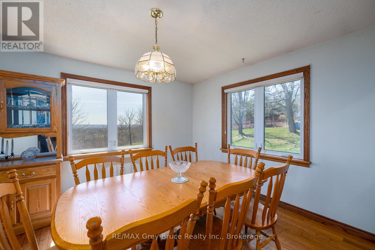
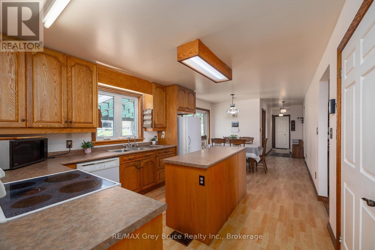
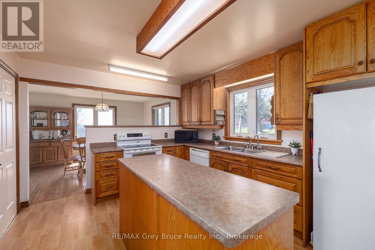
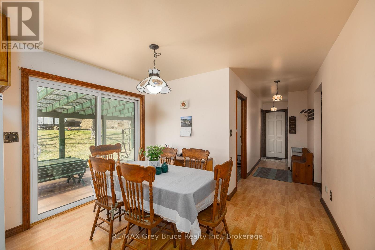
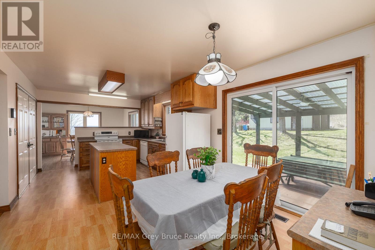
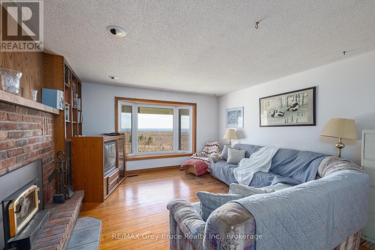
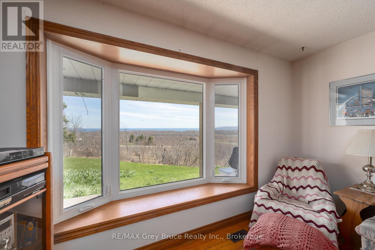
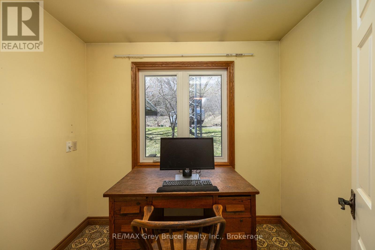
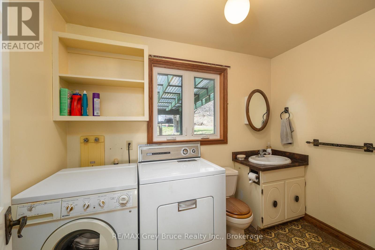
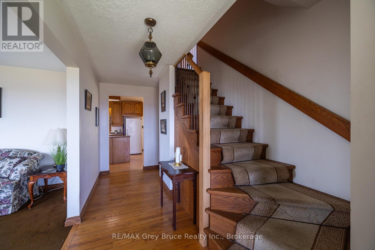
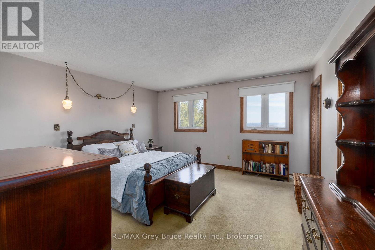
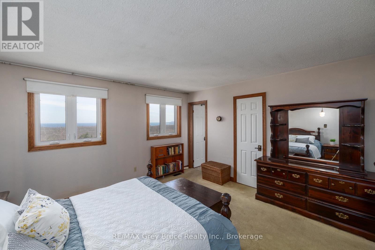
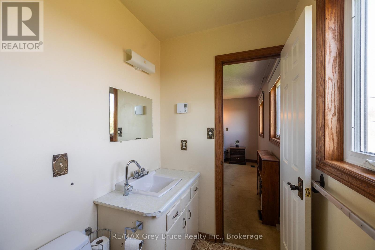
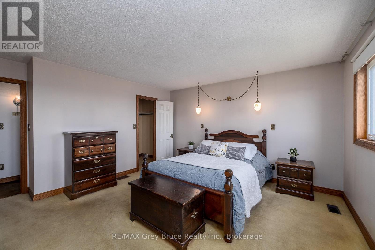
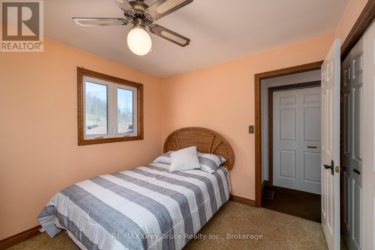
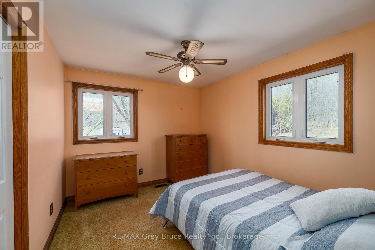
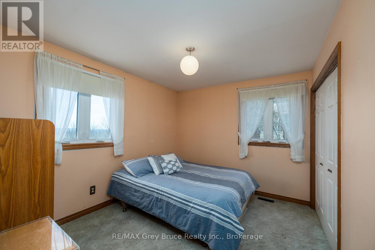
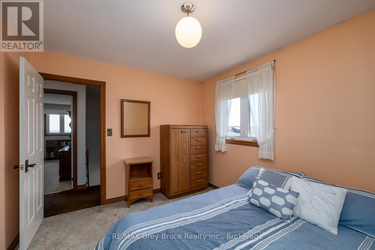
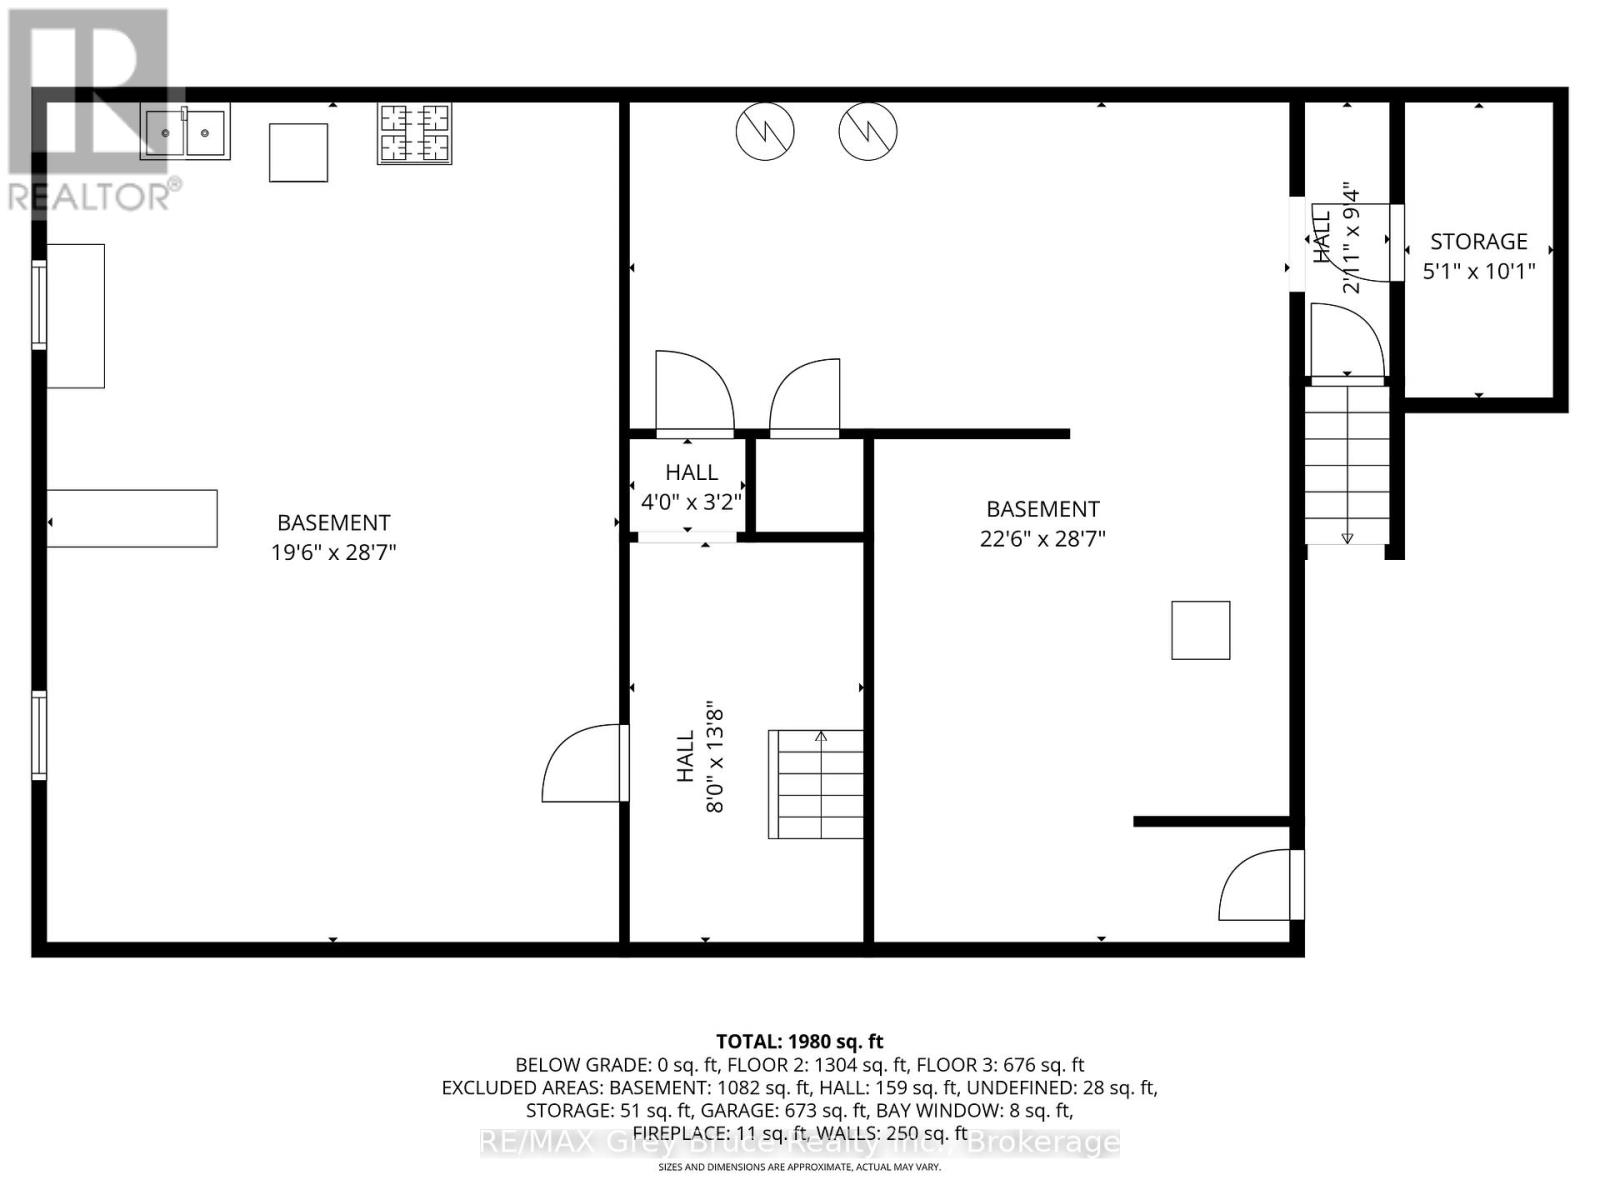
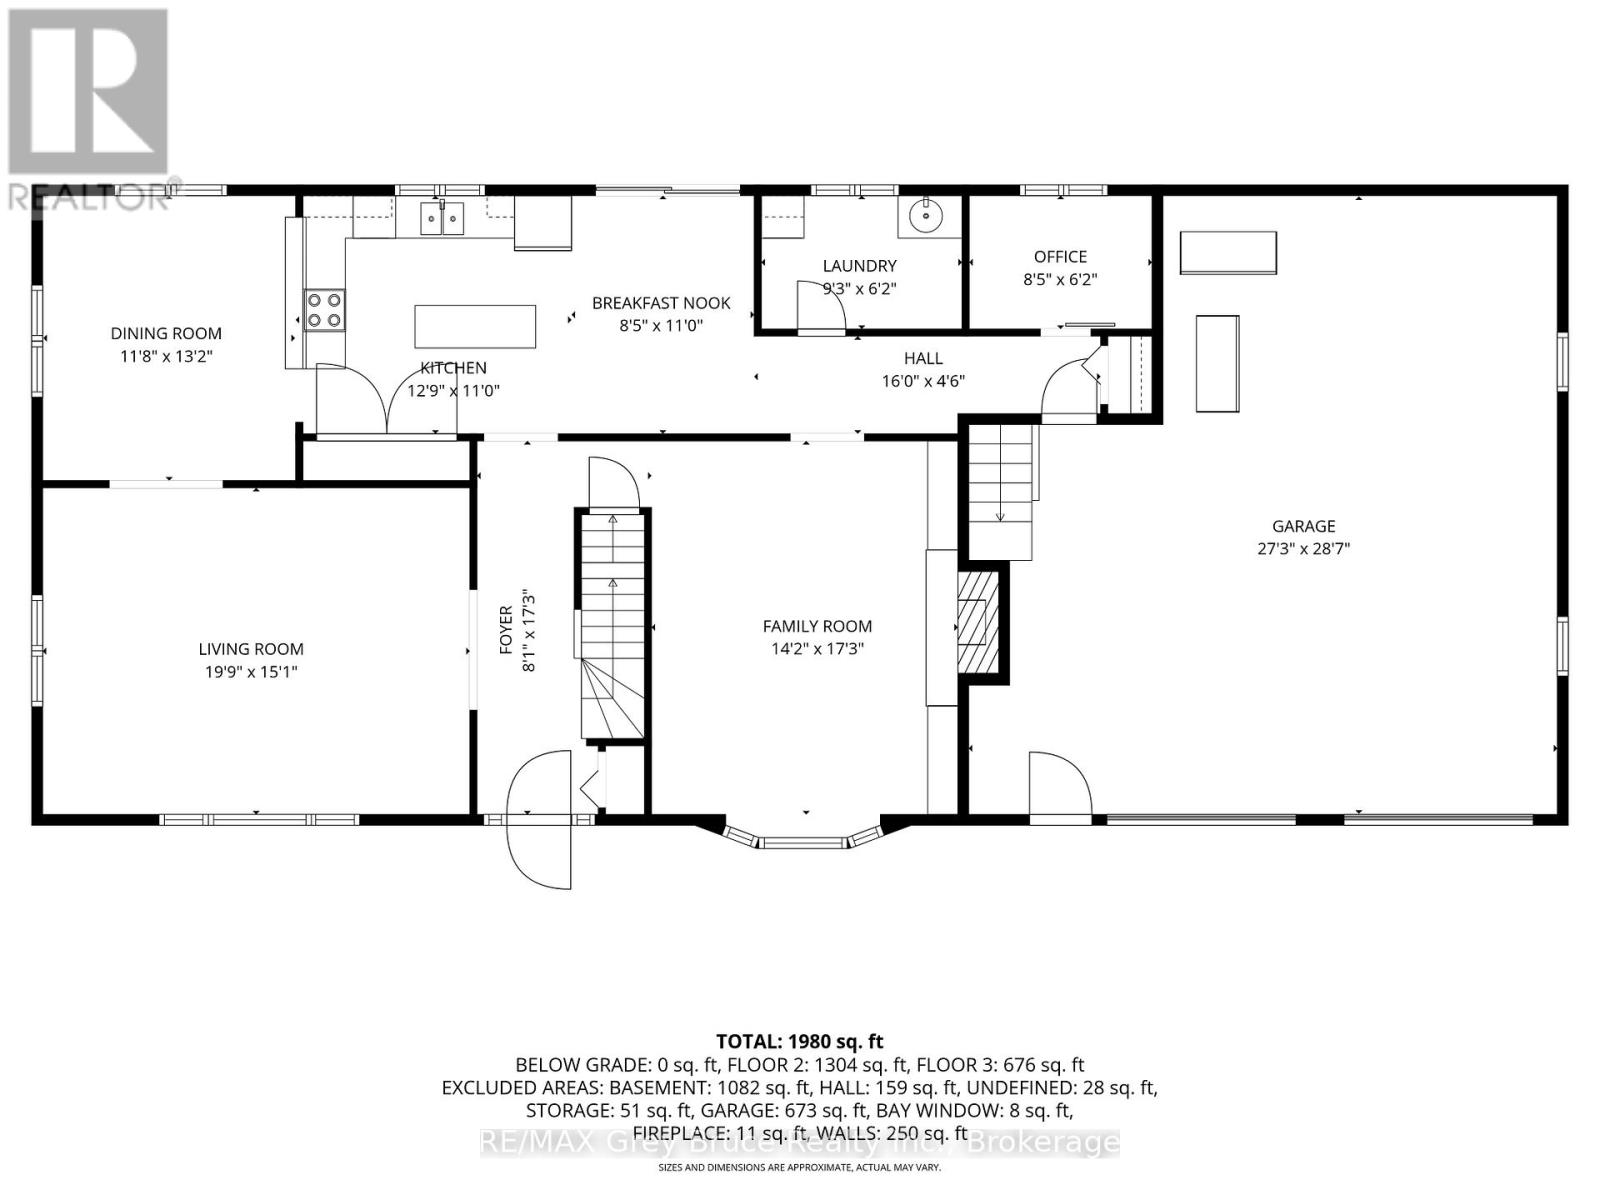
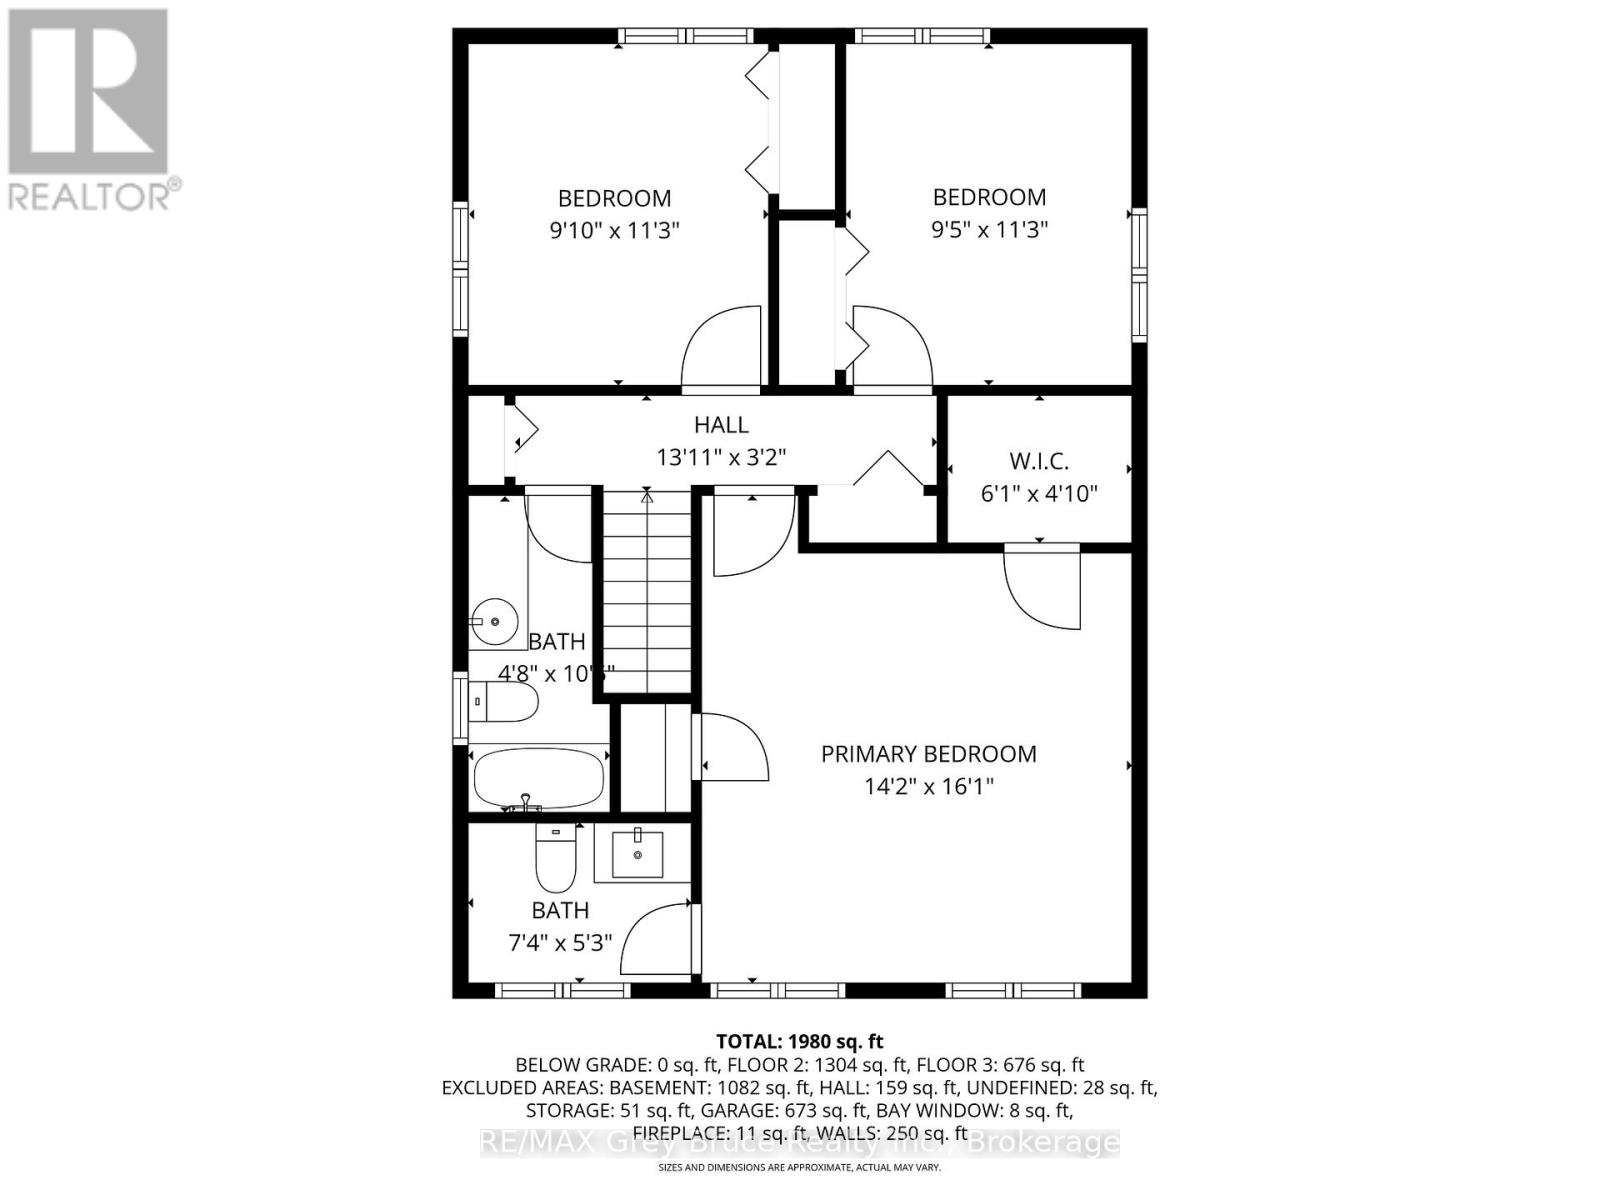
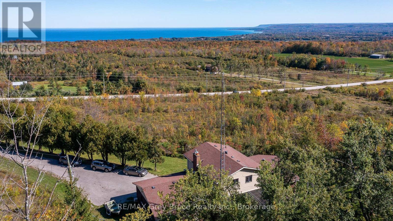
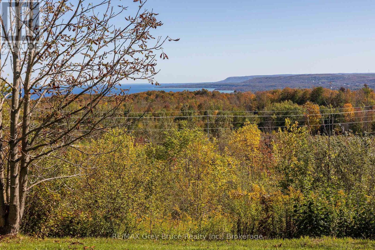
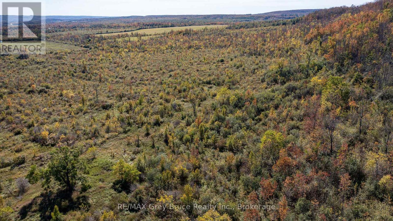
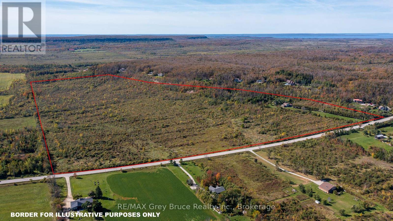
Discover the rare opportunity to own 78 acres perched high on sought-after Irish Mountain in the Township of Meaford, offering breathtaking panoramic views of Georgian Bay and the surrounding countryside. From sunrise over the water to rolling hills and farmland in every direction, the scenery is truly spectacular, and newer windows throughout the home allow you to take it all in from nearly every room. This two-storey home features a double garage, a large detached shop, and a layout full of potential. The main-floor features the kitchen which is open to the dining room and a breakfast nook as well has a main-floor office, convenient laundry room plus the living and additional family room. Upstairs, you'll find a spacious primary bedroom with a walk-in closet and ensuite, plus two additional bedrooms. The basement is unfinished and ready for development. While some cosmetic updates are needed, the property presents an exceptional chance to transform it into a stunning retreat. With its expansive acreage, incredible vistas, and prime location, this is a one-of-a-kind offering in beautiful Meaford. (id:15069)
Property Details
| MLS® Number | X13530250 |
| Property Type | Single Family |
| Community Name | Meaford |
| Community Features | School Bus |
| Parking Space Total | 10 |
| View Type | View |
Building
| Bathroom Total | 3 |
| Bedrooms Above Ground | 3 |
| Bedrooms Total | 3 |
| Age | 31 To 50 Years |
| Amenities | Fireplace(s) |
| Appliances | Water Heater, Central Vacuum, Dishwasher, Dryer, Stove, Washer, Refrigerator |
| Basement Type | Full |
| Construction Style Attachment | Detached |
| Cooling Type | None |
| Exterior Finish | Brick, Vinyl Siding |
| Fireplace Present | Yes |
| Foundation Type | Concrete |
| Half Bath Total | 2 |
| Heating Fuel | Natural Gas |
| Heating Type | Forced Air |
| Stories Total | 2 |
| Size Interior | 1,500 - 2,000 Sqft |
| Type | House |
Parking
| Attached Garage | |
| Garage |
Land
| Acreage | Yes |
| Sewer | Septic System |
| Size Total Text | 50 - 100 Acres |
| Surface Water | Lake/pond |
| Zoning Description | Ru |
Rooms
| Level | Type | Length | Width | Dimensions |
|---|---|---|---|---|
| Second Level | Primary Bedroom | 4.32 m | 4.9 m | 4.32 m x 4.9 m |
| Second Level | Bedroom | 3 m | 3.43 m | 3 m x 3.43 m |
| Second Level | Bedroom | 2.47 m | 3.43 m | 2.47 m x 3.43 m |
| Main Level | Living Room | 6.02 m | 4.6 m | 6.02 m x 4.6 m |
| Main Level | Dining Room | 3.56 m | 4.01 m | 3.56 m x 4.01 m |
| Main Level | Kitchen | 3.89 m | 3.85 m | 3.89 m x 3.85 m |
| Main Level | Eating Area | 2.57 m | 3.35 m | 2.57 m x 3.35 m |
| Main Level | Office | 2.57 m | 1.88 m | 2.57 m x 1.88 m |
| Main Level | Family Room | 4.32 m | 5.26 m | 4.32 m x 5.26 m |
Utilities
| Electricity | Installed |
https://www.realtor.ca/real-estate/29997356/138558-grey-road-112-meaford-meaford
Contact Us
Contact us for more information

This REALTOR.ca listing content is owned and licensed by REALTOR® members of The Canadian Real Estate Association
The trademarks REALTOR®, REALTORS®, and the REALTOR® logo are controlled by The Canadian Real Estate Association (CREA) and identify real estate professionals who are members of CREA. The trademarks MLS®, Multiple Listing Service® and the associated logos are owned by The Canadian Real Estate Association (CREA) and identify the quality of services provided by real estate professionals who are members of CREA. The trademark DDF® is owned by The Canadian Real Estate Association (CREA) and identifies CREA's Data Distribution Facility (DDF®)
July 07 2026 02:30:01
The Lakelands Association of REALTORS®
RE/MAX Grey Bruce Realty Inc.