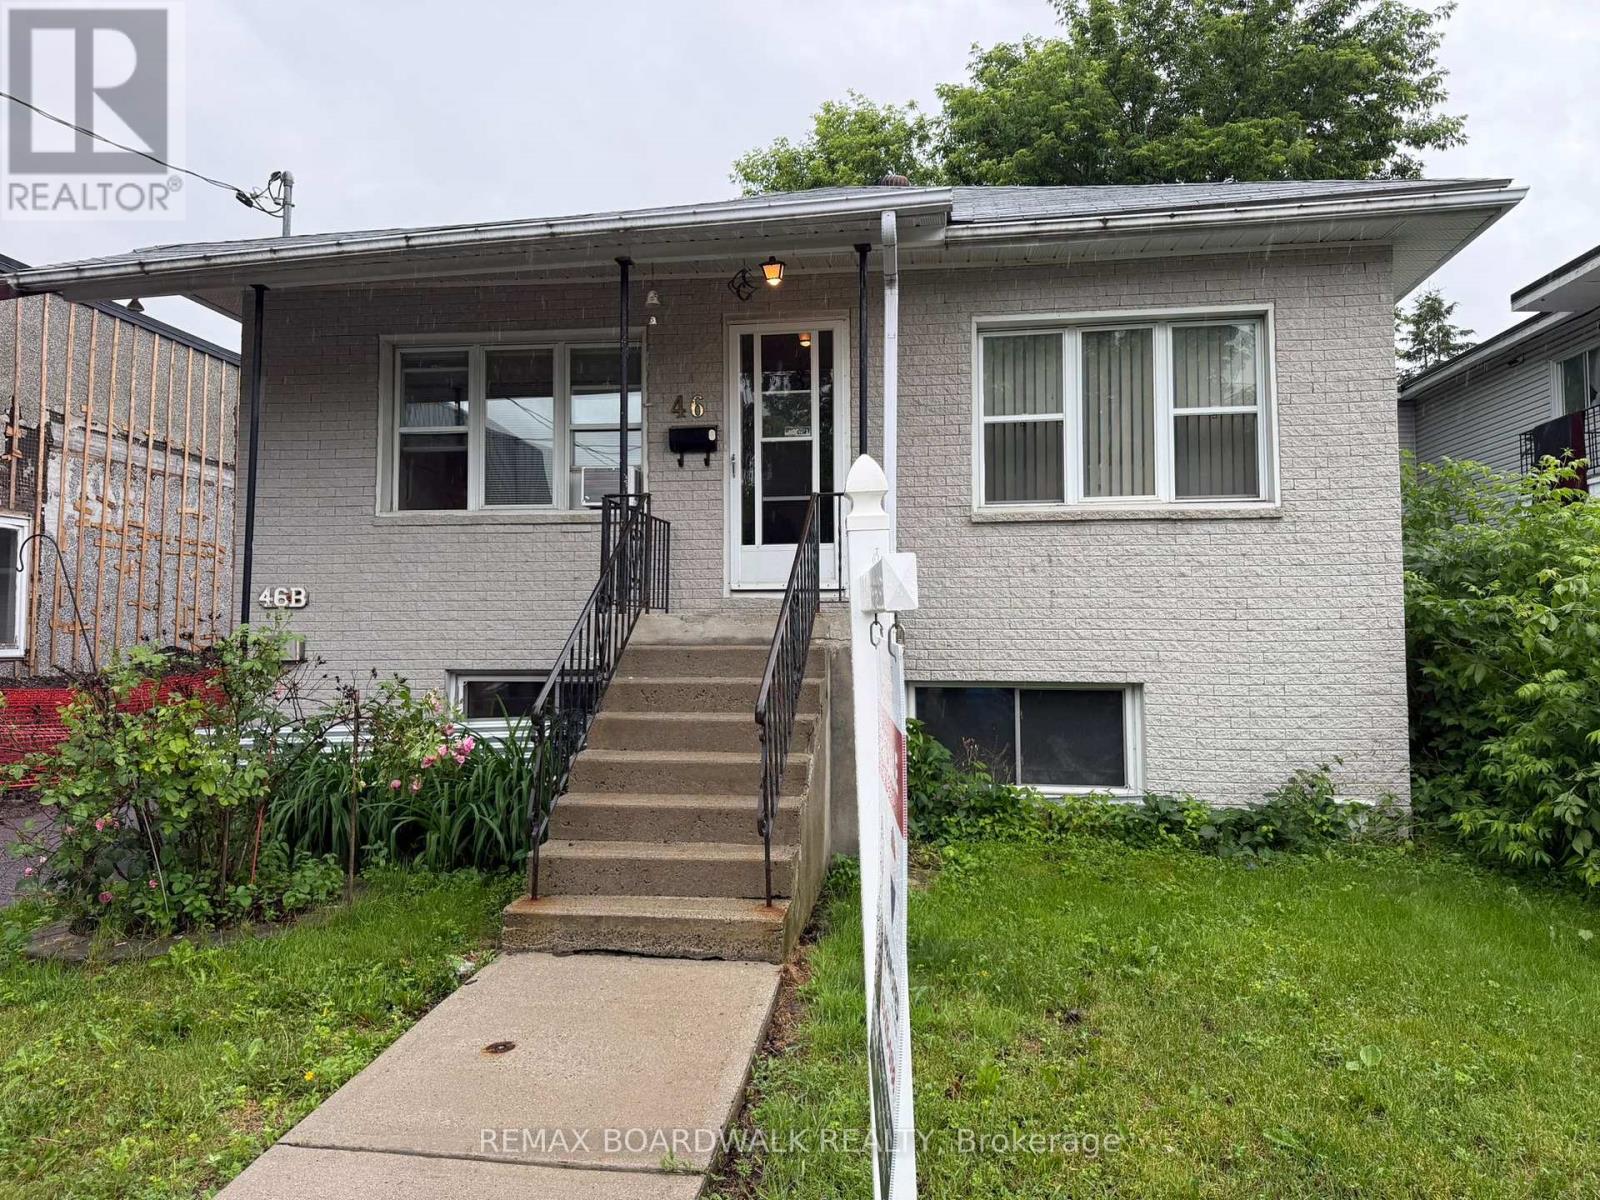
Great investment opportunity! With a strong cash-flow potential in this duplex, each unit offers 2 bedrooms, 3 piece bathrooms, in suite laundry, separate entrances, and ample parking spaces. Fast growing community near Beechwood Village. Consistent income due to high demand. Being close to Beechwood benefits from high end cafes, shopping and public transit. Strong rental demands due to accessibility. Perfect for investors, owner-occupants, or multi-generational living, this property provides flexibility and long-term value. Land assembly is also possible. Possibility of redevelopment converted into a large multi unit building with the sale of 40 & 46 Jolliet combined. Area is 3,982.64 ft (0.091 ac). Land assembly is also possible. Redevelopment options subject to city of Ottawa approvals and zoning bylaws. Conveniently located near grocery stores, shopping, restaurants, schools, public transit, and other key amenities, it offers the location and features tenants are looking for. Walking distance to New Edinburgh, Rockcliffe, and not far from downtown. Whether you're looking to grow your investment portfolio or offset your mortgage with rental income, this property is not to be missed. Upper unit $1,600 per month + hydro. The Lower unit $1,500 per month + hydro. Gross rents $37,200 annually. The current expenses include: Water - $200 per month, Insurance - $150 per month, HWT & service contract. Net operating income is $33,000. Opportunity to increase the rent. Please connect with listing agent for further details. (id:15069)
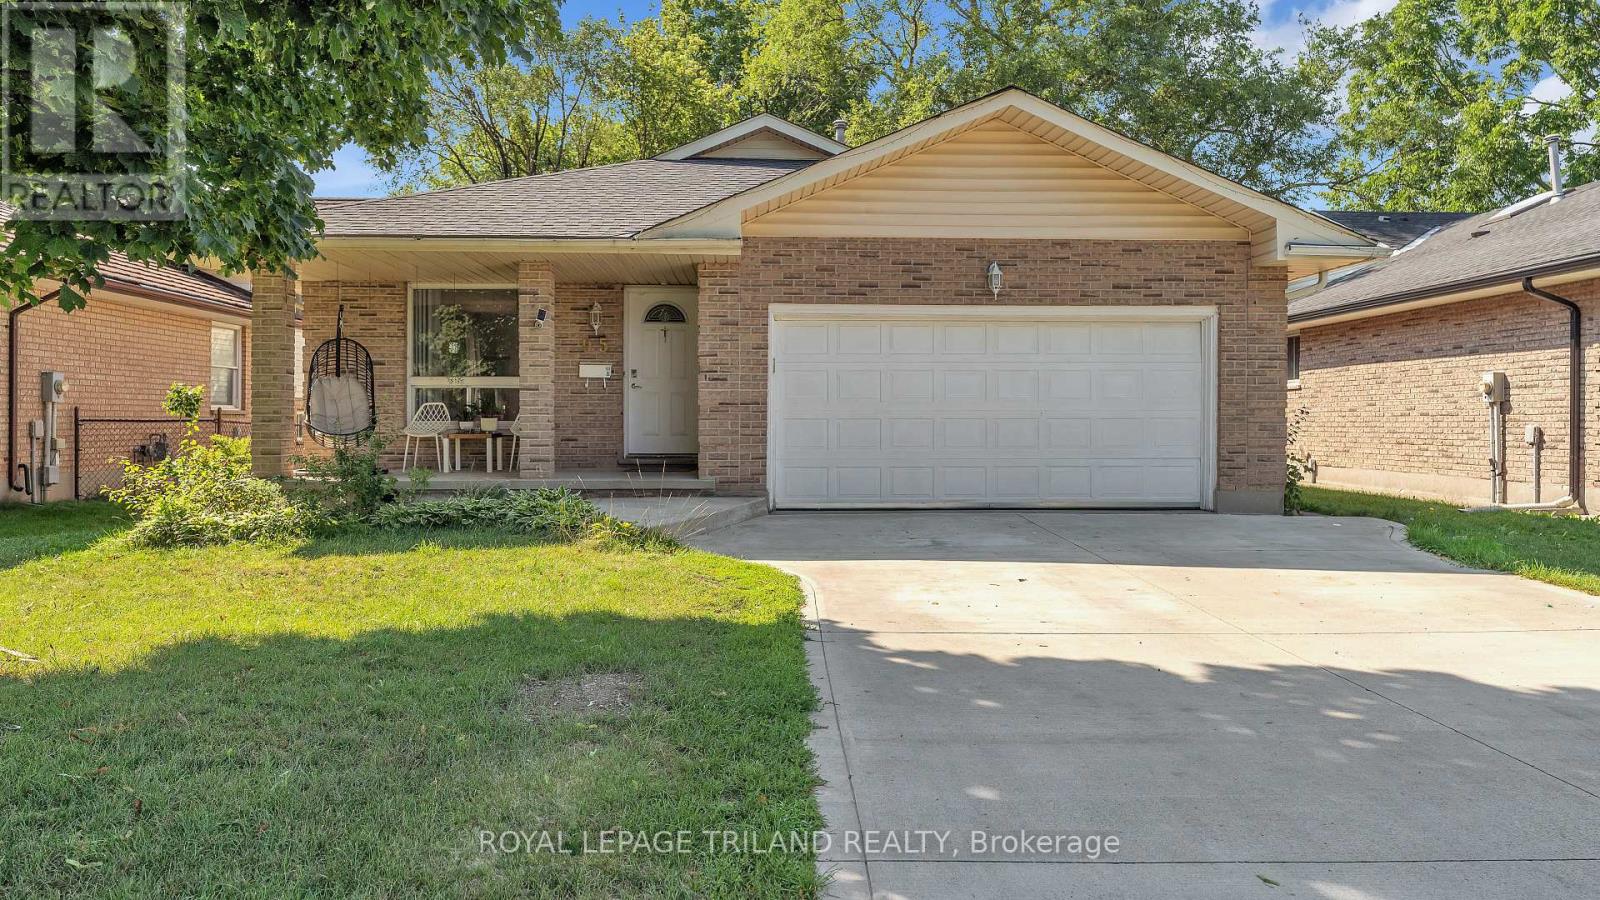
Welcome to 95 Huron Green! This spacious 4-level backsplit offers a functional layout with plenty of room for a growing family. The bright main floor features a welcoming living room, dining area, and an expansive kitchen with vaulted ceilings and a skylight. Upstairs you'll find three generously sized bedrooms and a 4-piece bathroom. A separate side entrance leads to the finished lower level, offering additional living space with a 4 piece bathroom providing potential for an in-law suite or rental opportunity. The spacious 4th bedroom on the lower level can easily be converted back to a family room.Outside, enjoy a fully fenced backyard that's perfect for entertaining or gardening, along with a concrete driveway. Tucked away on a sought-after quiet cul- de- sac in North-East London, you're just minutes from Fanshawe College, Western University , parks, shopping, Stronach Arena and Community Centre. (id:15069)
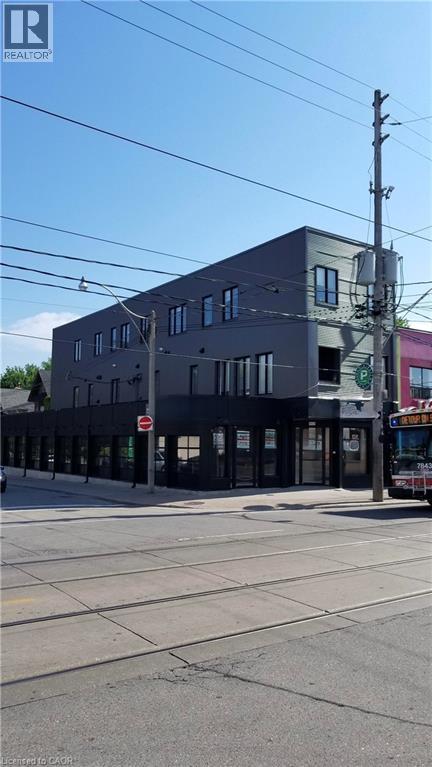
Turn-key mixed-use investment opportunity in prime downtown Toronto (1 Commercial + 5 Residential). Fully renovated building featuring a large main-floor commercial unit with a full basement plus five high-end residential apartments above. Situated on a high-exposure corner lot with over 7,000 sq. ft. of leased space and three on-site parking spaces, this is a low-maintenance, cash-flowing asset ideal for investors. The government-subsidized daycare tenant has recently signed a 10-year lease extension with scheduled rent increases from $32.00 to $44.00 per sq. ft. net over the lease term. All residential units are exempt from rent control, allowing annual rent increases as permitted under Ontario's post-November 2018 rules. The property currently generates approximately $220,000 NOI with a 5.54% cap rate, increasing to approximately $230,000 NOI and a 5.78% cap rate next year through scheduled rent increases. The seller is offering a 75% Vendor Take-Back (VTB) mortgage at 6.49% interest, fully open for two years to qualified buyers, allowing for positive cash flow while servicing debt. Simply acquire and enjoy this fully upgraded, income-producing asset. Contact us today for the full listing package! (id:15069)
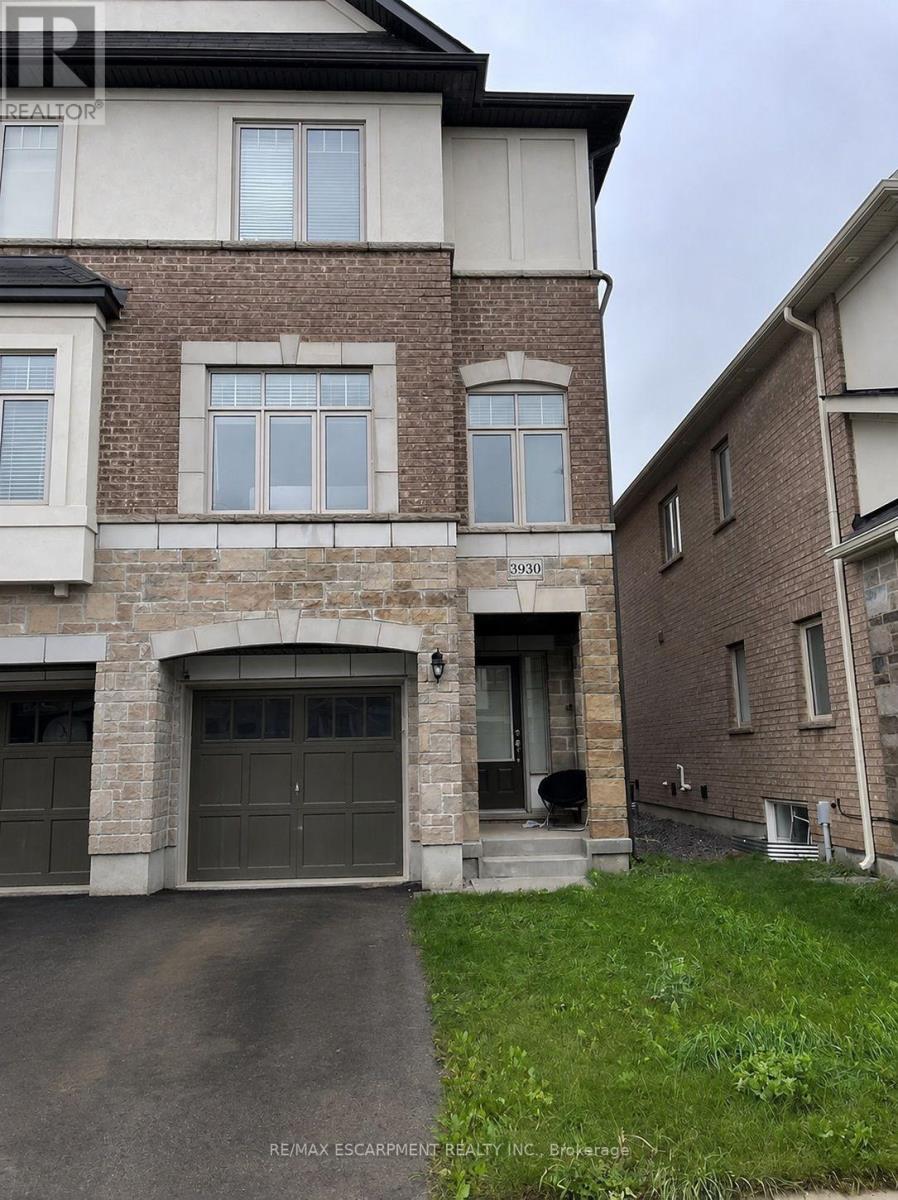
Welcome To This Exceptional 2,005 Sq. Ft. Semi-Detached Home In The Desirable Alton Village Community! This Spacious 3 Bedroom, 2.5 Bathroom Home Offers A Bright, Open-Concept Layout With A Welcoming Family Room Featuring A Gas Fireplace, BBQ Gas line, Separate Dining Area, And A Modern Eat-In Kitchen With Stainless Steel Appliances, Centre Island, And Ample Cabinetry. Hardwood Flooring Throughout The Main Living Areas And Primary Suite Adds Warmth And Elegance, While The Convenient Garage Entry And Walkout To A Fully Fenced Backyard With BBQ Balcony Enhance Everyday Living And Entertaining. Ideally Located Close To Excellent Schools, Parks, Shopping, Restaurants, Transit, And Major Highways, This Beautifully Maintained Home Is A Fantastic Opportunity For Families, First-Time Buyers, And Investors Alike. Don't Miss Your Chance To Call Alton Village Home! (id:15069)
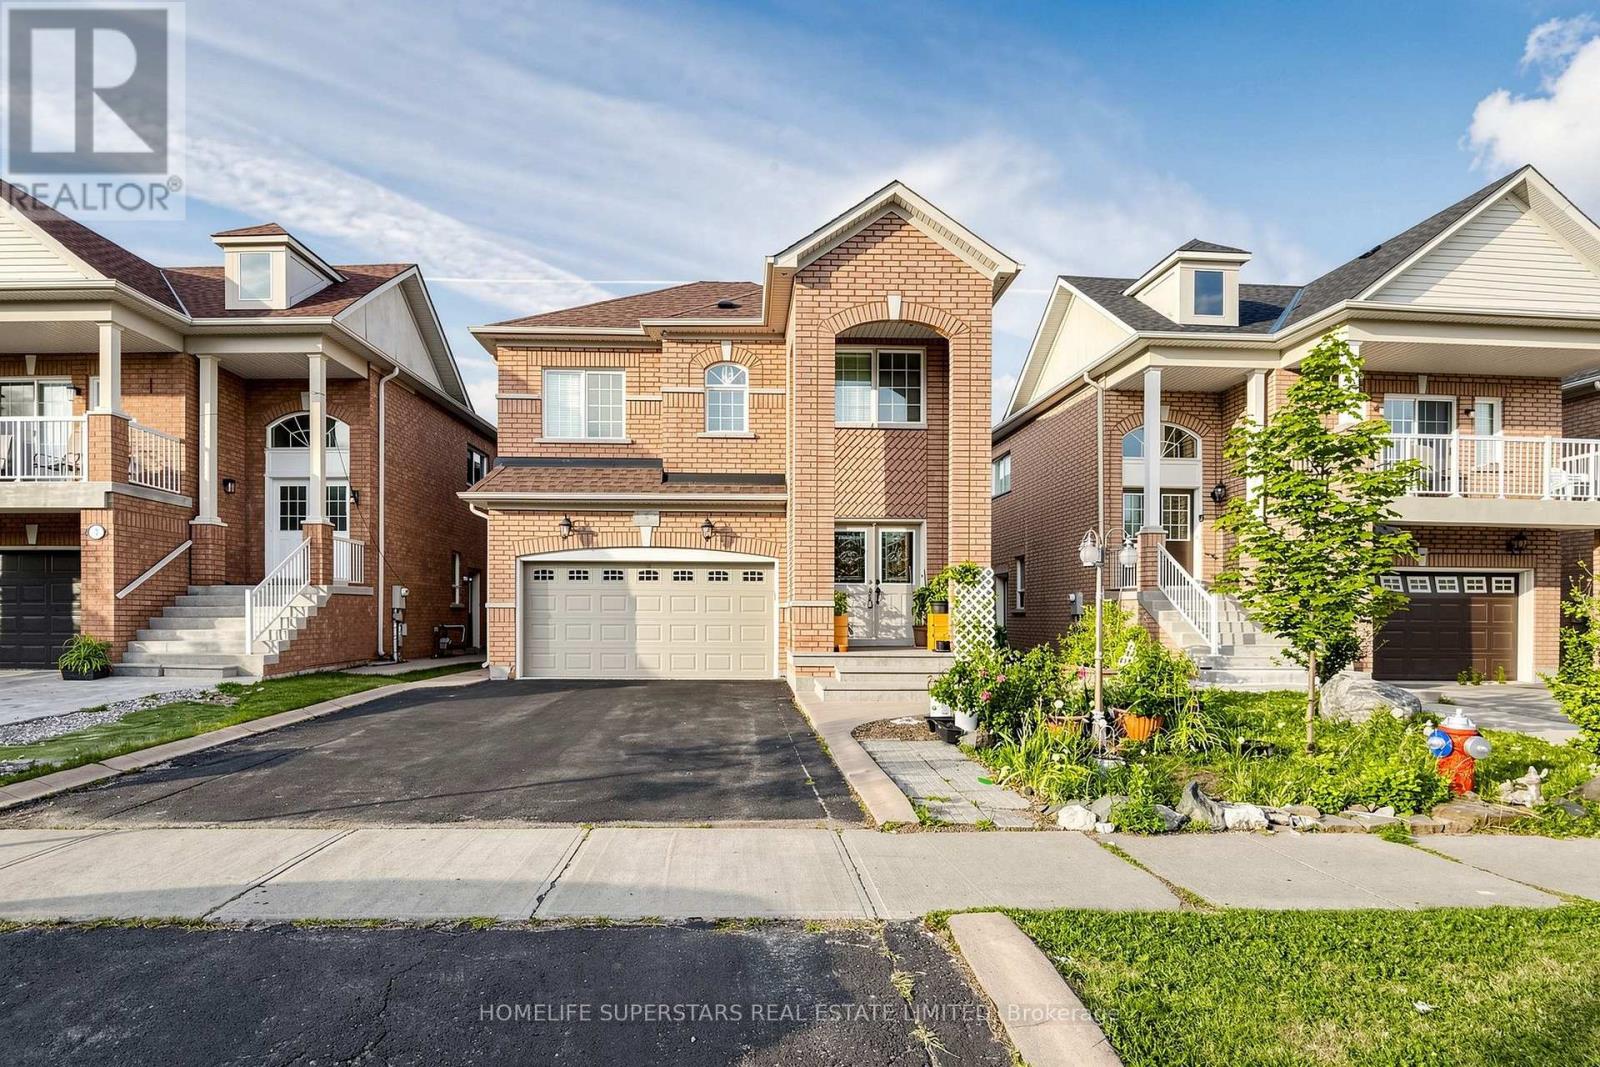
5 Bedroom plus finished basement with 2 rooms one kitchen, one 4 pc. bathroom In Brampton's Most Desirable Neighbourhood. garden shed with hydro, concrete all around the home, fireplace, pot lights, wood burning oven in back yard.seiiers or sellers agent do not warrant the retrofit status of the basement (id:15069)
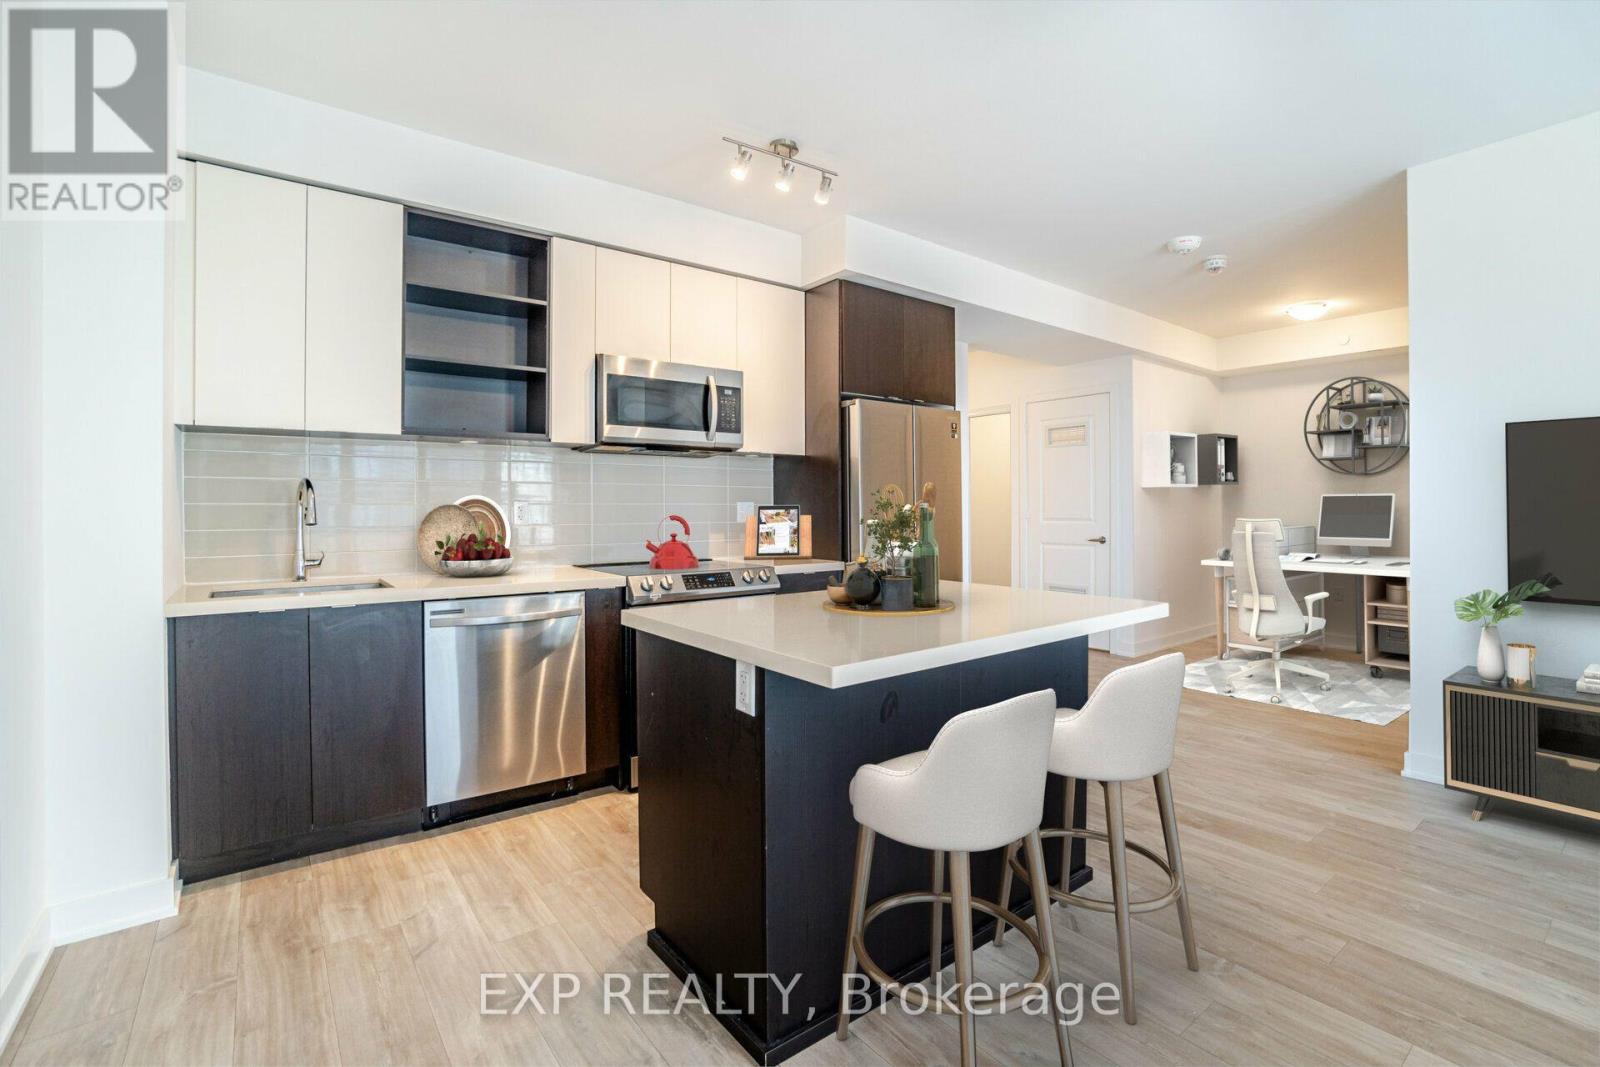
Welcome to this bright and modern condo in the highly sought-after Erin Mills community. Featuring a functional open-concept layout, a contemporary kitchen with stainless steel appliances, spacious bedrooms, in-suite laundry, and a private balcony with beautiful views, this home offers comfort, convenience, and excellent value.Enjoy an unbeatable location just steps from Erin Mills Town Centre, Credit Valley Hospital, public transit, parks, restaurants, schools, and major highways. Exceptional building amenities and strong rental potential make this an ideal choice for first-time buyers, professionals, downsizers, and investors looking for a desirable property in one of Mississauga's most convenient communities.Move-in ready, excellent location, strong investment potential-don't miss this opportunity! (id:15069)
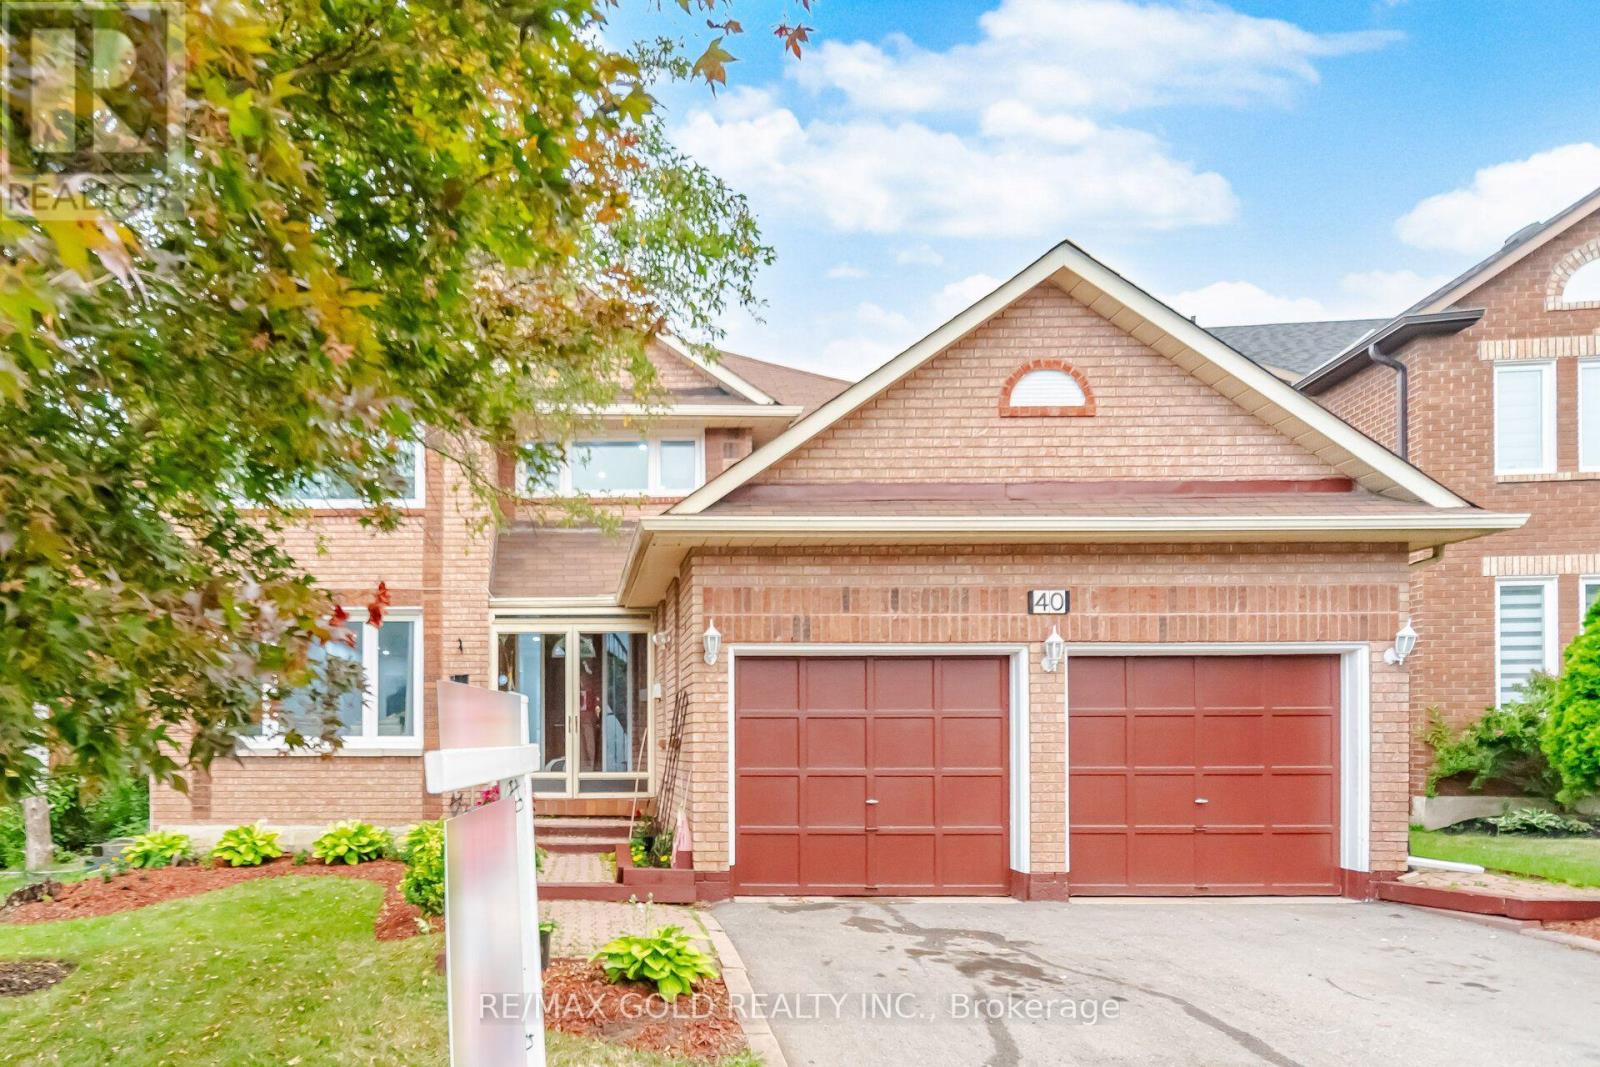
Welcome to stunning 40 Kenpark Avenue, located in Brampton's highly sought-after Snelgrove community! Offering 3,438 sq. ft. above grade and nearly 5,000 sq. ft. of total living space, this impressive home is designed for comfortable family living. Featuring 4 spacious bedrooms on the main levels, 1 additional bedroom in the finished basement, and 6 bathrooms, this home is ideal for large or multi-generational families. Enjoy carpet-free living throughout, beautifully updated bathrooms, newly installed windows, and a dedicated home office perfect for working or studying from home. The heart of the home is the beautifully updated gourmet kitchen featuring quartz countertops, abundant cabinetry, and plenty of space for entertaining. Multiple living and family areas, generous room sizes, and cozy fireplaces provide the perfect setting for both everyday living and special occasions. Step outside to a huge backyard deck, ideal for summer BBQs, family gatherings, and creating lasting memories. Conveniently located at the intersection of Mayfield Road and Kennedy Road, this exceptional property is just minutes from parks, conservation areas, public tennis courts, scenic walking and biking trails, and only 3 minutes to Highway 410, offering easy access to all amenities and commuting routes. Bonus: A brand-new front door will be installed soon, adding even more curb appeal to this exceptional home. (id:15069)
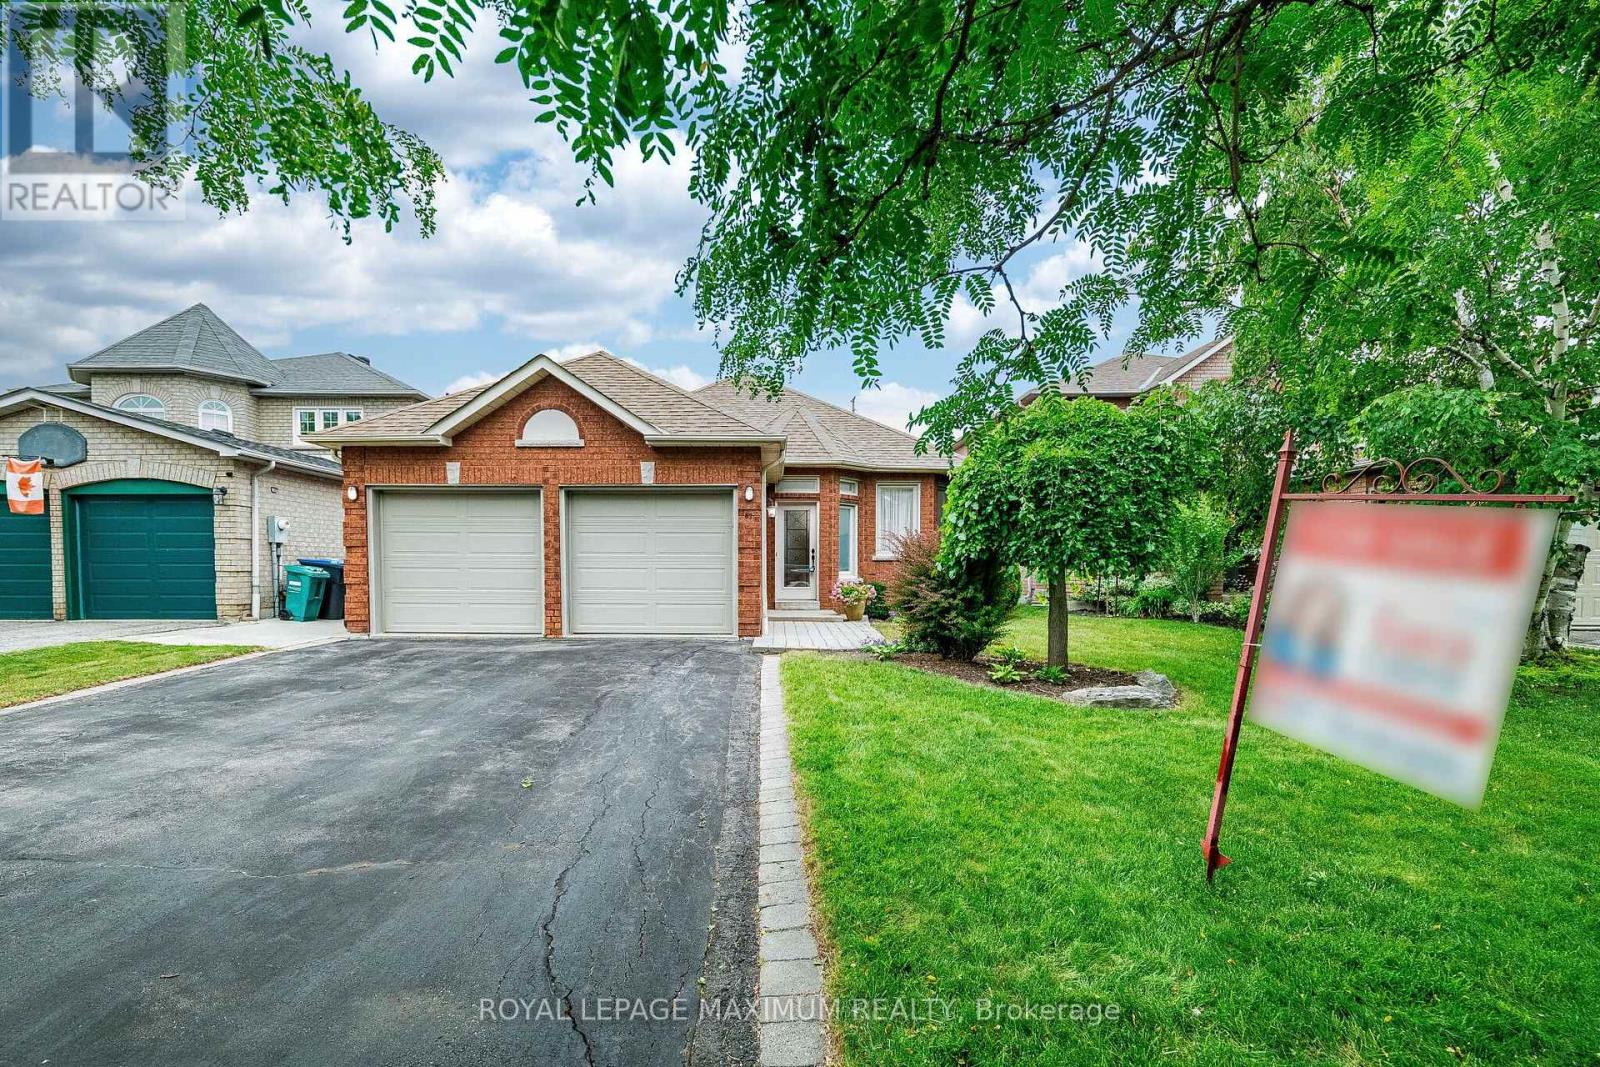
A CHERISHED HOME, READY FOR ITS NEXT CHAPTER. This solid 3-bedroom bungalow in desirable South Hill has been a cherished home, lovingly looked after for many years, and is now ready for its next owner. This home offers a great foundation and the opportunity to make it your own. Features include a spacious family-sized eat-in kitchen, two bathrooms, including a 3-piece ensuite, a double attached garage, a main floor laundry room and a separate entrance. The original 3rd bedroom has been converted into a living room area and can easily be converted back to a bedroom, offering flexibility for your needs. The home is ready for updating, but there's no need to do it all at once. Move in, enjoy the space, and make improvements as your plans and budget allow. Choose your own finishes and updates while adding value along the way - without paying a premium for someone else's renovation choices. The walk-out basement features an open recreation room with excellent potential for a secondary living space. The private backyard has no neighbours behind. Located on a quiet street close to schools, churches, and parks.A great home, a great location, and a great investment opportunity. (id:15069)
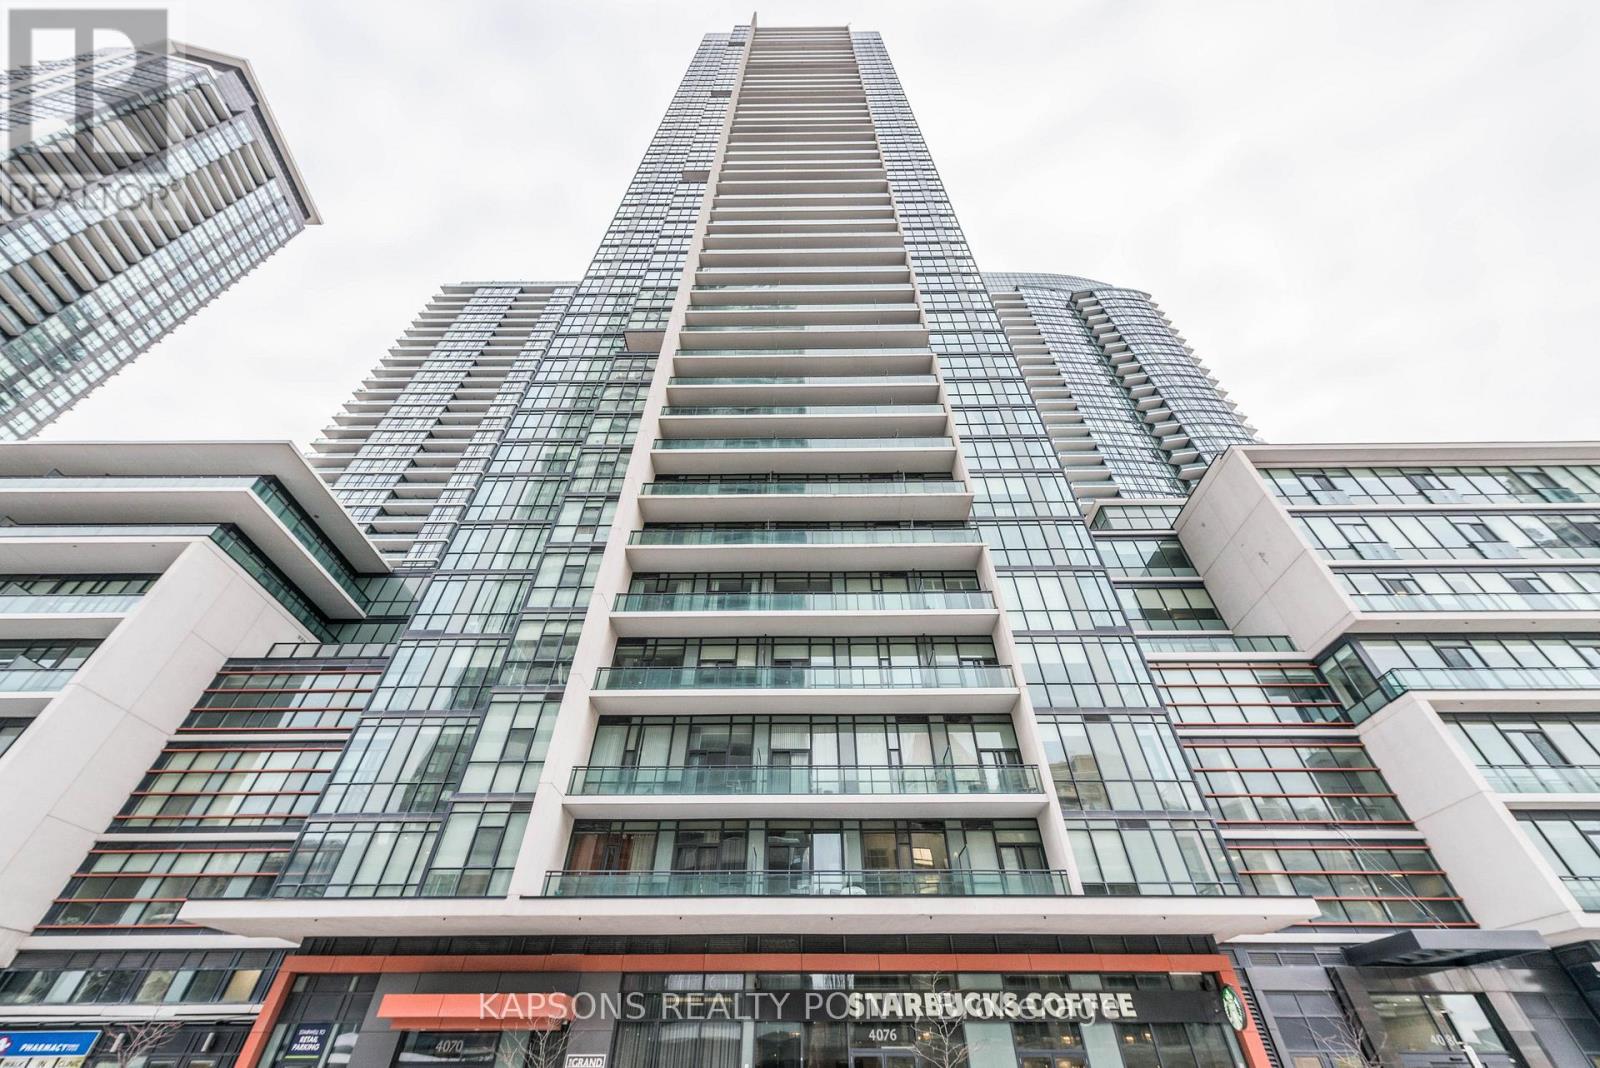
Stunning 2-bedroom, 2-bathroom corner suite in the prestigious Grand Residence at Parkside Village. This sun-drenched home features a functional layout with floor-to-ceiling windows, southwest exposure, and unobstructed views of Lake Ontario. Overlooking a quiet inner road, the unit offers a peaceful retreat. Modern kitchen with granite countertops and stainless steel Upgraded appliances. Both spacious bedrooms paired with full 4-piece bathrooms. Includes one parking space and one locker. World-class amenities: 24hr concierge, indoor pool, sauna, gym, movie room, and outdoor terrace. Steps to Square One, Sheridan College, and transit. Starbucks at ground level. Fresh Paint , New Flooring and Wallpaper in Living and Bedroom. (id:15069)
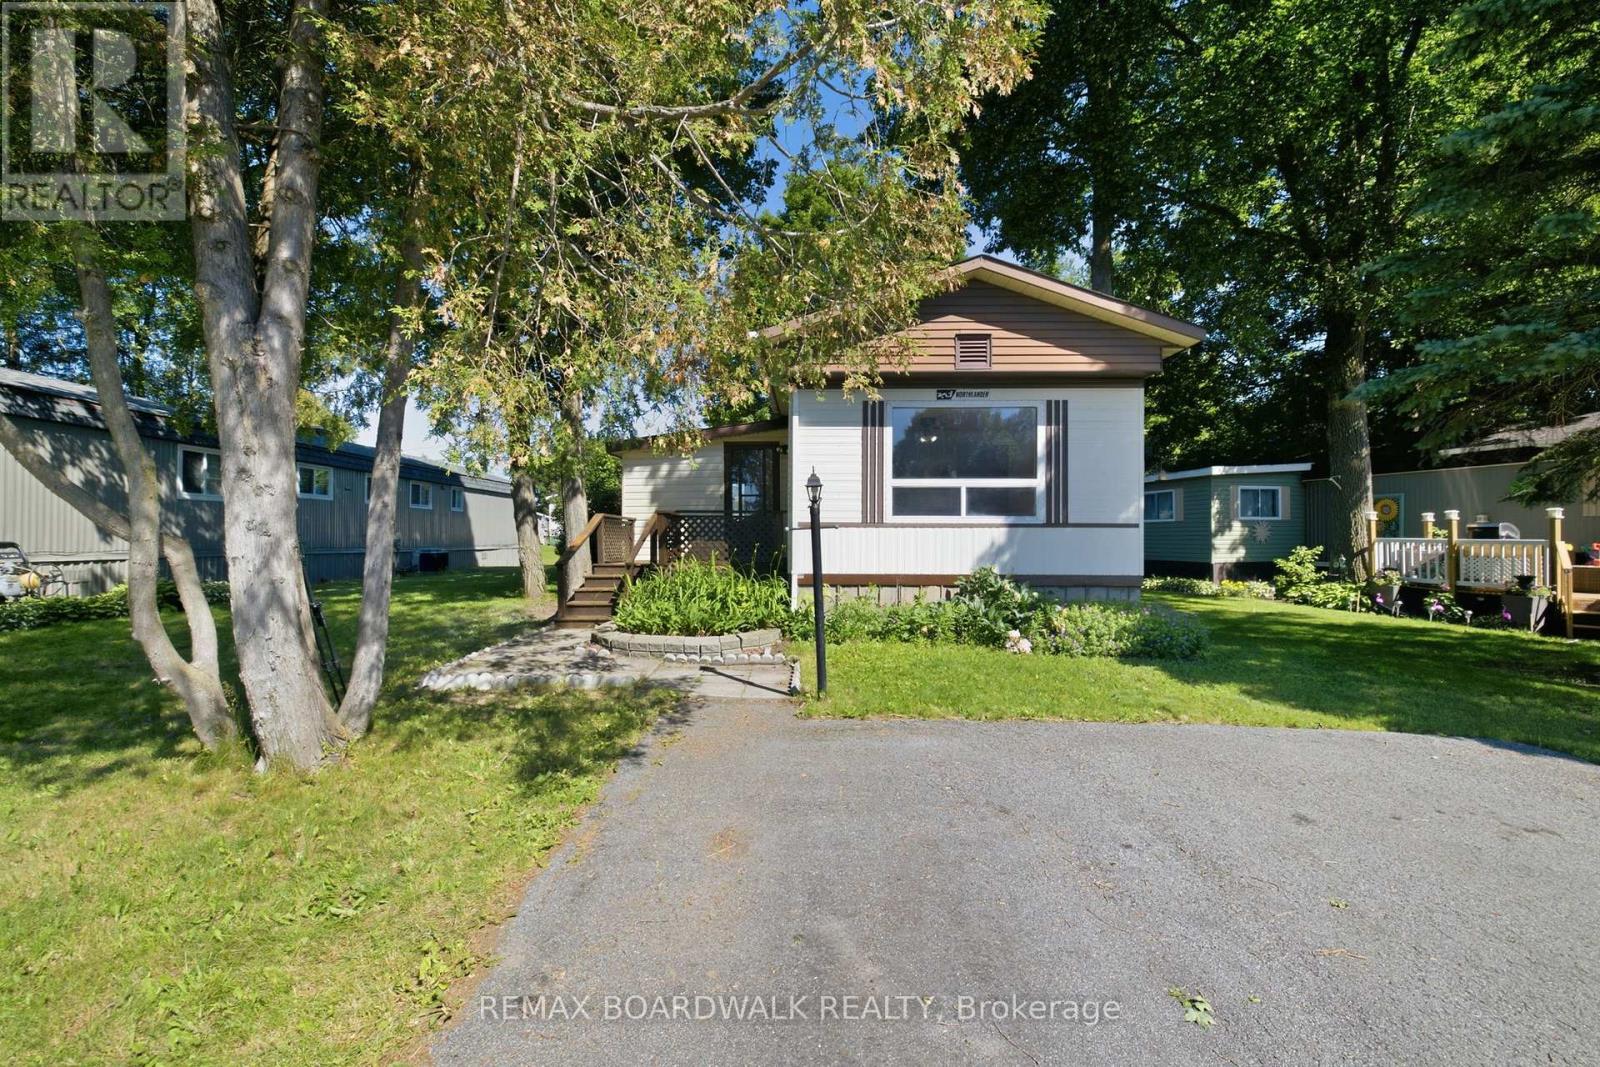
Welcome to Rockhaven Park, one of the area's most sought-after adult lifestyle communities! Situated on a beautiful lot surrounded by mature trees, the property provides a private, park-like atmosphere that's perfect for enjoying nature and outdoor living. This spacious mobile home offers an excellent opportunity for those looking to add their own personal touches and create a comfortable home in a peaceful, established setting. The large open concept living/dining and kitchen area have large windows, making the space exceptionally bright. The gas fireplace is perfect for cozying up to in the winter months. With newer flooring throughout within the last few years and new base coat paint throughout, this home is like a blank canvas waiting for the next owners to make it their own. Enjoy the welcoming community atmosphere of Rockhaven Park, known for its well-maintained surroundings, friendly neighbours, and convenient access to local amenities, shopping, healthcare services, and recreation. The home offers a generous floor plan with ample living space, making it an ideal option for downsizers, retirees, or handy buyers looking for value in a desirable location. Bring your vision and unlock the potential of this affordable opportunity in a highly desirable senior community. With a beautiful treed lot and plenty of space to work with, this is your chance to create the retirement lifestyle you've been waiting for! (id:15069)
Welcome to suite 2404 at 234 Rideau - where the city unfolds beneath you. Perched on the 24th floor of one of Ottawa's most iconic downtown towers, this stunning condo delivers what most buyers only dream about: unobstructed panoramic views stretching across the Ottawa skyline, the winding Ottawa River, and the rolling Gatineau Hills - all framed by signature curved floor-to-ceiling windows that wrap the living room and both bedrooms. There is no view like this in the building. There are very few like it in the city.Inside, the open-concept layout is as functional as it is beautiful. A granite kitchen island anchors the space, dark espresso cabinetry adds warmth, and updated flooring runs throughout. Every room benefits from an abundance of natural light - this is a unit that glows morning to night.234 Rideau is a full-service building that genuinely delivers on lifestyle: indoor heated pool, sauna, private theatre room, resident lounge with library, terrace with BBQ stations, fitness centre, and a grand lobby that makes an impression every single time you walk through the door. The location? Steps to the Byward Market, Rideau Centre, LRT, Parliament Hill, and some of Ottawa's best restaurants and cafés. You don't just live downtown - you live at the centre of it.Units on this floor rarely come available. If the view doesn't sell you, standing in the living room will. (id:15069)
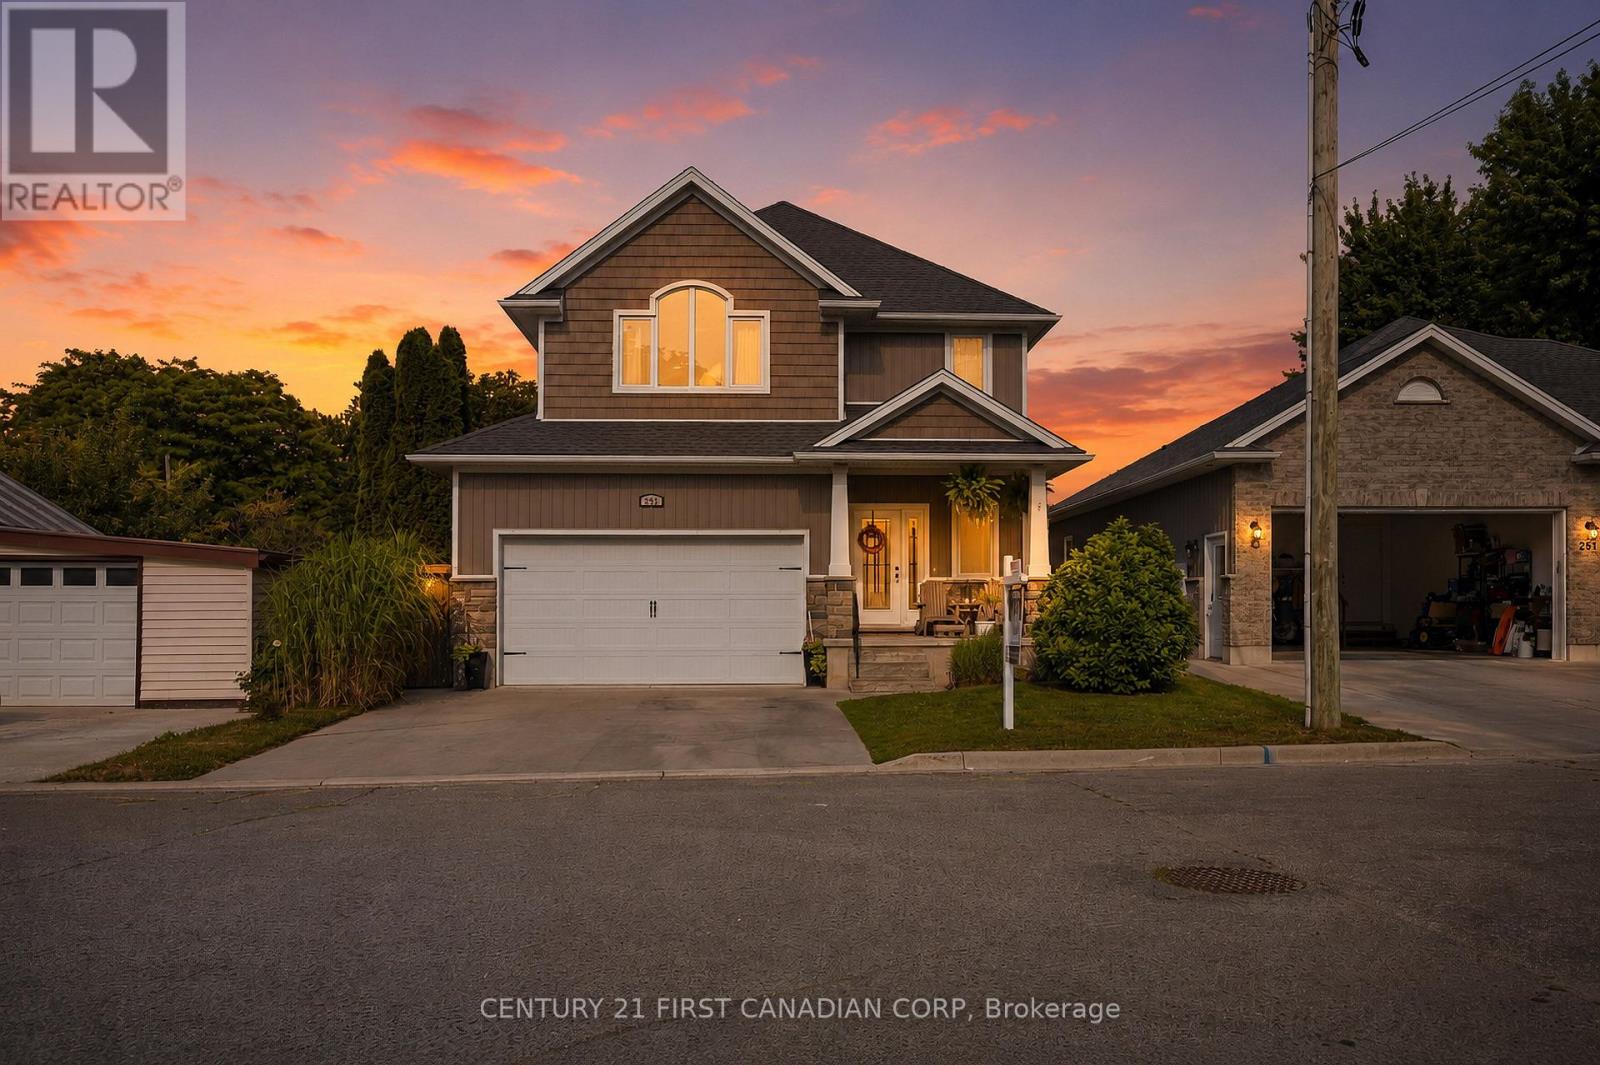
Welcome to 279 Oak Street, a rare opportunity to own a newer home tucked away in a mature and established pocket in Lucan. Situated on a quiet dead-end street that many don't even know exists, this home offers the perfect blend of modern living and the charm of a mature neighbourhood.From the moment you arrive, you'll appreciate the exceptional curb appeal featuring stone accents, an inviting covered front porch, and a welcoming exterior. Step inside to a bright foyer where you'll find a conveniently located powder room, main floor laundry, and inside access to the garage. The heart of the home is the stunning open-concept living space, highlighted by a custom kitchen with extensive cabinetry, granite countertops, a large island with seating for added convenience.Upstairs, the thoughtfully designed layout offers three spacious bedrooms and two full bathrooms. The impressive primary suite is a true retreat, showcasing a soaring vaulted ceiling, two closets including a walk-in closet, and a beautifully appointed 4-piece ensuite complete with a double sink vanity.The basement presents an incredible opportunity to add your own finishing touches. Much of the work has already been completed, leaving only the flooring, ceilings, and the rough-in bathroom to finish, allowing you to customize the space to suit your family's needs.The backyard is where this property truly sets itself apart. Unlike the typical newer subdivision lot, you'll enjoy an expansive, private outdoor space surrounded by mature trees. A raised deck provides the perfect setting for summer barbecues, morning coffee, or simply relaxing while taking in the peaceful surroundings. It's a backyard that's increasingly difficult to find in newer homes and one that makes this property truly special. (id:15069)