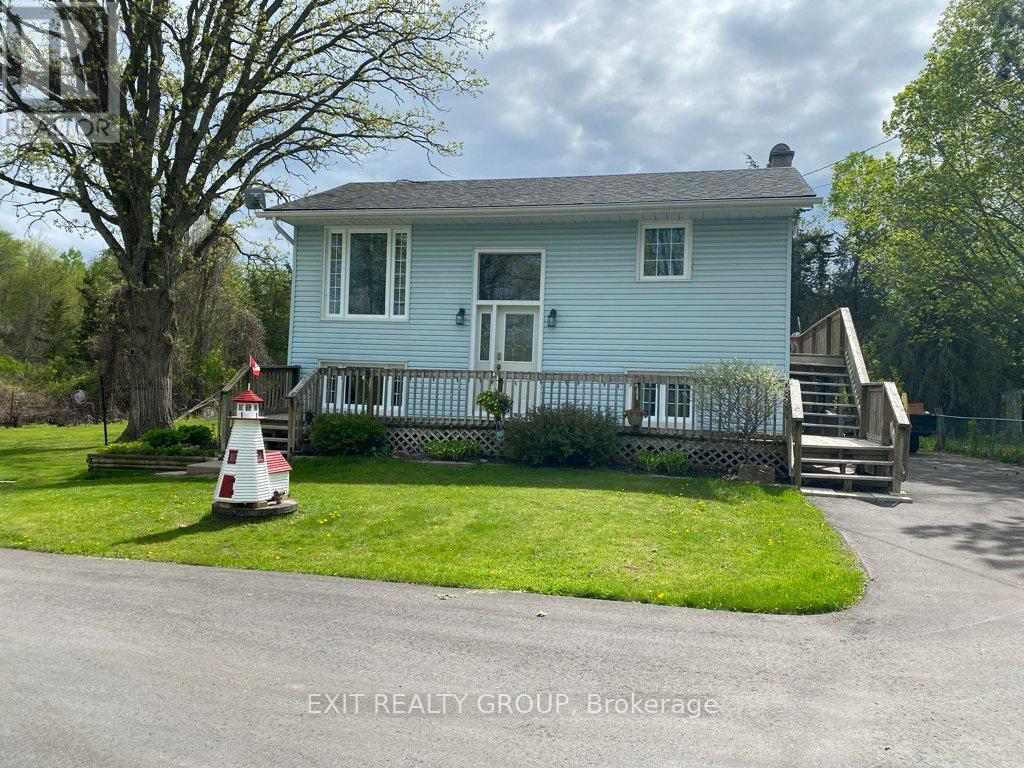
Welcome to 1111 Bayview. . This high and dry lot with a waterfront view in the community of Constance Bay where relaxation and Privacy come together. Calling all investors and contractors. This surprisingly spacious home offers 2 generously sized bedrooms and 1 full bathroom. The living and dining area provide plenty of space for entertaining family and friends, which lead to the front deck and mature treed private back yard Adding even more versatility to the property is a large detached shed complete with electricity and dedicated workshop area- ideal for hobbies, projects, storage or recreational equipment. All this in the sought after waterfront community of Constance Bay, where a quieter active lifestyle surrounded by nature within easy reach of the city. ** This is a linked property.** (id:15069)
Located in a family friendly neighbourhood this 3 bedroom, 4 bathroom townhouse offers a fantastic opportunity for first time buyers, families, or investors. The main level features an open concept layout, a bright living room with soaring cathedral ceilings and oversized windows. On the second floor you find a large master bedroom with walk-in closet and a spa-like ensuite with soaker tub and additional shower. There are two more good size bedrooms and another bathroom. The basement has a large family room currently being used as a fourth bedroom and a full bathroom. The back yard is fully fenced with patio stones and room for veggie or flower beds. Conveniently located across Scissons Park with playgrounds and within walking distance to Roch Carrier Elementary School and St. Anne Catholic School. Whether you're looking to get into the market or expand your investment portfolio, this home offers excellent value in a desirable location. New roof in 2021. Gas hookup in back for BBQ. (id:15069)
Newer, custom-built and fully tenanted duplex in Lindenlea. Architect is Barry Hobin and interior was designed by Tanner Vine. 3 bedroom, 3 bath main/2nd floor unit rented for $4950/month, on a lease until April 2027. 1 bedroom lower unit rented for $1799/month, on a lease until December 2026. Main floor features 10 foot ceilings, hardwood floors, potlights, living room with gas fireplace & stunning kitchen boasting a walk-in pantry, large quartz island, and gas stove. Upstairs is the primary suite with double closets & luxury 5pce ensuite with double sinks, soaker tub & large glass shower. 2 more bedrooms, full bathroom and convenient laundry room with sink. The basement unit has a private entrance around back. It features an open concept living/dining/kitchen, 1 bedroom, 1 bath and it's own laundry. Detached garage at rear, wired for electric car charger + 1 outdoor parking. Seperate hydro meters. Don't miss this investment opportunity! Not available to occupy until April 2027 when tenant's lease ends. (id:15069)
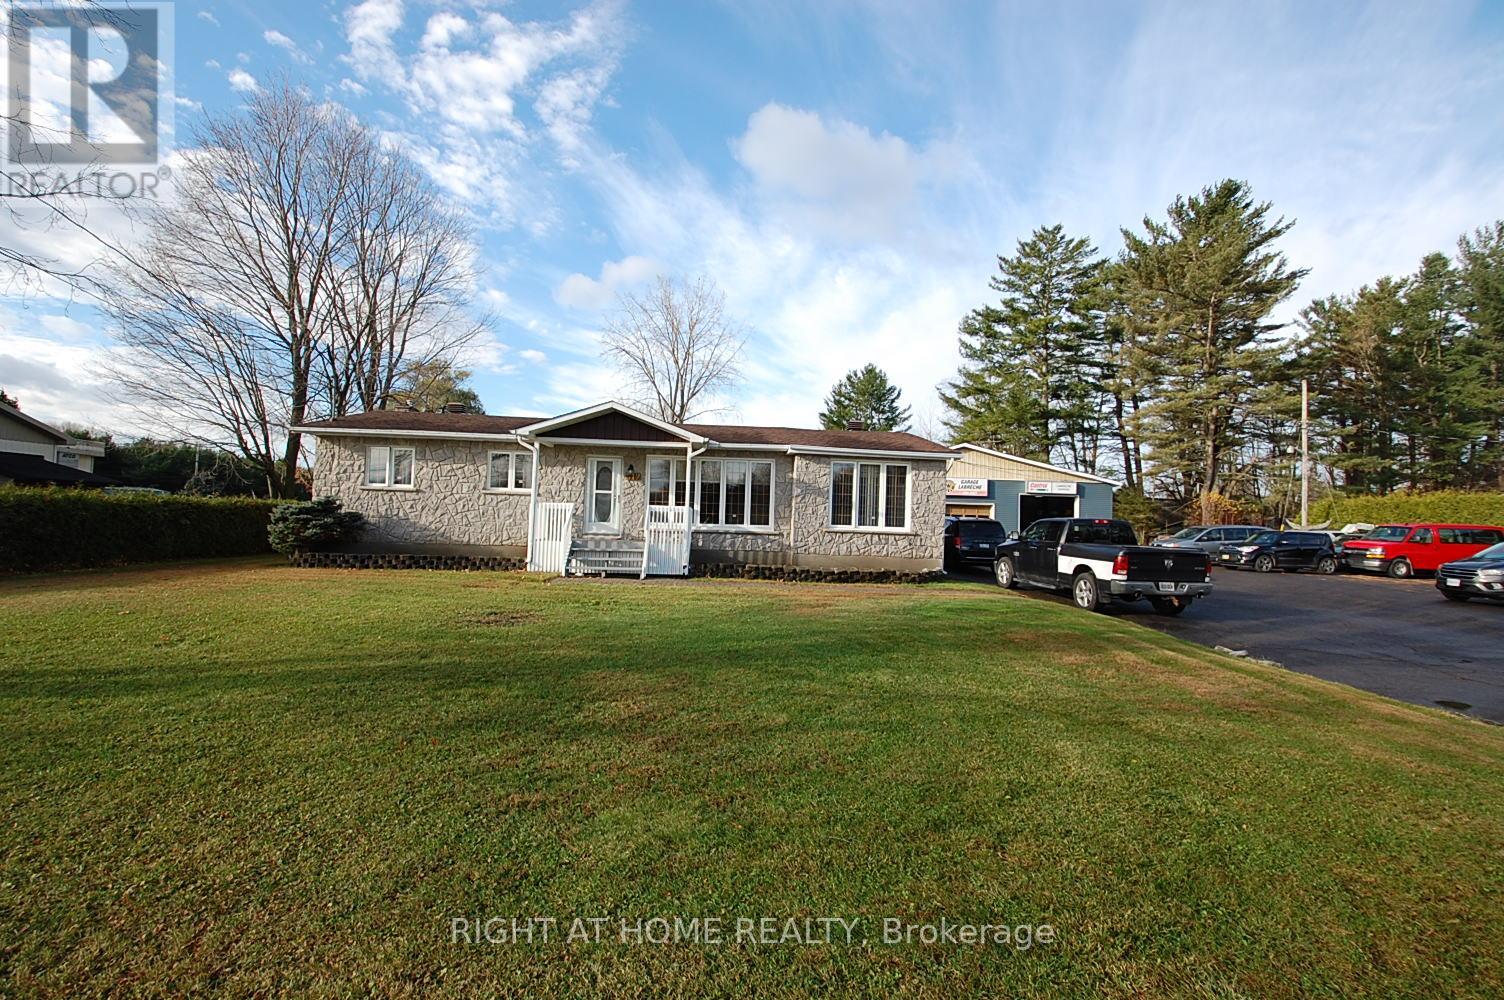
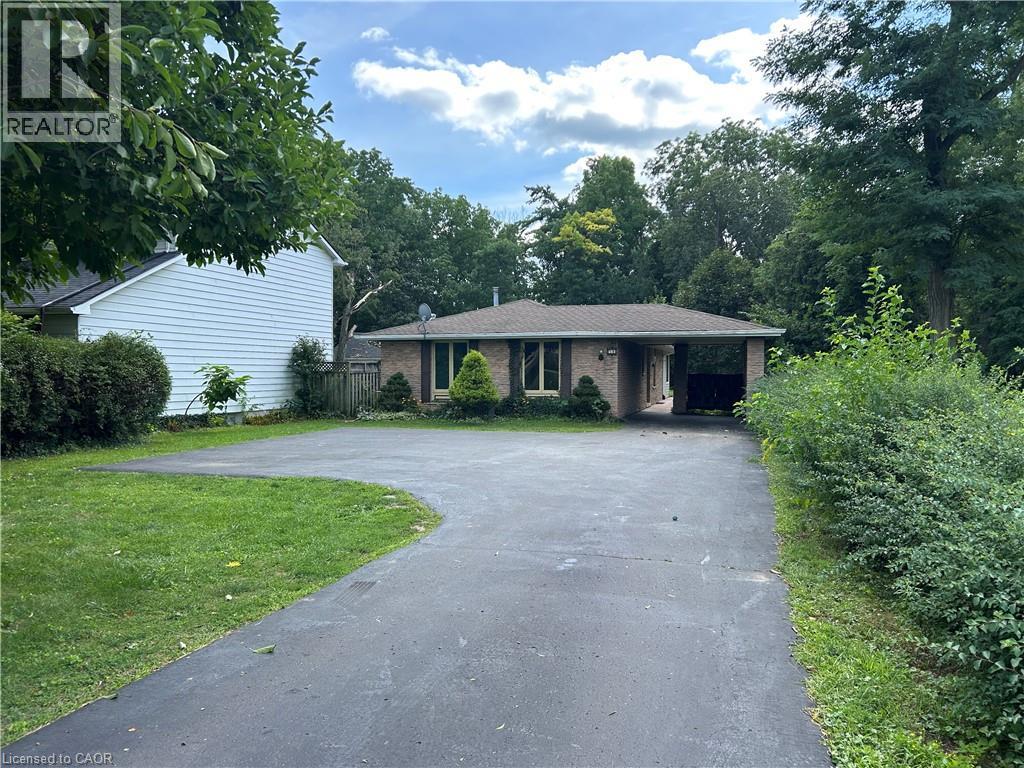
3 bedroom bungalow with eating area , huge dining room, living on main floor . Basement fully finish with laundry room and workshop. Viewing of the House is possible 7 days a week through Showing time.Also included in the sale of the house is a existing Automotive Business(Mechanic garage) of more than 50 years (accounting numbers also available with a condition offer & Confidentiality Agreement Signed) see MLS#X12986730 for further information. (id:15069)
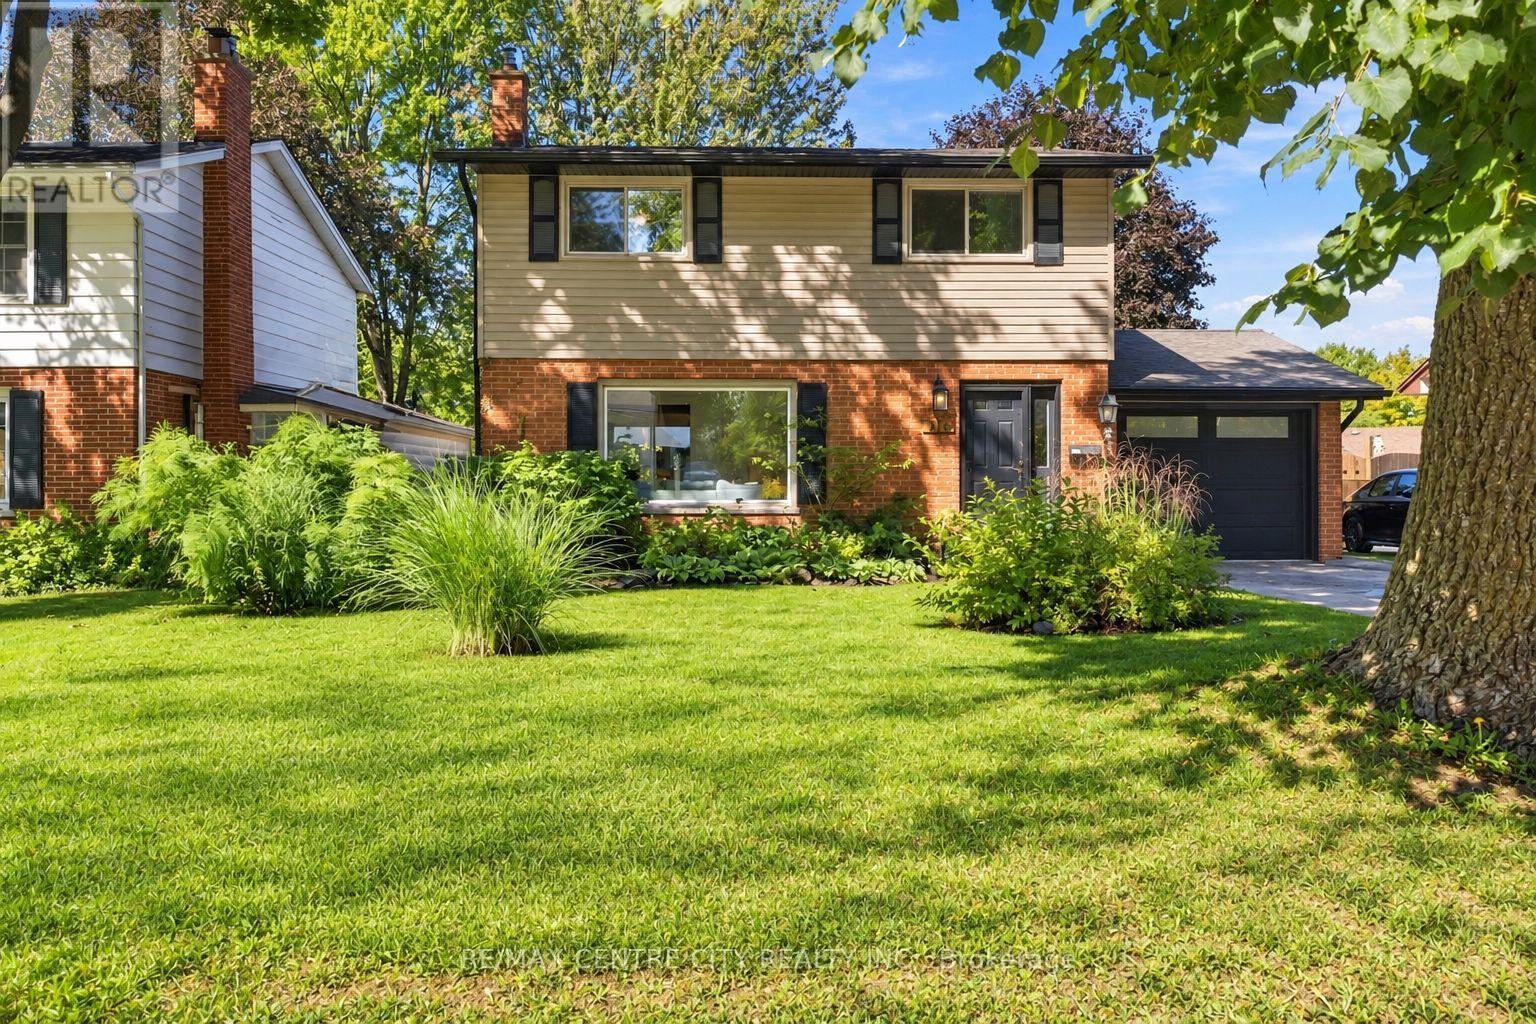
You know those homes that feel... just right? The ones that check the boxes on your wish list & offer a sense of calm the moment you step inside? This is THAT home in beautiful Ridgeview Heights, a mature Northeast London community known for its majestic trees, spacious lots & friendly community w/ pride of ownership apparent throughout. Enter to find convenient storage for your family's organization. Hardwood flooring flows through the living room, flooded w/ natural light from the oversized picture window overlooking a landscaped yard. Cozy electric fireplace is flanked by crisp white built-in shelves for storage & styling as you please. Continue to the dining room w/ patio slider to an incredibly private, oversized backyard, adjacent to a fully updated kitchen featuring sleek cabinetry, waterfall quartz countertop with breakfast bar, stacked tiled backsplash, stainless steel appliances & beautiful custom details. Updated 2PC bathroom tucked just off the beaten path yet close to the single garage entry & stairs to lower level. Spacious family room includes plenty of room for play & roughhousing, the perfect place for cozy movie nights w/ the family. A finished laundry room means your hampers can stay tucked out of sight. Upstairs includes four well sized bedrooms, each w/ gleaming hardwood flooring. Updated family bathroom showcases floating vanity & tiled tub surround. The dreamy backyard is one you'll be hard pressed to replicate, w/ a lot that extends over 150 feet long, mature shrubs & trees providing an impressively private & natural setting to enjoy recreation, play, rest & leisure. Multi-tiered deck overlooks the gorgeous grounds w/ custom storage shed ready to welcome you after a hectic day. Single garage offers bonus finished space w/ epoxy floor, built-in storage & even a raised roof should practicing your golf swing be of interest. Close to parks, paths & many amenities w/ nothing to do but move in. Simply put: you'll love it here. Welcome HOME. (id:15069)
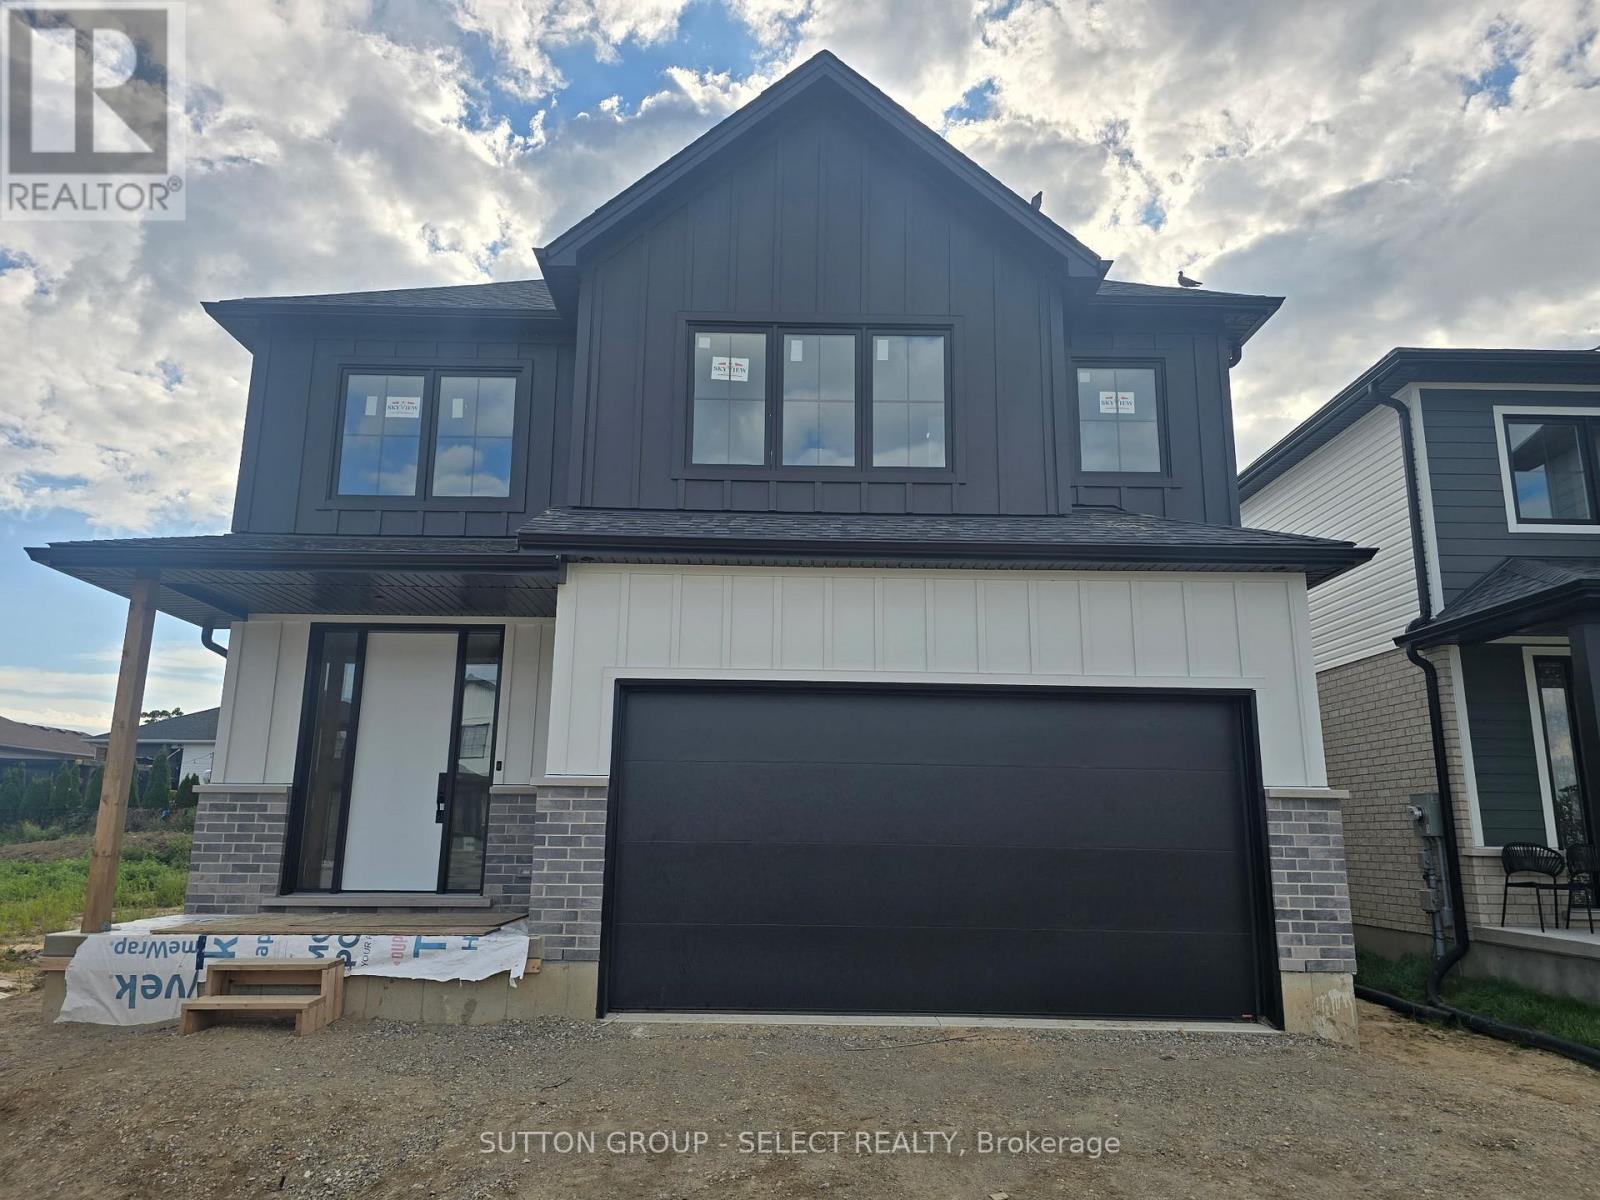
Model now Open *****NEW HST HOUSING REBATE IN EFFECT TO QUALIFIED BUYERS . Listing Price reflects the Builder $35,000.00 Builder Bonus and the HST/GST new construction Rebate . This is the Atlantic Modern Farmhouse design Plan by Palumbo. Homes in ST Thomas. Other virtual tours of 4 bedroom plans avail to view on Palumbo homes website. palumbohomes.ca Great curb appeal in this Atlantic plan , 3 bedroom home. Modern in design and light and bright with large windows throughout. Standard features include 9 foot ceilings on the main level with 8 ft. interior doors, 10 pot lights, gourmet kitchen by Casey's Kitchen Designs with quartz countertops, large Island, and pantry. Large Primary bedroom with spa ensuite to include, large vanity with double undermount sink, quartz countertops, free standing tub and large shower with spa glass enclosure. Large walk in closet . All standard flooring is Stone Polymer 7 inch wide plank flooring throughout every room. Mudroom has built in bench . Farm house front elevation features James Hardie composite siding and brick and paver stone driveway. . Please see info on palumbohomes.ca Manorwood Sales package Feature sheet in the attachments tab. VIRTUAL TOUR IS OF PRIOR MODEL WITH SIMILAR UPGRADES . (id:15069)
Welcome to your own private retreat! Nestled in a quiet, secluded neighbourhood, this beautiful home backs directly onto a stunning ravine, offering peaceful views, exceptional privacy, and the perfect escape from the hustle and bustle.-Ravine lot-Secluded neighbourhood-Incredible privacy A rare opportunity to own a home with nature right in your backyard. Whether you're enjoying your morning coffee overlooking the trees or relaxing after a long day, this property offers a lifestyle that's hard to find. Please note: Images are AI generated and virtually staged (id:15069)
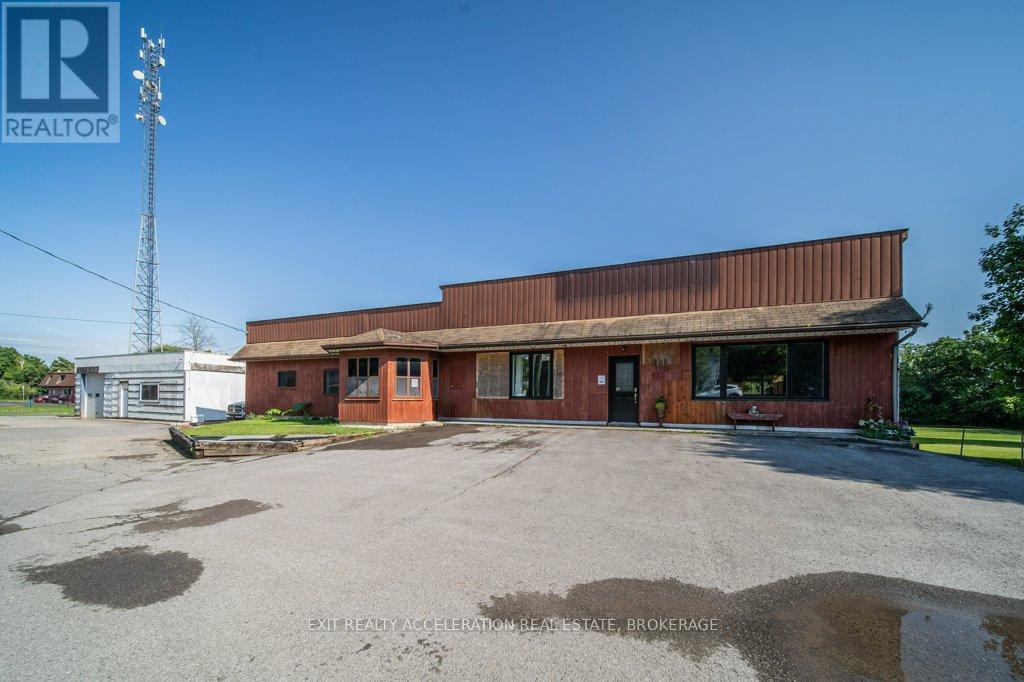
Set on a spacious 1.62-acre lot on the edge of town, This commercial property offers the opportunity for a storefront business or a separate business in the shop, with the potential for a residential dwelling. A new roof installed in 2025 adds peace of mind, while outside, you'll find a detached garage that was previously used as a repair shop. Adding even more value, the property includes a long-term agreement with Xplornet for the use of a portion of the land for their tower, currently generating approximately $825 per month in income. This is a wonderful opportunity to enjoy being part of a small town community with the added benefits of space and versatility. PLEASE NOTE that a Phase 2 Environmental Study will need to be completed to purchase this property. (id:15069)
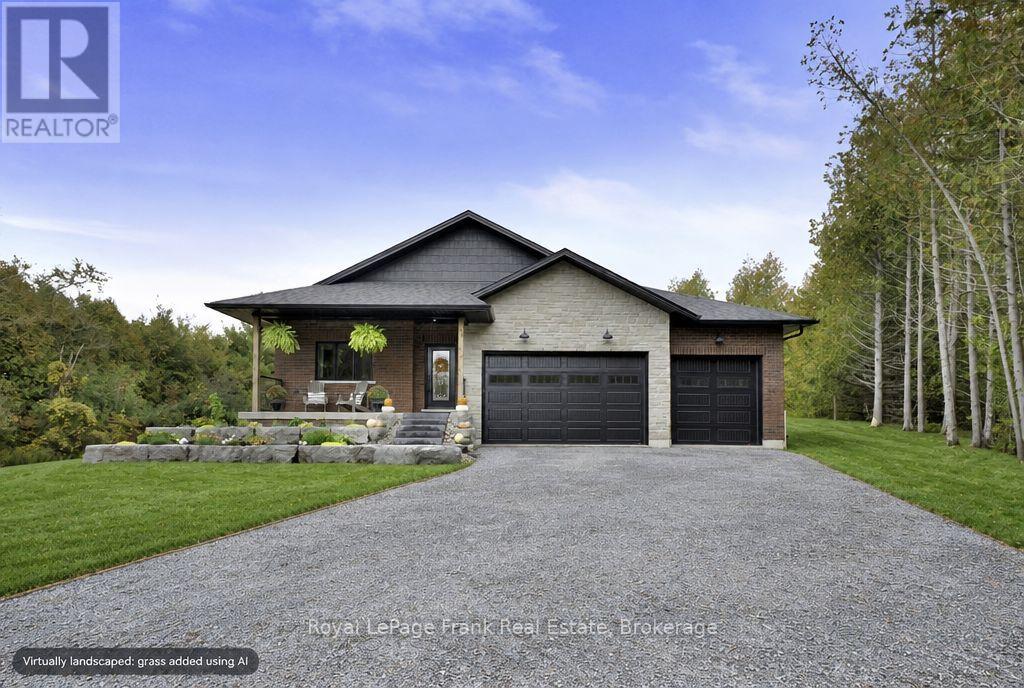
Eight-plus acres of mature trees. A custom-built bungalow. A quiet crescent in Cavan. This is acreage living without compromise. Tucked among the trees, this warm and thoughtfully designed three-bedroom, two-bath home offers a rare sense of privacy and connection to nature. Oversized windows bring the forest indoors, filling the home with natural light and beautiful views from nearly every room. At the heart of the open-concept main floor is a custom kitchen designed for both everyday living and gathering. Long runs of quartz, abundant cabinetry and a generous centre island create a space made for morning coffee, homework, holiday prep and the crowd that always gathers in the kitchen. The walkout basement opens directly to the yard and offers flexible space ready to become whatever you need-a rec room, home gym, guest suite or favourite retreat. A triple-car garage provides plenty of room for vehicles, toys and tools, while the expansive property offers something even more valuable: space. Take a walk, watch for wildlife or simply enjoy the peace and quiet. Here, you can enjoy private living without feeling far from it all, with Highways 115 and 7A nearby and Peterborough and the GTA within easy reach. Custom quality. True privacy. Room to breathe. A place to come home to. (id:15069)
Welcome to peaceful country living just minutes from town! Set on a beautifully spacious property, this versatile home offers 4 bedrooms, 1.5 bathrooms, and approximately 1,232 sq. ft. of living space (see iGUIDE Floor Plan).The main floor features a generous primary bedroom with direct access to the deck, creating the perfect spot to enjoy your morning coffee or unwind at the end of the day. The dining room also opens onto the deck, making outdoor entertaining and summer BBQs a breeze. The bright walk-out lower level offers exceptional flexibility. Whether you need additional bedrooms, a spacious family room, a home office, or hobby space, the layout can easily adapt to your lifestyle while providing plenty of natural light and convenient access to the backyard. If you need room for projects, vehicles, or toys, this property truly stands out. A large detached double garage offers ample space for a vehicle hoist or workshop, while the second detached garage is ideal for hobbies, storage, or creative pursuits. A built-in drive-under garage provides the perfect place to store your lawn tractor and yard equipment, and two additional storage sheds offer even more space for tools and seasonal items. With expansive lawns, peaceful surroundings, and endless possibilities both inside and out, this property is an excellent choice for hobbyists, outdoor enthusiasts, home-based businesses, or anyone looking for extra space without sacrificing convenience. Located only 6 minutes to Trenton or Frankford and approximately 12 minutes to CFB Trenton, you'll enjoy the best of country living with everyday amenities just a short drive away. (id:15069)
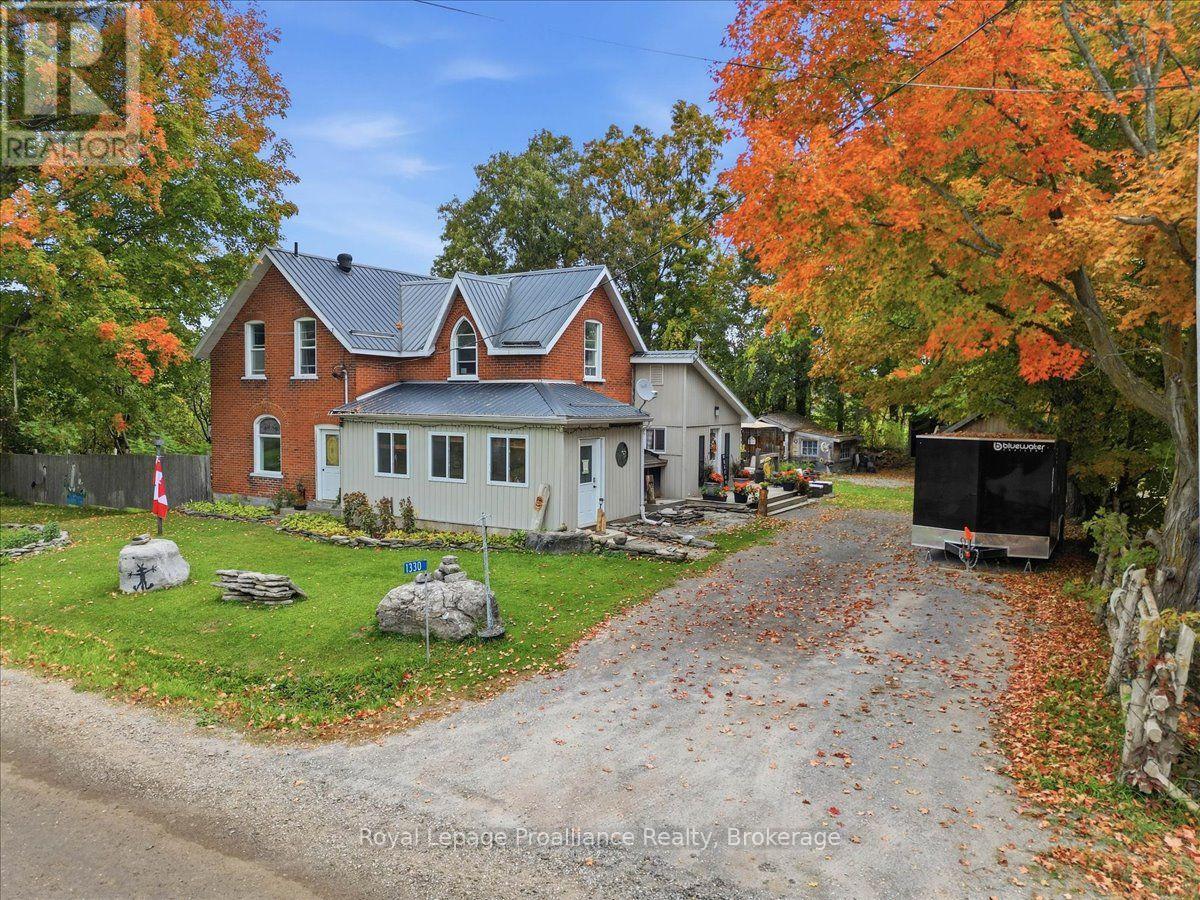
Settle into country living at 1330 Rapids Road, a character-filled century home offering plenty of space to enjoy both indoors and out. With 3 bedrooms and 2 bathrooms, this inviting property combines the charm of an older home with thoughtful updates and a setting that makes it easy to embrace a quieter pace of life. The spacious kitchen provides plenty of room for cooking and gathering, while the large back deck extends the living space outdoors and creates a great spot for summer meals, entertaining or simply relaxing. A screened-in porch offers another comfortable place to unwind, and the backyard firepit is ready for evenings spent around the fire. Gardeners will appreciate the greenhouse, raised garden beds and dedicated garden shed, with plenty of opportunity to grow flowers, vegetables and more. Multiple outbuildings offer excellent storage and workspace, and all are equipped with hydro, making them ideal for hobbies, projects, equipment or recreational toys. The home has been updated with a 200-amp electrical service, steel roof and newer water softener while still maintaining the character that makes a century home so special. Outdoor recreation is close at hand, with the Hastings Heritage Trail and ATV trail just a short distance away. Stoco Lake, the Moira River, Vanderwater Conservation Area, local wineries and the arts and entertainment of Tweed are also nearby. Whether you are looking for space to garden, room for your toys and hobbies, or simply a country property with personality, 1330 Rapids Road offers a wonderful place to call home. (id:15069)
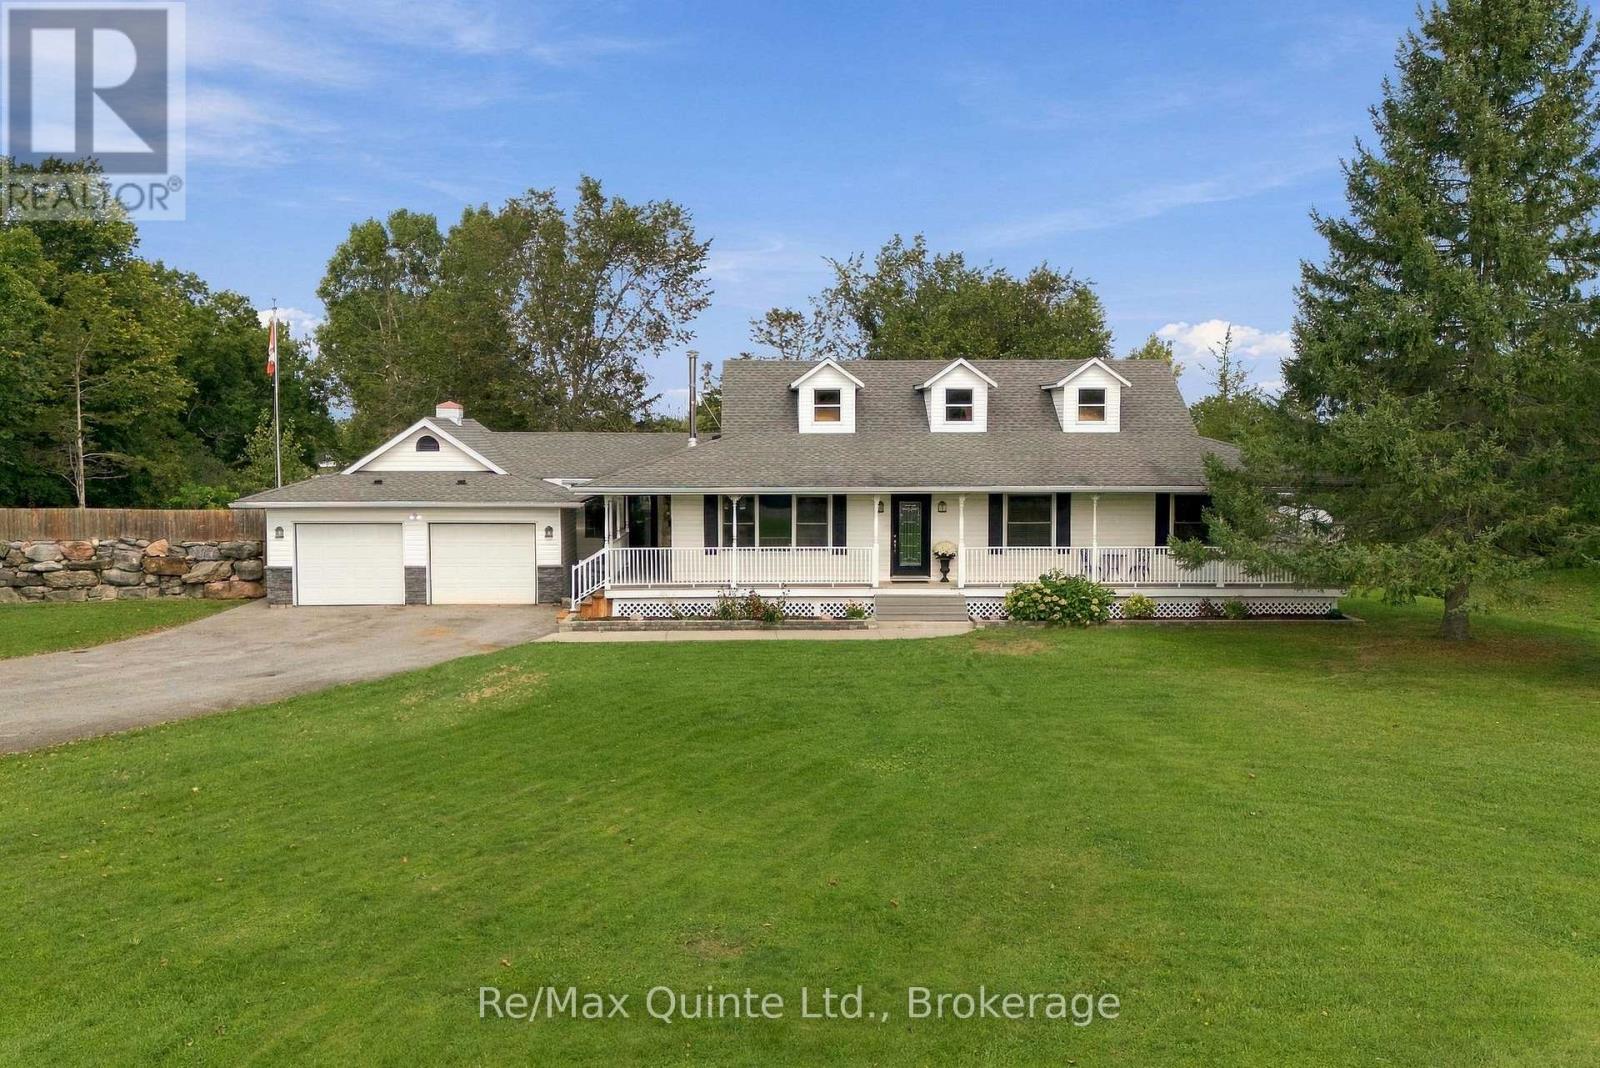
Welcome to this charming 3 bed, 2 bath bungalow tucked away on 1.2 acres, just minutes north of the city. Offering the privacy and space of a country setting with a nearby path leading to the Frink Centre, two popular golf courses close by, easy access to Highway 401, shopping, restaurants and everyday amenities; this home is a great balance of convenience and peacefulness. Inside, the main living areas are filled with natural light, with a comfortable living room and dining area that flow into the updated kitchen. The kitchen features a large island with seating for six, plenty of workspace and room to gather with family and friends. A spacious mudroom connects the home to the attached garage and provides plenty of practical storage. Outside, the large driveway offers ample parking with additional room for a workshop or other outdoor projects. One of the standout features is the wrap-around covered porch, providing plenty of space to sit and enjoy the property in any season. A screened gazebo off the back porch offers another great spot to relax or entertain.The primary bedroom includes a private ensuite and direct access to the porch, while two additional bedrooms and a second full bathroom provide flexibility for family, guests or a home office. The unfinished basement offers plenty of potential, and already includes a bonus bedroom, and is ready for you to finish and personalize to suit your needs. A peaceful setting, plenty of outdoor space and just minutes from the city - this property offers room to enjoy now with plenty of potential to make it your own. (id:15069)
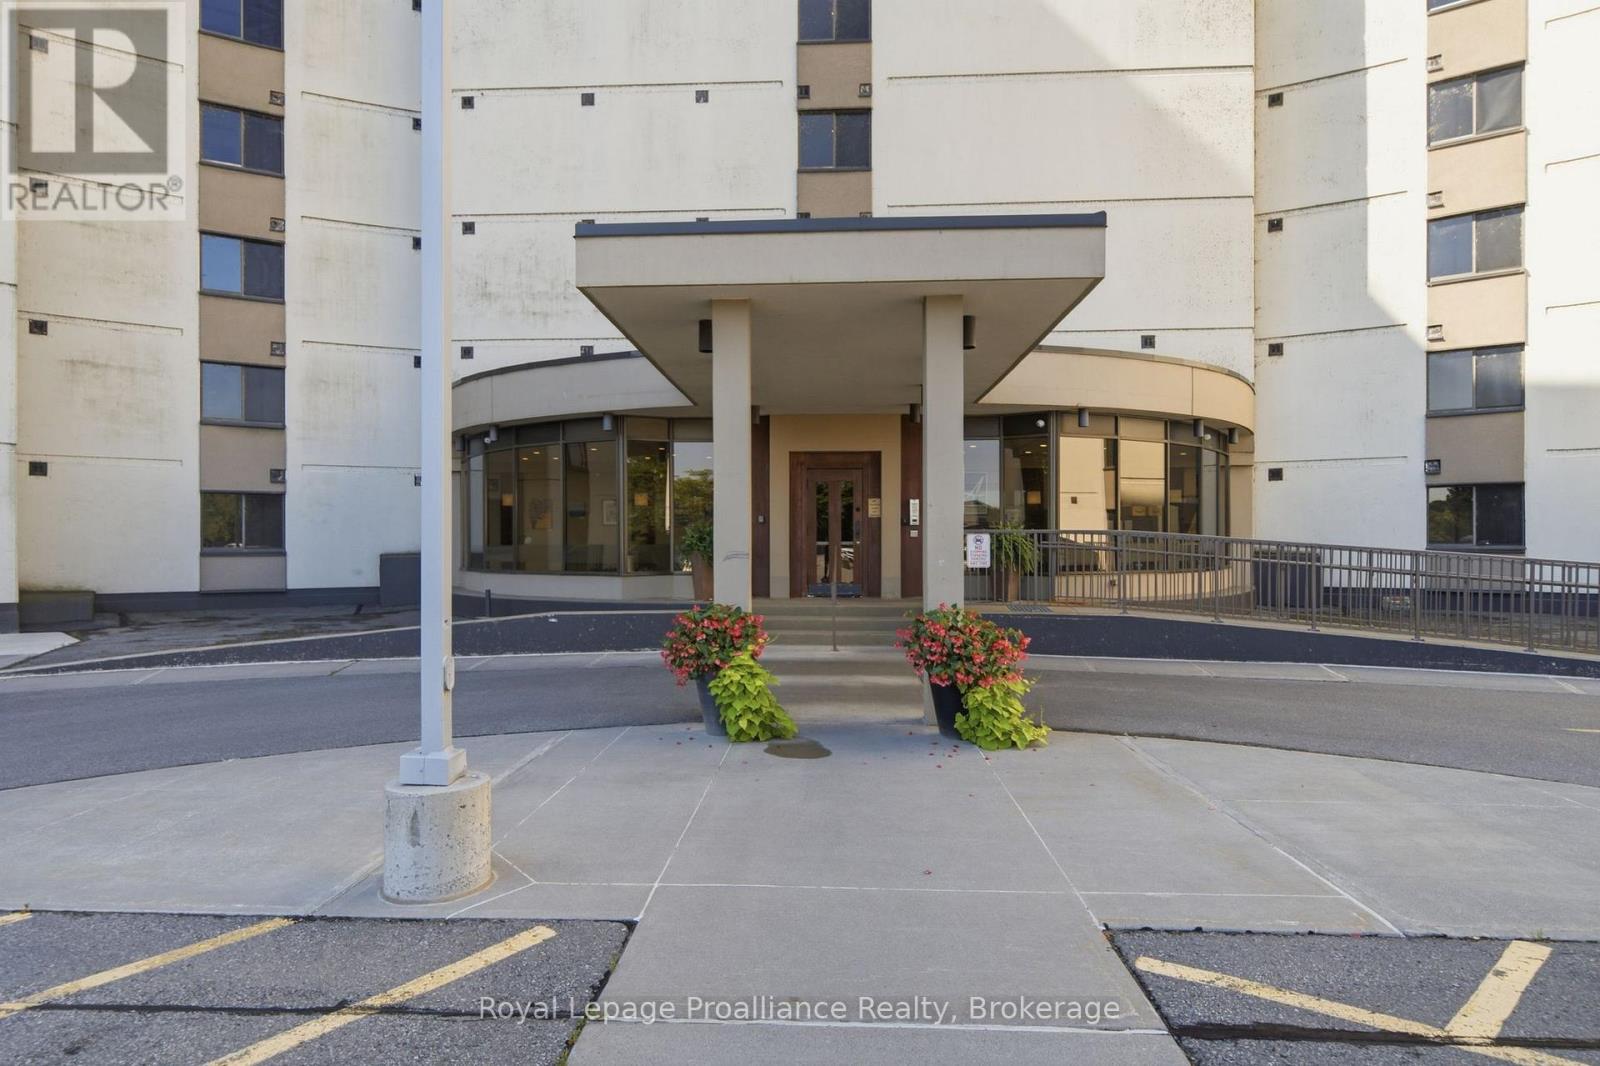
Welcome to The Anchorage, one of Belleville's most prestigious waterfront condominium residences, where an exceptional setting on the Bay of Quinte meets a lifestyle that is hard to match. This desirable 4th-floor end unit takes full advantage of the building's unique curved design, offering beautiful water views from almost every room and a full-length balcony overlooking the Bay. With its southeast exposure, start your mornings with the sunrise over the water while enjoying welcome afternoon shade, then take in evening views toward the Bay Bridge. Inside, the spacious layout offers two bedrooms plus a versatile den. The generous primary suite features ample closet space and its own ensuite, while a second bedroom and additional 4-piece bath provide comfortable accommodations for family or guests. The bright kitchen features classic white cabinetry and opens to an impressive great room with plenty of space for both living and dining - perfect for entertaining. Just off the living area, the den makes an ideal home office, cozy TV or hobby room, or additional space for overnight guests. Adding even more functionality is the in-suite laundry room with additional cabinetry and storage - a wonderfully versatile space for the hobby enthusiast, a small workshop, or simply valuable overflow storage for the kitchen and everyday living. Underground parking space #13 is included and offers a prime location within the garage. Beyond your suite, The Anchorage delivers an outstanding waterfront lifestyle with beautifully maintained grounds, a heated in-ground pool, tennis/pickleball courts, a hobby and gathering room, secure entry, weekday security and an inviting lobby to welcome your guests. From morning coffee on the balcony to evenings overlooking the Bay of Quinte, this is waterfront condominium living at its finest spacious, secure and beautifully situated in the heart of Belleville. (id:15069)
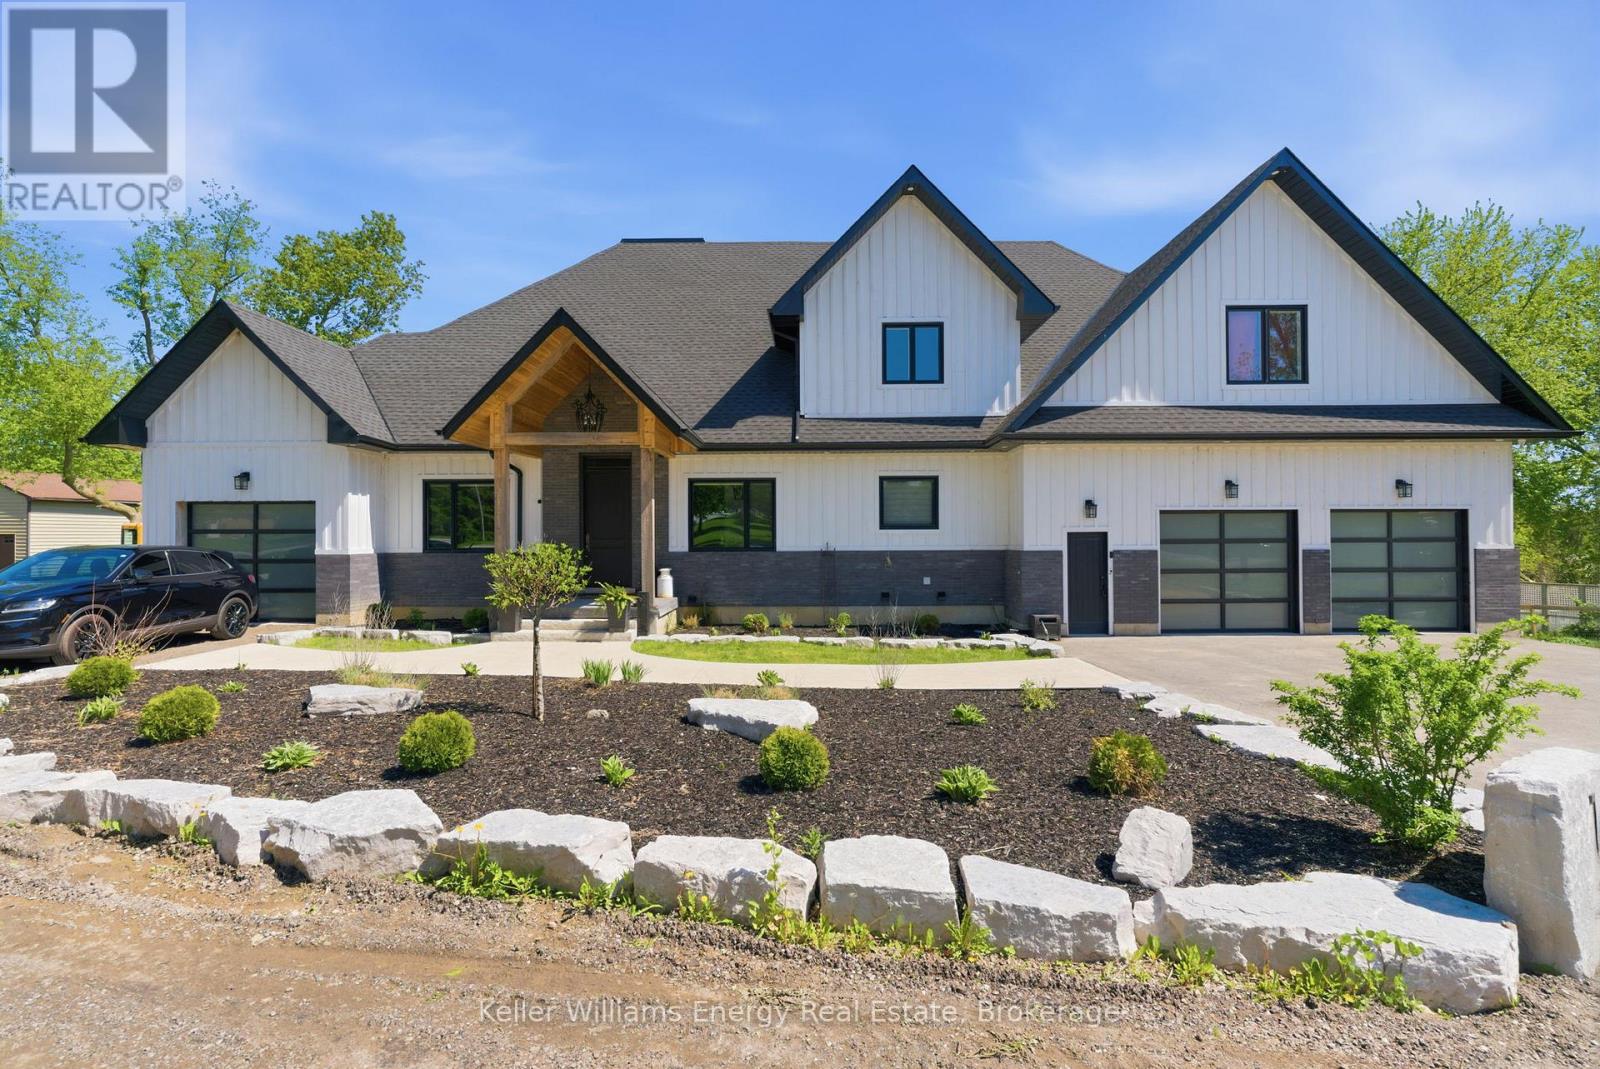
PRIVATE RIVERFRONT ESTATE - 2023 CUSTOM HOME - FIVE-CAR GARAGE - MULTIGENERATIONAL LIVINGA rare opportunity to own a newly built private riverfront estate a short drive north of Port Perry. Set along the Nonquon River with direct water access by boat to the Trent-Severn Waterway, this exceptional 2023 bungaloft combines luxury, privacy, five-car garage capacity and multigenerational living in a way that is rarely available in Durham Region.The main residence was designed for sophisticated everyday living and exceptional entertaining. Soaring vaulted ceilings, expansive wall-to-wall windows and a gas fireplace in the family room create an impressive sense of scale and natural light. The chef's kitchen features a centre island, gas cooktop, wall oven, breakfast area, butler's pantry and large walk-in pantry. A formal dining room and private office add flexibility for entertaining and working from home.The main-floor primary retreat offers a generous walk-in closet with island, walk out to deck and five-piece ensuite.Two additional bedrooms and a four-piece bathroom are located upstairs in the main residence.Above the garage, a fully self-contained two-bedroom in-law loft provides exceptional flexibility for extended family, guests or private accommodation. The finished walk-out lower level adds further living and entertaining space, with roughed-in kitchen and bathrooms.For the car enthusiast, collector, recreational buyer or simply anyone who values extraordinary storage, the garage is a defining feature. Approximately 13-foot ceilings, capacity for four vehicles, a separate storage room and direct interior access to the in-law suite provide exceptional functionality. A separate single garage offers additional space for a vehicle, lawn equipment, recreational toys or workshop/storage use. (id:15069)
The perfect opportunity for builders, and investors looking to purchase property in the sought-after area of Scugog. This prime, scenic property with a great view and access to Lake Scugog offers the potential to save on development fees. Located in a mature desirable area, surrounded by established homes, nature, and the quiet charm the area is known for. Take advantage of this opportunity while it's available. Whether you're planning a custom build or buying for future development, this is a great chance to secure a property that's becoming increasingly hard to find in the area. A property with real potential. The existing home requires structural repairs, offering the option to start fresh with a new custom build. Located on a school bus route. Minutes to downtown Port Perry. Close to shopping, schools, rec centre, churches and marina. Lots of possibilities. Property being sold in "as is" condition. No warranties (id:15069)
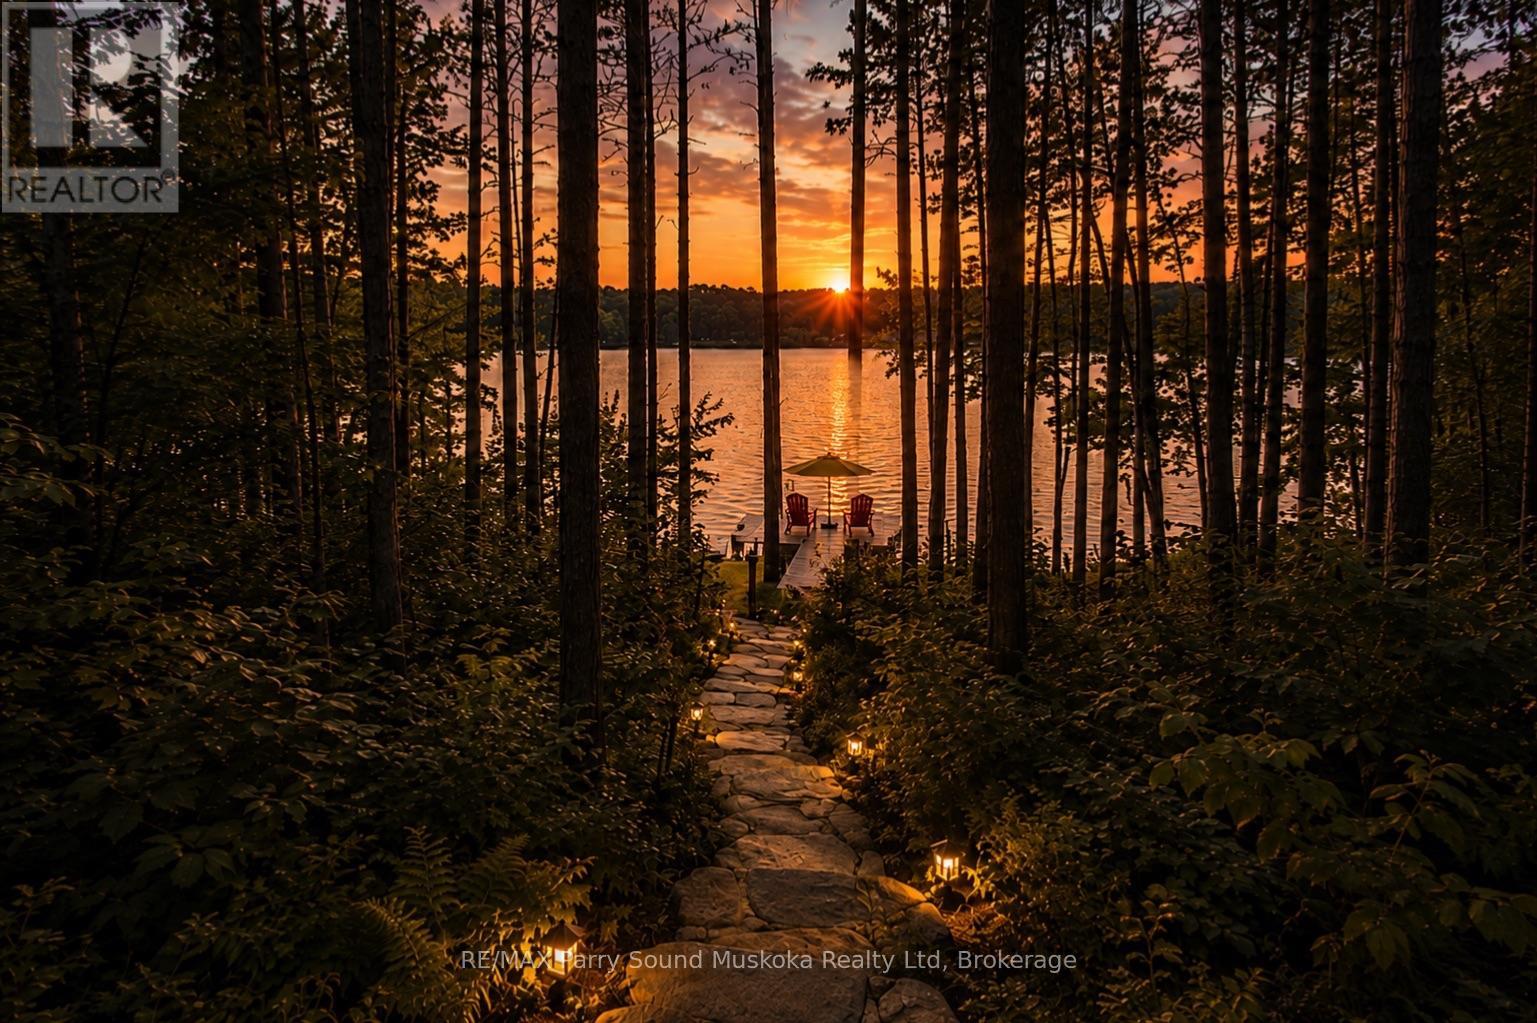
The full cottage country experience! 4 season, bungalow, winterize home/cottage on large and desirable Lake Manitouwabing in McKellar. A serene drive into 3.1 acres of privacy and 150 feet of waterfront shoreline enjoyment. Enjoy the calmness of Mother Nature and gaze at the glistening waters from your Lake House deck. Meticulous placement of trees for privacy and view. No details forgotten for this well built and maintained Viceroy home Hardwood flooring and pine ceilings. Granite counter tops. New top of the line ensuite bathroom. Vaulted ceilings throughout. The open concept is great for entertaining. Large windows bringing in plenty of natural light. Waterside shed to store your water toys or have yourself a tiki party. Newer steel roof. Propane forced air heating and propane fireplace for getting cozy on a cool fall day and outdoor winter fun. Drilled well. Double car garage with plenty of storage space. Short drive into McKellar for amenities and your mixers, golfing and community centre. Just down the highway join the cross country ski club. Visit Parry Sound for big store shopping, boutique shops, restaurants, hospital, schools, theatre of the arts and much more. All season activities from your door step with great swimming, boating, fishing, snowmobiling, ATVing and Ice fishing. Living life for experience and creating fond memories. Click on the media arrow for virtual tour, floor plans and 3D imaging. (id:15069)
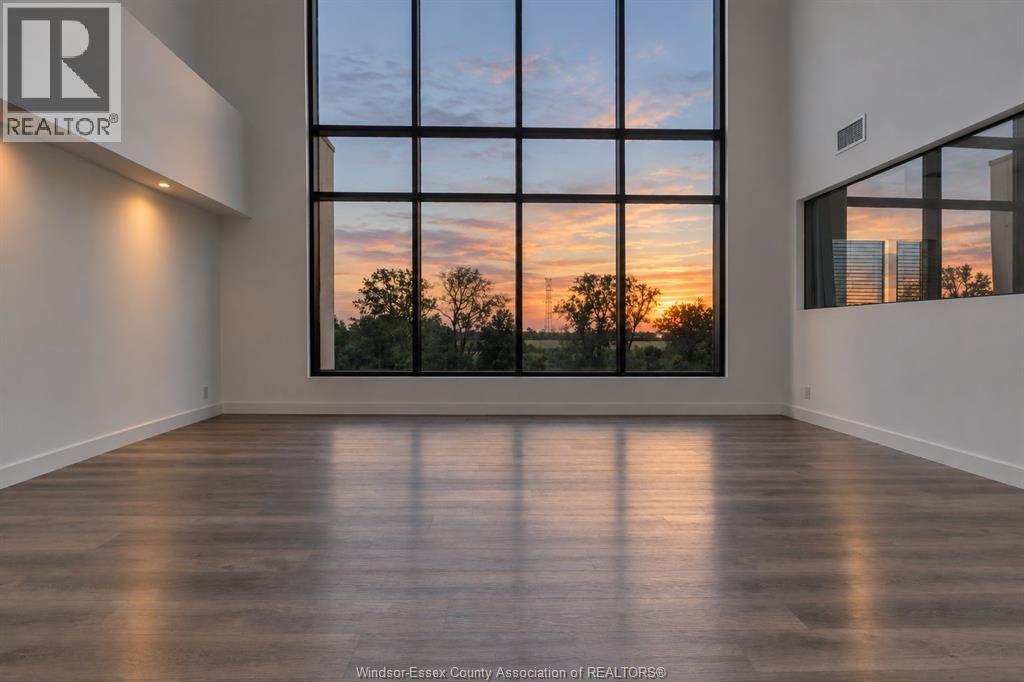
Welcome to 1900 6th Concession Unit 403, this is not your average condo this condo is very unique and different then many out there! Featuring 2 levels of living, floor floor to ceiling windows in the living and kitchen area which allows for tons of natural light to come in while you enjoy peaceful view of the outdoor greenery. Bright open and airy feel to this condo with an open concept kitchen/living and dining. Main floor also feature an office/nursery space, a 2nd bedroom, main floor laundry and storage. As you make your way upstairs you'll be greeted with an additional space to sit and relax with a perfect view of the outdoors. Upstairs you will find your oversized primary suite with attached ensuite where you can indulge in your serene oasis of a bathroom. After a long day you can retreat to your large balcony right off your bedroom to unwind in peace and quiet. 2 Parking spots. (id:15069)
Over 3000 sq ft! Beautiful custom build in lower Stoney Creek on a massive 320' lot! Perfect for families and/or multi-generational homes, this 3+2 bedroom, 4.5 bathroom home has ample space inside and out! Step into the front hall with a two-storey ceiling and into the open concept main floor with dinning space, updated kitchen and great room; perfect for entertaining. Upstairs you'll find 3 sizeable bedrooms, a dedicated laundry room and a primary with en-suite. The basement was renovated in 2022 to include a separate side entrance to basement apartment featuring 2-bedrooms and 2-full bathrooms with 1 en-suite. Double car garage, ample parking and a massive backyard ready to be completed into a backyard oasis! (id:15069)
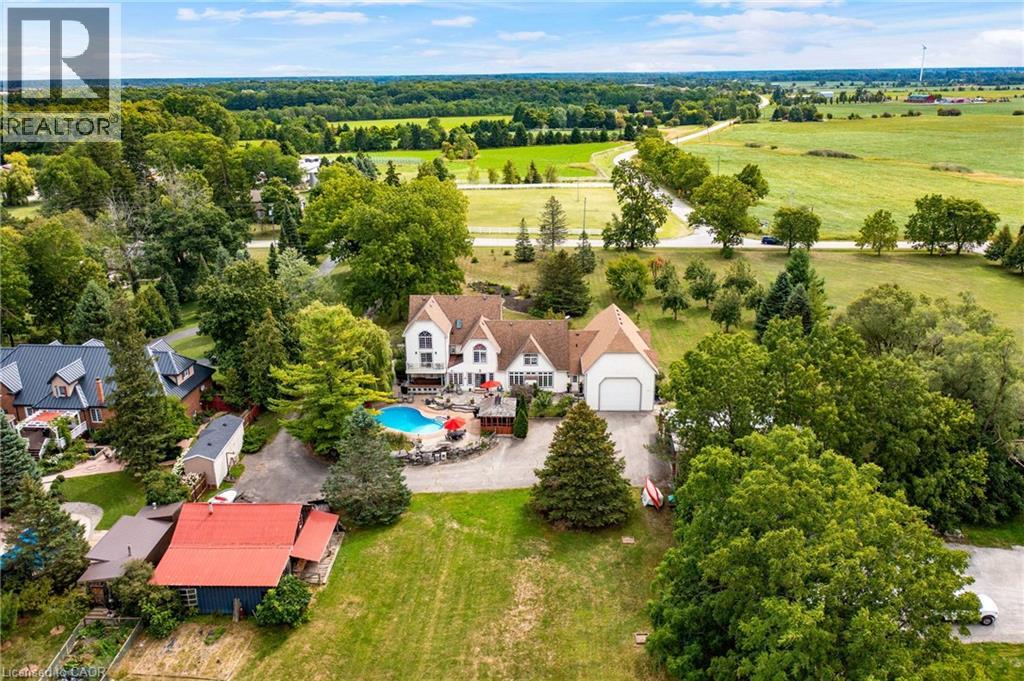
Set gracefully among mature trees on a breathtaking 2.3-acre landscape, 1166 Westbrook Road is an enchanting country retreat offering privacy, presence, and enduring appeal. Designed in 1984 with classic Colonial influence and carefully updated over time, this remarkable estate has been lovingly maintained and admired for generations. A picturesque approach framed by manicured lawns and established gardens creates an immediate sense of calm. The interior unfolds with a sense of understated elegance, featuring generous principal rooms ideal for both everyday living and entertaining. A thoughtfully updated chef’s kitchen showcases premium appliances, custom cabinetry, and seamless flow to surrounding living spaces. Multiple fireplaces, rich hardwood floors, and expansive windows fill the home with warmth and natural light while capturing serene views of the grounds. The two-storey primary suite is a true private retreat, offering a cozy sitting area with gas fireplace, a balcony overlooking the property, and a private staircase leading to a spacious loft with endless possibilities. Additional upper-level bedrooms and flexible spaces easily accommodate family, guests, or home office needs. Outdoors, the property transforms into an entertainer’s dream and a personal sanctuary. Rolling green space is bordered by mature trees, while resort-style amenities include an inground pool with cabana, outdoor kitchen, gazebo, hot tub, log cabin, outdoor fireplace, and multiple outbuildings. A heated attached garage with space for up to six vehicles provides exceptional versatility for hobbyists, collectors, or studio use. Quietly removed yet conveniently connected, this exceptional estate offers quick access in all directions where shopping, dining, schools, and everyday amenities are close at hand. Rarely does a property offer such a seamless blend of country tranquility, executive comfort, and commuter-friendly convenience. Luxury Certified. (id:15069)
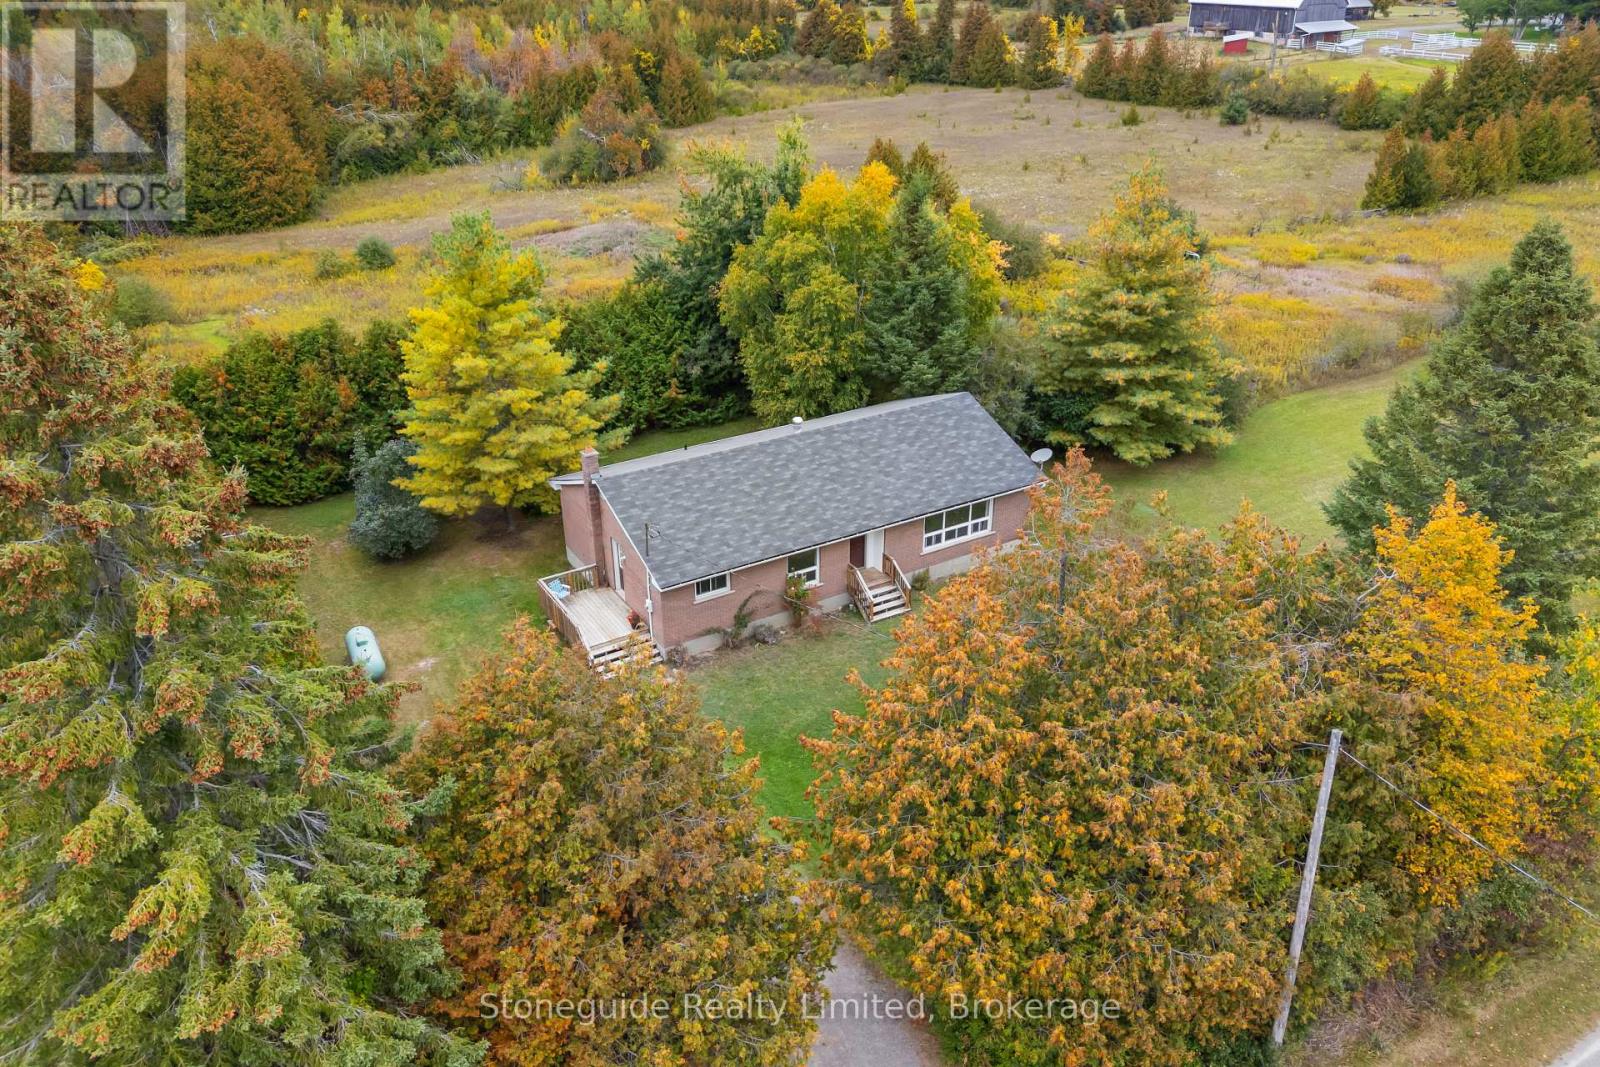
First-Time Home Buyer? Here’s Your Opportunity! Looking for an affordable way to enter the real estate market? This 3-bedroom, 2-bathroom brick bungalow home offers an excellent opportunity for first-time buyers, investors, or renovators ready to roll up their sleeves and bring their vision to life. Featuring approximately 1,300sq. ft. of living space, a generous lot of nearly half an acre, 100-amp breaker service, and plenty of parking, this property offers plenty of potential. Conveniently located within walking distance to restaurants, shopping, and everyday amenities. Affordable, well-located, and full of possibilities—bring your ideas and make this property your own! (id:15069)
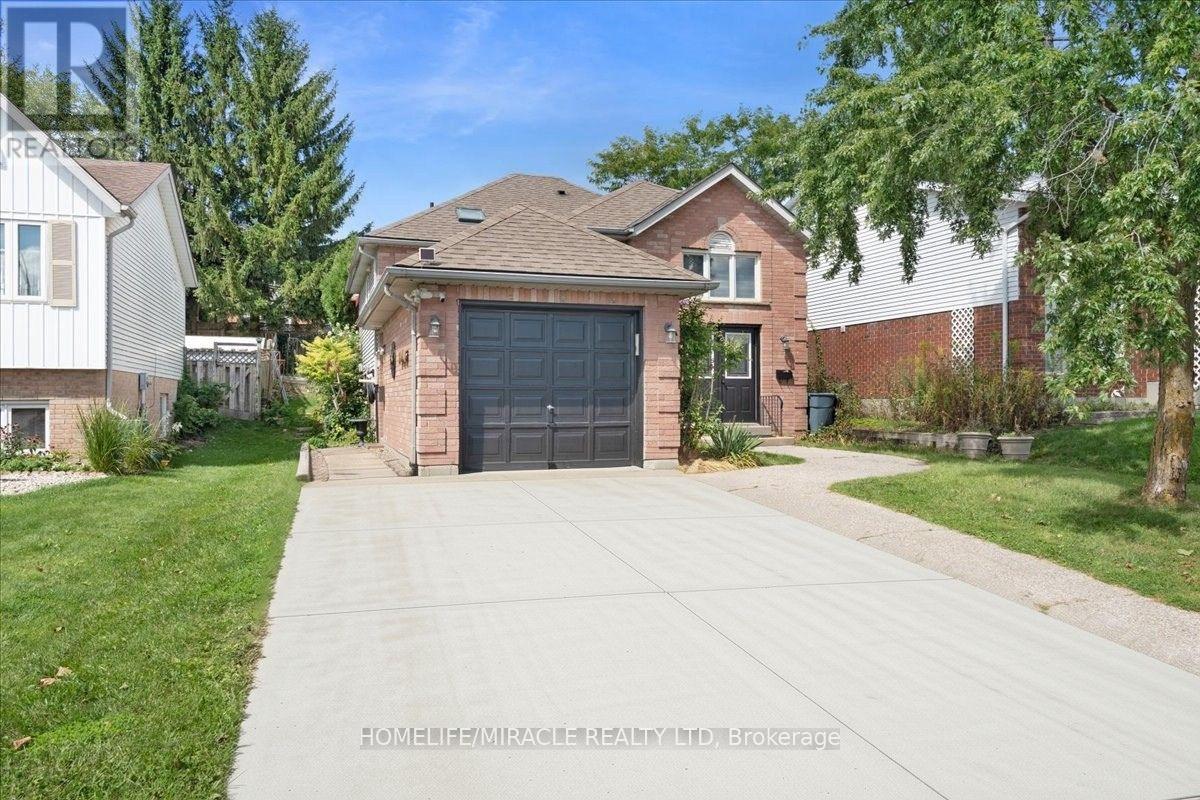
Tucked into Kitchener's Highland West neighbourhood, this raised bungalow blends classic charm with everyday functionality. Step through the front door and you're greeted by a soaring, heightened foyer, a rare feature for this style of home. The freshly painted main floor includes two comfortable bedrooms and a well finished bathroom with a skylight overhead. The kitchen offers generous storage and flows into a bright, freshly painted 115 square foot sunroom, perfect for morning coffee or evening relaxing. From there, step outside to a private deck overlooking a fully fenced backyard with space for vegetable gardens. A separate dining room provides a dedicated setting for formal dinners and family gatherings. Downstairs, oversized windows keep the lower level feeling open and bright. Here you'll find a spacious recreation room, a full bathroom and a third bedroom, ideal for guests, a home office or extra living space. In total, the home offers three bedrooms and two full bathrooms. Nearby green space includes Bankside Park, Monarch Woods Park and Filsinger Park, with shopping, schools and the expressway all within easy reach. (id:15069)
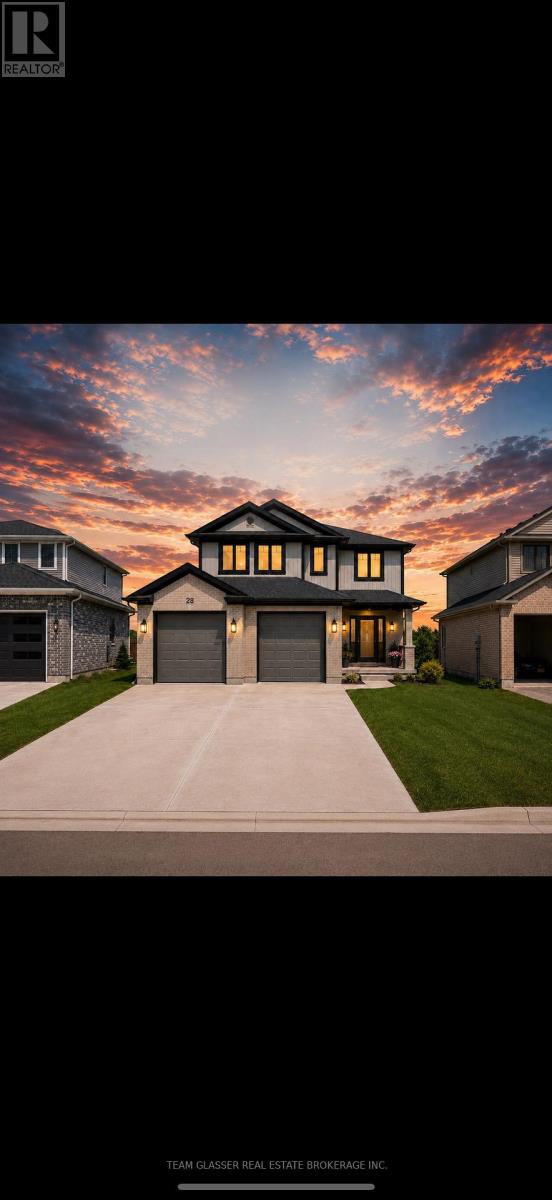
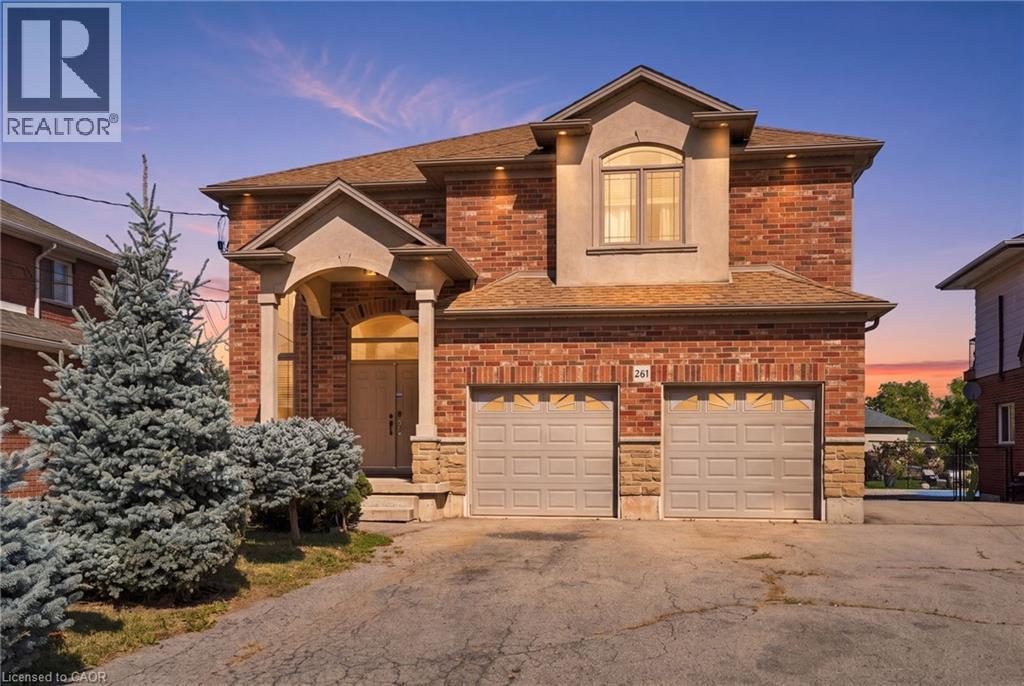
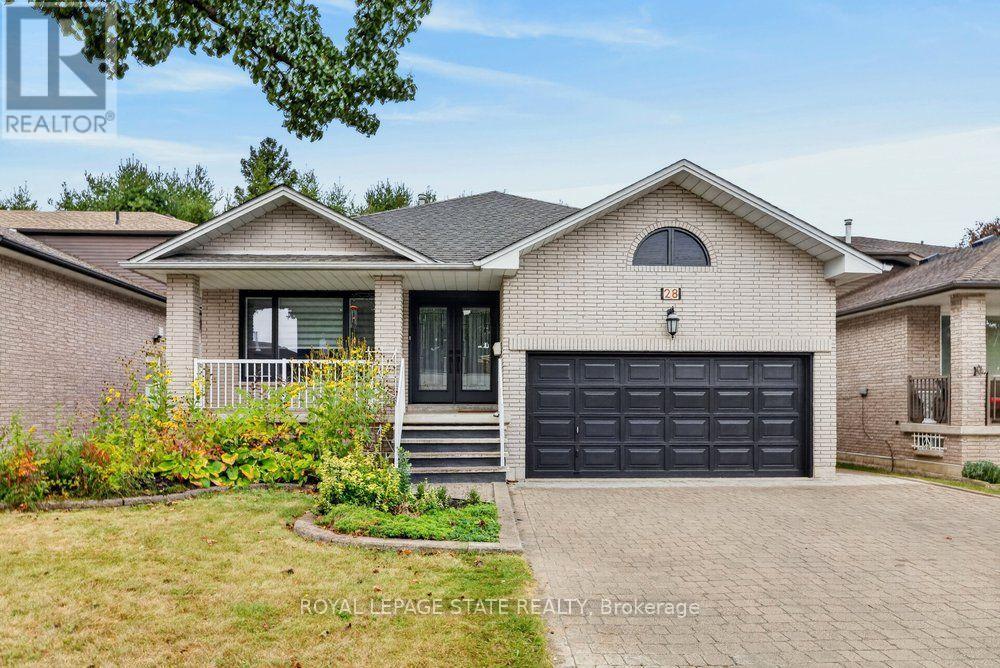
Welcome to 28 Forest Glen! This custom-built 4-level backsplit offers an impressive 3,739 sq. ft. of total living space, featuring 4+2 bedrooms and 4 full bathrooms. The spacious main floor offers four generous bedrooms, convenient main-floor laundry, a large kitchen overlooking the oversized family room, plus a separate living room and dining room. The fully finished basement provides excellent additional living space with potential for two more bedrooms and a separate entrance from the garage, creating wonderful flexibility for an in-law setup, extended family, guests, or a private living area. Enjoy a private yard and double-car garage in a beautiful, established neighbourhood. Ideally located close to Glendale Golf & Country Club, parks, schools, shopping, and the Red Hill Valley Parkway, with easy access to the QEW. A spacious and versatile home with tremendous potential in a fantastic Hamilton location! (id:15069)
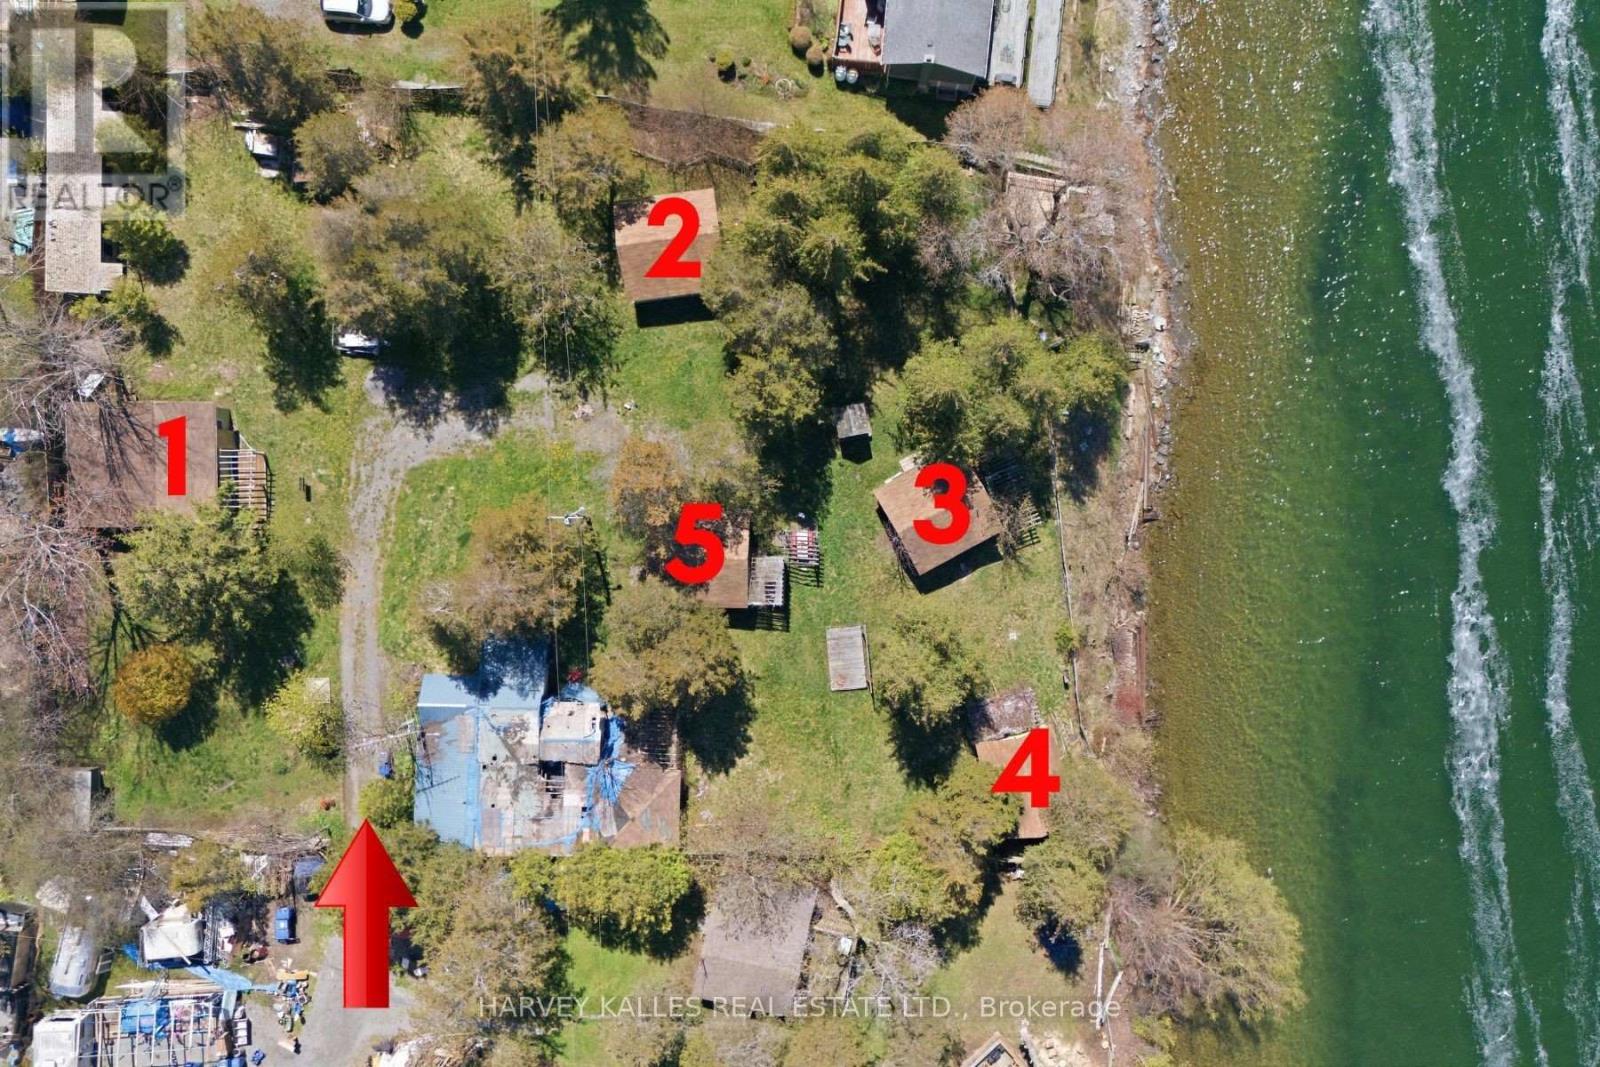
Power of sale seasonal cottage compound at Flakes Cove on East Lake. Picturesque and tranquil waterfront with shallow rocky entry and waterside entertaining deck. Great for fishing, swimming, boating and enjoying our famous Prince Edward County sunsets. Close to Cherry Valley and 10 mins drive to Picton. Property consists of 5 seasonal cottages-1x3 Bdrm, 3x2 Bdrm, 1x1 Bdrm plus den each with private decks overlooking the water. Additional outbuildings include his + hers washrooms (in addition to each cottage having a 3 piece washroom) and laundry house, pump house, sauna, 2 large storage sheds. Recreational facilities include waterside deck, wooden swing, firepit and covered entertaining areas. Property requires additional renovations in order to complete what currently exists. Ideal opportunity for contractors or handyman to finish and set new current value seasonal rents. Zoning is tourist commercial. Property being sold as-is where-is condition with no representations or warranties of any kind. Cottages are accessed via a right of way laneway over 50 Valhalla Lane at the end turn left to 58 Valhalla Lane. Note: Do not enter recreational structure as it is unsafe to do so. No Representations or Warranties, property being sold AS IS-WHERE IS. (id:15069)
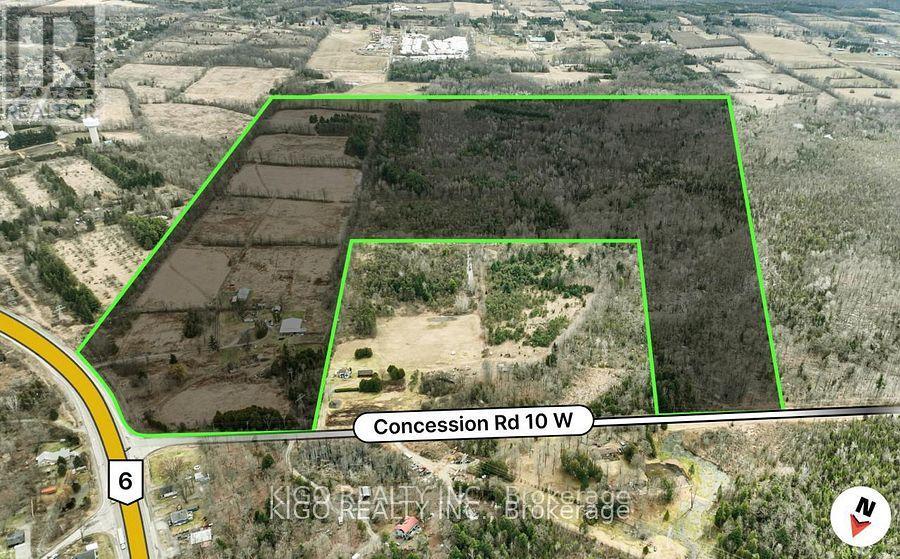
Discover an exceptional opportunity with direct frontage on Highway 6, offering outstanding visibility, convenient access, and excellent regional connectivity. Unlike controlled-access highways, this property provides direct entry a genuine advantage for a destination-based or customer-facing venture. Set on a versatile parcel with long-term upside, this is a rare chance to secure a high-visibility Highway 6 location. (id:15069)
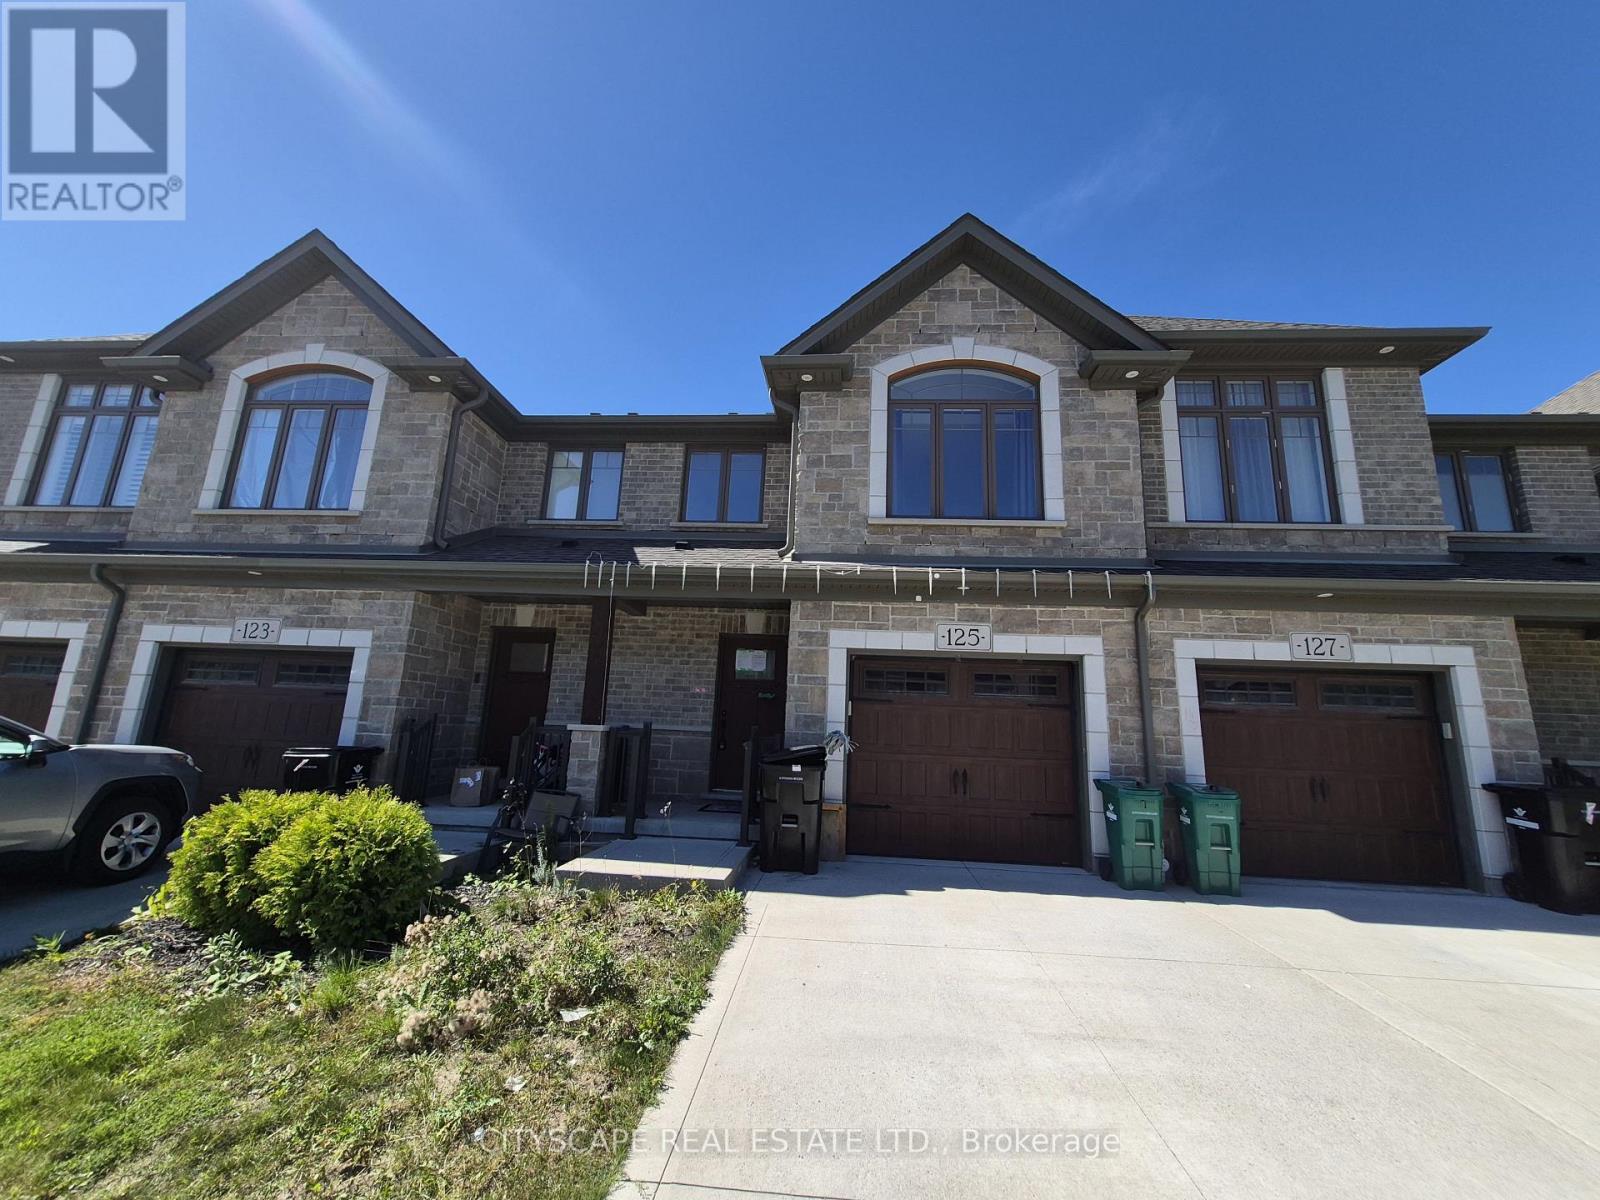
Welcome to 125 Hollybrook Trail, a bright and inviting 3-bedroom, 3-bathroom townhouse offering approximately 1,335 sq. ft. of comfortable living space in Kitchener's sought-after Doon South community. With hardwood flooring, a spacious open-concept layout, generous bedrooms and an unfinished basement ready for your ideas, this home offers the space and flexibility today's buyers are looking for. Step inside to a welcoming main level designed for both everyday living and entertaining. The open-concept kitchen flows seamlessly into the spacious living and dining areas, creating one connected space where family and friends can gather. Hardwood flooring runs throughout the principal living areas, while the approximately 18'8" x 13'9" living/dining space provides plenty of room to create separate dining and relaxation areas without sacrificing the open feel. Whether it's family dinners, entertaining friends or a quiet evening at home, this functional layout makes the most of the space. Upstairs you'll find three well-proportioned bedrooms, all featuring hardwood flooring and windows providing natural light. The spacious primary bedroom, measuring approximately 15'9" x 10'11", offers a comfortable retreat complete with its own 4-piece ensuite. The generous second bedroom features a double closet, while the third bedroom provides excellent flexibility as a child's room, guest bedroom or dedicated home office. A second 4-piece bathroom serves the additional bedrooms, while convenient second-floor laundry means no carrying baskets up and down the stairs. The full unfinished basement provides another approximately 22'1" x 18'10" recreation area ready to be transformed to suit your lifestyle. Imagine a spacious family room, home theatre, children's playroom, home gym, office or games room-or simply take advantage of the additional storage today and finish the space when the time is right.It's valuable flexibility for a family whose needs may change over time. (id:15069)
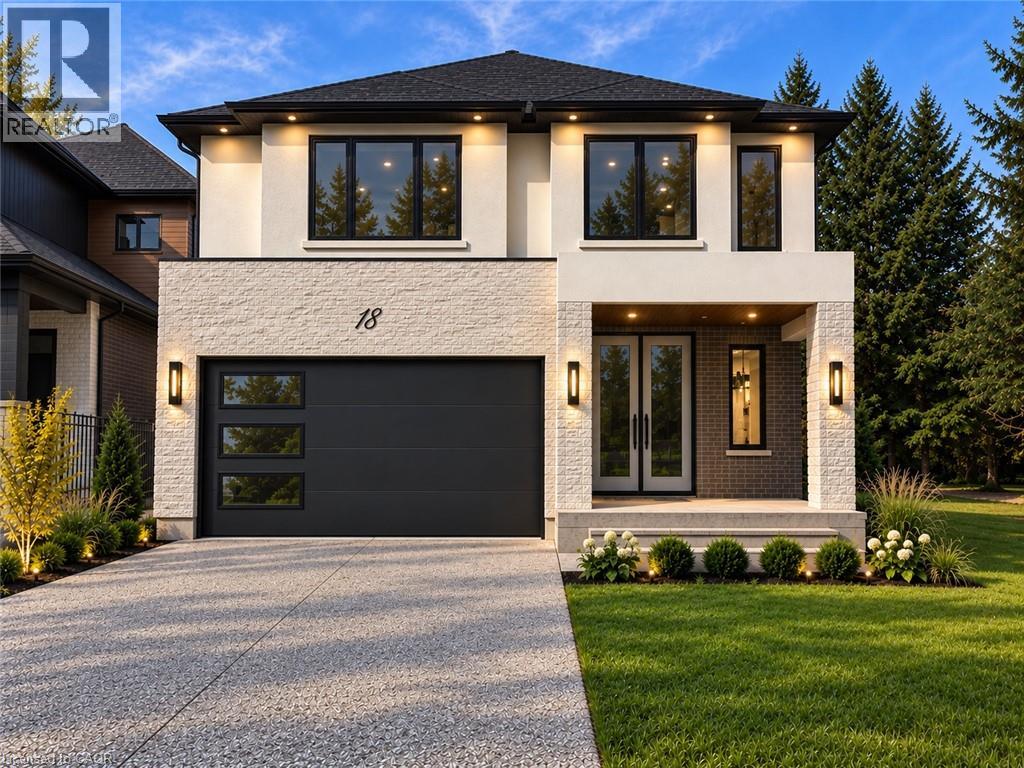
Welcome to this brand-new, beautifully upgraded 3,000 sq. ft. home, situated on an exceptional oversized 40 x 230 ft. lot offering incredible space, privacy, and outdoor potential. Featuring 4 spacious bedrooms plus a den and 4 full bathrooms, this home combines modern design with quality finishes throughout. Enjoy 9-foot ceilings, hardwood flooring, an elegant oak staircase, oversized windows that fill the home with natural light, and a beautifully upgraded kitchen complete with built-in appliances. A separate side entrance to the basement provides added flexibility and future potential. The property also features an impressive 90-foot-long driveway that can accommodate up to 12 vehicles, making it ideal for large families, entertaining, or even accommodating an RV. Conveniently located just a 5-minute walk from Nofrills Plaza. This home offers both exceptional living space and everyday convenience. With its oversized lot, generous floor plan, extensive upgrades, and thoughtful design, this is a rare opportunity to own a modern, move-in-ready home with outstanding outdoor space. Move-in ready in approximately 3 months. (id:15069)
Welcome to the highly sought-after Cherrywood Acres subdivision! Nestled on a quiet, tree-lined street, this meticulously maintained 3+1 bedroom, 2-bathroom bungalow sits on an premium cornet lot 67 ft x 100 ft lot offering incredible curb appeal and exceptional outdoor living space. Step inside to a bright, functional layout featuring gleaming hardwood floors throughout the main living areas and bedrooms, a freshly painted interior, and a stylishly updated 4-piece bathroom. The spacious eat-in kitchen comes complete with solid oak cabinetry and included appliances, making everyday living and entertaining effortless. A huge highlight of this home is the separate rear entrance, opening up tremendous potential for an in-law suite, multi-generational living, or rental income. The finished basement expands your living space with a large rec room, a second full bathroom, a dedicated laundry room, and abundant storage space. Out back, enjoy your private, fully fenced backyard featuring wooden decks perfect for summer BBQs, mature green space, and a handy storage shed. Updated furnace and hot water heater both 2023. Unbeatable location just minutes from the QEW, top-rated schools, shopping, and steps from Glengate Park's tennis courts, baseball diamond, and playground. Move right in and start enjoying! Book your private showing today before it's gone! (id:15069)
Duplex close to downtown Hamilton and all major amenities. Features three units: one 3-bedroom and two 1-bedroom suites. All units are updated and have separate entrances. Offers a great opportunity for investors or extended families. Sold "As is, Where is" basis. Seller makes no representations and/or warrnties. All room sizes approx. (id:15069)
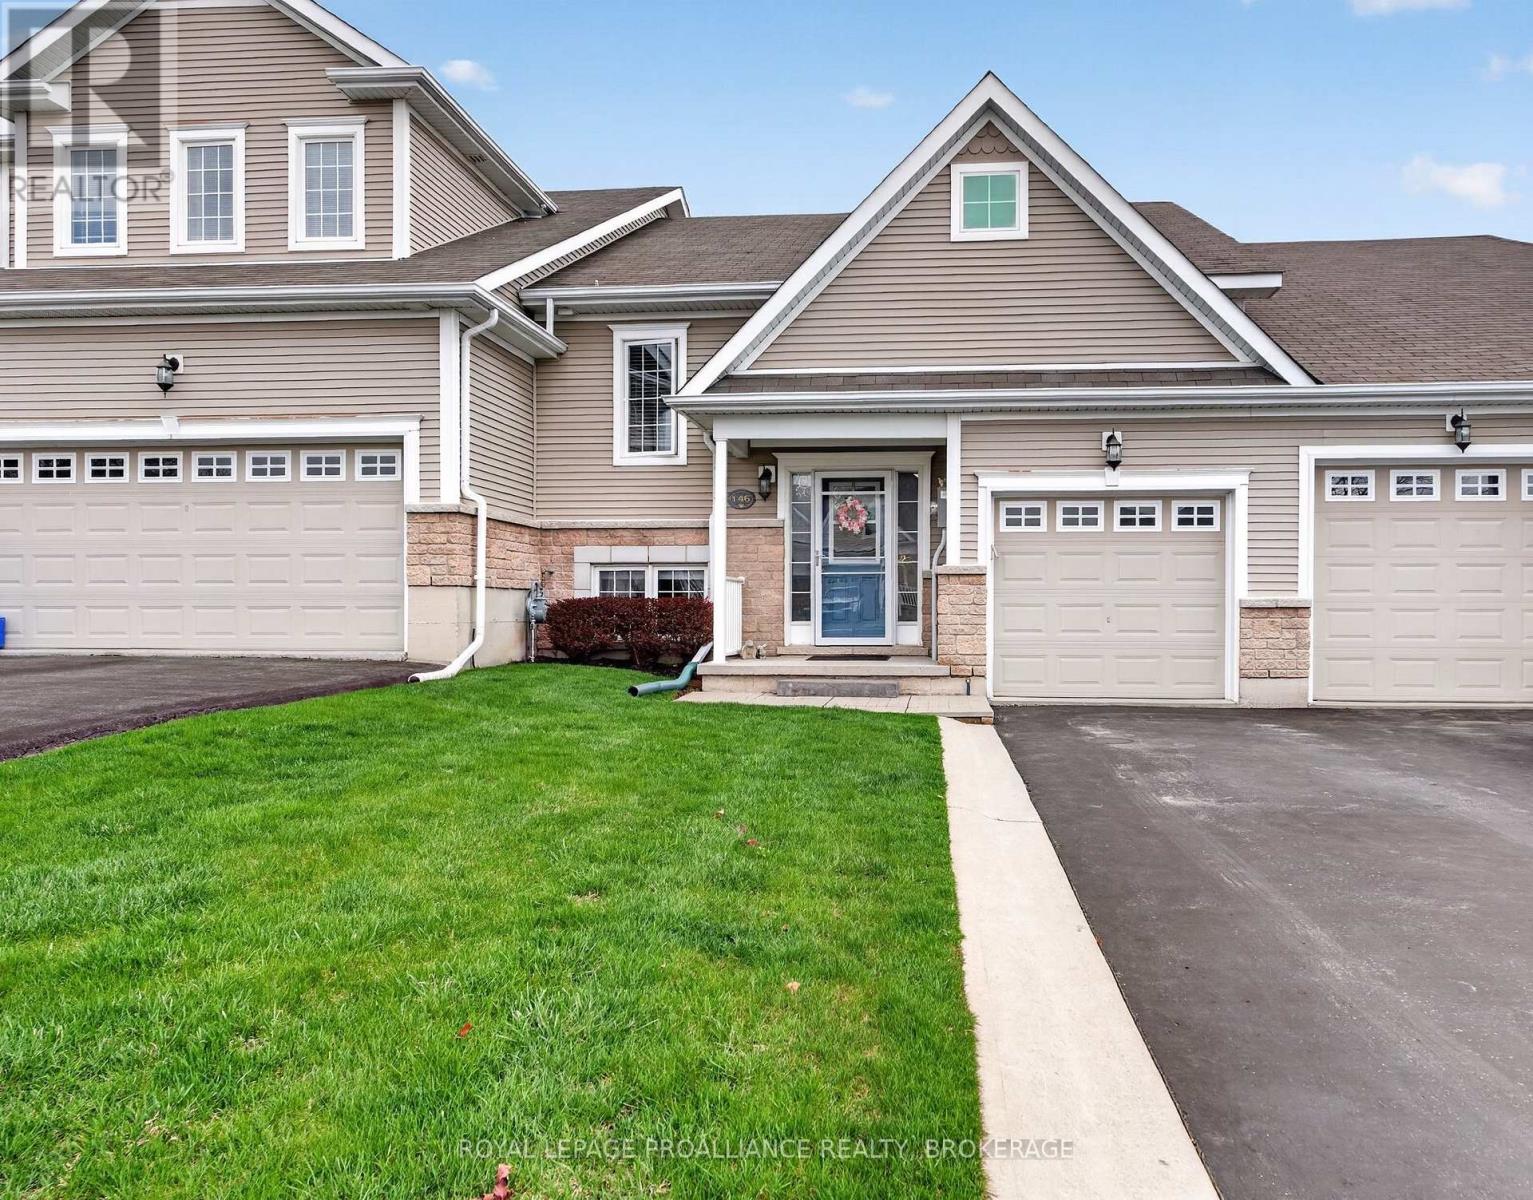
NEW PRICE! Calling all Golfers or Downsizer's! Welcome to the lovely area of the Loyalist Golf Community and to one of the nicest townhome bungalows around! 146 Britannia Crescent is finished from top to bottom with many wonderful updates! Bright and modern, with maple hardwood flooring throughout the open concept kitchen, dining and living areas. A large primary bedroom is on the main level with a cheater ensuite bath and walk-in closet. Patio doors lead to an elevated deck and the lovely manicured yard- with no rear neighbours. The walkout lower level finds a family room, a second full bath, and two bedrooms- one currently used as a sweet den with patio doors to the backyard from here as well, and onto a gorgeous 12'x16' stone patio. There is more room than you'd think- it is immaculate & move in ready! Come and see everything this wonderful community has to offer. (id:15069)
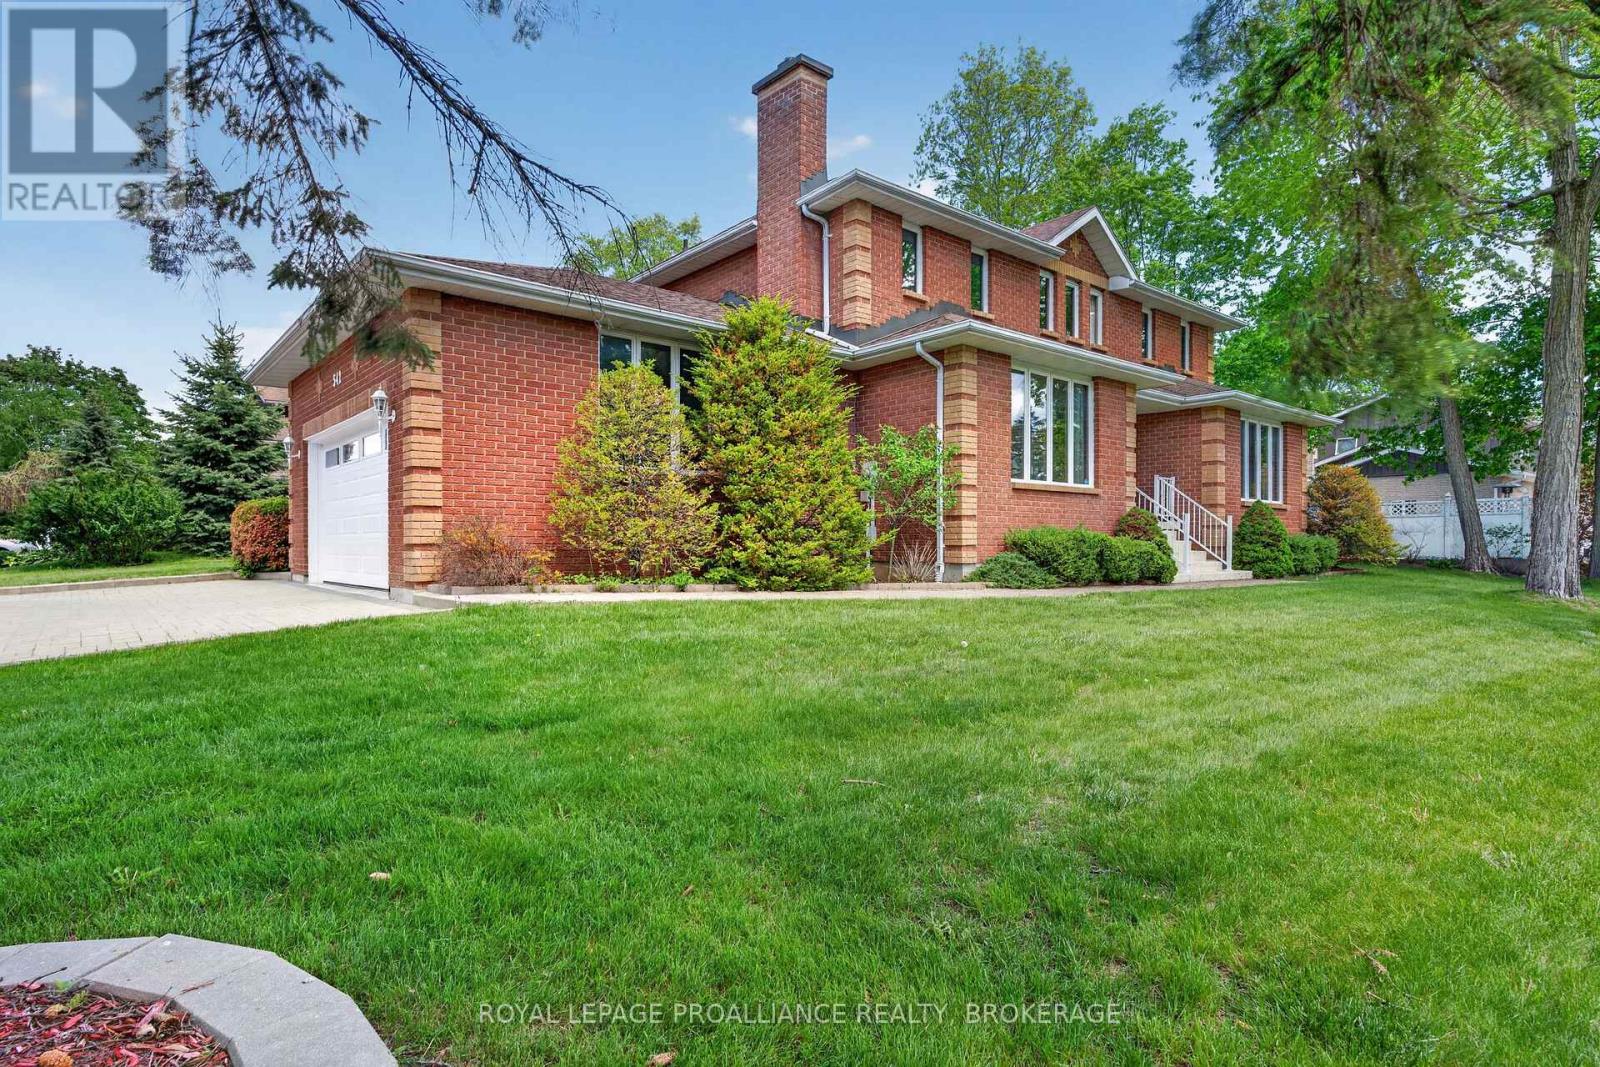
Bayshore Estates. Sprawling 3,378 Sq. Ft. All-Brick 2-Storey in an desirable west-end neighbourhood. Known for its mature trees and executive homes. Extensive renovations over the last 2 years. As you enter you're greeted by a large enclosed foyer. The Main floor features new Hardwood & Tile flooring throughout, separate Living and Family rooms, one w/ Custom Gas Fireplace. Main Floor Office, Laundry and an updated kitchen. The 2nd level features 4 Oversized bedrooms and a large sitting area, all new hardwood flooring throughout, a renovated 4-piece bathroom and a breathtaking 6 piece ensuite with glass enclosed shower and free-standing bathtub. Fully Finished basement with full bathroom and 5th bedroom. Wood Framed Windows (Inserts, 2009), Furnace/AC/HWT (2020), Professionally landscaped. Interlock Driveway and Double Attached Garage. (id:15069)
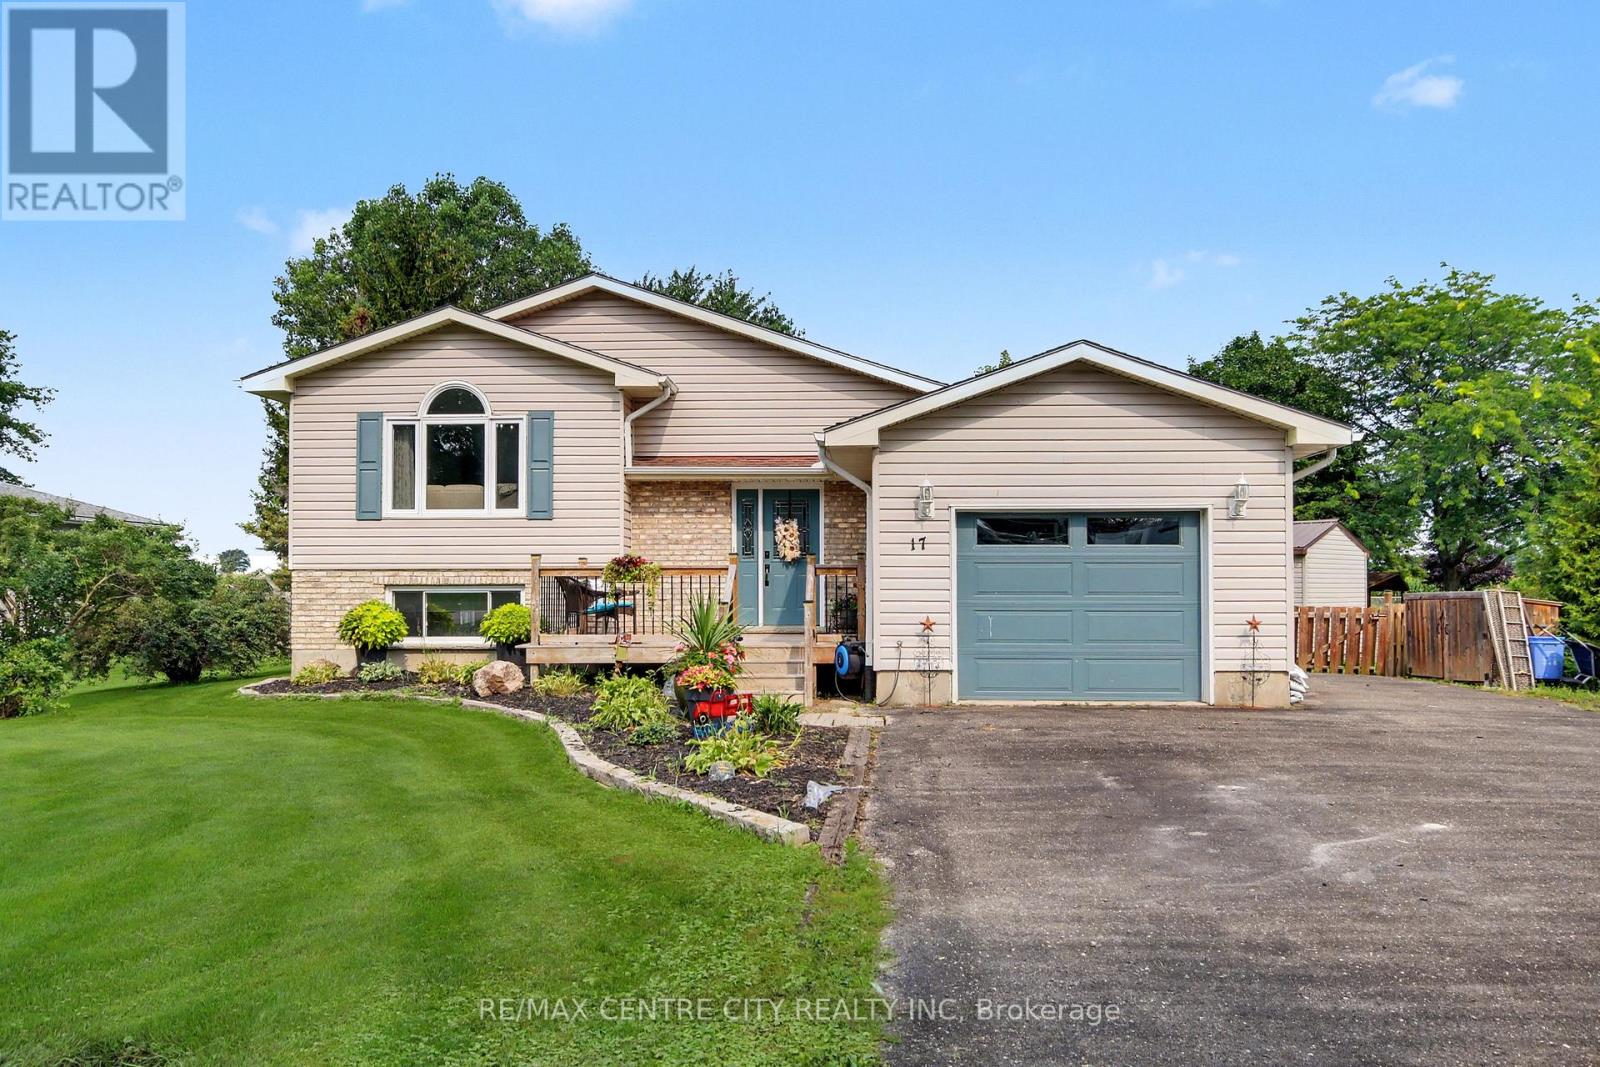
FIRST TIME ON THE MARKET! Discover the charm and space of 17 Rose Street, a well-maintained one-owner raised ranch situated on a quiet dead-end street in the welcoming community of Wallacetown. Nestled on over half an acre and backing onto farm land, this property offers a peaceful setting, added privacy, and a backyard with endless possibilities. The main level features a spacious foyer with access to the attached single-car garage, up the stairs to a bright living room, and an eat-in kitchen with sliding doors leading to the deck overlooking your expansive backyard. Down the hall you'll find a 4-piece bathroom double vanity w/ walk in shower, guest bedroom, and generous primary bedroom with an enlarged walk-in closet. The lower level provides excellent additional living space with a large recreation room, 3-piece bathroom, laundry, ample storage, and two additional bedrooms ideal for a large or multi generational family. Outside, enjoy the quaint front porch, established landscaping, shed, and impressive detached 24' x 40' workshop-perfect for the hobbyist, car enthusiast, home business, or anyone needing additional workspace and storage. The oversized lot provides plenty of room to garden, entertain, play, or create your own backyard retreat. Ideally situated in a quiet rural community with convenient access to nearby towns, local shops, groceries, services, and Highway 401. Offering space, privacy, functionality, and pride of ownership, this is a rare Wallacetown opportunity you won't want to miss! (id:15069)
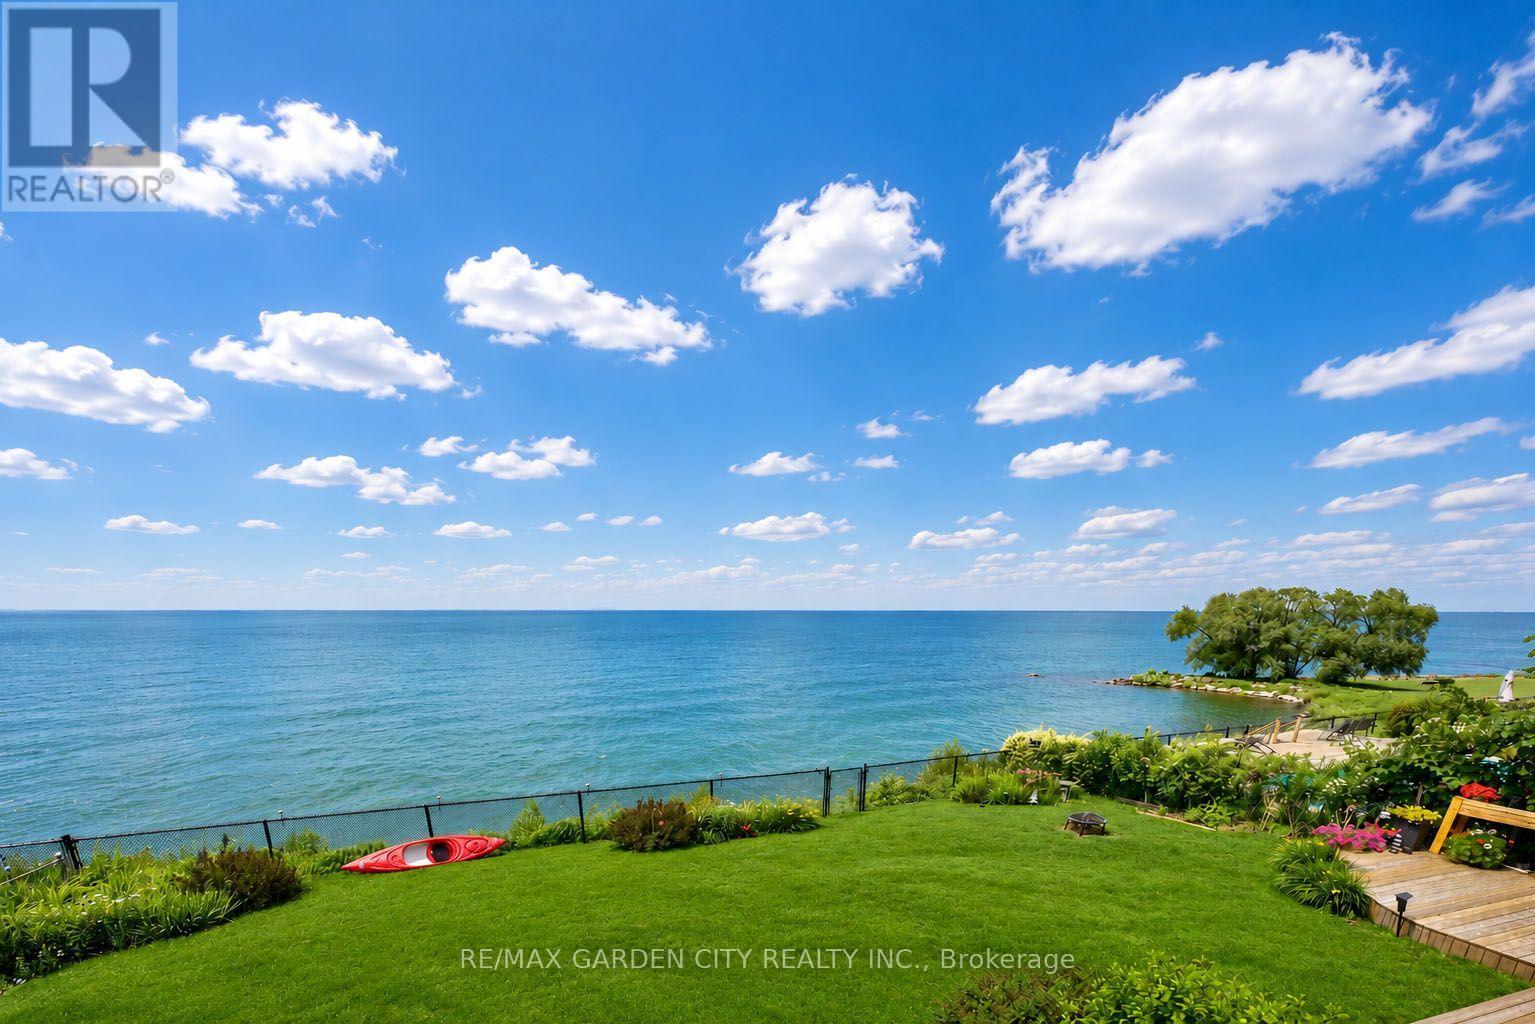
STUNNING 4-BEDROOM, 3.5 BATH WATERFRONT HOME! Located in most sought-after lakefront cul-de-sac on 70'x132' property overlooking lake and Toronto skyline. Beautifully updated throughout in recent years. New engineered hardwood floors on both levels. Welcoming gracious foyer. Bright and sunny living room with bay window, dining room overlooking the lake. Gourmet kitchen with new stainless steel fridge (2023) & stove (2024), granite counters & sliding doors leading to expansive deck & spectacular water views. Main floor family room with fireplace and sliding doors leading to deck area and yard. Main floor laundry with new washer & dryer (2023). Impressive staircase to upper level with spacious primary suite with walk-in closet, ensuite bath and sliding doors to private balcony overlooking the water. Newly-finished lower level with recessed lighting in 2024 with family room, dens, exercise room & full bath. High-efficiency Lennox furnace 2024. Windows and roof shingles replaced. Eaves and downspouts replaced in 2025, central vac 2022. OTHER FEATURES INCLUDE: Garage door opener, c/air, built-in microwave 2026, dishwasher, new furnace 2024. Unparalleled sunsets & only steps to waterfront park & beach. Located near wineries, fine dining, golf courses & easy access to QEW. Fabulous waterfront living is waiting for you! (id:15069)
25 Acres, Located in the heart of Ennismore on a hard top side road. This one owner home offers 1433', 4 bedrooms on the main level, spacious living room, formal dining room adjacent to the kitchen. Roof is newer, propane furnace is newer and a few main level windows have been updated over the years. The Home is in need of repair but the structure is good, or take advantage of the various building sites and create your private country estate. (id:15069)
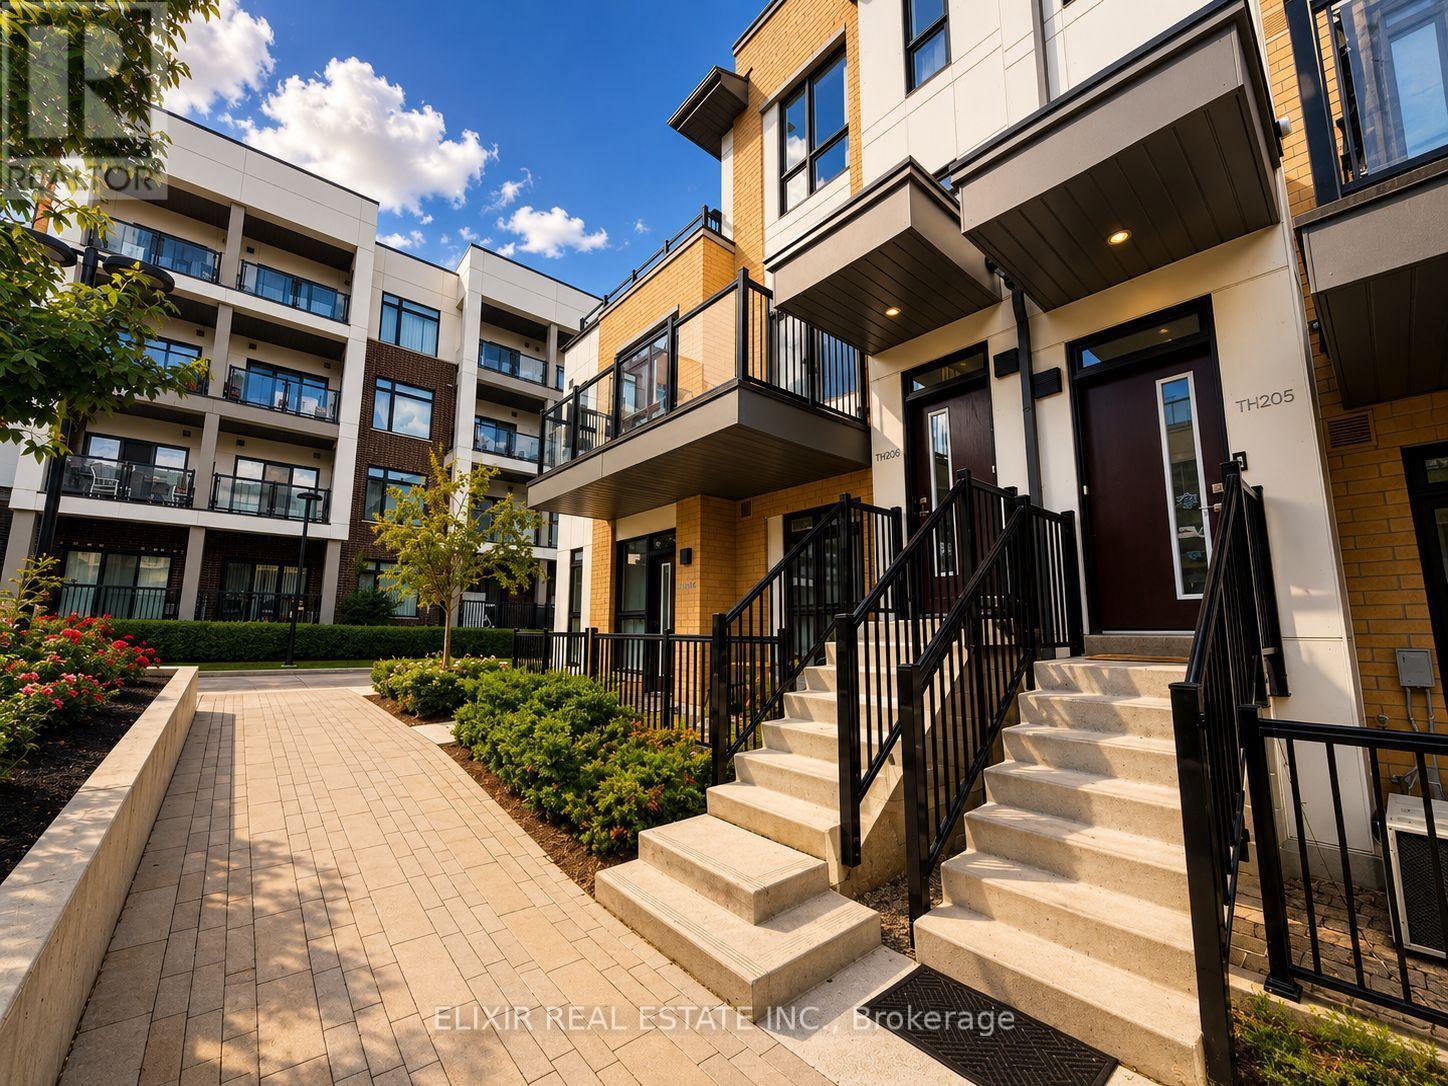
TWICE THE BALCONIES, TWICE THE WAY TO ENJOY HOME. Welcome to this stunning 1,353 sq. ft. contemporary stacked townhome featuring 3 bedrooms and 3 bathrooms in the highly desirable Daniels Keelesdale community. Thoughtfully designed with modern finishes and an exceptional layout, this move-in-ready home offers the perfect blend of style, comfort, and functionality.Step inside to a bright, open-concept living and dining area featuring 9-foot ceilings and an abundance of natural light. The upgraded kitchen is designed for both everyday living and entertaining, complete with quartz countertops, stainless steel appliances, a designer backsplash, and ample cabinetry.The thoughtfully designed layout includes a main-floor bedroom with a full bathroom, making it ideal for multi-generational living, guests, or a private home office. Upstairs, you'll find two spacious bedrooms, each with its own private ensuite, offering exceptional comfort and privacy.Enjoy the added luxury of two private balconies-one conveniently located off the main living area and another connected to the primary bedroom. Perfect for morning coffee, outdoor dining, entertaining, or simply relaxing at the end of the day.Ideally situated just steps from the Eglinton Crosstown LRT, TTC, parks, walking trails, schools, shopping, and restaurants, with easy access to Highway 401. Surrounded by ravine and green space, this home offers the rare combination of modern urban living and a peaceful natural setting.Perfect for first-time buyers, growing families, professionals, or investors, this exceptional townhome offers modern living, versatile space, and an unbeatable location in one of Toronto's emerging communities. Don't miss the opportunity to make this beautifully designed home your own! (id:15069)
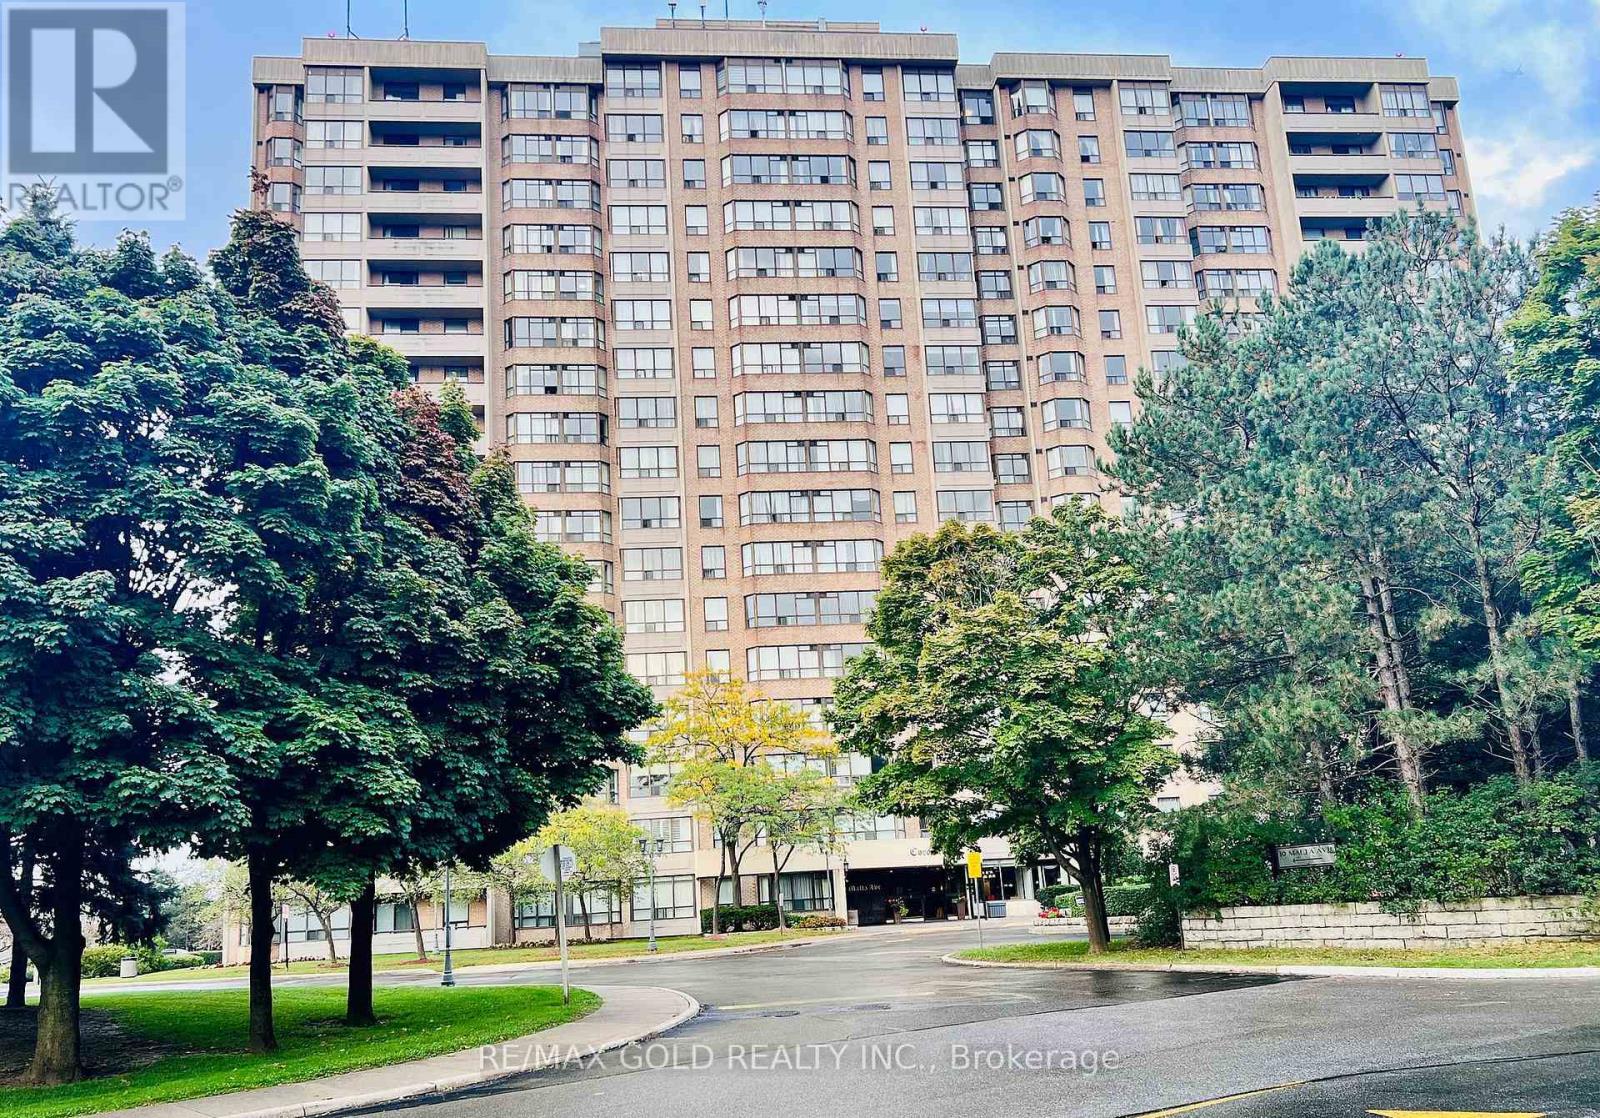
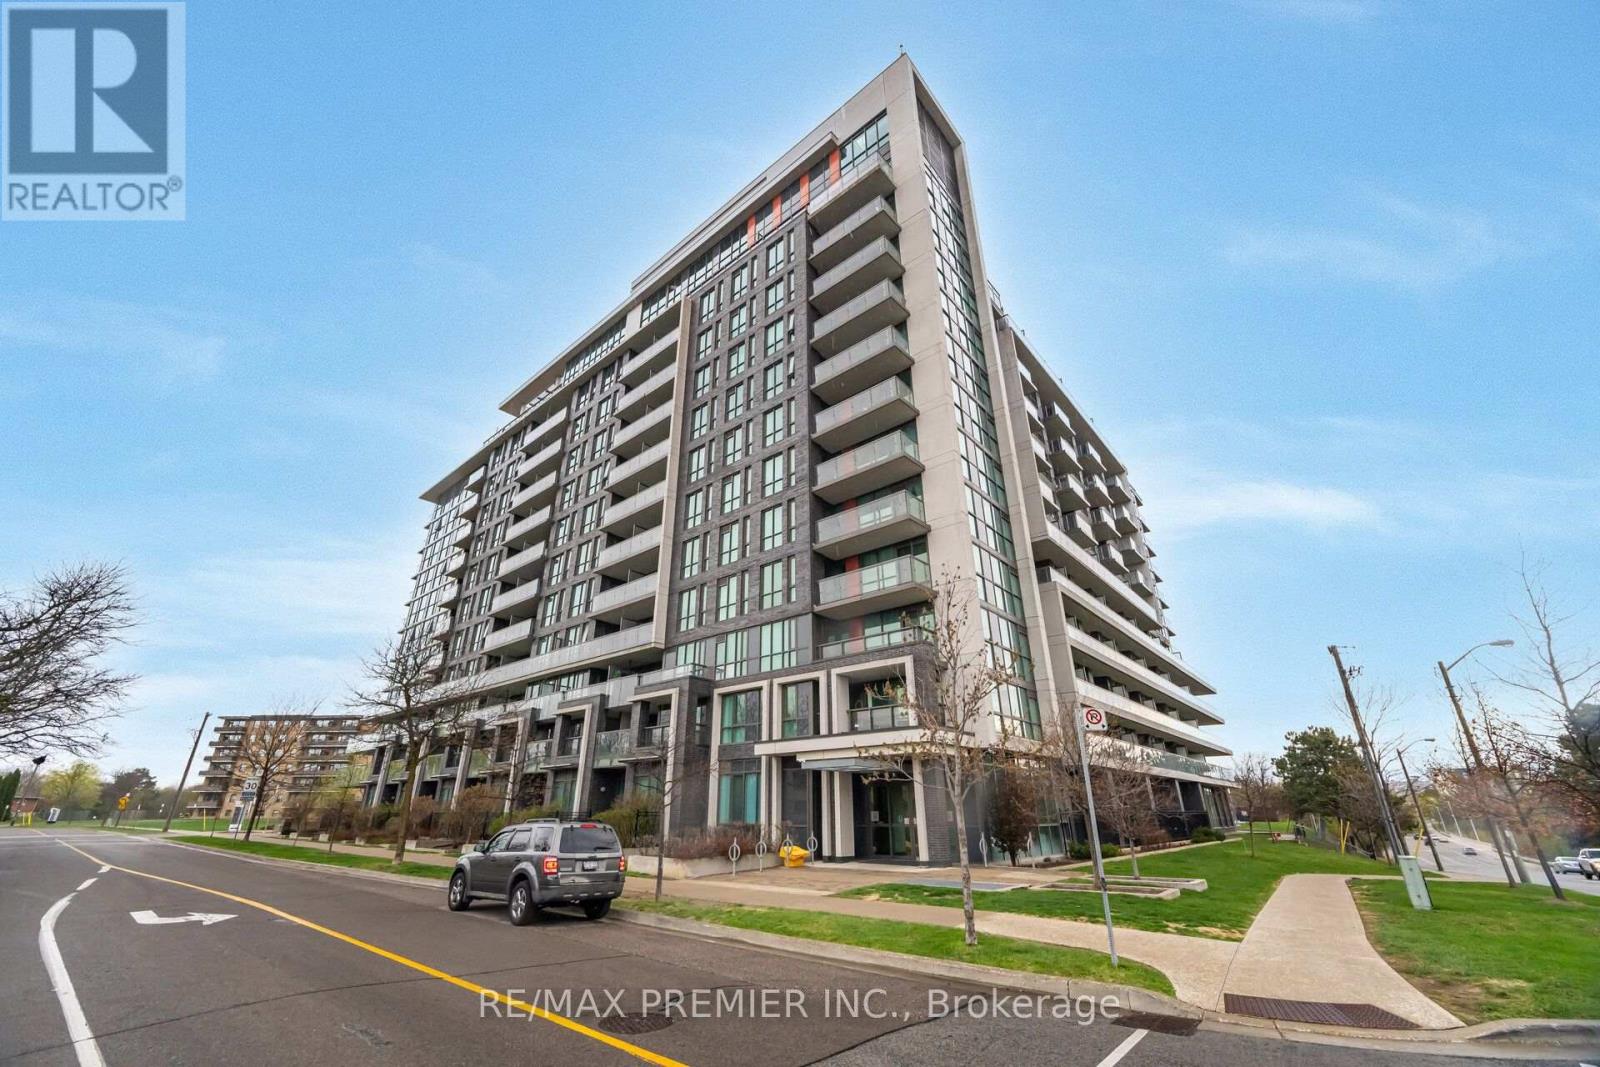
Welcome to this well-maintained condo apartment located at #1504, 10 Malta Ave, offering one of the most desirable floor plans. This **3-bedroom, 2-washroom** unit features **1 car parking** and a spacious, **sun-filled layout** with an open balcony offering an amazing view. The **living and dining areas** are combined, creating a large and inviting space for entertaining. The **upgraded kitchen** is perfect for culinary enthusiasts, with modern finishes and ample storage. The **master bedroom** includes a **4-piece ensuite washroom** and a **walk-in closet** for convenience. Two other generously sized bedrooms offer comfort, with a second washroom nearby for easy access. A unique feature of this unit is the **solarium** that's combined with the living space, adding additional versatility. The condo also comes with **en-suite laundry** for added convenience. Located within minutes to all major highways, **Sheridan College**, and a short walk to transit, Longos, and banks, this home provides everything you need at your fingertips. The **modern white kitchen** has plenty of cabinets, and the spotlight feature enhances its contemporary appeal. This condo offers a perfect blend of style, convenience, and location-making it a must-see! New indoor basketball court, tennis courts, sauna, pool, schools, and proximity to Hwy 407 are all included. Complete with all Elf's appliances, a newer security system in the building. (id:15069)
Welcome to this Penthouse Unit with great views in the Heart of Mississauga. Located In One Of The Best Locations of Mississauga. Gorgeous East Facing Unit, Feels Like Home The Moment You Step Inside, Well Maintained, Bright & Spacious with great views. This Unit Boasts Large & Spacious Living, Dining, Solarium, Upgraded Kitchen, 1 Full Bathroom and So Much More. Primary Bedroom Comes With Walk In Closet, 2nd Room is Spacious and bright plus a Large Solarium For Option To Work From Home Office/Room. Updated Eat In Kitchen 2025, Ensuite Laundry and pantry and Comes with 1 Parking and 1 Locker. It's a Modern Turn Key Look. Lobby Area With Full Time Concierge & Highly Secured Building. Close to Cooksville Go Station, Lots of Visitors Parking, Close To Square One Shopping Malls, Major Highways, Groceries, Schools, Parks, Places Of Worship, Hospitals. Many Amenities Including Gym, Party Room, BBQ Area, Conference Room with City Views, Walking Trails, Plenty Of Sunlight, Fresh Air And A Healthy Living Life Style Neighborhood. Buy With Confidence. (id:15069)
Beautifully renovated, this Etobicoke home offers the space and flexibility today's families need. The bright, open-concept main level features rich hardwood flooring, pot lights and a stylish built-in media wall. At the heart of the home is a modern kitchen with quartz countertops, stainless steel appliances, and generous cabinetry, flowing into the dining area with a walkout to the deck and backyard. Upstairs are three comfortable bedrooms, including a spacious primary retreat, along with a beautifully updated bathroom. Completely carpet-free, the home offers stylish, easy-care flooring throughout. The finished walk-out basement adds exceptional versatility, complete with its own kitchen, recreation area, additional bedroom and bathroom-ideal for extended family, guests, older children, or a private home office. Recent improvements include select windows and doors, the garage door, deck, and kitchens (2024). Ideally located in a great Etobicoke neighbourhood, close to schools, parks, shopping, transit, and major routes. Move-in ready and full of possibilities! (id:15069)
All-Brick Multi-Unit Property Built in 1990, Featuring Front, Side, and Rear Entrances. The Main Floor Offers 3 Bedrooms, 2 Full Bathrooms, Kitchen, Living Room, and Front and Rear Porches. The Second Floor Includes 3 Bedrooms, 2 Full Bathrooms, Kitchen/Living Area, and Front and Rear Porches. The Lower Level Features High Windows, 3 Bedrooms, 1 Full Bathroom, Eat-In Kitchen, and Ensuite Laundry. The Property Includes 2 Tankless Hot Water Heaters, 2 Gas Furnaces (2017), and 2 Central Air Conditioning Units (2017), All Owned With No Rental Contracts. There Are 3 Electrical Meters, 3 Electrical Panels, and 2 Gas Meters. Parking for up to 4 Vehicles, Detached Garage, and Fully Fenced Yard With Gate. Includes 3 Refrigerators, 3 Stoves, 2 Dishwashers, 1 Washer, and 1 Dryer. (id:15069)
Welcome to this beautifully upgraded three-bedroom, three-washroom townhome in Oakville's desirable Palermo West community. Rich hardwood flooring throughout, upgraded light fixtures, and an inviting open-concept layout create a warm, elegant setting for everyday living and entertaining. The kitchen features stainless steel appliances, a breakfast bar, and access to the backyard deck-an ideal spot for morning coffee or evenings outdoors. Upstairs, the spacious primary bedroom offers two walk-in closets and a private four-piece ensuite, complemented by convenient second-floor laundry. The finished basement provides additional living space for movie nights, a home office, or a relaxing family retreat. A thoughtfully designed home with tasteful finishes and space to make your own. Seller and agent do not warrant the retrofit status of the basement. (id:15069)
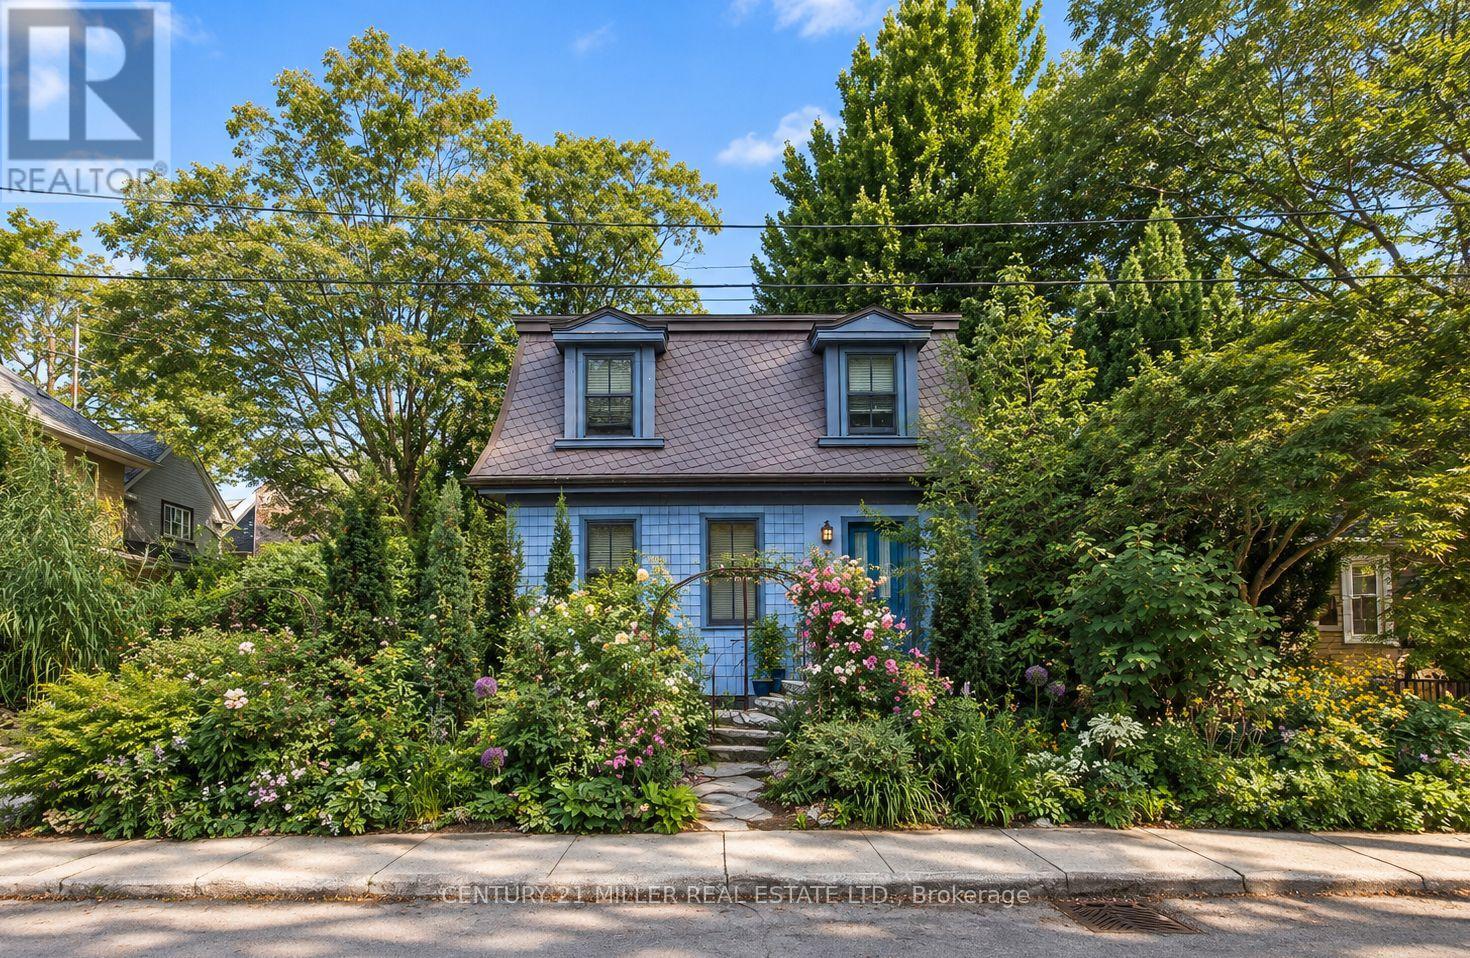
You may already know this home. Perhaps you've admired it from afar or simply given it a nod or smile when passing by. It's hard not to notice charm, and with its timeless slate roof and recently refreshed periwinkle exterior, 43 Burnet has plenty of it. Brimming with character from the outside in, this fully renovated 3-bedroom, 2.5-bath home offers the perfect retreat in the equally charming lakeside community of West Harbour. The contemporary floor plan is anchored by a large addition spanning the width of the home, with wall-to-wall windows overlooking and opening onto your own secret garden. Bursting with greenery and abundance, it feels wonderfully removed from the everyday, with a natural stone patio overlooking the flowing pond and numerous bird species providing the soundtrack. The converted garage, now a garden shed, makes an excellent potting space or work studio. And with 64' of frontage, there is also the opportunity to create your own double garage when the time is right. Inside, travertine floors, cherry cabinetry, wide-plank hardwood and updated millwork meet three generously sized bedrooms, including a spacious primary with a large ensuite. Upper-level laundry adds everyday convenience, while the abundance of windows fills the home with natural light. And not to be missed is the lower level, with a wonderfully usable tv room and a full bathroom that is unfinished but fully plumbed and ready for completion. A home with genuine character, an exceptional garden and a sense of escape - right in the heart of West Harbour. (id:15069)
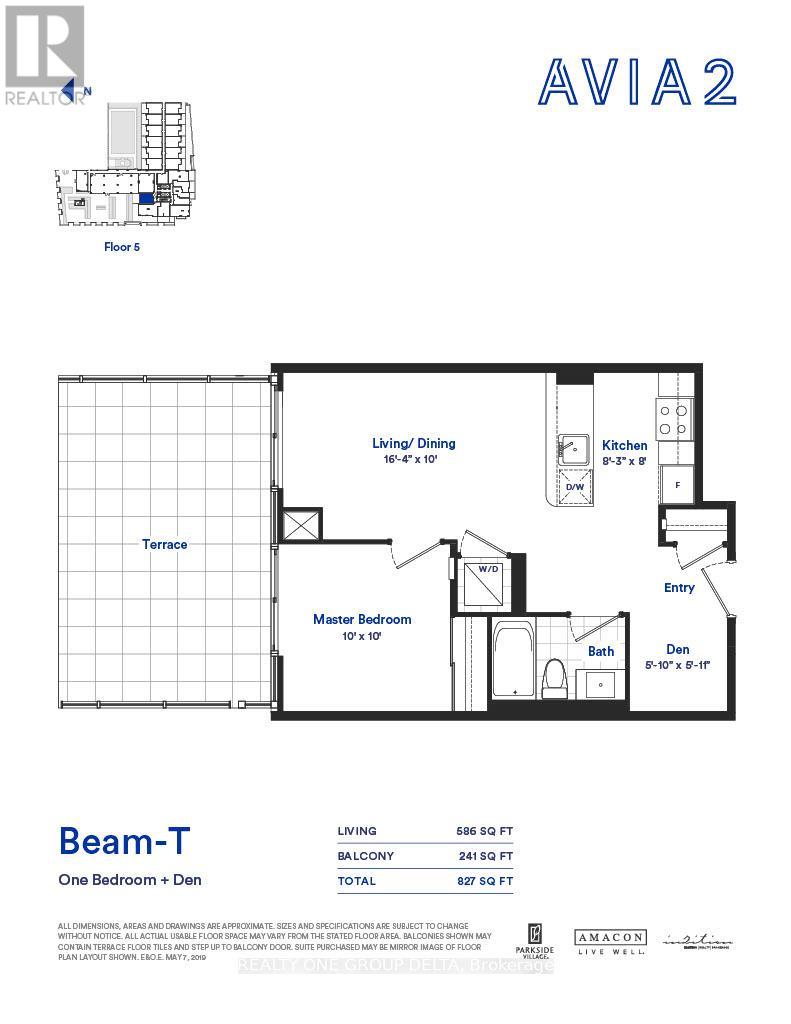
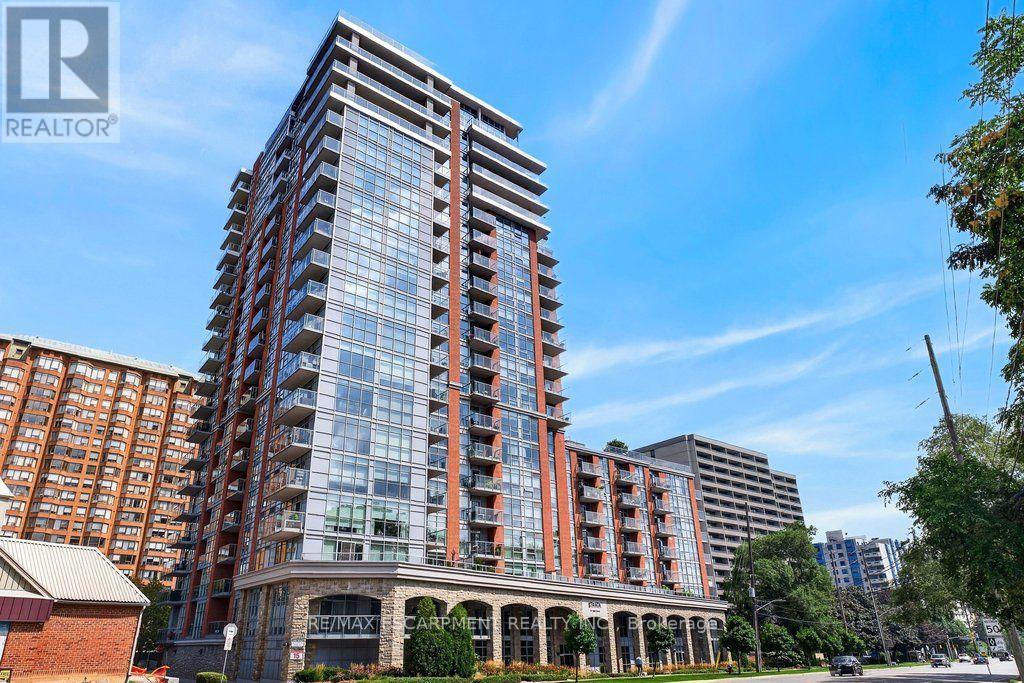
Welcome to Avia 2, 10 ft Ceiling, ideally located in the around vibrant City Centre of Mississauga. this spacious One Bed+Den 586 Sq ft with Huge Terrace241 Sq ft residence showcases modern laminate flooring, sleek stainless steel appliances, and expansive floor-to-ceiling windows. Set within a safe, family-friendly neighbourhood, this premium condo places you just steps from Square One Shopping Centre, Celebration Square, Sheridan College, public transit, renowned restaurants, cafes, and entertainment venues-offering the very best of urban living at your doorstep. The suite includes owned parking and a locker, providing added value and everyday convenience. Residents enjoy an impressive selection of luxury amenities, including a fully equipped fitness centre, a beautifully designed rooftop terrace, an elegant party room, 24-hour concierge service and direct underground access to Food Basics grocery store. Ideal for both Investor & end-users, this immaculate home seamlessly blends modern luxury, Tenants do not have any Lease.Do not Miss this one (id:15069)
Beautifully updated 1 bedroom + den suite at sought-after 'Strata'! Steps to the lake, waterfront park, downtown shops and restaurants, public transit, Mapleview Shopping Centre and hospital! 803 sq.ft. open concept layout filled with natural light and custom upgrades! Gorgeous kitchen with granite, stainless steel appliances, stone backsplash, breakfast bar, updated pot lights and under-cabinet lighting! Spacious living/dining with walk-out to a private balcony, primary bedroom with custom closet, updated 4-piece bathroom, in-suite laundry and a den/office, which could be used as a second bedroom. Additional upgrades in 2025 include luxury vinyl plank flooring, fresh paint, remote blinds, light fixtures throughout, interior solid core doors and closets, Bosch dishwasher, LG washer and dryer, Kohler faucets and shower assembly, glass shower doors, Kohler toilet, bathroom vanity/sink and shower light and fan! 1 underground parking space and 1 storage locker on ground level. Exceptional building amenities include 24-hour concierge/security, indoor pool/spa, exercise room, yoga studio, steam room, lounge and BBQ area, zen garden, party room, games room, library, guest suite and ample visitor parking! (id:15069)
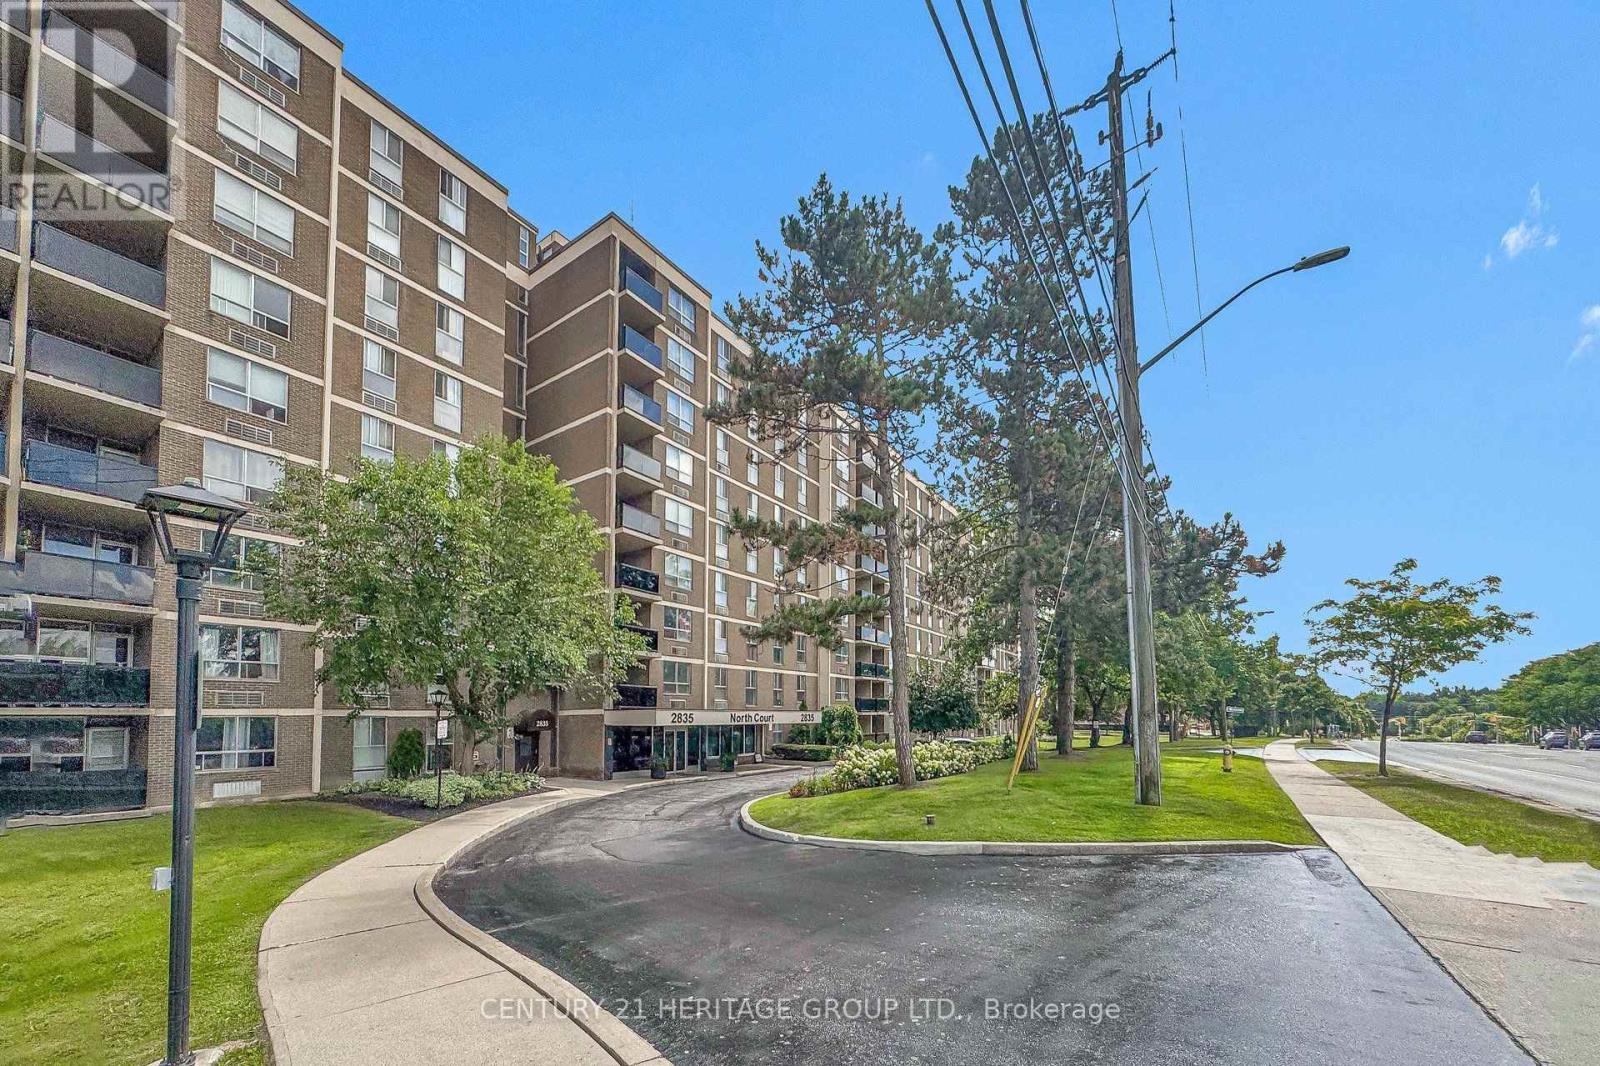
Bright and spacious, beautifully renovated 2-bedroom condo offering approximately 958 sq. ft. at 2835 Islington Avenue. The open-concept layout features generous living space, a large primary bedroom, a spacious second bedroom, and a private balcony-perfect for relaxing after a long day. The Newer and Modern kitchen showcases a waterfall quartz island, stainless steel appliances, and soft-close cabinetry. Additional upgrades include pot lights throughout, newer floor, elegant high baseboards, a new balcony railing, and two newly installed wall-mounted heat pump (2023) for reliable heating and cooling. Ideal for first-time buyers, downsizers, young families, or investors. This well-managed building offers excellent amenities, including a sauna, games room, billiards and recreation area, plus underground parking. Internet and Cable TV included in the Condo Fee. Condo management has approved the budget for hallway carpet replacement. Enjoy TTC service at your doorstep and convenient access to the Finch West LRT. Located minutes from Highways 400, 401, 407, and 427, as well as Humber College, York University, Etobicoke General Hospital, schools, shopping, parks, walking trails, and Rowntree Mills Park. (id:15069)
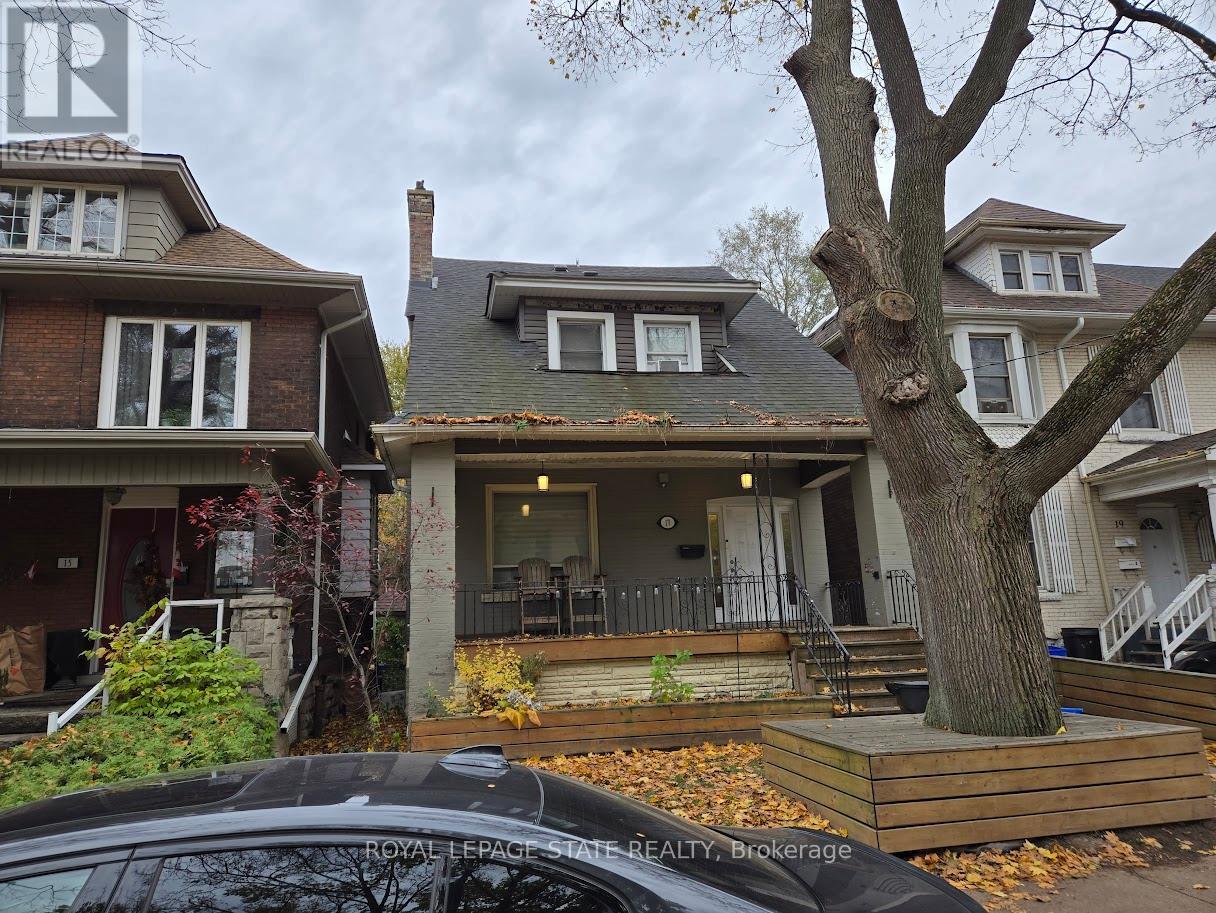
Character and charm meet modern updates in this beautifully renovated 2-storey detached home on a generous 56 x 124 ft lot in sought-after Brantford. Updated from top to bottom, this 3-bedroom, 2-bath brick home offers an ideal blend of classic character and contemporary living. The spacious main floor features a grand living room/dining room combination anchored by a stunning floor-to-ceiling gas fireplace - perfect for entertaining or cozy evenings in. A large eat-in kitchen with oversized island and sliding patio doors flows seamlessly to the backyard oasis. A main floor bedroom and 3-piece bath add flexibility for guests or multi-generational living. The bonus sitting room provides even more versatile space. Upstairs, the massive primary bedroom (20 x 12 ft) impresses with a walk-in closet, complemented by a second bedroom, a bath with plenty of space to add a laundry and convert the current laundry room into a 4th bedroom. A bonus loft, accessed via pull-down staircase, offers additional storage or creative space. Step outside to a meticulously maintained backyard entertainers' dream - complete with an open deck off the kitchen, landscaping, and ample green space. The detached oversized single car garage and private double driveway with parking for up to 9 vehicles round out this exceptional property. Bonus potential: the home retains the ability to be converted back to a multifamily property with multiple meters. Forced air gas heat, central A/C, municipal water and sewer. Don't miss this one-of-a-kind opportunity! (id:15069)
Step into Cloud Condos, a true North Etobicoke gem offering modern living with exceptional comfort and convenience. This bright and spacious 2+1 bedroom corner suite boasts approximately920 sq. ft. of thoughtfully designed living space with a desirable southeast exposure, flooding the home with natural light throughout the day. The open-concept layout features stylish laminate flooring, a porcelain tiled kitchen floor, granite countertops, a contemporary tile backsplash, and seamless flow between the kitchen, dining, and living areas-perfect for both everyday living and entertaining. Two generously sized bedrooms are complemented by a versatile, spacious Den, ideal for a home office, nursery, or guest space. Two full bathrooms add to the suite's practicality and appeal. Residents enjoy an impressive selection of building amenities, including an indoor swimming pool, while the prime North Etobicoke location offers convenient access to transit, highways, shopping, dining, parks, and everyday essentials. Don't miss your opportunity to own this bright, spacious, and beautifully maintained corner unit in one of North Etobicoke's most desirable condominium communities (id:15069)
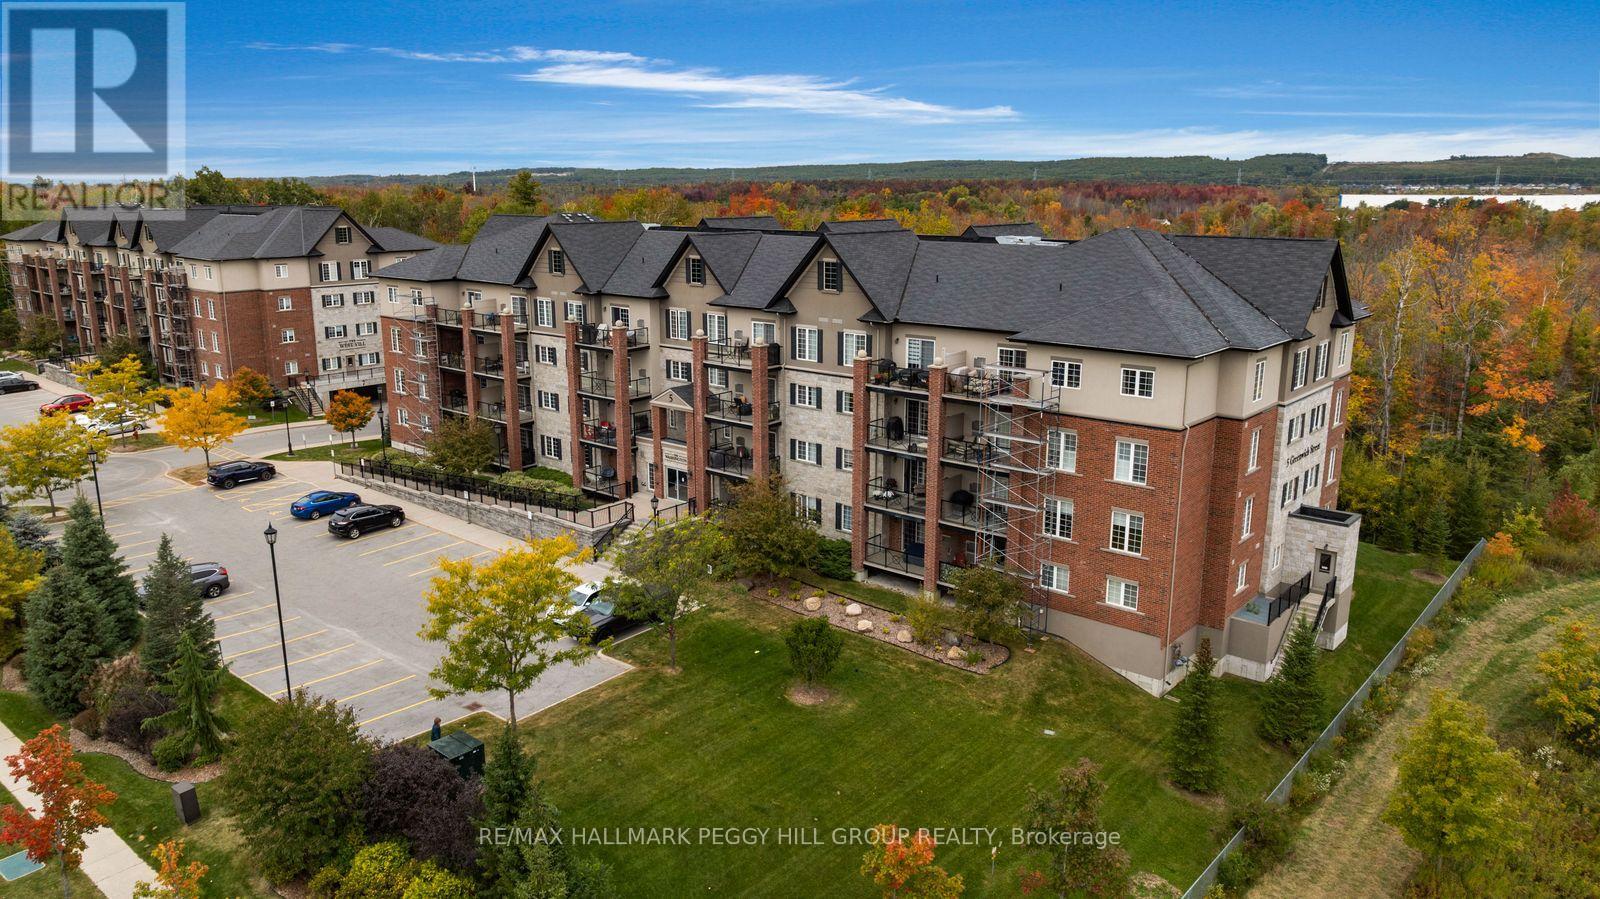
NEARLY 1,500 SQ. FT. WITH 3 BEDROOMS, A LARGE COVERED BALCONY, TREED VIEWS, OWNED PARKING & LOCKER! Who says condo living has to mean downsizing your furniture, your plans or your lifestyle? Set in Ardagh, one of Barrie's most desirable neighbourhoods, this spacious 3-bedroom suite at The Washington gives you nearly 1,500 sq. ft. to live comfortably while keeping trails, parks, shopping and Highway 400 close at hand. Treed views over Bear Creek Eco Park bring a beautiful natural backdrop to the living and dining area, while the oversized covered balcony gives you real outdoor space for dinners, reading or simply taking in the greenery. The kitchen offers loads of white shaker cabinetry, a subway tile backsplash, generous counter space, tile flooring and newer stainless steel appliances, with enough storage to keep everything in its place. The primary bedroom includes its own ensuite, while two additional bedrooms leave room for family, guests or a home office. In-suite laundry is a major perk, and owned parking plus a private storage locker add even more value, giving you dedicated space for the car, seasonal gear and everything you would rather keep out of sight. This is low-maintenance living in a neighbourhood buyers actively seek out, with the square footage, storage, outdoor space and setting that make condo life feel anything but compromised. (id:15069)
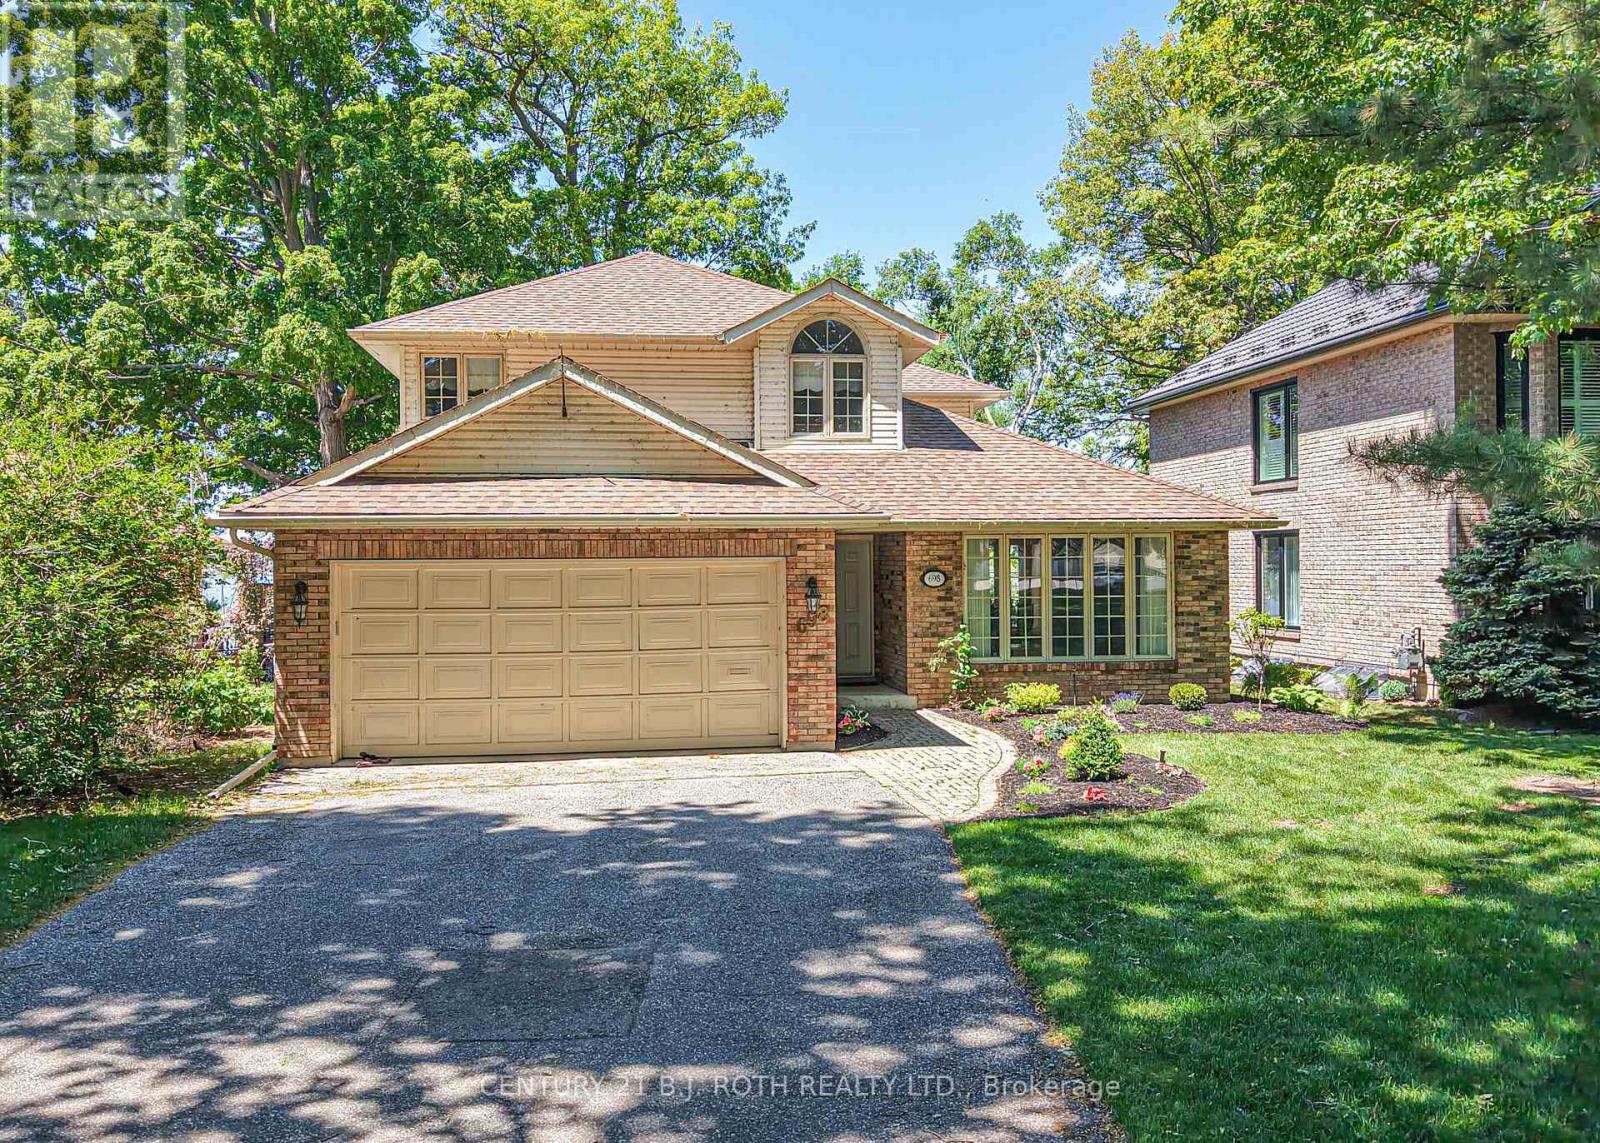
Home on Lake Couchiching. Beautiful home on deep, well treed lot setback for exceptional privacy. Park like setting, located on prestigious Couchiching Point near Tudhope Park and the Cross- Canada Trail system. This home faces west for spectacular sunsets and the twinkling lights and night vista of the Orillia Skyline. Deep water for swimming, fishing and boating. Renovated in 2022, Hardwood flooring throughout the house . Newly painted in neutral tones. Newer ensuite with marble shower, vanity and tub surround .Main floor laundry area. Newly finished basement with vinyl plank flooring. Newer Lennox, quiet furnace. Cold room in basement. Updated baseboard heating in basement[2024]. Huge storage space. Central air conditioning new unit 2025. New deck 2019. Newer high--end roof and skylight in 2021. New Generac generator In 2022. Watering system and outdoor lighting. Light weight Cedar and aluminum dock [easily assembly and installation.] Newly redesigned and planted front yard garden [2025]. Home has three bedrooms and four bathrooms. Large living room adjoining dining room. Family room and the master bedroom have Napoleon fireplaces. [Fireplaces serviced 2024.] Laundry room area on the main floor. Kitchen has Corian countertops, custom cabinetry and stainless - steel appliances. Most rooms have lake views. Beautiful large casement windows make the interior Light and airy. (id:15069)
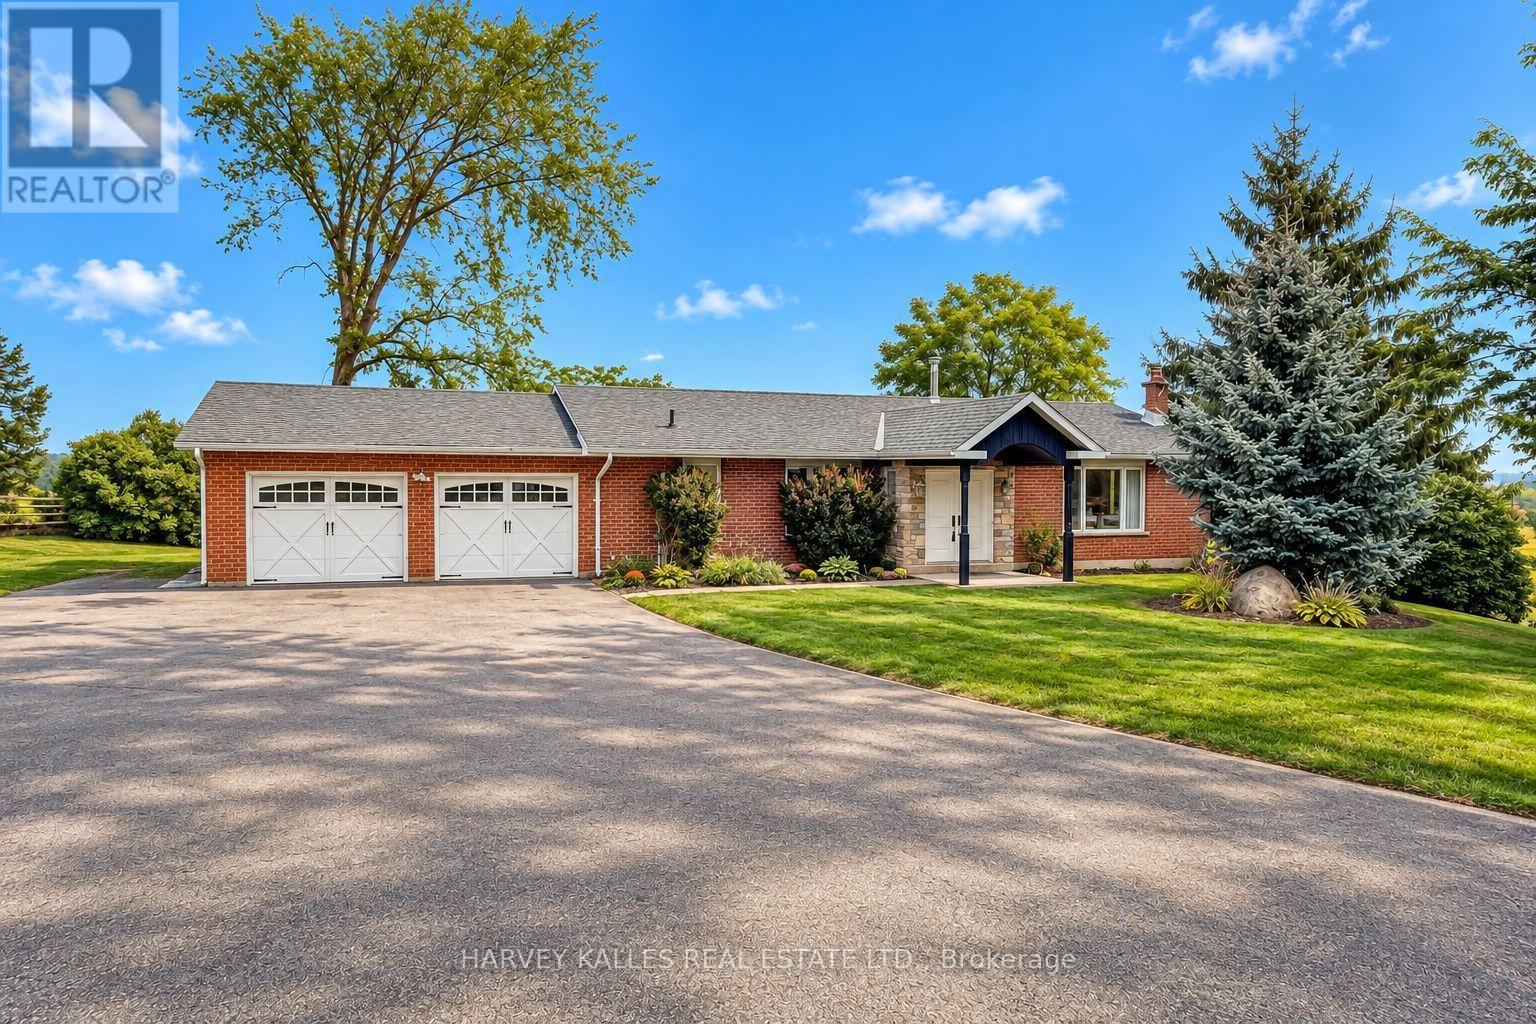
Welcome to your peaceful retreat in the countryside-where space, comfort, and panoramic views come together. This charming ranch-style bungalow is perfectly situated on a generous 150 ft x 250 ft lot, offering endless vistas and room to roam. Step inside the main level and you'll find a spacious and sun-filled layout featuring 3 bedrooms and 2 bathrooms, a large living room perfect for relaxing or entertaining, and a bright eat-in kitchen with plenty of room for family gatherings. Downstairs, the fully finished walk-out basement features 2 additional bedrooms and a full bathroom, creating a completely self-contained living space ideal for extended family or potential rental income. Whether you're hosting guests or generating extra revenue, this flexible space is move-in ready and thoughtfully laid out for privacy and comfort. Car enthusiasts and hobbyists will appreciate the oversized two-car garage with commercial-grade insulated doors, plus an expansive driveway with ample parking for all your vehicles, toys, or trailers. Let the kids (or pets) run free in the massive front, Side and back yards, with plenty of room for gardens, sports, or future plans. Enjoy the peace and privacy of country living with the convenience of being just a short drive to Alliston, Palgrave, Tottenham, or Bolton. This is the perfect property for families, multi-generational living, or those looking to escape the city while staying connected. Don't miss your chance to own a slice of Loretto paradise with views for miles! (id:15069)