
45 Sills Road Belleville, Ontario K0K 2V0

3 Bedroom
2 Bathroom
1,100 - 1,500 sqft
Bungalow
Fireplace
Central Air Conditioning
Forced Air
$625,000
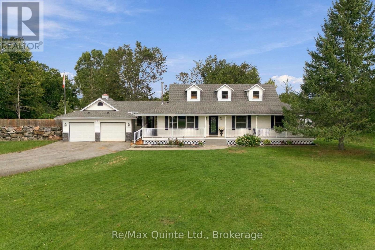
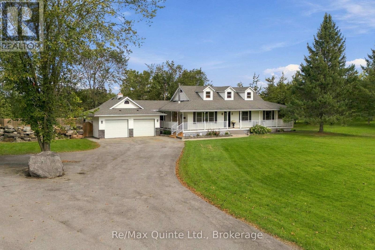
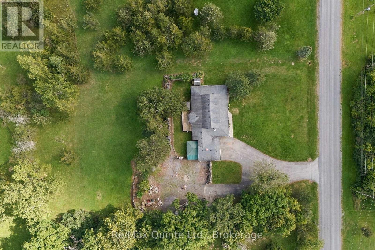
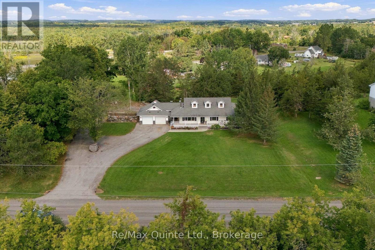
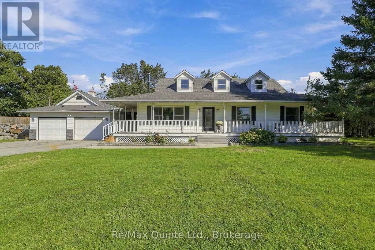
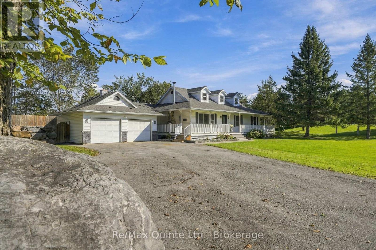
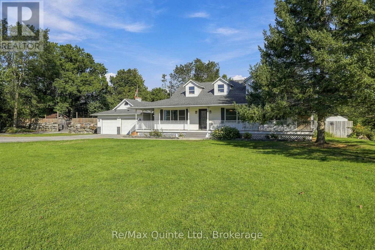
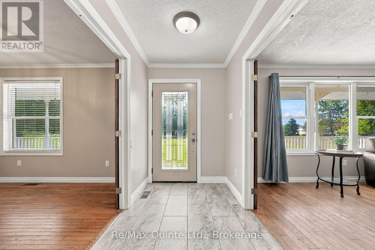
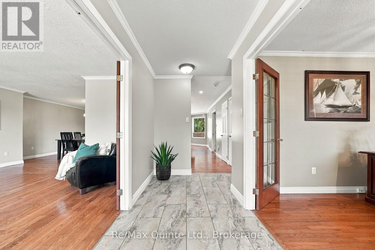
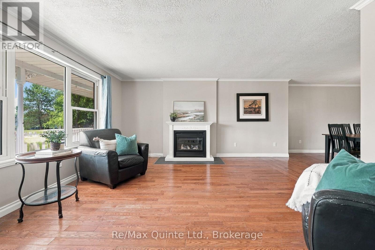
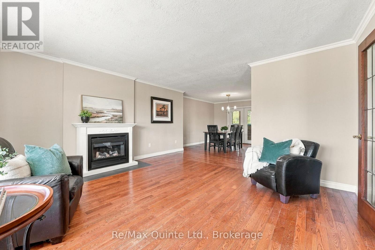
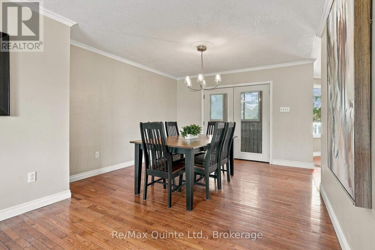
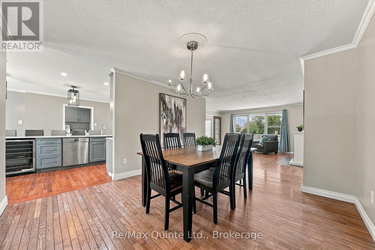
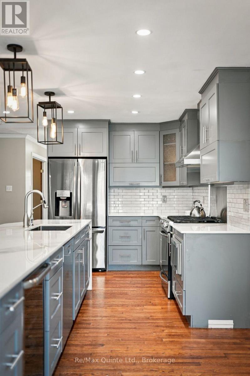
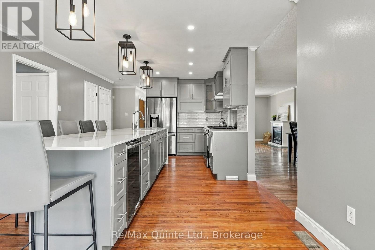
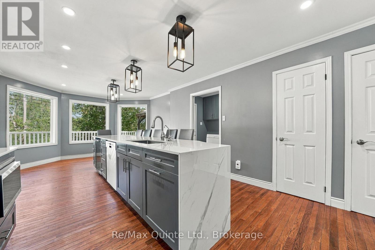
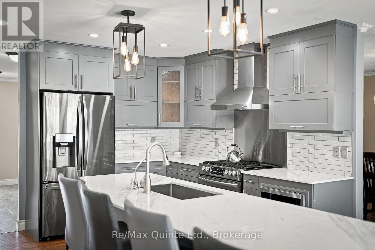
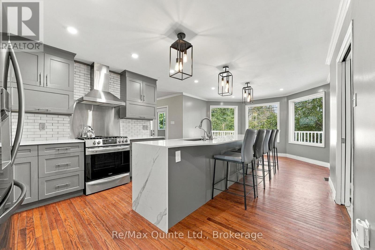
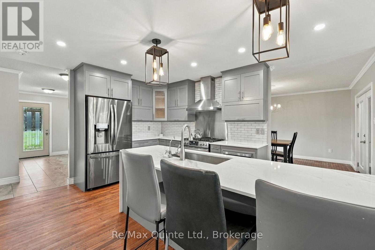
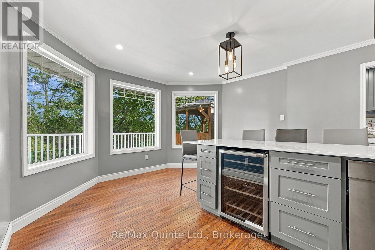
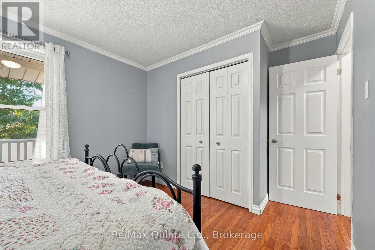
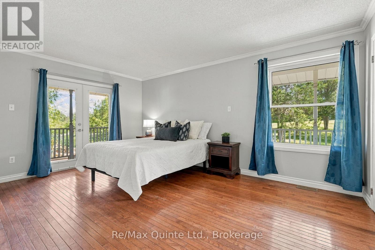
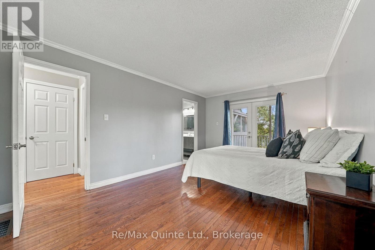
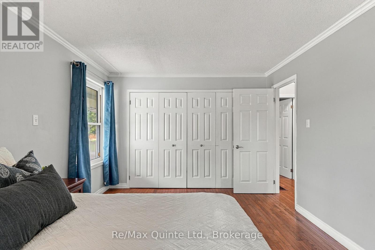
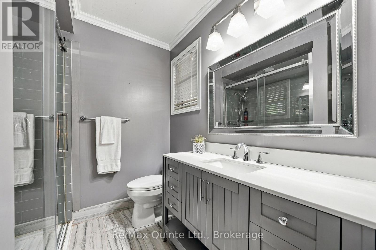
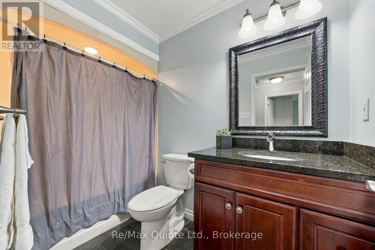
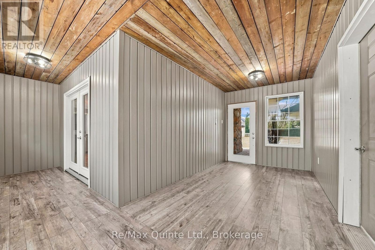
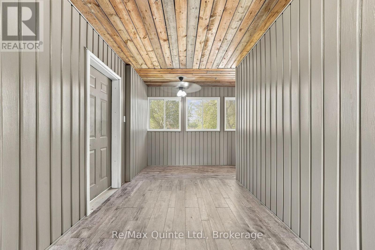
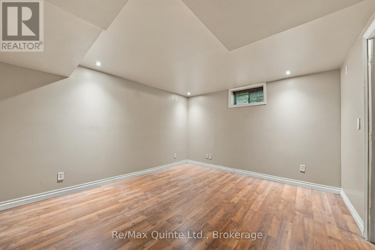
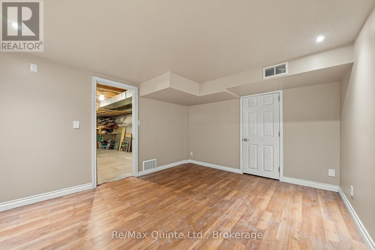
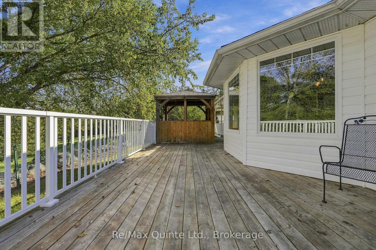
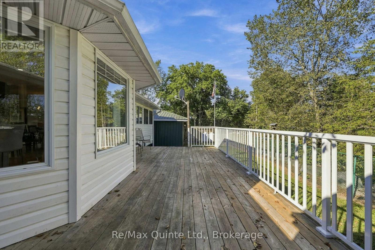
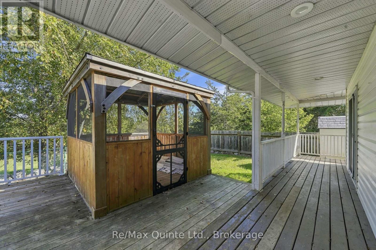
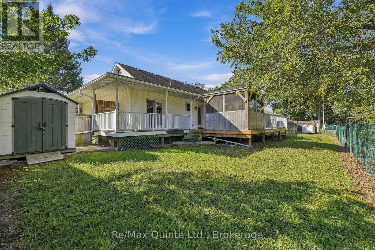
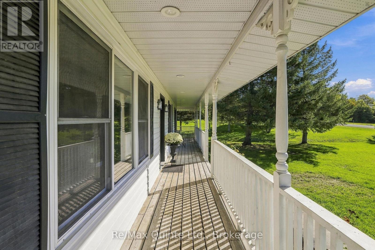
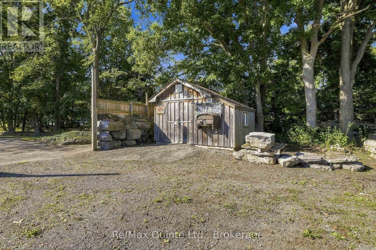
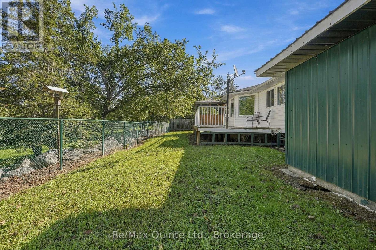
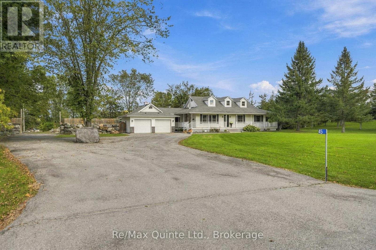
Welcome to this charming 3 bed, 2 bath bungalow tucked away on 1.2 acres, just minutes north of the city. Offering the privacy and space of a country setting with a nearby path leading to the Frink Centre, two popular golf courses close by, easy access to Highway 401, shopping, restaurants and everyday amenities; this home is a great balance of convenience and peacefulness. Inside, the main living areas are filled with natural light, with a comfortable living room and dining area that flow into the updated kitchen. The kitchen features a large island with seating for six, plenty of workspace and room to gather with family and friends. A spacious mudroom connects the home to the attached garage and provides plenty of practical storage. Outside, the large driveway offers ample parking with additional room for a workshop or other outdoor projects. One of the standout features is the wrap-around covered porch, providing plenty of space to sit and enjoy the property in any season. A screened gazebo off the back porch offers another great spot to relax or entertain.The primary bedroom includes a private ensuite and direct access to the porch, while two additional bedrooms and a second full bathroom provide flexibility for family, guests or a home office. The unfinished basement offers plenty of potential, and already includes a bonus bedroom, and is ready for you to finish and personalize to suit your needs. A peaceful setting, plenty of outdoor space and just minutes from the city - this property offers room to enjoy now with plenty of potential to make it your own. (id:15069)
Property Details
| MLS® Number | X13795728 |
| Property Type | Single Family |
| Community Name | Thurlow Ward |
| Equipment Type | Propane Tank |
| Features | Carpet Free |
| Parking Space Total | 10 |
| Rental Equipment Type | Propane Tank |
Building
| Bathroom Total | 2 |
| Bedrooms Above Ground | 2 |
| Bedrooms Below Ground | 1 |
| Bedrooms Total | 3 |
| Appliances | Water Heater, Dishwasher, Dryer, Stove, Washer, Wine Fridge, Refrigerator |
| Architectural Style | Bungalow |
| Basement Development | Unfinished |
| Basement Type | Full (unfinished) |
| Construction Style Attachment | Detached |
| Cooling Type | Central Air Conditioning |
| Exterior Finish | Aluminum Siding |
| Fireplace Present | Yes |
| Foundation Type | Block |
| Heating Fuel | Oil |
| Heating Type | Forced Air |
| Stories Total | 1 |
| Size Interior | 1,100 - 1,500 Sqft |
| Type | House |
Parking
| Attached Garage | |
| Garage |
Land
| Acreage | No |
| Sewer | Septic System |
| Size Depth | 273 Ft |
| Size Frontage | 191 Ft ,8 In |
| Size Irregular | 191.7 X 273 Ft |
| Size Total Text | 191.7 X 273 Ft |
| Zoning Description | Ru |
Rooms
| Level | Type | Length | Width | Dimensions |
|---|---|---|---|---|
| Basement | Bedroom 3 | 3.39 m | 3.9 m | 3.39 m x 3.9 m |
| Basement | Utility Room | 2.24 m | 3.92 m | 2.24 m x 3.92 m |
| Main Level | Foyer | 2.14 m | 4.06 m | 2.14 m x 4.06 m |
| Main Level | Sunroom | 6.03 m | 5.28 m | 6.03 m x 5.28 m |
| Main Level | Living Room | 4.6 m | 4.06 m | 4.6 m x 4.06 m |
| Main Level | Other | 3.71 m | 3.66 m | 3.71 m x 3.66 m |
| Main Level | Dining Room | 361 m | 4.8 m | 361 m x 4.8 m |
| Main Level | Kitchen | 2.97 m | 7.59 m | 2.97 m x 7.59 m |
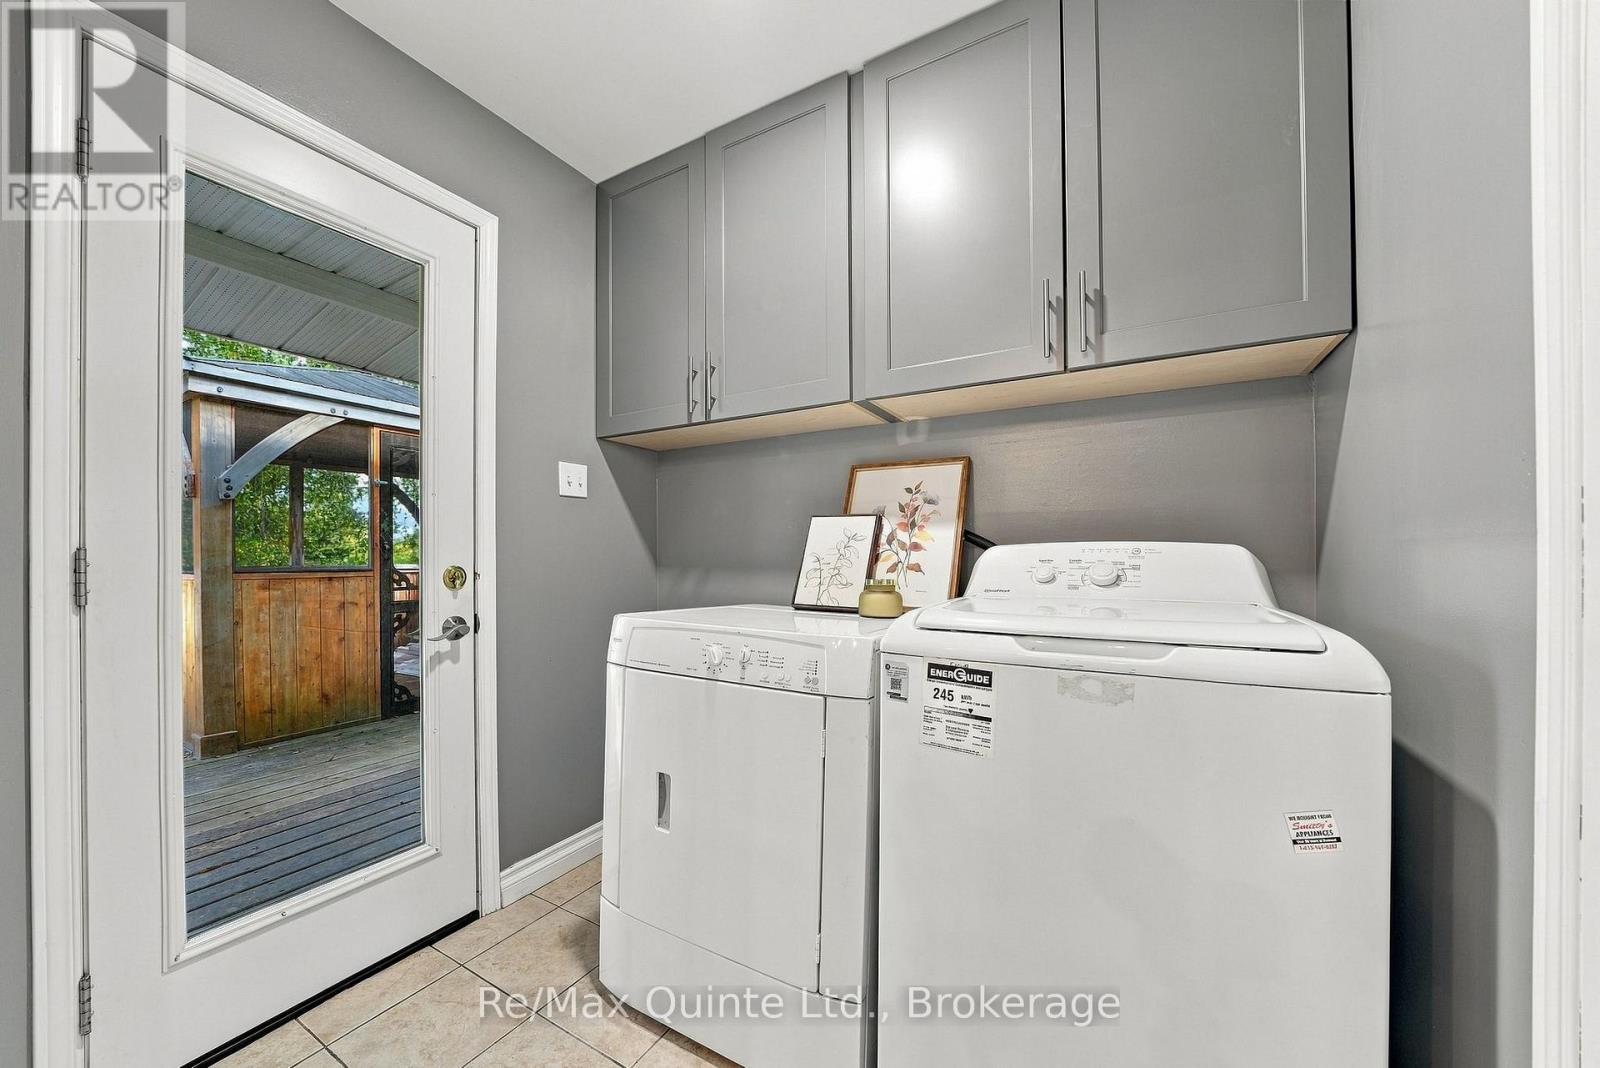
| Main Level | Laundry Room | 1.78 m | 2.03 m | 1.78 m x 2.03 m |
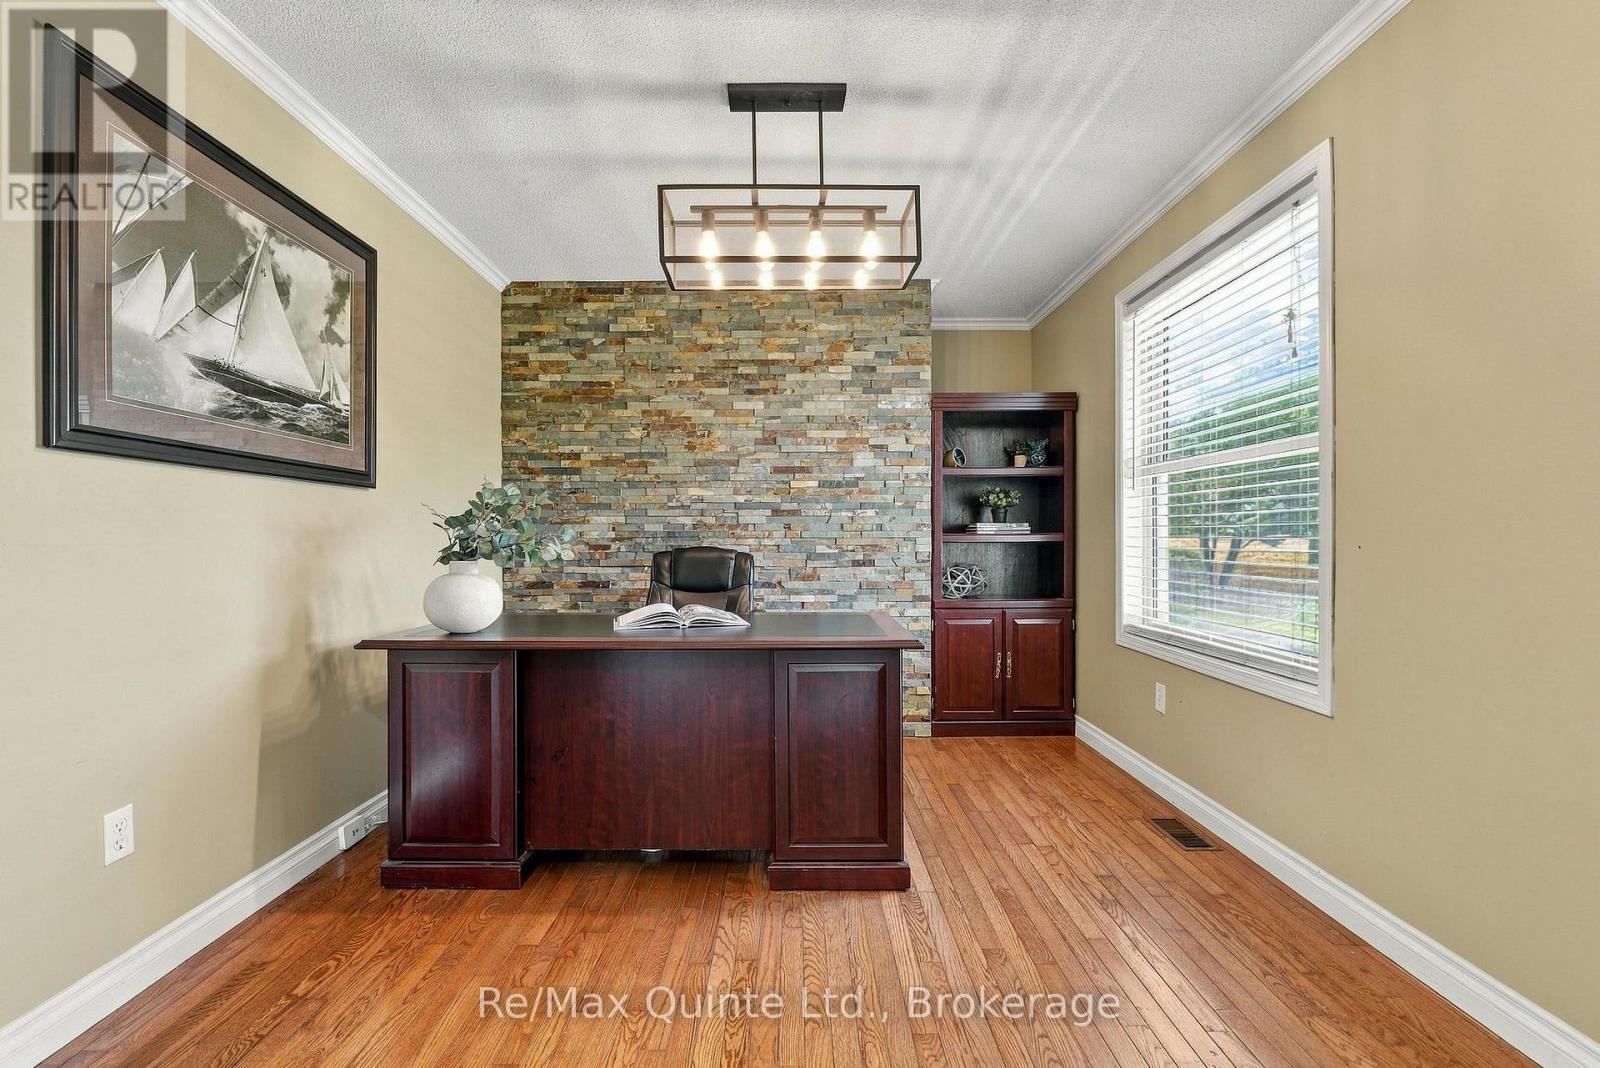
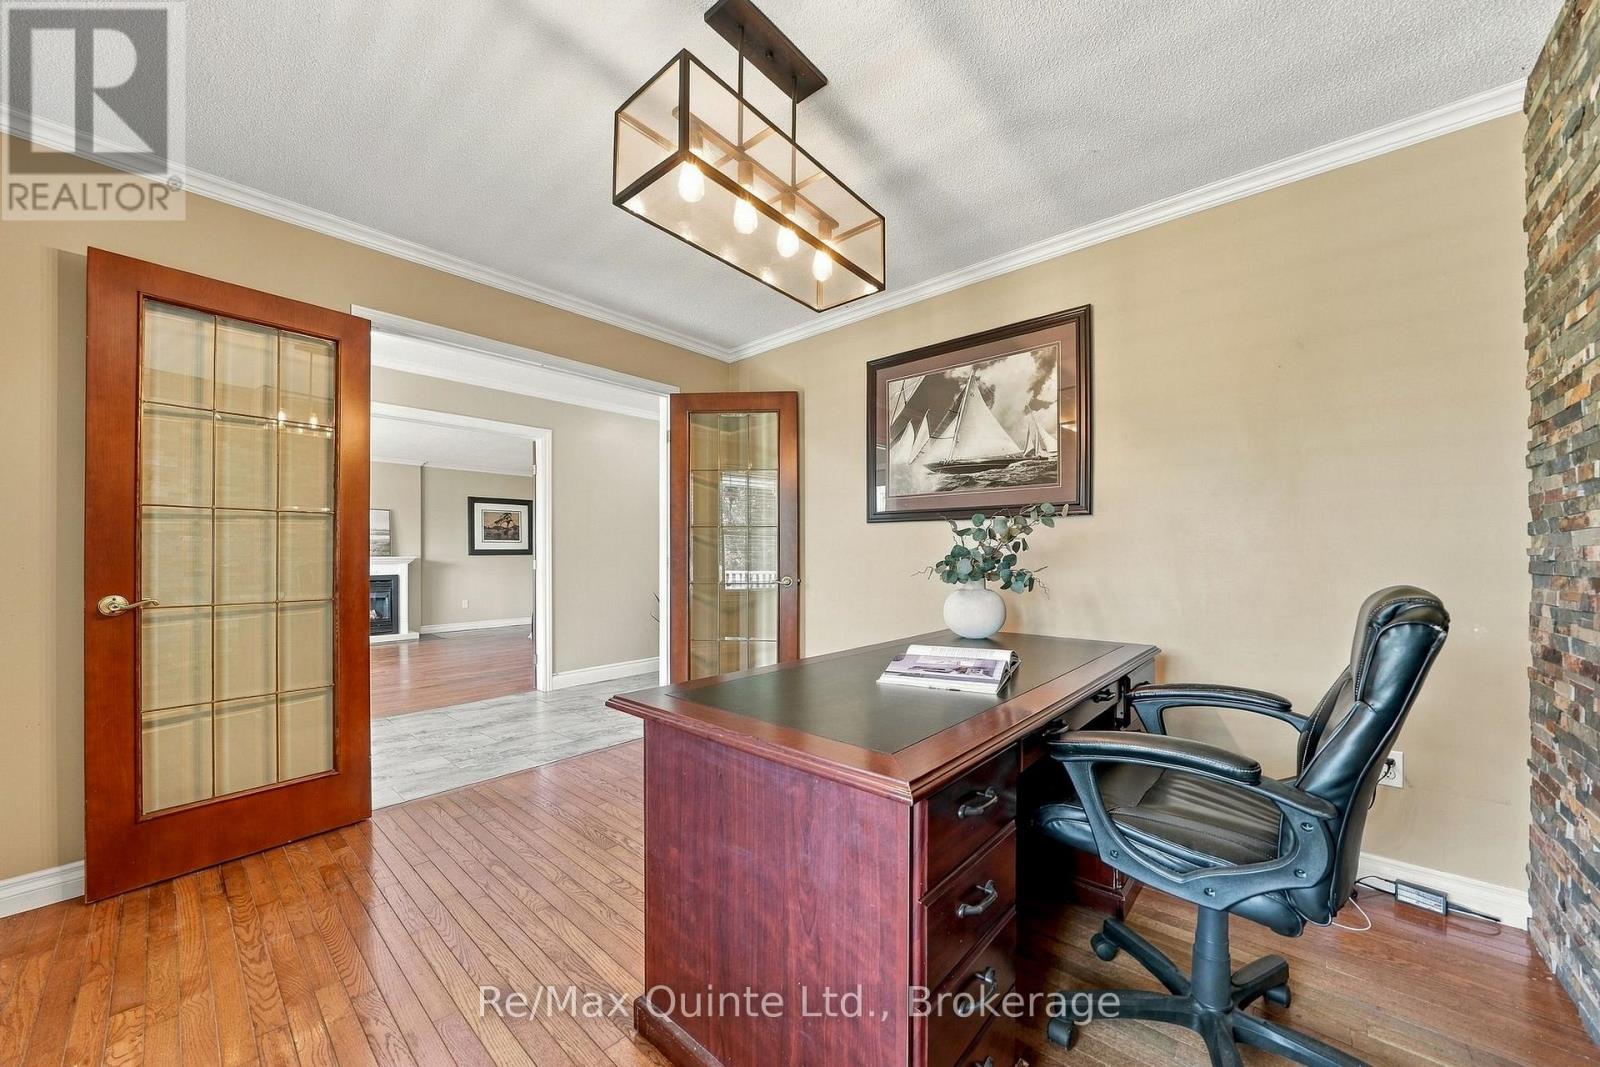
| Main Level | Office | 4.13 m | 3.05 m | 4.13 m x 3.05 m |
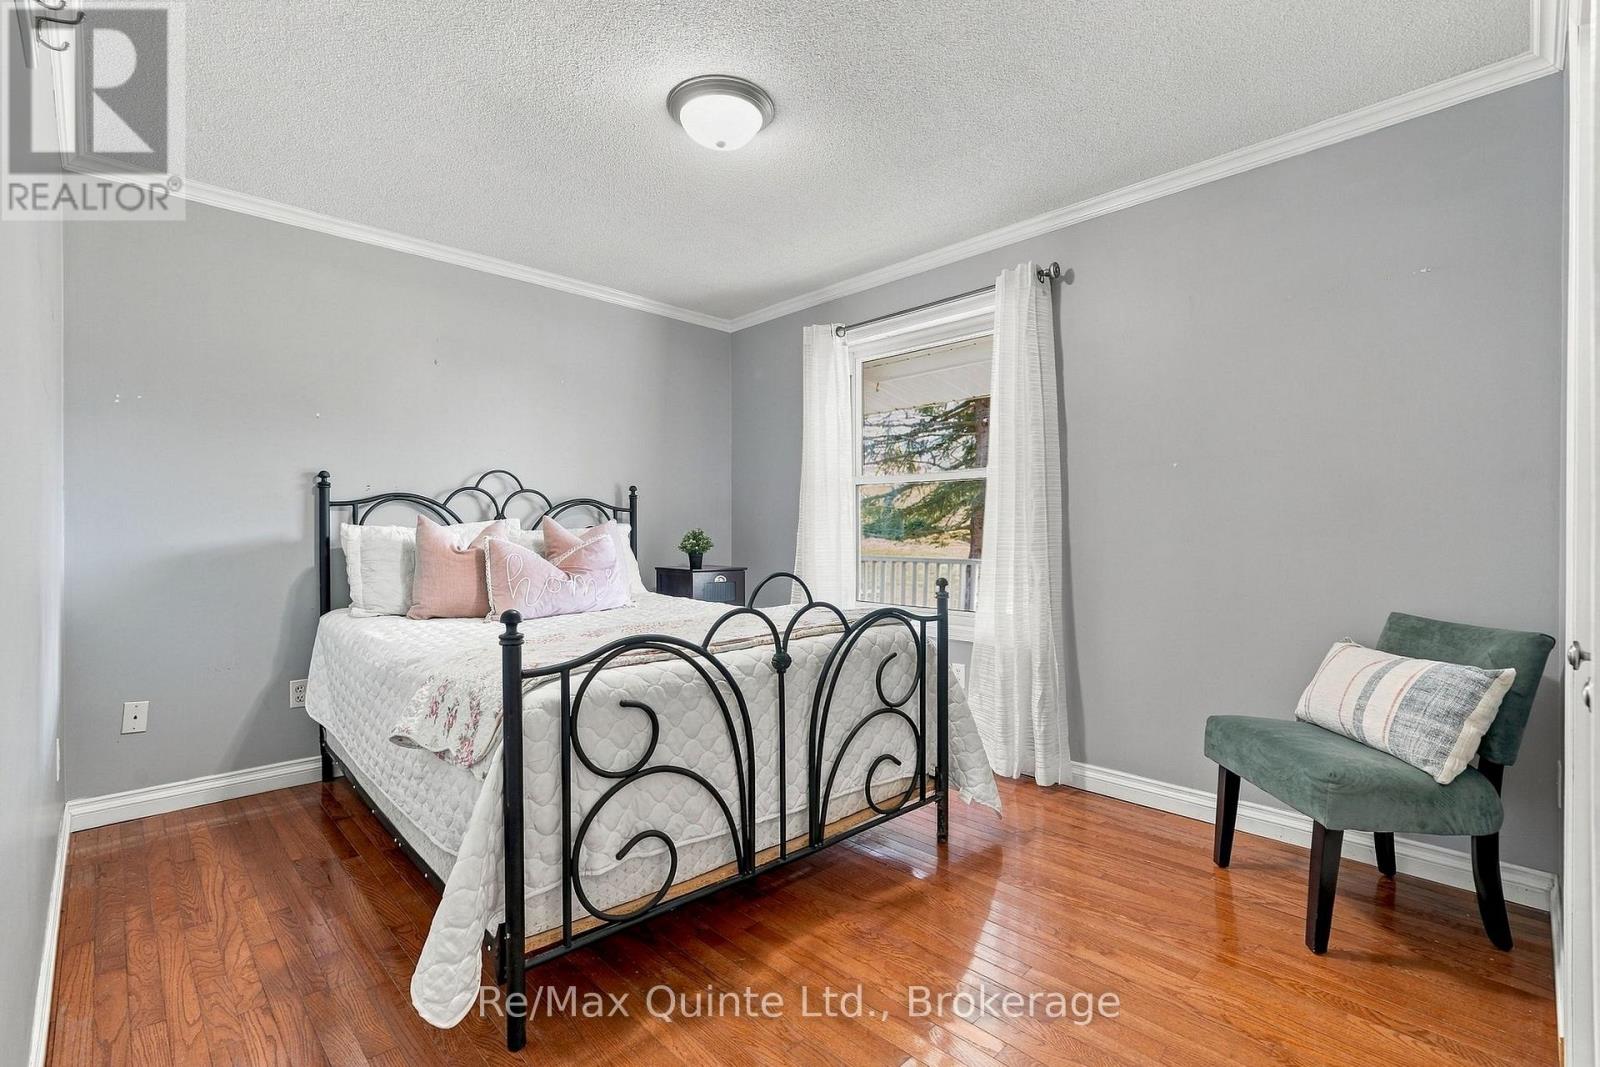
| Main Level | Bedroom 2 | 4.39 m | 3.05 m | 4.39 m x 3.05 m |
| Main Level | Bedroom | 2.72 m | 1.46 m | 2.72 m x 1.46 m |
| Main Level | Primary Bedroom | 3.34 m | 5 m | 3.34 m x 5 m |
| Main Level | Bathroom | 2.02 m | 2.03 m | 2.02 m x 2.03 m |
https://www.realtor.ca/real-estate/30291714/45-sills-road-belleville-thurlow-ward-thurlow-ward
Contact Us
Contact us for more information

This REALTOR.ca listing content is owned and licensed by REALTOR® members of The Canadian Real Estate Association
The trademarks REALTOR®, REALTORS®, and the REALTOR® logo are controlled by The Canadian Real Estate Association (CREA) and identify real estate professionals who are members of CREA. The trademarks MLS®, Multiple Listing Service® and the associated logos are owned by The Canadian Real Estate Association (CREA) and identify the quality of services provided by real estate professionals who are members of CREA. The trademark DDF® is owned by The Canadian Real Estate Association (CREA) and identifies CREA's Data Distribution Facility (DDF®)
October 02 2026 04:49:36
Central Lakes Association of REALTORS®
RE/MAX Quinte Ltd.