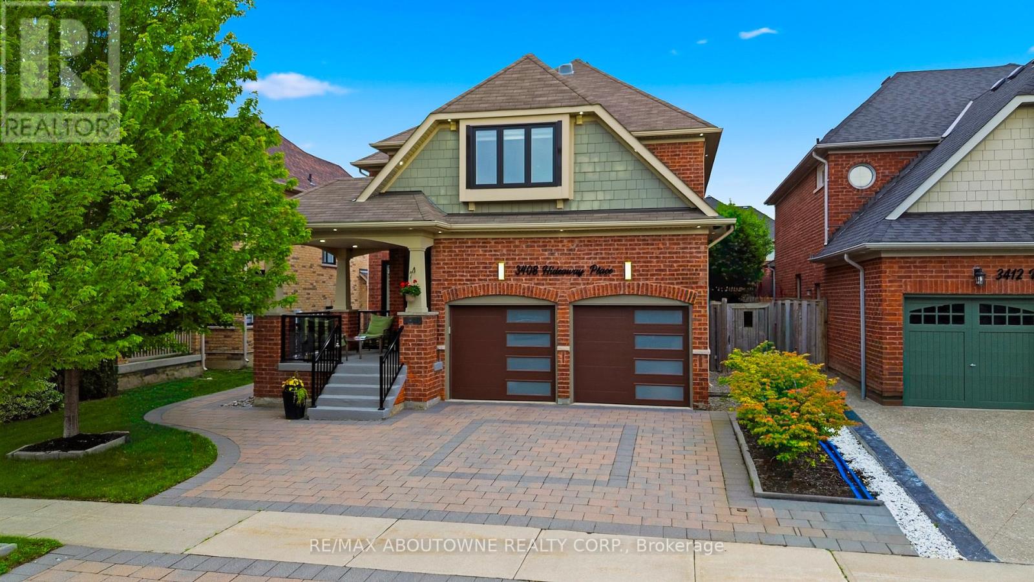
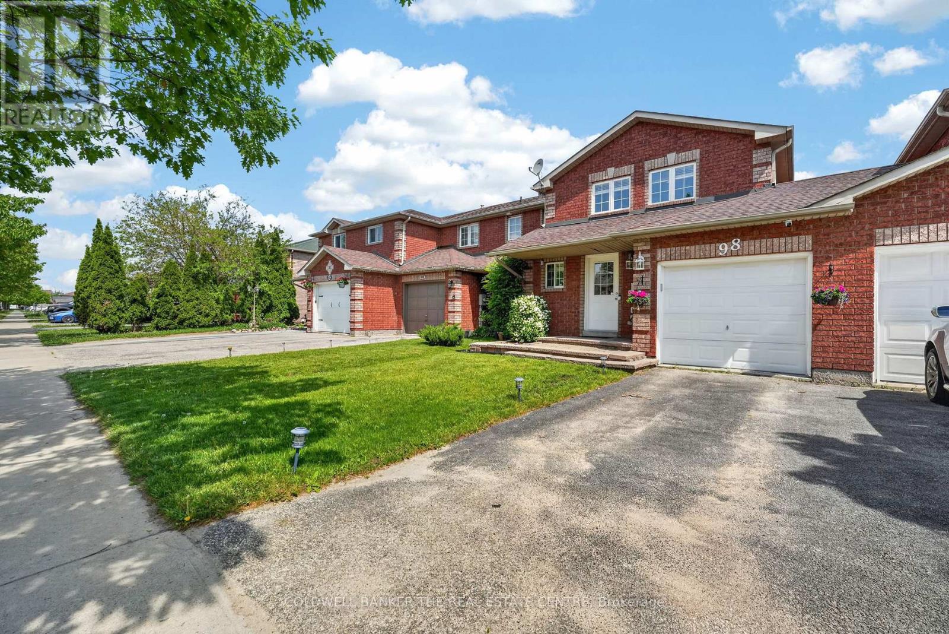
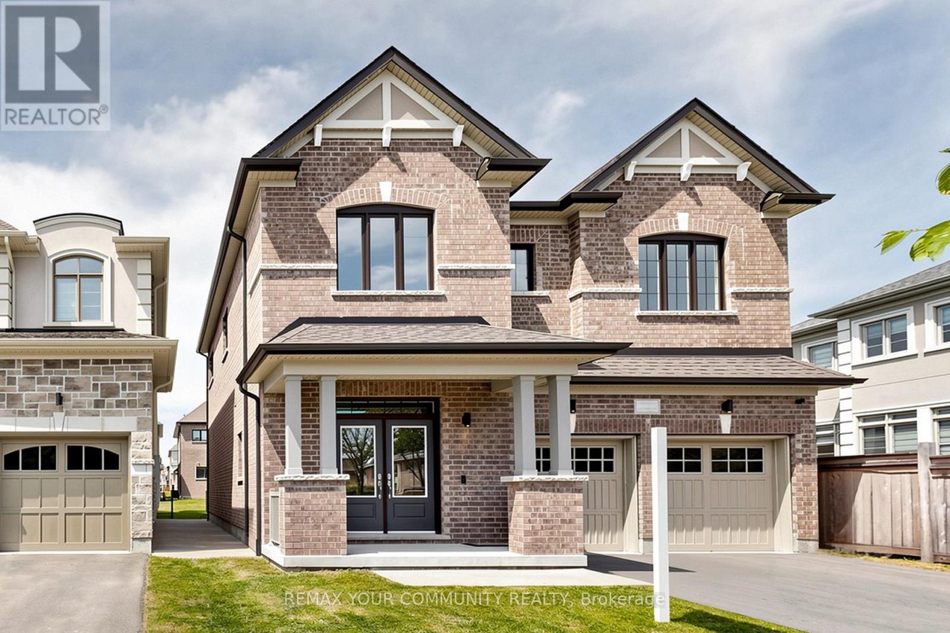
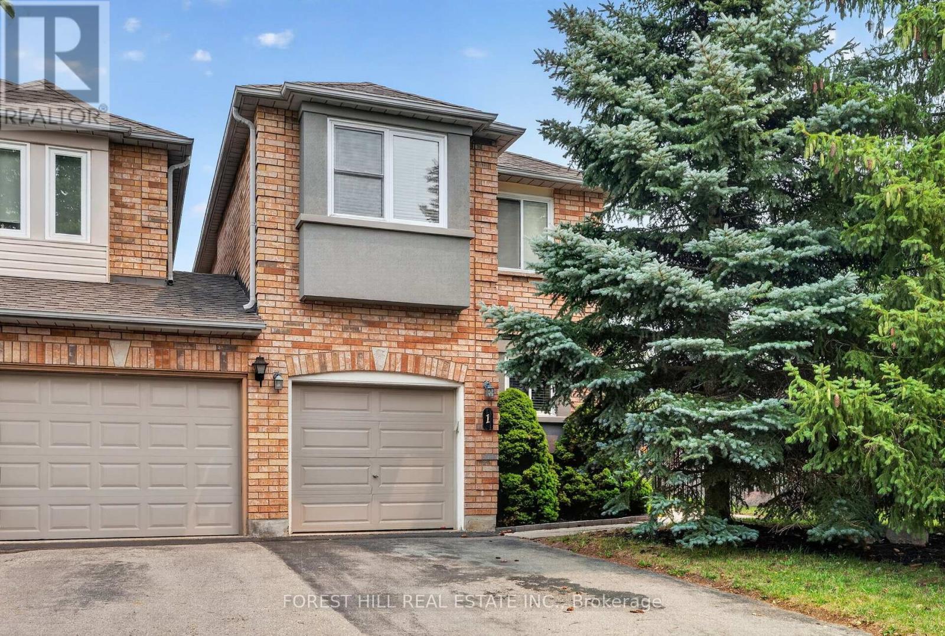
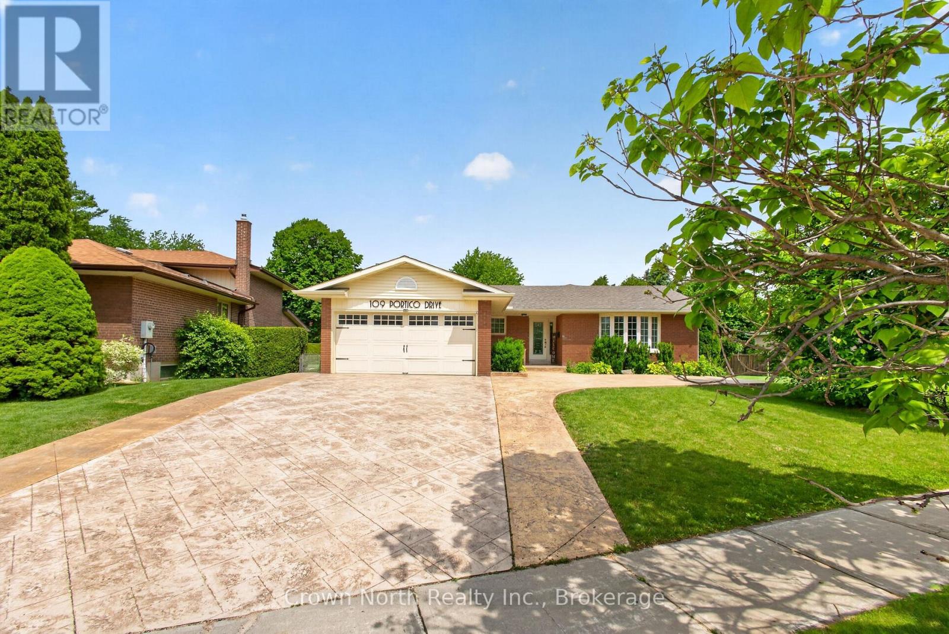
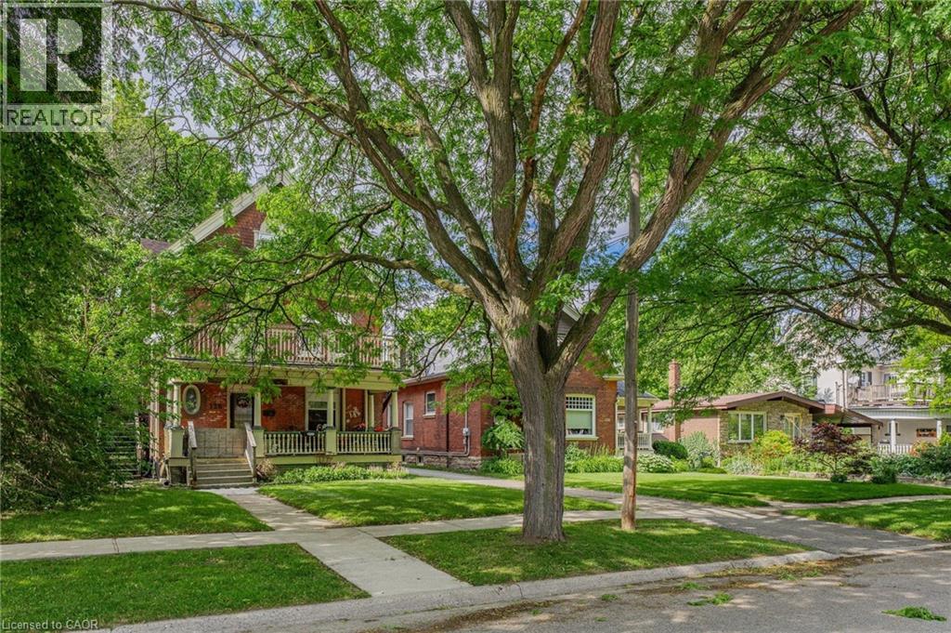
Welcome to this exceptional detached home nestled on a quiet street in the highly sought-after Churchill Meadows community. Offering 5spacious bedrooms & 4.5 beautifully upgraded bathrooms, this meticulously maintained home showcases luxury, comfort & outstandingattention to detail throughout. A grand double-door entry opens to a welcoming foyer accented with elegant Restoration Hardware porchfurnishings, pot lights throughout, new windows, doors & stylish zebra blinds. The bright & spacious living & family rooms feature large windows,upgraded hardwood flooring & a cozy fireplace. The chef-inspired kitchen is beautifully appointed with KitchenAid stainless steel appliances,quartz countertops, custom cabinetry, ceramic flooring, & a walkout to the fully fenced backyard. A separate dining room comfortablyaccommodates six guests, while the main floor also offers a convenient laundry room & powder room. Upstairs, the luxurious primary retreatfeatures plush carpeting, a custom walk-in closet by Closets by Design, a spa-like 5-piece ensuite & a private balcony overlooking the backyard.Three skylights flood the upper level with natural light, complemented by four additional generously sized bedrooms & upgraded bathrooms. Theprofessionally finished basement is designed for both relaxation & entertainment, featuring a spacious recreation room, upgraded bathroom,gym, table tennis area, large cold room, separate storage room & a state-of-the-art home theatre complete with premium furniture & equipment.Step outside to your private backyard oasis, professionally landscaped with a massive swim spa lap pool, hot tub, cabana, outdoor lighting &premium Restoration Hardware furnishings. Additional highlights include an interlock driveway accommodating 4 vehicles plus a 2-car garage,MyQ smart garage door opener, wired security camera system, underground sprinkler system & exterior pot lights surrounding the home. (id:15069)
MOVE-IN READY EAST END TOWNHOME FEATURING STYLISH UPGRADES THROUGHOUT, INCLUDING NEW FLOORING, FRESH PAINT & UPDATED BATHROOMS! Enjoy unbeatable convenience with Georgian College, Royal Victoria Regional Health Centre, and transit all within walking distance. On weekends, take advantage of nearby Johnson's Beach, scenic waterfront trails, and the lively shops and patios in downtown Barrie. Set on a deep 109 ft lot, this charming and well-designed townhome offers a fully fenced backyard - ideal for entertaining, unwinding, gardening, or creating a safe space for outdoor activities. The bright eat-in kitchen features a walkout to the yard, providing effortless indoor-outdoor flow for everyday living. The updated galley-style kitchen showcases light cabinetry, complementary countertops, and a generous pass-through that keeps the space open and connected - perfect for hosting and preparing meals with ease. Upstairs, you'll find three generously sized bedrooms and a stunning fully-renovated four-piece bathroom. The unfinished lower level houses the laundry and furnace area and presents a blank canvas ready for your personal touch - whether you envision additional living space, a home gym, or extra storage, the possibilities are endless! Other upgrades include roof re-shingled in 2018, new furnace and hot water tank - 2022, new water softener 2024, air duct cleaning 2024. Perfect for first-time buyers seeking value and convenience, investors looking for a prime east end location close to the college and hospital, or families looking for a well-connected lifestyle, this home offers comfort, flexibility, and an address that supports your lifestyle. Just move in and enjoy! (id:15069)
Built by award-winning Treasure Hill Homes, this beautifully crafted residence is located in a warm and family-friendly neighborhood. Featuring 9-ft smooth ceilings on the main floor, hardwood flooring throughout the principal rooms, oversized windows, and a bright open-concept layout filled with natural light. The modern kitchen boasts quartz countertops and backsplash, stainless steel appliances, ample cabinetry, and a walk-out to the backyard, perfect for entertaining. The sun-filled great room features a cozy fireplace, while the second-floor laundry adds everyday convenience. Upstairs offers spacious bedrooms, including a luxurious primary retreat with an oversized walk-in closet and a spa-inspired 5-piece ensuite. An impressive family room with large windows overlooking the backyard provides the perfect space for relaxation and family gatherings.Just minutes from Lake Simcoe, beaches, and marinas, and conveniently located close to parks, shopping plazas, schools, and Highway 404. (id:15069)
Welcome to this rare freehold townhouse situated on a huge corner lot offering exceptional privacy and space - it truly feels like a fully detached property. Enjoy a fully fenced, party-sized backyard complete with a large sundeck, garden shed, and beautifully landscaped garden beds-perfect for entertaining or relaxing outdoors. Inside, the home features a functional centre hall floor plan with a spacious open family room showcasing oversized picture windows, and a walk-out to the deck. Natural light pours in throughout the home, creating a bright and inviting atmosphere. Generously sized bedrooms and a finished basement provide plenty of living space for families of all sizes. Located in a highly desirable area, you're just minutes from the Vaughan subway, major transit routes, and surrounded by an abundance of amazing restaurants, shopping, and everyday conveniences. This is a rare opportunity - don't miss it! (id:15069)
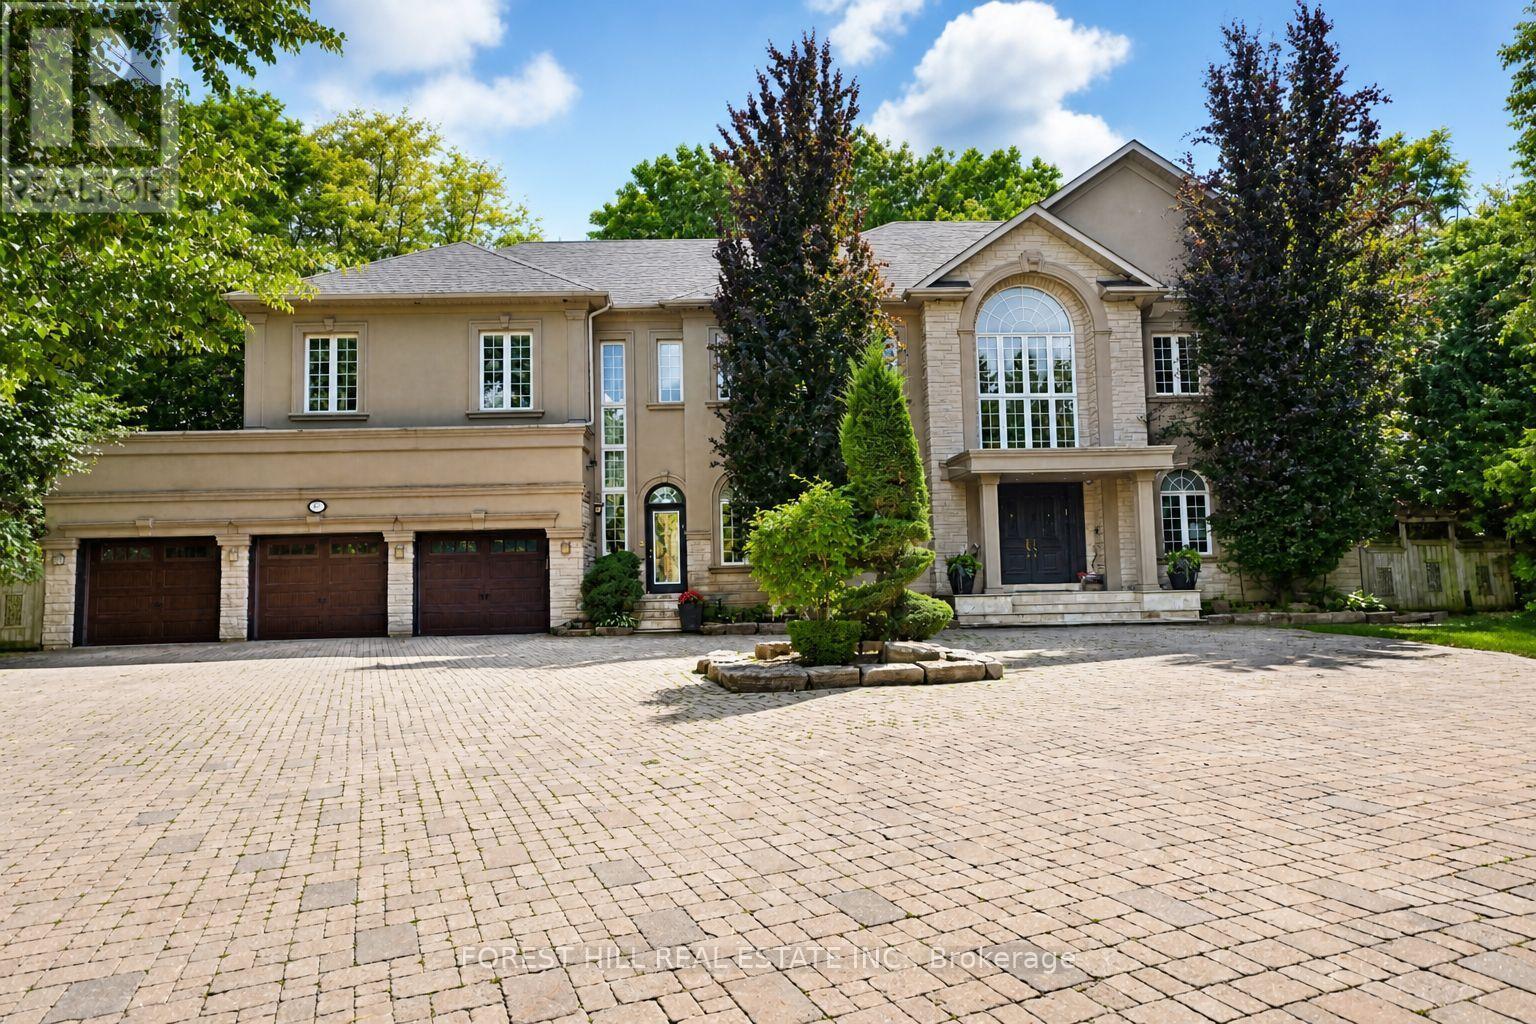
Welcome to 161 Renaissance Court, an exceptional and truly rare offering on a quiet, private cul-de-sac recognized as one of the most prestigious streets in Thornhill and the entire GTA. Custom-built to the highest standards of craftsmanship, this grand residence sits on one of the largest irregular, pie-shaped, fully treed lots in all of Thornhill, boasting over 228 feet of width at the rear and offering remarkable privacy and scale. With approximately 10,000 sq. ft. of living space (6,650 sq. ft. above grade plus a 3,141 sq. ft. finished basement), the home features 5 spacious bedrooms and 7 bathrooms, soaring 10-foot ceilings on the main level, a dramatic cathedral foyer with picture window glass entry, and two main-floor washrooms. Designed for both luxury and functionality, the expansive layout includes a potential main-floor in-law suite, a second service staircase, open-concept principal rooms, and quality finishes throughout, including 8-foot solid doors, granite floors, and a massive chef's kitchen with an oversized island. The sun-filled southwest-facing backyard is a true private retreat, highlighted by a spectacular in-ground swimming pool, spill-over hot tub and spacious Cabana/change room, surrounded by mature trees-perfect for entertaining and family living. Completing the home are a three-car garage, circular interlocked driveway, and an unbeatable location ideal for large families looking to raise their children in Thornhill's most sought-after community, just a short walk to Westmount Collegiate Institute, Chabad Flamingo, and close to top-ranked French Immersion and Arts programs, offering an unmatched combination of space, privacy, luxury, and lifestyle. (id:15069)
Rare Opportunity Just Steps to Lake Simcoe! Enjoy breathtaking western sunsets, sandy beaches, and the ultimate lakeside lifestyle with this exceptional property featuring two homes on one lot. Whether you're looking for a family compound, or an incredible investment opportunity, the possibilities are endless. The main bungalow has been thoughtfully updated and offers a beautiful custom eat-in kitchen, an updated 4-piece bathroom on the main level, and a newly constructed 3-piece bathroom in the finished basement. With 3 bedrooms upstairs, an additional bedroom and kitchenette downstairs, plus three sets of laundry, the layout provides outstanding flexibility for extended family or potential rental income. Relax and entertain on the spacious tiered deck, unwind in the sheltered hot tub area, and enjoy the convenience of a heated rear workshop. The second home is a charming 2-bedroom, 1-bath bungalow with a carport, separate driveway, and shared hydro, currently generating $2,200 per month in rental income. Live comfortably in the main home while offsetting your mortgage with rental income from the second home and/or the basement suite. The fully fenced property is complete with security gates and is ideally located just a short stroll to the beach. Take a walk-or hop on your golf cart-to your boat slip at Trent Talbot Marina just down the street and enjoy everything Lake Simcoe has to offer. This is a truly unique property combining lifestyle, versatility, and exceptional income potential. (id:15069)
Newer Fieldgate Home In New Subdivision Of Stouffville! Over 3100 Sq/Ft Of Luxury Living! This Home Includes A Spacious Combined Living/Dining Room, Open Concept Family Room Featuring A Gas Fireplace & Large Windows And Sun Filed Kitchen, Centre Island With Breakfast Bar, Walk-In Pantry & Walk-Out To Backyard, This Home Also Features A Main Floor Master Bedroom, On the Second Floor You Get 5 Bedrooms All With Ensuite Access, Upper Level Laundry Room, Master Bedroom Features A Walk-In Closet & 5-Piece Ensuite. Full Basement With Rough-In, GarageAccess. (id:15069)
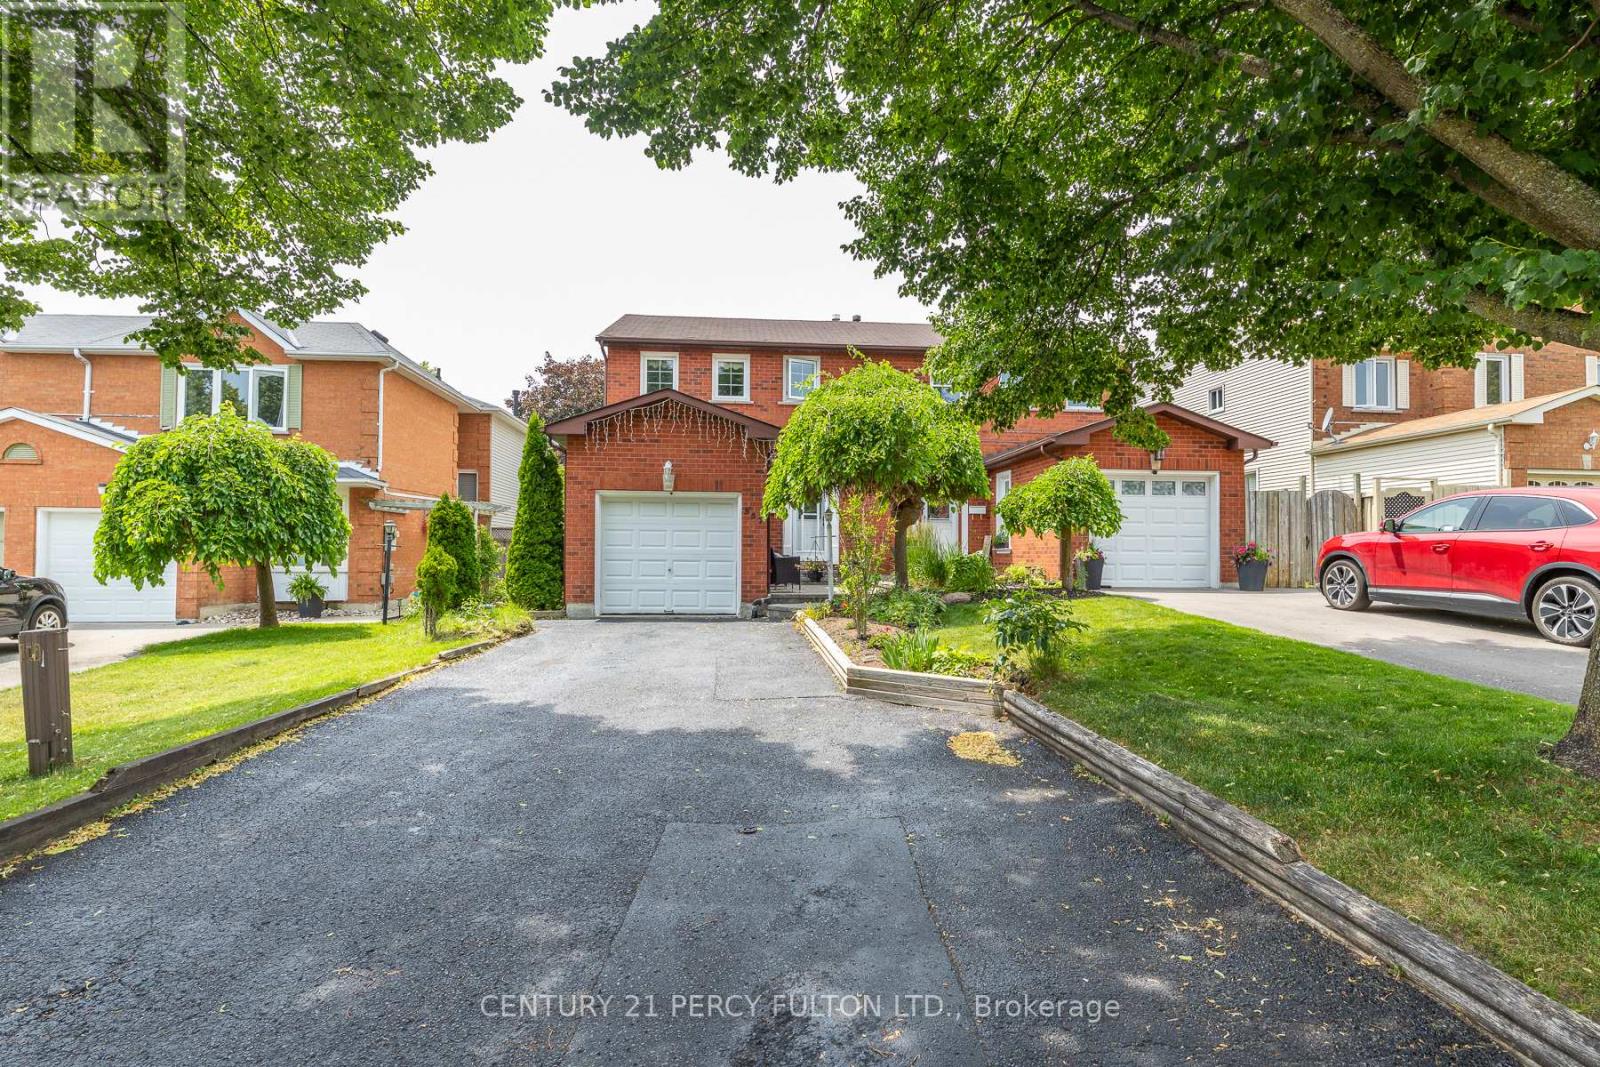
Welcome to 557 Cobblehill Dr. This home offers a 3 + 1 Bedrooms 2 Baths situated on a Deep Lot (244.84 FT) Backing on to Harmony Creek Trail. & Finished Basement with Bedroom and 3pc Bath walk out to Deck from Dining Room. Clean and Functionally Home, Single attached Garage. mins away from transit, schools, park and shopping show and sell. (id:15069)
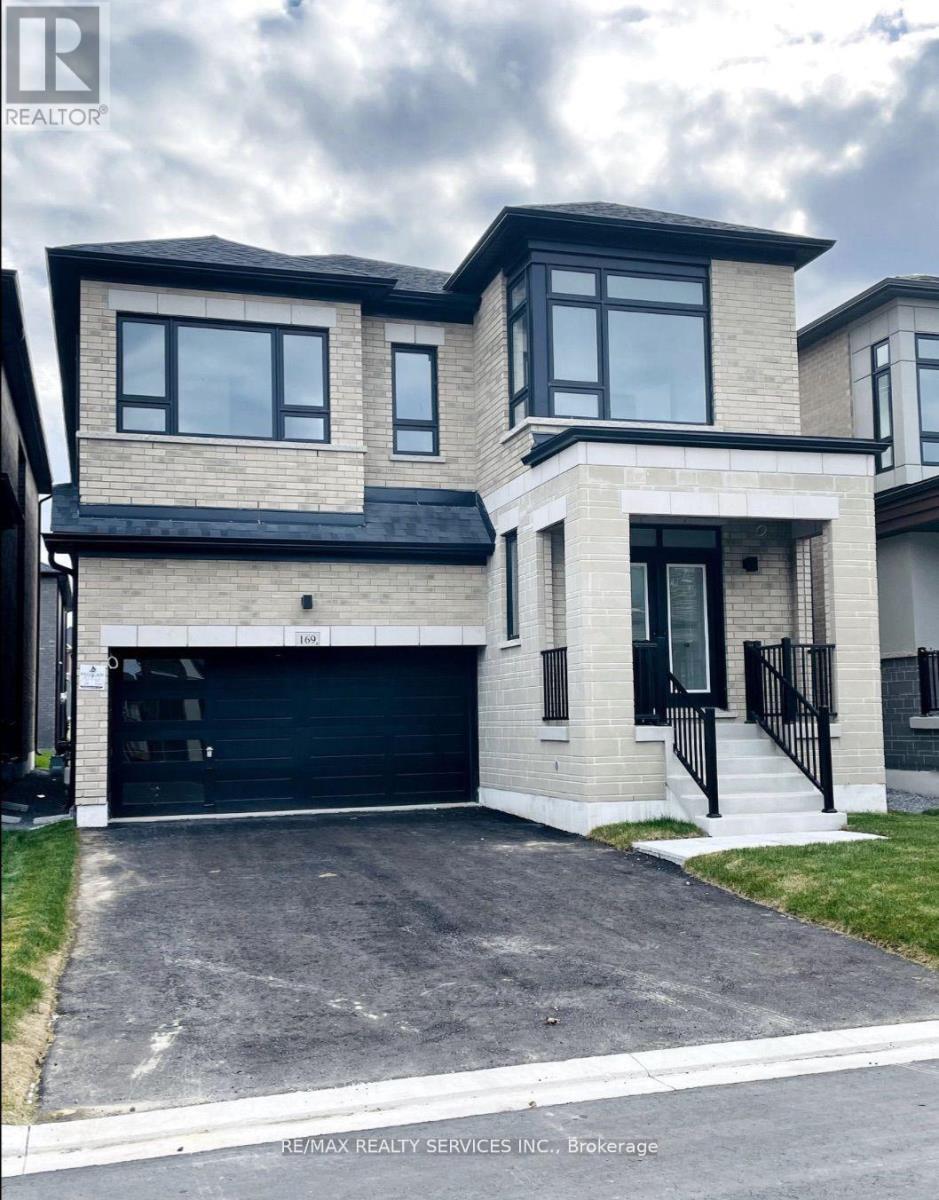
This Absolutely Stunning 2-Storey Detached Home Is A True Masterpiece Of Modern Design, Where Striking Aesthetics Meet Thoughtful Architecture At Every Turn. Featuring No Sidewalk And An Extra-Long Driveway Offering Additional Parking, This Exceptional Residence Boasts 9Ft Ceilings On Both The Main And Second Floors, Elegant 8Ft Doors Throughout, 4 Spacious Bedrooms, And 3.5 Luxurious Bathrooms. A Thoughtfully Designed Layout Features A Main Floor Den, Perfectly Suited As A Formal Living Room, Home Office, Music Room, Or Kids' Playroom. The Rare Dual Primary Bedroom Design Offers Two Spacious Suites With Enhanced Privacy And Comfort. Hardwood Flooring, Convenient Upstairs Laundry, And Numerous Upgrades Showcase The Quality And Attention To Detail Throughout. Enjoy A Fully Fenced Backyard, Offering Exceptional Privacy And A Serene Outdoor Retreat-Perfect For Entertaining, Relaxing, And Creating Cherished Family Memories. Situated In A Growing And Desirable North Pickering Community, This Home Offers A Perfect Blend Of Modern Architecture, Thoughtful Neighbourhood Design, Natural Beauty, And Everyday Convenience. Enjoy Easy Access To Hwy 407, Shopping, Dining, And Essential Amenities, All Within A Peaceful And Emerging Community Setting. (id:15069)
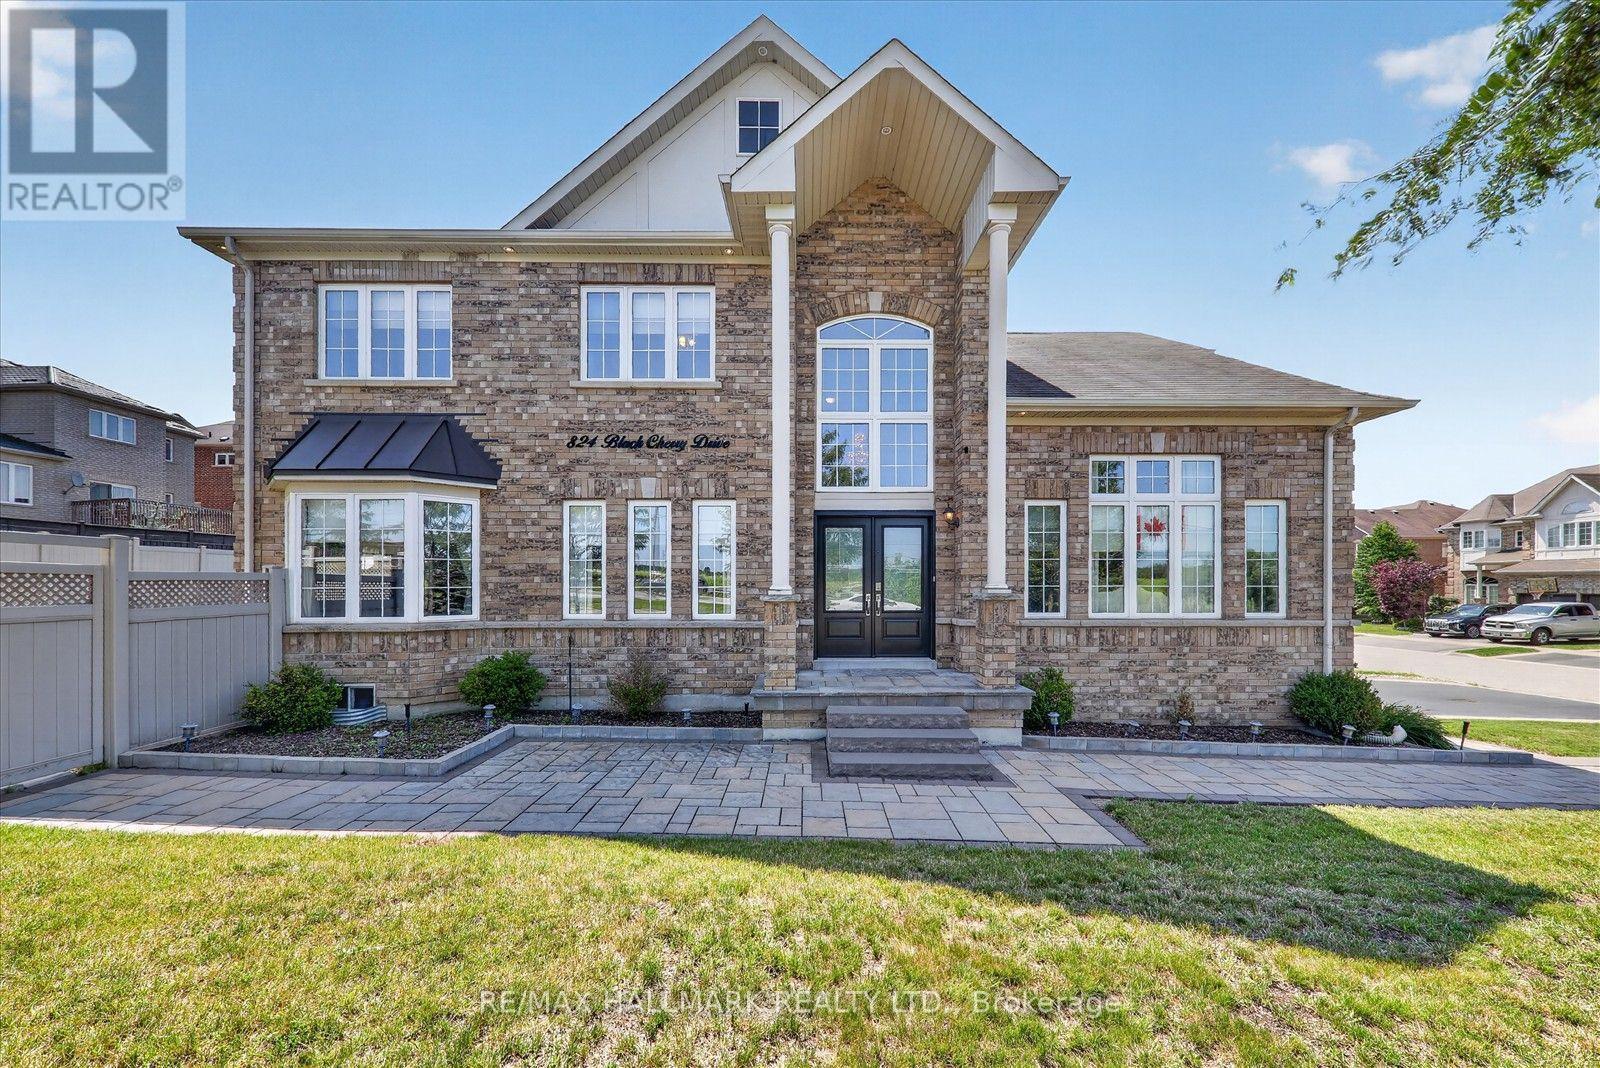
~Welcome To 824 Black Cherry Dr. Beautiful, Bright & Meticulously Maintained 4 Bedroom Detached, All Brick Corner Lot With No Walkway. This Home Features A Spacious Double-car Garage & Extended Driveway With Parking For Six vehicles. This Home Offers Exceptional Comfort And Functionality For A Growing Family. The Main Floor Foyer Has A 20ft Ceiling With 9ft Ceilings Throughout The Home. Original Double Front Door Entry Upgraded To A Custom-made Nordic Inspired, Featuring Superior Insulation (For Harsh Winters). Main Floor Laundry With Direct Access To The Garage. In The Living, Dining & Family Rooms, Original Hardwood Flooring Is Underneath The High-quality Berber Carpet. Smart Nest Thermostat & A Carbon Monoxide Unit Installed. New Black Stainless Steel Floor Registers. The Kitchen & Bathrooms Have Upgraded Quartz Countertops Paired With New Sinks & Modern Black Faucets.The Kitchen Boosts A Newly Installed Samsung Gas Cooking Range, Samsung Dishwasher & Premium Sakura Range Hood With A New Vent On The Exterior. Mud Room In The Basement Keeping Messes At Bay. Outdoor Features Include: Exterior Pot Lights New Garage Doors With Aluminum Frames & 2 Separate Remotes, Newly Installed Custom Interlocking In Front Of The Home As Well As A Patio In The Backyard. Newly Installed Private Zero-maintenance Vinyl Fence (2019). The Front And Backyard Are Supported By An 8 Zone (Golf) Sprinkler System. A 10x10 Shed Space Built On A Concrete Base Adding Extra Storage Space. Just Minutes From O.T. University & D. College. Many Top-Rated Elementary & Secondary Schools Both Catholic & Public Including A Fr Immersion. Enjoy Trails, Parks & Neighbouring Camp Samac. Plus, An Array Of Amenities- Banks, Groceries, Medical Services.Mins Away From Costco, Walmart And The Big Box Stores. 5 Mins Away From The 407. Comfort, Convenience & Style. An Exceptional Opportunity To Own A Spacious Private Home In A Quiet Friendly Family Neighbourhood In Highly Desirable North Oshawa. (id:15069)
Welcome to Seven Oaks, one of Scarborough's most prestigious and sought-after communities. Nestled on an oversized premium lot backing onto a picturesque ravine, this beautifully maintained solid brick bungalow offers the perfect blend of privacy, luxury, and timeless comfort.This exceptional 4+1 bedroom, 3 bathroom home features a spacious and thoughtfully designed layout with expansive principal rooms, including an open-concept kitchen and dining area perfect for entertaining. The main floor also offers a dedicated office, an extended living room, and a large family room, providing incredible flexibility for both everyday living and hosting guests.Step outside to your own private backyard retreat-an entertainer's dream. Surrounded by nature and mature trees, enjoy a stunning outdoor living space complete with a pool, pool house, stamped concrete, and multiple seating areas designed for relaxing or entertaining in total privacy.The oversized double car garage and extended 2.5-car driveway provide ample parking and convenience. Sellers are registered real estate salespersons in the Province of Ontario. (id:15069)
This property is ideally located just a short walk from downtown, parks, and transit, making it a convenient choice for residents. The coin-operated laundry in the basement also presents a potential source of additional annual income. While the property could benefit from some TLC, it already offers solid income potential. Whether you're looking to start or grow your investment portfolio, this property is an excellent option. (id:15069)