
824 Black Cherry Drive Oshawa, Ontario L1K 0P5

4 Bedroom
3 Bathroom
2,500 - 3,000 sqft
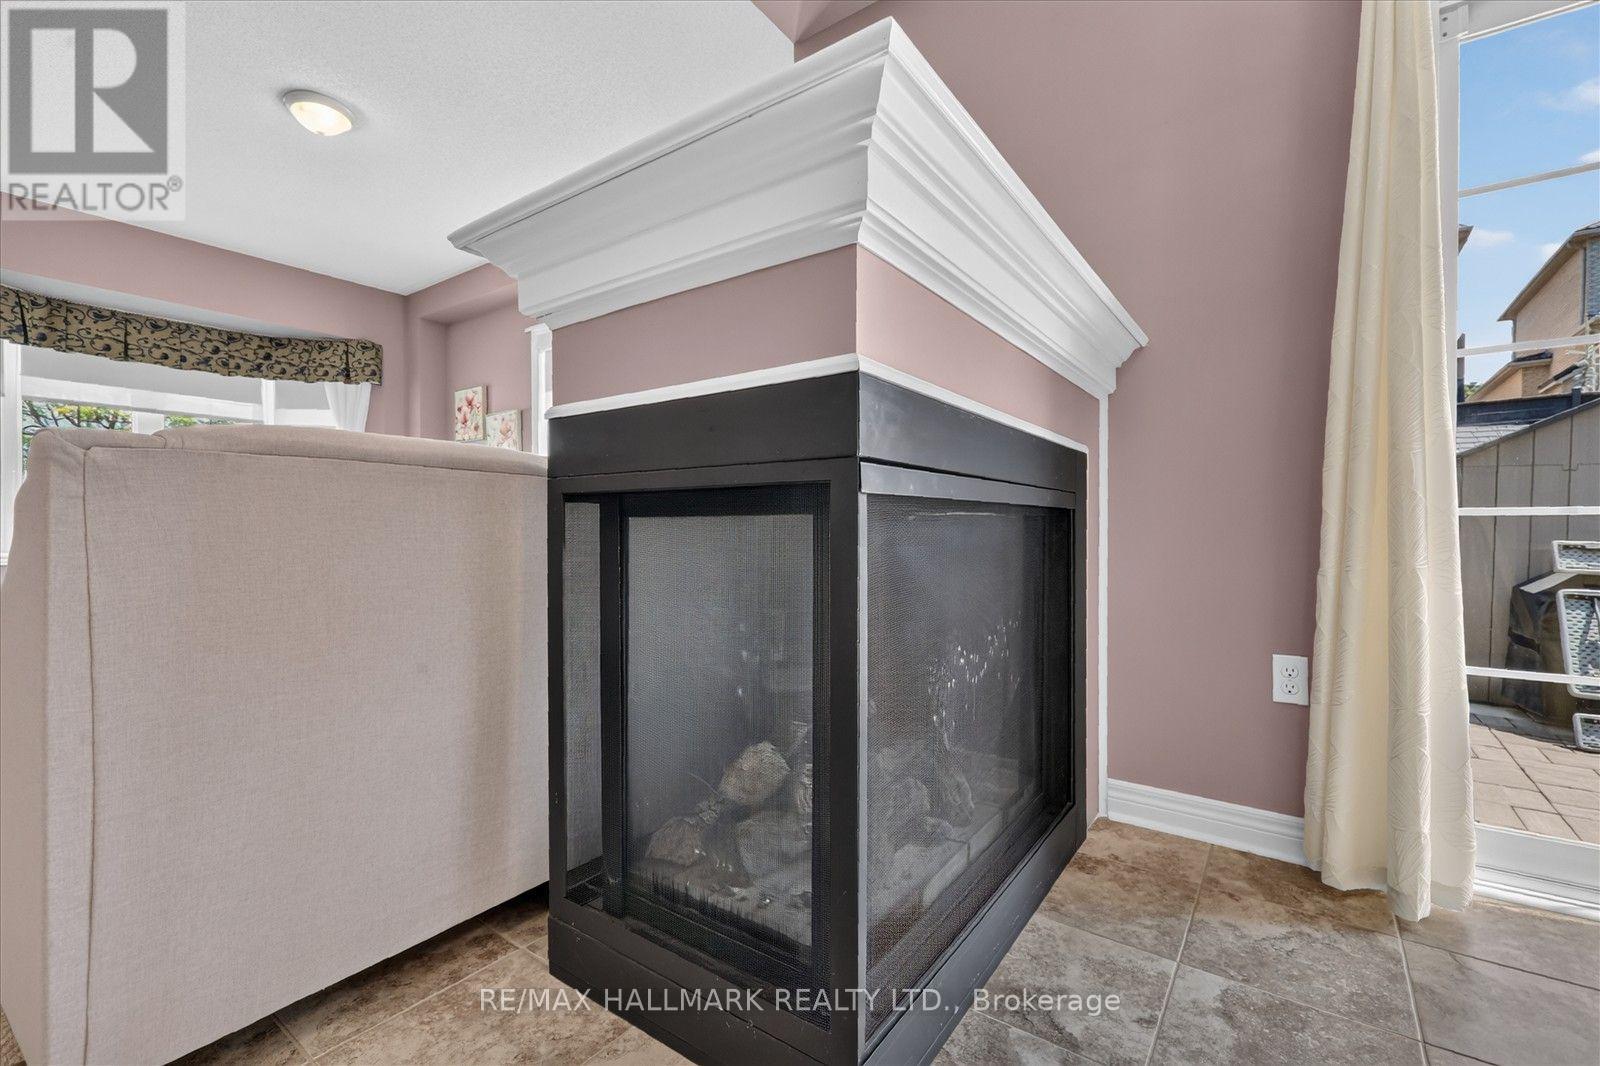
Fireplace
Central Air Conditioning
Forced Air
Lawn Sprinkler
$1,100,000
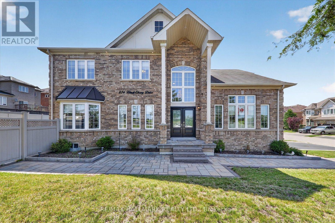
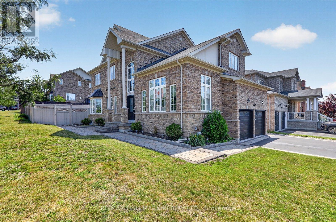
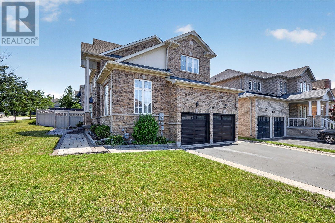
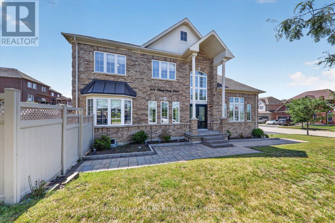
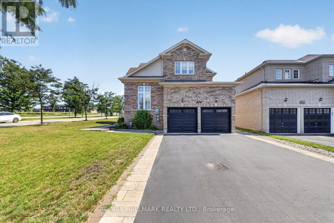
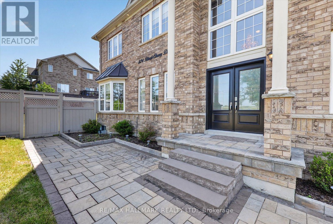
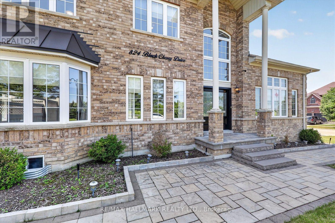
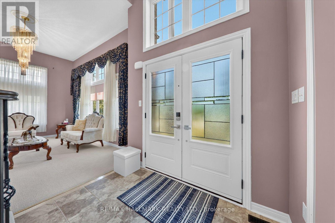
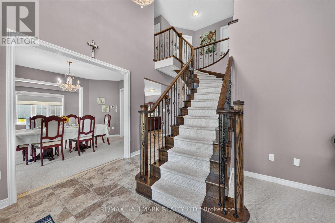
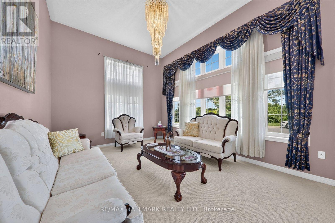
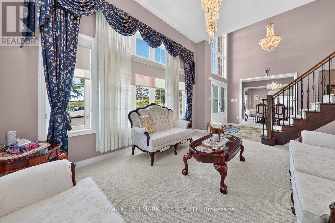
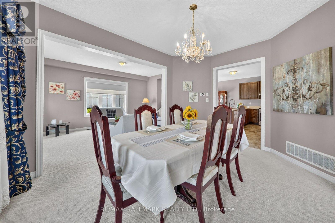
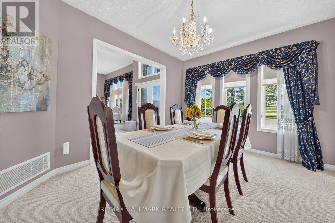
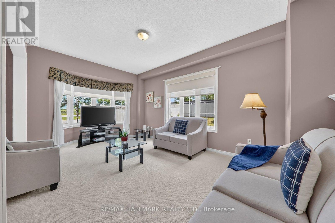
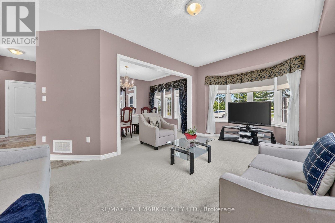
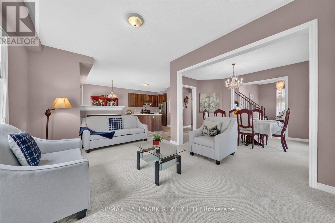
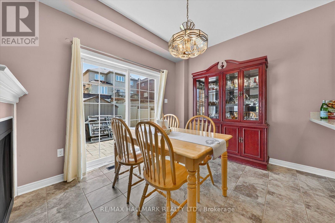
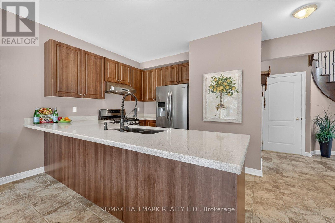
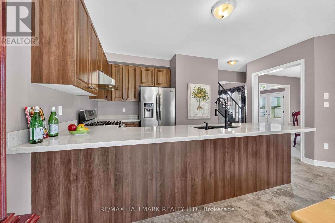
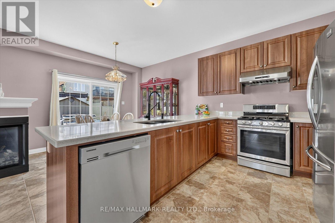
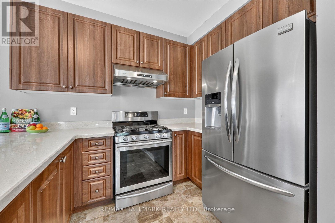
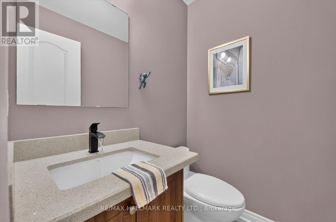
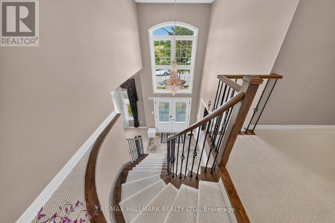
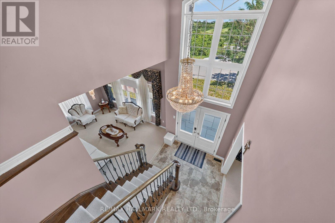
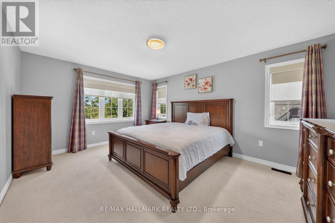
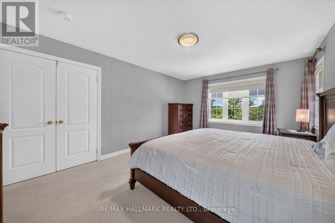
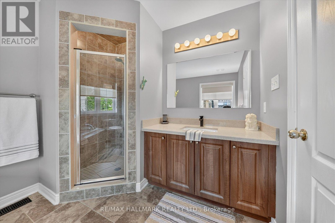
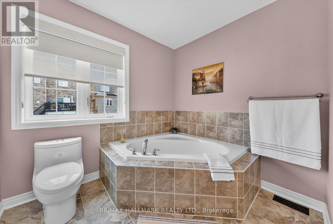
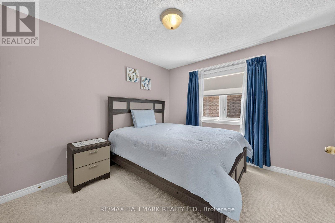
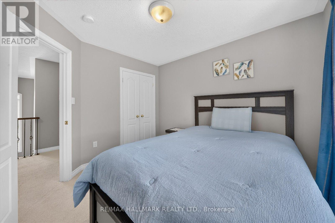
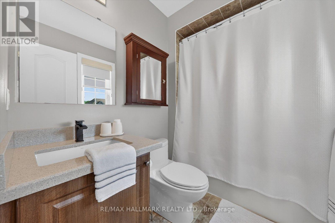
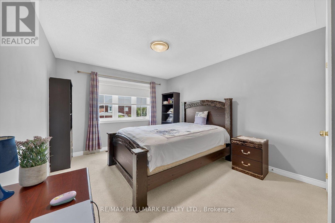
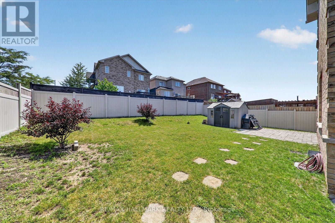
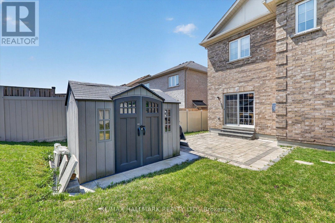
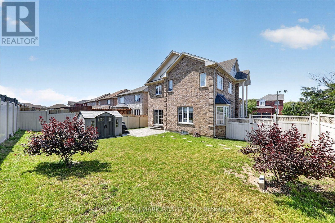
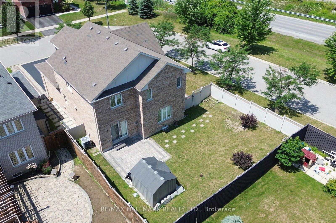
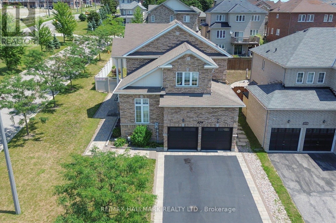
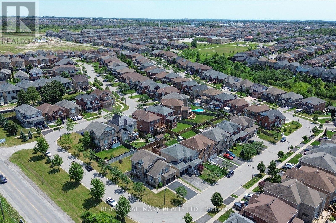
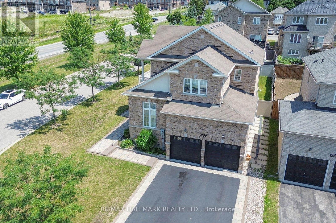
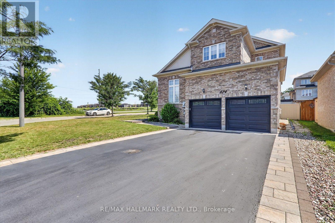
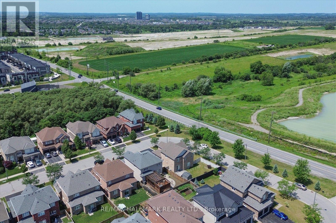
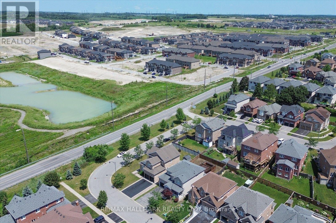
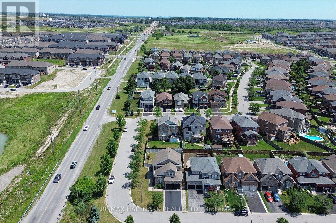
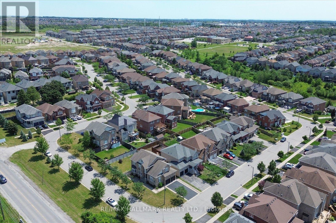
~Welcome To 824 Black Cherry Dr. Beautiful, Bright & Meticulously Maintained 4 Bedroom Detached, All Brick Corner Lot With No Walkway. This Home Features A Spacious Double-car Garage & Extended Driveway With Parking For Six vehicles. This Home Offers Exceptional Comfort And Functionality For A Growing Family. The Main Floor Foyer Has A 20ft Ceiling With 9ft Ceilings Throughout The Home. Original Double Front Door Entry Upgraded To A Custom-made Nordic Inspired, Featuring Superior Insulation (For Harsh Winters). Main Floor Laundry With Direct Access To The Garage. In The Living, Dining & Family Rooms, Original Hardwood Flooring Is Underneath The High-quality Berber Carpet. Smart Nest Thermostat & A Carbon Monoxide Unit Installed. New Black Stainless Steel Floor Registers. The Kitchen & Bathrooms Have Upgraded Quartz Countertops Paired With New Sinks & Modern Black Faucets.The Kitchen Boosts A Newly Installed Samsung Gas Cooking Range, Samsung Dishwasher & Premium Sakura Range Hood With A New Vent On The Exterior. Mud Room In The Basement Keeping Messes At Bay. Outdoor Features Include: Exterior Pot Lights New Garage Doors With Aluminum Frames & 2 Separate Remotes, Newly Installed Custom Interlocking In Front Of The Home As Well As A Patio In The Backyard. Newly Installed Private Zero-maintenance Vinyl Fence (2019). The Front And Backyard Are Supported By An 8 Zone (Golf) Sprinkler System. A 10x10 Shed Space Built On A Concrete Base Adding Extra Storage Space. Just Minutes From O.T. University & D. College. Many Top-Rated Elementary & Secondary Schools Both Catholic & Public Including A Fr Immersion. Enjoy Trails, Parks & Neighbouring Camp Samac. Plus, An Array Of Amenities- Banks, Groceries, Medical Services.Mins Away From Costco, Walmart And The Big Box Stores. 5 Mins Away From The 407. Comfort, Convenience & Style. An Exceptional Opportunity To Own A Spacious Private Home In A Quiet Friendly Family Neighbourhood In Highly Desirable North Oshawa. (id:15069)
Property Details
| MLS® Number | E13607600 |
| Property Type | Single Family |
| Neigbourhood | Taunton |
| Community Name | Taunton |
| Amenities Near By | Park, Schools, Golf Nearby, Public Transit |
| Community Features | Community Centre |
| Equipment Type | Water Heater |
| Features | Irregular Lot Size, Ravine, Paved Yard |
| Parking Space Total | 6 |
| Rental Equipment Type | Water Heater |
| Structure | Patio(s), Shed |
Building
| Bathroom Total | 3 |
| Bedrooms Above Ground | 4 |
| Bedrooms Total | 4 |
| Amenities | Fireplace(s) |
| Appliances | Dishwasher, Dryer, Hood Fan, Gas Stove(s), Washer, Refrigerator |
| Basement Development | Unfinished |
| Basement Type | Full (unfinished) |
| Construction Style Attachment | Detached |
| Cooling Type | Central Air Conditioning |
| Exterior Finish | Brick |
| Fireplace Present | Yes |
| Fireplace Total | 1 |
| Flooring Type | Carpeted, Ceramic |
| Foundation Type | Unknown |
| Half Bath Total | 1 |
| Heating Fuel | Natural Gas |
| Heating Type | Forced Air |
| Stories Total | 2 |
| Size Interior | 2,500 - 3,000 Sqft |
| Type | House |
| Utility Water | Municipal Water |
Parking
| Attached Garage | |
| Garage |
Land
| Acreage | No |
| Land Amenities | Park, Schools, Golf Nearby, Public Transit |
| Landscape Features | Lawn Sprinkler |
| Sewer | Sanitary Sewer |
| Size Depth | 110 Ft |
| Size Frontage | 56 Ft |
| Size Irregular | 56 X 110 Ft |
| Size Total Text | 56 X 110 Ft |
Rooms
| Level | Type | Length | Width | Dimensions |
|---|---|---|---|---|
| Second Level | Primary Bedroom | 6.4 m | 3.65 m | 6.4 m x 3.65 m |
| Second Level | Bedroom 2 | 3.04 m | 3.04 m | 3.04 m x 3.04 m |
| Second Level | Bedroom 3 | 3.35 m | 3.35 m | 3.35 m x 3.35 m |
| Second Level | Bedroom 4 | 4.72 m | 3.35 m | 4.72 m x 3.35 m |
| Main Level | Living Room | 4.66 m | 3.41 m | 4.66 m x 3.41 m |
| Main Level | Dining Room | 4.26 m | 3.35 m | 4.26 m x 3.35 m |
| Main Level | Family Room | 4.87 m | 3.35 m | 4.87 m x 3.35 m |
| Main Level | Kitchen | 4.57 m | 3.04 m | 4.57 m x 3.04 m |
| Main Level | Eating Area | 4.57 m | 4.26 m | 4.57 m x 4.26 m |
https://www.realtor.ca/real-estate/30081406/824-black-cherry-drive-oshawa-taunton-taunton
Contact Us
Contact us for more information

This REALTOR.ca listing content is owned and licensed by REALTOR® members of The Canadian Real Estate Association
The trademarks REALTOR®, REALTORS®, and the REALTOR® logo are controlled by The Canadian Real Estate Association (CREA) and identify real estate professionals who are members of CREA. The trademarks MLS®, Multiple Listing Service® and the associated logos are owned by The Canadian Real Estate Association (CREA) and identify the quality of services provided by real estate professionals who are members of CREA. The trademark DDF® is owned by The Canadian Real Estate Association (CREA) and identifies CREA's Data Distribution Facility (DDF®)
August 11 2026 02:31:53
Toronto Regional Real Estate Board
RE/MAX Hallmark Realty Ltd.