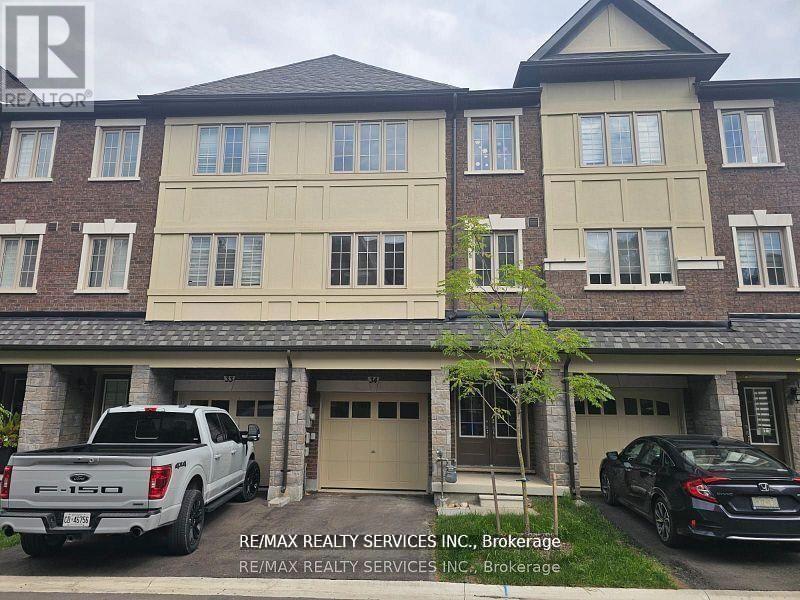
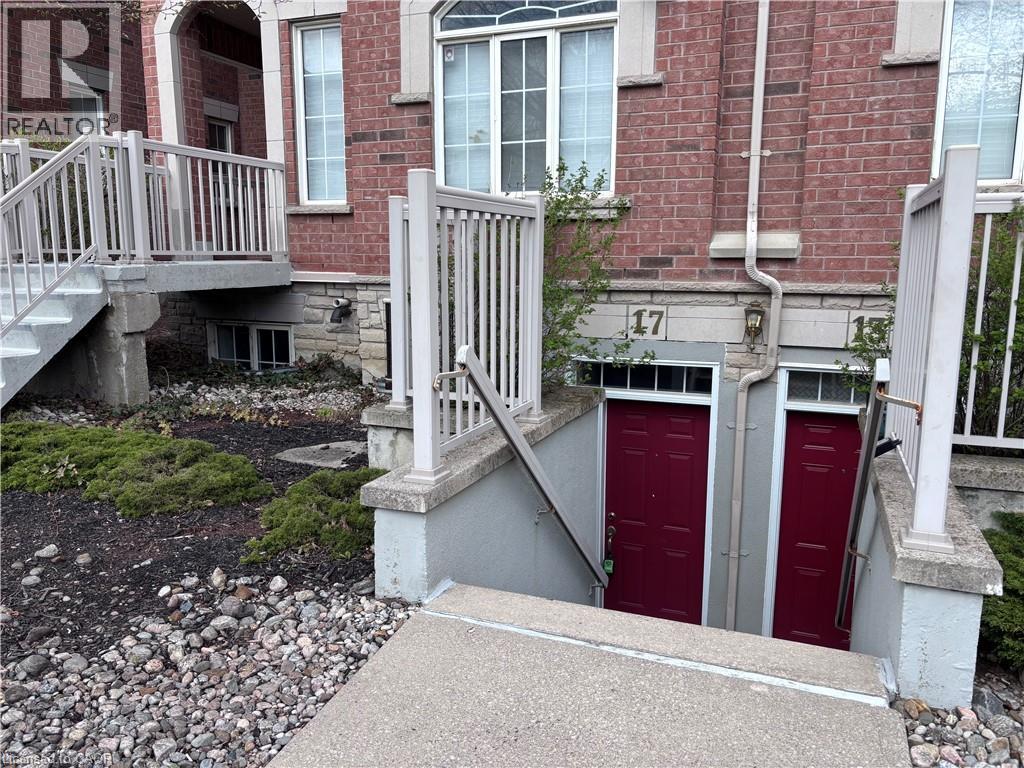
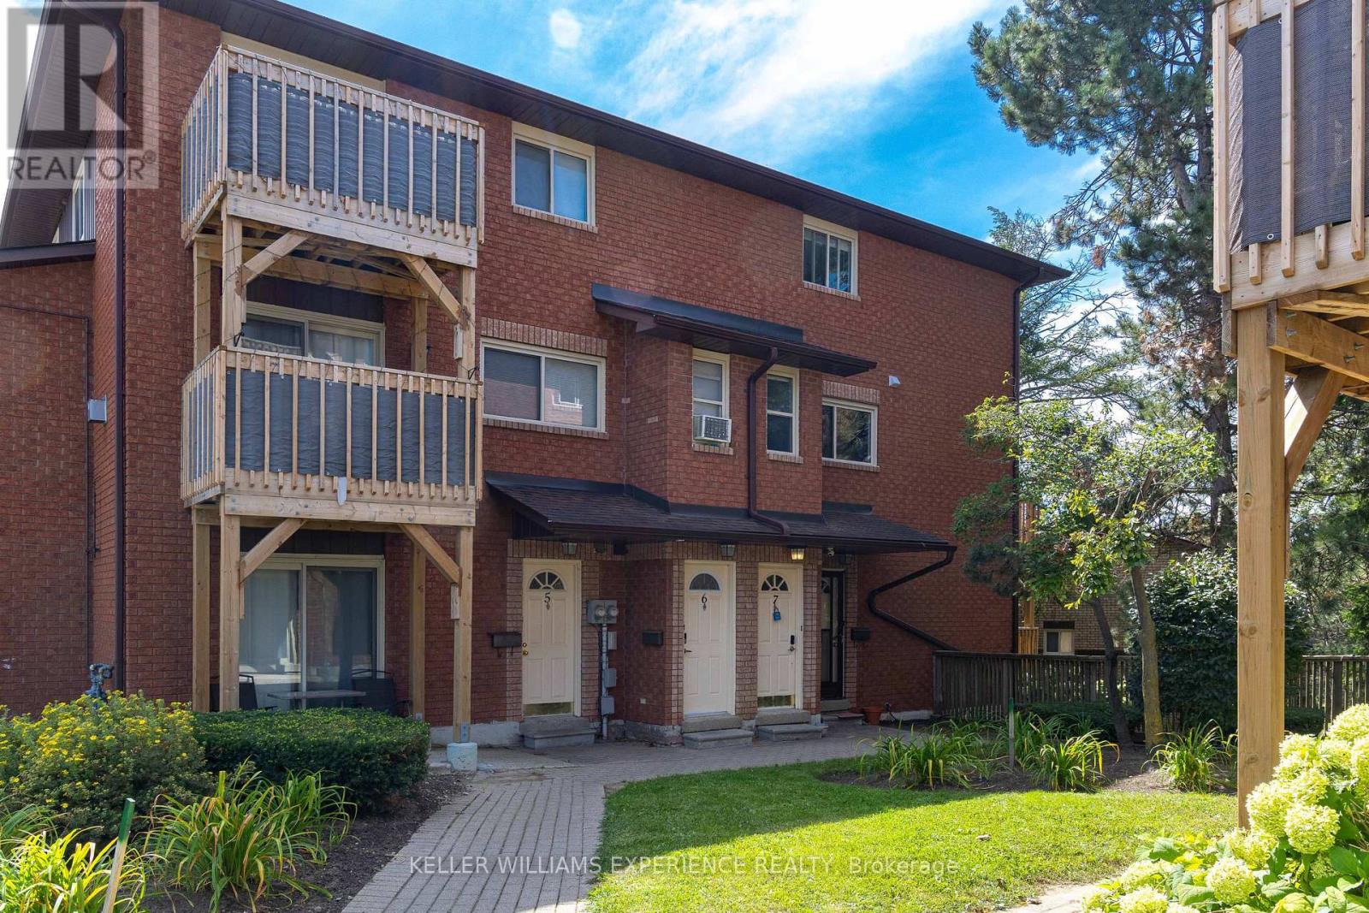
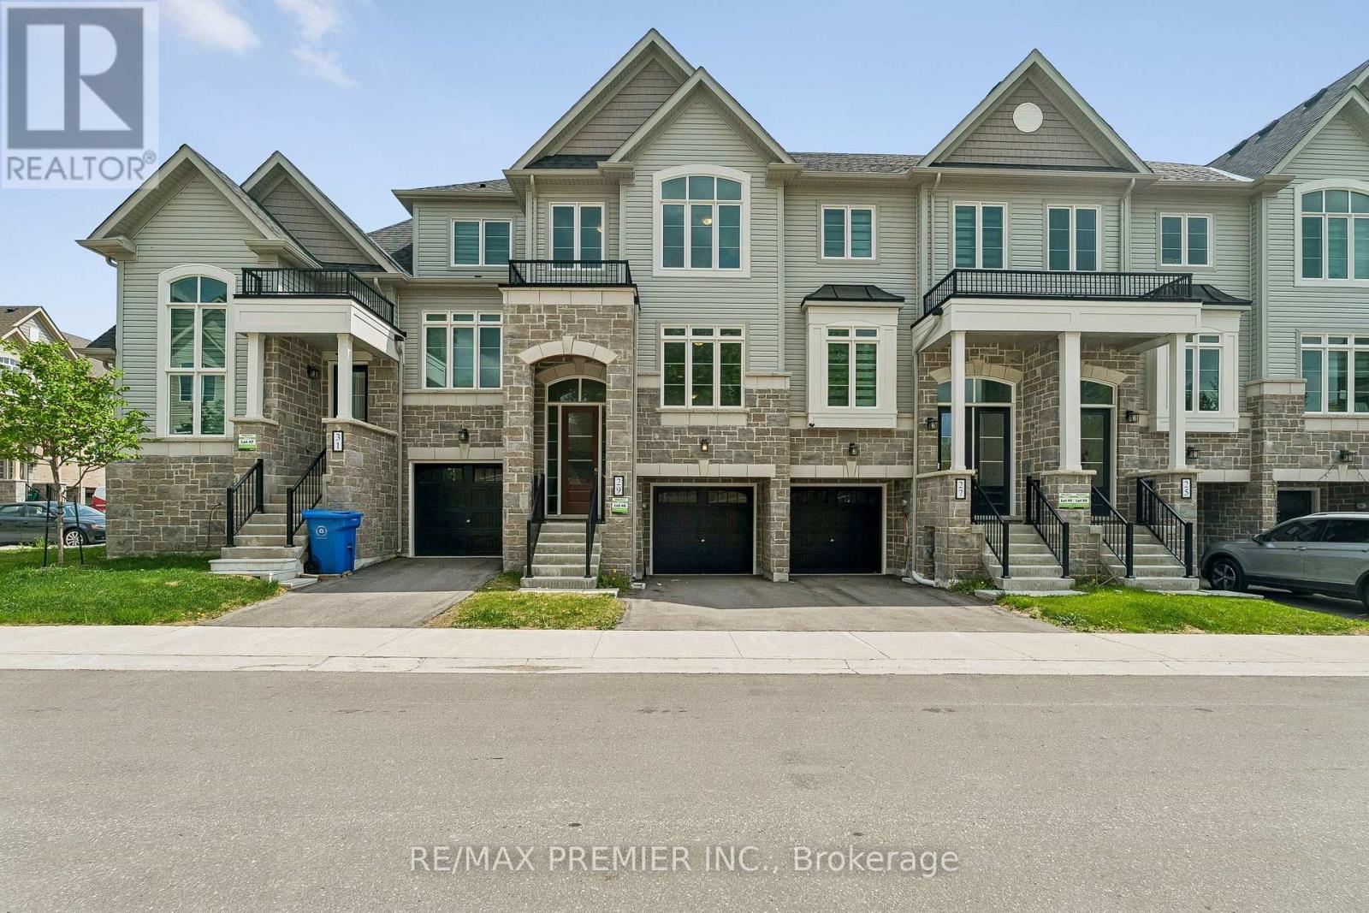
Excellent Opportunity Charming Brand New 3-Bedroom Townhome Nestled in the Heart of Orangeville! Featuring 9ft Ceilings ,Open-Concept Layout, Wood Flooring, Stainless Steel Appliances, Two Balconies, Large Windows and Stylish Finishes No Carpet Wood Flooring Throughout Balcony Off The Master Bedroom Ensuite Bath & Balcony On Main Floor With Deck. Conveniently Located Near Essential Amenities. Shops, Schools, Parks, and Groceries. This Townhouse is the Ideal Blend of Luxury and Convenience! Excellent Location & Opportunity (id:15069)
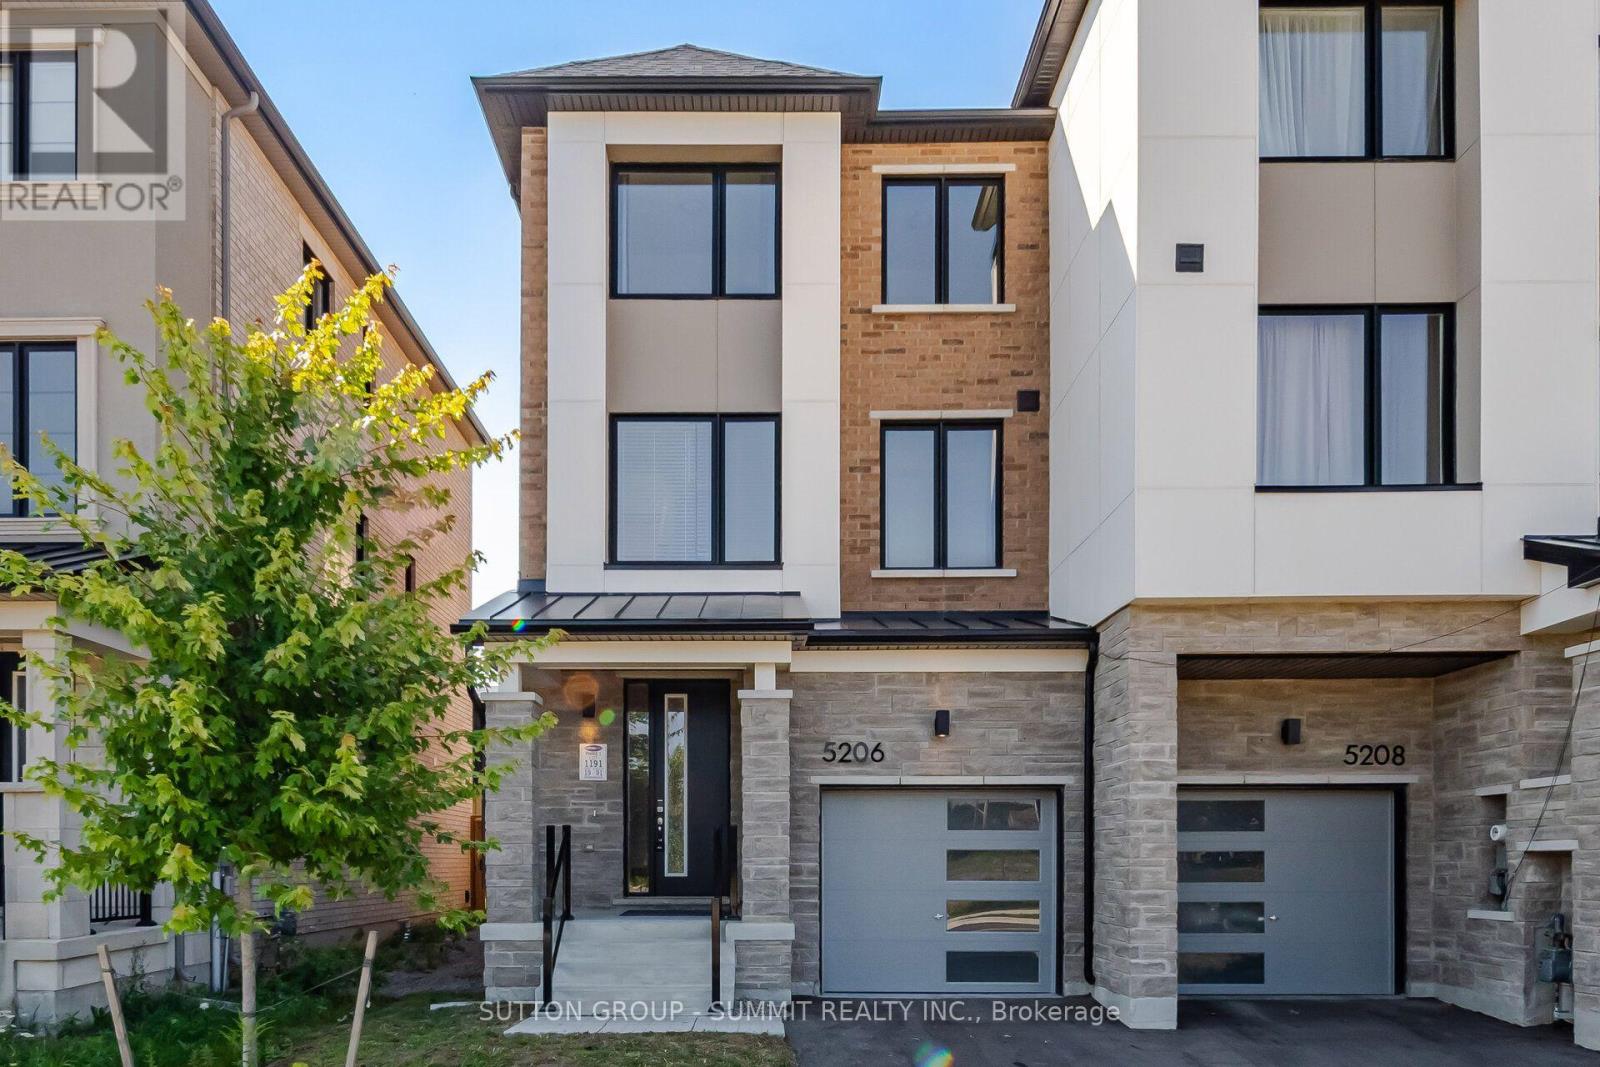
Welcome to this stunning townhouse in one of Mississauga's most sought-after and rapidly growing communities. Offering the perfect blend of modern design, comfort, and convenience, this beautifully crafted 3-storey freehold home is an exceptional opportunity for families, professionals, and investors alike. Featuring 3 spacious bedrooms and 2 full bathrooms, this home showcases a bright and functional open-concept layout designed for both everyday living and effortless entertaining. Soaring 9-foot ceilings enhance the airy feel, while engineered hardwood flooring flows seamlessly throughout the main living areas, complemented by an elegant hardwood staircase. The contemporary kitchen is equipped with granite countertops, ample cabinetry, and generous prep space. The versatile second-floor office offers the flexibility to function as a dedicated workspace or even a small fourth bedroom. An unfinished basement provides abundant storage space and exciting future potential for customization.Perfectly positioned near Ninth Line and Eglinton Avenue, this home places you minutes from everyday essentials and lifestyle amenities, including Credit Valley Hospital, UTM campus, GO Transit, Highway 407, shopping centres, parks, and top-rated schools.This is a rare opportunity to own a fully upgraded, modern freehold townhome in a thriving, family-friendly neighbourhood, where style, space, and location come together. PLEASE NOTE THAT PHOTOS ARE VIRTUALLY STAGED!!! (id:15069)
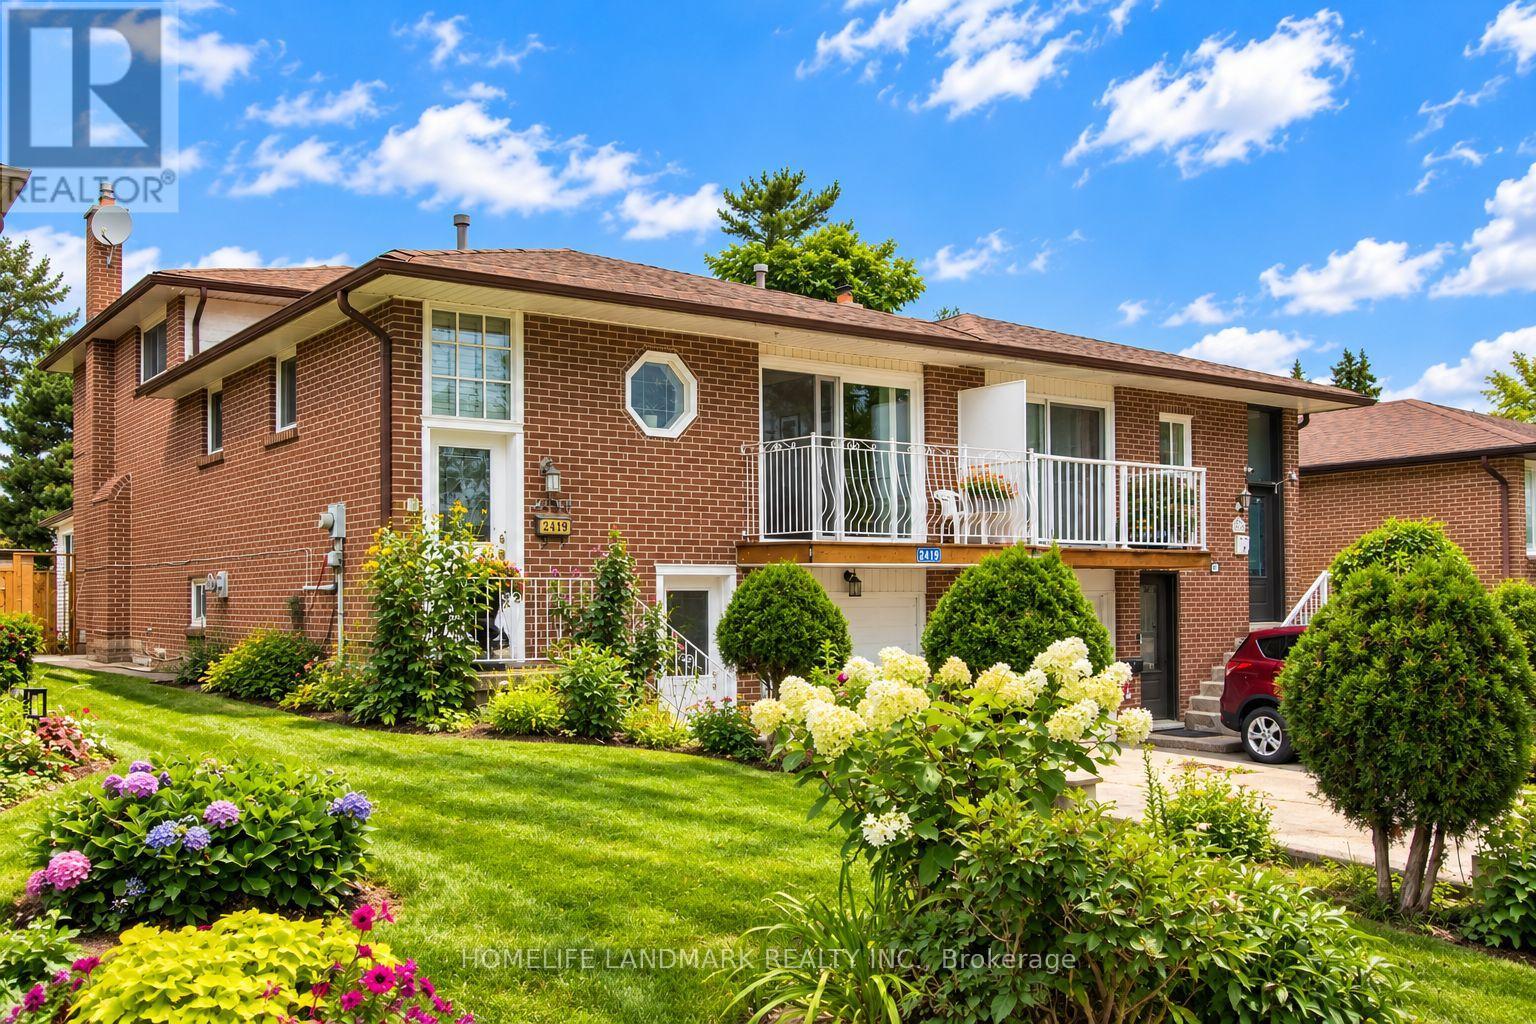
This well-maintained backsplit5 home perfect for large families, multi-generational living, or savvy investors! This home offers a rare and versatile layout with 4+1 Bedrooms, two kitchens, 3 Washrooms, separate entrances to basement, Laundry room in Common area, the spacious 3-season sunroom provides the perfect place to relax and enjoy views of the backyard. The lower level features a large family room, a generous bedroom, a full bathroom, and patio doors leading to the Sunroom, offering excellent potential for an in-law suite or future secondary unit (buyer to complete due diligence regarding municipal requirements). The fully self-contained basement includes its own private entrance, kitchen, living room, bedroom, bathroom, making it an excellent option for extended family, guests, or supplemental rental income. Step outside to fenced backyard perfect for an inviting space for barbecues, family gatherings, and outdoor entertaining. Situated near the highly affluent area of Queensway and Mavis ,7 minutes from Square One , excellent schools, Supermarket, conservation parks, public transit, a community center, and Trillium Health Partners hospital. Easy to Major HWY and Bus. (id:15069)
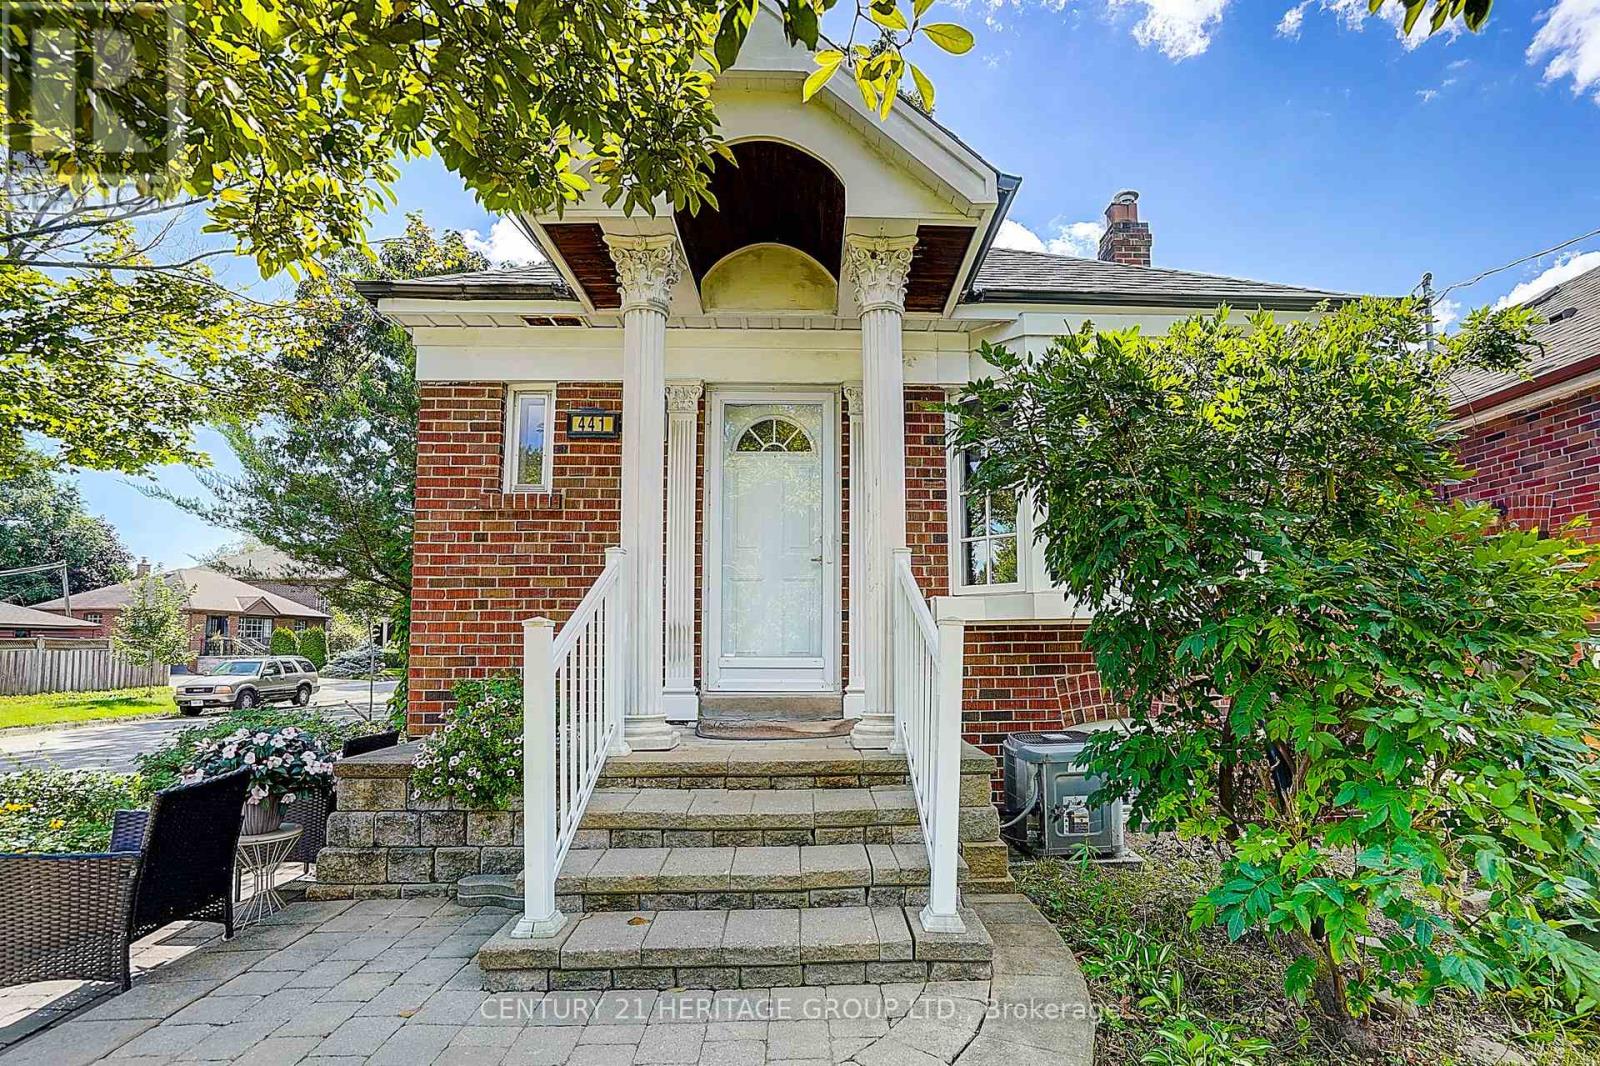
An Affordable Detached Home Offering The Perfect Opportunity For A Young Couple To Get Into The Market While Keeping Family Close. The Beautifully Finished Lower-Level In-Law Suite Is Ideal For Mom Or Dad, Providing Comfortable Separate Living Space While Still Being Part Of The Home. Charming 2+1 Bedroom, 2 Bathroom Detached Bungalow In The Sought-After Alderwood Community. The Main Floor Has Been Tastefully Renovated And Features A Modern Kitchen With Granite Counters , Wood Floors Throughout, And A Walkout From The Bedrooms To The Sundeck And Beautifully Landscaped Backyard. Conveniently Located Close To Great Local Schools, GO Transit, Highways, Airport And Shopping. (id:15069)
Welcome to 1529 Wembury Road, Mississauga—a rare opportunity to own one of the finest lots on this sought-after street. Set on an impressive 80’ x 135’ property with an enormous fenced backyard abutting a very deep residential property. This private treed setting offers outstanding privacy and endless potential. Offered for sale for the first time, this lovingly maintained residence features 3+1 bedrooms and 1+1 bathrooms in an outstanding family-friendly neighbourhood. Walk to top-rated schools, daycare, parks, restaurants, shopping, and public transit, with easy access to the Clarkson GO Station and major commuter routes. The bright, functional kitchen is the heart of the home, featuring built-in stainless-steel appliances, abundant solid wood cabinetry and counter space, a picture window, and a skylight that fills the space with natural light. It flows seamlessly into the spacious dining room and inviting living room overlooking the mature, treed street. Conveniently located off the kitchen, the expansive two-level deck is perfect for outdoor dining, entertaining, or relaxing around the fire. At the rear of the home, a charming three-season sunroom extends your living space and overlooks the beautifully shaded backyard, with a second deck leading to an interlocking patio. The finished lower level offers a comfortable family room with a lovely stone-finished gas fireplace, a fourth bedroom, a three-piece bathroom, and a generous seasonal storage closet. A separate storage room with built-in shelving and a dedicated workshop with a workbench provide exceptional functionality. Move in, renovate, or build your dream home on this remarkable property in one of Mississauga’s most desirable neighbourhoods. (id:15069)
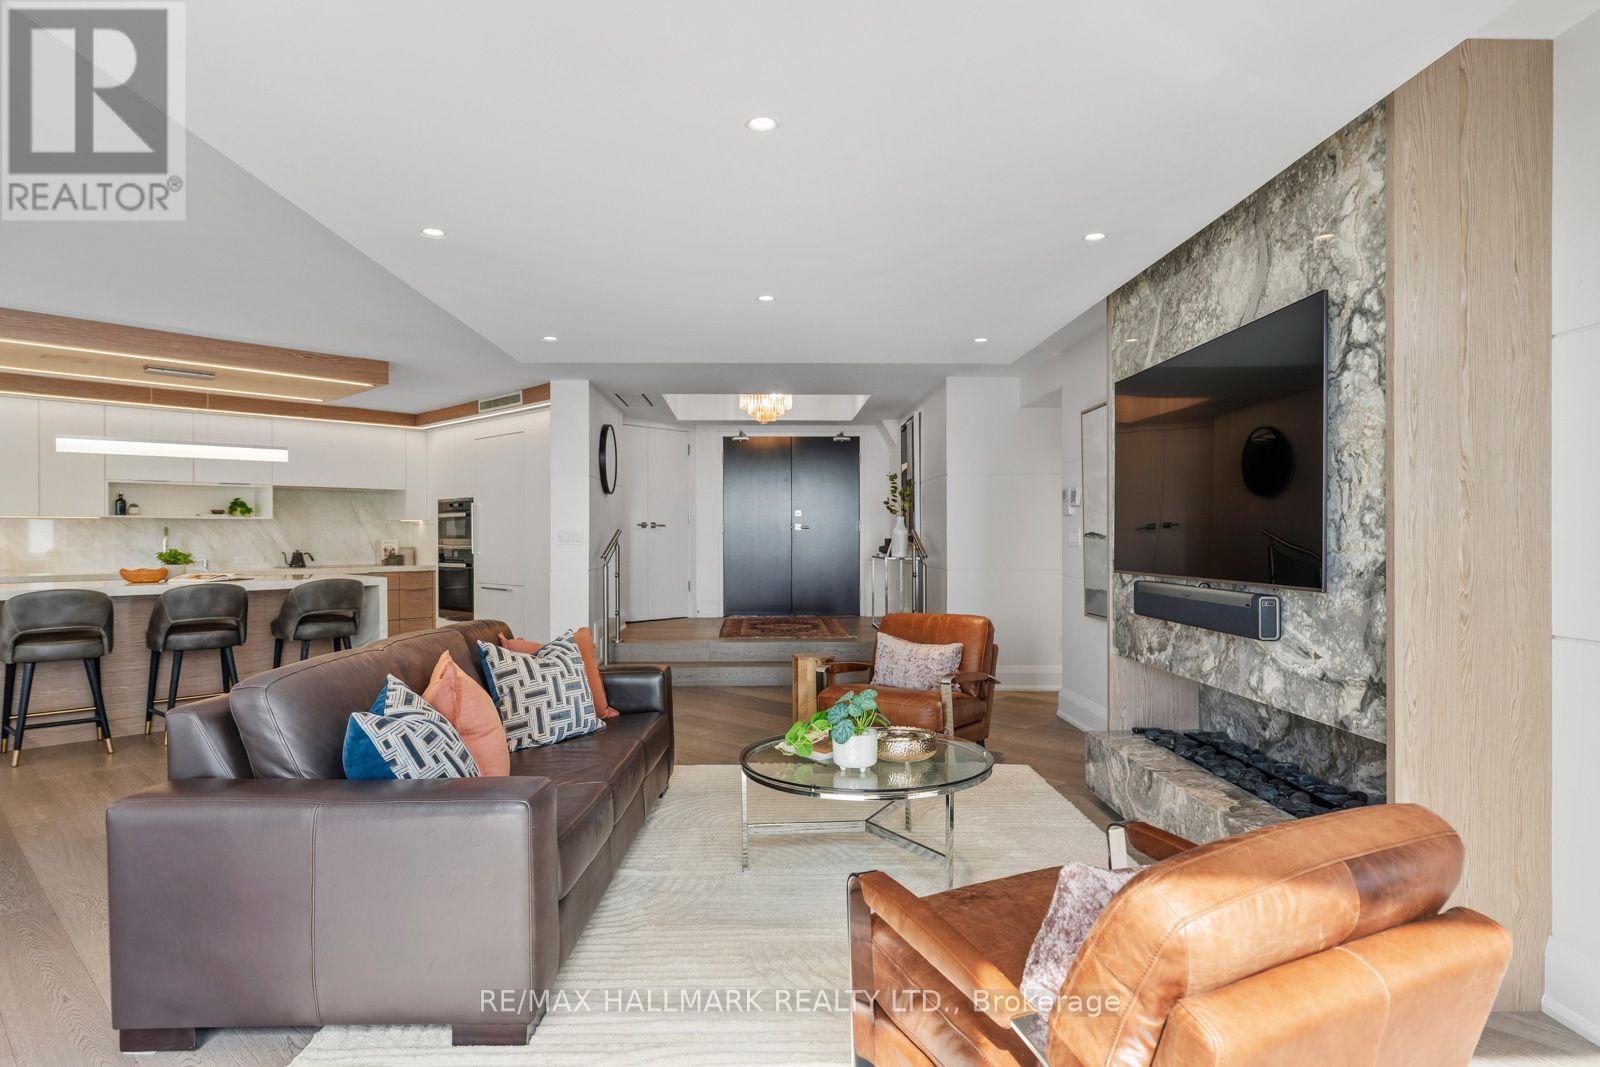
Downsizing Doesn't Have To Feel Like Downsizing In Forest Hill. Welcome To Over 1,700 Sq. Ft. Of Exceptional, Turnkey Luxury Living In The Heart Of Forest Hill Village. Completely Reimagined And Designed By Renowned Interior Designer Rosen+Co., This Sophisticated 2-Bedroom, 2-Bathroom Residence Combines The Space And Comfort Of A Home With The Ease Of Condo Living.A Coveted Southwest Exposure And Massive Windows Flood The Suite With Natural Light, Creating A Bright And Airy Feel Throughout. The Expansive Open-Concept Living And Dining Areas Are Ideal For Everyday Living And Entertaining, Featuring Extensive Custom Built-Ins, Exceptional Closet And Storage Space, Motorized Hunter Douglas Blinds And A Striking Electric Steam Fireplace.The Designer Kitchen Is A Showpiece With A Waterfall Stone Island, Premium Miele Appliances, Integrated Fridge/Freezer And Built-In Wine/Beverage Fridge.The Generous Primary Suite Features Extensive Custom Storage And A Spa-Inspired Ensuite With Heated Floors, Double Shower, Built-In Bench And Large Vanity Counter. A Spacious Second Bedroom And Beautifully Finished Second Bathroom Provide Flexibility For Guests, Family Or A Home Office.Step Outside To The Large Open Balcony, Extending The Living Space And Providing The Perfect Spot To Enjoy The Southwest Exposure. Parking with EV charger And Locker Complete This Truly Turnkey Offering. All Of This Just Steps From The Shops, Cafés And Restaurants Of Forest Hill Village, With Convenient Access To The Subway, The St. Clair Streetcar, Parks And Everything Midtown Toronto Has To Offer. Beyond The Suite, The Building Offers A Welcoming Atmosphere And A Strong Sense Of Community-A Place Where Neighbours Know Neighbours And It Truly Feels Like Home. Over 1,700 Sq. Ft. Of High-End Luxury Living. Exceptional Design. Incredible Natural Light. Outstanding Storage. Bonus, Universal EV Charger installed in Parking Stall. A Wonderful Sense Of Community. Simply Move In And Enjoy. (id:15069)
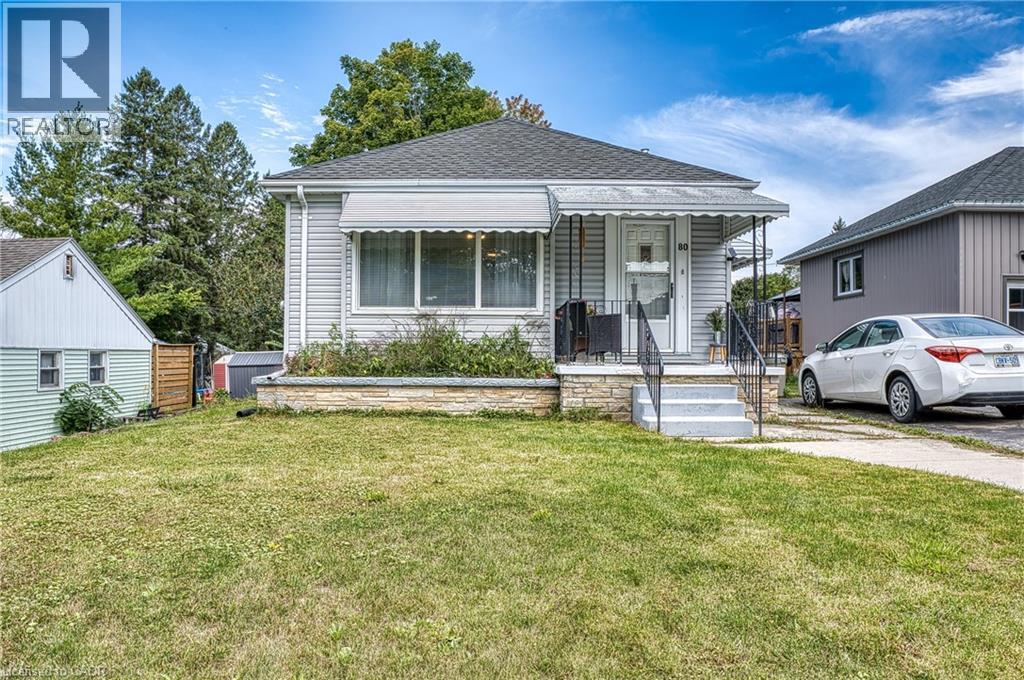
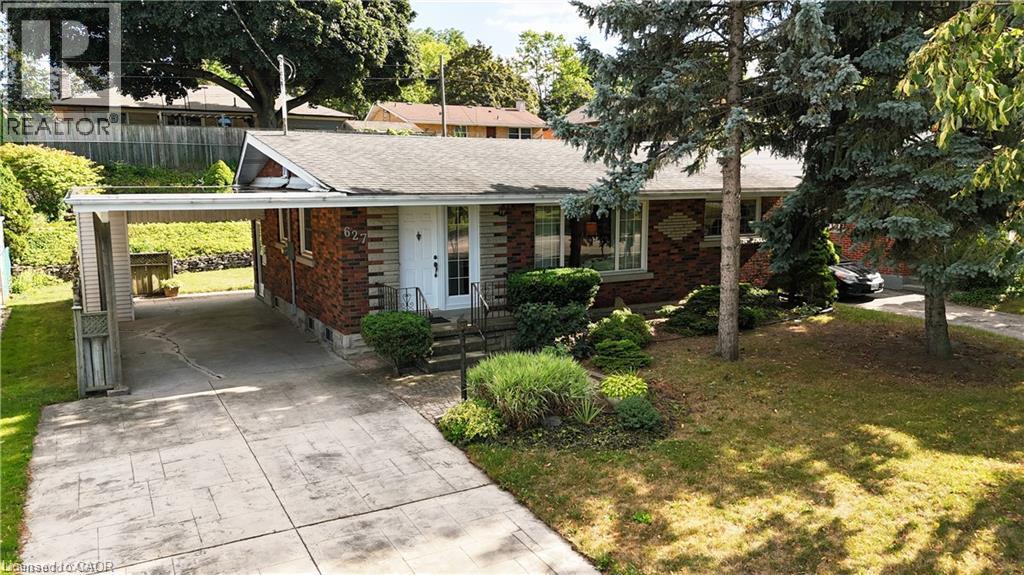
Welcome to 80 Carling Terrace! This cozy and comfortable bungalow features 3 bedrooms, bright living room,4 pieces bathroom-all on one level and it is Move in Ready . Updated flooring throughout main floor, refreshed this home has an light and airy feeling. Additional living space has been created in the basement; newer and bigger windows (2021), bathroom (2 pieces),den or recreational space. It is ready for adding even more of your own ideas. Also in the basement; laundry space, furnace (2021(. Enjoy fully fenced backyard (2022) and deck (2021), private and quiet with above ground pool (2022).Close to all amenities: hospital, schools and Wingham core. Perfect place for a young family, first time home buyers or retirees looking to enjoy serenity and convenience. Book your showing today ! (id:15069)
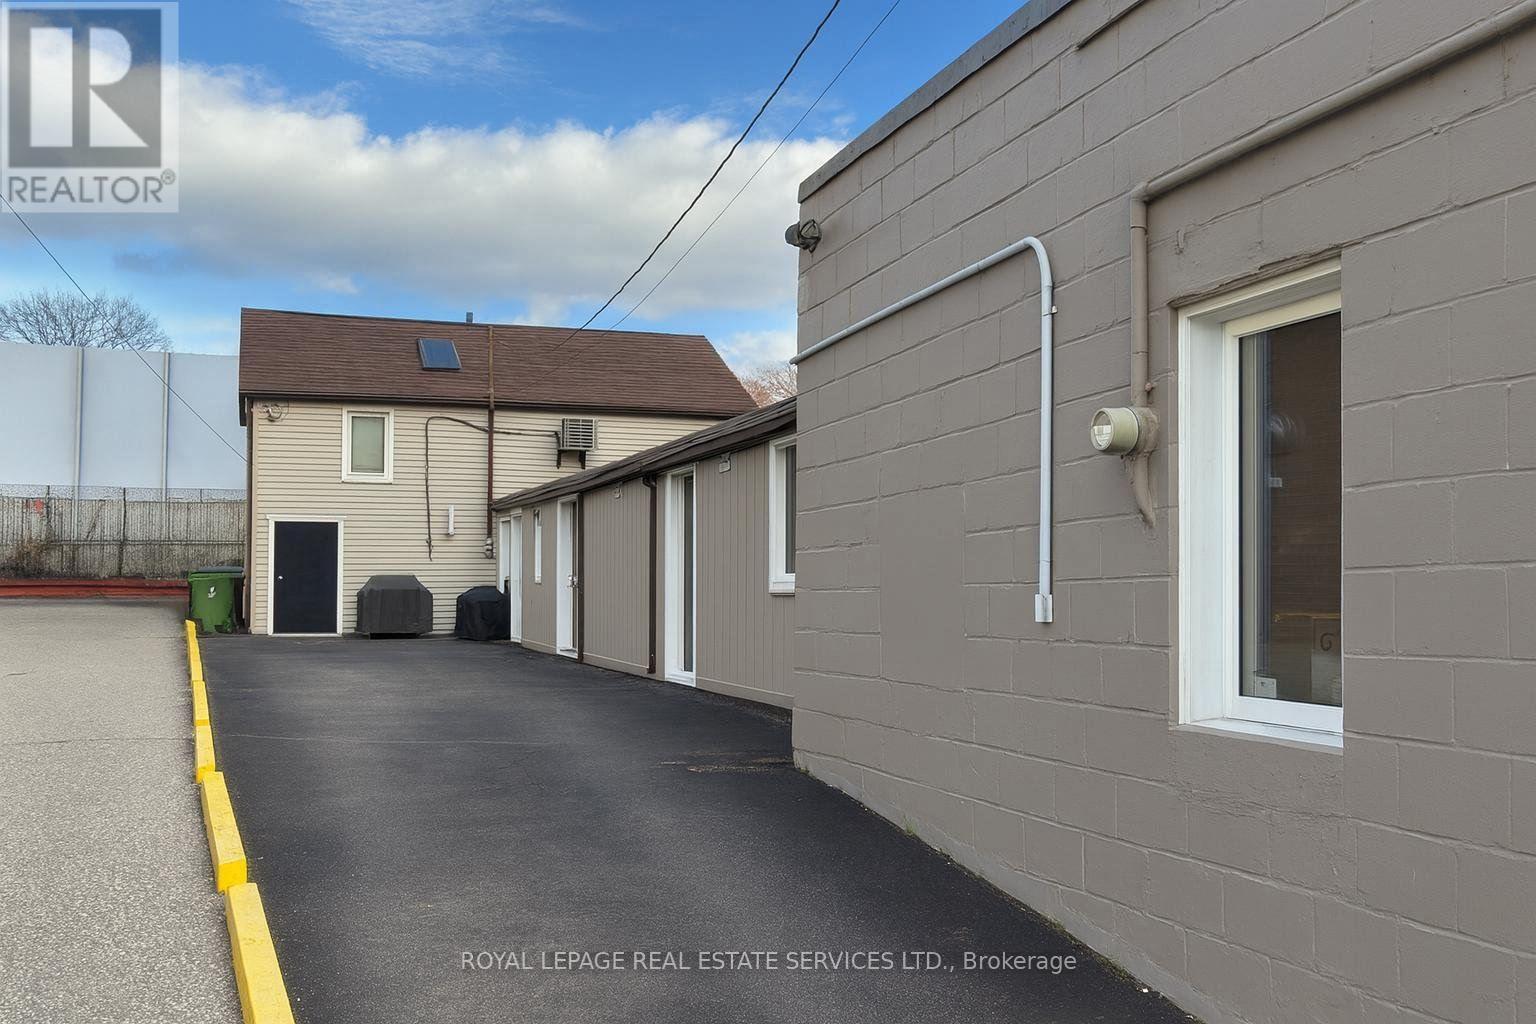
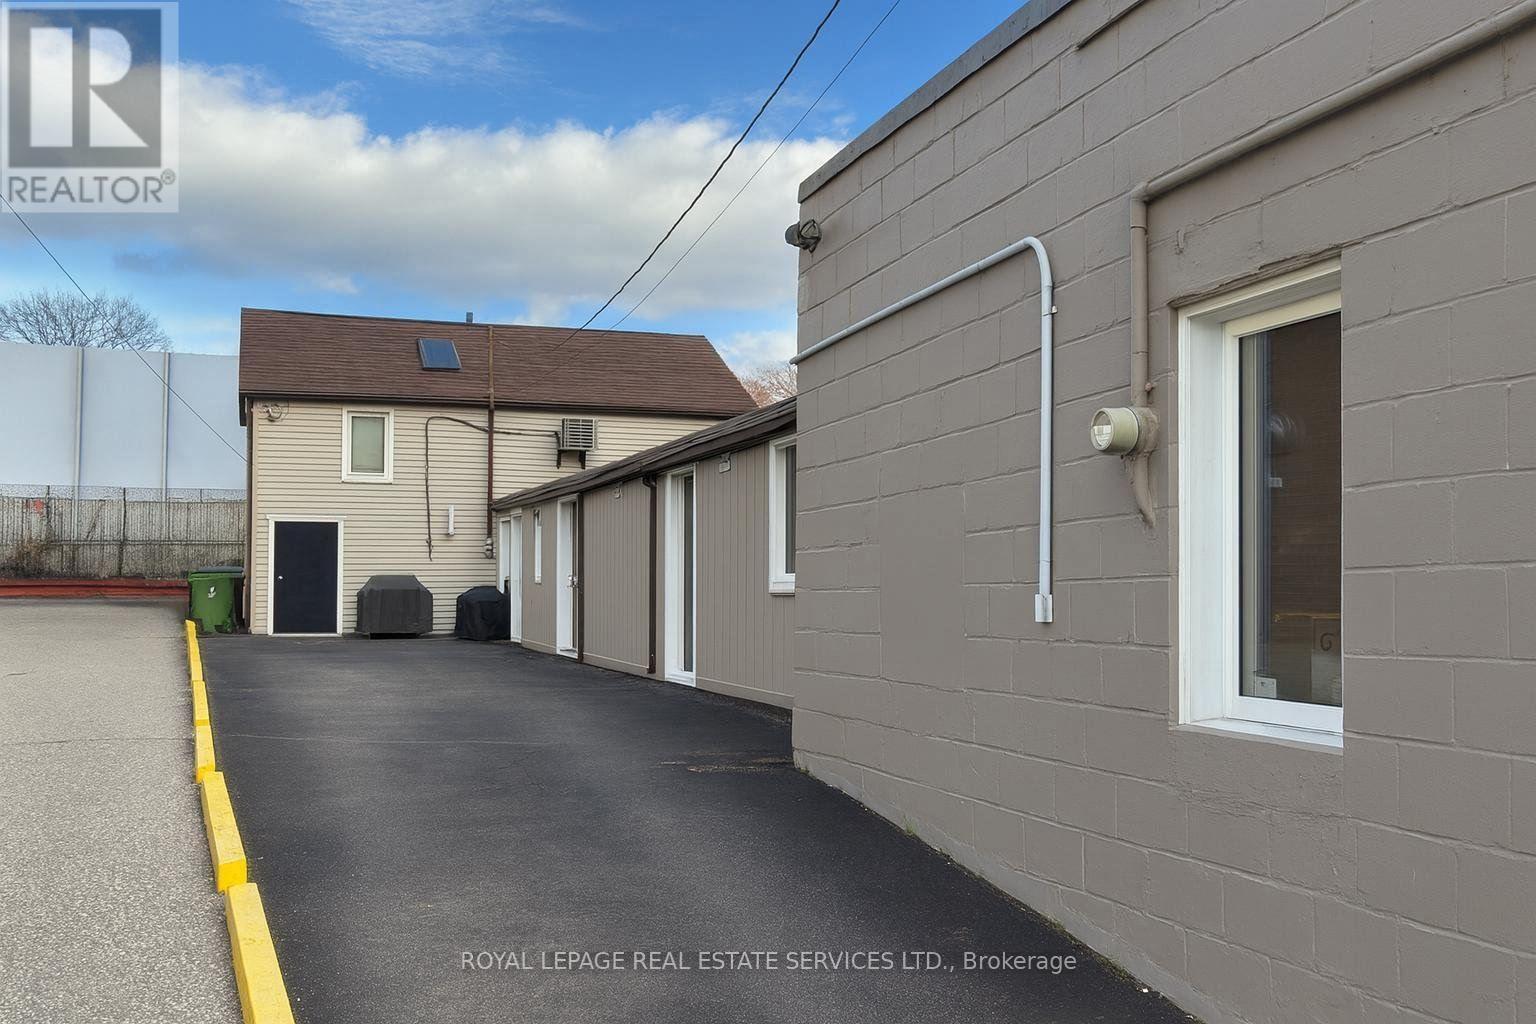
Freestanding mixed-use investment property steps to Weston GO/UP Express Station, situated on an expansive 3,293 sq. ft. lot with 33ft. frontage and 100 ft. depth. This well-maintained building features a 500 sq. ft. commercial office space at the front and 4 fully leased residential apartments at the rear, across the main and upper levels (2 bachelor-style units and 2 one-bedroom apartments). Located in a well-connected area, a short walk from Weston's transit hub, the property offers excellent exposure along a busy commercial strip with convenient access to Highway 401, Humber River Hospital and local amenities, making it a high-demand rental area. A turnkey opportunity for investors looking to add a well-positioned mixed-use asset to their portfolio. (id:15069)
Freestanding mixed-use investment property steps to Weston GO/UP Express Station, situated on an expansive 3,293 sq. ft. lot with 33ft. frontage and 100 ft. depth. This well-maintained building features a 500 sq. ft. commercial office space at the front and 4 fully leased residential apartments at the rear, across the main and upper levels (2 bachelor-style units and 2 one-bedroom apartments). Located in a well-connected area, a short walk from Weston's transit hub, the property offers excellent exposure along a busy commercial strip with convenient access to Highway 401, Humber River Hospital and local amenities, making it a high-demand rental area. A turnkey opportunity for investors looking to add a well-positioned mixed-use asset to their portfolio. (id:15069)
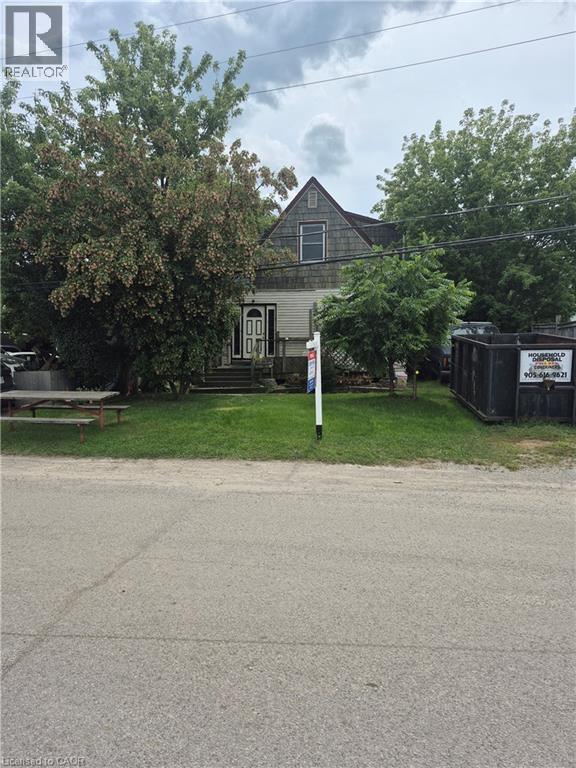
INVESTMENT OPPORTUNITY. LOCATED BESIDE THRIVING CAR DEALERSHIP, INSURANCE COMPANY AND BUSY STRIP PLAZA ACROSS THE STREET. HOME IS IN NEED OF MAJOR RENOVATIONS, BUT HAS POTENTIAL. BUYER TO SASTISFY THEMSELVES REGARDING ZONING. MOST VALUE IS IN THE LAND. PROPERTY BEING SOLD AS IS SQ FOOTAGE IS PER OWNER (id:15069)
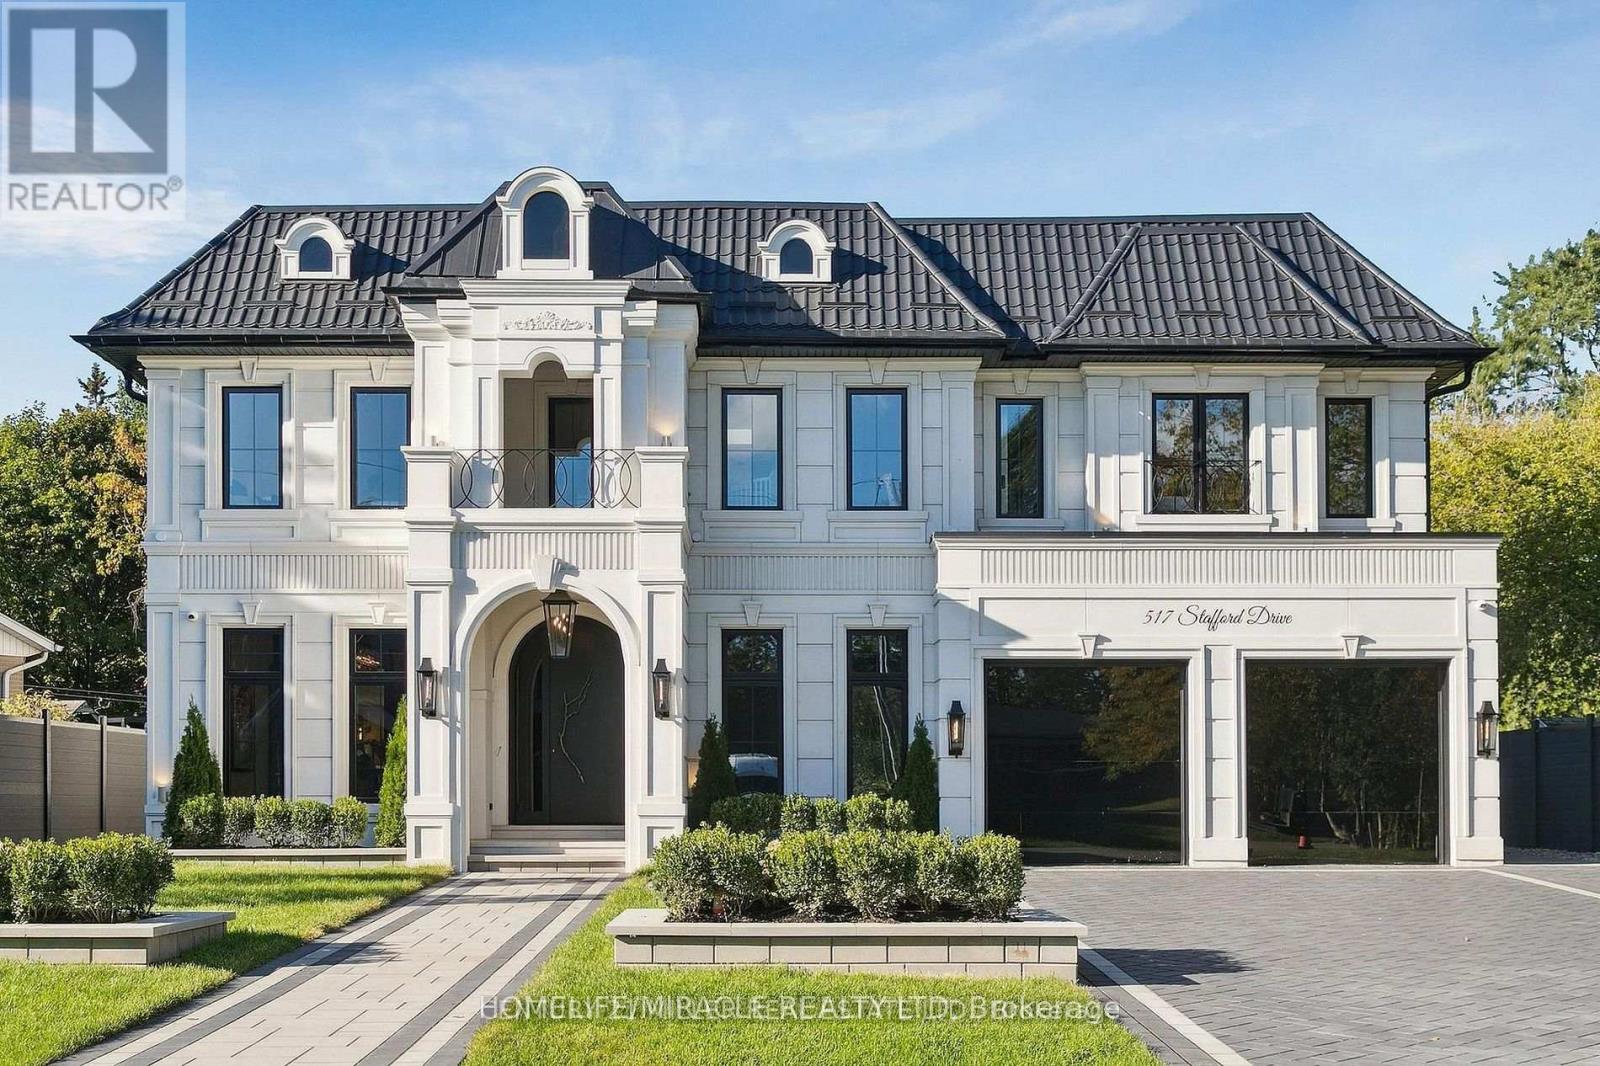
Welcome to 517 Stafford Drive, where thoughtful design, modern luxury, and everyday comfort come together in the heart of Oakville.From the moment you step inside, this home makes an impression. A beautifully appointed foyer with marble inlays and custom lighting opens into bright, flowing living spaces designed for both elegant entertaining and comfortable family living. Built-in speakers and a fully integrated smart-home system put lighting, climate, sound, and security effortlessly at your fingertips.The formal dining room sets the stage for memorable evenings with a striking chandelier and custom wine display, while the private home office combines style and function with custom shelving and LED lighting.At the heart of the home is a chef-inspired kitchen featuring full-height cabinetry, integrated appliances, brass accents, and a showstopping Taj Mahal natural-stone waterfall island. The open-concept great room is equally impressive, with soaring 20-foot ceilings, a dramatic marble fireplace, and surround sound creating a warm yet sophisticated gathering space.Upstairs, the primary suite feels like a private retreat, complete with a spa-inspired ensuite, dual vanities, freestanding tub, and smart lighting. Additional bedrooms are thoughtfully designed with custom closets and private ensuites.The lower level is made for enjoying life at home, offering a private theatre, glass-enclosed gym, recreation room, designer wet bar, and cedar sauna-perfect for movie nights, entertaining, fitness, or simply unwinding.Outside, professionally landscaped grounds provide a peaceful setting to relax and entertain. All of this is just minutes from Oakville's sought-after amenities, including Upper Oakville Shopping Centre, Oakville Place, Farm Boy, Whole Foods, parks, trails, and highly regarded schools including Appleby College, Abbey Park High School, and Iroquois Ridge High School. (id:15069)
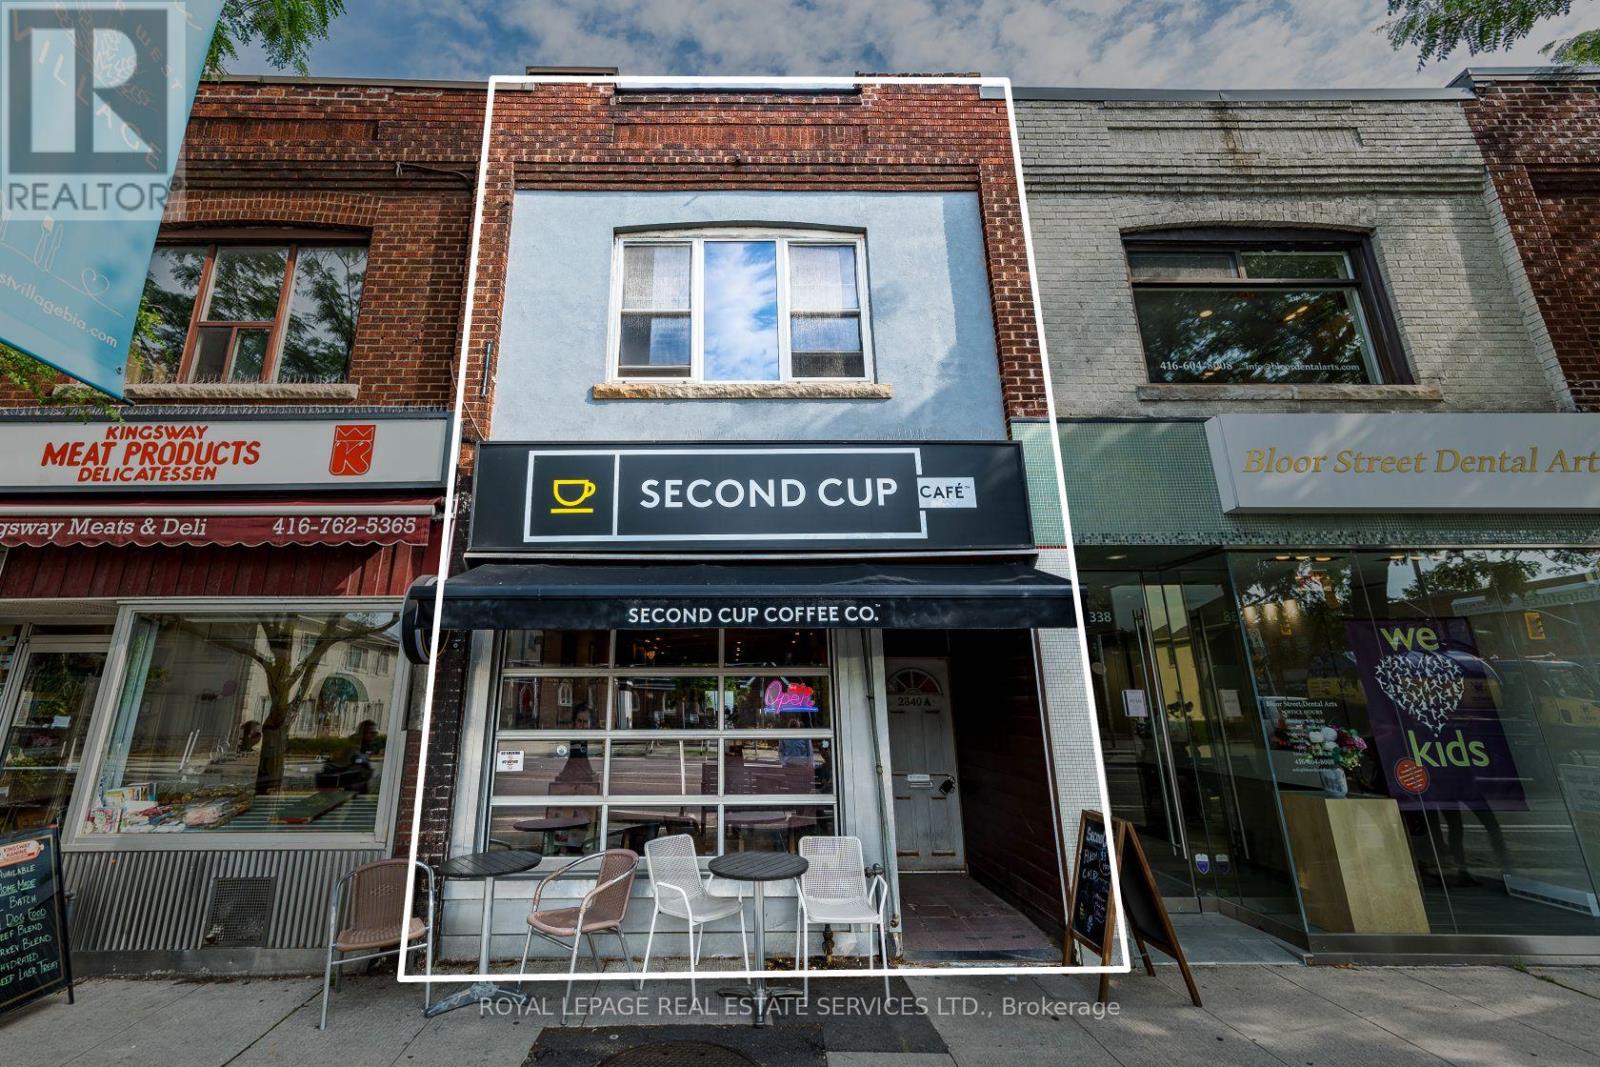
Prime Bloor West Village Mixed-Use Asset with Proven Stability & Immediate Upside. Exceptional opportunity on one of Toronto's premier retail corridors with high visibility and incredible pedestrian traffic. This two-storey building features a 962 sq. ft. main-floor retail unit currently occupied by a AAA tenant (Second Cup) with a highly secure 40+ year tenancy history in the 2nd year of a 10-year lease. Value-add potential lies in the vacant 1,002 sq. ft. 3-bedroom upper apartment with a projected market rent of $3,000/month. Plus, a spacious rear patio space for an additional seating area and a dedicated parking space. Ideally zoned CR (Commercial Residential), it provides exceptional flexibility for a variety of mixed-use applications and long-term redevelopment opportunities. The perfect acquisition for investors seeking a well-establishedcommercial asset in the highly desirable Bloor West Village market. Rarely available opportunity and first time on the market in 50+ years! (id:15069)
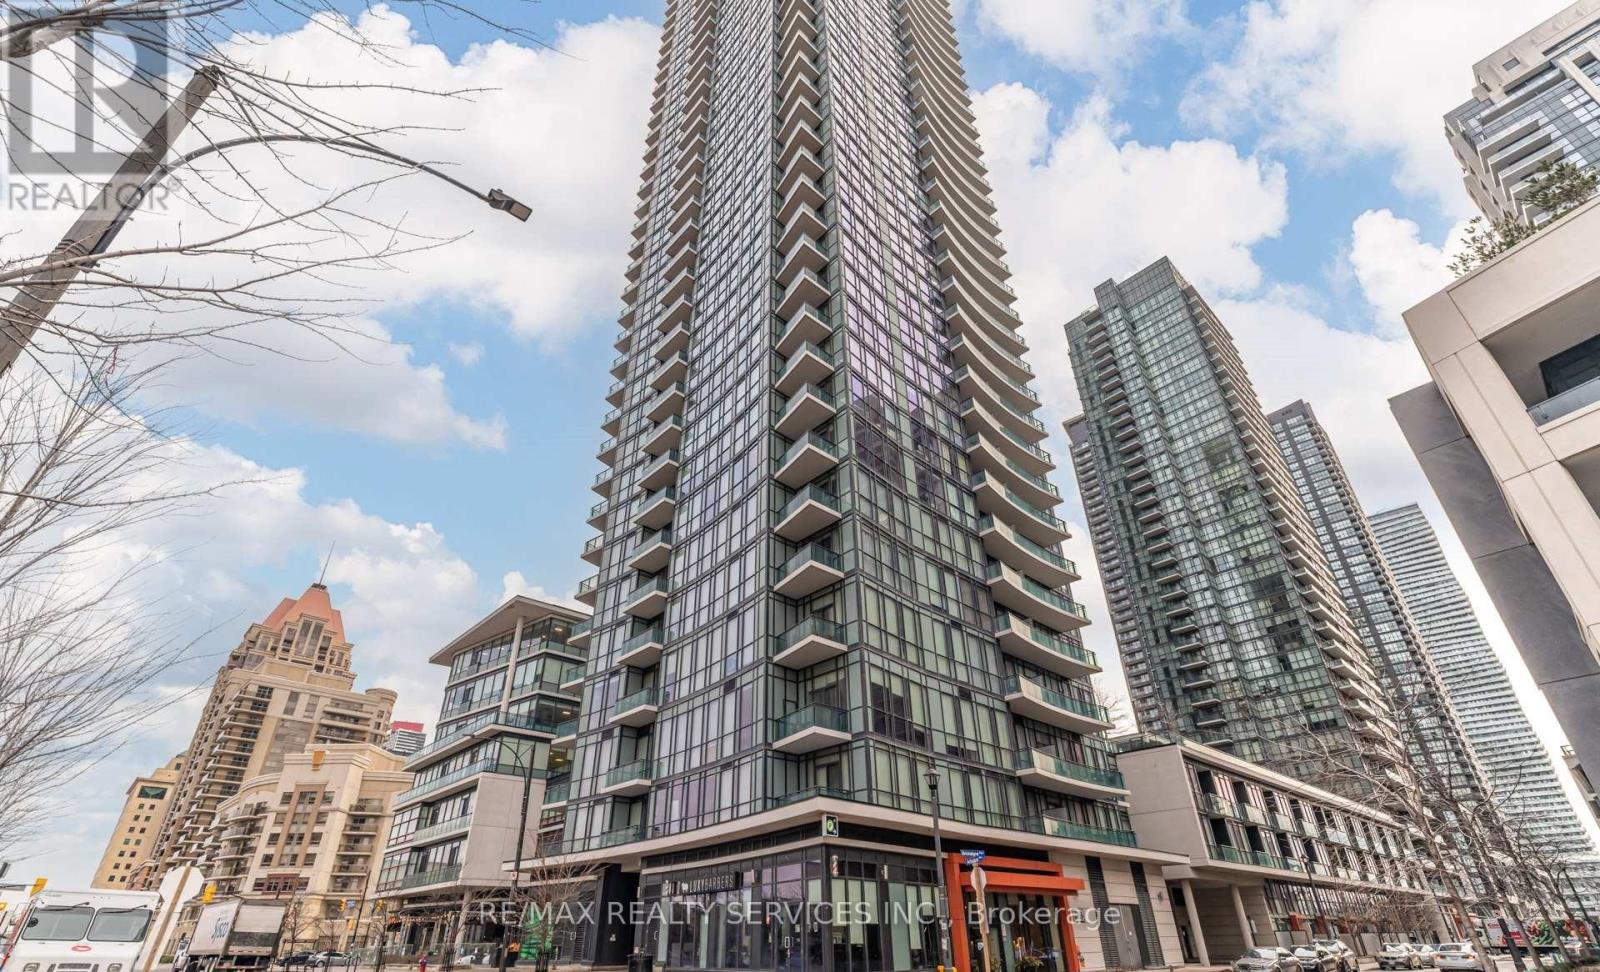
Welcome to this stylish 2-bedroom, 2-bathroom plus den residence at The Park Residences at Parkside Village, ideally located in the heart of Mississauga's City Centre. This versatile layout offers comfortable living space with a dedicated den-perfect for a home office, study or additional flex space. Enjoy an exceptional lifestyle with building amenities including an indoor pool, fitness centre, party room, multiple lounges, theatre/media room, games and billiards areas, library, guest suites, concierge, visitor parking and outdoor spaces. The location is equally impressive. You're just minutes from Square One Shopping Centre, Celebration Square, restaurants, cafés, parks and entertainment, with public transit nearby and easy access to major highways including the 403, 401 and 407. Sheridan College and GO Transit connections are also conveniently close. An ideal opportunity for professionals, families or investors looking for a well-connected condo lifestyle in the heart of Mississauga. (id:15069)
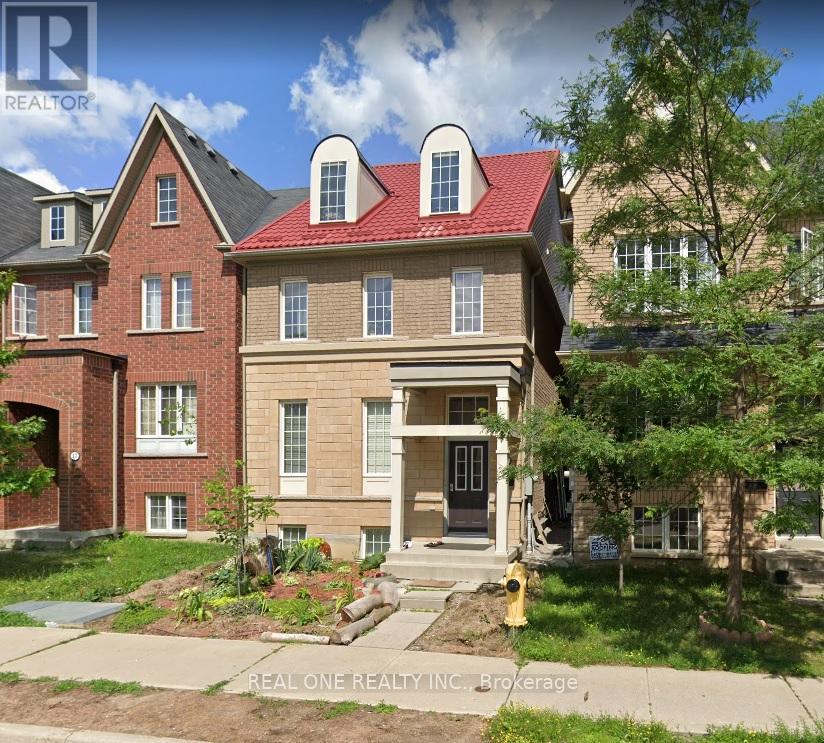
3-storey Detached House, 2718 Square Feet as per Floor Plan, plus finished basement. Best Location Right At York University Campus, Spacious, Perfect Layout, Built In 2008 By Tribute, Fully Upgraded And Renovated, Long Lasting Metal Roof, Minutes To Subway Stations At Finch West Station And York University Station. Main Floor 9 Feet Ceiling, Double Car Garage, Spacious And Perfect Layout, Balcony In 3rd Floor, Master Bedroom With Ensuite Washroom. Steps To University Campus, Quick Access To Hwy 400, 407 And Hwy 7, Close To Shops, Plaza, Sports Centre, Etc. (id:15069)
Bungalow sitting on 60 feet frontage lot, mature neighborhood ,beautiful backyard with lots of green , fully landscaped, Electrical updated , very spacious , close to shoping plaza, highway , (id:15069)
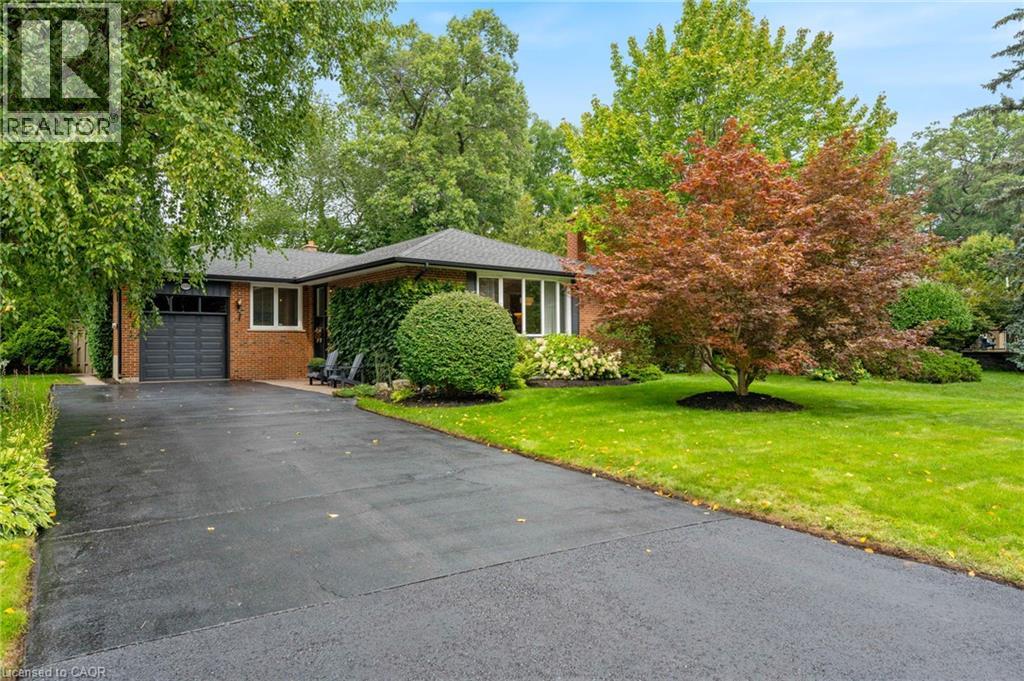
This beautifully updated bungalow delivers the perfect blend of timeless character and sleek, modern upgrades. Nestled on a highly desirable, tree-lined street close to top-rated schools, natural areas, and the hospital, this turn-key property is exceptionally well-maintained. The bright, sun-drenched main level features custom woodworking in the spacious living room, an open dining area, a stylish primary bath, and a sleek modern kitchen built for effortless meal prep. Three generous main-floor bedrooms offer excellent closet space, highlighted by beautiful corner windows that flood the rooms with natural light. Downstairs, the expansive, fully finished basement boasts a massive recreation room with dual media zones, a dedicated home office, a second full bathroom, and a bright laundry room with built-in cabinetry. The outdoor space is a hobbyist's dream, showcasing professional manicured gardens, an inviting brick entry patio, and a detached, insulated and heated 300+ sq. ft garage equipped with hydro. Relax on the rear private patio overlooking your magnificent, park-like backyard complete with an extra storage shed. Book your private viewing today to experience this rare offering in person. (id:15069)
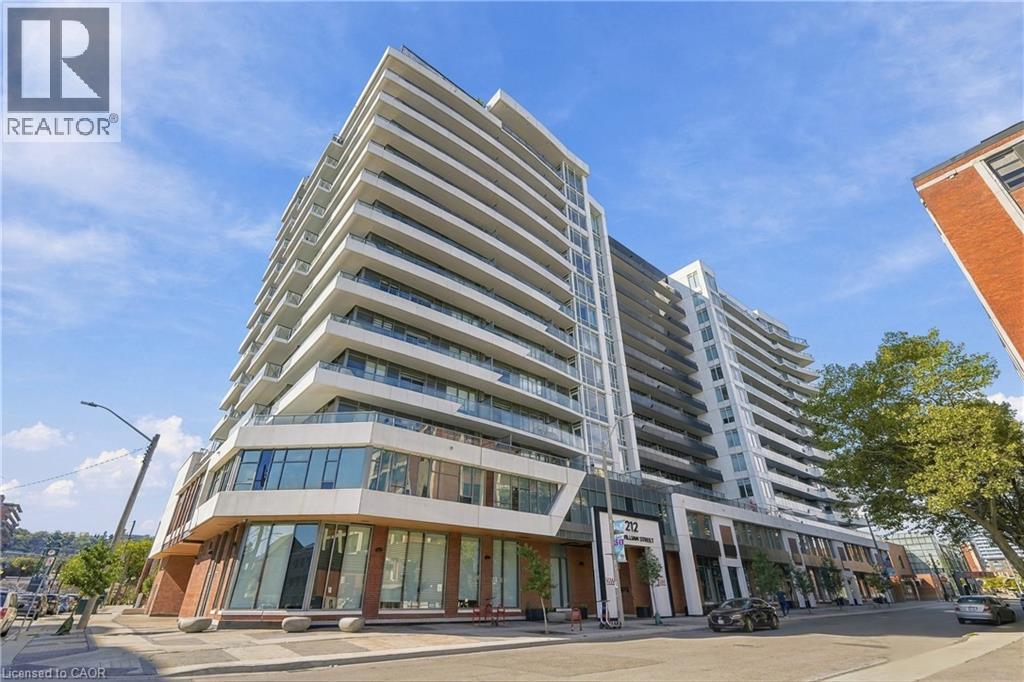
Welcome to this beautifully appointed 2-bedroom, 2-bathroom residence in a modern condominium building in the heart of Hamilton. Offering approximately 822 sq. ft. of thoughtfully designed living space, this bright suite combines contemporary finishes with a highly functional open-concept layout. The spacious main living area features soaring 9' ceilings and large windows that fill the home with natural light. The stylish kitchen is finished with quartz countertops, tiled backsplash, stainless steel appliances, and ample cabinetry, with direct access to the private balcony—an ideal spot for morning coffee or an evening outdoors. Both bedrooms are generously sized with large windows and excellent closet space, enhanced by custom organizers in every bedroom closet to maximize storage and efficiency. The primary bedroom further enjoys the convenience of its own full ensuite bathroom. In-suite laundry completes the space. Residents enjoy an impressive collection of building amenities, including a rooftop terrace, fitness centre, party room, and concierge service. Ideally located just minutes from St. Joseph's Healthcare and Hamilton General Hospital, with easy access to downtown Hamilton, major highways, public transit, shopping, restaurants, and everyday amenities. Close to HSR stops, parks, recreation centres, and the vibrant Ottawa Street neighbourhood, with convenient access to the QEW and Red Hill Valley Parkway. Includes one underground parking space and internet. A stylish, low-maintenance home in an exceptionally convenient Hamilton location. (id:15069)
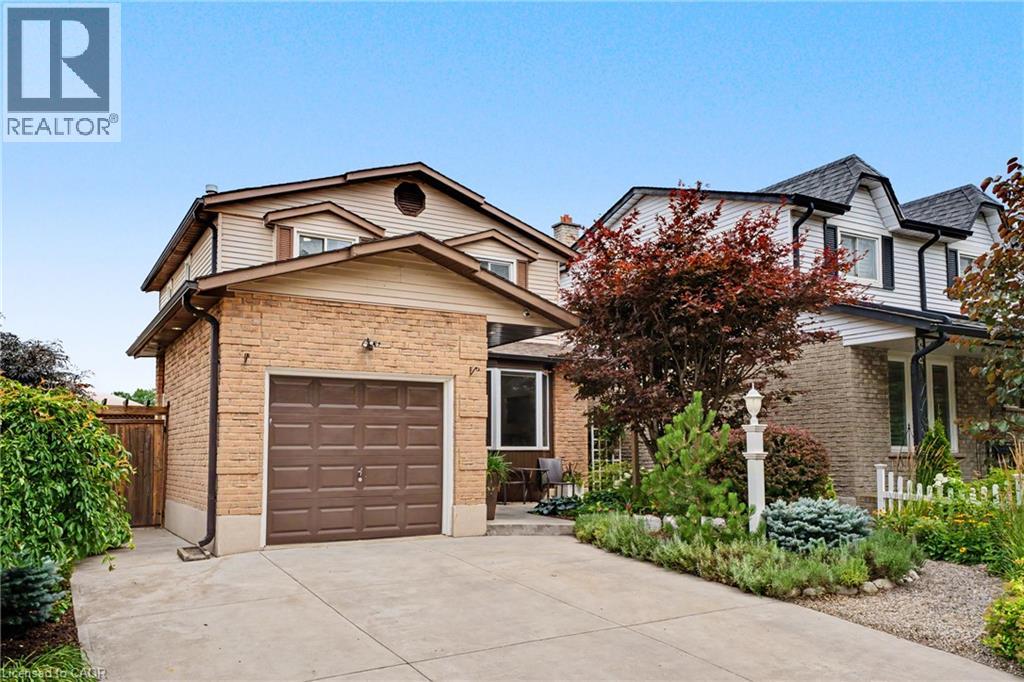
Welcome to a beautifully maintained, move-in-ready 3-bedroom, 2-bathroom home tucked away in a quiet, family-friendly Stoney Creek neighbourhood. Enjoy the best of both worlds: a peaceful, low-traffic setting with an elementary school and park just around the corner, escarpment views, and easy access to shopping and the highway. From the moment you arrive, the pride of ownership is evident. Beautifully landscaped front and rear gardens feature premium plantings and armour stone, creating exceptional curb appeal and inviting outdoor spaces. Inside, the home has been freshly painted and extensively refreshed. New lighting, plugs and switches, modern pot lights with adjustable 4K/5K colour settings, updated electrical, and new smoke/CO detectors provide a fresh, modern feel and peace of mind. The bright living room features a beautiful bay window with a tumbled-marble seating ledge, while custom sliding patio doors with built-in blinds open to the backyard. The kitchen offers timeless appeal with solid-wood cabinetry, ample storage and a new refrigerator (2026). Upstairs, three generously sized bedrooms and a convenient dual-access 3-piece bathroom provide comfortable family living. The finished basement adds valuable space with a large recreation room, dedicated office/exercise room and extensive wall-to-wall storage. The backyard is designed for both relaxation and functionality, with a designated above ground pool/hot tub area, space for a gazebo, and raised garden beds ready for your own kitchen garden. An attached garage and double-wide driveway provide parking for three vehicles, with extra electrical outlets throughout the home, garage and outdoors. A quiet location, beautiful gardens, escarpment views and a lovingly maintained home—simply move in and enjoy! (id:15069)
4099 Brickstone Mews - part of The Park Residences at Parkside Village, a premier high-rise in Mississauga's vibrant downtown core. Inside, enjoy an open-concept layout with abundant natural light, floor-to-ceiling windows, a modern kitchen with granite countertops and stainless-steel appliances, and a versatile den perfect for a home office or guest space. Residents benefit from resort-style building amenities including:24-hourconcierge & security Fully equipped fitness centre & yoga room Indoor pool, sauna & hot tub Party room, games/media rooms & rooftop terrace with BBQ Guest suites, visitor parking & secure underground garage Unbeatable location: Just steps from Square One Shopping Centre, Celebration Square, City Hall, the Mississauga Central Library, YMCA, Sheridan College and a wide selection of restaurants, cafes and entertainment options. Public transit and the central MiWay/GO bus terminal are within easy walking distance, with future LRT access comingsoon. Perfect for professionals, couples, or anyone seeking a stylish and convenient city lifestyle (id:15069)
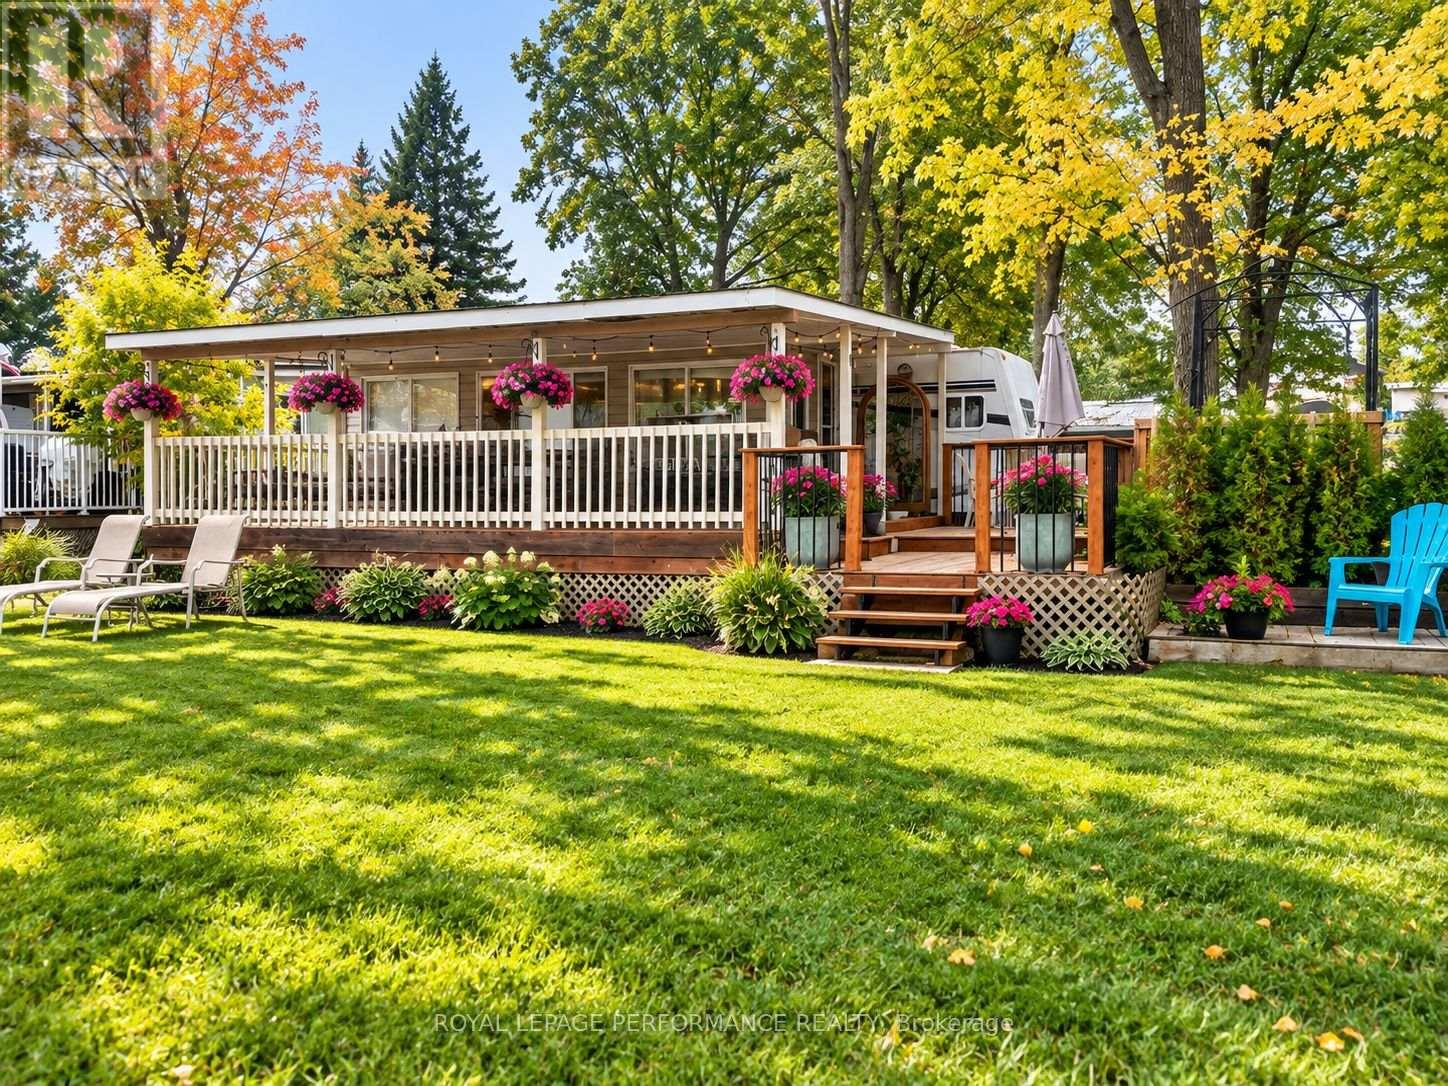
Welcome to Domaine Chartrand Camping, where summers are living it easy. This exceptional double lot (#27 & #28) offers a 32' camping trailer with 2 bedrooms , both featuring comfortable queen-size beds, and an extra living room and is ideally situated directly on the Ottawa River.The outdoor living space is designed for enjoying every beautiful summer day, featuring a 40' x 10' , plus another 15' x 8' decks, also a storage shed included.Water lovers will love the private dock and boat lift, providing easy access to the Ottawa river for boating, fishing and water activities. Residents also enjoy access to the park's pool.Inside, the trailer offers a welcoming open-concept layout with a spacious kitchen featuring plenty of storage.The seasonal site is open and accessible from May 15 to September 30, giving you an entire summer to enjoy your own little piece of paradise.The affordable land lease is only $3,950 per year + HST, including electricity, water/sewer and property taxes and dock lease is $300.00 per year + hst. BONUS 500$ is already paid for next year.Please note: this is a quiet, owner-occupied seasonal park. Visitor access fees apply, either per visit or through a seasonal option.Whether you're looking for a summer retreat, a place to escape the city, or your own cottage style base for boating and relaxing by the water, this property offers the perfect setting for unforgettable summers.All that's missing is you! (id:15069)
Welcome to this delightful 2-bedroom, 1-bathroom bungalow nestled in the charming and family-friendly community of Apsley. Offering just over 1,100 square feet of comfortable living space, this well-maintained home is perfectly suited for year-round living, first-time buyers, retirees, or those seeking a peaceful small-town lifestyle. Set on a spacious, beautifully landscaped lot, the property features an abundance of established gardens, creating a picturesque outdoor setting to enjoy throughout the seasons. Enjoy a detached, 300 sq ft garage for extra storage/parking toys or work shop. Inside, you'll find a bright and inviting layout designed for comfortable everyday living. Enjoy peace of mind and year-round comfort with a propane furnace, newly installed heat pump and a Generac generator, ensuring reliability no matter the weather. Conveniently located close to all local amenities, including shops, restaurants, parks, and essential services, this home offers the perfect blend of tranquility and convenience. Don't miss this opportunity to own a charming property in one of the area's most welcoming communities. Whether you're looking to downsize, start a family, or enjoy a relaxed lifestyle, this Apsley gem is ready to welcome you home. (id:15069)
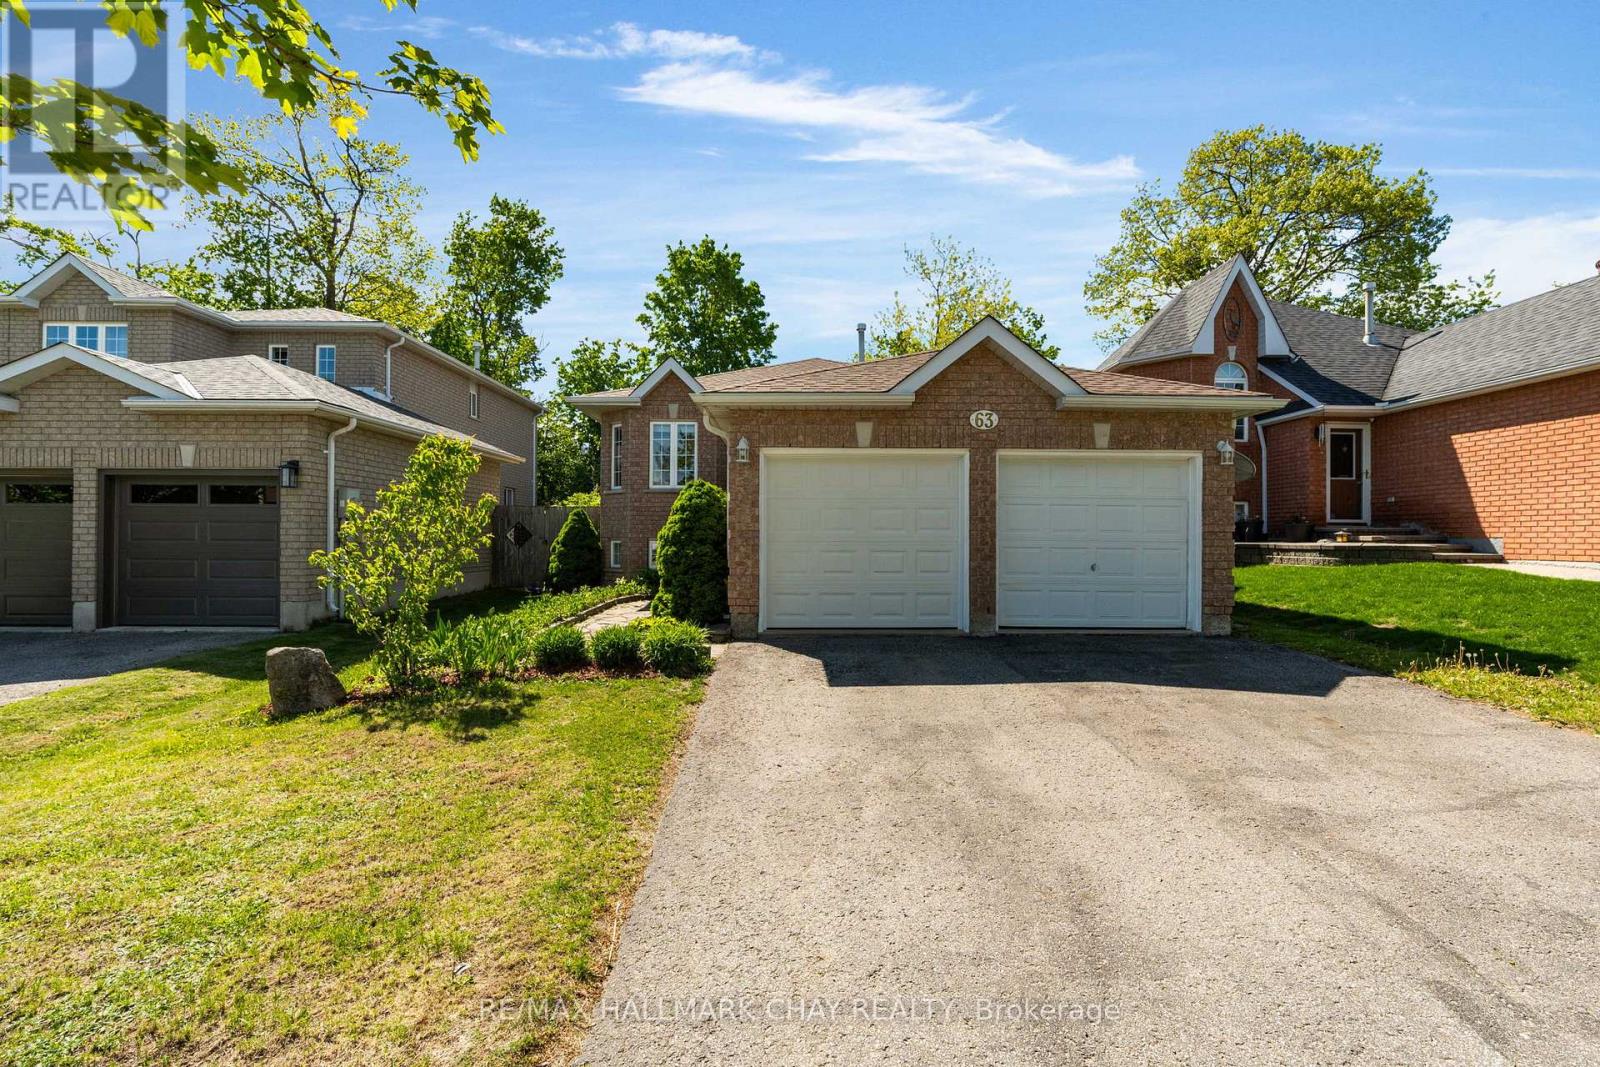
Kingswood beauty on a walk-out lot with favorable distance from neighboring homes, offering the private setting you've been hoping to find in this premium sought-after family neighborhood. This spacious 4+1 bedroom & 3.1 bath all-brick detached home provides room for the whole family and exceptional flexibility for extended family living or income opportunities, featuring two kitchens, two laundry rooms, and a separate basement entrance. With 2,314 sq. ft. of above-grade living space and four bedrooms on the second level, plus an additional 806 sq. ft. in the walk-out lower level including a bedroom and den (set up with a bed), this two-story model delivers all the space you could need. Kingswood is located in the Bayshore community near Big Bay Point Road and Hurst Drive, close to everything desired in a commuter-friendly location including the waterfront, GO Station, parks, schools, shopping, and dining. The home combines generous living areas with a flexible floor plan and 4-car parking and inside garage entry access. Easy to show with flexible closing. (id:15069)
Welcome to this bright and inviting 2-storey condo townhouse in Barrie's sought-after Ardagh neighbourhood. Offering just under 1,200 sq. ft. of comfortable living space, this home is a great option for first-time buyers or anyone looking for low-maintenance living in a fantastic location. The main floor features a bright open-concept living and dining area with a walkout to your private, tree-lined balcony - the perfect spot for morning coffee or relaxing at the end of the day. The kitchen is practical and open to the living space, with the added convenience of main-floor laundry. Upstairs, you'll find two spacious bedrooms. The oversized primary bedroom was originally two separate bedrooms and can easily be converted back, offering flexibility for those needing an additional bedroom. The second bedroom is well sized and ideal for guests, family, or a home office. Enjoy an owned parking space just steps from your front door and easy access to visitor parking. Located close to shopping, restaurants, grocery stores, parks, and transit, with Highway 400, Allandale Waterfront GO Station, Kempenfelt Bay, Centennial Beach, and downtown Barrie all just minutes away. Low monthly maintenance fees include water, building insurance, parking, and access to the community recreation centre with an exercise room, outdoor pool, tennis courts, and basketball courts. A great home, a great location, and the flexibility to make the space your own. (id:15069)
Great first-time buyer., retiree and investors home. This move in ready raised bungalow located in Barrie's north end a desirable neighbourhood. Hardwood flooring throughout the main level and a spacious primary bedroom with walk-in closet and semi-ensuite, featuring a jacuzzi tub and separate shower. The second floor bedroom, also with hardwood flooring. The bright eat-in kitchen offers a pantry with pull-outs, plus two functional lazy Susans. Walk out to the deck two tiered deck from Eat eat in kitchen for out door dining. The fully finished lower level offers a third large bedroom, recreation room with lots of windows and a large walk in storage closet. There is also a 4 piece bathroom. The multi use room could purpose as an inlaw kitchen, craft room, games room or gym. The lower level laundry room offers access to a useful storage space. The garage is well laid out and a good size. Great curb appeal and perinneal gardens. All appliances included and roof was replaced in 2021. This location is close to Highway 400, Royal Victoria Regional Health Centre, shopping, parks, and everyday amenities. This home presents well and has a great layout. (id:15069)
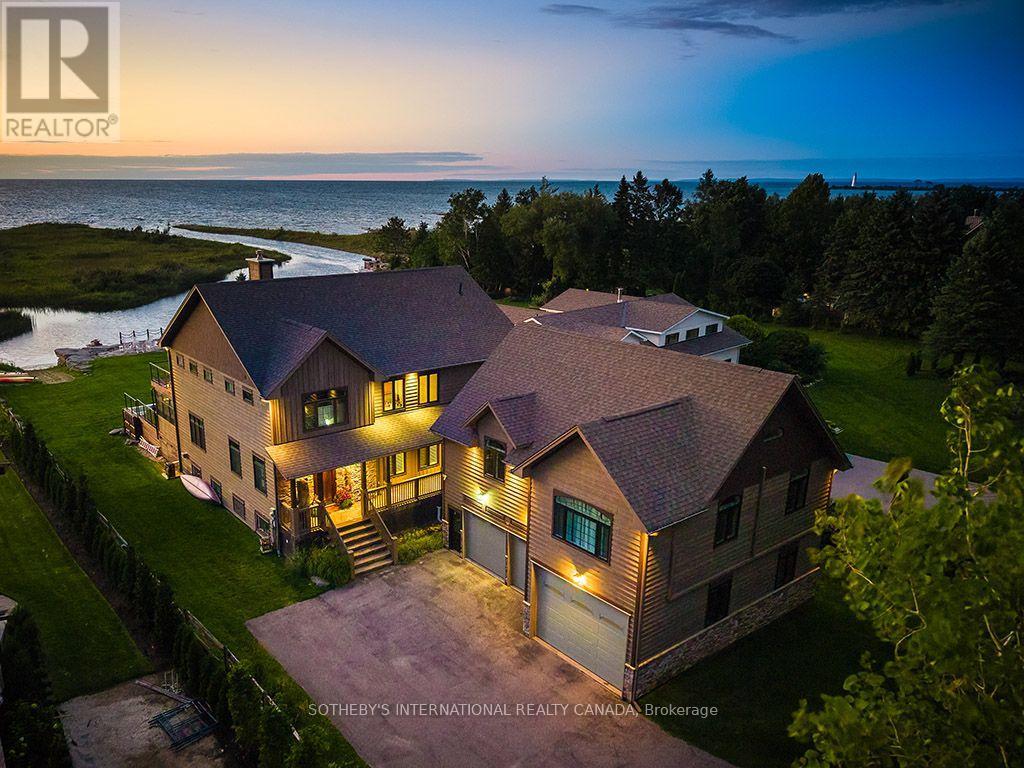
Client RemarksWelcome to your dream waterfront oasis in Collingwood, Ontario. This stunning home offers the rare luxury of docking your boat right at your property, giving you immediate access to the sparkling waters of Georgian Bay, renowned for its boating and breathtaking views. With nine grand bedrooms and a spacious coach house, theres ample room for everyone to savour the luxury and serenity of this unique property. The cozy coach house serves as the perfect in-law suite or guest retreat, offering privacy and comfort with high ceilings and an array of games for entertainment. (id:15069)
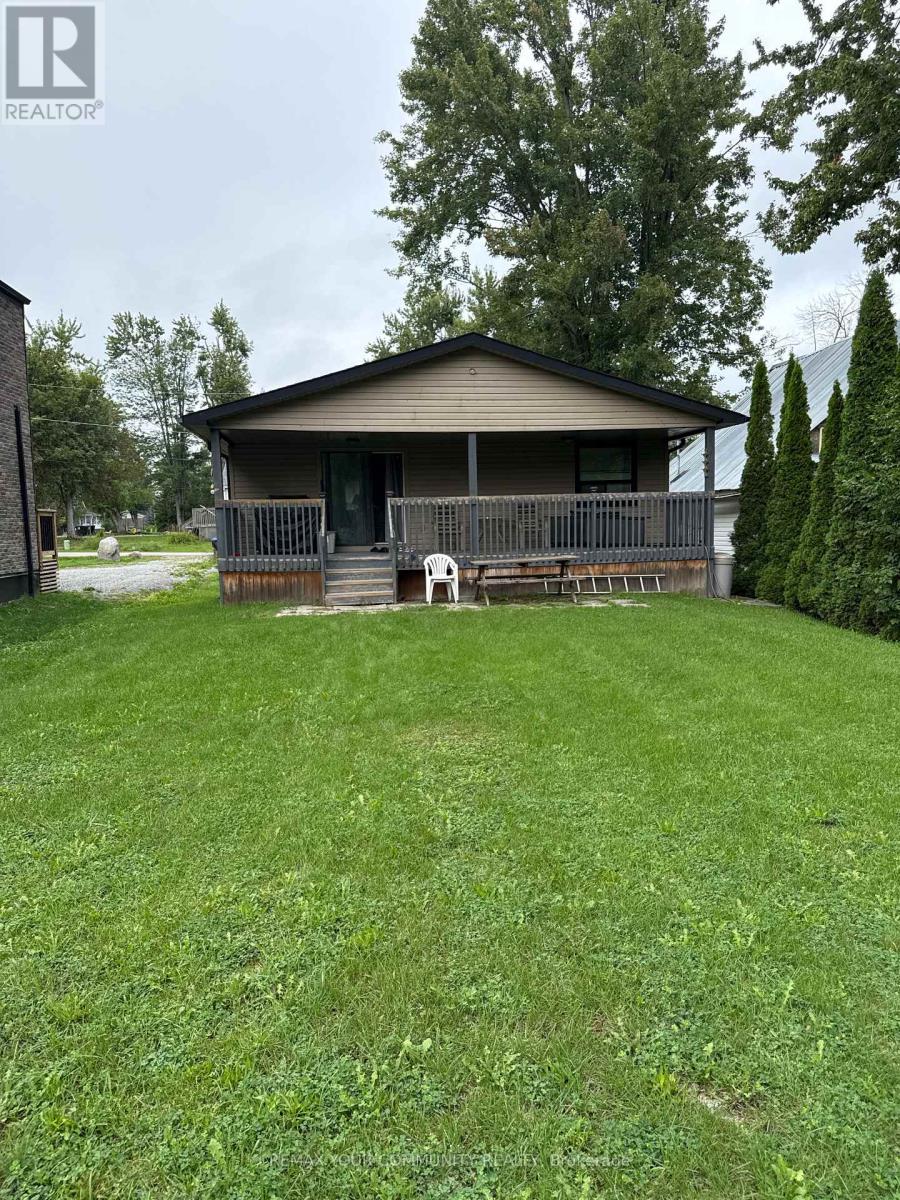
"MUST BE SOLD, MOTIVATED SELLER". Welcome to 2763 Maple Trail in Ramara, offering a rare combination of space, privacy, and access to beautiful Lake Simcoe. Situated on an impressive approximately 44 ft x 452 ft lot,this updated bungalow provides plenty of room for families, entertaining, and enjoying the outdoors. one of the unique features of this property is the shared access to Lake Simcoe located at the rear of the property, enjoyed together with only three neighbouring properties. It offers a wonderful opportunity to swim, relax by the water, or enjoy your personal watercraft while being just steps from home.The property is conveniently located near Study Beach, parks, nature trails, and the Lagoon City area, with easy access to a marina, restaurants, recreational facilities, tennis courts, community amenities, and nearby golf courses. Recent improvements include furnace and air conditioning (2023), roof (2019), updated siding, deck, and deck railing (2020). A fantastic opportunity for buyers looking for a spacious property, a peaceful naturalsetting, and convenient shared access to Lake Simcoe. (id:15069)
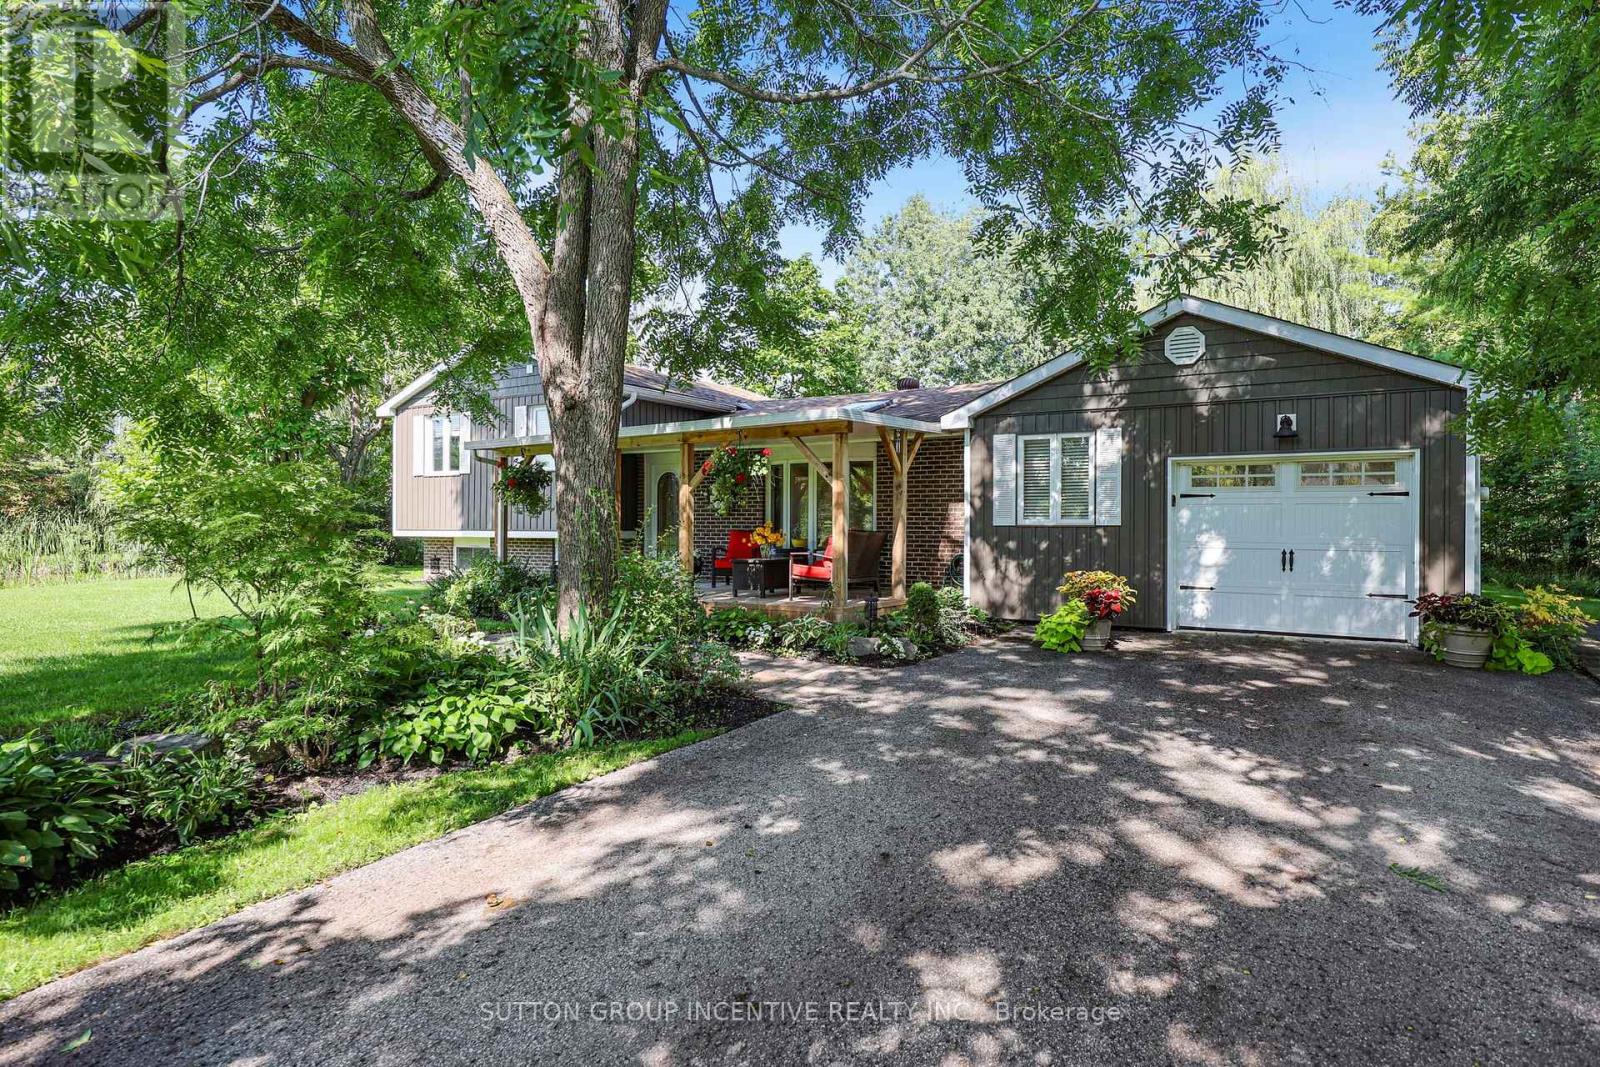
Come & enjoy this fantastic home in a great area. Close to Lake Simcoe, the public boat launch, & the benefits of the life style this area provides. This well maintained & updated home has everything you could want on a 0.85 acre lot with a pond. As you enter the property you will notice the huge double wide paved driveway & loads of curb appeal with a lovely covered front porch & gorgeous yard. The open concept main living area with loads of sunlight gives you a warm & inviting feel. The show stopper is the absolutely gorgeous custom kitchen, designed and built by Benchmade Furniture and Kitchens in 2022 , with all the bells and whistles! There is a huge 9 foot island with storage on both sides & room for seating. Quartz counter tops, tiled back splash with pot filler, pantry cabinets, all soft close drawers throughout with custom built ins as well. All high end stainless steel appliances featuring Bosch double wall oven/microwave, plus induction cook top. The spacious dining room has a sky light & bay window. The flat ceilings feature built in Bose speakers & lots of pot lights. From here you go into the large living room with hardwood floors, a gas fireplace with brick surround & built in shelving.There are custom blinds in the bay window & French doors leading to the patio. On this level there is also a 3 piece bathroom that was updated in 2020. For the garage enthusiast you will find it is insulated, dry walled & has heat & air conditioning. There are 3 good sized bedrooms on the upper level. The primary has a custom California built in closet. The 4 piece main bathroom has been updated in 2026. In the lower level there is a spacious rec room with a custom stone wall that includes a gas fireplace. There are 2 walk outs to the gorgeous back yard. You can enjoy the large deck, or sit in the Muskoka chairs by the pond. Other updates include a new furnace in 2022, more insulation put in the attic. Vinyl siding 2016. New carpet on stairs 2026. (id:15069)
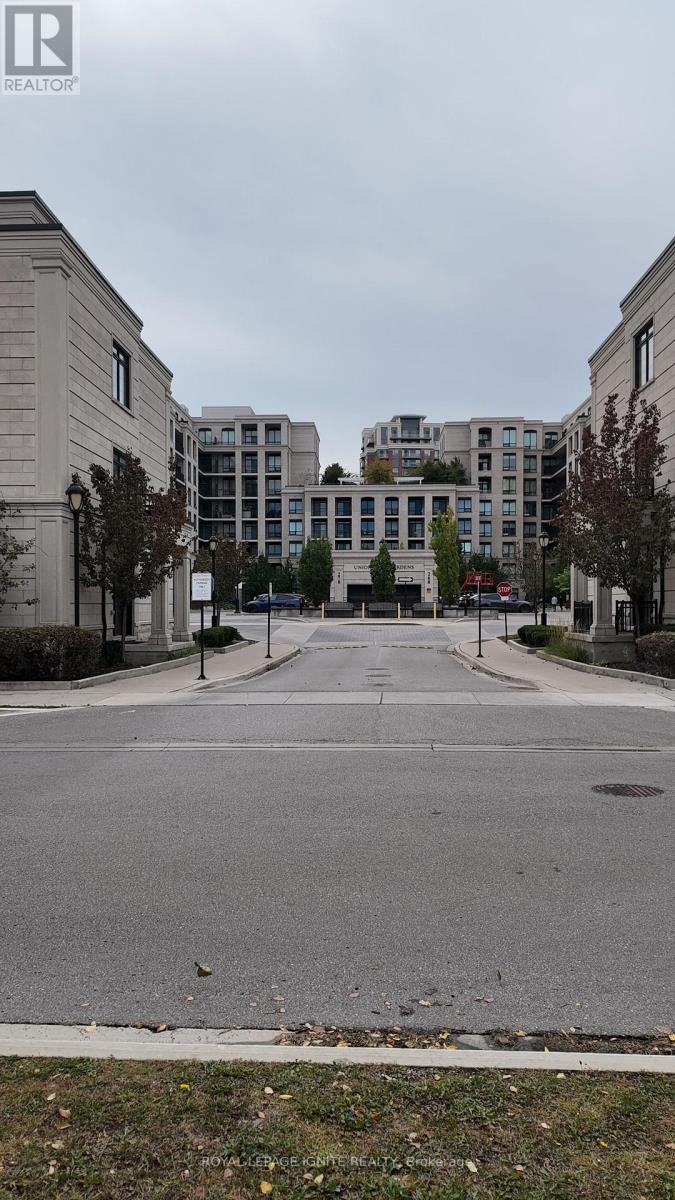
Unionville Gardens in Unionville, Markham. 1+1 bedroom, 2 bathroom condo apartment with in-suite laundry, central air, an open balcony and one underground parking space. Building amenities include a 24-hour concierge, indoor pool, fitness centre, sauna, yoga studio, party room, library, and karaoke and mahjong rooms. Close to shopping, dining, cafes and parks, with Viva transit nearby, Unionville GO Station a short drive away, and quick access to Hwy 404 and Hwy 407. Sold as is, where is. Seller and listing brokerage make no representations or warranties. (id:15069)
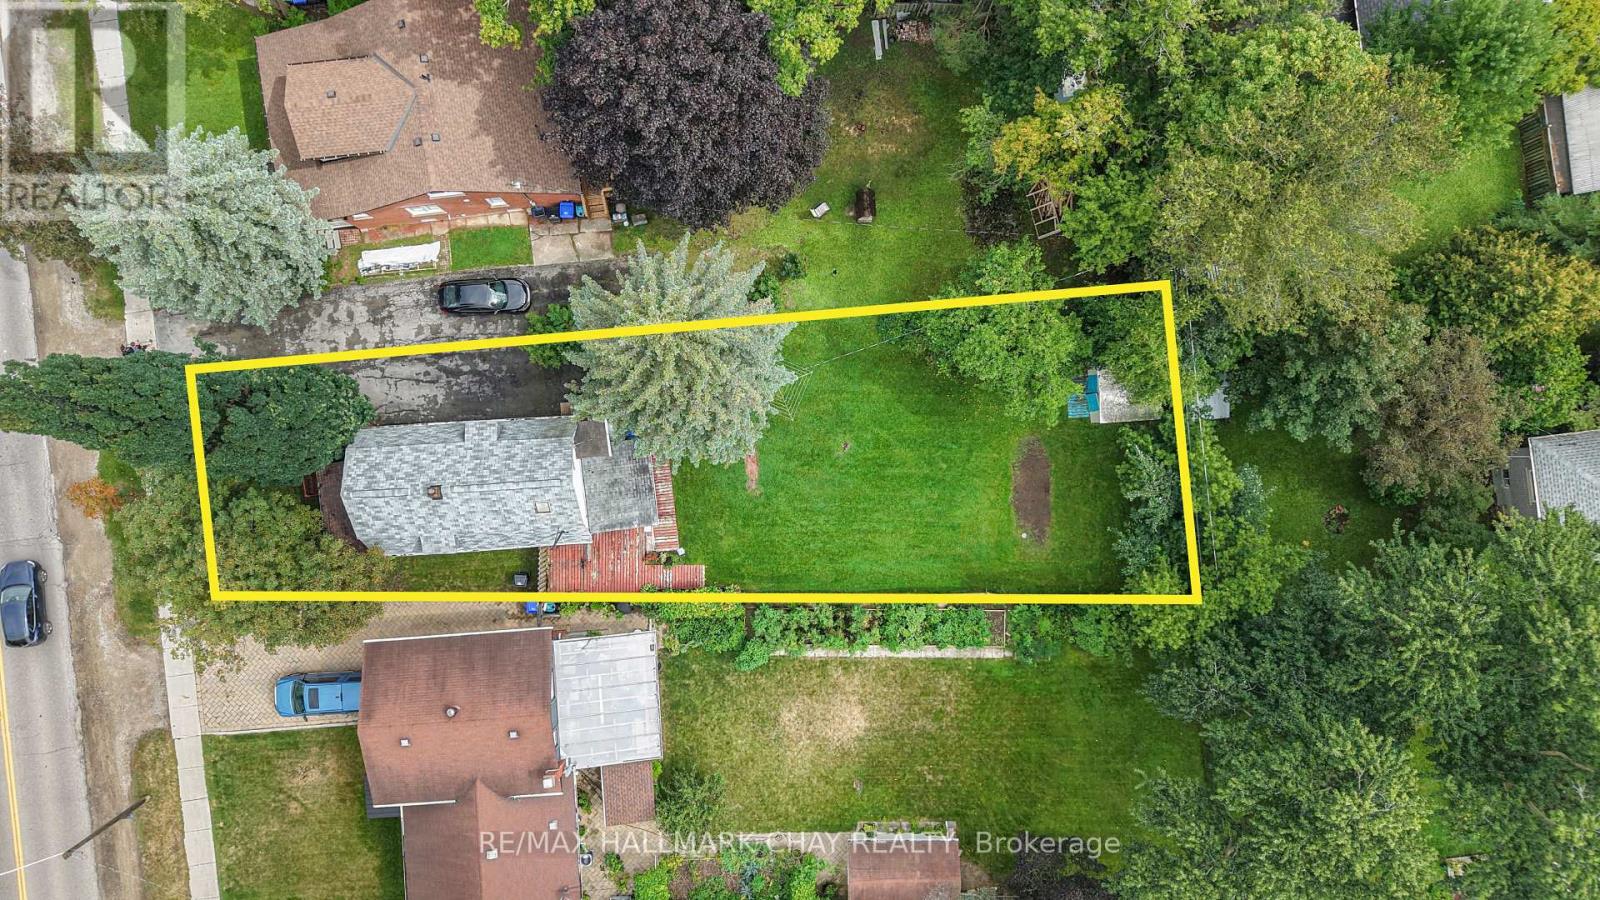
Prime Investment Opportunity! Nestled On Large 43 x 165 Ft Lot In Downtown Tottenham, Detached Home With Tons Of Potential To Rebuild Or Remodel! Awesome Location In The Heart Of Town Close To Keogh Park, Tottenham Public School, Tottenham Mall & Vince's Market, Community Centre, Groceries, Shopping, & Just A Short Drive To Highway 9, Highway 400, Newmarket & More! Perfect Location For Commuters & Those Looking To Settle In Their Roots! Spacious Sunroom Overlooks Backyard & Is Perfect For Relaxing With Easy Access To The Kitchen & Sitting Room, Great For Hosting Family & Friends! Living Room With Gas Fireplace & Access To Front Entry Foyer. Upper Level With 2 Bedrooms + A Den, & 3 Piece Bathroom! 3 Car Driveway. Crawl Space Basement. Huge Backyard With Tons Of Green Space Perfect For Hosting! Awesome Opportunity To Put Your Own Finishing Touches On A Great Home! (id:15069)
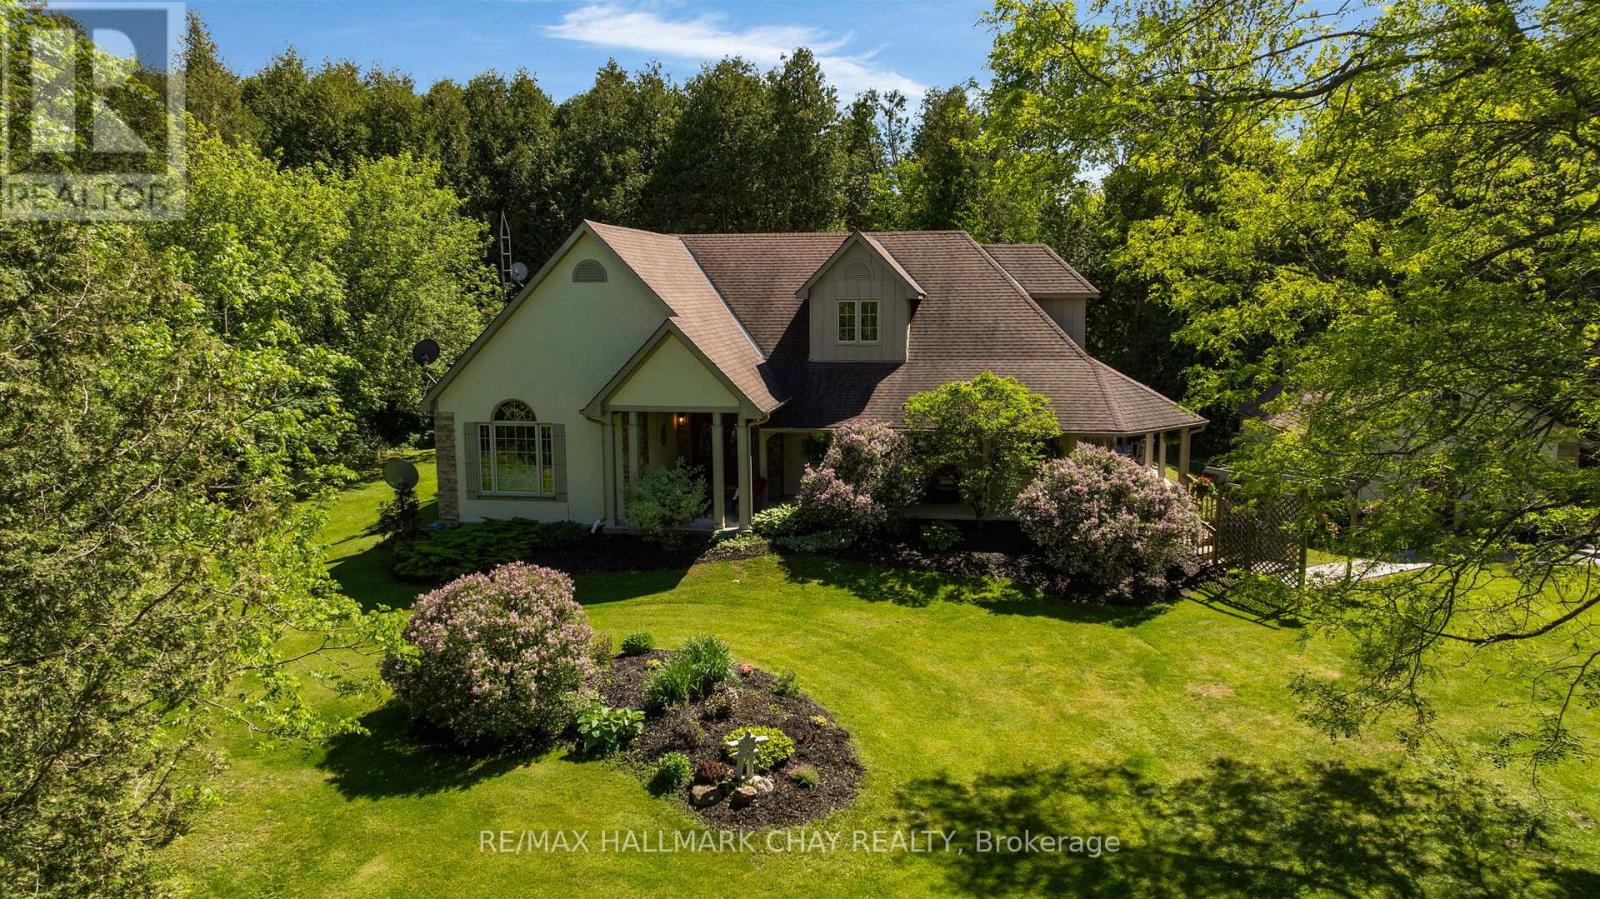
True perfection in real estate happens when you pair the perfect home - custom built in 2003, meticulously maintained & updated, with over 4,200 sq.ft. of finished living space - with an absolutely magical property - 4 acres of serene privacy with stunning manicured lawns and gardens and your own pond and stream (with trout!). This magic is exactly what you get at 381 RR 8! You're guaranteed to fall in love from the moment you step out of the car as this stunning property shows off with the gorgeous mature tree canopy, stunning gardens, and sweeping lawns. The beautiful wrap around front porch with tongue and grove ceiling is the perfect spot for that morning coffee or evening cocktail. Step foot inside the double door entry and you immediately realize this custom built home has been impeccably maintained and updated. 9' ceilings throughout the entire main floor make the space feel open & airy and is highlighted by a huge living/dining combination with crown moulding and hardwood floors. The large eat-in kitchen has been beautifully updated with white shaker cabinetry and quartz counters and is the perfect spot for breakfast overlooking the yard. The main floor is rounded out by 2 huge bedrooms including an oversized primary with 5 piece ensuite, 2 walk-in closets, and a private walk-out to your covered porch and hot tub. The upper level is home to two more giant bedrooms and a brand new 3 piece bath. In the lower level it's all about entertainment with a ton of rec space large enough for a professional pool table, wet bar, and family room not to mention a ton of storage space. Whether you are a growing family looking for plenty of space or a down sizer looking to do all of your living on one level (primary bedroom and laundry are on the main level) this home delivers big on value. All of your daily amenities are a short drive away in Uxbridge yet you're tucked away in your own completely private oasis. (id:15069)
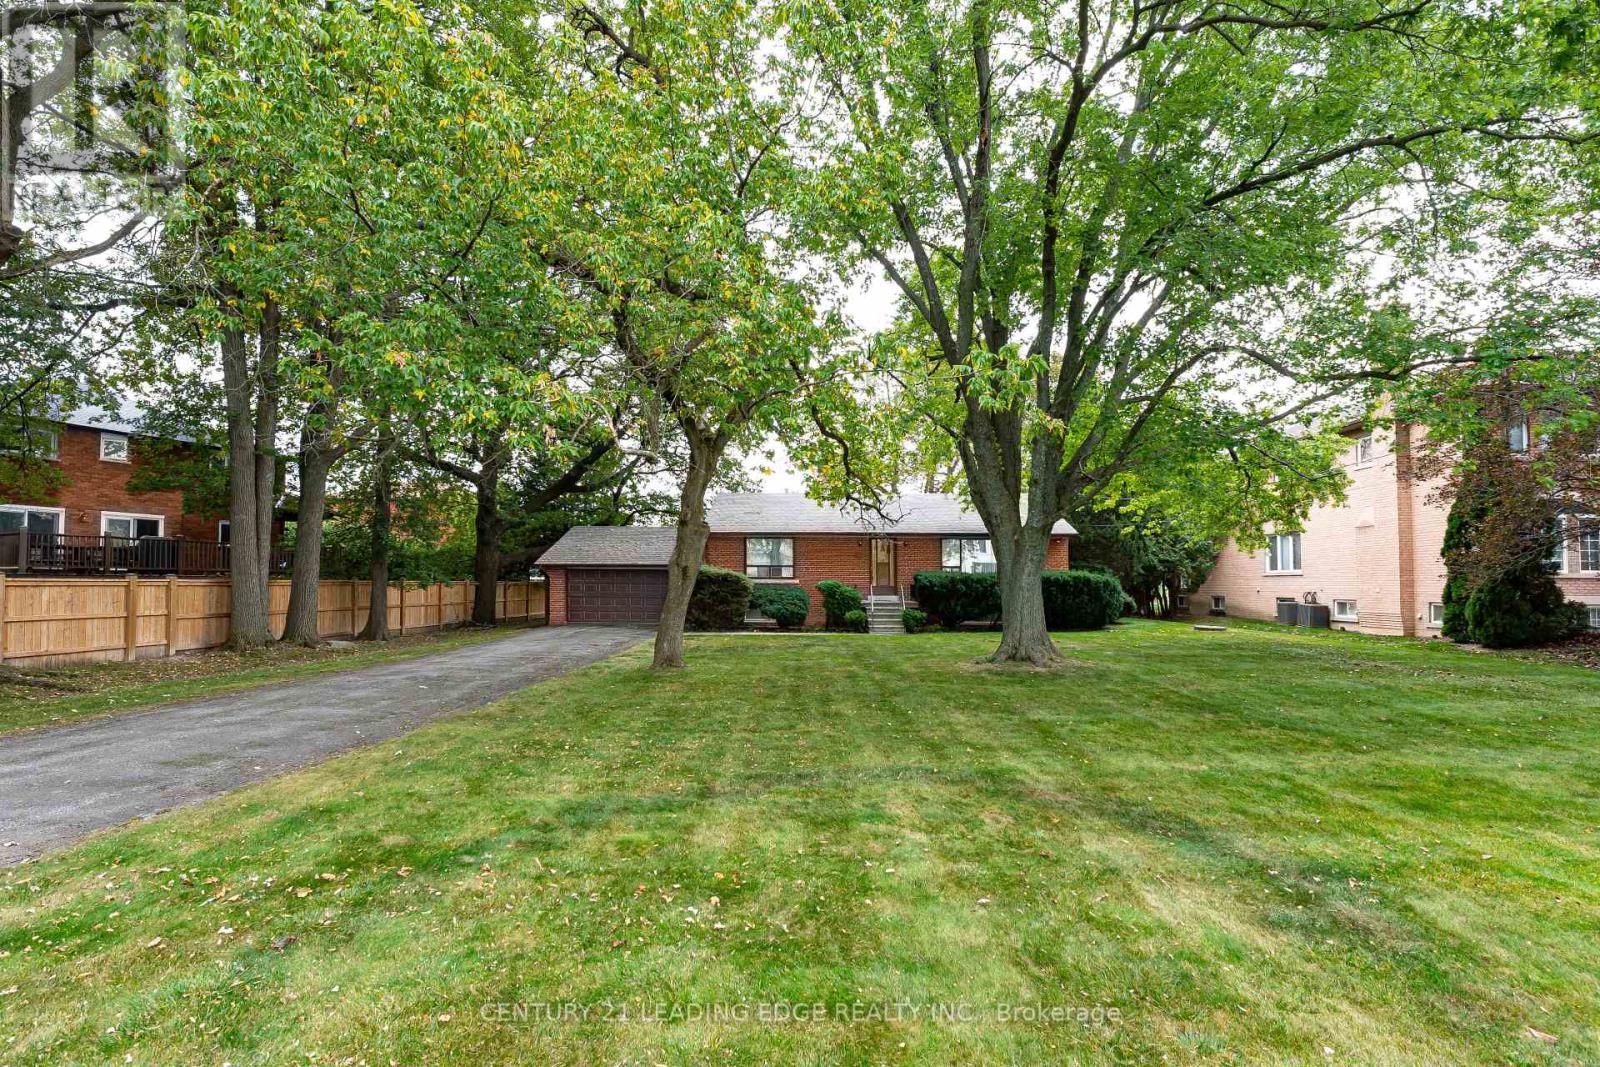
Welcome to 93 Lee Ave, a rare opportunity to own a unique property with an exceptionally large 100-foot by 180-foot-deep lot. This rare premium property presents an incredible opportunity for building your dream home. Great for builders or for majestic principle residence. Quiet location with lots of mature trees in established Markham area. Surrounded by upscale neighbourhoods and many multi-million dollar estate homes. The property is ideally positioned for everyday convenience. Enjoy easy access to Highway 7 and Highway 407, York Region Transit, shopping, restaurants, supermarkets, Milliken Mills park, community centres, and top rated schools (private schools and Milliken Mills HS & Father Michael McGivney Catholic HS, both with IB Program). Nearby destinations include Unionville Main Street, Markham Main Street, First Markham Place, Smart Centres Markham Woodside, and Downtown Markham, providing an abundance of shopping, dining and entertainment options. A rare land offering with exceptional frontage and depth in a highly connected Markham location - 93 Lee Ave is a property with both immediate appeal and long-term possibilities. (id:15069)
Welcome to this brand-new, never-lived-in home offering over $35,000 in premium upgrades and the complete peace of mind of a full Tarion Warranty. Situated just steps from all of downtown Mount Albert's community amenities, this home perfectly pairs modern opulence with small-town charm. Designed with exceptional quality and style, it features an upgraded kitchen complete with sleek quartz countertops, custom designer cabinetry, a stylish tiled backsplash, and modern hardware. Upgraded vinyl flooring flows seamlessly throughout the main floor living areas, bedrooms, and hallways. Built for performance and sustainablity, this HERS H20 Rating Certified home combines modern luxury with energy and water efficiency. Just turn the key and move right in! (id:15069)
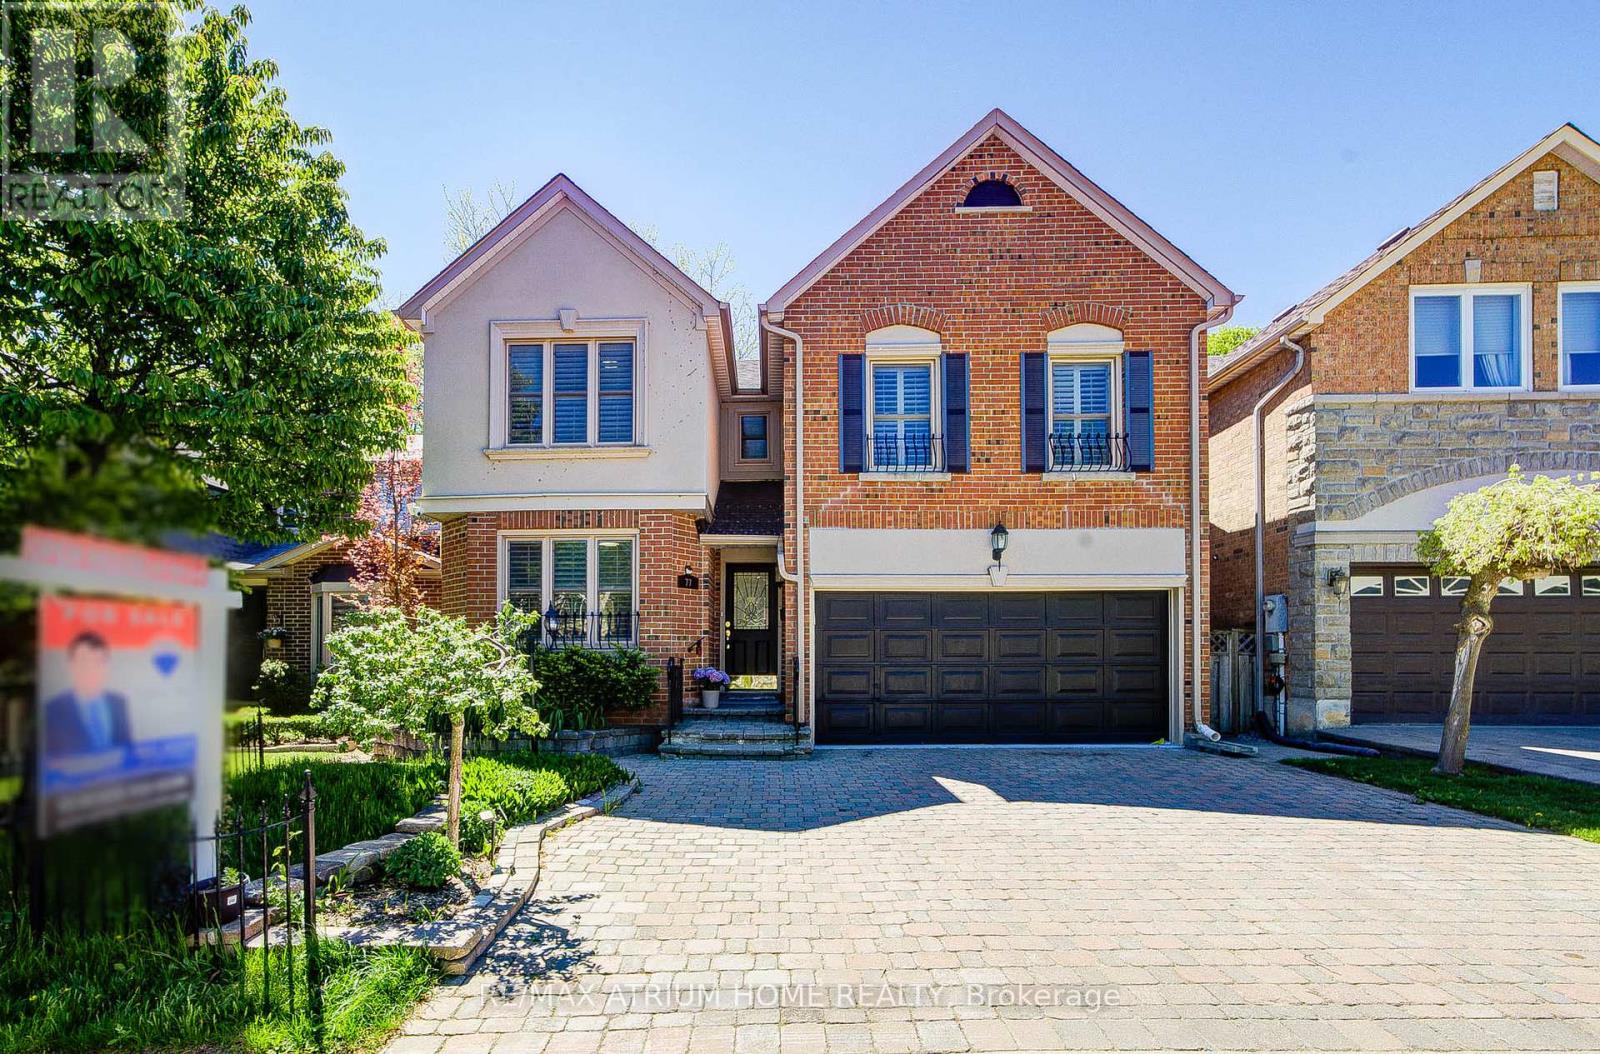
Welcome to 77 Rosedale Heights Drive. Approx 3,200 Sqft. Featuring 5+1 Bedrooms + 5 Bathrooms. A Versatile Main Floor Room With Large Window Ideal As A Extra Bedroom, Office, Living Or Family Space. First and Second Floor Offers Skylights. Bright And Functional Layout With Plenty Of Natural Light, Suitable For Growing Families Or Those Who Work From Home. The Gourmet Kitchen Features An Oversized Side-By-Side Fridge & Freezer, Doule Ovens, Gas Cooktop and Centre Island Perfectly Designed To Meet The Needs Of Large Families, Home Chefs, And Effortless Entertaining. 3 Full Bathrooms + Laundry On 2nd Floor. Fully Finished Basement Features A Large Recreation Room, 1 Bedroom And A Full Bathroom. Dining Room With Walk-Out To Oversize Deck, Perfect For Outdoor Entertaining. Direct Access From The Main Floor To A Double-Car Garage. $$ Recent Updated Include: Lighting, Hot Water Tank (2026), Fresh Paint(2025), Washer & Dryer(2025), Vinyl Flooring on Main Floor And Basement(2024). Top Rank Schools: Alexander Mackenzie HS(IB), Westmount Collegiate Institute, St. Elizabeth HS, Hodan Nalayeh SS, TAIE International Institute. Conveniently Located Only Minutes To Promenade Mall, Schools, T&T, Grocery Stores, Restaurants, Walmart Supercentre, Promenade Transit Terminal & Hwy 407 And Much More. Excellent Opportunity For Families Seeking Comfort And Convenience. Move-In Condition. Don't Miss Out! (id:15069)
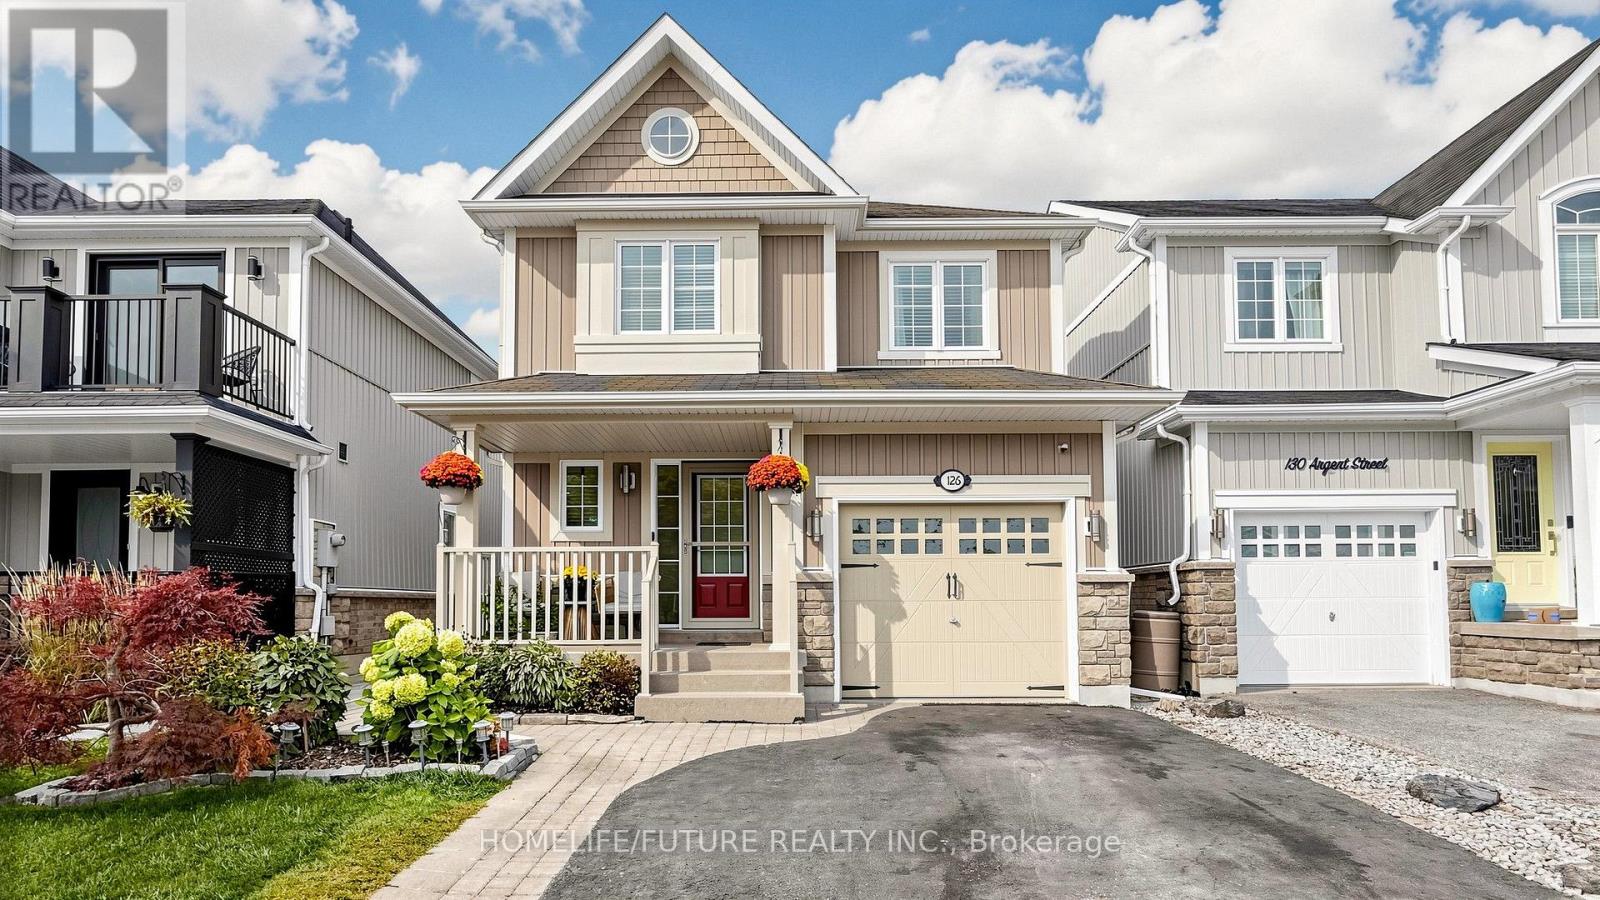
Welcome To 126 Argent St, Enjoy The Space Of A Detached (Linked) Home In This Bowmanville Property. The Spacious Primary Bedroom Is Complete With A Walk-In Closet And A 4-Piece Ensuite. The Open-Concept Main Floor Leads To A Generously Sized, Landscaped Backyard With A Large Interlock Patio. The Kitchen Features A Centre Island, New Laminate Flooring And A Ceramic Backsplash. Upstairs, The Primary Bedroom Offers A Walk-In Closet And A Four-Piece Ensuite. Direct Access From The Garage Adds Everyday Convenience, Stainless Steel Appliances And A Walk-Out To The Back Deck. While The Finished Basement, Complete With A Dry Bar And Laminate Flooring, Offers More Room To Entertain. Conveniently Located Near Highway 401 And Transit For An Easy Commute, With Shopping, Cafés, Schools, Parks And Everyday Amenities Close By. The Beautifully Landscaped Backyard Features A Gazebo And Spacious Deck, Giving You A Comfortable Place To Enjoy The Outdoors, Rain Or Shine. Thoughtful Updates And A Convenient Location Complete This Inviting Home. ** This is a linked property.** (id:15069)
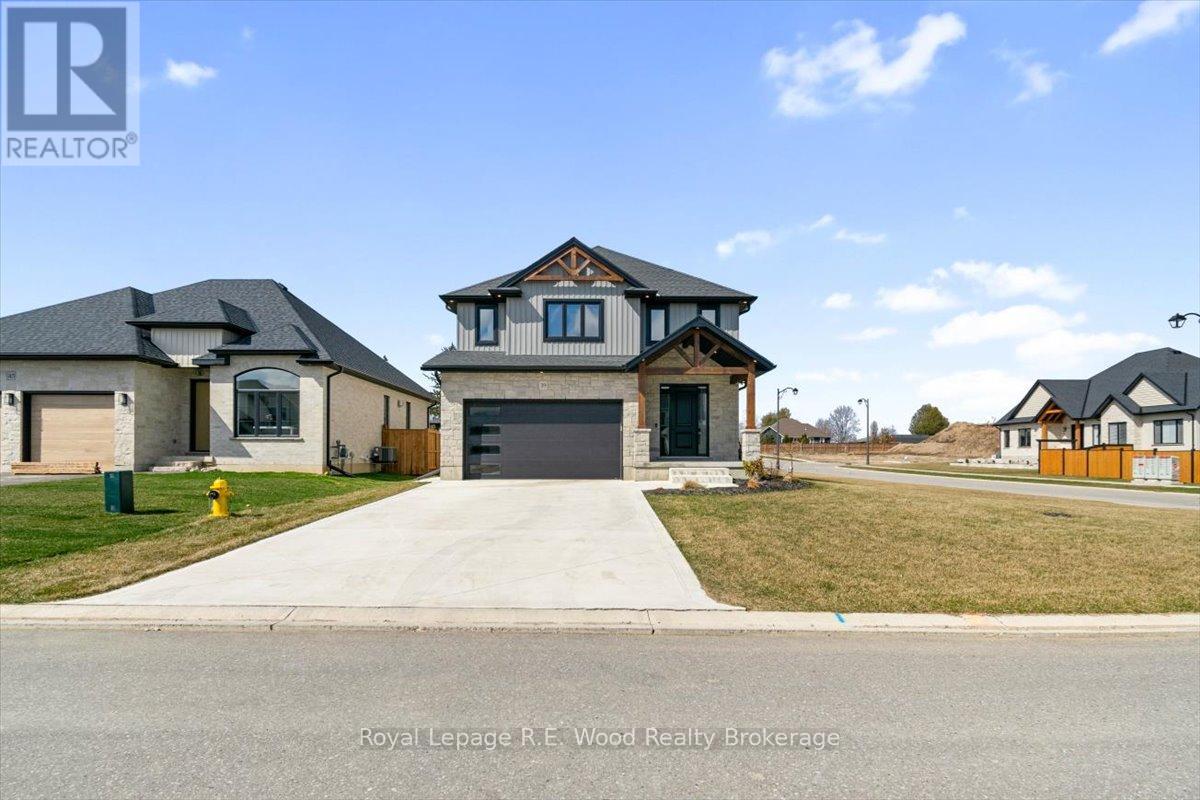
Stunning Custom-Built 2-Storey Home in the Heart of Norwich. Welcome to this modern, 3-year-old custom-built home, offering over 3,000 sq. ft. of meticulously designed finished living space. Located in the charming and historic town of Norwich, this property combines elegant craftsmanship with all the features your family needs for comfortable living.Interior Features:Main Floor:Open-Concept Design with 9' ceilings, creating a bright and airy atmosphere.Gourmet Eat-In Kitchen featuring quartz countertops, a large island, sleek black stainless-steel appliances, and a spacious walk-in pantry.Convenient Main Floor Laundry located just off the double garage for added functionality.Inviting Foyer and Entrance way with a modern yet welcoming feel.Upper Floor:Luxurious Master Suite with an ensuite bath and walk-in closets, offering your own private retreat.Three Additional Bedrooms perfect for family, guests, or a home office.5-Piece Bathroom with twin sinks, ideal for busy mornings.Basement:Expansive Recreation Room perfect for entertaining, a home theater, or a kids playroom.A 3-Piece Bathroom and plenty of storage space for all your needs.Exterior Features:Beautiful Covered Front Porch with exposed wooden beams, a perfect spot for morning coffee or evening relaxation.Double Concrete Driveway leading to a Spacious Double Garage, providing ample parking and storage.Covered Deck at the Rear, ideal for outdoor dining, barbecues, or simply unwinding with family and friends.Prime Location:Centrally located in historic Norwich, just a short walk to downtown where you can enjoy the fabulous deli/bakery and a variety of notable shops.Only 20 minutes to Woodstock, Brantford, Simcoe, and Tillsonburg, making this home a convenient hub for commuting or exploring nearby towns.This home is perfect for families seeking space, comfort, and modern design in a picturesque small-town setting. Immediate Possession available. (id:15069)
Exceptional value that is truly difficult to match. Compare the quality, features and price-you'll appreciate the outstanding opportunity this home presents. Luxury Living That Surpasses Expectations! This exceptional custom-built residence offers approximately 4,500 sq. ft. of beautifully finished living space, delivering quality, comfort. Designed with both elegance and practical luxury, including a laundry room on each floor. This home stands out as a rare opportunity offering outstanding value in today's luxury market. The open-concept main floor showcases expansive living and entertaining spaces centered around a chef-inspired kitchen featuring an oversized island, premium appliances, and a spacious butler's pantry, perfect for hosting or everyday family living. The home offers 6 spacious bedrooms and 5 beautifully appointed bathrooms. The fully finished basement offers a separate area for storag, laundry and utility room. The spacious high ceiling Rec Room and bedroom are complete with French door walk-up access to the private backyard, creating ideal potential for extended family living or seamless indoor-outdoor entertaining. Set on a private, wider at back, pool-sized lot, the outdoor space is designed for enjoyment with a custom brick oven/BBQ, perfect for gatherings and summer entertaining. Additional features include: sprinkler system, exterior perimeter pot lights, rough-in for EV charging, adding future-ready convenience. This home offers both privacy and convenience, excellent schools and amenities close by, making it ideal for families seeking upscale living in a prime, peaceful setting. This remarkable home is loaded with premium features, no wasted open to above and the list of upgrades truly goes on. A must see. Shows to perfections. (id:15069)
Welcome To Paradise! Soaring 10' Ceilings, An Abundance Of Natural Light, And A Beautiful And Functional Layout, All In A Prime Location! This Spacious 2 + Den, 2 Washroom Condo Features Upgraded Flooring Throughout The Unit, Oversized Windows And A Layout That Is Perfect For Living, Working, And Entertaining! The Large Kitchen Boasts Newer Stainless Steel Appliances, Granite Countertops And Breakfast Bar Overlooking The Living And Dining Area! The Seamless Flooring Flows Through The Living And Dining Room, Into The Den And Through To Both Bedrooms! The Primary Bedroom Features An Oversized Closet And A Spa-Like 4 Pc Ensuite, Fitting For Living At The Oasis! The Second Bedroom Offers A Double Closet And Expansive Window Allowing For An Abundance Of Natural Light! The Den Offers Versatility As A Dining Room To Allow For A Larger Living Area, Or A Workspace To Work From Home! An Oversized Locker, Underground Parking, And An All-Inclusive Maintenance Fee Make For Easy Living In The City! The Building Also Features An Outdoor Pool, Tennis Courts, Fitness Centre, Sauna And Jacuzzi, A Party Room, Guest Suites And A 24 Hr Concierge! Steps To The Eglinton LRT And Transit, Minutes To The DVP, As Well As Easy Access To The 401 And Gardiner Make Transportation A Dream! Shops At Don Mills, Victoria Terrace, Costco, Golden Mile And More Are All Right Around The Corner! Space, Location, Style, And Comfort, All Wrapped In This Beautiful Condo Waiting For You To Call It Home! (id:15069)
virtual staging, Unobstructed East Views in the Heart of North York! This bright and beautifully upgraded unit offers an unbeatable location just steps to the subway, shopping centres, malls, theatres, restaurants, and everyday conveniences. The vendor has invested over $30,000 in upgrades, creating a stylish and move-in-ready home. Enjoy a modern kitchen featuring stainless-steel appliances, granite countertops, and a backsplash, along with elegant marble flooring. One parking spot and one locker are included in the purchase price, with parking conveniently located next to the elevator. Residents enjoy an impressive range of amenities, including 24-hour concierge, guest suites, fitness centre, library, and much more. A fantastic opportunity to own a well-appointed home in one of North York's most convenient locations! (id:15069)
FAMOUS Gibson Square South Tower. Luxurious And Spacious 1+1 Condo With Balcony, Lots Of Living Space, Located In The Centre of North York. Den Could Be 2nd Bedroom. High Ceilings And Windows Offering Plenty Of Bright Natural Light. Granite Counter Top W/Breakfast Bar Hardwood Floor (2020). High end Amenities such as Indoor Pool, Media Room, Fitness Centre, Party room, 24 Hour Concierge And Great Security. Direct Underground Access To North York Subway Station. (id:15069)
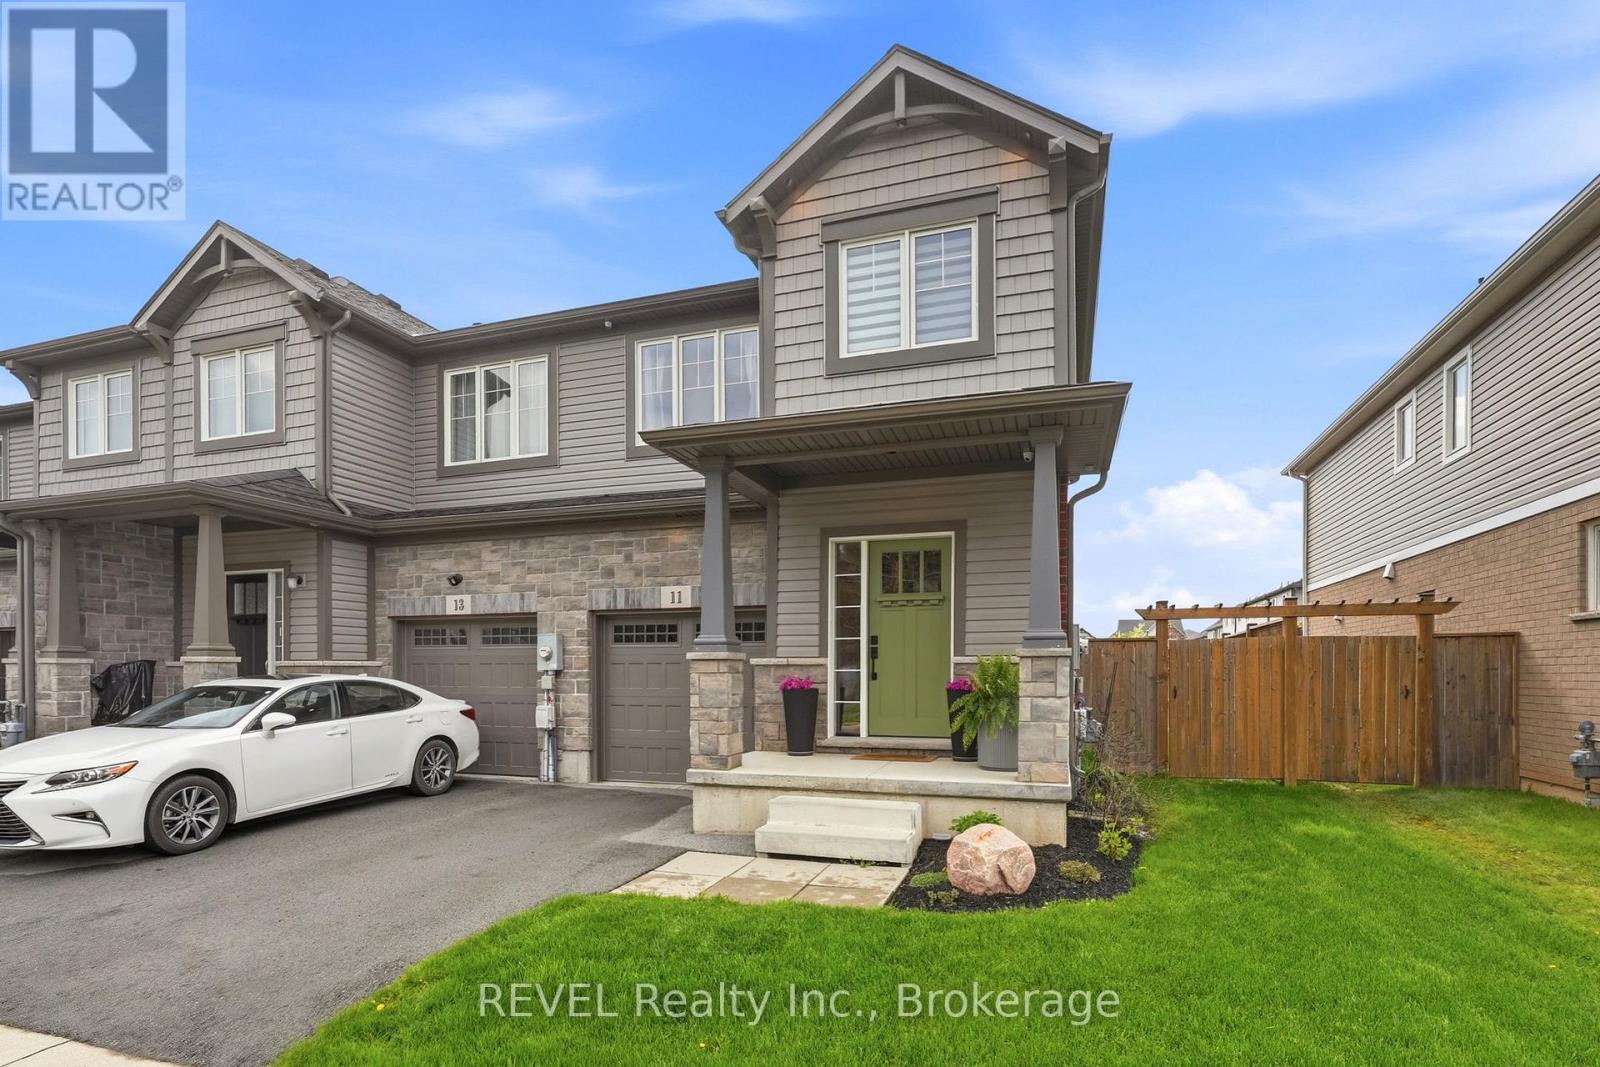
Welcome to 11 Lymburner Street - A Stunning End-Unit Townhome in the Heart of Fonthill! This beautifully finished end-unit townhome offersspace, style, and functionality. With 1,366 sq ft above grade, a fully finished basement, and an attached garage, this Mountainview-built home ismove-in ready and loaded with thoughtful upgrades throughout.The main floor impresses from the moment you step inside, with a welcomingfoyer, warm vinyl plank flooring, and a charming entry area that sets the tone for the rest of the home. The open-concept living room flowsseamlessly into a chef-inspired kitchen featuring crisp white shaker cabinetry, a large centre island with seating, open wood shelving, a subwaytile backsplash, stainless hood fan, and black Whirlpool appliances. Sliding doors off the kitchen lead directly to the rear yard - perfect forentertaining. Upstairs, the vaulted primary bedroom is a true retreat, complete with a walk-in closet and a gorgeous 3-piece ensuite boasting aframeless glass shower with subway tile, built-in niche, and bench seating. Two additional bedrooms - both with ample closet space - share abeautifully appointed 4-piece bath. A conveniently located second-floor laundry rounds out this level.The fully finished basement addsexceptional living space with a bright rec room, wet bar rough-in, vinyl plank flooring, pot lighting throughout, and a cold cellar - ideal for a hometheatre, games room, or kids' hangout.Step outside to a private, fully fenced backyard featuring a large concrete patio, hardtop gazebo, raisedgarden beds, lush lawn, and a charming custom-built shed with power that perfectly matches the home's exterior. Located in one of Fonthill'smost desirable new communities, steps from trails, parks, top-rated schools, and all the amenities of Pelham's town centre. (id:15069)
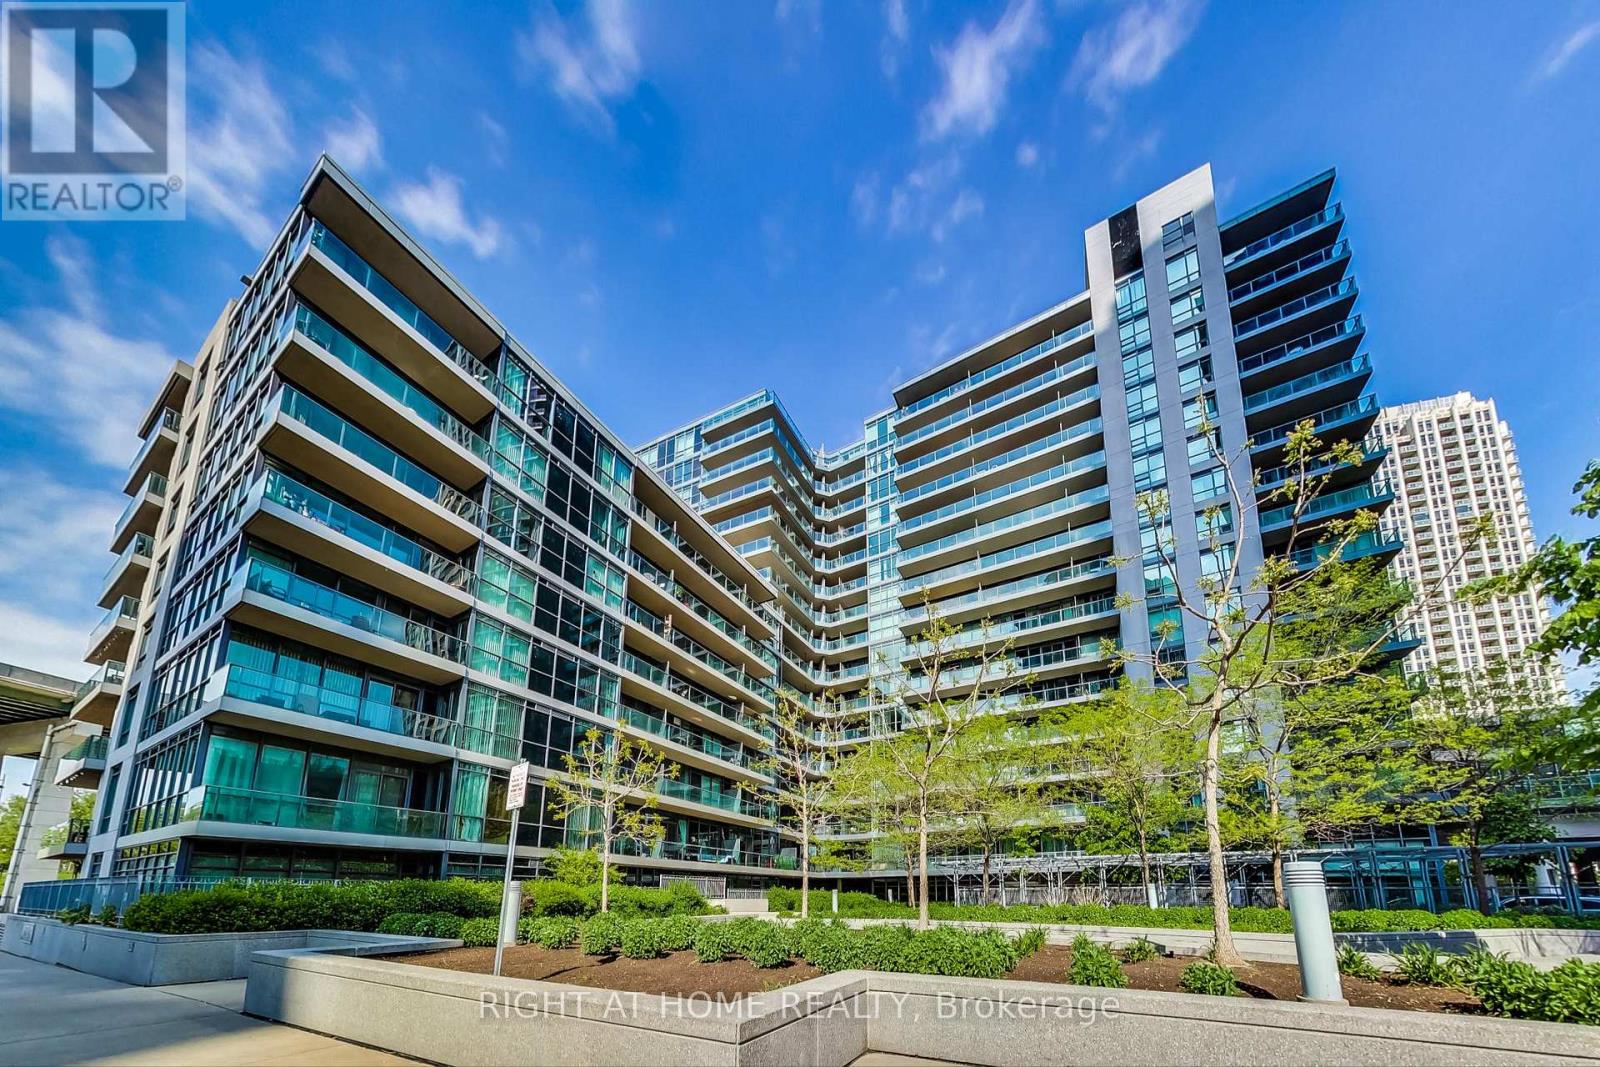
Stunning Condo Apartment at The Neptune 2, Located In Water Park City. Well designed one bedroom plus den suite with a versatile and artistc layout, offering options where to place the dining and the living room, or even an extra room or home office in the den. Waterproof Luxury Vinyl Floors. Open Concept Kitchen is equipped with stainless steel appliances with an Island and granite counter top. Living room access to a balcony with an amazing sunset and lake view. Parking and Locker owned. Amazing location with walkable access to the lake, cafes, restaurants, grocery stores and cycling lanes. Easy access to TTC, Gardiner, Bentway Park, Budweiser Stage, CNE, Martin Goodman Trail Bike Path. (id:15069)
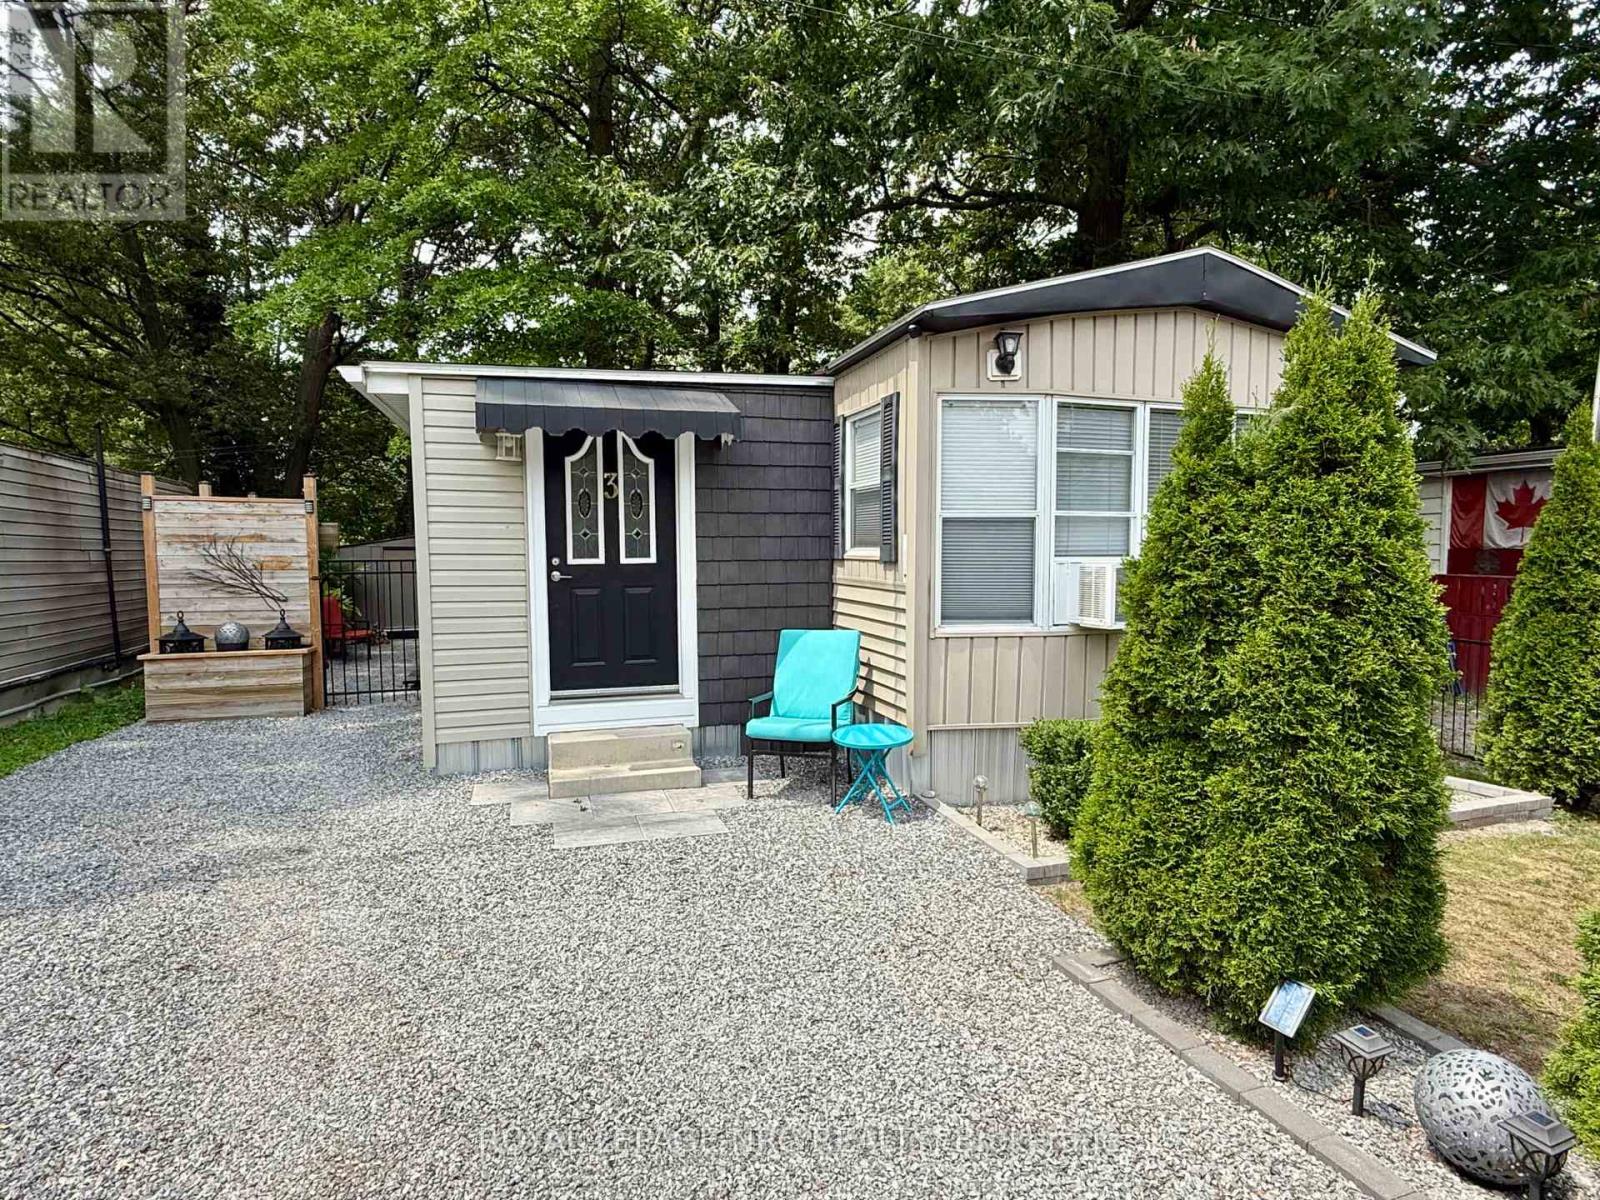
Welcome home to Unit 3 at Shady Oakes Park in Niagara Falls! This 1 bedroom plus den, 1 bathroom, home is renovated, and move in ready! This is a low cost, affordable, and comfortable living solution! This home has an open concept living room and kitchen, bedroom, den/second bedroom, bathroom, laundry area, and a mudroom entranceway with tons of closet space. Updates include owned water heater in 2025, newer washer/dryer, and complete insulation installed in crawl space! The home has 3 parking spots in the driveway and an extra spot across the lane! The rear yard of the home is well main maintained and creates a relaxing atmoshpere with privacy fencing, wooden deck, storage shed and a one bedroom bunky! The pad fee is $313 and includes, water, snow removal, and garbage collection! Book your private showing today! (id:15069)
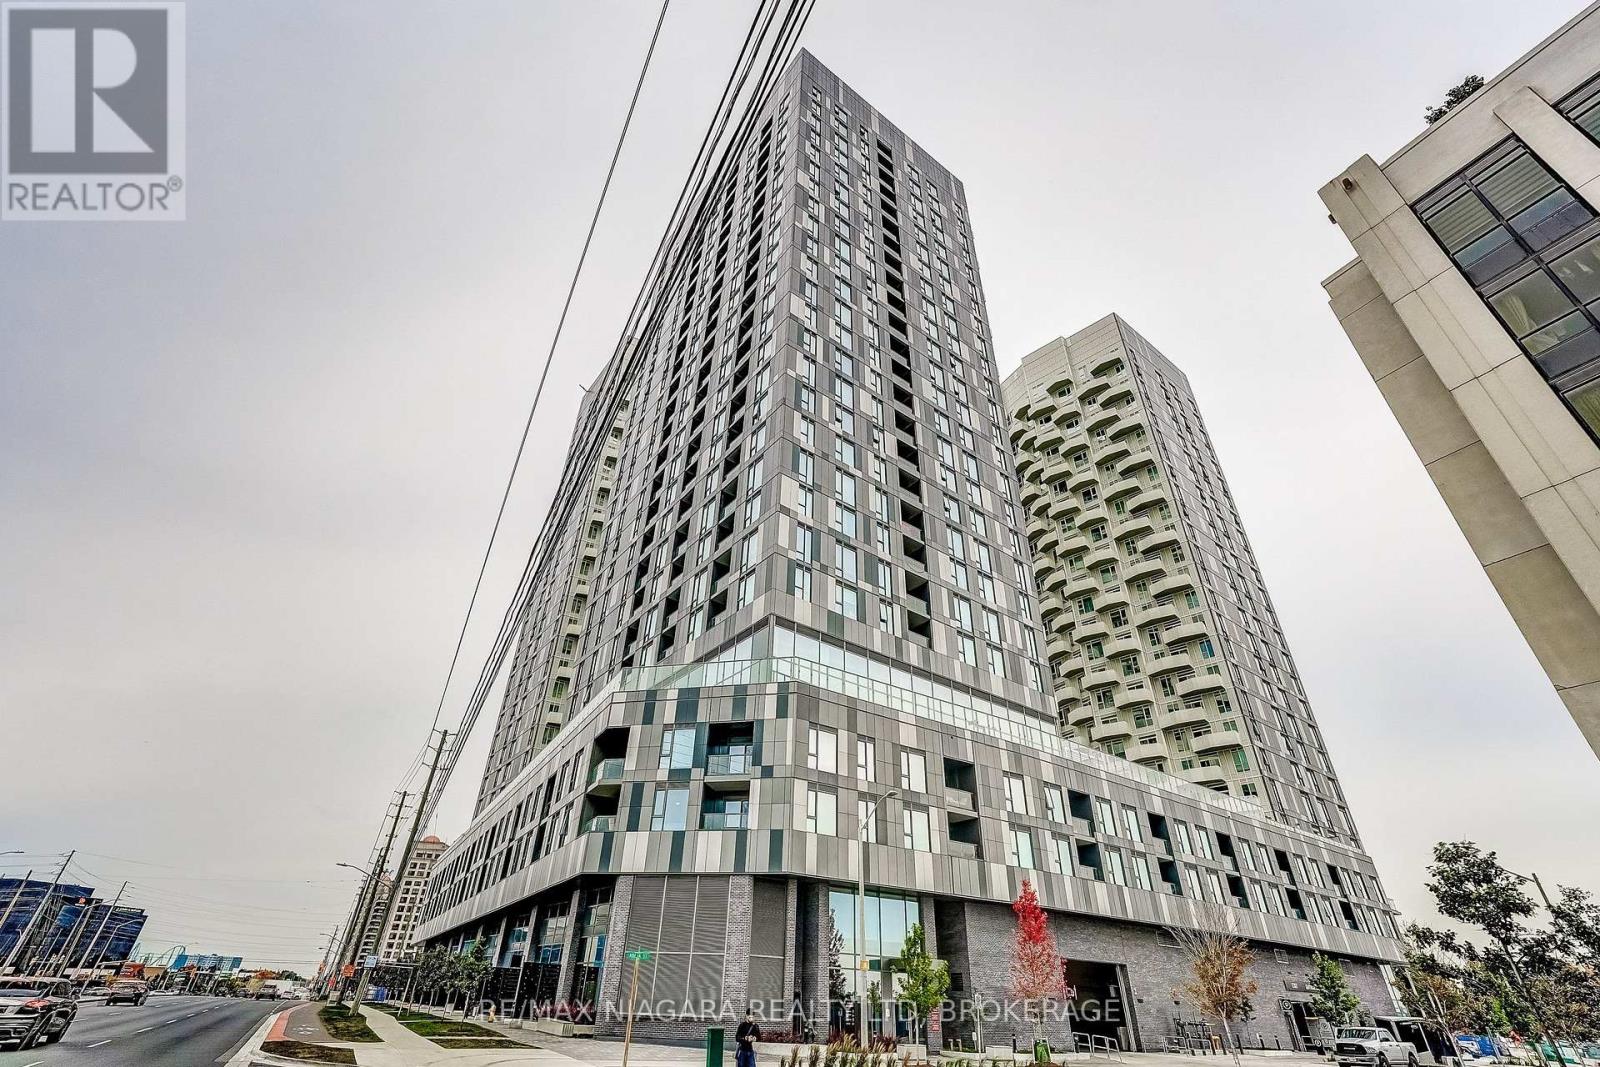
Welcome to Suite 1419 at Abeja District Tower 1! This thoughtfully designed one-bedroom, one-bathroom condo features a private balcony and a functional open-concept layout connecting the modern kitchen with the living and dining area, creating a welcoming space for relaxing or entertaining. Large windows invite natural light, while in-suite laundry adds everyday convenience.Enjoy amenities including a fitness centre, yoga studio, lounge and party room, co-working spaces and outdoor terraces. Ideally located steps from Vaughan Mills, shopping and dining, with convenient access to Highways 400 and 407, public transit and Cortellucci Vaughan Hospital. A fantastic opportunity to own in Vaughan's vibrant Abeja District community. No parking or locker included. (id:15069)
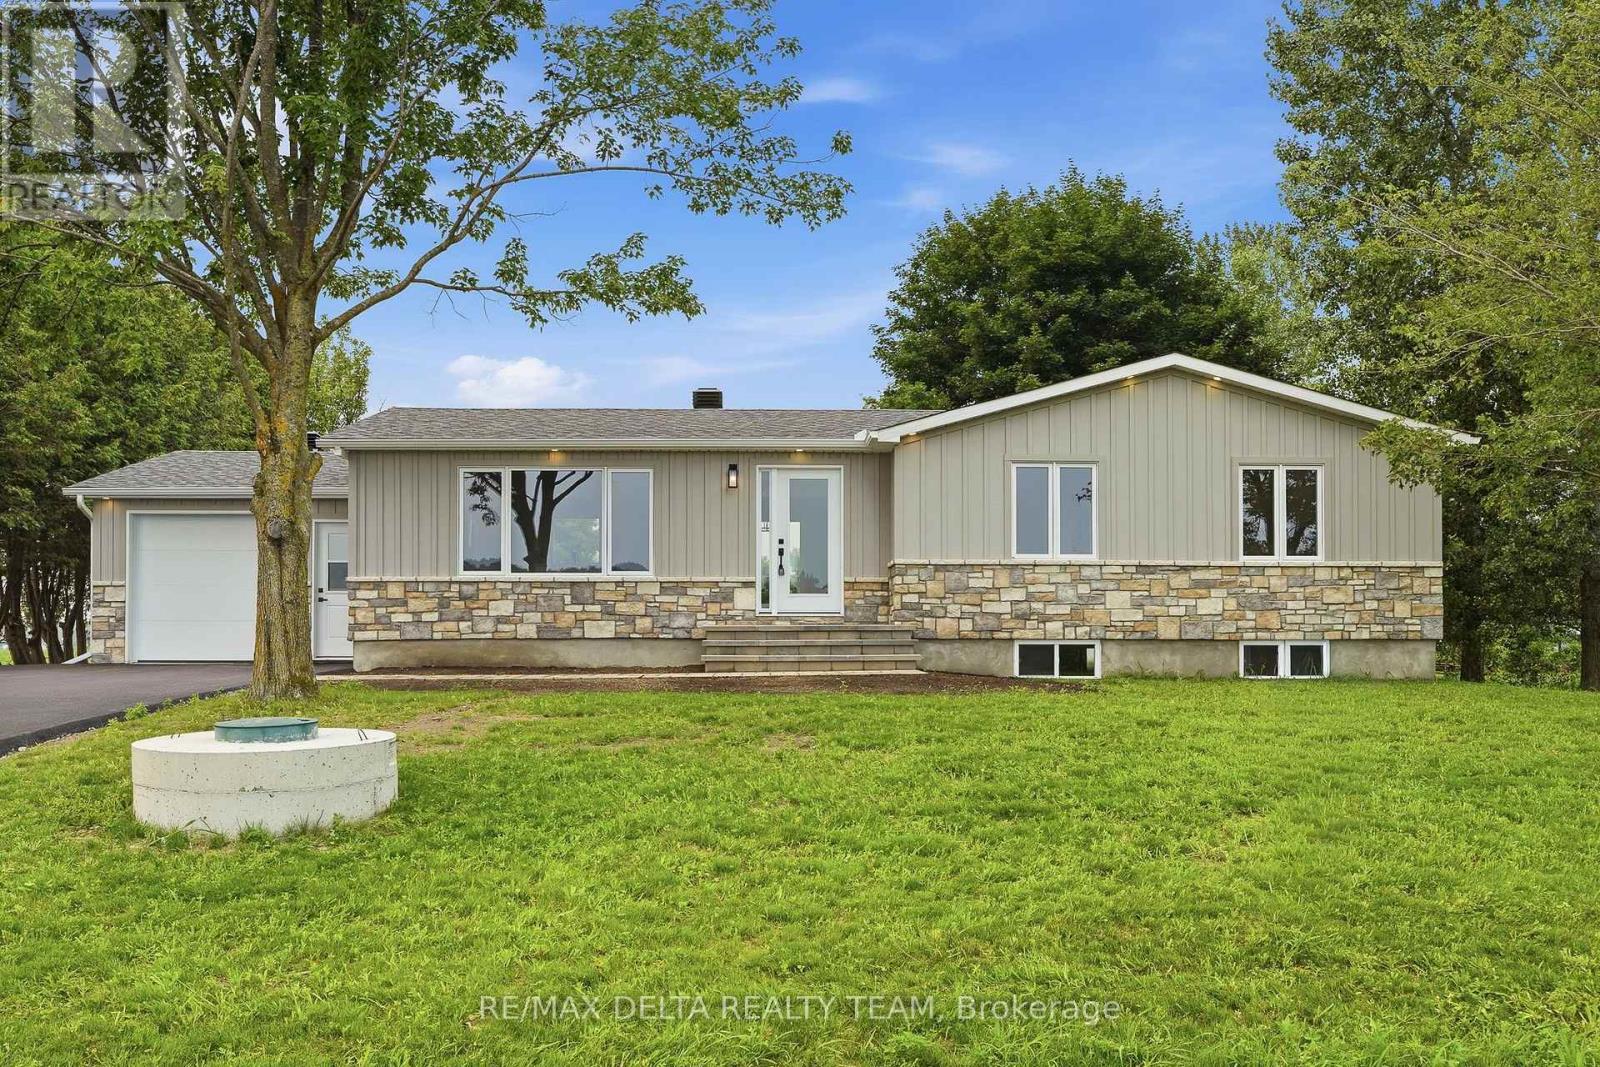
Welcome to this beautifully renovated turnkey bungalow nestled in a peaceful country setting, just minutes from Rockland. This stunning home offers 3+1 bedrooms and 3 full bathrooms, making it perfect for families of all sizes. The bright, open-concept layout seamlessly connects the living room, dining area, and gorgeous kitchen, creating an ideal space for everyday living and entertaining. The modern kitchen features a large quartz island, quartz countertops, ample cabinetry, and all appliances are included. The fully finished lower level offers additional living space with a fourth bedroom, full bathroom, and plenty of room for a family room, home office, or guest suite. Enjoy the tranquility of country living without sacrificing convenience. Set on a generous lot, this home offers the perfect balance of privacy and accessibility, with schools, shopping, restaurants, and all amenities just minutes away in Rockland. If you've been searching for a completely move-in-ready home where all the work has been done, this is the one. Simply unpack and enjoy! (id:15069)
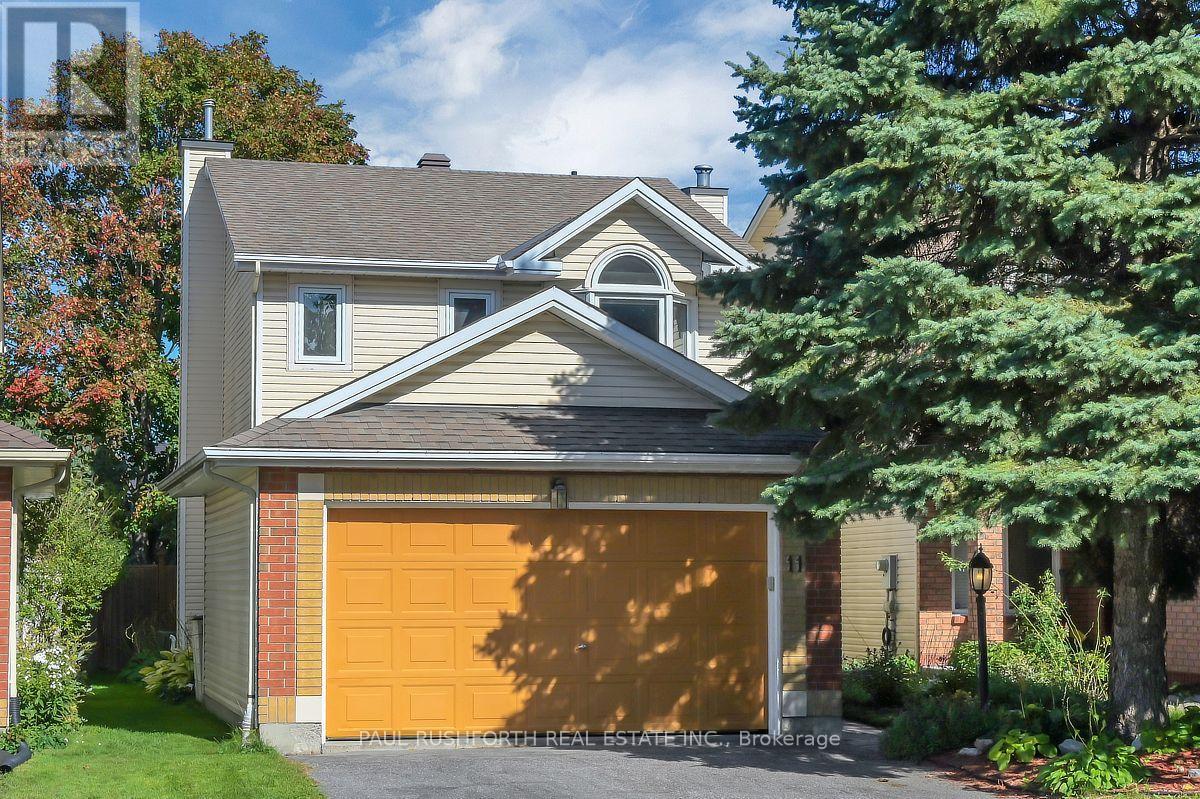
Welcome to 11 Avonhurst Drive, a spacious detached home tucked away on a private street in the heart of Barrhaven. If space, comfort and a great family setting are high on your list, this is one you'll want to see.Step inside and you'll immediately appreciate how much room there is to spread out. The main level is bright and open, with generous living and dining spaces and a fabulous updated kitchen with plenty of storage and a gas stove. The family room sits at the back of the home, complete with a cozy gas fireplace and views of the private backyard. There's also a convenient powder room and a great little office/desk area, perfect for homework, working from home or simply keeping the family organized.Upstairs, the generous proportions continue. There are three good-sized bedrooms, including a comfortable primary suite with an updated ensuite and walk-in closet. The additional bedrooms offer plenty of room for kids, guests or a home office, and an updated main bathroom completes the level.Downstairs, the finished basement gives you even more room to live. Think playroom, movie nights, home gym, teenage hangout or whatever your family needs, plus loads of storage and a rough-in for an additional bathroom.Outside, the private backyard gives you a wonderful place to relax and enjoy the warmer months, while the double-car garage and generous driveway offer plenty of parking.There's also real peace of mind here. The home has been thoughtfully updated over the years, including windows, furnace (2023), A/C (2019), air exchanger (2026), kitchen and bathrooms. All Poly-B plumbing has also recently been replaced.And then there's the location. A family-friendly neighbourhood close to parks, schools, shopping and public transit, yet tucked onto a private street where things feel a little quieter.This is a big, comfortable home with room for everyone, a private setting and the kind of layout that makes sense for real family life. The BEST. (id:15069)
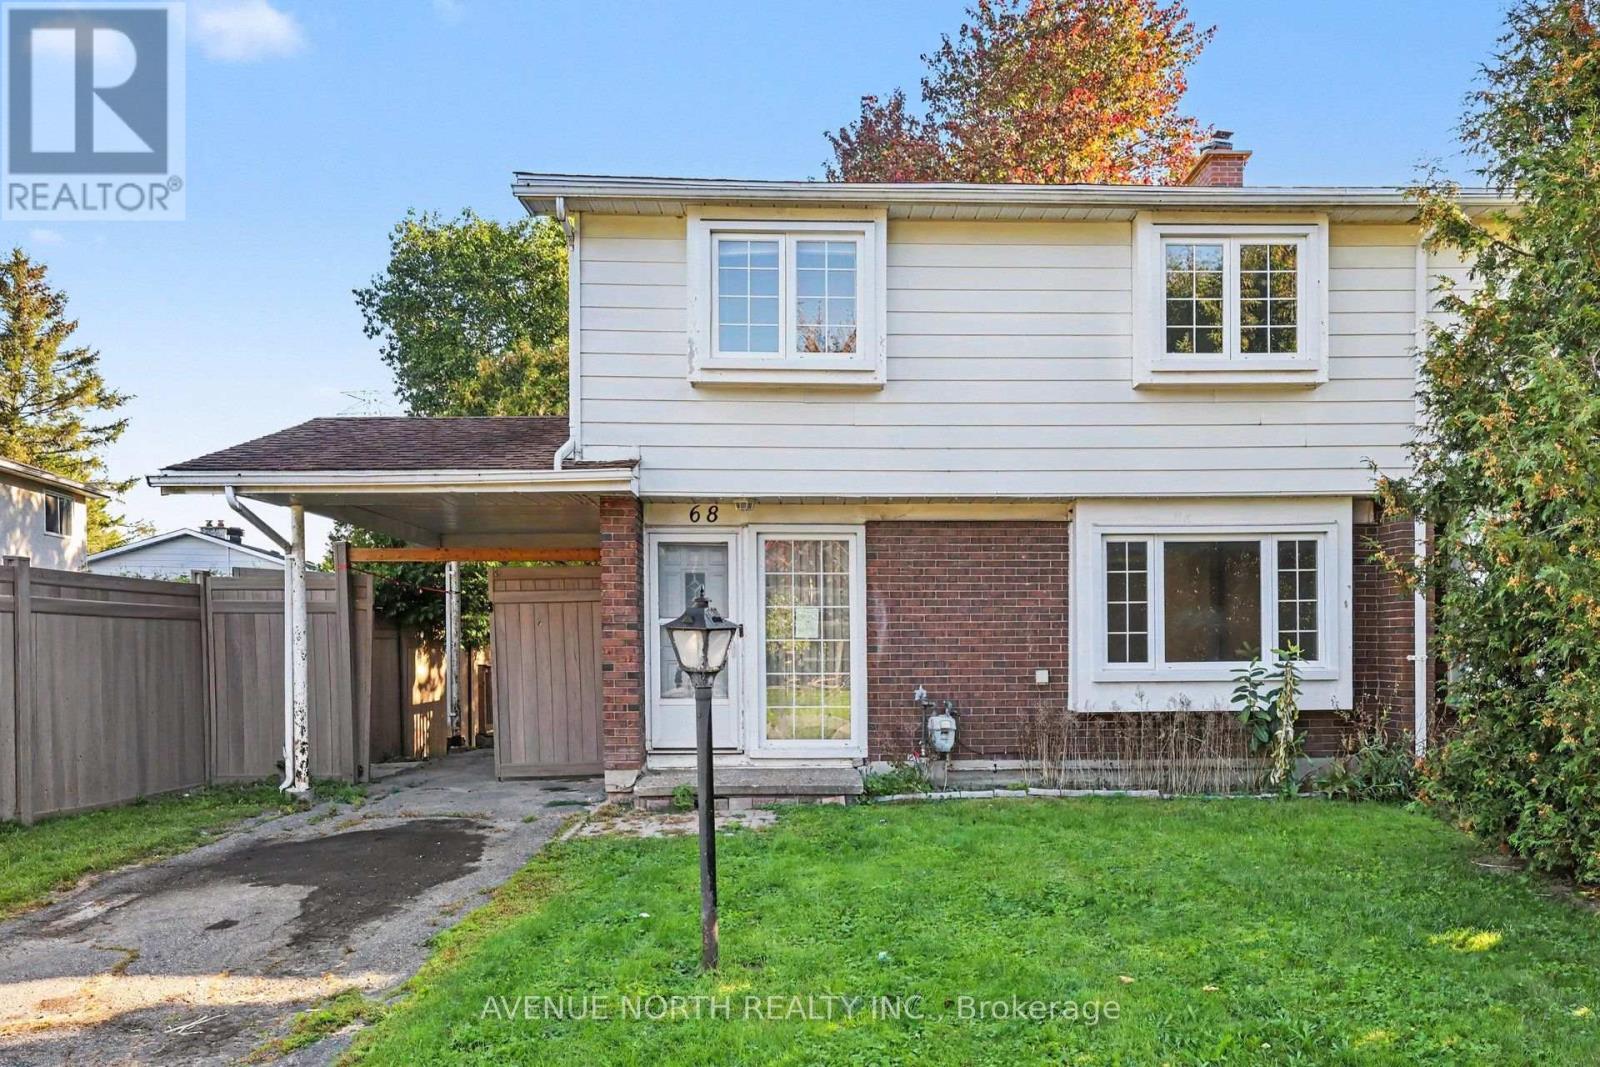
Welcome to 68 Downsview Crescent, a 4-bedroom, 2-bathroom semi-detached home with a carport, generous lot and excellent potential for investors, renovators and buyers looking to add value.The main level features a covered front porch, enclosed foyer, spacious living room and dining area. A large kitchen with a convenient side entrance providing access to the rear deck and yard, along with a 2-piece powder room, completes the main floor. Upstairs, you'll find four well-sized bedrooms and a more recently updated 4-piece bathroom. The lower level offers additional recreation space, along with laundry and storage. This property requires TLC and is being sold in its current condition, making it an excellent opportunity for those looking to renovate, customize and unlock the home's potential. The functional layout, four-bedroom configuration and desirable location provide a solid foundation for a future investment or family home. Located in a family-friendly neighbourhood just minutes from parks, bike trails, public transit, Algonquin College, Nepean Sportsplex, Costco and a wide range of shopping and everyday amenities.A great opportunity to bring your vision to life and make this home your own! (id:15069)
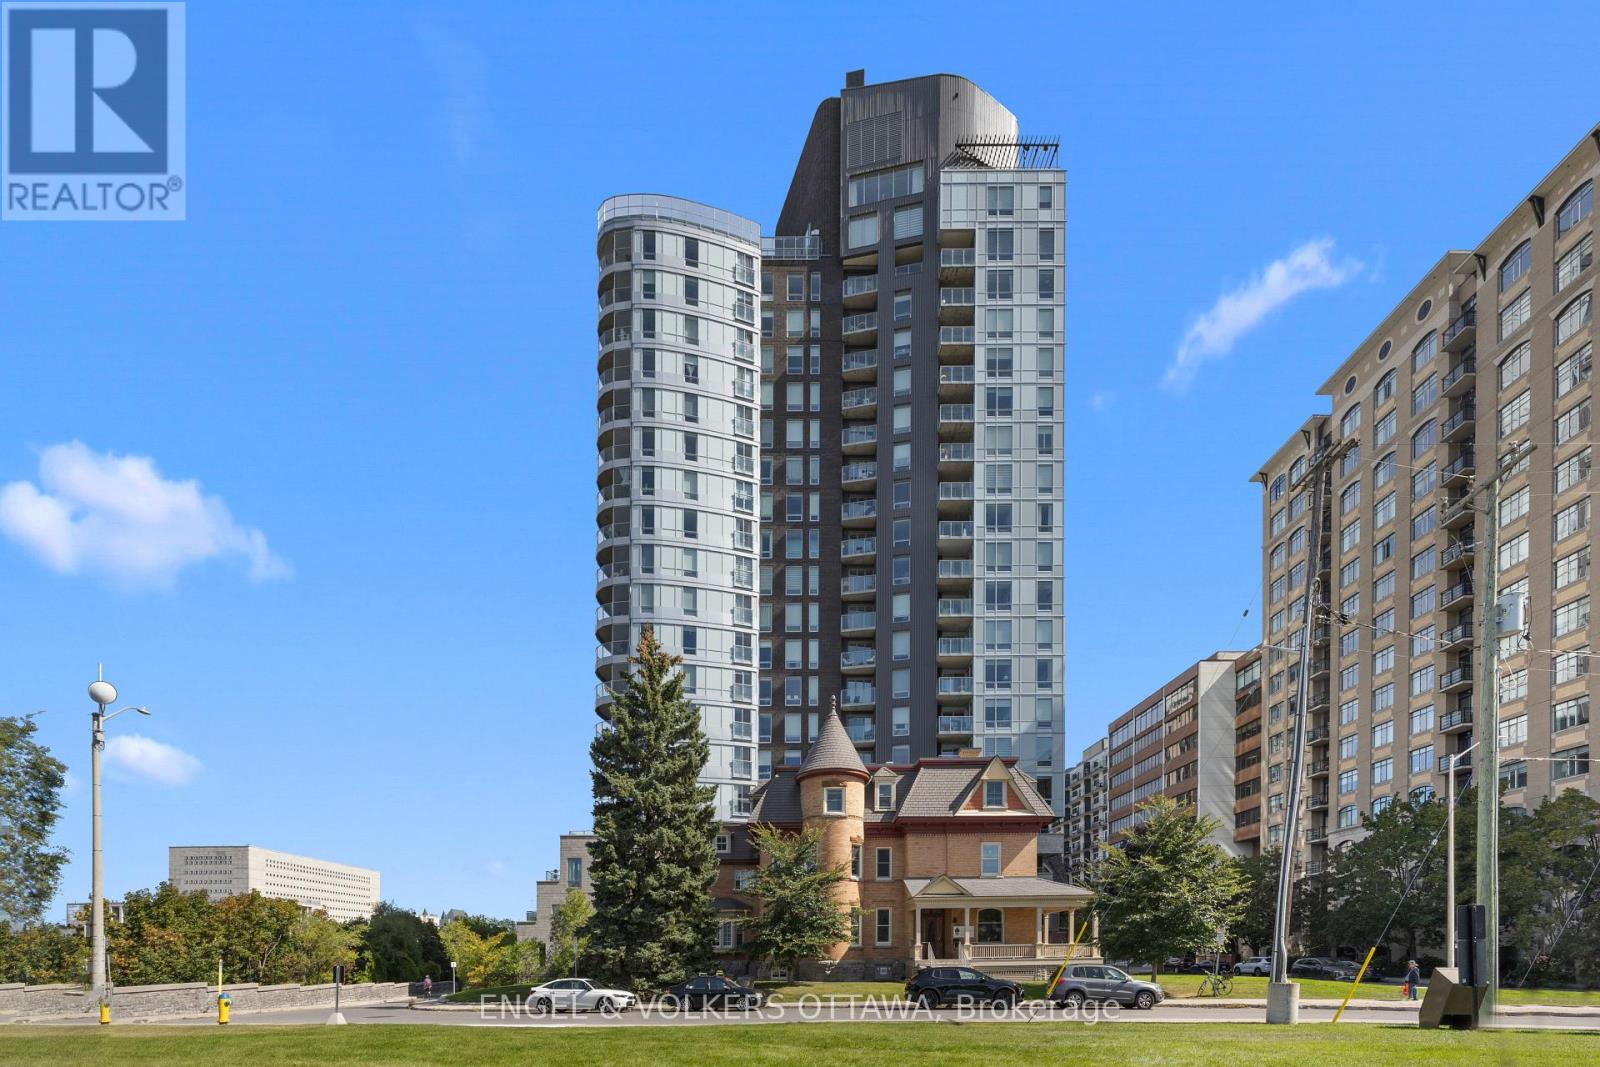
One of Ottawa's most coveted condo addresses, Cathedral Hill pairs an elevated residential experience with an exceptional setting that feels uniquely tranquil for downtown. Suite 701 flows intentionally, with a layout that makes every square foot feel purposeful. A true entryway creates separation from the living spaces, with built in closet storage and stacked in suite laundry thoughtfully tucked away, while a large storage locker provides even more space beyond the suite. Nine foot ceilings and engineered hardwood carry throughout, while generous natural light gives the home an airy feel. The kitchen stands out with European integrated appliances and a waterfall island offering plenty of room to cook, gather and dine, all with a sightline toward the Ottawa River. Beautiful wainscoting adds a refined layer of design to the living area, which opens onto a private balcony overlooking the river and Gatineau Hills, showcasing an incredible backdrop for sunsets and fireworks. The bedroom enjoys its own city outlook while maintaining a sense of privacy. Residents enjoy a luxurious collection of amenities, complemented by welcoming executive concierge service and security, including an elegant event room with a full kitchen and bar, BBQ area, fitness room, yoga studio, sauna and steam shower, two guest suites, car wash, boardroom and dog washing station. Parliament Hill, Sparks Street, the Supreme Court and Lyon LRT are all within walking distance, while the Ottawa River pathways offer an immediate connection to nature. (id:15069)