
441 Rimilton Avenue Toronto, Ontario M8W 2G7

3 Bedroom
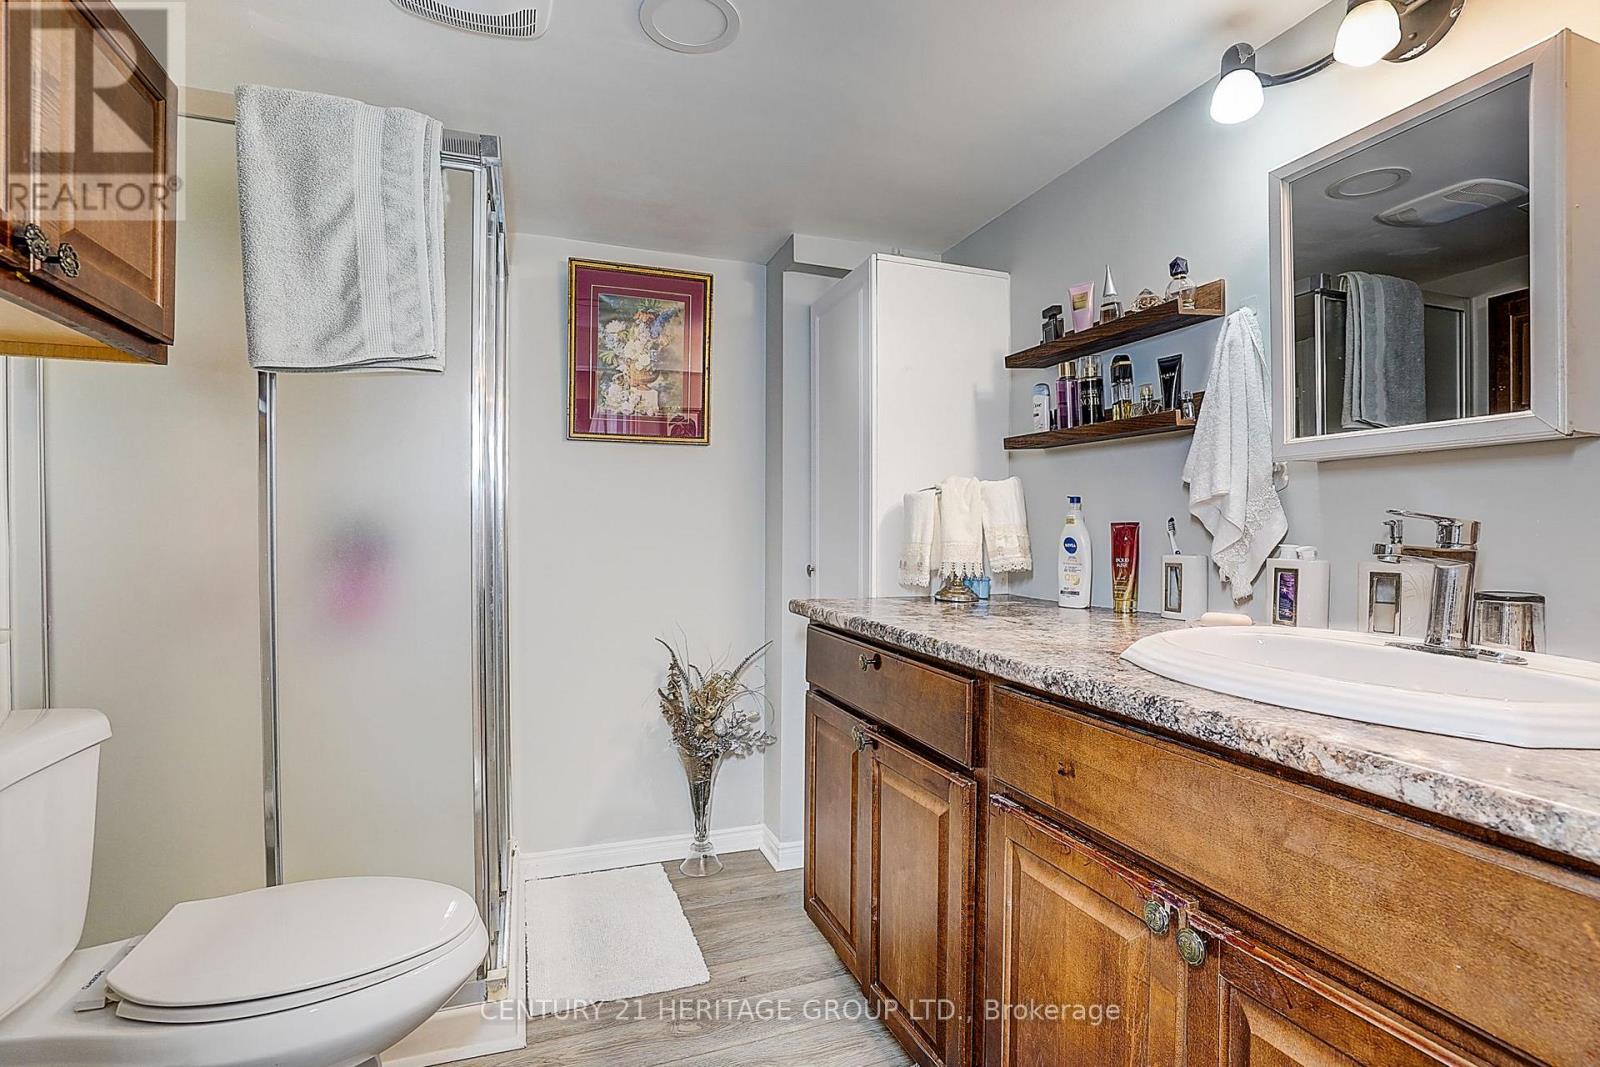
2 Bathroom
700 - 1,100 sqft
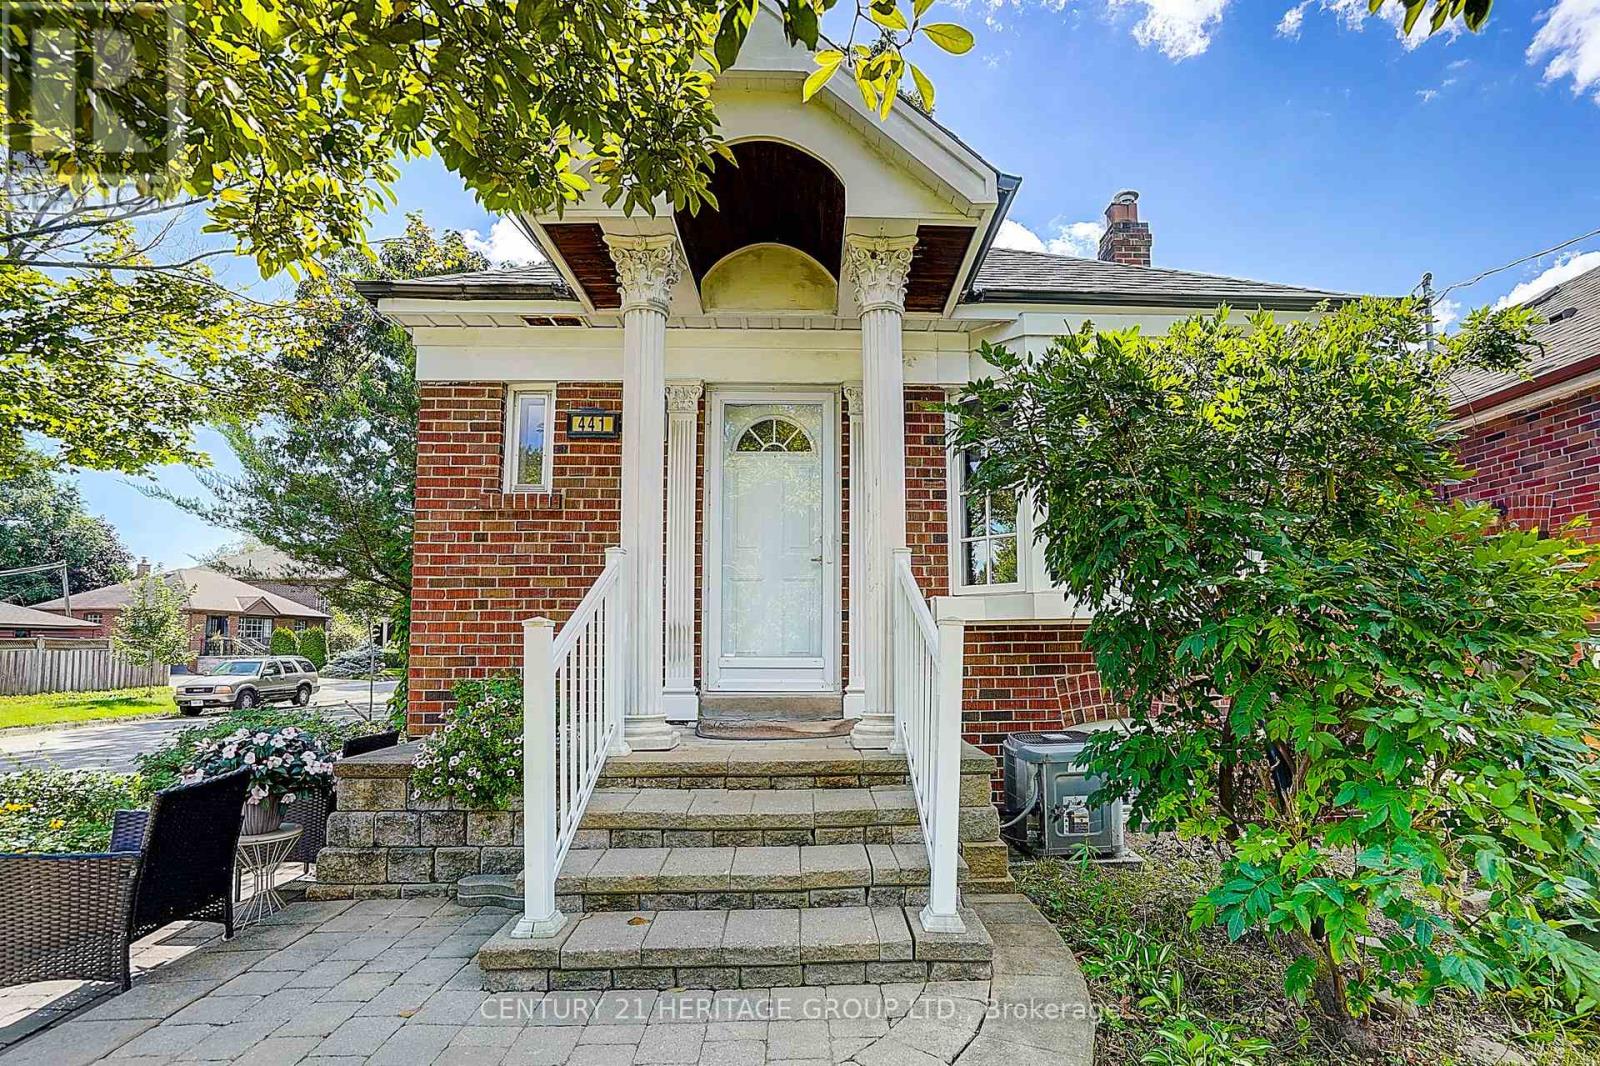
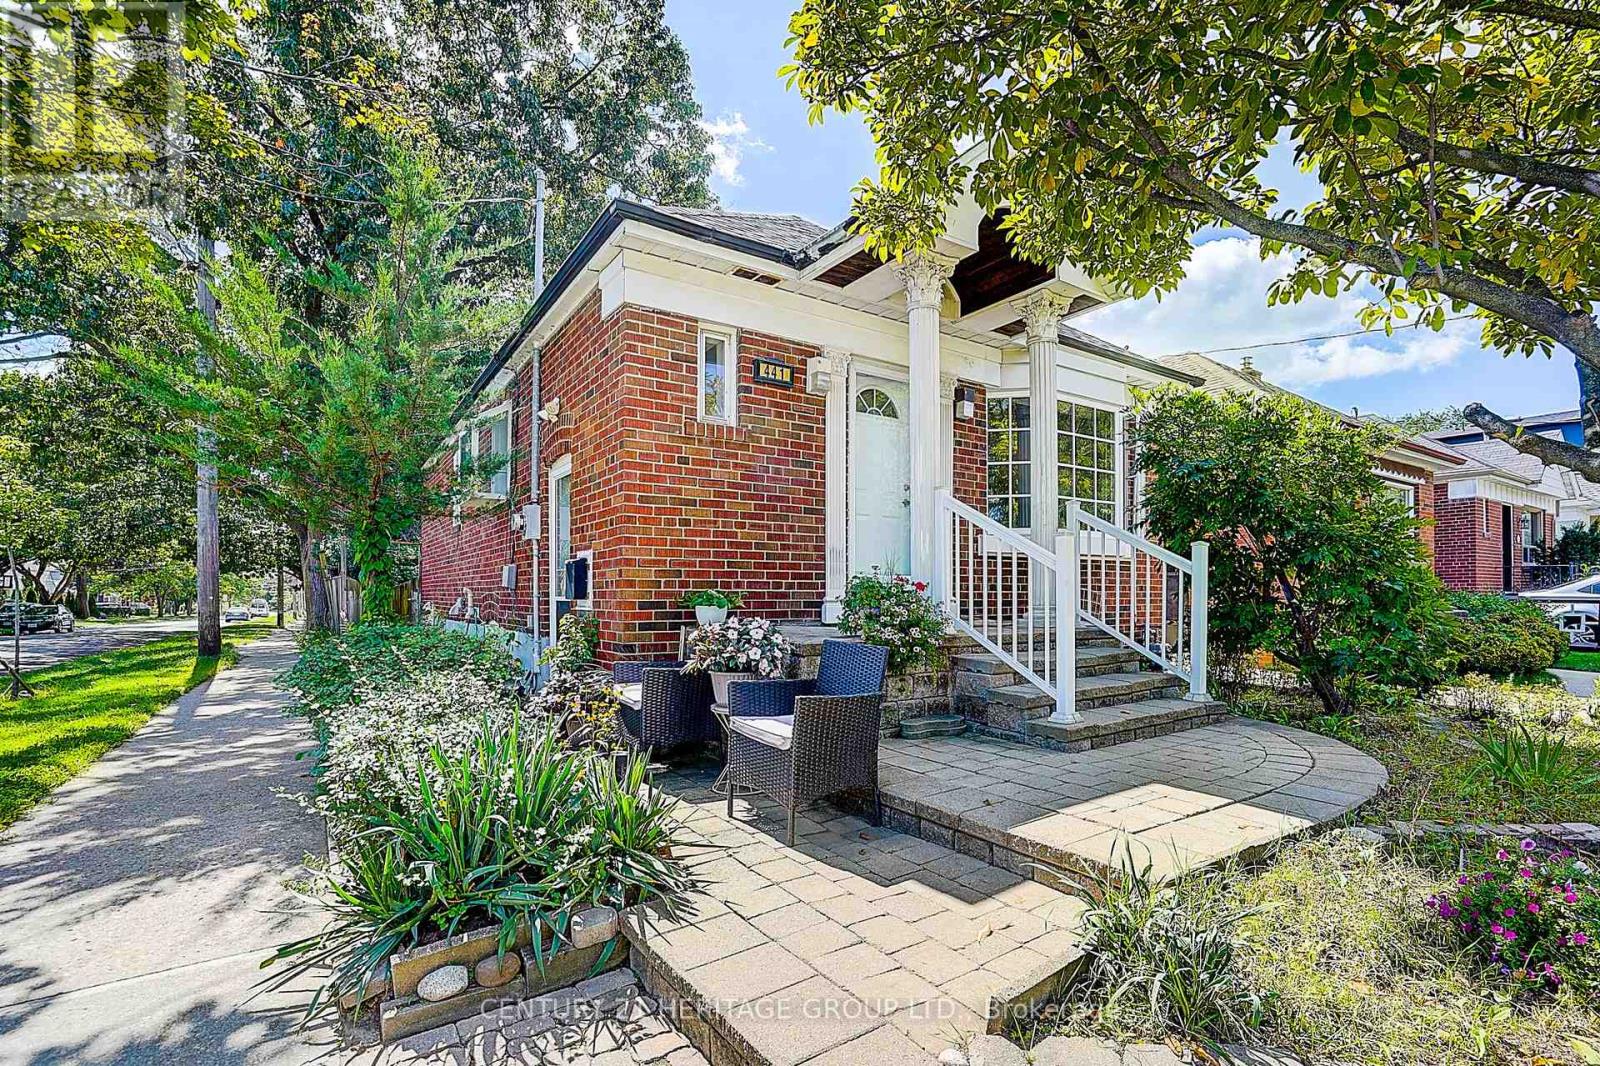
Bungalow
Central Air Conditioning
Forced Air
Acreage
$940,000
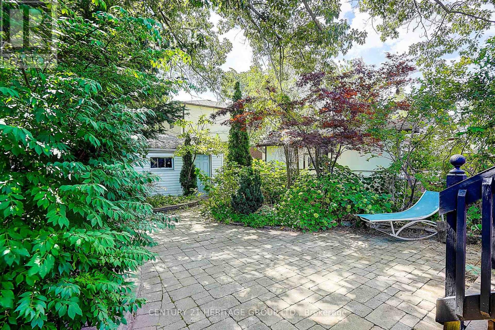
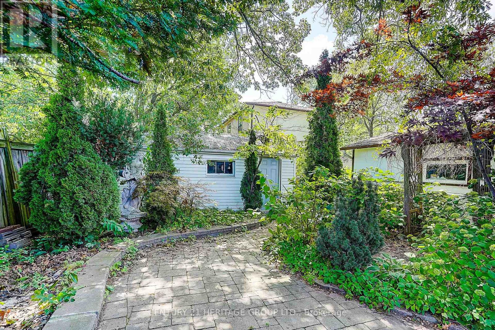
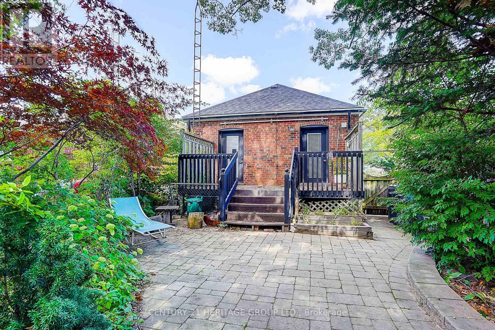
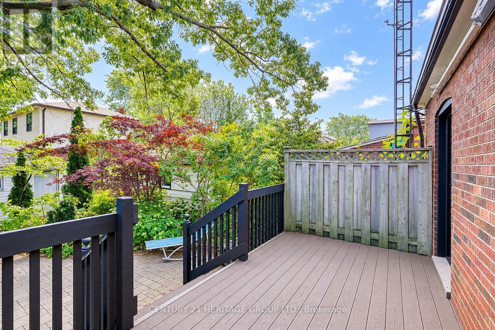
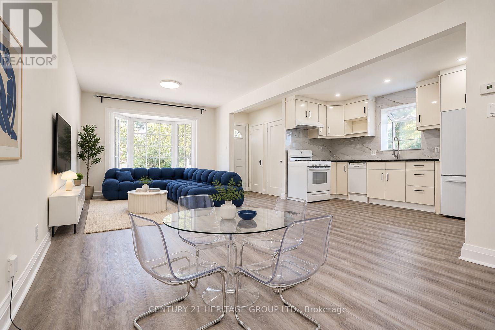
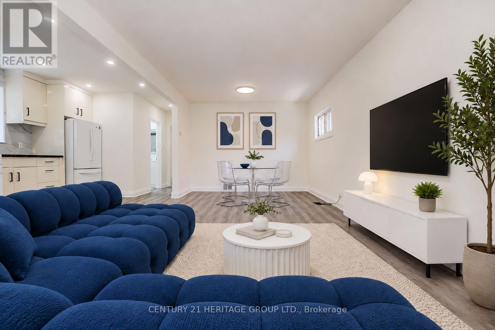
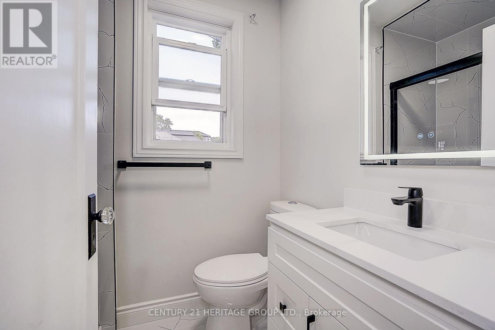
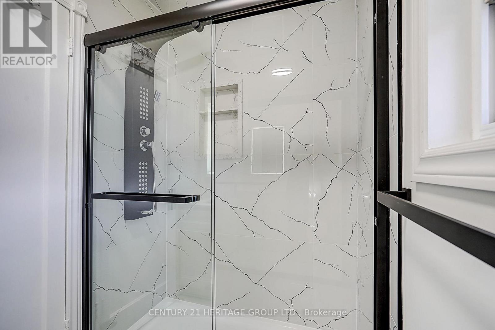
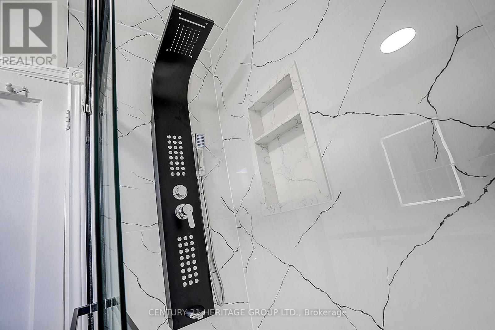
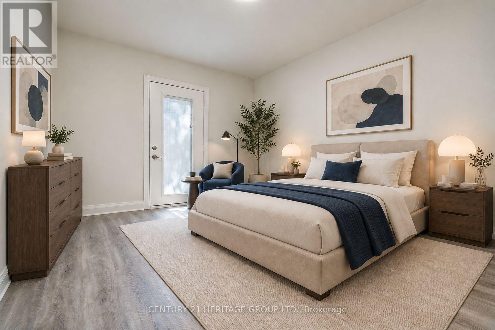
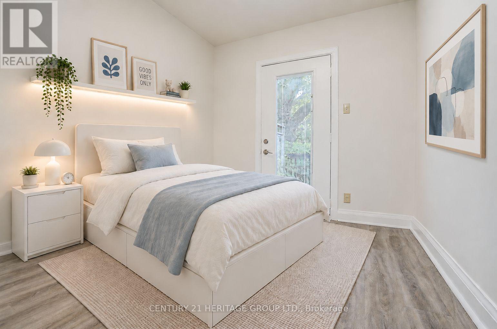
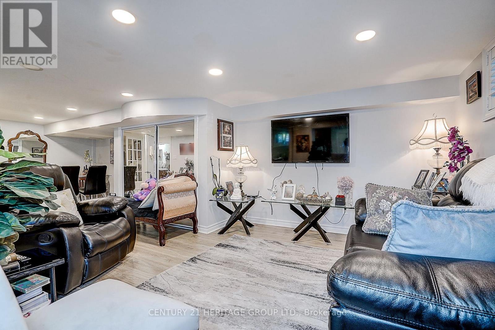
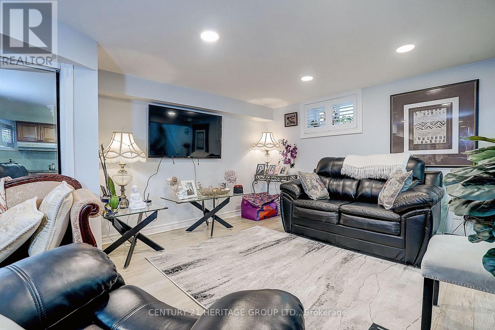
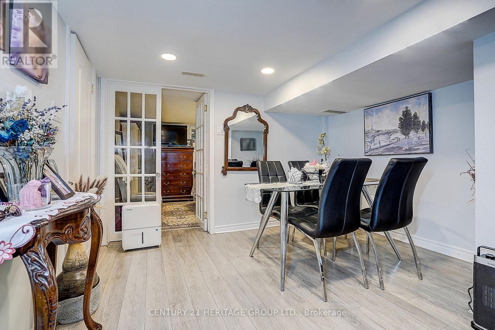
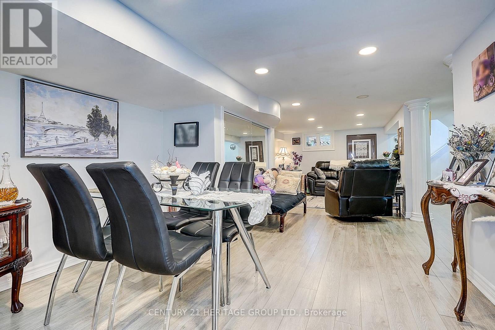
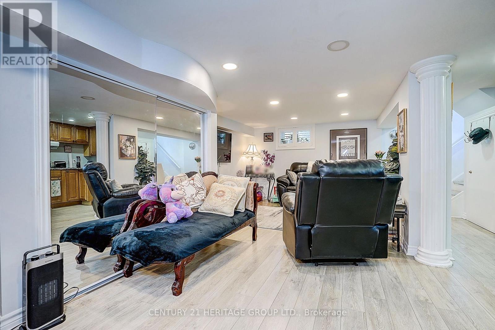
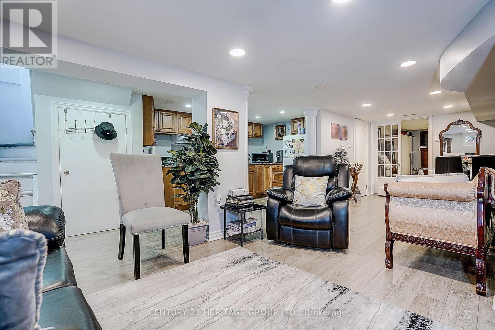
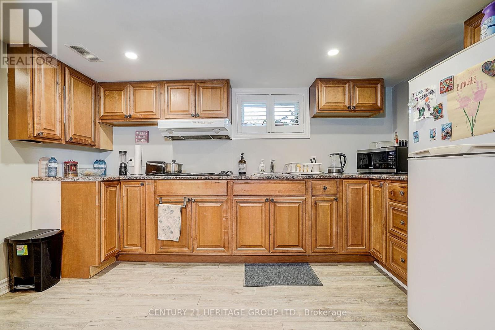
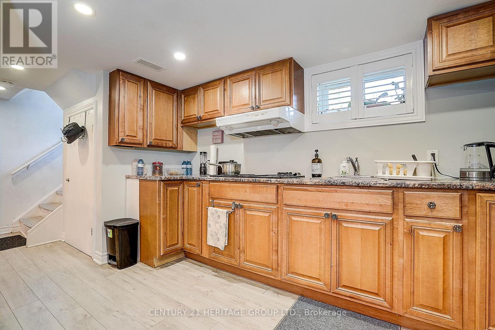
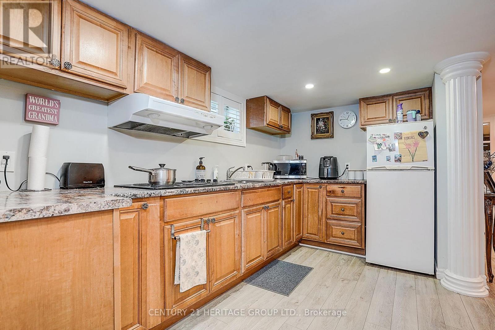
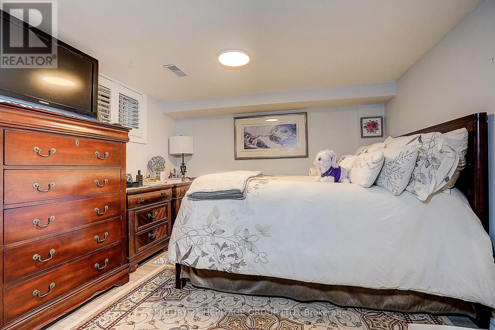
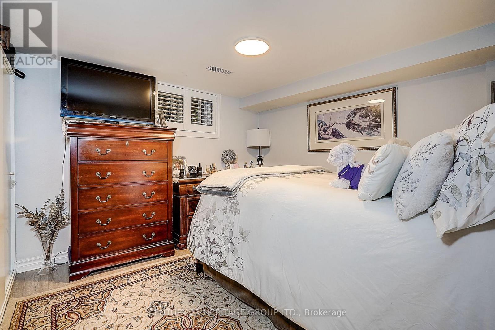
An Affordable Detached Home Offering The Perfect Opportunity For A Young Couple To Get Into The Market While Keeping Family Close. The Beautifully Finished Lower-Level In-Law Suite Is Ideal For Mom Or Dad, Providing Comfortable Separate Living Space While Still Being Part Of The Home. Charming 2+1 Bedroom, 2 Bathroom Detached Bungalow In The Sought-After Alderwood Community. The Main Floor Has Been Tastefully Renovated And Features A Modern Kitchen With Granite Counters , Wood Floors Throughout, And A Walkout From The Bedrooms To The Sundeck And Beautifully Landscaped Backyard. Conveniently Located Close To Great Local Schools, GO Transit, Highways, Airport And Shopping. (id:15069)
Property Details
| MLS® Number | W13845510 |
| Property Type | Single Family |
| Neigbourhood | Alderwood |
| Community Name | Alderwood |
| Amenities Near By | Hospital, Place Of Worship, Public Transit, Schools |
| Community Features | Community Centre |
| Equipment Type | Water Heater |
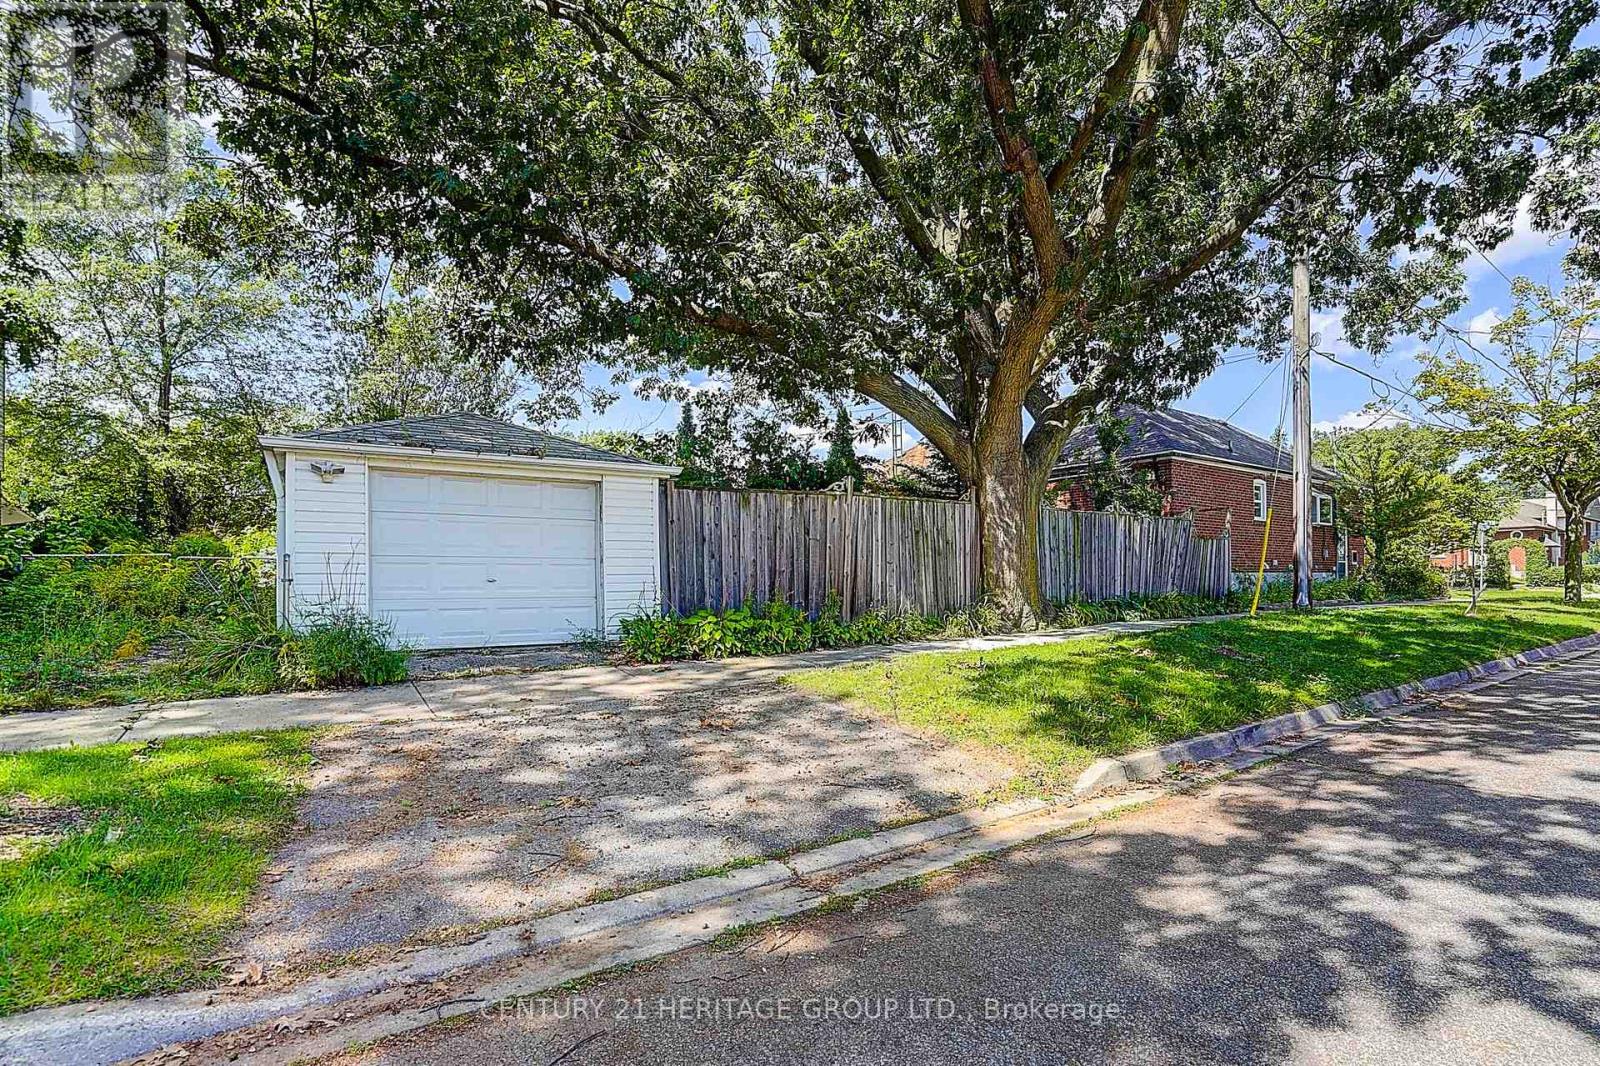
| Parking Space Total | 2 |
| Rental Equipment Type | Water Heater |
Building
| Bathroom Total | 2 |
| Bedrooms Above Ground | 2 |
| Bedrooms Below Ground | 1 |
| Bedrooms Total | 3 |
| Age | 51 To 99 Years |
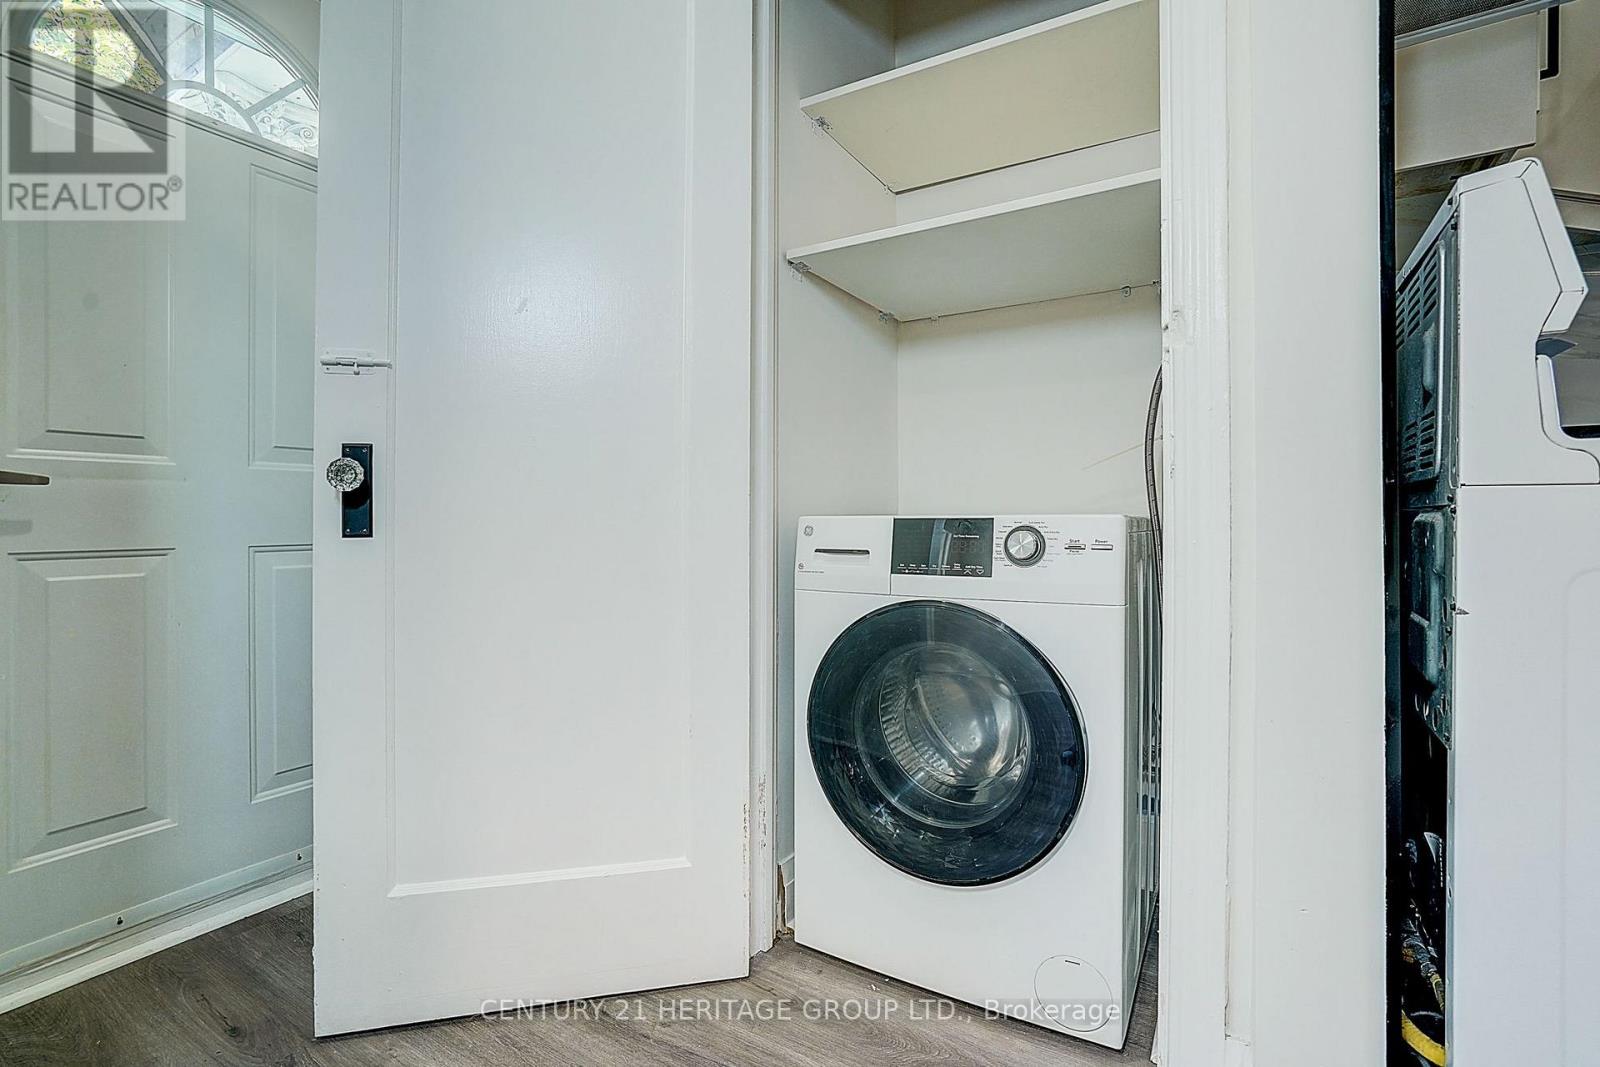
| Appliances | Water Meter, Dishwasher, Dryer, Oven, Gas Stove(s), Washer, Refrigerator |
| Architectural Style | Bungalow |
| Basement Development | Finished |
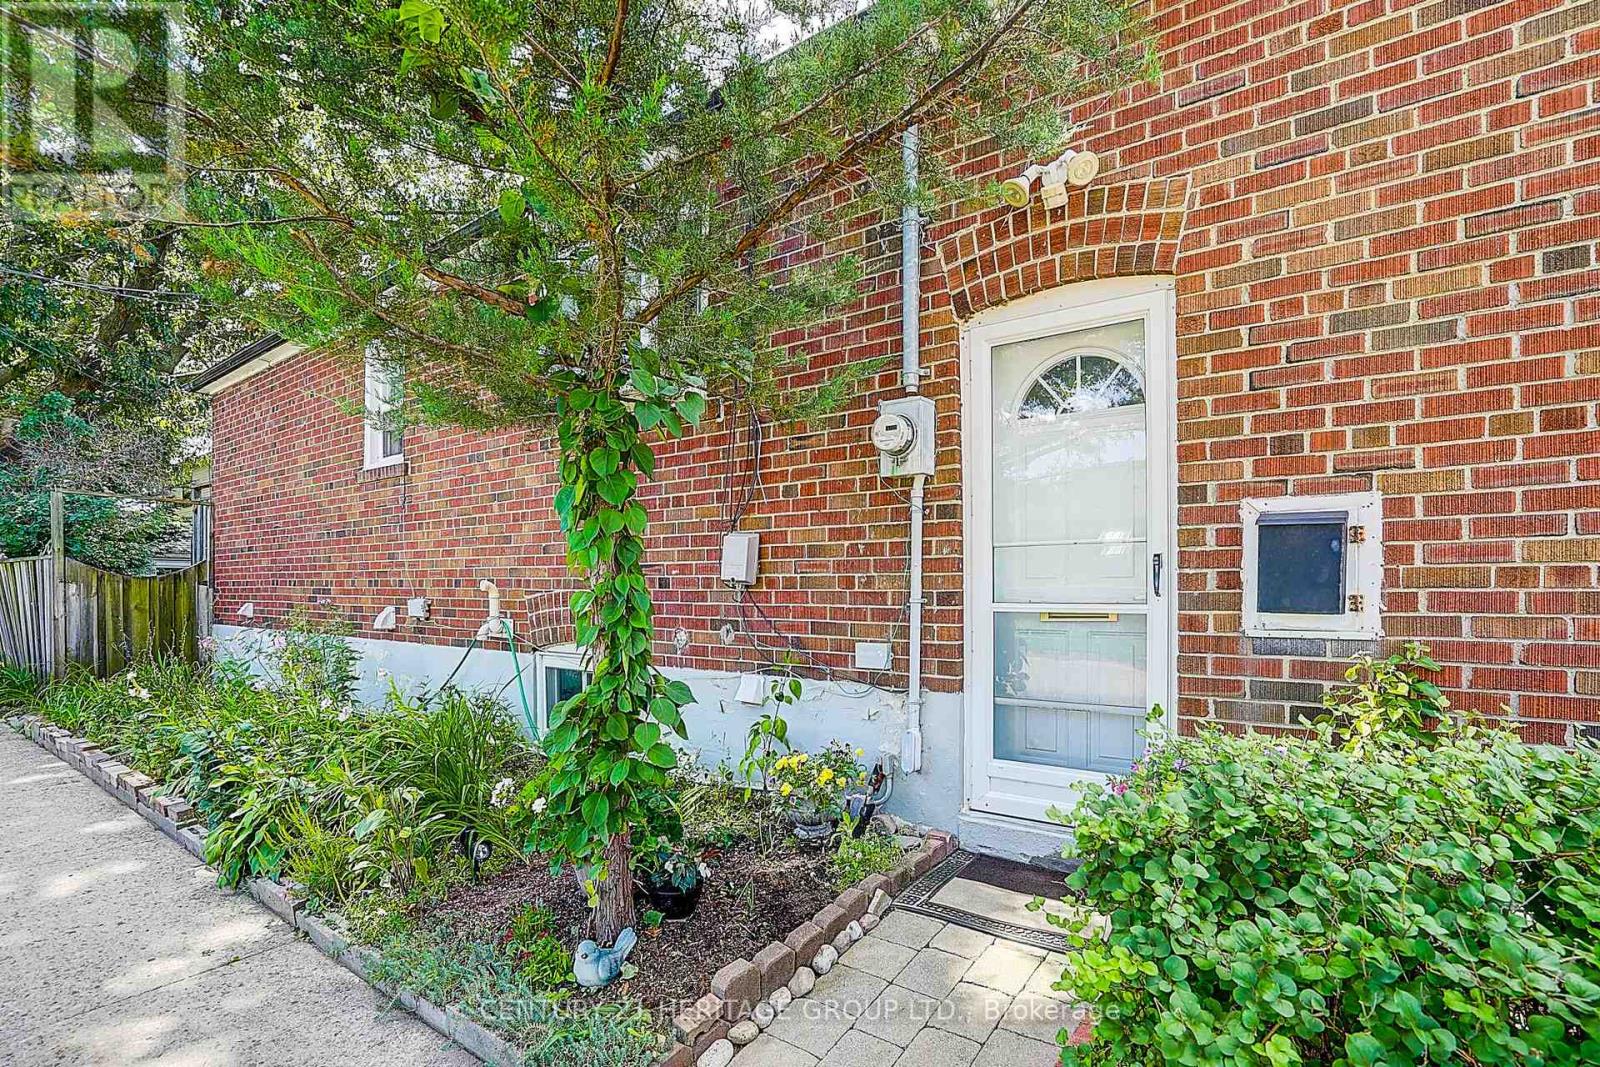
| Basement Features | Separate Entrance |
| Basement Type | N/a (finished), Full, N/a |
| Construction Style Attachment | Detached |
| Cooling Type | Central Air Conditioning |
| Exterior Finish | Brick |
| Fire Protection | Smoke Detectors |
| Flooring Type | Vinyl, Cushion/lino/vinyl |
| Foundation Type | Block |
| Heating Fuel | Natural Gas |
| Heating Type | Forced Air |
| Stories Total | 1 |
| Size Interior | 700 - 1,100 Sqft |
| Type | House |
| Utility Water | Municipal Water |
Parking
| Detached Garage | |
| Garage |
Land
| Acreage | Yes |
| Land Amenities | Hospital, Place Of Worship, Public Transit, Schools |
| Sewer | Sanitary Sewer |
| Size Depth | 125 Ft ,4 In |
| Size Frontage | 25 Ft ,7 In |
| Size Irregular | 25.6 X 125.4 Ft |
| Size Total Text | 25.6 X 125.4 Ft|50 - 100 Acres |
| Zoning Description | Residential |
Rooms
| Level | Type | Length | Width | Dimensions |
|---|---|---|---|---|
| Basement | Bathroom | 2.23 m | 2.4 m | 2.23 m x 2.4 m |
| Basement | Bedroom | 2.83 m | 2.8 m | 2.83 m x 2.8 m |
| Basement | Recreational, Games Room | 4.64 m | 3.15 m | 4.64 m x 3.15 m |
| Basement | Dining Room | 3.25 m | 2.64 m | 3.25 m x 2.64 m |
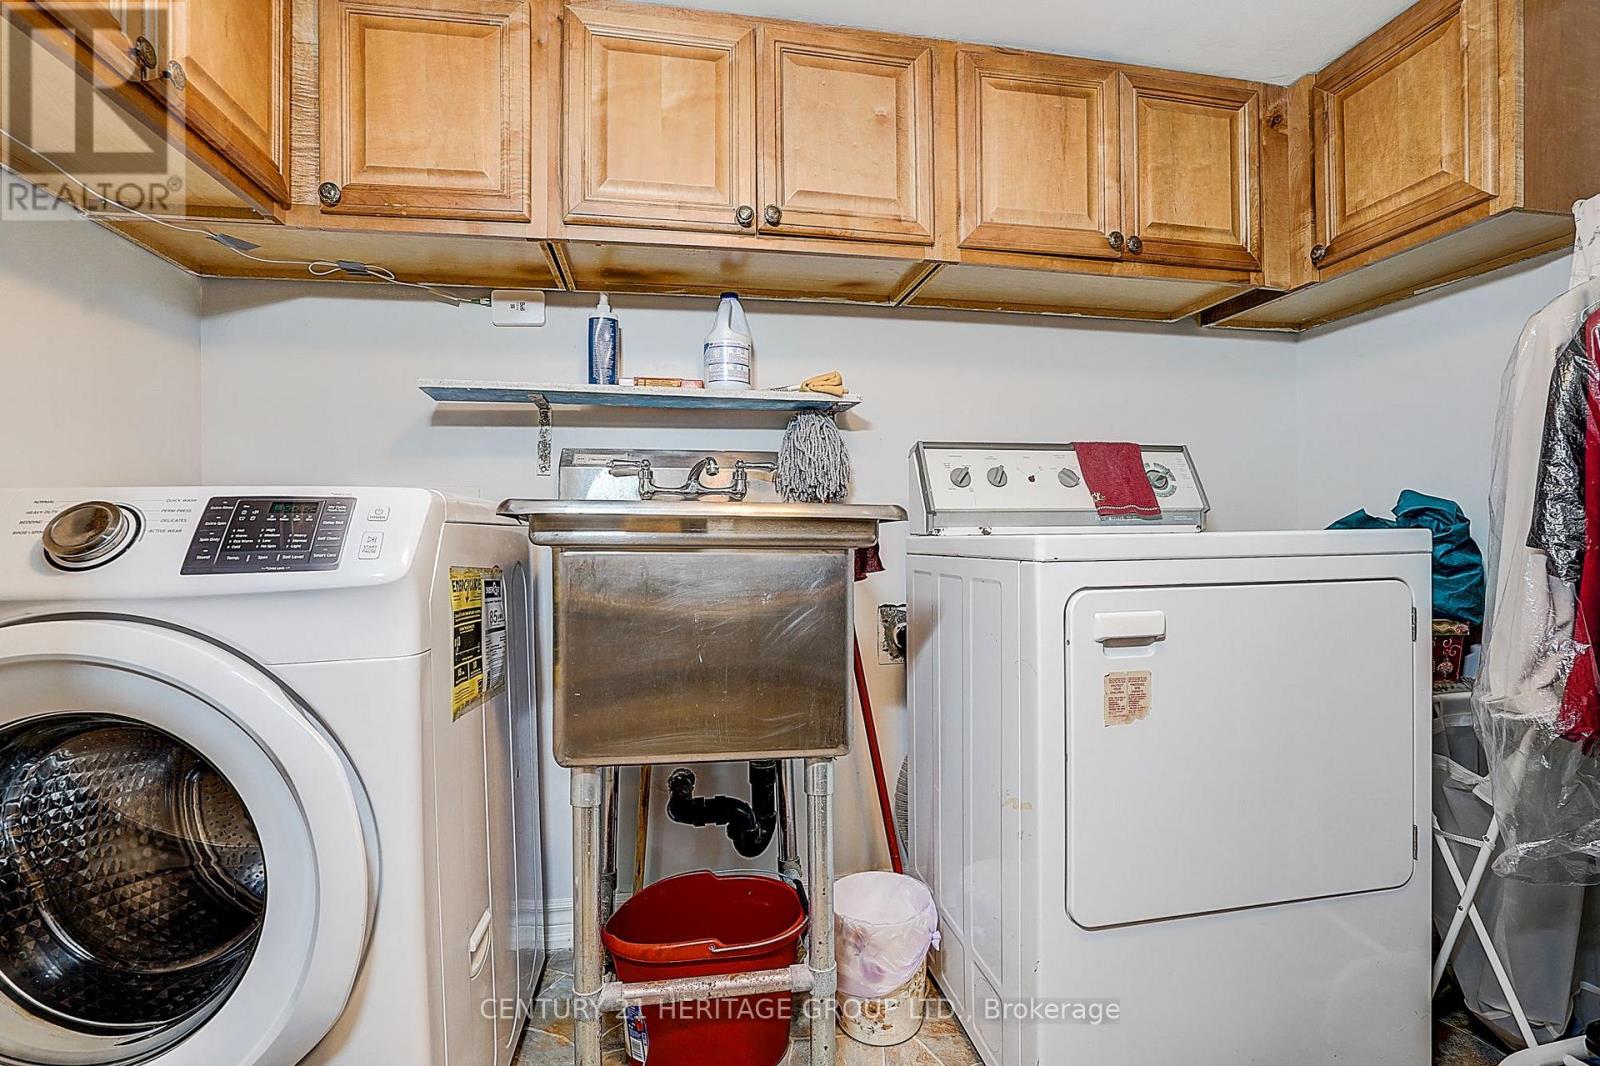
| Basement | Laundry Room | 2.69 m | 2.59 m | 2.69 m x 2.59 m |
| Basement | Kitchen | 3.12 m | 1.82 m | 3.12 m x 1.82 m |
| Main Level | Living Room | 4.2 m | 3.15 m | 4.2 m x 3.15 m |
| Main Level | Dining Room | 2.4 m | 3.15 m | 2.4 m x 3.15 m |
| Main Level | Kitchen | 3.55 m | 2.54 m | 3.55 m x 2.54 m |
| Main Level | Primary Bedroom | 3.55 m | 3.15 m | 3.55 m x 3.15 m |
| Main Level | Bedroom 2 | 3.25 m | 2.61 m | 3.25 m x 2.61 m |
| Main Level | Bathroom | 2 m | 1.5 m | 2 m x 1.5 m |
Utilities
| Cable | Available |
| Electricity | Installed |
| Sewer | Installed |
https://www.realtor.ca/real-estate/30346478/441-rimilton-avenue-toronto-alderwood-alderwood
Contact Us
Contact us for more information

This REALTOR.ca listing content is owned and licensed by REALTOR® members of The Canadian Real Estate Association
The trademarks REALTOR®, REALTORS®, and the REALTOR® logo are controlled by The Canadian Real Estate Association (CREA) and identify real estate professionals who are members of CREA. The trademarks MLS®, Multiple Listing Service® and the associated logos are owned by The Canadian Real Estate Association (CREA) and identify the quality of services provided by real estate professionals who are members of CREA. The trademark DDF® is owned by The Canadian Real Estate Association (CREA) and identifies CREA's Data Distribution Facility (DDF®)
October 02 2026 05:01:29
Toronto Regional Real Estate Board
Century 21 Heritage Group Ltd.