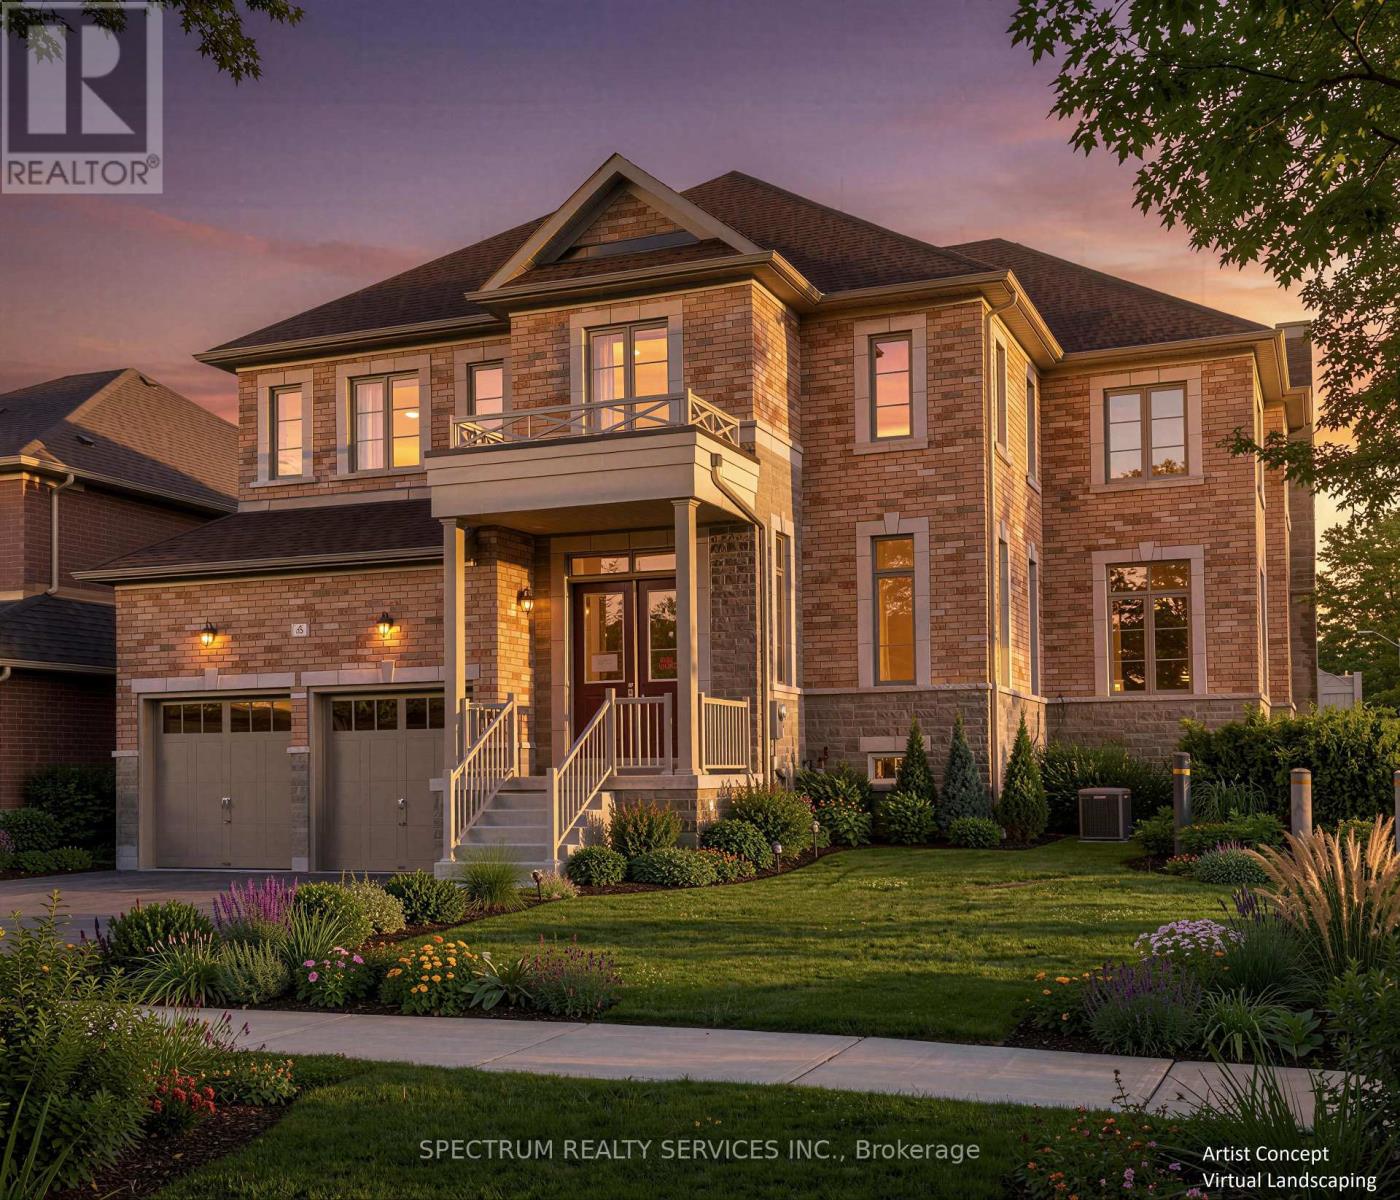
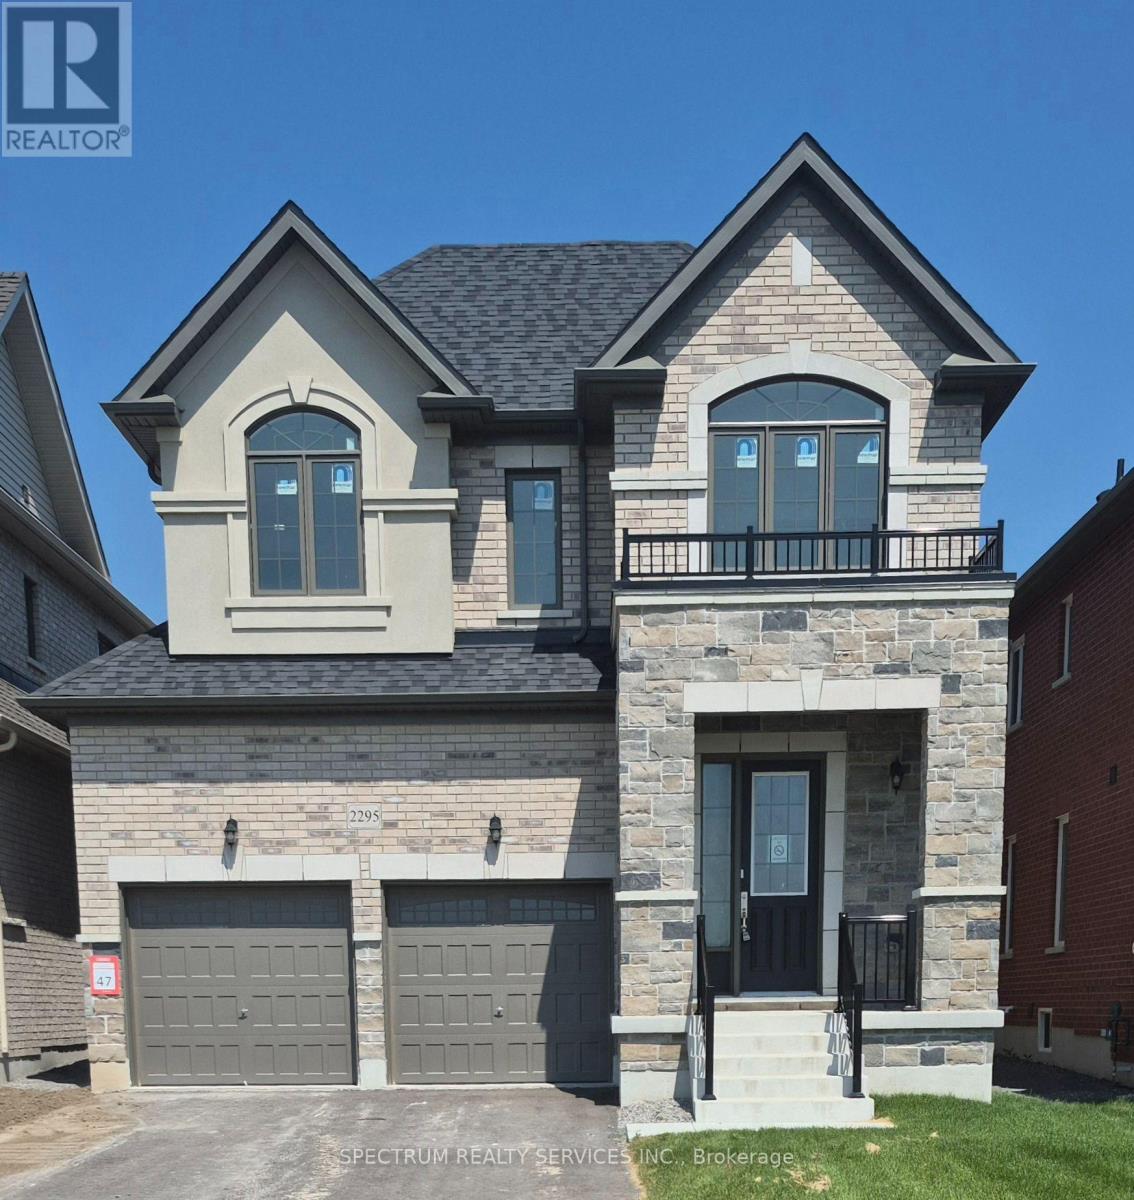
Buy Directly from the Builder! Beautiful 3,748 Sq. Ft. Inventory Family Home in Green Valley Estates. Discover exceptional space, style and luxury in this stunning 5-bedroom, 6-bathroom corner lot home. Featuring 10-ft ceilings on the main floor, 9-ft ceilings in the basement, elegant waffle and coffered ceilings and 71 pot lights throughout, this home offers a bright, sophisticated atmosphere from the moment you walk in. Currrently at the drywall stage, this is a rare opportunity to personalize your dream home. Visit our Decor Centre and select from a wide variety of hardwood, tile and cabinetry finishes to create a home that truly reflects your style. Plus, enjoy $10,000 in complimentary Decor Dollars to be used towards your selections. Step outside to a partially fenced backyard with a walk-out deck, perfect for entertaining, relaxing and creating lasting family memories. Ideally located to schools, shopping and transit (Highway 400 and Bradford Go). Lot #48 (Rideau 19 Elev. A) Home is drywalled, closing approx. 4-5 months from Decor selections. Full Tarion Warranty Included. Taxes estimated based on 2026 Phased-in Assessment (GeoWarehouse). (id:15069)
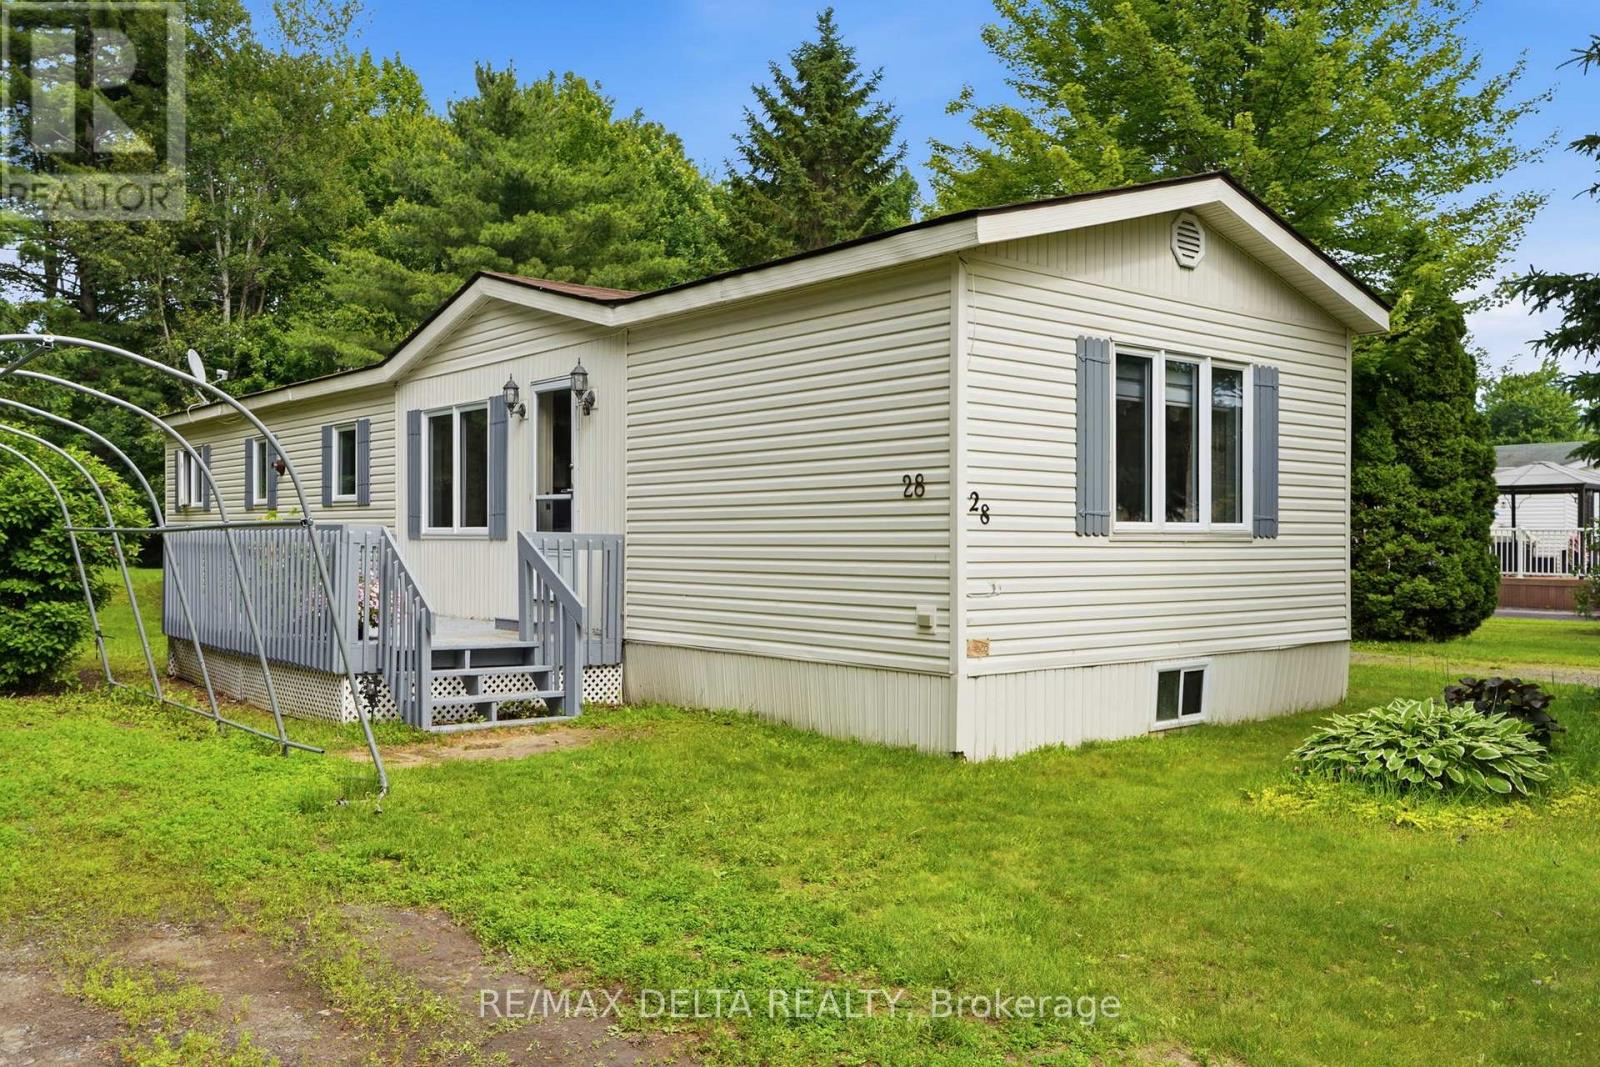
Welcome home! This immaculate mobile home is set on a beautiful lot surrounded by mature trees. Step inside to a practical kitchen with a dining area, while the inviting living room features a propane stove and a large window that fills the space with natural light. This home offers 2 bedrooms and a full 4 piece bathroom with a convenient laundry area, plus a bright solarium perfect for enjoying your morning coffee. Outside, enjoy a spacious backyard complete with 2 garden sheds. Updates include roof shingles right side 2021, left side 2025 and windows 2019-2020. Located in RV Resort Ottawa East Park, this property is part of a 55+ community adjacent to a campground, offering access to a wide range of amenities including a restaurant, salt water in ground pool, pond and beach area, pétanque, shuffleboard, pickleball court, beach volleyball and a park, along with planned activities every weekend throughout the summer. The land lease is $565 per month, and the property features its own septic system, which is the responsibility of the mobile home owner. A wonderful opportunity for buyers seeking space, comfort and exceptional value! (id:15069)
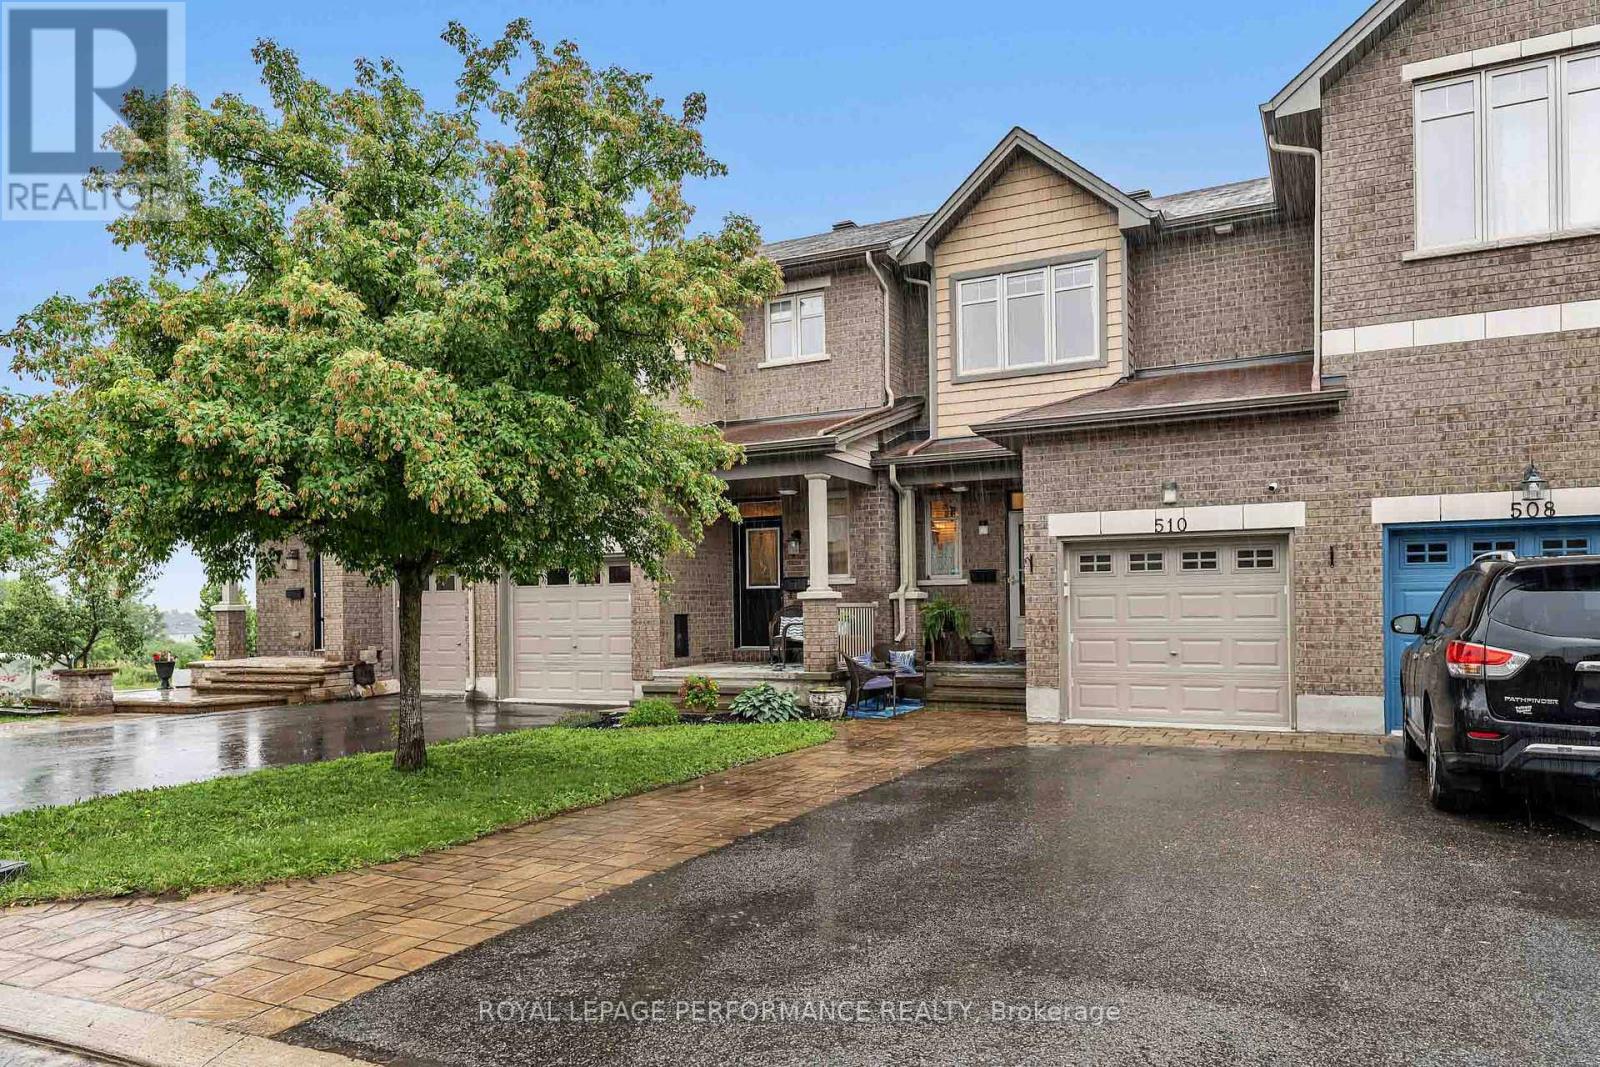
Welcome to this beautifully maintained 3-bedroom, 2-bathroom townhouse in the family friendly community of Bradley Estates. Offering a functional layout across three finished levels, this move-in ready home combines comfort and style in one of Orléans' most desirable neighbourhoods. The bright open-concept main floor features hardwood flooring, neutral paint and modern light fixtures. Functional kitchen with stainless steel appliances, granite countertop, tiled backsplash, ample cabinetry and a convenient rolling island. Large windows fill the home with natural light, creating an inviting space for everyday living and entertaining. Upstairs, you'll find three generously sized bedrooms serviced by a well appointed main bath. The finished basement extends your living space with a spacious rec room, ideal for movie nights, a home office, gym, playroom, or even an additional bedroom. There is also ample storage on this level. Outdoor living is a true highlight of this property. Enjoy a fully fenced backyard featuring an elevated deck, established garden beds, low maintenance astroturf and a storage area under the deck. Additional outdoor features include solar lighting and 3 UV-resistant solar sails and mounting hardware. Exceptionally equipped, this home comes with valuable inclusions such as: dining room storage cabinets, solar lights on fence, outdoor security cameras, TV and more. Enjoy living in close proximity to the Mer Bleue Conservation Area, scenic walking and biking trails and numerous parks. Families will also appreciate nearby schools, including a brand-new school scheduled to open in Fall 2026. This is a great opportunity for first-time buyers, young families or down-sizers seeking a low-maintenance home with outstanding outdoor space. (id:15069)
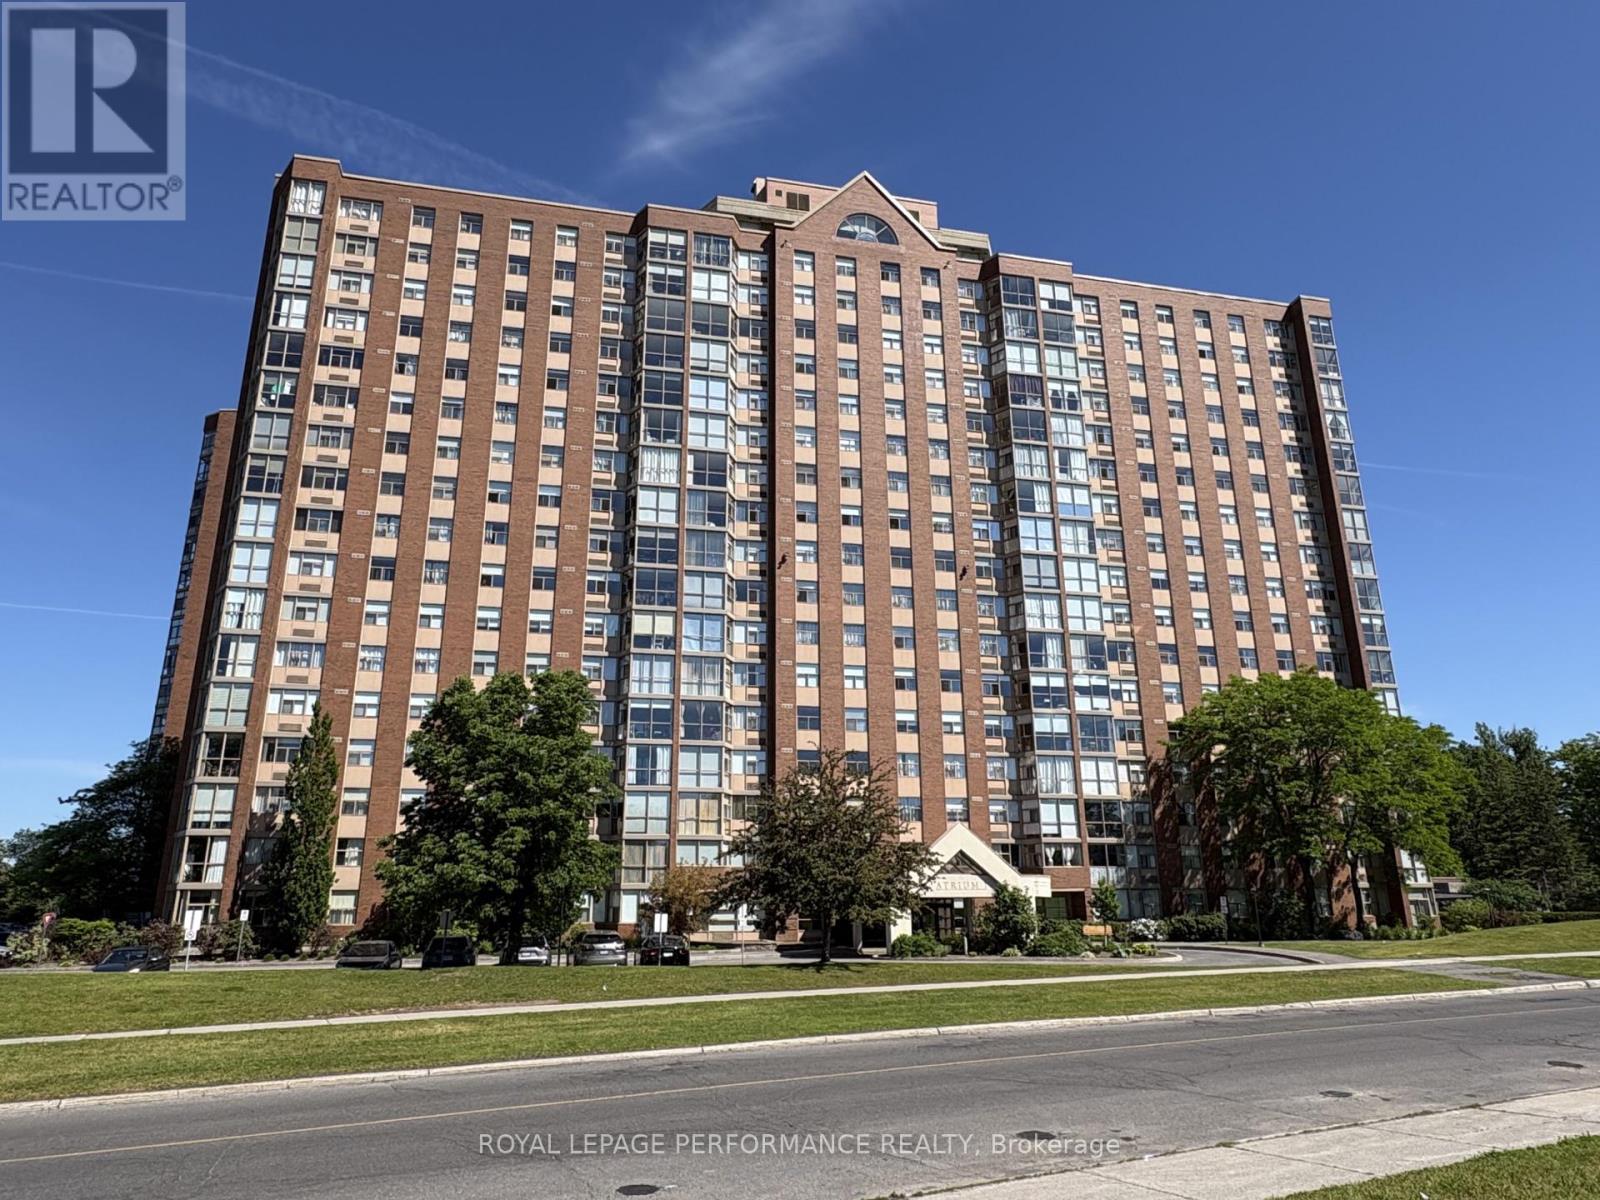
Amazing Location! This beautiful and spacious 2 bed, 2 bath unit is move in ready!! The Atrium 1 is located in a quiet, mature neighbourhood close to transit, shopping and easy access to the airport. Renovated kitchen with ample cupboard space, stainless appliances, granite tops and pot lighting! Panoramic windows flood the unit with natural light and offer sweeping views of the city. The large primary bedroom boasts a renovated 3pc ensuite with glass shower and granite counters along with his/hers mirrored closets. Sizeable 2nd bedroom serviced by a 4pc, fully reno'd main bathroom, also with granite vanity. In unit laundry with new dryer. Amenities include outdoor pool, sauna, squash courts and gym. This unit also comes with a STORAGE LOCKER AND COVERED PARKING. (id:15069)
Exceptional turn-key living in a high-demand North Scarborough neighborhood! Bright and functional condo townhouse featuring an inviting open-concept layout, spacious living area filled with natural light, and well-proportioned bedrooms. Perfect for first-time buyers, growing families, or investors looking for a prime property. Conveniently located at Finch Ave E and Middlefield Rd, steps from TTC transit routes, top-rated schools, parks, shopping plazas, and dining. Mins to Highway 401 for an easy commute. Move-in ready with incredible value-don't miss this fantastic opportunity! (id:15069)
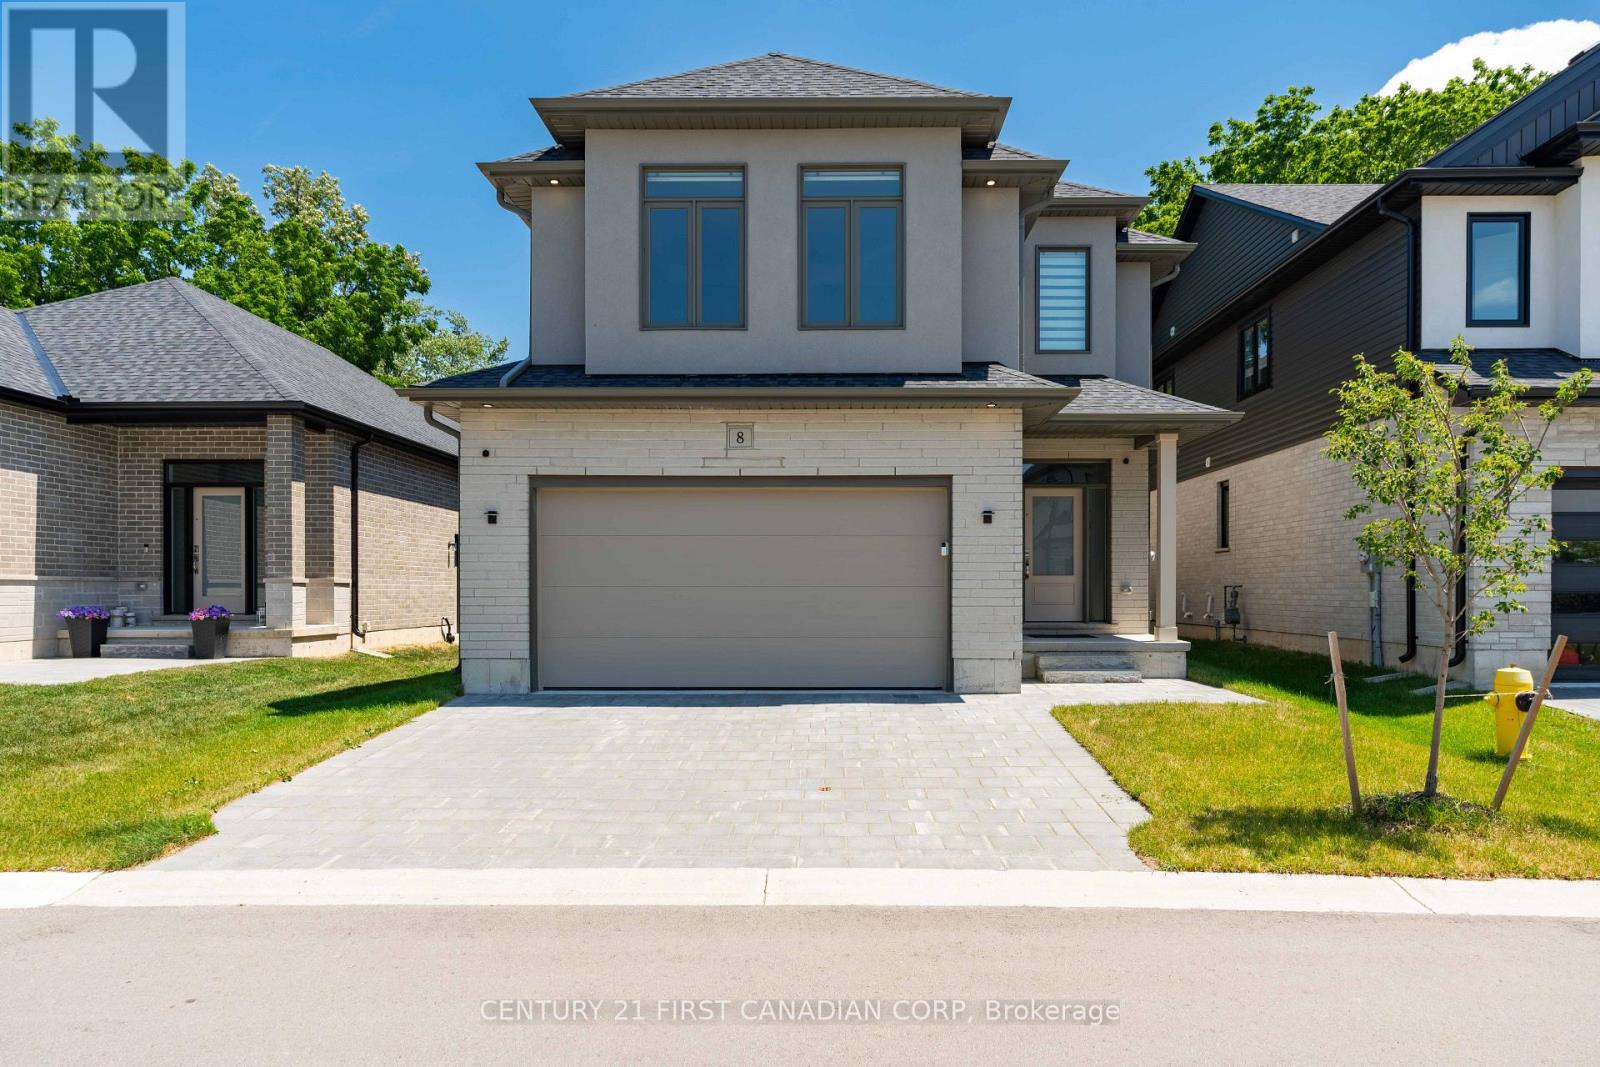
Exceptional value with over 2,300 sq. ft. of beautifully finished living space in Granton Estates by Rand Developments! Conveniently located just over 20 minutes from North London and only 10 minutes from Lucan, this peaceful community offers the perfect balance of small-town living, incredible value, and convenient access to nearby amenities. Step inside to discover a spacious, modern interior highlighted by 9' ceilings, engineered hardwood and tile flooring, quartz countertops, and a beautifully designed custom kitchen ideal for both everyday family life and entertaining. The primary suite features a stylish ensuite complete with an elegant glass shower, while the generous floor plan provides plenty of room for growing families, professionals, or those simply looking for more space. With over 2,300 sq. ft., quality finishes, and the opportunity to own a detached home for significantly less than in many neighbouring communities, Granton Estates proves you don't have to compromise on space, style, or convenience to find exceptional value. Discover how much more home your money can buy! (id:15069)
A rare find.House with all 2nd floor bedrooms with attached bathroom.Stunning 4+1 bedroom family home offering nearly 3,500 sq.ft. of living space including a beautifully finished basement.Perfectly situated on a quiet cul de sac in desirable Taunton community of North Oshawa, this move in ready home combines comfort, style, and convenience just minutes from Ontario Tech University,Durham College, shopping, restaurants, schools, parks.Step inside to a grand 17 ft foyer and 9 ft main floor with modern neutral colors. The bright living and dining rooms flow into a spacious family room with a cozy fireplace overlooking the backyard. The updated eat in kitchen features custom cabinets, a large island, high end built in appliances, and a Bosch built in coffee machine for your morning espresso.The main floor laundry room adds everyday practicality. Upstairs offers four spacious bedrooms including a primary suite with a large walk in closet with custom organizers and a luxury ensuite with a separate shower and bathtub.The second and third bedrooms share a Jack and Jill bath with double sinks, while the fourth bedroom enjoys its own bathroom.Finished basement adds incredible versatility with an entertainment area featuring a wet bar, office or game room, an additional bedroom, full bathroom, and a large cold room with hidden storage.Throughout the home you will find engineered hardwood flooring, California shutters, smooth ceilings, and updated lighting that create a bright and elegant feel. Exterior upgrades include new entrance, garage, and backyard doors, LED holiday lighting, an expanded driveway that fits up to five cars, a natural gas line for BBQ, wiring for a hot tub or sauna, new shed,wiring for electrical car.Security includes a Ring camera, Ring doorbell, and fingerprint lock.No sidewalk. proximity to Coldstream Park, Harmony Valley Park, playgrounds, schools, shopping, recreation.Possibility of adding side door and legal basement conversion (verified by buyer) (id:15069)
Welcome to this exceptional all-brick 2-storey home in Oshawa's highly sought-after Eastdale community, where thoughtful upgrades and timeless design come together to create the perfect family home. Featuring 4 spacious bedrooms, 3 bathrooms, convenient upper-level laundry, and 9-foot ceilings throughout the main floor, this move-in-ready property offers an ideal blend of elegance, comfort, and functionality. Step inside to discover rich hardwood flooring, a bright open-concept layout, and an elegant formal dining room perfect for hosting family gatherings. The beautifully upgraded chef's kitchen is the heart of the home, showcasing built-in stainless steel appliances, quartz countertops, subway tile backsplash, breakfast bar, and a spacious eat-in area overlooking the inviting family room. Complete with a custom feature wall, built-in cabinetry, gas fireplace, pot lights, and a walkout to the backyard, this warm and welcoming space is designed for everyday living and effortless entertaining. Your private backyard retreat is ready to enjoy all season long, featuring a composite deck with attached gazebo, ambient string lighting, hot tub with mounted TV, garden shed, and a fully fenced yard-an ideal setting for relaxing or entertaining family and friends. Upstairs, the spacious primary suite offers a walk-in closet and a beautifully updated 4-piece ensuite with a soaker tub, while three additional generously sized bedrooms and an upgraded 4-piece bathroom provide plenty of space for a growing family. The professionally finished basement extends your living space with a large recreation room, pot lights, and a custom wet bar, making it the perfect place for movie nights, game days, or entertaining guests. Ideally situated close to top-rated schools, parks, shopping, transit, and everyday amenities, this beautifully maintained home delivers the lifestyle today's buyers have been searching for. Simply move in and enjoy! (id:15069)
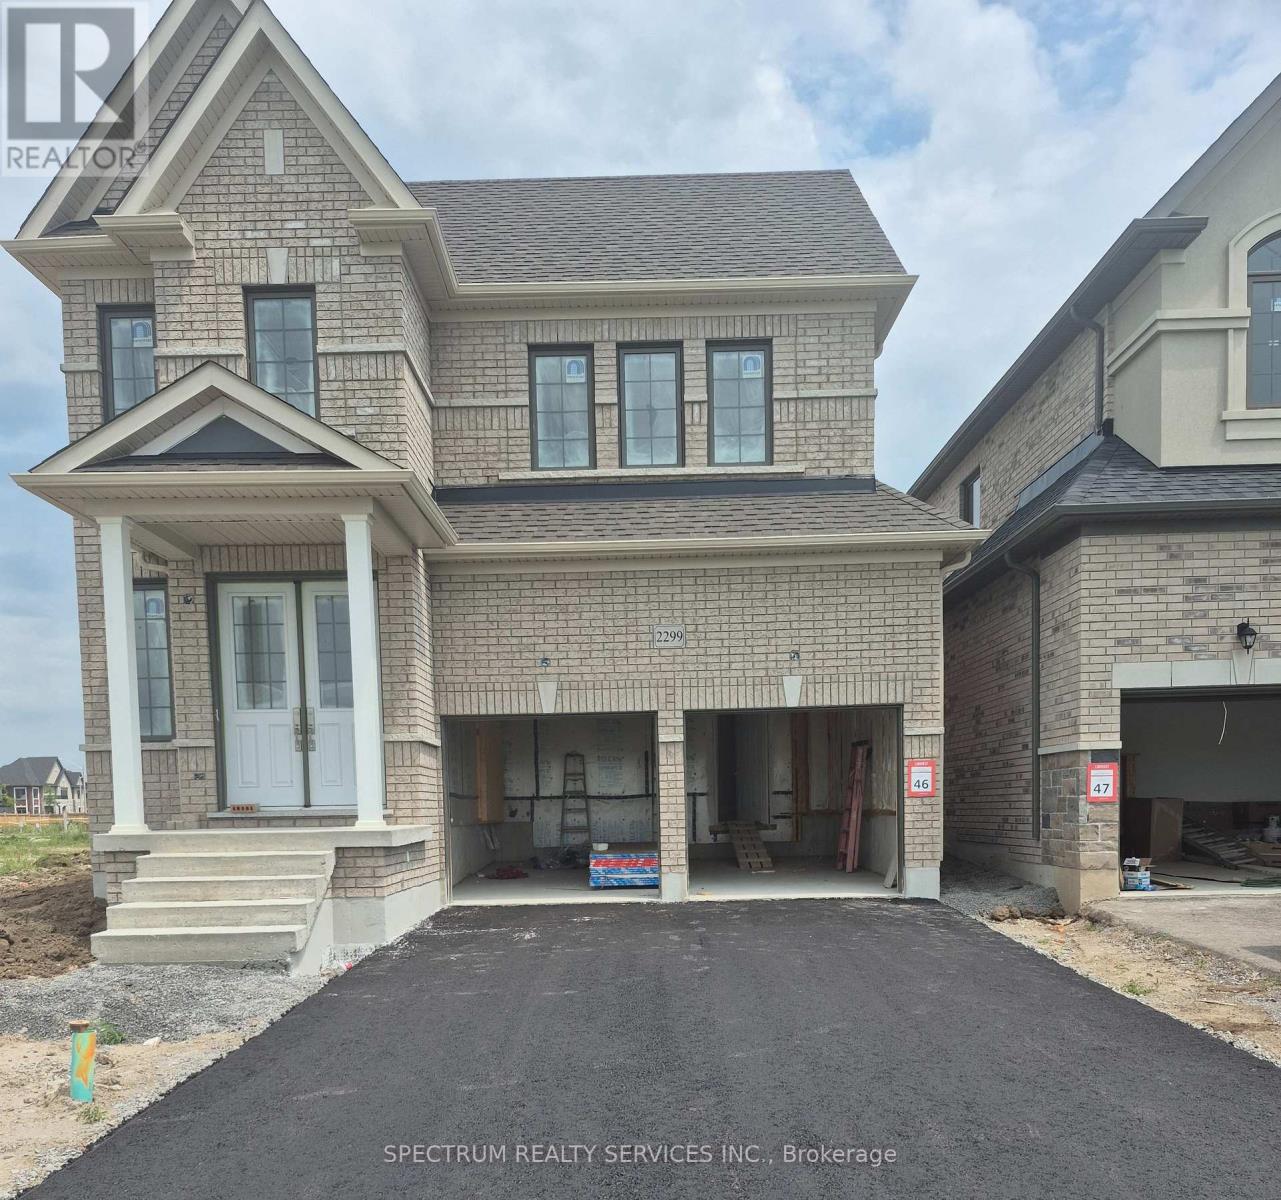
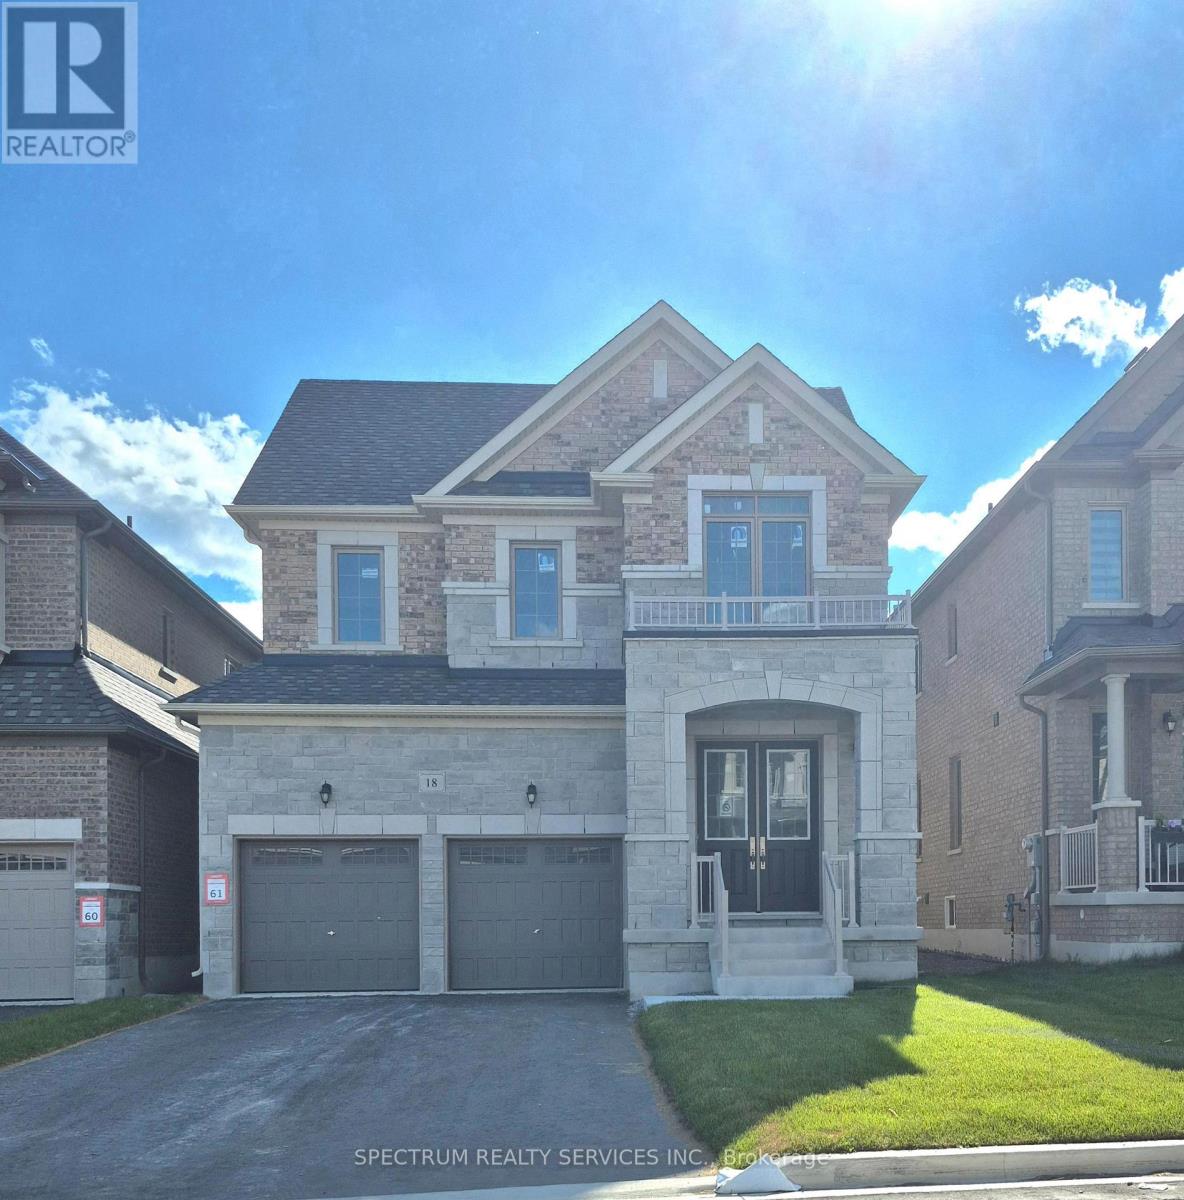
Welcome to Gracefields Redux 3, in the quaint Village of Newcastle. Singles in this master-planned community is comprised of a mix of beautifully designed, classically styled homes. Opportunity to own a beautiful new home and move in immediately. This beautifully built Lindvest home features, engineered oak flooring on main floor non-tiled areas, stone countertops in kitchen, oak main staircase, natural gas fireplace, second floor laundry and much more. (id:15069)
Welcome to Gracefields Redux 3, in the quaint Village of Newcastle. Singles in this master-planned community is comprised of a mix of beautifully designed, classically styled homes. Opportunity to own a beautiful new home and move in immediately. This beautifully built Lindvest home features, engineered oak flooring on main floor non-tiled areas, stone countertops in kitchen, oak main staircase, natural gas fireplace, second floor laundry and much more. (id:15069)
Welcome to Gracefields Redux 3, in the quaint Village of Newcastle. Singles in this master-planned community is comprised of a mix of beautifully designed, classically styled homes. Opportunity to own a beautiful new home and move in immediately. This beautifully built Lindvest home features, engineered oak flooring on main floor non-tiled areas, stone countertops in kitchen, oak main staircase, natural gas fireplace, second floor laundry and much more. (id:15069)
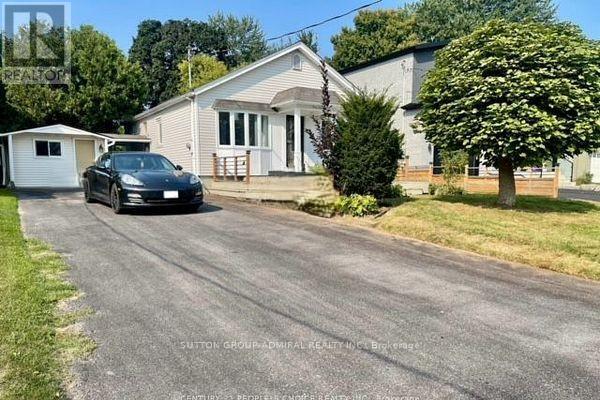
Wide and Deep lot on a sought after street in coveted Cliffcrest. Self-contained basement apartment. Large storage shed and a 11 x 10 feet multi-purpose room with hydro. (id:15069)