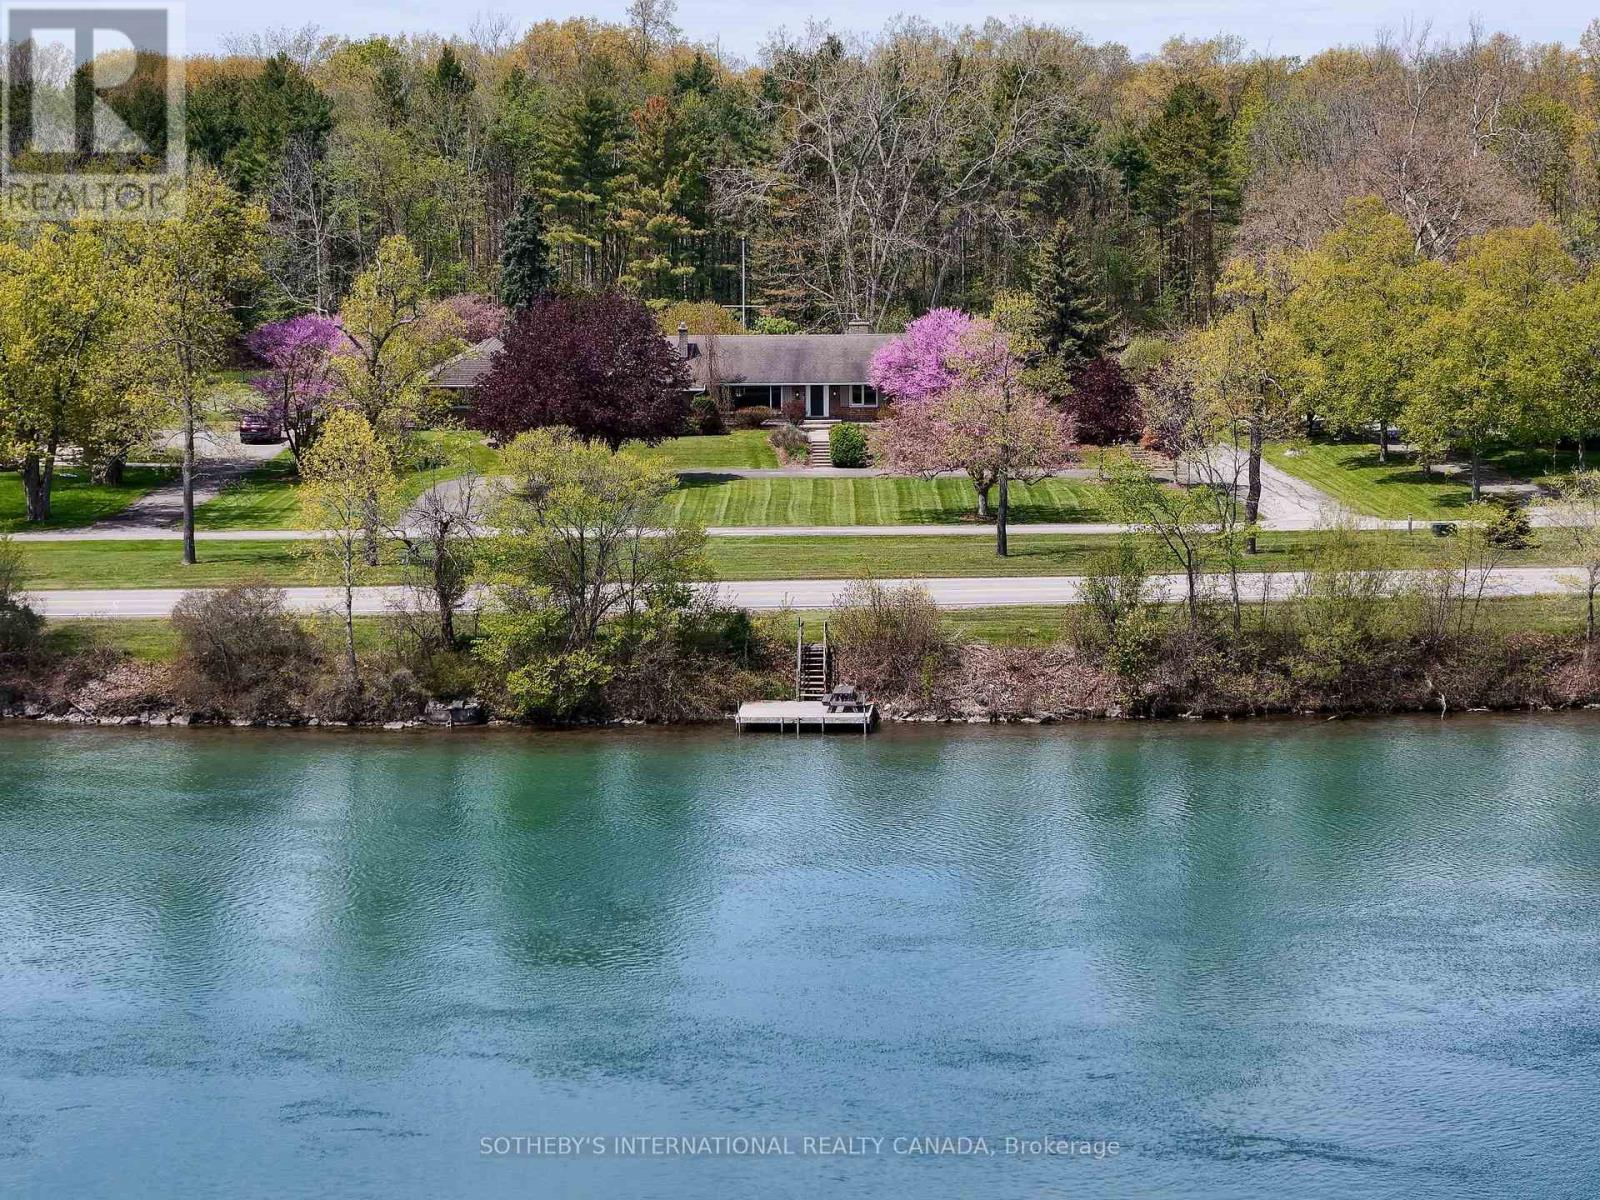
Set Along The Scenic Upper Niagara River Parkway With Picturesque Views Of The Niagara River And Exclusive Use Dock Access, This Exceptional Property Offers A Rare Combination Of Privacy, Natural Beauty, And Resort-Style Living. A Unique Roadway Separation Enhances The Peaceful Setting While Maintaining Open River Vistas. The Inviting Living Room Features Breathtaking Water Views, A Cozy Fireplace, Built-Ins, And Oversized Windows That Fill The Home With Natural Light While Showcasing The Surrounding Landscape. Designed For Both Comfortable Everyday Living And Entertaining, The Layout Includes A Spacious Main-Floor Family Room, Well-Proportioned Principal Spaces, And A Bright Sunroom Overlooking The Backyard Retreat And Large Covered Pergola. Outdoors, The Property Unfolds Into A True Gardener's Paradise With Lush Landscaped Gardens, Mature Greenery, An In-Ground Pool, And Expansive Outdoor Entertaining Areas Ideal For Hosting Or Relaxing In Complete Privacy. Additional Highlights Include A Distinctive U-Shaped Driveway And Generous Outdoor Space Designed To Fully Embrace The Beauty Of This Remarkable Location. Conveniently Situated Near Golf Courses, Trails, Wineries, And The Niagara Falls District, This Unique Residence Presents An Exceptional Opportunity To Enjoy One Of Niagara's Most Scenic And Sought-After Settings. (id:15069)
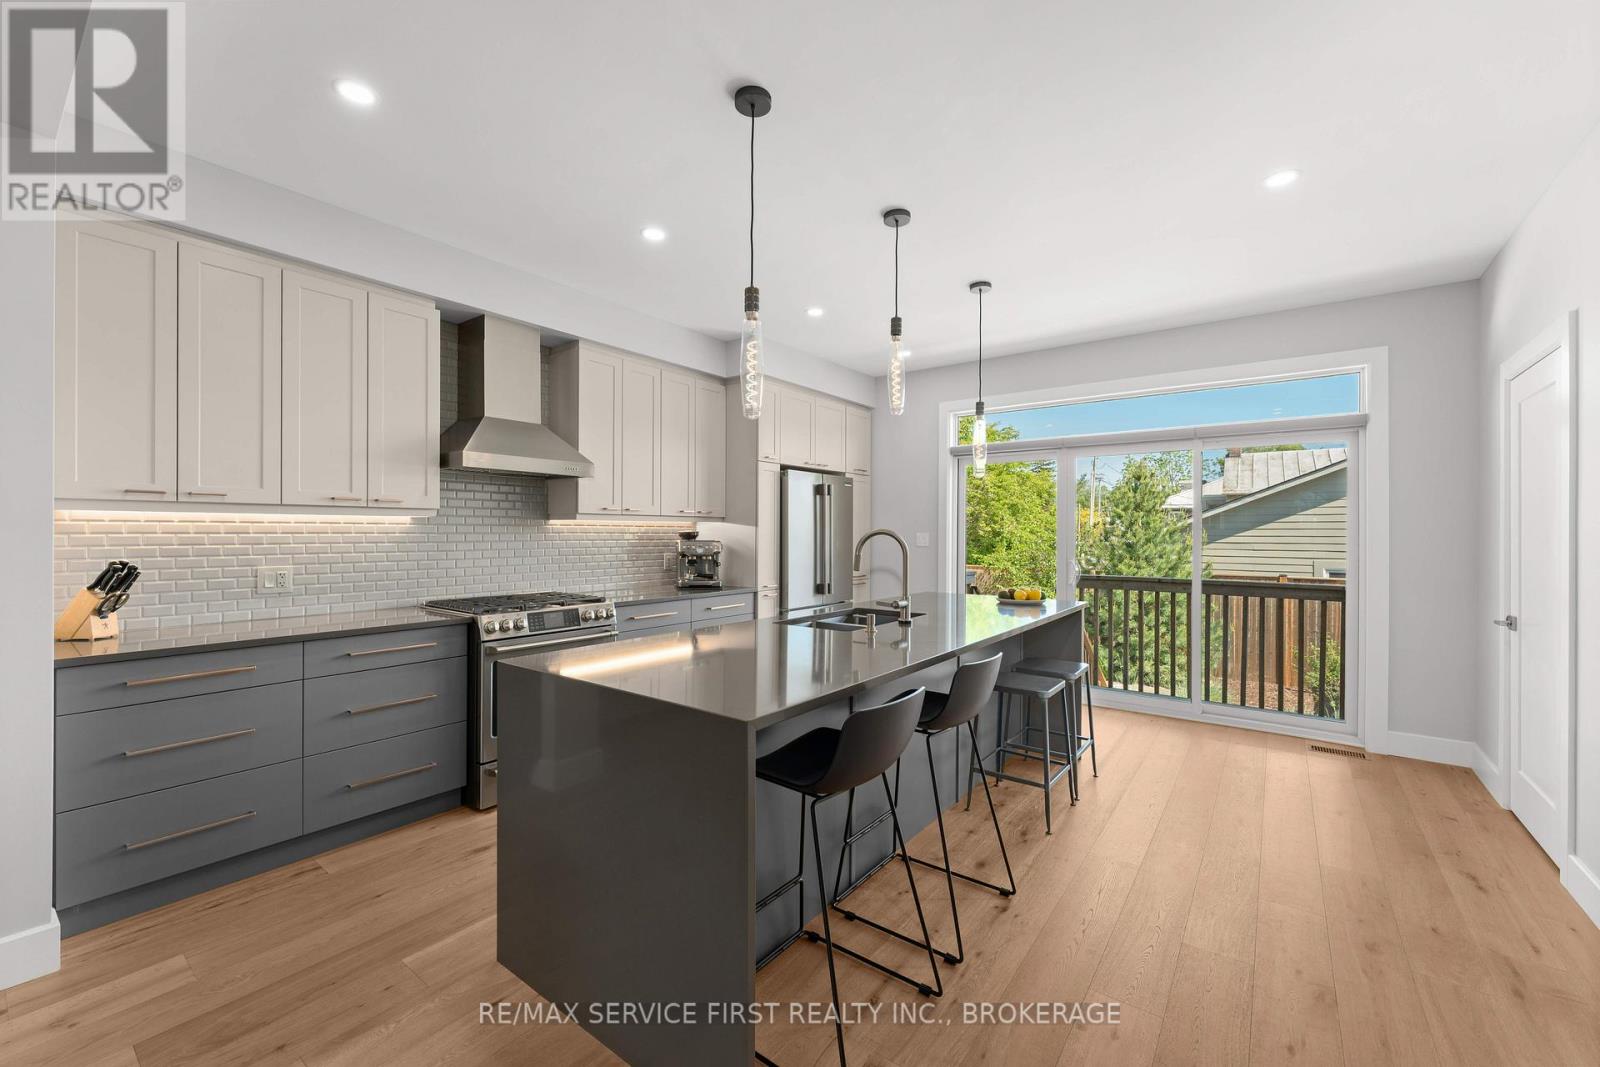
Many talk about urbanism, but few properties truly deliver it like this meticulously maintained home in Portsmouth Village. This original-owner, three-story townhome, in an enclave of only 3, offers a rare opportunity: the luxury of a spacious new build nestled within a historic Kingston neighborhood. At grade level, the entry floor features a practical main-floor gym (easily converted back to a bedroom), convenient inside access from the garage, and a utility room with a rough-in for a full ensuite bathroom. Thanks to extra soundproofing throughout, the entire home is exceptionally quiet. The open-concept main level is designed for effortless entertaining and daily comfort. It features wide-plank hardwood flooring, large south-facing windows, a sleek linear gas fireplace, and custom floating cabinetry in the dining and living areas. The kitchen centers around a 10-foot quartz waterfall island and premium stainless-steel appliances. From here, walk out to the back deck and low-maintenance landscaped yard. The hardwood continues to the top level, which hosts the primary suite featuring a large walk-in closet with custom built-ins and a generous ensuite. A dedicated laundry room with abundant storage and a full main bathroom are down the hall from the second bedroom. This flexible space doubles as a home office with a custom built-in desk and a hidden Queen wall bed for guests. Finally, the private upper terrace overlooks the neighborhood and the waterfront-the perfect spot to relax and unwind. This location truly offers the best of both worlds. Enjoy a peaceful historic neighborhood just steps from Portsmouth Harbour and Lake Ontario Park, all while being a five-minute drive to downtown Kingston's dining and shopping. Photos cannot do this home justice. Come see the quality and experience this lifestyle for yourself. (id:15069)
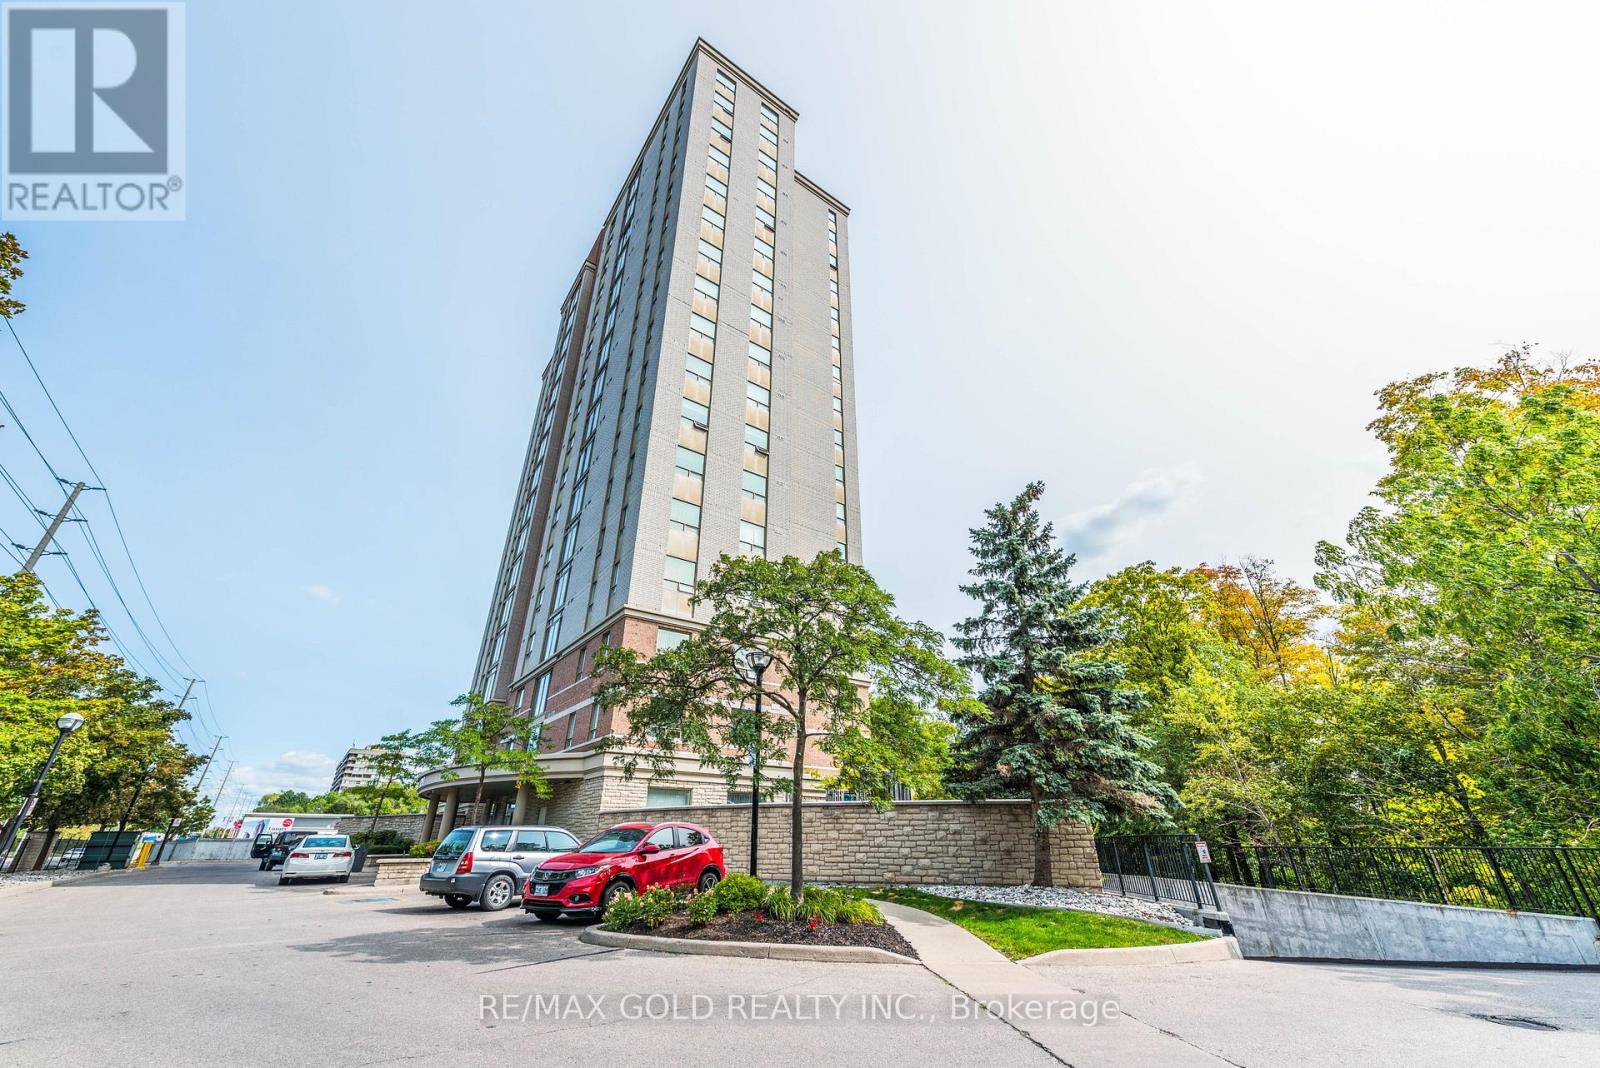
Welcome to this stunning corner suite at 200 Burnhamthorpe Rd E, Suite 1003! Enjoy breathtaking panoramic views from this bright and spacious 2-bedroom, 2-bathroom residence featuring soaring ceilings, an open-concept layout, and an abundance of natural light. perfect for everyday living and entertaining. The generous primary retreat features a luxurious 4- piece ensuite with a separate shower and elegant oval soaker tub. A set of beautiful double French doors opens to the second bedroom, offering versatility for guests, family, or a home office. Spacious mirrored closets provide excellent storage, complemented by an additional locker. A fabulous opportunity to enjoy sophisticated condo living in a highly desirable location with exceptional views and a spacious, functional layout! (id:15069)
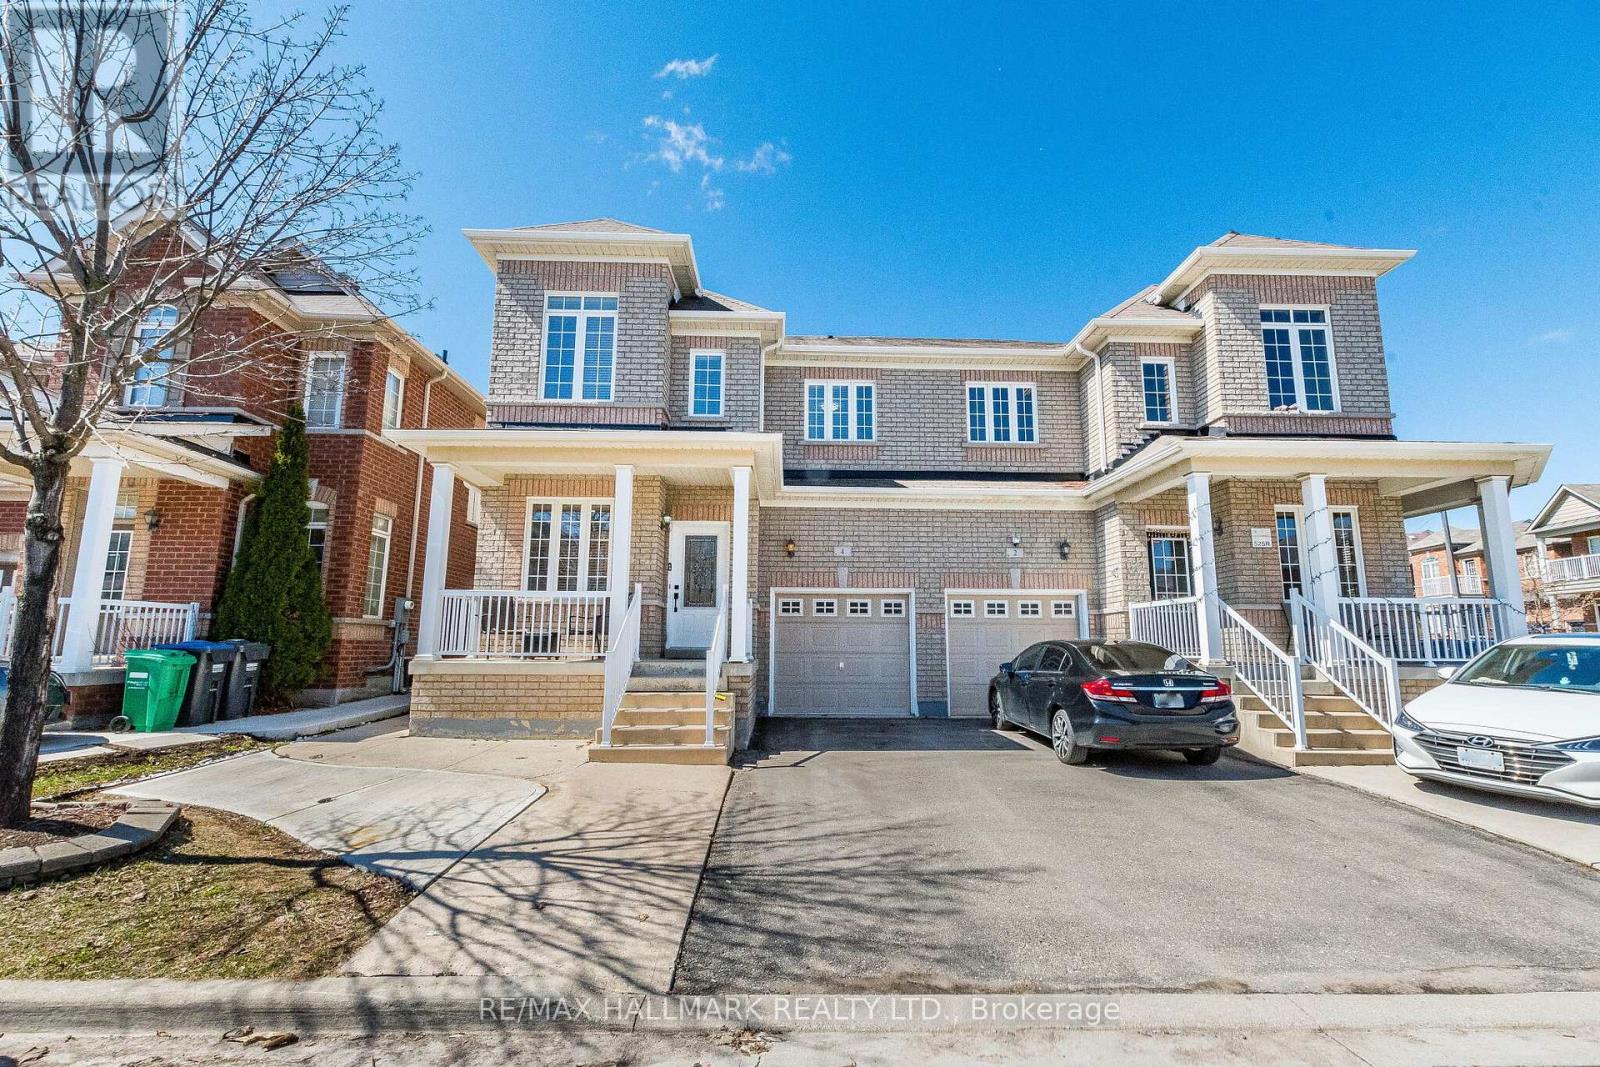
Welcome to this absolutely stunning and beautifully maintained semi-detached home offering exceptional space, comfort, and modern upgrades. Featuring 3 spacious bedrooms and 5 washrooms, this bright home boasts 9-foot ceilings on the main floor and a highly functional layout perfect for families. Enjoy the convenience of second-floor laundry and nearly 2,000 sq. ft. above grade, plus a LEGAL 1-bedroom basement apartment with its own laundry, along with an additional bedroom featuring a private 3-piece ensuite-bringing the total living space to approximately 3,000 sq. ft. Located in one of Brampton's most desirable neighborhoods, you'll be just minutes from Highway410, top-rated schools, shopping plazas, parks, and all essential amenities. Freshly painted throughout, Custom cabinets in all bedrooms & kitchen (2025) , Updated Quartz washroom counters (2022), AC(2022), Furnace (2022), Updated 200 AMP electrical panel, This move-in-ready home truly has it all-space, style, and an unbeatable location. Move in and enjoy-this one won't last long! No disappointments here! (id:15069)

Welcome to this beautifully Freshly painted and Upgraded one-bedroom condo located in the vibrant Dempsey neighbourhood of Milton. Offering over 650 sq ft of functional living space, this home is ideal for first-time buyers, commuters, or investors. The kitchen features dark, elegant cabinetry and generous storage. The bright open-concept layout flows into a spacious living area with a walk-out to a private balcony looking over a greenery open space with a pot lights with a droop ceiling all over the living room, and upgraded light fixture with smart light switch. The primary bedroom includes a large closet and ample natural light. A full 3-piece bathroom and in-suite laundry add comfort and convenience. This well-managed building offers excellent amenities including a gym, party room/club house and visitor parking. The Maple Crossing Condominium Is Sought After By Commuters & Those Seeking Convenience At Their Doorstep. You'll Be Down The Street From Hwy 401, Milton Go, Starbucks, Restaurants, Milton Cineplex Theater, Grocery Stores & More. This Ground-Floor Unit Provides Convenient Outside Access & A Private Balcony You'll Enjoy All The Extras Here, Underground Parking With Car Wash Bays, A Separate Storage Locker - Great For All Of Your Seasonal Belongings, This Is A Wonderful Opportunity & Overall Tremendous Value For Anyone Downsizing, Investing, Or First-Time Buyers Looking For Affordable Real Estate. We're Delighted To Present You To 1471 Maple Ave & Welcome You To Visit Today! (id:15069)
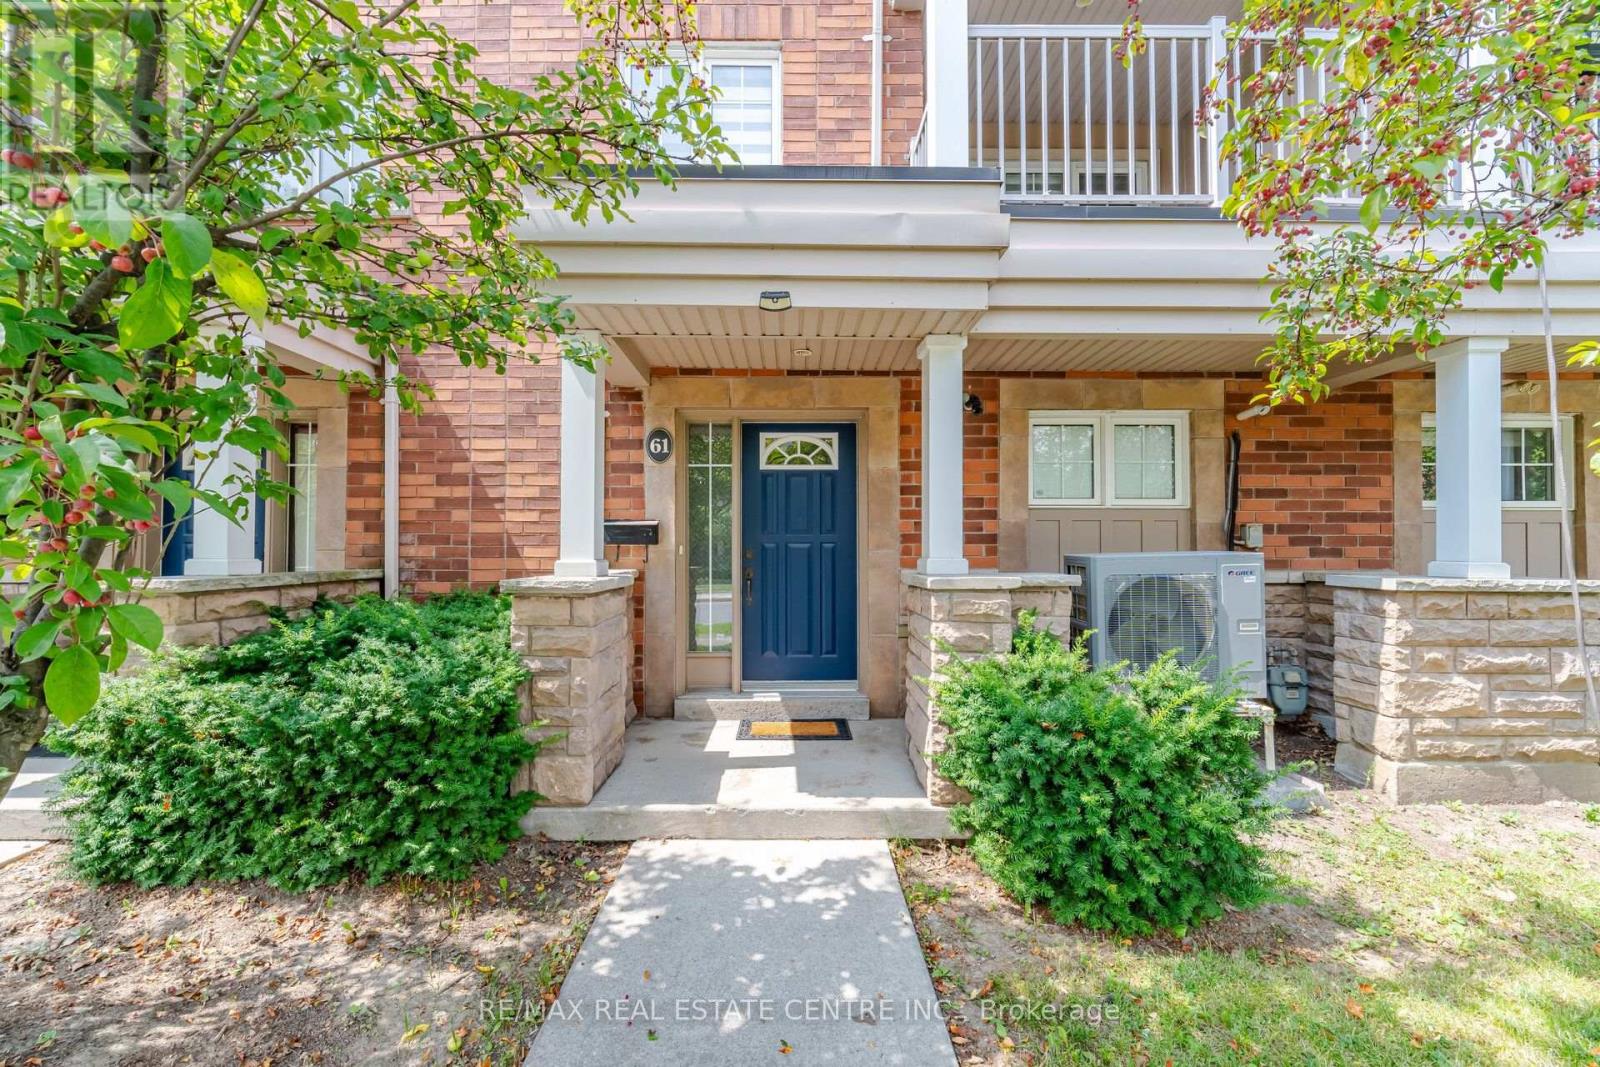
Absolutely Gorgeous & Affordable 3-Bedroom Condo Townhouse Steps From York University! This exceptionally clean, move-in-ready home offers a spacious living and dining area with hardwood flooring and a walkout to the balcony. Featuring 3 generously sized bedrooms, 1.5 bathrooms, convenient main-floor laundry and a rare 2-car garage with automatic door opener. Freshly painted throughout, including the garage. Enjoy a brand-new roof (2025), new heat pump for central heating & cooling, owned hot water tank, central vacuum system, and no carpet. Fantastic location within walking distance to York University, TTC, Finch West Subway Station and Finch West LRT, with convenient access to Hwy 400, 401 & 407, shopping and other amenities. Excellent opportunity for first-time buyers, families, students or investors. Just move in and enjoy! (id:15069)
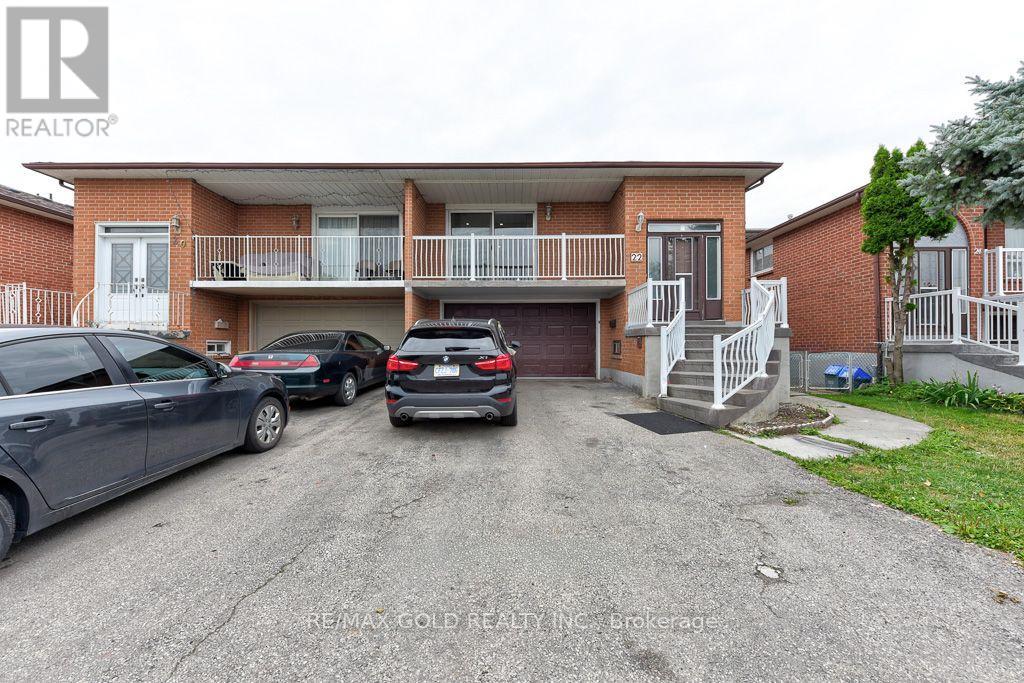
Welcome To 22 Kittiwake Ave! Spacious Raised Bungalow Semi-Detached Home In A Prime Etobicoke Location. Featuring 3 Bedrooms On The Main Level Plus A Fully Finished 3-Bedroom Walk-Out Basement Apartment With Separate Side Entrance , Offering Excellent Potential For Extended Family Or Rental Income. Bright And Functional Layout With Generous Living Spaces And Plenty Of Natural Light. Ideally Located Within Walking Distance To Schools, Humber College, Etobicoke General Hospital, Parks, Shopping And Public Transit. Steps To The New Finch West LRT, Providing Convenient Access Throughout The City. No Sidewalk Adds Extra Convenience. A Fantastic Opportunity For Families, First-Time Buyers And Investors Looking For A Spacious Home With Excellent Income Potential! (id:15069)
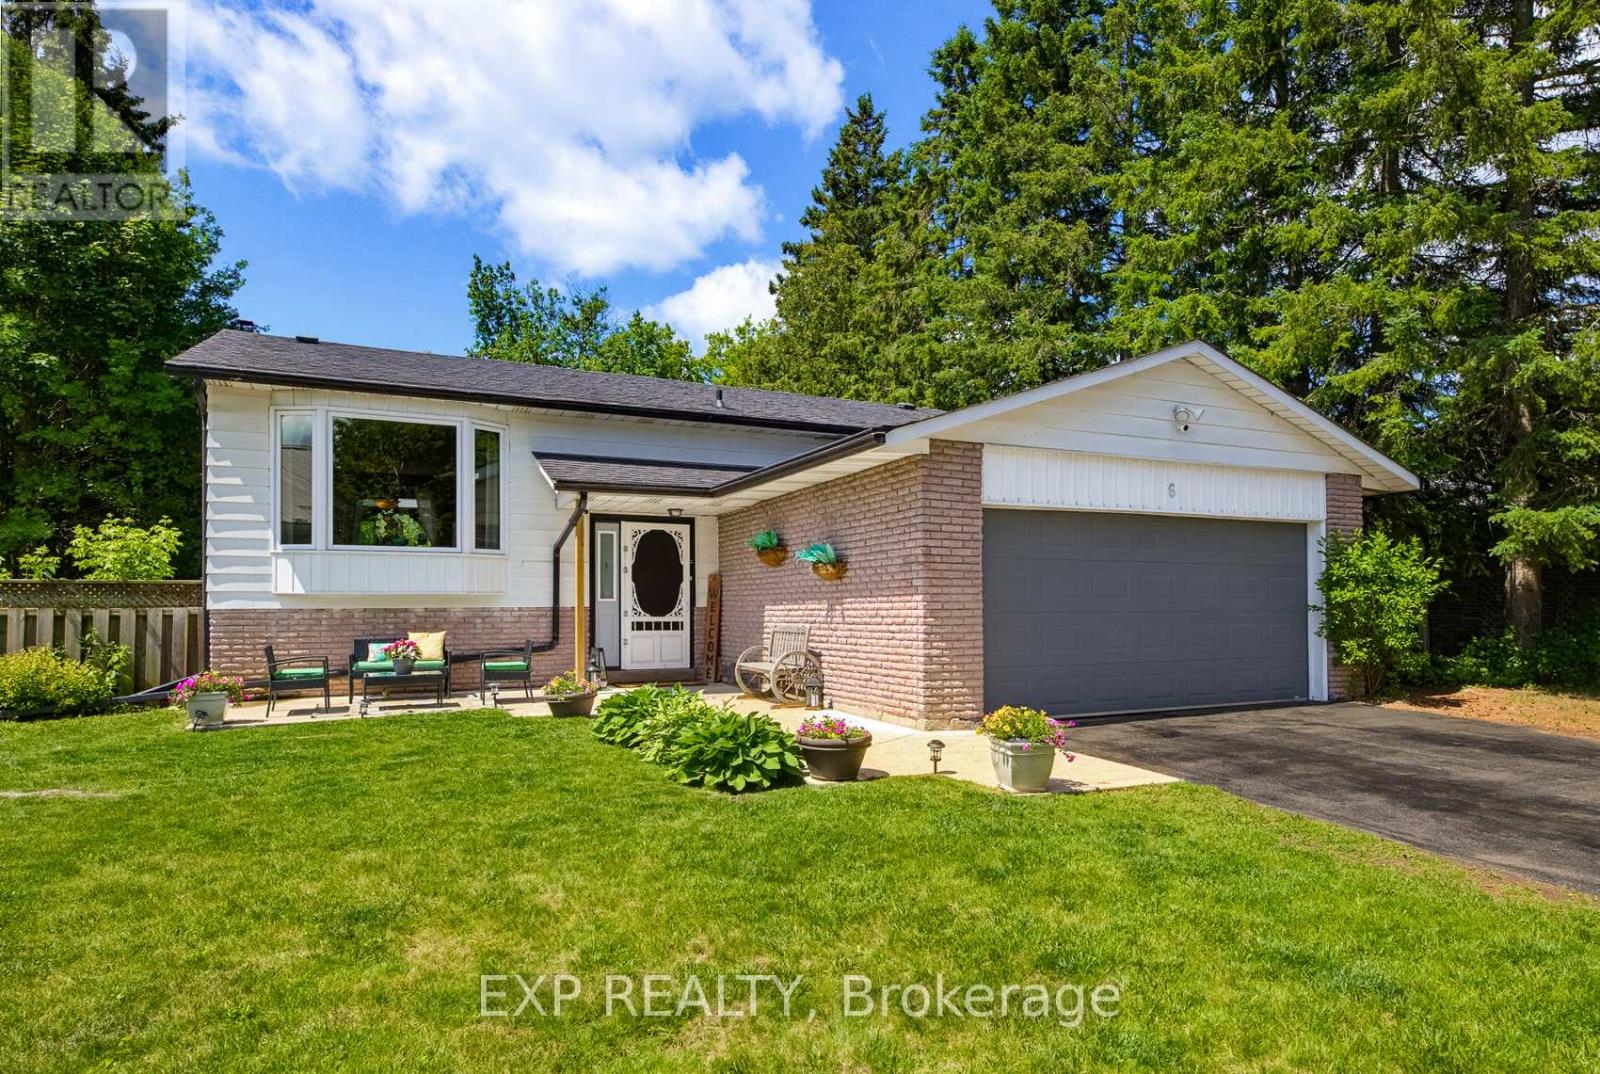
Nestled in the highly desirable, family friendly Mono-Mills community of Caledon, this beautifully updated detached raised bungalow is the family home you've been waiting for! Set on an expansive, exceptionally private yard surrounded by mature trees, lush landscaping & a garden shed, this property offers the perfect blend of comfort, space, privacy & modern updates. Step inside & you'll immediately appreciate the warm, inviting atmosphere & thoughtful renovations throughout. This home features 5 bedrooms & 2 beautifully updated bathrooms, making this the perfect property for growing families. The bright, open living room showcases a stunning bay window that fills the space with natural light, while gleaming hardwood floors & pot lights create a polished yet welcoming feel. The recently renovated kitchen is truly the heart of the home, featuring gorgeous granite countertops, a large island/breakfast bar, beautiful cabinetry & stainless- steel appliances. It's the perfect space for preparing family meals, entertaining guests or gathering together at the end of the day. The spacious dining room opens directly to the backyard , making indoor-outdoor entertaining effortless. The main floor offers 3 generously sized bedrooms, while the lower level provides 2 additional bedrooms, a beautifully renovated bathroom & an expansive recreation area that gives your family all the room it needs to relax, play & entertain. The lower level has been extensively renovated, including a brand new heat pump & furnace installed in 2025. Step outside & discover your own private backyard retreat. The large yard provides plenty of room for children to play, family gatherings, gardening and summer entertaining. Nearby parks, playgrounds and a basketball court are just steps away, offering an incredible setting for an active family. This is more than just a house-it's the complete family package with room to grow and all come together in one exceptional perfect property. (id:15069)
Welcome to 1353 Ripplewood Ave, a beautiful sun-filled home in the highly sought-after Rural Oakville community. Featuring a functional layout with soaring ceilings on the main floor, an open-concept great room with gas fireplace, and a spacious kitchen with granite countertops. The large breakfast area overlooks the backyard, creating the perfect space for family gatherings. Hardwood flooring throughout, a spacious primary bedroom with 5-piece ensuite and walk-in closet, separate main floor office/den, and convenient mudroom with garage access. Ideally located close to hospitals, parks, schools, shopping, and major highways. A wonderful opportunity for families seeking comfort, space, and convenience. (id:15069)
Welcome to this exceptional detached 3+1 bedroom, 2-bathroom raised bungalow, ideally situated in one of Etobicoke's desirable neighbourhoods. Meticulously maintained and thoughtfully designed, this inviting residence offers a spacious and functional layout with generously sized principal rooms, a bright and well-appointed kitchen, and beautiful hardwood flooring throughout the main level. The fully finished lower level provides exceptional versatility, featuring a separate entrance, second kitchen, private laundry, and additional living space-ideal for extended family, guests, or potential rental income. Set on a beautiful lot with a private, fully fenced backyard, this property offers a wonderful combination of comfort, functionality, and investment potential. Conveniently located close to excellent schools, parks, public transit, shopping, dining, and a wide range of amenities. A rare opportunity to own a well-cared-for detached home in a highly sought-after Etobicoke community. (id:15069)
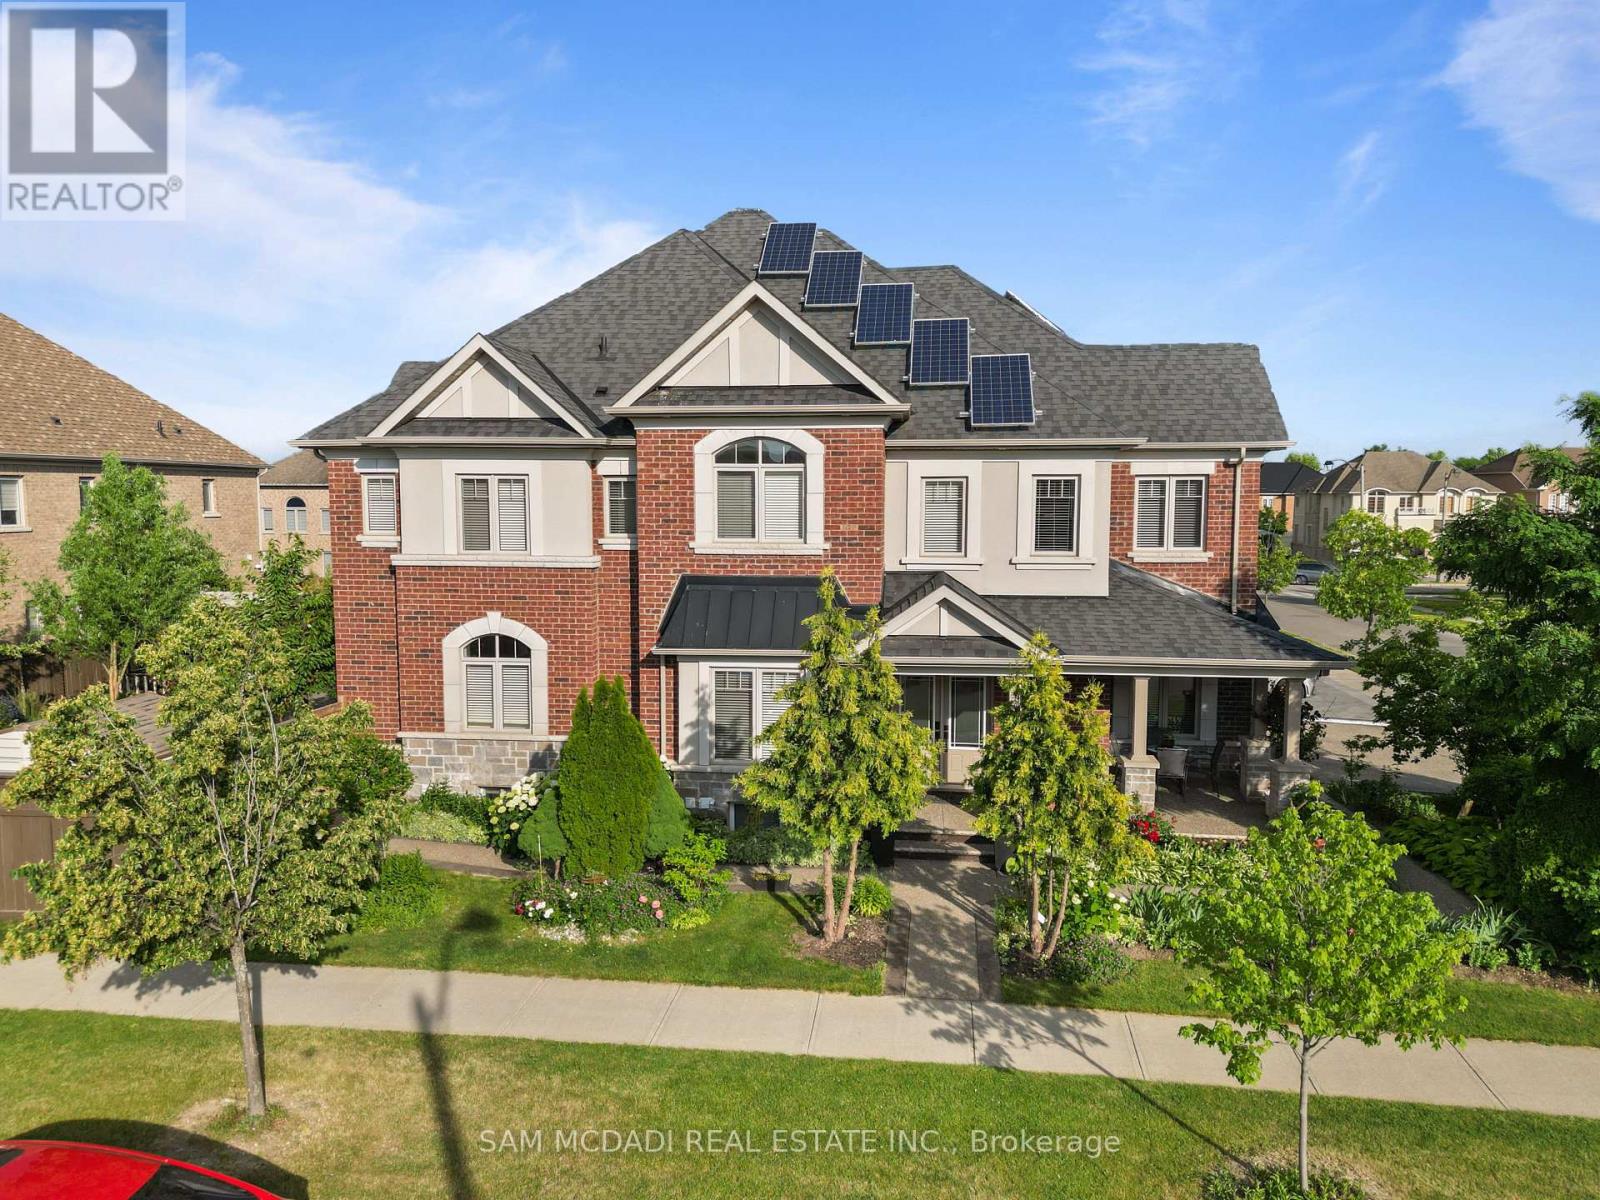
Welcome to 2 Bakersfield Rd, a corner-lot and recently updated residence in one of Brampton's most family-friendly communities offering over 4,300 SF of total living space and strong income potential. A double-door entry opens to a soaring foyer with large-format ceramic tile, leading to a formal dining room and a fully renovated kitchen. The chef-inspired kitchen features white shaker cabinetry extending to the ceiling, quartz countertops, a subway tile backsplash, stainless steel appliances, and a large island with seating. It flows into a bright breakfast area with arched windows and a walkout to the rear deck. The main floor includes a family room with an electric fireplace, a separate living room, a functional servery, and a laundry room with direct garage access. Pot lights are installed throughout the interior and exterior. Upstairs offers four bedrooms plus a dedicated office that can serve as a fifth bedroom. The primary suite features a tray ceiling and a renovated 5-piece ensuite with a soaker tub, glass shower, and double vanity. All additional bedrooms include walk-in closets, with access to a shared 5-piece bath and an additional four-piece ensuite.The refreshed legal basement features a separate entrance and is designed with versatility to operate as two self-contained apartments, offering two kitchens, three bedrooms, two full bathrooms, and a rec room, ideal for rental income or multi-generational living. The backyard includes a raised deck with a pergola and a private fenced yard. Exterior highlights includes a welcoming front porch with aggregate concrete finish, a storage shed and manicured landscaping with mature cedars frames the brick and stone exterior. Solar panels add an element of energy efficiency. Located across from a mini park and just minutes from Highways 407, 427, and 410, this home is also close to Bramalea City Centre, Costco, the public library, schools, and Brampton Civic Hospital. (id:15069)
Welcome to this exceptional executive residence offering approximately 4,700 sq. ft. of beautifully finished living space, perfectly combining luxury, functionality, and income potential.From the moment you step inside, you'll be impressed by the elegant finishes, rich hardwood flooring throughout open-concept layout that is ideal for both everyday family living and grand entertaining.The main and upper levels feature 5 generously sized bedrooms, including a luxurious primary retreat complete with a spa-inspired 5-piece ensuite and a spacious walk-in closet. The second-floor laundry room adds everyday convenience, while the expansive living and dining areas provide the perfect setting for family gatherings and entertaining guests.At the heart of the home is a spectacular executive chef's kitchen, showcasing premium finishes, abundant cabinetry, a spacious centre island, and an oversized walk-in pantry, seamlessly flowing into the family room and dining area to create an inviting space for entertaining. legal walk-out basement apartment, offering approximately 1,600 sq. ft. of beautifully finished living space. Complete with 2 spacious bedrooms, a modern kitchen featuring high-end stainless steel appliances, stylish vinyl flooring throughout, a separate laundry area, and its own private entrance, this space is ideal for extended family, generating rental income, or as a potential Airbnb opportunity.Nestled on a premium ravine lot with no rear neighbours, the backyard offers exceptional privacy, tranquil green views, and direct access to a scenic walking trailcreating a peaceful retreat right at your doorstep.Ideally situated in the highly sought-after Brampton West community near Mississauga Road and Financial Drive, and bordering Mississauga, this prime location provides quick access to Highways 407 and 401, top-rated schools, parks, shopping, restaurants, public transit, and every essential amenity. A rare opportunity that truly checks every box is priced to sell. (id:15069)