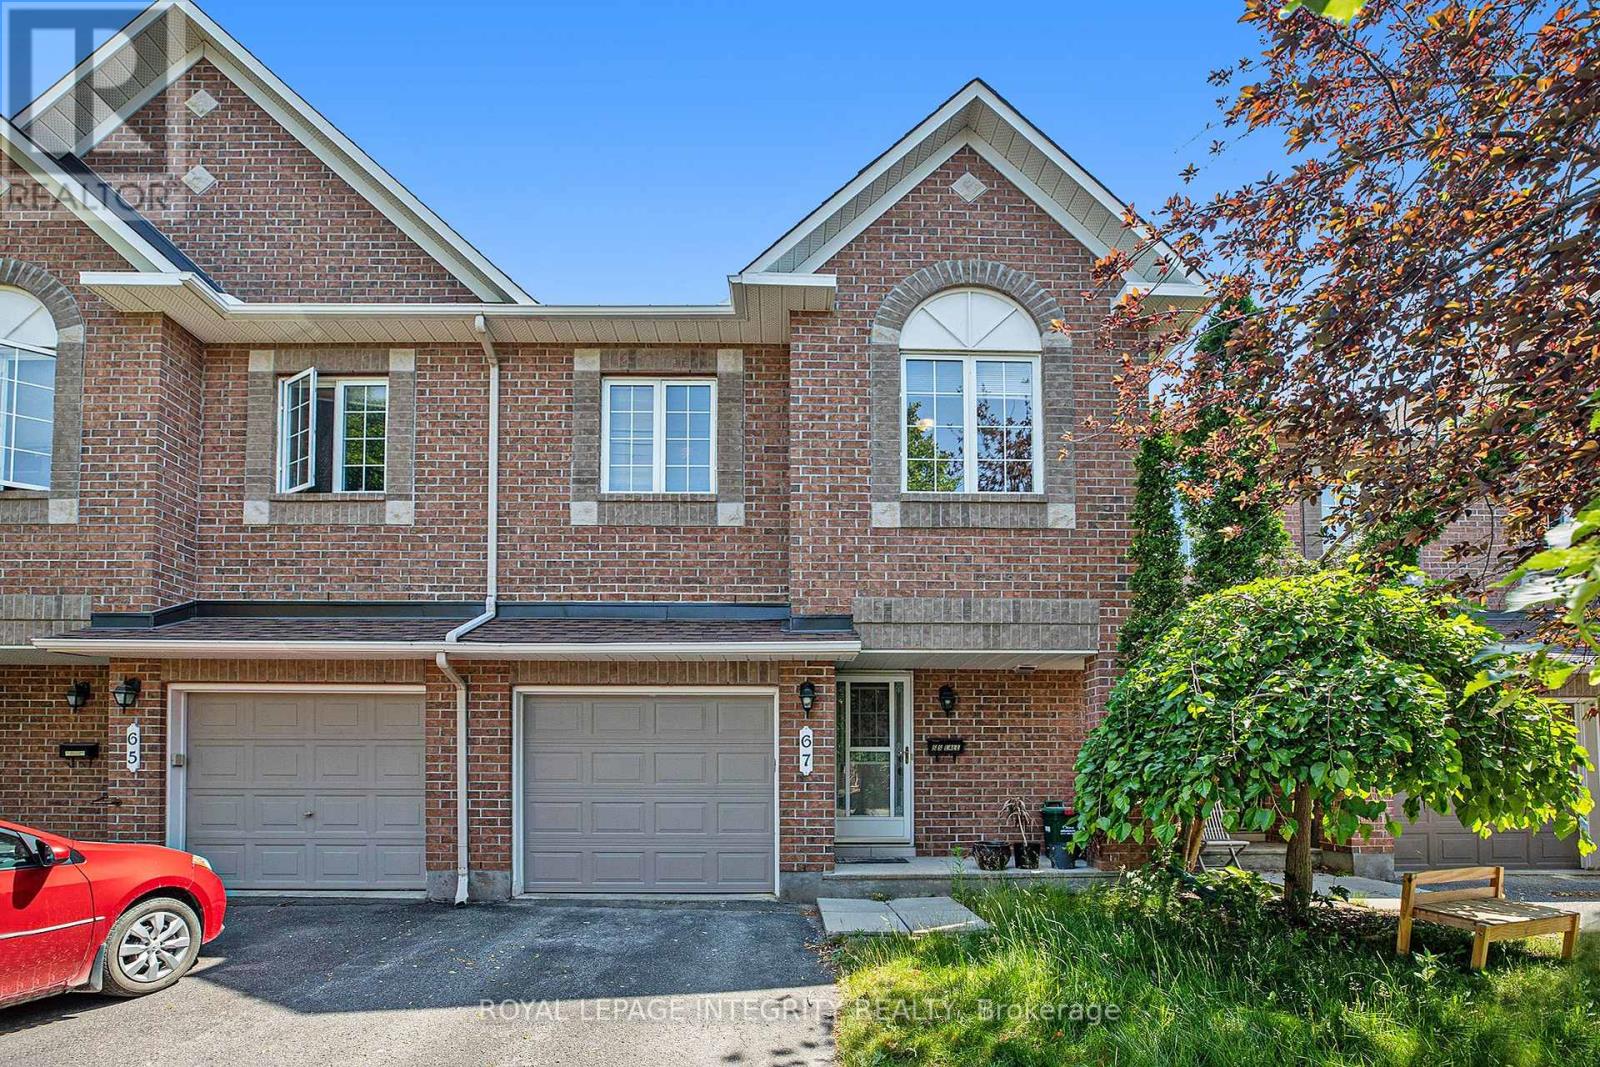
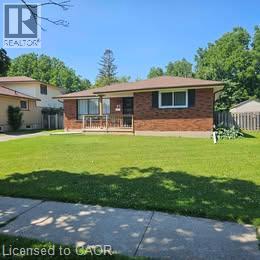
Welcome to 67 Landover Crescent, ideally located in the family-friendly community of Emerald Meadows, Kanata. This Minto Fifth Avenue model offers approximately 1,818 sq. ft. of thoughtfully designed living space, featuring 3 bedrooms, 2.5 bathrooms, and no rear neighbors. The bright main level offers laminate flooring throughout, an inviting open-concept living and dining area, and a beautifully renovated kitchen with ample cabinetry with a cooktop & built-in oven. Upstairs, three spacious bedrooms include a generous primary retreat with a walk-in closet and private ensuite featuring a soaker tub and separate standing shower. A full family bathroom completes the second level. The fully finished basement provides valuable additional living space, perfect for a home theatre, playroom, gym, or quiet retreat. Step outside to a fully fenced backyard, ideal for summer entertaining and family enjoyment. Conveniently located close to parks, top-rated schools, shopping, restaurants, and everyday amenities. Move-in ready and thoughtfully maintained, this wonderful home is an ideal opportunity for a growing family in one of Kanata's most desirable communities. (id:15069)
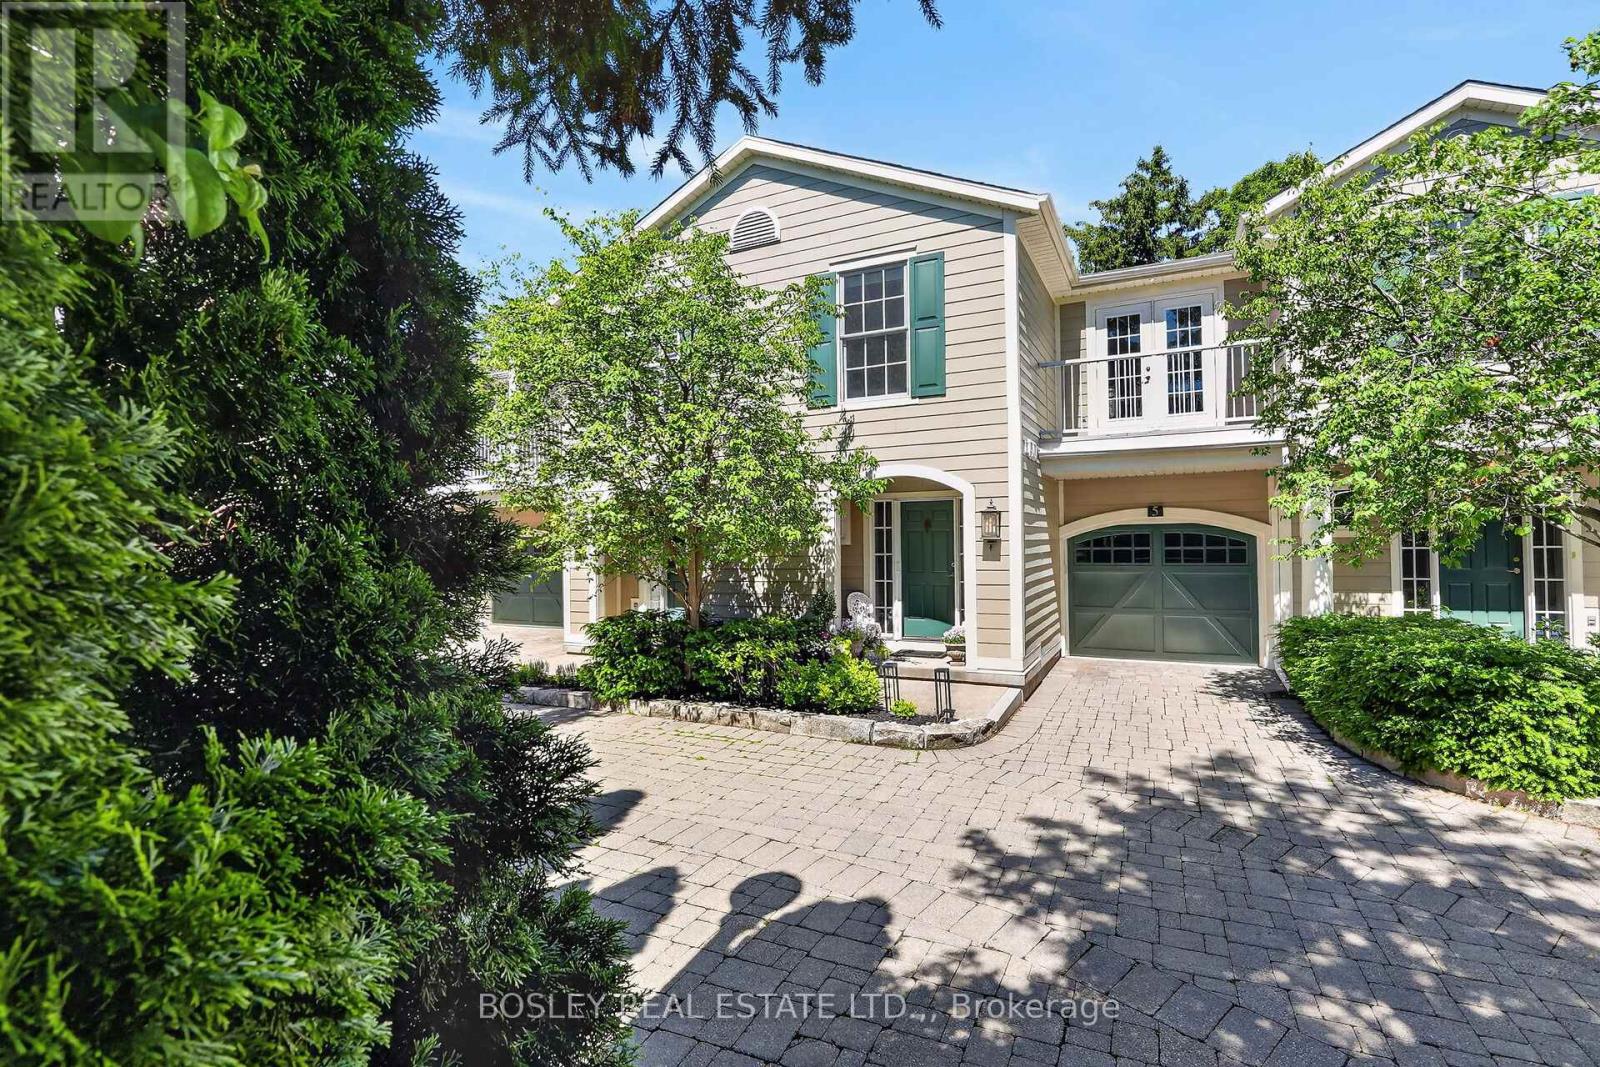
Experience the ultimate lock-and-leave lifestyle at #5 - 175 Queen Street, a masterfully crafted, move-in-ready residence in historic Niagara-on-the-Lake. Perfect for retirees or those seeking a premium vacation getaway, this elegant home offers an effortless, easy-living lifestyle with high-quality finishes throughout. The gourmet kitchen is a chef's dream, boasting pristine white quartz countertops and high-end appliances that flow seamlessly into a bright living space anchored by a cozy gas fireplace with a striking herringbone-style firebox. The second level features an exceptional primary bedroom retreat, complete with a large walk-in closet and a spa-inspired ensuite bathroom. Two additional bedrooms provide comfort for your guests or a quiet retreat for those needing a home office. Step outside to your private patio -a beautifully landscaped, sanctuary, perfect for morning coffee or alfresco dining. This home is to experience the very best of area; just steps away from world-class theatres, charming cafes, and fine dining. Outdoor enthusiasts will love having the historic Niagara-on-the-Lake Golf Club just two blocks away, alongside a wonderful walking path along the scenic shores of Lake Ontario. This sophisticated, maintenance-free home is completely turnkey and ready for you to enjoy. (id:15069)
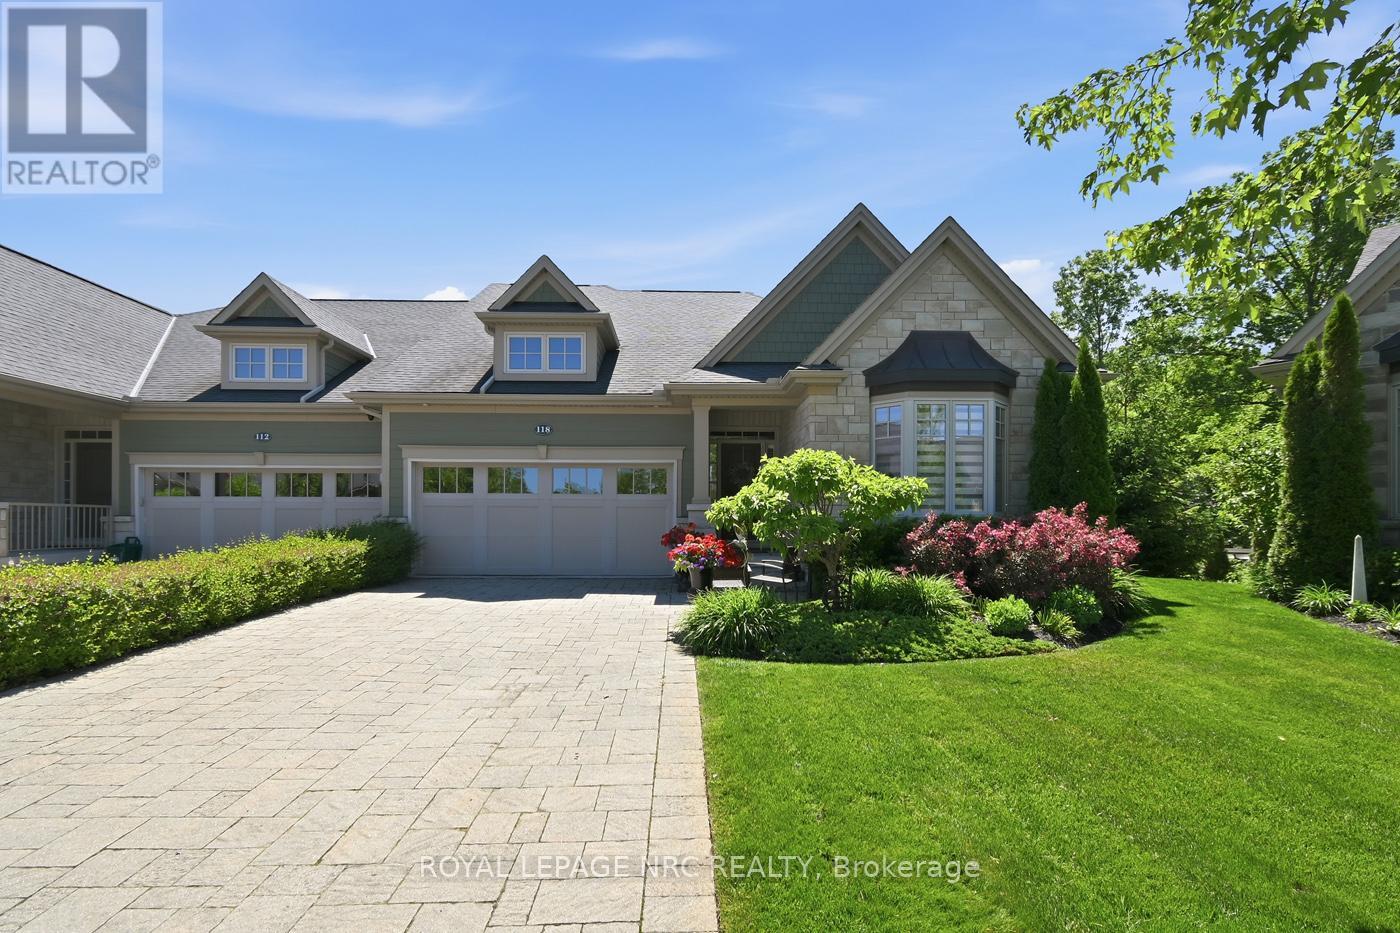
This executive Rinaldi-built bungalow semi-detached end unit offers premium cul-de-sac living in the prestigious Coyle Creek community. Backing directly onto environmentally protected conservation land, this immaculate 2+1 bedroom, 3-bathroom home perfectly blends luxury finishes with serene privacy.The main floor welcomes you with a spacious foyer leading to a bright great room featuring 10-foot coffered ceilings, a cozy gas fireplace, and transom glass interior doors. Floor-to-ceiling views overlook the private, tree-lined yard, with direct access to a covered balcony with a glass railing. The modern kitchen is a chef's dream, complete with a massive quartz island, newer gas stove and refrigerator, and a walk-in pantry with custom shelving.Retreat to the primary suite, which features a custom walk-in closet and a spa-like ensuite with a large glass/tile shower, soaker tub, double sinks, and quartz counters. A generous second bedroom, main floor laundry, and powder room complete this level. Hard surface flooring runs throughout the entire home.The fully finished lower-level walk-out functions as a complete secondary living space with high ceilings and oversized windows. It features a massive rec room with a second gas fireplace, a kitchenette/bar area ideal for entertaining, a third bedroom, a dedicated office, and a 3-piece bath. Step outside to a covered patio, stone terrace, and landscaped, fully fenced, pool-sized lot with no rear neighbours.Premium additions include custom blinds, pot lights, central vacuum with kick plates, 200-amp service, leaf gutter guards, custom garage shelving, a 4-car driveway, and an attached double garage. Minutes from Fonthill shopping, schools, parks, a hospital, and two premier golf courses. Perfect for retirees, downsizers, or golf enthusiasts seeking turnkey luxury. (id:15069)
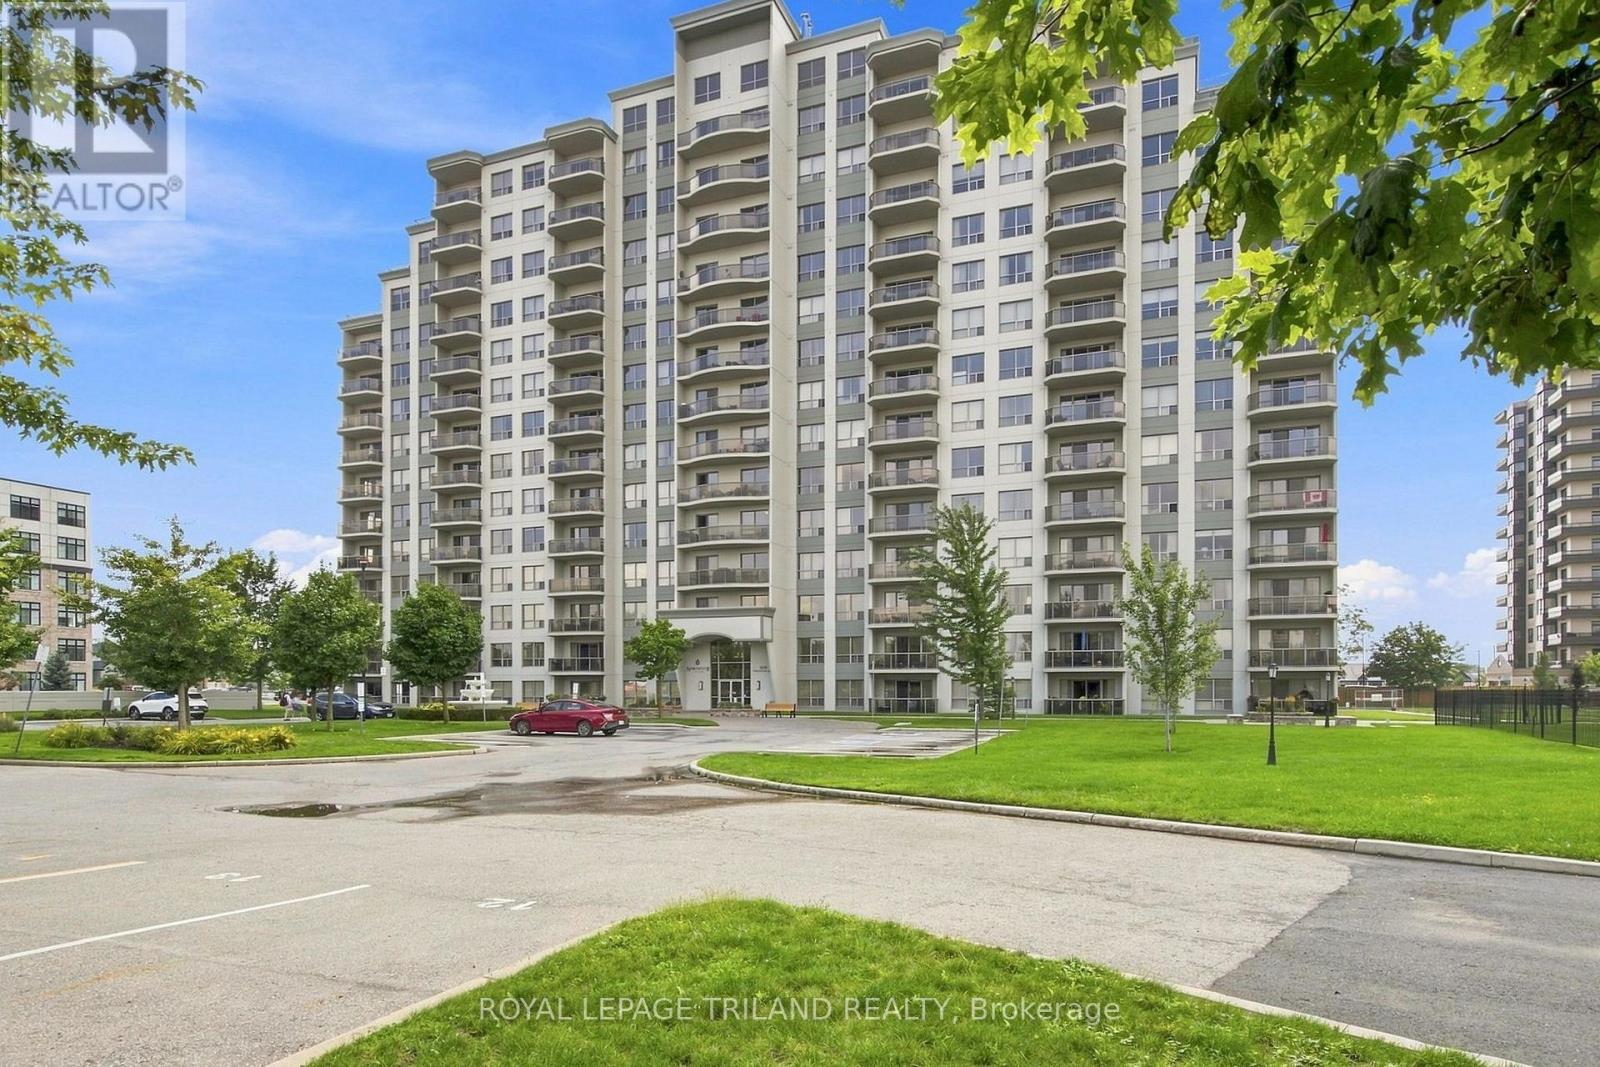
Perched high above the city in the prestigious Northcliff building, this truly one-of-a-kind top-floor residence is a home for those who believe life is better with a view. Panoramic cityscapes stretch as far as the eye can see, creating a breathtaking backdrop from sunrise to sunset & bathing this spectacular home in endless natural light. Offering more than 1,100 square feet of living space, this exceptional open-concept apartment is the only unit of its kind in the building. Giant windows frame the ever-changing skyline, while a thoughtfully designed floor plan provides room to live, entertain & simply enjoy being home. Meticulously maintained & updated, every detail feels polished, comfortable & inviting. Two fireplaces add an extra touch of warmth & romance-one creating a cozy focal point in the living room & another transforming the primary bedroom into a peaceful private retreat. Originally designed as a two-bedroom layout, this home has been reimagined to create an expansive one-bedroom, two-bathroom residence. The beauty of this unique floor plan is that the choice is yours: enjoy the generous, open spaces as they are, or explore the possibility of converting the layout back to a two-bedroom configuration to suit your lifestyle. Plenty of storage tops off this unit with a walk in front closet, walk in laundry room & pantry walk in primary bedroom closet. Beyond your front door, Northcliff offers an exceptional collection of amenities, designed to make every day feel a little more effortless. Enjoy the gym, library, games room, theatre room, & inviting outdoor patios, the perfect places to relax, connect & take in the surroundings. Underground parking & a storage locker are also included for added convenience. This is more than an apartment. It is a rare opportunity to own a sky-high sanctuary with space, light, warmth & views that never grow old. A spectacular home, a remarkable building & quite simply, a view of the city that is all yours! (id:15069)
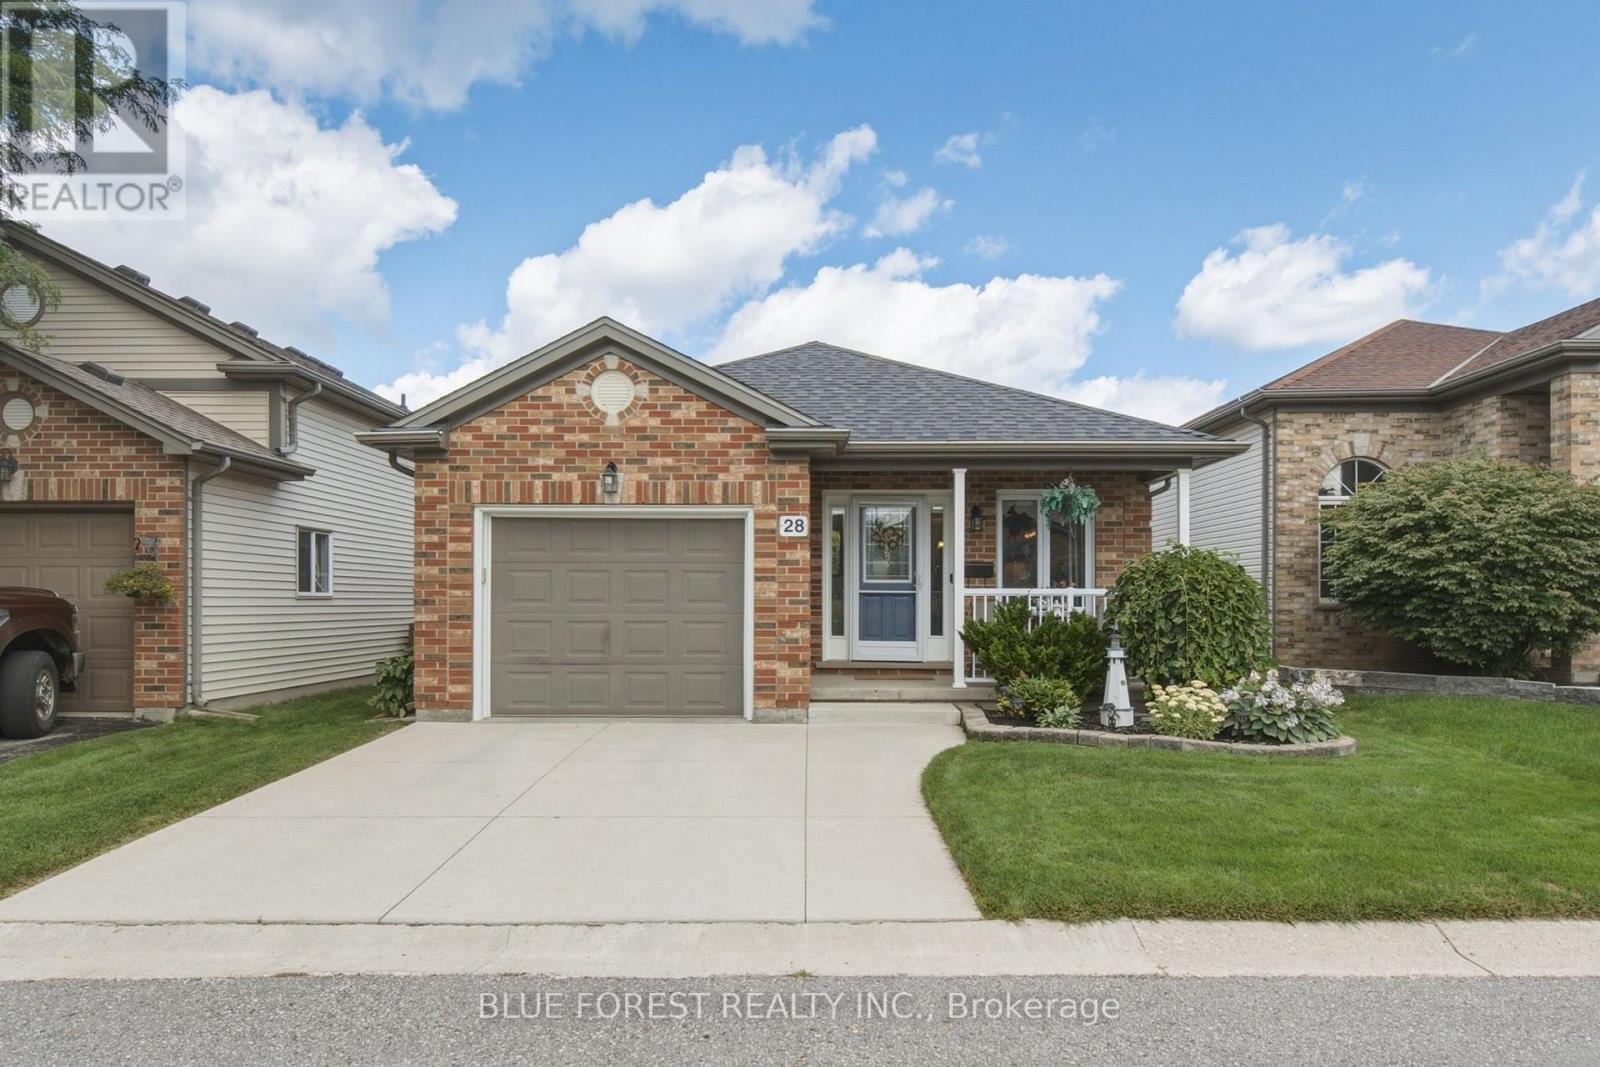
Welcome to 28-335 Lighthouse Rd, a pristine, fully detached vacant land condo in Summerside! Enjoy a detached home with a fenced yard and garage, plus low-maintenance condo living (snow and common road care looked after). The bright main floor boasts beautiful hardwood and ceramic tile flooring. You are instantly welcomed by an open, airy entrance. Cozy up by the gas fireplace in the living area, or cook in the kitchen with updated cabinetry and Samsung stainless appliances (2022). Walk out to your deck with a custom covered roof and built-in ice-melting system (2025). The main level also hosts a primary bedroom with "his-and-hers" closets, a second bedroom, and a full bathroom. The finished lower level offers incredible versatility with excellent ceiling height. Perfect as an in-law suite, it features its own kitchen, a spacious family room, a third bedroom, a full bathroom, and a finished laundry room. Skip the expensive updates! This home is loaded with premium mechanical and structural upgrades: a newer High-Efficiency Furnace & Central A/C (2024), high-grade North Star windows (2025), a full cement double driveway (2019), a newly replaced sump pump (April 2026), and a condo-replaced back fence (2025) and common drive area (2024). Low monthly fees ($180). Quiet street close to schools, shopping, Victoria Hospital, and Highway 401. The neighbourhood is a wonderful, family-oriented community with many public events, and there is also a new elementary school being built. Book your showing today! (id:15069)
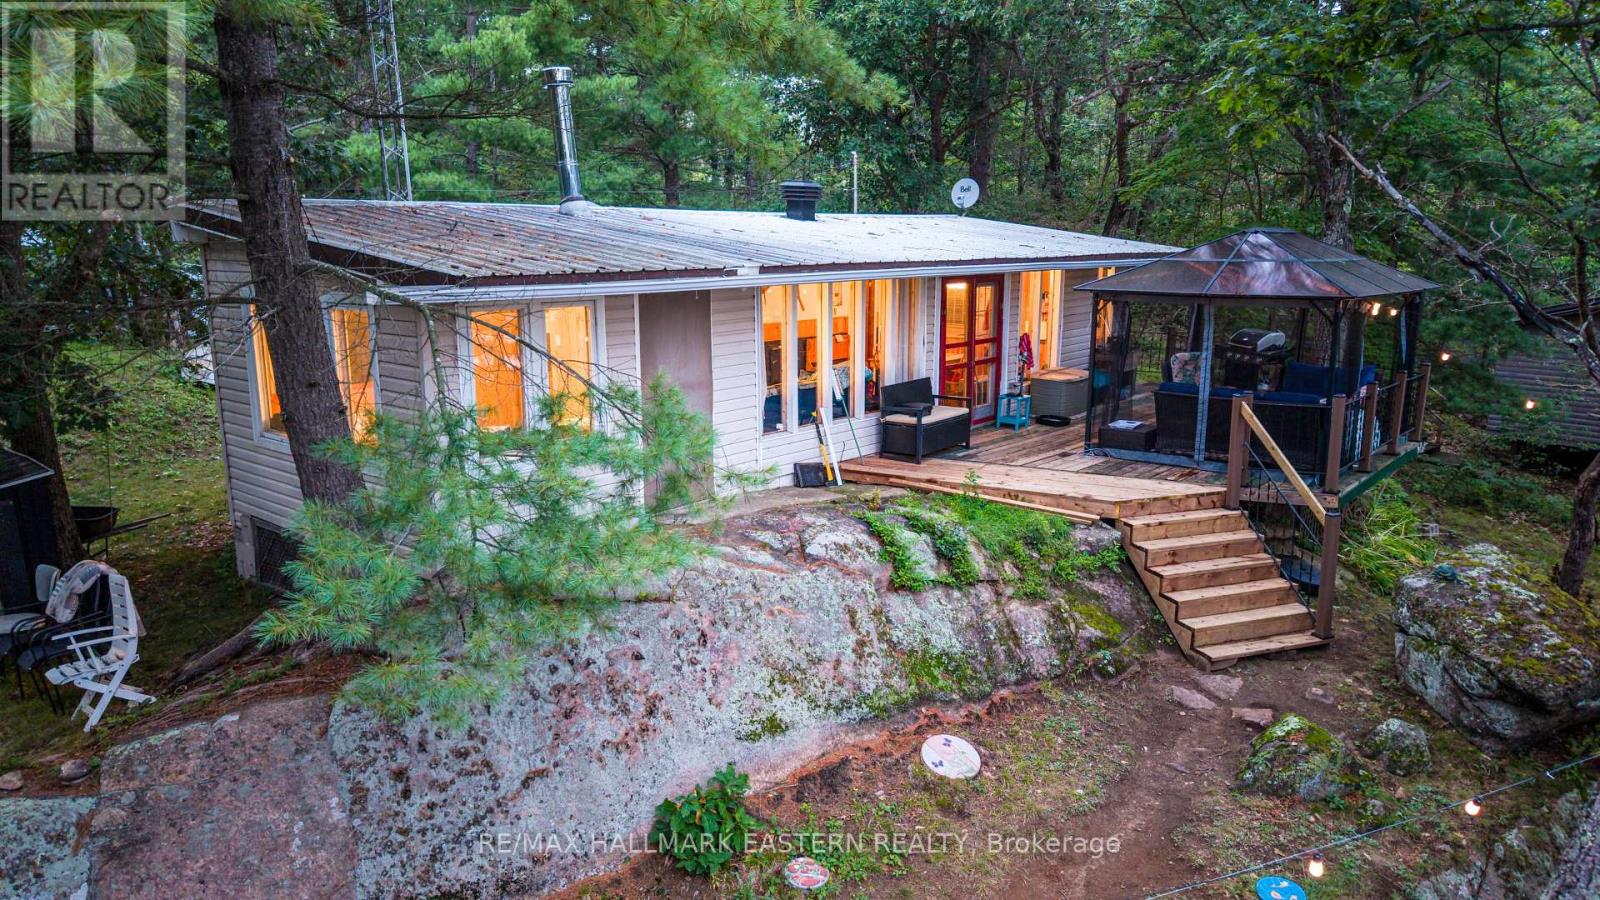
Leave the outside world behind at 293 Fire Route 73, a secluded three-season retreat on West Twin Lake, approximately two hours from the GTA. Set on approximately 1.17 wooded acres with about 135 feet of shoreline and Crown land adjoining the property, this updated, move-in-ready cottage combines true backcountry character with essential comforts. Inside are four bedrooms, one full bathroom, an updated kitchen, full electrical service, septic and flush toilet, hot and cold lake-intake plumbing, indoor shower and hot water, electric heat, and app-controlled Govee lighting. Starlink has been successfully tested; hardware is excluded. Enjoy southeast-facing sunrise views, clear water, a gradual sandy entry, a 20-foot floating dock, motorboat access, and swimming, paddling and fishing directly from shore. Explore West Twin Lake and connected Blue Lake, then return to the outdoor hardtop gazebo beneath the permanent exterior lighting. Loons, beavers and waterfowl are regularly seen and heard, while largemouth bass and other game fish have been observed. Long lake and forest views, very few neighbouring cottages and limited public access create an exceptional sense of quiet. Access is by a private, non-winter-maintained road; an SUV or pickup is recommended for the short rough final section. The cottage is not winterized, and the seasonal lake-water system requires closing. For buyers who value privacy, paddling, fishing, wildlife and backcountry exploration over pavement and crowds: remote by design, comfortable where it counts. (id:15069)
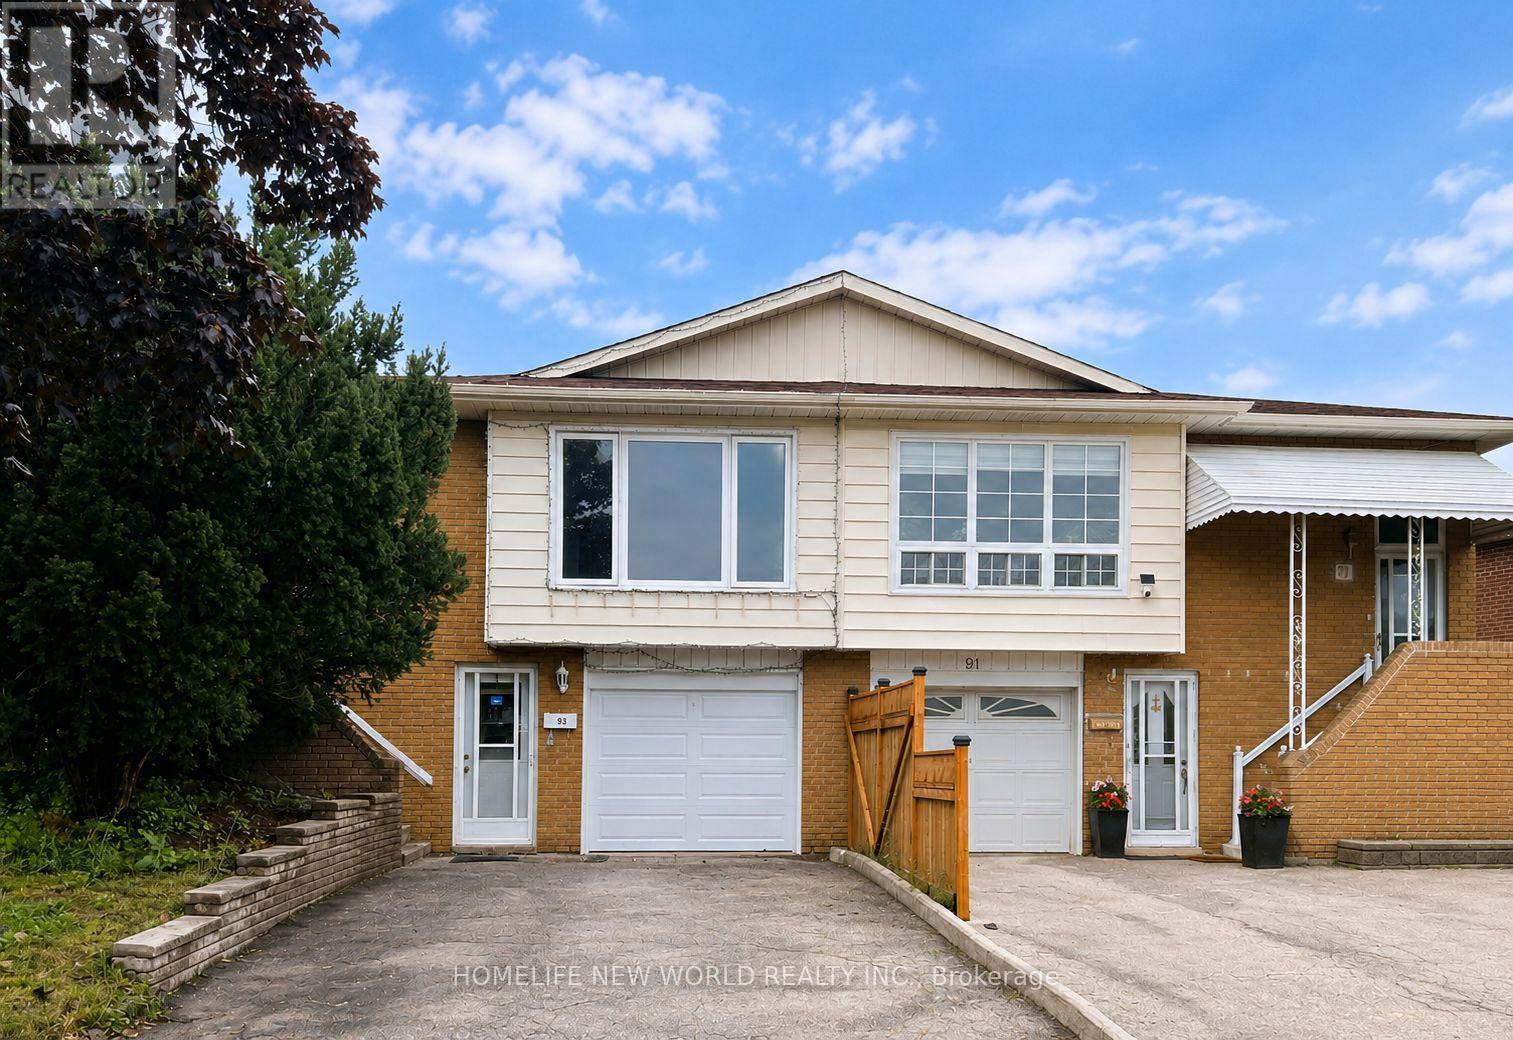
**Hot Location! Very Demanding Area. Norman Bethune C.I. Boundary. Semi-detached raised bungalow offers 3+1 bedrooms and is the perfect opportunity for families, investors, or multi-generational living.fresh paint, new quartz counter top on mian floor, pot lights in living and dinning, new LED ceiling lights, move-in-ready, income potential, eat-in kitchen, Safe Neighbourhood. Practical Layout.Best Exposure. Walk-Out Basement With One Br, Bathroom, Kitchen & Living Area, Above Ground Windows. . Close To Everything: Schools/Ttc/Shops/Restaurants/Libary.Mins To 404/401.Can't Miss! (id:15069)
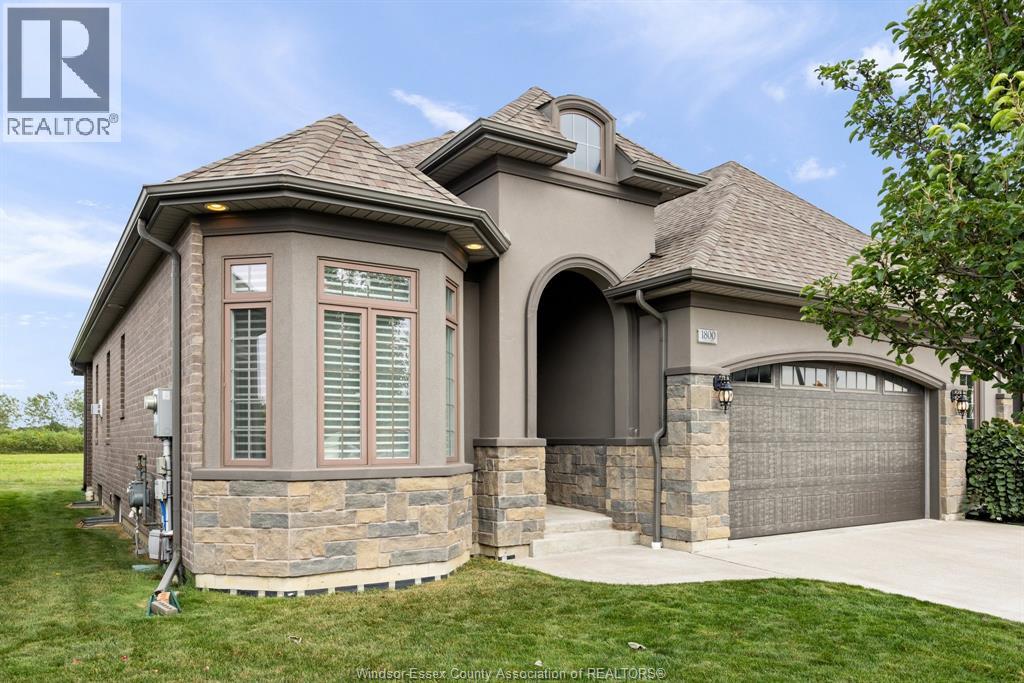
WELCOME TO 1800 CYPRESS AVE, A STUNNING LUXURY CUSTOM END UNIT RANCH TOWNHOME OFFERING OVER 1,400 SQUARE FEET OF LIVING SPACE WITH MODERN CURATED FINISHES THROUGHOUT, DELIVERING THE PERFECT BLEND OF LUXURY AND COMFORT IN DESIRABLE EAST RIVERSIDE. SITUATED JUST STEPS FROM LOCAL PARKS AND SCENIC WALKING TRAILS, THIS EXCEPTIONAL HOME FEATURES HARDWOOD AND CERAMIC FLOORING, 2 BEDROOMS AND 2 BATHROOMS, A SPACIOUS PRIMARY SUITE FEATURING A WALK-THROUGH CLOSET AND A LUXURIOUS PRIVATE 4-PIECE ENSUITE, MAIN FLOOR LAUNDRY OFF GARAGE. THE OPEN CONCEPT LAYOUT SEAMLESSLY BLENDS A DESIGNER KITCHEN, COMPLETE WITH QUARTZ COUNTERTOPS, A LARGE PANTRY, AND AN OVERSIZED ISLAND BUILT FLOWING INTO GREAT ROOM ACCENTED BY A WARM GAS FIREPLACE & SEPARATE DINING AREA WITH PATIO DOORS TO A LARGE COVERED PORCH. CONCRETE PATIO, A DOUBLE-WIDE CONCRETE DRIVEWAY, AND A TWO-CAR GARAGE, NEW AC UNIT APRIL 2026. ENJOY MAINTENANCE FREE LIVING, THIS GORGEOUS END UNIT TOWNHOME SHOWS PRIDE OF OWNERSHIP AND IS WAITING FOR A NEW FAMILY TO MOVE IN AND ENJOY! (id:15069)
A wonderful opportunity for a young or growing family! Welcome to this spacious bungalow situated on a generous 50' x 125' lot in a highly sought-after neighbourhood, backing directly onto Brier Park for added privacy and a peaceful setting. The main floor features 3 bedrooms, hardwood and ceramic flooring, and a generous eat-in kitchen with patio doors leading to a newly refurbished deck and fully fenced backyard. Enjoy summer days in your own 16' x 32' in-ground pool—perfect for family fun and entertaining. A separate entrance leads to the spacious lower level, offering 2 additional bedrooms, a large recreation room, laundry/utility area, and plenty of storage—providing excellent flexibility for a growing family, guests, a home office, or additional living space. Numerous updates provide added peace of mind, including roof shingles replaced in 2017, foundation waterproofing and a new front porch in 2018, an updated electrical panel in 2021, a newer window well, and a brand-new air conditioner in 2026. Ideally located within walking distance to schools and parks, and just minutes from shopping, Costco, and Highway 403. A fantastic family home offering a large lot, plenty of living space, privacy, and convenience in a desirable neighbourhood! (id:15069)
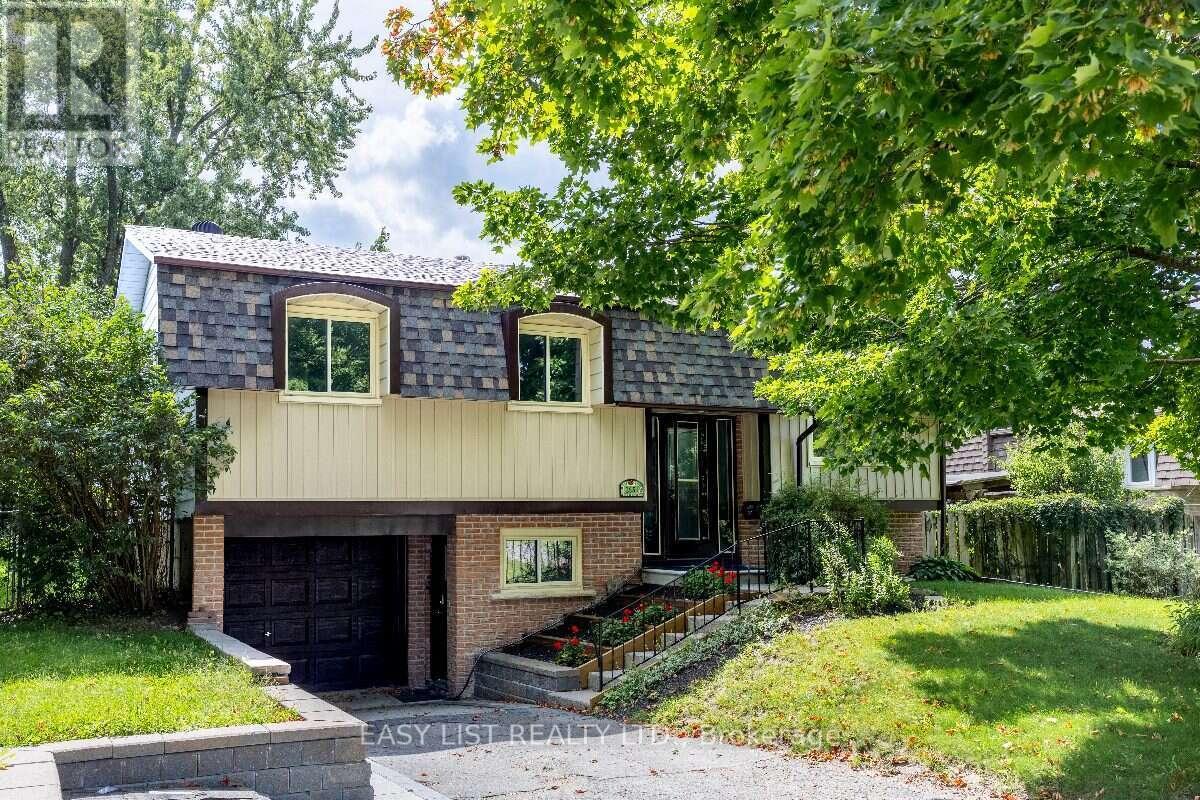
Visit the REALTOR website for further information about this Listing. Well maintained Raised Bungalow. Owned by a builder for the last 25 years. Details: 3 bedrooms, 2 Full baths Freshly Painted throughout~ May 2026. New Flooring~ May 2026 Large Bright updated Kitchen ~ 2024 Finished lower level, with side outdoor entry at Garage. Also an entry door from Garage into house. New siding on house Front~ May 2026 3 new Basement windows ~May 2026 Gas Furnace, Gas Fireplace on Lower Level AC Owned Gas hot water heater Washer and Dryer Large Newer Fridge and newer Stove. Also a DW Electrical Upgrade ~ New 32 Breaker Panel ~ June 2026 Ducts cleaned ~ June 2026 New Roof Shingles on house front ~May 2026 Back Side, new roof shingles ~ Summer 2021 Large rear Patio Deck, at spacious shaded and fenced~in back yard. New Retaining wall at driveway ~ 2022 Close to Corner store and Pizza place Minutes to hwy 115 Bus stop across the way Close to Public and RC schools Community Gardens nearby Walking distance to BeaverMeade Park and Little Lake Minutes from the new Canoe Museum, Trails, Trans Canada Waterways, and Lift Locks! Some photos are virtually staged. (id:15069)
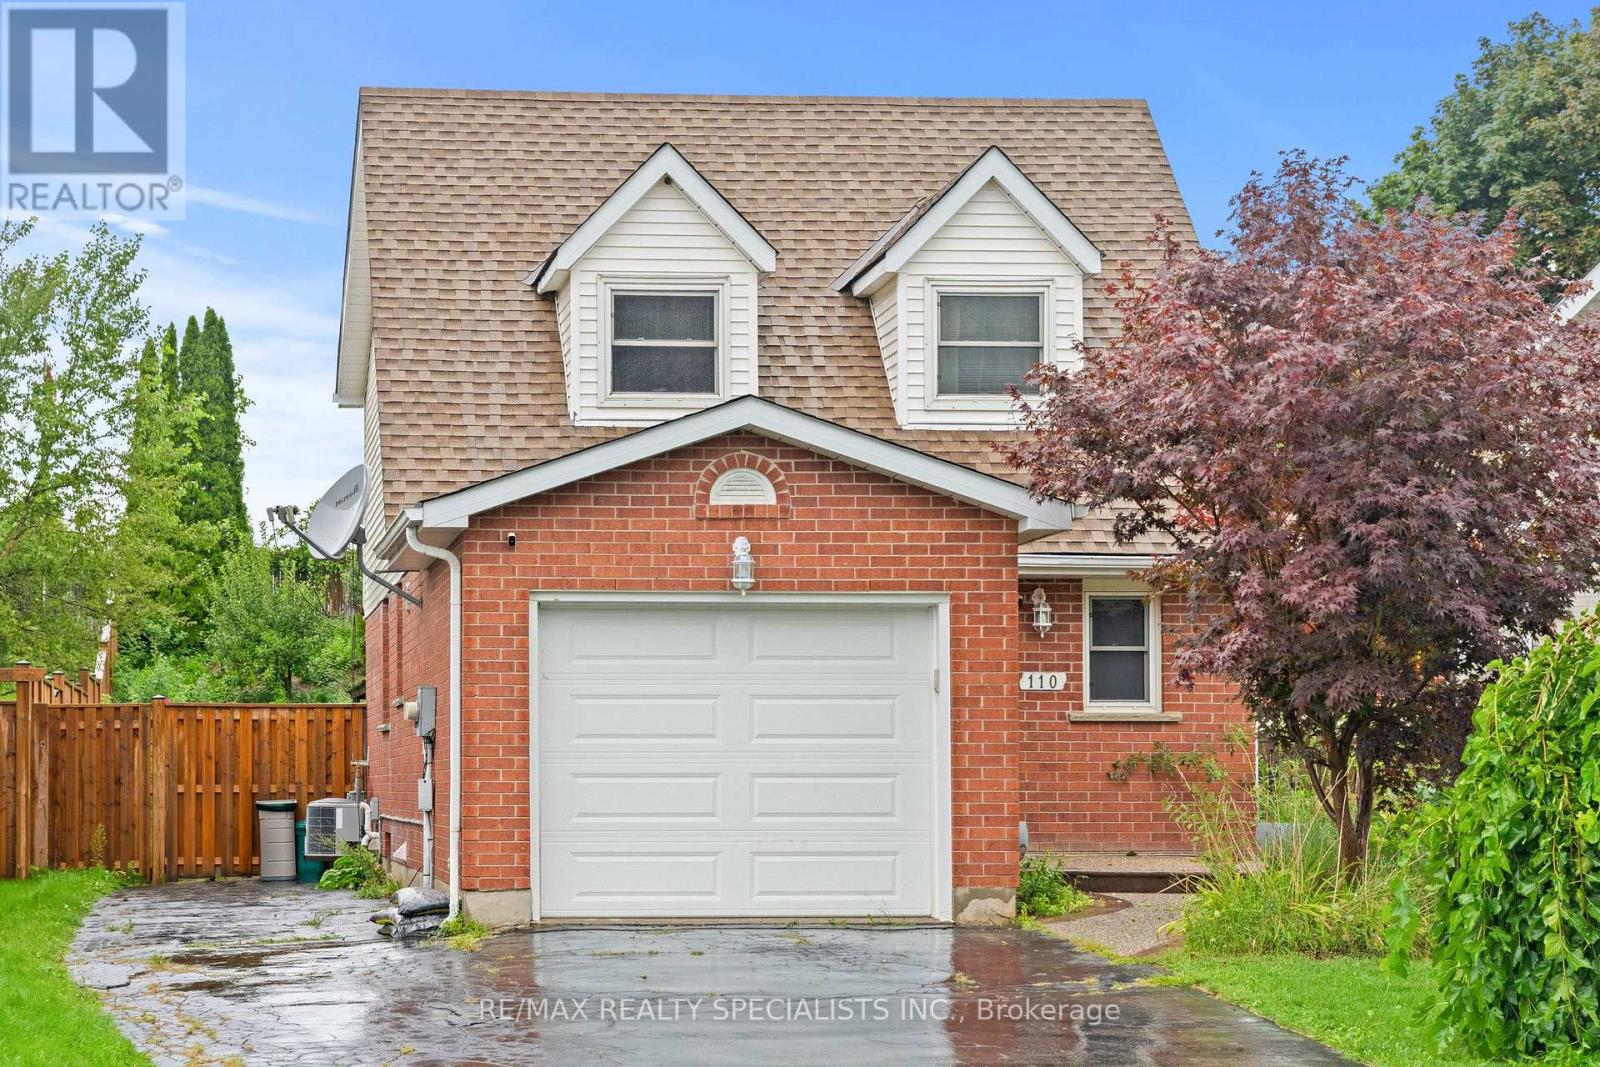
Discover your next family home located right at Hespeler Rd & Can-amera Pkwy in Cambridge. This bright, spacious property features 3 generous bedrooms upstairs plus 1 extra bedroom down in the finished basement along with a huge recreation room. NO CARPET IN THE HOUSE !! Enjoy an unbeatable location just 5 minutes from Hwy 401. You are moments away from top local schools, major malls, and everyday amenities. Nestled in a safe, quiet, and Family friendly neighbourhood, it is the perfect space for your family to grow and thrive. Move-in ready and waiting for you. ONE OF THE BEST LOCATIONS IN CAMBRIDGE." WON'T LAST LONG". HURRY UP !!! BRING AN OFFER !!! (id:15069)
Experience one of Waterloo's largest and most dynamic modern living developments. This ICON 330 -South building-10th floor spacious unit has 3 BEDROOMS, 1 EXCLUSIVE Owned GARAGE PARKING SPOT, 1 Storage LOCKER. Amazing sunset views from most windows and All bedrooms have windows. The bedrooms are fully furnished for your convenience. The sleek, modern kitchen is equipped with quartz countertops, stainless steel appliances, ample cabinetry, and a stylish island . The spacious living room has a fabulous view with floor to ceiling windows. In-suite laundry is a bonus! Experience the benefits of living at ICON with everything you could ever need located under one roof. Fully equipped games room, state of the art gym, Yoga studio, basketball court, Social lounge, Theatre, Rooftop patio, Private meeting rooms and business centre. Concierge and 24 hour security. The bonus of living on the 10th floor is that you have access to all the elevators and can easily walk to amenities and to the North building. This is a prime opportunity for investors or parents of WLU/UW students-live in one room and rent out the other 2 bedrooms plus a rentable parking spot! You will be impressed with Elevated Student Living at the ICON 330 (id:15069)