
110 Steeles Crescent Cambridge, Ontario N1R 8C4

4 Bedroom
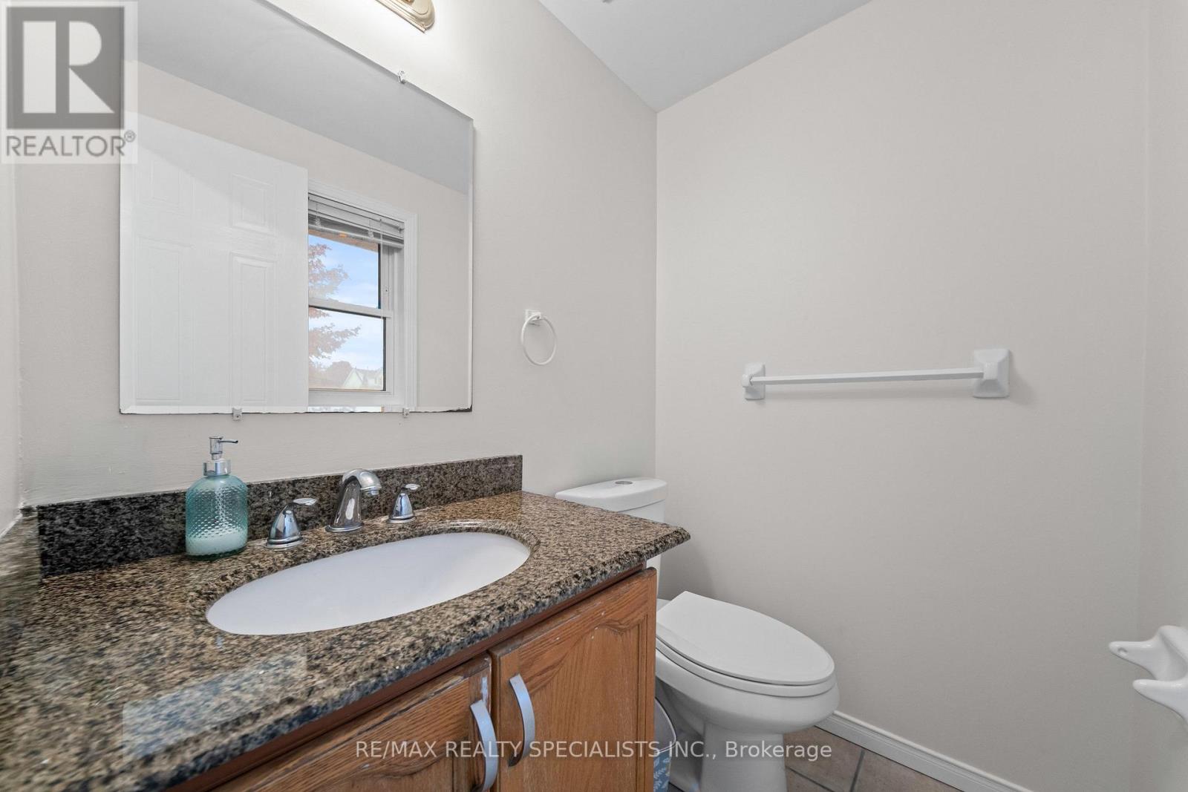
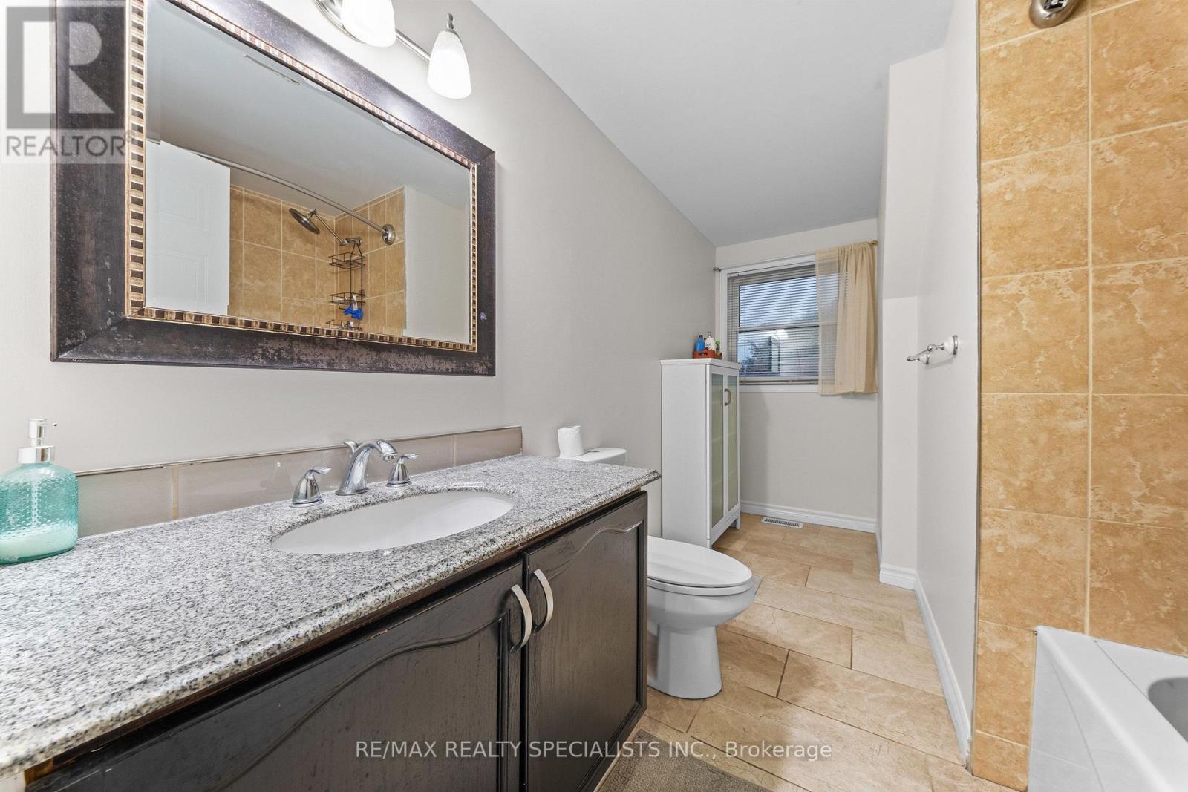
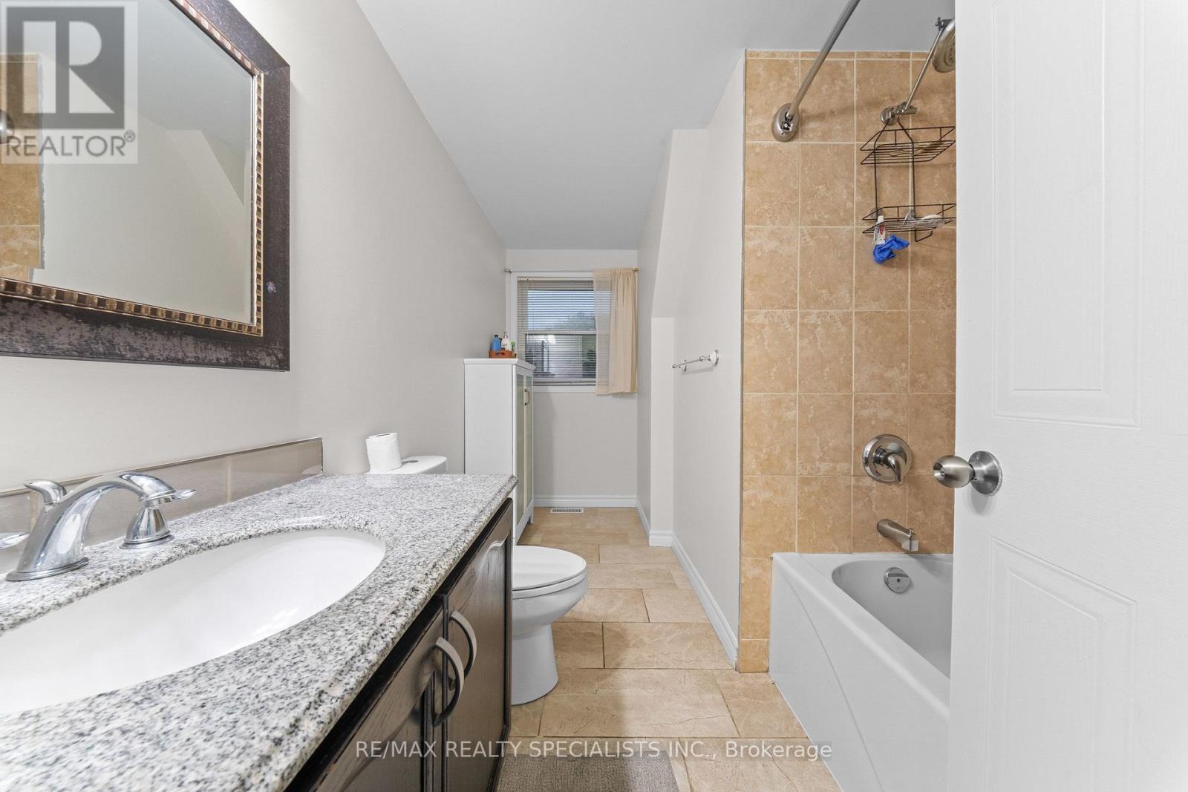
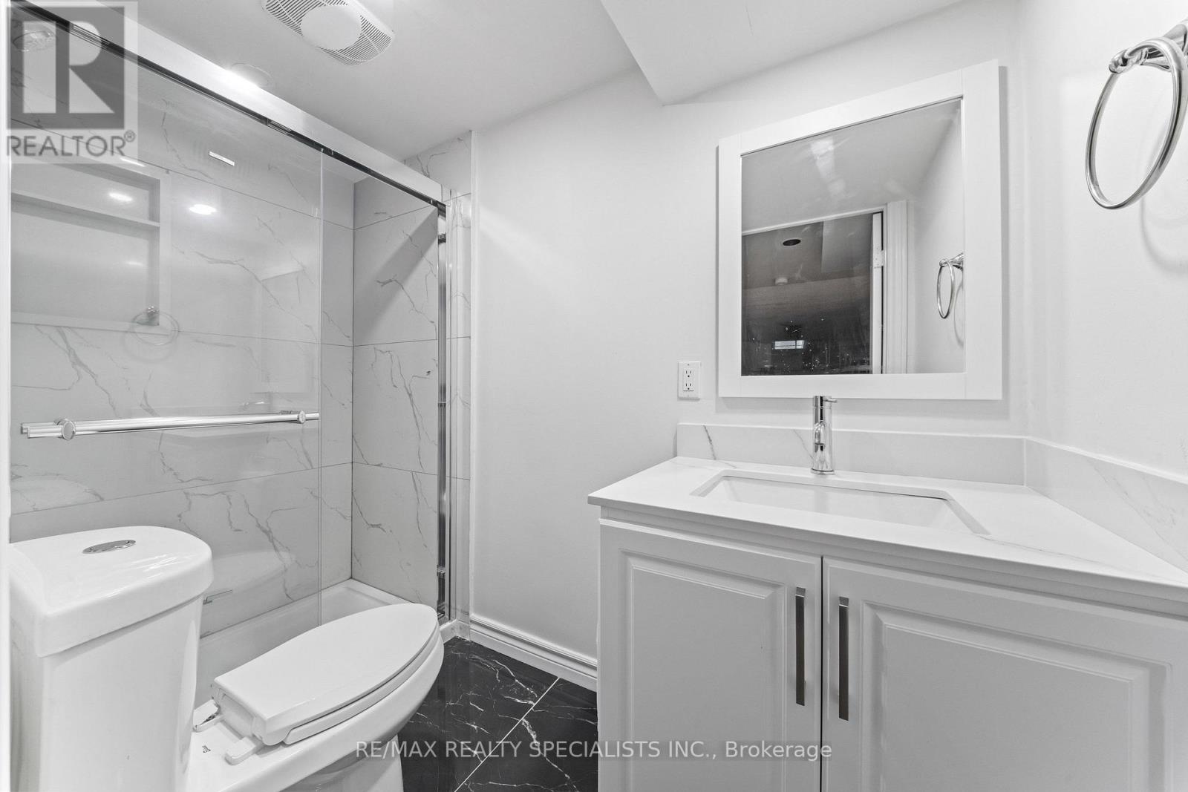
3 Bathroom
1,100 - 1,500 sqft
Central Air Conditioning
Forced Air
$699,000
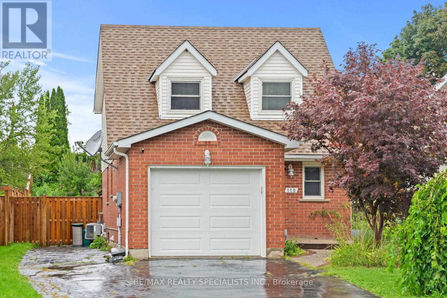
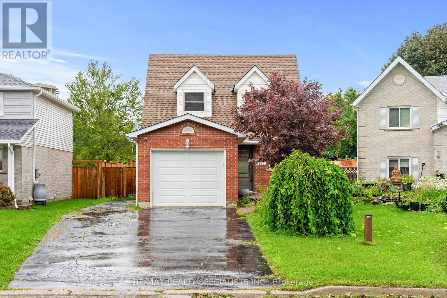
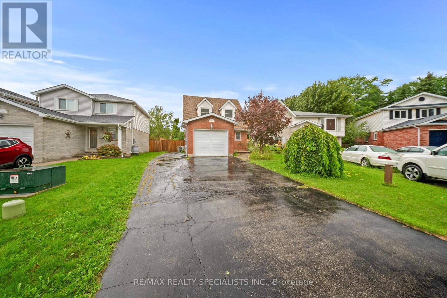
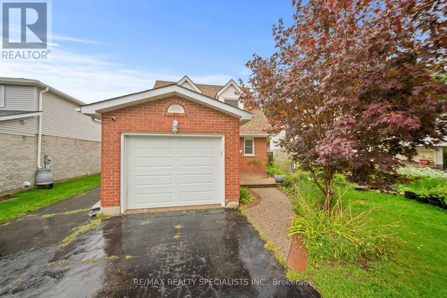
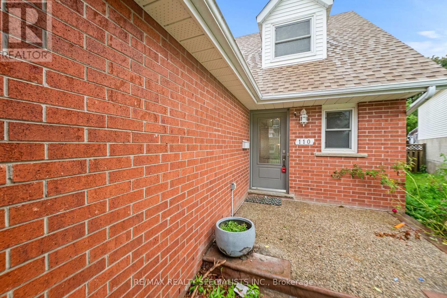
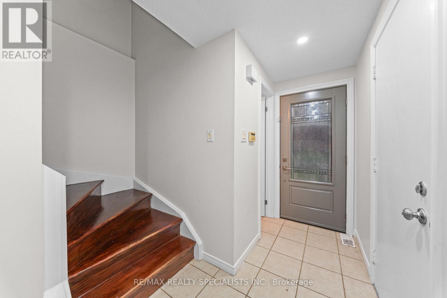
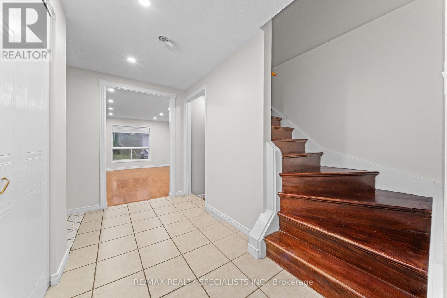
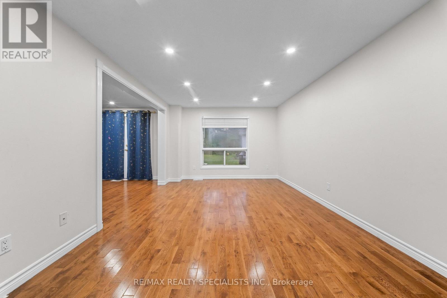
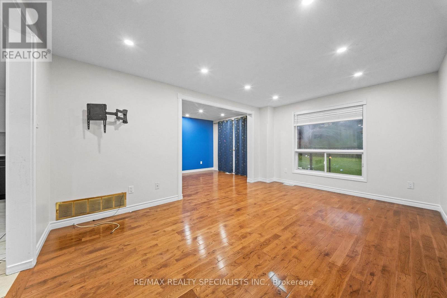
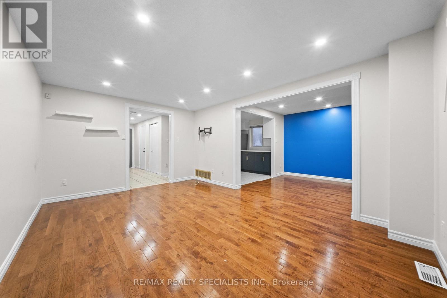
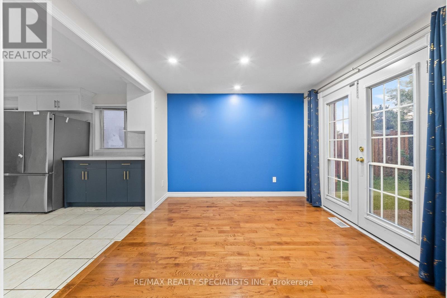
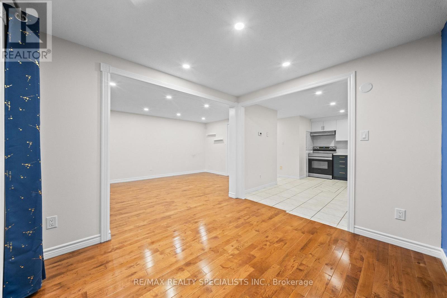
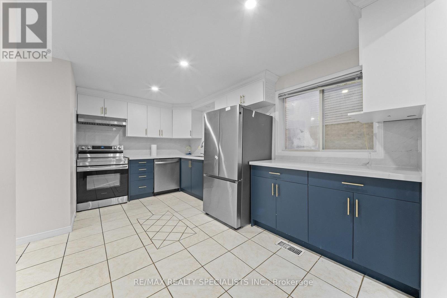
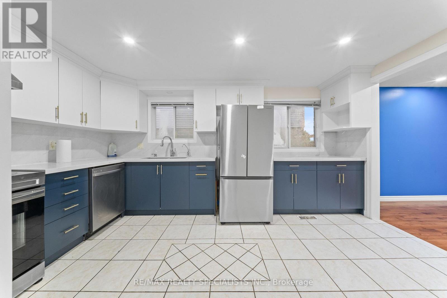
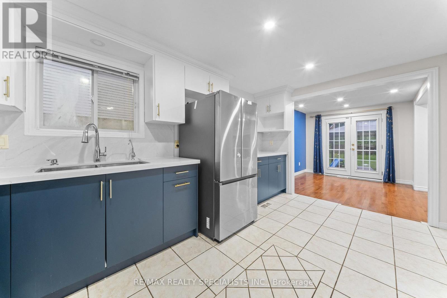
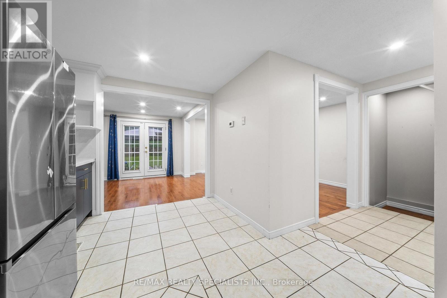
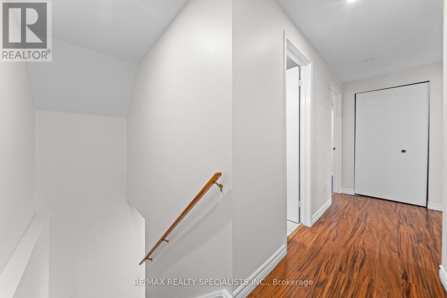
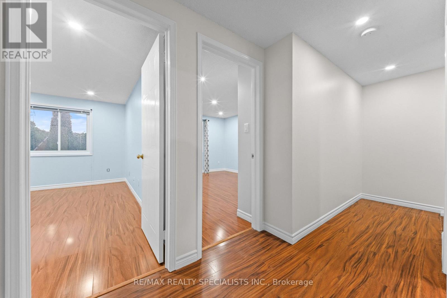
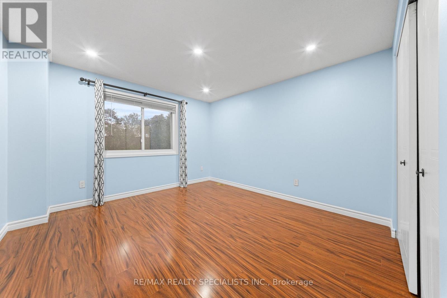
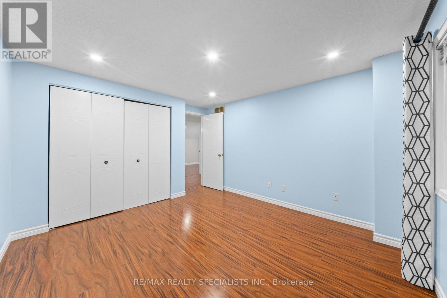
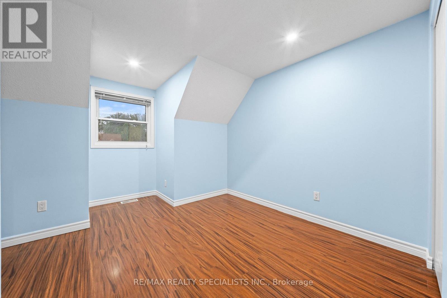
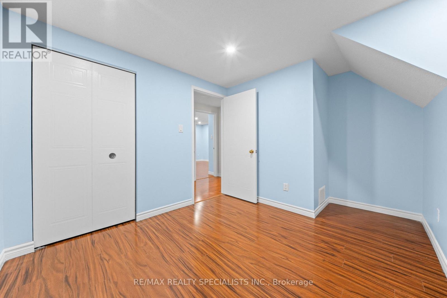
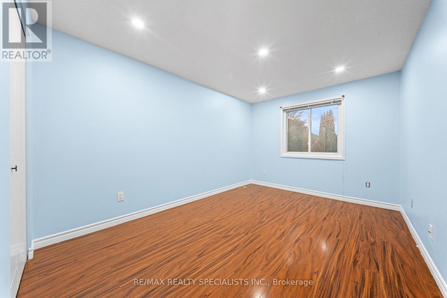
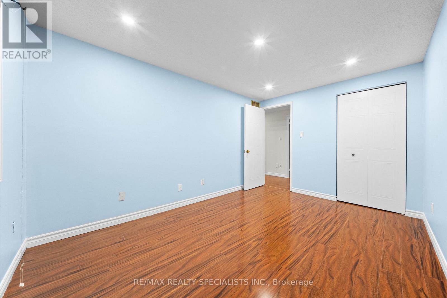
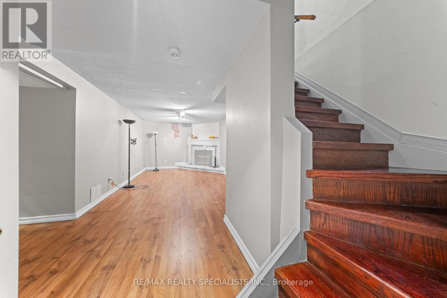
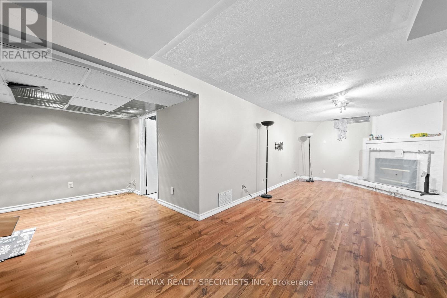
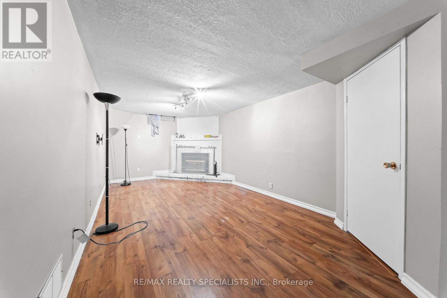
Discover your next family home located right at Hespeler Rd & Can-amera Pkwy in Cambridge. This bright, spacious property features 3 generous bedrooms upstairs plus 1 extra bedroom down in the finished basement along with a huge recreation room. NO CARPET IN THE HOUSE !! Enjoy an unbeatable location just 5 minutes from Hwy 401. You are moments away from top local schools, major malls, and everyday amenities. Nestled in a safe, quiet, and Family friendly neighbourhood, it is the perfect space for your family to grow and thrive. Move-in ready and waiting for you. ONE OF THE BEST LOCATIONS IN CAMBRIDGE." WON'T LAST LONG". HURRY UP !!! BRING AN OFFER !!! (id:15069)
Property Details
| MLS® Number | X13747888 |
| Property Type | Single Family |
| Equipment Type | Water Heater |
| Parking Space Total | 7 |
| Rental Equipment Type | Water Heater |
Building
| Bathroom Total | 3 |
| Bedrooms Above Ground | 3 |
| Bedrooms Below Ground | 1 |
| Bedrooms Total | 4 |
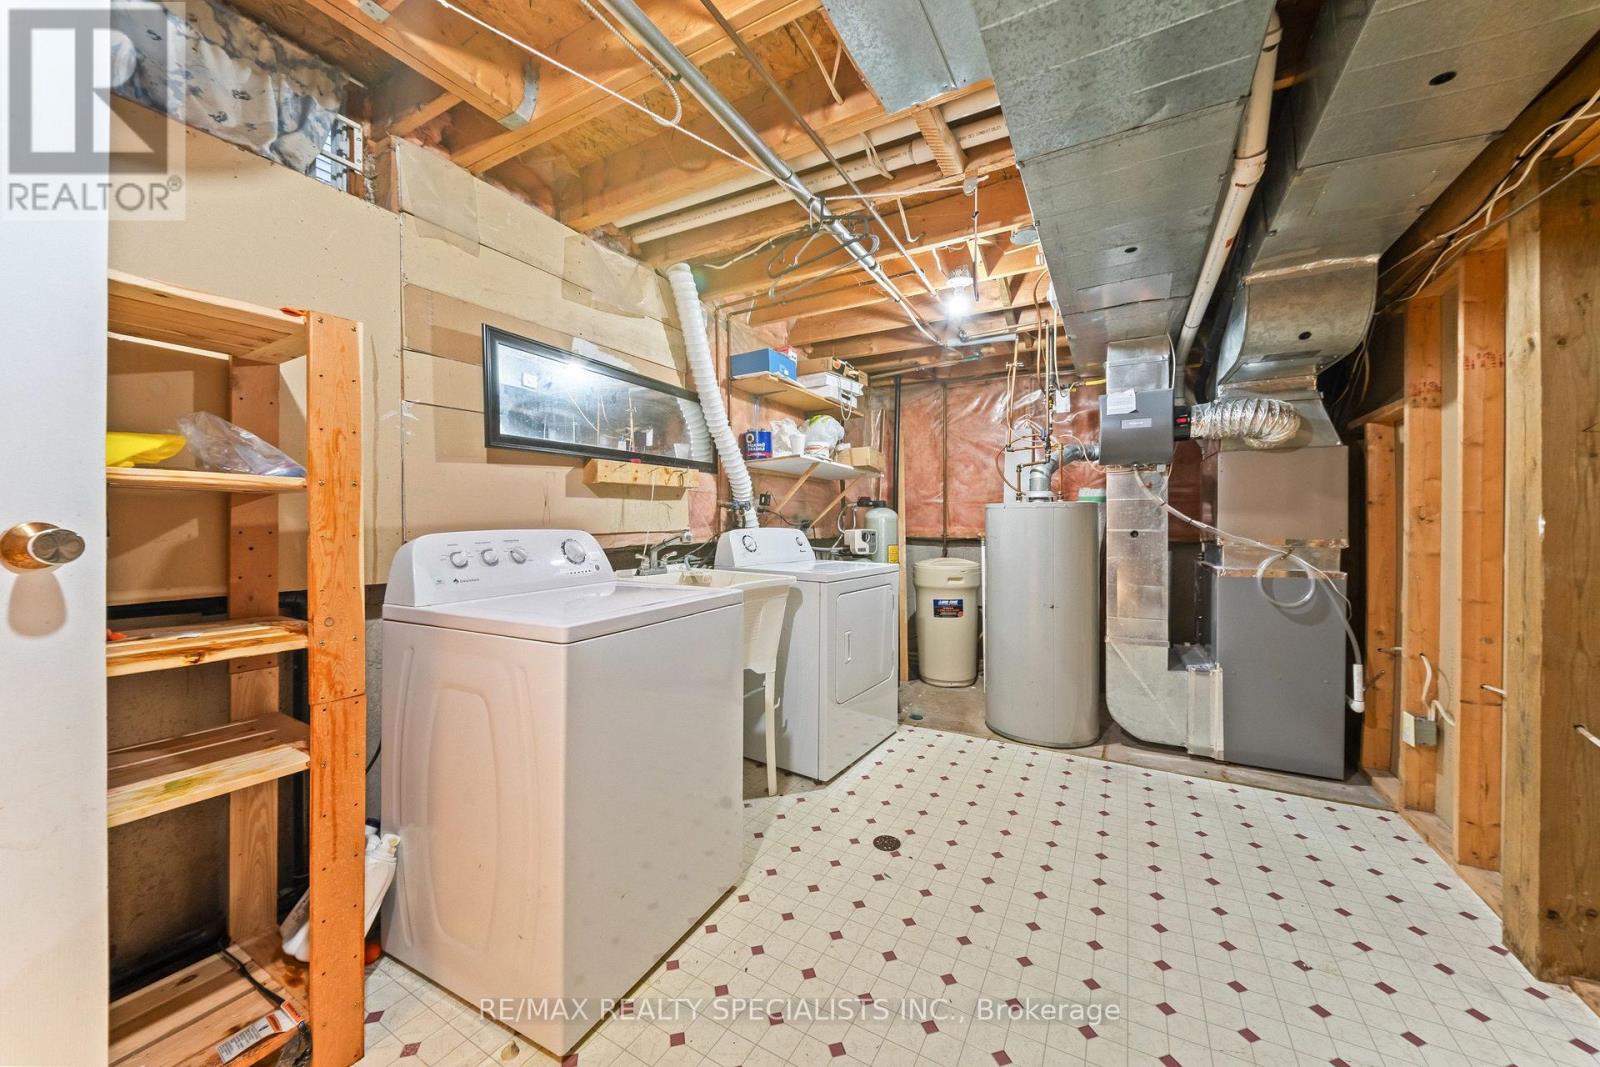
| Appliances | Water Heater, Dryer, Stove, Washer, Refrigerator |
| Basement Development | Finished |
| Basement Type | N/a (finished) |
| Construction Style Attachment | Detached |
| Cooling Type | Central Air Conditioning |
| Exterior Finish | Brick |
| Foundation Type | Concrete |
| Half Bath Total | 1 |
| Heating Fuel | Natural Gas |
| Heating Type | Forced Air |
| Stories Total | 2 |
| Size Interior | 1,100 - 1,500 Sqft |
| Type | House |
| Utility Water | Municipal Water |
Parking
| Attached Garage | |
| Garage |
Land
| Acreage | No |
| Sewer | Sanitary Sewer |
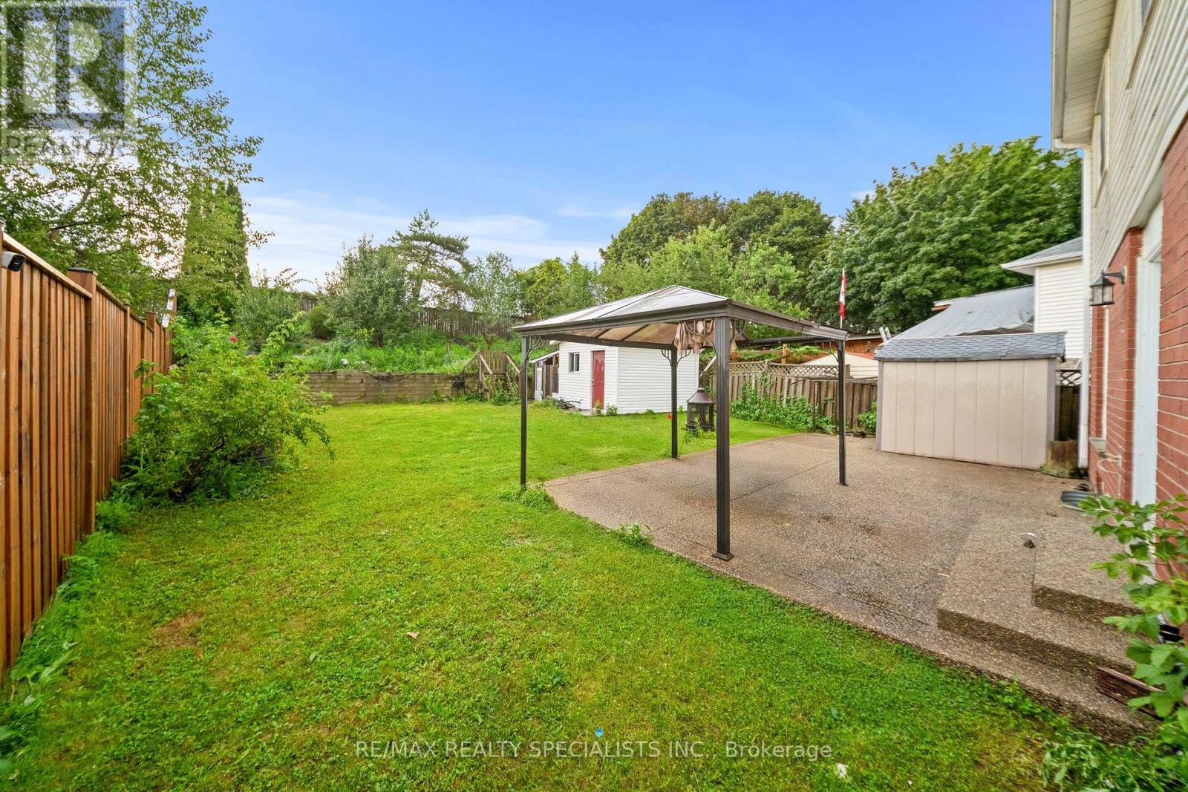
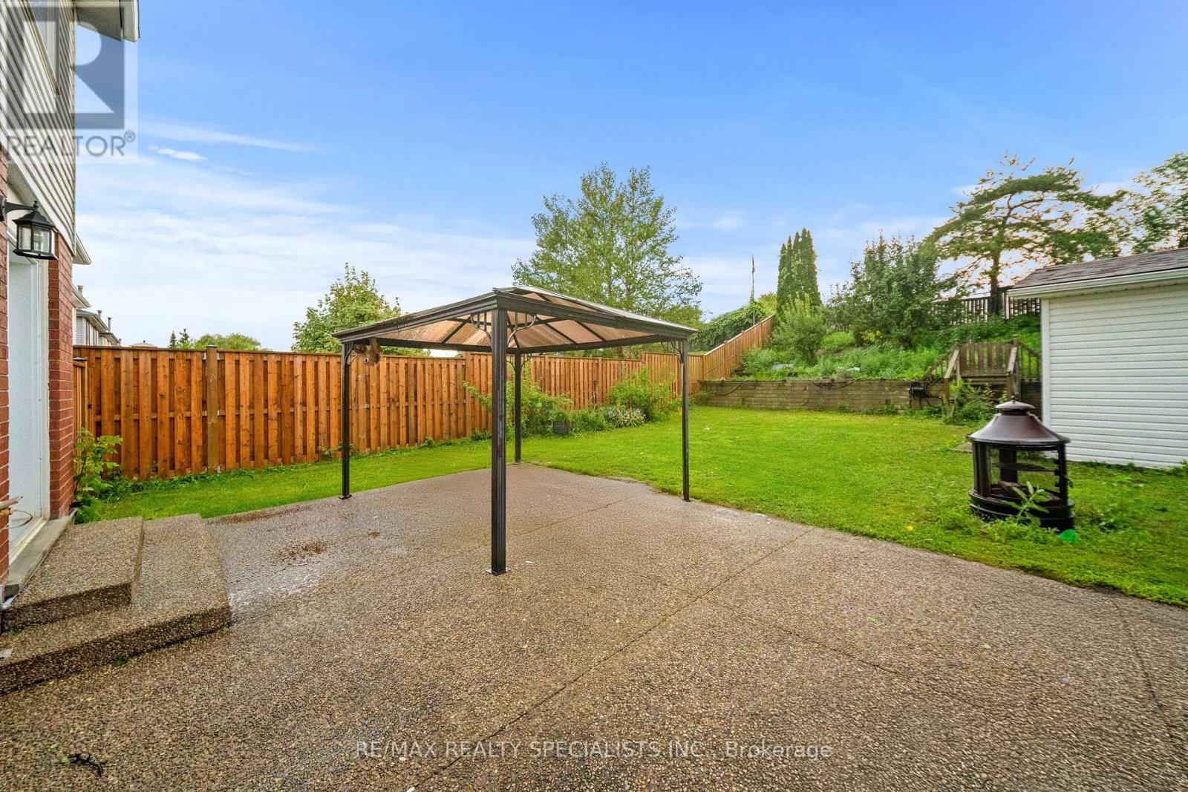
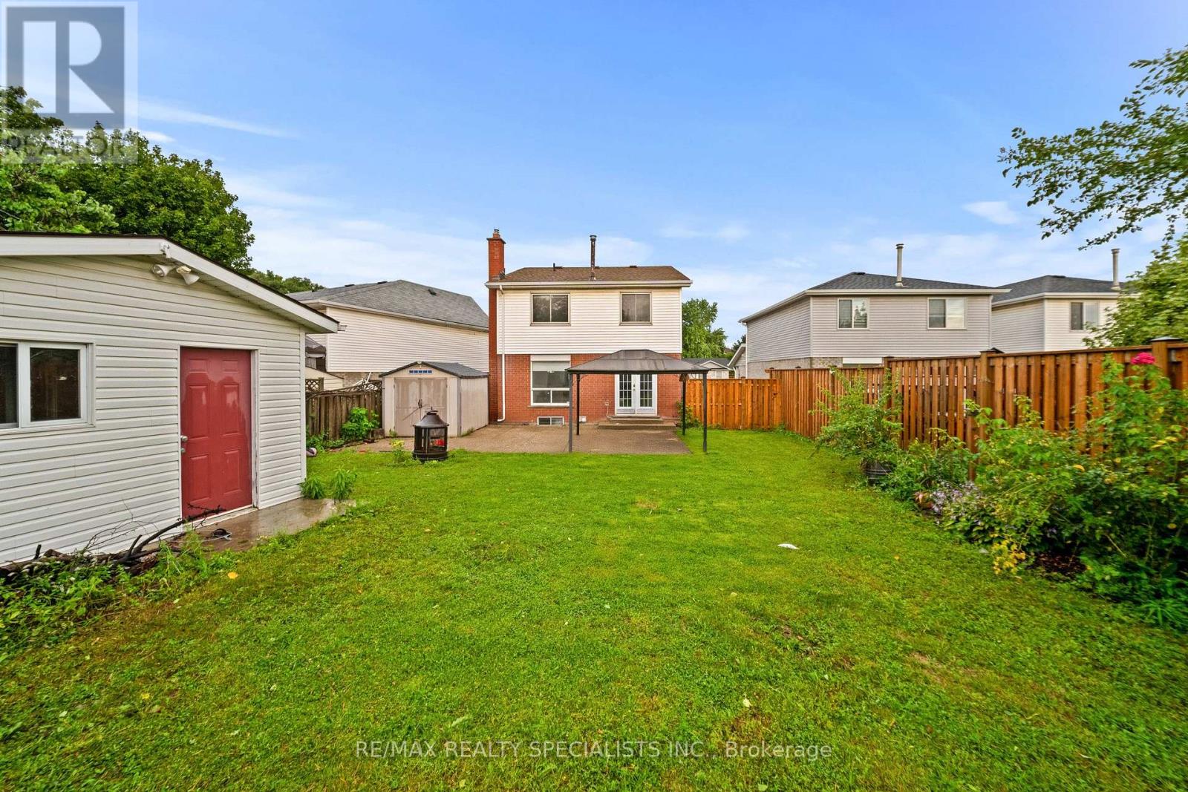
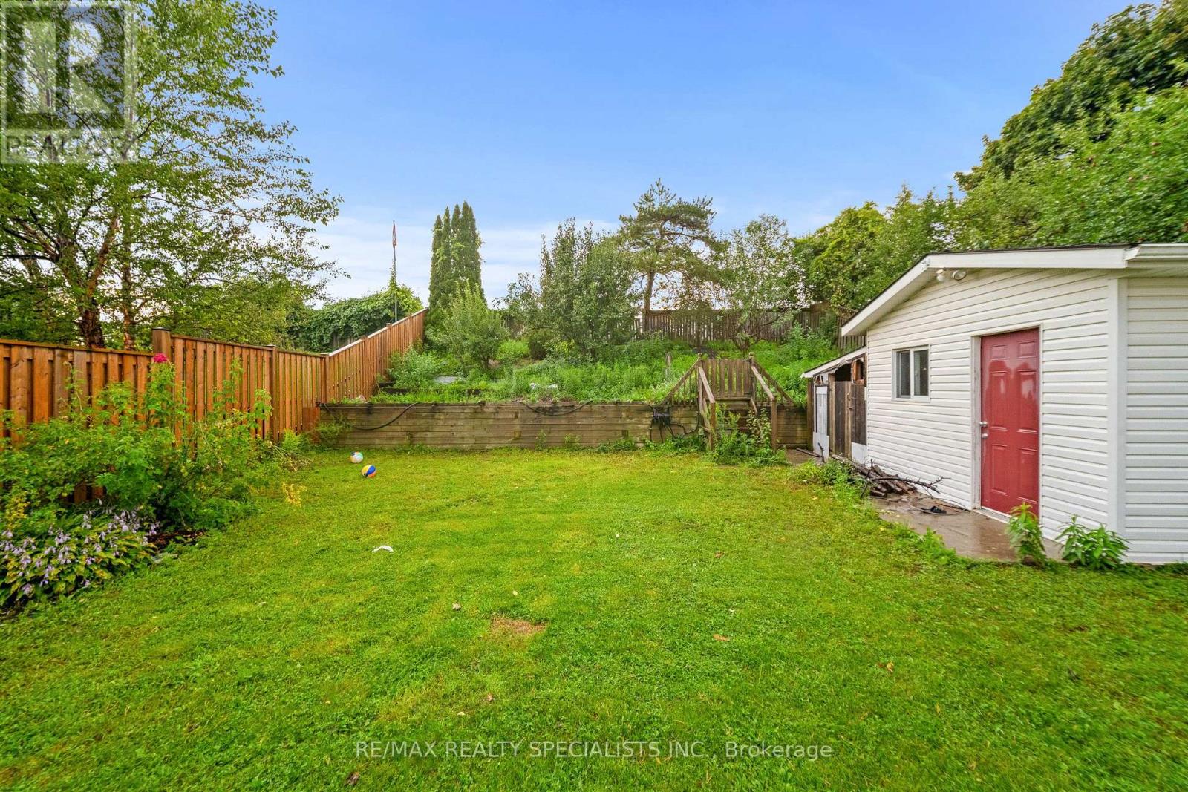
| Size Depth | 163 Ft ,1 In |
| Size Frontage | 33 Ft |
| Size Irregular | 33 X 163.1 Ft |
| Size Total Text | 33 X 163.1 Ft |
Rooms
| Level | Type | Length | Width | Dimensions |
|---|---|---|---|---|
| Second Level | Primary Bedroom | 2.84 m | 3.98 m | 2.84 m x 3.98 m |
| Second Level | Bedroom 2 | 3.68 m | 3.57 m | 3.68 m x 3.57 m |
| Second Level | Bedroom 3 | 3.42 m | 3.98 m | 3.42 m x 3.98 m |
| Basement | Recreational, Games Room | 3.2 m | 4.04 m | 3.2 m x 4.04 m |
| Basement | Bedroom | 3.36 m | 2.22 m | 3.36 m x 2.22 m |
| Main Level | Dining Room | 2.68 m | 2.99 m | 2.68 m x 2.99 m |
| Main Level | Living Room | 3.32 m | 4.71 m | 3.32 m x 4.71 m |
| Main Level | Kitchen | 2.7 m | 4.42 m | 2.7 m x 4.42 m |
https://www.realtor.ca/real-estate/30238641/110-steeles-crescent-cambridge
Contact Us
Contact us for more information

This REALTOR.ca listing content is owned and licensed by REALTOR® members of The Canadian Real Estate Association
The trademarks REALTOR®, REALTORS®, and the REALTOR® logo are controlled by The Canadian Real Estate Association (CREA) and identify real estate professionals who are members of CREA. The trademarks MLS®, Multiple Listing Service® and the associated logos are owned by The Canadian Real Estate Association (CREA) and identify the quality of services provided by real estate professionals who are members of CREA. The trademark DDF® is owned by The Canadian Real Estate Association (CREA) and identifies CREA's Data Distribution Facility (DDF®)
September 05 2026 01:37:06
Toronto Regional Real Estate Board
RE/MAX Realty Specialists Inc.