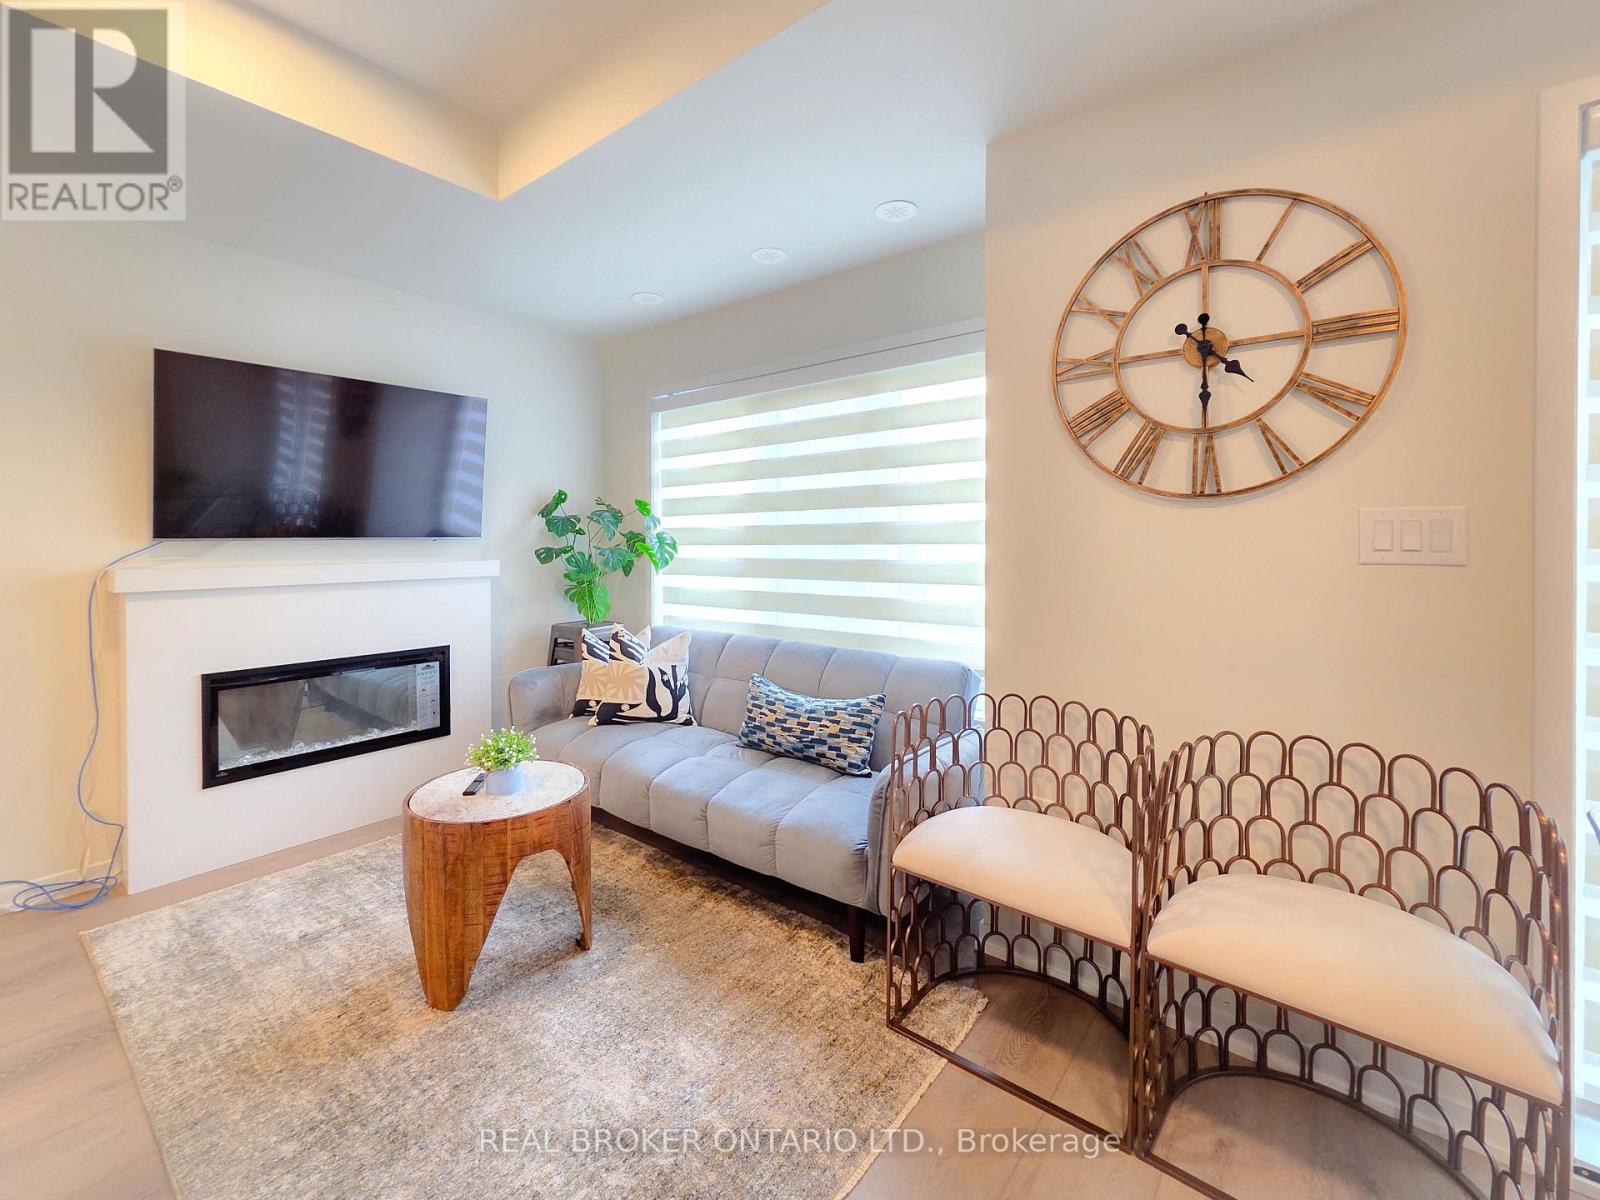
Exceptional 3-Bedroom, 4-Bath Townhome in Legacy Hill by Treasure Hill! Ideally located in the heart of Richmond Hill at Hwy 404 & Major Mackenzie Dr., this exceptional home offers the perfect blend of privacy, greenery, and everyday convenience. Enjoy the rare benefit of visitor parking conveniently located near the unit, including spaces right at your doorstep-perfect for both daily living and entertaining.One of the community's largest and most functional layouts, this contemporary condo townhome features two private balconies, abundant natural light, and thoughtfully designed living spaces. The main level welcomes you with a bright, inviting living room featuring a cozy fireplace and oversized windows. The modern kitchen boasts quartz countertops, stainless steel appliances, and sleek cabinetry, seamlessly connecting to a spacious dining area with a walk-out to a large deck-ideal for outdoor dining, entertaining, or relaxing.An elegant oak staircase and refined finishes add warmth and sophistication throughout. Upstairs, two generously sized bedrooms each enjoy convenient access to a full bathroom. The primary suite features a walk-in closet and private ensuite, while the second bedroom offers its own full bathroom and peaceful views.The ground level provides a versatile space ideal for a third bedroom, home office, or family room. A finished basement with an upgraded bathroom featuring a shower offers additional flexible living space. The attached garage with direct interior access adds exceptional convenience.Located close to top-rated schools, shopping centres, public transit, GO Station, and major highways, this turnkey home is an excellent opportunity for small families and working professionals seeking comfort, functionality, and convenience in a highly desirable Richmond Hill community. Please note: Furniture is negotiable too. Overnight parking in visitor parking must be registered online through management. (id:15069)
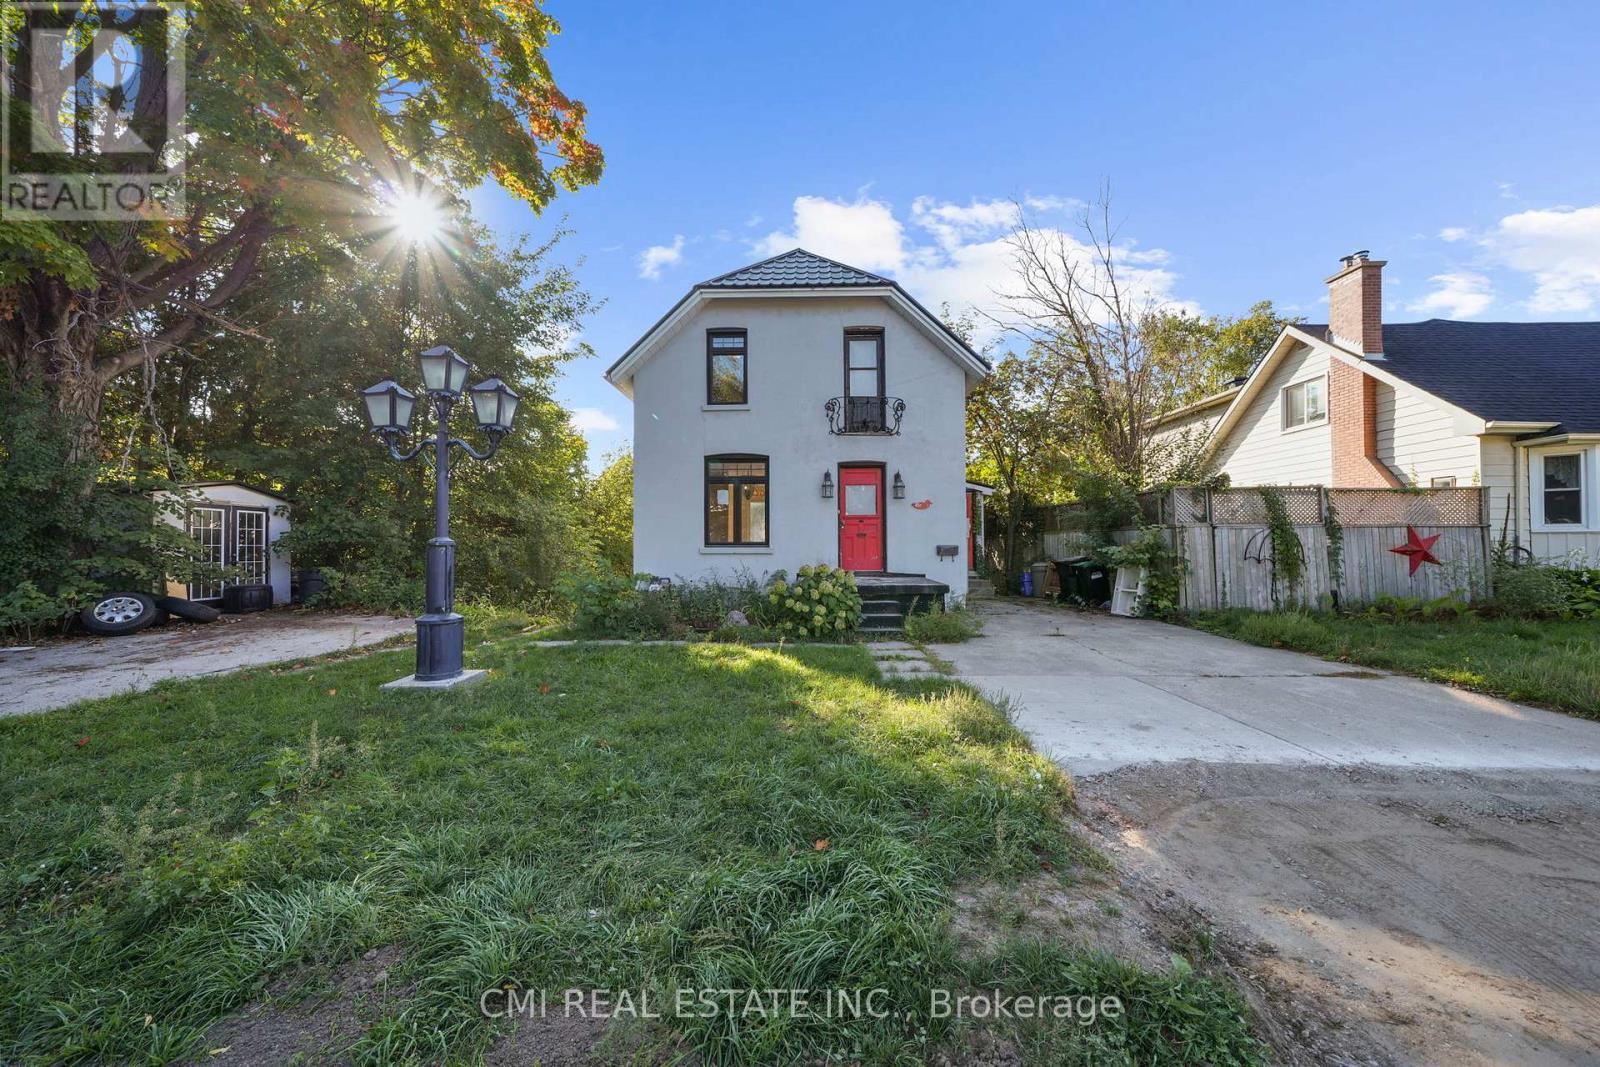
Welcome to this charming 2-story detached, a fantastic investment opportunity or a perfect starter home with income potential. Located in a tranquil, well-maintained neighborhood, this property offers two separate driveways for both the upper and lower units. The main floor features a bright, open-concept layout with dual entry points. The dining area walks out to a private balcony overlooking a serene park and pond, a perfect spot to enjoy year-round wildlife. The spacious living room and a convenient two-piece bathroom complete this level. An original hardwood staircase leads to the second floor, which has two generously sized bedrooms and a full three-piece bathroom, ready for your personal style. The lower unit, with its own private walk-up entrance, is a bright and inviting space. Large windows fill the unit with natural light, highlighting a spacious bedroom, a cozy living and dining area, a well-sized kitchen, and a four-piece bathroom. Conveniently located just minutes from Highway 400, this home provides easy access to downtown Barrie, local shops, restaurants, and the scenic shores of Kempenfelt Bay. Don't miss this chance to own a versatile property in a prime location! (id:15069)
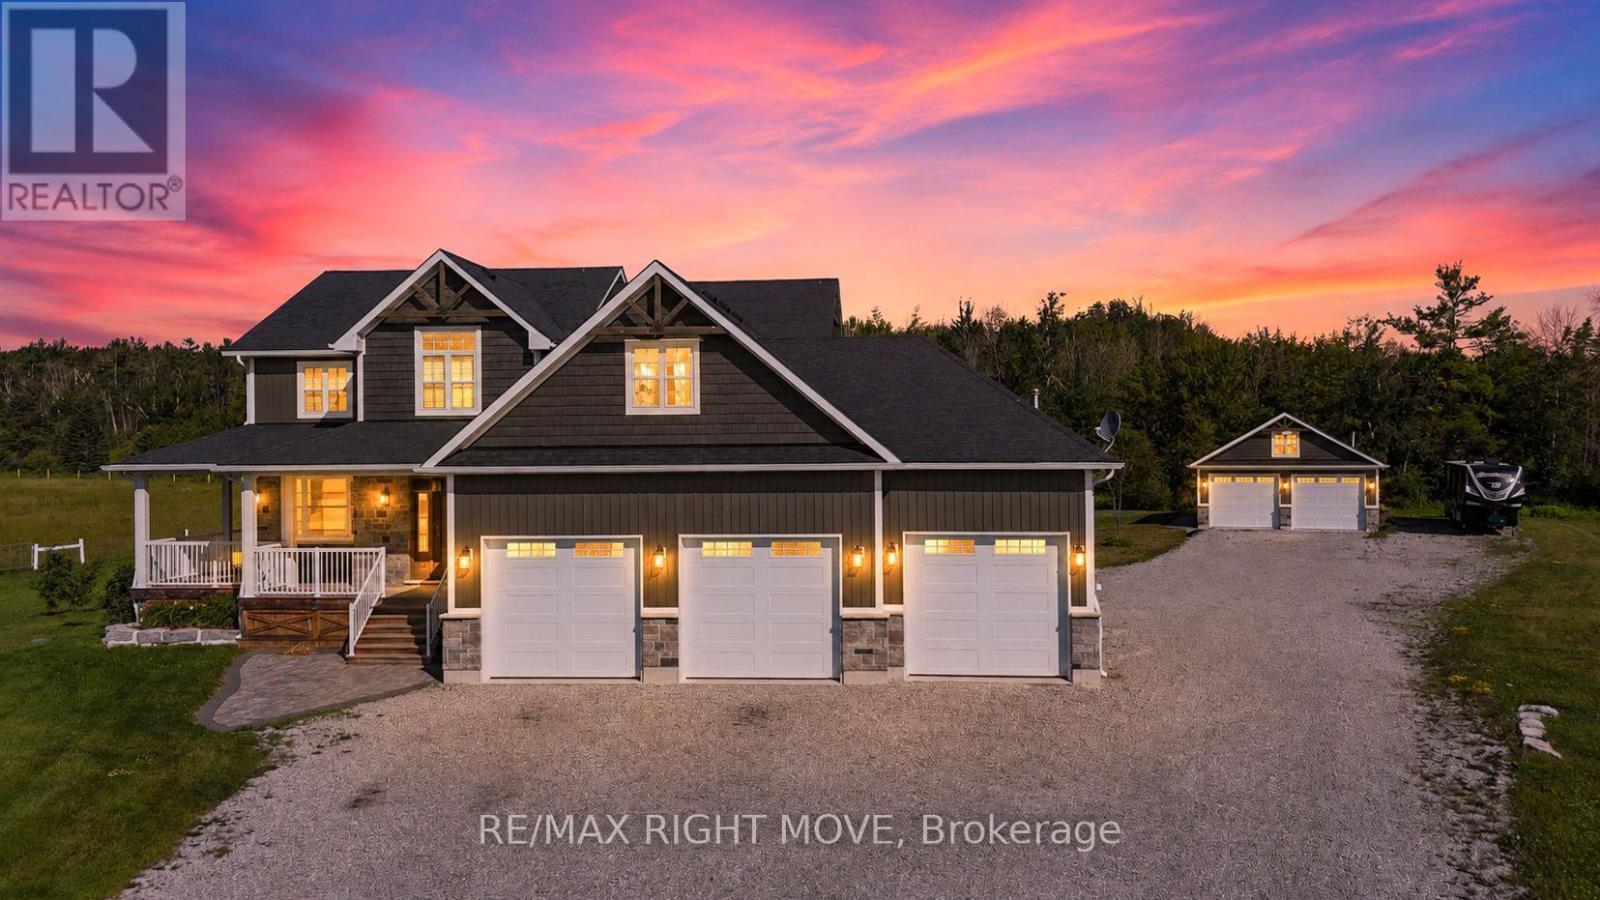
Welcome to 2448 Stockdale Road, Severn Township. Set on 4 acres, this luxurious custom-built home with wrap-around porch showcases exceptional craftsmanship and high-end finishes throughout. The main level is open, bright, and designed for modern living, featuring a stunning custom kitchen with an oversized island, quartz countertops, a 48 dual-fuel range, and a spacious family room with a stone gas fireplace. Additional main floor highlights include a private office, mudroom, elegant 2-piece bath, 9-foot ceilings, and engineered hardwood flooring throughout. The second level offers 5 generous bedrooms, including a serene primary retreat with coffered ceilings, a luxurious 5-piece ensuite with a soaker tub, dual walk-in closets, and a private sitting room. This level also features a 5-piece main bath, an additional 4-piece bath, and rich engineered hardwood flooring throughout. The finished lower level features a large, open recreation room, office, laundry area, and a 3-piece bath, all with oversized windows that bring in natural light. For the hobbyist, the triple-insulated and heated attached garage provides ample workspace, complemented by a detached heated and insulated double garage with a loft for additional storage. Notable upgrades include soffit lighting, heated tile floors, wainscoting, shiplap, coffered ceiling details, and premium trim finishes. Located just 10 minutes from Orillia or Washago, with nearby access to Lake Couchiching and the Trent-Severn Waterway, Highway 11, and endless recreation opportunities for boating, snowmobiling, and ATV adventures. An exceptional property where luxury meets country living, every detail thoughtfully designed and beautifully executed. (id:15069)
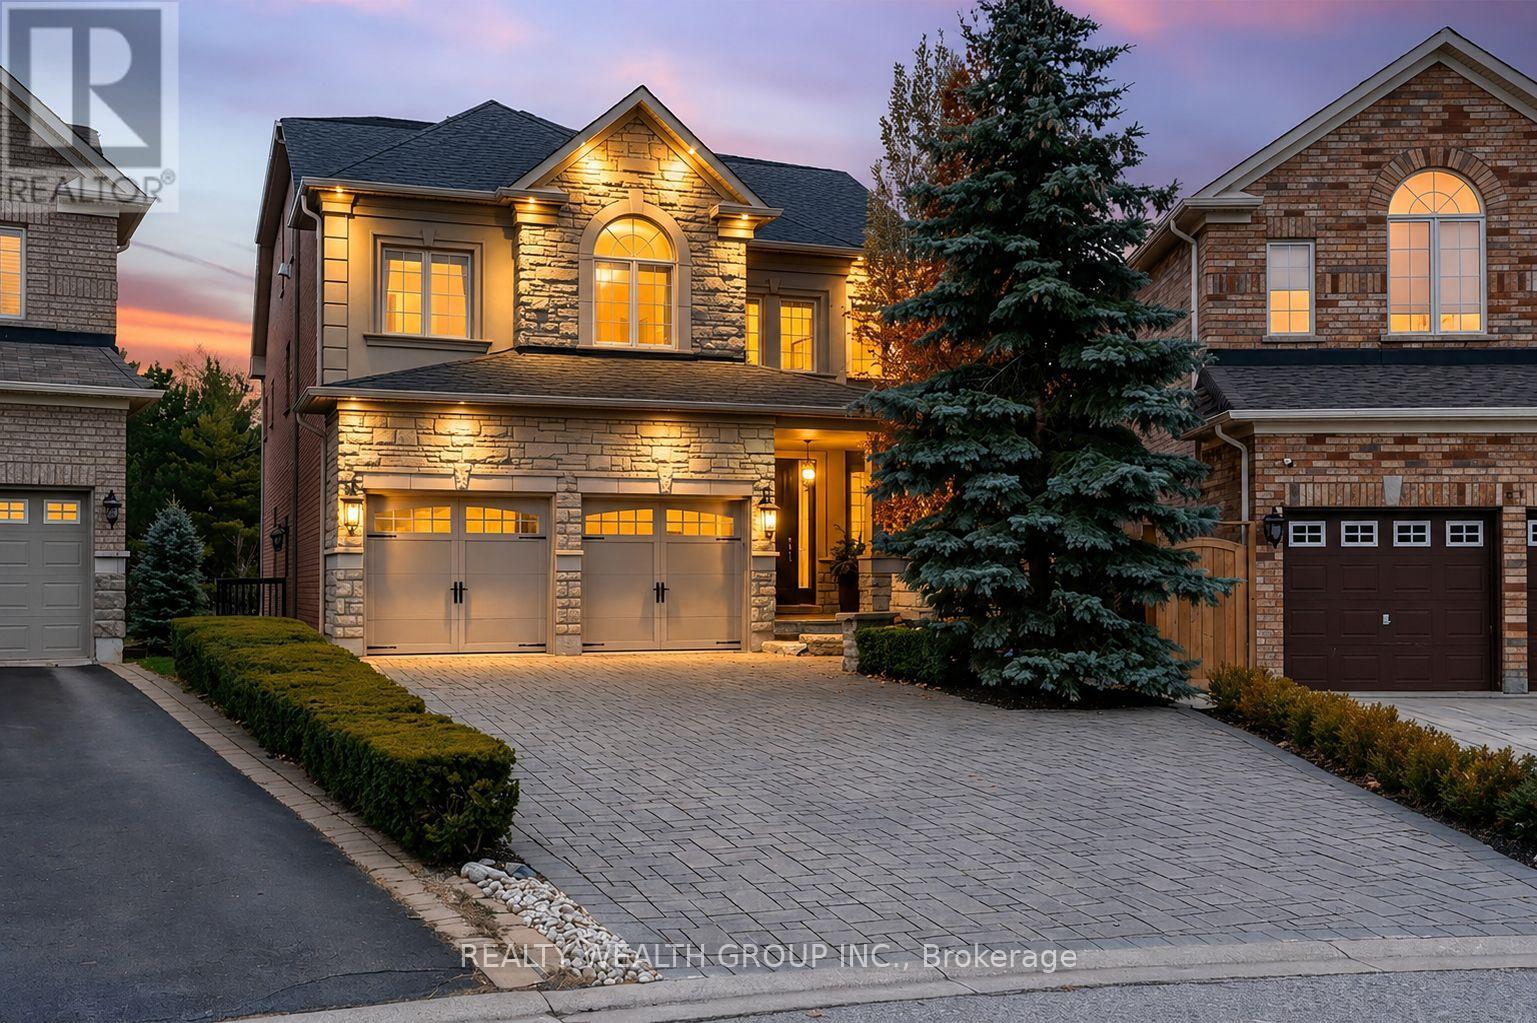
Welcome to this beautifully upgraded original-owner home on a premium ravine lot, nestled on a quiet court in one of Richmond Hill's most sought-after family communities. Ideally located within walking distance to parks, shopping, restaurants, and everyday amenities, and within the highly regarded Richmond Green and Bayview Secondary School boundaries.Step inside to discover elegant finishes throughout, including a custom floor-to-ceiling coat and shoe closet, wainscoting, a bright main-floor office with built-in cabinetry, 9-foot ceilings, hand-scraped engineered hardwood flooring, crown mouldings, designer lighting, and a stunning glass staircase.The custom chef's kitchen is designed for entertaining and everyday living, featuring floor-to-ceiling cabinetry, marble and granite countertops, premium appliances, custom backsplash, oversized centre island, and a spacious breakfast area. A walkout leads to a large deck overlooking the private ravine setting and beautifully landscaped backyard.Upstairs, the spacious primary suite offers custom built-ins and upgraded closet organizers. Additional bedrooms feature walk-in closets with custom shelving, while select rooms include built-in desks ideal for studying or working from home.The above-grade walkout basement provides outstanding flexibility with 9-foot ceilings, engineered hardwood flooring, abundant natural light, a full second kitchen with Sub-Zero refrigerator and Bosch gas cooktop, marble and quartz countertops, a full bathroom, and direct backyard access-perfect for extended family or multi-generational living.Enjoy your own backyard oasis complete with a heated saltwater pool, waterfall feature, custom lighting, 7-foot deep end, irrigation system, interlock driveway and walkways, outdoor pot lights, and mature landscaping.Additional features include 200-amp electrical service, two hot water tanks, tandem 3-car garage, upgraded quiet-operation garage door, and a newer roof. (id:15069)
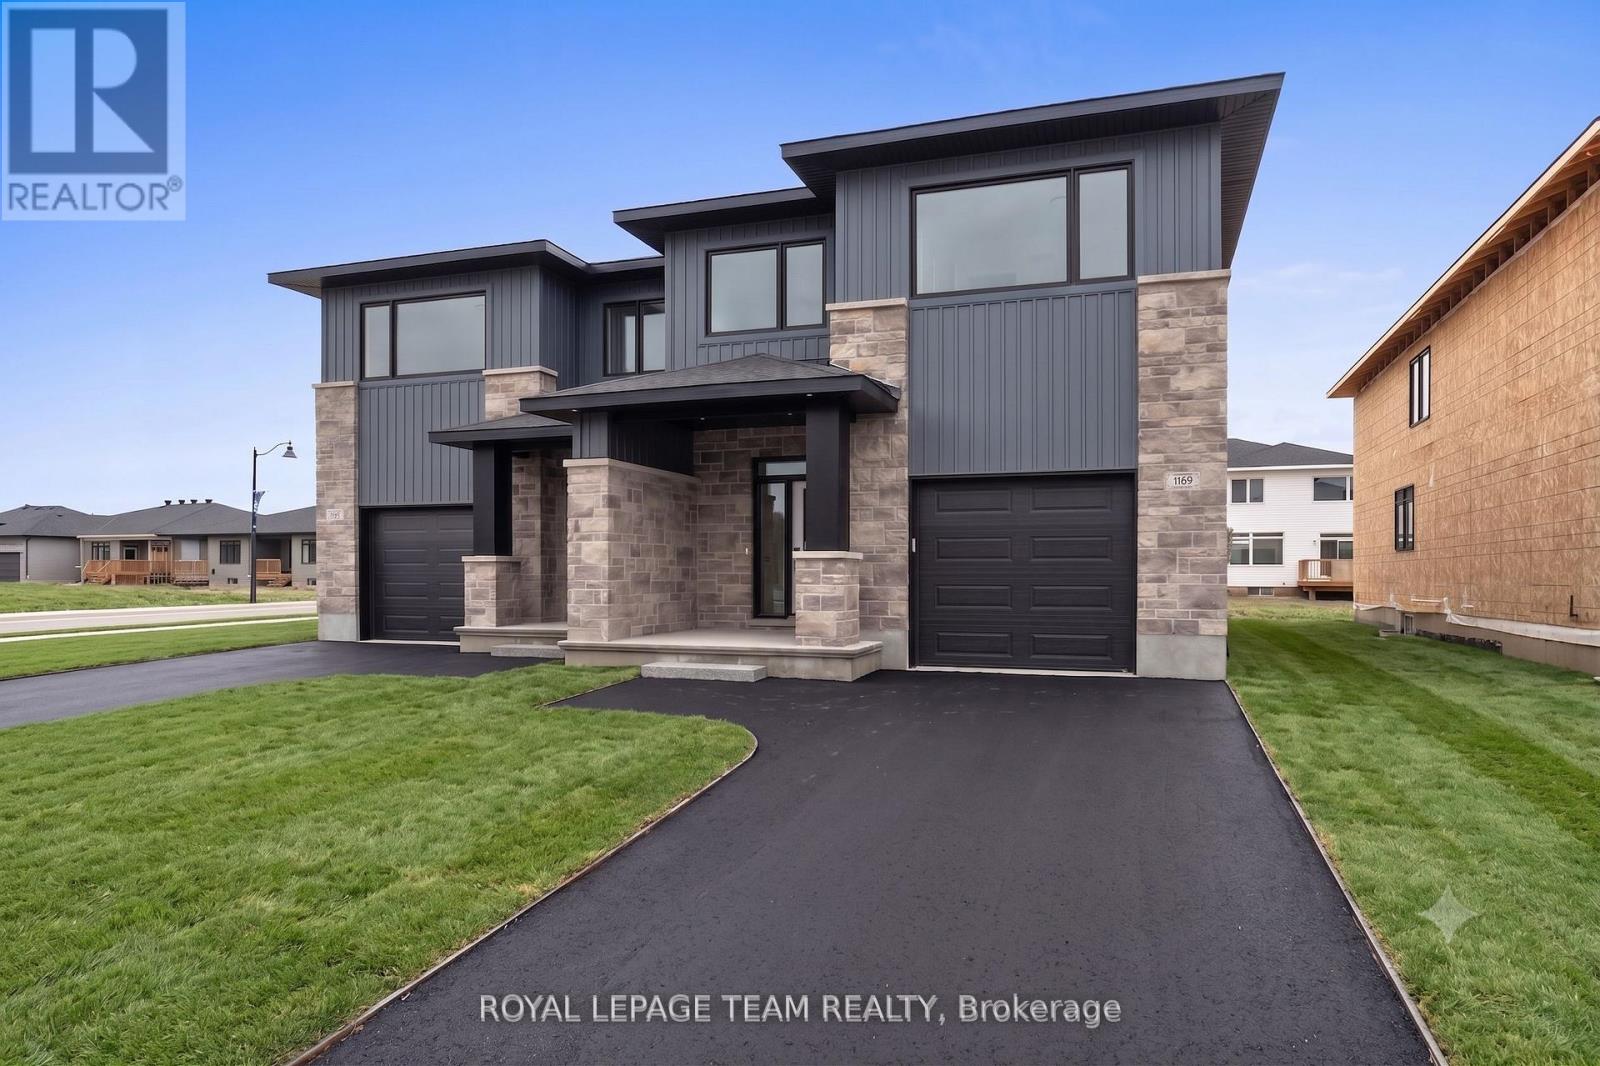
Welcome to 1060 Moore Street, the ultimate real estate opportunity, whether you are a first-time homebuyer looking to have a tenant pay your mortgage, or a savvy investor hunting for a turnkey, dual-income asset. Currently under construction and slated for occupancy this September, this brand-new duplex features the expertly designed "Stratford" model by Mackie Homes, delivering approximately 3,035 square feet of pristine, modern living space. The main upper residence, with 2,095 sq/ft, functions like a high-end single-family home, boasting a bright, open-concept layout where the kitchen serves as the heart of the home, complete with a center island, premium quartz countertops, a walk-in pantry, and a dedicated office nook for seamless remote work. The adjacent living room features an elegant tray ceiling and flows naturally into the dining area, with sliding doors leading out to a private sun deck and the backyard. Upstairs, the home offers 3 bedrooms and 2 bathrooms, highlighted by the luxurious primary suite, which features a walk-in closet and a spa-like 5-pc ensuite with a freestanding tub, separate shower, and dual-sink vanity, all complemented by an oversized single-car garage below. Meanwhile, the fully self-contained, 940 sq/ft, lower level acts as an incredible income generator, flooded with natural light from massive windows that completely erase any "basement" feel, and it comes fully equipped with 2 spacious bedrooms, a full bathroom, comfortable living and dining areas, a full kitchen, and its own private laundry. With zero immediate capital expenditures, modern energy efficiency, a full builder warranty, and perfect timing for the fall market, this versatile property allows you to maximize your financial potential from day one, so reach out today for the full digital package before construction wraps up! Exterior Photo is a rendering of a similar home and is to be used only as an example. (id:15069)
Rarely does a corner lot deliver this much light. This never-lived-in, 2,525 sq.ft. residence wraps extra windows around every principal room, filling the home with natural light from morning to night, a layout advantage you simply don't get on an interior lot. Built by OPUS Homes, back-to-back BILD Low-Rise Builder of the Year (2021 & 2024), this home pairs that rare corner exposure with a level of finish that's hard to find at this price point, especially with the HST Rebate already built in.Soaring 10' ceilings and a grand 8' entry door set the tone the moment you walk in. The chef-inspired kitchen is a showpiece: custom Level 3 cabinetry, a 30" chimney hood fan, deep upper cabinets, and striking white Arabesque countertops. Spa-like bathrooms follow suit, with upgraded tile, designer vanities, and a frameless glass shower in the primary ensuite.Beyond the finishes, this is a smarter home to own. OPUS Homes' Go Green package includes Energy Star certification, a high-efficiency furnace with programmable thermostat, triple-glazed windows, rigid exterior insulation, sealed doors/windows/ducts, a fresh-air exchanger, low-VOC paints, and Green Label Plus carpets - meaning lower bills and cleaner air, not just a checklist. An in-home water filtration system, water-saving fixtures, and an EV charger rough-in round out the package for buyers who care where their money, and their footprint, goes.Backed by a 7-Year Tarion Warranty, this is a true turnkey opportunity in one of Stouffville's most sought-after new communities. (id:15069)
Welcome to 41 Whooping Crane Ridge, a stunning Baldwin by Richcraft. This 4-bedroom, 3-bathroom family home offers exceptional space, style, and convenience. Designed for modern living, this impressive residence features soaring ceilings, rich hardwood flooring, and an abundance of natural light throughout. At the heart of the home is a stunning chef-inspired kitchen complete with stainless steel appliances, ample cupboard space, and a massive granite waterfall island that serves as the perfect gathering place for family and friends. The open-concept layout flows seamlessly into the inviting living room, highlighted by a cozy gas fireplace, while the formal dining area provides an elegant space for entertaining and special occasions. Upstairs, the expansive primary retreat offers a true escape with a large walk-in closet and a luxurious 5-piece ensuite featuring a private water closet, oversized glass shower, relaxing soaker tub, and generous vanity space. Three additional spacious bedrooms, a full bath, convenient second-floor laundry, and an open-to-below hallway create an airy and functional upper level designed with families in mind. The lower level presents incredible future potential and is already framed and drywall-ready, offering space for a recreation room, an additional bedroom, a bathroom, and a large utility/storage area. Step outside to enjoy the fully fenced backyard, perfect for children, pets, and outdoor entertaining. Ideally located with easy access to downtown Ottawa, top-rated schools, shopping, parks, recreation, and everyday amenities, this exceptional home combines luxury, comfort, and convenience in one outstanding package. A rare opportunity to own a move-in-ready family home with room to grow in one of Ottawa's sought-after communities. (id:15069)
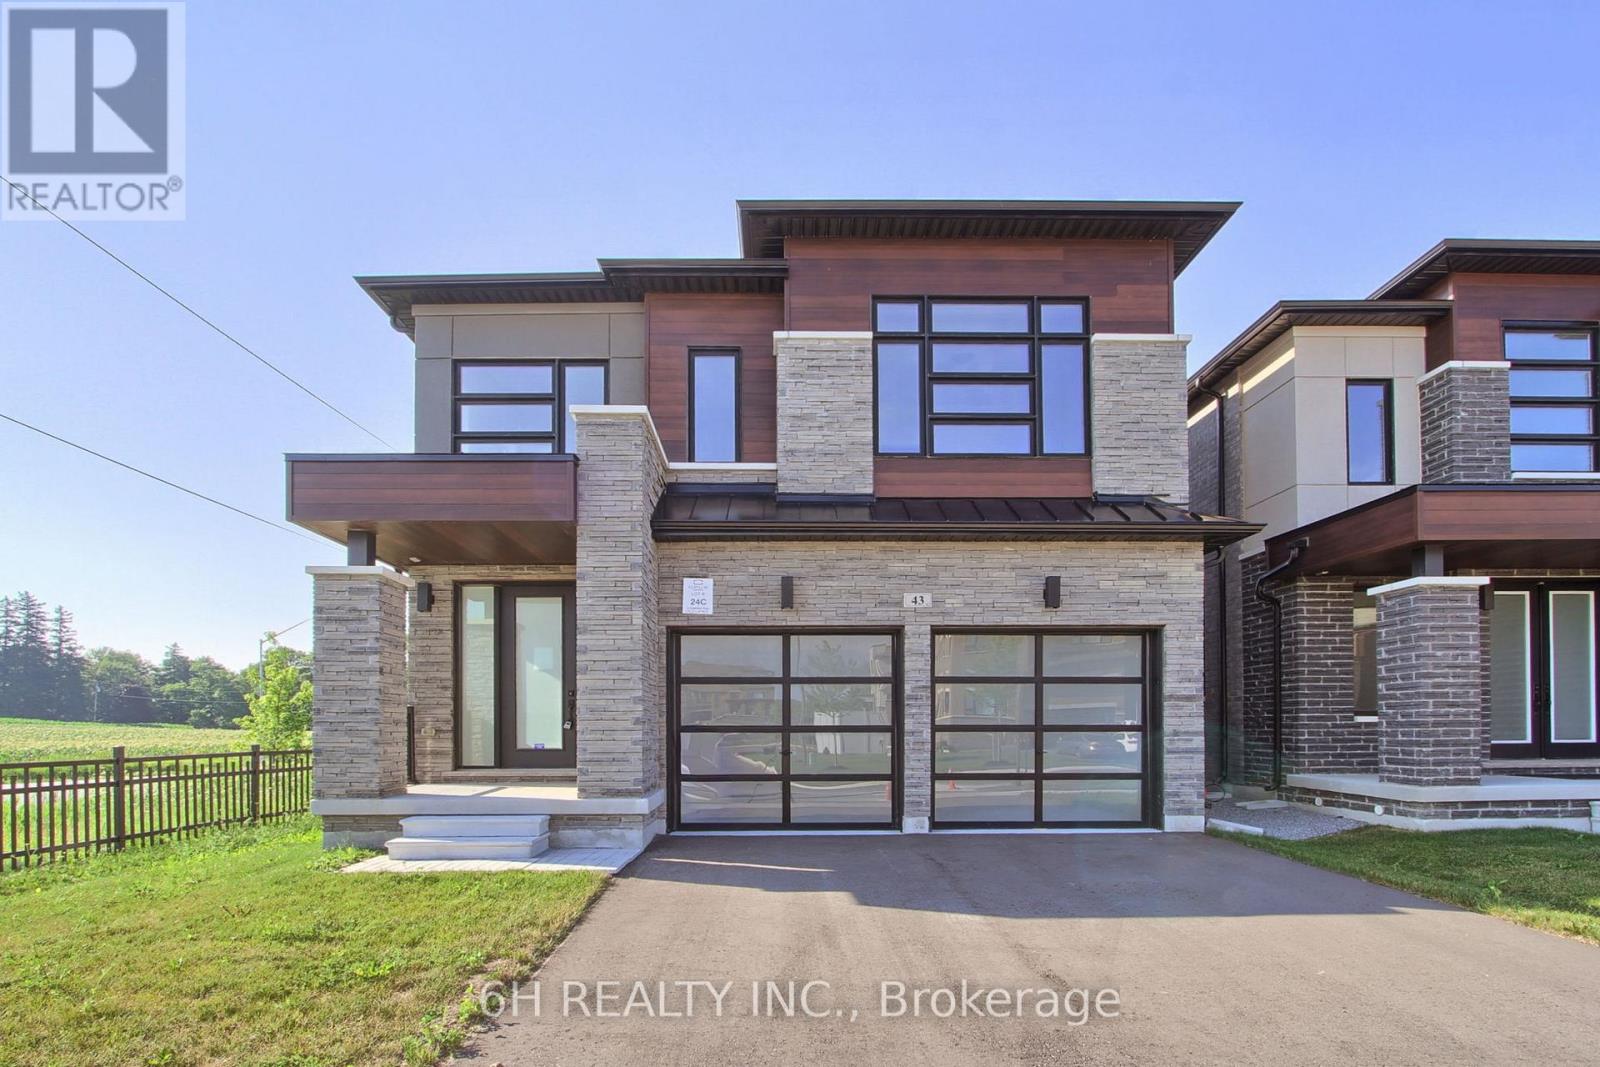
Step Into This 5 Years New, Approx 2600 sq ft 4-Bedroom / 4 Bathroom Detached Home, Where Luxury & Comfort Blend Seamlessly. The Heart Of The Home Is A Spacious Kitchen That Will Delight Any Chef, Featuring HIgh End Appliances, A Spacious Pantry For Extra Storage, Sleek Quartz Countertops, And A Large Center Island Perfect For Entertaining. 9ft smooth ceilings on the main floor, 8ft sliding glass doors to the backyard. The Warm And Inviting Atmosphere Continues Throughout, Including The Oversized Primary Suite Designed As A Personal Retreat, Complete With A Spa-Inspired Ensuite Boasting A Double Sink Vanity, Glass Shower, And A Soaking Tub For Ultimate Relaxation. Three Additional Generously Sized Bedrooms with their own bathrooms. Make This Home As Functional As It Is Elegant. Outside, The Fully Fenced Backyard Offers A Private Space For Gatherings Or Quiet Moments. Conveniently Located Close To Schools, BWG Leisure Centre, GO Station, And Prime Shopping Destinations, This Home Perfectly Balances Luxury And Lifestyle. Don't Miss The Opportunity To Call This Remarkable Home Your Own! (id:15069)
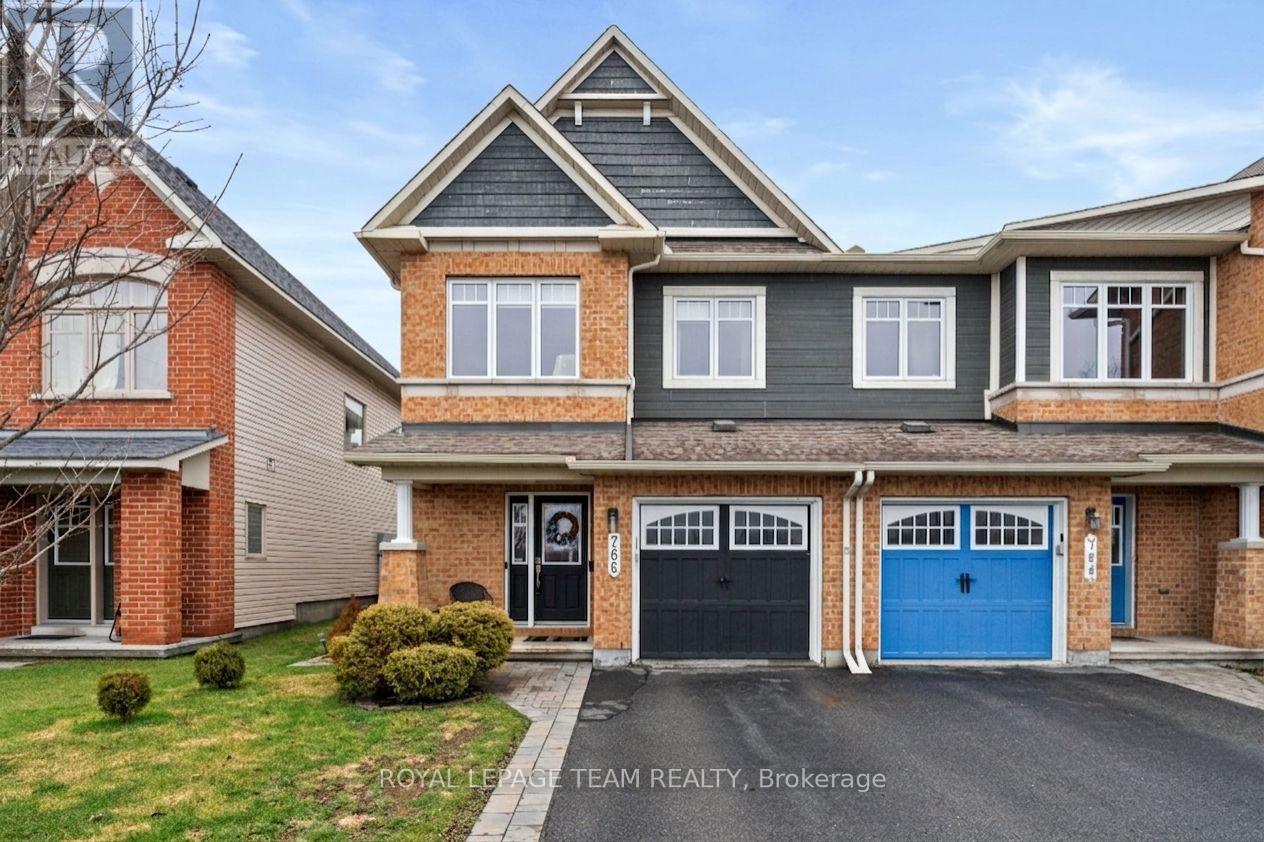
Welcome to this beautifully maintained end-unit townhome on Paul Metivier Drive in the heart of Barrhaven. Bright, spacious, and thoughtfully updated, this home showcases true pride of ownership throughout. The main level features an updated kitchen with modern finishes and a functional layout, perfect for both everyday living and entertaining. Natural light pours in thanks to the end-unit layout, creating a warm and inviting atmosphere. Step outside to your private backyard retreat-an ideal space to relax, unwind, or host guests. Upstairs, you'll find three generous bedrooms, including a spacious primary suite complete with a walk-in closet and a luxurious 4-piece ensuite featuring a separate soaker tub. Two additional bedrooms with large windows and a full bath complete the second level. The finished basement adds valuable living space, highlighted by a cozy fireplace - perfect for movie nights or a comfortable family room setup. Additional upgrades include a new furnace and on-demand hot water system (both owned), offering extra peace of mind for years to come. Enjoy the added privacy of having no direct neighbours across the street, along with unbeatable proximity to transit, grocery stores, schools, parks, walking trails, and all the amenities Barrhaven has to offer. This is a turnkey home in a fantastic location, ready for you to move in and enjoy. (id:15069)
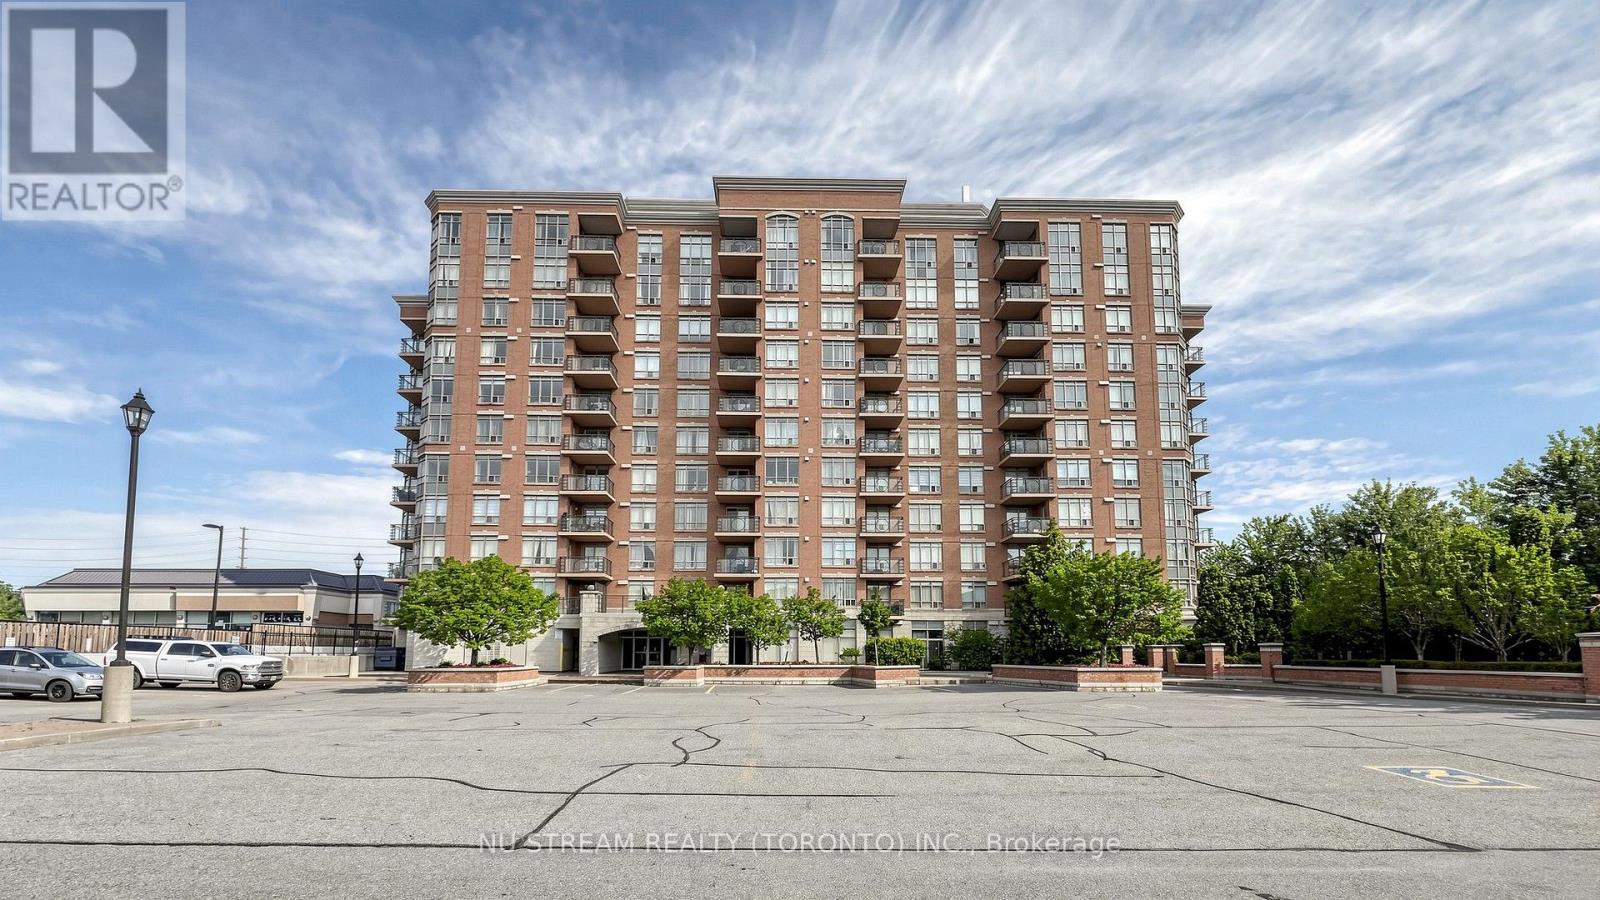
Freshly Renovated 1 Bedroom Unit At The Derby Tower With 9 Ft Ceiling, New Vinyl Floor In Living, Dining And Bedroom, New Kitchen Cabinet With New Appliance, New Sink In The Bathroom, Newly Painted, Move In Condition, Open Concept Kitchen, EV Charging Station (Pay Per Use), Building Amenities Includes a Gym, Sauna, and Party Room, Prime Highly Accessible and Desirable Location, Steps To Public Transit, Times Square, Restaurants, Banks, Shops, Park. Minutes To Hwy 404 & 407, Downtown Markham, Go Station, One Parking Spot Is Included, Hydro Is Billed As An Equal Monthly Fee, Which Is Reconciled Annually . (id:15069)
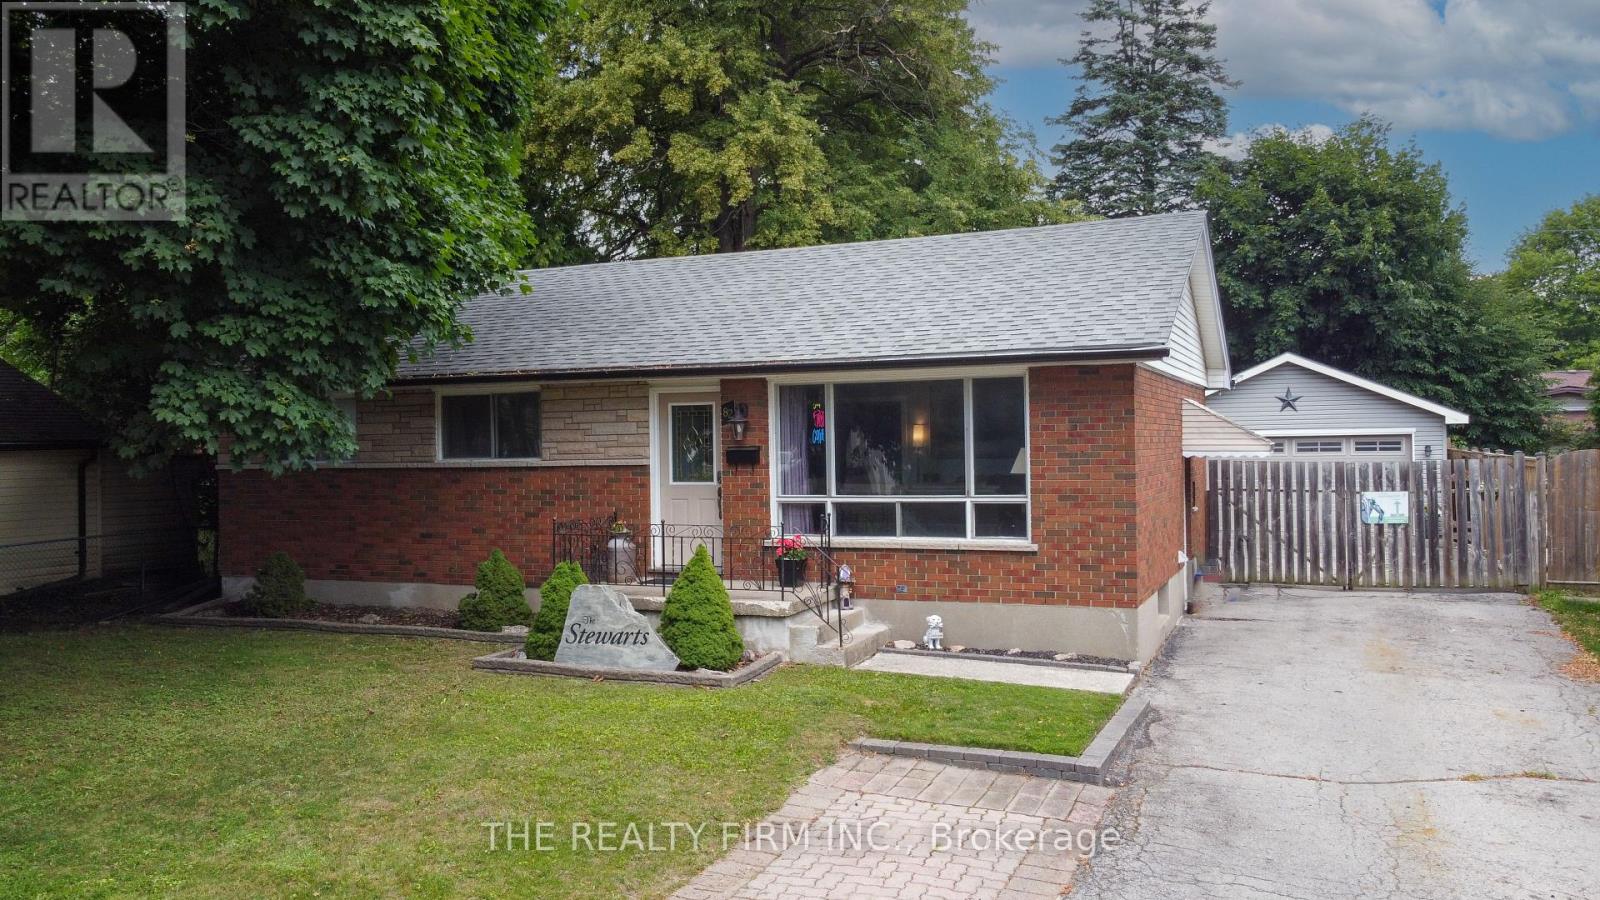
Knock, knock. Who's there? Opportunity. Welcome to 82 Langton Road, where endless possibilities meet an unbeatable location just steps from Fanshawe College. Whether you're an investor looking to maximize cash flow, a multi-generational family searching for the perfect setup, or a savvy buyer hoping to offset your mortgage, this property checks every box. The main level features a spacious 3-bedroom layout with bright, comfortable living spaces and plenty of room for the whole family. Downstairs, you'll find a fully equipped 2-bedroom in-law suite complete with its own separate entrance and second kitchen, creating incredible flexibility for extended family, rental income, or student housing. Need a place to work from home? The dedicated office space offers the perfect environment to stay productive without sacrificing living space. Outside, the opportunities continue with a massive detached garage complete with its own electrical panel-ideal for hobbyists, tradespeople, car enthusiasts, extra storage, or even future workshop potential. Location is everything, and this home delivers. Situated just a short walk to Fanshawe College and close to shopping, restaurants, parks, public transit, and all major amenities, you'll love the convenience whether you're living here or adding a high-demand property to your investment portfolio. Properties offering this much versatility in such a sought-after location don't come around often. Whether you're looking to invest, accommodate multiple generations under one roof, or let rental income help pay your mortgage, 82 Langton Road is an opportunity you won't want to miss. (id:15069)
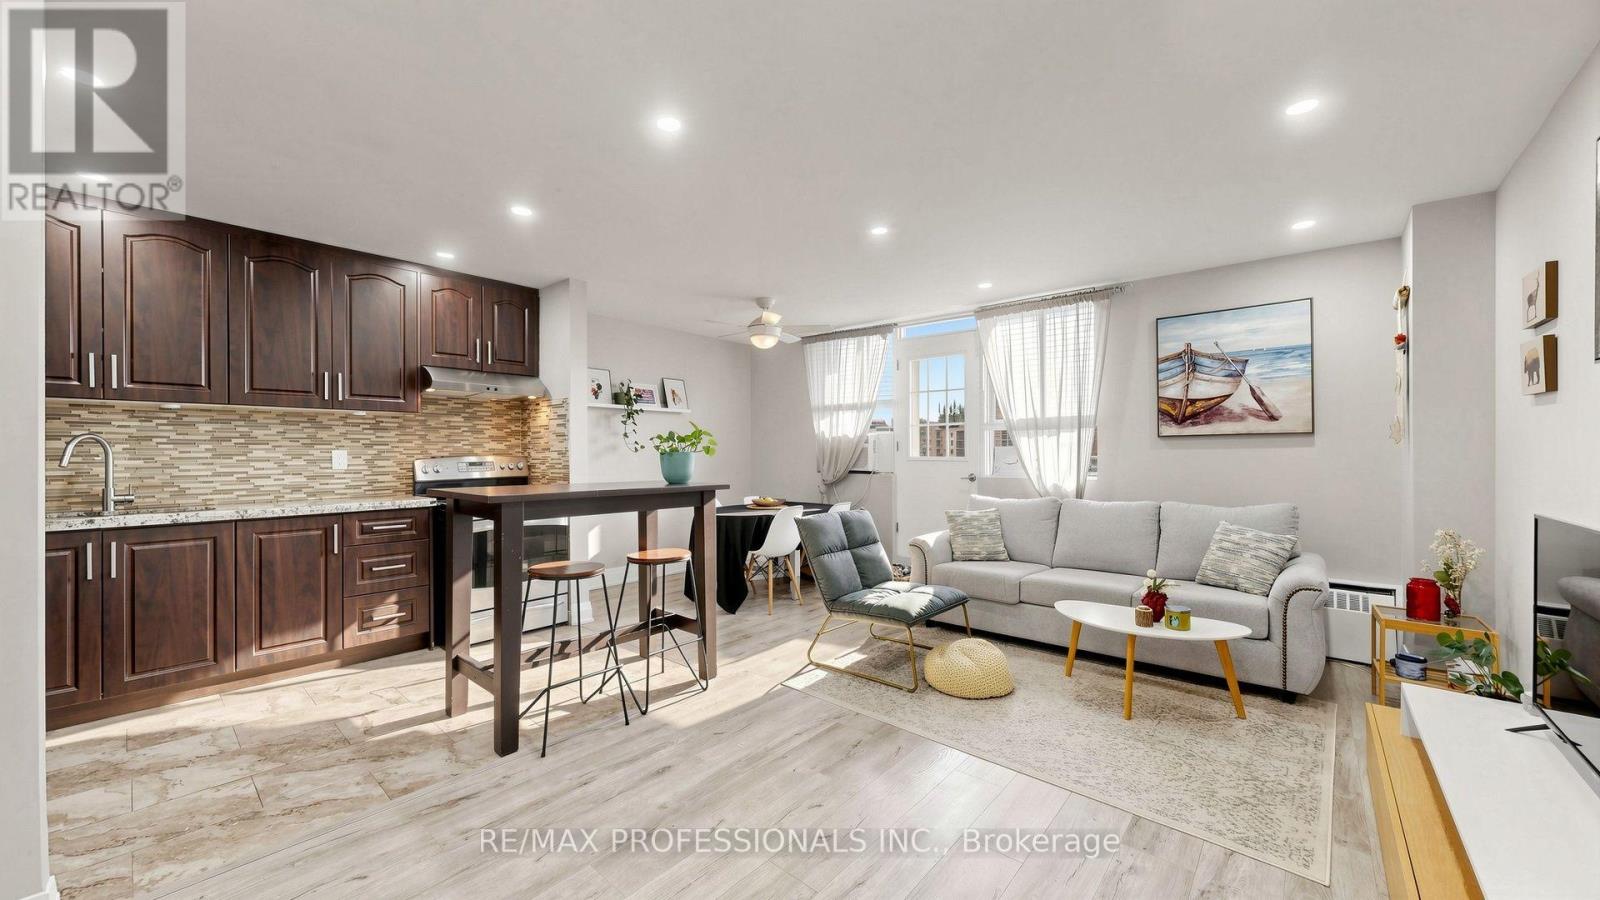
NEW PRICE - EXCEPTIONAL VALUE AT $349,900! An outstanding opportunity in the Kennedy Rd & Hwy 401 corridor for buyers looking for a move-in-ready home at an attractive price point. This bright, well-kept unit offers an efficient layout with no wasted space, featuring a modern kitchen with stainless steel appliances, granite countertops and updated cabinetry. Enjoy a renovated bathroom, new laminate flooring throughout, upgraded lighting and a freshly painted interior. The open-concept living and dining area extends to an oversized balcony with unobstructed southwest exposure and impressive city views, a standout feature that fills the unit with natural light. Conveniently located near Kennedy Commons, with grocery stores, restaurants, shopping and fitness just minutes away, plus easy access to Scarborough Town Centre, TTC, Kennedy Station and Hwy 401. Close to schools, parks and everyday essentials. Freshly updated, move-in ready and amazing price -- book your private showing and see the value for yourself! (id:15069)