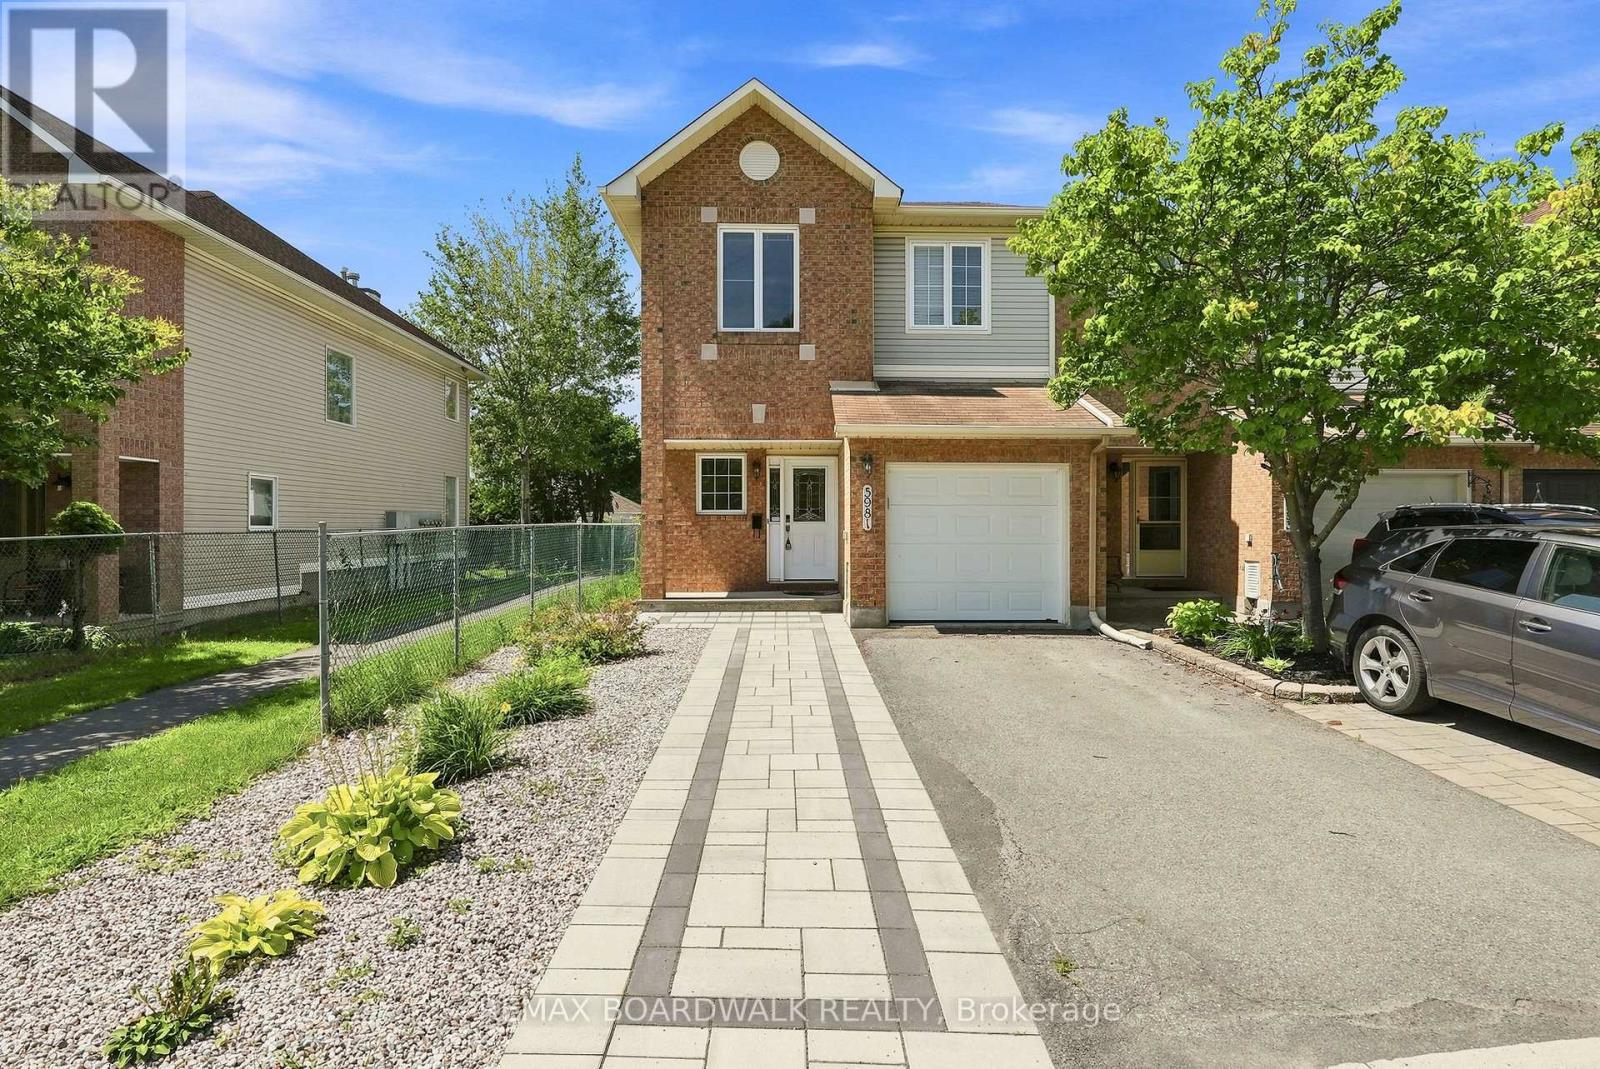
Welcome to Chapel Hill South-one of Orleans' most sought-after neighbourhoods-where tree lined streets and easy access to Innes Road amenities create an exceptional place to call home. This 4 bed, 4 bath END UNIT stands out with its rare NO SIDE NEIGHBOUR layout, extra windows, and a peaceful WALKING PATH along the south side. Inside, a spacious foyer and mudroom make daily life effortless. The kitchen offers generous storage and prep space and flows naturally into the HARDWOOD living/dining area. Gather around the WOOD FIREPLACE -perfect for cozy evenings. Upstairs, the OPEN staircase leads to a bright primary suite with a large walk in closet and 4 piece ENSUITE. The secondary bedrooms are roomy and comfortable for family or guests. The REDEVELOPED basement is a standout feature, offering a BEDROOM, FULL BATH, pot lights, and modern fixtures-ideal for multi-generational living, a teen retreat, or a private workspace. Step outside to a WEST facing backyard with a deck, perfect for unwinding at the end of the day. With a fenced yard, HEDGES, mature trees and detached houses behind, the setting feels PRIVATE AND CALM. You'll also love the new STONE driveway extension the owners added...Parks, pathways, and schools are all just moments away. Welcome home! (id:15069)
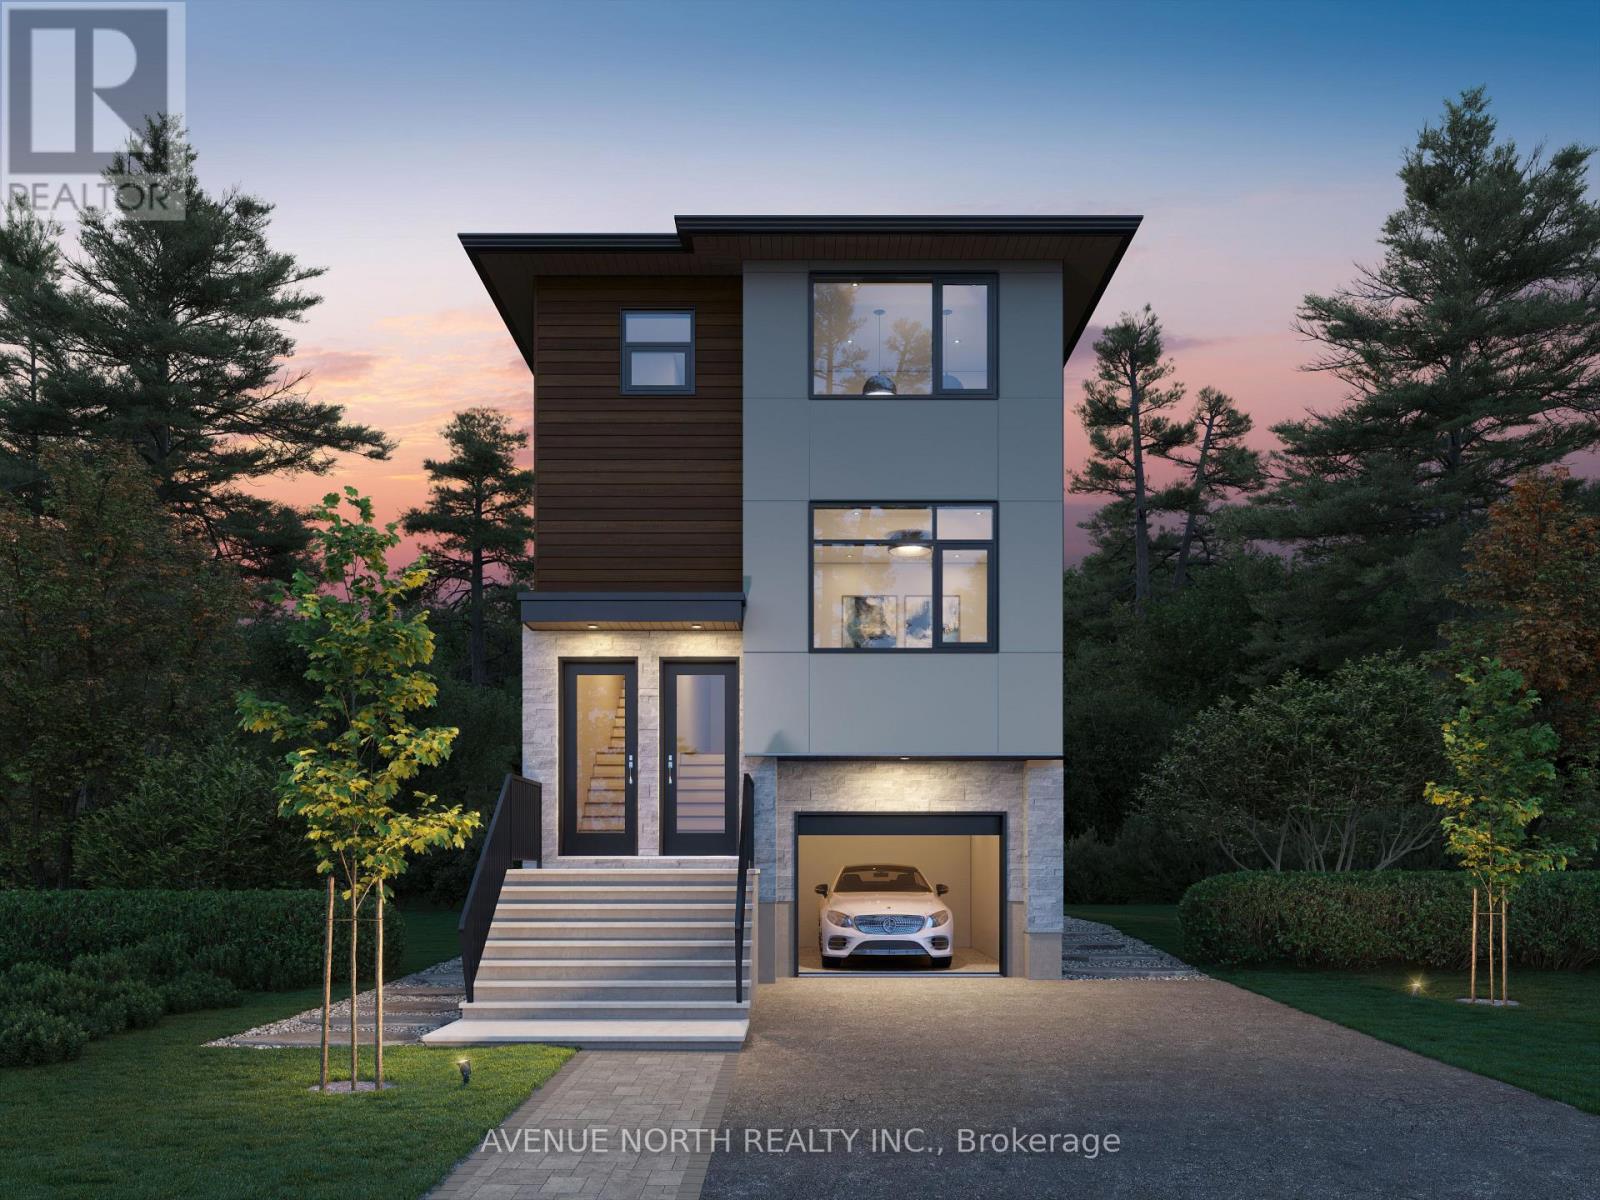
Introducing a brand-new detached development with THREE above-grade apartment dwelling units, each with their own entrances, in-suite laundry and separately metered utilities. With two 4-bed, 2-bath units and one 2-bed, 1-bath unit, this rare turnkey investment offers exceptional income potential and modern design. With a projected gross annual income of $86,400, one-year developer warranty, Tarion warranty, this is a dream investment property. Energy-efficient systems, including high-efficiency heat pumps with backup electric heating and tankless water heaters, keep operating costs low. An attached garage spot offers additional income potential through separate rental. Located just minutes from top-rated schools, public transit, major arterial routes, and Highway 416, this property ensures strong tenant demand. With no rent control due to new-build exemption, investors can take full advantage of market-driven rents and a healthy ROI. Expected completion date is November 2026. STILL UNDER CONSTRUCTION. Gas and Hydro is separately metered, builder can also separate water meters. Listing price reflective of HST rebate. (id:15069)
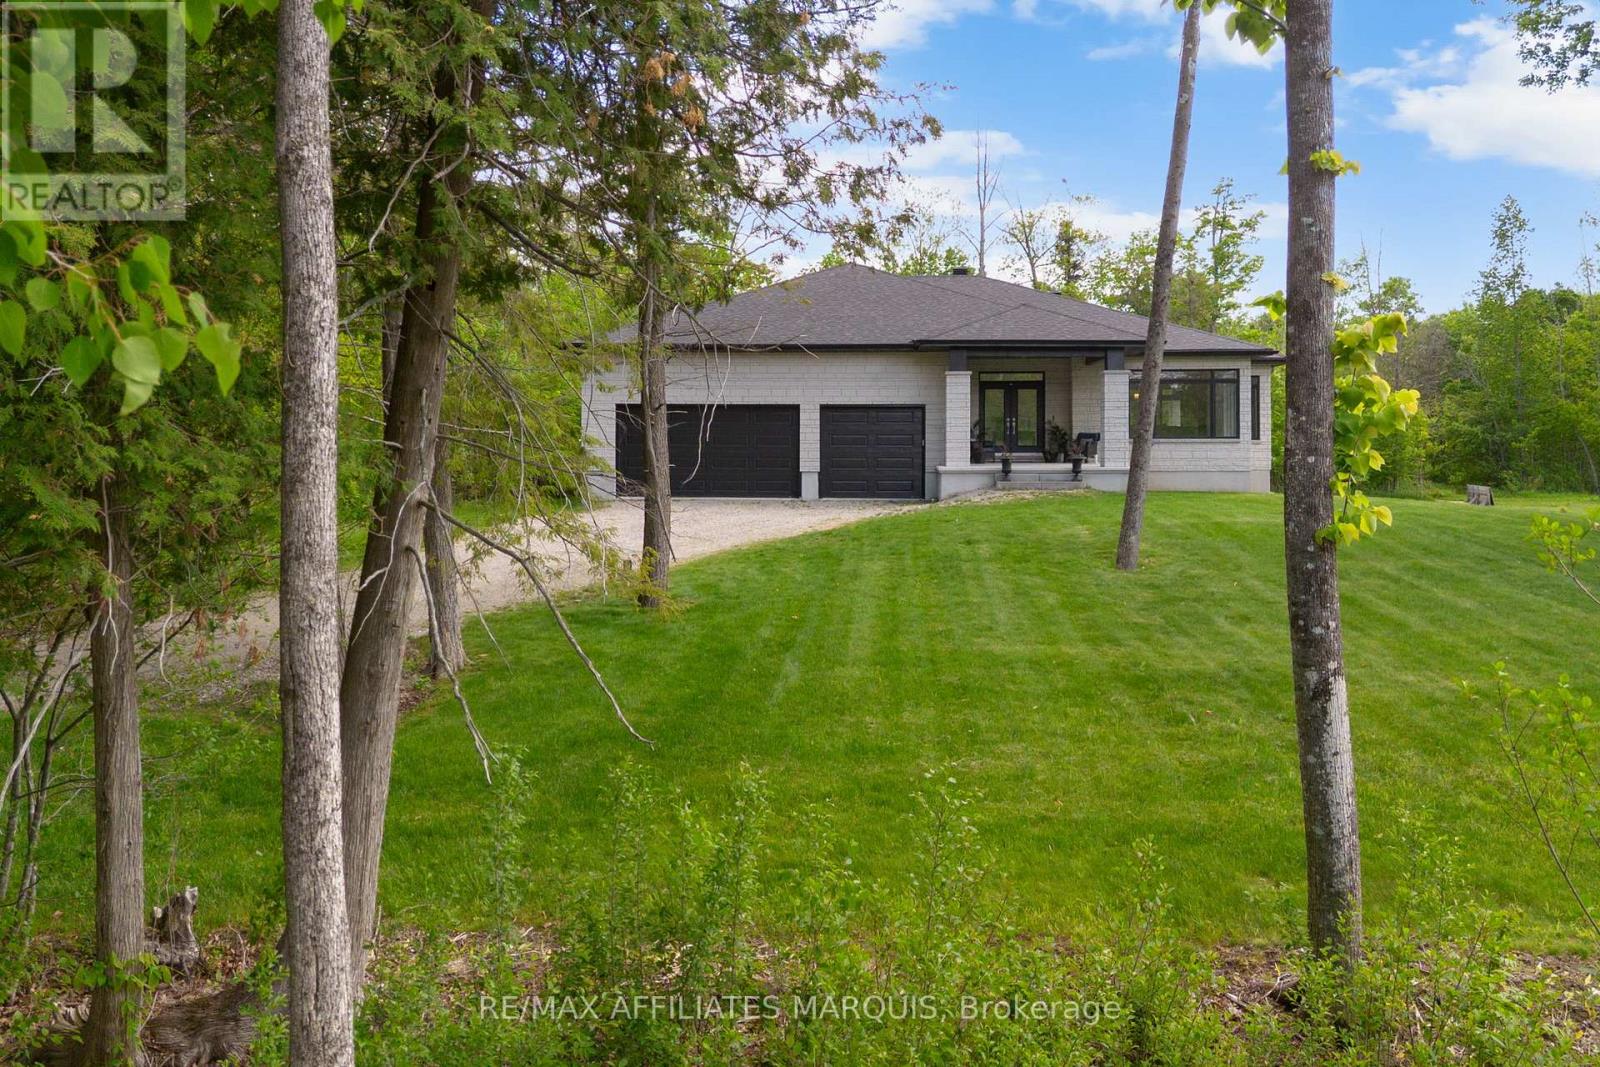
Set in one of the area's most sought-after neighbourhoods, this 4-year-old Benton model by Mackie Homes offers the perfect blend of country living and everyday convenience, just 10 minutes from Smiths Falls. Set on 0.8 acres backing onto the Smiths Falls Golf & Country Club, this thoughtfully designed bungalow offers approximately 1,978 sq ft of living space, an attached 3-car garage, and an unfinished walk-up basement ready for whatever comes next. The bright, open-concept kitchen, dining, and living area is designed for both entertaining and everyday life. Featuring quartz countertops, an upgraded appliance package, a walk-in pantry, and a large centre island, the kitchen is both functional and welcoming. Hardwood flooring extends throughout the main living areas and bedrooms, while a fireplace creates a warm focal point in the living room. The spacious primary suite includes a walk-in closet and a 5-piece ensuite complete with a separate shower and soaker tub. Two additional bedrooms, a full bathroom, and a generous mudroom/laundry area provide the space and flexibility today's families are looking for. Covered front and rear porches offer the perfect place to enjoy your morning coffee or unwind at the end of the day. With room to grow, quality finishes throughout, and a location that continues to be one of the area's most desirable addresses, this is a home you'll enjoy for years to come. (id:15069)
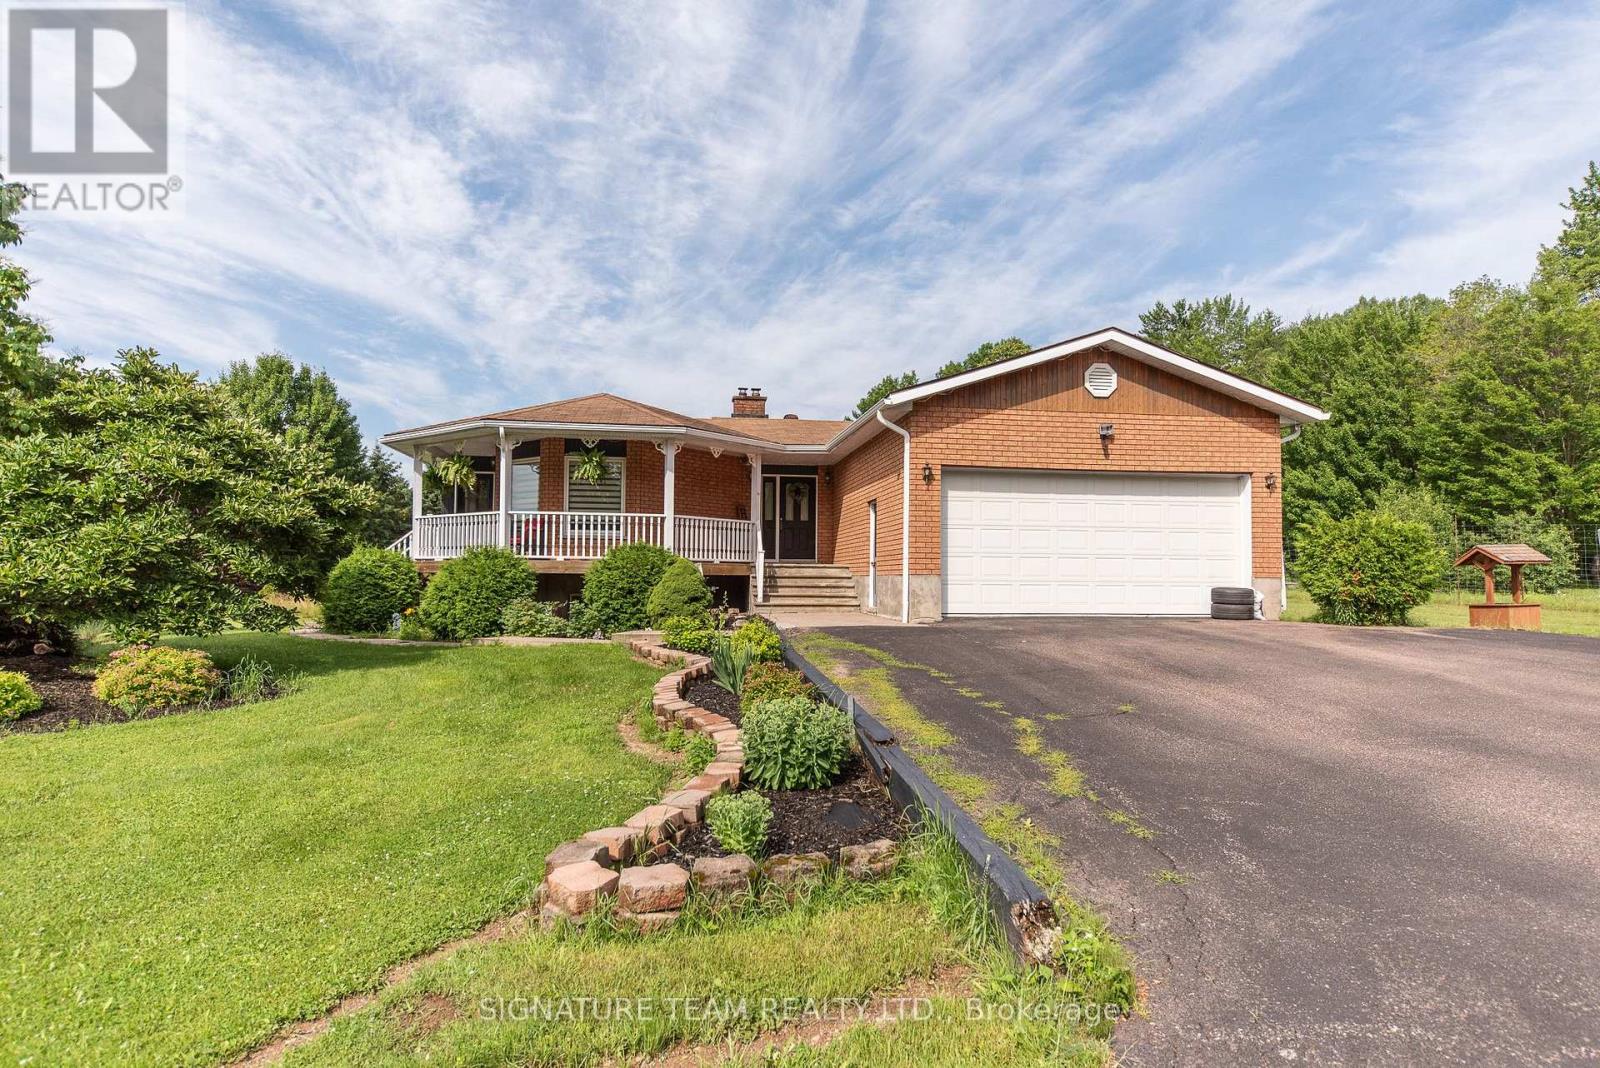
More than just a home, this is a lifestyle. Nestled on 72 acres of mixed hardwood and softwood forest, this exceptional property offers endless opportunities for outdoor enthusiasts. Enjoy kilometres of private trails and roads perfect for ATVing, snowmobiling, hiking, and exploring, with direct access to the OFSC and RCATV trail networks.The spacious bungalow features 5 bedrooms (3+2) and 2 bathrooms. The main level offers a bright living room, a sun-filled solarium, a functional kitchen and dining area, an oversized pantry, and two full bathrooms. The lower level provides two additional bedrooms, a large rec room, laundry area, a massive storage room, and abundant storage throughout the home. An attached double garage adds convenience and functionality.Outside, you'll find everything needed to enjoy country living at its finest. Relax in the hot tub, tend to the fenced garden area, or take advantage of the numerous outbuildings, including a fully insulated workshop. For the hobbyist the property includes a fully operational, award-winning maple syrup operation featuring 190 professionally installed tap lines and a newer evaporator housed in the sugar shack.The extensive trail system leads to a charming 20' x 20' four-season hunt camp, while the picturesque fish pond provides summer enjoyment and transforms into a private skating rink in winter. Outbuildings offer exceptional storage for equipment, toys, and tools.As an added bonus, the property benefits from the Managed Forest Tax Incentive Program, helping to reduce annual property taxes.Whether you're looking for a private retreat, recreational paradise, maple syrup operation, or simply room to roam, this remarkable property truly checks all the boxes. (id:15069)
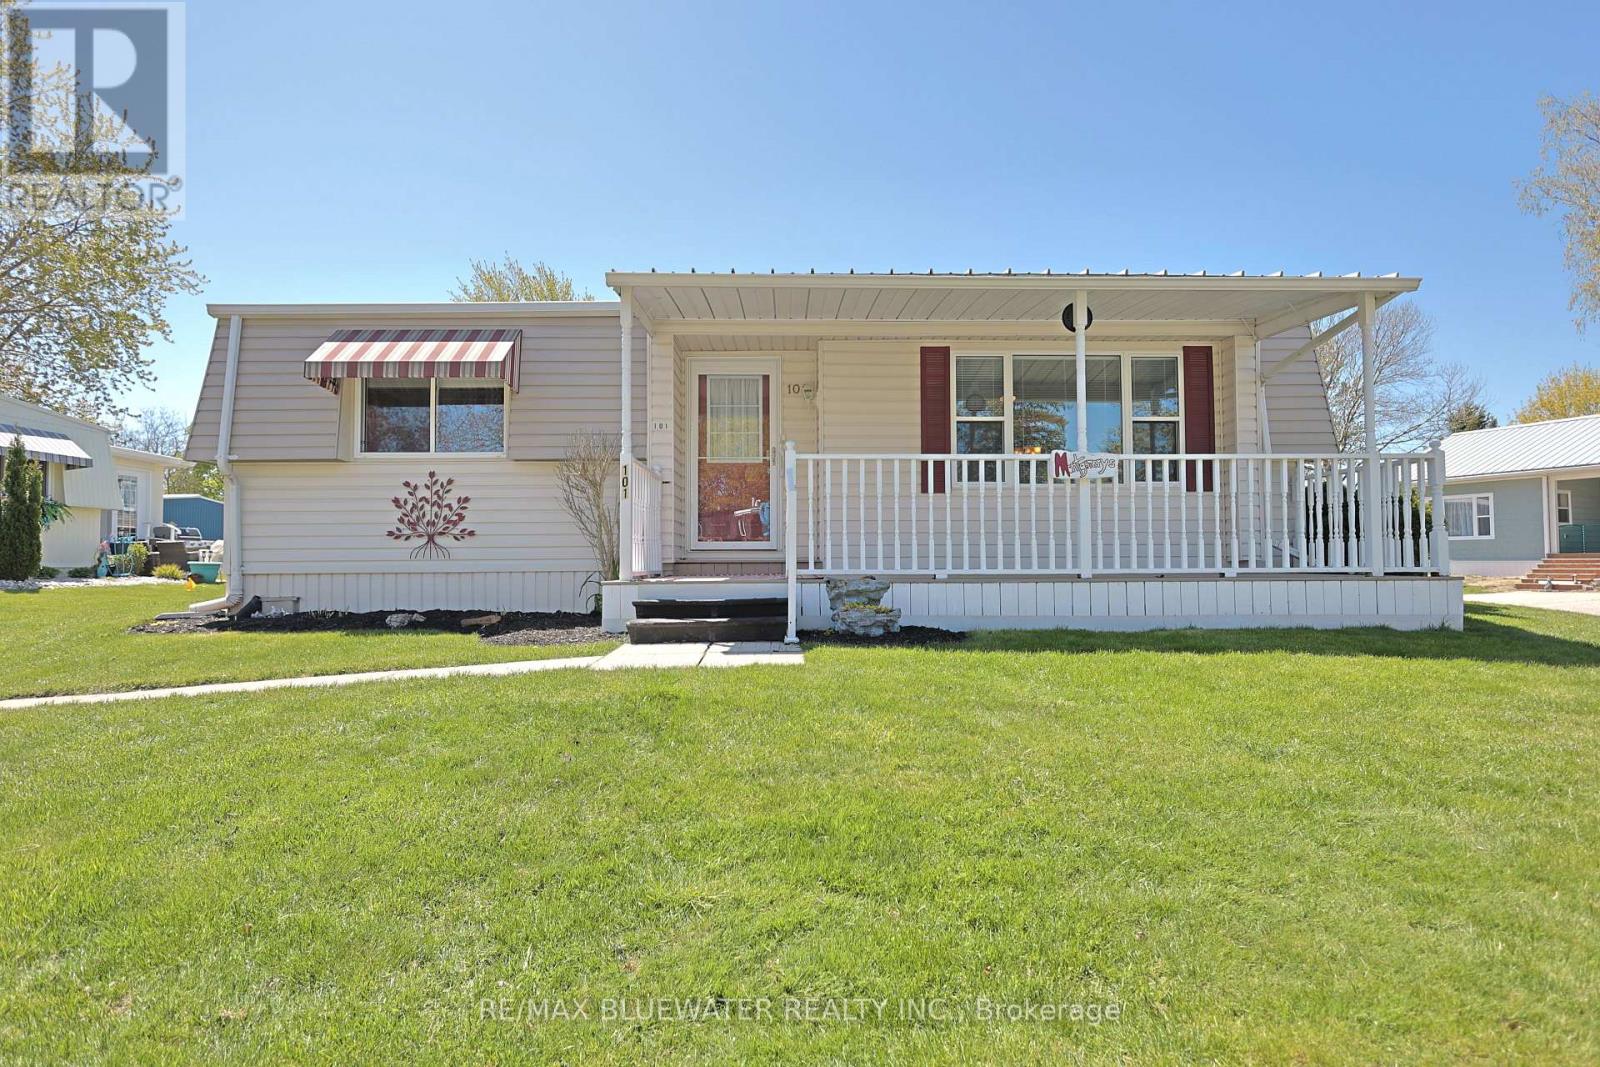
Pinery model bungalow in the gated leased land community of Grand Cove. Situated on a corner lot with great curb appeal including the contrasting vinyl siding highlighted by bright accents. The covered front porch adds to the curb appeal and is the perfect spot to enjoy the warm sunny days in the shade overlooking your surroundings. Inside the home features a one floor design great for those looking to downsize in retirement with a neutral color tone that creates a sense of warmth in the home and lots of windows filling the space with natural light. Features include the updated gas furnace (2021) and central air (2021), vinyl windows, laminate flooring and more. This home is move in ready and ready to be enjoyed. The galley style kitchen offers plenty of cabinetry and working space with separate eating area. Spacious living room complete with a gas fireplace and large window overlooking the front yard. 2 bedrooms and an updated full bath. Large hallway pantry is great for storage. Access to the backyard patio off the kitchen and eating area is great for BBQ'ing, complete with shade awning and privacy fence. Grand Cove Estates is a land lease community located in the heart of Grand Bend. Grand Cove has activities for everybody from the heated salt water pool, tennis courts, wood working shop, garden plots, lawn bowling, nature trails and so much more. All this and your only a short walk to downtown Grand Bend and the sandy beaches of Lake Huron with the world famous sunsets. Come view this home today and enjoy life in Grand Bend! (id:15069)
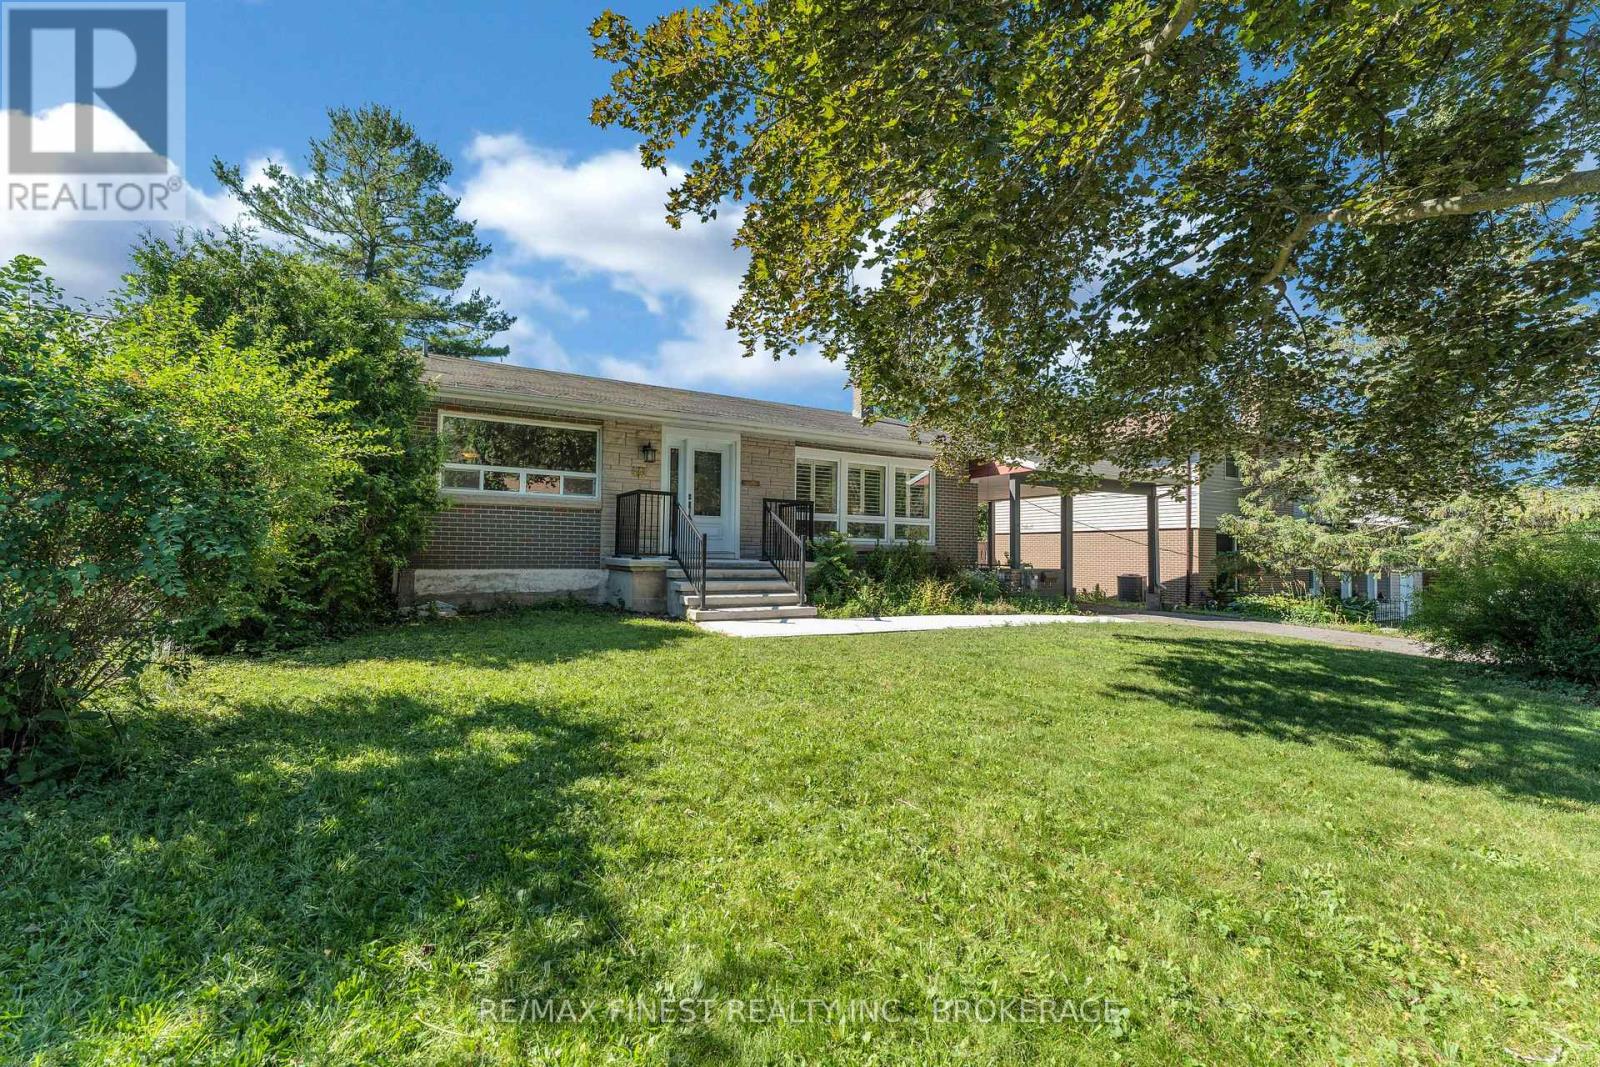
Introducing a home where comfort, nature, and convenience come together in Kingston's sought-after Balsam Grove. 60 Sherwood Drive is a tastefully updated all-brick 4-level sidesplit, backing directly onto the Cataraqui Creek Conservation Area and Grenville Park with no rear neighbours, offering over 1,750 sq. ft. of versatile living space and direct access to the Helen A. Henderson Trail Loop and Rideau Trail. The bright main floor features large windows, a spacious living room with an office/den off to the side, filled with natural light and is showcased by warm hardwood flooring. The main floor continues with a renovated kitchen with modern finishes and lighting and vinyl plank flooring, featuring ample cabinetry including an island, all with quartz countertops and subway tile backsplash, and seamless flow into the dining area, where patio doors open to a spacious deck overlooking the fully fenced, landscaped backyard-perfect for entertaining or relaxing in a peaceful natural setting. Finishing off the main floor is a large family room, complete with large windows and hardwood flooring, gas fireplace and complemented by a convenient 2-piece bath. Upstairs you'll find three generous bedrooms and a spacious 4-piece bath. The finished lower level features a fourth bedroom with an oversized closet, laundry area, and abundant storage. The walkout basement provides flexible space for a recreation room, home gym, workshop, hobby room, or even future in-law suite potential. Outside, the private backyard offers plenty of room for children and pets, while the attached carport adds everyday convenience. Ideally located just minutes from parks, schools, grocery stores, shopping, restaurants, transit, and amenities, this exceptional property offers the perfect balance of peaceful outdoor living and central Kingston convenience-an outstanding opportunity for families, professionals, or anyone seeking a home surrounded by nature without sacrificing city amenities. (id:15069)
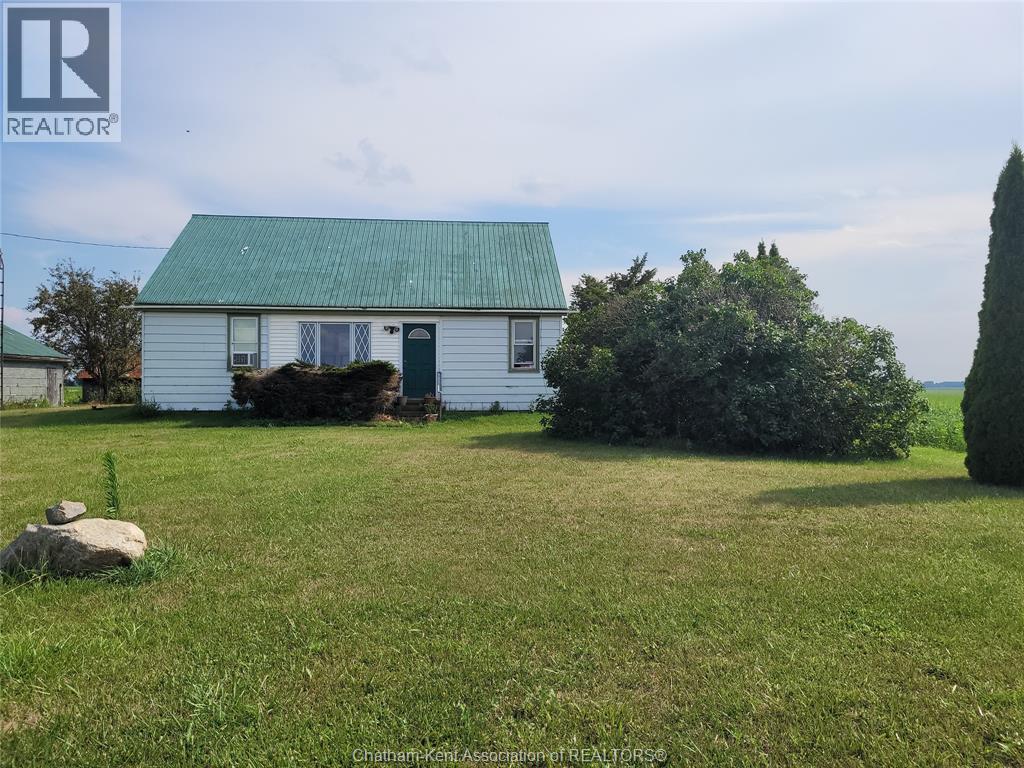
So much to talk about!! This parcel of 101 acres has app 85 acres workable, over 10 acres of bush and an easy 1.5 acres of yard. Although the outbuildings are in need of some repair, the home is solid, it has 2 bedrooms, 1-4pc bath on the main floor and an open unfinished attic that you can dress up however you like. Room for now and room to grow, municipal water and a paved road. The generous size of the Living Room is the focal point of the main floor; it flows to both bedrooms and the enclosed front porch. Electric Baseboard provides individual heat settings for each room. Replacement windows and the metal roof make this a low maintenance home with room to grow. The entire attic is open; it can be finished to your growing needs. Zoned A1, this farm can be for work and income or relaxation and enjoyment, you choose. Please do not enter onto the property without the presence of an agent. Please contact the Listing Agent to confirm a showing appointment. (id:15069)
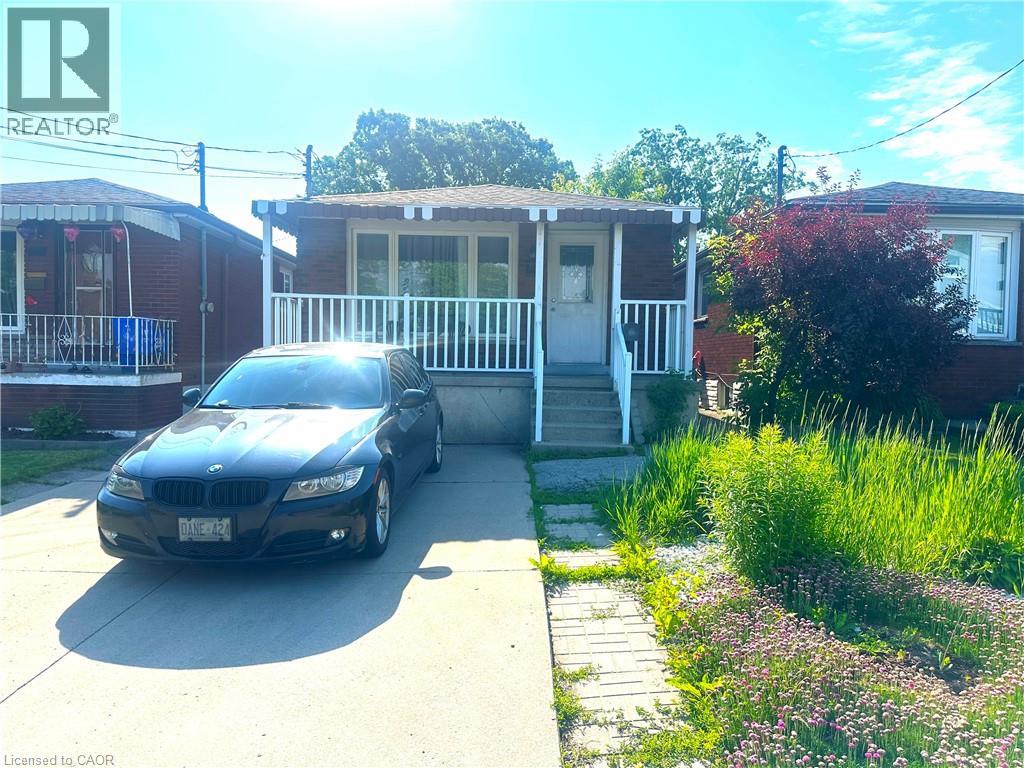
All brick bungalow featuring 2+2 bedrooms , 2 full baths, 2 kitchens and separate entrance. Front parking for 2 cars and full fenced private rear yard. Home is close to centre mall, public transportation, schools and park. Open concept main floor with kitchen open to living room and dining room. (id:15069)
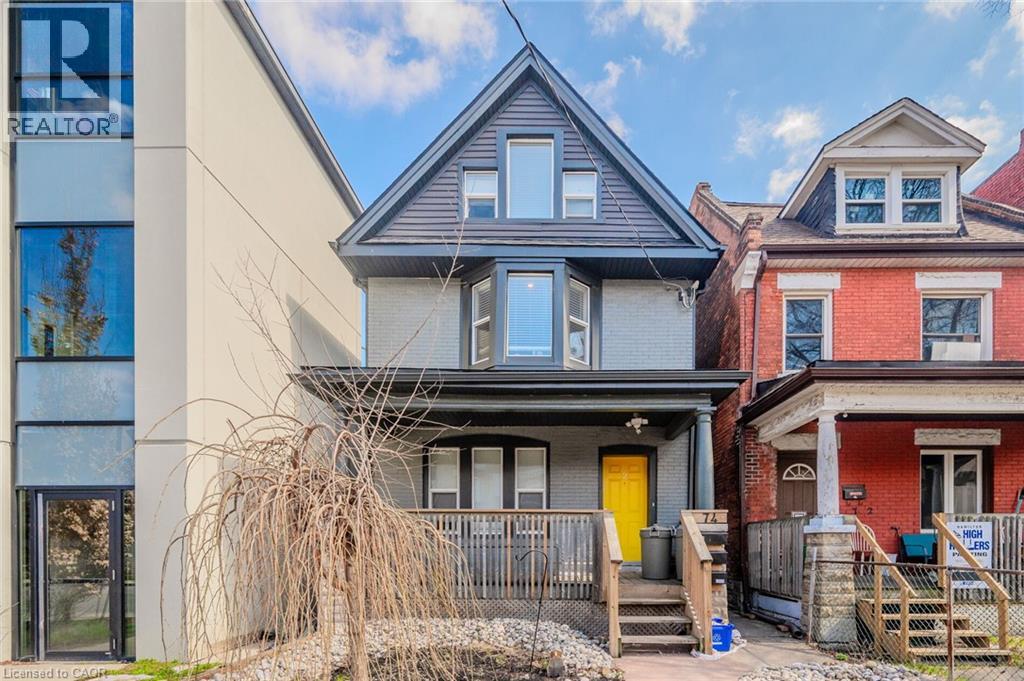
Welcome to a fantastic investment opportunity in Hamilton. This detached home offers three self-contained units, providing a versatile option for investors, multi-generational living, or buyers looking to offset their mortgage with rental income. Extensively updated from top to bottom in 2018, each bright and well maintained unit features its own in-suite laundry and a fully equipped kitchen with fridge, stove, and dishwasher. Two of the three units are currently tenanted, offering immediate rental income. The main-floor unit is rented for $1,599/month, while the upper unit, spanning two levels, is rented for $1,747/month. The vacant lower-level unit was previously rented for $1,300/month, providing an opportunity to set a new rental rate or keep the space available for personal use. Parking is conveniently located at the rear of the property with laneway access (and street parking available). Ideally situated close to shopping, major highways, Lake Ontario, parks, and everyday amenities, this property combines a convenient location with excellent income potential. A turnkey opportunity for investors looking to add a modernized multi-unit property to their portfolio. Separately metred for hydro/gas. (id:15069)
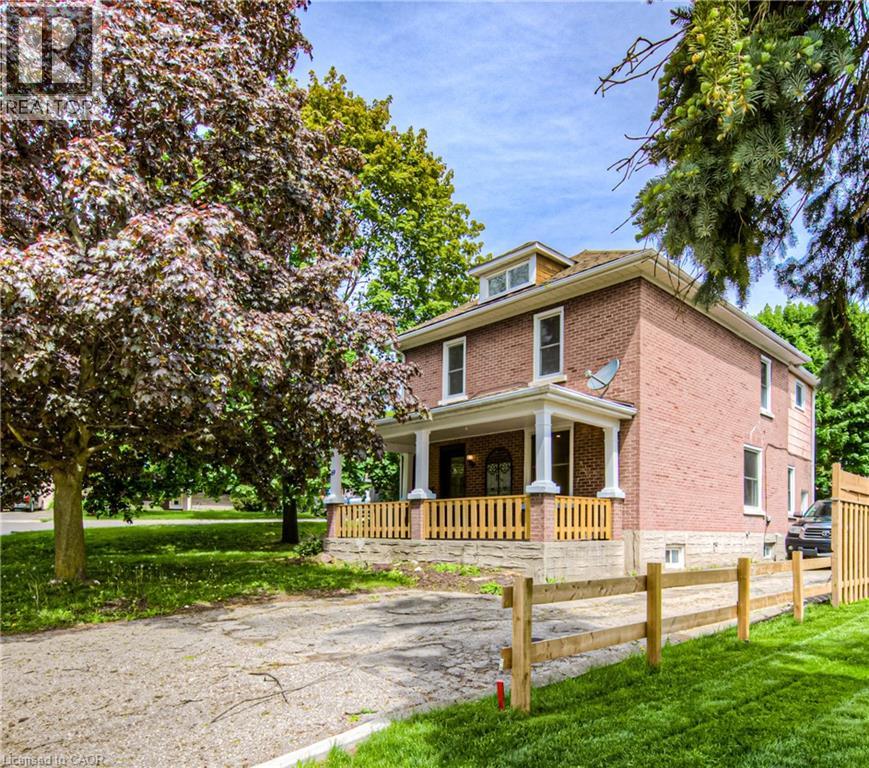
Welcome to 69 Hungerford Road in the heart of Hespeler, Cambridge. This stunning 2.5 storey detached home offers 4 bedrooms, 2 full bathrooms, and a layout designed for both living and earning. Here are 5 reasons this property deserves your attention. 1. A COMMUTER'S DREAM LOCATION Minutes from Highway 401 via Hespeler Road, this location connects you to Toronto, Guelph, Kitchener-Waterloo, and the broader GTA with ease. Public transit, Cambridge Centre, and major retail along the Hespeler Road corridor are all at your doorstep. 2. STEPS TO HESPELER VILLAGE Walk to the boutique shops, restaurants, breweries, and the weekly Hespeler Village Market along the Speed River. Forbes Park, local trails, and the Cambridge Public Library Hespeler branch are all within reach, making this one of Cambridge's most vibrant and walkable neighbourhoods. 3. A CHARACTER HOME ON A GENEROUS LOT The 2.5 storey layout and oversized lot set this home apart from the standard suburban build. Architectural details and a spacious footprint give it a warmth and personality that newer construction simply cannot replicate. There is room to grow inside and out. 4. RENOVATED TOP TO BOTTOM Every inch of this home has been updated with modern finishes. No renovation projects, no surprise repairs, and no compromises. Move in, settle in, and enjoy a home that has been thoughtfully refreshed from the ground up. 5. INCOME POTENTIAL BUILT RIGHT IN Two full kitchens, a separate entrance, and a renovated loft make this home a turnkey income property. Whether you are looking to offset your mortgage, accommodate extended family, or create a live-and-rent arrangement, the infrastructure is already in place. This is the kind of setup investors and savvy homeowners search for. (id:15069)
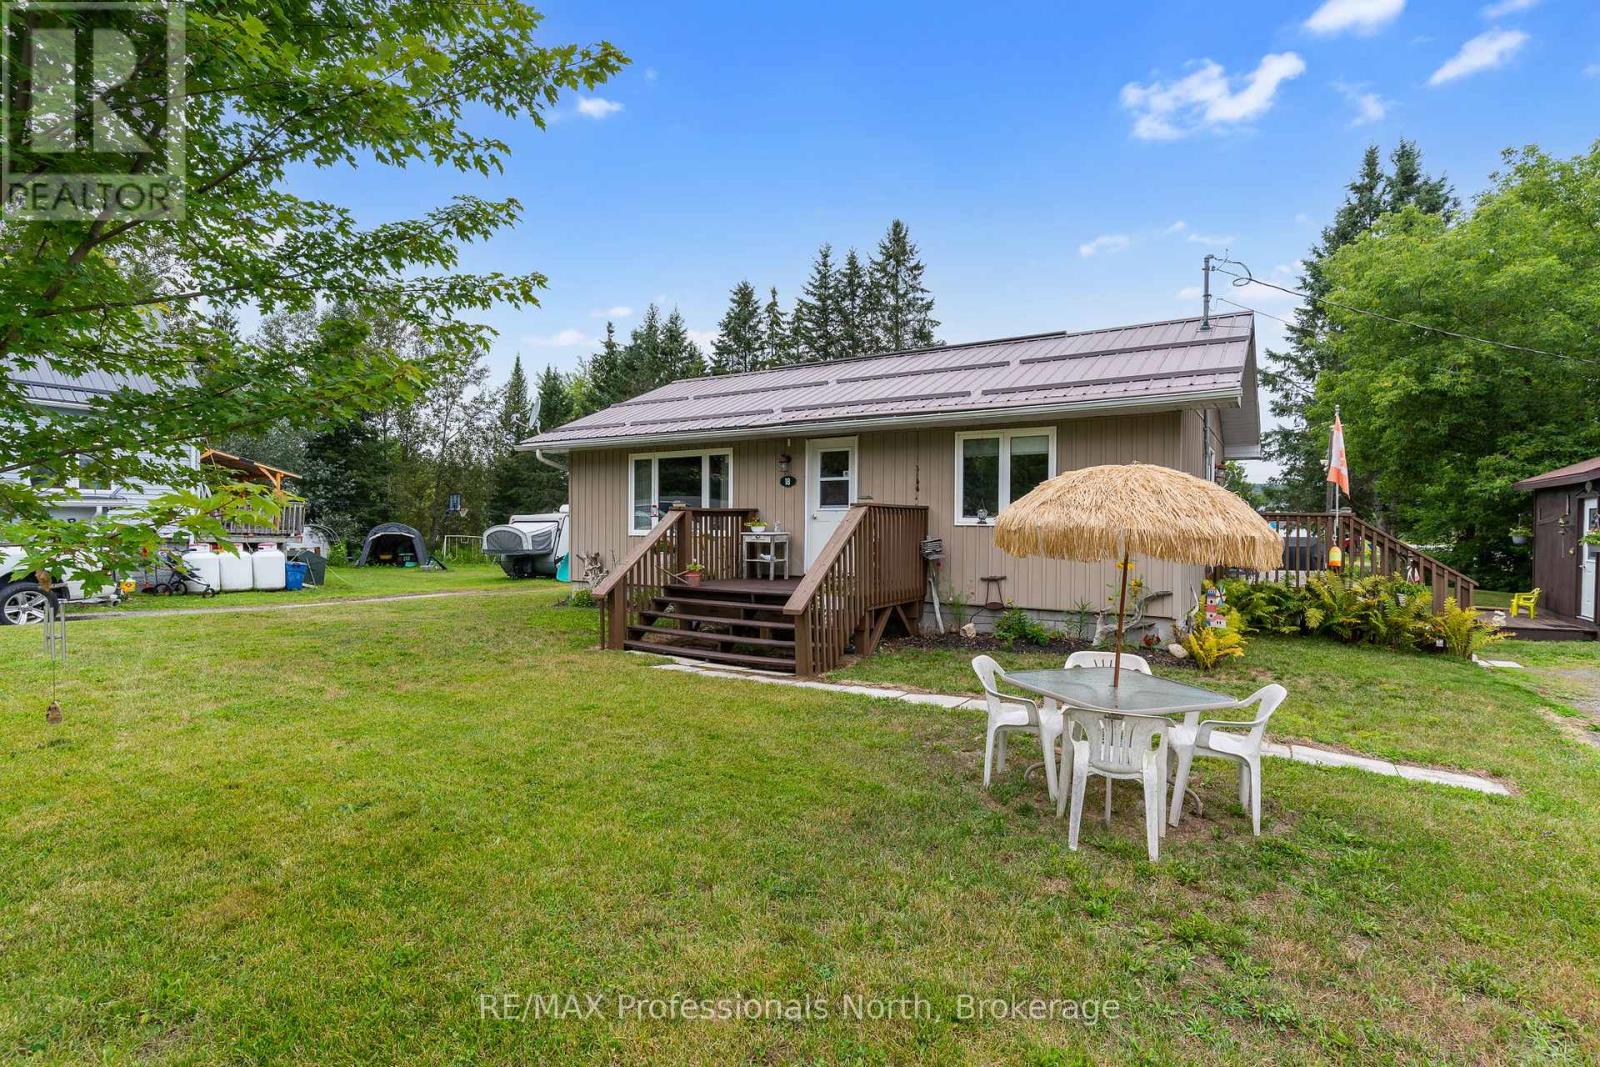
Welcome to 1B Lyons St, a beautifully maintained home perfectly situated in the welcoming town of Minden Hills. Ideal for first time home buyers or retirees looking to downsize, this cozy 819 square foot residence offers incredible convenience being walking distance to everything the vibrant community has to offer. Enjoy a scenic morning stroll along the popular Minden River Walk, a picturesque 2 km pathway that beautifully follows the Gull River right in downtown Minden. Inside, the home features two comfortable bedrooms, a well appointed 4 piece bathroom, tastefully finished eat in kitchen, spacious entryway with laundry and a large living room. It is fully equipped for easy living with a reliable forced air propane furnace, plus the added convenience of municipal water and municipal sewers. Set on a large, flat level lot easily accessed by a year round municipal road, the property offers fantastic outdoor space including a great yard, a nice deck off the back perfect for patio furniture and entertaining, and a very handy separate insulated bunkie perfect for extra guest sleeping. Featuring a durable metal roof and vinyl siding for a truly low maintenance lifestyle, there is absolutely nothing left to do except move in and enjoy. Do not miss this incredible opportunity for living in a prime location! (id:15069)
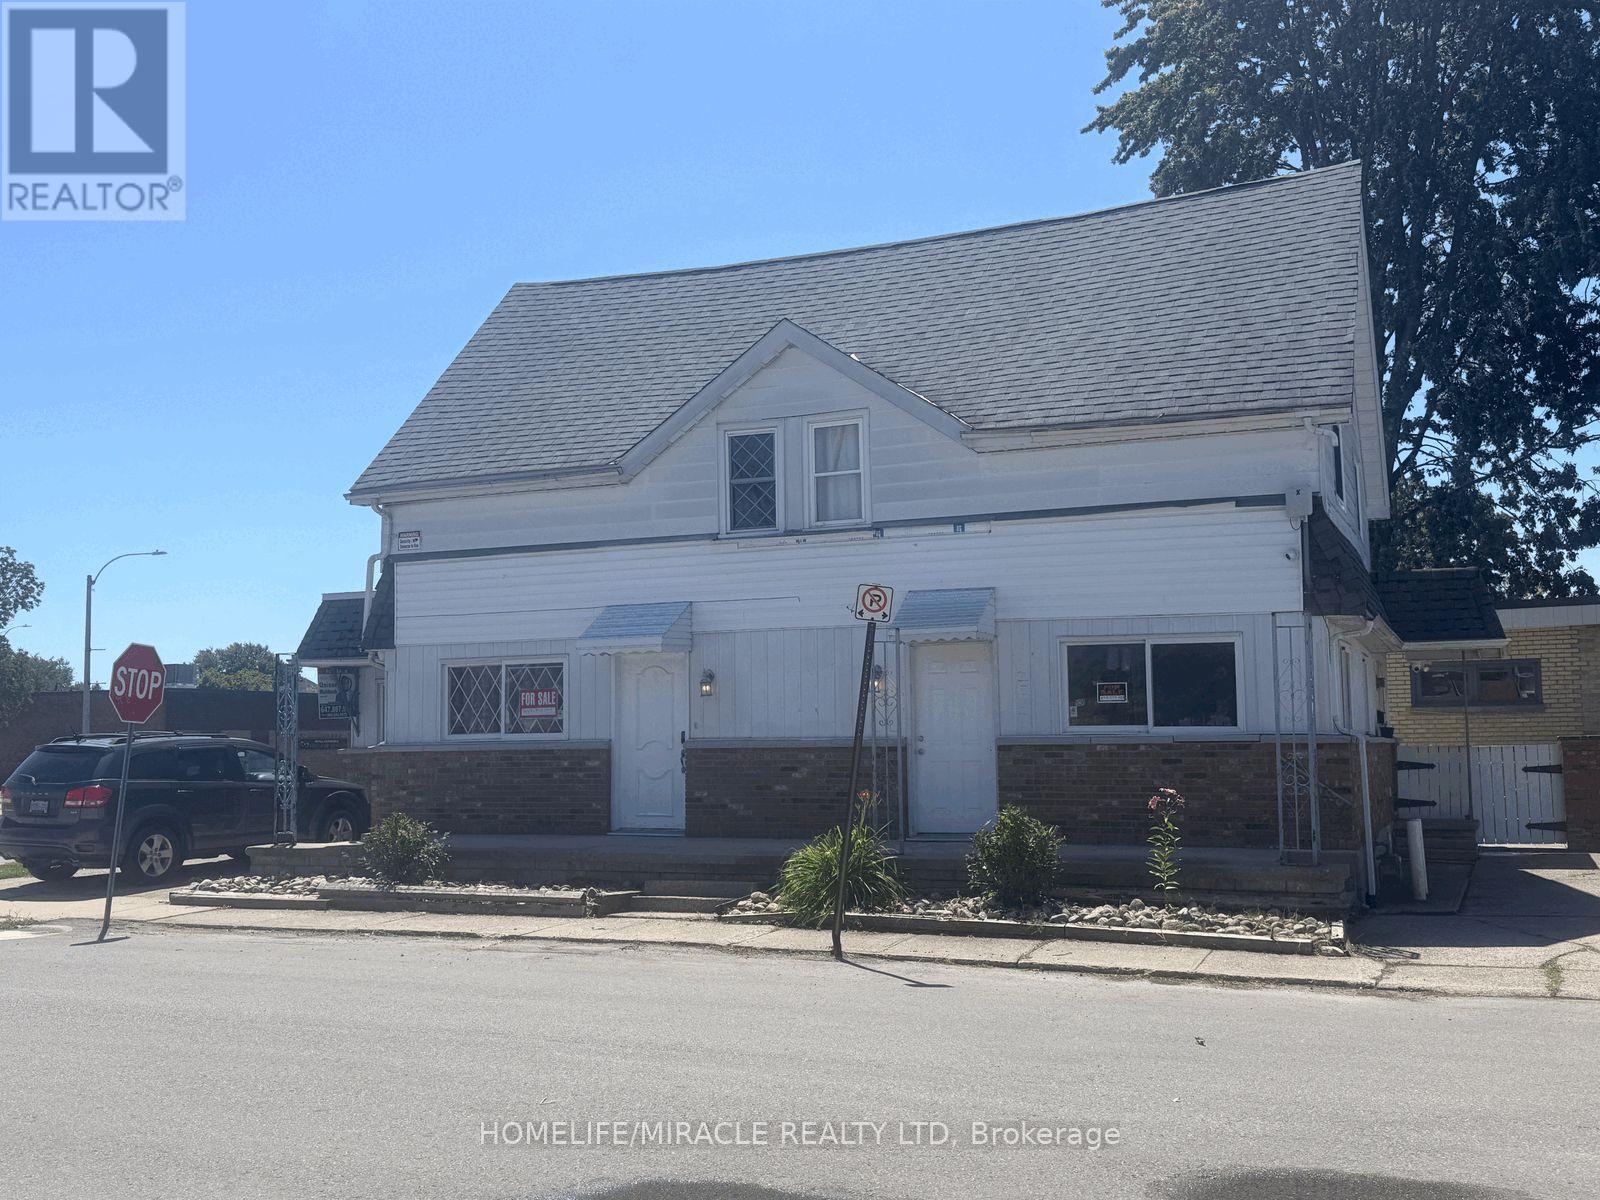
$1 LISTING MOTIVATED SELLER! Attention investors, entrepreneurs and buyers looking for a flexible live/work opportunity in Wallaceburg. This prominent corner property near downtown offers excellent visibility, multiple private entrances, approximately 1,738 sq. ft., five parking spaces and residential/commercial potential.The property provides three functional areas. The main residential portion features four bedrooms, separate living and dining rooms, a bright eat-in kitchen and a spacious bathroom with double-sink vanity. A private ground-level suite with its own entrance, washroom and parking may be suitable for guests, extended family, a home office or rental use. The commercial-style section has a separate entrance, washroom, shower and laundry facilities, offering possibilities for an office, retail shop, café, bakery, takeout business, personal- service business or other permitted use.Recent improvements include newer flooring, upgraded washroom and shower areas, additional laundry facilities and a newer furnace and central air system valued at approximately $12,500. Residential furnishings and multiple appliances are included. A garden shed provides additional storage. The $1 list price is being used as a marketing strategy and does not represent the seller's expected sale price. (id:15069)