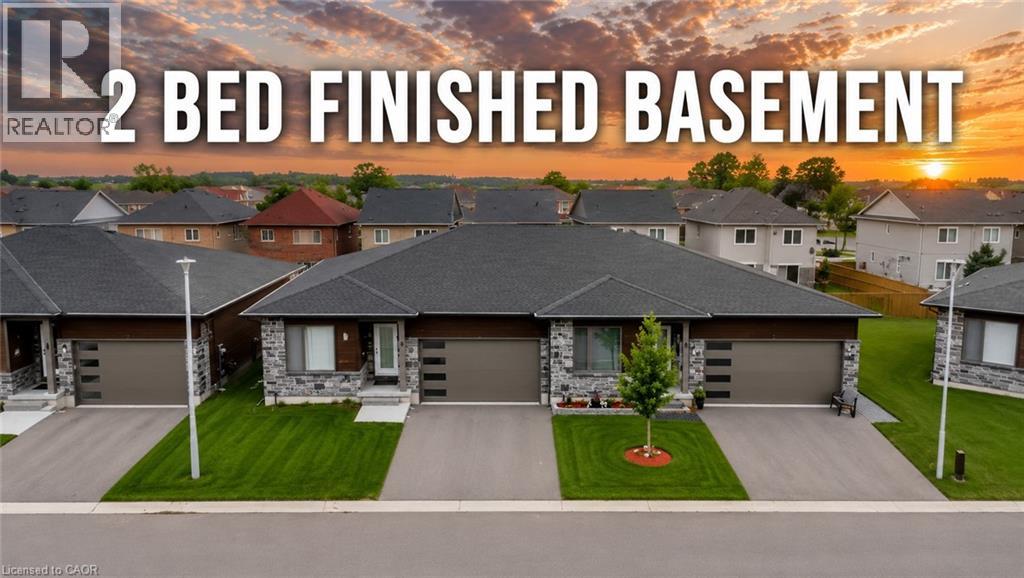
Welcome to 269 Pittock Park Road, a beautifully finished semi-detached bungalow featuring **2 bedrooms and 2 full bathrooms on the main floor, plus a fully finished 2-bedroom basement complete with its own kitchen, full bathroom and living space**. Offering an impressive amount of finished living space across two levels, this home provides exceptional flexibility for families, downsizers, multi-generational living and buyers looking for future income potential. The bright and spacious main floor features an open-concept kitchen, dining and living area with large windows providing an abundance of natural light and a cozy natural gas fireplace. The primary bedroom includes a walk-in closet and private 4-piece ensuite, while convenient main-floor laundry, an attached double-car garage and private rear deck add to the home's everyday functionality. The fully finished lower level substantially expands the home's living space with 2 additional bedrooms, a separate kitchen, full bathroom and generous living area. With many of the key components already in place, the basement is ideally suited for extended family or guests and may offer potential to be converted into a separate rental apartment. Located just steps from the Pittock Conservation Area and its extensive trails and natural surroundings, the home is also conveniently situated near schools, parks, golf, shopping and everyday amenities. Quick access to Highways 401 and 403 makes commuting throughout the region convenient, with Toyota and other major employers within easy reach. With **4 bedrooms, 3 full bathrooms, two kitchens, a fully finished basement and double-car garage**, this property offers an outstanding combination of space, versatility and location in north Woodstock. (id:15069)
This is the one that checks all your boxes, country living, minutes from marinas, beaches, hiking trails, craft breweries, wineries and the towns of Simcoe, Port Dover and Delhi. This three bedroom, two bathroom home has an impressive slate entry, leading into a main floor living/dining room with crown moulding and an impressive fireplace. Access from the dining area to a large rear deck that leads down to the backyard. Downstairs has a large rec room with an airtight stove that helps heat the home. A convenient walkout just off the rec room leads to the covered area under the deck above. There is a large room that could be used as a primary bedroom, a large utility/laundry room can be used for storage, as well as cold storage area that runs under the front of home to use as your own wine cellar, or for your homemade canned fruits etc., from local markets. The private backyard has a fire pit for your star gazing pleasure. New pump and UV system installed 2021. (id:15069)
Freshly revamped and upgraded home with large private fully fenced yard complete with workshop featuring hydro for your handy work. Interior features includes a brand new modern kitchen with vaulted ceiling, pot lights, skylight, granite countertops, farm-style sink, double door fridge with lower freezer, ceran-top stove, breakfast peninsula, patio door to rear porch. The open concept dining and great room offers wide open space with a gas fireplace and ceiling fan. A new 4 piece bath on the main level with tub and shower adds convenience for the main level bedroom and your guests. Main floor laundry makes life so much simpler. Upstairs you will find a bright newly finished hallway accessing two new bedrooms and another shared new 4 piece ensuite bathroom with skylight which connects to both bedrooms by pocket doors. Note the inexpensive property taxes! (id:15069)
New Listing. Gorgeous Forest Park 4 Bedroom Home with Large Open Concept Living/Dining /Kitchen. Updates Throughout Include 2-4 Piece Baths, Windows, Flooring ! Freshly Painted Interior and Exterior Painted, 2024. Closet Space Galore, Laundry Shutes on Main and 2nd Floor. Finished Basement with Rec Room, Bonus Room, Cold Room, 2 Piece Bath and Laundry, Beautiful Manicured Lot with Privacy Hedge, Deck. Close To Schools (id:15069)
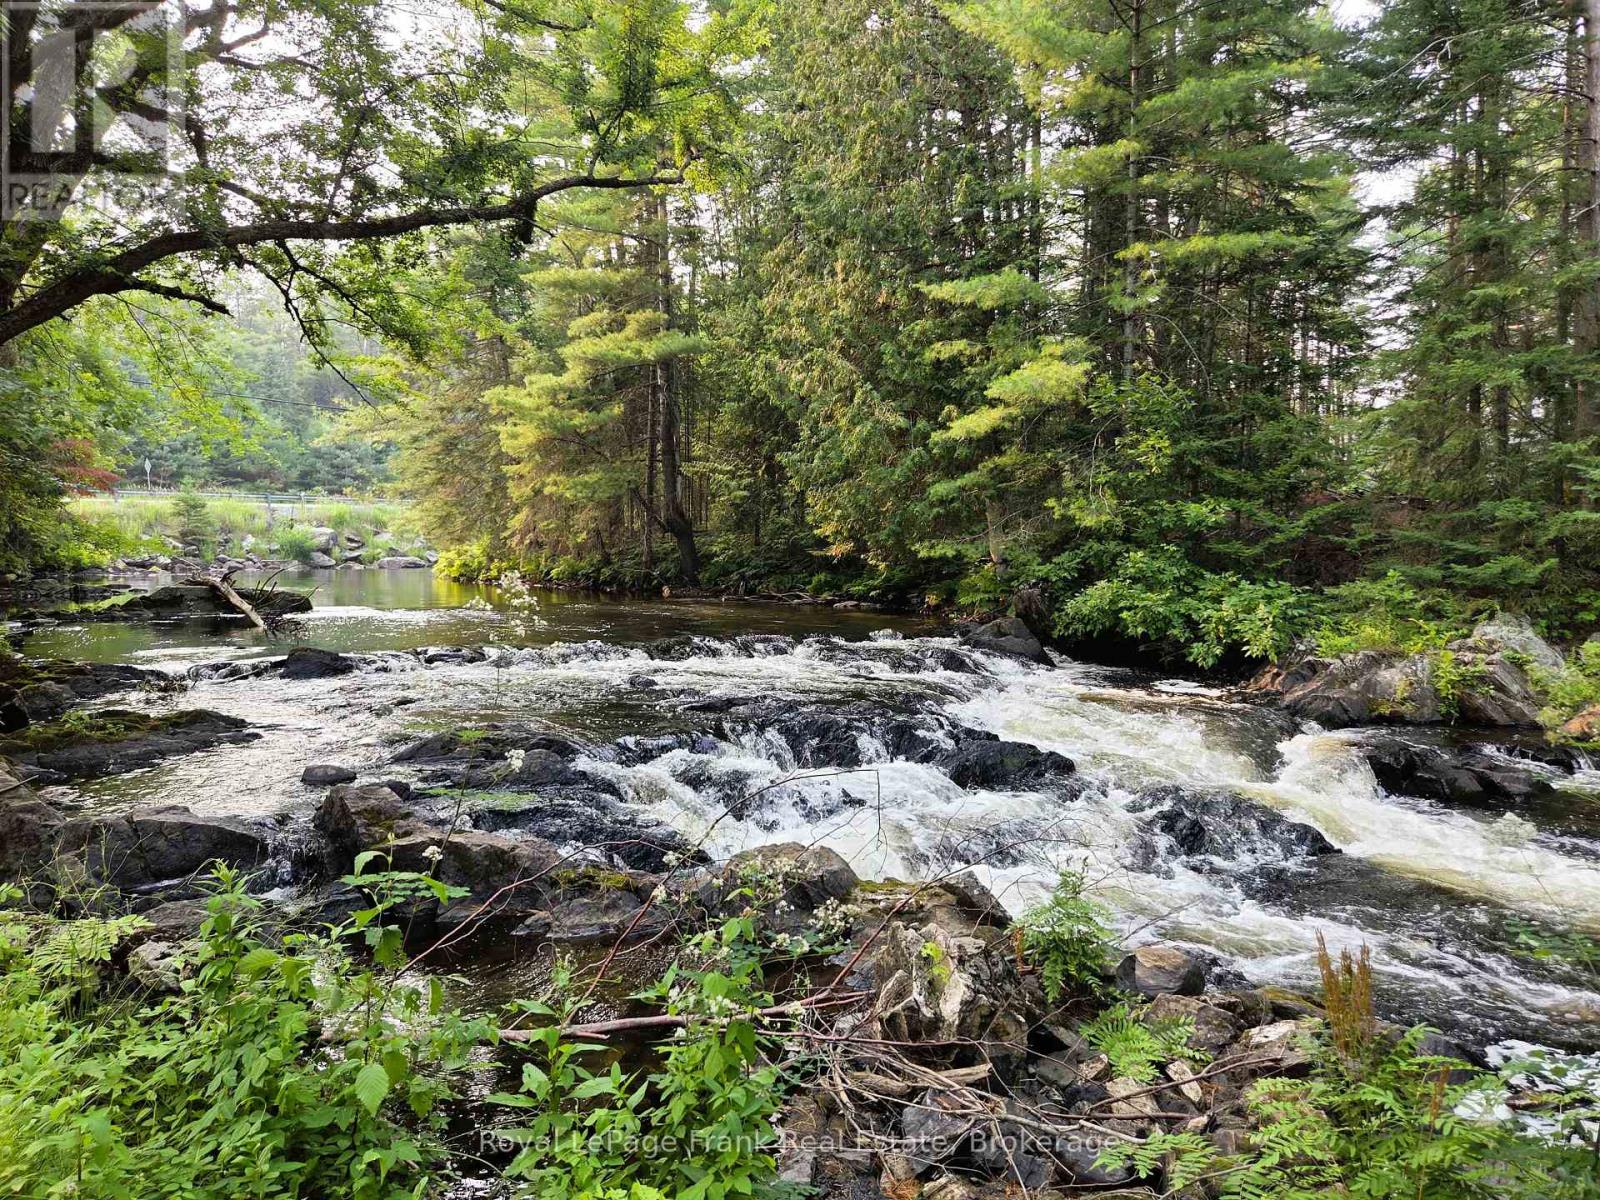
EELS CREEK: Beautifully appointed home sitting on over a half acre point like lot with the amazing sound of the terrific rapids on one side and great swimming/canoeing on the SE side of the point lot. This custom 1800+ Sq. Ft. home offers 3 bedrooms, a main floor family room and den, 2.5 bathrooms and upgraded finishes throughout. Including hardwood floors, cathedral ceilings, floor to ceiling windows and fireplace, granite kitchen counters, central vacuum, central air, main floor laundry and 1860 square foot poured concrete basement with 8 ft ceilings waiting to be finished. Detached 1.5 car garage with cement floor and hydro, plus a huge paved driveway allowing for lots of parking. Long Lake public access in the Kawartha Highlands Provincial Park is just minutes away. This property is approximately a 2 hour drive from the GTA and a short drive to the village of Apsley for shopping, our medical centre, public school, library and our impressive community centre with a state of the art workout facility and NHL size rink. Minutes from Jack, Anstruther & Chandos Lakes as well. You will love calling cottage country your home, come see! (id:15069)
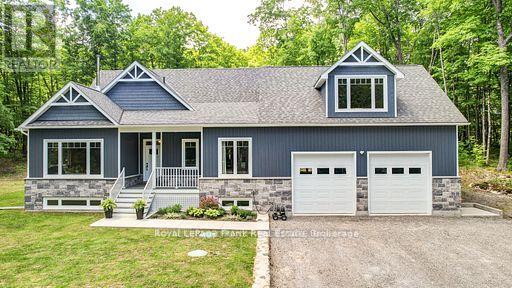
BIG CEDAR: Gorgeous & stunning builder's private residence, built in 2018 and offering superior construction, is now available for sale. Post and beam accents throughout the main level with four supporting I-beams clad in pine and custom, Mennonite made, solid pine shaker doors & trim grace this beautiful home along with 3/4 inch maple floors. Chefs will drool over the fabulous maple kitchen with granite counters and will love serving meals in front of the impressive stone fireplace with a high-efficiency insert and blowers on all three floors. Radiant heated floors in the basement and in the attached 2.5 car garage, which is also equipped with two over-sized 10 x 10 insulated garage doors, side-mount motors, has a separate 100 AMP panel and also has been roughed in for a two post car lift with re-enforced post pads - perfect for the car enthusiast. Main floor primary bedroom with a nice soaker tub & walk-in shower in the ensuite, plus three more bedrooms, 2 more full bathrooms and a 2nd floor family room. Awesome 4-season sunroom with maintenance-free finishes... everything is PVC, vinyl & aluminum, great for the horticulturalist in the family, plus walk-out to the covered BBQ deck, complete with an exhaust fan even. Main floor laundry, tankless heat on demand hot water for in-floor heating & household use, 200 AMP panel for the house, new 14,000 Generac generator, high-efficiency propane furnace with central-air, hand-cut roof with 5/8" plywood & architectural fiberglass shingles, high-grade windows, top-notch water purification system with UV and a 200' well producing 7 GPM, plus a separate 9' x 12' storage building. But wait, there is more... a 900 sq. ft. loft above the garage with a separate entrance, finish to your liking and with one more bathroom allowed on the permit it could be made into something terrific and has a great view! With over 4460 sq. ft. of living space, go BIG and come home to this fabulous, one-of-a-kind property with great neighbours! (id:15069)
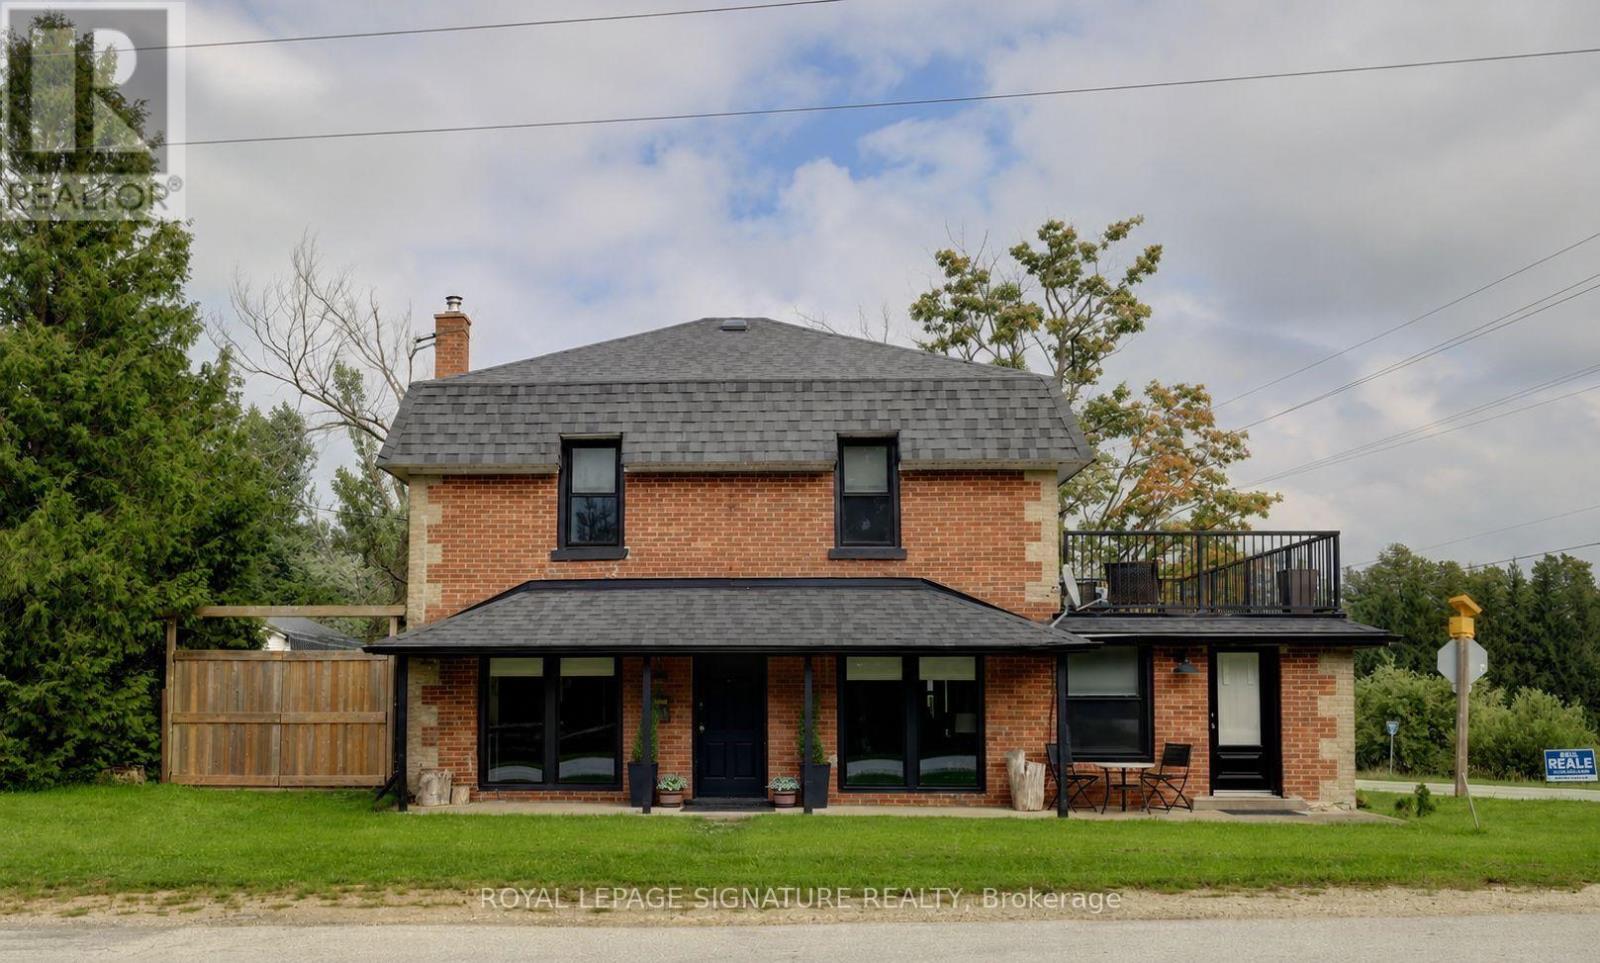
The Original GENERAL STORE in the Village! Featuring a Unique and Special Opportunity. This is a Residential Property which has been owner occupied for the past several years but it also has the option to operate a Home Run Business. The main floor includes a Mudroom and Laundry Room with sink and full Washroom. The Kitchen has been renovated with a Center Island and Stools which opens to the large Family rest and relaxation area with New Wood Burning Fireplace that has a WETT Inspection Certificate. The main floor also has a large Bedroom which can be used as a Primary Bedroom, Office, Studio that includes a door to the front Porch in addition to a Formal Dining Room with a walkout to private NEW deck. The second floor has 4 bedrooms and alot of space plus another full NEW Washroom. One of the bedrooms includes an extra large living space. In the last 3 years the Home has experienced many upgrades and improvements including: All new Windows and Doors, Second Floor fully renovated including floor configuration and bathroom with Permits. New UV Water Filtration System, All new Electrical 2nd floor and kitchen. Septic pumped and inspected 1 year ago. Walkout from second floor has a new roof and railing. New Kitchen and Wrap Around Deck. Prior to that the Detached Garage was fully renovated with Metal Roof, Doors, garage Doors with Remotes. DON'T MISS THE BONUS SPACE above the Garage with HYDRO which allows many options including Hosting and Entertaining. This Home is approx. 4 mins. to the Summit Point Chair Lift and 5 Mins to the Scenic Caves. (id:15069)
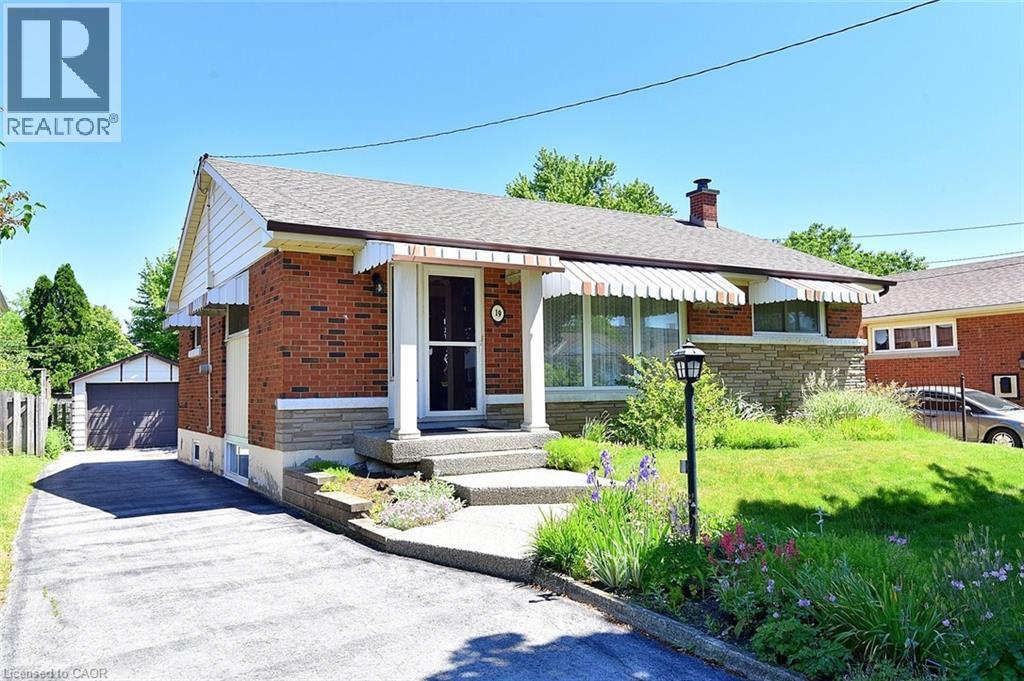
Incredible turnkey investment opportunity. A Fully Renovated Legal Duplex located in a desirable Forest Heights, Kitchener neighborhood. 4 spacious bedrooms with 2 washrooms on the Main Floor. 3 bedrooms Legal Basement apartment with separate entrance and 3 ensuite washrooms. Total living floor area of 1,892 square feet including the basement. Thousands spent on the renovations approx. $200K plus. Both units are beautifully designed with high-end finishes, including luxury vinyl flooring, appliances and separate in-suite laundries for both units on the main floor and the basement. Seeing is believing. New floors, New washrooms, New furnace, New AC, New water heater and many many more. Extended new driveway approved by the city which can accommodate 3 vehicles. The old aluminum wiring is replaced with new copper wiring in the whole house. The gas line was replaced from road to the property spent approx. $5K. New front raised concrete porch spent approx. $7K. All brick bungalow in desirable Forest Heights, Kitchener neighborhood close to all amenities, shopping, and schools. 3 season sunroom, garden shed, fenced backyard, and large single garage. Silver Aspen is a prime rental location that will always attract great tenants as it is close to all universities in waterloo. With a gross potential income of approx.$65,000/annum and minimal expenses, this property is a true wealth-builder. Main floor can be rented for $2800 and basement can also be rented for $2600. Live in one unit while renting out the basement as a mortgage helper, or maximize your portfolio with a fully leased option. Please check the attached layout plans approved by the city. All measurements are mentioned in the city approved plans attached. It is the buyer or agent responsibility to verify all measurements. If you need a copy of the city approved plans please ask for the copy to verify all the measurements and legal status of the property. (id:15069)
SOUGHT AFTER , FAMILY FRIENDLY NEIGHBOURHOOD CONVENIENTLY LOCATED NEAR SCHOOLS, PARKS, PUBLIC TRANSIT AND SHOPPING. FEATURES 3 AMPLE SIZED BEDROOMS, A SEPERATE DINNING AREA AND SPACIOUS LIVING ROOM WITH ORIGINAL HARDWOOD FLOORS UNDER THE CARPET. THE LOWER LEVEL BOASTS A NEWLY RENOVATED FULLY FINNSHED IN-LAW SUITE WITH LARGE BRIGHT WINDOWS, 7' CIELINGS, DOUBLE WIDE SHOWER WITH GLASS DOORS,VINYL PLANK FLOORS, FINSHED LAUNDRY ROOM. THE EXTERIOR FEATURES A LONG SIDE DRIVE WITH A SPACIOUS 12X20 GARAGE WITH CONCRETE FLOOR, WELL KEPT FRONT AND SPACIOUS REAR YARDS. THIS HOME AWAITS YOUR DECORATING TOUCH, A GREAT PLACE TO RAISE YOUR FAMILY. (id:15069)
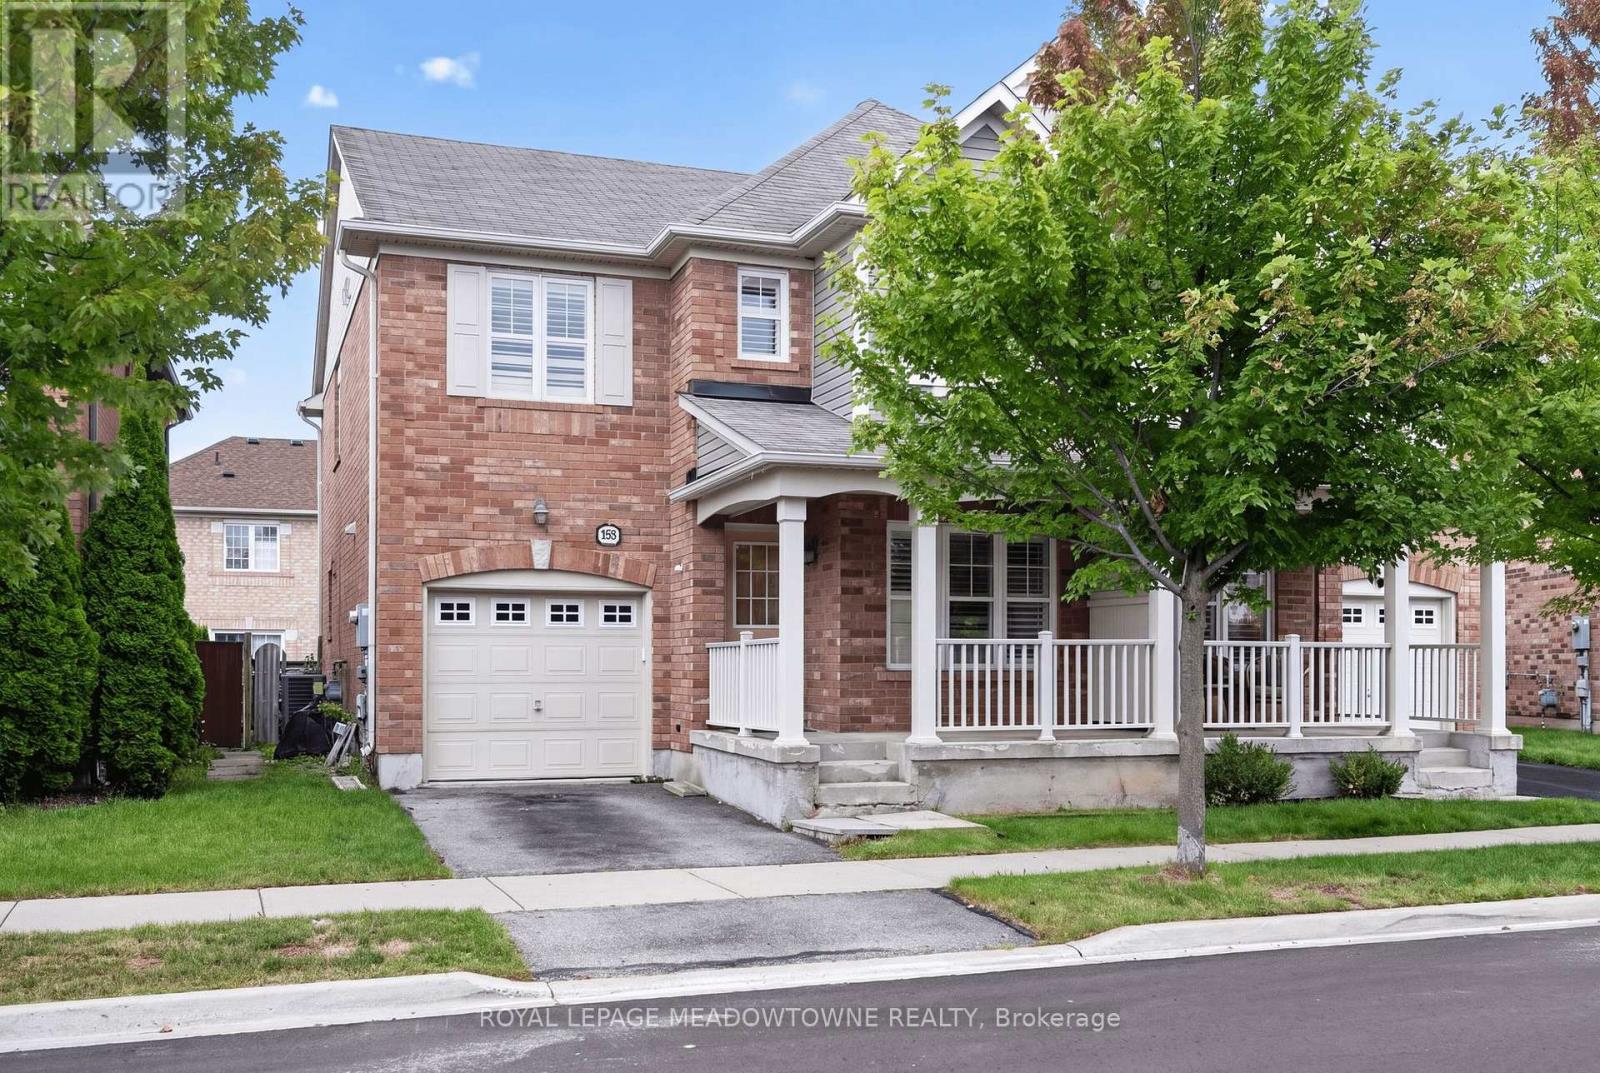
This 4 bedroom, 2.5 bath semi offers over 2,500 sq.ft of finished living space. The main floor has a living and dining room with hardwood floors, upgraded staircase, a 2pc powder room, garage access and a large family room with gas fireplace. The kitchen has granite countertops, a large island, an eat-in area with backyard access and stainless steel appliances. Upstairs has a large primary bedroom with a walk-in closet & 3pc ensuite with glass shower. There are 3 more good size bedrooms, a main 4pc bathroom and laundry. The basement is fully finished with 2 rec rooms. There is a good-size fenced in backyard, a 1-car garage and a private front porch! Close to parks, schools, splash pad & great commuter location! This home has great bones and with a little TLC, will be a great family home. (id:15069)
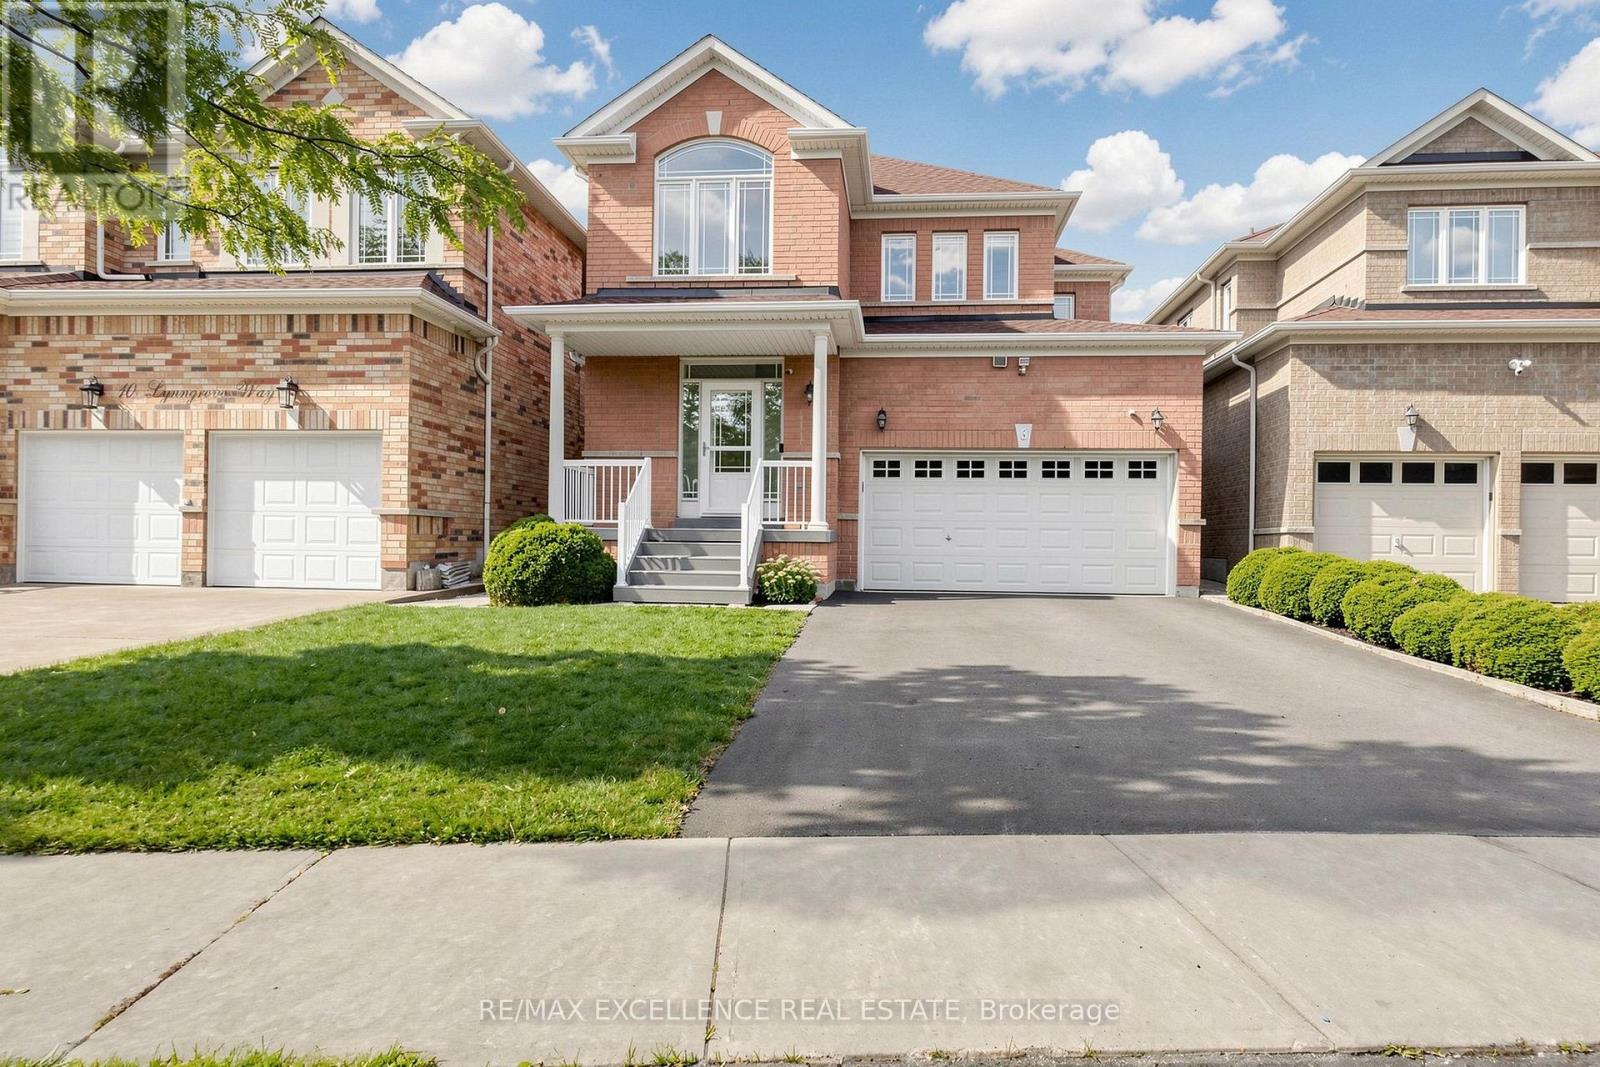
Welcome to your dream home in the heart of Gore Rd & Castlemore! This beautifully maintained 3-bedroom, 1,700 sq. ft. home offers the perfect blend of style, comfort, and functionality. Freshly painted with Sherwin-Williams paint, it features hardwood floors throughout, 9-ft ceilings, a spacious great room with gas fireplace, formal dining room, Rough in laundry on Main Floor and a stunning eat-in kitchen with quartz waterfall countertops, backsplash, and stainless steel appliances.The finished basement with a separate entrance offers excellent versatility, featuring a second kitchen and laundry area-ideal for extended family or additional living space. Enjoy added peace of mind with a new roof (2023), furnace (2024), asphalt driveway (2023), tankless hot water system, Upgraded panel(200 AMP)Kinetico whole-home water filtration with drinking water station, and EV charging outlet. Step outside to a private backyard oasis with no rear neighbours, an extra-deep fully fenced lot, approximately 400 sq. ft. of interlocking, deck, and gazebo-perfect for entertaining or relaxing. Conveniently located minutes from major highways, schools, shopping, parks, and amenities. A true pride-of-ownership home in a highly desirable neighbourhood-don't miss it! (id:15069)
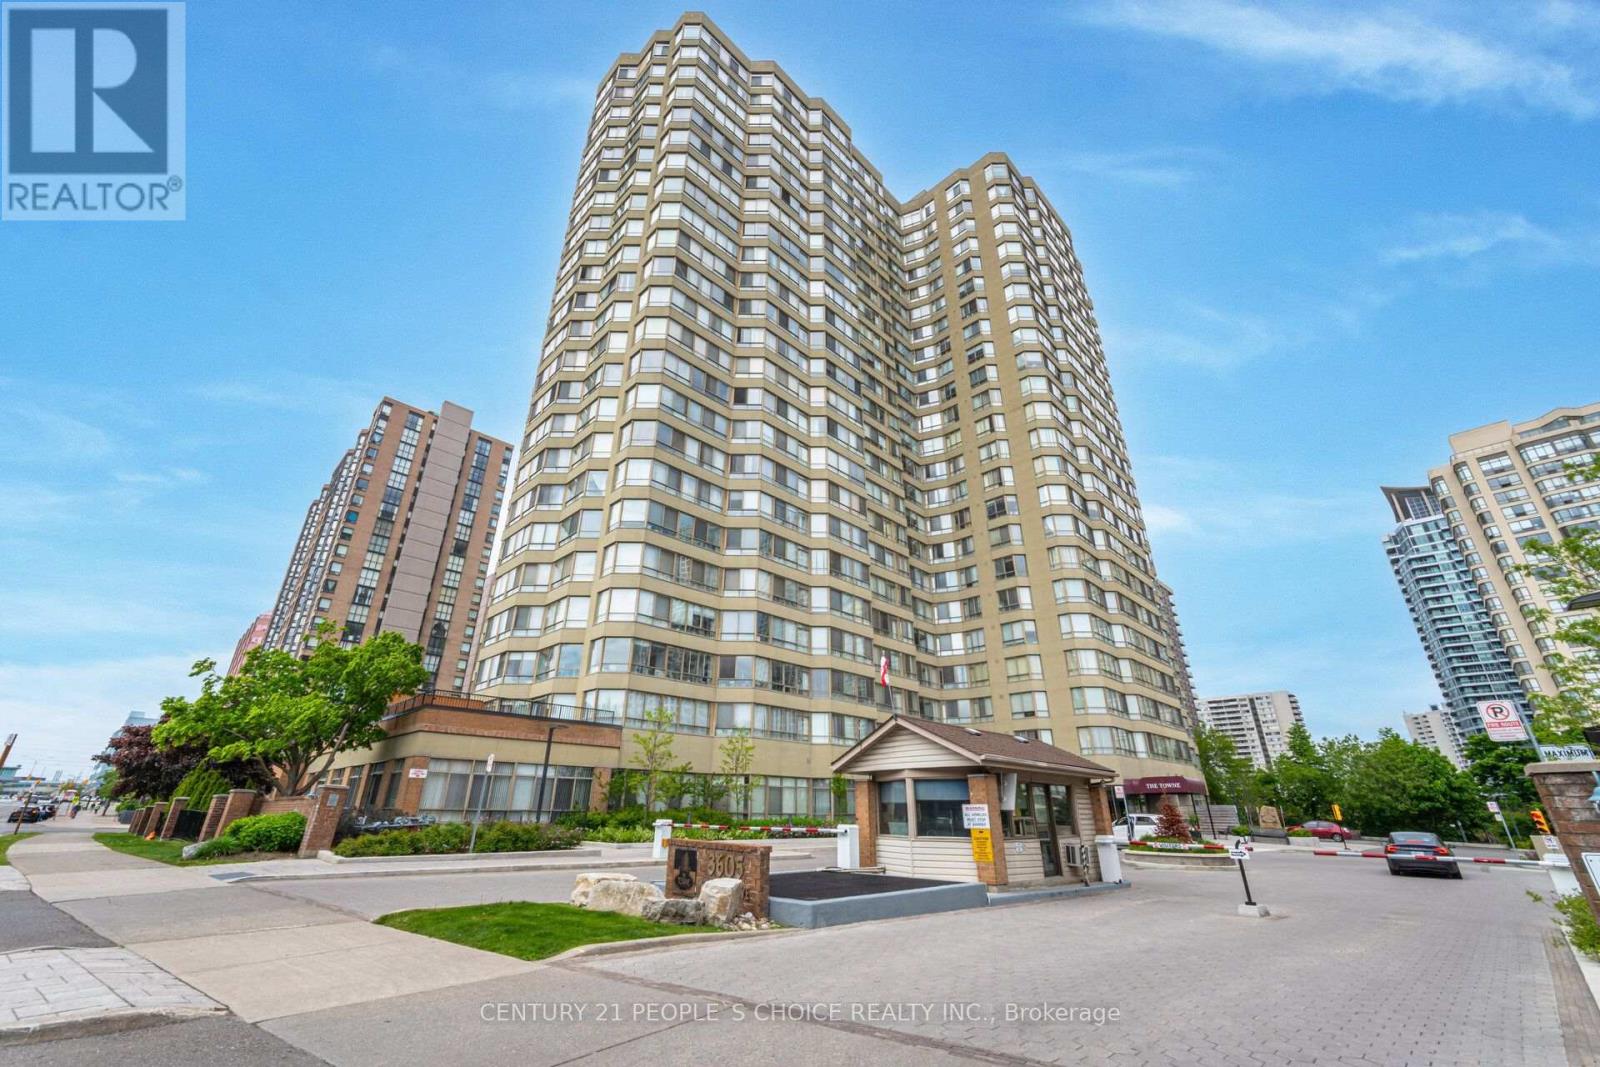
Luxury Tridel-Built Corner Unit! Discover this incredibly spacious 1,395 sq. ft. corner suite featuring coveted South exposure and 2 parking spaces. The versatile solarium is large enough to be used as a 3rd bedroom or a bright home office. $$$$$ spent on stunning upgrades, including a newer modern kitchen and designer bathrooms. Retreat to the massive primary bedroom complete with a walk-in closet plus an additional extra storage closet. Unbeatable location right in the heart of Mississauga! Enjoy resort-style living in a well-managed building with 24-hour gatehouse security. Top-tier amenities include an indoor pool, whirlpool, beautifully treed garden with a huge deck, exercise room, billiards, party room, theatre, guest suites, plus tennis and squash courts. (id:15069)