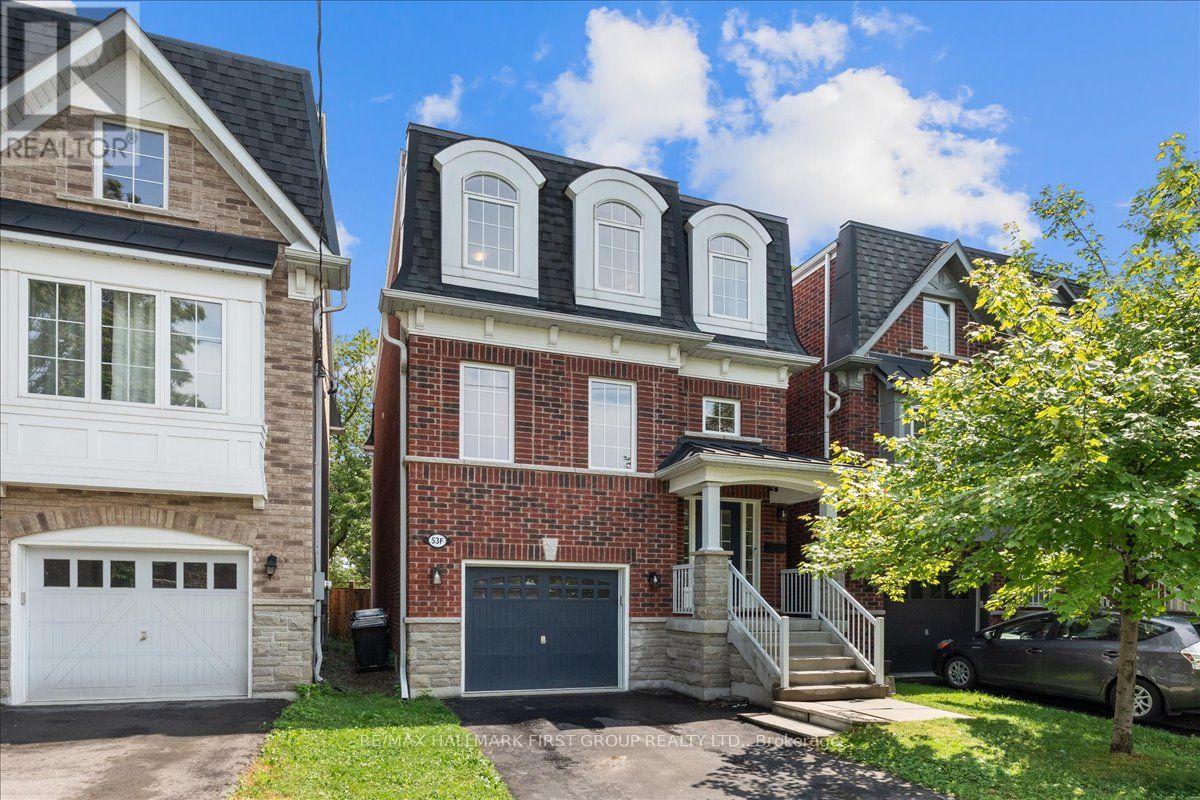
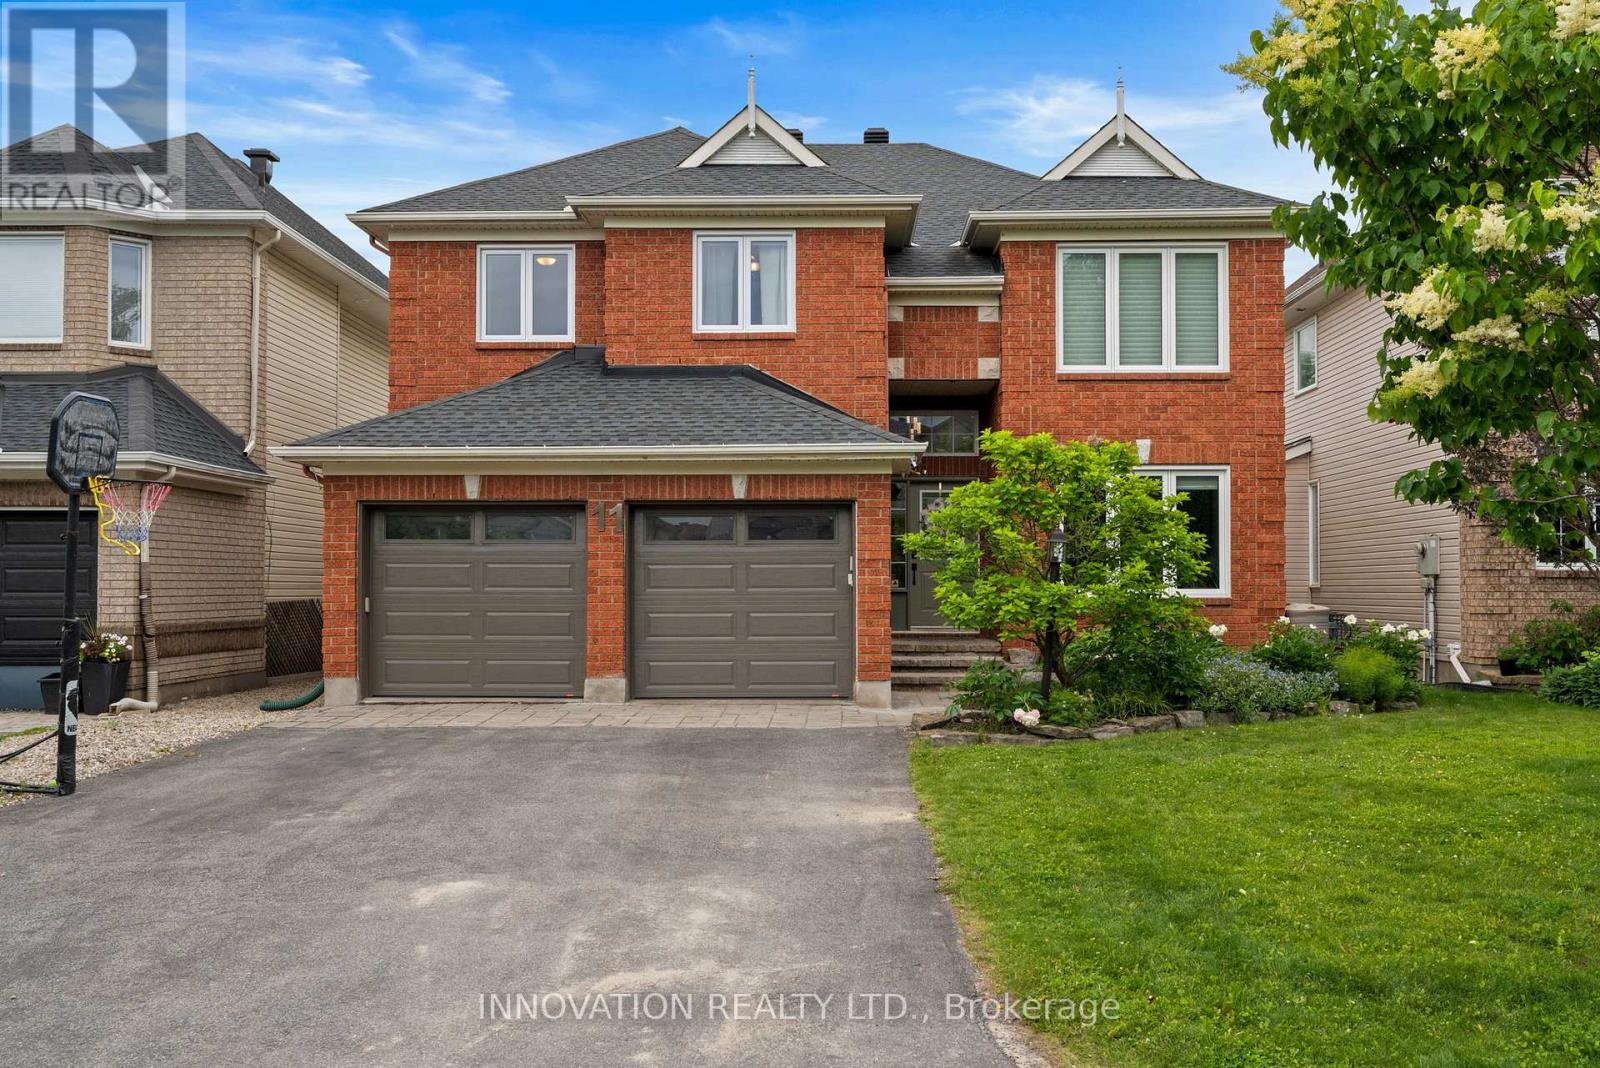
Welcome to "The Residences of Dentonia Park!" Only 12 years new, this "Maple" model offers exceptional curb appeal with parking for 3 cars. The charming red brick exterior and covered front porch lead to a spacious foyer with soaring ceilings and a double closet. The open-concept main floor features a chef's kitchen with high-end appliances, new flooring, quartz countertops, a centre island, and ample cabinetry overlooking the living and dining area with a gas fireplace and walkout to the sunny south-facing backyard, perfect for summer BBQs. Upstairs, the family room has been converted into a 4th bedroom or ideal home office and includes a modern 3-piece bath. A short flight up is the private primary retreat featuring a spacious bedroom, south-facing windows, a large walk-in closet with hidden storage, and a fully renovated ensuite (2026). The third floor offers two additional bedrooms with large closets, a renovated 4-piece bathroom (2026), and convenient upper-level laundry. The finished basement features a large rec room with above-grade windows, laminate flooring, and a stylish powder room (2026). Enjoy your private backyard oasis with professionally installed patio stones, new sod, and a beautiful gazebo - perfect for entertaining or relaxing outdoors. Conveniently located walking distance to Main Street subway station, Danforth GO, dentonia park, Stan wallow park, Coleman park, Taylor creek trail, Dentonia park golf club, grocery stores, banks, pharmacies, highly rated schools and more! This is the turnkey home you've been waiting for! **Main floor, second floor basement are 9ft ceilings, this floor is 8ft ceilings. Interior garage measurement: 12 x 19.5ft.** (id:15069)
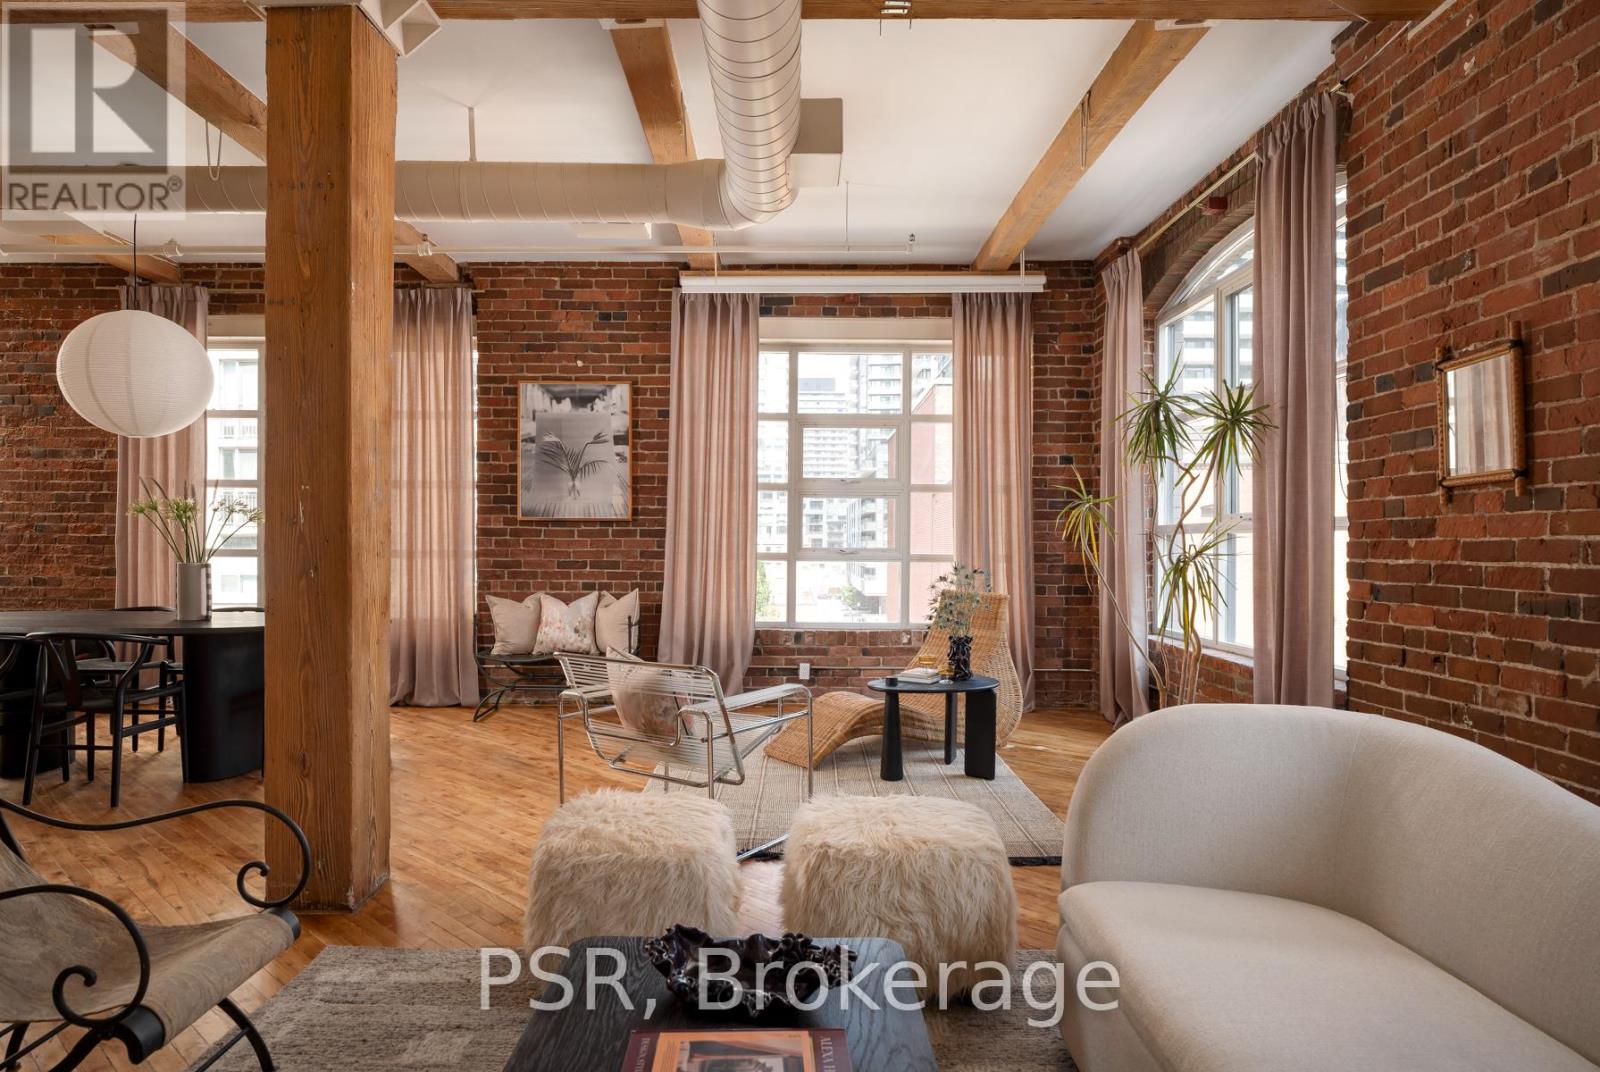
Welcome to Imperial Lofts! Where Toronto's industrial past meets its Imperial future! Constructed in 1910 and home to the Imperial Optical Company in its early years, and used as a warehouse for various manufacturers through the mid century, this historic building was thoughtfully converted into authentic loft residences in 1997 while preserving its remarkable architectural details- the dramatic arched mullioned windows and the original manually operated elevator cab that still welcomes residents and guests today. 407 holds one of the building's coveted southeast corner spots! Inside this suite history and design converge. Soaring 10.5-ft ceilings, original hardwood floors restored with care, authentic century-old red brick walls, original Douglas Fir timber beams work together to define this timeless industrial space. Wrapped in natural light from its coveted southeast exposure, this loft enjoys clear views over the neighbouring heritage art deco building, creating a sense of openness that mixes beautifully with its vintage features. With over 1400sqft of living space, the flexible guest suite/home office can be closed in if one chooses while still preserving the expansive feel of the open-concept layout. Complete with a shared rooftop terrace with BBQs, this is authentic loft living in the heart of Toronto-just steps to St. Lawrence Market, the Distillery District, the King East Design District, cafés, acclaimed restaurants, King & Queen streetcars, and the future Ontario Line. A home with history. A space with soul. A loft that's effortlessly cool. (id:15069)
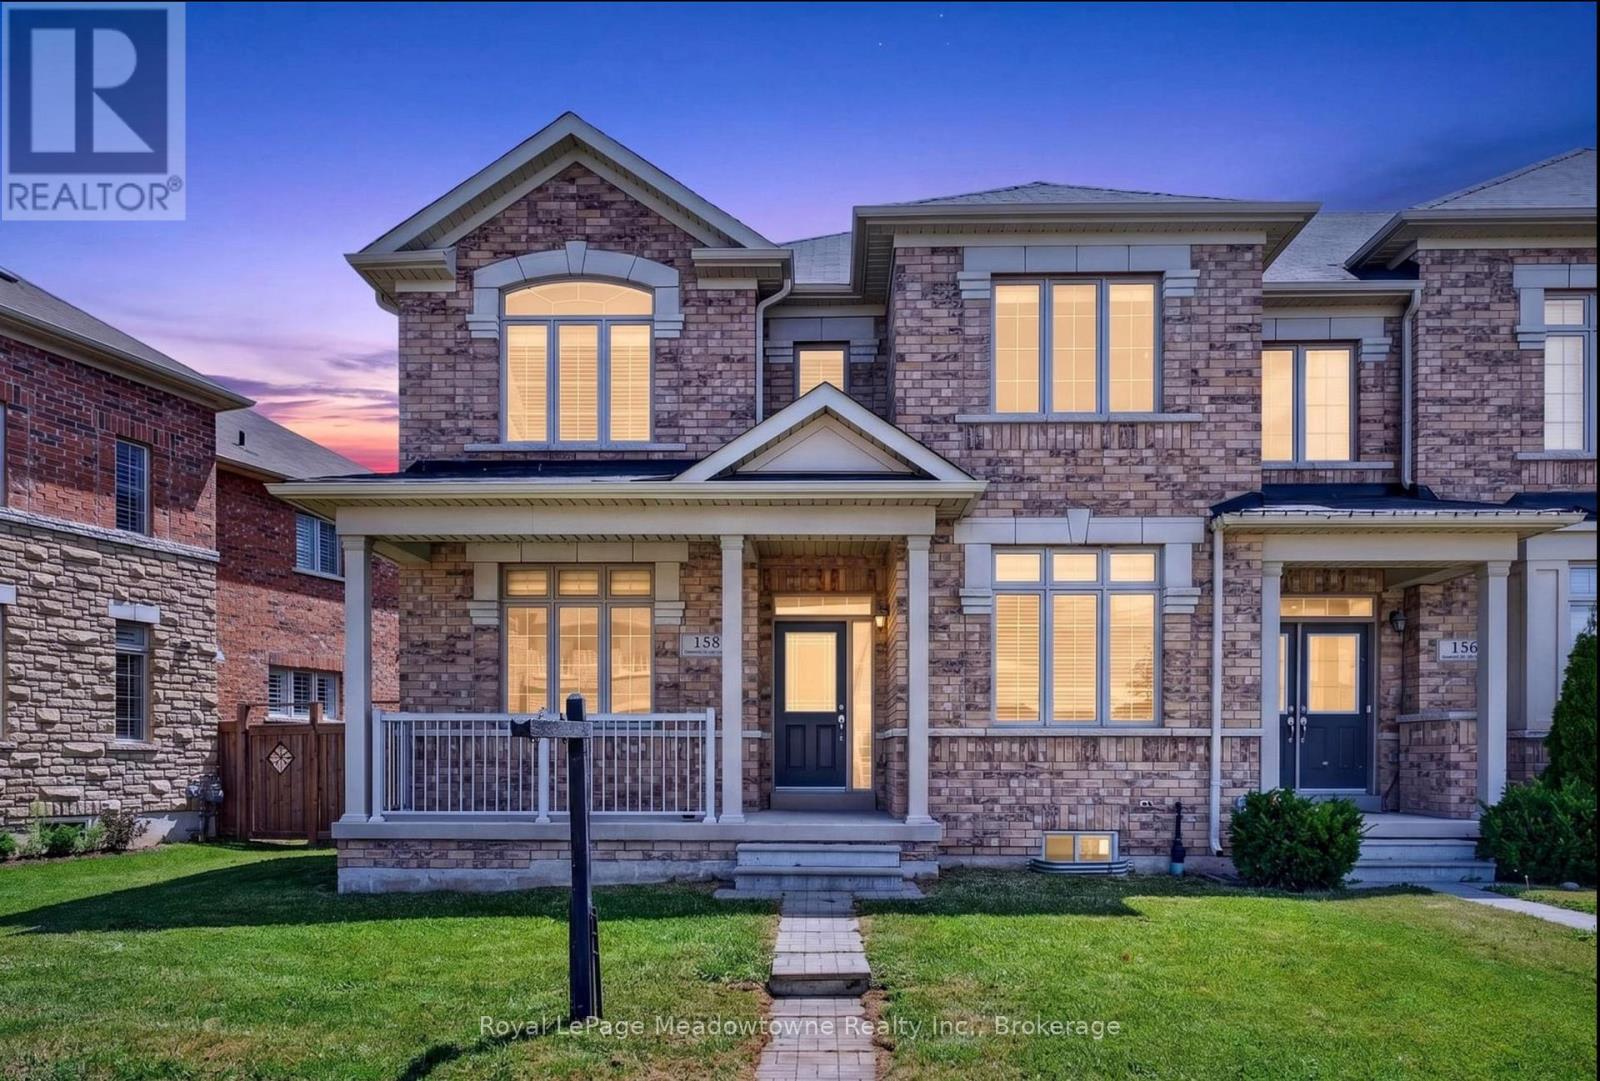
Welcome to this striking, executive end-unit townhouse by Starlane Homes, perfectly situated in the highly sought-after Saddleridge community. Offering over 2,300 sq. ft. of sun-drenched living space, this home is flooded with natural light from every angle thanks to its premium lot, giving it the expansive look and feel of a detached home. From the moment you step into the grand foyer with its soaring 9-ft ceilings and quality flooring, you'll feel the perfect balance of elegance and everyday comfort. The thoughtfully designed main floor features distinct family and dining spaces, highlighted by a cozy fireplace that sets the ideal scene for family movie nights or entertaining guests. At the heart of the home, the modern kitchen features a sleek breakfast bar for quick morning bites or casual chats while cooking. Need a main-floor office, guest room, or space for extended family? The versatile ground-floor study easily adapts to fit your lifestyle needs. A sleek staircase guides you upstairs to four spacious bedrooms and two full baths, complete with an open balcony that overlooks the foyer below. Your primary suite serves as a true restful sanctuary at the end of a long day. Downstairs, the home offers incredible potential. A legal separate side entrance leads down to a bright basement featuring legal egress windows that allow ample natural light to pour in. This space is the ultimate blank canvas, perfect for potential rental income, an in-law suite, or an expansive home retreat. Complete with a detached double-car garage, premium finishes throughout, and an unbeatable location just steps from schools, parks, and local amenities, this true Milton gem combines style, versatility, and community living at its finest. (id:15069)
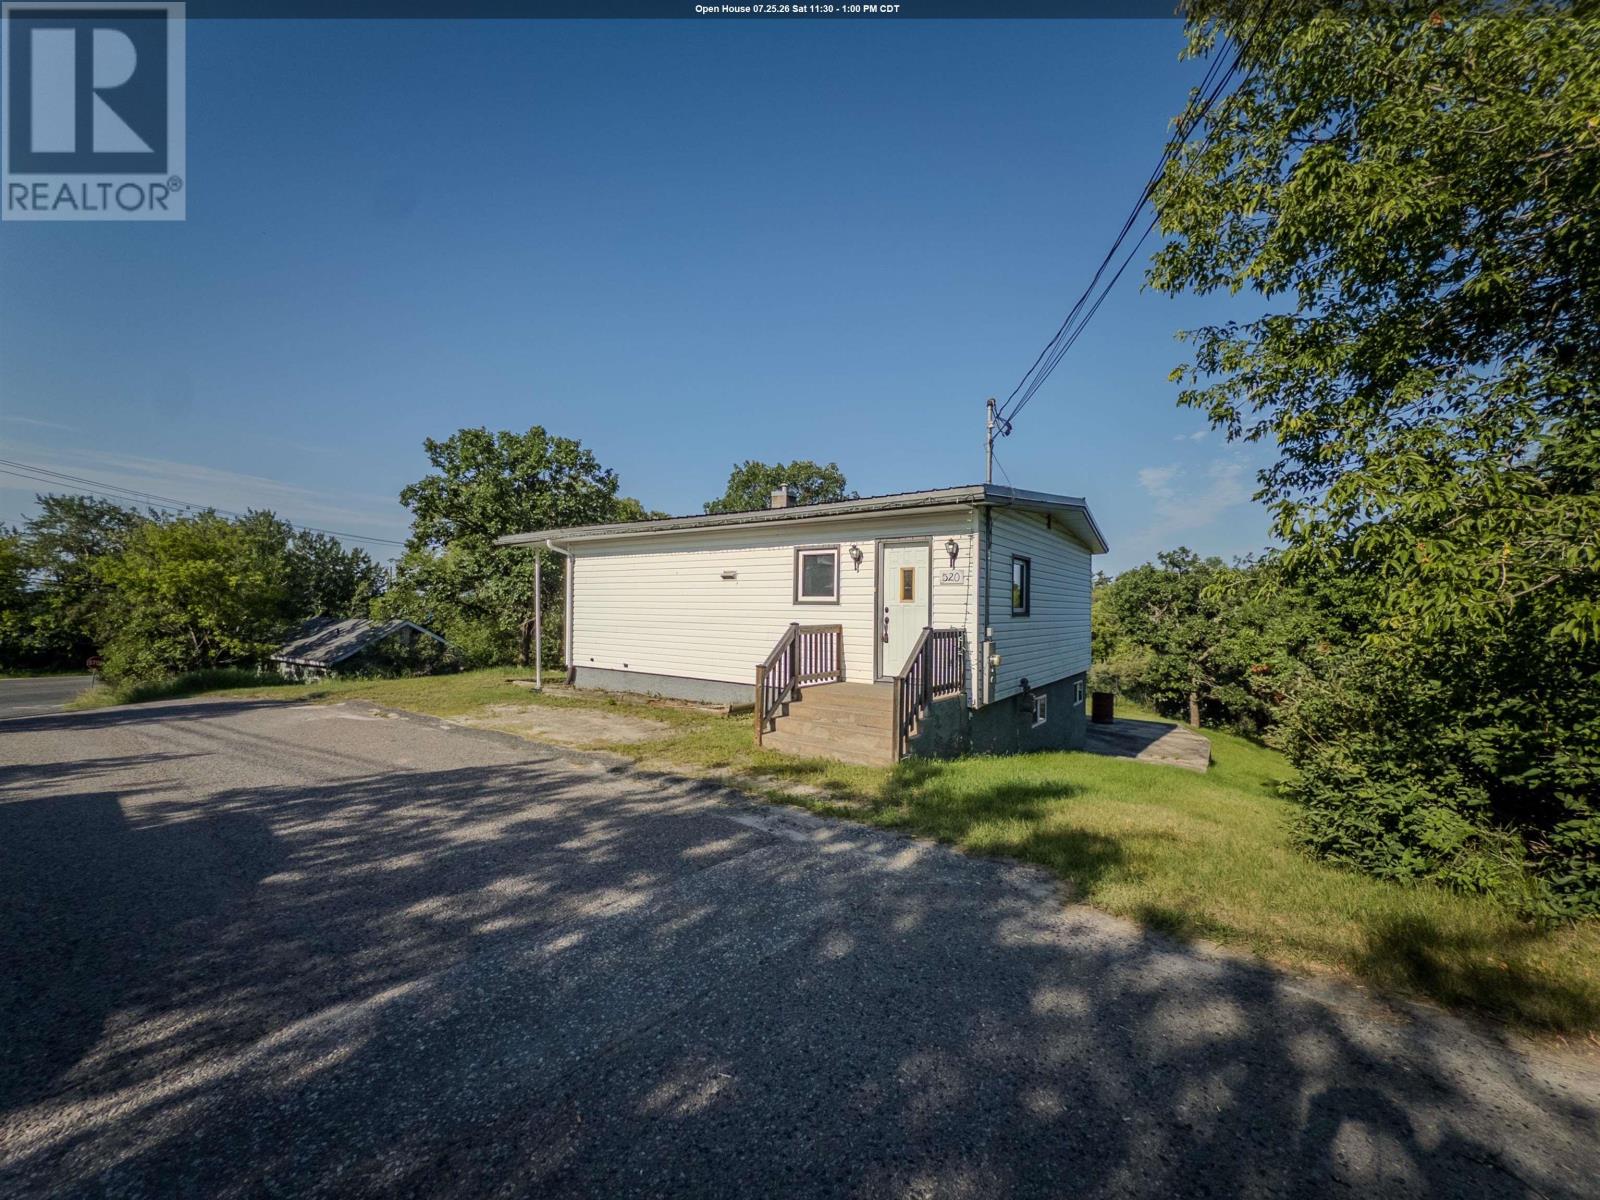
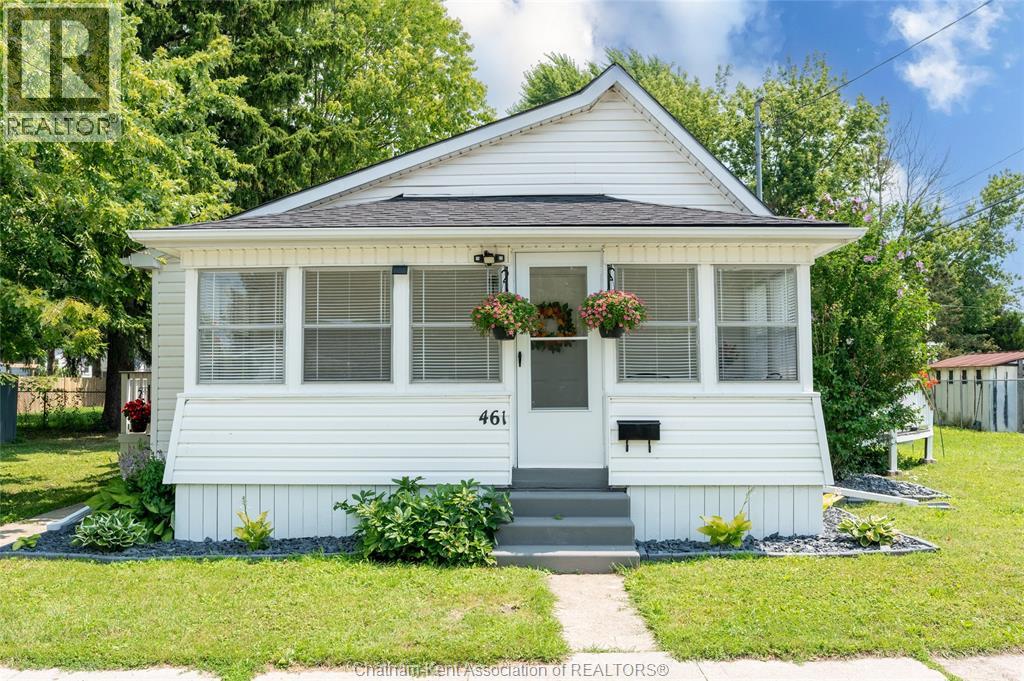
Charming, Move-In Ready Home – Perfect for First-Time Buyers or Downsizers. With numerous recent upgrades already taken care of, this thoughtfully updated 2-bedroom home offers comfort, convenience, and peace of mind from the moment you move in. The bright, modern eat-in kitchen will bring out the home chef in you, while the large 4-piece bath and abundant storage add everyday convenience. Step into the inviting living room and out onto a large, covered deck overlooking an expansive 125’ x 100’ mature-treed backyard - the perfect spot to watch kids, grandkids, and pets at play. Below, an enclosed storage area keeps seasonal yard equipment out of sight, while an in-ground fire pit sets the stage for an evening of S’mores and camping under the stars. A large concrete pad rounds out this amazing backyard, with great potential for a second patio space. The full walkout basement adds valuable flexibility - use it for extra storage or develop it into a lower-level rec room, home gym, or hobby space. A separate back room is ideally suited for canning and preserves, or additional pantry storage. Central air keeps things comfortable when summer temperatures rise, and warm wood accents throughout give the home a cozy, cottage-like feel. You’re just minutes from boat launches and beaches on Lake of the Woods and the Winnipeg River, and close to schools, walking trails, and grocery stores. Opportunities like this don’t come along often. Book your private viewing today and discover everything this charming home has to offer. 2026 Taxes - $2354.84. Enbridge Gas equal billing $90/M; Sewer and Water - $135.50/M; Synergy Electric - $71/M. Hot water tank rental - $139 every 3 months. (id:15069)
Great downtown location, steps to University of Toronto, Wellesley subway station, Queen's park, shopping and ROM museum.715 sq. ft.+60 sq. ft. balcony as per owner's floor plan. West facing balcony, bright with beautiful view. Great for home owners or investors, Den is spacious with closet, bookshelf and door. (id:15069)
WELCOME HOME TO EASY, MODERN LIVING! Perfect for first-time buyers, downsizers, or retirees, this beautifully updated 2-bedroom home is move-in ready and packed with thoughtful upgrades. The renovated interior features brand-new stainless steel appliances, including a fridge, stove, dishwasher, plus a brand-new washer and dryer, making everyday living effortless. Unwind in the stylish 4-piece bathroom featuring a luxurious slipper tub. The spacious living/family room is filled with natural light and opens through an oversized patio door to a raised wood deck—ideal for relaxing, entertaining, or enjoying your morning coffee. A full-width sunroom adds even more flexible living space to enjoy throughout the seasons. Recent updates include a new shingled roof, forced-air gas furnace, central air conditioner, tankless water heater, and an asphalt driveway, providing peace of mind and added curb appeal. Offering comfort, style, and exceptional value, this turnkey home is ready for you to move in and make it your own. Schedule your private showing today! (id:15069)
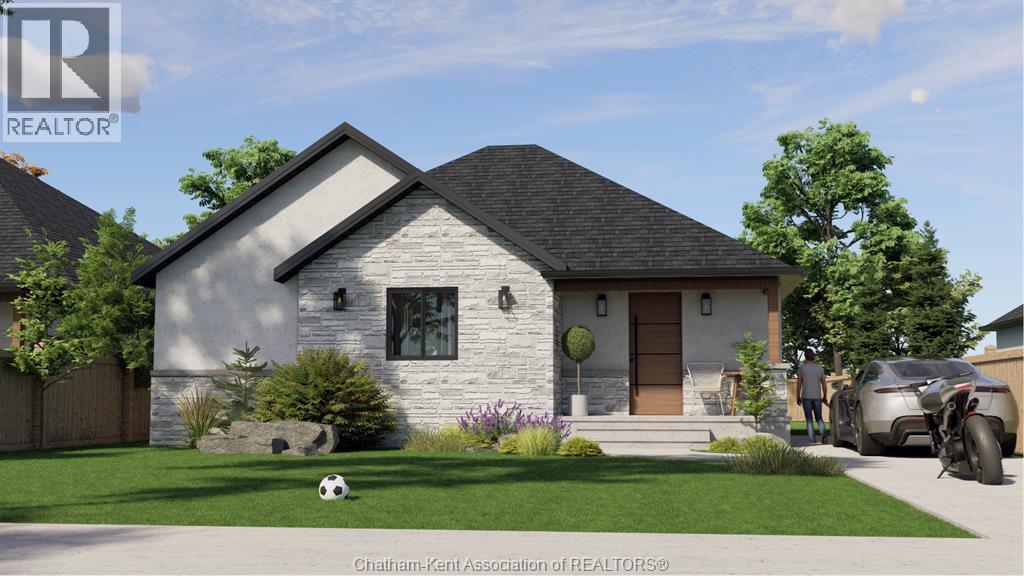
Welcome to Colchester Heights, where sustainable living meets the relaxed charm of Ontario’s renowned wine country. Built with optional advanced ICF construction and all-electric technology, these energy-efficient homes offer exceptional comfort, cleaner indoor air, and impressively low monthly utility costs. Lot 43 features the sought-after Raised Ranch C Premium floor plan, offering approximately 1,200 sq. ft. of thoughtfully designed main-floor living. The bright, open-concept layout includes 2 bedrooms, 2 bathrooms, a spacious primary suite with walk-in closet and ensuite, convenient main-floor laundry, and seamless living, dining, and kitchen spaces designed for everyday comfort and entertaining. The true value lies downstairs, where the unfinished lower level is already designed with the potential for an optional second living space. Finish it to create additional bedrooms, a full living area, and a private suite ideal for multigenerational living, an in-law suite, or rental income to help offset your mortgage. Located just minutes from award-winning wineries, beaches, marinas, and the scenic EPIC Wine Route, Colchester Heights offers the perfect blend of peaceful country living and modern convenience. With customizable finishes and future income potential, this is more than a new home, it’s a smart investment in one of Essex County’s fastest-growing communities. Call today to review these new construction options and #LOVEWHEREYOULIVE (id:15069)
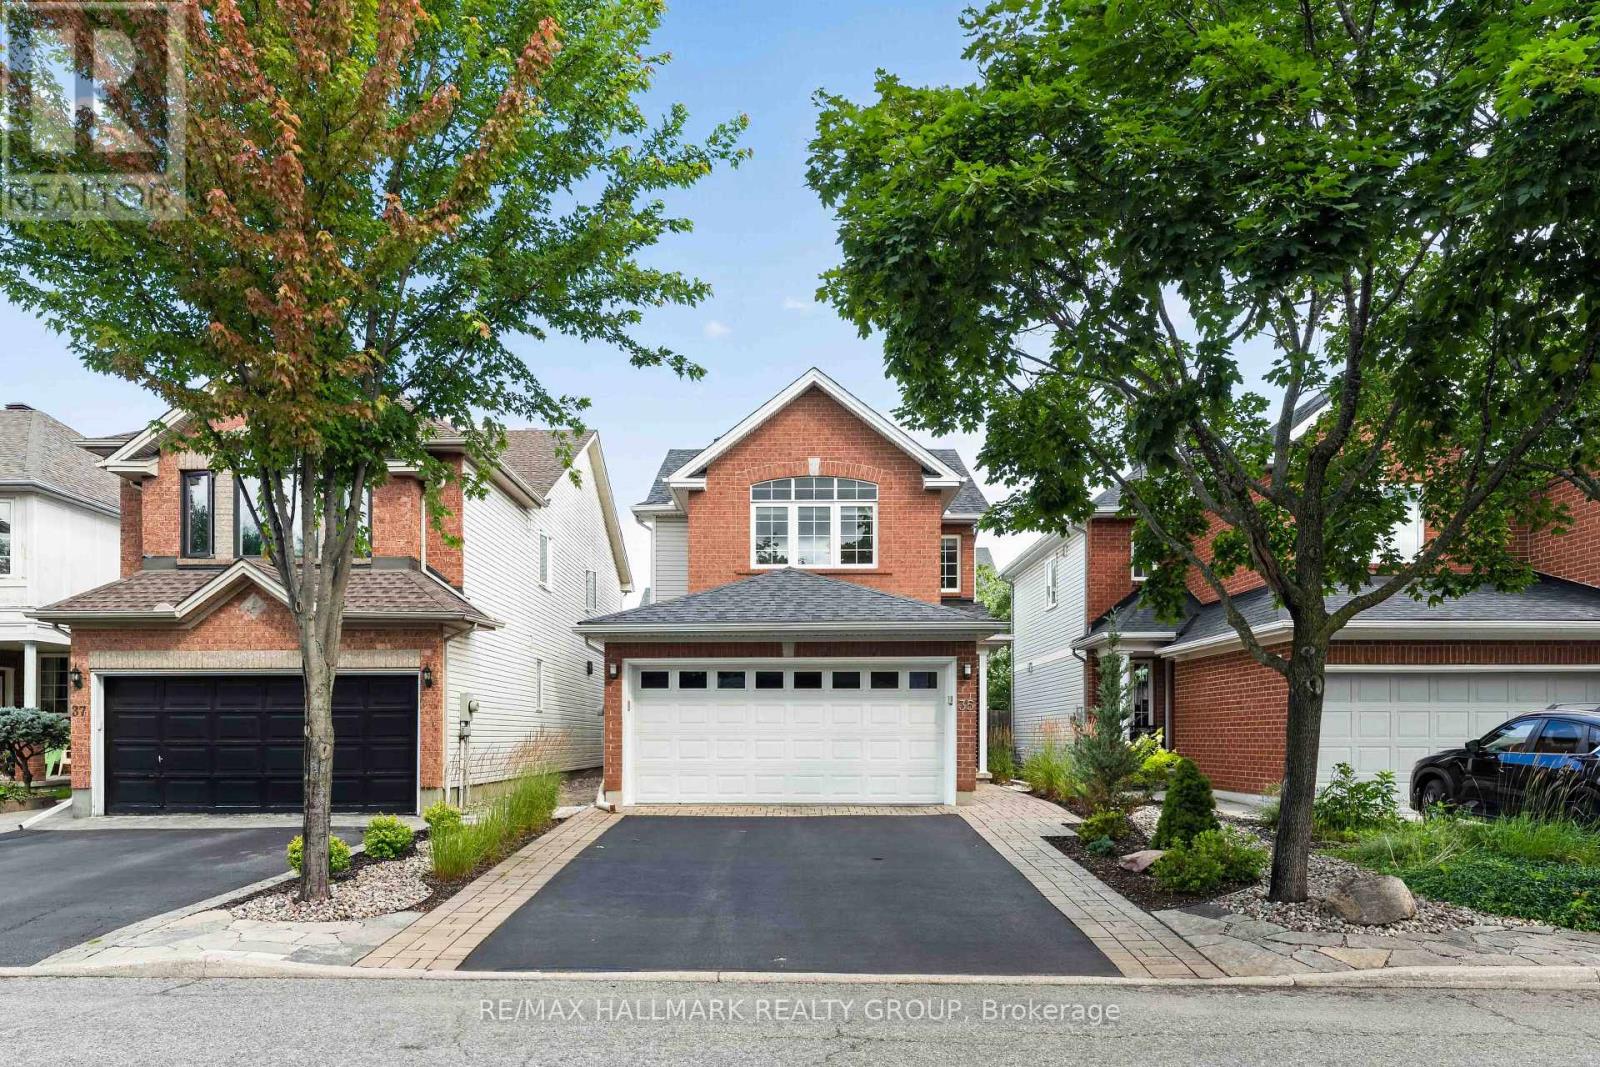
Welcome to 35 Coleridge Street! Situated on a quiet street in the highly desirable Central Park neighbourhood, this impeccably maintained 3-bedroom, 3-bathroom home is truly move-in ready. Thoughtfully updated throughout, it features elegant hardwood flooring, a renovated chef-inspired kitchen, a stunning primary ensuite, and a versatile second-floor loft ideal for working from home. The lower level is framed, spray foam insulated, has a rough-in for a 4th bathroom, and is ready for your inspiration. Outside, the landscaping is extensive and beautifully with flagstone and interlock walkways, and a fully fenced, private, low-maintenance backyard that is perfect for relaxing or entertaining. Conveniently located close to parks, schools, shopping, transit, and all amenities, this exceptional home offers the perfect blend of comfort, style, and location. (id:15069)
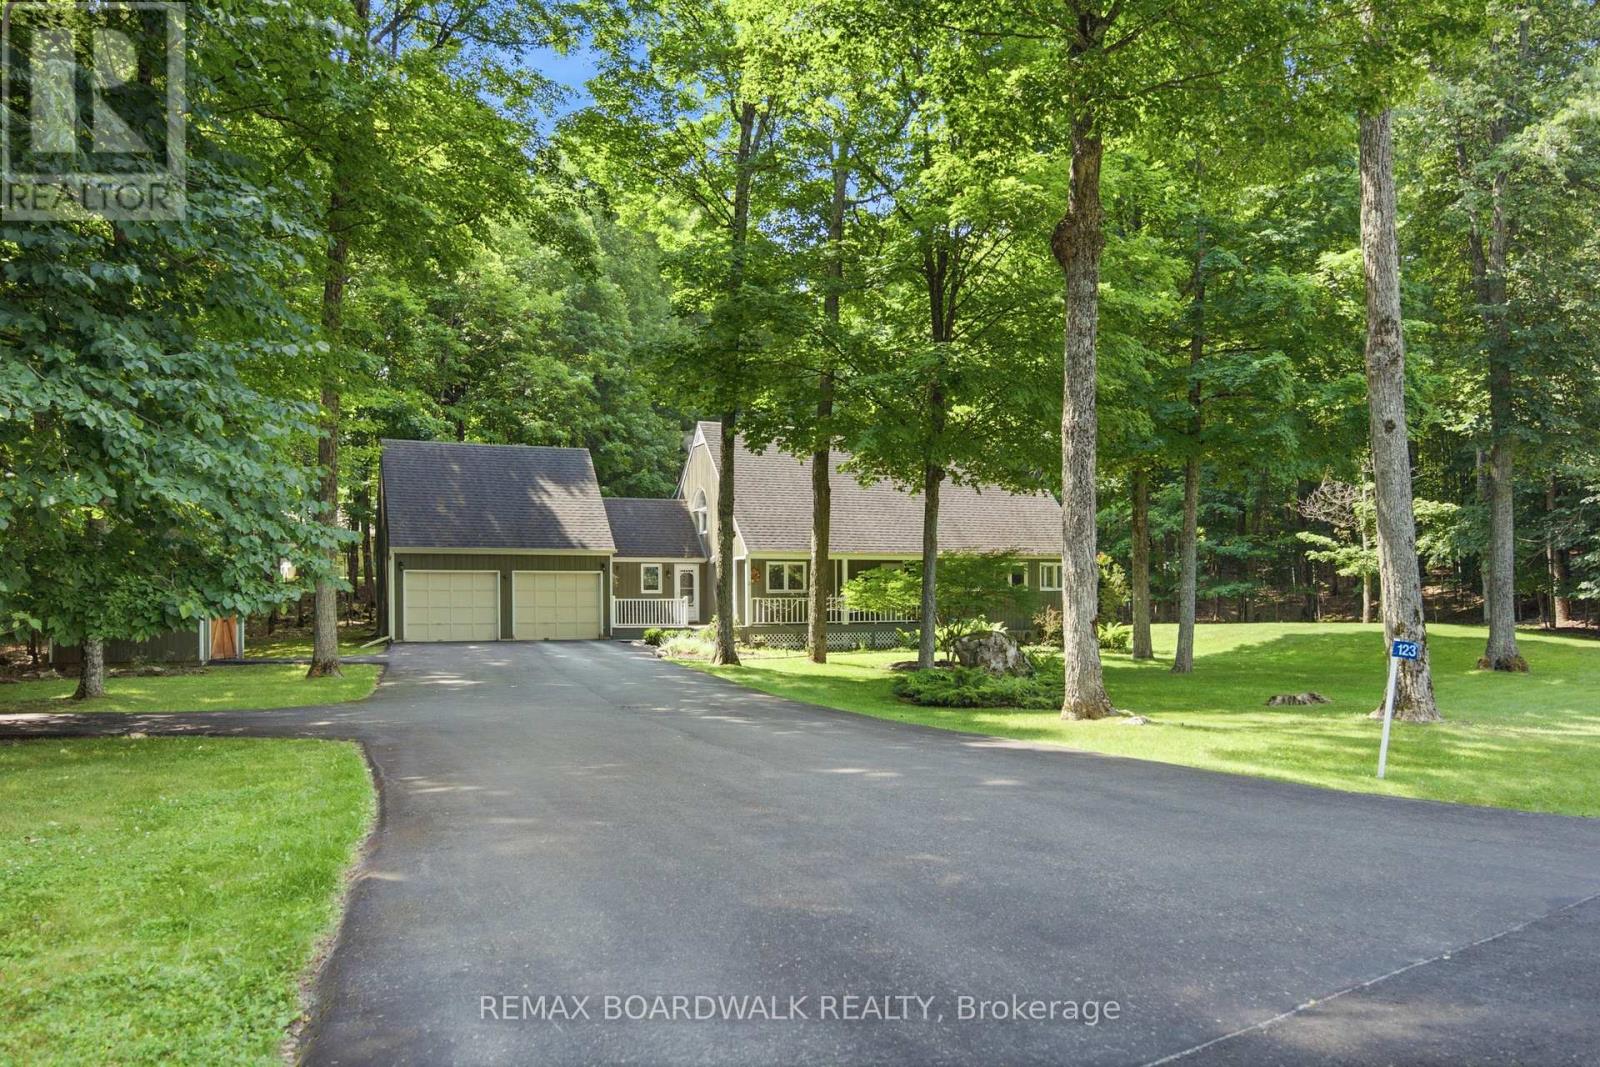
Nestled among the towering trees in the mature, highly sought-after community of Trillium Estates, this stunning home offers exceptional curb appeal and a setting that's beautiful in every season. Situated on a picturesque 1.5-acre corner lot, you'll enjoy the perfect blend of privacy, nature and convenience, all just minutes from Otty Lake, the Town of Perth. From the moment you arrive, you'll feel at home. Step inside to soaring ceilings, rich hardwood flooring and timeless character that creates an inviting atmosphere throughout. This is a home that simply feels like family. Designed for comfortable everyday living, the main floor features a spacious primary suite complete with a walk-in closet and private ensuite. Upstairs, you'll find two additional bedrooms and a full bathroom, offering plenty of space for family or guests. The fully finished lower level expands your living space with a fourth bedroom, a generous recreation room and an abundance of storage, making it ideal for growing families and hobbies. From the moment your car turns into the driveway, you'll know this property is something special and that feeling only grows as you explore everything this incredible home has to offer. (id:15069)
Welcome to this elegantly updated 3320 sq ft Cardel home. Upgrades are numerous, over 150K, featuring porcelain flooring from Centura, site finished hardwood in living/dining room, den and family room. This luxurious home features soaring ceilings in the living and family rooms, massive windows showering the home with natural light, custom blinds throughout, modern LED light fixtures. A kitchen fit for a chef with loads of cabinets, quartz counters, CUSTOM GLASS BACKSPLASH, walk in PANTRY and a lovely bright eating area with access to the back yard. The second level boasts a beautiful primary suite featuring a totally renovated 5 pc ensuite with marble honeycomb heated flooring, a custom shower w/glass tiles, freestanding soaking tub, double vanity with marble counter...private bath. The closet in this suite along with the two secondary bedrooms have custom designed closet systems. The fourth bedroom currently used as a second office/guest room and features a murphy desk/bed. The finished recreation room has luxury vinyl flooring, this space is enormous, with a 4th four pc bathroom offering a spot for all ages in the family. Updates incl most windows 2018-2024, primary suite redone 2018, new kitchen 2019, laundry built ins 2023, new GE double oven range 2023, Fridge, 2024, NEW hardwood in all bedrooms 2018, roof 2015, garage doors and openers 2024, furnace 2025, tankless hot water heater 2025 which is owned, built in closet systems in three brms. The fully fenced back yard feat a deck, custom designed stone patio with gazebo and a shed. The inclusions are numerous, the property is nestled on a nice street with friendly neighbours and is a 2 min walk from the park. A great place to raise a family in this sought-after golf course community of Stonebridge, nothing left to do just move in and enjoy! (id:15069)
Welcome to Greely West, a safe, family-oriented neighbourhood that's truly an ideal place to raise your kids. This full-brick, high-value home offers a flexible, spacious layout with approximately 2,600 sq. ft. of living space, set on a beautifully treed 0.75-acre lot for exceptional privacy and outdoor enjoyment. This home has been meticulously maintained and extensively updated with top-quality finishes throughout. Main Floor Renovations: Redesigned kitchen featuring 1-inch granite countertops 3/4 inch Red oak hardwood and ceramic tile flooring, Triple-pane Euro-Tech windows on east and south sides, GAF roofing system with a 50-year warranty. Major Upgrades (2019): Generac 16 kW whole-home generator for uninterrupted power. Recent Renovations (2022-2026): Both upper-level bathrooms fully renovated, 700 sq. ft. finished basement room - ideal for a private office, games room, or TV lounge - complete with an electric fireplace, Carrier Infinity furnace & AC (top-of-the-line), New hot water tank, 1-HP submersible well pump, Miele dishwasher with 10-year warranty, New rear deck, New asphalt driveway and new concrete garage flooring. Down a few steps from the finished basement room, you'll find the furnace/utility area with additional storage space. Greely West is known for its peaceful, family-friendly atmosphere and easy access to outdoor recreation. Greely West Park is just around the corner, The 12 km Greely Loop walking/biking trail runs through the subdivision. Only 1 km away, the 22 km Osgoode-Leitrim Trail stretches from South Keys to Osgoode - perfect for walking, cycling, birdwatching, and even snowmobiling in winter. This property combines high-quality construction, major recent upgrades, and exceptional outdoor access, all in one of Greely's most desirable neighbourhoods. It's a rare opportunity to own a move-in-ready home that offers comfort, reliability, and a truly outstanding lifestyle. (id:15069)
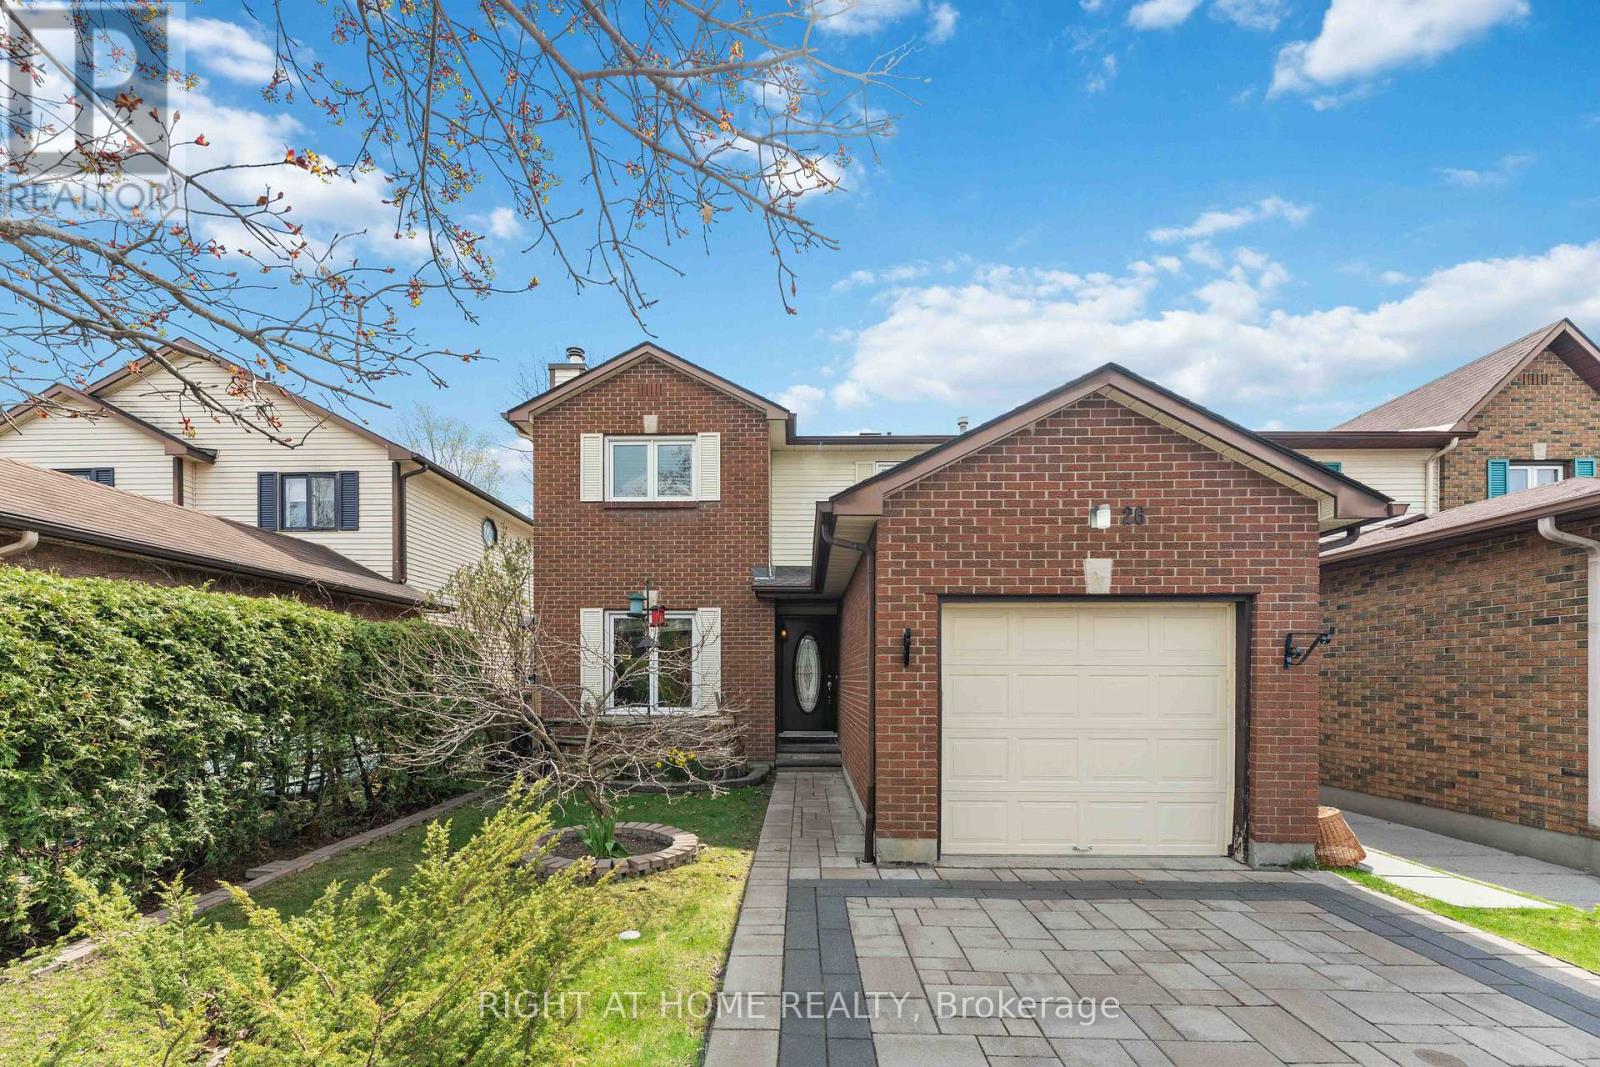
Meticulously maintained and thoughtfully upgraded, this inviting family home truly needs to be seen to be fully appreciated. From the moment you arrive, you'll notice the pride of ownership, highlighted by the interlock paver laneway (2021) and new front door (2022), creating exceptional curb appeal. Step inside to a spacious and welcoming main floor, freshly painted (2023. The well-appointed kitchen, updated with a new stove and complemented by a bright breakfast nook, offers ample cabinetry, generous counter space, and a seamless flow into the separate dining area and cozy living room featuring a charming wood-burning fireplace. Step through the newer PELLA patio door (2019) to your private backyard, complete with a spacious deck and above-ground pool-featuring a newer liner and skimmer (2015) and sand filter (2019)-ideal for making the most of warm Stittsville summers. Upstairs, you'll find a generous primary bedroom along with two additional well-sized bedrooms and a full bathroom, offering plenty of space for growing families. The finished lower level expands your living space with a recreation room. Major updates provide peace of mind, including a new kitchen (2020), roof shingles (2019), air conditioner (2019), updated kitchen window (2019), and refreshed shed with new siding. Nestled in a quiet, sought-after corner of Stittsville, this home offers the perfect balance of privacy and nature while being just minutes from top-rated schools, parks, trails, restaurants, shopping, and everyday amenities. (id:15069)