
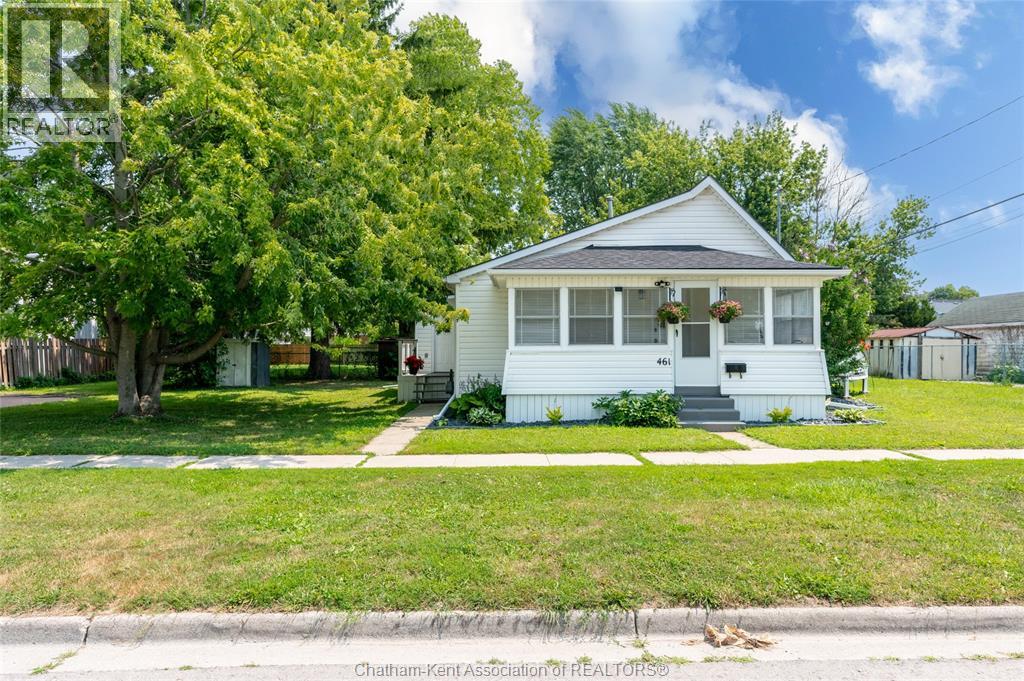
461 Selkirk Street Wallaceburg, Ontario N8A 3X9
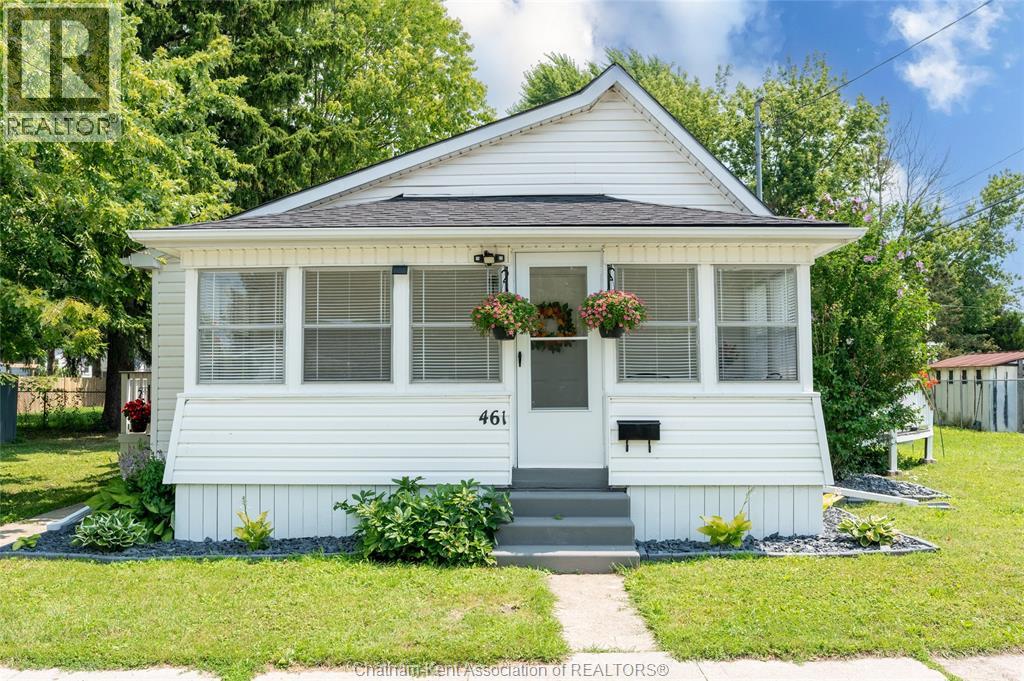

2 Bedroom
1 Bathroom
Bungalow
Central Air Conditioning
Furnace
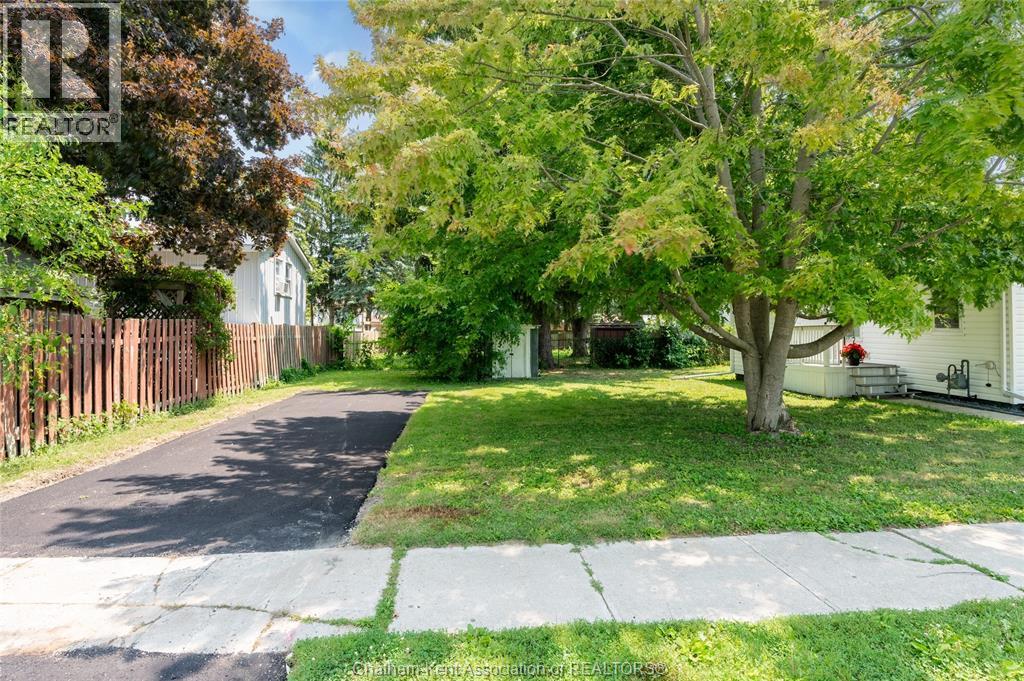
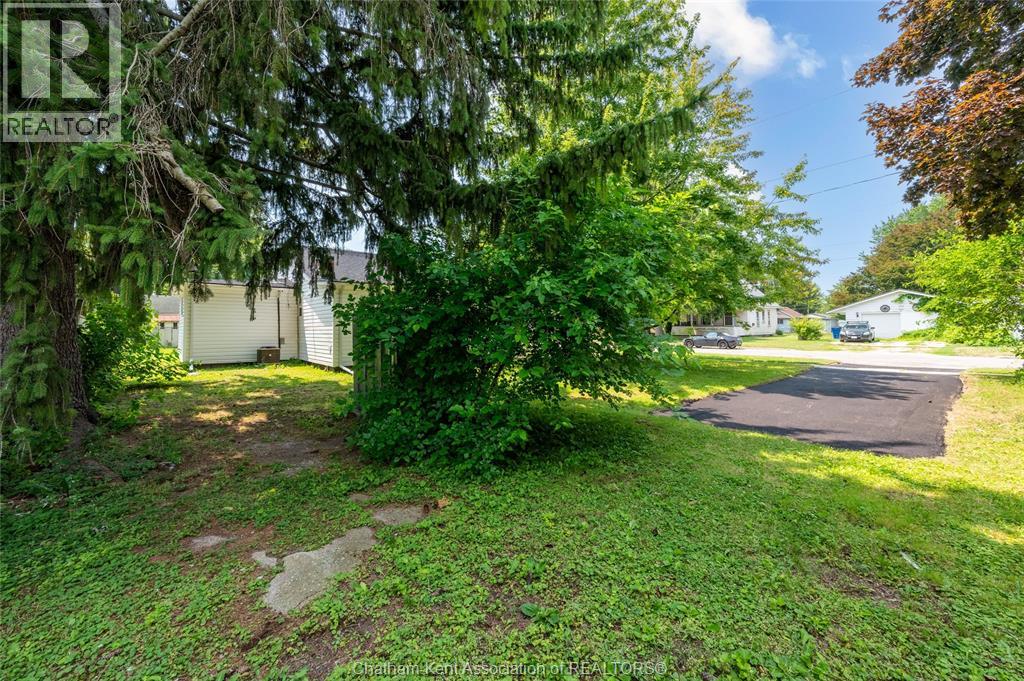
Landscaped
$259,900
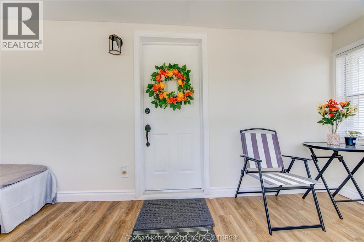
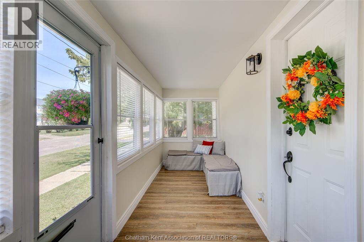
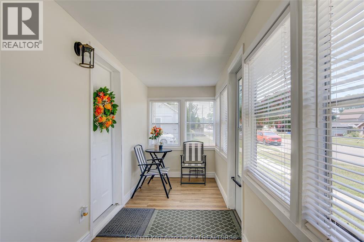
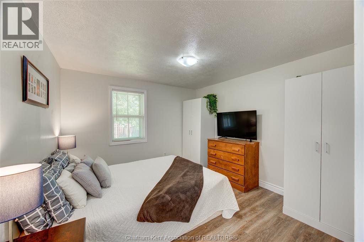
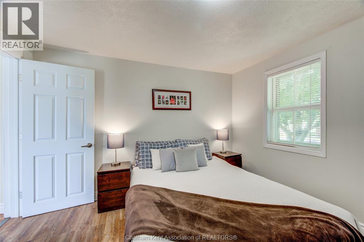
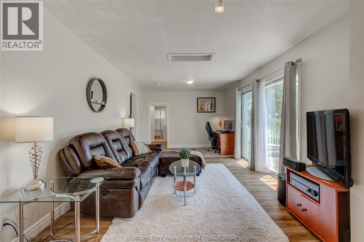
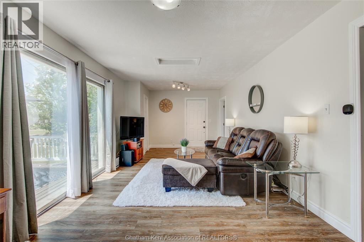
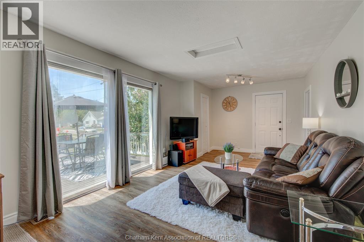
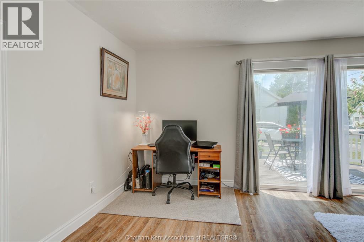
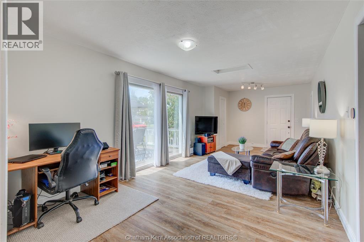
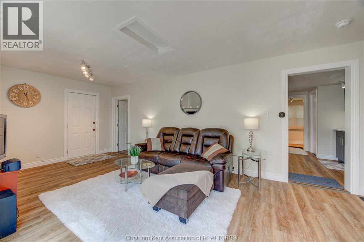
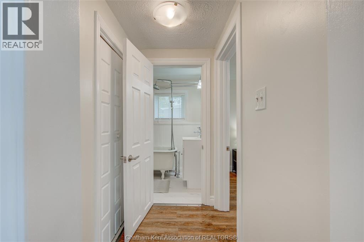
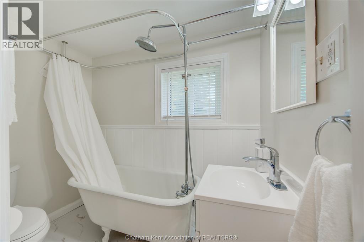
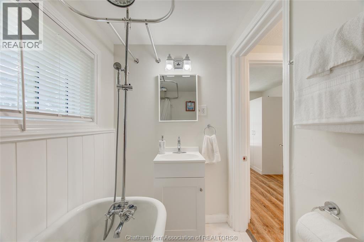
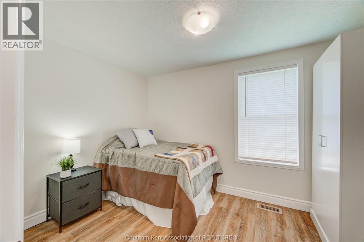
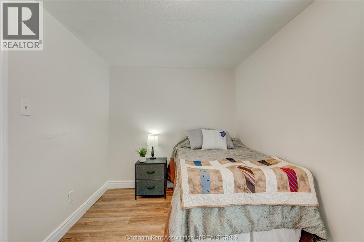
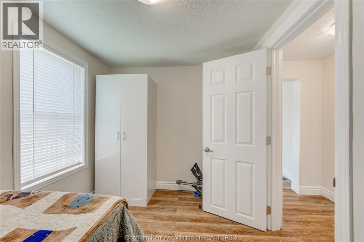
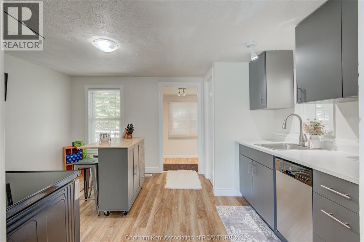
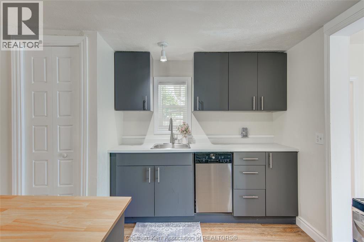
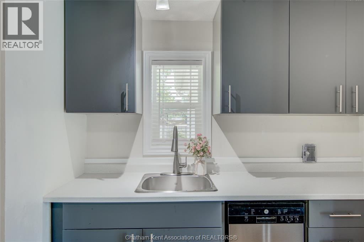
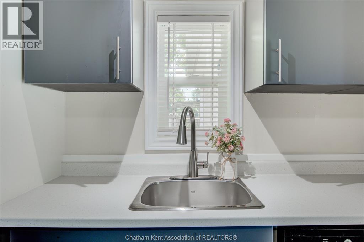
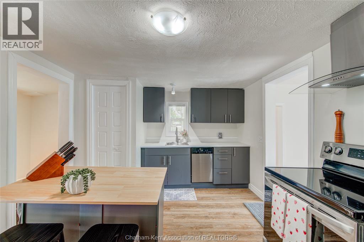
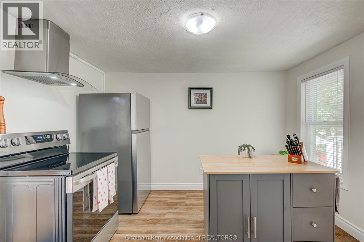
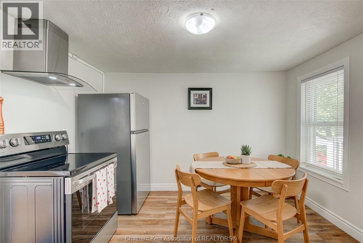
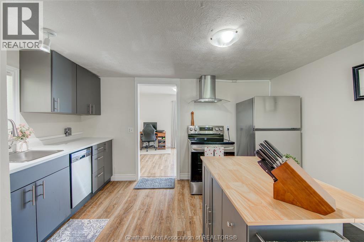
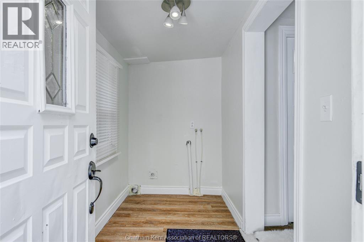
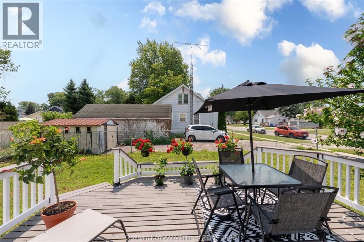
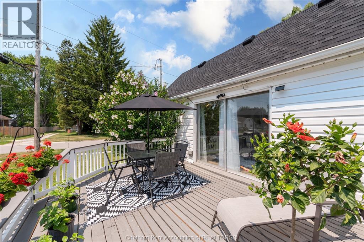
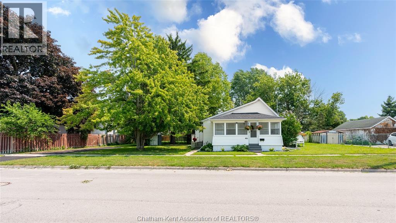
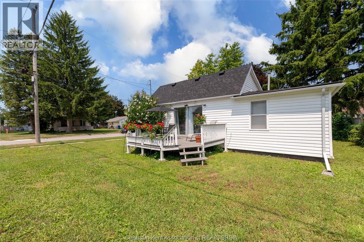
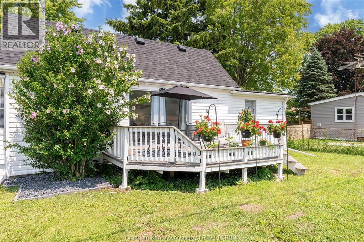
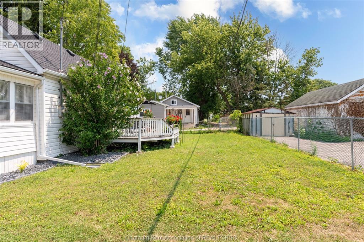
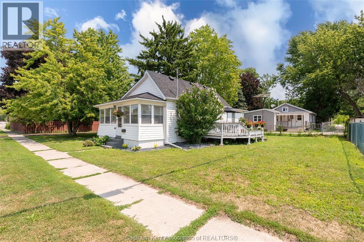
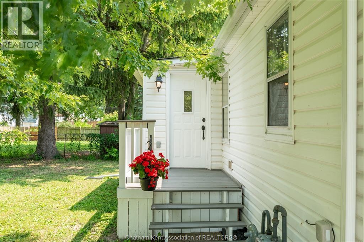
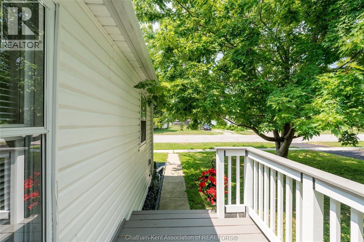
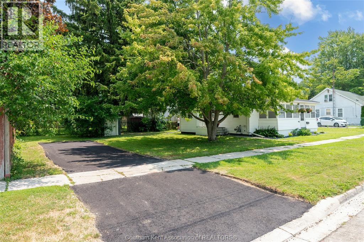
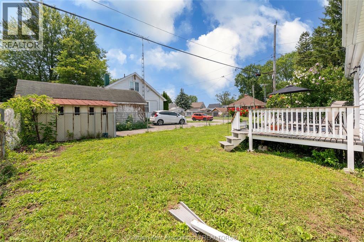
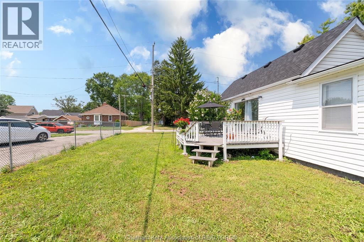
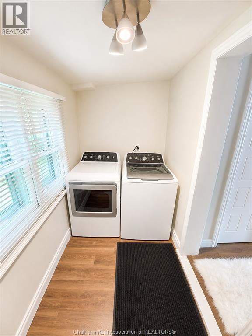
WELCOME HOME TO EASY, MODERN LIVING! Perfect for first-time buyers, downsizers, or retirees, this beautifully updated 2-bedroom home is move-in ready and packed with thoughtful upgrades. The renovated interior features brand-new stainless steel appliances, including a fridge, stove, dishwasher, plus a brand-new washer and dryer, making everyday living effortless. Unwind in the stylish 4-piece bathroom featuring a luxurious slipper tub. The spacious living/family room is filled with natural light and opens through an oversized patio door to a raised wood deck—ideal for relaxing, entertaining, or enjoying your morning coffee. A full-width sunroom adds even more flexible living space to enjoy throughout the seasons. Recent updates include a new shingled roof, forced-air gas furnace, central air conditioner, tankless water heater, and an asphalt driveway, providing peace of mind and added curb appeal. Offering comfort, style, and exceptional value, this turnkey home is ready for you to move in and make it your own. Schedule your private showing today! *One patio door glass panel will be replaced before closing. (id:15069)
Property Details
| MLS® Number | 26016991 |
| Property Type | Single Family |
| Features | Side Driveway |
Building
| Bathroom Total | 1 |
| Bedrooms Above Ground | 2 |
| Bedrooms Total | 2 |
| Appliances | Dishwasher, Dryer, Refrigerator, Stove, Washer |
| Architectural Style | Bungalow |
| Constructed Date | 1910 |
| Construction Style Attachment | Detached |
| Cooling Type | Central Air Conditioning |
| Exterior Finish | Aluminum/vinyl |
| Flooring Type | Cushion/lino/vinyl |
| Foundation Type | Block, Concrete |
| Heating Fuel | Natural Gas |
| Heating Type | Furnace |
| Stories Total | 1 |
| Type | House |
Land
| Acreage | No |
| Landscape Features | Landscaped |
| Size Irregular | 102 X 56 / 0.145 Ac |
| Size Total Text | 102 X 56 / 0.145 Ac|0-0.25 Acre |
| Zoning Description | Res. |
Rooms
| Level | Type | Length | Width | Dimensions |
|---|---|---|---|---|
| Main Level | Utility Room | 5 ft ,4 in | 3 ft ,4 in | 5 ft ,4 in x 3 ft ,4 in |
| Main Level | Bedroom | 10 ft ,5 in | 7 ft ,3 in | 10 ft ,5 in x 7 ft ,3 in |
| Main Level | Living Room | 24 ft ,4 in | 11 ft ,3 in | 24 ft ,4 in x 11 ft ,3 in |
| Main Level | Primary Bedroom | 11 ft ,1 in | 10 ft ,3 in | 11 ft ,1 in x 10 ft ,3 in |
| Main Level | Kitchen/dining Room | 13 ft ,3 in | 11 ft | 13 ft ,3 in x 11 ft |
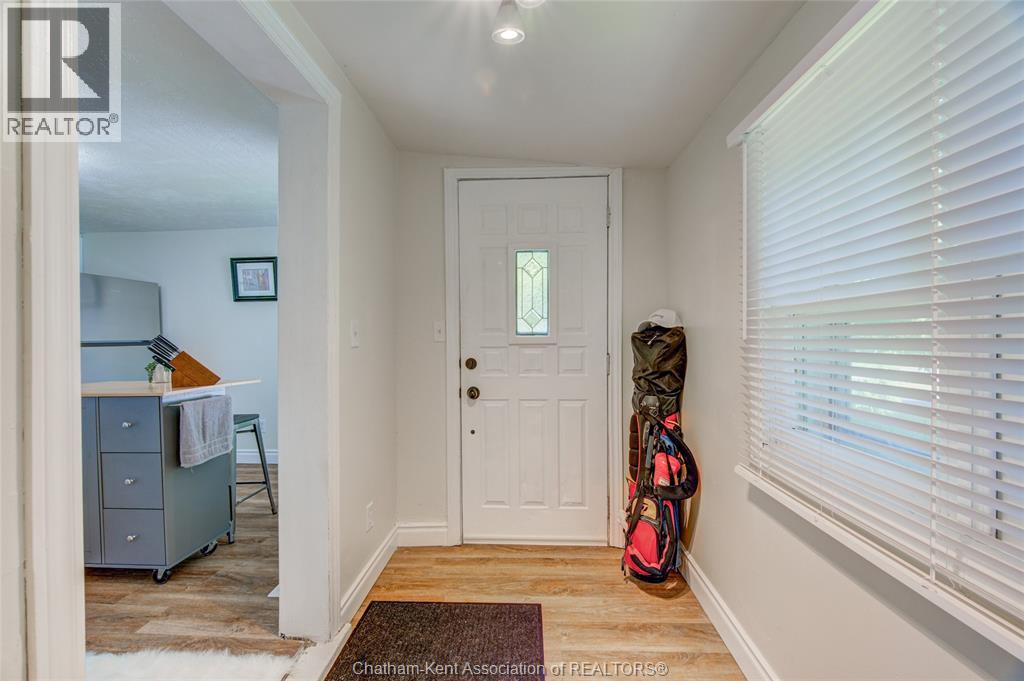
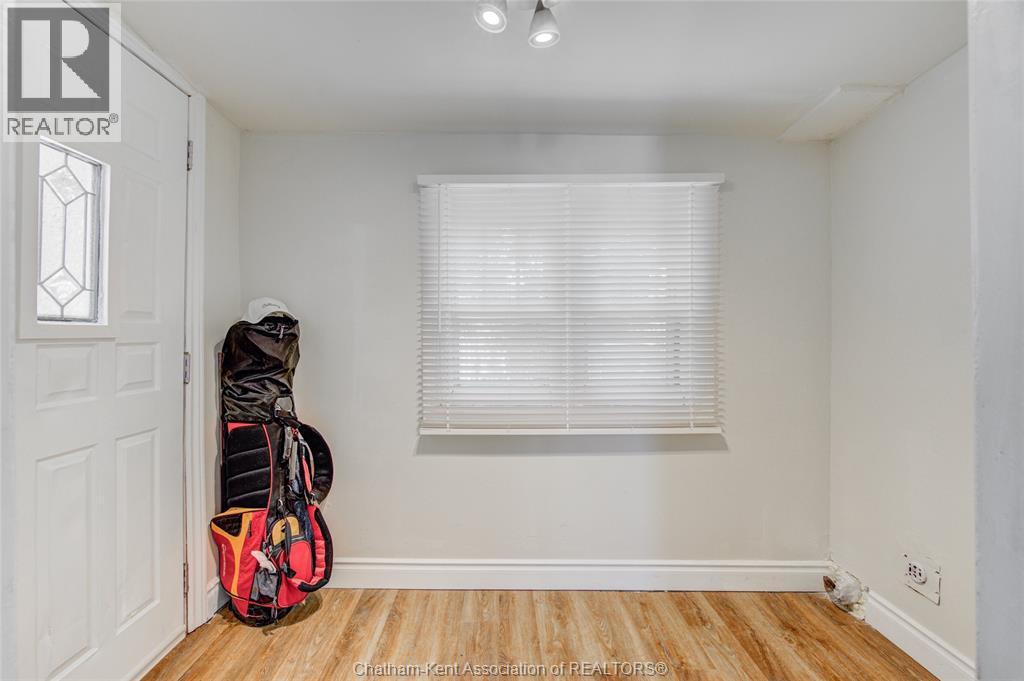
| Main Level | Mud Room | 8 ft ,9 in | 4 ft ,9 in | 8 ft ,9 in x 4 ft ,9 in |
| Main Level | 4pc Bathroom | Measurements not available | ||
| Main Level | Sunroom | 18 ft ,9 in | 5 ft ,4 in | 18 ft ,9 in x 5 ft ,4 in |
https://www.realtor.ca/real-estate/30039518/461-selkirk-street-wallaceburg
Contact Us
Contact us for more information

This REALTOR.ca listing content is owned and licensed by REALTOR® members of The Canadian Real Estate Association
The trademarks REALTOR®, REALTORS®, and the REALTOR® logo are controlled by The Canadian Real Estate Association (CREA) and identify real estate professionals who are members of CREA. The trademarks MLS®, Multiple Listing Service® and the associated logos are owned by The Canadian Real Estate Association (CREA) and identify the quality of services provided by real estate professionals who are members of CREA. The trademark DDF® is owned by The Canadian Real Estate Association (CREA) and identifies CREA's Data Distribution Facility (DDF®)
August 10 2026 03:22:32
Chatham Kent Association of REALTORS®
RE/MAX Preferred Realty Ltd.