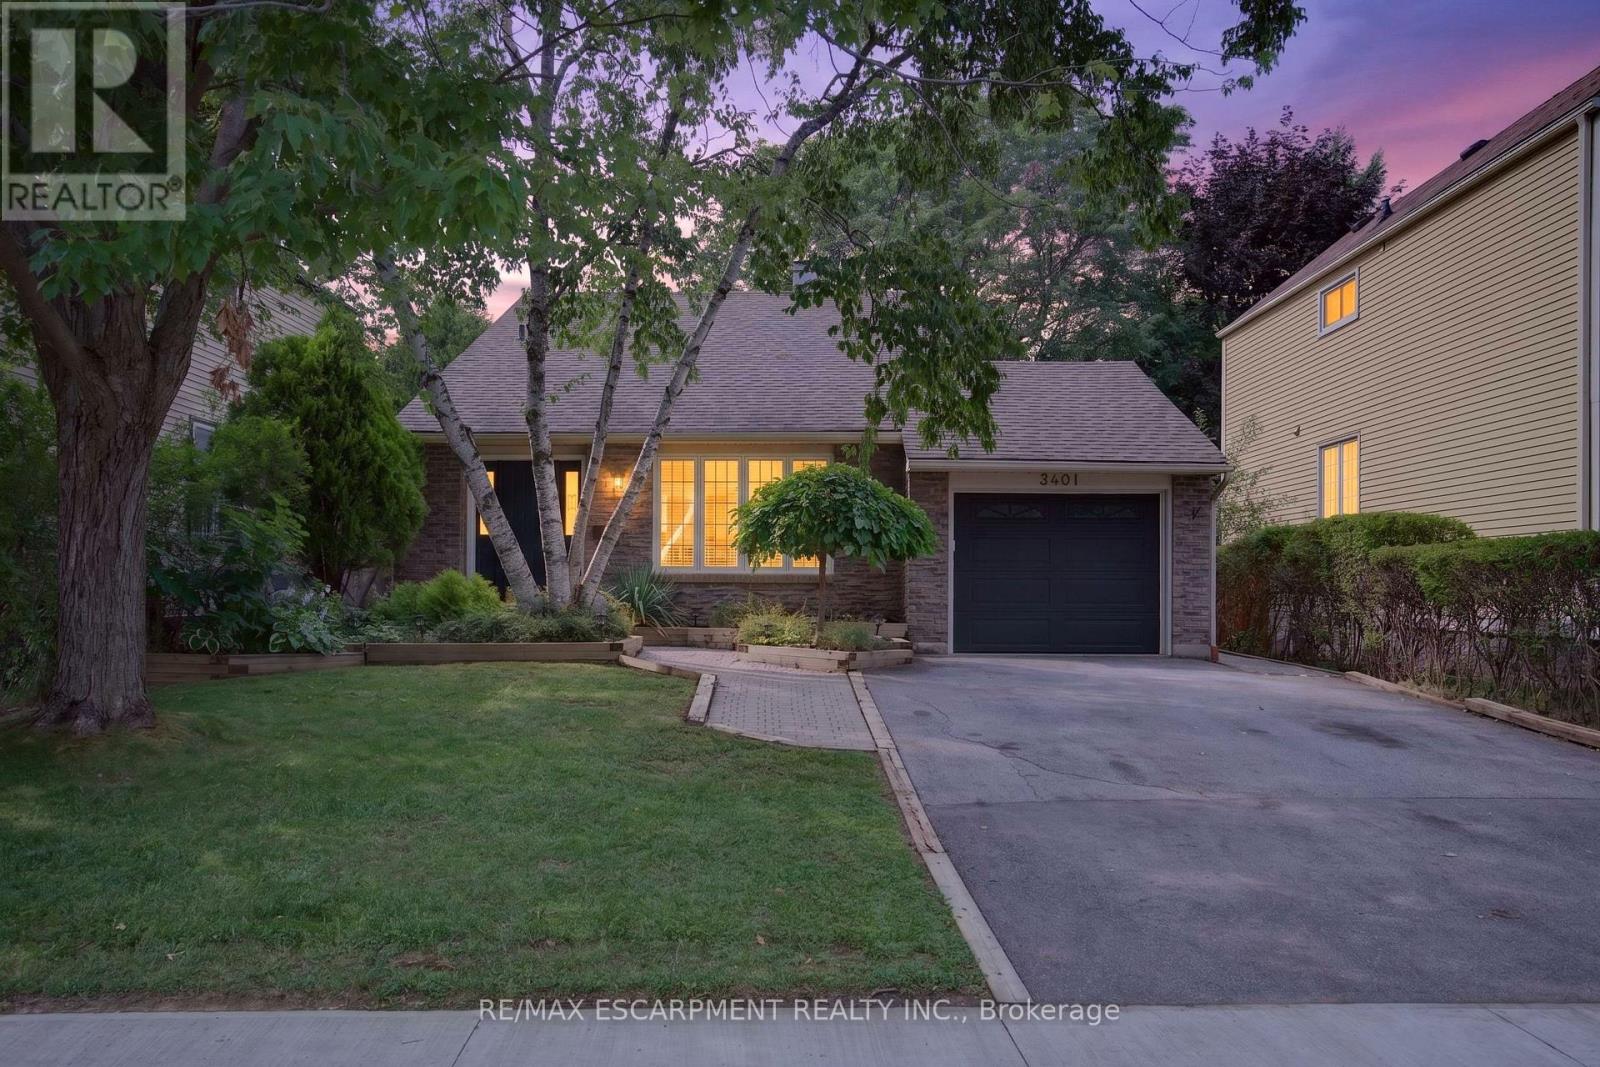
Welcome to 3401 Rockwood Drive in Burlington, where there's much more space than meets the eye! This spacious 4-level backsplit offers 4 bedrooms, 2 full bathrooms and multiple living areas, giving everyone room to spread out.Step inside to a sunken living room with hardwood flooring, flowing into the formal dining room, also finished in hardwood. The bright kitchen features a double sink, built-in dishwasher and new flooring, with patio doors leading to a pathway to the backyard. A second set of patio doors off the dining room opens onto the deck, creating an easy connection between indoor and outdoor living.Upstairs, you'll find 3 generously sized bedrooms, each with its own closet, along with a 4-piece bathroom featuring updated fixtures.A few steps down, the home really begins to show off its versatility. Open to the kitchen above, the lower level has a connected, open-concept feel and features a cozy family room centred around a gas fireplace. A 4th bedroom and 3-piece bathroom make this level ideal for older kids, guests, a home office or anyone looking for a little extra privacy.And there's still another level! The lowest level adds even more usable living space with a recreation room and bar, a separate laundry room and plenty of storage.Outside, the fully fenced backyard feels surprisingly private, with mature foliage creating a leafy backdrop for summer evenings, entertaining or simply relaxing on the deck.With four finished levels and flexible spaces that can grow and change along with you, 3401 Rockwood Drive is a fantastic opportunity to put down roots in Burlington. Don't let the view from the curb fool you. There's a lot more home waiting inside! (id:15069)
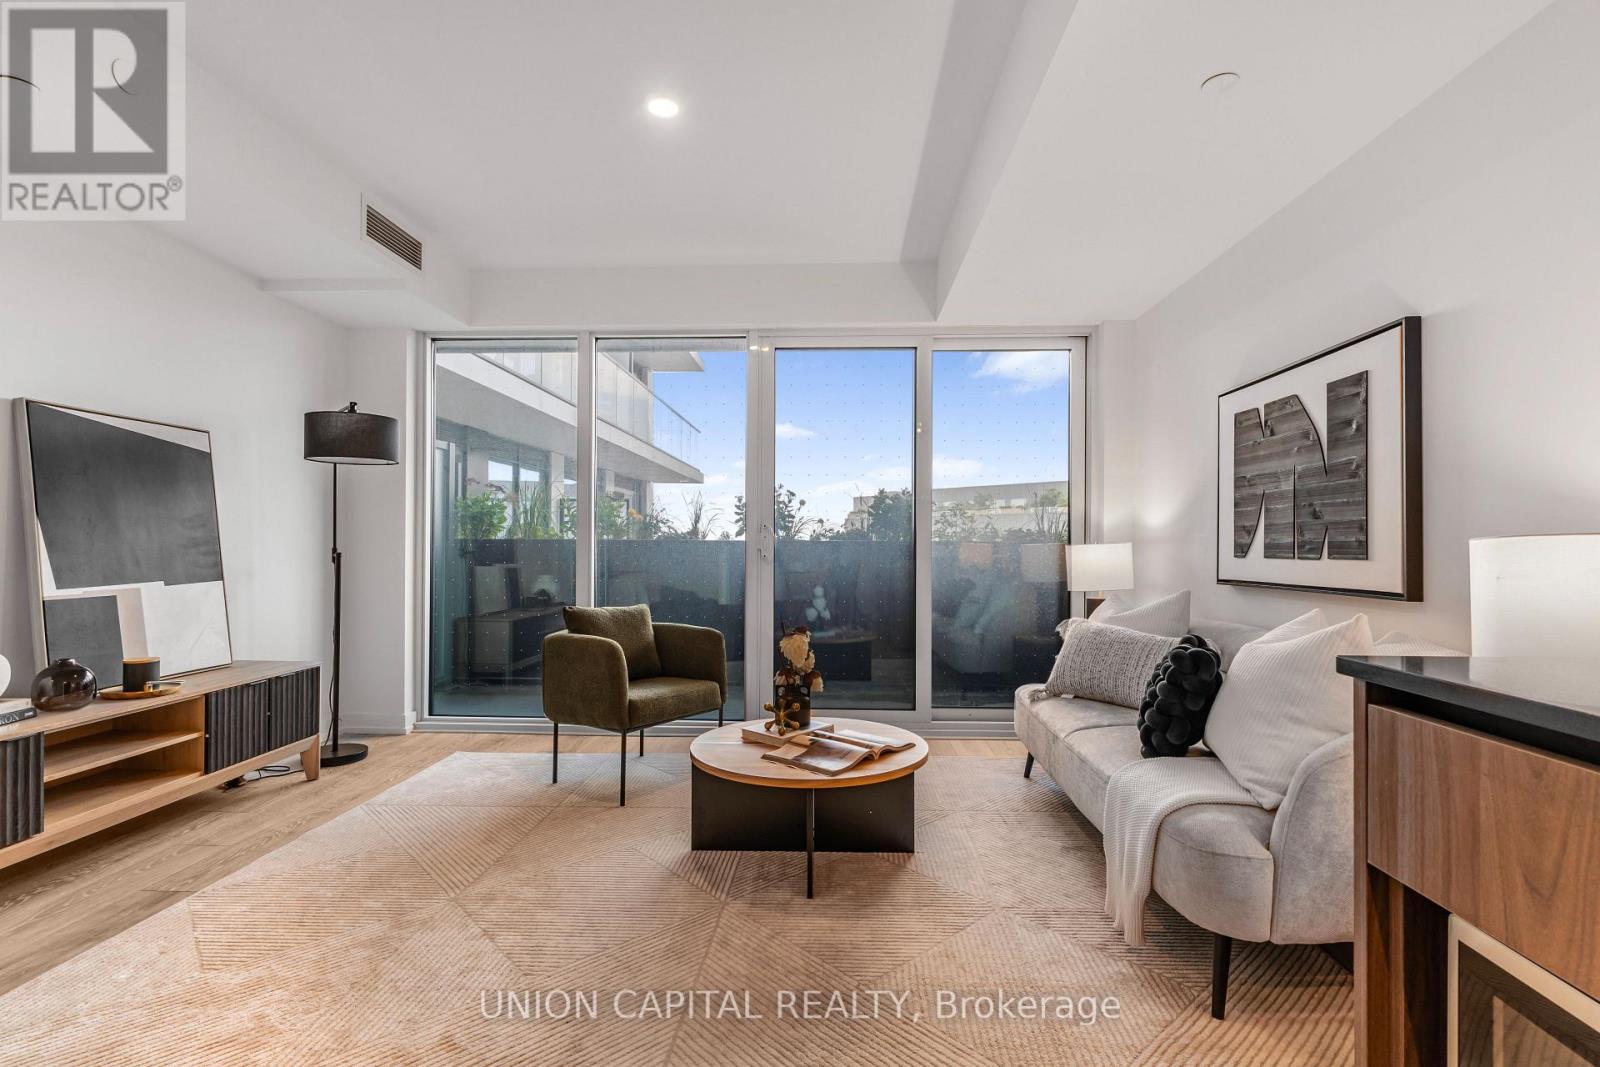
Welcome to this thoughtfully designed 626 sq. ft. unit offering modern urban living with an efficient and functional layout. This bright 1 bedroom + den suite features an open-concept living, dining, and kitchen area, creating a spacious and versatile setting ideal for both everyday living and entertaining. The well-sized bedroom offers comfort and privacy, while the generously sized den provides the perfect space for a home office, study, or guest area. Enjoy the convenience of a full 4-piece bathroom, in-suite laundry, and an open balcony ideal for relaxing outdoors. Enjoy the convenience of exceptional building amenities, including a state-of-the-art fitness centre, elegant party room, rooftop terrace with stunning views, and 24-hour concierge service. Unbeatable location just steps to TTC subway access, Yorkdale Shopping Centre, restaurants, parks, and quick connections to Highway 401 & Allen Road, making commuting and city living effortless. Perfect for first-time buyers, professionals, downsizers, or investors seeking a modern unit in a high-demand location. Don't miss this opportunity to own at Westline Condos, where style, convenience, and urban living come together. (id:15069)
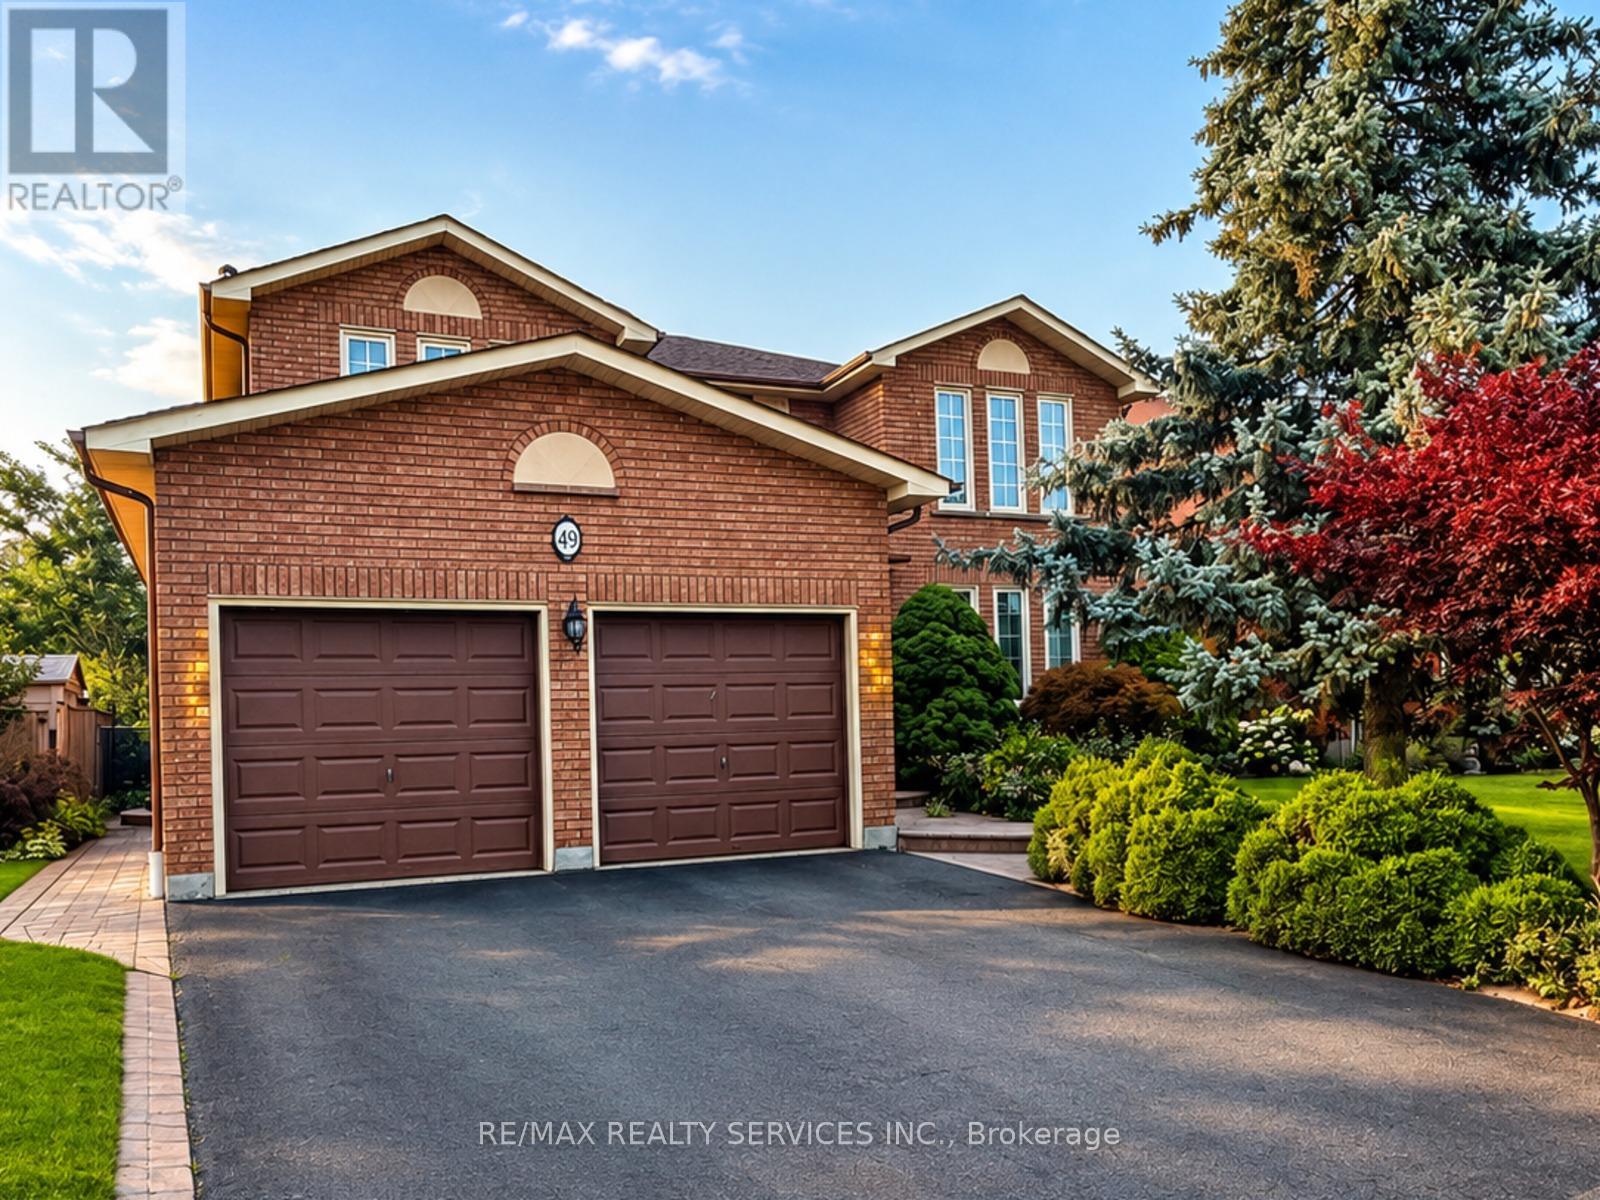
Welcome To This Beautifully Maintained Family Residence, Set On A Professionally Landscaped 48' X 129' Lot In An Established South Brampton Neighbourhood. Beyond Its Impressive Curb Appeal, The Home Offers A Spacious And Thoughtfully Designed Interior With A Bright Formal Living Room, Separate Dining Room And An Expansive Family Room Ideal For Relaxing Or Entertaining. The Recently Renovated Kitchen Features A Chef-Inspired Design And Overlooks Both The Generous Breakfast Area And Private Backyard, Creating A Seamless Setting For Indoor-Outdoor Gatherings. Upstairs, Four Well-Proportioned Bedrooms Provide Plenty Of Room For The Entire Family. The Primary Suite Is A True Retreat, Complete With A Private Sitting Area And Spa-Inspired Ensuite. Enjoy Convenient Access To Nearby Schools, Including St. Kevin Catholic Elementary School And Brampton Centennial Secondary School, As Well As Sheridan College's Davis Campus. Parks, Recreational Trails, Shopping, Restaurants, Brampton Gateway Terminal And Highways 401, 407 And 410 Are Also Close By. The Future Hazel McCallion Line LRT Is Within Walking Distance, Providing Connections To Mississauga, Square One And Port Credit GO. An Exceptional Combination Of Space, Privacy And Convenience! (id:15069)
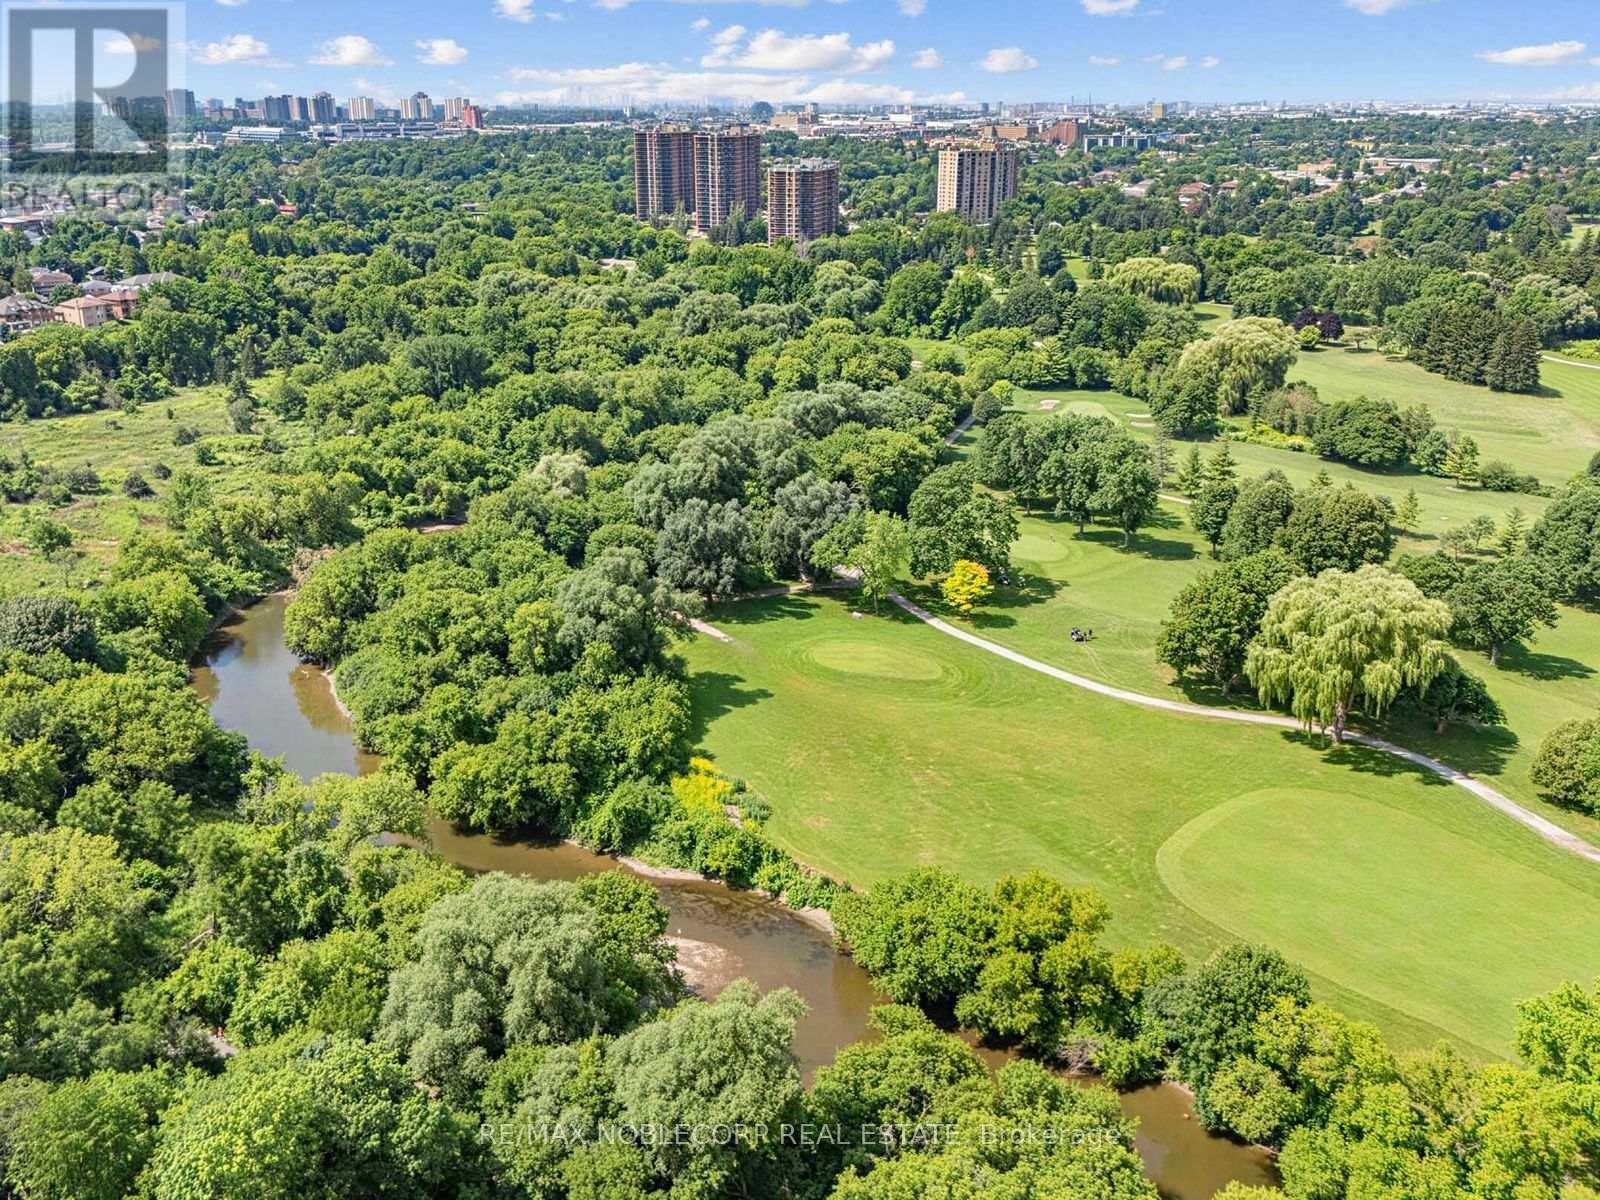
An exceptional opportunity to secure a truly unique property in one of Toronto's most picturesque settings. Situated on an impressive 100-foot frontage lot at the end of a quiet court, this raised bungalow offers breathtaking views overlooking the Humber River valley, surrounding ravine, and golf course. An outstanding opportunity for renovators, builders, investors, or end users looking to create their dream home, with potential lot severance and redevelopment possibilities (buyer to conduct their own due diligence).The existing home features a spacious and functional layout, including a main floor primary bedroom with a large walk-in closet (originally configured as a second bedroom), a full main bathroom, convenient powder room, and a bright kitchen with walkout to a large deck overlooking the spectacular natural setting. Ideally located close to transit, major highways, shopping, parks, schools, and everyday amenities, this is a rare chance to own an exceptional property with incredible potential in one of Toronto's most sought-after neighbourhoods. (id:15069)
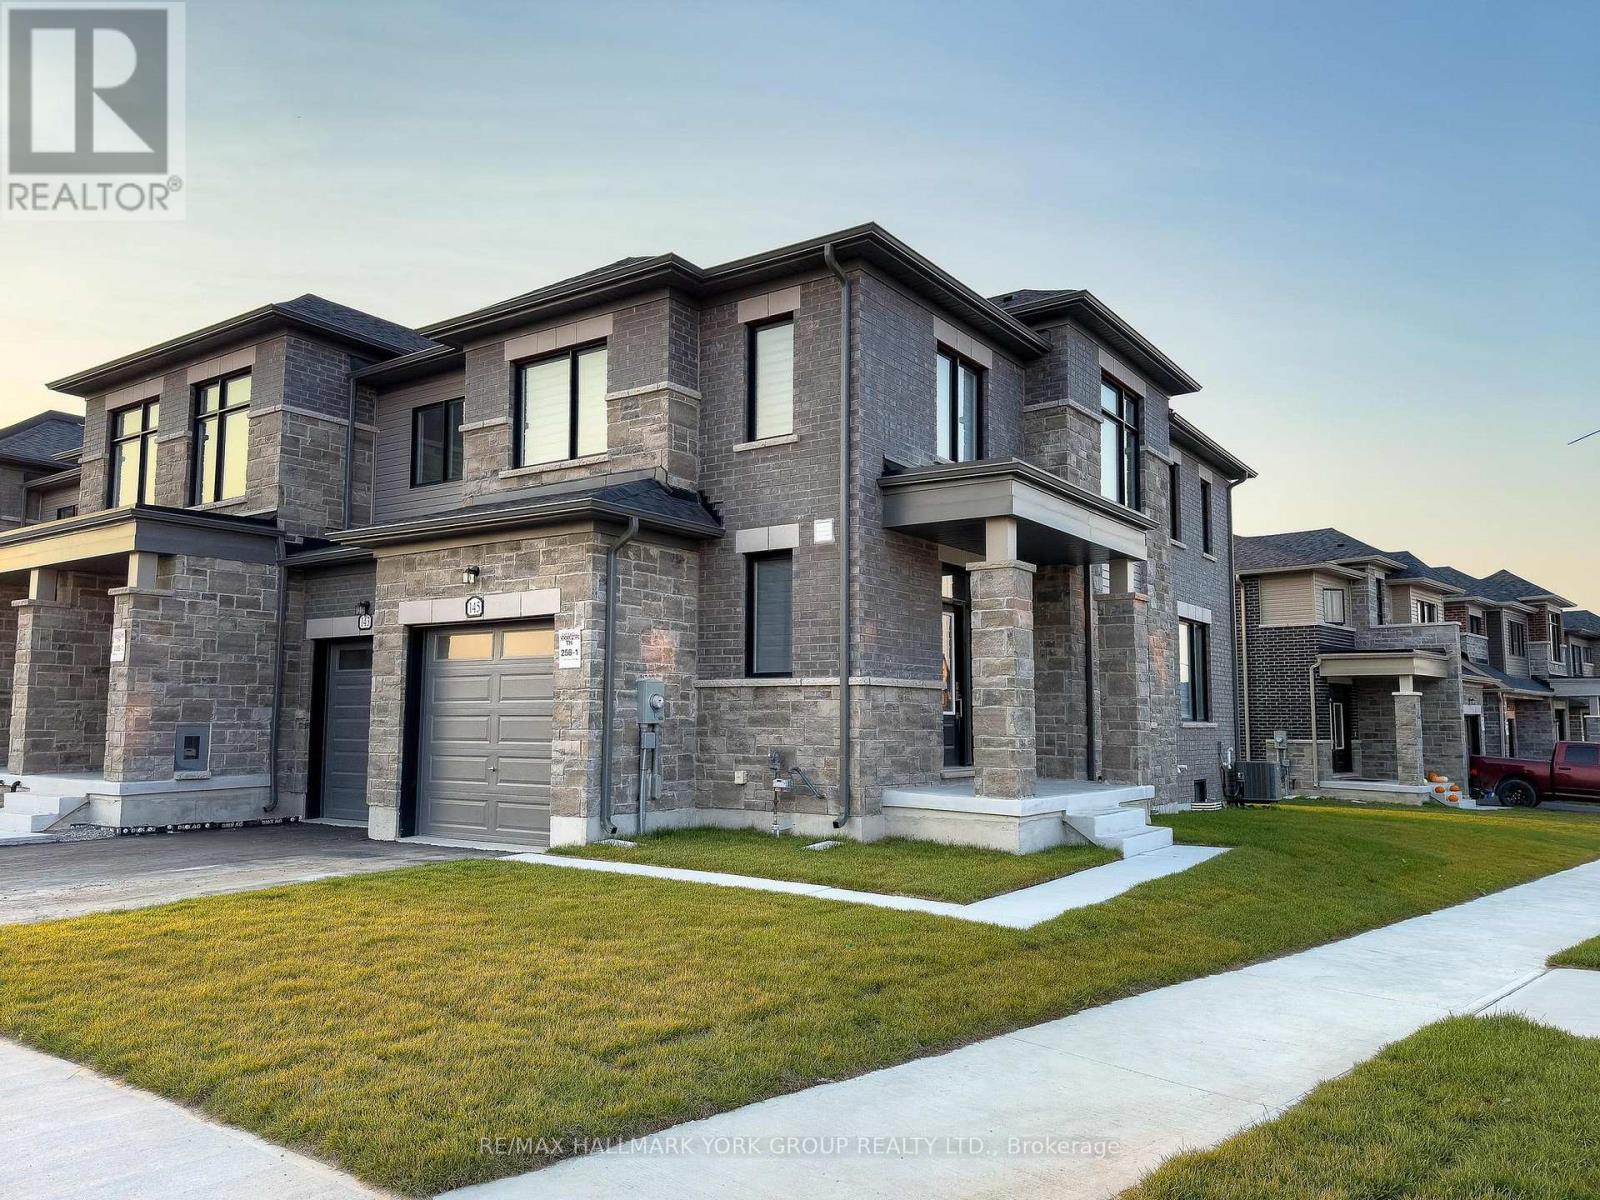
Welcome to 145 Fenchurch Manor, an exquisite end-unit townhouse nestled on a prime corner lot in Barrie. This beautifully upgraded home features stunning stone detailing and modern grey brick, enhancing its curb appeal. With an abundance of oversized windows, the interior is flooded with natural light, highlighting the elegant dark hardwood floors throughout.Step inside to discover a thoughtfully designed open-concept floor plan that seamlessly integrates the kitchen, breakfast area, living room, and dining room perfect for both relaxation and entertaining. The main floor boasts 9-foot smooth ceilings and stylish pot lights, creating a contemporary ambiance. The upgraded kitchen features a quartz countertop and island with an extended breakfast bar, complemented by LG stainless steel appliances & under mount lighting. The inviting eating area flows seamlessly to a spacious backyard, perfect for outdoor gatherings.Upstairs, youll find three generously sized bedrooms, along with convenient second-floor laundry. The primary bedroom includes a 3-piece ensuite bath with an upgraded raised-height quartz countertop, a sleek tiled glass shower, and a walk-in closet with picturesque windows that offer lovely views. The second bedroom is versatile, easily serving as a guest room or home office, while the third bedroom comfortably accommodates a queen-size bed and includes a walk-in closet.The modern 4-piece second-floor bathroom boasts stylish black tiles and a soothing waterfall shower head, adding a touch of sophistication.Location couldn't be better just minutes from downtown Barrie's waterfront, you'll have access to a wealth of dining, shopping, and other amenities. Families will appreciate the proximity to several schools, Friday Harbour, and easy access to Highway 400.Dont miss this opportunity to own a stunning townhouse in one of Barries most desirable areas! (id:15069)
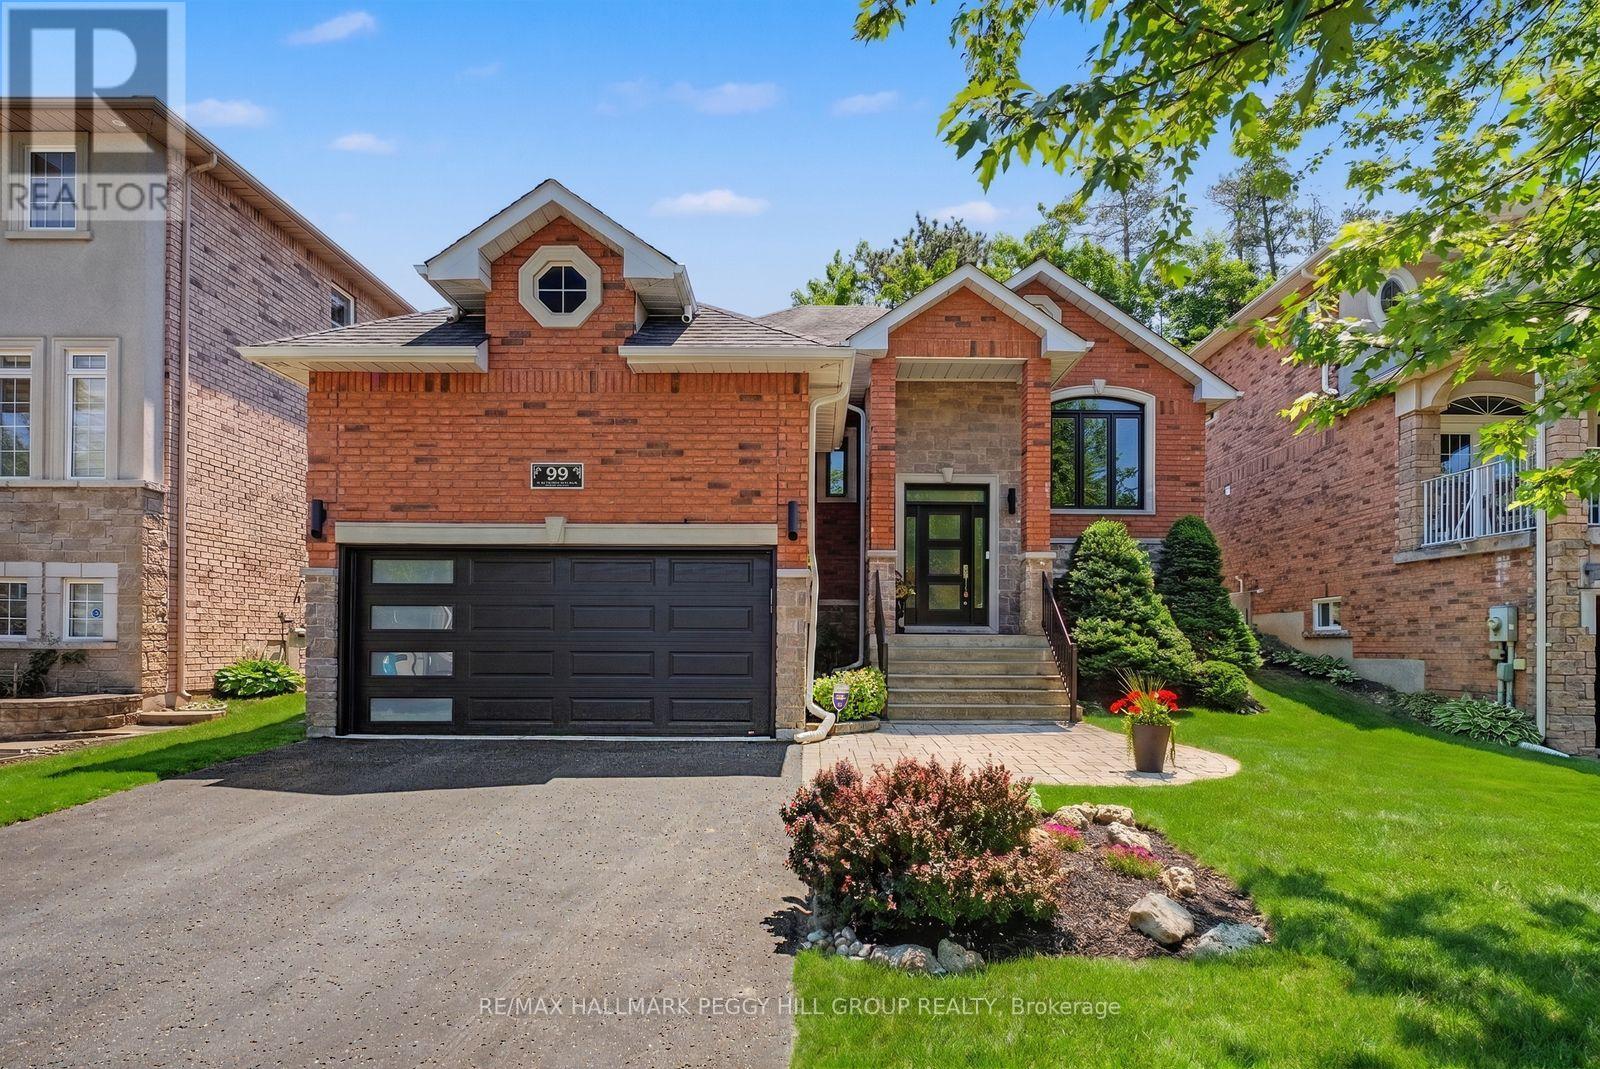
UPDATED BUNGALOW IN SOUGHT-AFTER ARDAGH PERFECT FOR DOWNSIZERS, RETIREES & YOUNG PROFESSIONALS! Beautifully maintained and set on a street buyers love, this Ardagh raised bungalow brings major improvements, eye-catching curb appeal, and a layout that feels like home right away. Big-ticket updates have already been tackled, including shingles (2019), eavestroughs and downpipes (2021), all newer windows and doors except the patio garden door (2021), plus a newer furnace and air conditioner (2022.) The brick exterior with stone accents, newer black front door framed by a transom and two sidelights, replaced garage door, updated front stair railing, and attached 2-car garage with drywall give the home a beautifully maintained look, while the private backyard offers updated fencing, in-ground irrigation, a deck, morning sun out back, and evening light at the front. Nearly 2,400 finished sq ft of interior living space includes open-concept principal rooms with a kitchen featuring stainless steel appliances, tile flooring, and a backsplash, a breakfast area with a garden door walkout, and a dining area with a tall vaulted ceiling and newer custom blinds. The living room is anchored by a gas fireplace, while custom lighting, California shutters in multiple rooms, and refreshed paint in select areas continue the list of thoughtful improvements. The primary bedroom features updated hardwood flooring, a fully remodelled 4-piece ensuite, and a spacious walk-in closet, with the former third bedroom converted to expand the closet and ensuite space. Downstairs, the finished basement adds a large rec room with a second gas fireplace, a third bedroom, and a full bathroom, giving you the flexibility for guests, older kids, or extended family. All of it comes together in Barrie's highly regarded Ardagh neighbourhood, close to the Ardagh Bluffs trail system, parks, schools, daily amenities, public transit, and Highway 400. (id:15069)
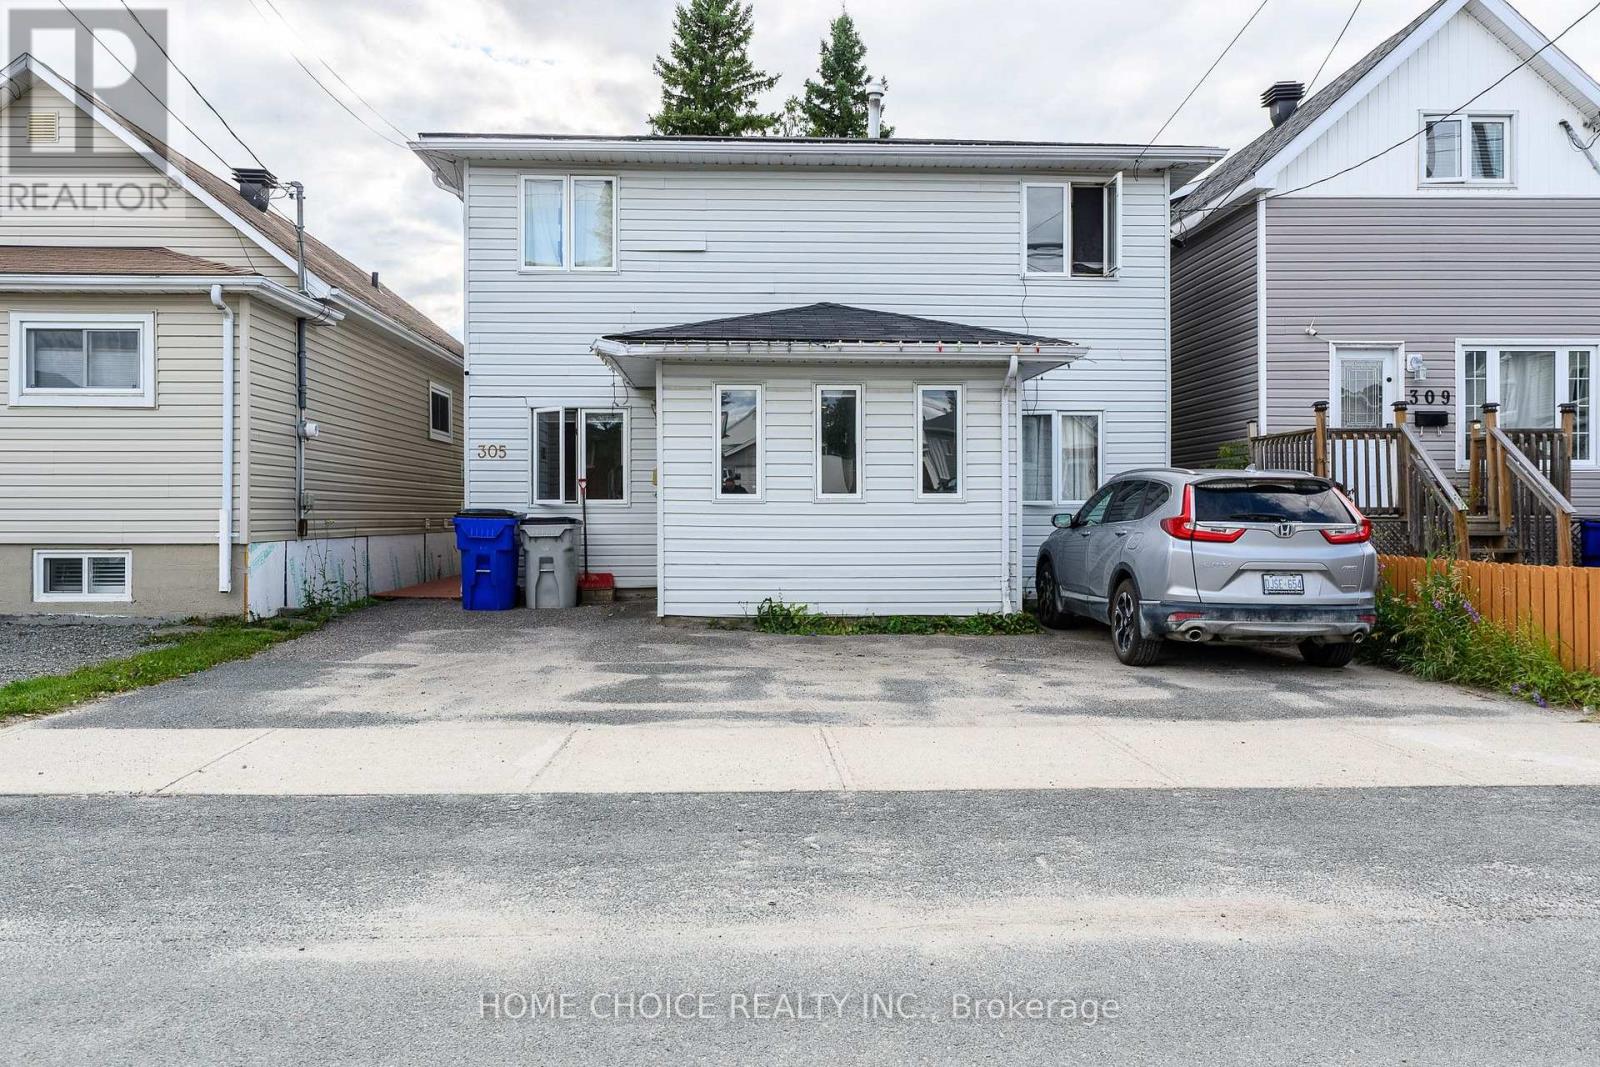
Versatile Duplex with Excellent Income Potential! This property features two separate 2-bedroom units, with each level offering its own kitchen and full bathroom. The main-floor unit provides a practical and comfortable layout, while the upper unit offers an additional independent living space. The basement has its own separate rear entrance and an existing powder room, creating exciting potential for additional living space or a possible third rental unit, subject to municipal approvals and applicable regulations. An appealing opportunity for investors, multi-generational families, or buyers looking to offset their mortgage with rental income. Convenient Timmins location with easy access to local amenities. (id:15069)
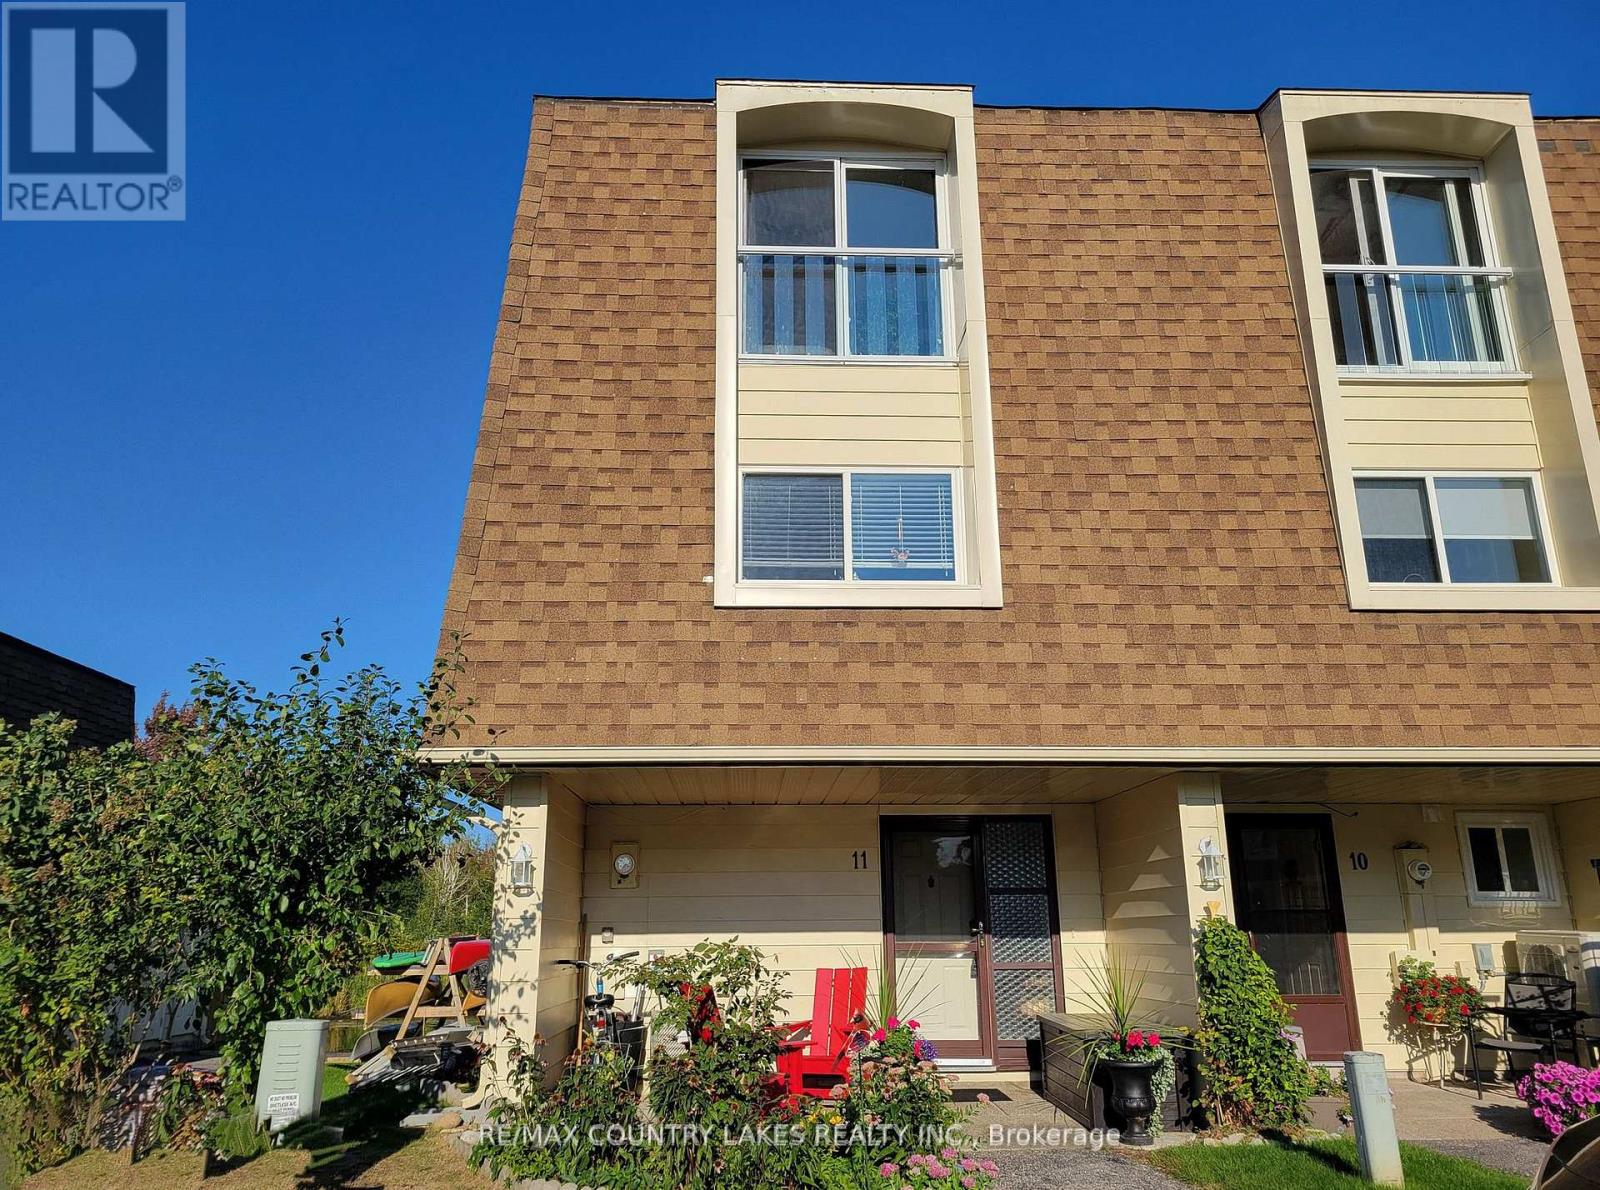
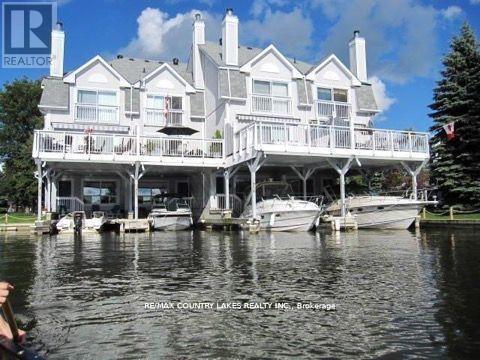
Why not wake up every morning surrounded by nature and water-two of life's most relaxing treasures? This beautifully maintained, turnkey condominium townhome offers the ultimate waterfront lifestyle. Enjoy direct water access, your own private boat dock, and a quick 5-minute boat ride to the open waters of Lake Simcoe. Take a leisurely 2-minute stroll to one of the area's private sandy beaches, where you can relax with your favourite lounge chair, swim in the crystal-clear waters, or simply soak in the breathtaking sunsets. Boaters can anchor offshore and experience some of the most spectacular sunset views Lake Simcoe has to offer. Whether your passion is boating, fishing, swimming, paddleboarding, or simply unwinding by the water, this property delivers the perfect balance of recreation and relaxation. Live where others vacation. Your waterfront dream begins here. Immediate Possession Available. Waterfront Condo living in Lagoon City---available for Lease or Purchase (id:15069)
Welcome to Leeward Lagoon Villas - your waterfront escape. Enjoy the perfect blend of location, privacy, and stunning water views. Location is key! From your spacious upper sundeck, take in breathtaking sunsets over the open lagoon. This well-appointed villa features: 3 bedrooms, 4 bathrooms (including 2 ensuites with a Jacuzzi tub). Updated kitchen and bathrooms. Oak hardwood flooring, pot lighting, and stylish tile on the main level. Convenient main-floor laundry. Family room with built-in fishing rod storage and walkout to your private boat slip. Covered carport plus ample visitor parking. Newer metal roof for peace of mind. Boating enthusiasts will love direct access to the Trent-Severn Waterway System. Whether its Summer on the water or cozy winter evenings, this four-season retreat offers the lifestyle you've been waiting for. Why visit the water when you can live on it?! (id:15069)
Location Location Location! A beautiful 3 bedroom 3 storey house available situated right beside the Angus Glen Golf Course! Enjoy every golf player's dream as you enjoy a beautiful stroll full of ponds and scenery from your home right to your tee! With stylized finished, a cozy modern touch, and large enough windows to fill the rooms with natural light, you'll feel right at home! Walk into a spacious office right on the first floor, and climb into the well-lit living room connected to an open concept kitchen! Enjoy a kitchen with enough space for everyone, overlooking a dining room fit to hold a breakfast nook or an entire family! Need a break from the kitchen? Then head out onto the adjoined balcony for some fresh air! Upstairs, you'll find 3 spacious, uniquely shaped bedrooms perfect for a growing family or even a hobby room. Be sure to savor the comfort of the second balcony, located all the way at the top floor! Located right next to the Golf Course, you can be sure you'll enjoy the luxury of Markham's most coveted conveniences, stocked with a community centre, fitness activities, amazing restaurants and an array of groceries. At 4259 Major Mackenzie, it's more than just a home, it's a curated lifestyle just for you. (id:15069)
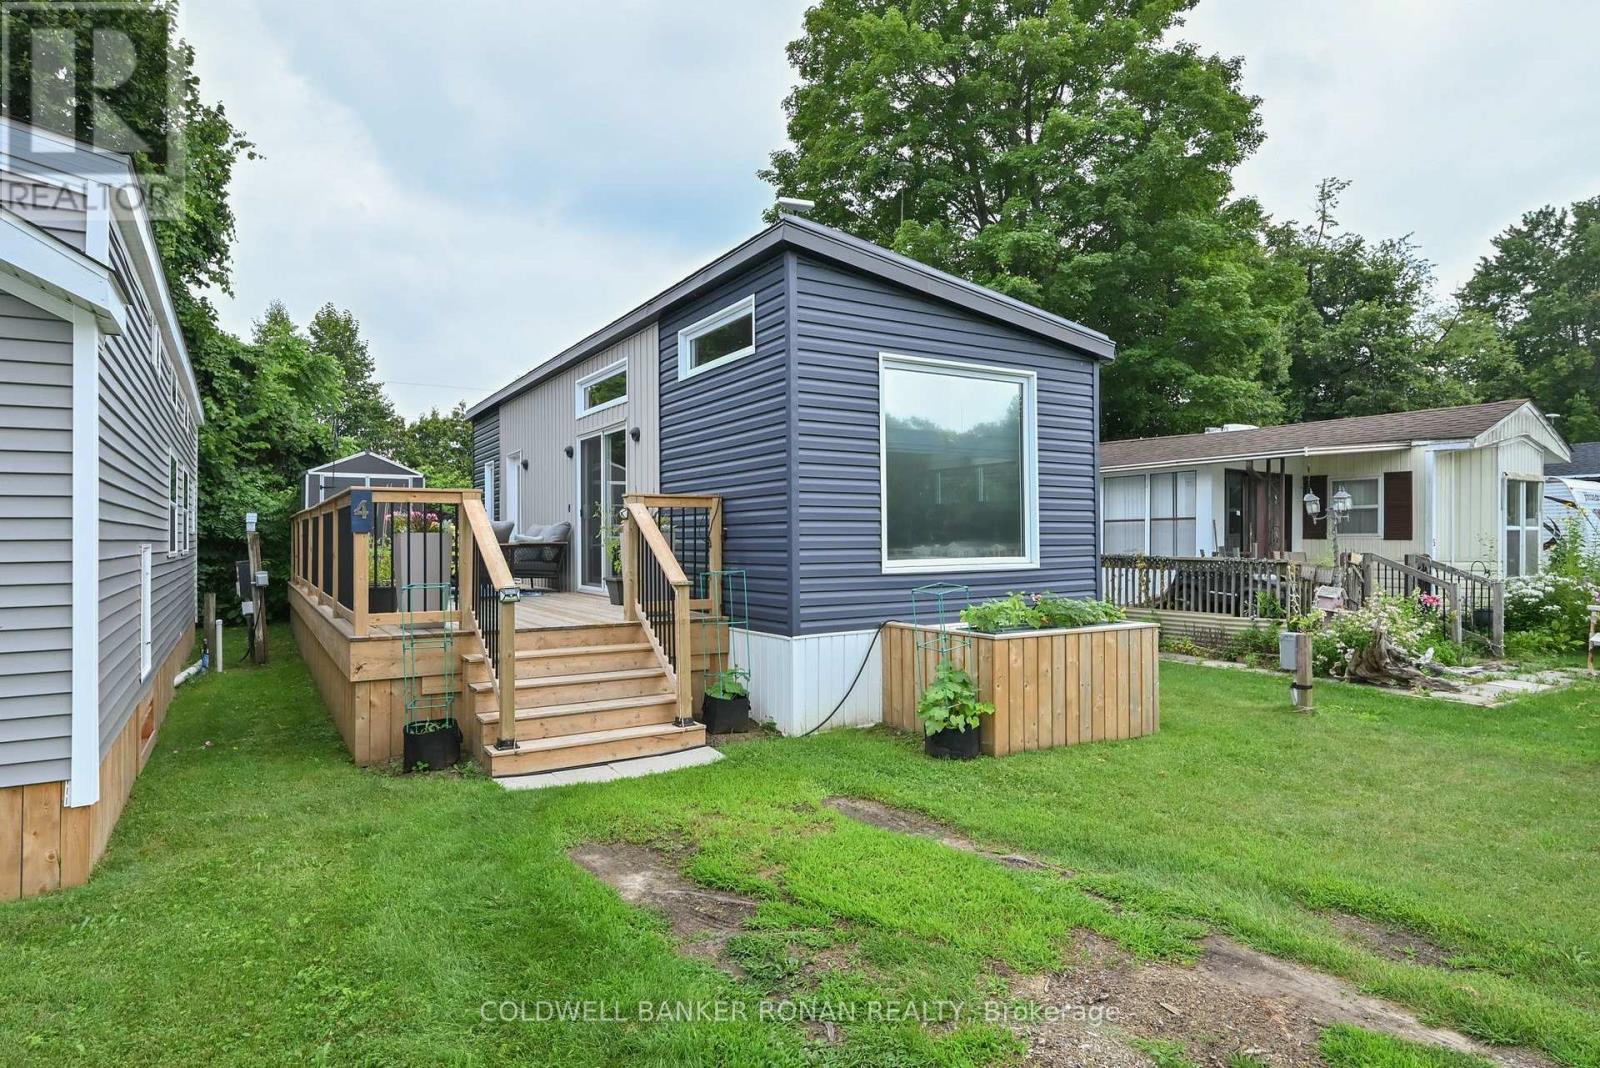
Affordable and peaceful living at Lyndhurst Golf & RV Park. A serene community located close to Highway 404. This move in ready 4 season home from 2023 features laminate floor throughout, Open concept living room/kitchen space with breakfast bar, Propane Gas Oven, Stainless Steel Appliances, Built-in Microwave, Sliding door walk out from living room onto Large 33' x 10'deck space. 2 bedrooms, and a full 4 piece bathroom. Outdoor storage shed. Kitchen water filtration system. Owned Hot Water Tank. Community pool & play park space. Surrounded by an 18-hole golf course. Approximately 10 minutes to Lake Simcoe. Land lease is $788.61/Month. (id:15069)
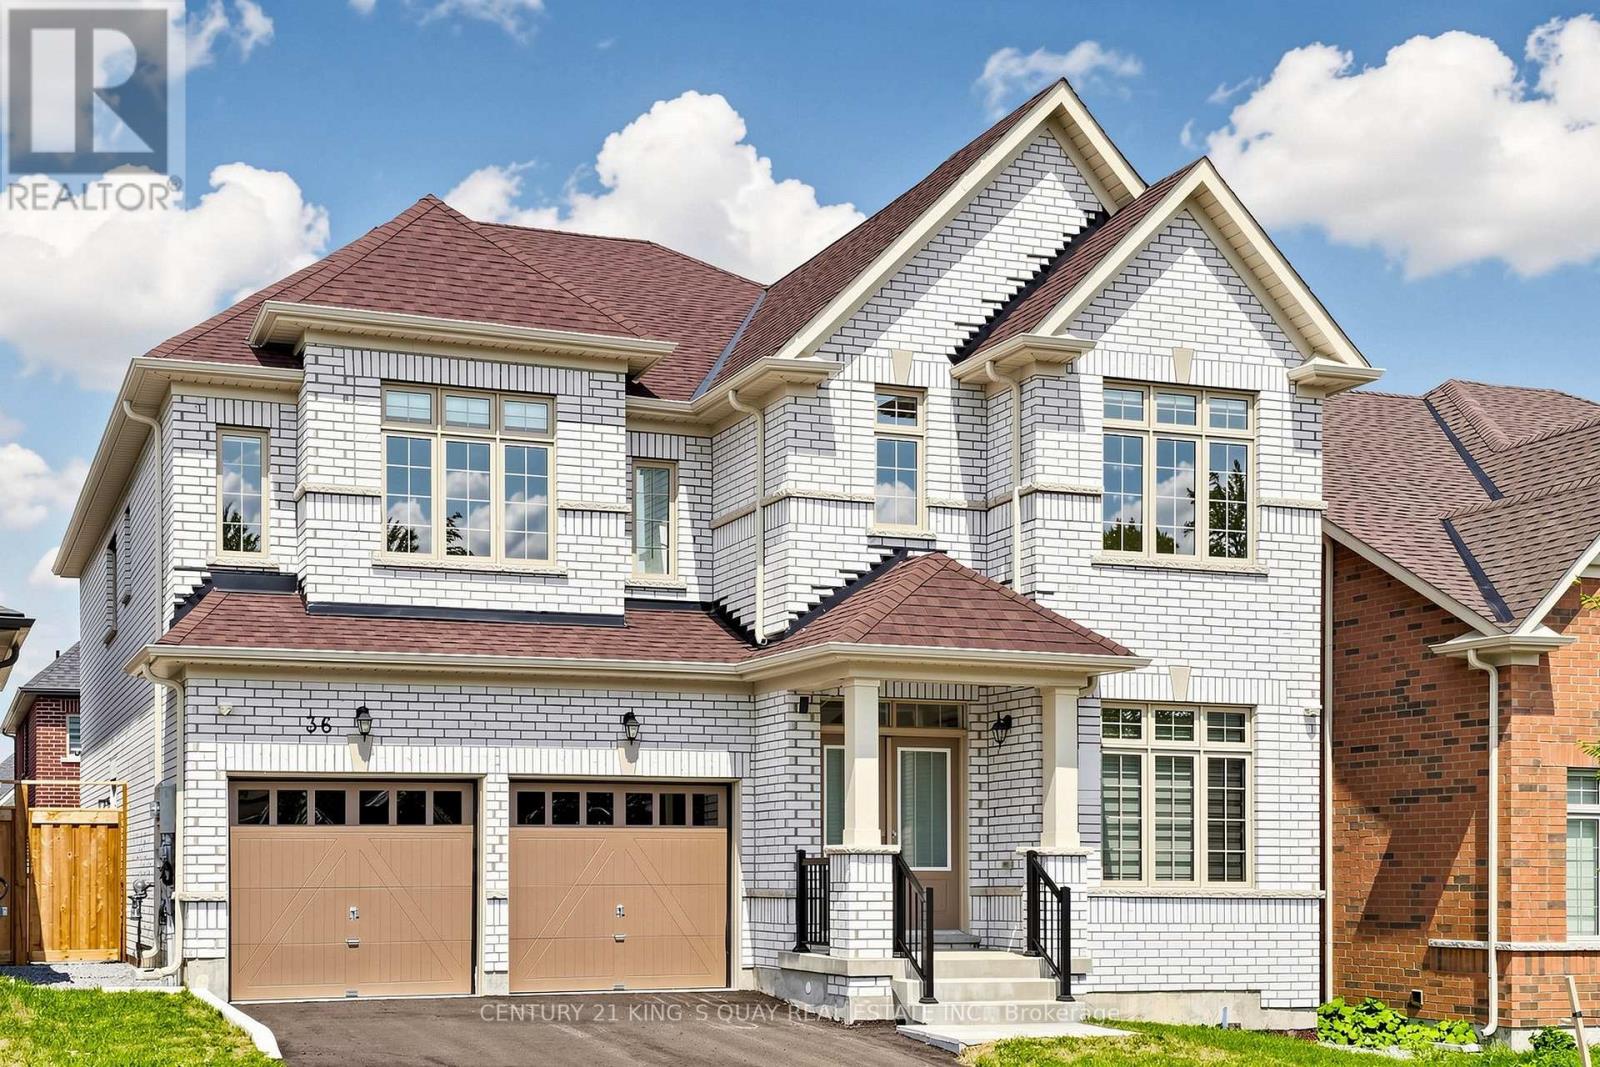
One of the Largest 4Br+4Bath Detached Homes on A 45' Lot Built by Regal Crest Homes. Simcoe Landing is a newer development offering family sized homes in a community that already offers amenities that every household desires. This one year new single home offers 3,340 Sq.Ft. finished living space above grade with ample natural light and practical layout. Gourmet kitchen features centre island, stone counter tops, undermount sink, stainless steel appliances. Primary bedroom presents his & hers closets, ensuite bathroom anchored by a freestanding tub. Secondary bedrooms all have ensuite bathrooms and walk-in closets. Newly paved driveway and fenced back yard complete exterior looks of this lovely home. This four-season community has shopping, dining, entertainment, schools, golf courses and the desirable location of being minutes away from Highway 404 and Cook's Bay on Lake Simcoe. (id:15069)