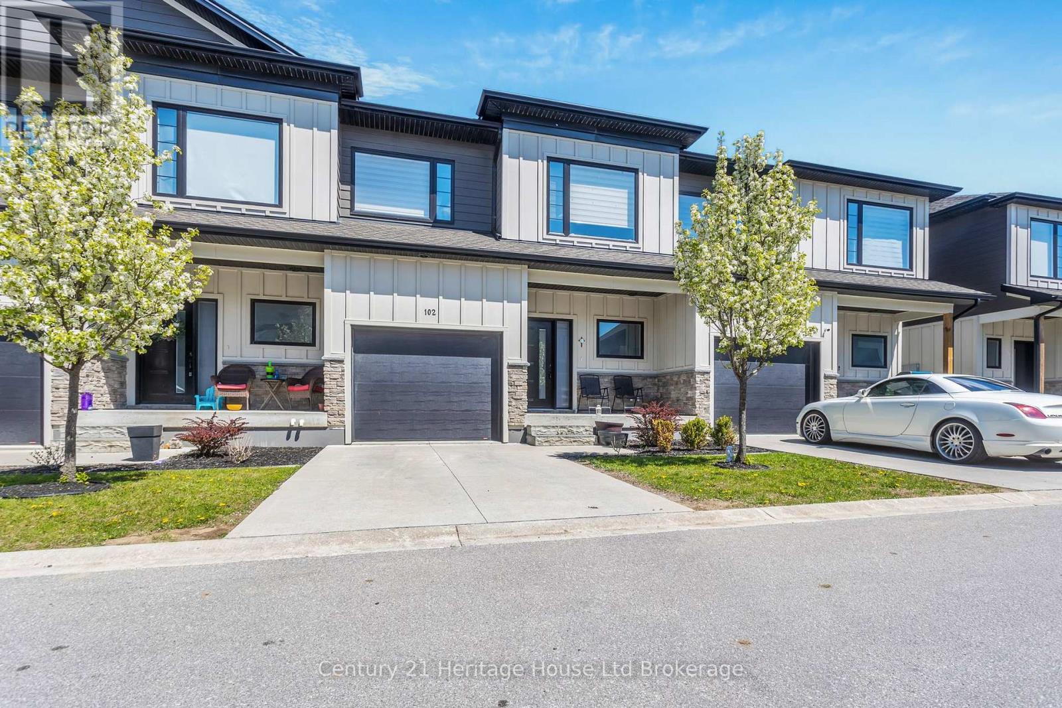
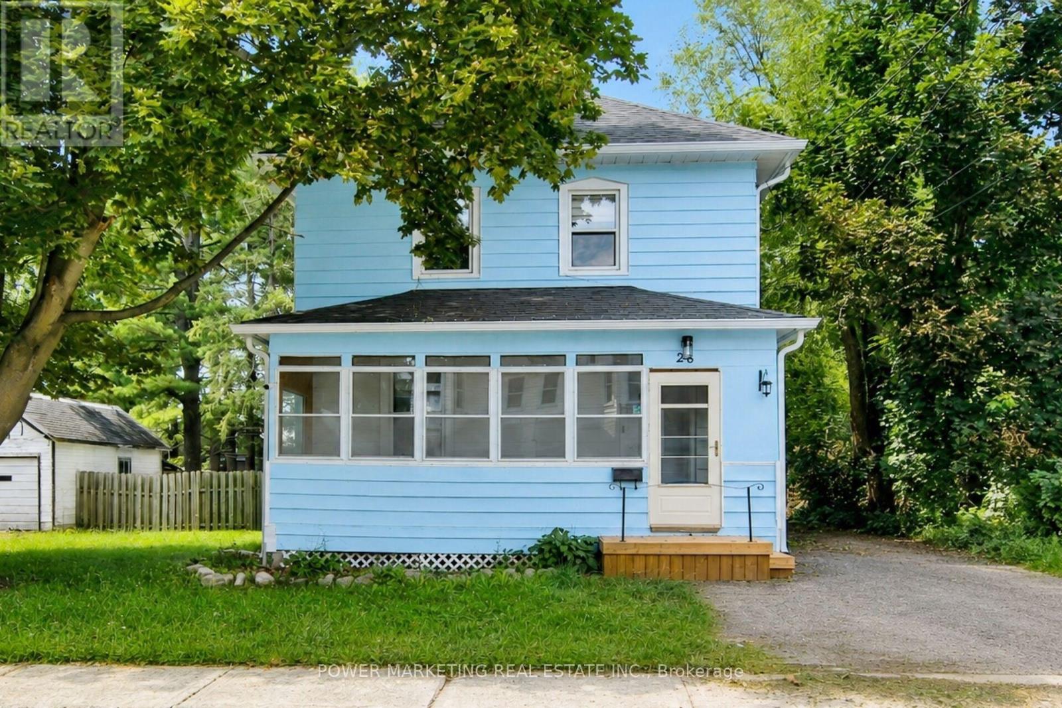
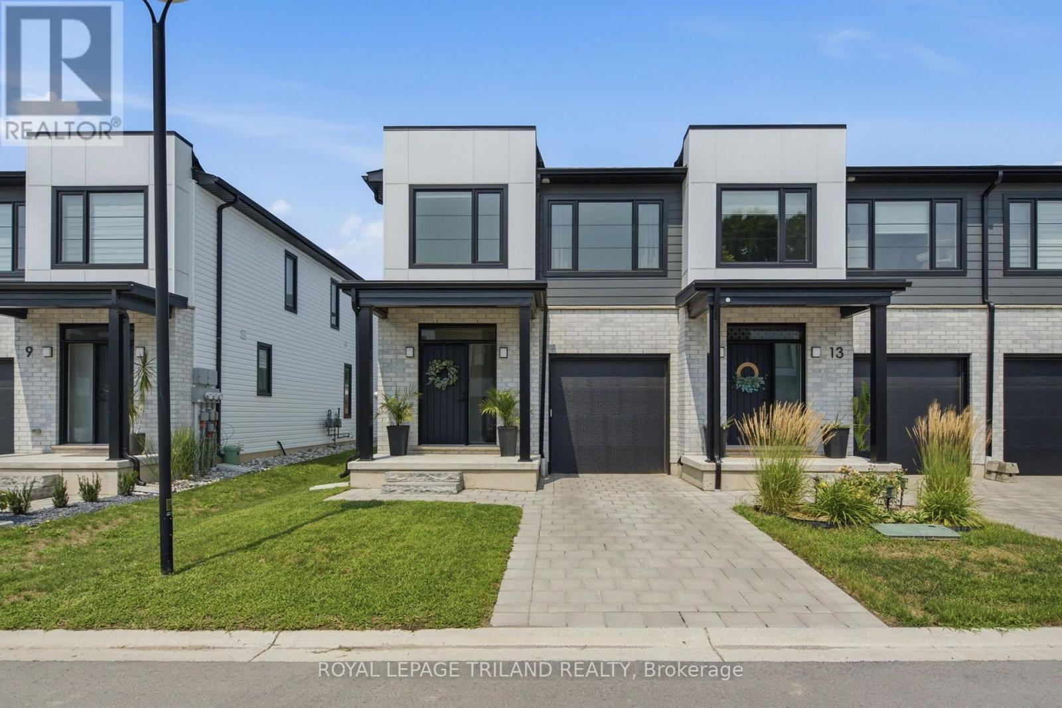
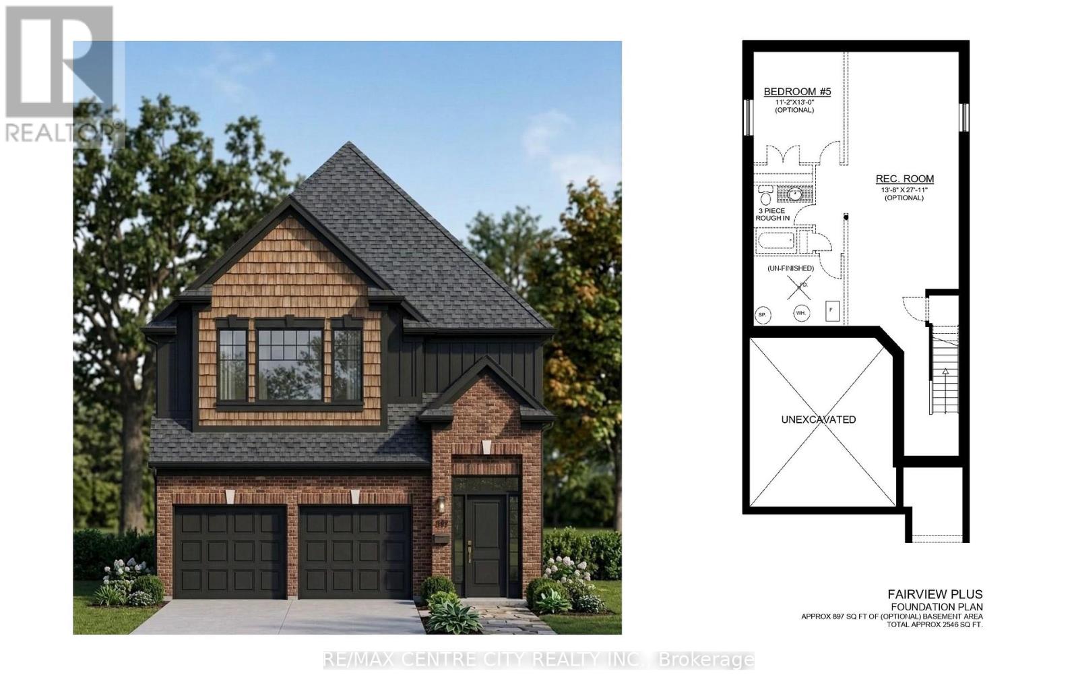
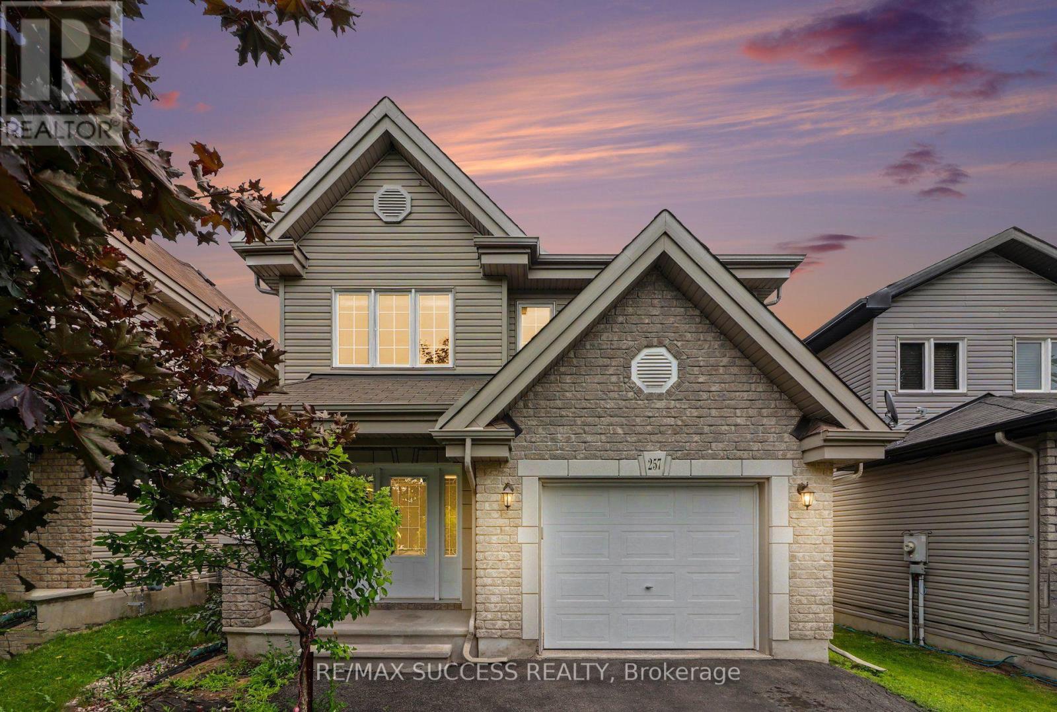
Welcome to 360 Quarter Town Line - a modern, move-in-ready condo that perfectly blends stylish living with everyday convenience. Built in 2020, this beautifully maintained 3-bedroom, 2.5 baths, 2-storey home offers the space and features today's buyers are looking for, all in an unbeatable location with quick and easy highway access. Step inside and you'll immediately notice the thoughtful upgrades throughout. The main floor flows effortlessly from the living area into a well-appointed kitchen, with all appliances included - ready for you from day one. A newer washer and dryer add to the convenience, making this home truly turnkey. The elegant upgraded glass shower adds a spa-like touch to the bathrooms, while the private fenced yard provides the perfect outdoor retreat for relaxing, entertaining, or letting the kids and pets roam freely. Upstairs, the generous master bedroom suite is a true sanctuary - complete with a king-size bed and dresser - offering a peaceful escape at the end of the day. Two additional bedrooms provide ample space for family, guests, or a dedicated home office. The unfinished basement is a blank canvas brimming with potential - imagine your dream recreation room, home gym, games room, or extra living space tailored exactly to your lifestyle. The possibilities are endless. Don't miss your chance to own this exceptional condo in a prime location. Whether you're a first-time buyer, downsizer, or savvy investor, 360 Quarter Town Line checks every box. (id:15069)
There is always something to see from Suite 508, "The Sailor."With direct, east-facing views of the Welland Canal and an extra-long balcony off the main living area, this 723 sq. ft. South Port condo provides a front-row seat as ships pass through and dock at Lock 8 in Port Colborne.Canal views can be enjoyed from the kitchen, living area and bedroom, giving the entire suite a strong connection to the waterfront. Luxury vinyl plank flooring runs throughout, creating a clean and consistent look from room to room. The white kitchen is finished with stainless steel appliances and an island with seating, while the bedroom offers a spacious closet and a large window overlooking the canal. The four-piece bathroom has heated flooring. The suite is completed by the in-suite laundry facilities.A private parking space and extra-large storage locker are included.Condo fees include water for the suite including the hot water supplied to the forced air, fan coil system for heating. The owner pays the electricity used to operate the Central Air for summer cooling.The South Port Condo amenities feature a fitness centre, party room, social lounge, outdoor barbecue area, bicycle storage, video security and ground-floor entrance to Pie Guys Bakery & Cafe.Enjoy a low-maintenance condo lifestyle with building amenities at your doorstep and no yard work to worry about.West Street shops and cafes are at your door step and the marina, waterfront trails, and all of downtown Port Colborne are all just steps away. (id:15069)
A must see! Completely renovated 3 bedroom, 2 bathroom home, with new kitchen, New flooring, New windows and doors, new heat pump (2025) , Newer furnace (2021), newer roof and eaves troughing (2019) and much more! This charming and renovated home offering comfort, character, and convenience in the heart of Smiths Falls. Step outside to enjoy a private backyard, perfect for summer barbecues, gardening, or simply relaxing with family and friends. Ideally located just minutes from all amenities including schools, parks, shopping, restaurants, healthcare facilities, and the picturesque Rideau Canal, this great home provides the perfect balance of small-town charm and everyday convenience for you. Make sure you see it today! (id:15069)
Welcome to 11-101 Swales Ave in Strathroy! This beautifully finished 2-storey townhome offers modern style, thoughtful design, and an ideal location in the sought-after Carroll Creek community. Built by Werrington Homes, this spacious end-unit Waterlily model features approximately 1,982 sq. ft. of finished living space above grade, plus a fully finished lower level. The main floor offers an inviting open-concept layout with 9-ft ceilings, luxury vinyl plank flooring, pot lights, and a bright, modern kitchen complete with quartz countertops and ample cabinetry. The spacious living and dining areas provide an excellent setting for both everyday family living and entertaining. Upstairs, you'll find three generous bedrooms, including a primary suite with a beautiful4-piece ensuite featuring a tiled and glass shower and double vanity. A convenient second-floor laundry room adds to the home's functionality. The fully finished basement provides valuable additional living space with a fourth bedroom, full bathroom, and spacious recreation room, making it ideal for a growing family, guests, home office, or media space. The home also features abundant storage throughout and a single-car garage. Outside, enjoy the convenience of a paver stone driveway and walkway, attractive brick, hardboard and vinyl exterior, and the added privacy and natural light of an end-unit location. Located close to nearby schools and within walking distance to parks, restaurants, shopping, Canadian Tire, Walmart, LCBO, and the West Middlesex Memorial Centre, this home offers exceptional convenience in a family-friendly neighbourhood. A low monthly common-element fee covers items such as snow removal on the private road and maintenance of the community greenspace. Move-in ready, modern, and complete with the space today's families need - 11-101 Swales Ave is an excellent opportunity to own a newer home in the growing community of Strathroy. (id:15069)
*PRICE INCLUDES HST REBATE* Multiple lots and model options available * TO BE BUILT * Welcome to Kenmore Homes' Fairview Plus Model offering 2,546 sq ft and a lookout lot. Great for multigenerational or large families. This layout provides 4 bedrooms and 3.5 bathrooms (upper level 2 ensuites and 1 Jack and Jill bathroom). The main floor offers a very nice open concept kitchen, dining, and living room, 2 piece bathroom, laundry, and access to your double car garage. Luxury vinyl plank flooring on the main floor. Quartz counters. 9 foot main floor ceilings and 8 foot upper ceilings. Kenmore Homes has been building quality homes since 1955. Close to all amenities in Hyde Park and Oakridge, a short drive/bus ride to Masonville Mall, Western University and University Hospital. Ask about other lots and models available. (id:15069)
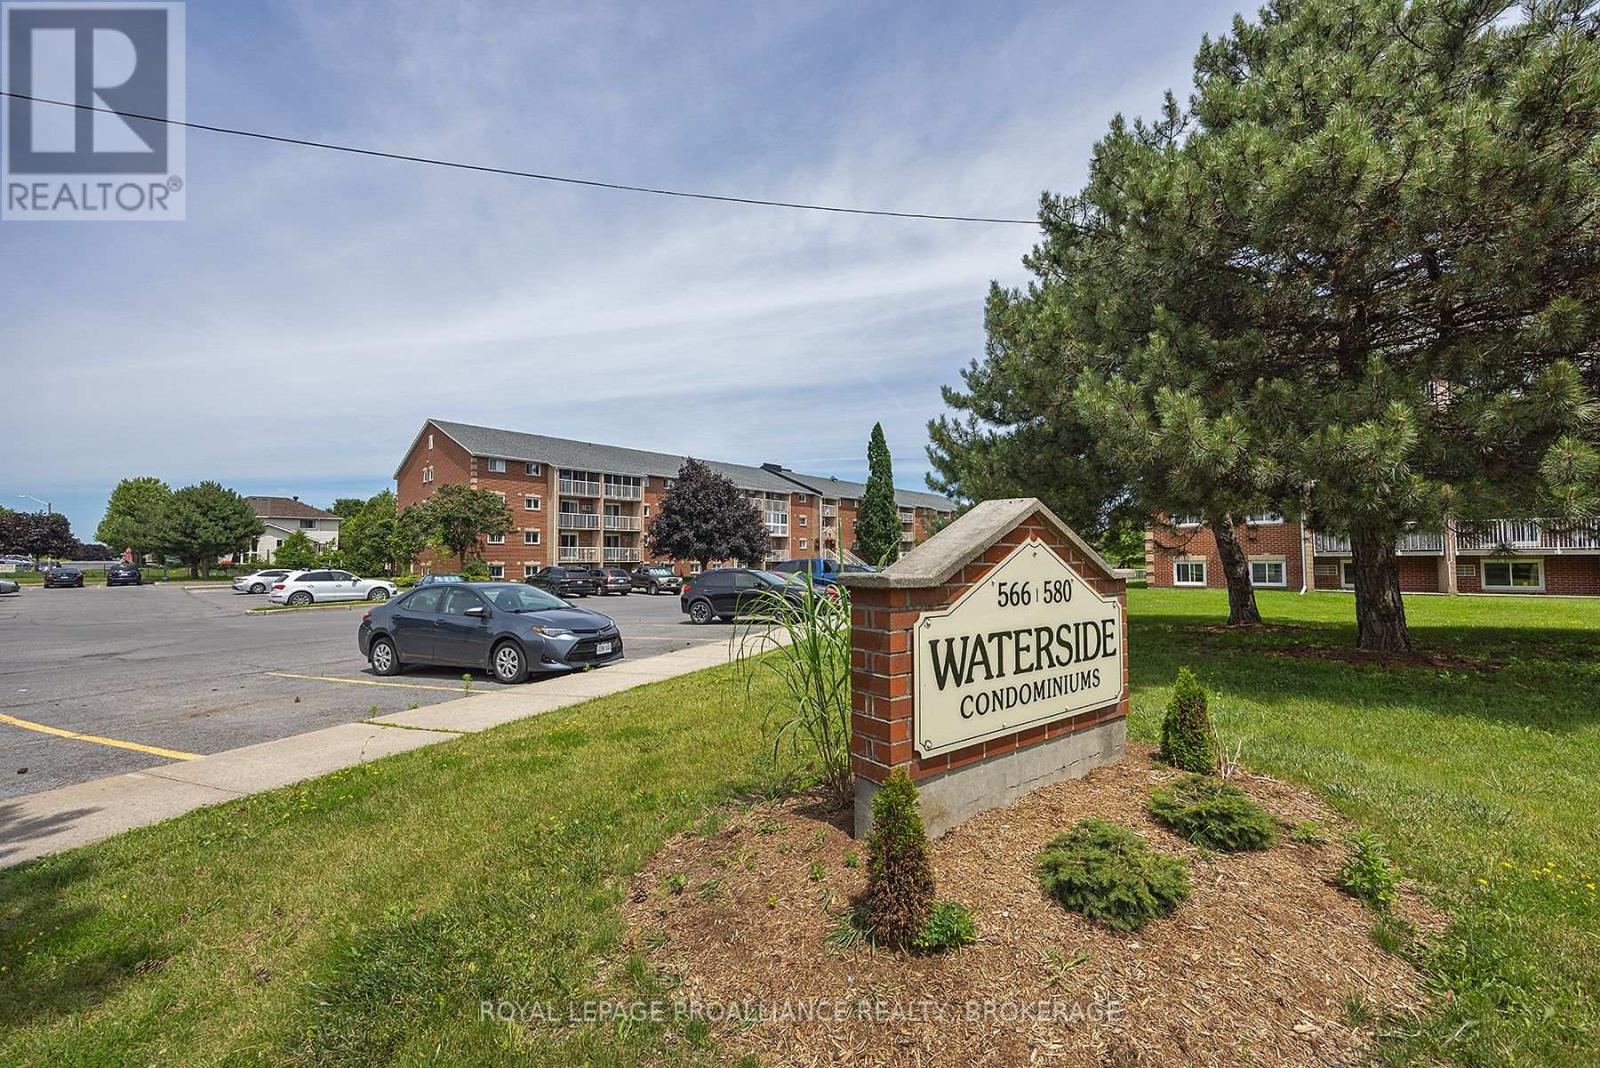
Ideally located in the heart of the city, this move-in ready two bedroom condo offers both comfort and convenience. Situated close to public transit, it provides easy access St. Lawrence College, Queen's University and a variety of west-end amenities. This well-maintained unit features a south-facing balcony with a peaceful view overlooking a conservation area. The updated kitchen and bathroom are complemented by new appliances, including a refrigerator, stove, and microwave fan unit (2024). The interior is finished with tasteful, spotless laminate flooring throughout, along with a generously sized storage room. Additional highlights include in-building laundry facilities and secure entry for added peace of mind. (id:15069)
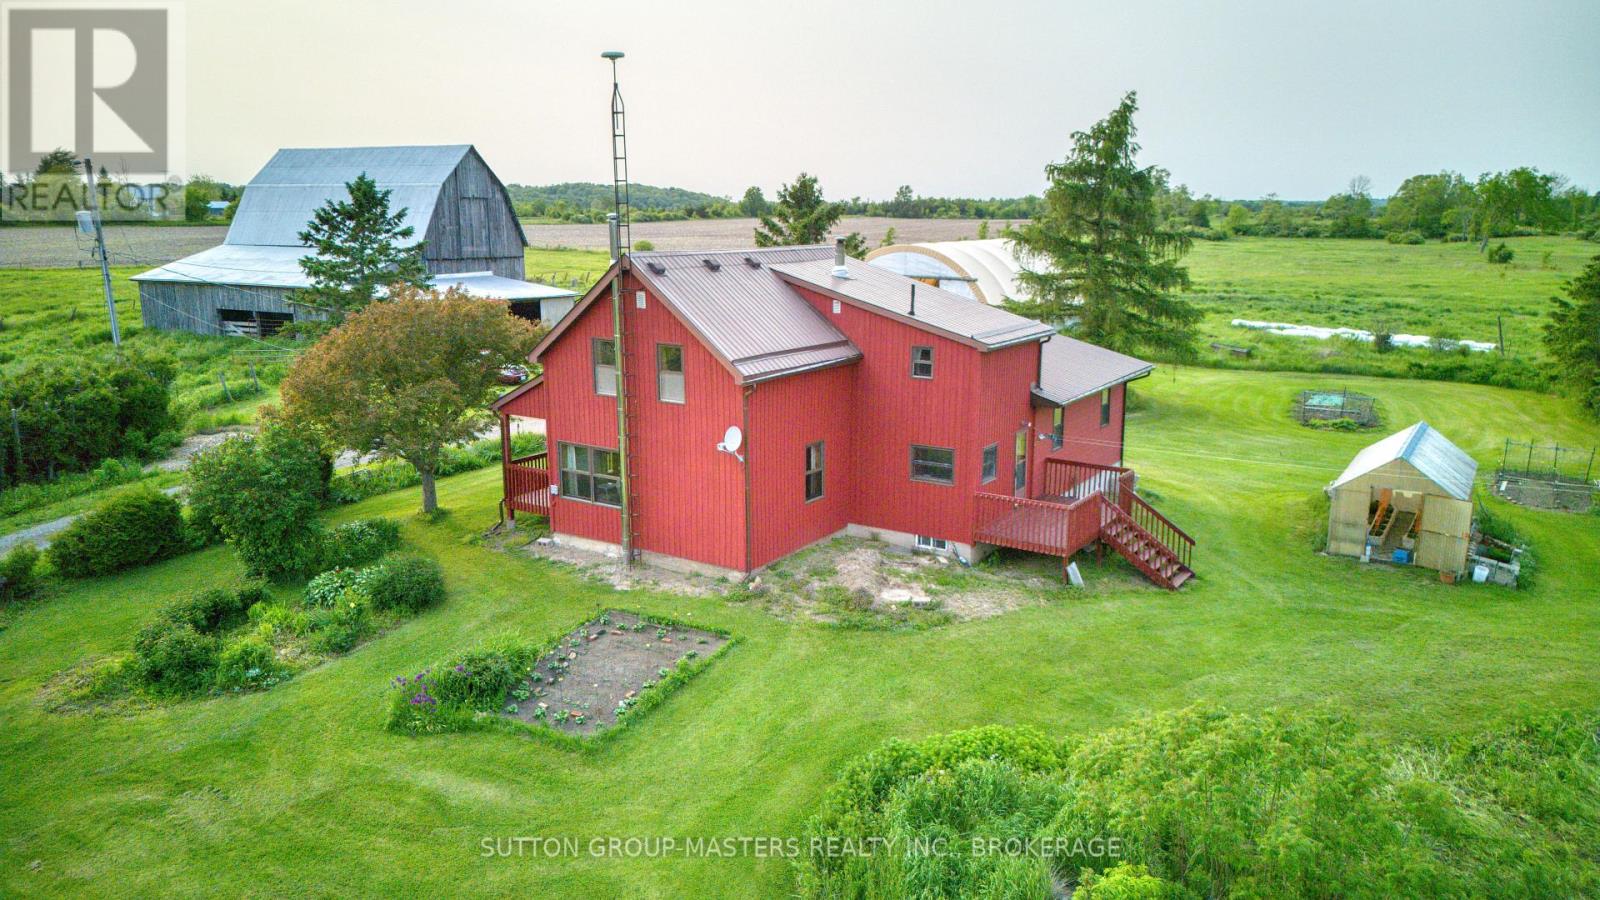
Come and breathe the fresh air in this beautiful and quiet country setting situated on over 100 acres at the gateway to the Thousand Islands. Quick distance to the 401 corridor at Gananoque and the charming village of Lansdowne. The classic century farmhouse features a wide front porch facing west. Relax there while admiring your brilliant flower gardens. Nestled among vibrant trees, the vegetable gardens await your green thumb, complete with a manageably sized greenhouse. Rarely is an older barn such an impressive condition: structurally sound and clean. Two covered lean-to were used as loafing areas with stalls in the interior ready for any manner of livestock. A canvas covered Quonset is ideal for RV storage, farm machinery, aw well as any farm product. The home features a bright updated kitchen with ample cupboard space and storage. A newer garage addition had been fashioned to allow for the addition of a bonus room should the newer buyer wish. Noteworthy aspects: school bus route and close to both primary and secondary schools. Lansdowne village complete with library, school, post office, grocery with LCBO, parks and so much more just at the end of the road. . The 401 corridor and Gananoque just a few minutes away to the south. Home inspection TSSA and WETT documents available by request. Make arrangements today to see this jewel of a property. (id:15069)
Extremely spacious 2 Bedroom home available at a great price in the heart of the Hamlet of Smithfield! This older home has much to offer with a spacious LR & large eat-in Kitchen with a w/o to a 180+ ft deep lot. The main floor Family Room also has it's own w/o & is adjacent to the 3PC/laundry area & can easily convert to a 3rd BR, or ideal for a cute granny flat. The 2 bedrooms upstairs are ample sized, and the 4PC washroom is so large, that with a little reconfiguration, a wall with an added doorway, you could easily add another BR to this wonderful home! This is a fantastic location if you've got kids as it's right across from a walk-way leading to the Elementary School, without having to view the school itself. Also features updated windows (all but 1), gas furnace only 3 years old, includes fridge & stove and the HWT is owned. Only minutes from Brighton, this is a perfect starter home for a family! Immediate possession is available. (id:15069)
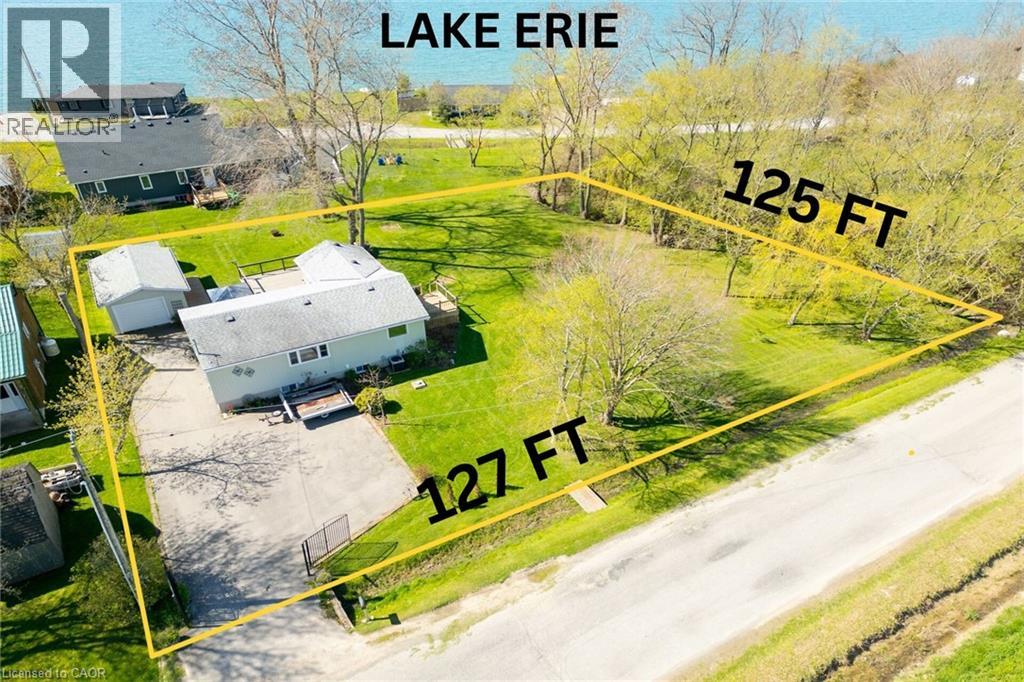
Lake Erie Living! Pristine yr-rnd bungalow extensively renovated in 2019. Offers ~1500 sf of fin’d living space incl full basement w/3rd bedrm, 2nd bathrm w/new fixtures, famrm w/gas f/place, laundry & utility/storage. Main floor features plenty of windows providing natural light, 2 bedrms, 3 pc bath w/glass shower, updated fixtures & heated tile floor, maple kitchen cabinets w/granite counters & hi-end SS appliances, living rm w/gas fireplace & patio door to spacious lakeview tiered deck (27x15+11x7) & gazebo on 15x12 ground level deck, dining area w/garden door to recent 12x10 side deck w/lake view leading to a “park-like” side yard w/horseshoe & fire pits; ideal for sports, kids play area or future buildings/addition. A deeded right of way provides access to Lake Erie across a low traffic road. This awesome package is situated on a 127’x125’ treed & landscaped double lot including hobbyists det’d 24x15 garage/workshop, shed, & iron gated entrance w/paved driveway & loads of parking for RV or boat. Other 2019 upgrades incl o/h garage door, roof shingles, hi-eff furnace, C/Air, R60 attic insulation, drywall, pot-lights, light fixtures, luxury vinyl flooring, int doors, hardware, trim & stylishly painted neutral décor. Easily rented for added income. Enjoy all that Lake Erie has to offer; bird watching, great fishing, boating, watersports, bonfires, storm watching & beautiful sunrises. Located 10 min West of Dunnville, & 1 to 1.5-hr commute to Hamilton, Niagara or Toronto. (id:15069)
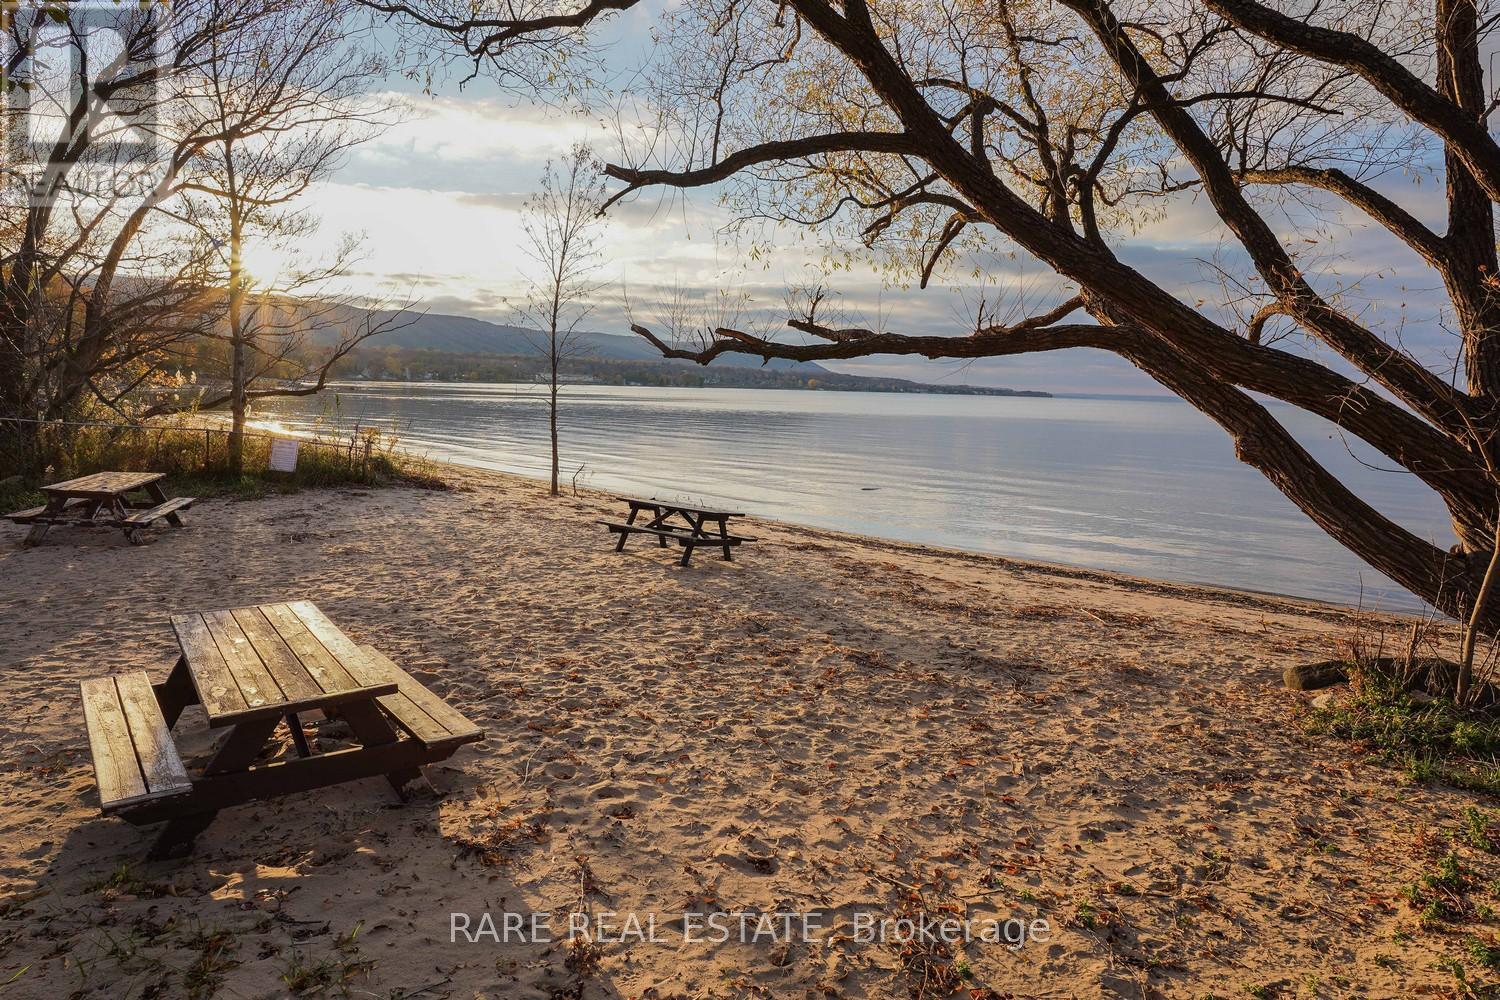
Four-Season Living with Private Beach Access! Welcome to 162 Blue Mountain Drive, where year-round living meets the beauty of the Blue Mountains. Enjoy private beach access and an incredible recreational lifestyle, with Georgian Bay, scenic trails, skiing, golf, and local amenities all nearby. Whether you're looking for a year-round residence, a vacation home for personal enjoyment, or a rental opportunity, this property offers exceptional versatility in one of the area's most desirable destinations. (id:15069)
Lovely Detached 3 Bedroom 2.5 Bathroom with a Finished Basement & Fully Fenced Backyard with Deck in the Heart of Morris Village in Rockland, Just East of Ottawa is now Available for Sale! The Main Floor is Spacious and Fully Function with an Open Concept Layout, Hardwood Through the Living Room, Corner Gas Fireplace, Pot Lights, and Beautiful Crown Moulding Finishes. The Kitchen Features Stainless Steel Appliances, Double Sink, Deep Storage Cabinets and Exposed Corner Shelving. Three Generously Sized Bedrooms on the Second Level. The Master Bedroom has a Huge 6 x 9 Foot Walk-in Closet and a 4 Piece Ensuite Bathroom with a Soaker Tub. The Finished Basement is Great to Entertain Your Guests with an Elegantly Finished 3 Piece Washroom with a Glass Sliding Door Shower, Floating Vanity, Wall Niches, and Fully Tiled to the Ceiling. With an Extra Bedroom in the Basement, its Great for an Independent Family Member or a Guest to Comfortably Stay Over. The Attached Garage Comes with an Automatic Garage Door Opener & Direct Entrance into the Home, and with Extra Wide Space in the Garage, It Make Parking Your Car, Getting in and Out With Items an Easy, Especially in the Winter! Your Family Will Enjoy the Large 14 x 13 Foot Deck in the Back, Garden Bed, and Mature Tree. The Backyard Shed was Custom Built with a Shingle Roof to Last for a Long Time & Will Make Seasonal & Extra Storage Easy and Convenient. NEW Private Shuttle Service (DV GO Shuttle) Launched in June 2026 with Weekday Morning & Afternoon Express Service Between Rockland & Place d'Orleans in Ottawa & Major Shopping & Community Destinations. With a Great Neighborhood, Schools, Trails, Shopping Nearby, and Amenities, You Don't Want to Miss Out on This One! Age of Equipment: Fridge Replaced in 2022 and Microwave Replaced in 2023. (id:15069)
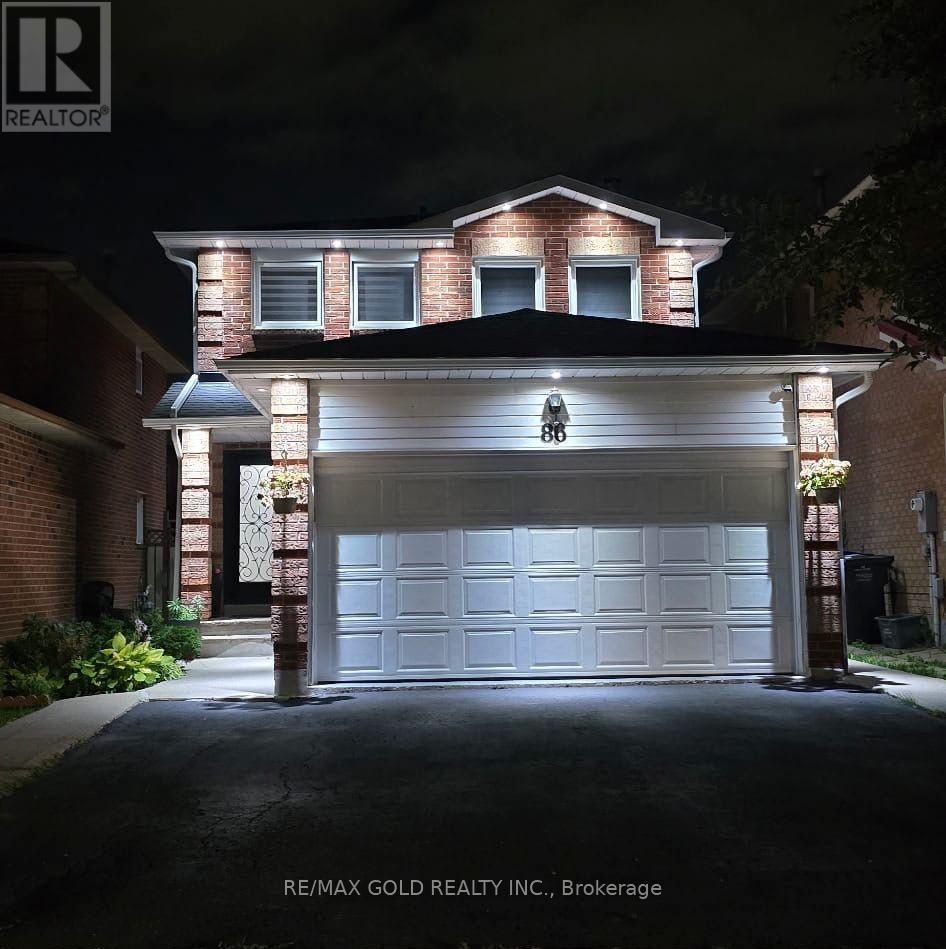
Beautiful, stunning upgraded detached home offering 3 spacious bedrooms plus a professionally finished 1-bedroom basement with a separate entrance, ideal for extended family or excellent rental income potential. This beautifully maintained home features a functional family-friendly layout with separate living and dining rooms, a cozy family room with a fireplace, and a modern upgraded kitchen complete with a stylish backsplash and stainless steel appliances. Additional highlights include an pot lights, and two full bathrooms on the second floor. Filled with natural sunlight, this move-in-ready home sits on a generous lot with parking for up to 5 vehicles. Enjoy a good-sized backyard with a beautifully finished concrete patio, perfect for entertaining and outdoor gatherings. Conveniently located close to Brampton Civic Hospital, top-rated schools, parks, shopping plazas, public transit, and all essential amenities. A fantastic opportunity to own a spacious, upgraded home with income potential in one of Brampton's most desirable neighbourhoods. (id:15069)