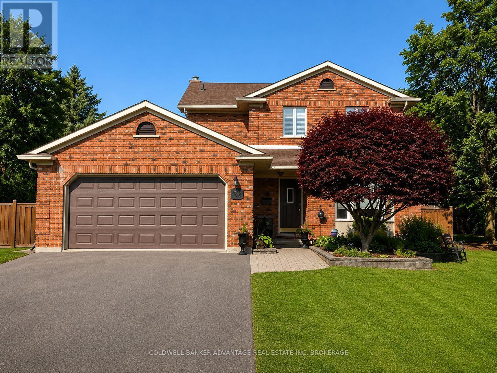
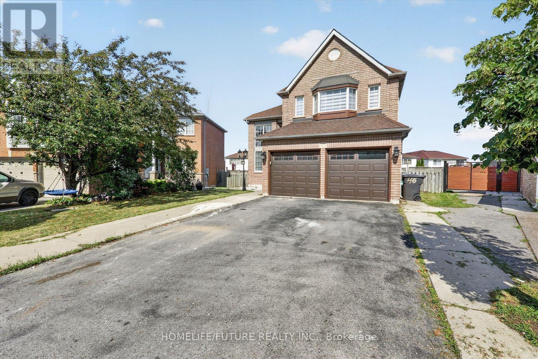
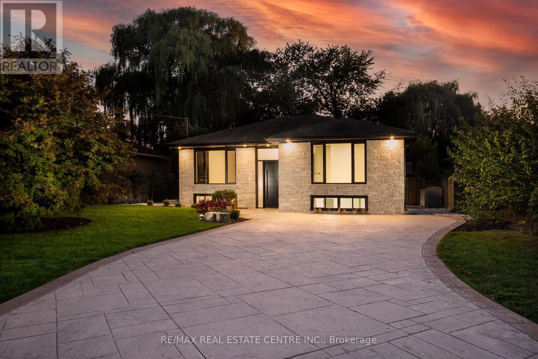
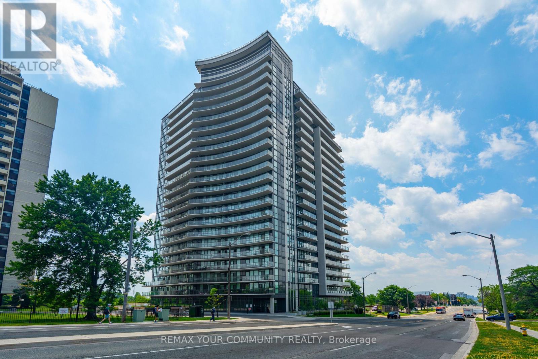
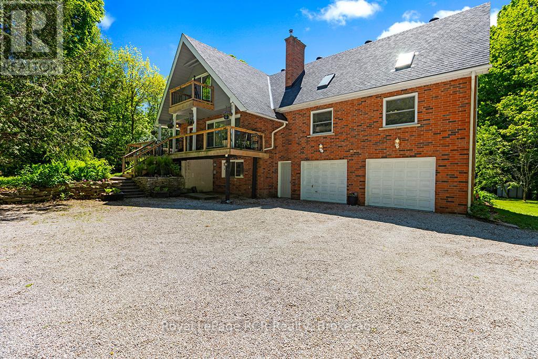
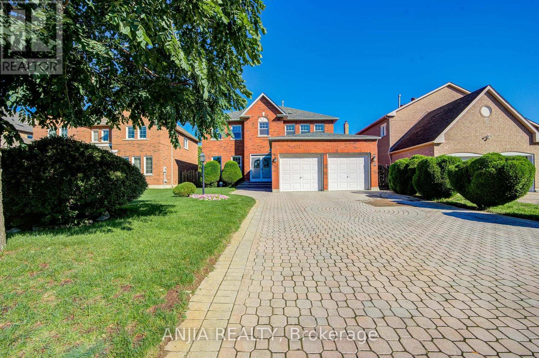
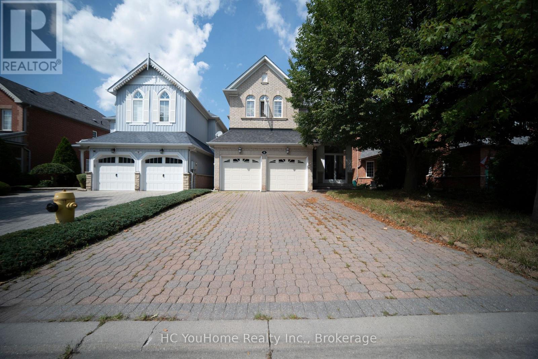
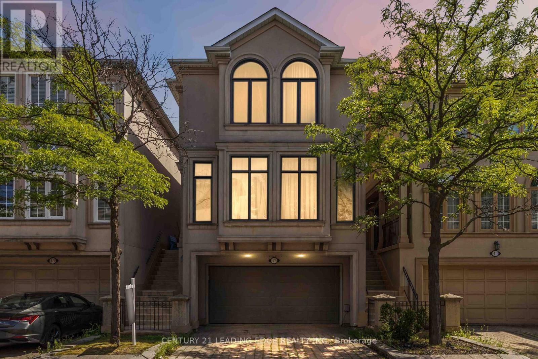
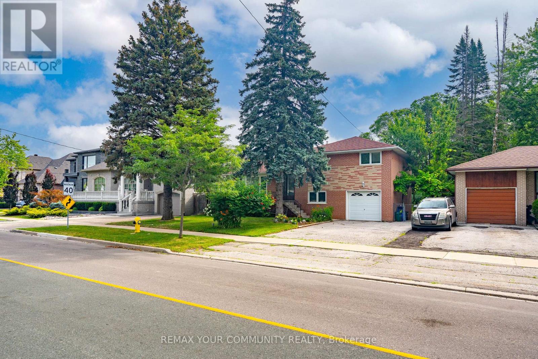
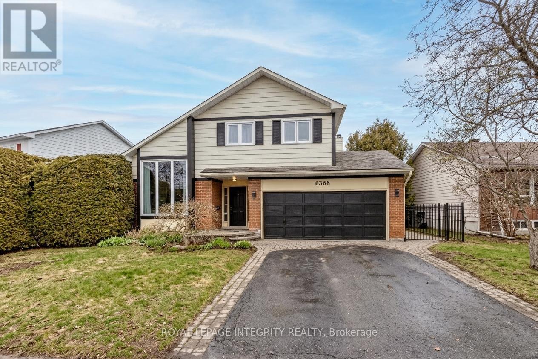
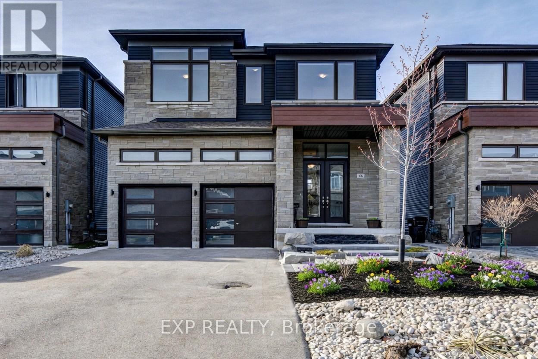
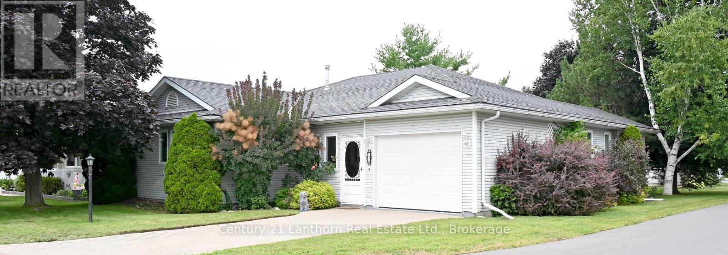
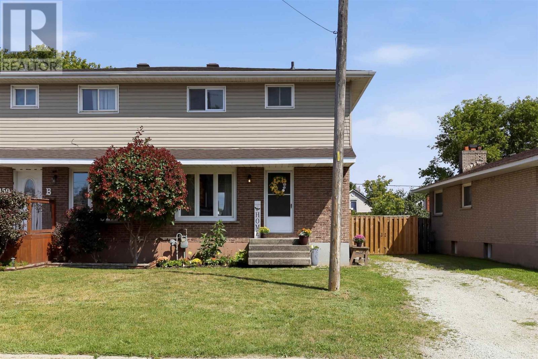
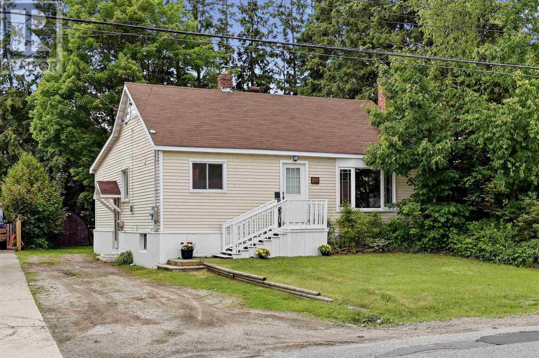
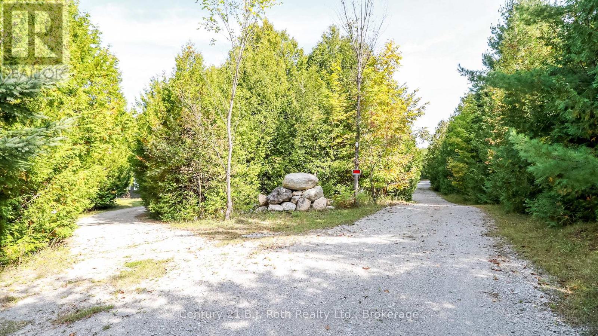
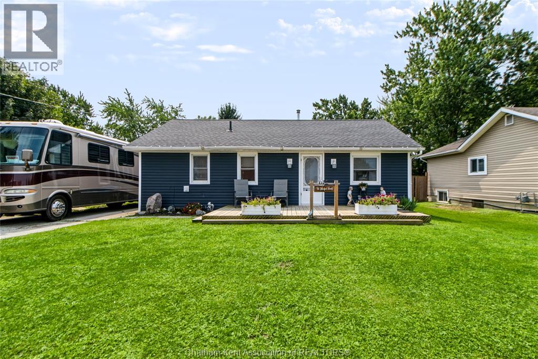
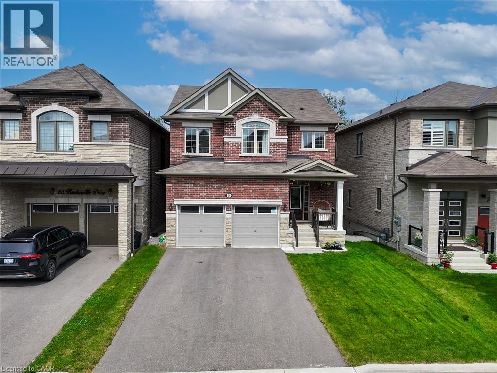
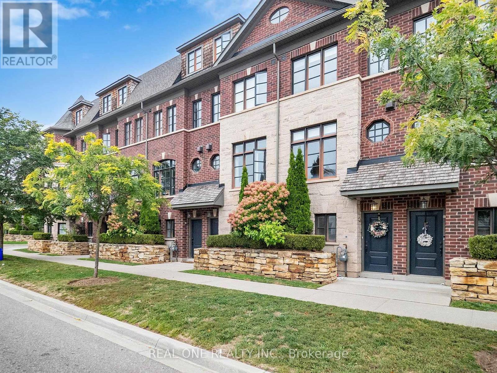
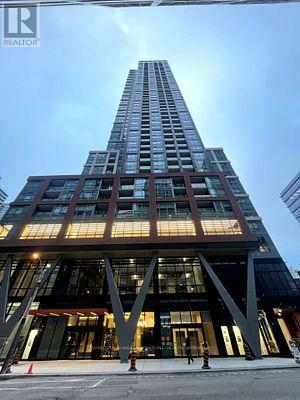
28 Dixon Crescent is not just another home-it's a quality-built, original model home in a highly desirable, established family neighbourhood. This impressive two-storey brick home showcases the quality, character, and thoughtful details you would expect from a former model. Bright skylights and a welcoming entrance lead into a well-maintained and updated interior featuring a spacious kitchen with an island and newer appliances, formal dining and living rooms, a cozy family room with a natural wood fireplace, and convenient main-floor laundry. Upstairs, you'll find three generous bedrooms, including a primary suite with an ensuite, along with some updated flooring. The fully finished basement provides even more living space, while the attached double garage adds everyday convenience. A new owned hot water tank was installed in July 2026. Outside, enjoy a large wood deck overlooking the beautifully landscaped, fully fenced backyard, all situated on a generous corner lot. The meticulously maintained grounds feature mature trees, perennials, a solid shed, and an underground sprinkler system. A home that truly reflects pride of ownership, quality construction, and a location that continues to be sought after-close to schools, churches, shopping, and everyday amenities. (id:15069)
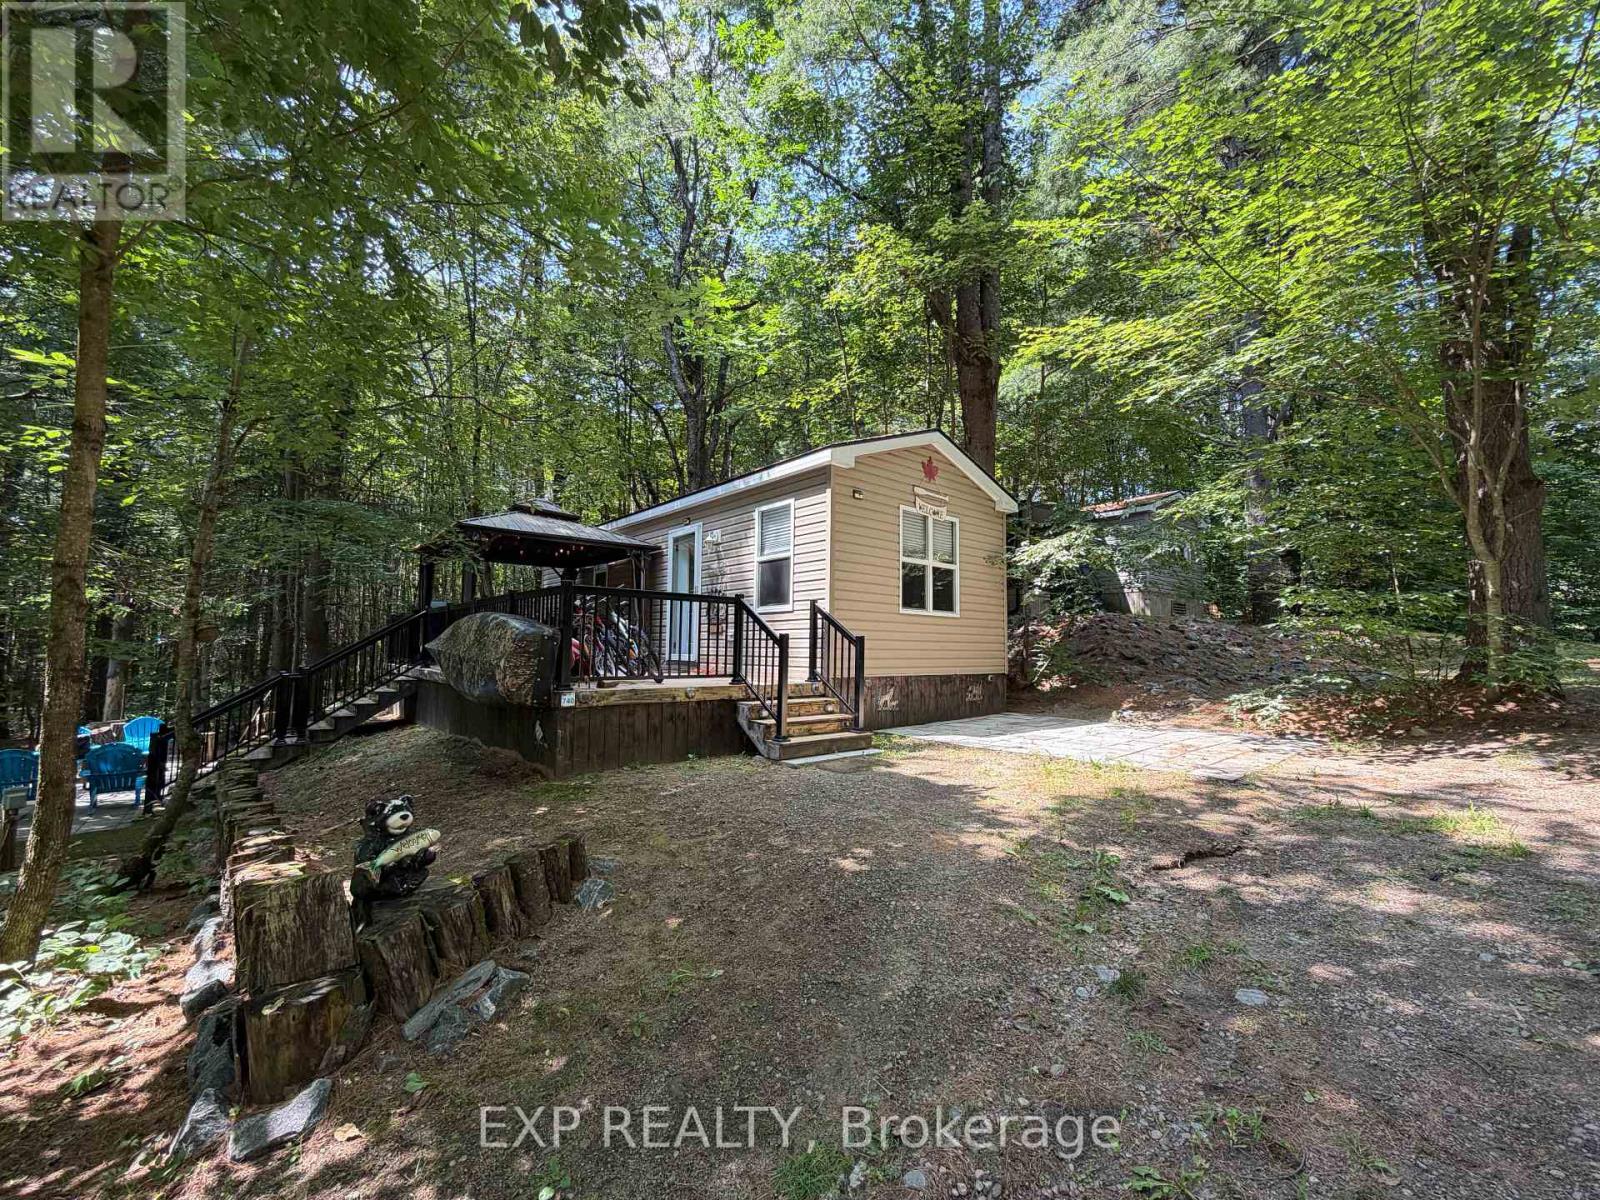
Welcome to your easy-living summer retreat at Bonnie Lake Resort, a friendly Muskoka community built around a private, no-motor lake and sandy beach. This cozy 2-bedroom, 1-bathroom seasonal (6-month) cottage is perfect for relaxing weekends, family gatherings, and long days by the water. Enjoy swimming, paddling, and fishing right from the beach, explore nearby trails, or let the kids play at the playground and multi-sport court. The resort also features a pavilion, picnic area, on-site laundry, and a welcoming, pet-friendly community with events throughout the season. Back at the cottage, unwind on the deck with your morning coffee, gather around the fire pit in the evening, or simply enjoy the quiet of the woods. Starting in 2026, short-term rentals via Airbnb/VRBO may be permitted under resort rules (ask for details). The 2026 all-inclusive seasonal fee is $7,931.34 (paid in 2 installments), covers hydro, water, septic, garbage, lawn care, amenities, and activities from May 1 to October 31. HST does not apply to the sale. Ideal for first-time cottage buyers or anyone seeking a simple, low-maintenance Muskoka summer home, this cottage is a warm and welcoming place to make your seasonal memories. (id:15069)
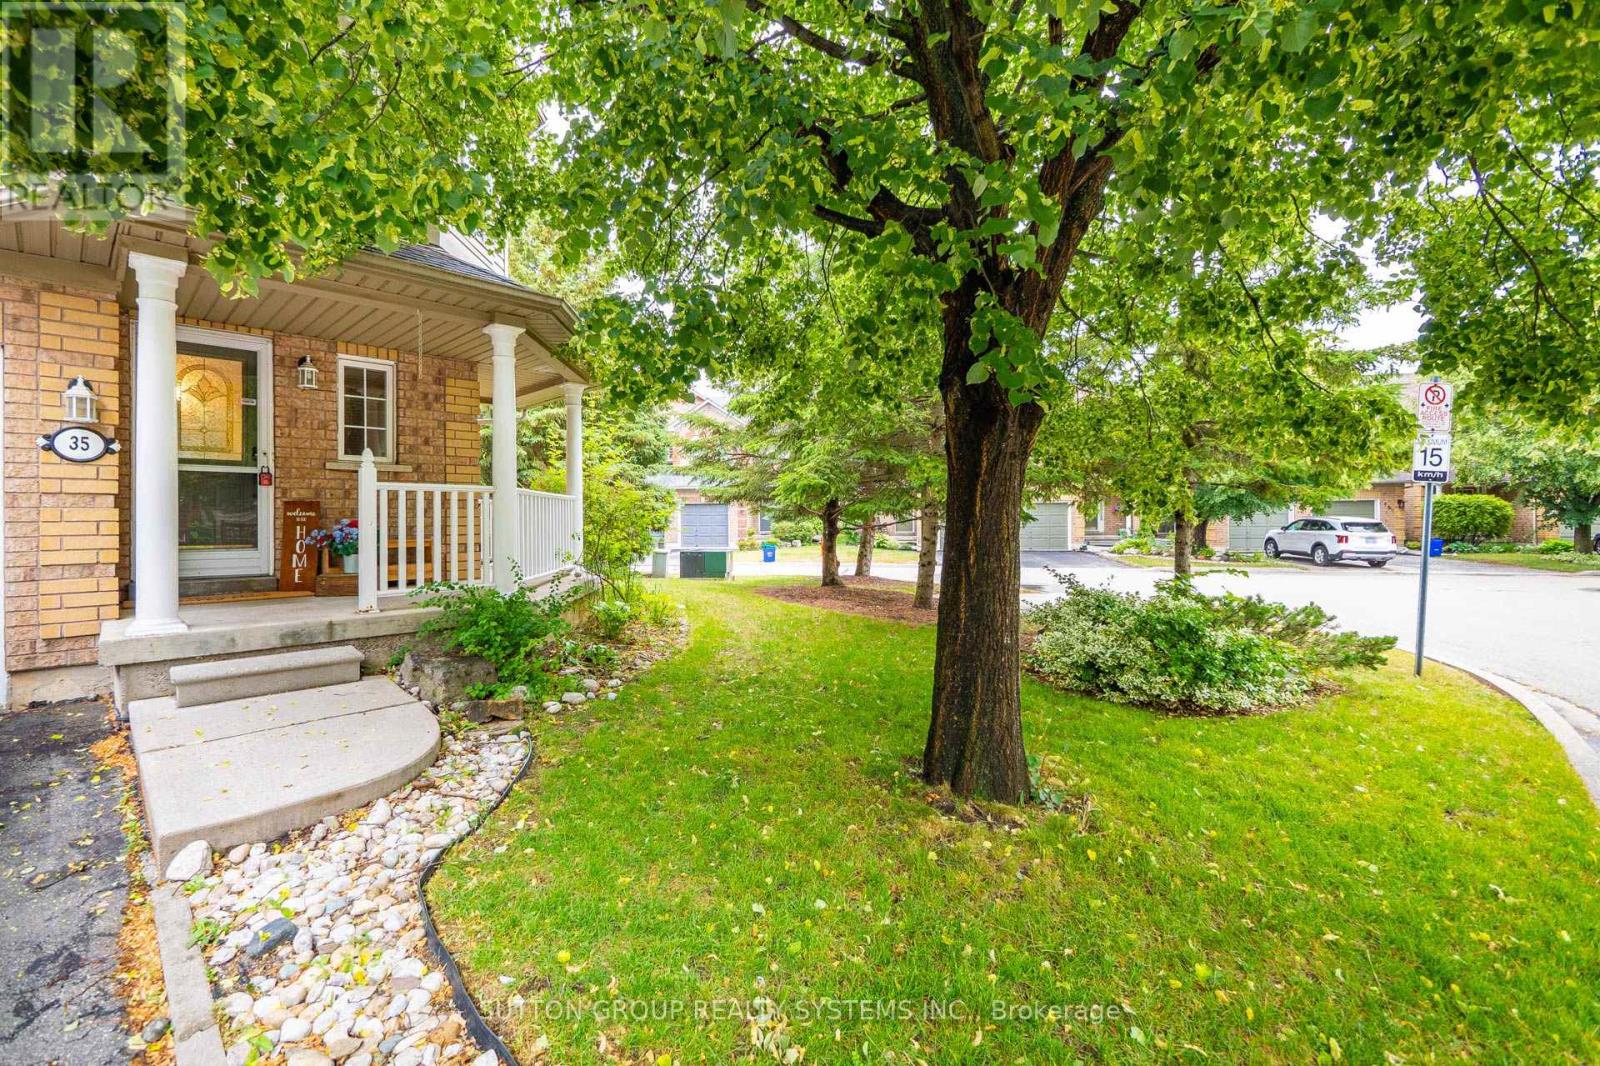
Presenting This END-Unit 3 Bedroom 4 BathroomTownhome Boasting Over 1550 Sq Ft Of Living Area With A Practical & Spacious Layout Is Nestled In One of the Most Sought-After Burlington Neighborhoods. Step Inside & Be Captivated By An Exceptional Design Where Large Windows, An Open-Concept Layout, & Incredible Brightness Combine To Create A Spacious Ambiance Far Beyond A Typical Townhome, Perfectly Complemented By A Practical & Flowing Floor Plan. This One-of-a-kind , End-Unit TownHouse Features An Open Concept Living/Dining With Gleaming Floors, Modern Light Fixtures & Large Bedrooms Combined With A Modern Open Concept Kitchen Boasting Stainless Steel Appliances, Backsplash, Breakfast Bar, Double Sink & Lots Of Cabinet/Counter Space. Walk-Up To The Cozy & Comfortable Bedrooms With An Expansive Primary Suite with An Abundance of Natural Light, A True Sanctuary Featuring A Generous Layout Offering Ample Room For Relaxation, Complete With A Luxurious Ensuite Bath & A Large Walk-in Closet For Ultimate Organization, Offering Comfort & Convenience.Unlike Many Others, This Home Offers Practical Room Sizes for The 2nd & 3rd Bedrooms & Also Features Another Full- Bathroom To Service Those Bedrooms. Beyond Typical Townhome Living, This End-Unit Residence Offers The Expansive Feel Of A Semi-Detached Property, Complete With The Added Versatility Of A Finished Basement With One Bedroom, One Den & An Extra 2 Pc Bathroom To Service The Basement. Adding Significant Value & Practicality, It Offers A Discreet, Enclosed Storage Area, A Convenient Separate Laundry Complete With A Sink, An Expansive Fenced Backyard & The Unparalleled Benefit Of A Private Garage. Altogether, This Home Is Refreshingly Bright With Tons Of Natural Light & Contemporary Upgrades Making It One Of the Unique Homes With A Perfect Blend of Space, Style & Comfort. A Must See Home. (id:15069)
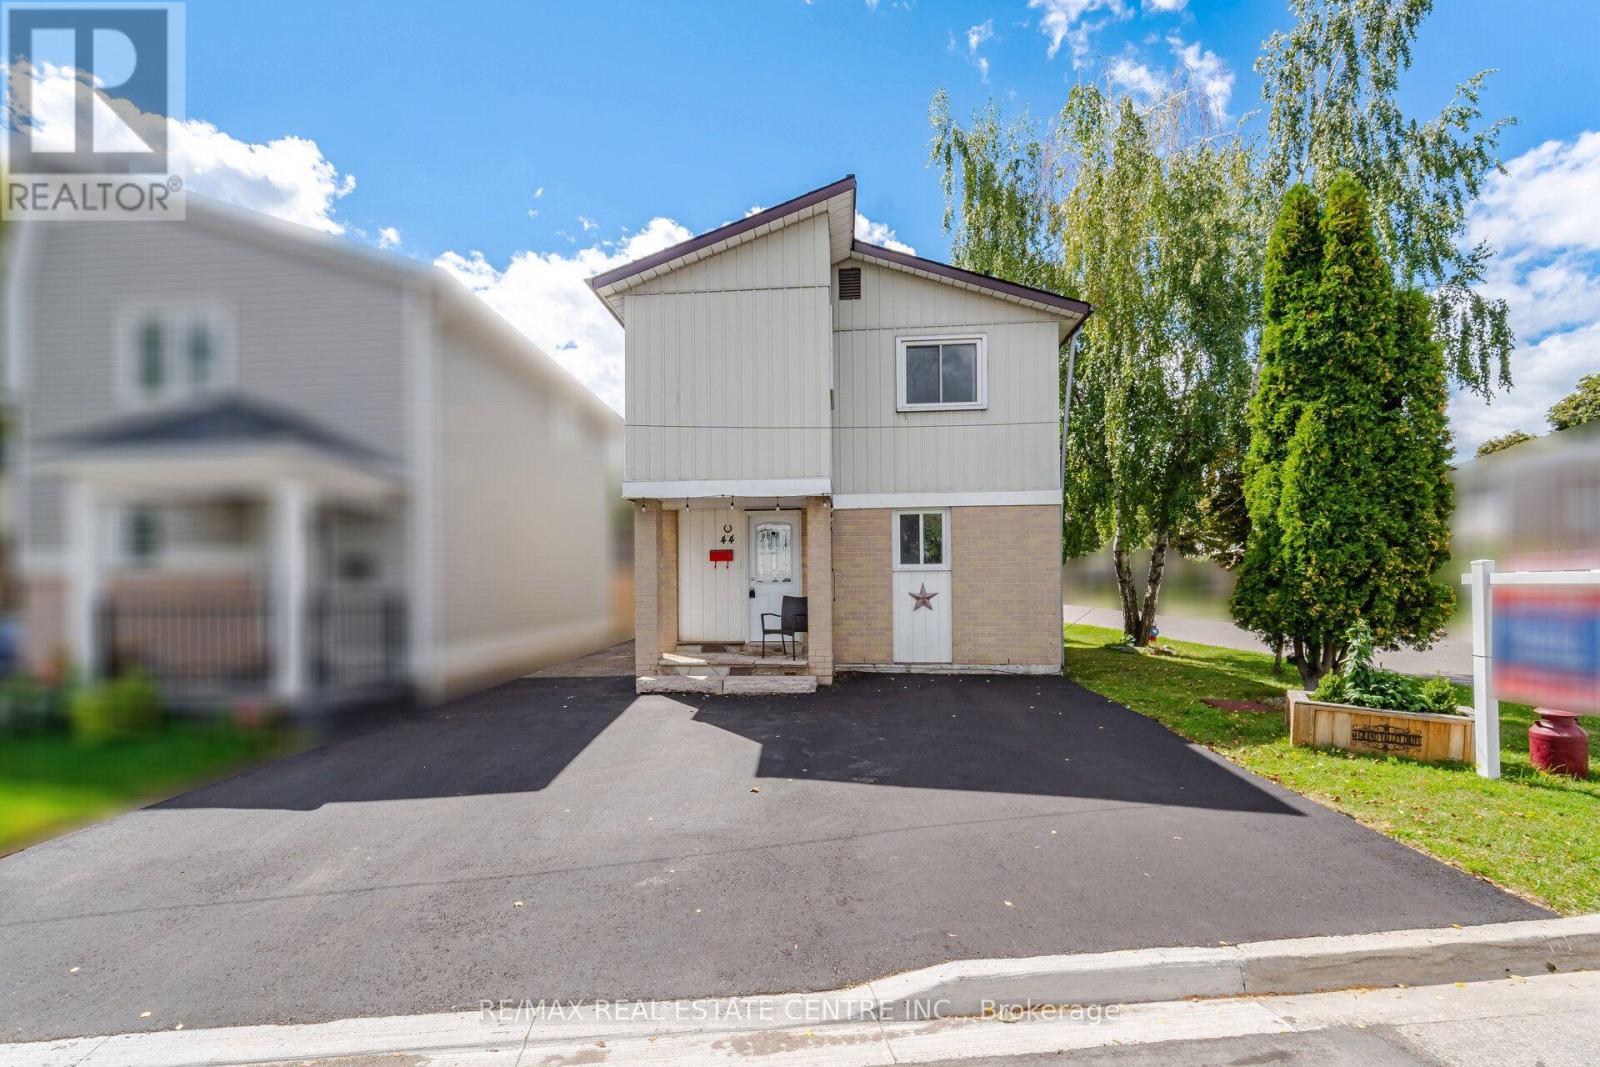
Welcome to this beautiful 3 +1-bedroom freehold detached home, ideally situated on a generous size corner lot in the highly sought-after Northgate community. Offering a fantastic combination of space, functionality and location, this well-appointed home is an excellent opportunity for families, first-time buyers and investors alike. The main level features a bright and inviting layout with spacious principal rooms, plenty of natural light and a comfortable flow for both everyday living and entertaining. The generous corner lot provides an abundance of outdoor space, offering plenty of room for children to play, garden, relax or entertain family and friends. Downstairs, the finished basement apartment offers valuable additional living space, complete with a separate entrance and a separate laundry room. The lower level provides excellent flexibility to suit a variety of needs .Located in a desirable Northgate neighbourhood, this home is close to schools, parks, shopping, restaurants, transit and everyday amenities, while providing convenient access to major roads and transportation routes. With its detached-home appeal, generous corner lot, finished basement with separate entrance and sought-after location, this is an opportunity you won't want to miss. A wonderful place to call home with plenty of potential. A very short commute to Bramalea City Centre, Bramalea Go Station, Highway 410 & more! This must- see home offers modern contemporary living, a fantastic location all for a great price. (id:15069)
MUST SEE !! LOCATION !! LOCATION!! ONE OF THE BEST LOCATION IN BRAMPTON EAST, SPENT OVER 150K FULLY UPGRATED LOOKS BRAND NEW HOUSE WITH LEGAL BASMENT. Nestled In A Quiet And Highly Sought-After Sandringham-Wellington Neighborhood From The Moment You Step Into The Grand Foyer You'll Be Captivated By The Elegance & Charm Of This Home A Main Floor Features The Formal Living & Dining Room & Kitchen The Living Room Boasts An Open Concept & A Large Window That Fills the Space W/ Natural Light Creating The Perfect Setting For Entertaining Relax In The Spacious Family Room Overlooking The Back Yard The Main Floor Also Includes An Modern Kitchen With BRAND NEW S/S Appliances And A Walkout To Steps Leading To The Backyard WITH 2LEVEL LARGER DECK Perfect for Outdoor Gatherings Both Intimate & Large. Upstairs You'll Find Generously Sized 4 Bedrooms Including The Primary Bedroom W/ A Spa-Like 5-Pc Ensuite With DOUBLE SINK & Stand Shower A Large W/I Closet The 2nd,3rd&4th Bedrooms Include Its Own Larger Closet And W/ 4-Pc Washroom BRAND NEW 2BR LEGAL BASEMENT with BRAND NEW S/S Appliances for POTENTIAL Rental Income With BRAND NEW A/C & FURNCE Adding Extra Power of This Home The Backyard Features 80 % DOUBLE DECK A Garden Planters For Your Gardening Aspirations & Plenty Of Space For Outdoor Activities 40 Tobosa Is In A "Feels Like City" Location Offering A Perfect Balance Of Suburban Charm &Urban Convenience. Large Driveway Easily Accommodate Total 8 CAR PARKING Easy Access through the House To Garage Add To The Practicality Of This Home W/ Easy Access to Brampton Transit, Hwy 50,Hwy 410, & Hwy 407, Just Walk To Top-Ranked Schools, Just Walk To BRAMPTON CIVIC HOSPITAL, Just Minutes To Trinity Mall, Go Train, Plaza, Banks, Parks and Much More This Is the One You've Been Waiting For Don't Miss It A Must See!! It's Ideal for Families & Professionals The Area Is Known for its Vibrant Community Recreational Opportunities & Much More Making It a Fantastic Place To Live Or Inves (id:15069)
Nestled in prestigious Oakville residences just moments from top-rated schools, parks, lakefront trails, this beautifully renovated bungalow sits on an exceptional 62 x 180 ft private, tree-lined lot. The stunning exterior showcases lush landscaping, a double-wide stone driveway with no sidewalk, new fencing, and an oversized deck. The resort-style backyard features a newly installed inground pool with upgraded pebble-finished concrete surround, creating the ultimate setting for outdoor entertaining and relaxation.Inside, sophisticated design meets everyday comfort. White oak flooring flows throughout the bright open-concept main level, while elegant finishes and thoughtfully curated details create a refined yet welcoming atmosphere.At the heart of the home is a chef-inspired kitchen featuring custom cabinetry, marble countertops with a matching full-height backsplash, and upgraded Frigidaire Professional stainless steel appliances-seamlessly blending luxury, style, and functionality.The spacious primary retreat offers double closets and tranquil views of the front gardens, while two additional generously sized bedrooms and a beautifully renovated full bathroom complete the main level.The fully finished lower level offers exceptional versatility with a fully permitted separate entrance. Ideal for extended family, guests, or multi-generational living, this space also presents excellent potential for a future in-law suite or supplemental rental income. Featuring three additional bedrooms, a full bathroom, laundry, and expansive recreation and living areas, the lower level delivers flexibility and comfort.Adding to its long-term appeal, the property is surrounded by luxury custom homes valued in the $4-5 million range, making it an exceptional opportunity for both end-users and investors. Whether enjoyed as a move-in-ready family home or held as a future building lot, this premium property offers an outstanding potential to design and construct a masterpiece. (id:15069)
Welcome to this standout opportunity in Toronto, this 3-bedroom, 2-bathroom suite offers the perfect combination of size, style, and value. Boasting desirable northeast and west exposures, this bright and airy suite is bathed in natural light throughout the day and features stunning views from the large private balcony. The thoughtfully designed open-concept layout showcases quality finishes throughout, including a contemporary kitchen with quartz countertops, a stylish ceramic backsplash, stainless steel appliances, and a multifunctional centre island with built-in storage and seating. The spacious living and dining areas provide an ideal setting for both everyday living and entertaining. Retreat to the generous primary bedroom featuring an oversized closet and a private 3-piece ensuite with a large walk-in shower. Two additional well-sized bedrooms offer flexibility for families, guests, or a home office. Adding to the appeal are one owned underground parking space and two owned lockers-a rare and valuable bonus in the city. Residents of 7 On The Park enjoy excellent building amenities (Games Rm, Dining Rm, Lounge, Gym, Dog Wash Etc), reasonable maintenance fees, and a convenient location close to shopping, transit, parks, schools, major highways, and everyday essentials. An exceptional opportunity to own a bright, spacious, move-in-ready home in one of Toronto's best-kept secret neighbourhoods. (id:15069)
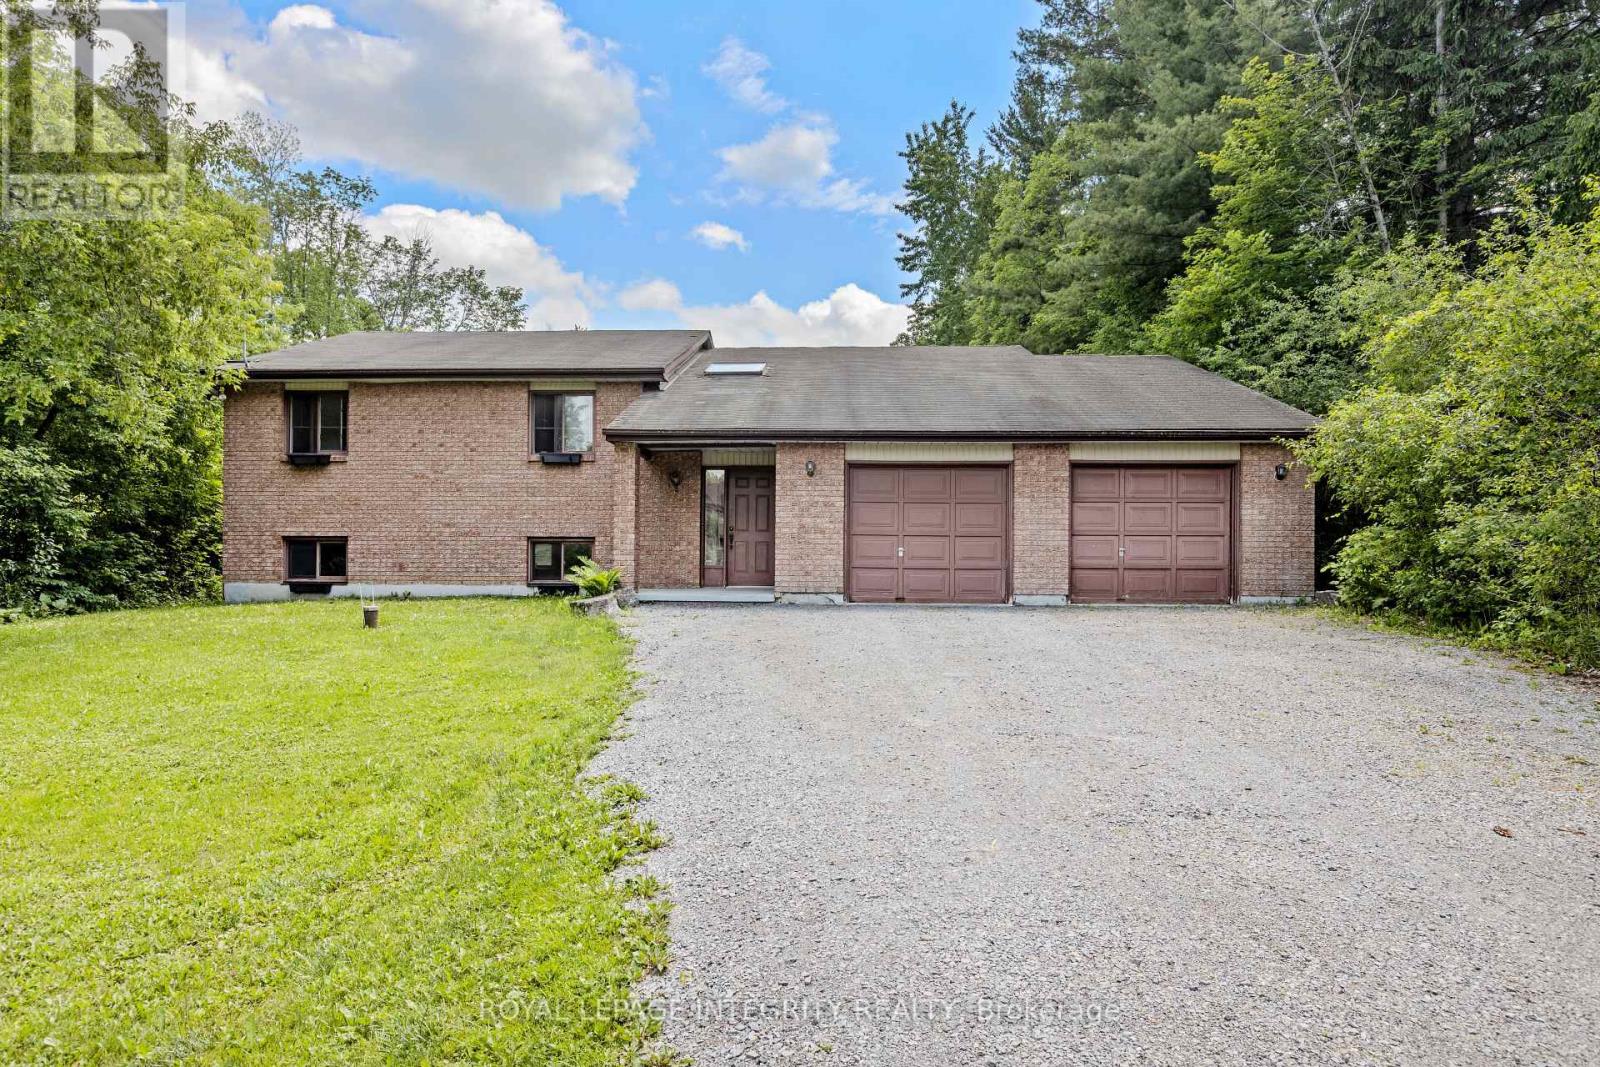
This outdoor paradise, boasting 4 bedrooms 3 baths & sits privately on 23 acres of mixed-wood trees. Walkout from a well-appointed kitchen to your sunny 1300+sqft deck including pool deck and gated entrances. Cathedral ceiling and skylights in great room, main floor 2nd primary bedroom, Updated 5pc primary ensuite (2022), Firepit Silo (2024) with electrical, TV and ethernet, 4 garages, Mature fruit trees, gated animal enclosure with raised garden bed and pond, Sand filter 2026, Roof 2016, Windows 2018. HWTR on demand (2021). Carbon filter water run through fridge dispenser, NEC, Furnace & Woodstove (2021), Propane BBQ hook up, book your private showing today! Property eligible for land tax reduction through forestry control ask your REALTOR for details. (id:15069)
Rare Opportunity To Own A Spacious And Well-Maintained Detached Home In Prestigious Unionville! Sitting On A Premium Approx. 50 X 116 Ft Lot, Offering 3015 Sq. Ft. Above Grade With A Functional And Comfortable Layout. This Beautiful 4+2 Bedroom, 4 Bathroom Home Features A Bright Combined Living And Dining Area, Family Size Kitchen With New Quartz Countertop And New 2026 Appliances Including Fridge, Stove And Exhaust Fan, Plus A Large Solarium With Walk-Out To Patio. Spacious Family Room With Marble Fireplace, Hardwood Floor And Open Concept Design, Perfect For Everyday Family Living And Entertaining. Freshly Painted Entire Home With New Smooth Ceiling On Main Floor, Upgraded Light Fixtures, And New Engineered Hardwood Flooring Throughout The 2nd Floor. Generous 2nd Floor Bedrooms With Large Closets, Primary Bedroom With Walk-In Closet And Ensuite, Plus New Vanities In 2nd Floor Bathrooms. Finished Basement Offers Additional Living Space With Broadloom, Pot Lights, 2 Bedrooms, 1 Living/Recreation Area And 3-Piece Bathroom, Ideal For Extended Family, Guest Use, Home Office Or Recreation. Interlocking At Front And Back, Beautiful Perennial Garden And Mature Landscaping Provide Great Curb Appeal And Outdoor Enjoyment. Furnace 2024, New Central AC 2026. Double Garage With Remote Plus 4-Car Driveway Parking, Total 6 Parking Spaces. Located In High-Demand Unionville Community, Near Warden/Hwy 7, Parks, Schools, Shopping, Restaurants, Public Transit And Everyday Amenities. A Must-See Home In One Of Markham's Most Desirable Neighbourhoods! (id:15069)
Welcome to this spacious 2,903 sq. ft. detached family home with a double garage, tucked away on a quiet, non-through street in the highly sought-after Bridle Walk/Berczy Village community. Featuring architecturally controlled transitional elevations with an attractive brick and stone exterior, this well-maintained original-owner home offers an exceptional layout and tremendous potential to create a truly modern and luxurious residence.The home features 4 generously sized bedrooms and 4 bathrooms, with every bedroom enjoying direct access to a bathroom, including 2 private ensuite bedrooms. Soaring 10-foot ceilings on the main floor enhance the bright and spacious feel throughout.The main level offers a private office, along with expansive living, dining, family and kitchen areas-ideal for both everyday family living and entertaining. The conveniently located main-floor laundry room provides direct access to the oversized double garage, comfortably accommodating two large vehicles, SUVs or minivans.Outside, enjoy a full 4-car driveway with no pedestrian sidewalk, providing excellent parking capacity and potential for further widening. The interlock driveway is dated but remains in good condition.Lovingly maintained by the original owner and never previously rented, the home is largely in its original condition, offering outstanding potential for buyers looking to personalize, renovate and transform it into a spacious, contemporary dream home.Just a 2-minute walk to scenic pathways and two neighbourhood ponds, and located within the highly desirable Stonebridge Public School and Pierre Elliott Trudeau High School catchments. Conveniently close to shopping, parks, recreation, transit and major routes.A rare opportunity to own a substantial family home with 2-car garage, 4-car driveway parking, an excellent bedroom layout and incredible future potential in one of Markham's most desirable family-friendly communities. (id:15069)
A show stopper! 4 levels and 2700 + sq feet of professionally finished space, this home is designed for families who need room to grow without compromising on style or function. 3 bedrooms with potential to convert the upstairs lounge area to a 4th bedroom. Massive primary suite with a luxurious 5 pc ensuite and a soaker tub and a built in closet. Kitchen (2012 )granite countertops and backsplash, a gas cooktop, double sink, quality appliances and a coffee nook). Rich hardwood flooring flows throughout the home ,while custom window coverings, premium light fixtures, renovated bathrooms, and fresh paint (July 2026) create a move-in-ready home you'll be proud to own. Professionally finished walkout basement (2019) , complete with a 2pc bath adds exceptional living space for an extra bedroom, a family room, home office or potential for income generating space. Additional lower basement offers even more versatility with abundant storage, or the perfect home gym or hobby space. Direct access from the garage to both the backyard and basement. Spacious deck overlooks the backyard, complete with a new canopy, ideal for summer BBQs or morning coffee. Skylight over the grand staircase brings in a ton of natural light. High ceilings Big ticket items have been done including the kitchen, bathrooms, hardwood flooring, deck, sliding doors, appliances, and washer/dryer (2012), professionally finished basement (2019), windows and garage door (2019), roof and insulation (2020), front window and refrigerator (2026), plus freshly painted bedrooms and bathrooms (2026),making the home perfectly move in ready. Legally described as a detached condo. Maintenance fees $476.21/month include snow removal, window cleaning and lawn maintenance. (id:15069)
One of Maple's Most Established Neighbourhoods! Situated on an impressive 60 x 184.75 ft premium lot (over 11,000 sq. ft.), this well-maintained 3-bedroom sidesplit offers endless possibilities for homeowners, investors, builders, and renovators alike. Live comfortably in the existing home, renovate to suit your lifestyle, or build your custom dream residence on this expansive property. The home offers approximately 1,475 sq. ft. above grade, an attached garage, and a functional layout with generous principal rooms. Nestled on a quiet, mature, tree-lined street surrounded by established homes and beautiful custom residences, this is a neighbourhood where redevelopment continues to enhance long-term value. Ideally located close to top-rated schools, parks, Cortellucci Vaughan Hospital, Vaughan Mills, Highway 400, transit, restaurants, and everyday amenities. Whether you're looking to enjoy today while planning for tomorrow or searching for an exceptional lot in a prestigious Maple location, 35 Netherford Road offers outstanding potential. (id:15069)
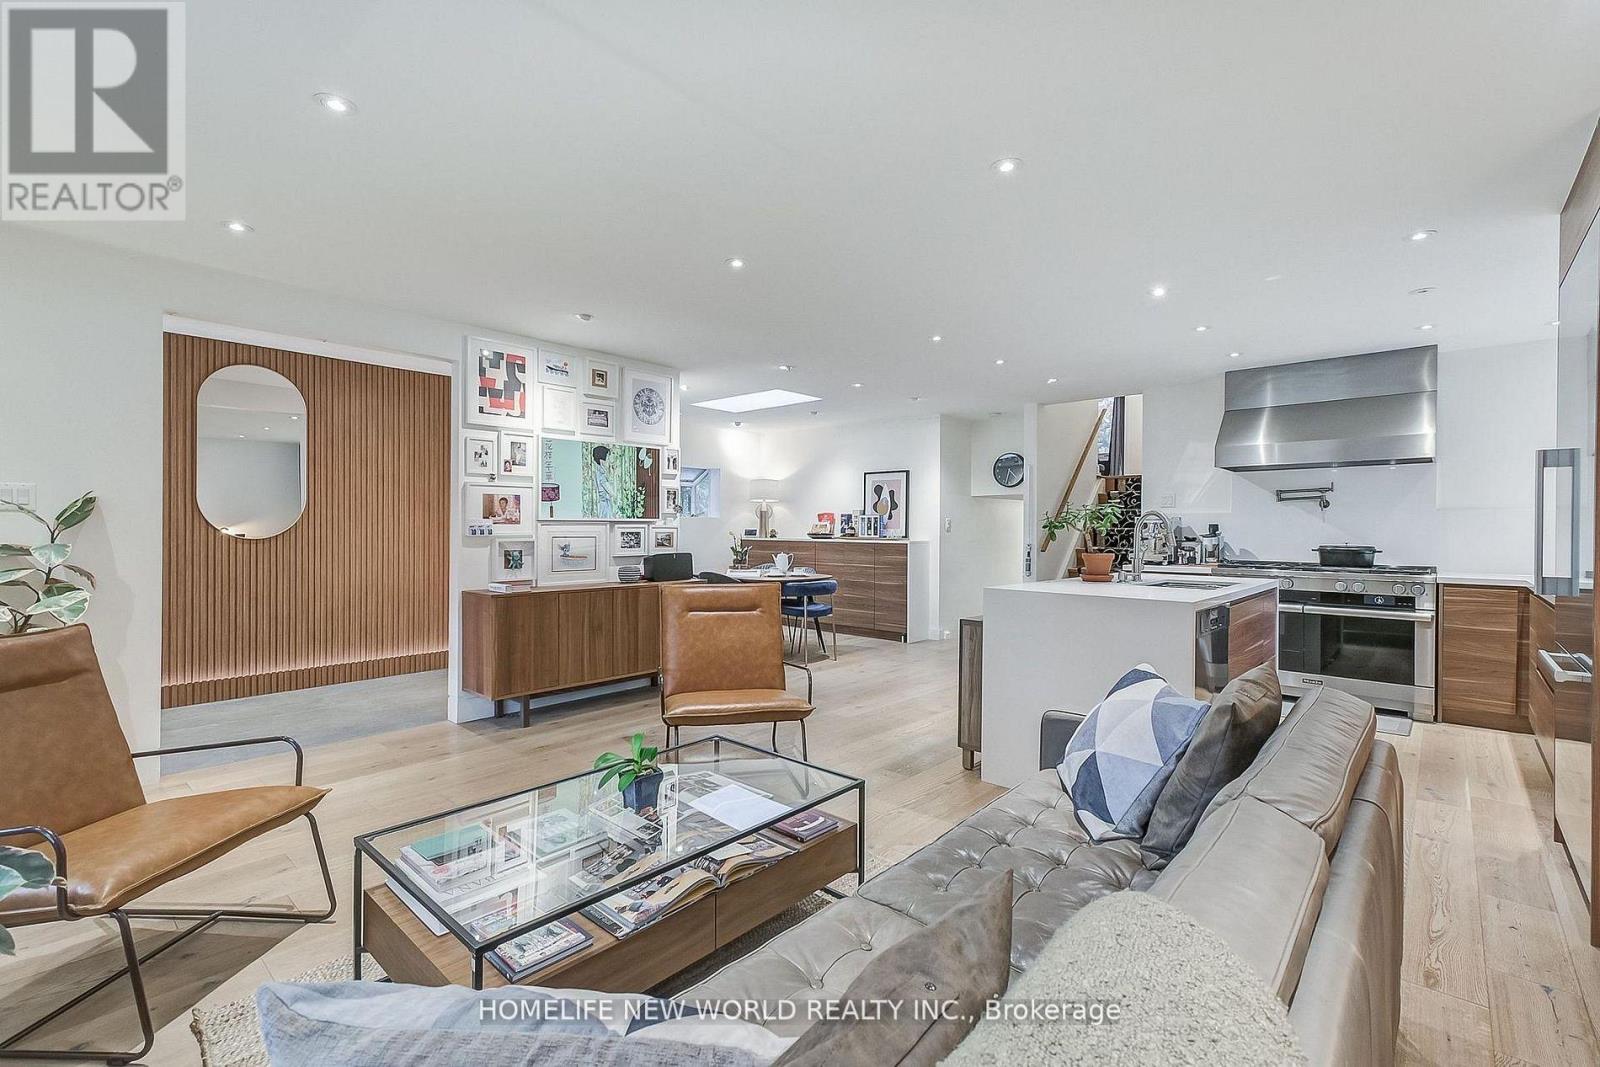
Stunning Detached Home- A Perfect Blend of Luxury and Comfort! Welcome to 59 Bobmar, a beautifully upgraded detached home nestled on a premium 50 ft x 180 ft cottage-style lot. This exceptional property is designed for both entertaining and everyday living, featuring a modern open-concept layout that is sure to impress. Step into a gourmet kitchen that any professional chef would envy, equipped with top-of-the-line appliances including a 48" Ventahood, a 48"Miele Range with an oven/microwave combo, a built-in Miele dishwasher, and a built-in Miele fridge. The kitchen boasts a stylish pot filler and an elegant quartz counter-top and backsplash, making it both functional and visually appealing. The spacious dining area, enhanced by a skylight, invites ample natural light, creating the perfect atmosphere for gatherings. The living room seamlessly connects to a large outdoor deck, ideal for hosting parties or enjoying a serene afternoon in the expansive backyard-perfect for entertaining guests or simply relaxing in privacy. The property features three modern, renovated bathrooms and four beautifully upgraded bedrooms, ensuring comfort and style throughout. This home is not only ideal for end-users ready to move in, but also presents an incredible opportunity for investors and builders. The generous lot size opens the door for potential redevelopment into a magnificent mansion or semi-detached units. Additionally, buyers may explore the possibility of constructing a laneway house for extra income. The home comes with some smart home features such as an Ecobee thermostat, smart door lock, and voice-controlled power blinds enhance convenience and modern living. Recent mechanical updates, including a new roof (2020), A/C (2023), and a water heater (2021). Walkable distance to the University of Toronto Scarborough, TTC, Highland Creek Village, Colonel Danforth Park, and with quick access to highways 401 and 407 Don't miss the chance to make this exquisite home yours! (id:15069)
Welcome to this stunning, move-in-ready townhome offering approximately 1,240 sq. ft. of beautifully updated living space with TWO OWNED PARKING SPACES, making it a rare find as the ONLY TOWNHOME IN THE COMMUNITY WITH TWO SPOTS conveniently located nearby the parking entrance right beside the townhome block. --- Featuring 3 spacious bedrooms, 3 updated bathrooms, and a turnkey design, this home delivers the ultimate blend of style and comfort, enhanced by THOUGHTFULLY ARRANGED POT LIGHTS AND SWITCHES. --- The heart of the home is the BRAND-NEW CHEF-INSPIRED KITCHEN updated in 2025 with NEW COUNTERTOPS & BACKSPLASH and BRAND-NEW APPLIANCES & RANGE HOOD, with an open layout including breakfast bar to the dining room and living room space. --- Featuring BRAND NEW HARDWOOD FLOORING on both floors, NEW HARDWOOD STAIRS, smooth ceilings from REMOVED POPCORN CEILING ON THE FIRST FLOOR, fresh paint, and BRAND NEW WASHING MACHINE. Every detail has been meticulously upgraded, including a newly ADDED POWDER ROOM ON THE 1ST FLOOR, an INCREASED UNDER STAIR STORAGE AREA, and ALL NEW WASHROOM VANITIES. --- Step outside to your private terrace for outdoor dining and relaxing. Located in the desirable Bathurst Manor neighbourhood near Earl Bales Park, Costco, and Finch & Finch West Subway Stations, this exceptional property is PERFECT FOR SOMEONE WHO WANTS ACCESS TO NEARBY SCHOOLS, PARKS, SCHULES & SYNAGOGUES, AND THE NORTH YORK GENERAL HOSPITAL, as well as nearby soccer fields, a stadium, a creek, a dog park, a community BBQ park, cricket grounds, grocery stores, and greenbelt trails. (id:15069)
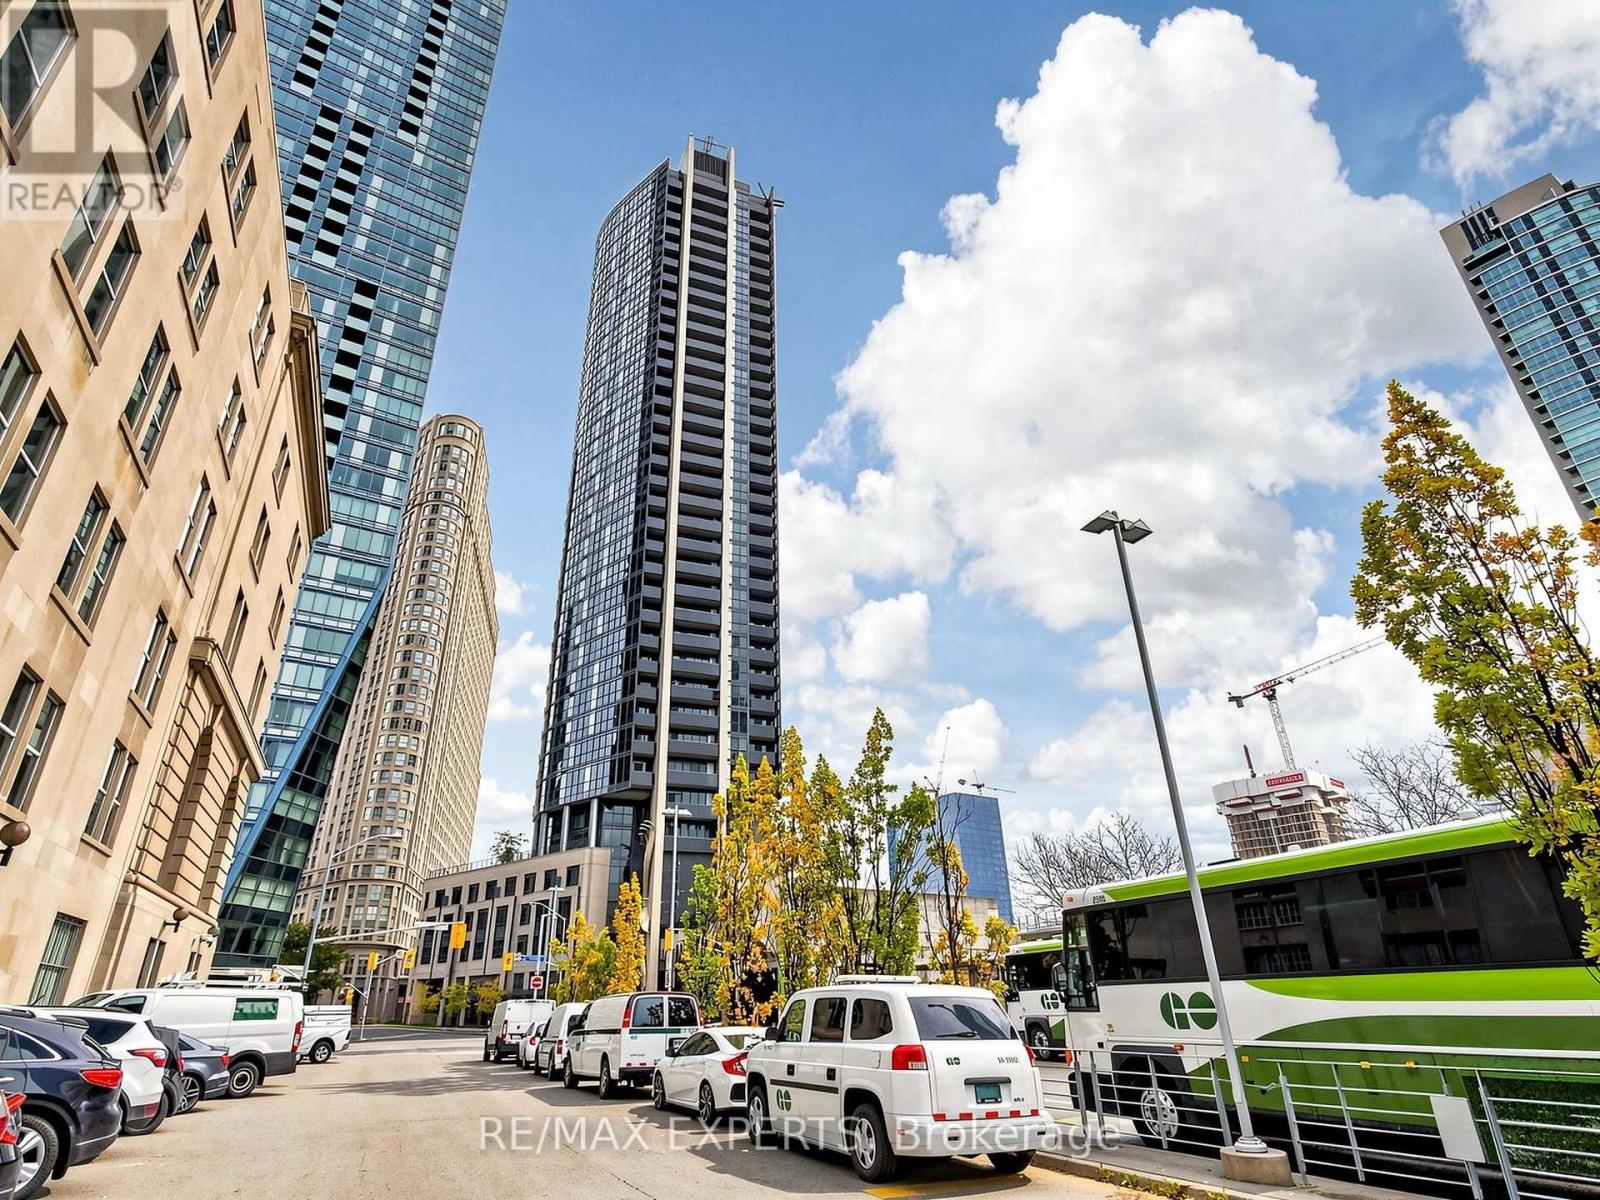
A rare find! Bright, stunning, and luxurious 1-bedroom suite in Toronto's iconic Backstage Condos at 1 The Esplanade Dr. This sun-filled unit features a unique open-concept layout with9-ft smooth ceilings, laminate floors, and wrap-around floor-to-ceiling windows. The modern gourmet kitchen offers granite countertops, stainless steel appliances, a centre island, and custom blinds throughout. Live, work, and play in the heart of downtown-steps to Union Station, the PATH, Scotiabank Arena, Rogers Centre, the waterfront, world-class dining, shopping, theatres, and entertainment. Enjoy premium amenities including a rooftop pool, landscaped gardens, and elegant entertaining areas-urban luxury at its finest. (id:15069)
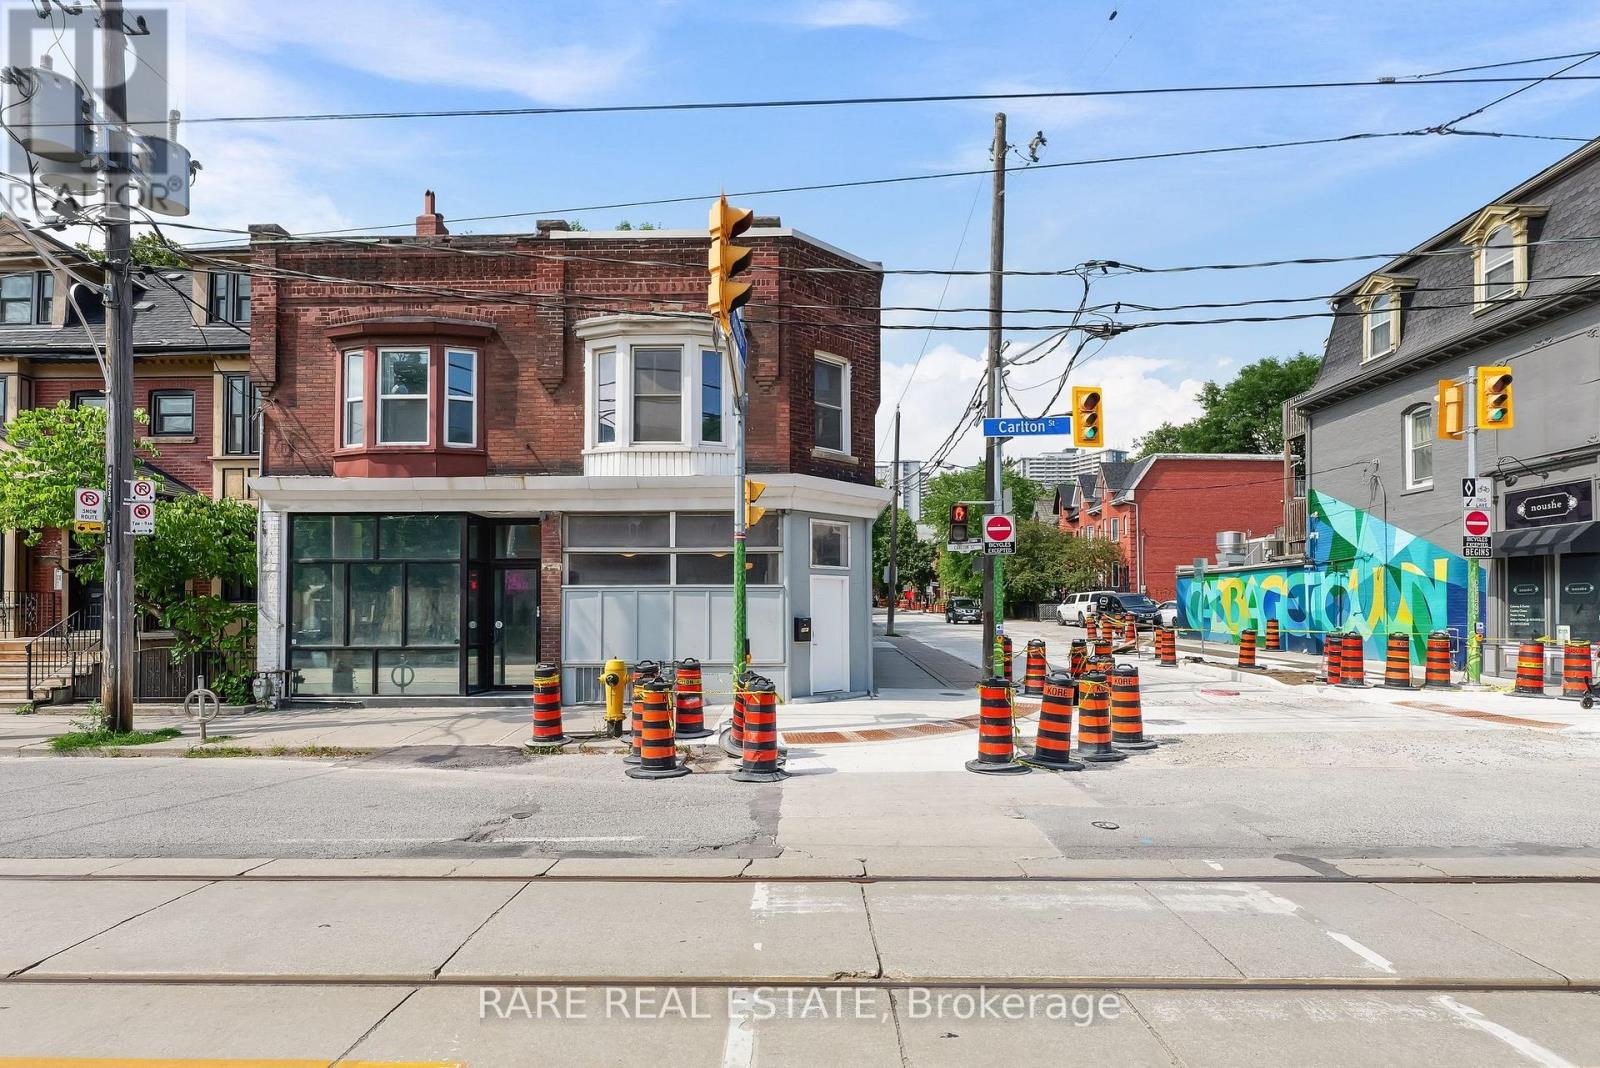
Rarely offered and full of potential, this exceptional corner property in the heart of Toronto combines commercial visibility, residential income and exciting future possibilities. Set in a high-density urban setting, 198 1/2 Carlton St presents a unique opportunity for investors, entrepreneurs and developers alike.The property features a prominent street-facing storefront with excellent exposure and a spacious apartment above, creating an ideal live-and-work configuration or valuable income-producing asset. The existing building offers character, generous interior space and an outstanding opportunity to renovate, reposition and create something truly special.The rear of the property is where the possibilities really expand. A detached brick garage with convenient laneway access provides an exciting opportunity for a future laneway suite or ADU, additional living space, creative studio, office or income-producing space with an existing loft currently constructed. The private rear area adds another valuable dimension rarely found with a central Toronto corner property.The prominent corner lot offers exceptional visibility, multiple exposures and a distinctive footprint in an area experiencing continued urban growth and intensification. With high-density development surrounding the property, this location presents exciting long-term potential for expansion, redevelopment or maximizing the existing site.Whether you're looking for a highly visible commercial space with residential income above, a live/work opportunity, an investment property with multiple revenue possibilities, or a site with future development potential, this property offers an extraordinary range of options.A truly unique Toronto offering with a storefront, apartment, corner exposure, rear garage and laneway access - all in one of the city's most dynamic urban locations. Opportunities like this are becoming increasingly rare. (id:15069)
Welcome to this luxurious custom-built masterpiece in the heart of the coveted Willowdale West! This exceptional home boasts an array of sought-after features throughout: including 4400+ sqft above grade, 4-stop elevator, soaring high ceilings (12' basement, 11' main, 10' second), hardwood floors, aluminum windows, spacious & well-appointed home layout w/ large principal rooms. Enjoy convenient living with the accommodating elevator, and travel between floors with ease! Enter this magnificent property and be greeted by the foyer w/ heated floors, main-level office w/ heated floors, 12' high dropped ceiling, & B/I shelves, and the elegant living and dining rooms w/ extensive detailing: bright lighting, a cozy gas fireplace, B/I speakers, pot lights, B/I wall wine display, and beautiful views through large windows. Continue on to the exquisite eat-in kitchen, fully-equipped with a sizeable centre island, high-end built-in appliances (see Inclusions) incl. a coffee maker, a pantry/servery w/ appliances, ample cabinetry, B/I speakers, and a breakfast area that outlooks the serene backyard. Further, the immaculate family room features a 3-sided gas fireplace, B/I speakers & shelves, crown moulding, and a walk-out to the deck! Upstairs, 4 bedrooms and a convenient laundry room grace the second floor. Each bedroom comes complete with its own ensuite -- including the peaceful primary room, a quiet retreat that features entry though double doors, a huge walk-in closet w/ skylight, gorgeous view of the backyard, and 6-pc ensuite w/ heated floors & freestanding tub. Downstairs, the spacious finished basement w/ heated floors throughout offers a vast recreation room, that features a wet bar w/ a long centre island & drink cooler, built-in speakers, 2-pc bathroom, and walk-up! And, discover an additional bedroom + ensuite and laundry room -- providing even more living space! Only minutes to high-ranking schools, tranquil parks, and much more. Pure luxury awaits here. (id:15069)
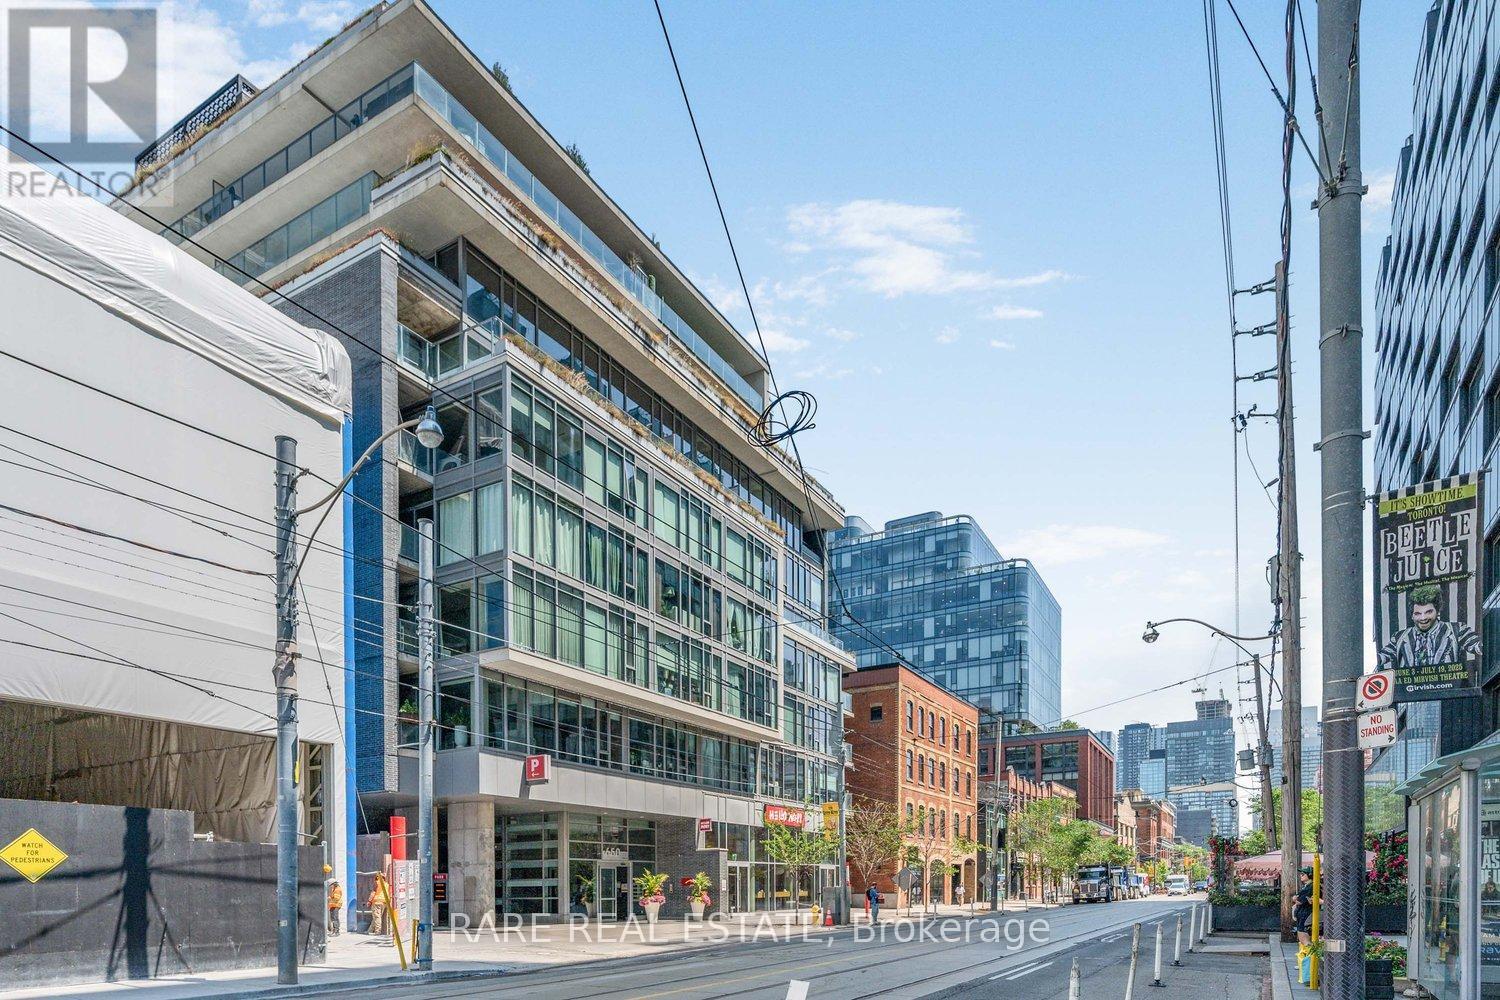
Discover urban living at its best in this stylish 1-bedroom condo at the sought-after 650 King West residences. Perfectly located at King & Bathurst, this modern suite offers an unbeatable balance of comfort, efficiency, and vibrant city life.The open-concept layout maximizes every inch of space, featuring floor-to-ceiling windows that flood the home with natural light and create a bright, inviting atmosphere. The sleek kitchen is equipped with modern cabinetry, integrated appliances, and ample counter space ideal for cooking or entertaining. The living area flows seamlessly to a private balcony, offering a perfect spot to relax or take in the energy of King West.The bedroom is well-designed with room for a queen bed and storage, while the spa-inspired bathroom boasts premium finishes. Additional features include in-suite laundry, a heat pump for efficient heating and cooling, and thoughtful design details that elevate the living experience.Low monthly condo fees cover essentials, keeping costs manageable, and property taxes remain very reasonable. Residents of 650 King enjoy the convenience of a boutique building with secure entry, underground parking options, and excellent noise insulation thanks to its concrete construction.Step outside and you're in the heart of one of Torontos most dynamic neighbourhoods surrounded by trendy restaurants, coffee shops, boutiques, and nightlife. With a near-perfect Walk Score and TTC at your doorstep, commuting and city exploring are effortless.Whether you're a first-time buyer, investor, or looking for a pied-à-terre in downtown Toronto, this suite offers incredible value in one of the citys most desirable areas. (id:15069)
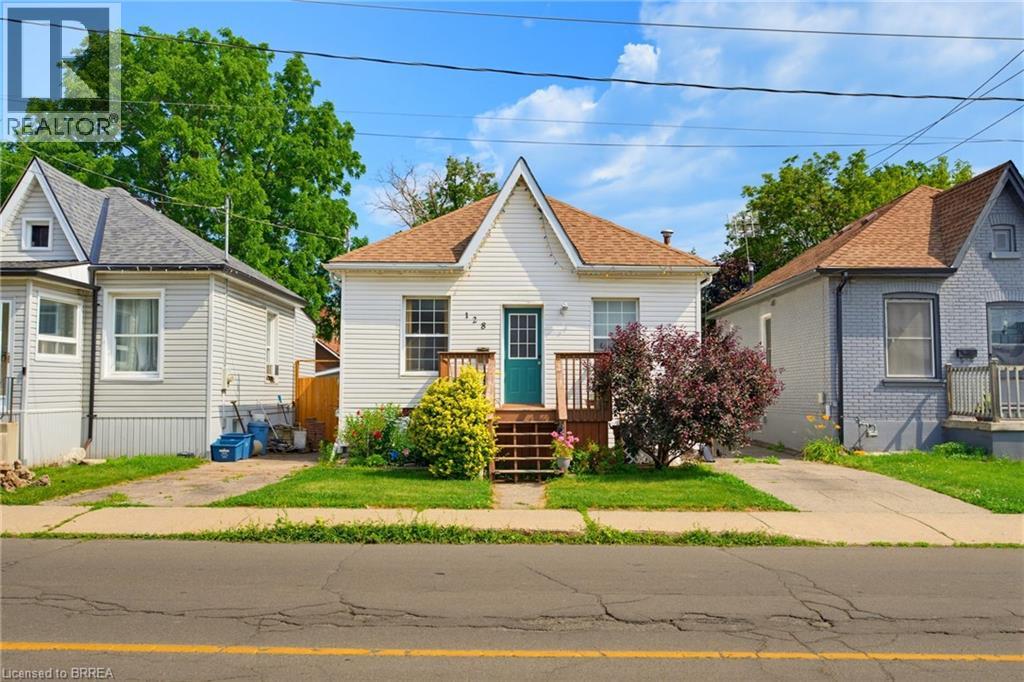
Welcome to 128 Mary Street, a well-maintained home offering comfort, functionality, and exceptional value. Perfectly suited for first-time home buyers, downsizers, or young families, this charming property provides a warm and inviting atmosphere both inside and out. Step onto the welcoming front deck and into the spacious living room, where natural light creates a bright and comfortable space for relaxing or entertaining. The home features three well-sized bedrooms and a convenient four-piece bathroom, offering practical living for families of all sizes. At the rear of the home, you'll find a bright eat-in kitchen with direct access to the backyard, making indoor and outdoor living effortless. The wheelchair-accessible covered back deck extends your living space outdoors and provides the perfect setting for summer barbecues, family gatherings, or simply unwinding at the end of the day. The extra-long backyard offers plenty of room for children and pets to play while creating your own private outdoor retreat. A storage shed provides ample space for tools, seasonal equipment, and outdoor essentials, helping keep everything organized. Conveniently located close to parks, schools, shopping, and all essential amenities, 128 Mary Street combines everyday convenience with comfortable living, making it a wonderful place to call home. (id:15069)
Room for everyone in one of North Welland's most desirable crescent locations. Tucked away on a quiet, family-friendly court, this oversized raised bungalow offers the space, flexibility, and setting that are increasingly hard to find.With 3+1 bedrooms, 2 full bathrooms, a second kitchen, and nearly 2,800 sq. ft. of finished living space, this home is a natural fit for a growing family, multi-generational living, or anyone who simply wants room to spread out. The 1,582 sq. ft. main floor features cathedral ceilings, an eat-in kitchen with peninsula island and terrace doors to the rear deck, plus three well-sized bedrooms, including two with walk-in closets. The main bathroom includes a corner whirlpool tub.The fully finished lower level feels far more substantial than a typical basement, with 9-foot ceilings, a large rec room with gas fireplace, fourth bedroom with an impressive walk-in closet, second full bathroom, functional second kitchen, finished laundry area, cold room, and generous storage. It offers excellent potential for parents, adult children, or extended family wanting their own space under one roof.Outside, enjoy a brick-front exterior, fully fenced yard, 12 x 13 rear deck, double attached garage, and driveway parking for a total of six vehicles. Set on a 53 x 111 ft. lot, this home is close to schools, parks, shopping, Niagara College, and Highway 406.A rare opportunity to own a spacious, versatile home in a superior North Welland location. (id:15069)
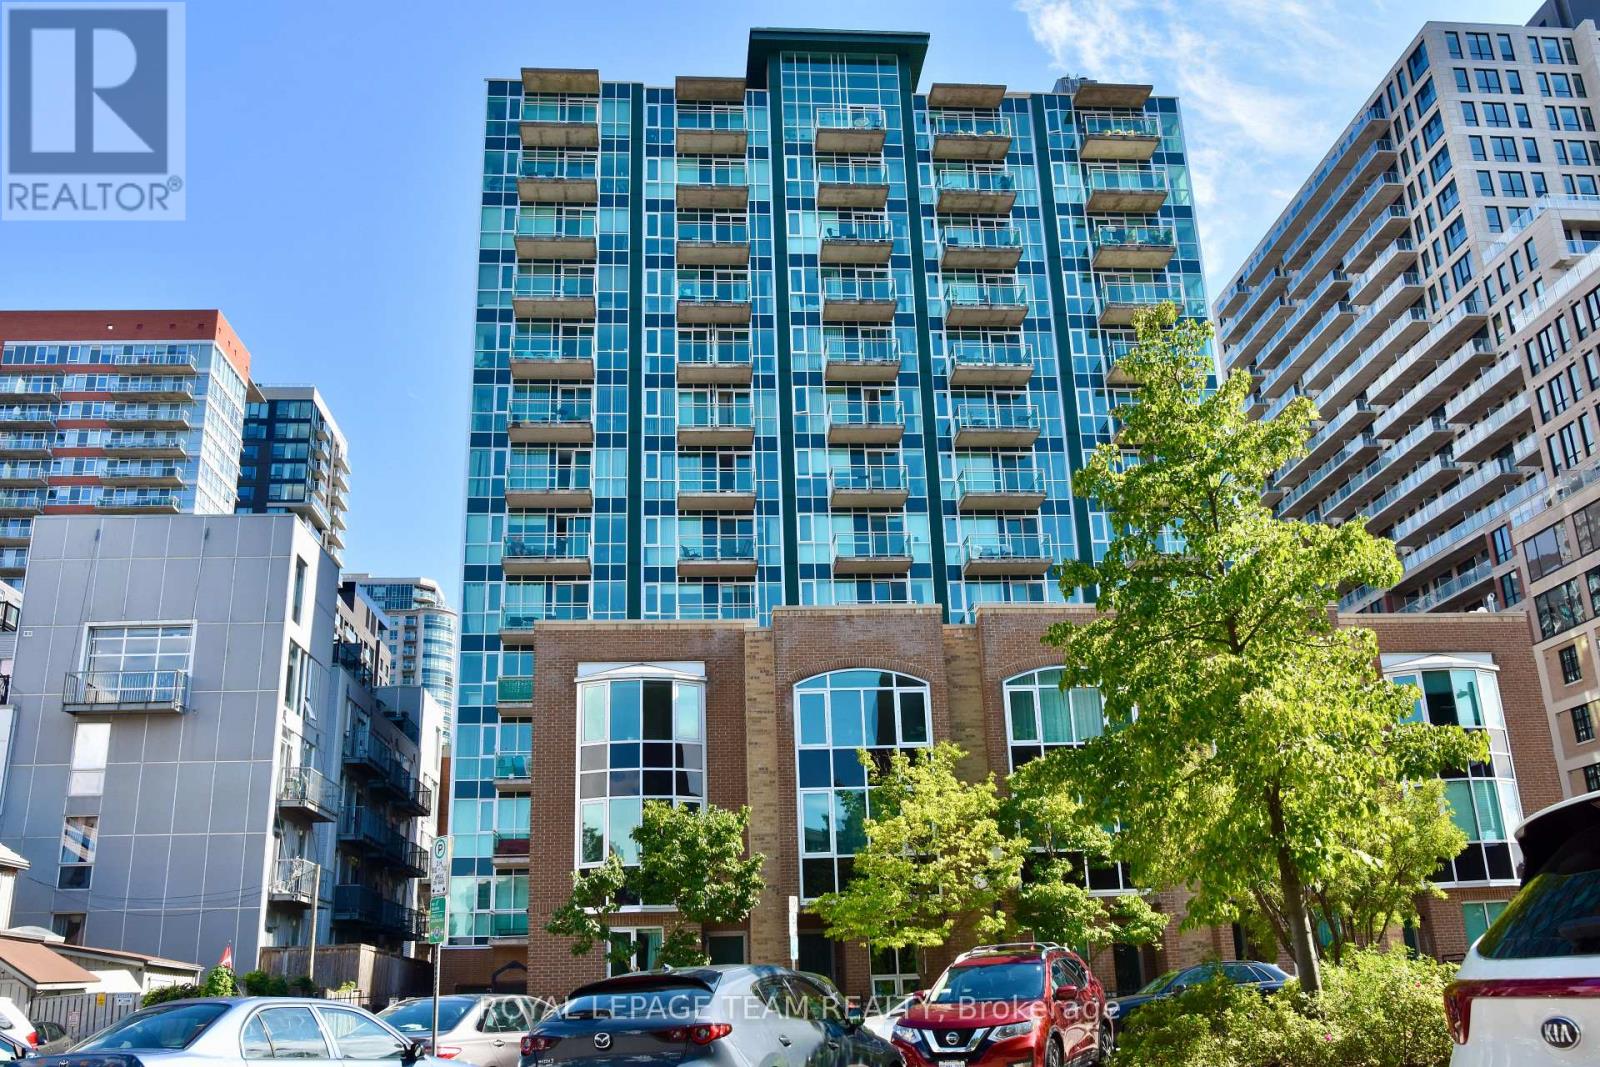
Just steps from shopping, restaurants, etc. This bright top floor single bedroom unit in the heart of the Byward Market features an open concept kitchen/living/dining room with bay window, in-suite laundry, and storage locker. Nevertheless, tenants have access to the gym and party/meeting room at the main building. It will not last, call today! Also, No Smokers, No Cannabis, No Cannabis plants. (id:15069)
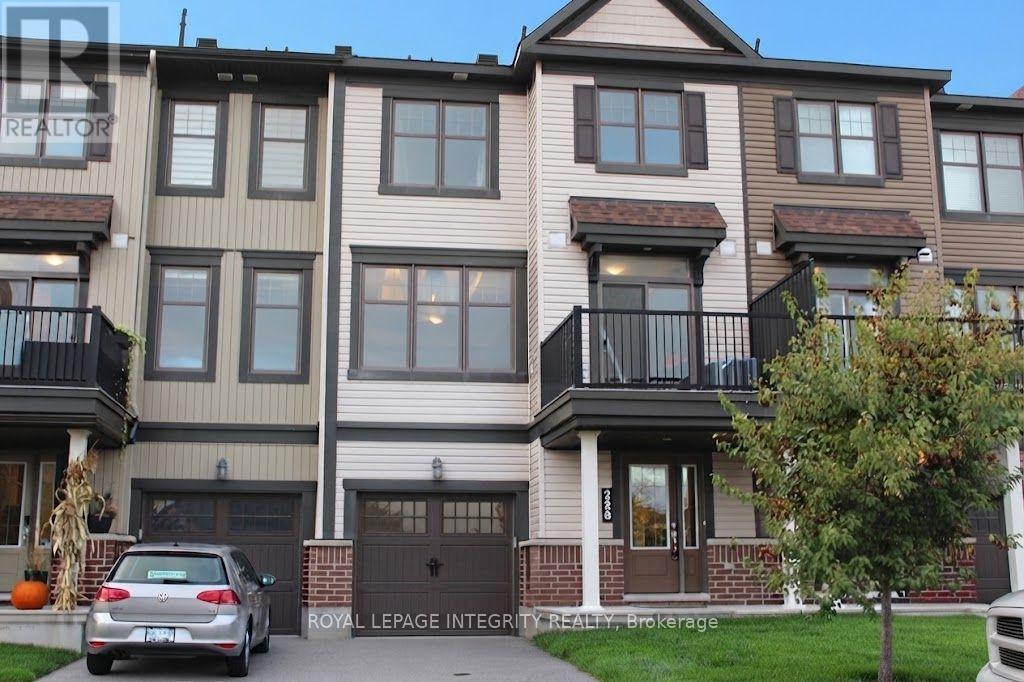
Welcome to this exceptionally well-maintained 2-bedroom, 1.5-bathroom, 3-storey townhouse offering nearly 1,400 square feet of stylish and functional living space in the highly sought-after community of Arcadia. Situated in a prime location, this move-in-ready home places you just steps from neighborhood parks and green spaces, while keeping you close to all the action. Enjoy incredible convenience with top-tier shopping and dining nearby at Tanger Outlets and Kanata Centrum, and catch your favorite events just minutes away at the Canadian Tire Centre. Perfect for commuters and families alike, this property boasts effortless access to Highway 417, local transit networks, and reputable schools. Experience the ideal blend of modern comfort and suburban convenience-schedule your visit today! Some photos have been staged/altered. (id:15069)
Welcome to this beautifully renovated, move-in-ready home in the heart of Orleans, perfect for growing families. Immaculately maintained and updated in 2026, this property offers a modern design combined with a functional layout ideal for everyday living. Step inside to a bright and airy main level featuring soaring 20 foot ceilings, large windows, and brand new flooring throughout. The completely redesigned kitchen showcases contemporary finishes, updated cabinetry, and a clean, modern aesthetic, perfect for both family meals and entertaining. Upstairs, you will find three spacious bedrooms providing comfort and privacy for the entire family, along with updated bathrooms featuring new vanities and stylish fixtures. The fully finished basement adds valuable living space and includes a fourth bedroom, ideal for guests, a home office, or a growing family's needs. Additional upgrades include all new light fixtures and thoughtful finishes throughout, creating a cohesive and modern feel in every room. The home also features a two-car attached garage and offers a true turn-key opportunity for buyers. Located in a desirable, family-friendly neighbourhood close to schools, parks, shopping, and everyday amenities, this home is an excellent choice for families looking to settle into a vibrant Orleans community. (id:15069)
Opportunity awaits on this expansive property just minutes from Manotick. Set on just under 2 acres, this raised bungalow offers incredible potential for investors, renovators, contractors, or buyers seeking a rural property with room to grow. The home features approximately 1,844 sq. ft. above grade with 3 bedrooms, 2 full bathrooms, a spacious living room with wood-burning fireplace, separate dining area, and an eat-in kitchen. The full basement offers additional space and future possibilities for customization. Situated on a generous 125 ft x 629 ft lot, the property provides privacy, ample parking, and the flexibility that comes with country living while remaining conveniently located near Manotick, Kars, and Ottawa's south end amenities. While the home has been lovingly maintained, it presents an excellent opportunity for modernization and value enhancement. Whether you're an investor looking for your next project, a contractor searching for a property with upside potential, or a family seeking space, privacy, and land to make your own, this property offers a rare opportunity in a desirable rural location. Attached double garage, private well, septic system, and flexible possession available. Property being sold in as-is condition. Book your private showing today! (id:15069)
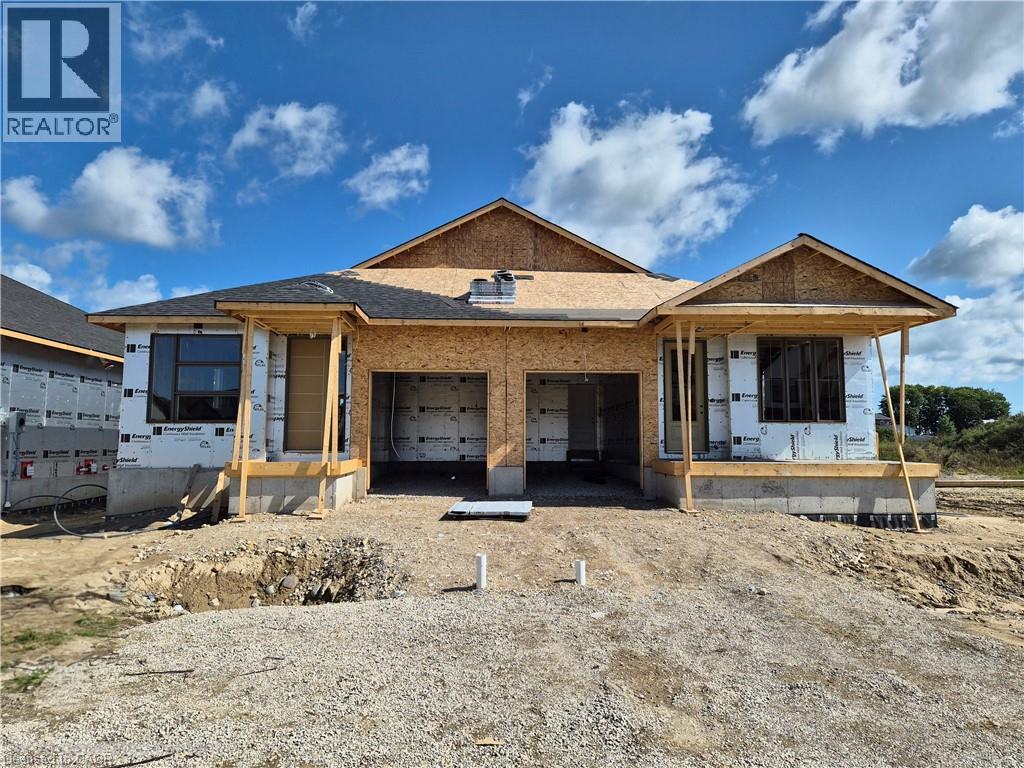
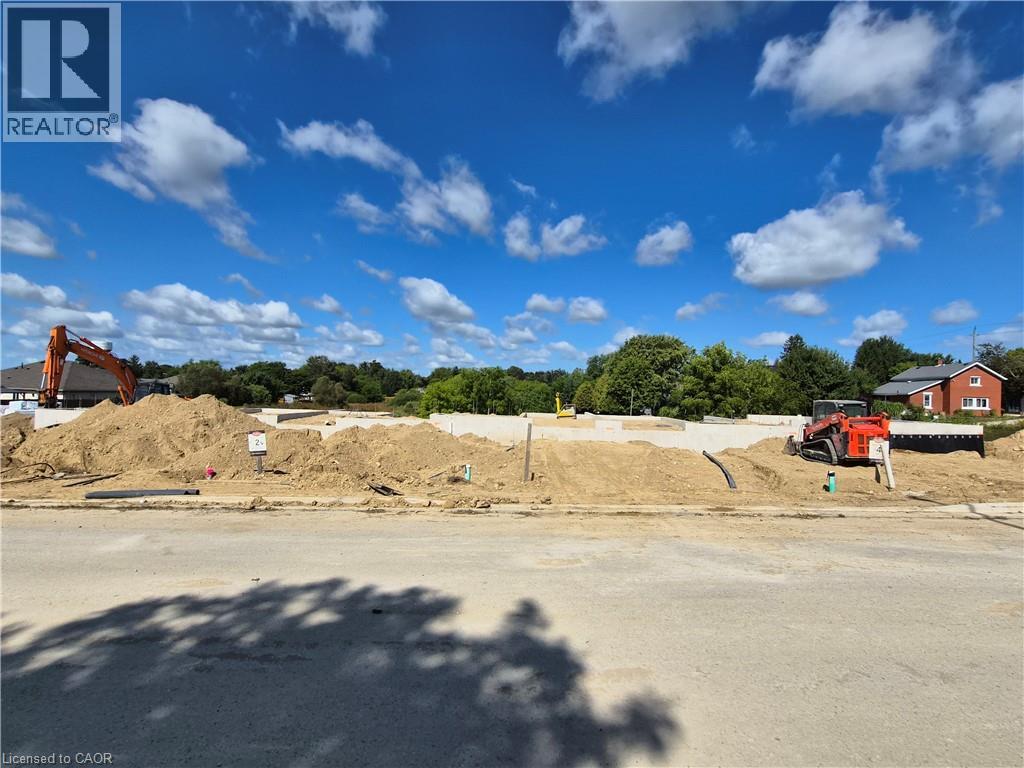
Brand new design! You asked for it and we delivered you a semi-detached bungalow at Maitland Meadows! Discover the ease of main floor living in this thoughtfully designed Stonegate Model with 2 bedroom, 2 bathrooms in the growing community of Harriston. Lovely 9' ceilings make a big impact here and oversized windows create a bright and airy feel throughout the 1,210sq ft open concept layout. The kitchen, dining, and living spaces flow seamlessly, perfect for entertaining or cozy nights in. The primary suite offers a private retreat with a walk through closet and 3pc ensuite bath. Step out onto the 14x12' covered deck to enjoy your morning coffee or summer BBQs, rain or shine. Additional highlights include main floor laundry, quality finishes throughout, a full basement ready for future development, and a single car garage with inside entry. Set on a landscaped 30' x 100' lot in a quiet neighbourhood near parks, schools, and trails. Ideal for Buyers of any age and any stage. You will truly enjoy this design for many years to come. This home is going to be under construction soon but be sure to secure your spot now and move in with confidence! (id:15069)
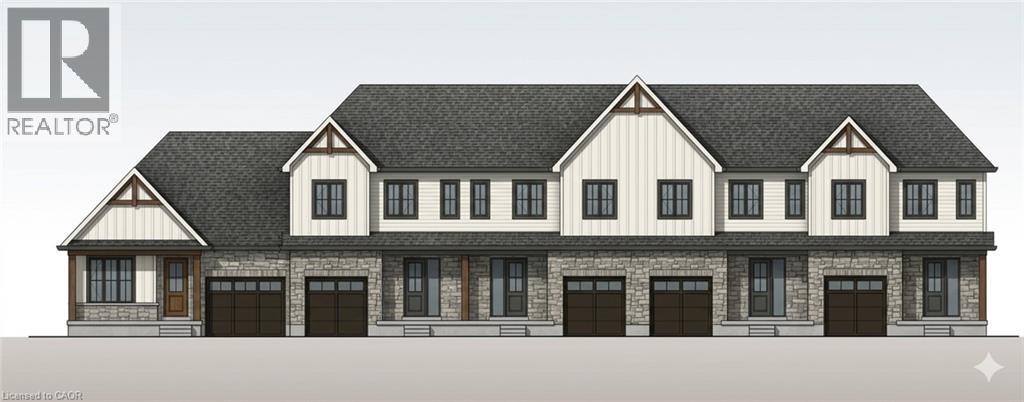
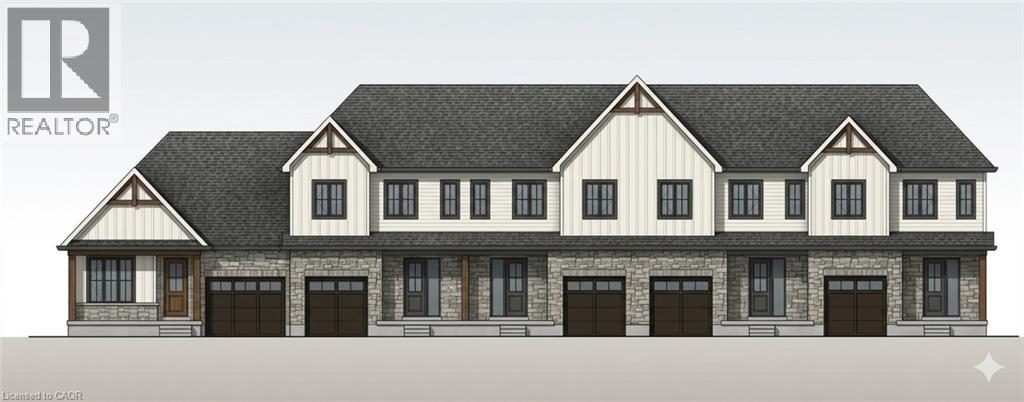
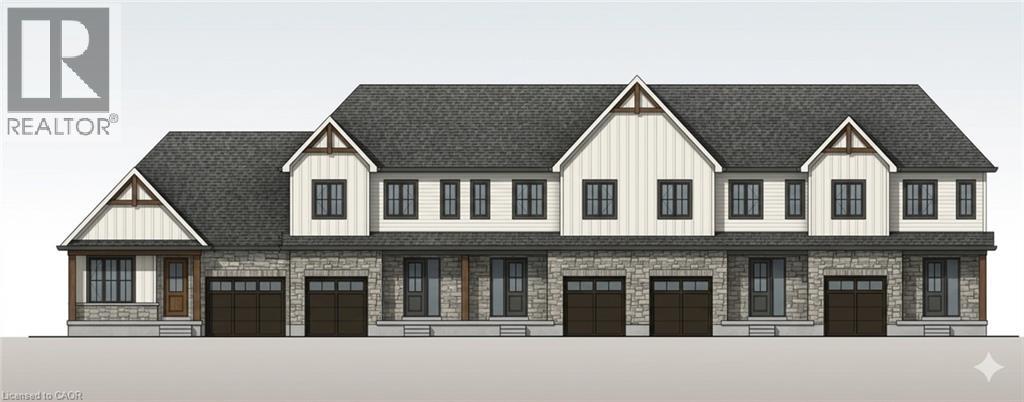
Some homes need work. This one is a fresh start. Welcome to Maitland Meadows in Harriston, where small town charm meets the ease of brand new living. This to be built townhome introduces a thoughtfully designed new floor plan created for buyers who want simplicity, style, and zero projects waiting for them on day one. Picture coming home to a space that feels like yours from the start. Three bedrooms, 2.5 baths, and an attached garage give you the function you need, while clean, modern finishes bring the kind of comfort you actually want to live in. No renos. No surprises. Just a turnkey home that fits your life. Whether you are stepping into homeownership for the first time or adding a smart, low maintenance property to your portfolio, this is the kind of opportunity that makes sense. And the best part? You get to make it your own. Select your interior finishes and create a space that reflects your style before you even move in. And right now, the builder is making it even easier to get started. For a limited time, this home comes complete with a 6 piece appliance package, central air conditioning, and a garage door opener, all included. The kind of extras that make day one feel effortless. Life in Harriston moves a little differently. It is quieter. Friendlier. More connected. The kind of place where you can slow down, breathe a little deeper, and still have everything you need close by. Why settle for someone else’s updates when you can have brand new from the start? Buy now and be ready to move in by the end of 2026. (id:15069)
Welcome to The Homestead End Unit at Maitland Meadows. Where natural light pours in, space feels a little more open, and home feels just a little more elevated. Set on the edge of this quiet Harriston community, this to be built end unit offers something buyers immediately notice the moment they walk in. More windows. More sunlight. More connection to the outdoors. It is a subtle upgrade that changes how the entire home feels. Designed for those ready to step away from the noise and into a slower, more intentional pace of life, this home delivers the perfect balance of function and comfort. Three bedrooms, 2.5 baths, and an attached garage give you the everyday practicality you need, while the bright, airy layout creates a space you will actually enjoy spending time in. No projects. No updates. No compromises. Just clean, modern finishes and a turnkey lifestyle from day one. And for a limited time, the builder is adding even more value. A 6 piece appliance package, central air conditioning, and a garage door opener are all included, making your move that much easier. But what truly sets this home apart is how it lives. Sunlight in the morning. A little extra privacy. A little more breathing room. It is the kind of upgrade you feel every single day. You still get the opportunity to make it your own. Select your interior finishes and create a space that reflects your style before you even move in. Life in Harriston offers something the city cannot. Quiet streets. Friendly faces. A pace that lets you slow down and actually enjoy where you are. If you have been waiting for something that feels just a little brighter, a little more open, and a little more like home… this is it. Escape the city. Come home to calm. Your Homestead End Unit is waiting. (id:15069)
Some homes need work. This one is a fresh start. Welcome to Maitland Meadows in Harriston, where small town charm meets the ease of brand new living. This to be built townhome introduces a thoughtfully designed new floor plan created for buyers who want simplicity, style, and zero projects waiting for them on day one. Picture coming home to a space that feels like yours from the start. Three bedrooms, 2.5 baths, and an attached garage give you the function you need, while clean, modern finishes bring the kind of comfort you actually want to live in. No renos. No surprises. Just a turnkey home that fits your life. And right now, the builder is making it even easier to get started. For a limited time, this home comes complete with a 6 piece appliance package, central air conditioning, and a garage door opener, all included. The kind of extras that make day one feel effortless. Whether you are stepping into homeownership for the first time or adding a smart, low maintenance property to your portfolio, this is the kind of opportunity that makes sense. And the best part? You get to make it your own. Select your interior finishes and create a space that reflects your style before you even move in. Life in Harriston moves a little differently. It is quieter. Friendlier. More connected. The kind of place where you can slow down, breathe a little deeper, and still have everything you need close by. Why settle for someone else’s updates when you can have brand new from the start? Buy now and be ready to move in by the end of 2026. (id:15069)
Welcome to The Crossroads-town at Maitland Meadows. A thoughtfully designed pre-sale bungalow townhome that has quickly become a favourite for those ready to simplify without sacrificing comfort but is built more like a semi! If you've been thinking about downsizing or embracing the ease of single level living, this is where it all comes together. Everything you need is on the main floor, creating a home that feels comfortable, functional, and effortless to enjoy. Even better, this new release has been upgraded with an improved walkout basement lot, offering incredible natural light, direct backyard access, and endless possibilities for future living space. Designed to feel more like a semi-detached home than a traditional townhome, this plan offers added privacy and a spacious feel you'll appreciate every day. Inside, you'll find two generous main floor bedrooms, each with ensuite privilege, making it ideal for guests, shared living, or a dedicated home office. The open concept kitchen, dining, and living area is bright, welcoming, and perfect for both quiet evenings and entertaining family and friends. The thoughtful upgrades continue outside with an extended rear roofline already incorporated into the design, making it easy to add a covered deck and create an outdoor living space you'll enjoy for years to come. The full walkout basement is ready for your vision, whether that's a spacious family room, hobby area, guest suite, or extra storage. A charming covered front porch completes the home, creating the perfect place to enjoy your morning coffee or unwind at the end of the day. As part of this limited-time pre-sale opportunity, the builder is also including a complete 6 piece appliance package, central air conditioning, and a garage door opener, adding exceptional value from day one. With quality construction, thoughtful design, and a layout built for the next chapter, The Crossroads offers an easier way to live without compromise. (id:15069)
Welcome to The Homestead at Maitland Meadows. A place where life slows down, mornings feel quieter, and home actually feels like home. Tucked into the peaceful community of Harriston, this to be built townhome is designed for those ready to step away from the noise and into something more grounded. Less hustle. Less chaos. More space to breathe. Inside, the layout just works. Three bedrooms, 2.5 baths, and an attached garage give you the function you need for everyday living. Clean, modern finishes create a space that feels fresh, comfortable, and completely your own from the moment you walk in. No projects waiting. No weekend renos. Just a home that’s ready to support your next chapter. But what really sets The Homestead apart is the feeling it creates. It is not just about new construction. It is about a lifestyle shift. Evenings that feel longer. Neighbours who wave. A pace of life that lets you actually enjoy where you live. And the best part? You get to shape it from the start. Choose your interior finishes and bring your vision to life before move in day. Whether you are buying your first home or adding a low maintenance property to your portfolio, this is an opportunity to invest in something that feels different in all the right ways. Escape the city. Come home to calm. Your Homestead is waiting. Occupancy expected end of 2026. (id:15069)
Excellent opportunity to own a quality-built detached home, completed in 2022, offering exceptional value. This spacious 4-bedroom, 3.5-bathroom home is ideal for families, investors, or those seeking a year-round residence close to the beach and everyday amenities. Situated on a premium lot in a desirable family-friendly neighborhood, the home showcases numerous builder upgrades, including quartz kitchen countertops, a large pantry, a functional open-concept layout, and a luxurious primary suite featuring a 5-piece ensuite and a walk-in closet. Recent improvements include a newly completed front patio, enhancing the home's curb appeal and creating a warm, welcoming entrance. Ample parking is available for up to six vehicles, with a double-car garage and four additional driveway spaces. Ideally located within walking distance of the future Costco development, just an 8-minute walk to the beach, and only minutes from shopping, restaurants, schools, and recreational amenities. Blue Mountain Village is also just a 15-minute drive away, offering year-round entertainment and outdoor activities. Don't miss this opportunity to own a spacious, upgraded home that delivers outstanding value at an attractive price in one of Ontario's fastest-growing communities. (id:15069)
Make an Offer on this generous size bungalow in an inviting Adult Lifestyle Community in Wellington. Pride of Owner shows, offering 2 large bedrooms, walk in closets and 4 pc. & 3 pc. ensuite bathrooms. Lovely ash hardwood flooring in living room, dining room and bedrooms. No carpet. Bright 4 season sun room/den with lots of bright light and a walk out through the sliding doors onto a full 10'x32' back deck. Access to garage through the front enclosed front porch. Separate laundry room with door to back deck and an adjoining storage shed. Lots of large privacy trees and an interlocking brick driveway. Enjoy living in this safe, adult lifestyle community that offers a recreation center with daily activities, library, gym, tennis and pickleball court, lawn bowling, work shop and outdoor in-ground heated pool. Walk to the Millennium Trail, golf course, medical center, LCBO, and village/shops, restaurants, pharmacy, grocery, hardwood store and Open Markets. Close to beaches, wineries and all that beautiful Prince Edward County offers. ** This is a linked property.** (id:15069)
Welcome home! This 1,225 sqft west-end semi has been nicely updated and is ready for you to just simply unpack your bags. The main floor features a spacious living and dining area with patio doors leading to the back deck, along with a bright kitchen complete with a large peninsula for added counter space and seating. Upstairs you'll find three good-sized bedrooms and a 4-piece bathroom. The unfinished basement is already framed for a laundry area, rec room, den, second bathroom and cold storage, offering great potential for additional living space. Outside, enjoy a fenced rear yard with patio area, room for gardens and an extra-large storage shed. Recent updates include shingles (2025), laminate flooring (2025), exterior doors (2025), select windows, wood deck, gate and more. Heated with electric baseboards plus a supplementary gas fireplace. Just a short drive to all amenities, schools and Northern Community Centre, this is not one to miss. Immediate occupancy available! (id:15069)
Cute, updated, and move-in ready! This charming bungalow in the east end features a bright living room with picture window, updated kitchen with dining nook, 3 bedrooms, bonus room perfect for an office or mud room and 4-piece bath. Recent updates include fresh paint throughout, newer electrical panel, furnace (2021), and more. An excellent option for first-time buyers, downsizers, or investors. Conveniently located close to schools, shopping and all amenities. Don't miss out, call today to view! (id:15069)
Tucked away in 5 Acres of pristine forest, this extraordinary private estate offers a rare opportunity to own a place where peace, nature, and luxury exist in perfect harmony. From the moment you arrive, you'll feel the stress of everyday life melt away as you enter your own secluded sanctuary, hidden from the world yet equipped with every modern comfort.This beautifully renovated, custom-built all-stone bungalow offers over 2,140 square feet of thoughtfully designed living space, where every room is connected to the outdoors through walkouts to a stunning wraparound deck. Imagine starting your mornings with coffee surrounded by birdsong and ending your evenings beneath the stars in the hot tub just steps from your primary suite.The heart of the home is a gorgeous custom kitchen featuring granite countertops and an inviting dining area that opens onto the deck. The bright and welcoming living spaces showcase new engineered flooring, radiant in-floor heating, and a sun-filled family room wrapped in windows, complete with heated tile floors and a cozy wood stove that creates the perfect atmosphere year-round.The spacious primary retreat is a true escape, featuring a walk-in closet, private ensuite, and direct access to the hot tub. Two additional bedrooms and beautifully updated bathrooms provide comfort and flexibility for family and guests. Beyond the home, the possibilities are endless. A brand-new three-car garage with oversized 8-foot doors, a fully insulated a 30' x 30' workshop with its own 200-amp service, two greenhouses, Bell high-speed internet, metal roofs, and extensive new paving make this property as practical as it is breathtaking. Properties like this are rarely offered-a one-of-a-kind estate where privacy, nature, and craftsmanship come together to create a lifestyle that most only dream about. Whether you're seeking a peaceful full-time residence, a family retreat, or your own personal paradise, this remarkable property is ready to welcome you home. (id:15069)
Welcome to this charming 2- bedroom bungalow perfect for retirees or first time buyers located in the peaceful town of Watford. Close to school, arena, park and medical center. This cozy home has seen many renovations since 2019 including an addition, flooring, windows and doors. The primary bedroom is a nice size including a 3 piece ensuite as well as a walk-in closet. The open concept kitchen provides plenty of space and even features a pot filler for added convenience. Outside, enjoy a good-sized fenced backyard- perfect for relaxing and enjoying time outdoors. A great opportunity for anyone looking for a comfortable, updated home in a quiet community. Please provide 24hr notice for showings! (id:15069)
5-YEAR-OLD I 4 BEDROOMS + LOFT OFFICE | WALKOUT BASEMENT | PREMIUM RAVINE LOT | 6-CAR PARKING | CUSTOM CLOSETS | NO SIDEWALK l UNDER TARRION WARRANTY l PRIME LOCATION. Beautifully maintained 5-year-old home offering 4 spacious bedrooms, 2.5 bathrooms, a custom loft office, and upgraded closets throughout. The main floor showcases 9-ft ceilings, wide-plank hardwood flooring, a cozy gas fireplace, built in barbecue gas line and a chef-inspired kitchen, creating an elegant and inviting space for both everyday living and entertaining. The primary suite features a luxurious ensuite complete with an oasis-style soaker tub, while the garage is equipped with a Tesla/EV Level 2 charging outlet for added convenience. The unfinished walkout basement offers endless possibilities, including the potential for a future in-law suite or income-generating apartment. A double-car garage and a 4-car driveway provide parking for up to 6 vehicles. Step outside to a beautifully landscaped backyard featuring a fire pit and backing onto a premium ravine and green space, offering exceptional privacy and picturesque views. Perfectly situated close to schools, parks, shopping, Lake Ridge Health, public transit, and major commuter routes including Highways 412 and 407. Commuters will appreciate the toll-free Highway Brock East connection to Highway 401 East. Elementary - Heartwood Public School (Brand new at walkable), St. John the Evangelist, High School - Donald A. Wilson Secondary School, All Saints Catholic Secondary School (id:15069)
Immaculately maintained luxury freehold townhome in the prestigious River Oaks community! The Fairmount model boasts approx. 2,000 sq. ft. of stylish open-concept living, perfect for first-time buyers or families.Main floor highlights include soaring 9.5 ft ceilings, heated foyer floors, modern LED lighting throughout, pot lights, a cozy gas fireplace, and a gourmet kitchen with granite counters and walk-out to a private patio. Classic oak staircase adds warmth and elegance.Enjoy carefree living with a low monthly road maintenance fee of $177.66, covering landscaping and snow removal, offering excellent flexibility.A rare opportunity to own a beautifully upgraded home in one of Oakville's most sought-after neighborhoods. (id:15069)
543 Richmond Residences by Pemberton Group! Located at the Corner of Richmond and Portland, Right in the Heart of King West and Just Steps from The Entertainment District, Queen West and Minutes from The Financial District. Everything You Need Right Outside Your Door! Across the Street from Loblaws and LCBO, and Just Steps Away from Toronto's Best Restaurants. Amenities Include: Fitness Centre, Party Room, Outdoor Pool, Concierge. (id:15069)
A stunning new unit at Peter & Adelaide Condos in the heart of Downtown Toronto!Spacious 1 Bedroom + Den with 2 Bathrooms! This corner unit boasts a fantastic layout filled with abundant natural light. Features luxurious and trendy finishes throughout, including a modern kitchen with built-in appliances, quartz countertops, laminate flooring, in-suite front-loading laundry, large windows, and much more! location-walk to the PATH network, CN Tower, Rogers Centre, TTC transit, subway stations, shopping, banks, bars, and restaurants. Super convenient with BESTCO Food Market located right inside the building! (id:15069)
Solid Legal duplex with big corner lot 64X75 at R5F zoning. One bed room one bathroom and 2 living rooms unit at mainfloor and two bedrooms one bathroom one living room unit on second floor. basement partcially finnished with seperate entrance . totally renovated recently : new wire, new AC , furnance , new floor , doors and windows, front and back deck for each unit. new bathrooms and both kitchens. All appliance are brand new and hot water tank owned. Fence around with double driveway for 5 cars. huge wide frontage still have potencial for ADU or extra parking. (id:15069)
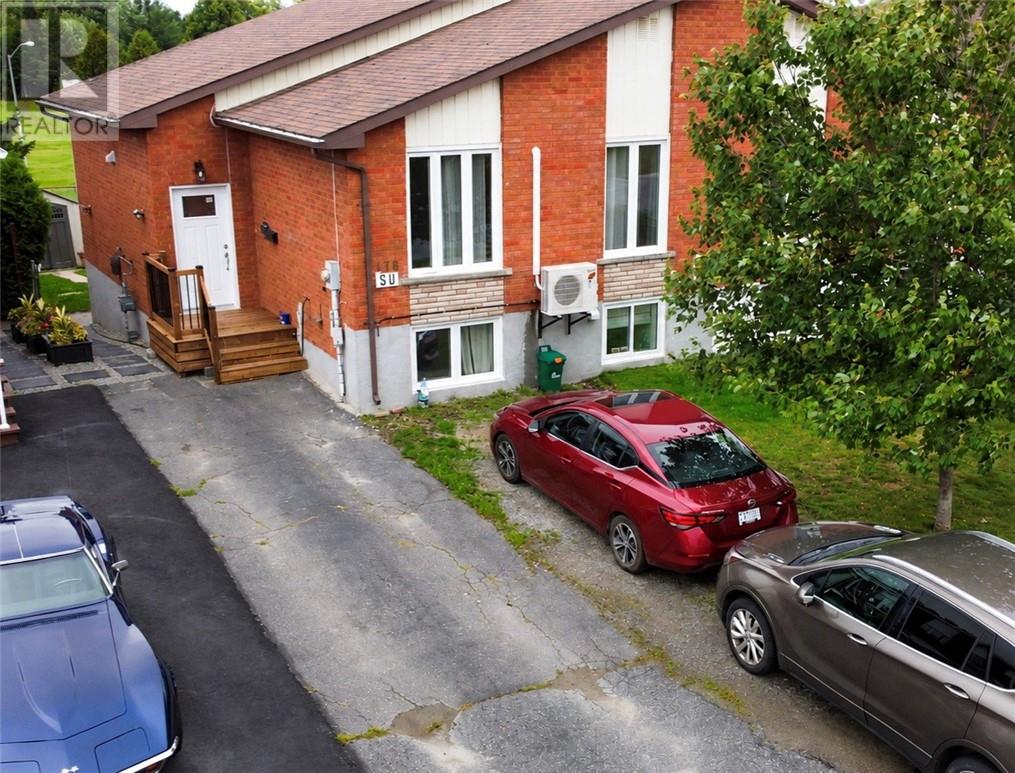
ATTENTION INVESTORS! Welcome to one of Minnow Lake's premier neighbourhoods. This semi-detached home features a secondary unit registered with the City of Greater Sudbury as of May 2025, with each unit having its own separate entrance. Both units offer 2 bedrooms, 1 bathroom, and separate laundry facilities. Main floor updates have already been taken care of for you, including windows (2024), bathroom vanity (2025), main entrance door (2026), front entrance steps (2026), kitchen cabinets (2024), and HRV (2026). The basement has also been updated with a shower enclosure (2025), bathroom vanity (2025), flooring (2025), garden doors (2026) and 2 front windows (2025). The double-wide driveway, part paved and part gravel, offers convenient parking, while the deep backyard provides that much-needed privacy. The property is also ideally located next to a park and playground. This one won't last long! (id:15069)
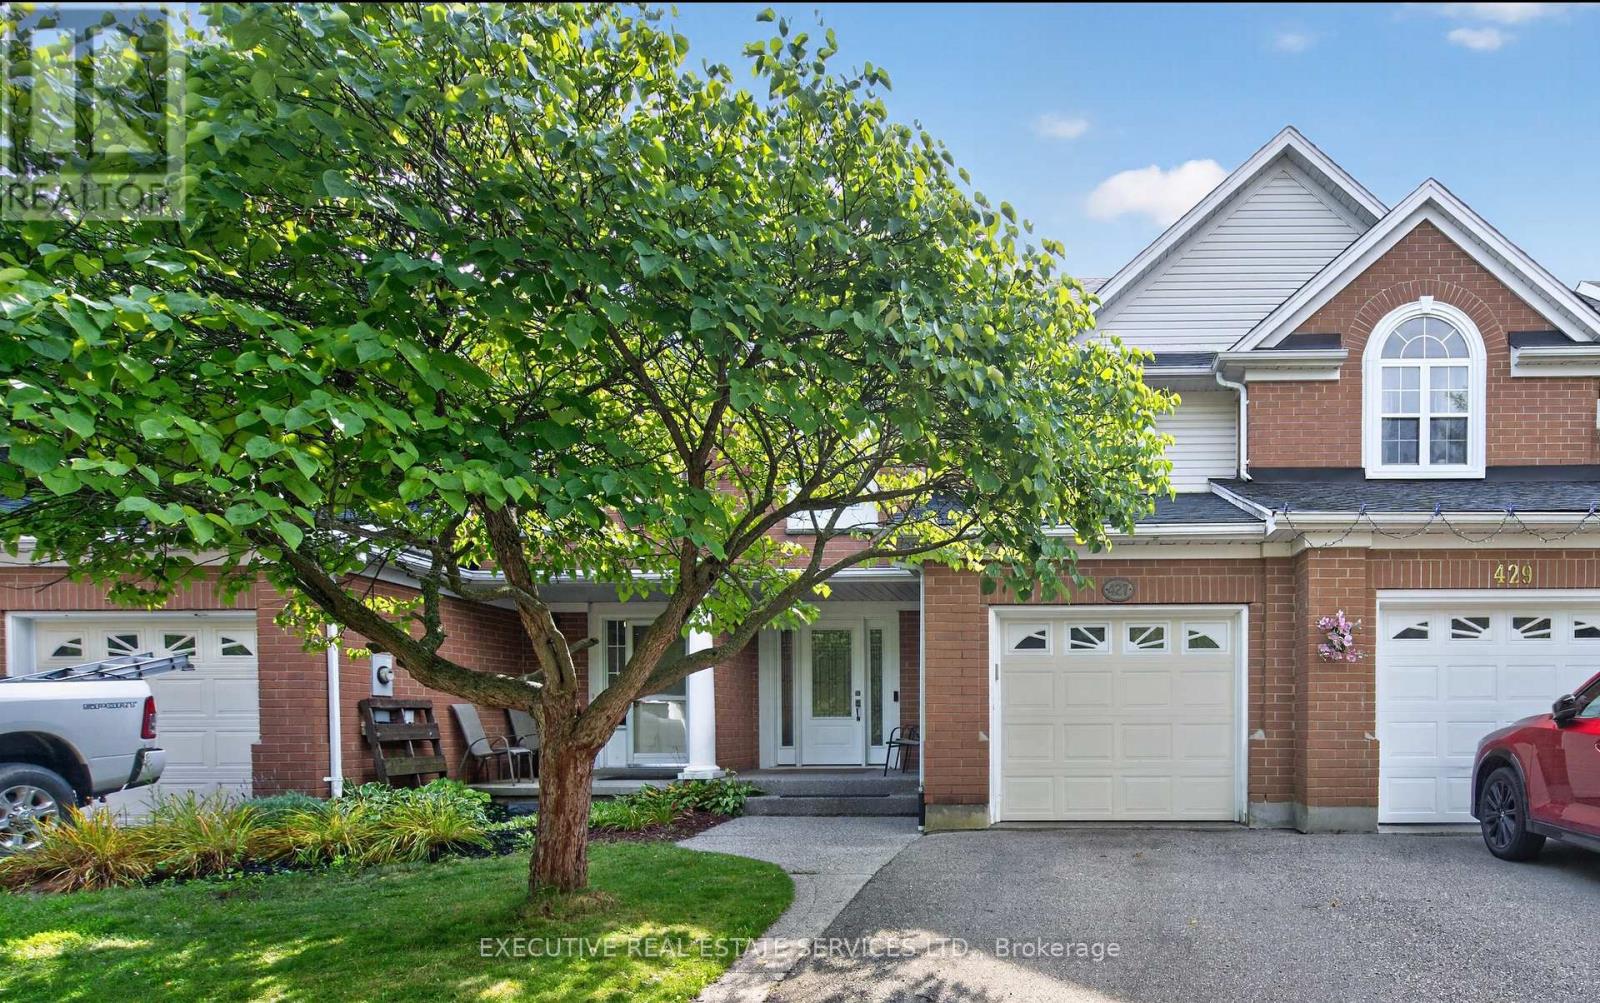
Welcome to 427 Beaver Creek Road, in one of Waterloo's most sought-after family neighbourhoods - overlooking Laurel Creek Conservation Area and within the highly desirable Laurelwood school district. This executive townhouse is attached on one side only, with the opposite wall connected solely at the garage, offering the privacy and light of a semi.Natural hard sugar maple flooring flows through the main level into a fully renovated kitchen with quartz counters, full-height backsplash, and high-end stainless steel appliances. Pot lights, upgraded fixtures, California shutters throughout, and fresh paint make it move-in ready.Vinyl flooring continues up the stairs and second level, where the primary retreat offers pot lights, dual closets, and a 3-piece ensuite, joined by two generous bedrooms and a 4-piece bath.Outside, a mature shade tree, mulched garden beds, and an exposed aggregate walkway lead to a covered front porch. The fully fenced backyard features a covered patio with exposed aggregate concrete and an overhead skylight - sheltered outdoor living with natural light.Updates: furnace (2022, warranty to 2042), owned HWT and water softener (2022), roof (2017), vinyl windows and doors, EV-capable panel. Attached garage and private driveway. Minutes to Laurel Creek trails, UW, Laurier, The Boardwalk, and Highway 85. (id:15069)
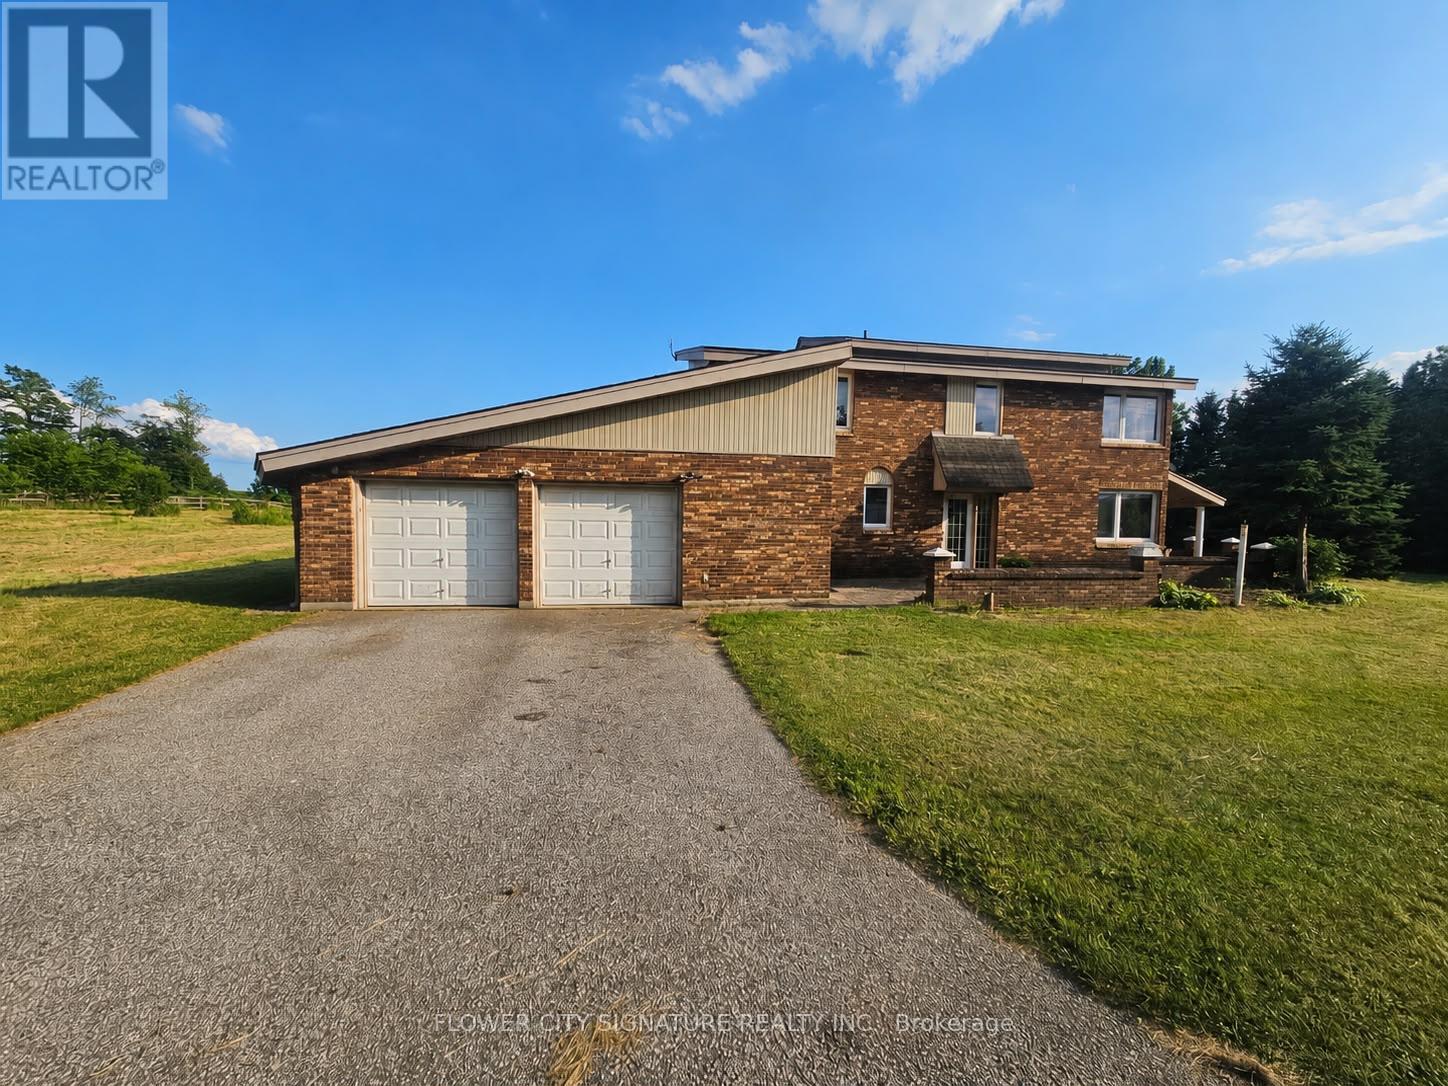
Well-maintained 2-storey brick home on approximately 7 acres in Putnam. This 4-bedroom residence offers approx. 2,001 sq ft above grade. Main floor includes a bright great room with scenic farmland views, den/office, and fireplace. Conveniently located just 1 minute from Hwy 401 at Putnam Road Exit (#208), & 26 minutes away from downtown London, ON. This beautiful home has two entrances and ample parking for 22 vehicles, including a 2-car attached garage. Don't miss out on this spacious country property offering privacy and easy access. Has potential for commercialization as well. (id:15069)
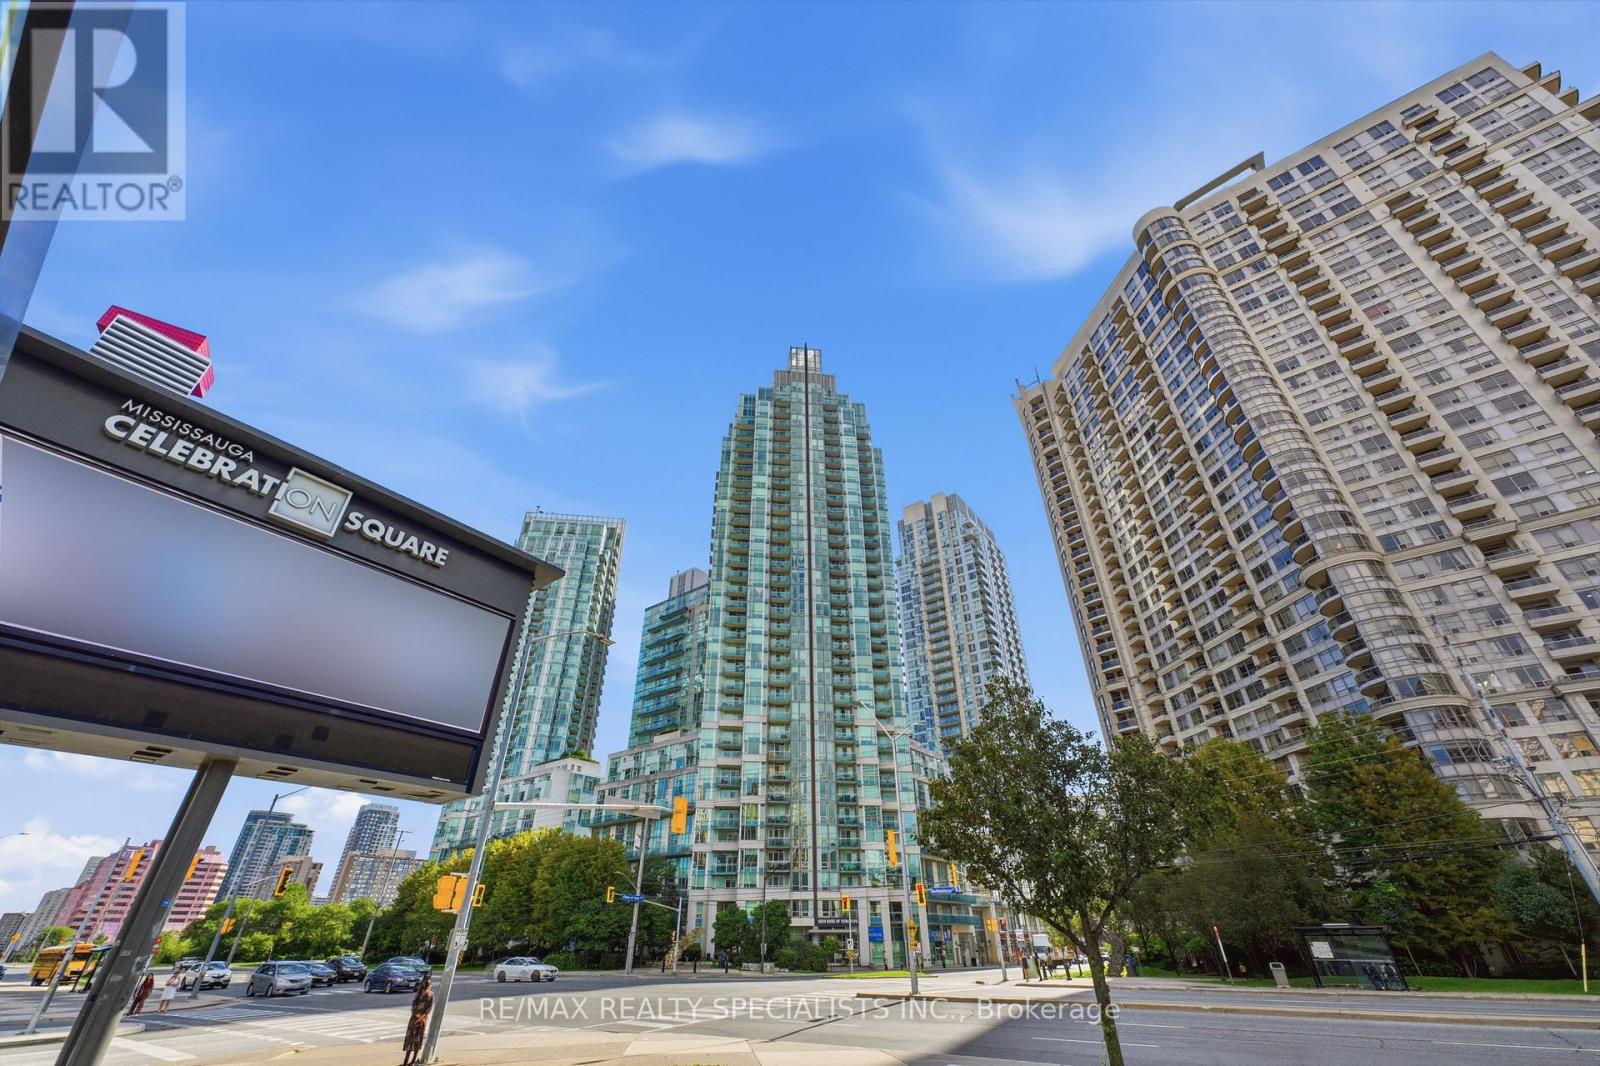
Rarely offered, spacious loft-style condo in the heart of Square One. Almost 1,200 sq. ft. of living space featuring 9-foot ceilings on both levels and a dramatic two-storey living room with expansive windows overlooking a beautifully landscaped courtyard. Custom high-end kitchen, updated washrooms, newer flooring, main-floor den, separate laundry room, and an impressive custom dressing room. 1 parking spot, 1 locker. Well-maintained and move-in ready, offering exceptional space and functionality in a prime location. Steps to Celebration Square, Square One, Sheridan College, public transit, restaurants and shopping. Convenient access to the 403and future Hurontario LRT. A unique opportunity to own a spacious loft-style home in the heart of Mississauga. (id:15069)
Welcome to 3148 Bentworth Drive! A MUST-SEE! ORIGINAL OWNERS! Spectacularly updated bungalow showcasing quality materials and exceptional craftsmanship throughout, situated on a premium 50 ft x 100ft lot in Burlington's family-friendly Palmer neighbourhood. This home is beautifully upgraded with new flooring, a gorgeous open-concept kitchen, large windows, pot lights, and much more. The layout provides both space and flexibility, with three bedrooms on the upper level. The lower level offers a bright, inviting, and versatile bedroom(family room) perfect for guests, a home office, or a playroom. The lower level also offers a spacious office or a second modern kitchen, and a 3-piece bathroom-ideal for extended family or potential income. Step outside to an amazing backyard complete with a garden shed, perfect for storage and outdoor enjoyment. Located in a prime setting, this home is just steps from Mountainside Park, scenic trails, community and recreation centers, and excellent schools. Perfectly located close to schools, parks, shopping centres, hospitals, Costco, GO Transit, and major highways including the QEW and 407, this exceptional home offers the perfect balance of comfort, convenience, and community living. (id:15069)
PREMIUM CORNER BUILDING LOT IN DOWNTOWN BOLTON. Rare opportunity in the Heart of Bolton. Prime corner lot offering 132 ft X 65.87 on full municipal services in one of Bolton's most established neighbourhoods. Situated on an impressive 8,633 Sq Ft. lot. This property presents exceptional potential for families, builders, investors and those looking to construct or create a custom home in a sought-after location. An opportunity to create your dream family home in established Bolton. Many new builds in the area. The existing residence is not "Heritage" and offers renovation potential for those looking to customize a home to their own taste and lifestyle, rather than paying a premium for someone else's renovations. A detached garage provides additional utility and storage. The generous corner lot configuration offers enhanced design flexibility, with a spacious backyard offering plenty of room for children to play and for family entertaining, as well as excellent redevelopment potential, subject to all municipal approvals. The home also features a sunroom and flexible space with potential for a family/rec-room setup, providing additional possibilities for a growing family. Located within walking distance to schools, parks, shopping, restaurants and Downtown Bolton amenities, with convenient access to major commuter routes. An increasingly rare opportunity to secure a detached home on a premium in-town lot in a mature, established family-friendly community. Property being sold in as-is condition. Buyer to conduct their own due diligence regarding zoning, permits, redevelopment potential and future use. A unique opportunity to renovate, customize and build your vision in one of Caledon's most desirable communities. (id:15069)
Excellent location to all traffic, amenities, banks , supermarkets, banks and all required in a well developed area of Unionville. A fantastic luxury suite in the heart of Markham, 2-bedroom unit with 2 washroom boasts an expansive 9' ceiling and a functional, open-concept layout with stylish laminate flooring throughout.The sleek kitchen features granite countertops, a designer backsplash, and premium finishes, perfect for modern living.Conveniently located just minutes from restaurants, banks, and the vibrant Markham Downtown, close to York University campus, close to 407 and 404, and a parking and 1 locker are included. Don't Miss It! (id:15069)