
150a Mcfadden Ave Sault Ste. Marie, Ontario P6C 4T2

3 Bedroom
2 Bathroom
1,225 sqft
2 Level
Baseboard Heaters
$259,900
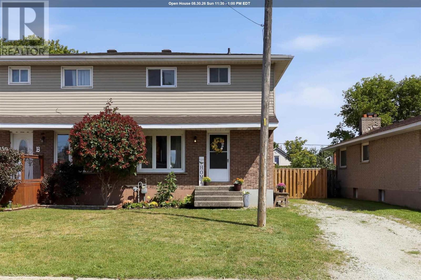
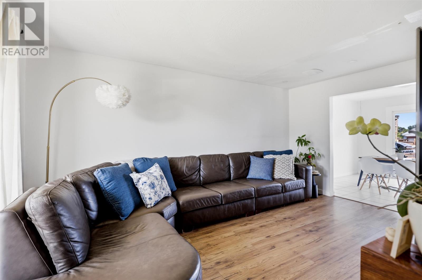
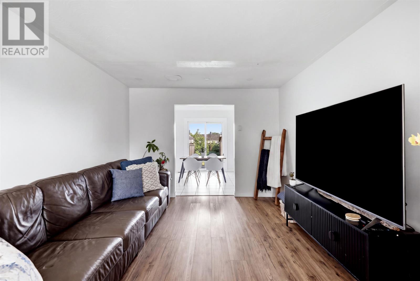
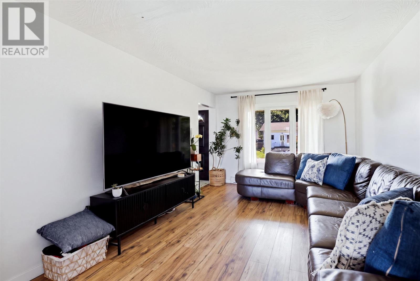
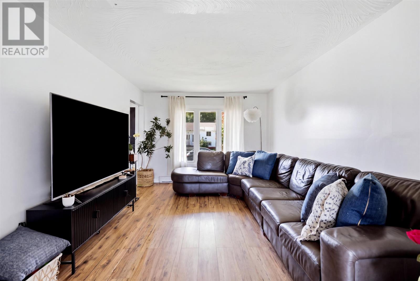
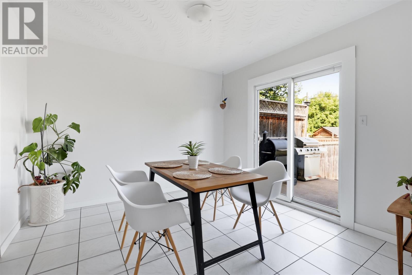
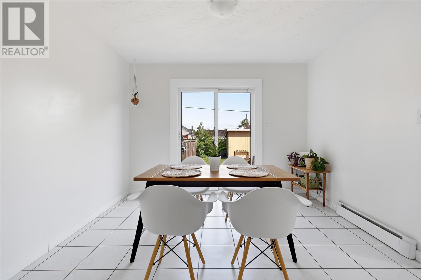
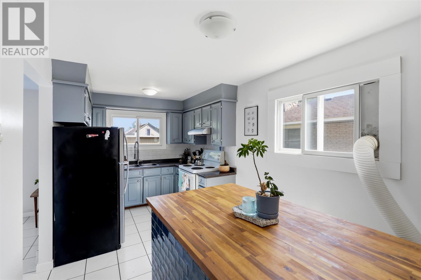
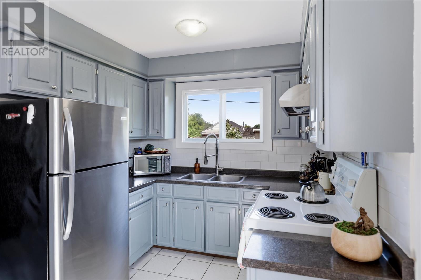
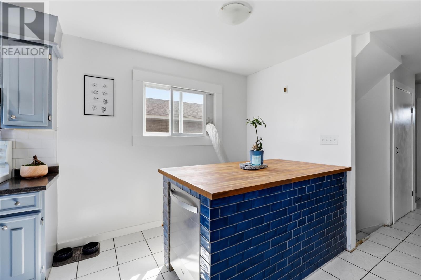
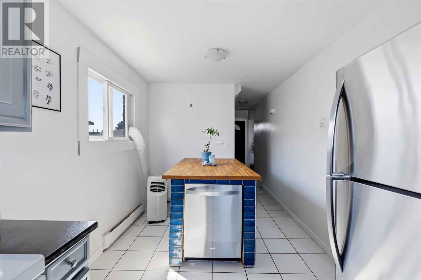
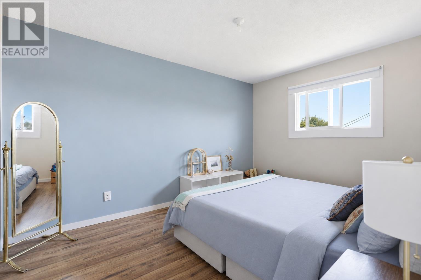
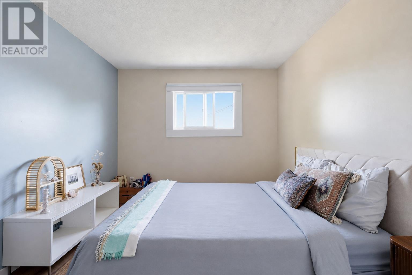
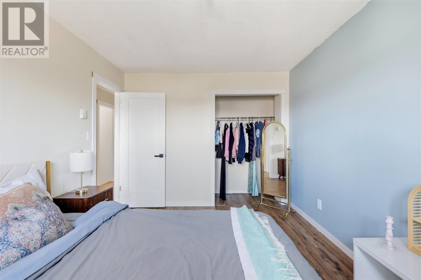
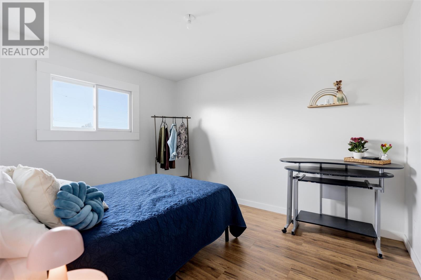
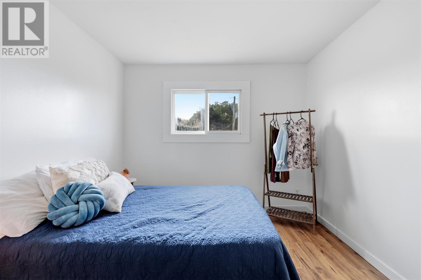
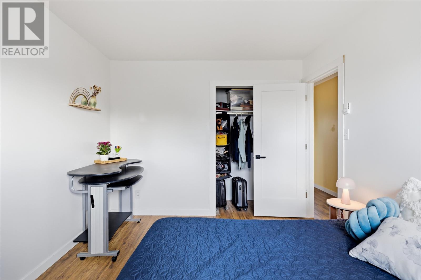
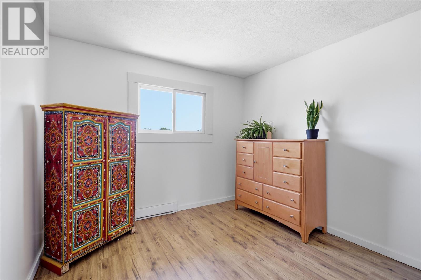
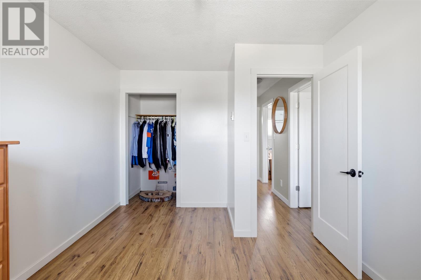
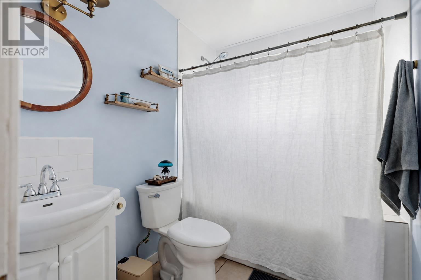
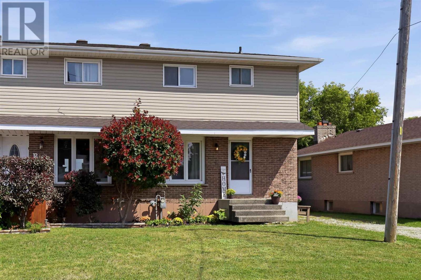
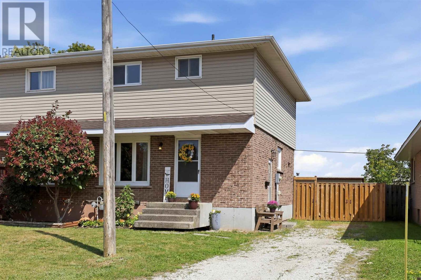
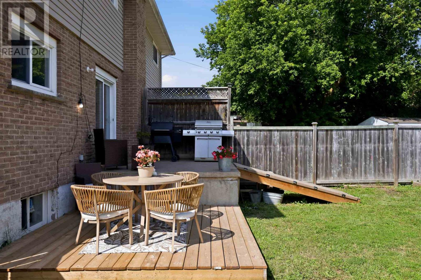
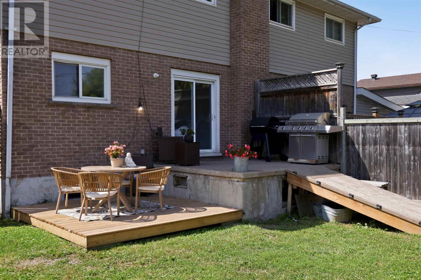
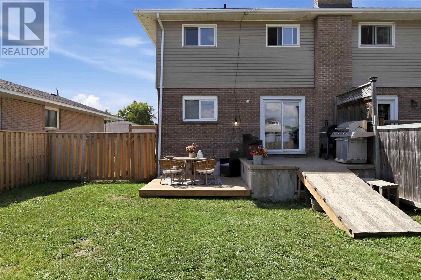
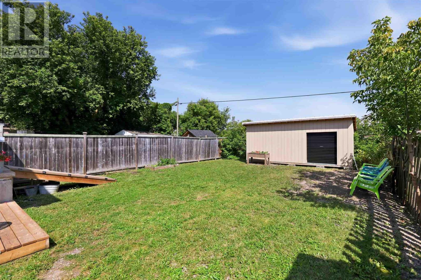
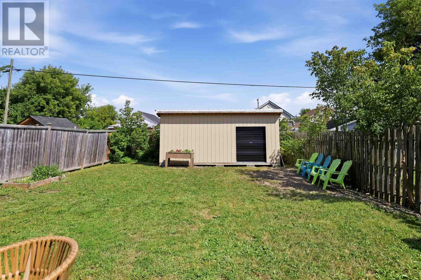
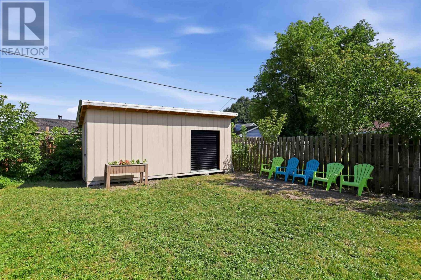
Welcome home! This 1,225 sqft west-end semi has been nicely updated and is ready for you to just simply unpack your bags. The main floor features a spacious living and dining area with patio doors leading to the back deck, along with a bright kitchen complete with a large peninsula for added counter space and seating. Upstairs you'll find three good-sized bedrooms and a 4-piece bathroom. The unfinished basement is already framed for a laundry area, rec room, den, second bathroom and cold storage, offering great potential for additional living space. Outside, enjoy a fenced rear yard with patio area, room for gardens and an extra-large storage shed. Recent updates include shingles (2025), laminate flooring (2025), exterior doors (2025), select windows, wood deck, gate and more. Heated with electric baseboards plus a supplementary gas fireplace. Just a short drive to all amenities, schools and Northern Community Centre, this is not one to miss. Immediate occupancy available! (id:15069)
Open House
This property has open houses!
August
30
Sunday
Starts at:
11:30 am
Ends at:1:00 pm
Property Details
| MLS® Number | SM262292 |
| Property Type | Single Family |
| Community Name | Sault Ste. Marie |
| Communication Type | High Speed Internet |
| Community Features | Bus Route |
| Features | Crushed Stone Driveway |
| Storage Type | Storage Shed |
| Structure | Deck, Patio(s), Shed |
Building
| Bathroom Total | 2 |
| Bedrooms Above Ground | 3 |
| Bedrooms Total | 3 |
| Appliances | All, Stove, Dryer, Window Coverings, Dishwasher, Refrigerator, Washer |
| Architectural Style | 2 Level |
| Basement Development | Unfinished |
| Basement Type | Full (unfinished) |
| Constructed Date | 1975 |
| Construction Style Attachment | Semi-detached |
| Exterior Finish | Brick, Vinyl |
| Foundation Type | Poured Concrete |
| Half Bath Total | 1 |
| Heating Fuel | Electric |
| Heating Type | Baseboard Heaters |
| Stories Total | 2 |
| Size Interior | 1,225 Sqft |
| Utility Water | Municipal Water |
Parking
| No Garage | |
| Gravel |
Land
| Access Type | Road Access |
| Acreage | No |
| Fence Type | Fenced Yard |
| Sewer | Sanitary Sewer |
| Size Frontage | 34.9300 |
| Size Total Text | Under 1/2 Acre |
Rooms
| Level | Type | Length | Width | Dimensions |
|---|---|---|---|---|
| Second Level | Bedroom | 13.9x9.10 | ||
| Second Level | Bedroom | 12x9.10 | ||
| Second Level | Bedroom | 10x3 | ||
| Second Level | Bathroom | 8x8 | ||
| Main Level | Living Room | 17X10.10 | ||
| Main Level | Dining Room | 10.10x10.10x10.10 | ||
| Main Level | Kitchen | 8.5x14.5 |
Utilities
| Cable | Available |
| Electricity | Available |
| Natural Gas | Available |
| Telephone | Available |
https://www.realtor.ca/real-estate/30192049/150a-mcfadden-ave-sault-ste-marie-sault-ste-marie
Contact Us
Contact us for more information

This REALTOR.ca listing content is owned and licensed by REALTOR® members of The Canadian Real Estate Association
The trademarks REALTOR®, REALTORS®, and the REALTOR® logo are controlled by The Canadian Real Estate Association (CREA) and identify real estate professionals who are members of CREA. The trademarks MLS®, Multiple Listing Service® and the associated logos are owned by The Canadian Real Estate Association (CREA) and identify the quality of services provided by real estate professionals who are members of CREA. The trademark DDF® is owned by The Canadian Real Estate Association (CREA) and identifies CREA's Data Distribution Facility (DDF®)
August 28 2026 06:46:39
Sault Ste. Marie Real Estate Board
Exit Realty True North