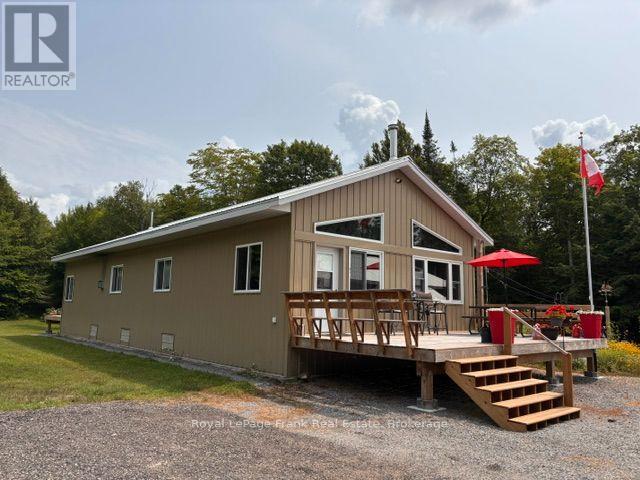
Escape to your own private 100-acre paradise with a fully winterized home for living year-round. This property features an extensive network of roads and trails throughout and a flowing creek at the back with direct access to Crown land. The home offers comfortable living with 2 bedrooms, 3pc bathroom, spacious kitchen and living room and family room area. An added feature of the property is a large detached garage for storage that has a bonus private guest space with a bedroom and a 3pc bathroom. Lots of open space, land and garden areas. Wildlife enthusiasts will appreciate the abundance of deer and moose that frequent the area. Just a few minutes away to beautiful McKenzie Lake with a boat launch to enjoy water activities. Whether you are looking for a private retreat, year round residence, hunting property, or a nature lover's escape, this remarkable property offers the perfect opportunity to enjoy country living. Lots of maple trees to make your own maple syrup. Adjacent lands are also for sale to purchase and extend your paradise. (id:15069)
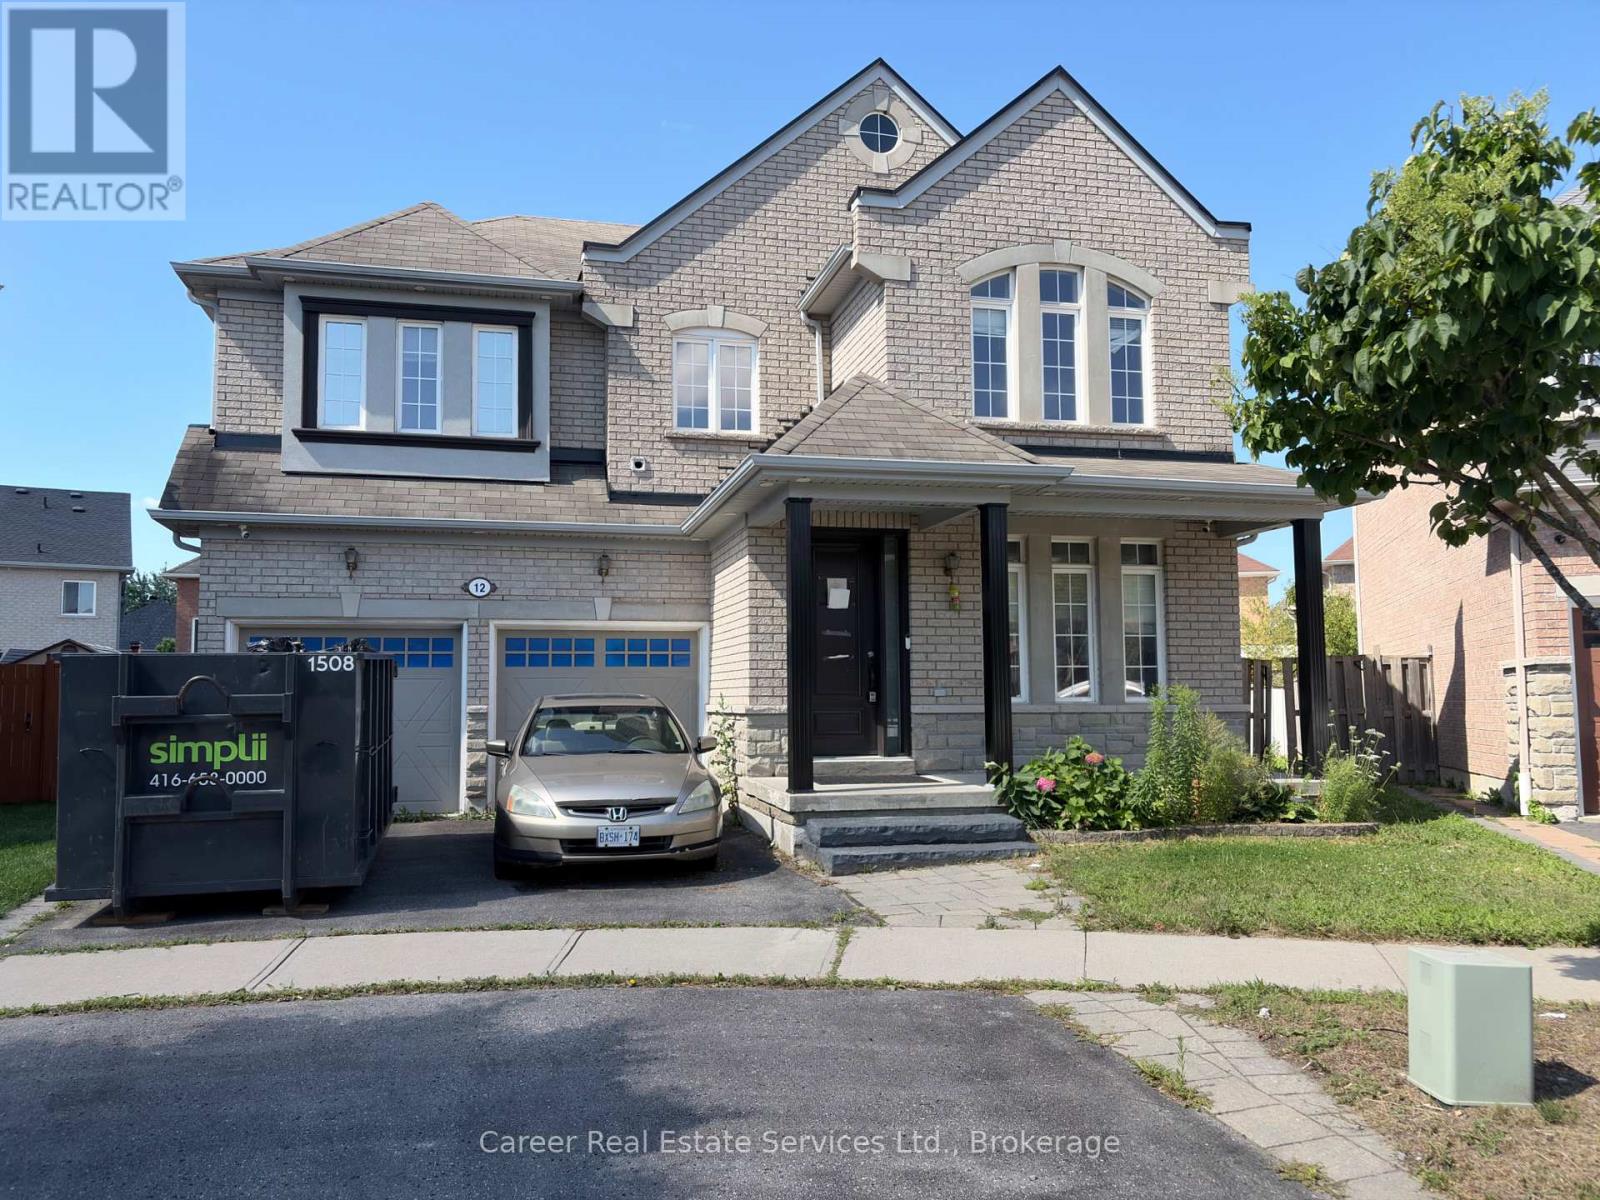
Welcome To 12 Cragg Cres, Ajax, Located On A Prime Pie Shaped Lot In High Demand Family Friendly Neighbourhood. With A Spacious And Bright Lay-Out, This 4 + 1 Bedroom - 4 Washroom Home Features 9Ft Ceilings, Main Floor Office, Separate Dining Room, Large Family Room With Gas Fireplace, And An Eat-In Kitchen With Walk-Out To Yard. This Home Also Provides Potential Additional Income With A Separate Entrance To Finished Basement Apartment Set-Up. Great Location Close To Parks, Shopping, Schools, Transit, And Hwy 412/407. (id:15069)
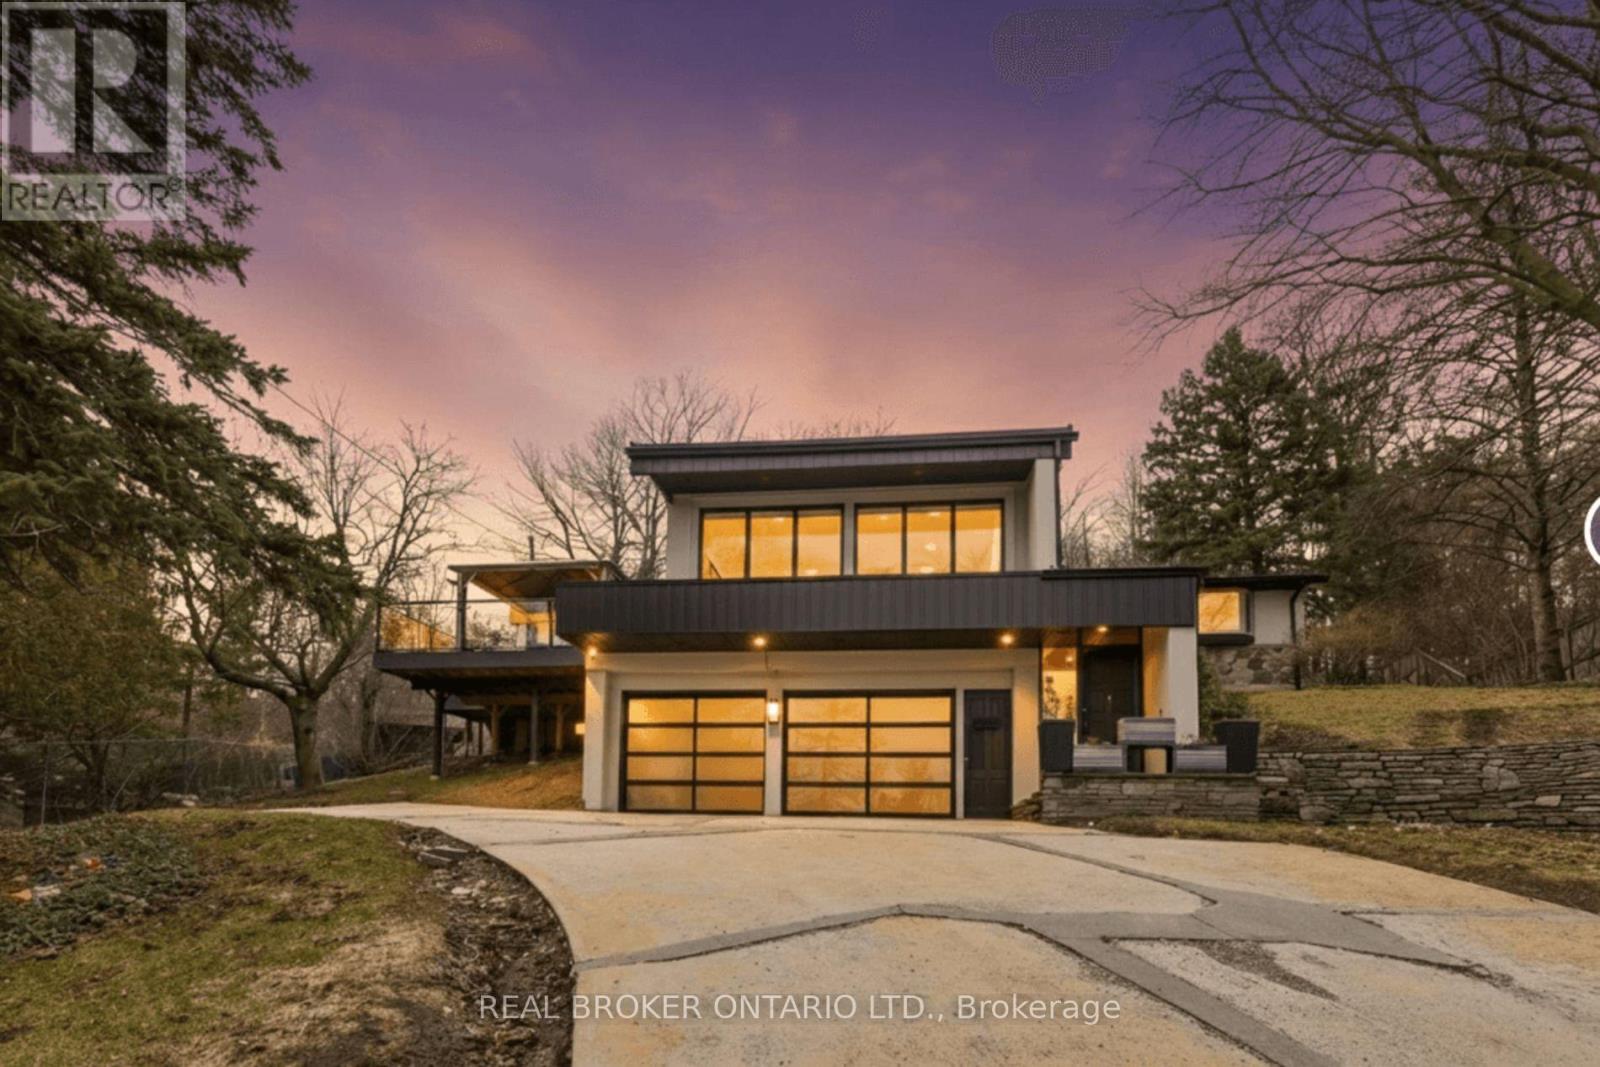
Welcome Home! A Rare, Fully Renovated Backsplit Nestled In One Of Kitchener's Most Desirable Enclaves, Backing Directly Onto Chicopee Ski Resort & Scenic Hiking Trails. Offering Over 3,845 Sq Ft Of Beautifully Finished Living Space, This Turn-Key Residence Delivers A Unique Blend Of Luxury, Privacy, And Year-Round Resort-Style Living. Extensively Upgraded Inside And Out, The Home Showcases A Stunning Main Level With Designer Finishes Throughout, Including A Fully Renovated Chef's Kitchen Featuring Premium Stainless-Steel Appliances, Stone Countertops, Custom Cabinetry, And Elegant Open Living And Dining Spaces Ideal For Entertaining. The Spacious Family Room, Generous Bedrooms, And Spa-Inspired Bathrooms Provide Exceptional Comfort For Everyday Living. A True Standout Feature Is The Private Indoor Pool Located On The Main Level, Offering Year-Round Enjoyment In Complete Privacy, Complemented By A Sauna And Hot Tub For A Fully Integrated Wellness Experience. The Fully Finished Lower Level Includes A Large Recreation Room, Additional Bedroom, Bathroom, Wine Cellar, And Laundry - Perfect For Guests Or Extended Family Living. Step Outside To A Beautifully Landscaped Yard With A Wrap-Around Porch And Stone Patio, Backing Directly Onto Chicopee Ski Resort. Enjoy Immediate Access To Skiing, Snowboarding, And Hiking Trails Right From Your Backyard - A Rare Lifestyle Offering In The City. A Truly Exceptional Property Combining Modern Upgrades With Unmatched Access To Nature And Recreation. (id:15069)
Welcome to 7 Mears Road, a beautifully appointed home in the charming community of Paris, offering generous living spaces, thoughtful upgrades, & exceptional functionality. The main level features 9' ceilings and an open-concept layout with an oversized living room flowing into the upgraded kitchen, complete with quartz countertops, undermount sink, porcelain tile flooring, and ample cabinetry. The spacious dining area leads through a glass sliding door to the fully fenced backyard, featuring a 12' x 14' wood deck added in 2026, vinyl-clad storage shed added in 2025, and natural gas BBQ hookup-perfect for outdoor dining and entertaining. Builder oak hardwood flooring and staircase, upgraded millwork, updated LED lighting, and a convenient mudroom off the double-car garage provide both style & practicality. The mudroom offers added storage for coats and shoes, while a main-floor powder room adds convenience. Upstairs, you'll find 3 generously sized bedrooms plus a versatile den, along with a large dedicated laundry room featuring additional storage, and a stainless steel sink. The spacious primary suite is a true retreat with a large walk-in closet, and additional full-size closet & luxurious 5-piece ensuite, complete with upgraded vanity, linen tower, quartz countertop, undermount sinks, & porcelain tile finishes. The nearly 1,000 sq. ft. unfinished basement offers endless potential for additional living space, home gym, office, or guest suite. Additional upgrades include closet organizers throughout, added storage in the mudroom, office, den, and laundry, in-ground irrigation in the front lawn, water softener, 200-amp electrical upgrade with whole-home surge protection, garage door opener, EV charger rough-in, and updated LED lighting. A thoughtfully designed home offering space, storage, and an impressive list of updates in one of Paris' sought-after communities. Being minutes to trails, amenities, downtown, and highway access, come see why 7 Mears impresses. (id:15069)
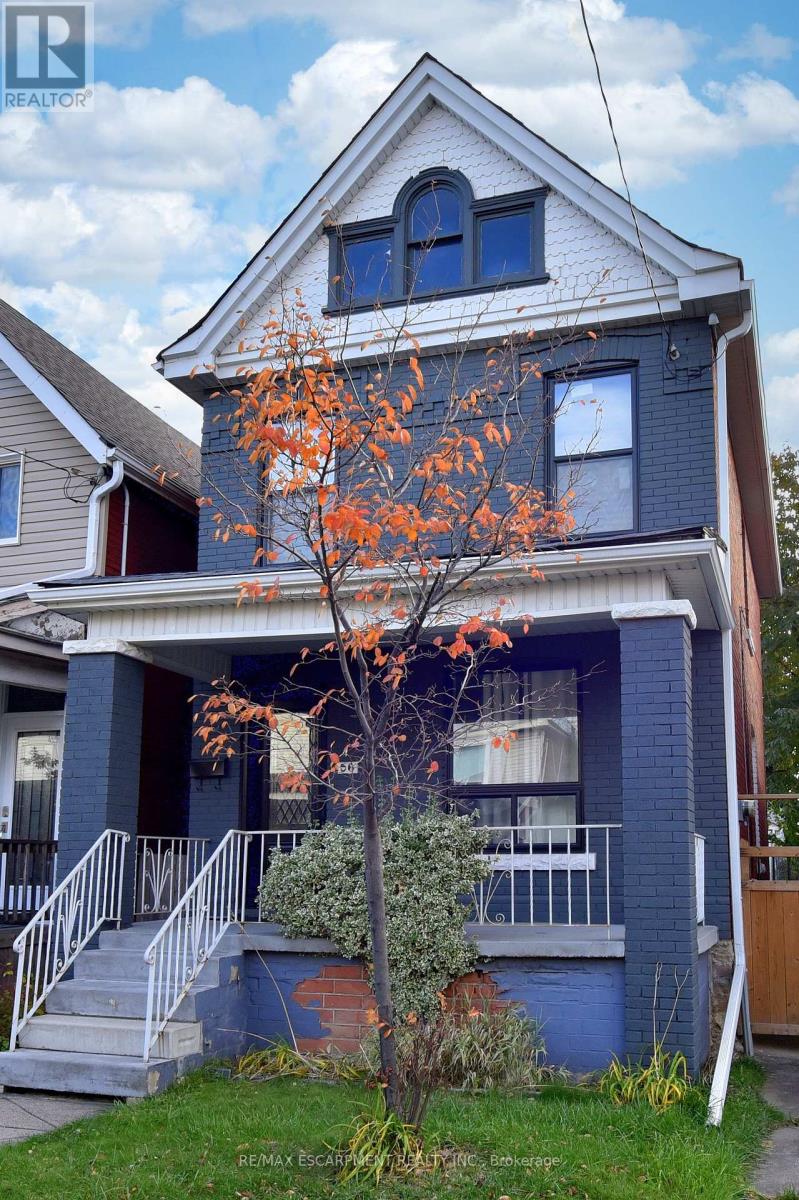
Welcome to this charming all-brick 2 storey century home, perfectly situated close to all amenities, schools, and transit. Step inside to a spacious living and dining area ideal for both family gatherings and entertaining. Featuring a modern kitchen with white cabinets and quartz countertops. Upstairs offers three generous bedrooms and a full bath, while the walk-up attic provides additional flexible space for a home office, studio, or playroom. The walk-up basement includes a rough-in for a future bathroom. Recent updates include a newer furnace, windows, kitchen, and laminate flooring throughout. This home has been exceptionally well maintained and is move-in ready. Backyard parking for two vehicles with convenient alleyway access completes the package. Downtown, Highway Access, Hospital Library, Park, Place of Worship, Public Transit, Recreation/Community Centre, Both Hamilton/Wentworth School Board and Hamilton Catholic Schools close by. (id:15069)
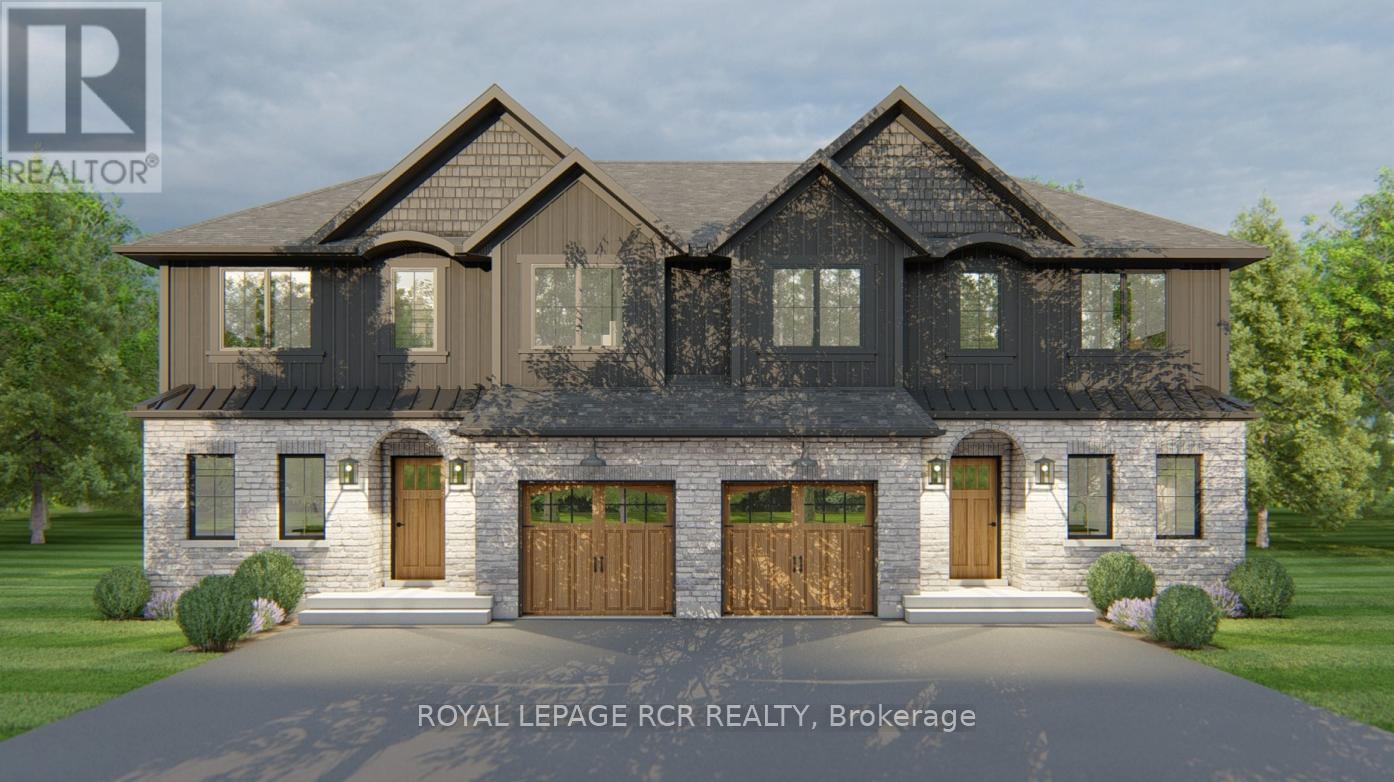
With HST savings and the new home purchase tax rebate applied, this pre-construction opportunity is more compelling than ever - and paired with the ability to personalize your finishes from the ground up, it's value that's hard to match. Designed with modern living in mind, this home features 3 bedrooms, 3 bathrooms, a finished basement, and an open-concept layout ideal for families, professionals, or downsizers. The spacious kitchen includes quartz countertops, soft-close cabinetry, a large island, and a pantry or coffee bar for exceptional everyday functionality and storage. Pot lights throughout the main floor and basement, 9' ceilings on the main level, luxury vinyl plank flooring, and quality finishes throughout elevate the overall feel of the home. The finished basement provides valuable additional living space, perfect for a family room, home office, gym, or guest area. Enjoy the comfort and efficiency that comes with new construction, including high-efficiency natural gas heating, an HRV system, modern insulation standards, low-E argon windows, and Tarion warranty coverage for added peace of mind. One of the greatest advantages of purchasing pre-construction is the ability to select your own finishes from the builder's curated design packages, allowing you to move into a home that reflects your personal taste without the need for costly renovations after closing. An exciting new opportunity by Sheldon Creek Homes, a trusted local builder known throughout Dufferin County for quality craftsmanship and thoughtfully designed homes, this semi-detached home is anticipated for occupancy in April 2027. (id:15069)
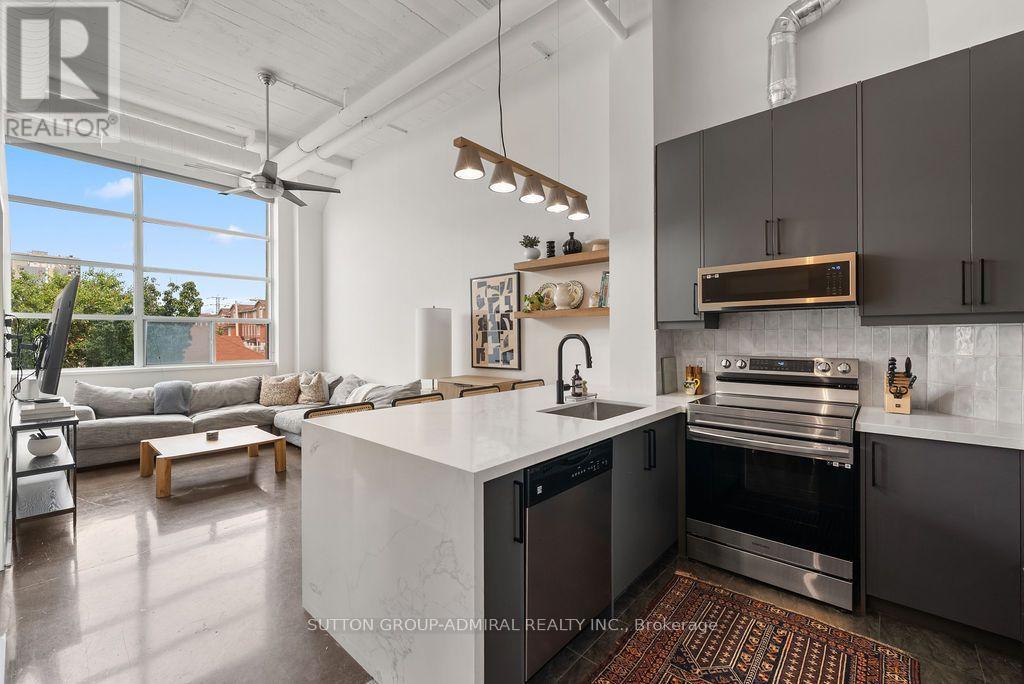
Welcome To The Historic Forest Hill Lofts! This Stunning Art Deco Hard Loft Conversion Showcases Nearly 13-Foot Soaring Ceilings, Exposed Ductwork, Polished Concrete Floors And Massive Picture Windows That Flood The Space With Natural Light. Situated One Floor Above Street Level, This Bright And Airy Open-Concept 1+Den Offers A Spacious Primary Retreat With A Custom Double Closet, Plus A Versatile Den Ideal For A Home Office Or Dining Area. The Completely Renovated Kitchen Features Custom Cabinetry, Quartz Countertops, A Large Peninsula With Storage On Both Sides, Tiled Backsplash, Brand New Appliances And A Refrigerator With Water & Ice Dispenser. Custom Floating Shelves Create A Seamless Transition Into The Living Space. The Thoughtfully Updated Bathroom Includes A New Vanity, Toilet, Custom Glass Shower/Tub Enclosure, Tiled Tub Surround And Fresh Paint. Additional Upgrades Include Custom Closets With New Sliding Doors In Both The Bedroom And Hallway. The Showstopper Is The Rare, Fully Fenced Private Rooftop Terrace With Gas BBQ Line And City Views-Perfect For Entertaining Or Relaxing Outdoors. Complete With A Parking Space And A Locker Conveniently Located Just Outside Your Front Door. Residents Enjoy A Fantastic Midtown Location Just Steps To The Beltline Trail, New Eglinton LRT, Transit, Parks, Shops, Cafés And Restaurants. (id:15069)
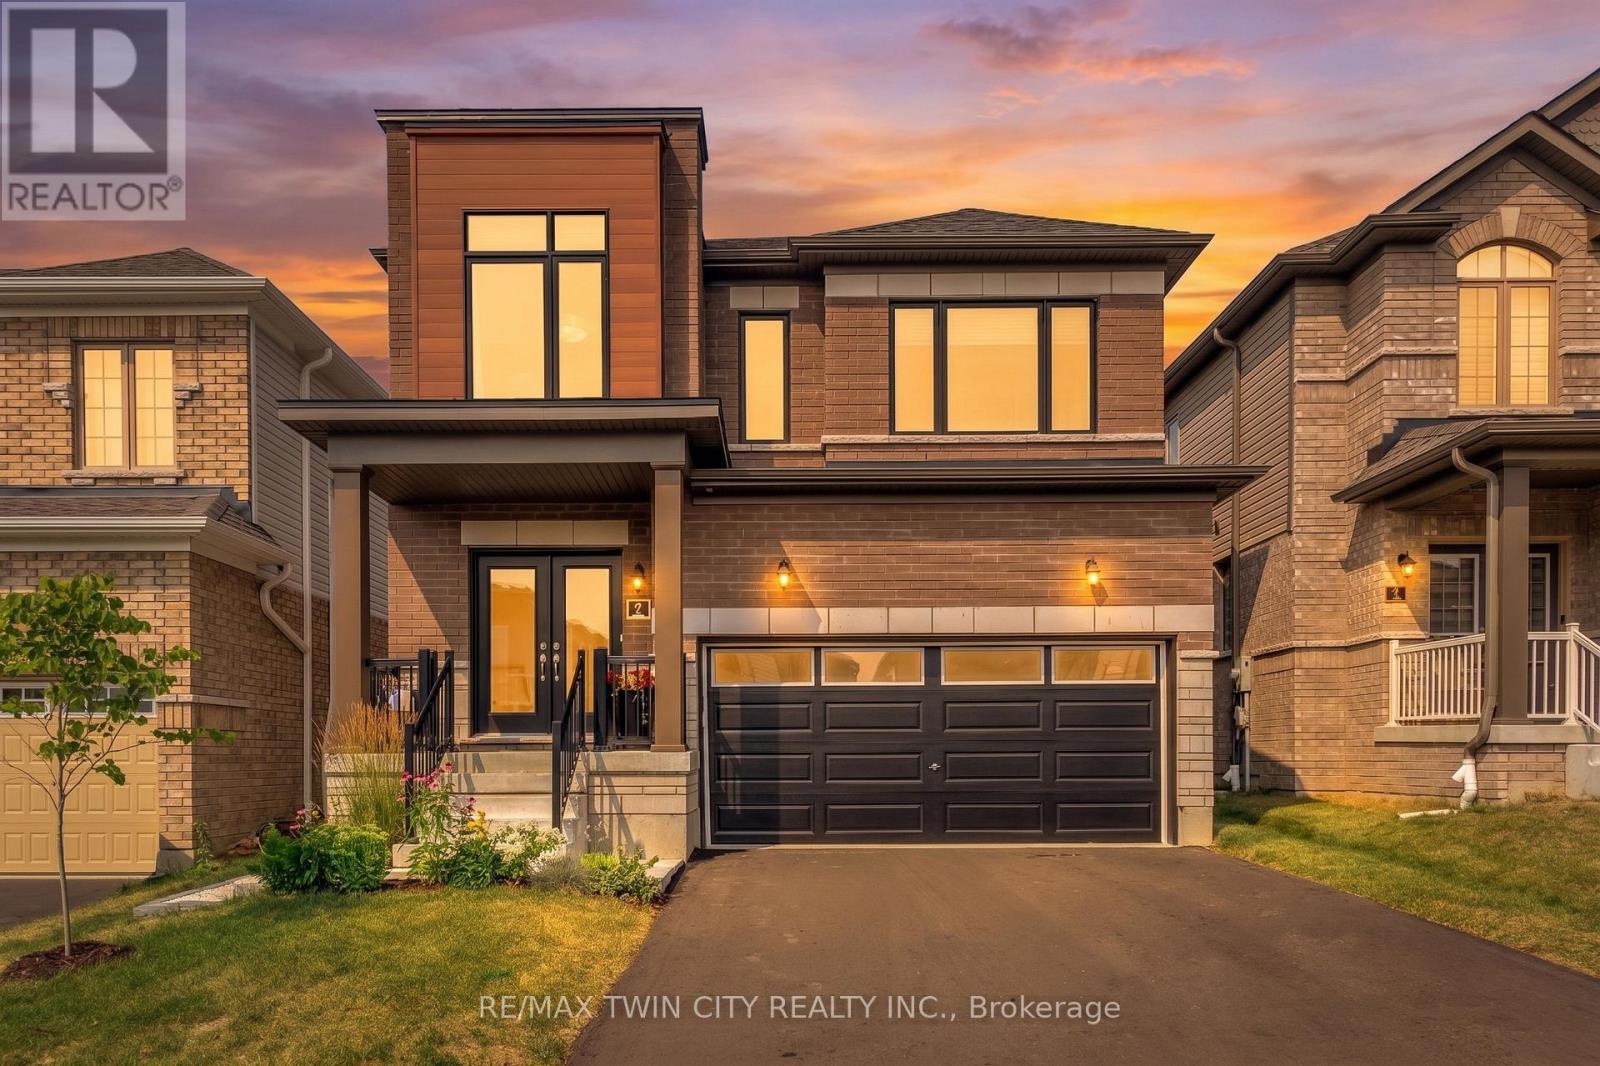
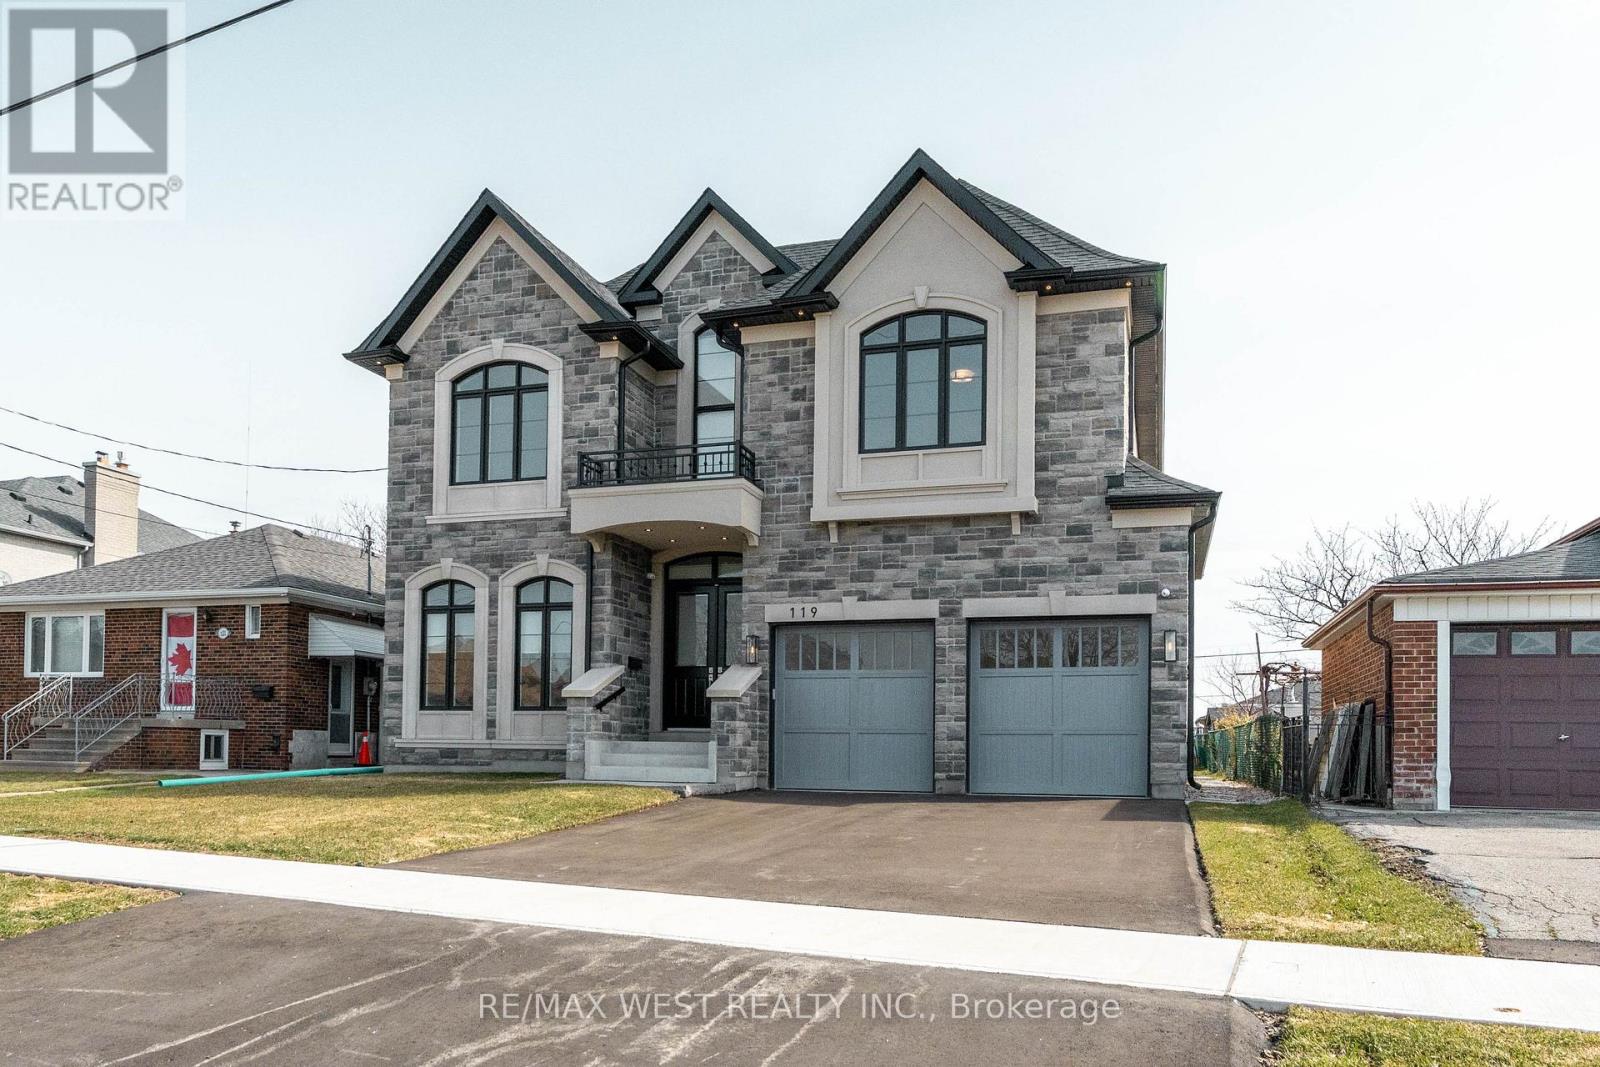
Stunning newer detached home in the desirable Maple Leaf community. Double-door entry opens to a bright interior with extensive pot lighting and a skylight over the staircase. Main floor features a private office with French doors, bright custom eat-in kitchen with built-in appliances plus a butler's pantry leading to a separate dining room. Spacious kitchen open to family room with fireplace and walk-out to the backyard. Side entrance leads to laundry and mudroom with access to the double car garage. Upper level offers 4 generous bedrooms with plenty of closet space. Primary bedroom suite with double closet and a large walk-in closet with organizers, spa-inspired ensuite bathroom featuring soaker tub, separate shower stall, double vanity, water closet (WC), Two additional bathrooms include Jack and Jill with double sinks. Fourth bedroom features a private 3-piece ensuite with a shower stall. Multiple walk-in closets throughout. Close to parks, schools, shopping, and transit. (id:15069)
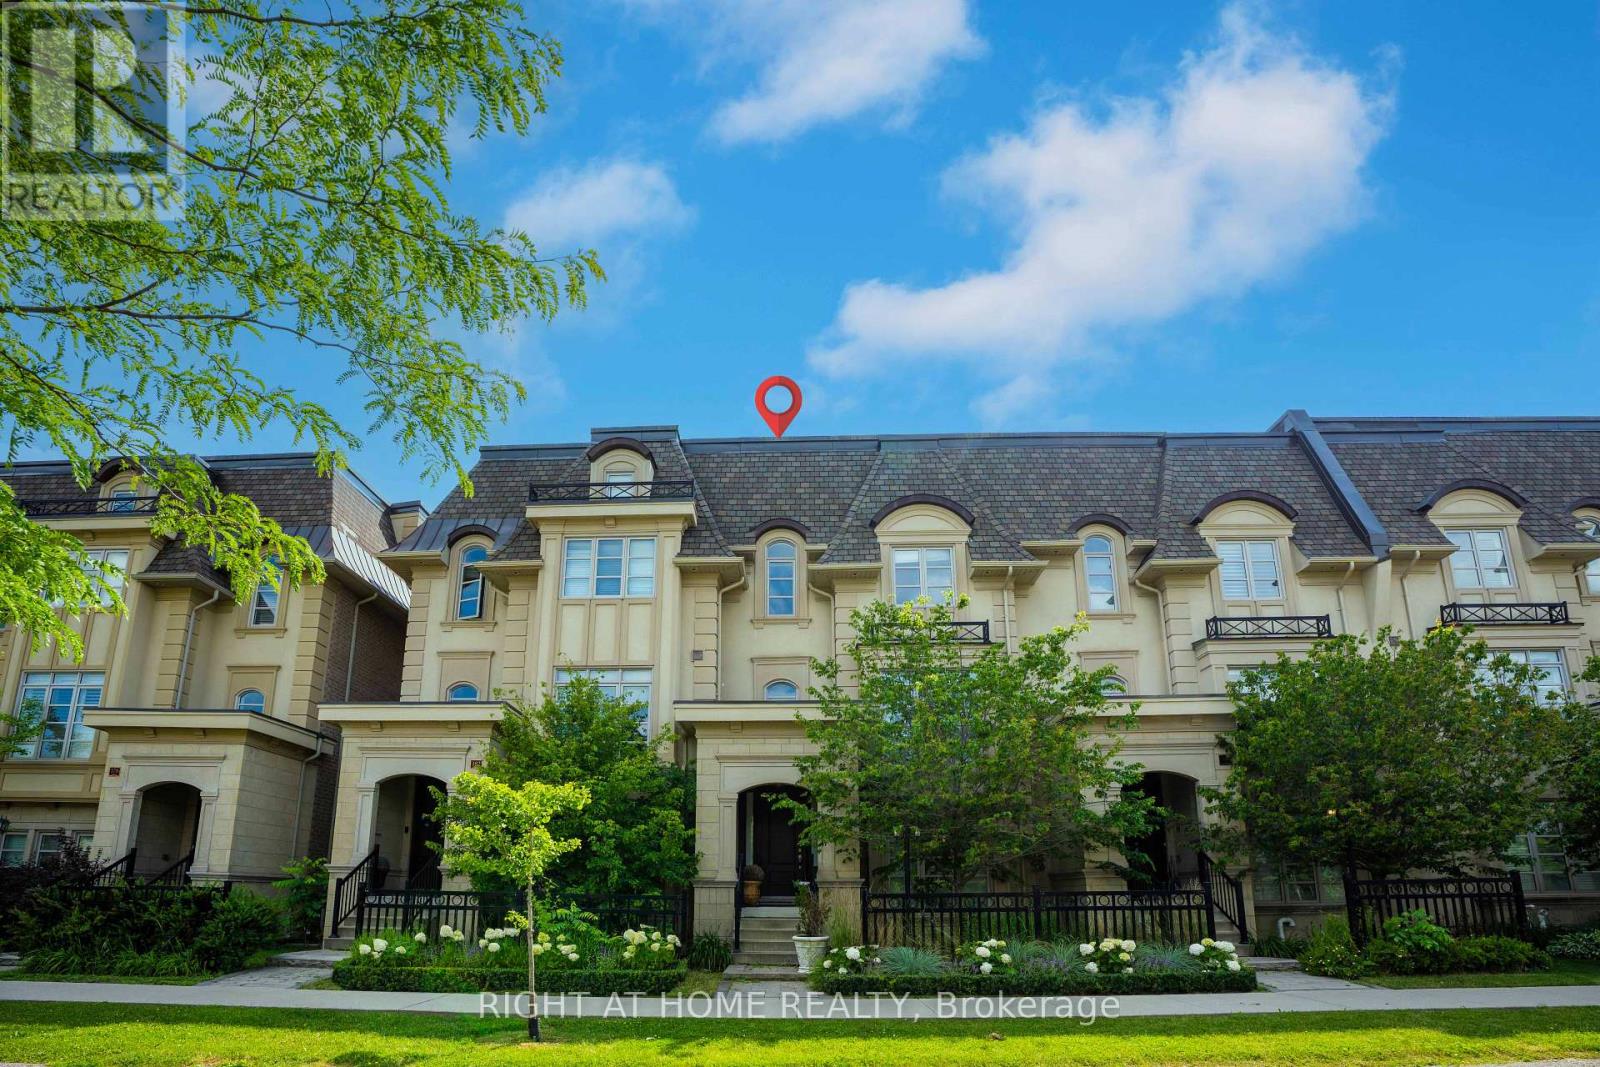
Stunning luxury townhouse in one of Oakville's most sought-after communities, offering 4bedrooms, 4 bathrooms, and a rare 3-car garage. Designed for upscale living, this exceptional home features a private elevator with access to all floors, a custom chef's kitchen with premium appliances, large island, and pantry space. Enjoy open-concept living with a spacious family and dining area, a double-sided fireplace, and a private terrace with gas line for year-round BBQs. The rooftop patio offers breathtaking views and the perfect space for entertaining. Beautifully finished throughout with high-end details, a flexible main floor bedroom option, and a luxurious primary bedroom with ensuite and Juliet balcony. Just minutes to Lake Ontario, top schools, parks, shopping, restaurants, and all Oakville has to offer. Don'tmiss your chance to own this exceptional home in one of Oakville's most prestigious communities. (id:15069)
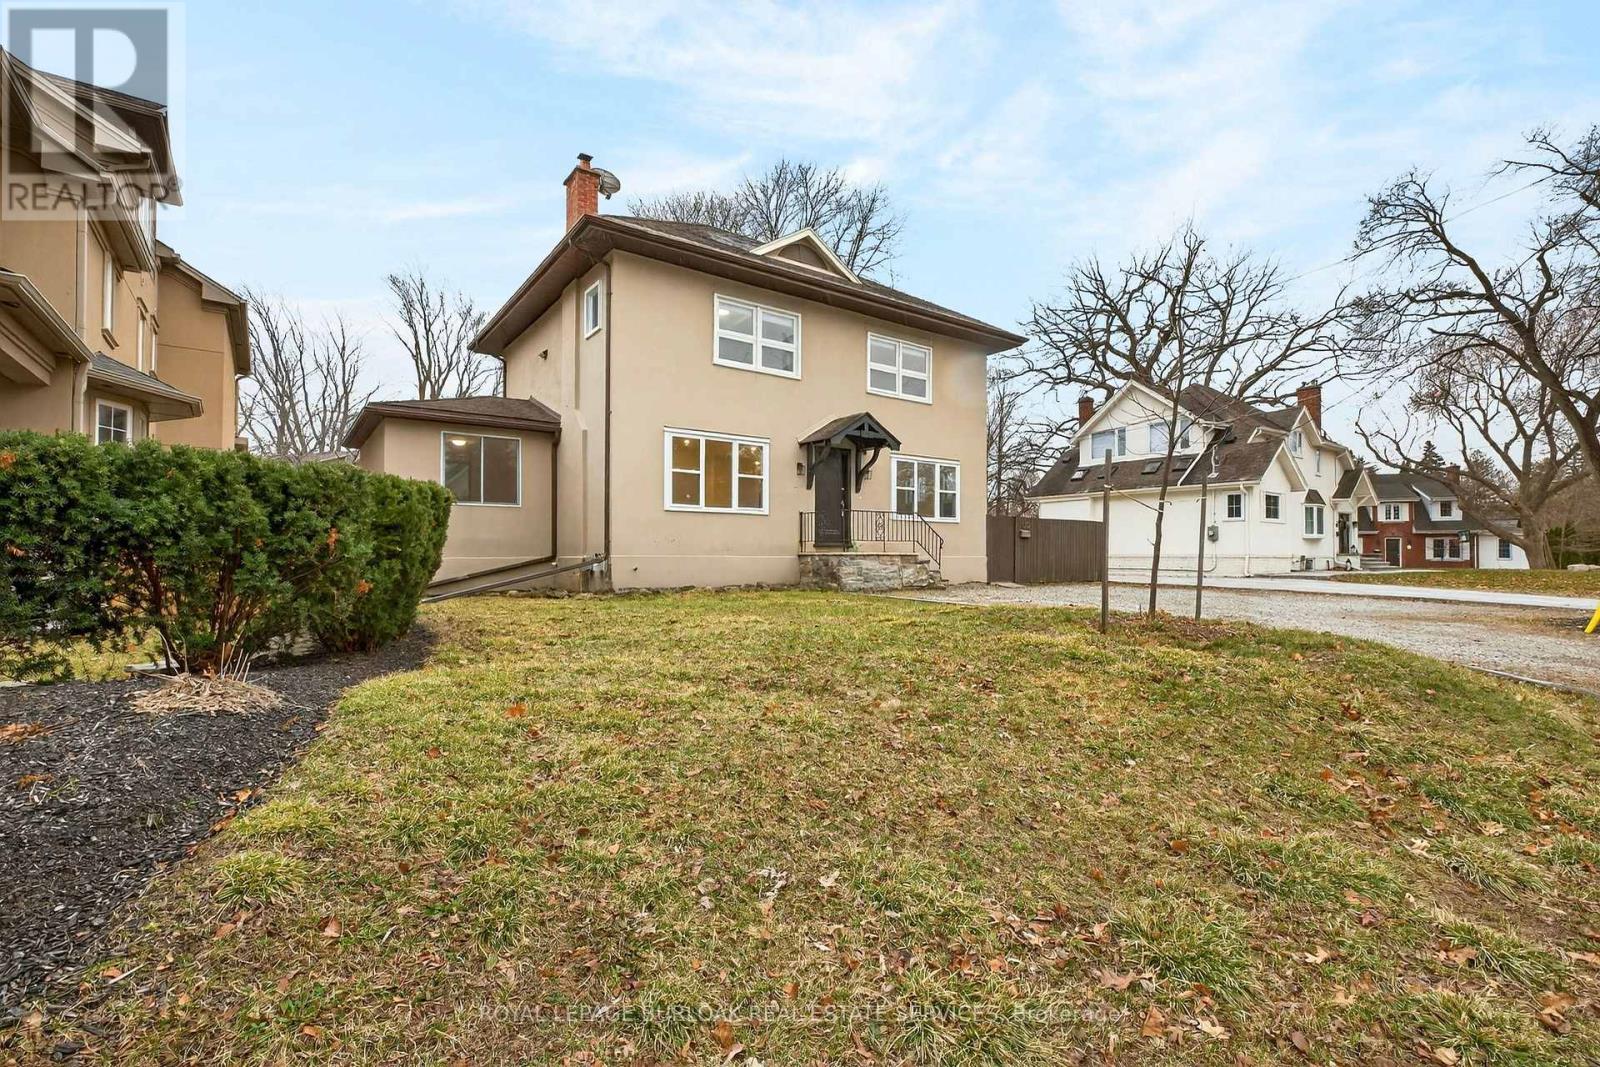
Exceptional investment opportunity or ideal setup for multi-generational living on a massive lot in a prime North Shore Boulevard location. This versatile duplex features two self-contained units, making it perfect for investors or extended family living. The fully renovated ground-floor unit (2026) offers 3 spacious bedrooms and 1 bathroom with modern finishes throughout. The second-floor unit features 2 bedrooms and 1 bathroom, providing great potential for additional rental income or comfortable living space. A rare opportunity to own a property with incredible flexibility in one of Burlington's most desirable areas, just minutes from Spencer Smith Park, Joseph Brant Hospital, downtown Burlington restaurants and shops, scenic walking and biking trails, and quick access to the QEW. Come see the amazing potential this property has to offer, before it's too late! (id:15069)
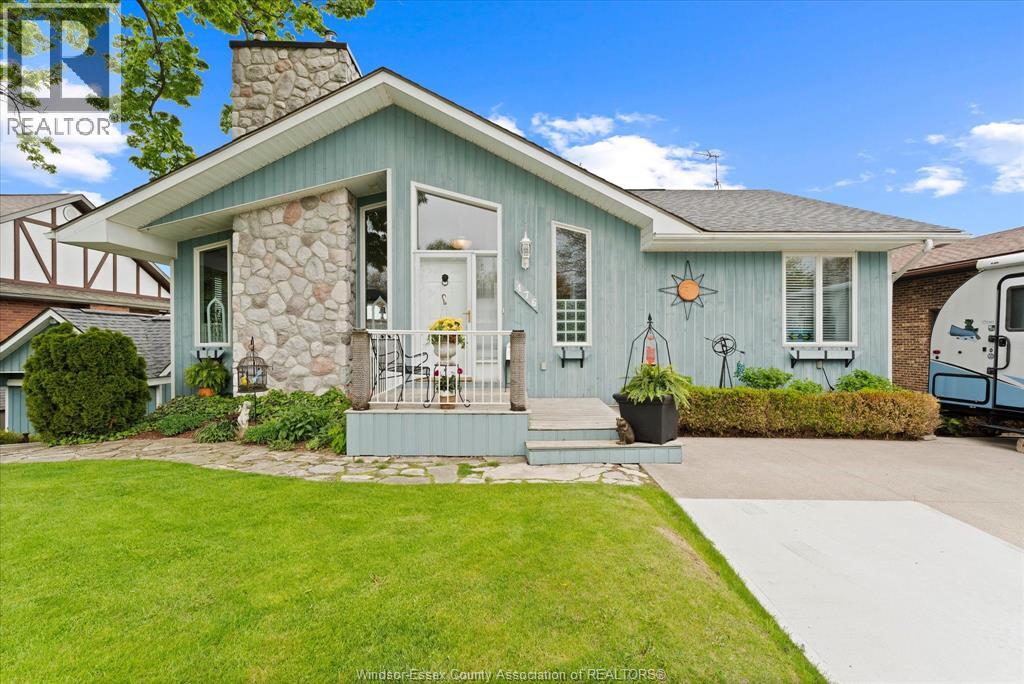
Rare opportunity to own on Amherstburg's Gold Coast historic Hallmark Town! This charming residence at 476 Dalhousie Street sits in a prime waterfront location, offering a perfect blend of tranquility and convenience. Featuring 3 bedrooms and 3 bathrooms, the home boasts a functional layout. 2 bedrooms are on the main floor, and one is on the lower level. It features two cozy fireplaces: a living room and a family room with a walk-out to the waterfront. A unique ship wheelhouse, currently used as a sitting room with a bar and panoramic views could also be the ultimate Airbnb. The property includes a boat lift and a steel breakwall on this 75x196 foot waterfront lot, offering west sunset views and sights of ships from all over the world passing by your front window while overlooking Boblo Island. Enjoy the luxury of being within walking distance of the Navy Yard Waterfront park. Visit local parks and the town's best amenities. Walking distance to Amherstburg's entertainment district, filled with shops, bars and restaurants. A deep lot provides plenty of space for outdoor living. Ideal for families, retirees, or investors looking for a high-demand location. Schedule your showing today and discover why Amherstburg is the place to be in 2026 (id:15069)
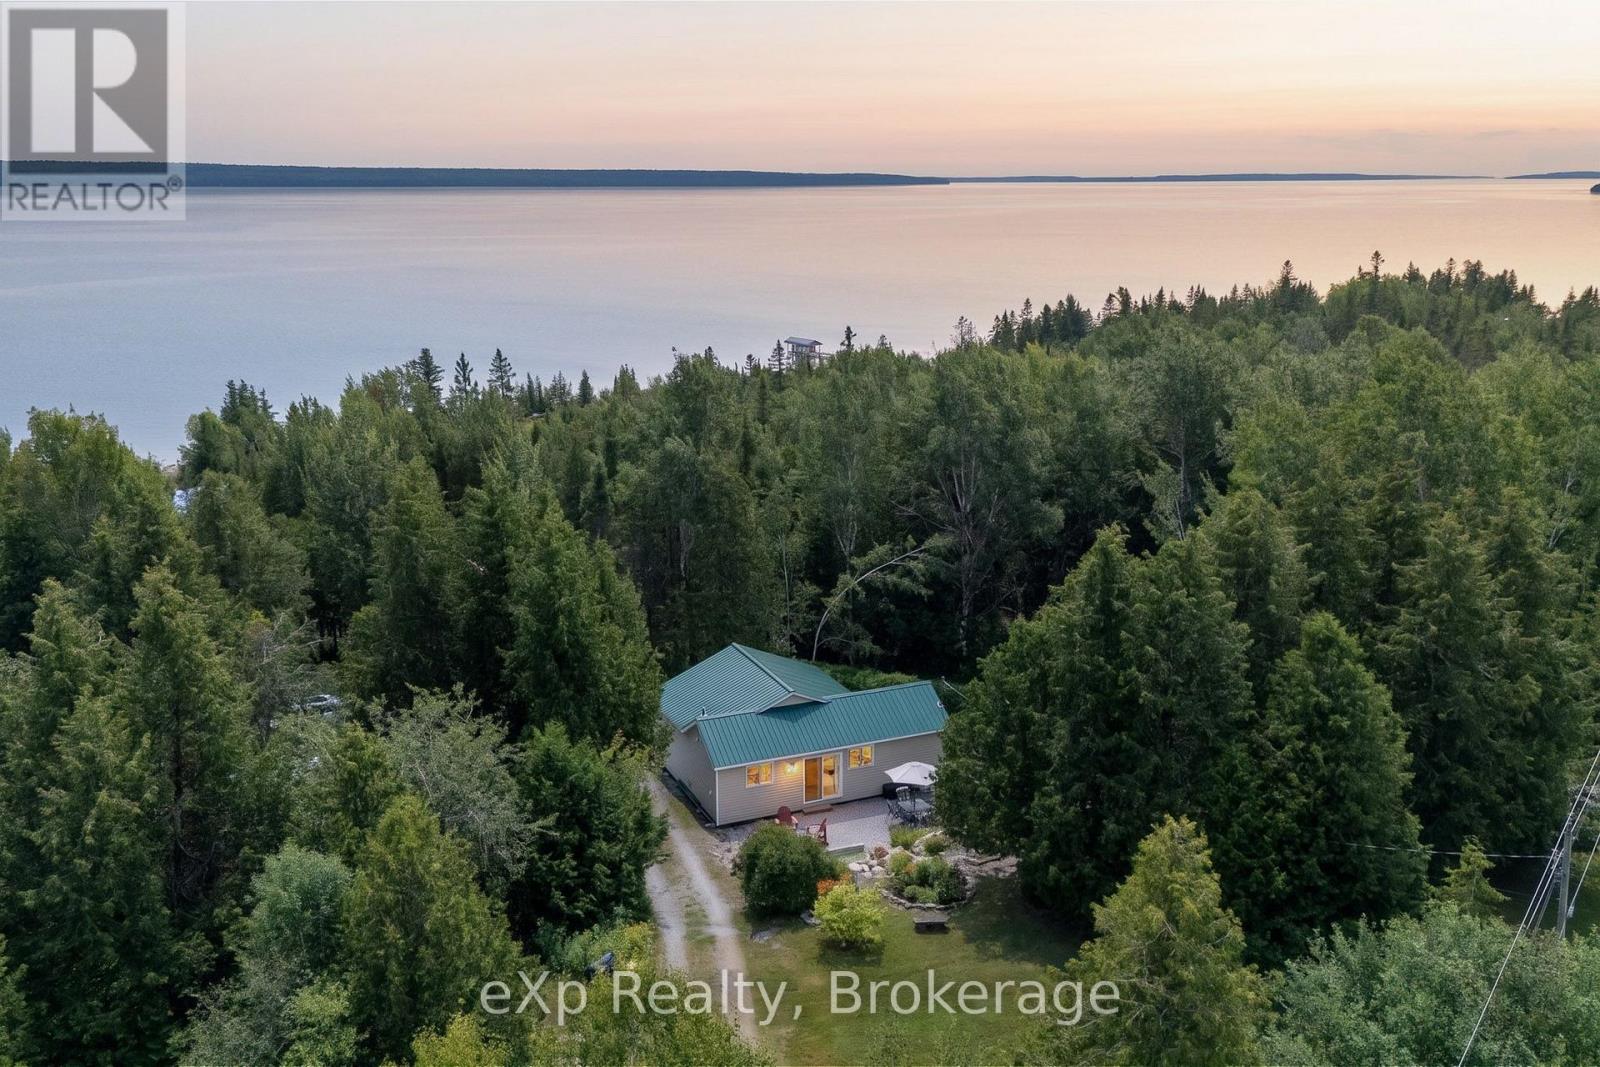
Welcome to a truly special piece of Manitoulin Island, tucked along the south shore of Lake Huron and just minutes from the charming town of Manitowaning.This beautifully cared-for two-bedroom waterfront home is the kind of property that immediately shows its pride of ownership. Thoughtful landscaping, gorgeous sunsets, and a peaceful setting create an effortless island escape without sacrificing accessibility.Built with four-season insulation, the home is nearly ready for year-round enjoyment, requiring only heat trace to complete the transition. The road is maintained and accessible year-round through a homeowners association, making this a rare opportunity to enjoy Manitoulin in every season.A newer septic system, durable metal roof, and low-maintenance exterior mean more time enjoying the lake and less time maintaining the property.Properties with this level of care, character, and setting are becoming increasingly difficult to find. Whether you're searching for a family getaway, waterfront retreat, or future four-season home, this is one you'll want to experience in person.Come see what makes this Lake Huron property so special. (id:15069)