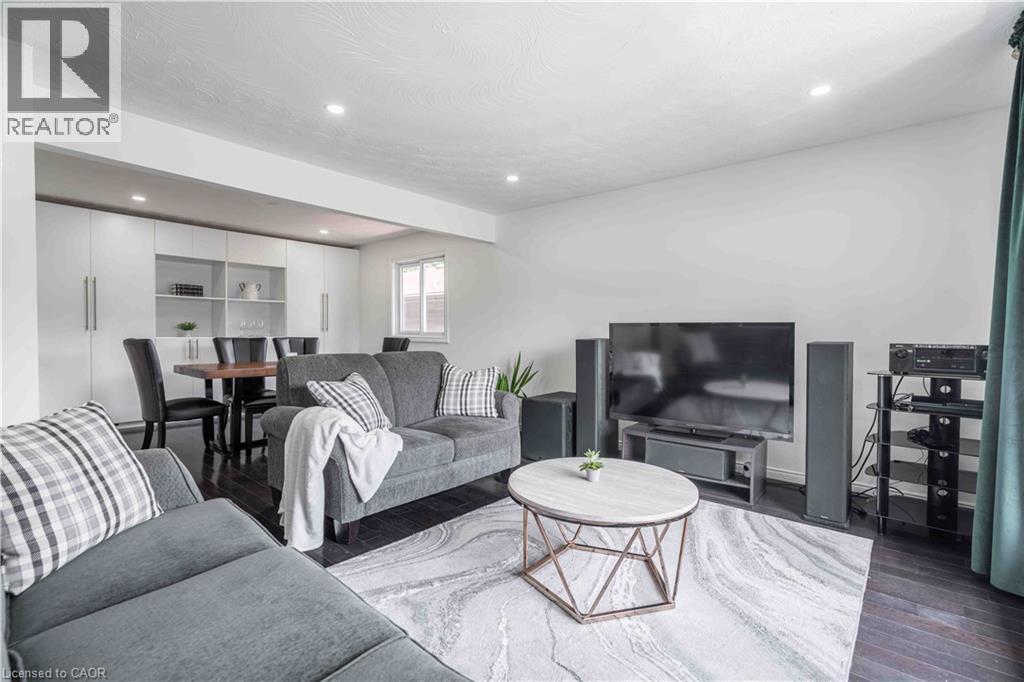
Welcome to this well-maintained raised bungalow offering the perfect combination of space, flexibility, and everyday convenience on Hamilton Mountain. With 3+1 bedrooms, 2 full bathrooms, and a thoughtfully designed layout, this home is ideal for growing families, multi-generational living, or buyers seeking additional space to suit their lifestyle. The bright main level features a spacious living and dining area that flows effortlessly into the updated kitchen, complete with granite countertops, stainless steel appliances, and a centre island that's perfect for meal preparation or casual gatherings. Three comfortable bedrooms and a full bathroom complete the main floor. The fully finished lower level expands the living space with a generous recreation room, an additional bedroom, a second full bathroom, and a walk-up entrance. Offering excellent income potential or flexibility for multi-generational living, this level is well suited for an in-law suite or private space for extended family. Step outside to enjoy the deep, fully fenced backyard, where a deck, two covered gazebos, and plenty of green space create an inviting setting for summer entertaining, family barbecues, or simply relaxing outdoors. Parking for up to seven vehicles, including the attached garage, adds exceptional convenience for families and guests alike. Ideally situated just moments from highway access, public transit, schools, shopping, and everyday amenities, this home offers a fantastic opportunity to enjoy comfortable living in a well-connected Hamilton Mountain neighbourhood. (id:15069)
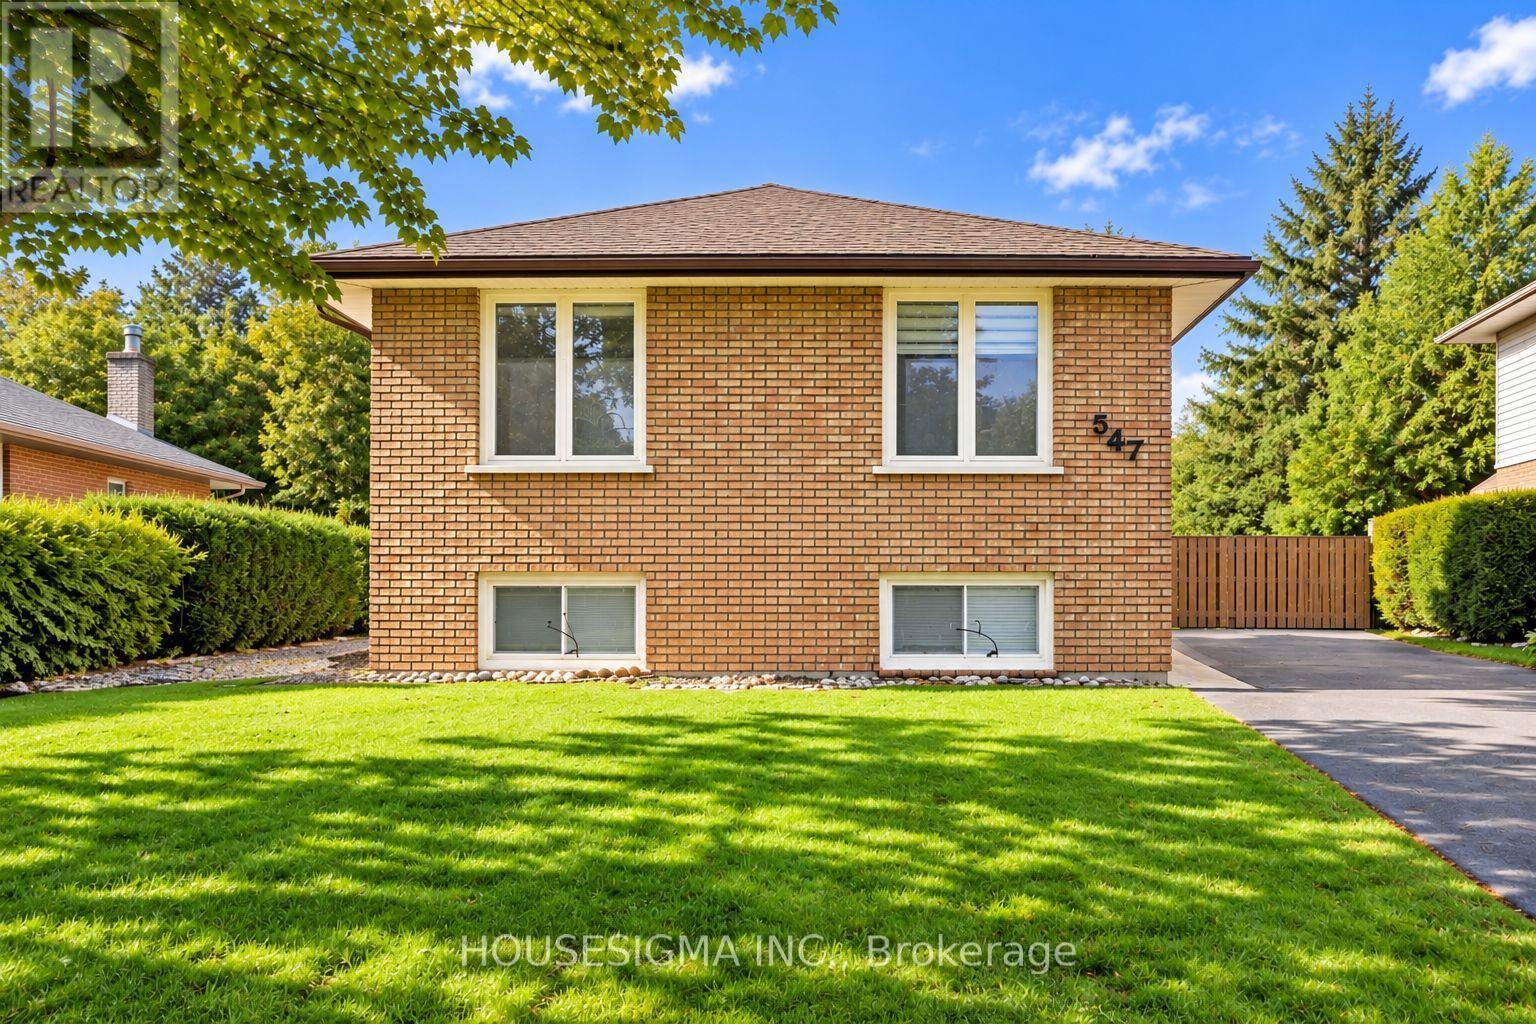
Welcome to 547 Barnes Cres, a beautifully maintained 3+2 bedroom bungalow tucked away on a quiet, family-friendly street. This inviting home offers a bright and functional layout with plenty of space for first-time buyers, growing families or investors. The updated kitchen features quartz countertops and newer appliances, complemented by modern light fixtures and a stylish bathroom renovated in 2024. Additional highlights include fresh paint, a beautiful interlocked walkway and patio, and newer eavestroughs and downspouts. The lower level offers excellent potential for an in-law suite, providing added flexibility for extended family or additional living space. Ideally located with quick access to Hwy 115, making commuting a breeze, and just minutes from Costco, Lansdowne Place, grocery stores, restaurants and everyday amenities. A wonderful opportunity to own a move-in-ready home in a convenient Peterborough location! Some of the listing photos have been enhanced using AI. (id:15069)
Welcome to this exceptional nearly-new executive freehold townhome, ideally situated in one of Smithville's most sought-after newer communities. Built in 2021 by Rosemont Homes, this beautifully appointed 4-bedroom, 2.5-bath residence offers approximately 1,700 square feet of thoughtfully designed living space, complemented by modern finishes throughout.Upon entering, you are greeted by a bright and inviting open-concept main floor featuring soaring 9-foot ceilings and well-proportioned principal rooms, perfectly suited for both everyday living and stylish entertaining. The gourmet kitchen serves as the heart of the home, complete with a large centre island, ample cabinetry, and generous counter space to meet the needs of any home chef.The upper level offers a spacious primary suite designed for comfort and privacy, featuring a large walk-in closet and a well-appointed ensuite bath. Four additional generously sized bedrooms, provide flexibility for growing families, guests, or home office needs. A full main bathroom with and the convenience of bedroom-level laundry complete the second floor.Step outside to enjoy the fully fenced backyard with a concrete patio, an ideal setting for outdoor dining, summer entertaining, or quiet relaxation. Additional features include a private driveway, attached garage with inside entry and garage door opener, and a functional layout that enhances both comfort and practicality.Ideally located directly across from a park and within close proximity to schools, shopping, and everyday amenities, this home also offers convenient access to the QEW and is just a short drive from Niagara's renowned wine region. Beautifully maintained and move-in ready, this impressive property presents an outstanding opportunity to enjoy modern living in the heart of Smithville. (id:15069)
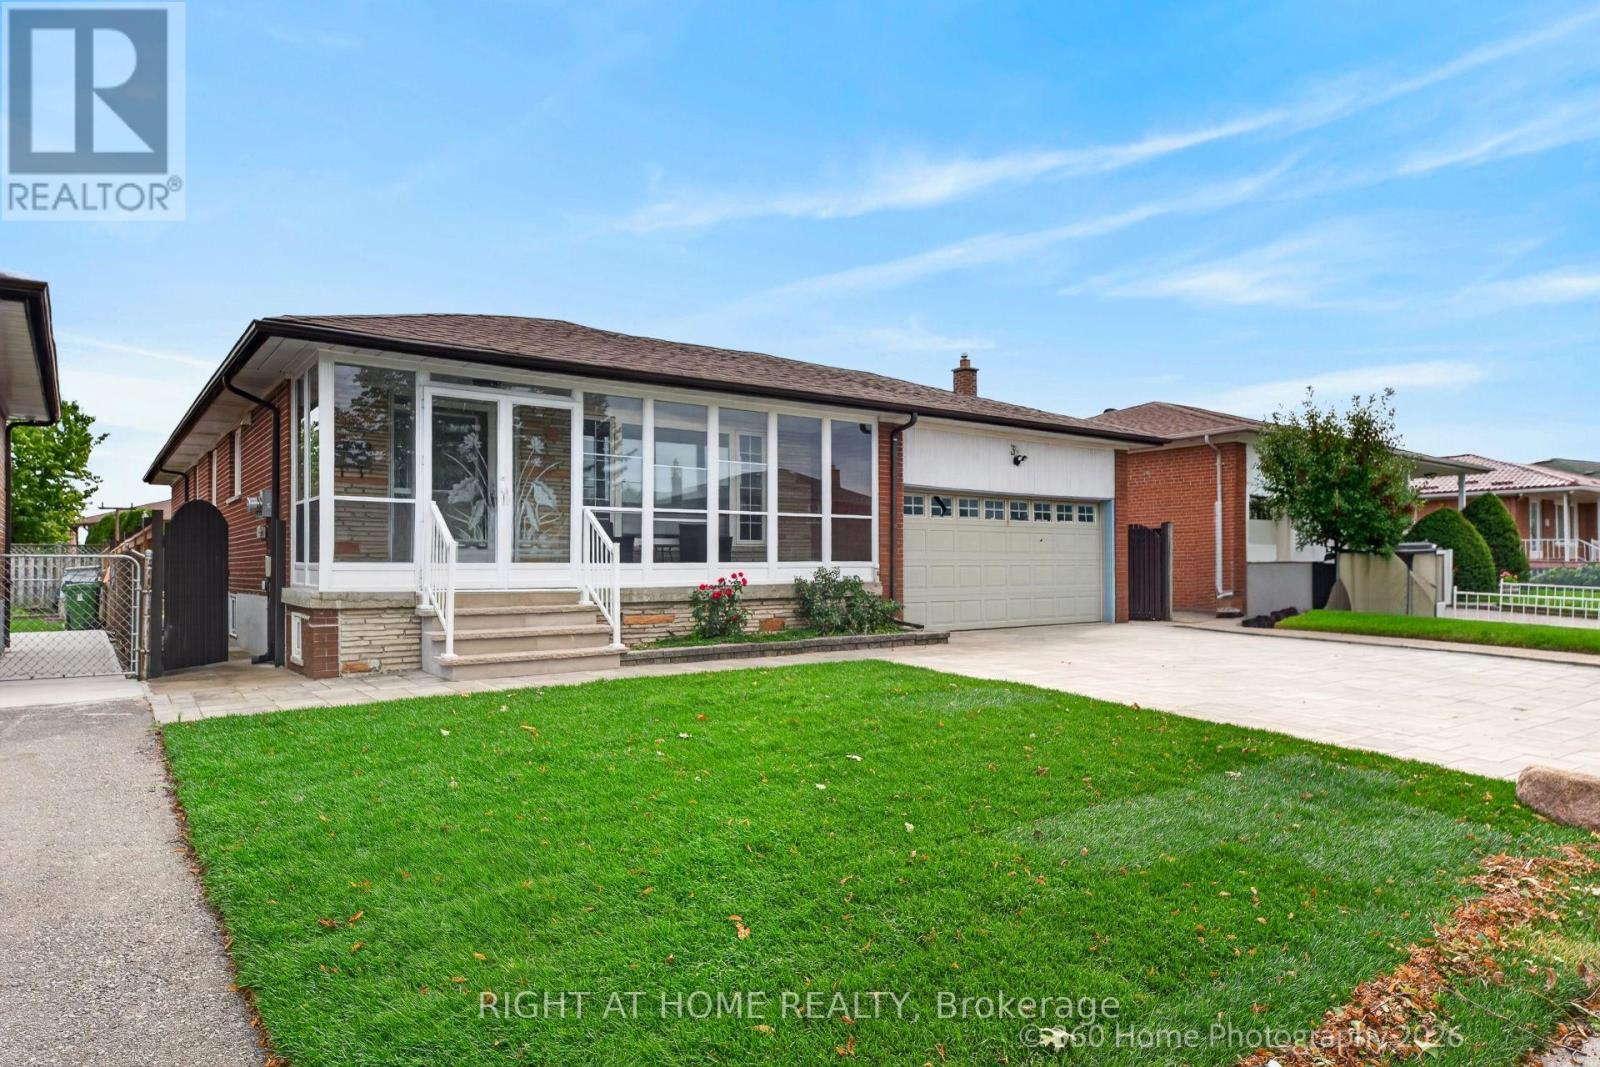
Welcome To 35 Wheelwright Cres! Completely Renovated And Move-In Ready, This Spacious Raised Bungalow Sits On A Premium 50 X 120 Ft Lot And Offers An Ideal Combination Of Style, Space And Flexibility. Featuring 4 Bedrooms And 4 Washrooms, With A Thoughtfully Designed Layout That Can Easily Be Converted Back To 3 Bedrooms If Desired. The Finished Basement Offers 3 Bedrooms And A Kitchen, Providing Excellent Flexibility For Extended Family, Guests, A Home Office, Or Additional Living Space. Agent And Seller Do Not Warrant Retrofit Status. Separate Side Entrance To Walk-Up Basement. Enjoy The Large Principal Rooms, Double Garage, Generous Yard For A Large Garden. Conveniently Located Close To Subway, York University, Public Transit, Hospital, Shopping, And Major Highways Including The 407, 401 And 400.A Rare Opportunity To Own A Completely Renovated Home On A Large, Premium Lot In A Highly Convenient Location! (id:15069)
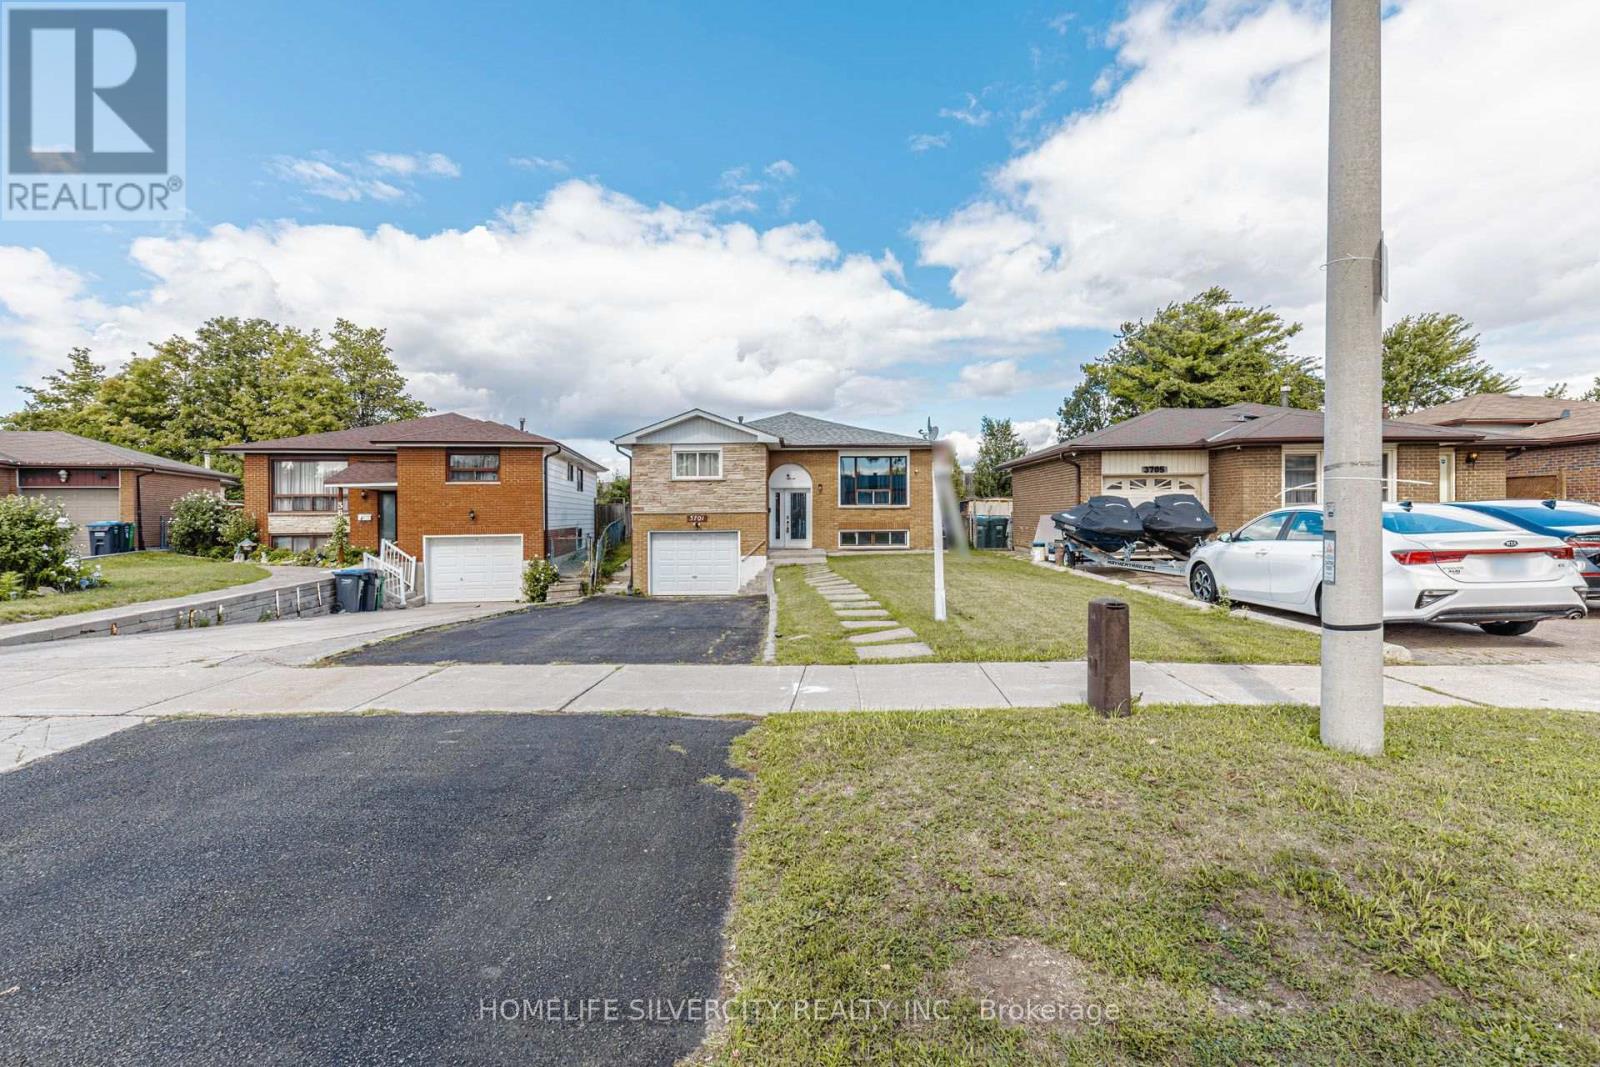
Welcome to 3701, Keenan cres. This is beautiful raised Bungalow sitting on a 36 ft lot offers four plus three bedrooms with 2.5 washrooms for first time home buyers, Investors & extended family. Most of the renovations are done freshly painted in neutral colours, New floors 2024, kitchen floor 2026, New kitchen Quartz counter top 2025, New backsplash 2025, new fridge 2025, new stacked laundry 2025, new stove 2026, basement washroom 2026 with standing glass shower, lots of pot lights, house is close to amenities schools, etc, Home inspection report is available on request. (id:15069)
Welcome to 72 Rainforest Drive, Nestled in the Highly Sought-After Springdale Community! This beautifully maintained 4-bedroom family home offers approximately 2,500 sq. ft. of above-grade living space, plus a professionally finished basement with a legal separate entrance-ideal for extended family living or excellent income potential. From the moment you arrive, you'll be impressed by the attractive curb appeal, beautifully landscaped grounds and an extended stamped concrete driveway.Step inside to discover gleaming hardwood floors, elegant pot lights and modern zebra blinds that enhance the bright and spacious living and family rooms. The fully upgraded gourmet kitchen features quartz countertops, stainless steel appliances, abundant cabinetry and a walkout to the private backyard-perfect for entertaining or enjoying family gatherings. Tastefully renovated bathrooms throughout the home add both style and sophistication.The finished basement offers outstanding versatility with an additional bedroom, a full kitchen, a spacious open-concept living area, a dedicated exercise space, pot lights throughout, a 4-piece bathroom, a convenient cold room, and plenty of storage space.Thousands have been invested in quality upgrades, making this home truly move-in ready. Ideally located just steps from top-rated schools, parks, shopping, public transit, and the hospital, with quick access to Highways 410, 407, and 401, this exceptional property offers the perfect blend of comfort, functionality, and convenience. A rare opportunity to own a beautifully upgraded family home in one of Springdale's most desirable neighbourhoods-simply move in and enjoy! Come see it-you'll love it here! (id:15069)
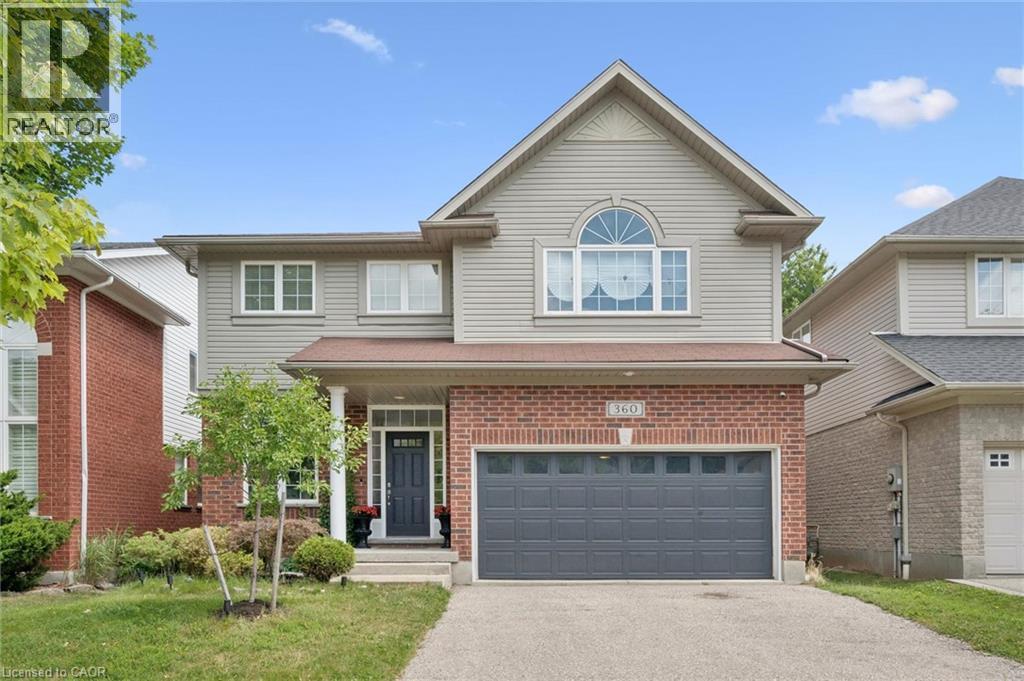
Welcome to 360 Red Osier Road, an exceptional executive residence in the prestigious Laurelwood neighbourhood of northwest Waterloo, offering a blend of elegant entertaining, everyday family comfort, and resort-inspired outdoor living. This immaculate Milla-built home showcases over 4,000 sq ft of beautifully designed living space across three finished levels, featuring 5 bedrooms, 3 full bathrooms, and a main-floor powder room. Maple hardwood enhances the formal living and dining rooms, creating elegant spaces for entertaining. The heart of the home is the spacious kitchen with granite countertops, stainless steel appliances, Barzotti-crafted cherry cabinetry, a walk-in pantry, and a bright breakfast area with walkout to the patio for seamless indoor-outdoor living. Upstairs, the generous primary suite offers an exceptional walk-in closet and a 5-piece ensuite. Three additional bedrooms, a full 4-piece bath, and a sun-filled family room provide outstanding flexibility for family living, guests, or a home office. The fully finished basement adds exceptional versatility with a large recreation area, full kitchen, fifth bedroom, and full bathroom-ideal for extended family, overnight guests, work-from-home needs, or a private living space. Outside, the backyard is a private retreat featuring a heated Hydropool self-cleaning AquaSport, dedicated deck, and beautifully landscaped gardens. Whether enjoying quiet mornings, hosting summer gatherings, or relaxing in the evening, this outdoor space offers privacy, leisure, and refined living. With formal principal rooms, spacious family accommodations, a fully finished lower level and outstanding backyard amenities, 360 Red Osier Road presents a sophisticated lifestyle opportunity in one of Waterloo's most sought-after neighbourhoods. (id:15069)
This rare end-unit marina townhouse offers an unparalleled lifestyle in one of Ontario's coveted resort communities-where breathtaking marina views, premium upgrades, and the vibrant charm of an upscale waterfront village await just outside your door. Step into the open-concept main floor, bathed in natural light from floor-to-ceiling windows and showcasing stunning East-facing water views. The expansive, private secured deck is the perfect setting for al fresco dining and entertaining under the stars. Inside, integrated speakers throughout the home, automated blinds, and premium upgraded appliances elevate every detail of day-to-day living. For boating enthusiasts and lake lovers alike, this home includes an impressive 30' private boat slip, fully equipped with power, lighting, and water access-perfect for spontaneous getaways on the lake. Upstairs, the luxurious primary suite overlooks the marina and opens to a private terrace through a versatile bonus space. Indulge in the spa-inspired ensuite, complete with a jacuzzi tub for the ultimate in relaxation. Two additional bedrooms and a beautifully appointed bathroom provide comfort and privacy for family and guests. With two garage spaces and two driveway spots, there's ample parking for visitors. Plus, you'll enjoy the convenience of low-maintenance cottage living with all the amenities of a luxury resort-just steps from the Lake Club, Marina Village, and the scenic Nature Preserve. This is more than a home-it's a rare opportunity to own a premier waterfront residence in Friday Harbour's most desirable location. Lake Club fee: 262.47 | POTL fee: 288.82 | Buyer pays 2% +HST One-Time FH association fee (id:15069)
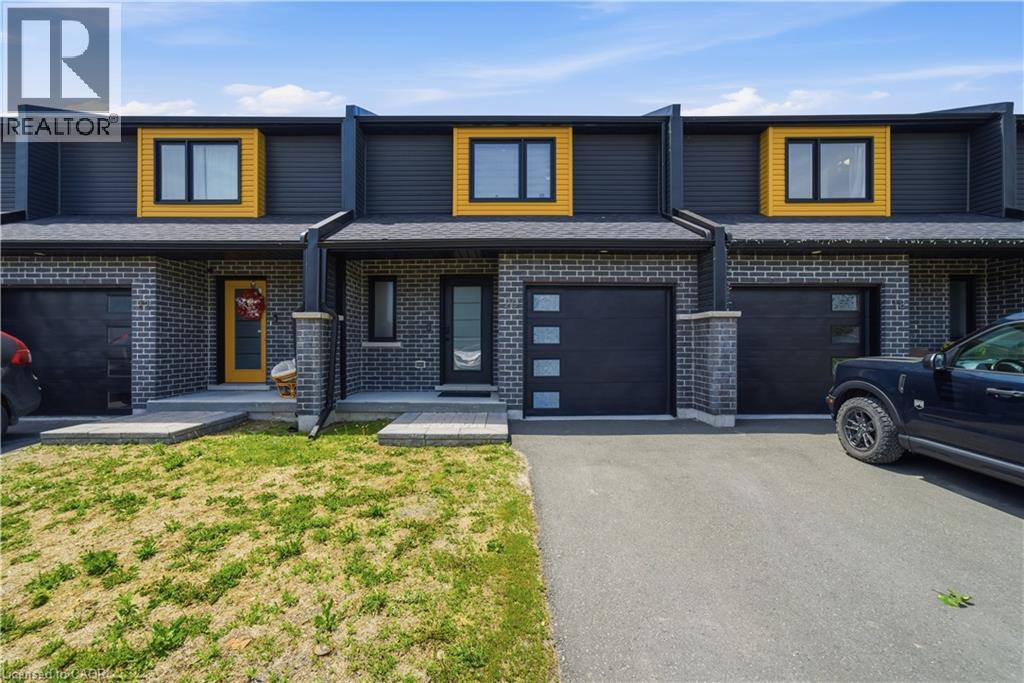
Welcome to 20 Brittany Lane, a beautifully upgraded freehold home in a community, ideally located between the Trent River and Heritage Conservation Trail in the heart of Frankford. Offering 3 bedrooms, 2 bathrooms, and extensive upgrades throughout, this nearly new home combines modern construction with the benefits of thoughtful post-build improvements. The renovated kitchen features quartz countertops and matching backsplash, a new sink and faucet, Frigidaire refrigerator, updated stove, and modern range hood. Both bathrooms have been upgraded with quartz vanity tops, new sinks, and contemporary fixtures, creating a clean, stylish aesthetic throughout the home. The bright living area is anchored by a marble fireplace with supplemental heating, providing both comfort and character. The fully finished basement offers additional living space with new vinyl flooring and upgraded washer and dryer. Upstairs, durable vinyl flooring continues throughout, complemented by updated lighting and modern blinds installed throughout the home. The attached garage has also been enhanced with custom epoxy flooring, carbon-style wall accents, and upgraded lighting. Every detail has been carefully considered, making this a true move-in-ready opportunity. Low common element fees cover snow removal, lawn maintenance, water, and sewer services, offering a low-maintenance lifestyle. Conveniently located just 10 minutes from Hwy 401 and 15 minutes from CFB Trenton, with shopping, pharmacy services, golf, and recreational amenities nearby. Whether you're a first-time buyer, growing family, military family, or downsizer, this turnkey home offers exceptional value in a welcoming community. Simply move in and enjoy all that 20 Brittany Lane has to offer. (id:15069)
Classic Three-Storey Detached in the Heart of Lawrence Park South. Coveted TDSB school District, Allenby, Glenview, Lawrence Park, North Toronto. Surrounded by private school options Havergal, St.Clements the list goes on! Experience the perfect marriage of timeless North Toronto charm and modern updates in this classic four-bedroom, four-bathroom detached residence. The main level welcomes you with the classic elegance of an original Lawrence Park home, featuring hardwood floors, crown moulding, and original French doors connecting the formal living and dining spaces. The heart of the home is the family room addition, which provides a seamless flow to the backyard, features a convenient 2-piece powder room, and offers wonderful views of the pool.The second floor has three bedrooms and a well-appointed family bathroom. The entire third level serves as an oversized primary sanctuary, the bedroom comfortably accommodates a king-sized bed and offers a massive walk-in closet, a luxurious 5-piece ensuite, and a large, versatile flex space-perfect for a home gym, nursery, office or den. The home's value is elevated by a professionally finished, full-height underpinned basement, featuring radiant heated floors, a versatile recreational layout, and a full fourth bathroom. Step into your private outdoor oasis, where professionally landscaped grounds frame a sparkling in-ground pool with an integrated hot tub-the ultimate summer retreat. You have your own cottage in the backyard! Ideally located in one of Toronto's most coveted neighbourhoods, this property includes a legal front parking pad with space for one car, plus access to street parking permits. An incredible opportunity to own a meticulously maintained, move-in-ready home in a top-tier school district. (id:15069)
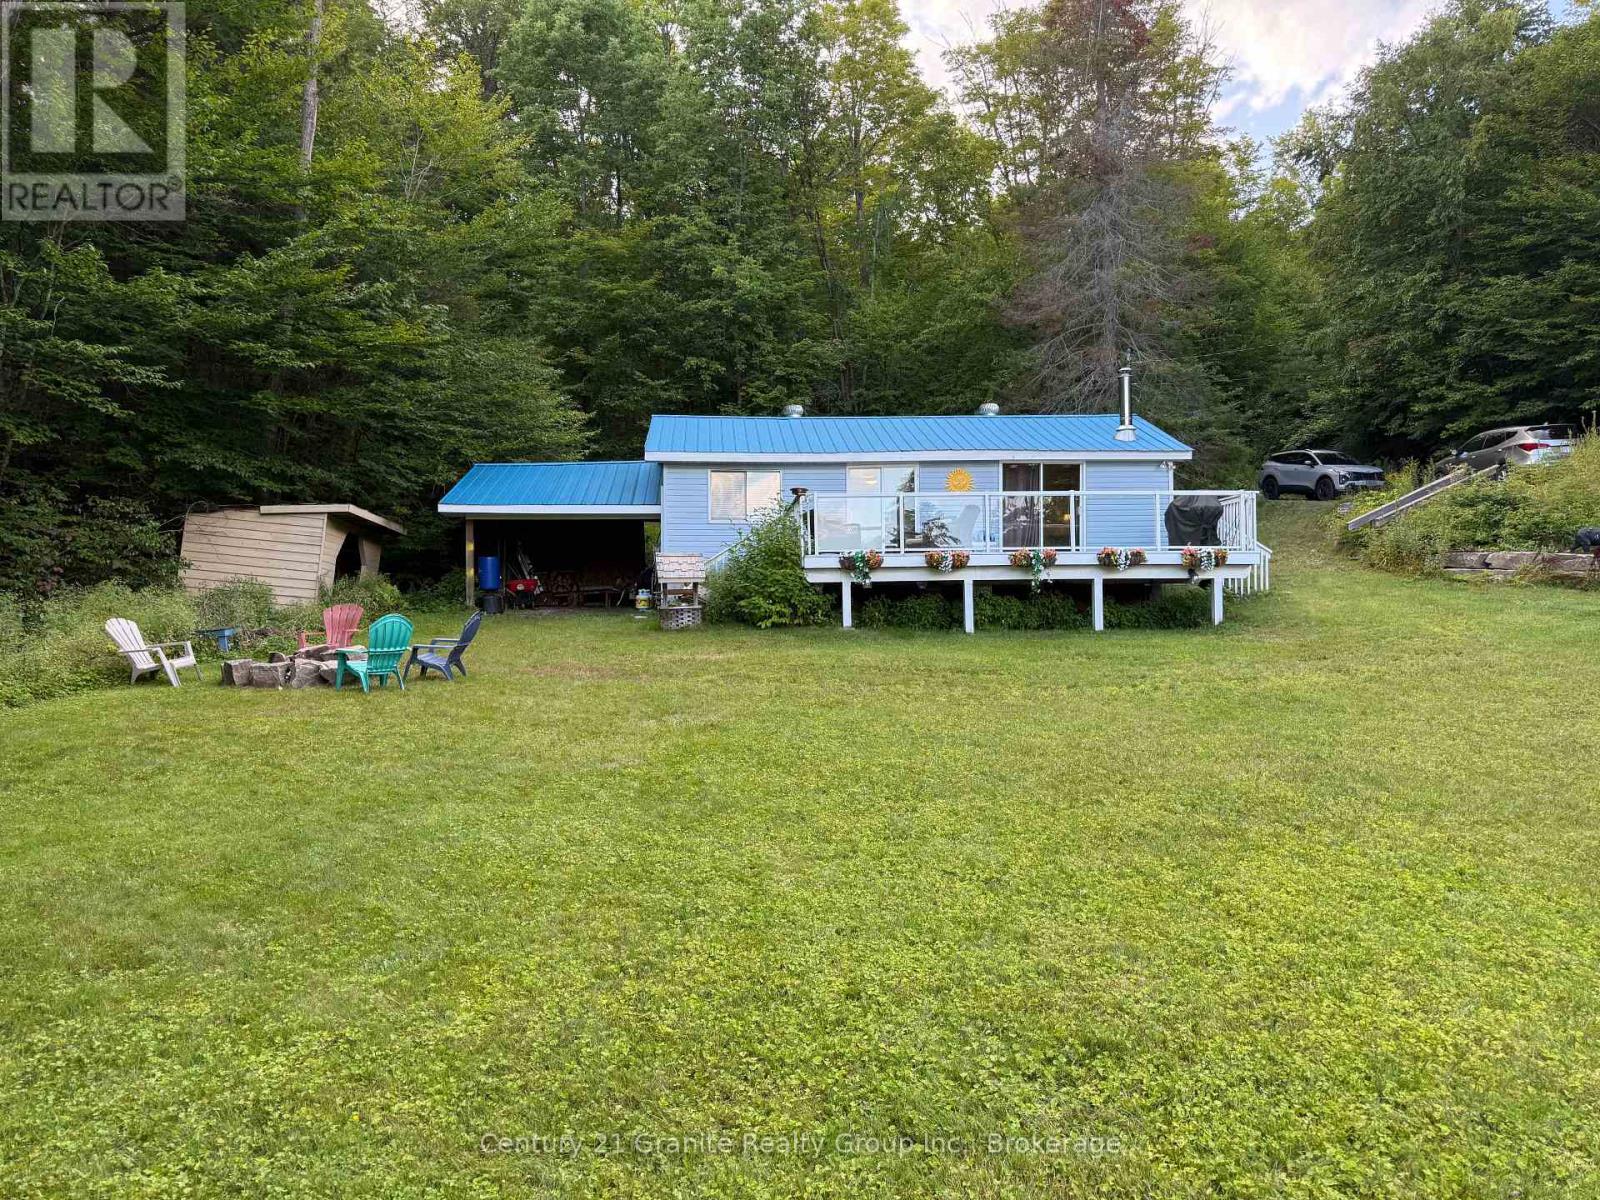
Welcome to the kind of waterfront property people come to Haliburton looking for. Set on the shores of pristine, spring-fed Bitter Lake, this private, well-treed property offers a fantastic level approach to the lake, an expansive grassed waterfront and beautiful long lake views. There is plenty of room for kids and pets to play, family games on the lawn, evenings around the firepit or simply pulling up a chair and enjoying the view. The shoreline offers a shallow wade-in entry, while the dock provides deeper water for swimming and boating, giving you waterfront the whole family can enjoy. The approx. 1,000 sq. ft., 3-bedroom, four-season home or cottage is filled with the warmth and character you want at the lake. Pine walls and ceilings create that classic cottage feel, while the spacious living area and airtight wood stove make it just as inviting on a cool fall evening. Multiple walkouts lead to the large lakeside deck with glass railing, where morning coffee, afternoon drinks and dinners come with a view. A new heat pump, drilled well, full septic add the comforts needed for four-season enjoyment. Outside, mature trees provide privacy without taking away from the view, with ample parking, docking, sheds and a boat port for all the toys that come with cottage life. With year-round municipal access, level land and a beautiful waterfront setting, this is a place to slow down, settle in and start making memories on Bitter Lake.** (id:15069)
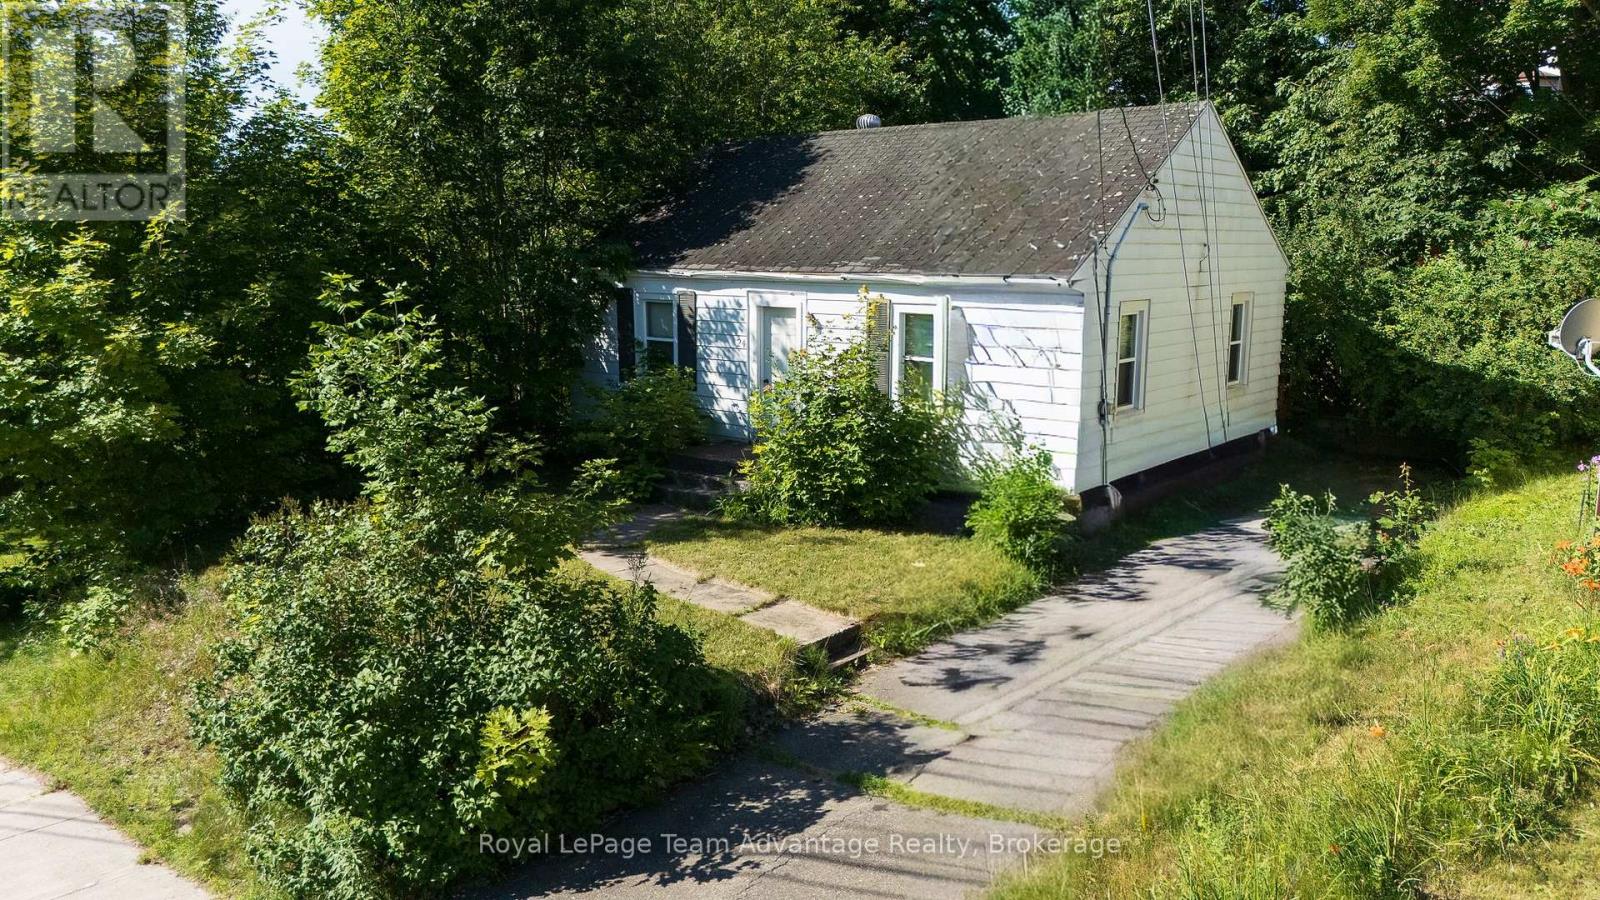
Bring your vision to life at 24 Hillcrest Avenue. This 2-bedroom, 1.5-bathroom home is a substantial renovation project, ideally suited to someone with the experience and vision to reimagine its potential. Set on a beautiful, level lot in one of Parry Sound's most desirable neighbourhoods, the property is within walking distance of schools, parks, downtown amenities and Hillcrest Grocery, with convenient access to Highway 400. Whether you're searching for your next renovation or investment project, this R2-zoned property offers an opportunity to create something special in an exceptional location. (id:15069)