
1292 Bitter Lake Road Dysart Et Al, Ontario K0M 1S0

3 Bedroom
1 Bathroom
700 - 1,100 sqft
Bungalow
Fireplace
Heat Pump
Waterfront On Lake
$724,900
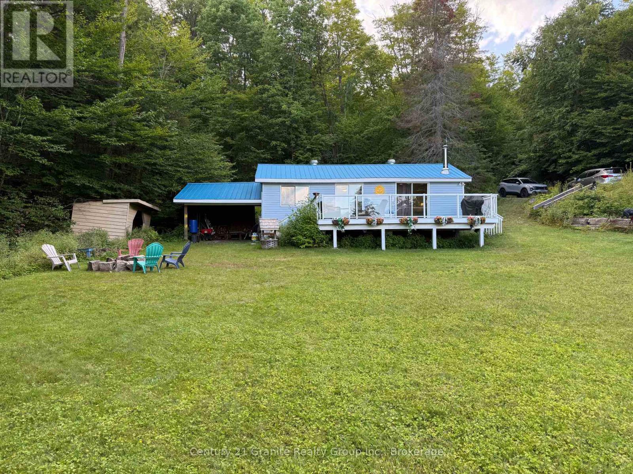
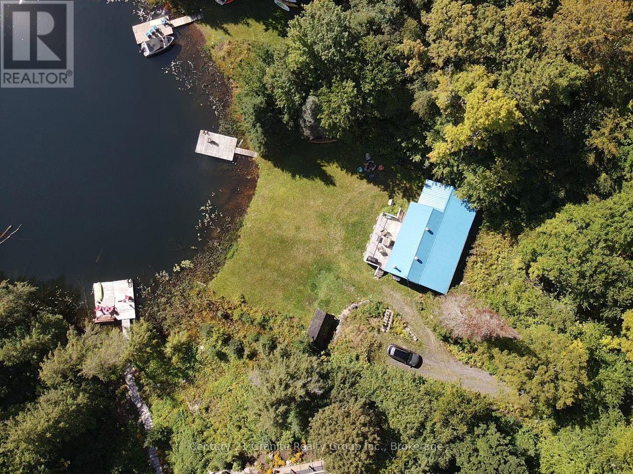
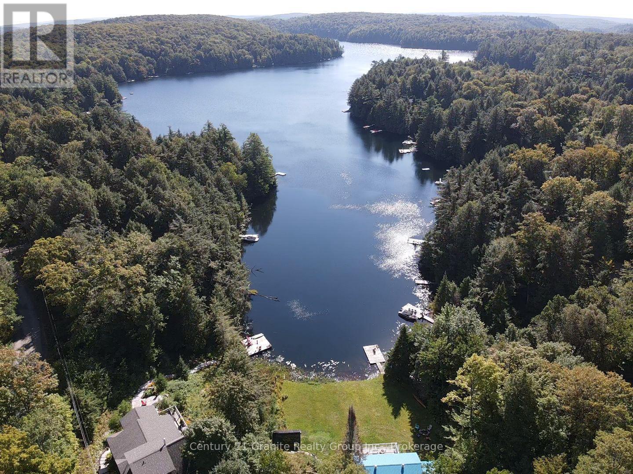
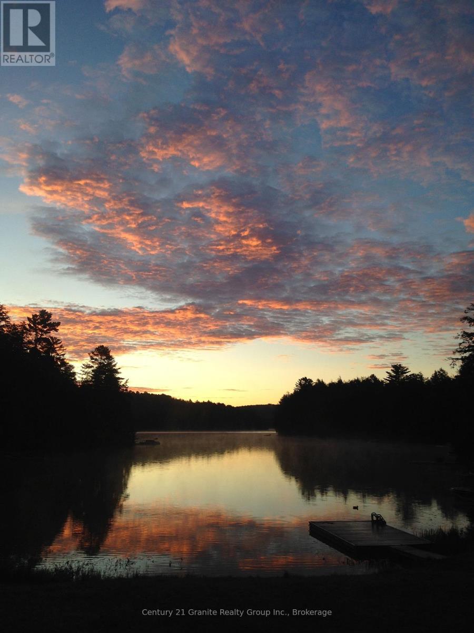
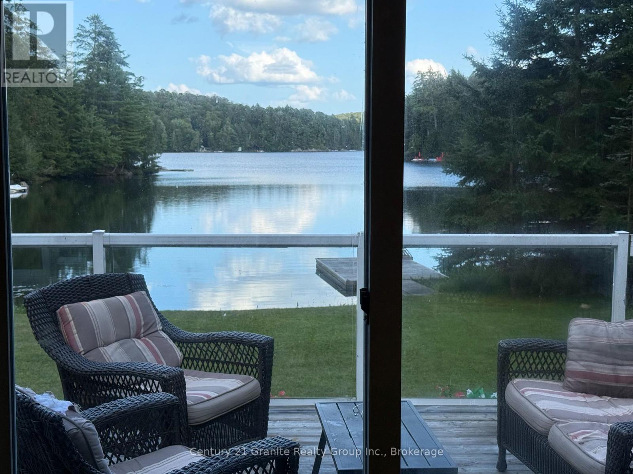
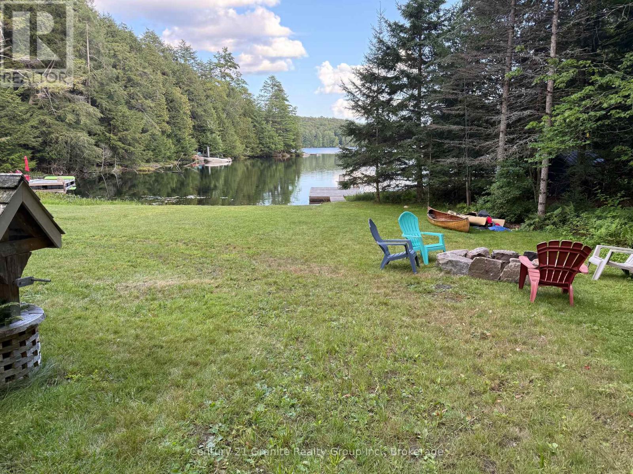
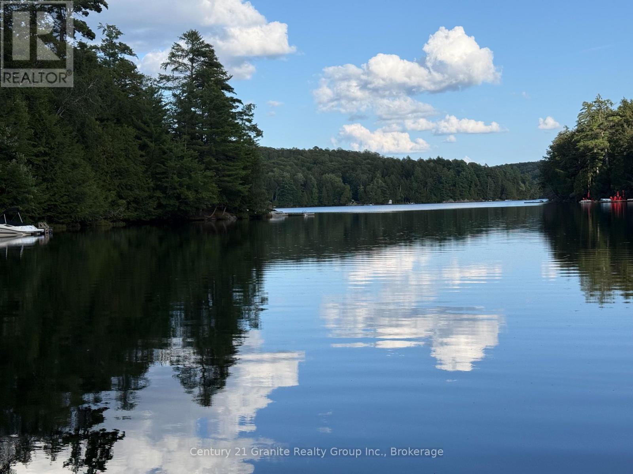
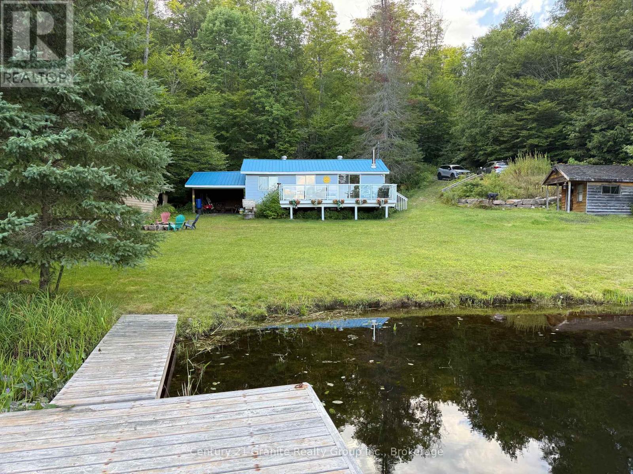
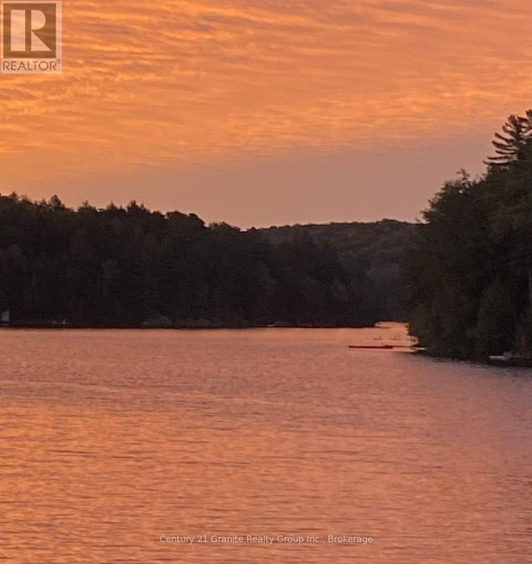
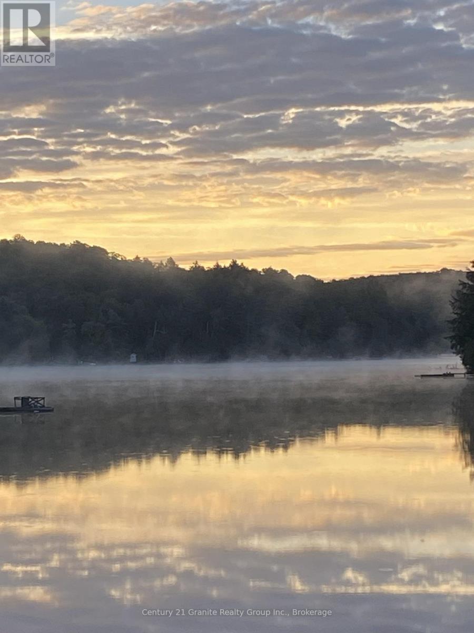
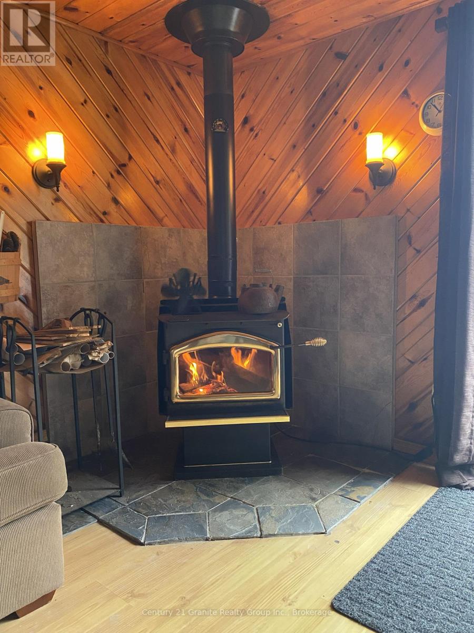
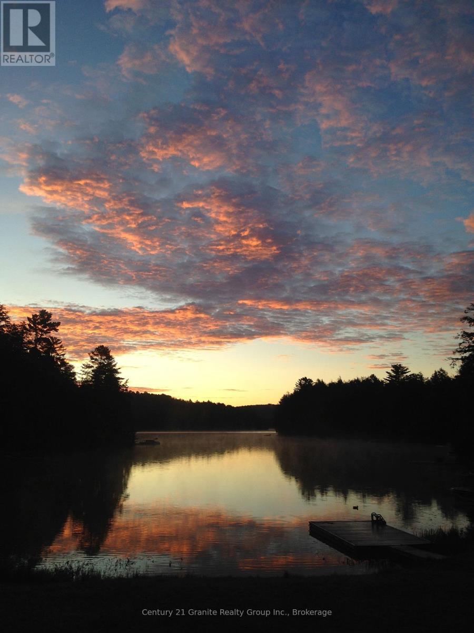
Welcome to the kind of waterfront property people come to Haliburton looking for. Set on the shores of pristine, spring-fed Bitter Lake, this private, well-treed property offers a fantastic level approach to the lake, an expansive grassed waterfront and beautiful long lake views. There is plenty of room for kids and pets to play, family games on the lawn, evenings around the firepit or simply pulling up a chair and enjoying the view. The shoreline offers a shallow wade-in entry, while the dock provides deeper water for swimming and boating, giving you waterfront the whole family can enjoy. The approx. 1,000 sq. ft., 3-bedroom, four-season home or cottage is filled with the warmth and character you want at the lake. Pine walls and ceilings create that classic cottage feel, while the spacious living area and airtight wood stove make it just as inviting on a cool fall evening. Multiple walkouts lead to the large lakeside deck with glass railing, where morning coffee, afternoon drinks and dinners come with a view. A new heat pump, drilled well, full septic add the comforts needed for four-season enjoyment. Outside, mature trees provide privacy without taking away from the view, with ample parking, docking, sheds and a boat port for all the toys that come with cottage life. With year-round municipal access, level land and a beautiful waterfront setting, this is a place to slow down, settle in and start making memories on Bitter Lake.** (id:15069)
Property Details
| MLS® Number | X13746226 |
| Property Type | Single Family |
| Community Name | Guilford |
| Easement | Unknown |
| Features | Irregular Lot Size |
| Parking Space Total | 6 |
| Structure | Dock |
| View Type | Direct Water View |
| Water Front Name | Bitter Lake |
| Water Front Type | Waterfront On Lake |
Building
| Bathroom Total | 1 |
| Bedrooms Above Ground | 3 |
| Bedrooms Total | 3 |
| Architectural Style | Bungalow |
| Basement Type | None |
| Construction Style Attachment | Detached |
| Exterior Finish | Vinyl Siding |
| Fireplace Present | Yes |
| Foundation Type | Block |
| Heating Fuel | Electric |
| Heating Type | Heat Pump |
| Stories Total | 1 |
| Size Interior | 700 - 1,100 Sqft |
| Type | House |
Parking
| No Garage |
Land
| Access Type | Public Road, Private Docking |
| Acreage | No |
| Sewer | Septic System |
| Size Depth | 240 Ft |
| Size Frontage | 115 Ft ,4 In |
| Size Irregular | 115.4 X 240 Ft |
| Size Total Text | 115.4 X 240 Ft |
Rooms
| Level | Type | Length | Width | Dimensions |
|---|---|---|---|---|
| Main Level | Living Room | 5.48 m | 3.65 m | 5.48 m x 3.65 m |
| Main Level | Kitchen | 2.94 m | 2.38 m | 2.94 m x 2.38 m |
| Main Level | Dining Room | 3.04 m | 2.74 m | 3.04 m x 2.74 m |
| Main Level | Primary Bedroom | 3.35 m | 3.04 m | 3.35 m x 3.04 m |
| Main Level | Bedroom 2 | 3.35 m | 3.04 m | 3.35 m x 3.04 m |
| Main Level | Bedroom 3 | 2.89 m | 2.89 m | 2.89 m x 2.89 m |
| Main Level | Other | 6.09 m | 13.98 m | 6.09 m x 13.98 m |
| Main Level | Other | 4.26 m | 2.43 m | 4.26 m x 2.43 m |
https://www.realtor.ca/real-estate/30236452/1292-bitter-lake-road-dysart-et-al-guilford-guilford
Contact Us
Contact us for more information

This REALTOR.ca listing content is owned and licensed by REALTOR® members of The Canadian Real Estate Association
The trademarks REALTOR®, REALTORS®, and the REALTOR® logo are controlled by The Canadian Real Estate Association (CREA) and identify real estate professionals who are members of CREA. The trademarks MLS®, Multiple Listing Service® and the associated logos are owned by The Canadian Real Estate Association (CREA) and identify the quality of services provided by real estate professionals who are members of CREA. The trademark DDF® is owned by The Canadian Real Estate Association (CREA) and identifies CREA's Data Distribution Facility (DDF®)
September 04 2026 08:29:57
The Lakelands Association of REALTORS®
Century 21 Granite Realty Group Inc.