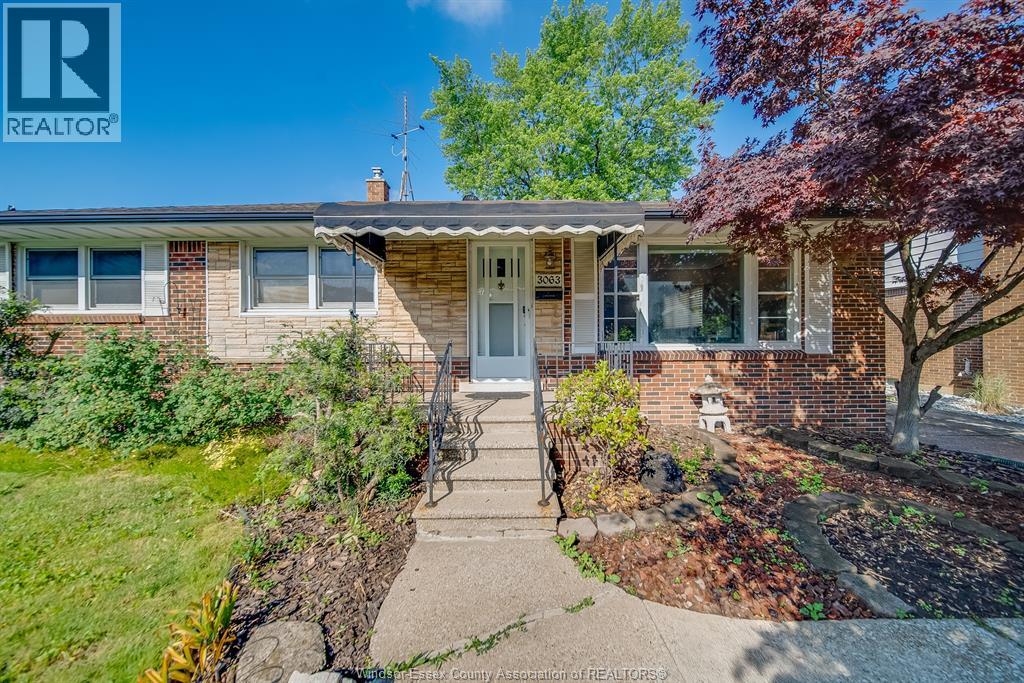
Outstanding South Windsor location in a highly sought-after school district! This well-maintained 3-bedroom 2 full bath brick ranch offers a full basement and one & a half garage on a beautifully landscaped lot. Enjoy the private, fenced rear yard complete with a greenhouse and tranquil pond. The main floor features a beautifully updated kitchen with quartz countertops and stainless steel appliances, a spacious and bright living/dining room with laminate flooring, a 4-piece bath. (id:15069)
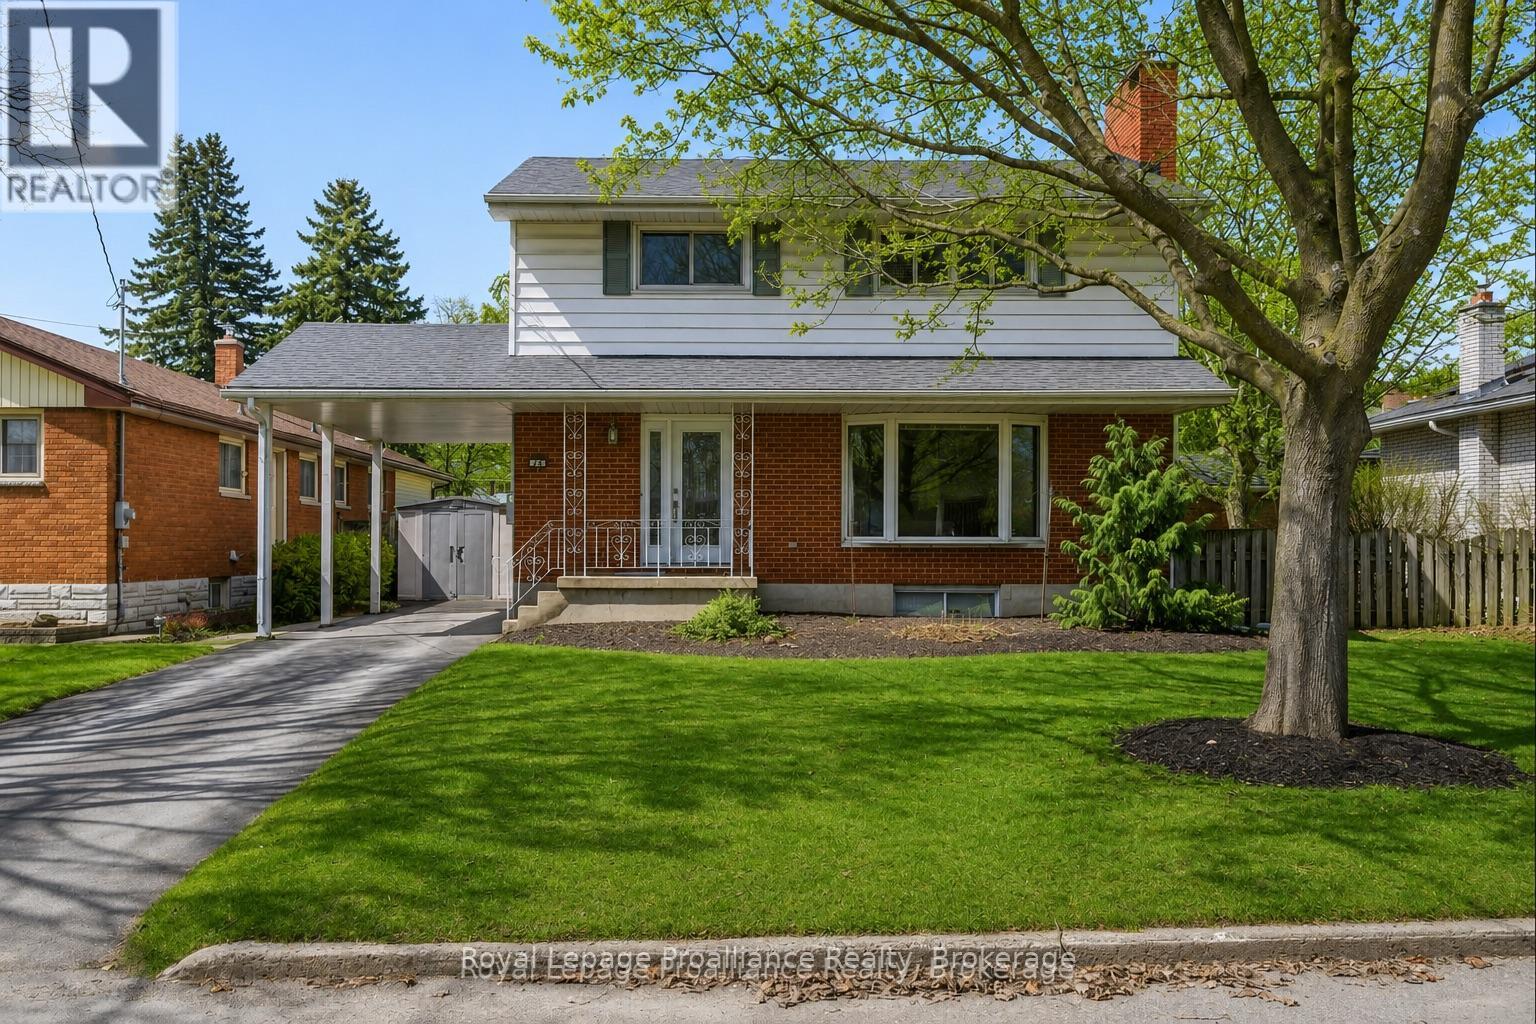
IN-GROUND POOL in Belleville's East End. Set on an oversized 50.9 x 162 ft lot, this 5-bedroom, 3-bath detached home offers the space, flexibility, and outdoor lifestyle buyers are looking for. The backyard features a fibreglass in-ground pool, expansive deck, and room to entertain, while the interior layout works well for family living, guests, multi-generational needs, or a dedicated work-from-home setup. Close to schools, parks, shopping, recreation, and daily amenities, this is a rare East End opportunity with the lot size and lifestyle features that are hard to find in-town. Summer starts now - a must see! (id:15069)
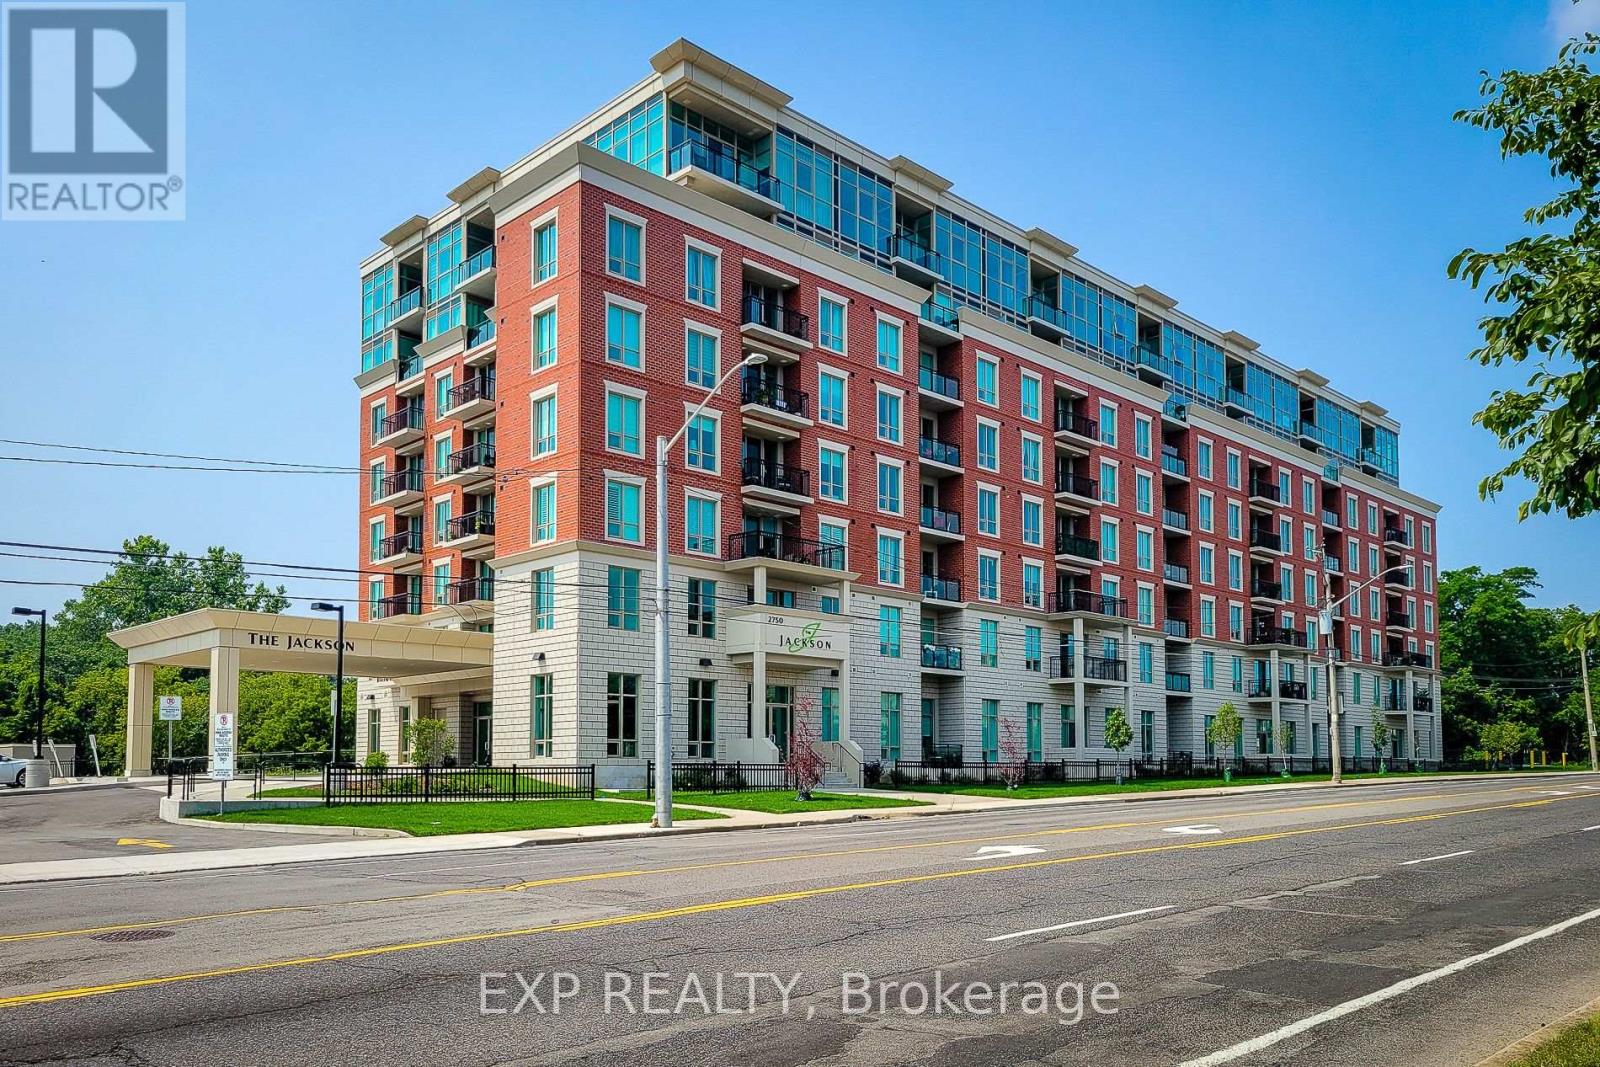
Beautiful, brand new 2-bedroom 2bathroom condo offering modern finishes and a bright, spacious open-concept layout. Featuring high ceilings, quartz countertops, a convenient breakfast bar, and a sleek kitchen equipped with stainless steel appliances, this unit is designed for comfortable contemporary living. Both bedrooms are generously sized, with the primary suite showcasing a stylish ensuite complete with quartz counters. Enjoy stunning lake and escarpment views from your private balcony, perfect for morning coffee or evening relaxation.Residents have access to exceptional building amenities including a fully equipped fitness centre, hot tub, outdoor terrace, library, games room, and a large party room ideal for entertaining. Conveniently includes one parking space. Room sizes are approximate. (id:15069)
47 Nightingale Street, Hamilton is an investment property within a portfolio. A four-door property combining a room-based upper unit with a self-contained basement suite, offered at a 5.83% in-place cap rate on current rents. This fully-tenanted property generates $46,200 in gross annual rent and $34,950 NOI/Profit. The basement is operated as a 3-room unit with its own living room, kitchen, and bathroom, sitting below a 3-door upper unit. Three of the four doors are already month-to-month, giving a new owner a clear, near-term path to reset rents to market on standard notice without waiting years for turnover. The room-based configuration plus a separate basement unit allows income to be grown door-by-door rather than all at once. 2-car parking at the rear adds a rentable amenity in a parking-constrained lower-city location, with further upside available by renting the spots separately. (id:15069)
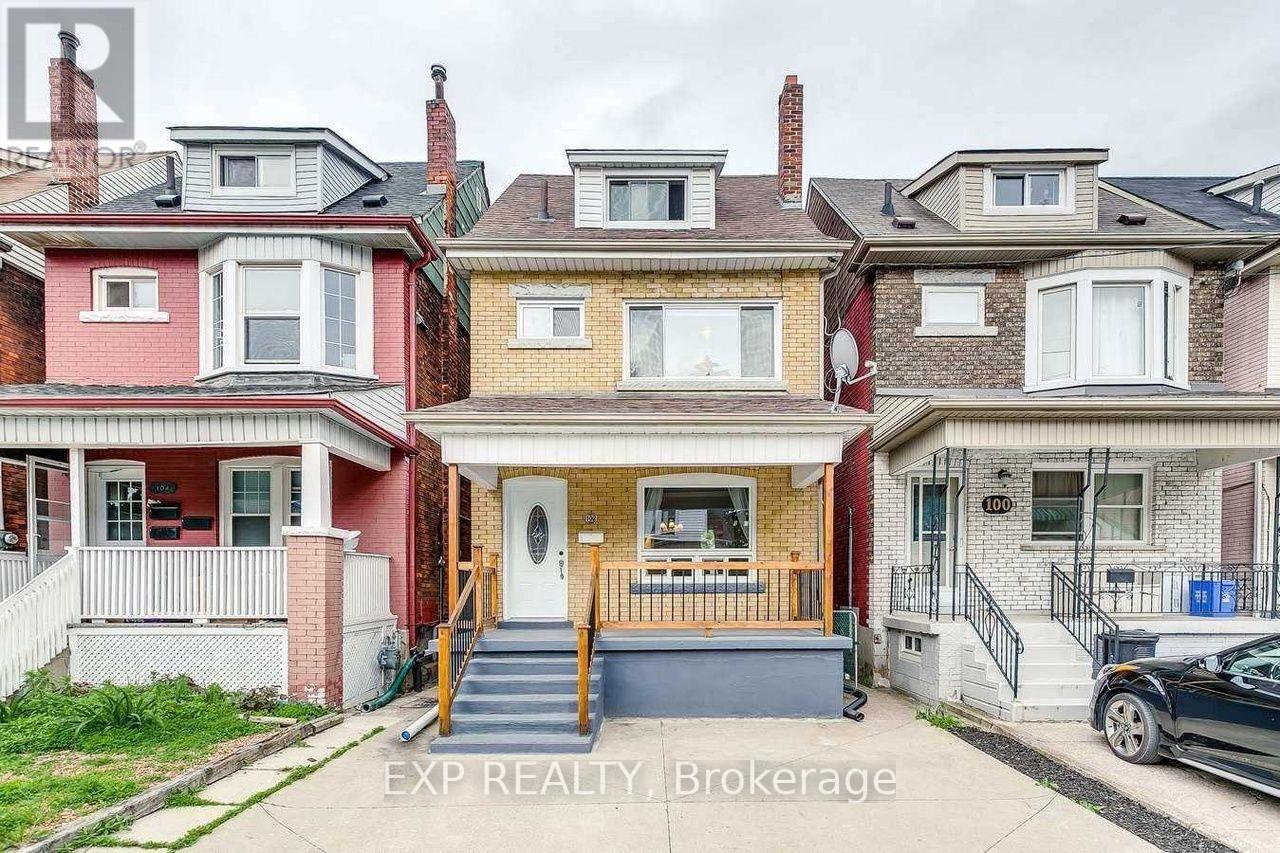
102 Rosslyn Avenue N, Hamilton is an investment property within a portfolio. A five-door rooming house with a self-contained basement unit, offered at a 6.10% in-place cap rate on current rents. This property generates $54,660 in gross annual rent and $41,460 NOI, with one door currently vacant and ready for immediate lease-up. The upper floors offer four main rooms, one with a private bath, above a separate 2-room basement unit with its own layout. Recent capital upgrades - a new water heater and furnace, in-suite washer and dryer, and central heat and A/C - mean minimal near-term capital outlay for a new owner, and 2-car parking adds a rentable amenity. Four of the five upstairs doors are already month-to-month, giving a new owner substantial room to reset rents to market across the upper unit on standard notice. The separate basement unit is currently vacant and available for immediate lease-up at an asking rent of $1,350/month, adding a distinct income stream that can be repositioned independently of the rest of the property. (id:15069)
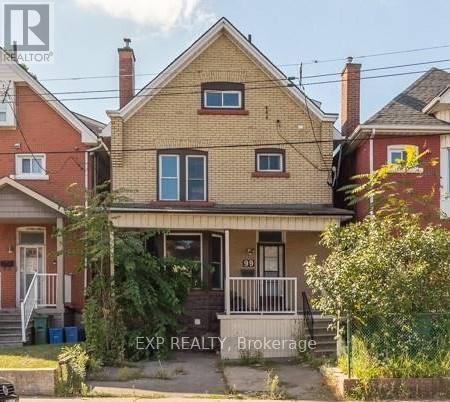
99 Sanford Avenue N, Hamilton is an Investment Property, duplex-plus-rooms property in Hamilton's west-end Landsdale neighborhood, offered at a 5.49% in-place cap rate with a clear, built-in path to higher income. The property generates $49,080 in gross annual rent and $37,638 NOI at an asking price of $685,000.Configured as a one-bedroom main-floor apartment and a four-room upper unit, the building runs on two hydro meters with front parking - a rentable amenity in this lower-city location. Four of the five occupied doors are month-to-month, giving an incoming owner immediate room to reset rents to market as tenancies turn, with no additional acquisition required. The stand-out upside is the basement: counted as a sixth door with its own separate side entrance, it is currently vacant and ready to be finished and leased as a private, self-contained unit - adding a brand-new income stream that isn't yet reflected in the in-place numbers. Between the month-to-month resets and the basement lease-up, a new owner has two distinct, low-risk levers to grow NOI from day one. Situated in an appreciating pocket close to transit, schools, and everyday amenities, 99 Sanford offers strong room-rental income today plus genuine value-add on top. Ideal for an investor building a Hamilton rental base or adding a room-rich, high-upside asset to an existing portfolio. - Duplex + rooms, Price: $685,000 - Gross annual rent: $49,080, Net operating income: $37,638, Cap rate: 5.49% (in-place) - Doors: 6 (5 occupied / 83%; basement vacant) Configuration: 1-bed main floor + 4-room upper unit + vacant side-entrance basement (6th door) -Metering / parking: Two hydro meters, front parking (id:15069)
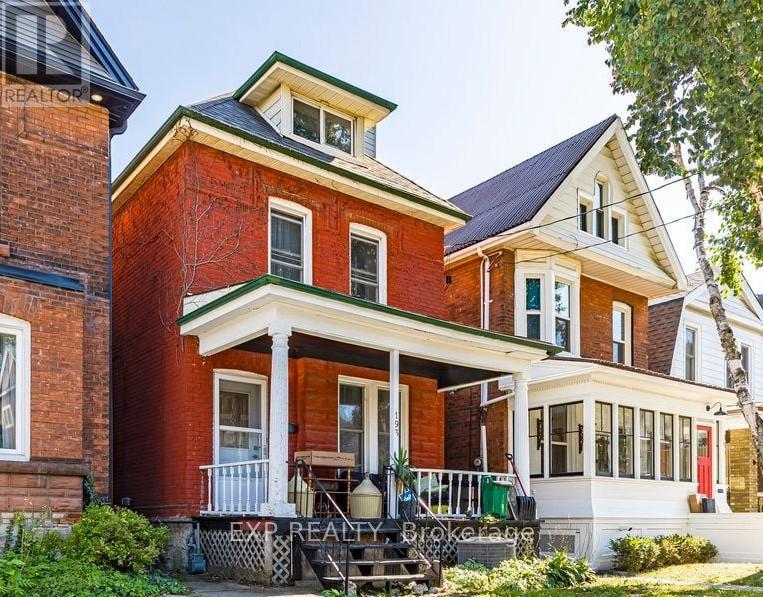
193 Burris St, Hamilton is an Investment Property (Duplex + Rooms). A two-hydro-meter property configured as a 2-bedroom main-floor-plus-basement unit and a four-room upper unit, currently 100% occupied and generating $36,031 in NOI from strong in-place room income. The real opportunity is the immediate value-add: four of the five doors rent month-to-month, allowing rents to be reset to market on standard notice. Underpinning that cash flow is genuine land value in one of Hamilton's most sought-after, appreciating pockets. The result is an investment that combines solid room-level income today with meaningful upside and long-term exit optionality. (id:15069)
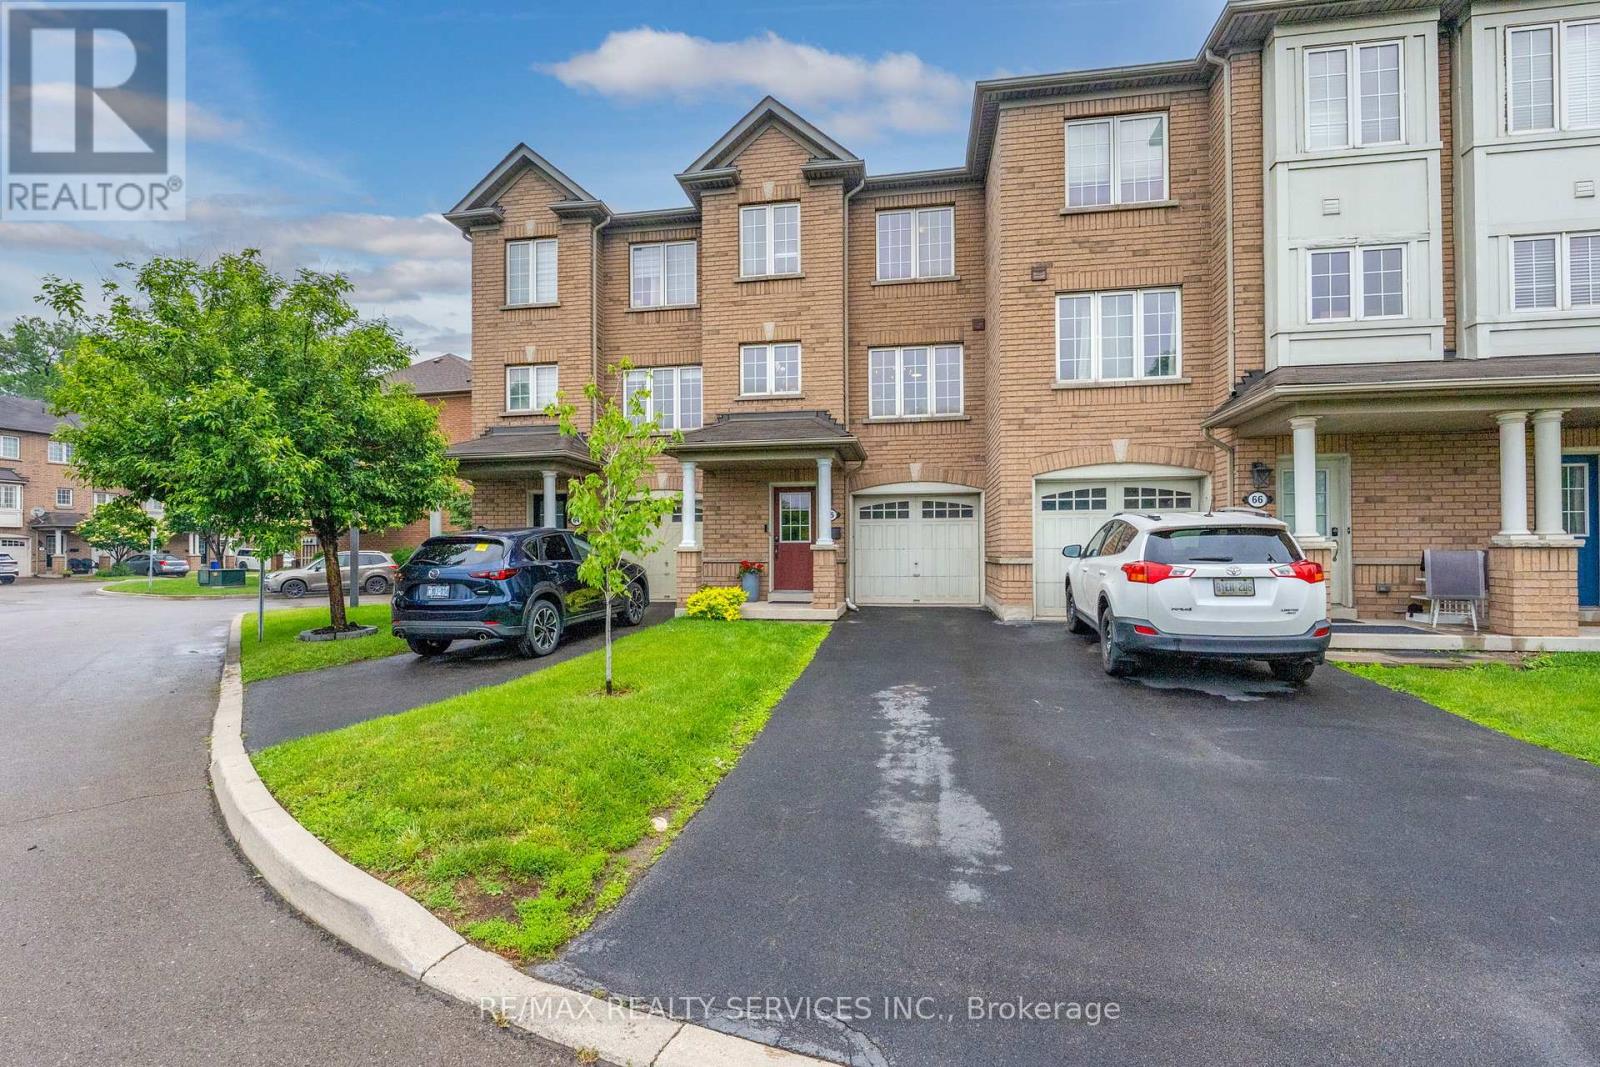
Stunning and beautifully maintained townhome in prime Hamilton Beach location! Walk to the shore and enjoy listening to the waves and walking the beach! Fantastic location for commuters, minutes to the highway for heading east or west! This lovely home has had many updates, including new flooring throughout (except two bedrooms), quality laminate or LVP through most of the home. Good sized kitchen with new fridge, microwave & dishwasher, built-in cabinet in dining area, induction stove. 2 pc on main with new barn door, 2 large windows in living room with gas fireplace (new mantle and stonework), open to kitchen! New wood stairs and railings, updated main bath with new vanity, tub & shower. Primary suit with luxury vinyl floors, walk-in closet, newer ceiling fan & zebra shades plus blackout curtains for the shift worker! Lower level family room has walkout to nicely landscaped yard w/patio & extended fence for privacy! Full garage with lower level access, garage door opener, plus a nice sized storage room/laundry/utility room! Rare parking for 2 cars in the driveway! Visitor parking steps away, small complex just across from the water! Make this Hamilton Beach beauty your new home, in a beach side community close to everything! (id:15069)
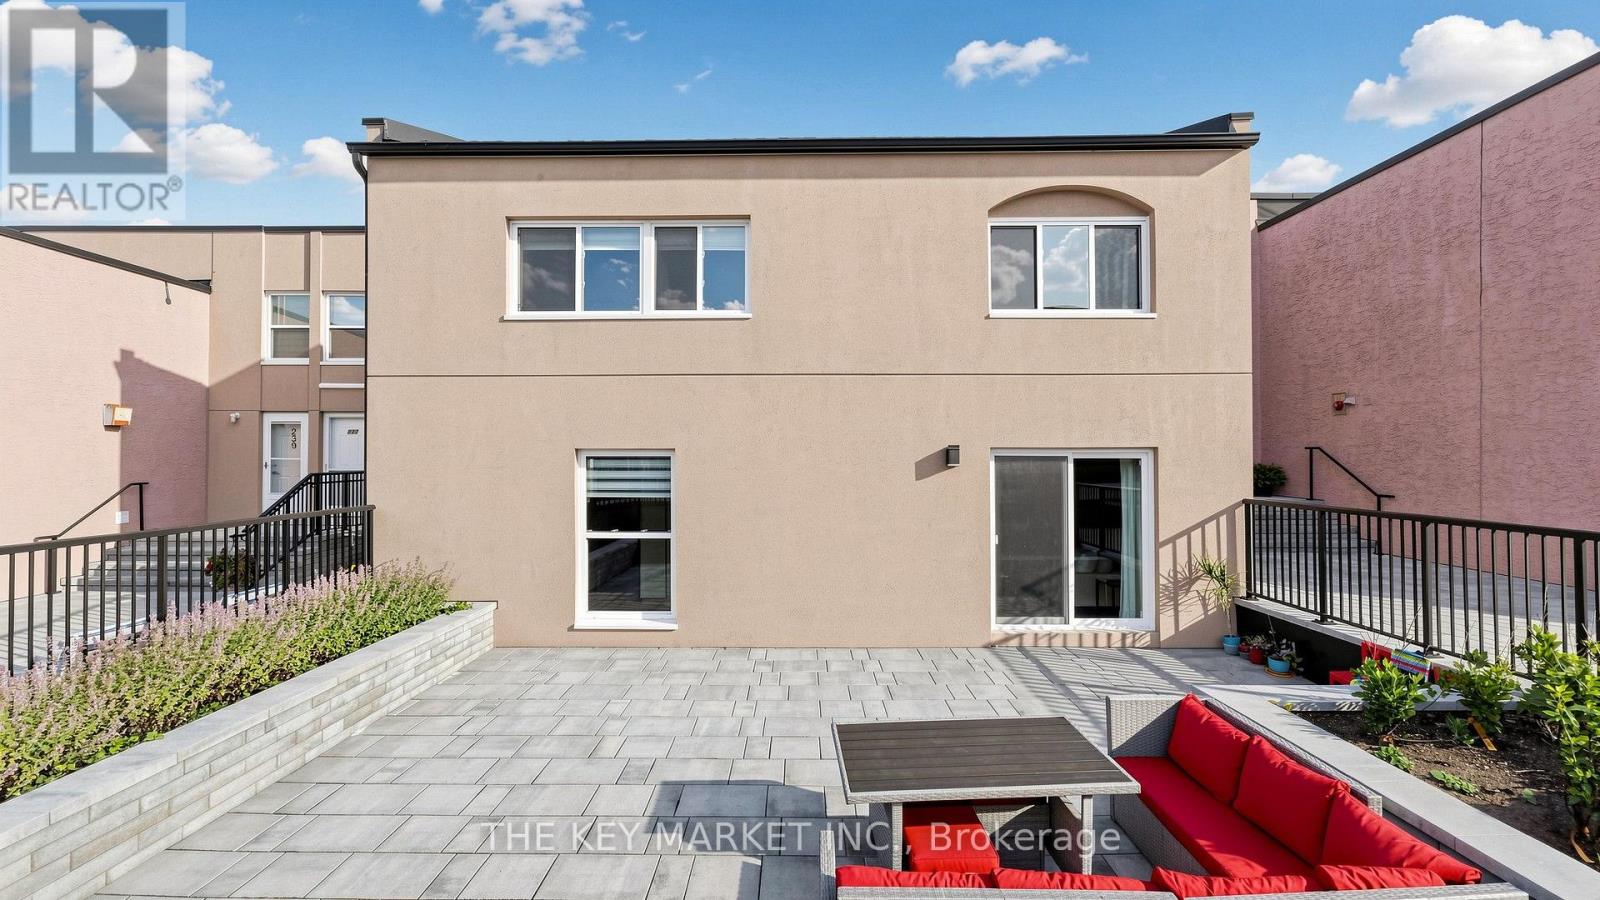
Welcome to this rarely offered end-unit townhome in the high demand Applewood Heights community, offering the privacy and feel of a semi-detached home with no neighbours above or below and attached only at the rear. Beautifully renovated with no expense spared, this move-in-ready home features a bright, open-concept layout with smooth ceilings, pot lights, modern flooring, hardwood staircases, and oversized windows that fill the home with natural light. The stylish gourmet kitchen showcases quartz countertops, a large island with breakfast bar, stainless steel appliances, custom backsplash, ample cabinetry, and a large picture window, creating the perfect space for cooking and entertaining. The spacious living and dining area walks out to the largest private terrace in the complex, newly finished with premium interlocking stone, modern railing, and raised lavender & vegetable garden beds-an exceptional outdoor retreat for relaxing, gardening, BBQs, or hosting guests. Upstairs offers three spacious bedrooms, including a large primary suite with a walk-in closet, while the renovated bathroom features modern tiles, upgraded fixtures, illuminated mirrors, and stylish finishes. Large laundry room with full-size front-loading laundry and abundant storage. Dedicated underground parking space. The maintenance fee is among the lowest in the area and includes Bell Fibre high-speed internet, cable TV, and water, providing exceptional value. Enjoy the newly renovated courtyard, completed in Spring 2026, offering a safe and welcoming space for children and families. Ideally located within walking distance to Costco, Walmart, Canadian Tire, Adonis, FreshCo, Rexall, Shoppers Drug Mart, schools, parks, and transit, with one-bus access to Kipling Subway & UTM and quick connections to the QEW, 427, and 403. Offering rare privacy, extensive upgrades, a premium outdoor space, and an unbeatable Mississauga location, this exceptional townhome is what you have been looking for! (id:15069)
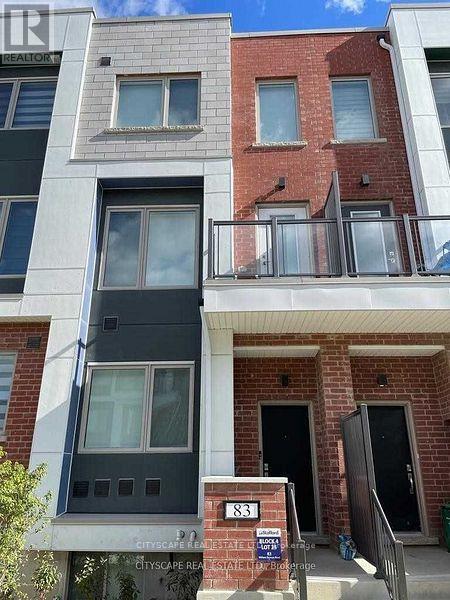
Welcome to 83 William Duncan Road! This exceptional 2021 - built, 4 bedroom, 4 bathroom townhome is nestled in North York's premier, family-friendly, master-planned Downsview Park community - perfect for growing families. The bright, open concept main floor boasts 10 foot smooth ceilings, premium hardwood floors, and a sleek chef's kitchen with quartz countertops. Upstairs features spacious bedrooms with large closets, including a luxurious and spacious primary retreat. The fully finished basement offers incredible bonus living space, bedroom and rec room perfect for a kids' playroom, or gym. A standout feature is the 2 car garage, boasting ultra-spacious over-height ceiling perfectly suited for a car lift - a car enthusiast's dream! Step outside to unmatched family amenities: steps to Downsview Park playgrounds, sports fields, trails and splash pads. Incredible commuter convenience just minutes to Downsview Park Subway/GO Station, Hwy 401/400 and Yorkdale. The perfect blend of size, modern luxury and location! Over 3000sq/ft Dream Of a Freehold Townhouse Spanning 3 Levels W/Two Balconies Plus a Finished Basement . Large Layout With. , 10Ft Ceilings Throughout, Oak Stairs & Pickets, Quartz Countertops, Pot Lights, Hardwood Floor and More. Top Of The Line Stainless Steel Appliances Suits This Modern Open Concept Kitchen With Separate Dining Area. Additional Counter Space & Kitchen Cabinets. Kitchen/Living, Bedroom and Laundry. Fenced Yard with Interlocking Patio Area for BBQ's. Detached 2-Car Garage(4 Car Potential) & Ample Storage. Minutes to HWY's(401/400), Yorkdale Mall, York University, Humber Hospital, Costco, Sportsplex and More. Two Minute Walk to TTC Bus which goes directly to Wilson or Downsview Subway. GO Train Arrives At Union Station in 25min. Enjoy Daily Walks & Annual Events At Downsview Park (id:15069)
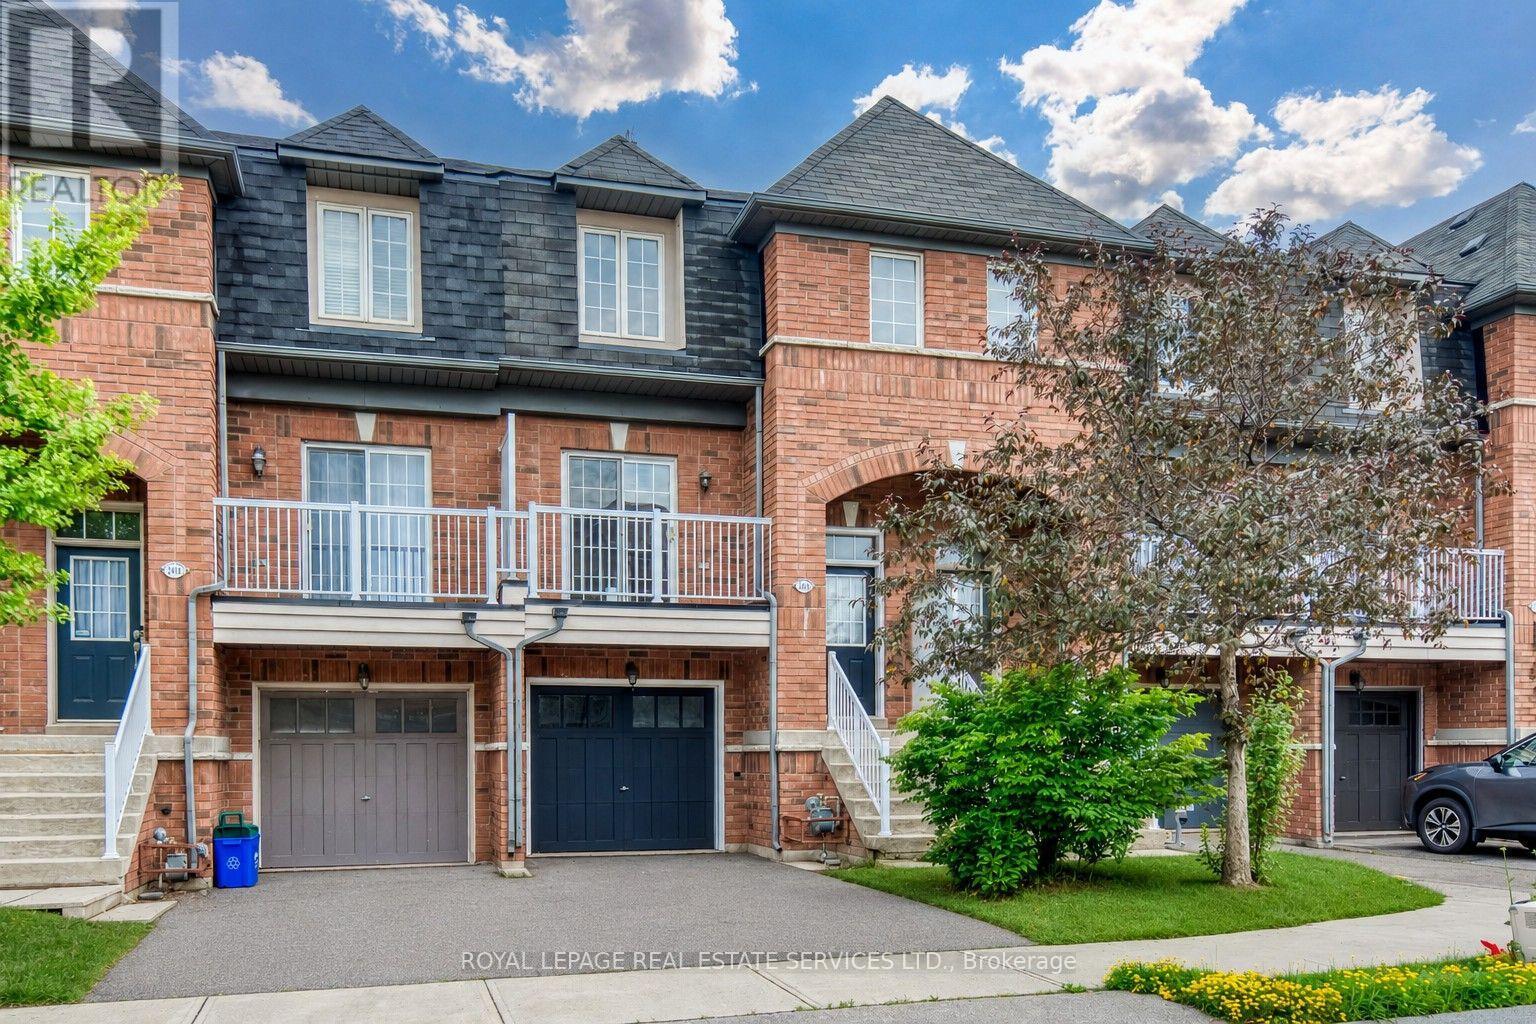
Welcome to this beautifully updated 3+1-bedroom, 4-bathroom freehold townhome in sought-after Westmount, a family-friendly Oakville community renowned for parks, trails and highly ranked schools. Ideally situated on a quiet street just 3 minutes to Oakville Trafalgar Memorial Hospital, with convenient transit, highway access, shopping, restaurants and services nearby. This sun-filled, carpet-free home with over 2,000 sq. ft. of total living space features hardwood floors, new vinyl plank flooring in upstairs bedrooms (2026), new kitchen stone counters, fridge, built-in dishwasher and sink, refreshed cabinetry (2026), new stone counters in upstairs bathrooms (2026), new living room sliding doors (2026), new main-floor powder room pedestal sink and new backyard sod (2026). The ground level offers a spacious foyer with oak staircase and iron pickets, large family room with hardwood flooring, walkout to deck with backyard access, plus laundry with inside entry to the garage. The bright main level highlights an open living and dining area with pot lights, hardwood floors and walkout to a front balcony. The updated kitchen features abundant white cabinetry, pot drawers, island with breakfast bar, stone counters, mosaic stone backsplash, pantry and stainless steel appliances, while the breakfast area opens to a generous balcony. Upstairs are three bright bedrooms with new wide-plank vinyl flooring and two full bathrooms with new stone counters, including a spacious primary suite with 4-piece ensuite. The finished basement provides a large recreation room/fourth bedroom with two larger windows and private 3-piece bathroom, ideal for guests or extended family. Three walkouts to decks/balconies, owned hot water tank and versatile multi-level living complete this exceptional Westmount home. (id:15069)
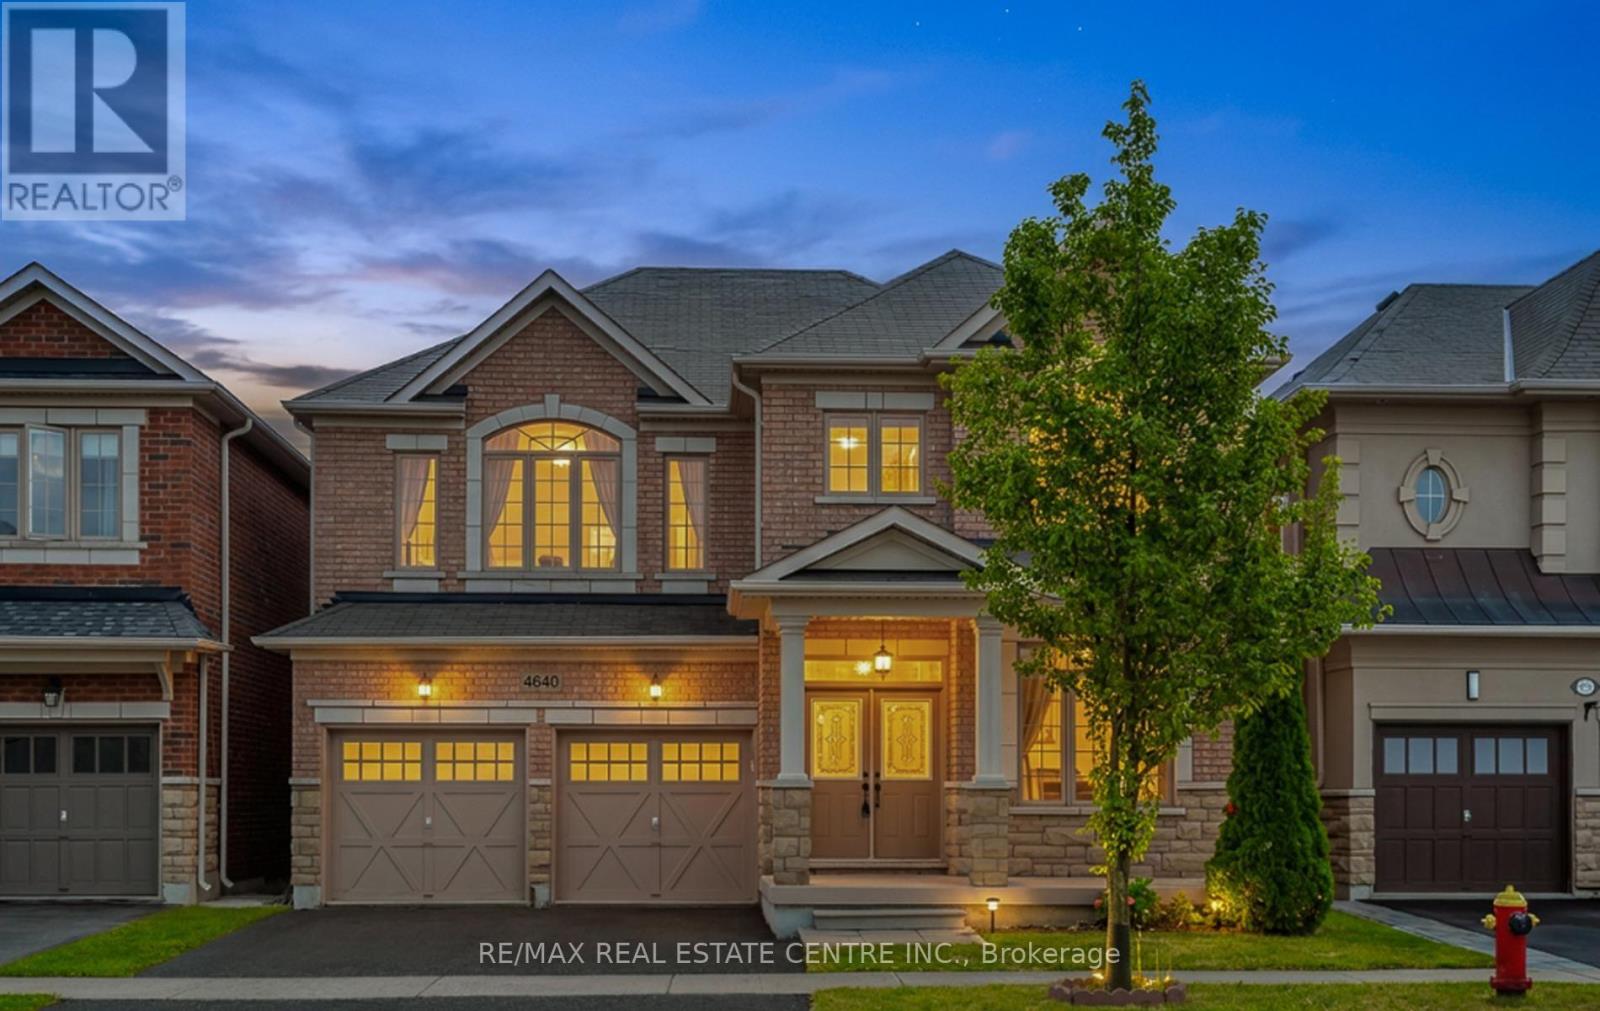
Welcome to this exceptional executive family home offering 2,848 sq. ft. above grade +additional about 1,300 sq. ft. of professionally finished bsmt, over 4,200 sq. ft. of beautifully designed living space. Pride of ownership is evident throughout with quality upgrades, Freshly painted, elegant finishes, and a thoughtfully designed layout. The sun-filled main floor features 9-foot ceilings, oversized windows, upgraded hardwood flooring, custom finishes, port lights, and a cozy gas fireplace. Formal living & dining rooms, bright breakfast area, coffered ceiling and W/O to the backyard, create perfect setting for family living and entertaining. The chef-inspired kitchen boasts granite countertops, a center island, S/S appliances, abundant cabinetry. Upstairs, a luxurious primary suite with a spa-like 5-piece ensuite, 3 additional spacious bedrooms, 3 full bathrooms, and the convenience of main-floor laundry. Professionally finished basement with Large Windows, W/interior access from garage, offers exceptional versatility with 2 bedrooms, a full 4-piece bathroom, a kitchen, and a spacious recreation area-ideal for extended family, guests, or multi-generational living. Ideally located in a highly desirable family neighborhood close to top-rated schools, parks, shopping, public transit, and major highways. A rare opportunity to own a beautifully upgraded home offering exceptional space, comfort, and lifestyle. (id:15069)