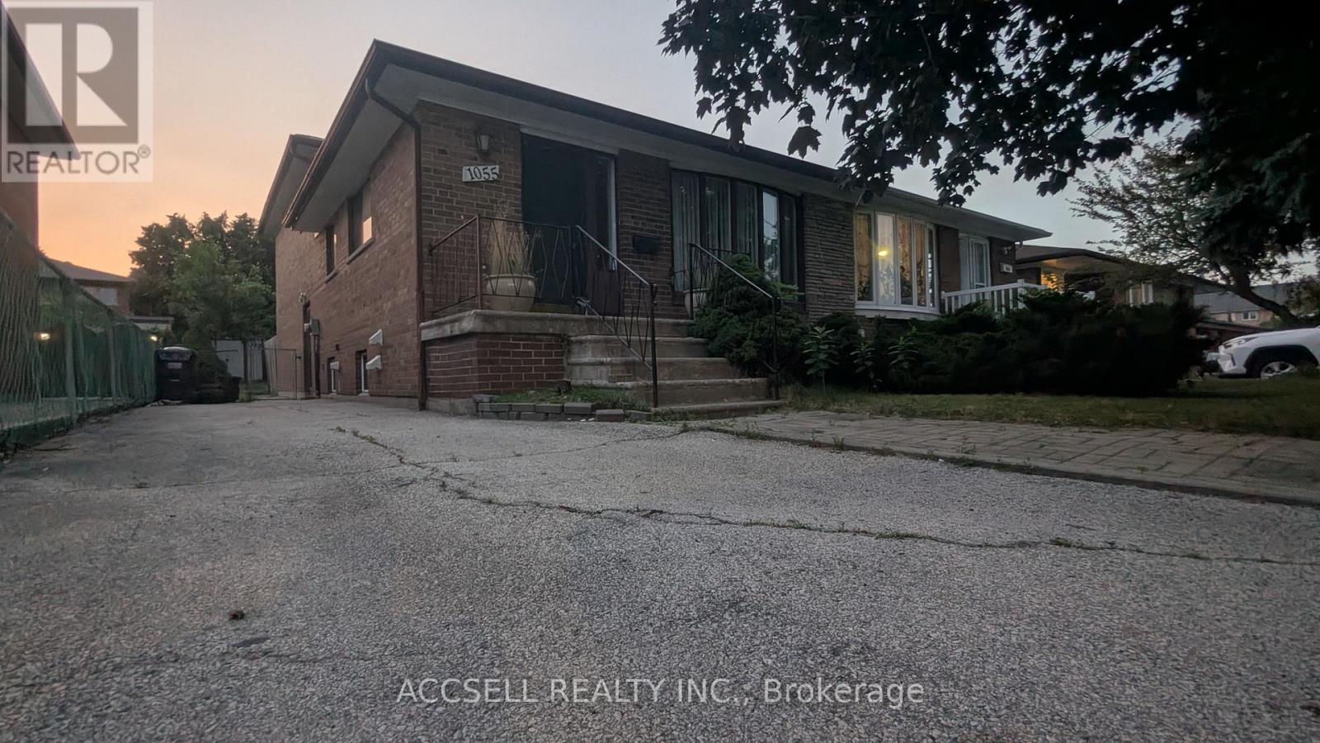
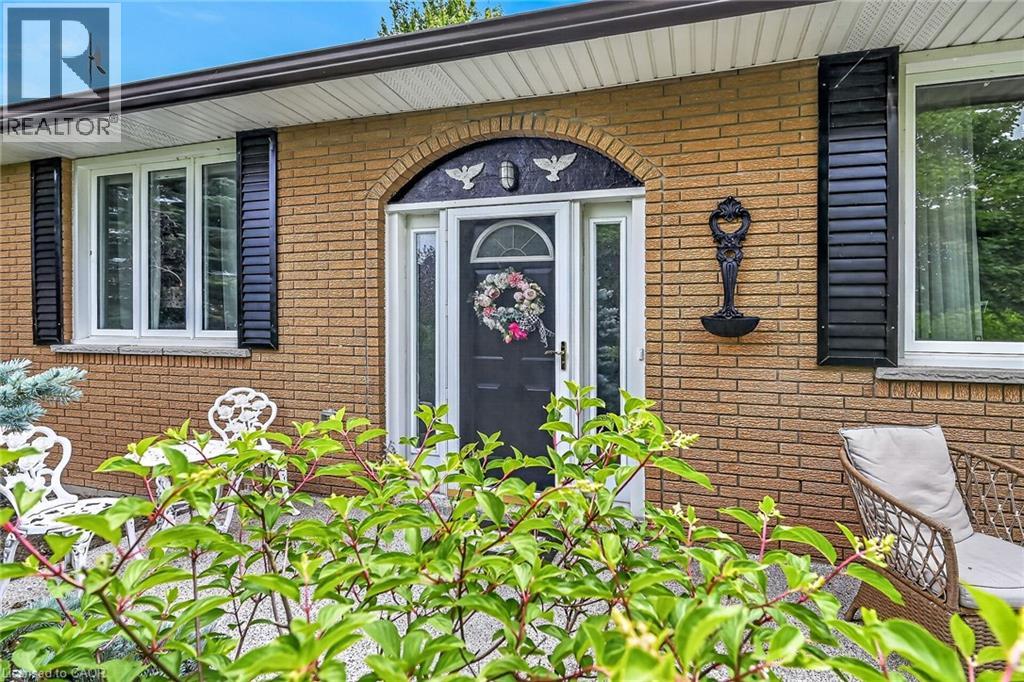
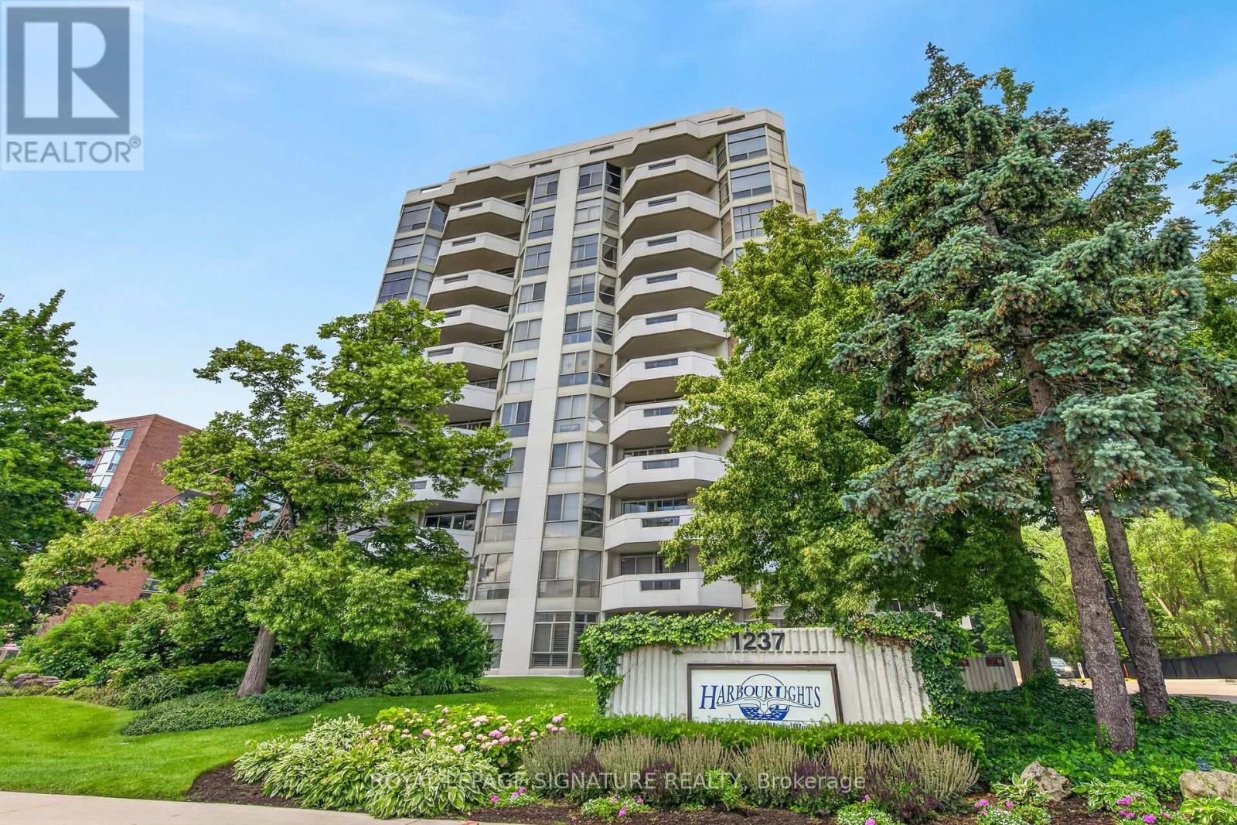
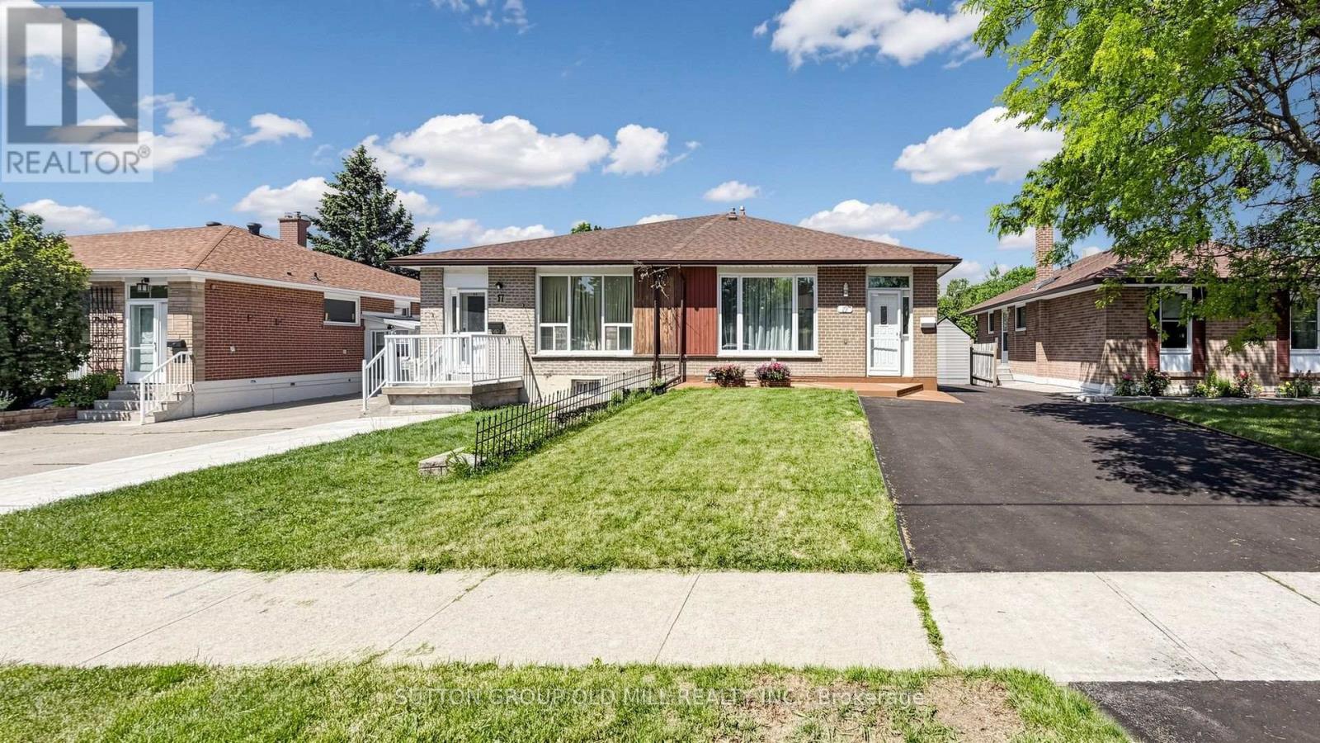
This semi-detached backsplit 3 plus basement is situated on a quiet cul-de-sac within a prestigious Mississauga neighborhood characterized by million-dollar custom residential homes. The property features a versatile 4+1 bedroom layout designed to accommodate multi-generational living or dual-stream rental income. The main and upper levels function as a self-contained living space containing three bedrooms, a kitchen, and a washroom. The lower level and basement are configured as a separate apartment comprising two bedrooms, a kitchen, and washroom facilities. Please note that these separate living spaces may not be legal, and it is the sole responsibility of the buyer to verify the legal status, zoning compliance, and building requirements with the appropriate municipal authorities. The property and all inclusions are being sold in as-is condition. The location provides immediate access to essential amenities and major transportation corridors. The residence is minutes from the Dixie Outlet Mall and Sherway Gardens, offering extensive retail, services, and dining options. Outdoor recreation is available nearby at Applewood Hills Park and the Etobicoke Creek Trail system. For commuters, the property is a short drive from the Dixie GO Station and offers rapid access to the QEW and Highway 427, facilitating efficient travel to downtown Toronto and Pearson International Airport. The surrounding area is served by several reputable public and Catholic schools and maintains high rental demand due to its central location. This property offers a unique opportunity to enter a high-value residential pocket with significant potential for value addition or mortgage assistance in a low-traffic, private setting. (id:15069)
Room for the whole family! An elevated bungalow with a view to the west. Surrounded by pristine farm land and natures bounty. There are no direct neighbours and extremely private. With over 2500sf this 2 level home has 3 generous bedrooms and 2 full bathrooms. The home is cheerful and bright with numerous updates throughout. Recently renovated rec room with cozy gas fireplace for those chilly evenings. Full double garage with basement access allows for a wonderful workshop area. This location is 15 mins to Cayuga, 40 mins to Hamilton and 20 mins to Simcoe. The kids would have school bus pickup right at the end of the laneway! A lovely spot to live. RSA (id:15069)
Spacious 1,765 Sq. Ft. Condo in a Prime Burlington Waterfront Location!Welcome to this beautifully maintained condominium, ideally located just a short walk to Downtown Burlington, Spencer Smith Park, the waterfront, restaurants, shopping, and all the amenities this vibrant community has to offer. The bright, updated kitchen features stainless steel appliances, quartz countertops, recessed lighting, tile flooring, a pantry, and a spacious breakfast area. The elegant dining room showcases luxury vinyl flooring and crown moulding, while the oversized living room offers a formal sitting area and walk-out to a large balcony overlooking garden views. Retreat to the spacious primary bedroom, complete with an updated 3-piece ensuite featuring a modern cabinet, quartz counter and oversize glass shower. Plenty of closet space w/ a walk-in closet and additional 2nd closet. Updated plush carpeting for comfort. The generous second bedroom includes luxury vinyl flooring and a double closet, while the bright den with a large window provides the perfect space for a home office , reading room or additional bedroom! Additional features include upgraded lighting, in-suite laundry with shelving, an owned parking space, and an exclusive-use locker. Multi-zoned Heating/Cooling units (owned) provide all round comfort. The monthly condo fees include building insurance, Bell cable TV, High Speed internet, heat, hydro, parking, and water, leaving only the electricity bill as an additional utility. Enjoy exceptional building amenities including a saltwater pool, exercise room, party room, library, billiards room, car wash, and ample visitor parking. **Additional parking spots do become available for rent on a first come/first serve basis** This exceptional condo combines generous living space, tasteful updates, outstanding amenities, and an unbeatable location-an incredible opportunity to enjoy carefree living in the heart of Burlington! (id:15069)
A rare find - a fully upgraded, move-in ready semi-detached home with a legal basement apartment in one of Avondale's most connected, family-friendly pockets. The bright, open-concept upper unit features new laminate flooring, plantation shutters, and a fully equipped kitchen with brand new appliances. Both units offer in-suite laundry, plus smart Ecobee climate control with basement sensor. Outside: a spacious backyard and freshly repaved extended driveway with multi-car parking, fully compliant with Brampton by-laws.The standout? A professionally finished, legal second unit - registered and brought up to code with a $45,000 investment including a upgraded electrical panel, new kitchen, and full appliance set. With Brampton actively cracking down on illegal suites, legal status matters. Approximately $100,000 in upgrades over the past 3-4 years. Proven rental history of $5,050/month combined. Live upstairs and let the lower unit help pay your mortgage.Steps to top-rated schools, parks, places of worship, and transit. Bramalea City Centre, FreshCo, and Queen Street dining minutes away. Bramalea GO offers direct Union Station access; Pearson is 15-20 minutes, downtown Toronto 30-40. Comfort, income, legal compliance, unbeatable location - smart buyers move fast on this one. (id:15069)
Elevated Riverside Living at 50 Grand - The Gaslight District. Welcome to The McCullough at 50 Grand, an exceptional corner suite offering approximately 1,165 sq. ft. of thoughtfully designed living space in one of Cambridge's most desirable addresses. This beautifully appointed 2-bedroom, 2-bathroom residence is perfectly positioned on the quiet side of the building, overlooking the Grand River and the iconic pedestrian bridge. Here, you'll wake to peaceful river views and unwind with spectacular sunsets, all while being just steps from the vibrant heart of Downtown Cambridge.----- The spacious open-concept layout is flooded with natural light from expansive windows that showcase the suite's premium corner location. Generous principal rooms, contemporary finishes, and an effortless flow create a home that is equally suited for entertaining or enjoying the relaxed riverside lifestyle. ---- The lifestyle at 50 Grand is truly second to none. Located next door to the Hamilton Family Theatre, you'll have world-class performances practically at your doorstep. Stroll to award-winning restaurants, stylish cafe's, artisan bakeries, boutique shopping, fitness studios, the Cambridge Farmers' Market, and scenic riverfront walking trails. From live music and festivals to evening cocktails on the plaza, the Gaslight District offers an unmatched urban lifestyle in a charming historic setting. Best of all, this premium riverside suite allows you to enjoy everything the Gaslight District has to offer without sacrificing peace and privacy. Set on the quiet side of the building, you'll appreciate the vibrant atmosphere when you choose it, while coming home to the tranquility of the river and the beautiful pedestrian bridge views. ----Come experience 50 Grand at the Gaslight for yourself! (id:15069)
Welcome to this bright, beautifully renovated 1-bedroom, 1-bathroom townhouse nestled in the sought-after Downsview - Roding neighbourhood - where style, comfort, and convenience come together perfectly. From the moment you step inside, in this updated unit you'll feel the difference. Smooth ceilings throughout, elegant new light fixture, pot lights and a sun-filled open-concept living and dining area create an atmosphere that's warm, modern creating an inviting space perfect for unwinding or entertaining. The renovated kitchen is truly a showstopper. Sleek quartz countertops and back splash, a stylish breakfast bar, pot lights, SS appliances and thoughtful finishes make this space as functional as it is beautiful. Slide open the door and step out onto your private balcony overlooking green space - your own peaceful retreat in the heart of the city. Every detail has been considered. A stunning 4-piece bathroom with quartz countertop, ensuite laundry, dedicated parking, and a storage locker - this home has it all. Just move in and start living. Steps from groceries, shops, restaurants, banks, parks, and transit. Minutes to Yorkdale Mall, Humber River Hospital, and major highways - everything you need is right at your doorstep.This is your attainable entry point into the Toronto market - a move-in ready home in a great neighbourhood that you'll be proud to call your own. Book your showing today - homes like this don't last. (id:15069)
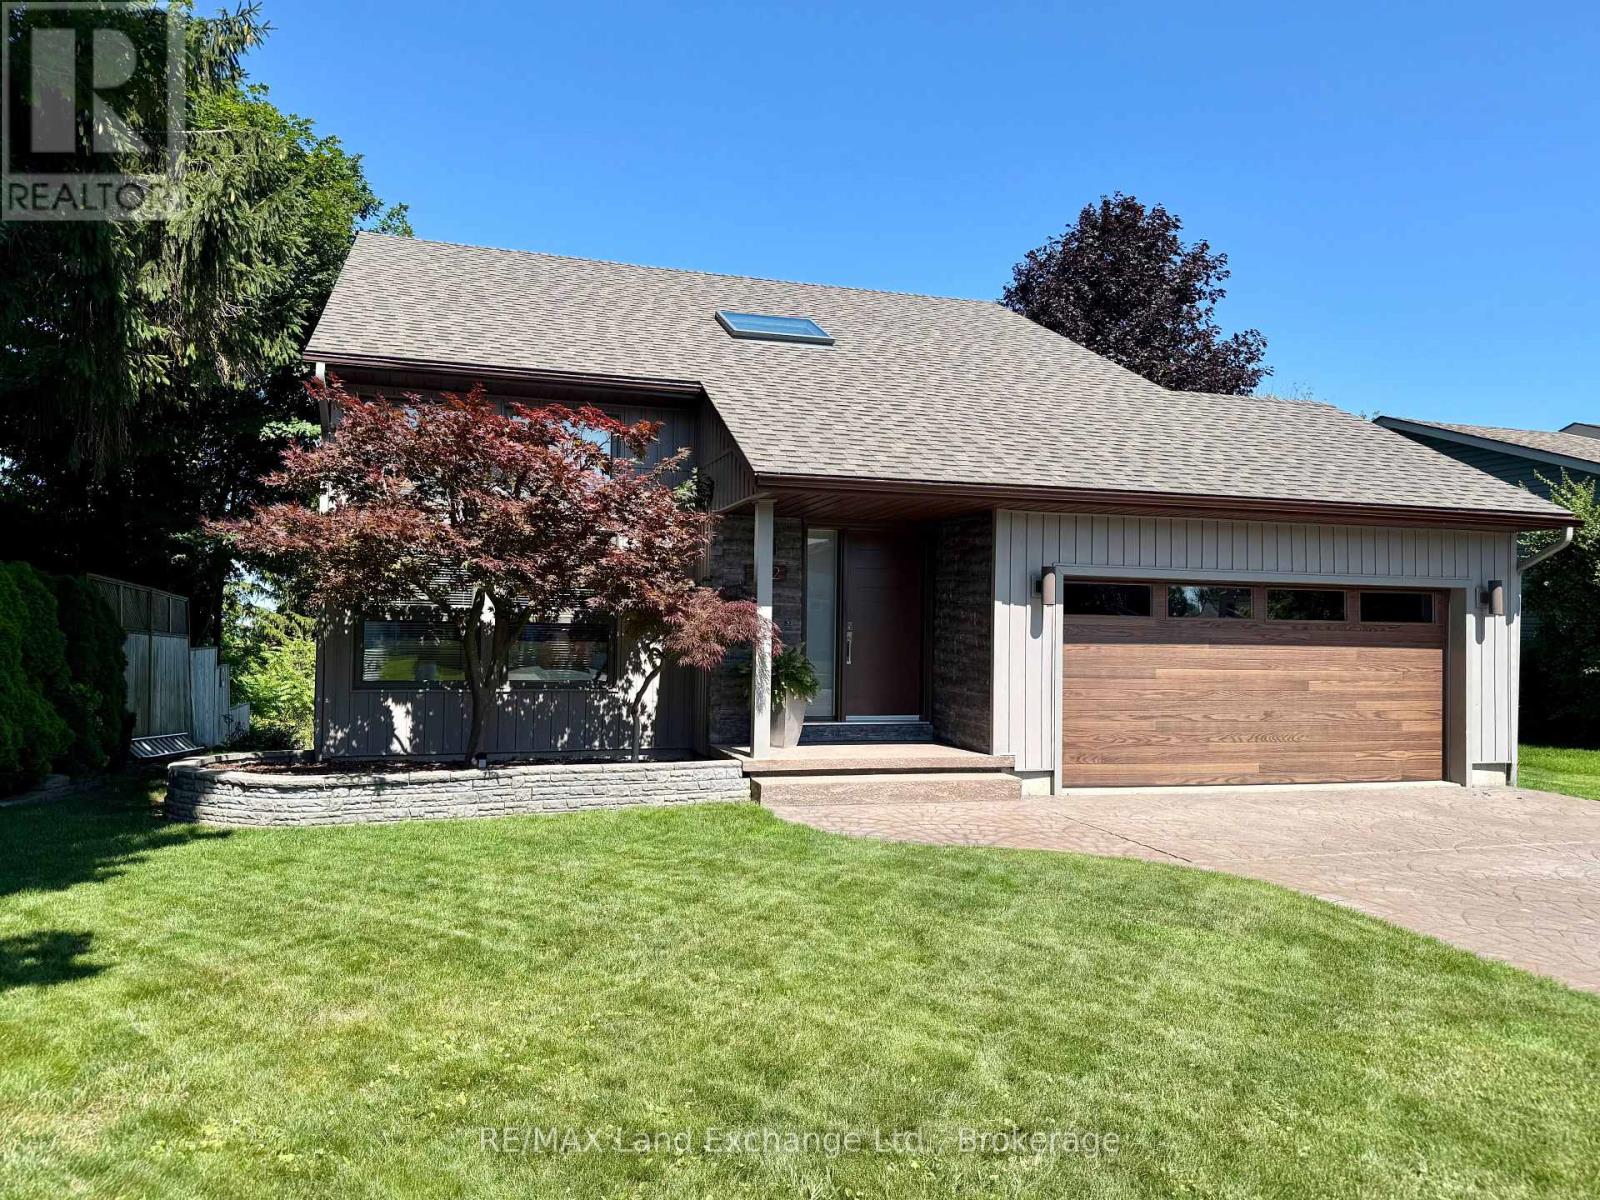
If a lakeside lifestyle beckons you, come home to 222 Penetangore Row in Kincardine! This most desirable year-round home is located on a highly sought after street in Kincardine, close to the sand beach, boardwalk, harbour and downtown shopping. This stylish, contemporary home enjoys breathtaking views of Lake Huron, displaying world-famous sunsets from large bright windows in the cozy sunroom, the comfortable sitting room, or the backyard deck. Upon arrival at the property, you will note the tasteful landscaping and modern facade, and stepping into the foyer you are welcomed by a great room with soaring ceilings, an abundance of windows plus a striking black brick feature wall enhanced by a gas fireplace. The open floor plan further leads to a modern kitchen complete with granite countertops and newer appliances; a dining area and sitting room beautifully complimented by the stunning views; a three-season sunroom which, with 3 walls of windows, allows endless hours enjoying those panoramic views; and a deck from the sunroom on which to relax during those lazy, hazy days of summer. Stairs from the great room lead up to a landing, open to below, and two spacious bedrooms each with those captivating views, plus an updated 4 piece bathroom. The lower level offers a family room complete with newer bar/kitchenette area, 3rd bedroom, office or workout room, new 3 pc bathroom, laundry/utility room and storage/mudroom with walkout to backyard. The home has had many upgrades in recent years including new siding, front door and garage doors; shingles, skylight and windows; bathrooms, hot water tank, upper level doors & trim, and kitchen appliances. Natural gas furnace & A/C 2017. An in-law suite is an option in the basement, with a separate entrance, full bathroom, kitchenette and laundry. Embrace lakeside living and the natural beauty of Kincardine! (id:15069)
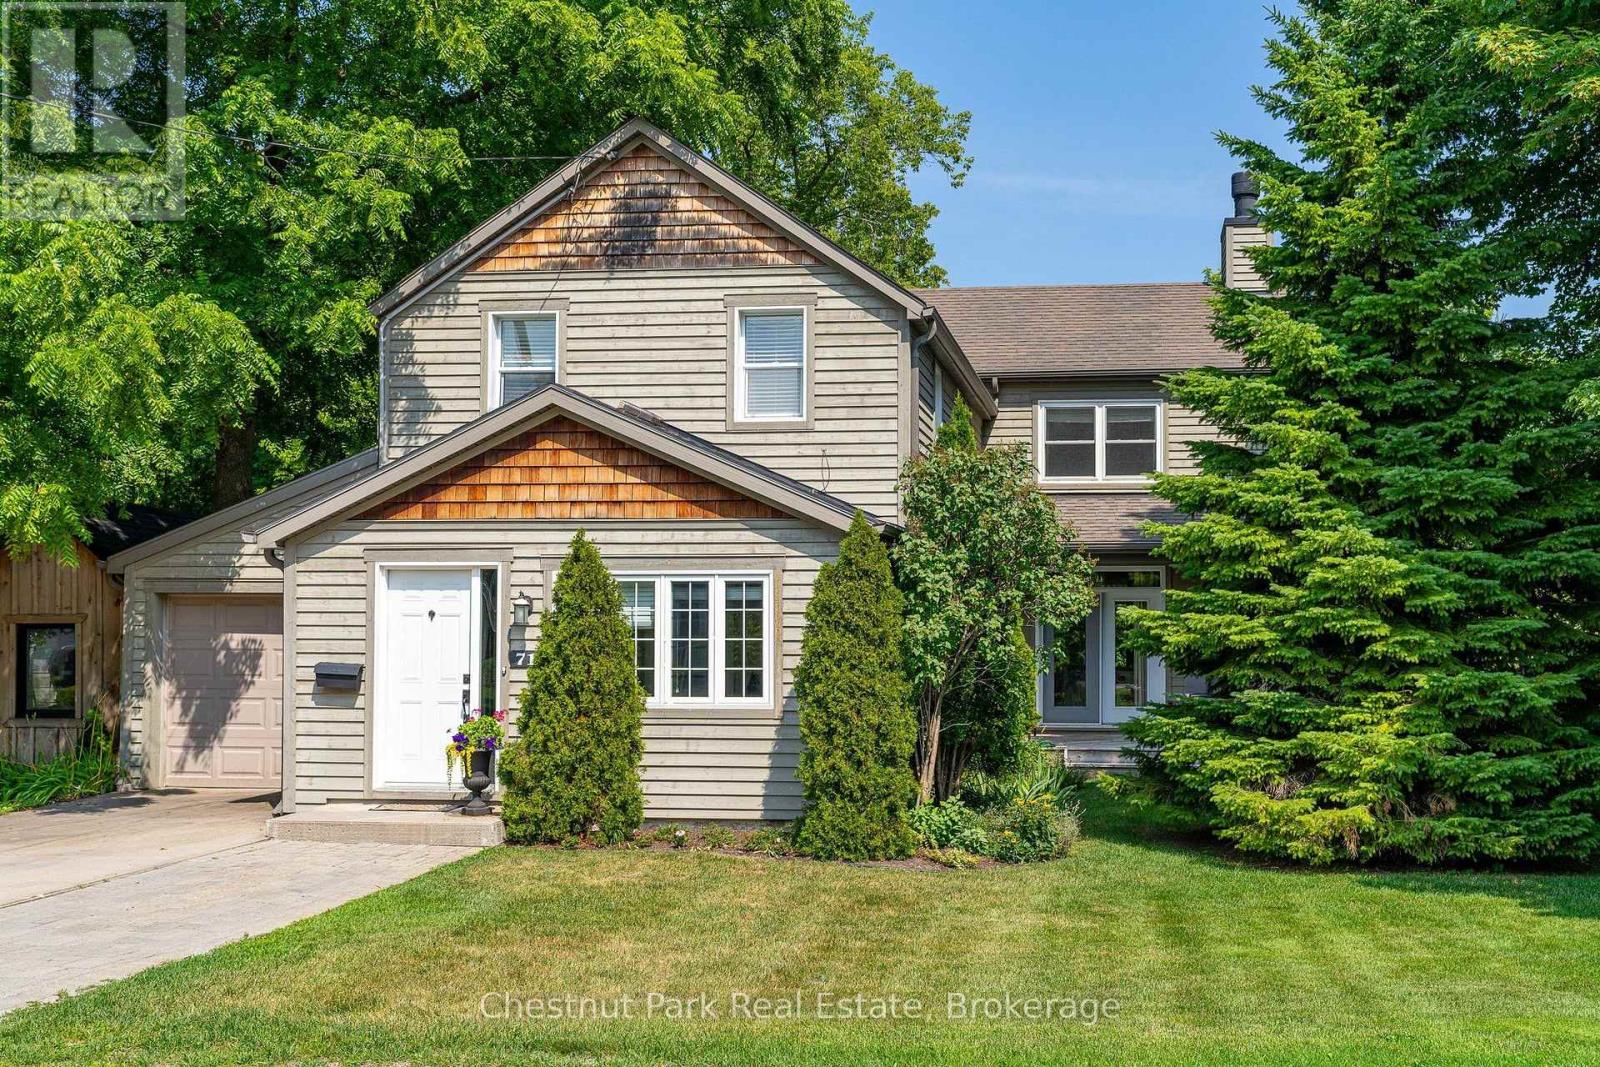
Some homes simply give you room to live; this one gives you room to grow, gather and make it your own. Tucked into one of Collingwood's established, tree-lined neighbourhoods, 71 Hickory Street offers an enviable lifestyle just minutes from downtown, restaurants, shops, schools and Georgian Bay's walking and biking trails, with Blue Mountain Village only a short drive away. The previous owner did a substantial addition and renovation that created 3,121 finished sq. ft. above grade, with a thoughtful layout that adapts beautifully to families of all sizes and ages. The light-filled main level is made for everyday life and easy entertaining, with open-concept dining, kitchen and living spaces anchored by a stone-faced wood-burning fireplace. The upgraded kitchen pairs modern cabinetry and granite counters with an oversized island where everyone naturally gathers. A spacious family room with gas fireplace extends the living space, while a main-floor primary bedroom with 3 pc ensuite, laundry room w/inside access to the garage and a welcoming front mudroom and heated floors add to the offering. Upstairs, a second primary suite offers a4 pc ensuite & large walk-in closet, 4 additional generous sized bedrooms and another 3 pc bath - plenty of space for family, guests, hobbies or whatever life brings next. Outside, the fully fenced yard (66'x165') is your own private retreat, surrounded by established greenery and designed for enjoying the outdoors. A back deck, stone patio and large overhead awning create an inviting setting for summer dinners and long evenings with friends, while the spacious yard offers room for kids and pets to play. A backyard full-sized workshop/shed with hydro adds even more flexibility. With a single-car garage, inside entry, pre-finished wood siding and on-demand hot water boiler heating system, this is a home that combines comfort, character and versatility that makes enjoying everything Collingwood and Southern Georgian Bay have to offer. (id:15069)
Charming & Low-Maintenance Living in Armitage! Welcome to quiet surroundings on Playter Crescent in Newmarket's highly sought after Armitage community. This charming home features a bright open concept layout, starting with a spacious front foyer that leads to an oversized living and dining room flooded with natural light from a large south-facing window. The generous eat-in kitchen comes complete with newer stainless-steel appliances and a walk-out to a private, sun-filled backyard with desirable southern exposure. A convenient main floor powder room completes the level.The upper level offers a large primary suite with a 2-piece ensuite and ample closet space, alongside two additional spacious bedrooms and a 4-piece family bathroom. Enjoy total peace of mind with major mechanical and capital updates: Furnace (2017), Windows (2021), Hot Water Heater (2021), and Roof (2022). Low condo fees make for effortless living, covering grass cutting, playground access, visitor parking, building insurance. This unbeatable location provides steps to Armitage Village PS, Sir William Mulock SS, Playter Parkette, scenic Tom Taylor walking trails, and Yonge Street amenities. Minutes to shopping, dining, Ray Twinney Recreation Complex, GO Transit, and Highways 404 & 400 for a seamless commute. (id:15069)
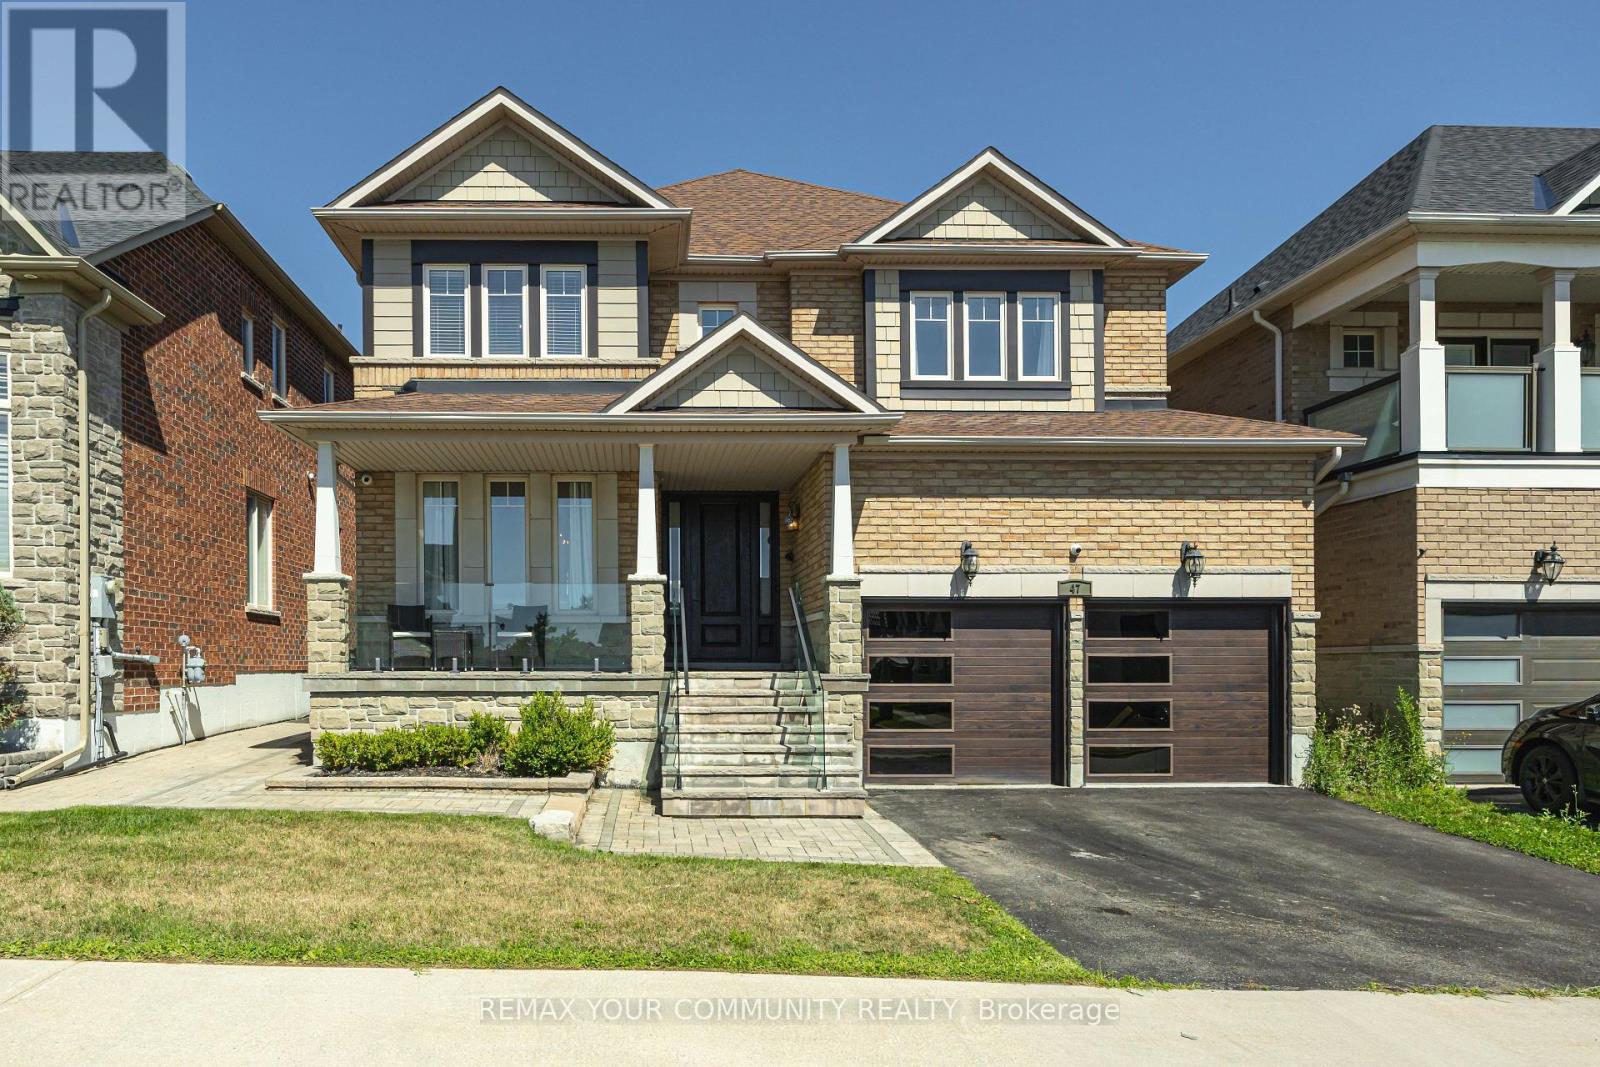
Welcome to 47 Vandervoort Dr., one of Richmond Hill's most desirable neighborhoods! This magnificent home offers over 4,300 sq. ft. of beautifully finished living space, featuring an incredible design, extensive upgrades, and exceptional indoor and outdoor living. Backing onto a private ravine, this stunning property provides a peaceful and picturesque setting, while the in-ground swimming pool creates the perfect backdrop for unforgettable summer gatherings and family entertainment. The fully finished basement adds even more living space and features a bedroom, 3-piece bathroom, and wet bar, making it ideal for guests, extended family, or additional recreational space. Perfectly located close to well-known schools, shopping, fitness facilities, community centres, and a wide range of amenities, this exceptional home offers the perfect combination of luxury, comfort, privacy, and convenience.47 Vandervoort Dr. - a truly remarkable home designed for family living and entertaining. (id:15069)
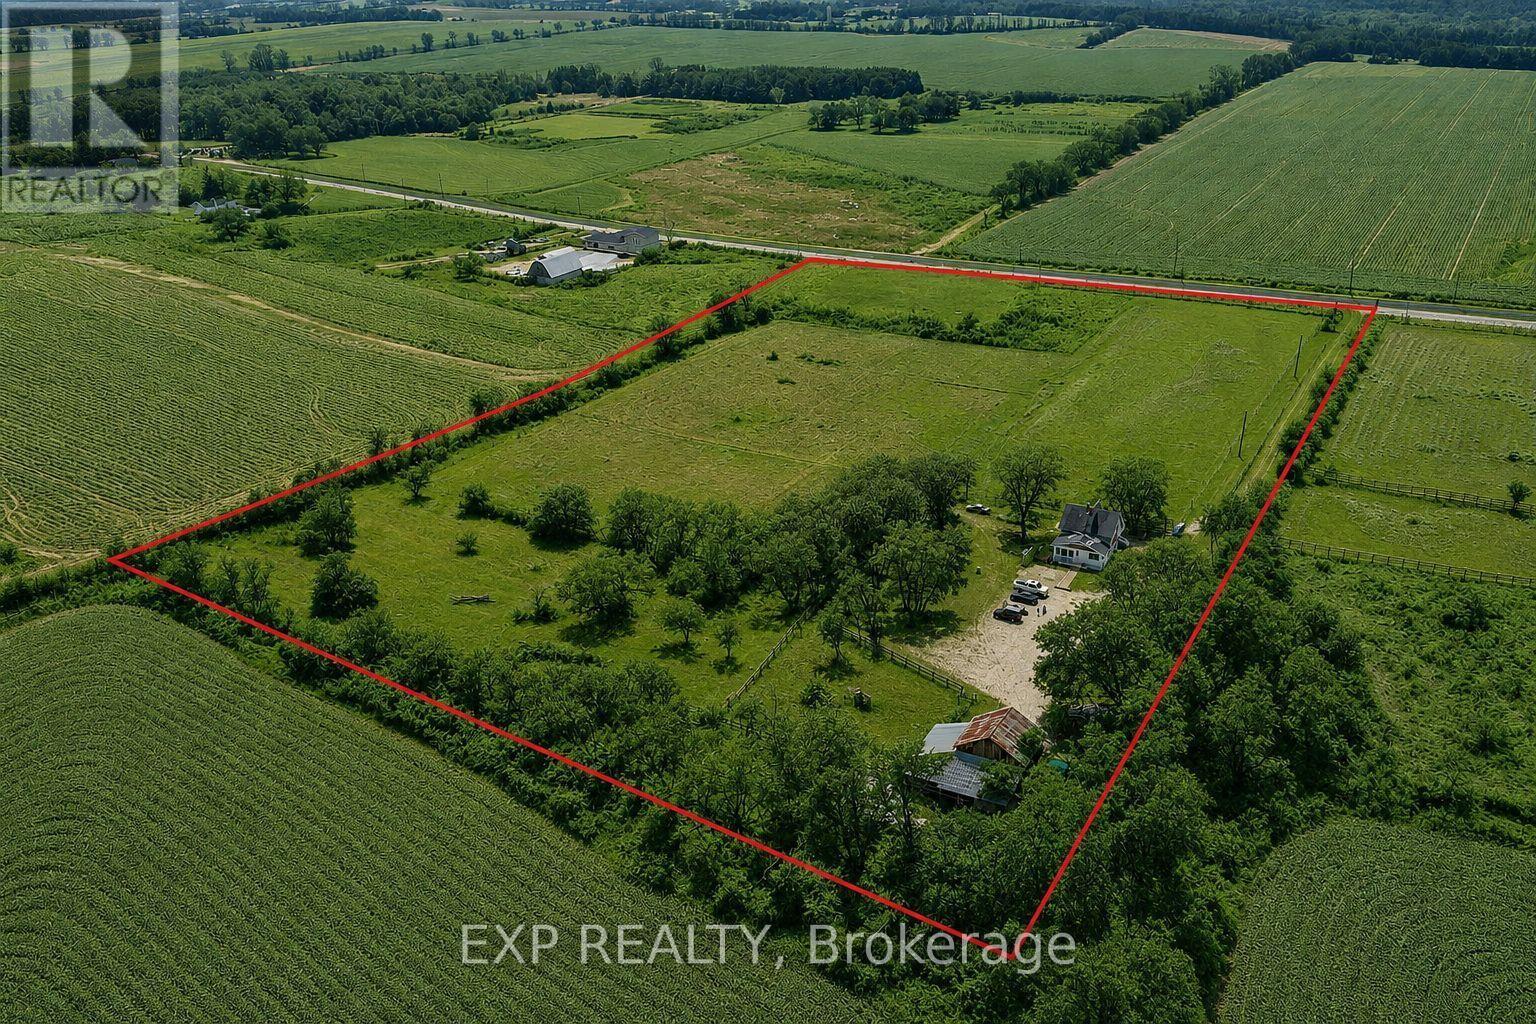
Escape to the countryside and discover the perfect blend of rural charm, privacy, and opportunity on this picturesque approx 10-acre property in one of Uxbridge's most desirable rural locations. This beautiful 3-bedroom, 2-washroom Century home with barn offers an exceptional lifestyle opportunity for hobby farmers, equestrian enthusiasts, contractors, or anyone seeking peaceful country living with room to grow.Set well back from the road and surrounded by mature trees and scenic farmland, this private retreat features a functional and inviting home with comfortable living spaces and endless potential to personalize or renovate to suit your vision. Recent upgrades include New Steel Roof, furnace, gas fireplace, attic insulation, upgraded electrical panel with generator panel, and hydro connected to the barn. An unfinished basement provides excellent additional storage space.The barn includes 3 horse stalls plus an upper loft for feed and storage, along with hydro and connected water (Nelson self filling drinking post for horses, underneath coverall) - ideal for horses, livestock, hobby farming, or versatile utility use. .Enjoy the tranquility of country living while remaining centrally located between Uxbridge, Newmarket & Keswick, just a short drive to Hwy 48 & Hwy 404 and approximately one hour to Downtown Toronto. Conveniently located minutes to the Hamlet of Zephyr and approximately 20 minutes to the town of Uxbridge, this rare offering combines convenience, privacy, and endless future potential.A truly unique opportunity to own a versatile country property with exceptional lifestyle appeal. (See attachment sheet for additional property features and floor plan.) (id:15069)
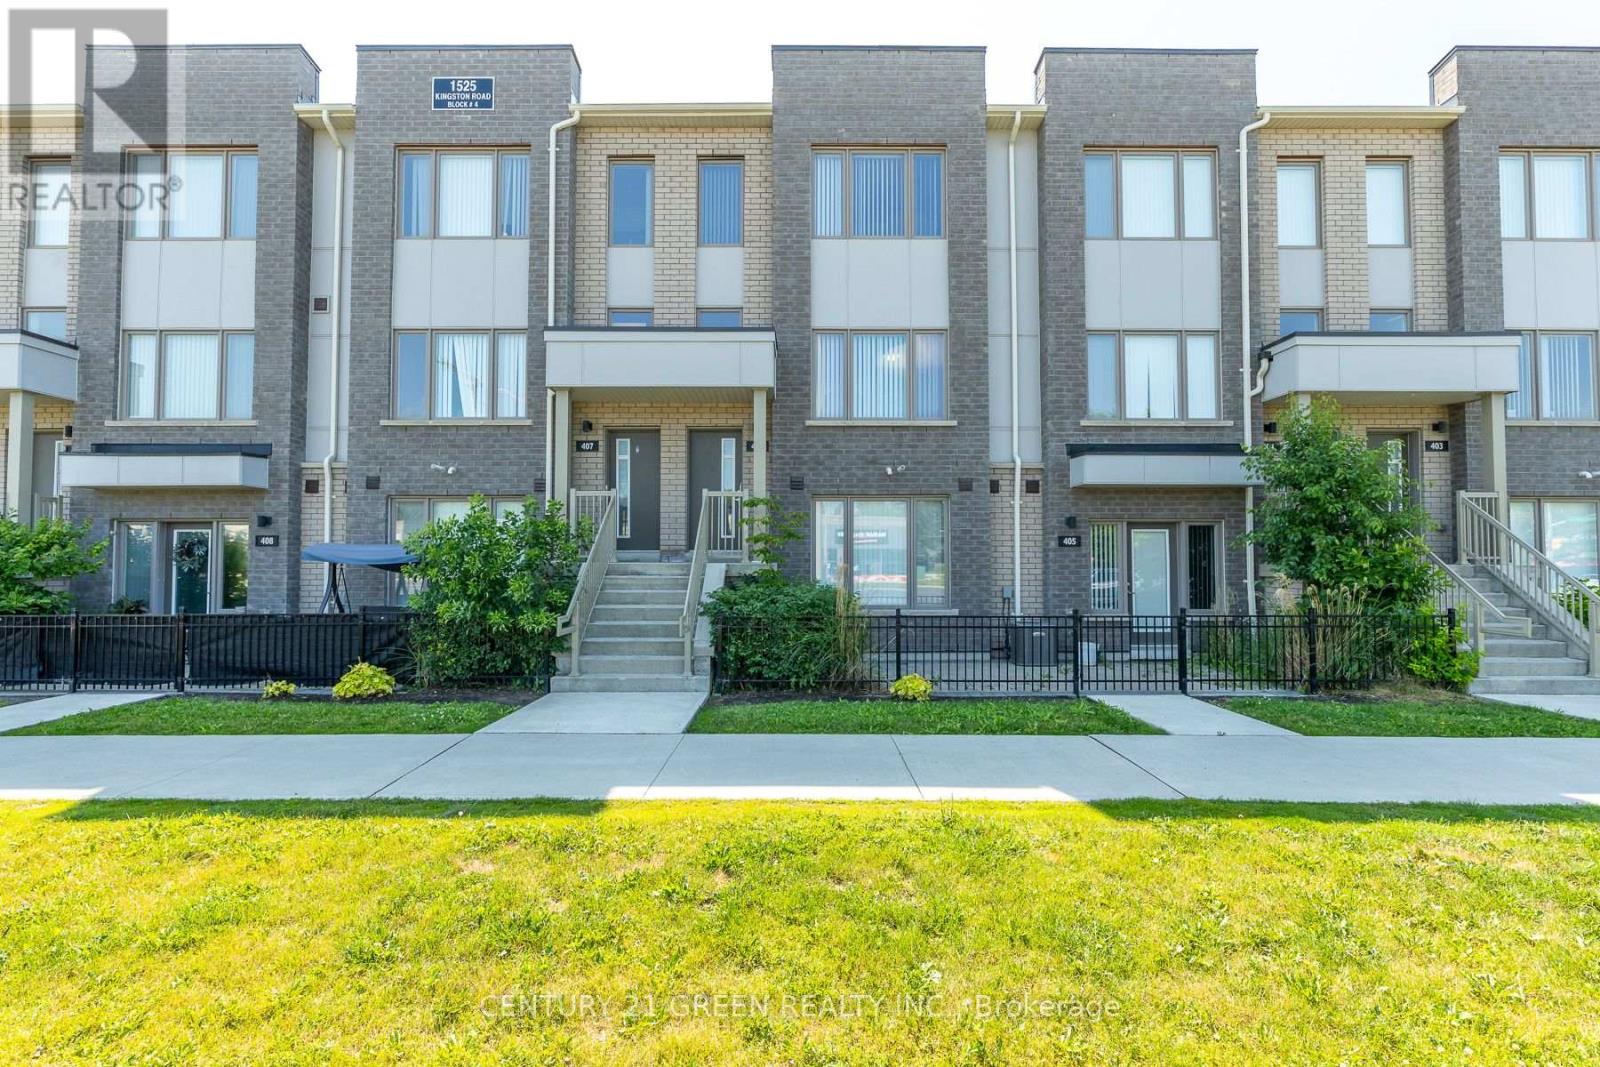
Welcome to this beautifully designed 2-storey stacked townhome in a sought-after Pickering community. Featuring 3 bedrooms, 3 bathrooms, and a private one-car garage with direct access. The bright open-concept layout offers modern finishes, laminate flooring, a stylish kitchen, and a spacious private terrace, perfect for relaxing or entertaining. Enjoy community amenities including a playground, greenhouse, and garden plots. Ideally located near Hwy 401, Pickering Town Centre, GO Station, transit, shopping, dining, and recreation. A fantastic opportunity for first-time buyers, downsizers, or investors! (id:15069)