
791 Cheapside Road Jarvis, Ontario N0A 1J0

4 Bedroom
2 Bathroom
2,533 sqft
Raised Bungalow
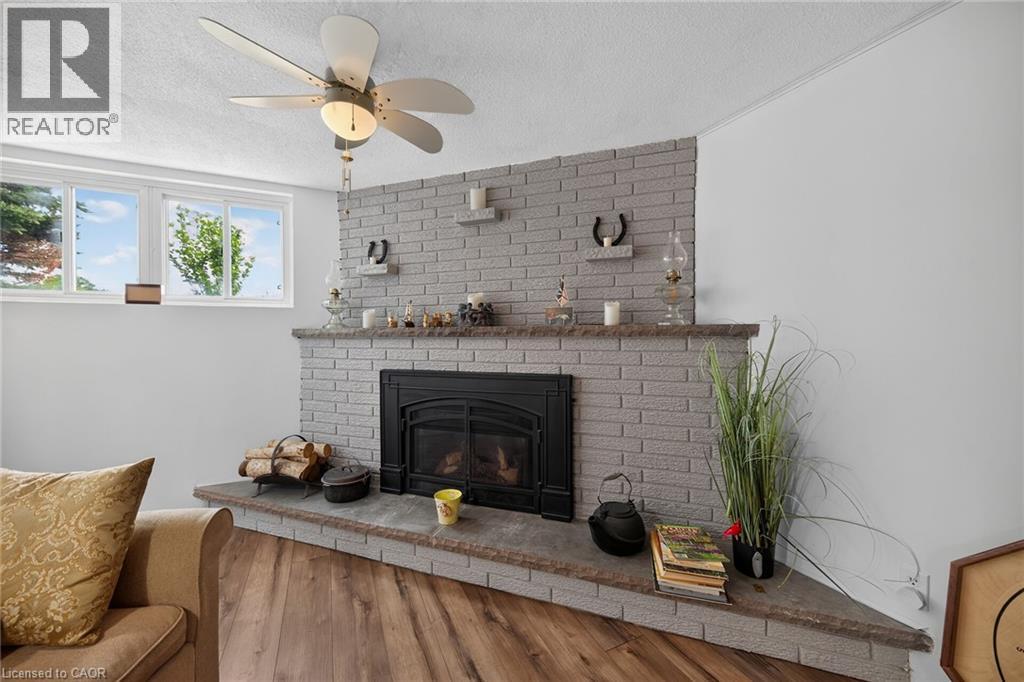
Fireplace
Central Air Conditioning
Forced Air
$699,900
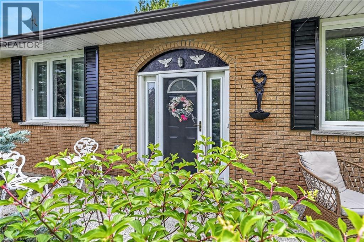
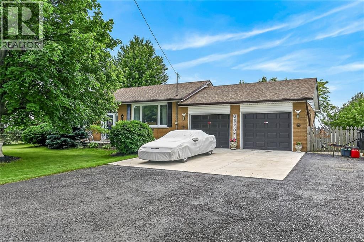
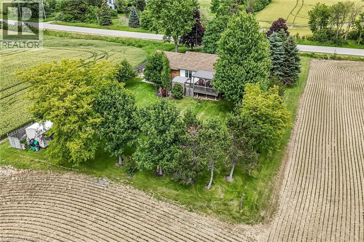
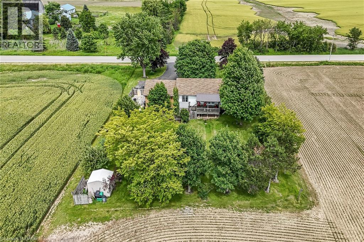
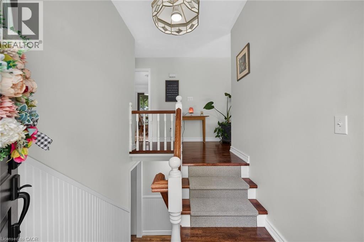
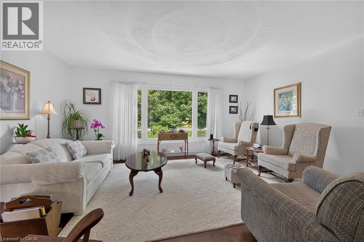
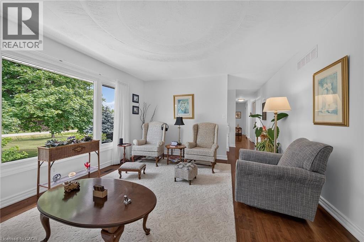
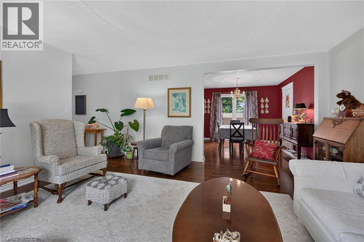
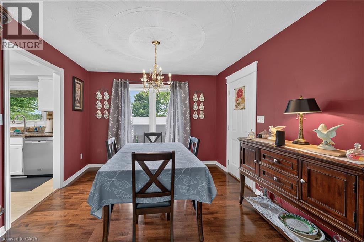
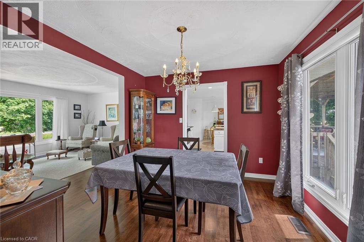
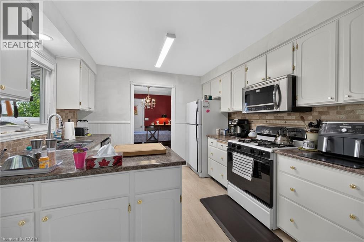
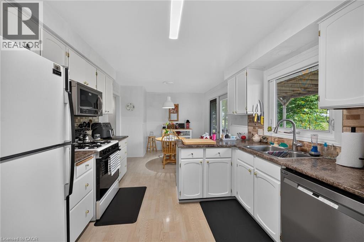
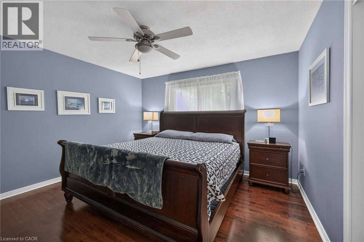
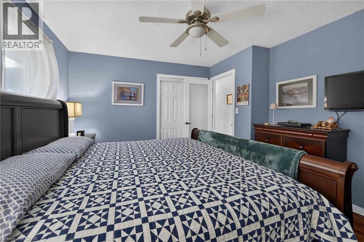
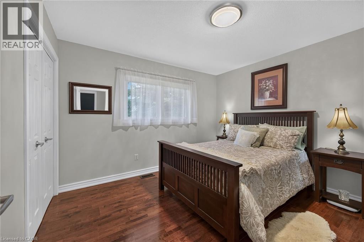
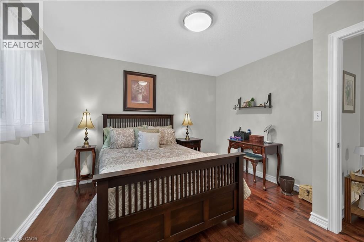
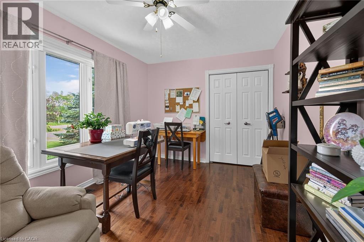
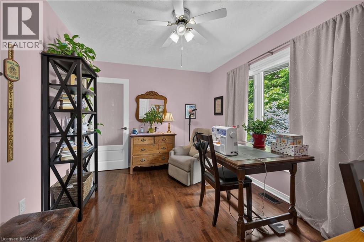
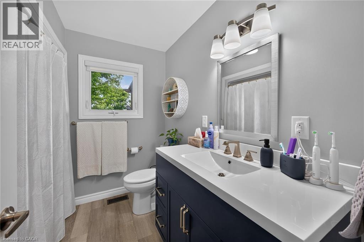
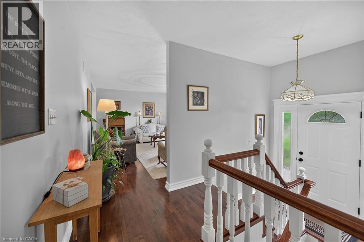
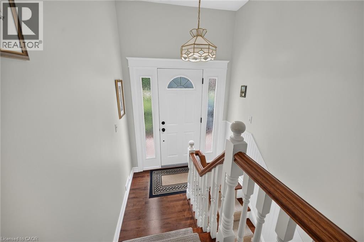
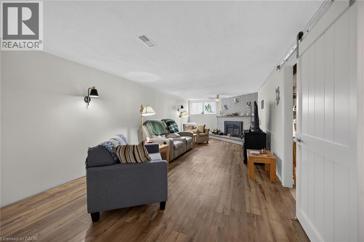
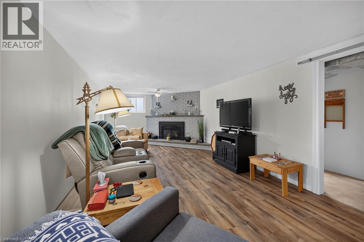
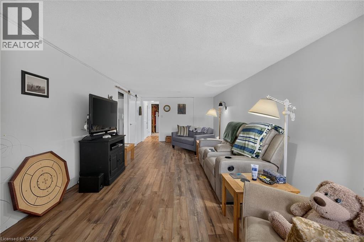
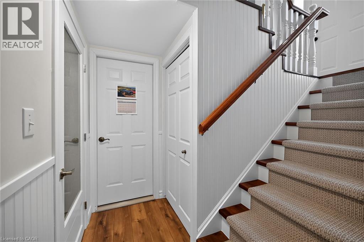
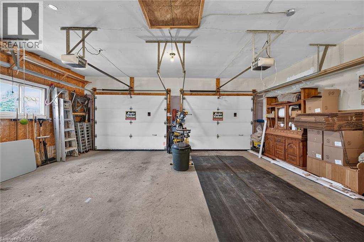
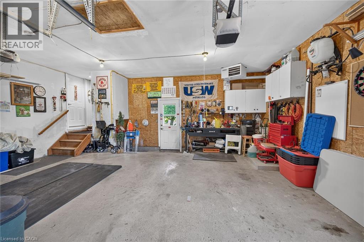
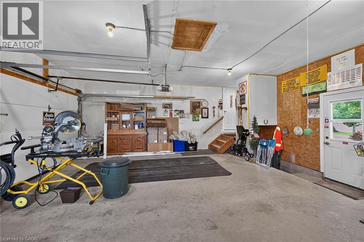
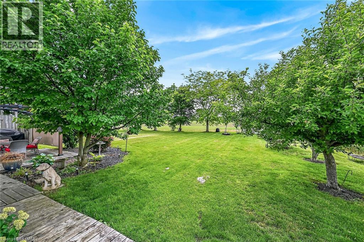
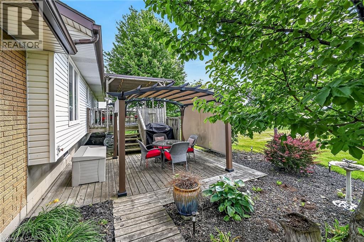
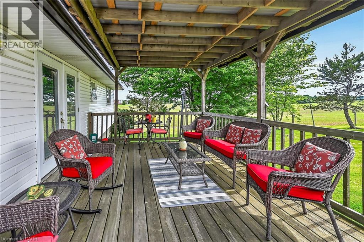
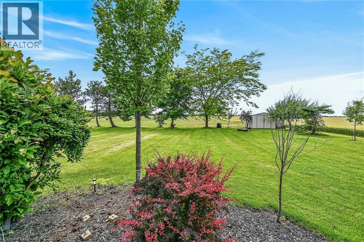
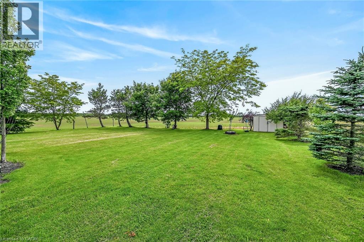
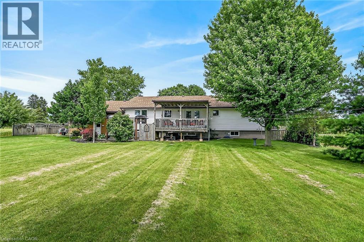
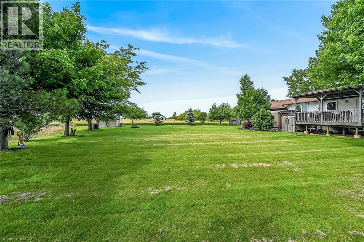
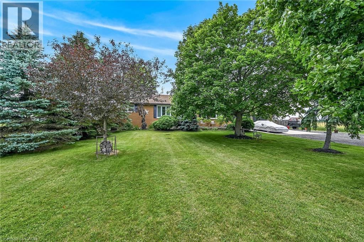
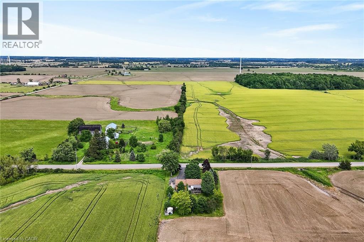
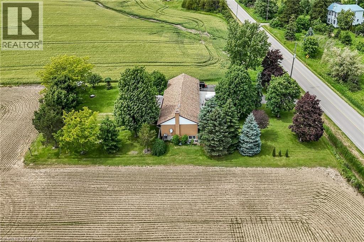
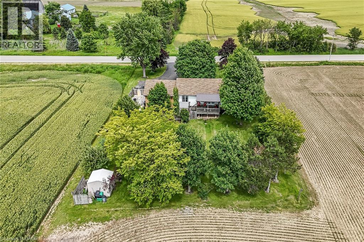
Room for the whole family! An elevated bungalow with a view to the west. Surrounded by pristine farm land and natures bounty. There are no direct neighbours and extremely private. With over 2500sf this 2 level home has 3 generous bedrooms and 2 full bathrooms. The home is cheerful and bright with numerous updates throughout. Recently renovated rec room with cozy gas fireplace for those chilly evenings. Full double garage with basement access allows for a wonderful workshop area. This location is 15 mins to Cayuga, 40 mins to Hamilton and 20 mins to Simcoe. The kids would have school bus pickup right at the end of the laneway! A lovely spot to live. RSA (id:15069)
Property Details
| MLS® Number | 40843242 |
| Property Type | Single Family |
| Community Features | Quiet Area, School Bus |
| Features | Country Residential, Private Yard |
| Parking Space Total | 10 |
Building
| Bathroom Total | 2 |
| Bedrooms Above Ground | 3 |
| Bedrooms Below Ground | 1 |
| Bedrooms Total | 4 |
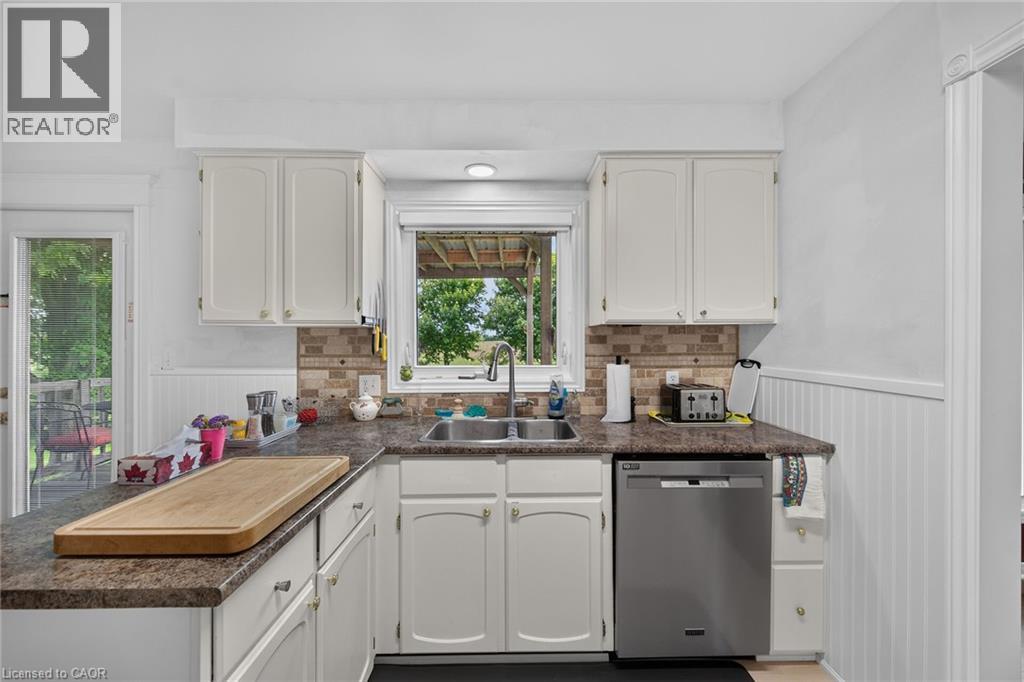
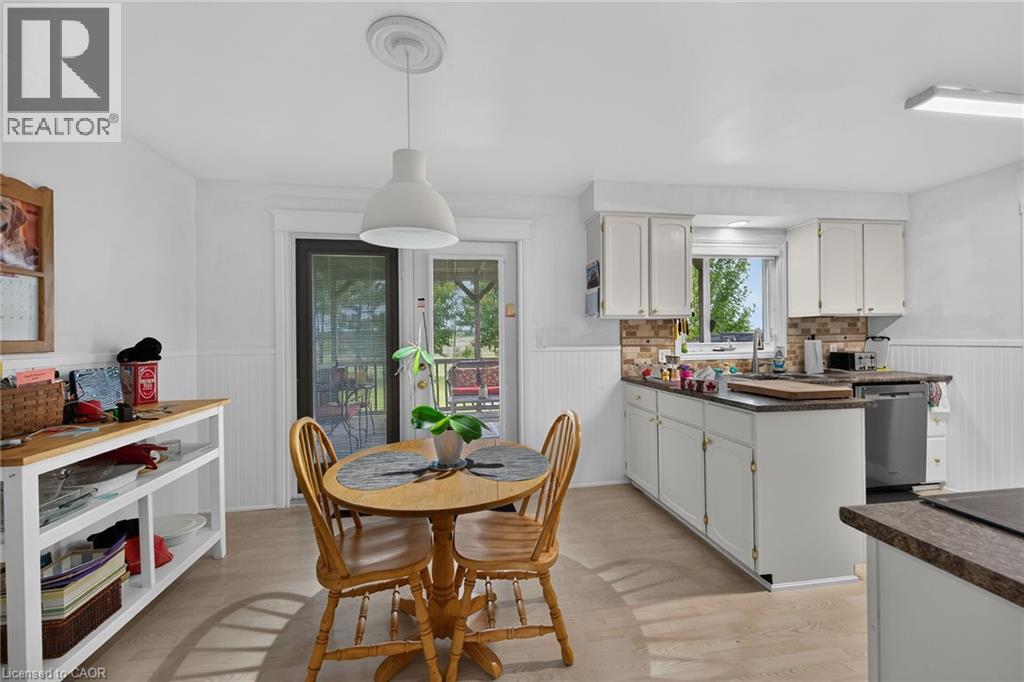
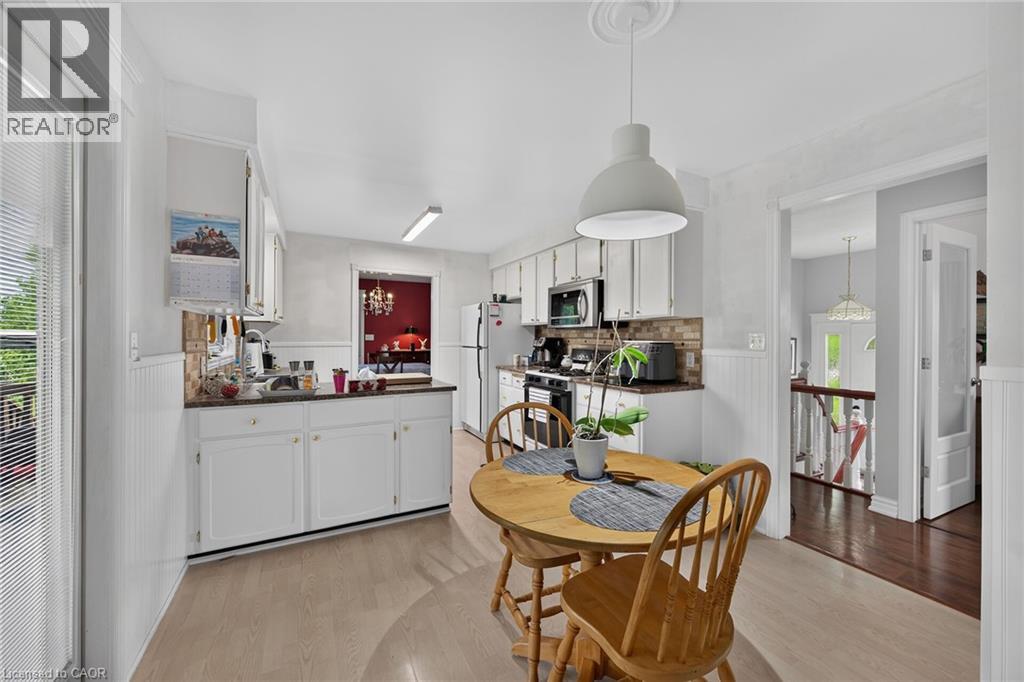
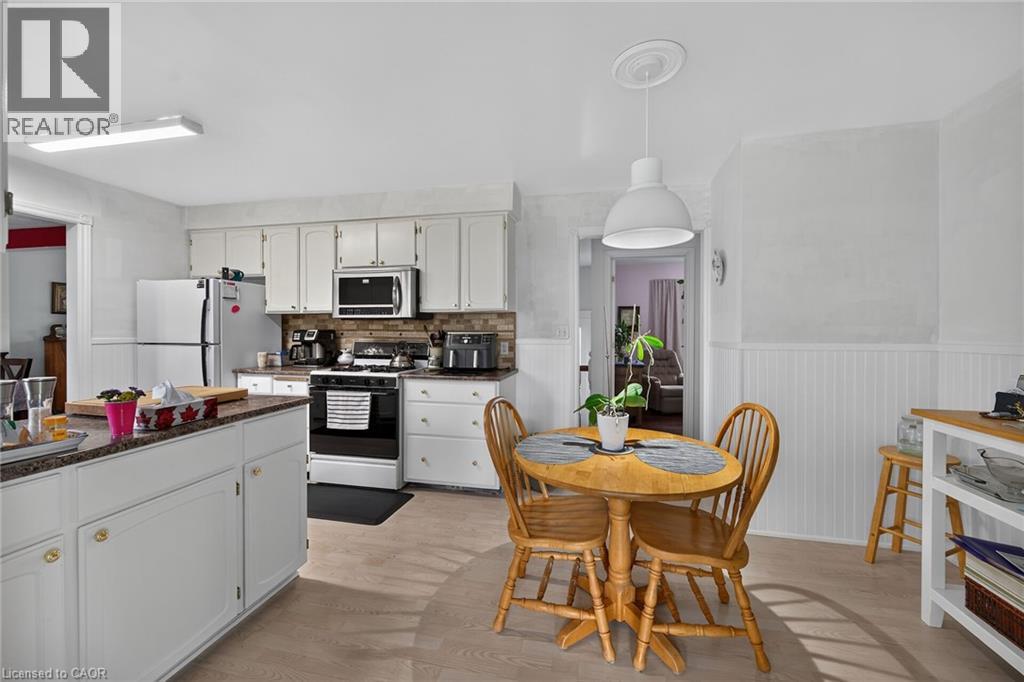
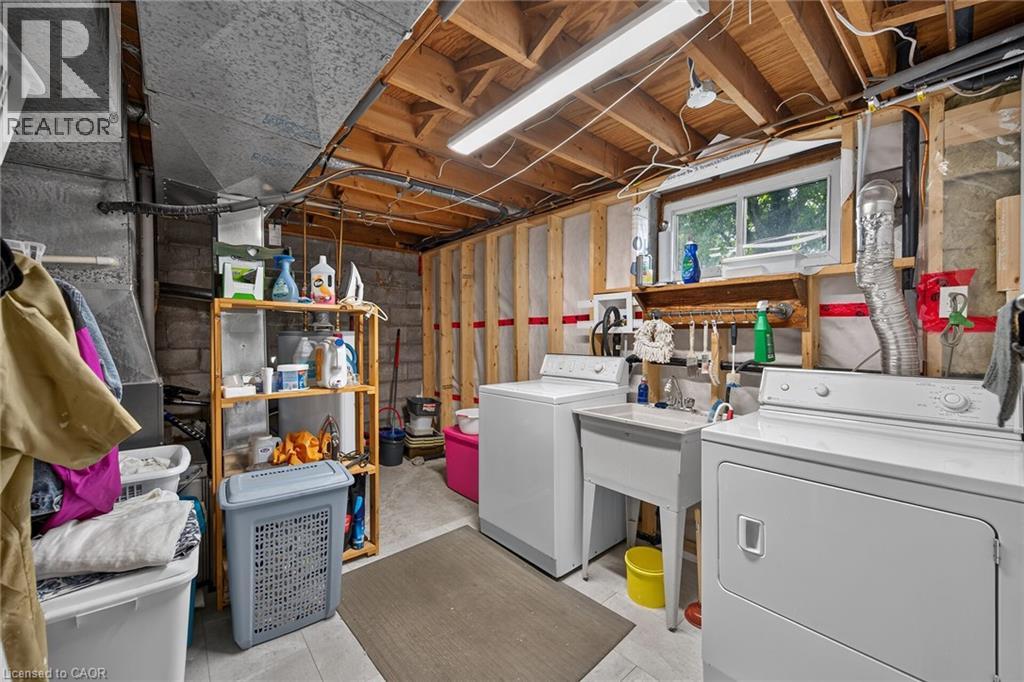
| Appliances | Dishwasher, Dryer, Refrigerator, Washer, Gas Stove(s) |
| Architectural Style | Raised Bungalow |
| Basement Development | Finished |
| Basement Type | Full (finished) |
| Construction Style Attachment | Detached |
| Cooling Type | Central Air Conditioning |
| Exterior Finish | Brick, Vinyl Siding |
| Fireplace Present | Yes |
| Fireplace Total | 1 |
| Half Bath Total | 1 |
| Heating Type | Forced Air |
| Stories Total | 1 |
| Size Interior | 2,533 Sqft |
| Type | House |
| Utility Water | Cistern |
Parking
| Attached Garage |
Land
| Access Type | Road Access |
| Acreage | No |
| Sewer | Septic System |
| Size Depth | 200 Ft |
| Size Frontage | 102 Ft |
| Size Total Text | Under 1/2 Acre |
| Zoning Description | N A2 |
Rooms
| Level | Type | Length | Width | Dimensions |
|---|---|---|---|---|
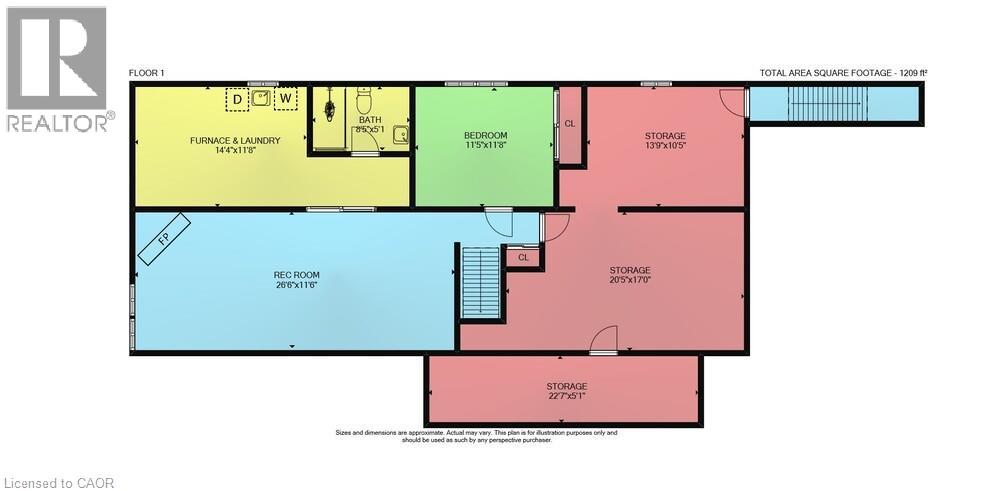
| Basement | Storage | 13'9'' x 10'5'' | ||
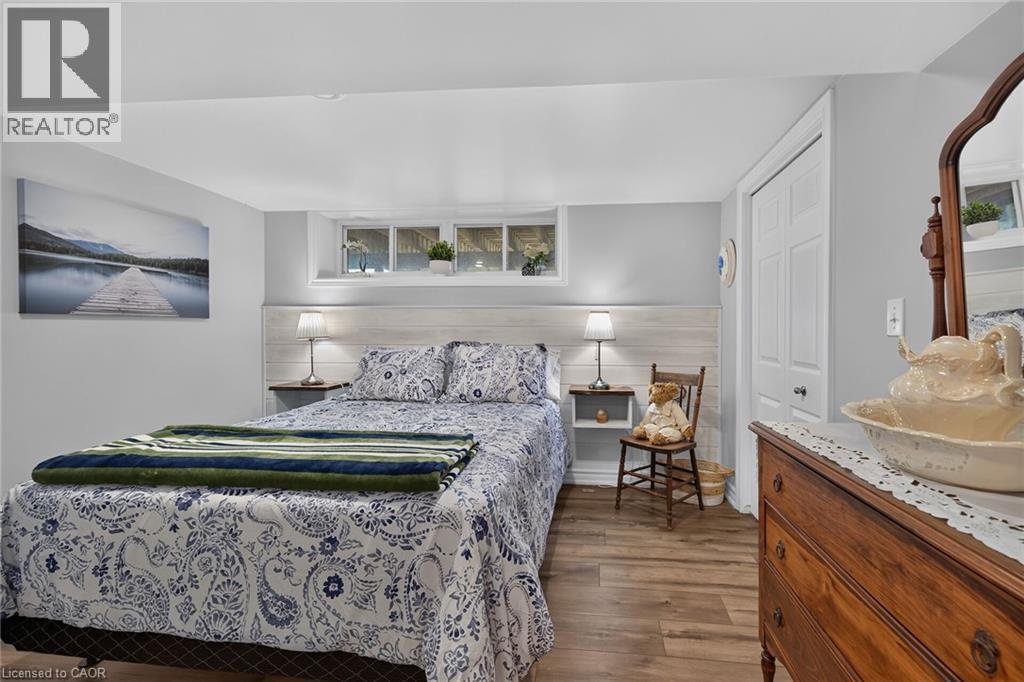
| Basement | Bedroom | 11'5'' x 11'8'' | ||
| Basement | Utility Room | 14'4'' x 11'8'' | ||
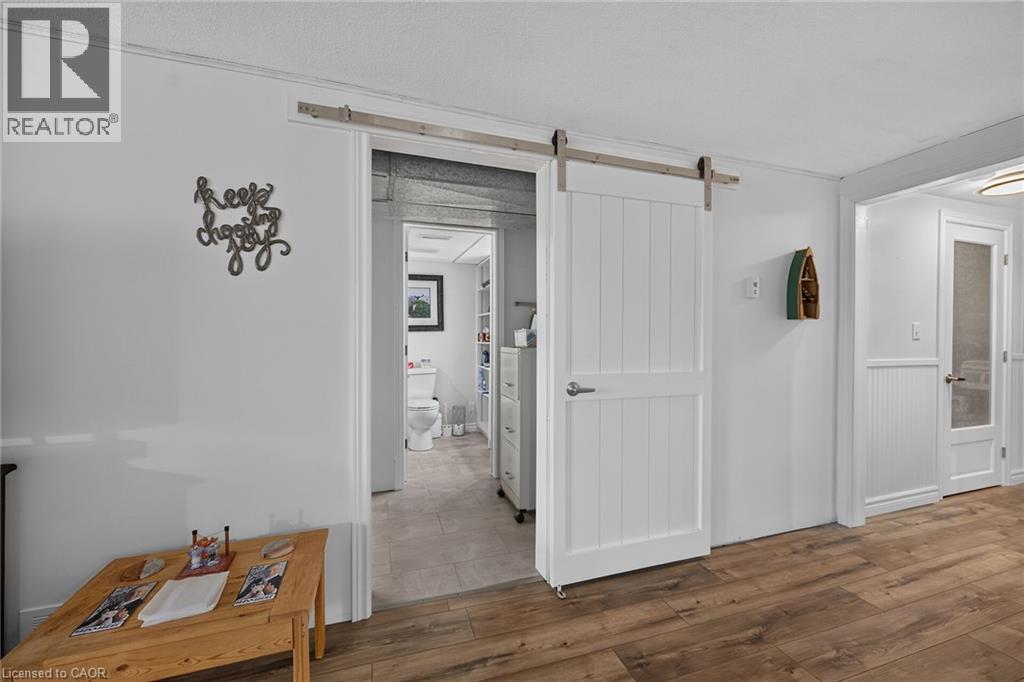
| Basement | 2pc Bathroom | Measurements not available | ||
| Basement | Family Room | 26'6'' x 11'6'' | ||
| Main Level | 4pc Bathroom | Measurements not available | ||
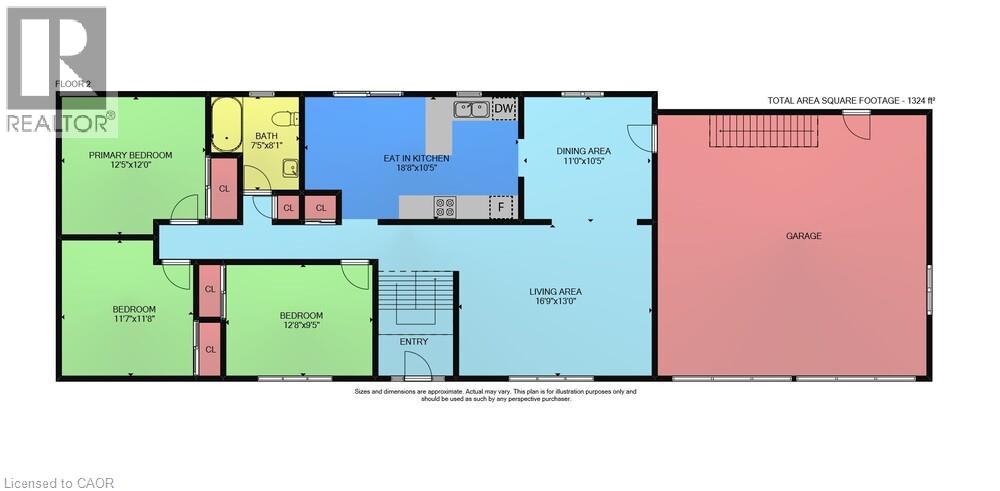
| Main Level | Primary Bedroom | 12'5'' x 12'0'' | ||
| Main Level | Bedroom | 11'7'' x 11'8'' | ||
| Main Level | Bedroom | 12'8'' x 9'5'' | ||
| Main Level | Eat In Kitchen | 18'8'' x 10'5'' | ||
| Main Level | Dining Room | 11'0'' x 10'5'' | ||
| Main Level | Living Room | 16'9'' x 13'0'' |
https://www.realtor.ca/real-estate/29957933/791-cheapside-road-jarvis
Contact Us
Contact us for more information

This REALTOR.ca listing content is owned and licensed by REALTOR® members of The Canadian Real Estate Association
The trademarks REALTOR®, REALTORS®, and the REALTOR® logo are controlled by The Canadian Real Estate Association (CREA) and identify real estate professionals who are members of CREA. The trademarks MLS®, Multiple Listing Service® and the associated logos are owned by The Canadian Real Estate Association (CREA) and identify the quality of services provided by real estate professionals who are members of CREA. The trademark DDF® is owned by The Canadian Real Estate Association (CREA) and identifies CREA's Data Distribution Facility (DDF®)
August 12 2026 07:00:34
REALTORS® Association of Hamilton-Burlington
Royal LePage State Realty Inc.