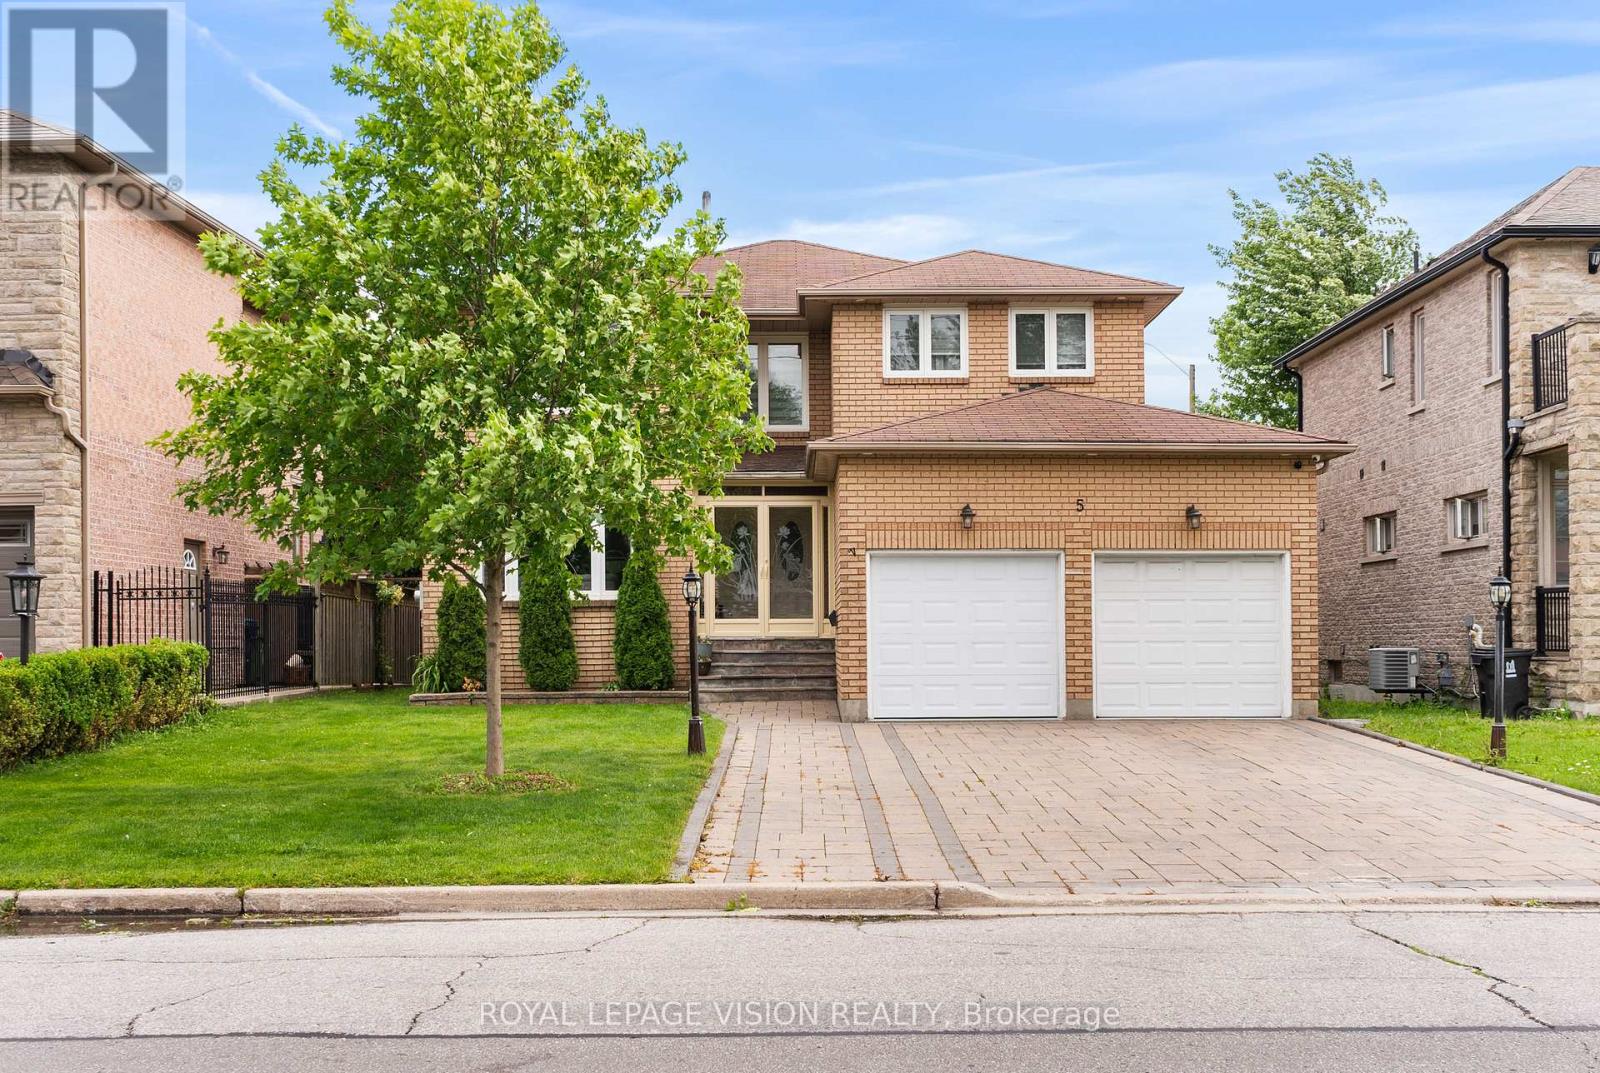
ENTERTAINERS DREAM! Welcome to 5 Anson Avenue, a meticulously maintained and thoughtfully updated custom-built residence set on a premium 50-foot frontage in the heart of Cliffcrest. Nestled on a prestigious street lined with stunning custom homes, this exceptional two-storey property offers the perfect blend of elegance, functionality, and modern comfort. Designed with both everyday living and entertaining in mind, the home features four generously sized bedrooms, including a luxurious primary retreat with a private ensuite, as well as separate living and family rooms that offer ample space for family gatherings. The family room is enhanced by beautiful feature walls and one of two stylish electric fireplaces, adding warmth and character throughout the home. Upon entry, you're welcomed by an impressive double-door mudroom that offers both convenience and organisation. The chef-inspired kitchen is ideal for culinary enthusiasts, while the dedicated home office creates the perfect work-from-home environment. A fully finished basement with its own kitchen provides incredible versatility. Step outside to your private backyard oasis, complete with a cabana-style deck featuring a built-in grill and TV station, making it an entertainer's dream. The home also includes a double-car garage and an extra-wide private driveway. Backing onto a quiet cul-de-sac with no rear neighbours and offering convenient rear access, this property delivers a rare level of privacy. Ideally located just minutes from Scarborough GO Station and only a five-minute drive to Bluffers Park, it is also close to TTC, grocery stores, restaurants, places of worship, and other everyday amenities. Families will appreciate the proximity to excellent schools, including Anson Park Public School and R.H. King Academy. A Rare Opportunity To Own A family-oriented home that checks all the boxes in one of Scarboroughs best communities. (id:15069)
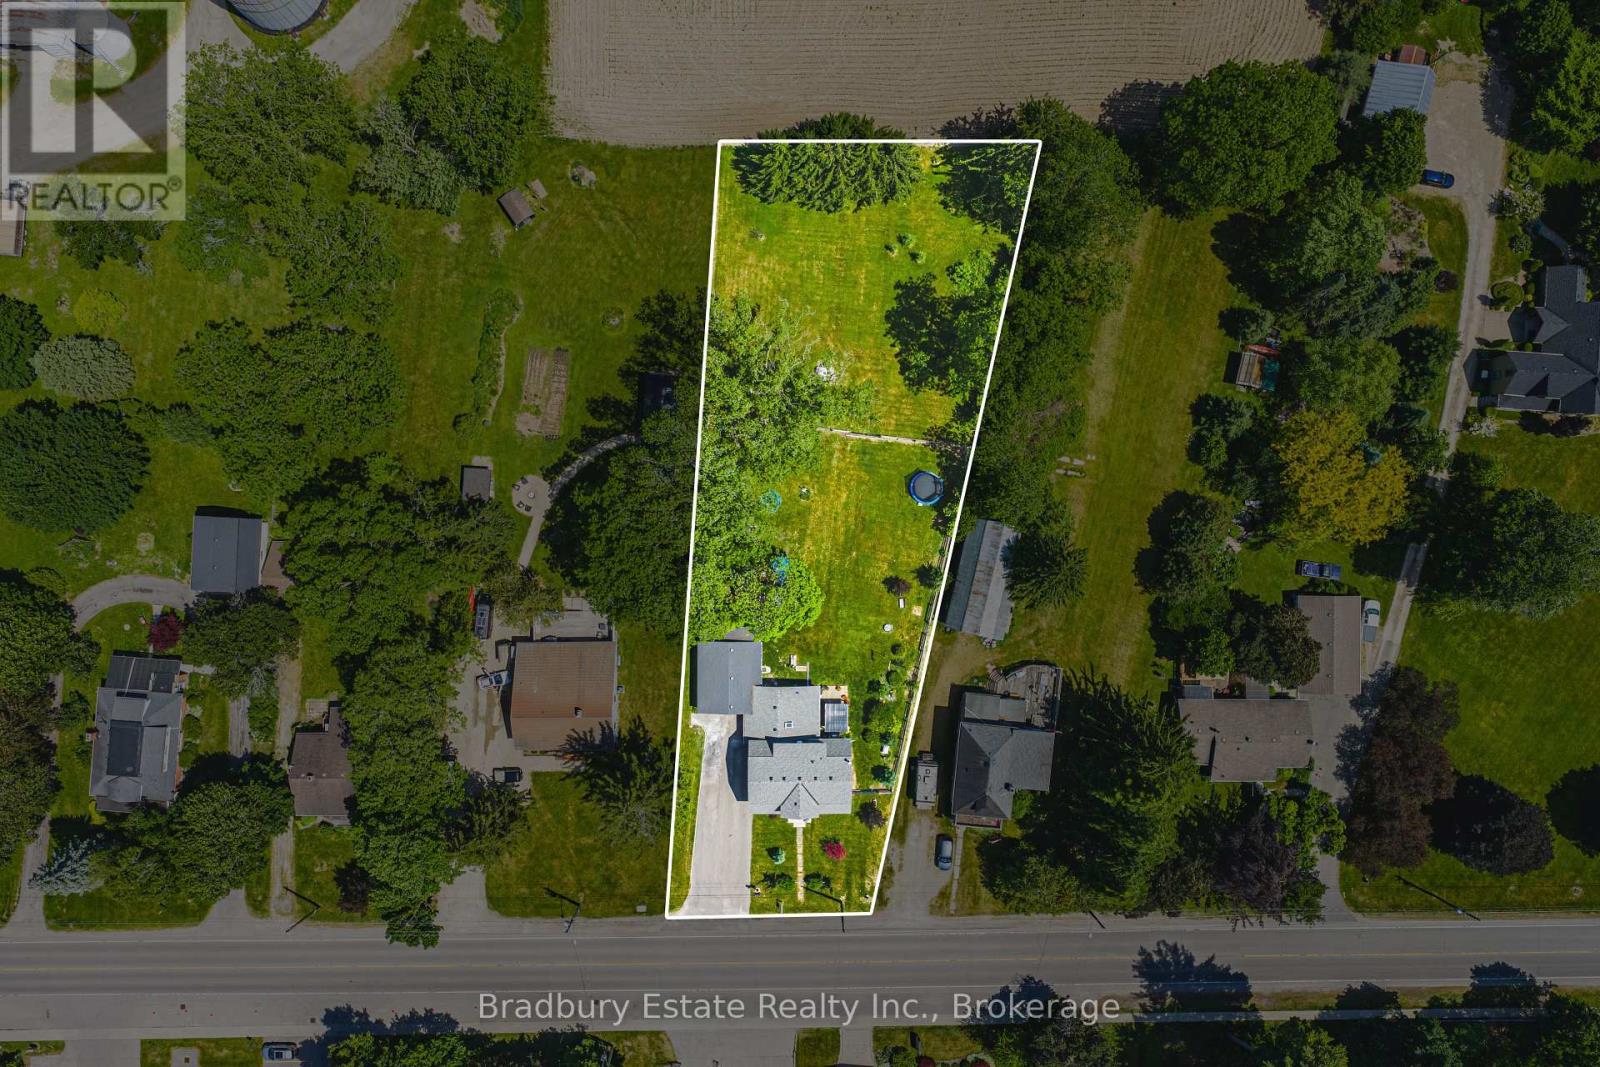
Welcome to an unbeatable mix of charm, character and modern updates - and directly across the street from an Elementary School - welcome to 670 Mount Pleasant Road. Located in the heart of the idyllic Town of Mount Pleasant - just 10 minutes south of Brantford - and sitting on more than 8/10ths of an acre with a HEATED GARAGE, this is your chance to secure a home, lot and lifestyle like no other. Featuring the original Triple Brick portion of the House built in 1853, you have the chance to become just the sixth Owner(!) in the 173 year history of this spectacular home. Stepping inside, you'll love the stately 10 1/2 Ft. Ceilings in the Foyer, Library, Dining and the truly GREAT Great Room. To accompany the unmistakable heart and feel, there's been more than $200,000 in updates and additions in the past 6 years - including a new Kitchen with Venting/Shaded Skylight and off-shoot Pantry, Main Floor Bathroom, NEW FURNACE AND A/C and All-Year Sunroom leading to the Rear Deck - all completed by the Professional Contractor Owner. On the Upper Level, 3 Large BR are augmented by a Nursery/Sewing Room with Cedar Closet and updated Full Bathroom. Moving outside, enjoy picturesque views year round, along with plenty of space for kids and pets to play inside, or beyond, the recently installed Corral Fence. There's also a large Garage with Man Door, 90 Foot Double-Wide Driveway and Access Door to the Rear Yard. Municipal Water, recent Septic upgrades, 200 AMP Service with 100 AMP Back-Up Generator, two clean and dry Basement areas for Storage and incredibly low Property Taxes deliver long term peace of mind and make this an even bigger value and opportunity for your family. Ideal LOCATION with School, Nature Trails, Community Centre and Park, Grocery and Fine Dining all nearby. Truly, it's a home you have to see *in person* to believe and appreciate. Book your Showing today. (id:15069)
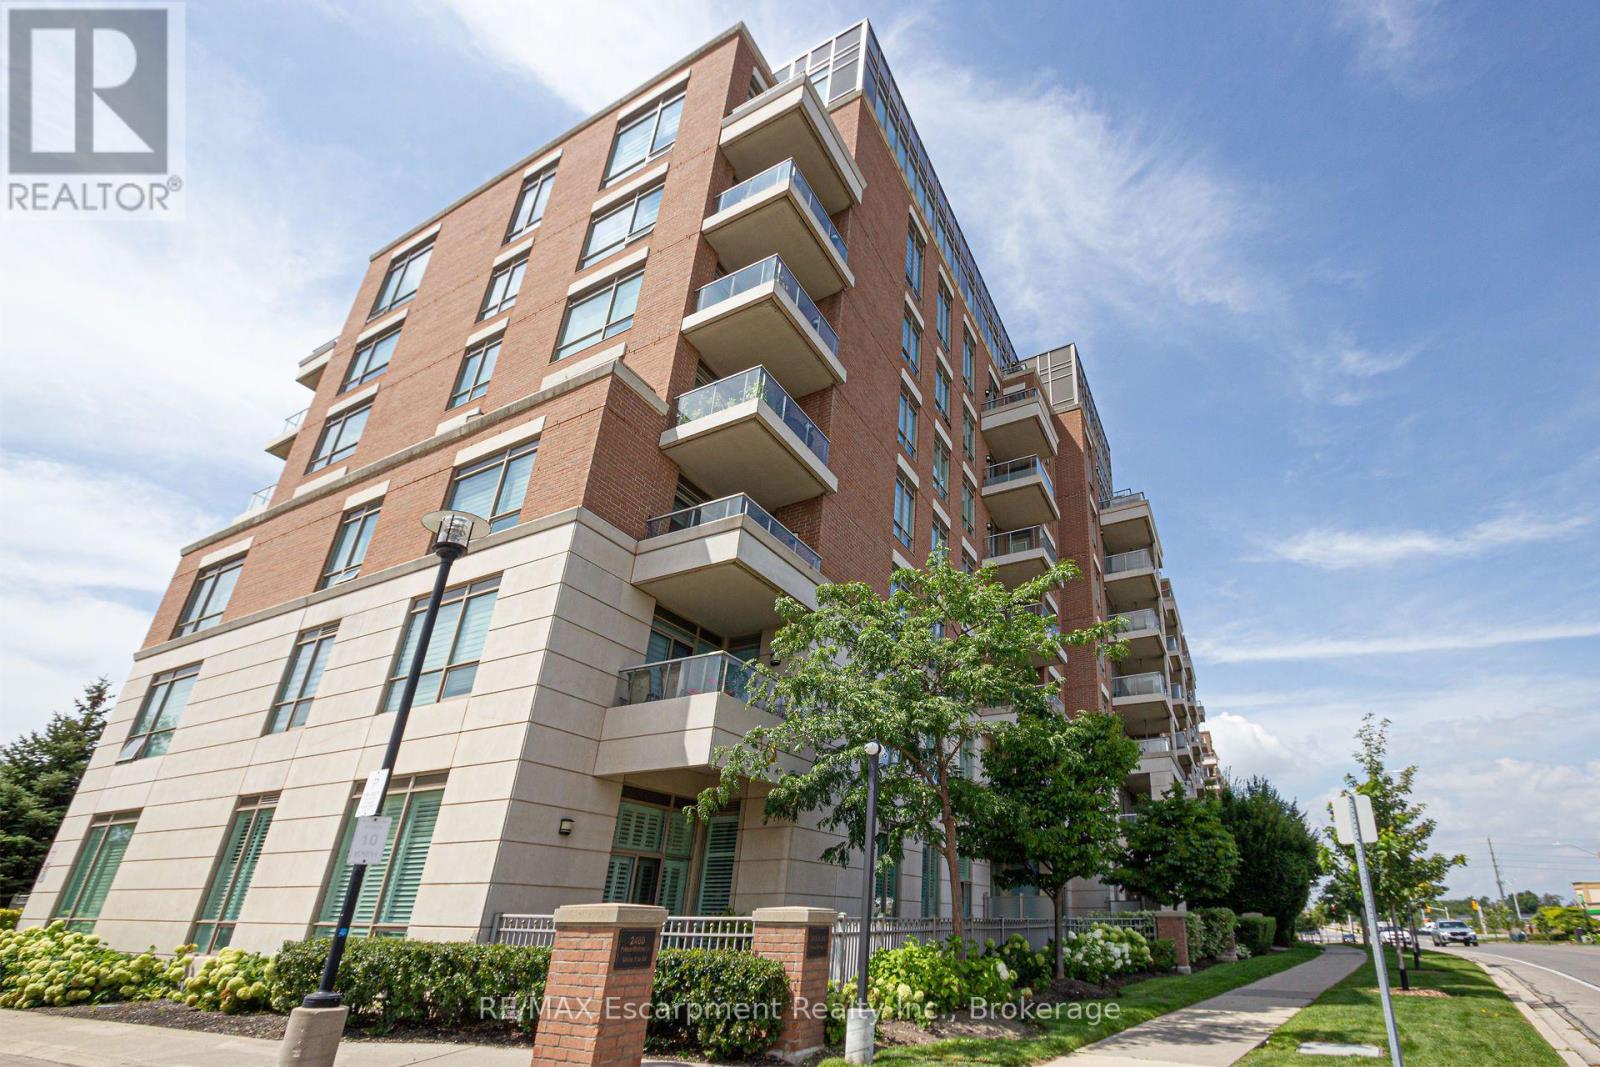
Welcome to the prestigious Emporium Condominiums in Oakville's highly sought-after Joshua Creek community! This bright and beautifully maintained 1-bedroom plus den suite offers a functional open-concept layout ideal for first-time buyers, professionals, downsizers, or investors. The modern kitchen features quartz countertops, a stylish backsplash, stainless steel appliances, and overlooks the spacious living and dining area with walk-out to a private balcony-perfect for enjoying your morning coffee or relaxing after a long day. The versatile den is ideal as a home office, guest room, or nursery. A 4-piece bathroom, in-suite laundry, one underground parking space, and one locker complete this exceptional home. Residents enjoy premium building amenities including a indoor pool, fitness centre, sauna, theatre room, party/meeting room, games room, and visitor parking. Conveniently located just minutes from Highways 403, 407 and the QEW, Oakville Trafalgar Memorial Hospital, top-rated schools, parks, trails, community centre, library, shopping, restaurants, public transit, and everyday amenities. Excellent opportunity for investors with a reliable AAA tenant, or for future homeowners looking to own in one of Oakville's most desirable neighbourhoods. (id:15069)
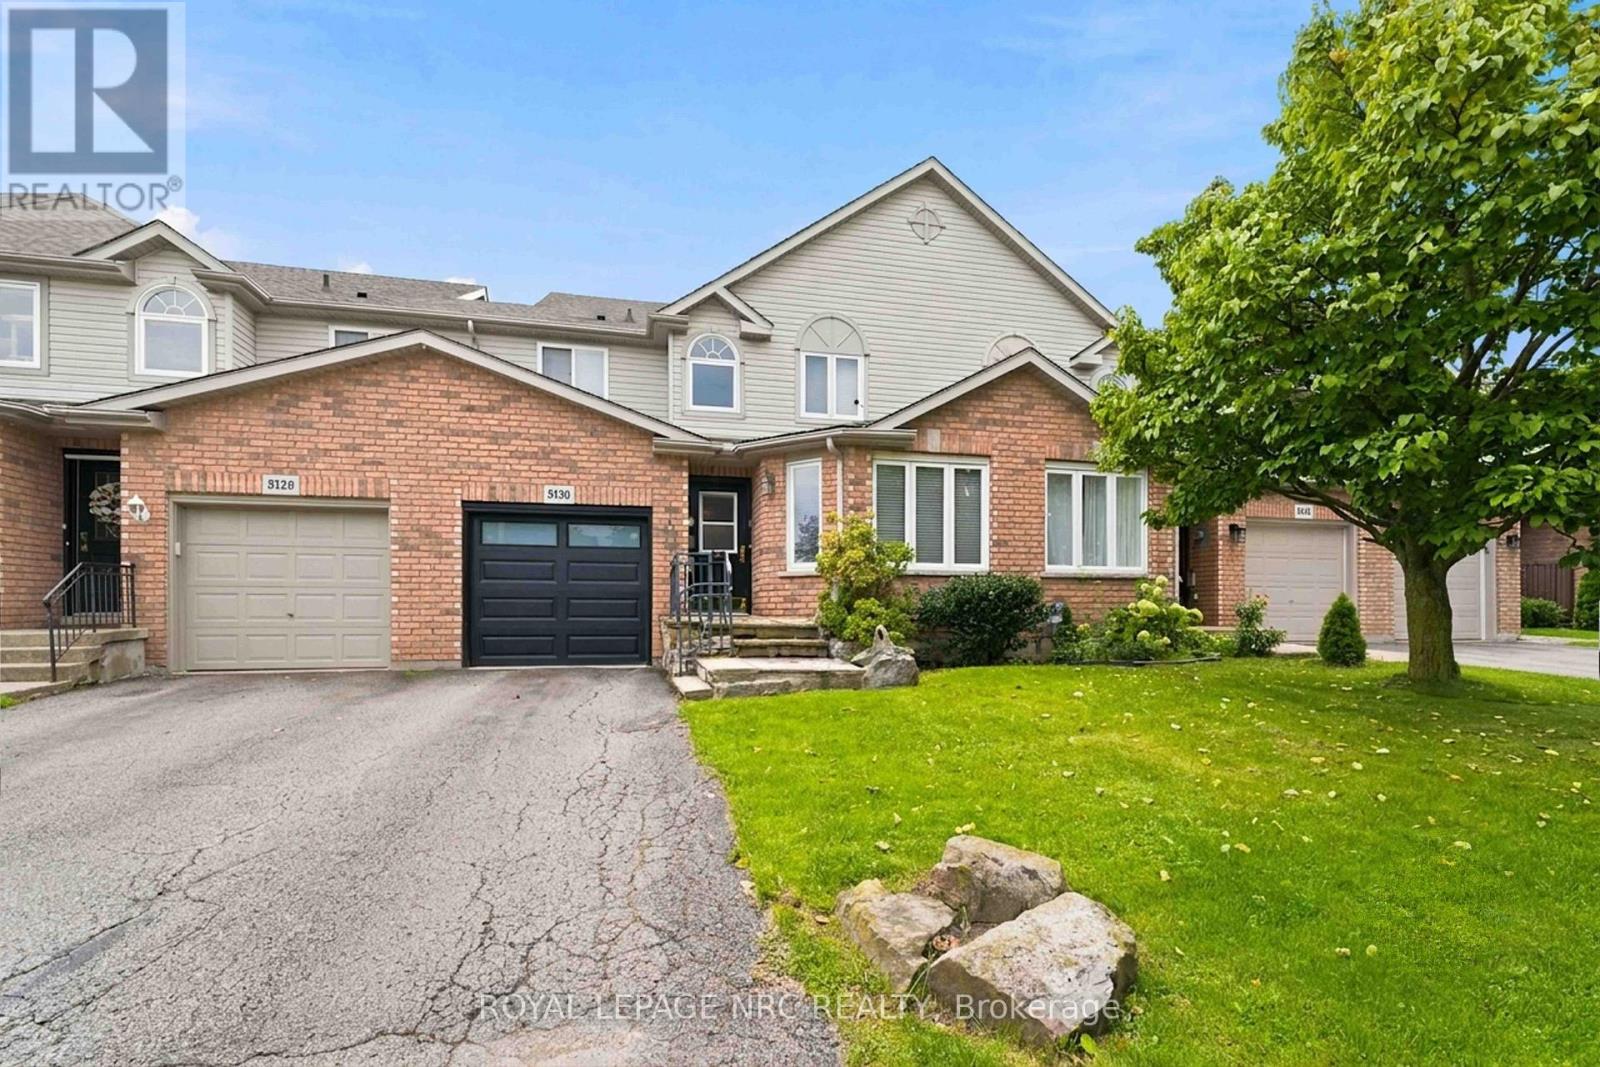
Set in a desirable Beamsville location, this two-storey townhome offers a wonderfully flexible layout with living space on all three levels. The main floor is designed for easy everyday living, beginning with a spacious living room, a nicely updated kitchen that adjoins the dining area, where sliding doors open to the fenced backyard. The primary bedroom is also located on this level and includes a walk-through closet leading to the bathroom complete with a soaker tub and separate shower. A dedicated main-floor laundry room also provides interior entry to the garage, adding another practical touch to the layout. Upstairs is an impressive additional living area that feels almost self-contained - ideal for an adult family member, older child or overnight guests. This level includes a comfortable TV/family room, a bedroom with generous closet space and its own ensuite, four piece bathroom, creating a private space away from the main floor. The lower level offers even more potential. Already partially finished, it provides the opportunity to create a bonus recreation or living space and includes a rough-in for a third bathroom, giving future owners plenty of options to tailor the area to their needs. Outside, the fenced backyard offers a safe place for your pets plus room to entertain. This location is perfect for strolling into cute and quaint downtown Beamsville and is just steps away from Prokich Park with sports courts for tennis and pickleball, playground and walking trails - all adding to the neighbourhood lifestyle and your new home! (id:15069)
NO FLOOD ISSUES, FULL BASEMENT RENTAL WITH WALK-OUT Charming Semi-Detached Home with Income Potential and Peaceful Green Space ViewsThis beautifully upgraded semi-detached home offers the perfect blend of modern finishes, functional living space, and exceptional versatility. With thoughtful upgrades well above builder grade, this property stands out as a move-in ready gem ideal for growing families or savvy investors.Upstairs you'll find three spacious bedrooms and two bathrooms, providing comfortable living for the primary household. The main living areas showcase premium upgraded granite countertops throughout the kitchen and bathrooms, delivering a high-end feel and lasting durability.The fully finished basement features a private walk-out entrance, one additional bedroom, and a third bathroom, creating a completely separate and fully functional rental unit, with proper sound proofing. Whether you're looking for multi-generational living, in-law accommodation, or supplemental rental income, this lower level is ideally set up and ready to go.Outside, enjoy a fully fenced backyard that backs directly onto serene green space with no rear neighbours - a rare find that offers privacy and peaceful views. The front of the home features a sleek aggregate concrete double-wide driveway providing ample parking and excellent curb appeal.This turn-key home combines practical layout, quality upgrades, and outstanding location perks into one attractive package. Don't miss your opportunity to own this versatile and stylish semi-detached property. (id:15069)
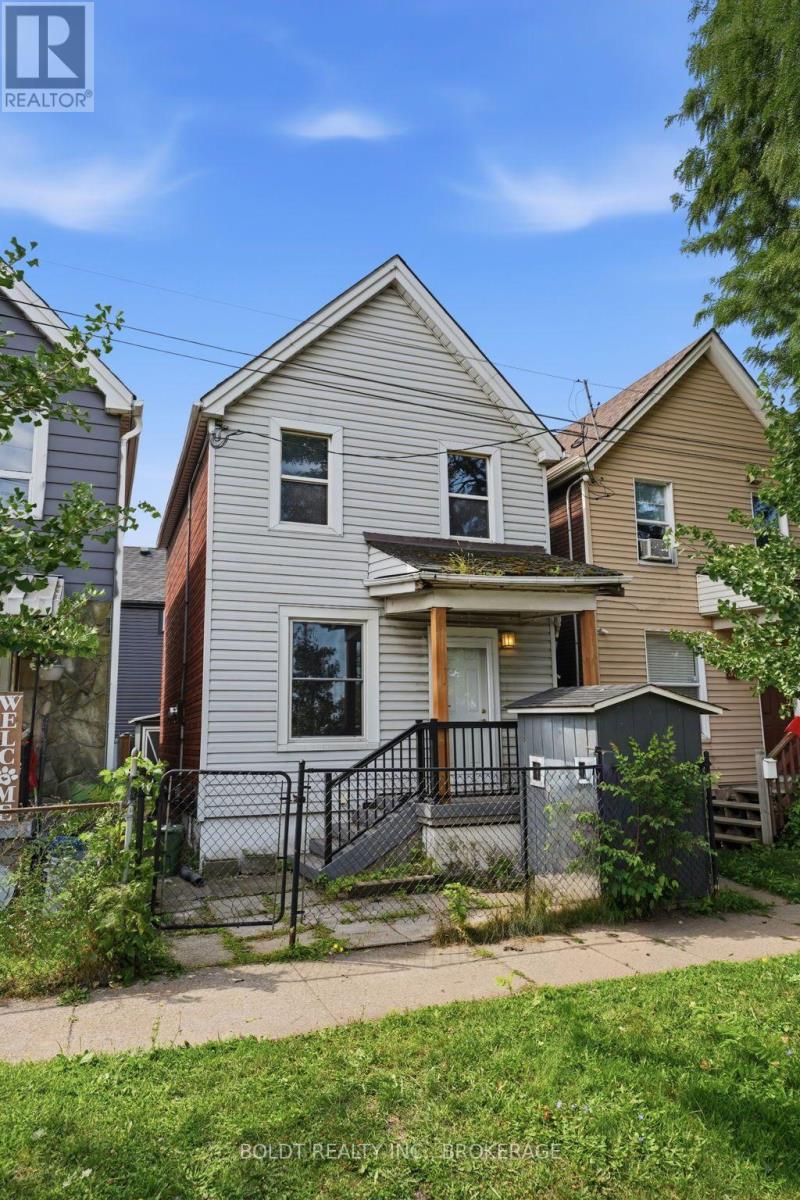
Welcome to an affordable opportunity in Hamilton! This 2-bedroom, 1-bathroom home offers an excellent entry point for first-time buyers, investors, and renovators looking to build equity in a desirable location.The home is livable and functional as-is, while offering plenty of potential for those looking to add their own personal touches and improvements over time. With a practical layout and an accessible price point, this property is a great option for buyers looking to get into the market or investors searching for their next project.Conveniently located in Hamilton, you're close to public transit, employment opportunities, shopping, schools, amenities, and major transportation routes, making everyday commuting and access to the city simple and convenient.Whether you're a first-time homebuyer looking for an affordable place to call home or an investor/flipper searching for a property with upside, this one is worth a look. Affordable, well-located, and full of potential-come see what you can do with it! (id:15069)
Stunning, better-than-new semi-detached home on a quiet cul-de-sac in desirable Kanata Lakes with NO FRONT NEIGHBORS and an oversize backyard! Located within Top-Ranked school boundaries, including Earl of March (EOM) catchment. Offering over 2,000 sq. ft. of luxurious living space, this move-in-ready 4-bedroom, 2.5-bathroom residence is freshly painted throughout and features updated lighting alongside new luxury vinyl flooring seamlessly spanning the main level, staircase, and upper floor. A bright, open-concept living, dining, and kitchen area is flooded with natural light. The chef's kitchen boasts sleek quartz countertops, stainless steel appliances-including a brand-new stove-generous cabinetry, and a large center island with an extended breakfast bar.The upper level offers a spacious primary retreat complete with a walk-in closet and private ensuite. Three additional good-sized bedrooms, a full family bath, and convenient upper-level laundry round out this level. Downstairs, the fully finished basement features a sprawling recreation room-ideal for entertaining, family movie nights, or a home gym-alongside extensive storage. Step outside to a private, fully fenced backyard with a deck, creating the perfect setting for relaxation, play, and summer gatherings. Ample parking easily accommodates multiple vehicles and guests. Unbeatable location within walking distance to parks and public transit, and just minutes to Hwy 417, Kanata North High Tech Park, DND Carling Campus, Tanger Outlets, Costco, Kanata Centrum, and top local amenities. Immediate possession available! Don't miss this incredible turn-key opportunity-book your private showing today! (id:15069)
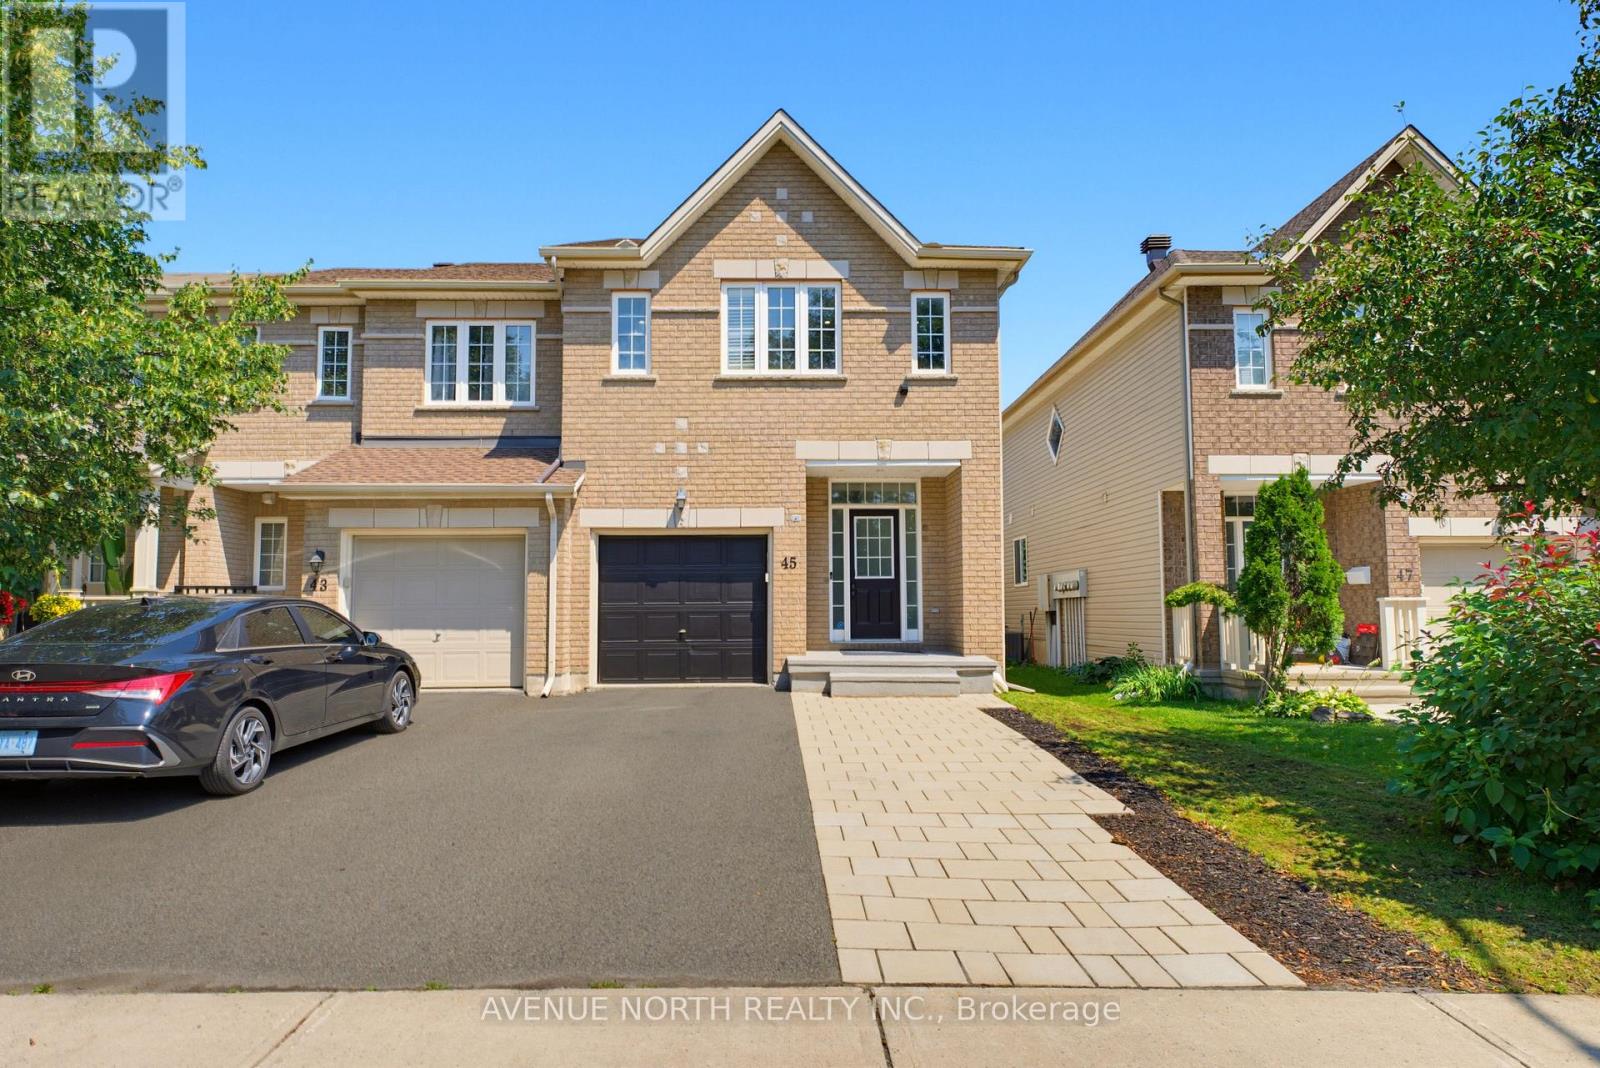
Welcome to 45 Saddlesmith Circle, a beautifully maintained 3-bedroom, 4-bathroom home offering the perfect combination of comfort, style, and functionality in a desirable family-friendly Ottawa neighbourhood. Thoughtfully designed with a bright and spacious layout, this move-in ready home is ideal for growing families and those who love to entertain.The main floor features an inviting open-concept design with generous living and dining areas filled with natural light, seamlessly connecting to a well-appointed kitchen that serves as the heart of the home. Upstairs, you'll find three spacious bedrooms, including a comfortable primary retreat with ample closet space and a private ensuite, along with well-designed secondary bedrooms and additional bathrooms to accommodate the entire family.The fully finished basement provides exceptional additional living space, complete with a full bathroom, making it perfect for a recreation room, home office, gym, or guest suite.Significant recent updates include a new roof (2024) and new interlock driveway and walkway (2024), adding both curb appeal and long-term value. Pride of ownership is evident throughout, making this home truly move-in ready.Ideally located close to parks, schools, shopping, public transit, and all essential amenities, this exceptional property offers an outstanding opportunity to enjoy comfortable family living in one of Ottawa's sought-after communities. Don't miss your chance to call 45 Saddlesmith Circle home! (id:15069)
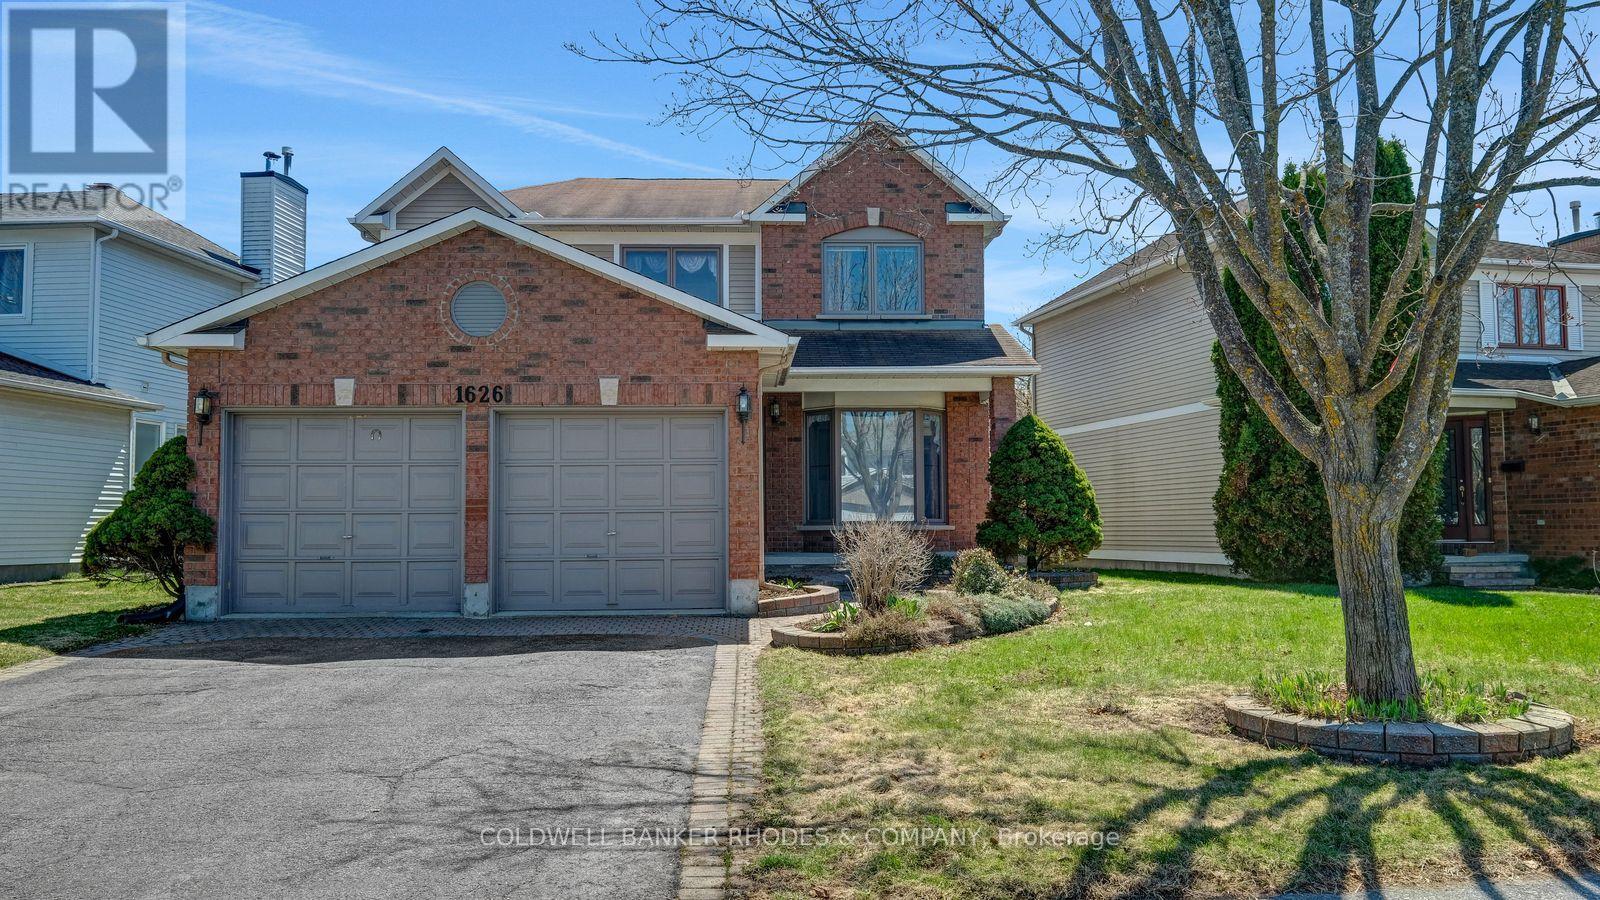
Classic Hunt Club Brick Beauty - Space, Character & a Backyard Made for Summer. Welcome to this well-loved, solidly built two-storey detached home nestled in one of Ottawa's most established and convenient neighborhoods. From the moment you arrive, the classic red brick exterior, double-car garage, and interlocking driveway make a strong first impression - the kind of curb appeal that only comes with time and care. Inside, the generous family room greets you with crown moulding, plush broadloom, and a large bay window that fills the space with natural light. The functional layout flows naturally into the hallway, where a double closet and main-floor laundry add everyday convenience. The kitchen offers solid oak cabinetry, a centre island for prep and casual dining, tile flooring, and a patio door that connects seamlessly to the backyard - perfect for summer barbecues and morning coffees outside. Upstairs, the primary bedroom is a true retreat: oversized and quiet, with soft carpet underfoot, sheer-draped windows, and more than enough room for a full suite of furniture. Out back, a private fully fenced yard with a vinyl privacy fence, interlock patio, and established raised garden beds gives you a ready-made outdoor sanctuary - just in time for the growing season. Solid bones, ample space, and an unbeatable Hunt Club location close to transit, shopping, and the airport corridor. This one is ready for its next chapter. (id:15069)
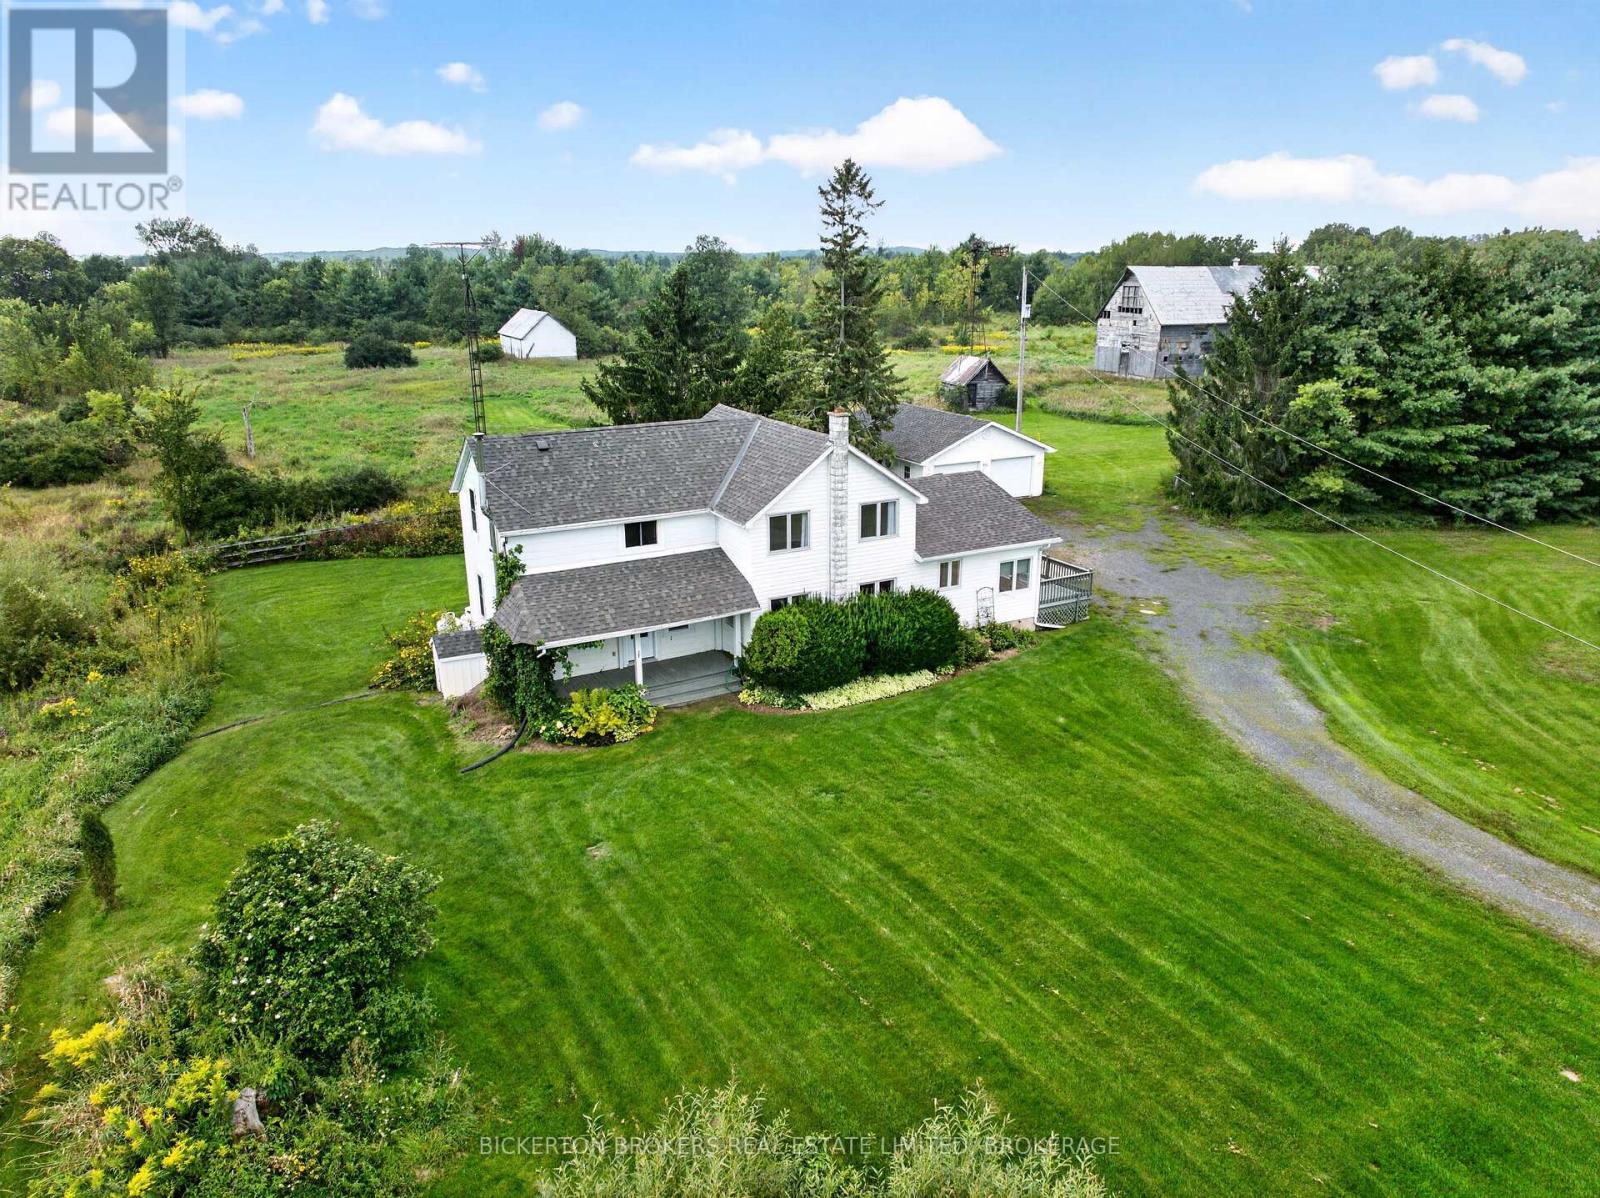
Welcome to this beautifully renovated 5 bedroom farmhouse set on 90+ acres , offering the perfect blend of comfortable family living, space, privacy and endless possibilities. This bright and spacious home has been thoughtfully upgraded and features an in-law suite making it ideal for a growing family, multi-generational living or those looking for additional flexibility. Enjoy the peace and beauty of country living while still being conveniently located in a great area. The property offers plenty of room for animals, gardening and growing your own food , along with a sugar bush that adds even more appeal for those looking to self embrace a self - sufficient and a rewarding rural lifestyle. Multiple outbuildings provide excellent space for storage, hobbies, equipment while the large detached 2 car garage plus workshop offers plenty of room for vehicles and more. With 90+ acres you can explore and enjoy, this property also presents potential opportunities for severance. Whether you're looking for a wonderful family home, a hobby farm , a place to raise animals or simply a better way of life surrounded by nature, this property is full of opportunity. Come experience the possibilities for yourself. Book your private showing today!! (id:15069)
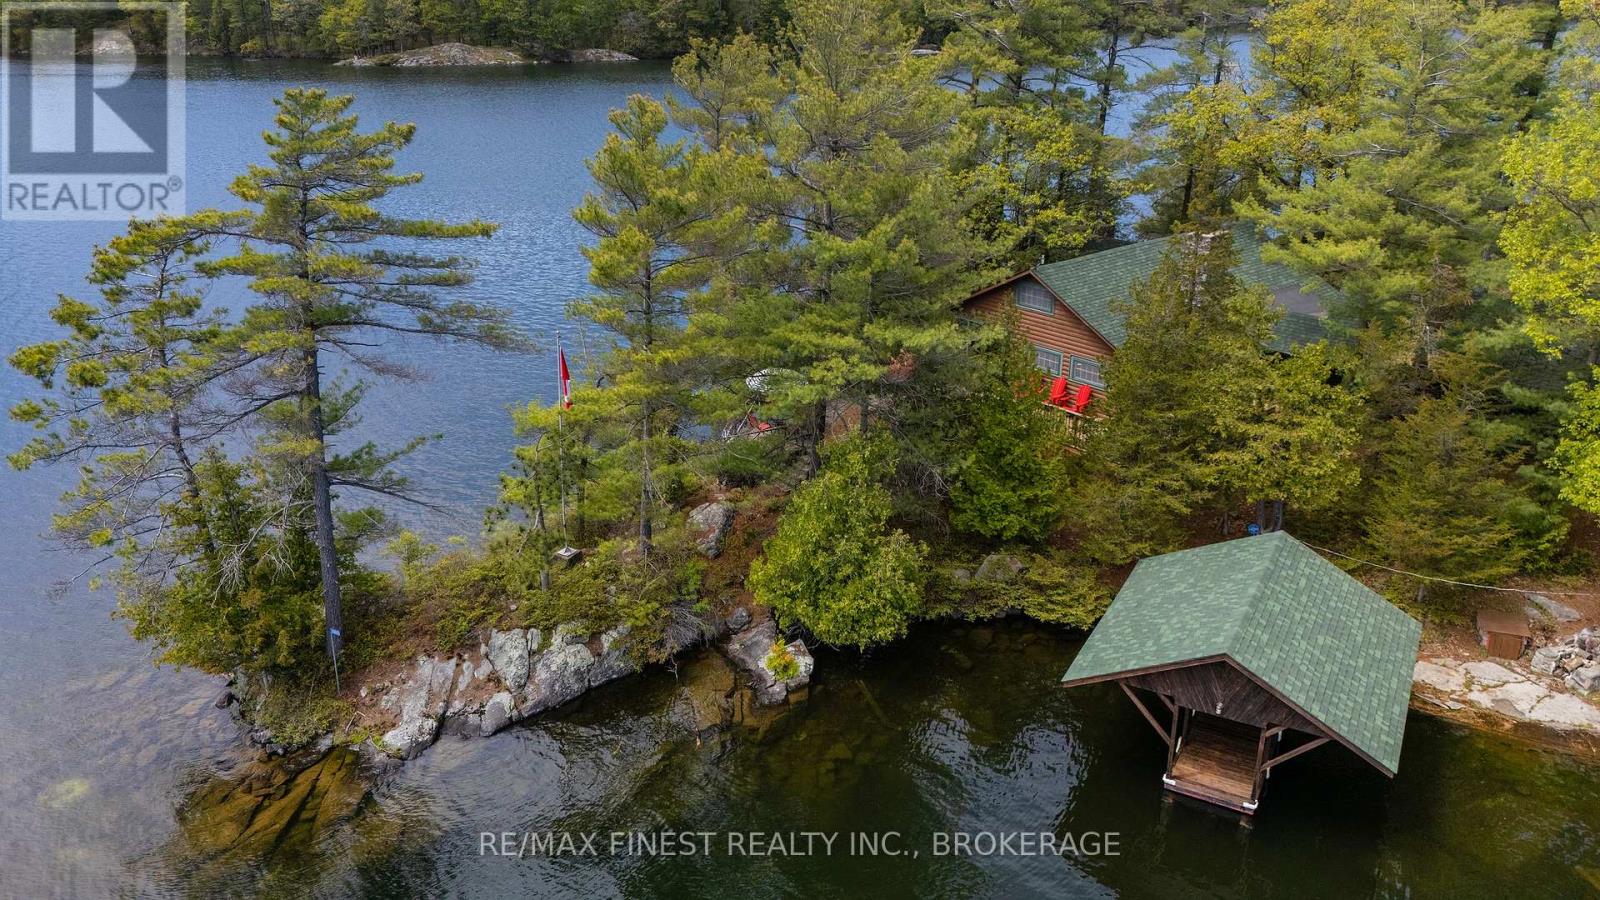
Offered for only the second time since 1932, Horseshoe Island is a rare six-acre private island located within the Frontenac Arch Biosphere, a UNESCO-recognized region celebrated for its natural beauty, wildlife, and interconnected waterways. Carefully reimagined for modern island living while preserving its timeless Canadiana character, the property combines authenticity, comfort, and connection. Beautifully furnished and thoughtfully curated throughout, it features inviting accommodations, welcoming gathering spaces, refreshed guest retreats, and countless touches designed to make every stay memorable. Designed to accommodate guests, the property comfortably sleeps more than 15 people. Features include a main lodge with a bright great room and expansive lake views, a loft bedroom, a separate three-bedroom wing, three bunkies, ample tenting space, generous shoreline access, and outbuildings suited for storage, workshop, or creative use. A dedicated mainland boathouse and four-car garage beside the public launch in Battersea provide exceptional convenience and ease of access. Loughborough Lake is renowned for boating, swimming, paddling, and excellent fishing, while the island itself offers an extraordinary sense of privacy surrounded by Crown land, forests, shoreline, and open water. Warm, welcoming, and deeply connected to its history, Horseshoe Island remains a cherished Canadian retreat where people gather, reconnect, and create lasting memories in a setting that feels both timeless and increasingly rare. (id:15069)
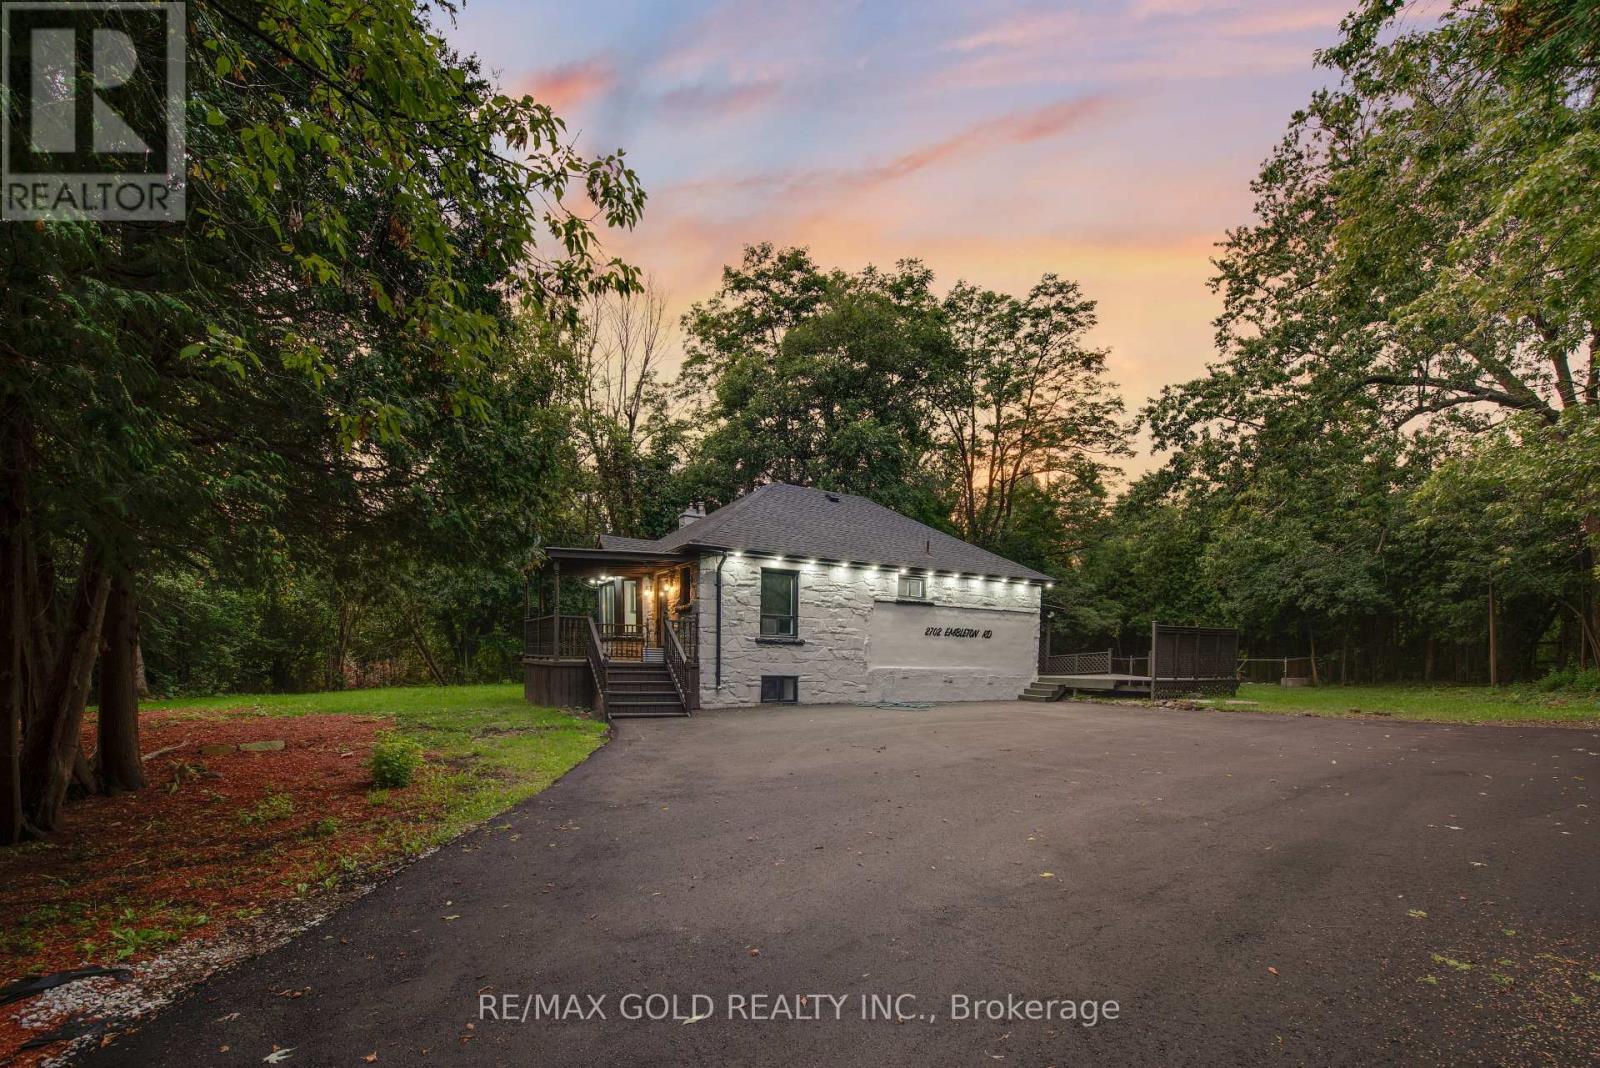
Experience Muskoka-style living in the heart of historic Huttonville on an exceptional 17,415sq. ft. private lot offering the perfect blend of peaceful country living and modern convenience. This beautifully updated bungalow features 2+2 spacious bedrooms, 2 full kitchens, 2 laundry areas, and a separate walk-out basement entrance, making it ideal for multi-generational living, rental income, or future investment potential. Renovated throughout with modern flooring, updated bathrooms, quartz countertop kitchens, and energy-efficient LED lighting, this move-in ready home offers both style and functionality. Surrounded by mature trees and exceptional privacy, yet just minutes from shopping plazas, grocery stores, restaurants, schools, parks, public transit, and major routes including Mississauga Road, Financial Drive, Highways 407 and 401. Located just minutes from the future Embleton Community Centre and within one of Brampton's fastest-growing areas, this property presents an incredible opportunity to enjoy estate-style living while benefiting from strong future growth and long-term value. A rare offering with outstanding lifestyle, income, and future potential. (id:15069)