
852 Kyes Road Front Of Leeds & Seeleys Bay, Ontario K0E 1L0

5 Bedroom
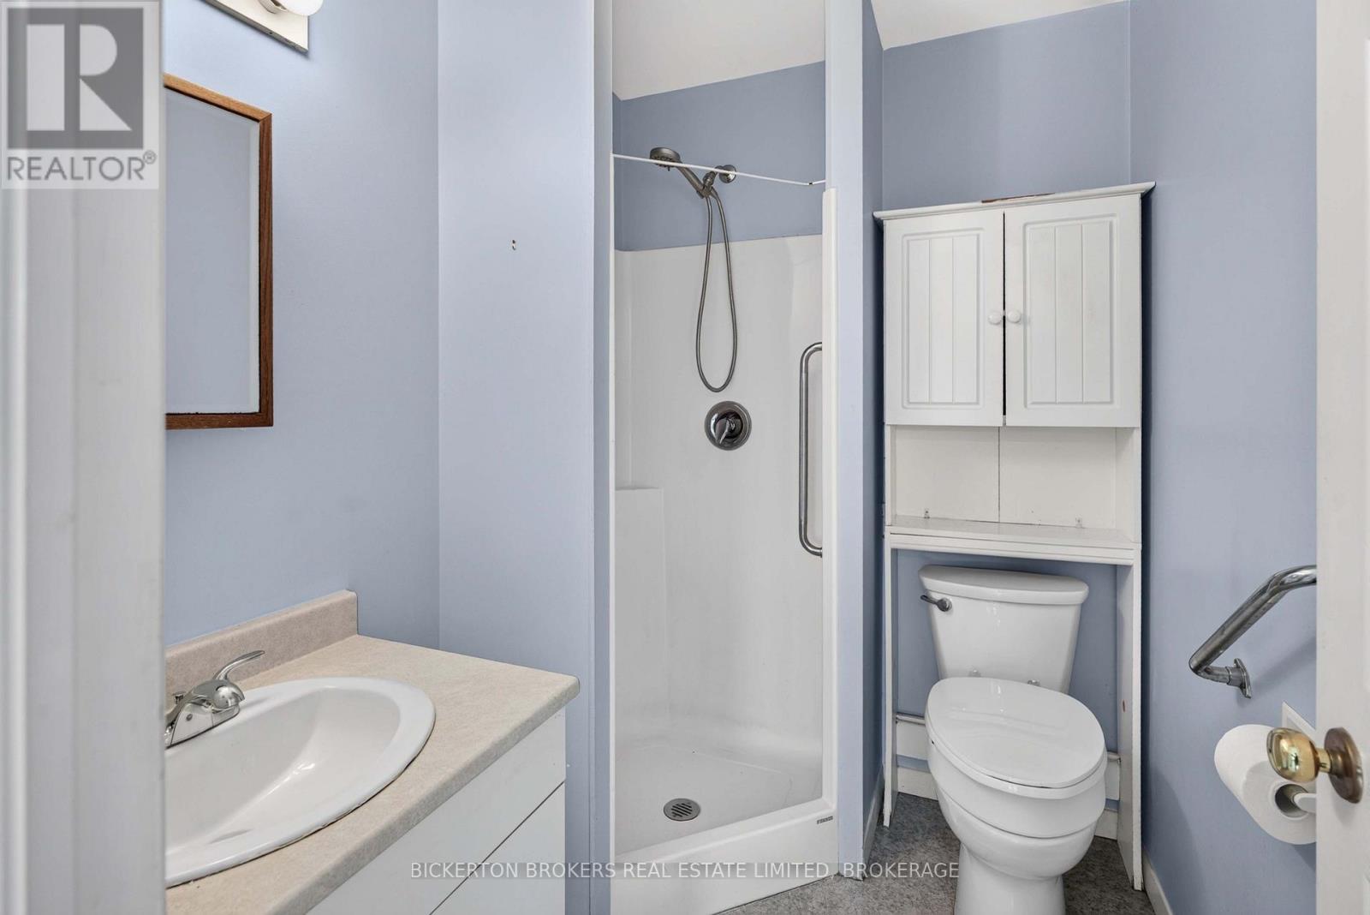
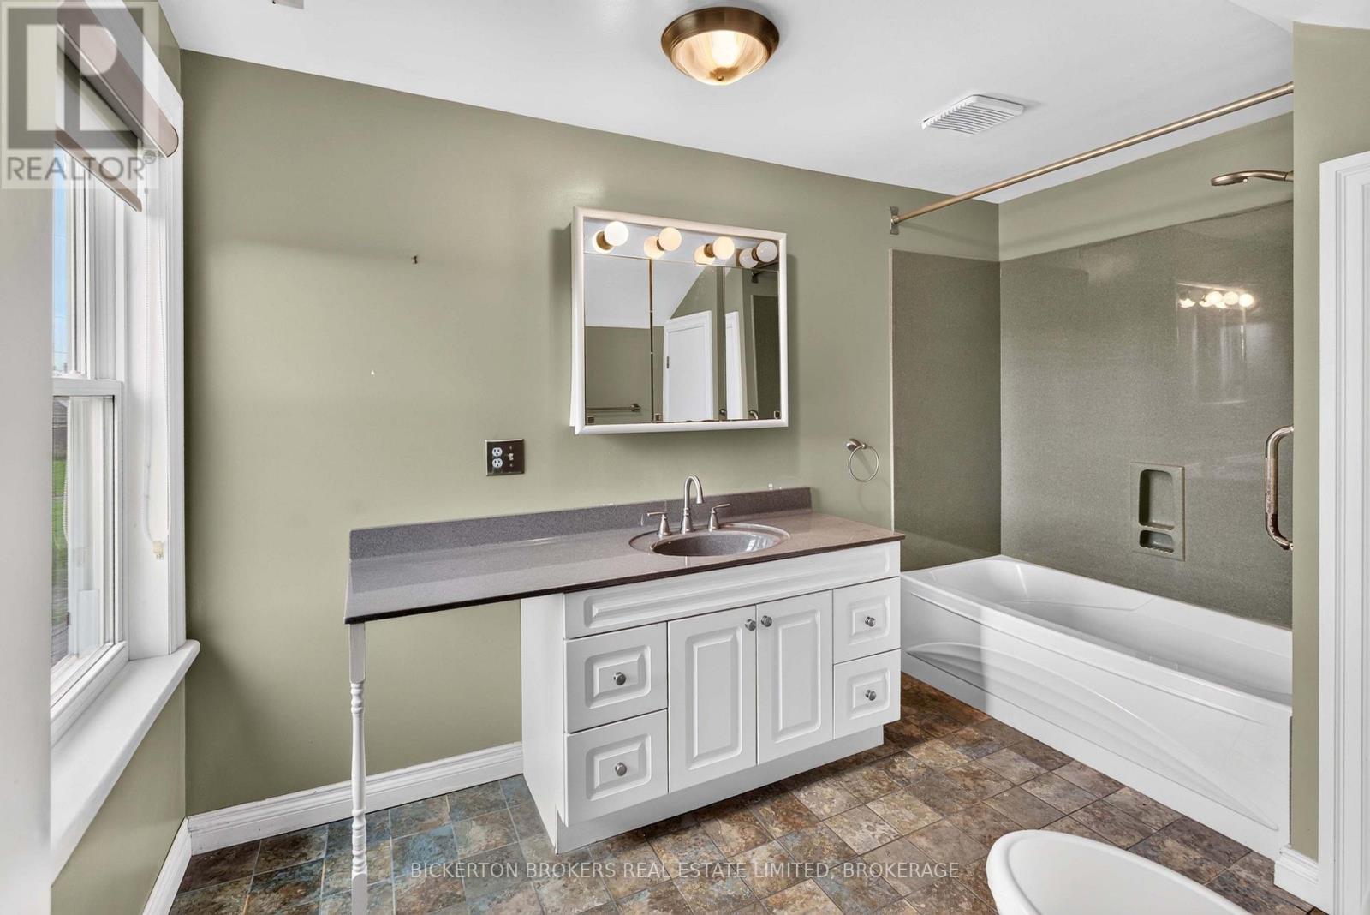
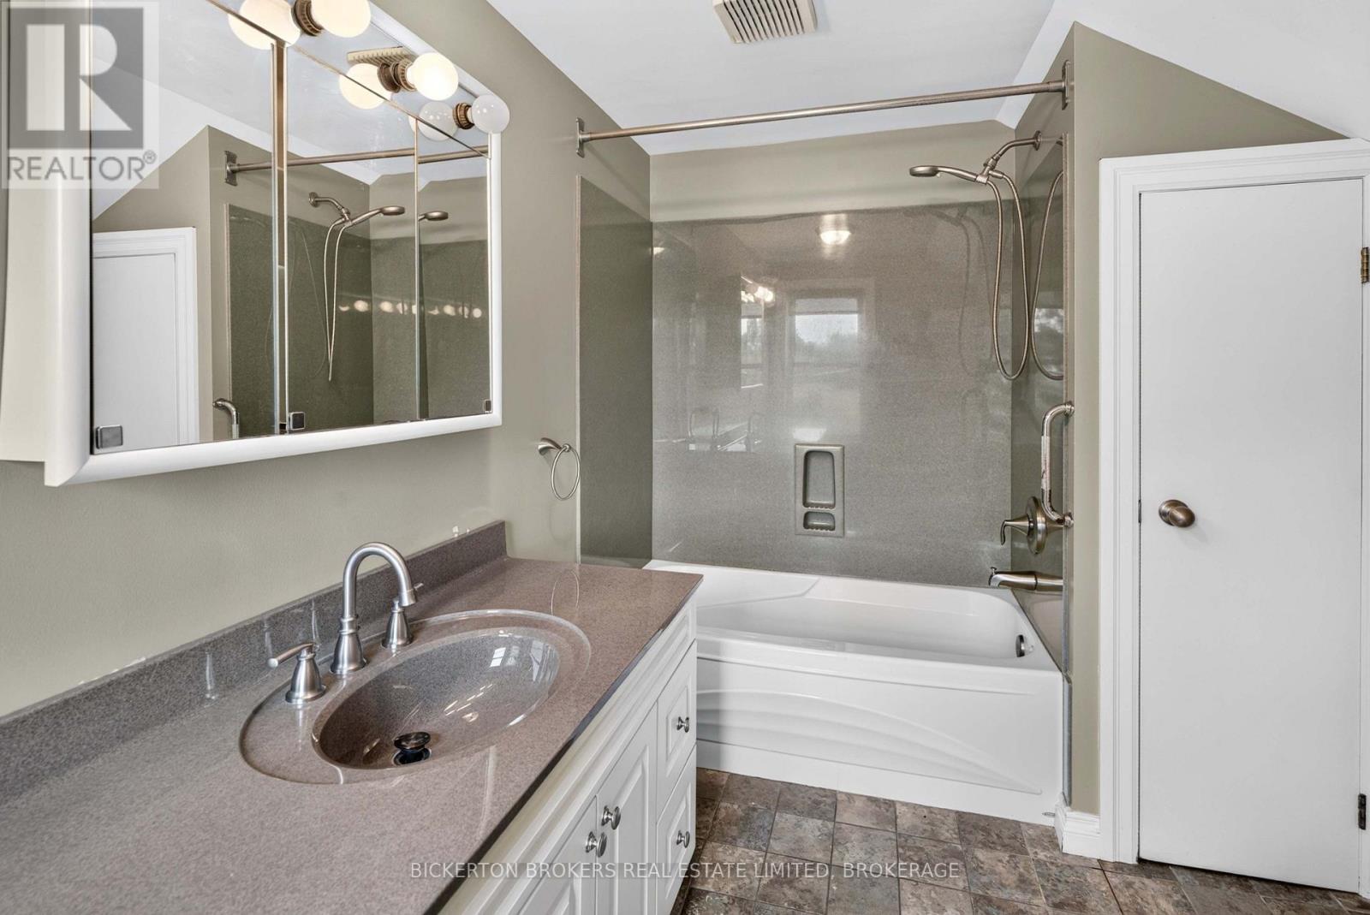
2 Bathroom
2,000 - 2,500 sqft
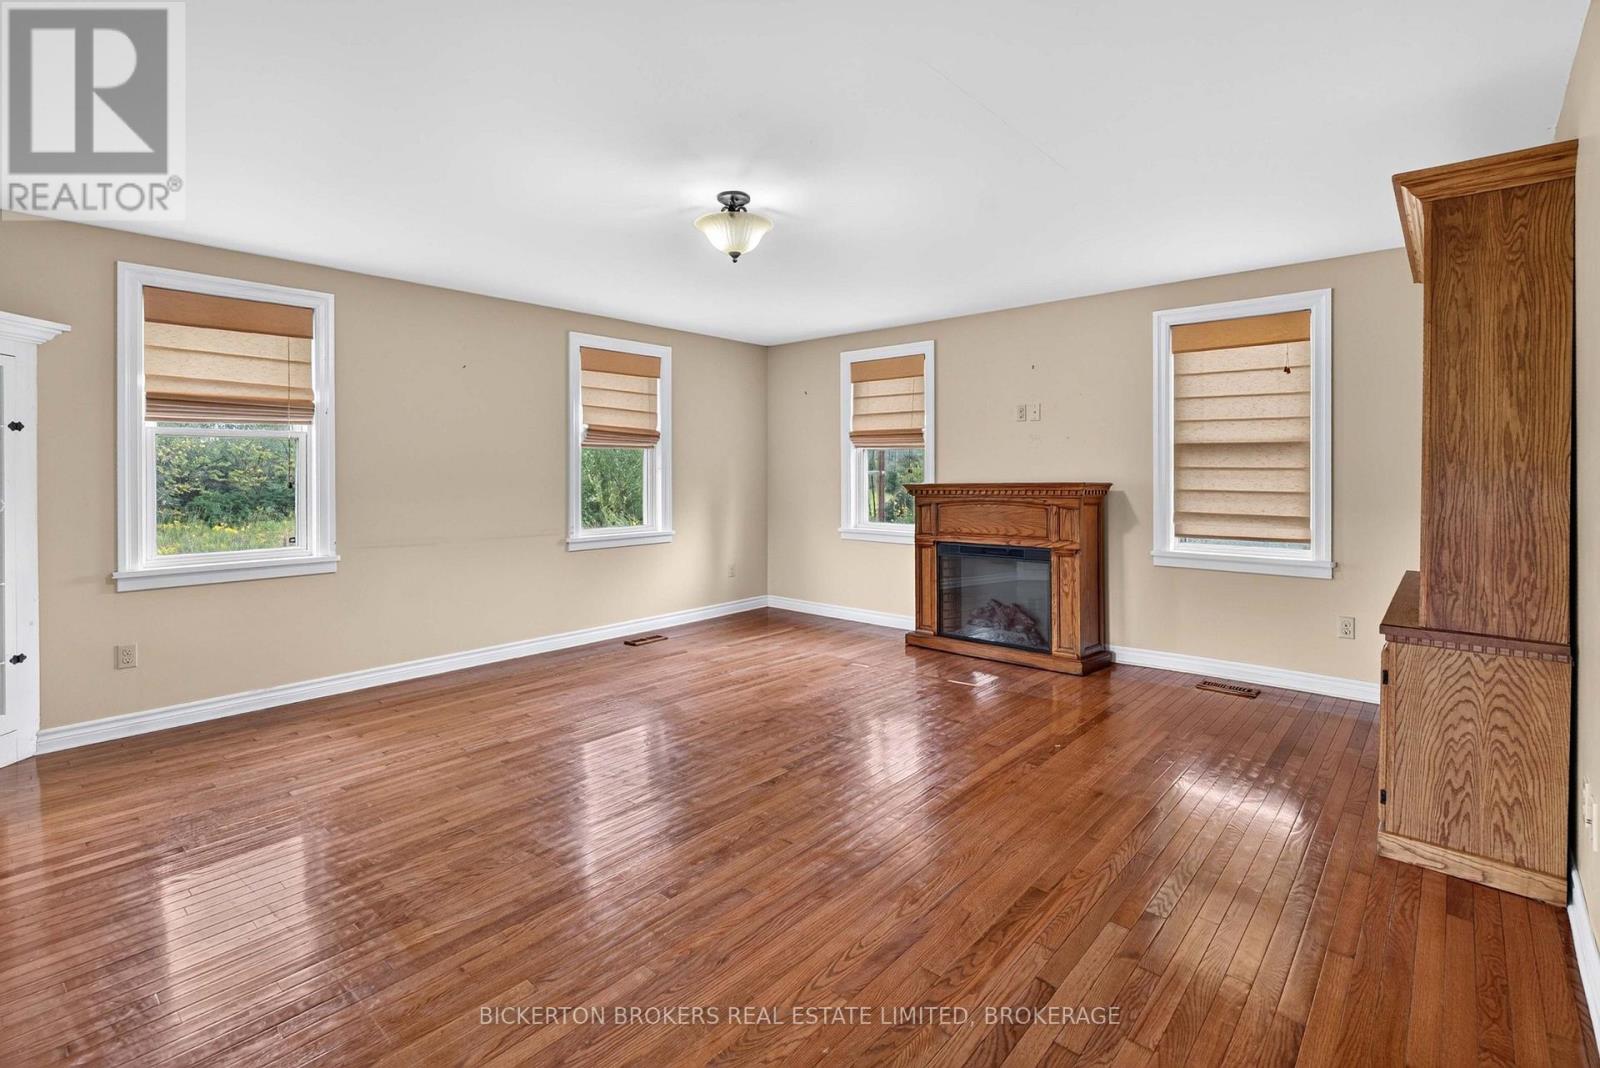
Fireplace
None
Forced Air
$749,000
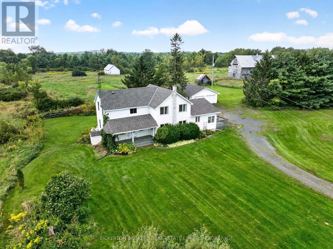
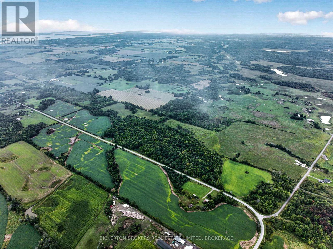
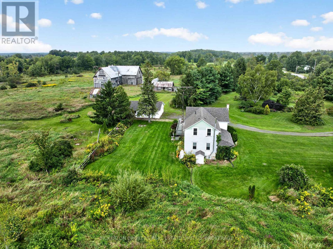
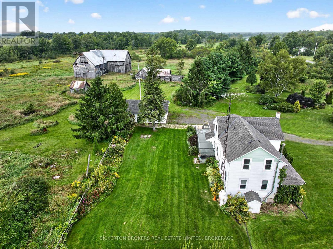
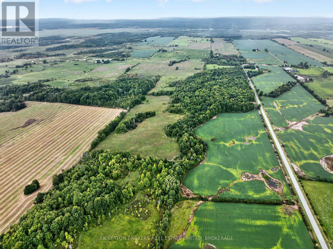
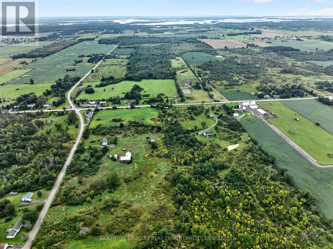
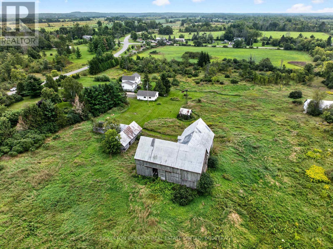
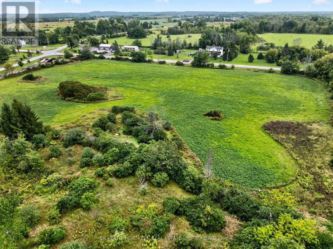
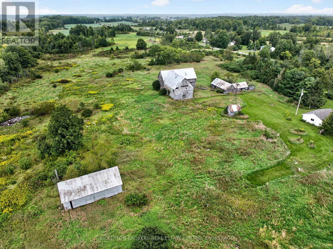
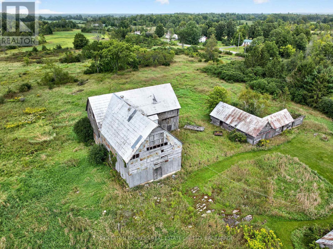
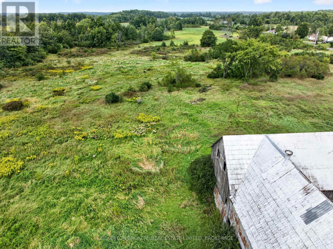
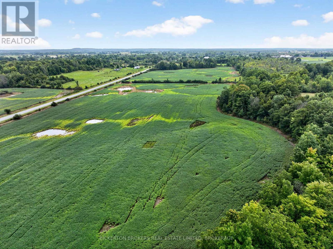
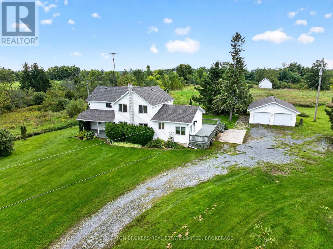
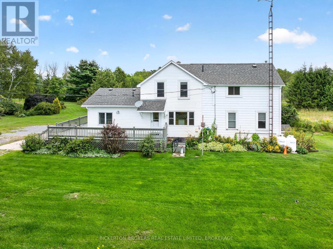
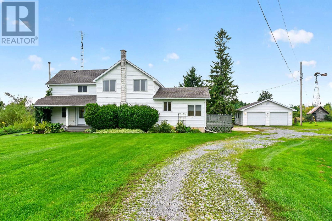
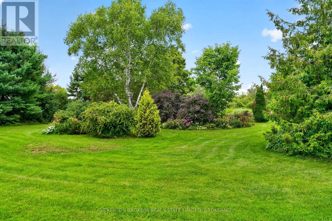
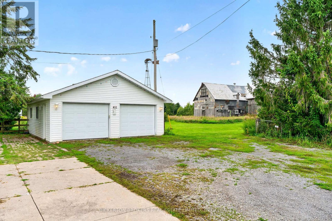
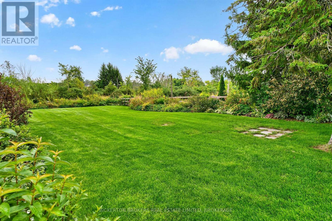
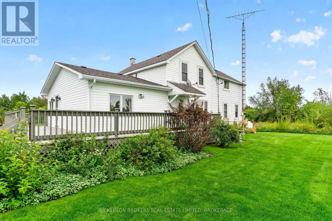
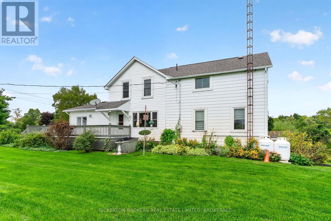
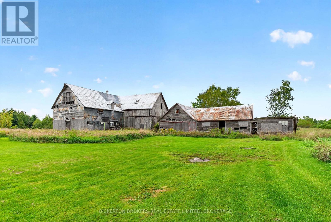
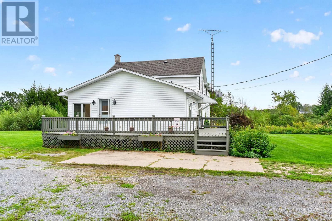
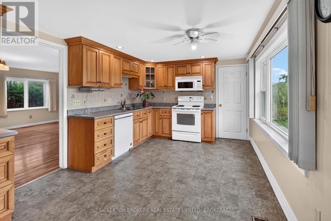
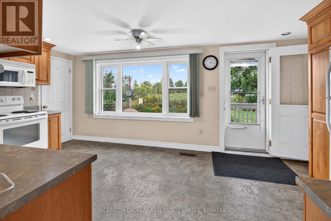
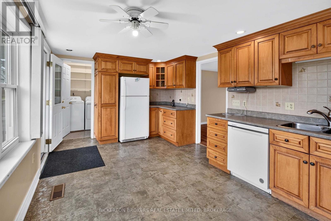
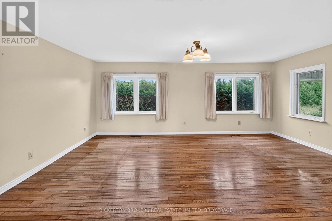
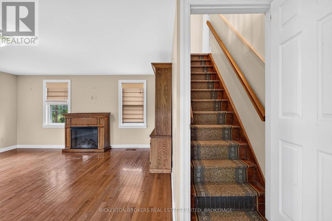
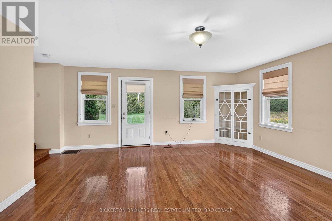
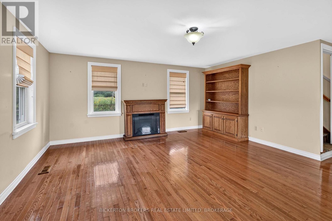
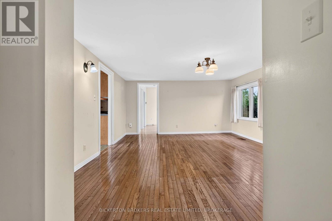
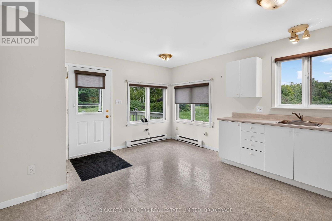
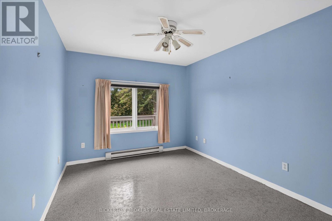
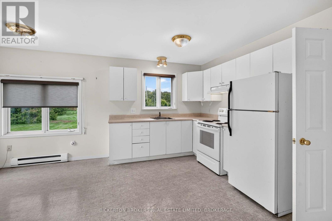
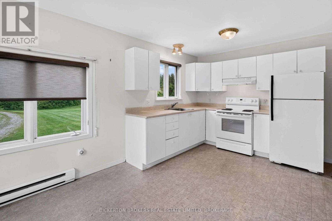
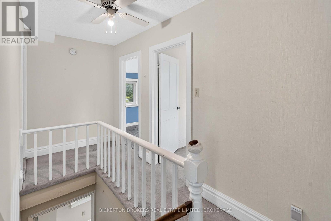
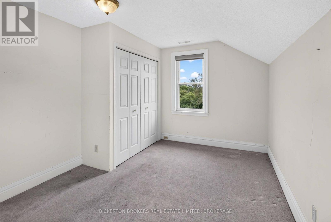
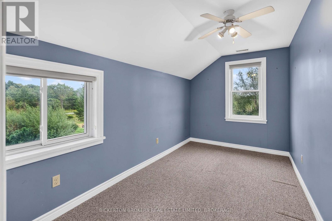
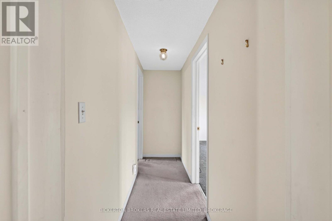
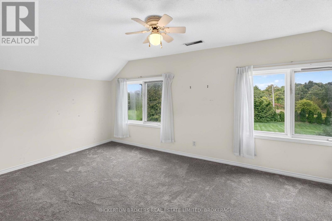
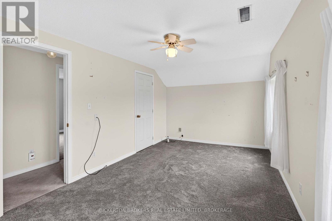
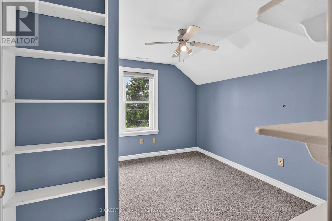
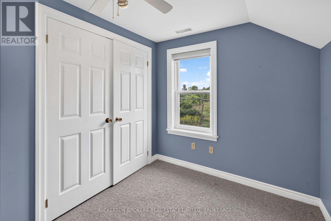
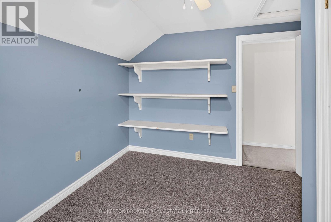
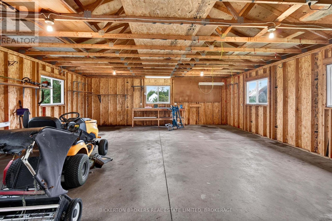
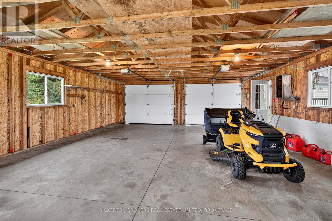
Welcome to this beautifully renovated 5 bedroom farmhouse set on 90+ acres , offering the perfect blend of comfortable family living, space, privacy and endless possibilities. This bright and spacious home has been thoughtfully upgraded and features an in-law suite making it ideal for a growing family, multi-generational living or those looking for additional flexibility. Enjoy the peace and beauty of country living while still being conveniently located in a great area. The property offers plenty of room for animals, gardening and growing your own food , along with a sugar bush that adds even more appeal for those looking to self embrace a self - sufficient and a rewarding rural lifestyle. Multiple outbuildings provide excellent space for storage, hobbies, equipment while the large detached 2 car garage plus workshop offers plenty of room for vehicles and more. With 90+ acres you can explore and enjoy, this property also presents potential opportunities for severance. Whether you're looking for a wonderful family home, a hobby farm , a place to raise animals or simply a better way of life surrounded by nature, this property is full of opportunity. Come experience the possibilities for yourself. Book your private showing today!! (id:15069)
Property Details
| MLS® Number | X13746330 |
| Property Type | Single Family |
| Community Name | 02 - Front of Leeds & Seeleys Bay |
| Community Features | School Bus |
| Equipment Type | None |
| Features | Wooded Area, In-law Suite |
| Parking Space Total | 10 |
| Rental Equipment Type | None |
| Structure | Barn |
Building
| Bathroom Total | 2 |
| Bedrooms Above Ground | 5 |
| Bedrooms Total | 5 |
| Amenities | Fireplace(s) |
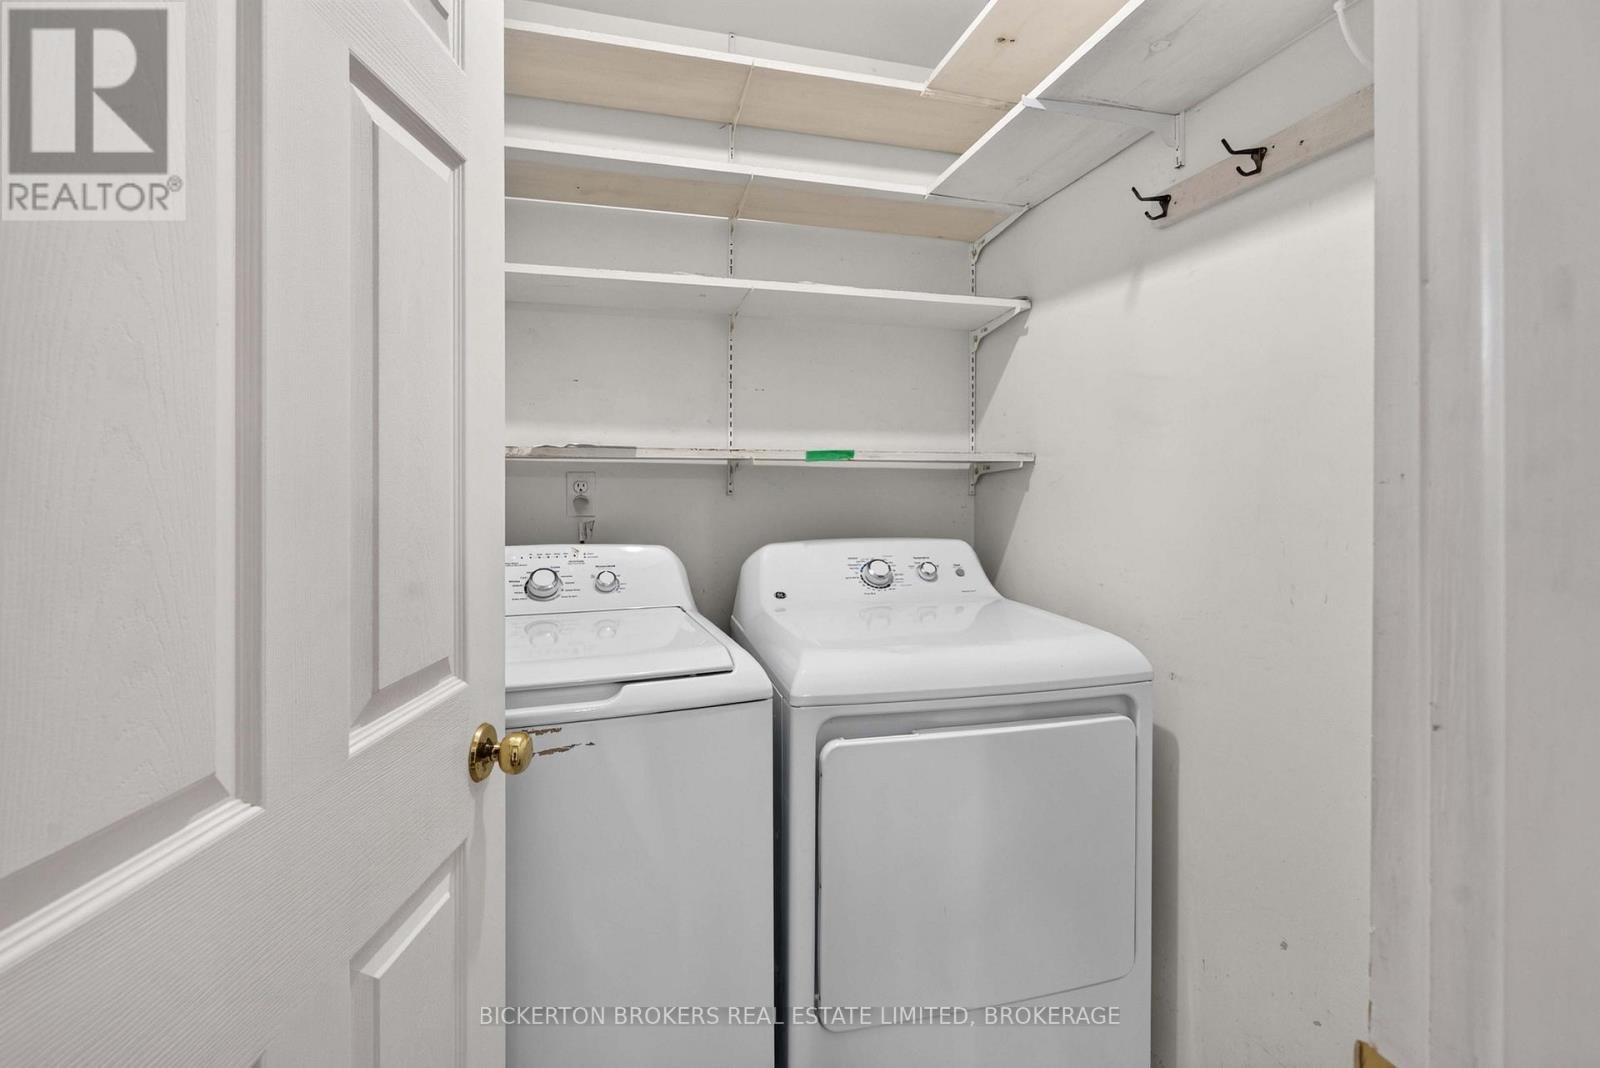
| Appliances | Freezer, Stove, Washer, Refrigerator |
| Basement Development | Unfinished |
| Basement Type | N/a (unfinished) |
| Construction Style Attachment | Detached |
| Cooling Type | None |
| Exterior Finish | Vinyl Siding |
| Fireplace Present | Yes |
| Fireplace Total | 1 |
| Foundation Type | Block, Stone |
| Heating Fuel | Propane |
| Heating Type | Forced Air |
| Stories Total | 2 |
| Size Interior | 2,000 - 2,500 Sqft |
| Type | House |
Parking
| Detached Garage | |
| Garage |
Land
| Acreage | No |
| Sewer | Septic System |
| Size Depth | 6721 Ft |
| Size Frontage | 636 Ft |
| Size Irregular | 636 X 6721 Ft |
| Size Total Text | 636 X 6721 Ft |
| Zoning Description | Rural |
Rooms
| Level | Type | Length | Width | Dimensions |
|---|---|---|---|---|
| Second Level | Bedroom 5 | 3.37 m | 3.03 m | 3.37 m x 3.03 m |
| Second Level | Bathroom | 3.37 m | 2.23 m | 3.37 m x 2.23 m |
| Second Level | Bedroom 2 | 4.19 m | 3.04 m | 4.19 m x 3.04 m |
| Second Level | Bedroom 3 | 4.19 m | 2.27 m | 4.19 m x 2.27 m |
| Second Level | Bedroom 4 | 5.36 m | 3.09 m | 5.36 m x 3.09 m |
| Main Level | Kitchen | 5.34 m | 3.2 m | 5.34 m x 3.2 m |
| Main Level | Living Room | 5.55 m | 4.98 m | 5.55 m x 4.98 m |
| Main Level | Dining Room | 3.67 m | 2.97 m | 3.67 m x 2.97 m |
| Main Level | Bedroom | 3.67 m | 2.97 m | 3.67 m x 2.97 m |
| Main Level | Kitchen | 4.8 m | 3.86 m | 4.8 m x 3.86 m |
| Main Level | Laundry Room | 1.69 m | 1.44 m | 1.69 m x 1.44 m |
| Main Level | Bathroom | 2.08 m | 1.69 m | 2.08 m x 1.69 m |
Utilities
| Electricity | Installed |
Contact Us
Contact us for more information

This REALTOR.ca listing content is owned and licensed by REALTOR® members of The Canadian Real Estate Association
The trademarks REALTOR®, REALTORS®, and the REALTOR® logo are controlled by The Canadian Real Estate Association (CREA) and identify real estate professionals who are members of CREA. The trademarks MLS®, Multiple Listing Service® and the associated logos are owned by The Canadian Real Estate Association (CREA) and identify the quality of services provided by real estate professionals who are members of CREA. The trademark DDF® is owned by The Canadian Real Estate Association (CREA) and identifies CREA's Data Distribution Facility (DDF®)
September 04 2026 08:30:22
Kingston & Area Real Estate Association
Bickerton Brokers Real Estate Limited, Brokerage