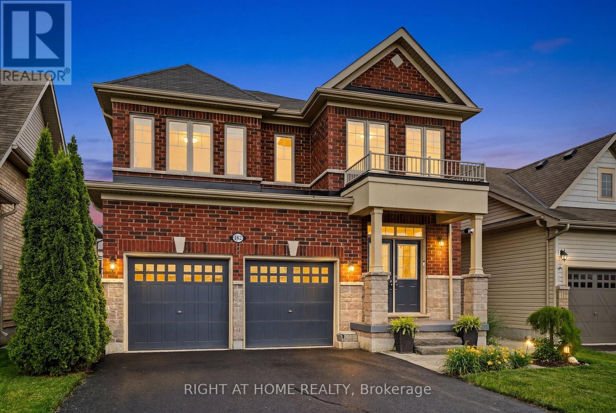
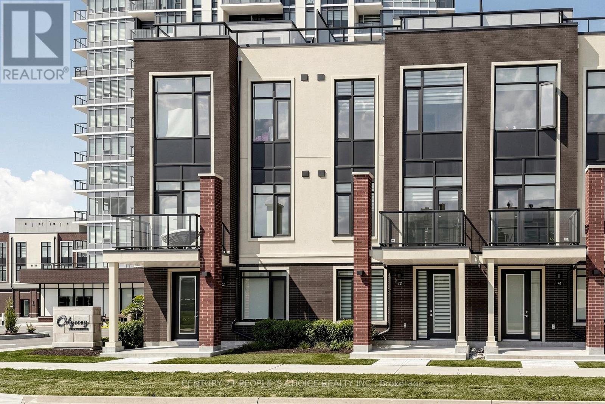
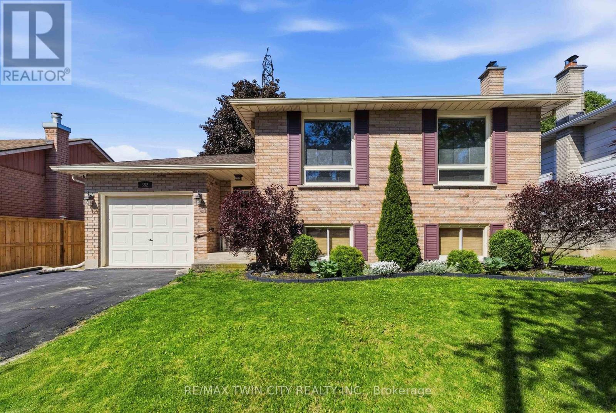
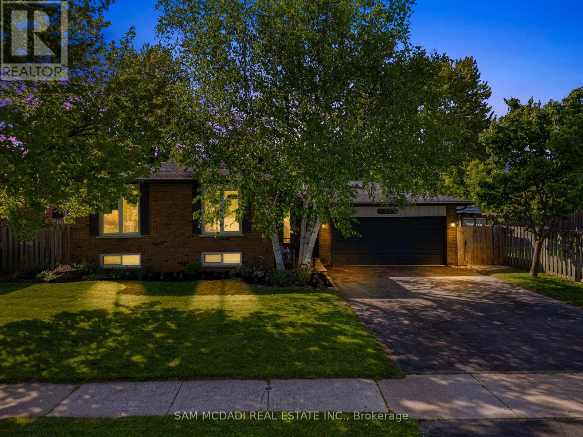
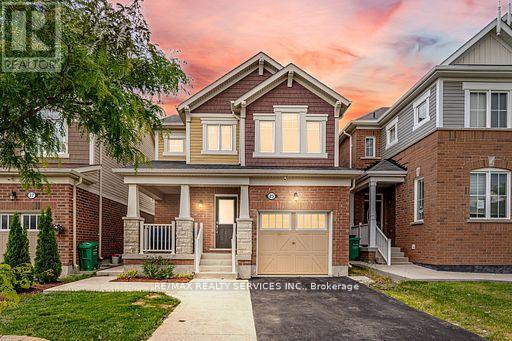
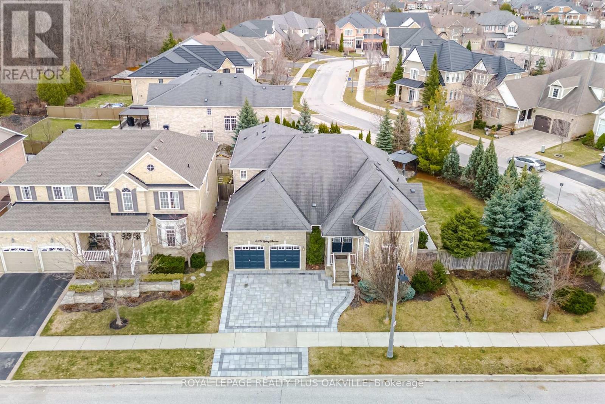
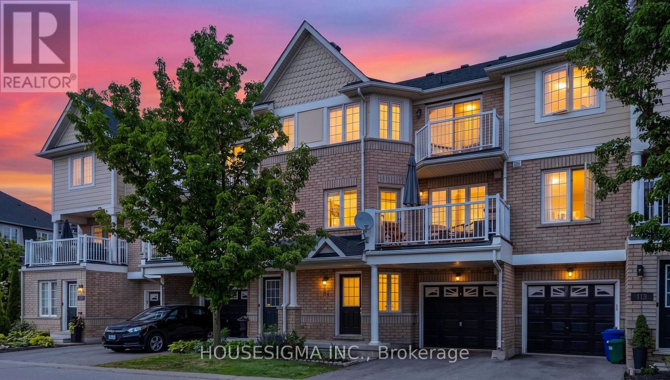
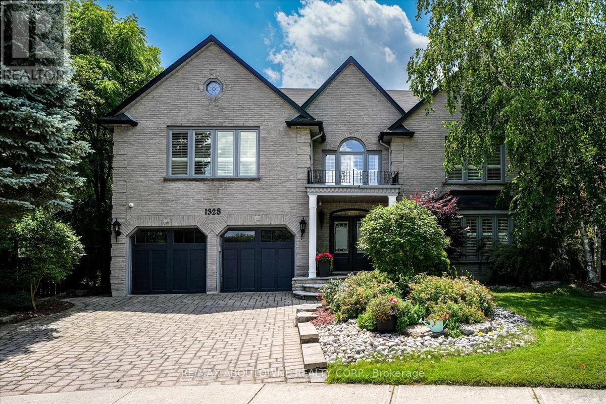
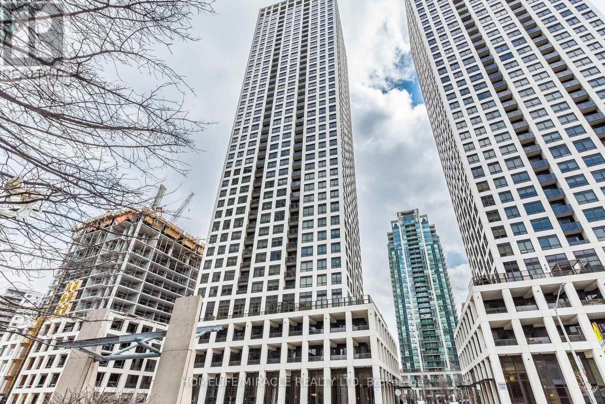
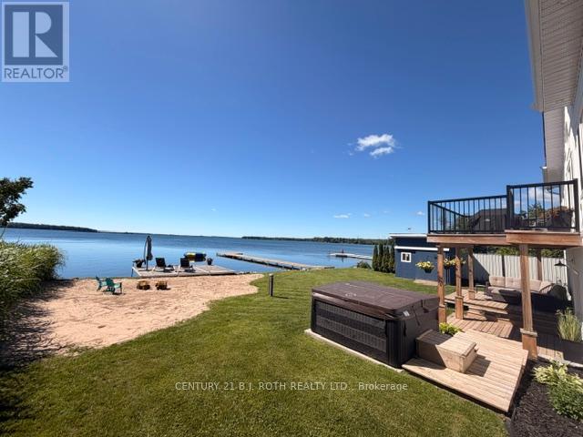
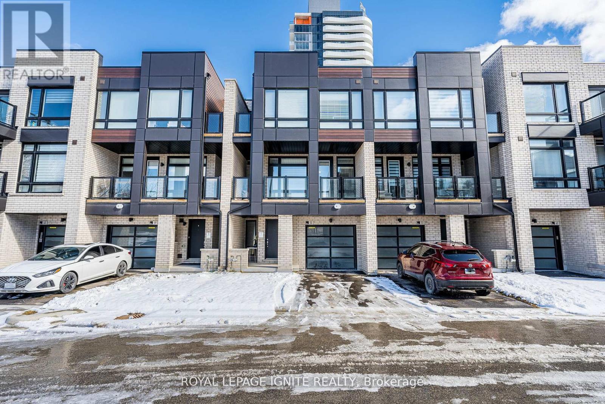
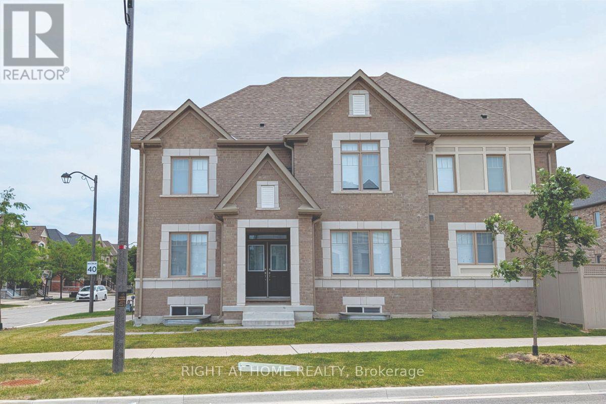
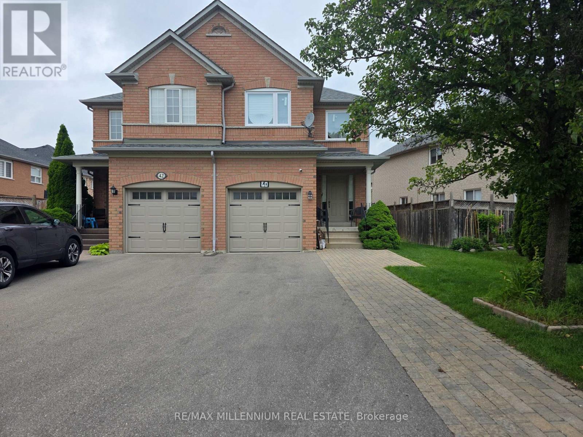
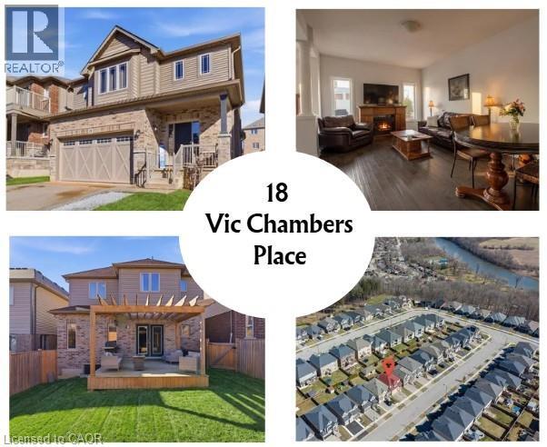
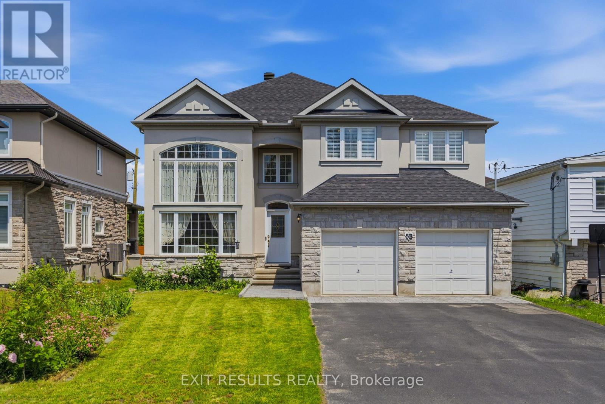
* Spacious, Bright, Immaculate & Well-Cared-For 4 Bedroom Home W4 Baths, 9 Ft Ceilings On Main Floor, Finished Basement In A Beautiful Neighbourhood and Location *Great Layout, Design and Features For Entertaining Your Friends & Family *Wonderful Curb Appeal W/Newly Landscaped Front Yard, Concrete Driveway & Walkway, Welcoming Front Porch That Leads To An Open Foyer W/Soaring Ceilings & Large Double Closet *Separate Living Room Or Could Be Formal Dining Or Den Located At The Front Of The Home *The Home Open Up To A Large Family Room W/Fireplace, Open Concept Dining Room W/Columns, Walk Out To Beautiful Deck & Modern Kitchen Complete With Centre Island *Main Floor Mud Room Boast Two Double Closets, Powder Room, Access To Double Garage & Staircase That Leads To The Beautifully Basement Complete With Sitting Area W/Fridge & Kitchen Cabinetry, Exercise Area W/Gas Fireplace, Guest Bedroom, 3 Piece Bathroom & Utility/Storage Room *Super Spacious Primary Bedroom Suite W/Large Walk In Closet, Ensuite W/Separate Shower, Corner Jacuzzi Tub Overlooks Backyard *2nd Bedroom With Cathedral Ceiling *All Bedroom Are Generous In Size *Other Features Include Convenient Second Floor Laundry, Built In Home Audio & Intercom System, New On Demand Hot Water, New Water Softener, Reverse Osmosis, Pot Lights Throughout, 9 Ft Ceilings & Gorgeous Hardwood On Main Floor *Enjoy Your Private Backyard Oasis With Fenced In Yard, Garden, Large Shed, Beautifully Finished Deck With New Pergola, BBQ Gas Line & Sitting Area & Patio For Lounging *Convenient Location With Easy Access To Parks, Trails, Schools, Shopping, Dundas Street Shops, Restaurants & Cafes, Public Transportation & Highways * Open House Saturday July 11 Between 2:00-4:00 pm (id:15069)
Welcome to this beautifully maintained stone and brick two-storey home, with over 3300 sq ft of finished living space making it the largest home in the complex. Situated across from picturesque views, offering complete serenity and the perfect setting to enjoy your morning coffee from the inviting front porch. Featuring a spacious double-car garage and oversized driveway, this impressive residence combines style, comfort, and functionality for a large single family or multi-generational family living. Inside, a generous formal dining room provides an elegant space for entertaining, while the bright open-concept layout is designed for modern living. The eat-in kitchen offers abundant cabinetry, ample workspace, a butler's pantry and seamless access to the back deck, creating the ideal indoor-outdoor flow for family gatherings and summer entertaining. Expansive windows throughout the home fill the space with natural light.The upper level boasts four spacious bedrooms, including a luxurious primary retreat complete with dual walk-in closets and a spa-inspired ensuite featuring a relaxing soaker tub. Three additional bedrooms offer exceptional convenience, each with either a private ensuite or direct access to a bathroom, making this home ideal for growing families and guests alike.The fully finished basement extends the living space even more with a large recreation room, an additional bedroom, and a 3-piece bathroom, providing ample flexibility. Step outside to enjoy the fully fenced backyard oasis, complete with a deck, hot tub, and mature trees that provide privacy and a tranquil setting for relaxing or entertaining. Offering generous living space, thoughtful design, and an exceptional location close to St. Davids Public School, which is Top Rated in Ontario, this home is a rare opportunity not to be missed. (id:15069)
Enjoy Lakeside Living At Odyssey Building In The Grimsby-On-The Lake Community! Beautiful 3 Bedroom + Den +2.5 Bath + Rooftop Terrace Condo Townhouse. Features An Open Concept Layout, Modern Finishes, Laminate Flooring, 10 ft Smooth Ceilings & large windows, Quartz Counters & Ss Appliances. Bedroom Offers Walk-In Closet & Ensuite. Enjoy The Amazing Amenities This Building Has To Offer Gym And Yoga Room, Pet Spa, Rooftop Terraces, Party Room, Concierge Service And Visitor Parking. Minutes Away From Casablanca Beach, Nearby Shopping And Parks, Trail And Wineries. (id:15069)
Welcome to this raised ranch located in the highly sought-after Lynden Hills neighbourhood, offering the perfect blend of comfort, functionality, and family-friendly living. The upper level features a warm and inviting living and dining room complete with a cozy gas fireplace, custom blinds and large bright windows that fill the space with natural light. The kitchen offers solid wood cabinetry, ample storage, ideal for entertaining or everyday meal prep. A spacious primary bedroom, second bedroom, and a well-appointed 4-piece bathroom complete the main floor. The lower level provides the perfect space for relaxing with family and creating lasting memories, highlighted by a second gas fireplace for added warmth and charm. Two additional bedrooms offer flexibility for teenagers, guest accommodations, or home office space, while a convenient 3-piece bathroom adds extra functionality. Enjoy direct access to the fully fenced backyard through the foyer, where you'll find a patio and storage shed, perfect for outdoor entertaining and summer enjoyment. Enjoy gardening with raised garden beds featuring strawberries, rhubarb, raspberries, and blackberries that return year after year. Additional updates include a new furnace and air conditioner in 2022, along with a new roof in 2016. Conveniently located close to excellent schools, shopping, and highway access, this home is ideal for growing families and commuters alike. (id:15069)
Welcome to 32 Milverton Close, nestled in the heart of Waterdown. Thoughtfully reimagined from top to bottom between 2022-2025 with a clean modern aesthetic in mind, this beautifully upgraded bungalow is set beneath a canopy of mature trees on an impressive 65 x 121 ft lot, offering exceptional privacy & plenty of space to enjoy both inside & out. Bright & welcoming interiors unfold across a thoughtfully designed layout, highlighted by an elegant kitchen featuring premium GE stainless steel appliances, quartz countertops, a subway tile backsplash, extensive cabinetry, & a spacious breakfast bar perfect for casual dining & entertaining. Adjacent to the kitchen, the charming dining area framed by custom wainscoting introduces warmth & architectural character, while the spacious living room offers the perfect setting for both everyday living & hosting guests. Privately tucked down the hall, the primary bedroom showcases a stunning custom feature wall & dedicated closet space, while two additional bright & spacious bedrooms, each complete with closets, are complemented by a beautifully updated 5pc bath. The finished lower level adds incredible versatility to the home, with a cozy family room centred around a gas fireplace, a separate recreation area, a versatile additional room ideal for a home office, gym, or a guest bedroom, as well as a dedicated laundry area for everyday convenience. The backyard is truly a showstopper, serving as the ultimate private outdoor retreat for entertaining & making memories, complete with an outdoor bar, multiple lounging areas, playground, mature trees, & endless space to relax & enjoy every season. Ideally located close to scenic parks & trails, schools, shopping, golf courses, & major highways 403 & QEW. Additional upgrades include kitchen quartz countertops (2025), lower level carpet (2022), & chimney replaced in 2025, adding peace of mind for years to come. This is a place that truly feels like home from the moment you arrive! (id:15069)
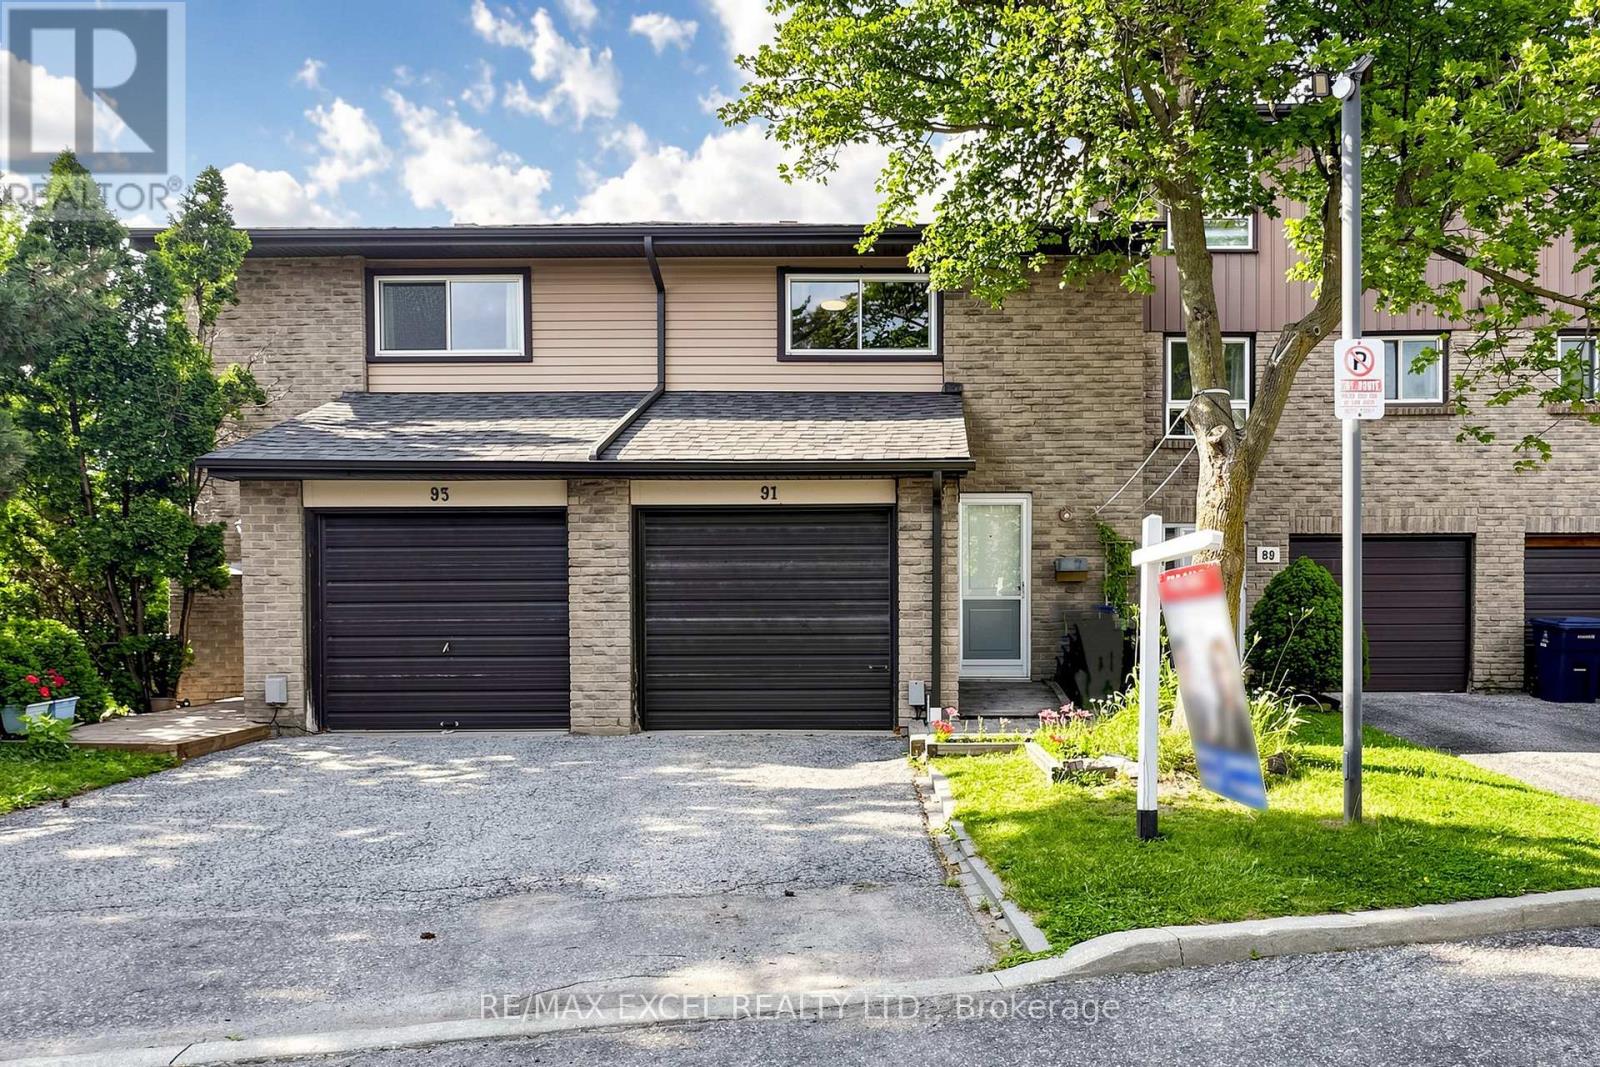
Remarkable Townhome With Amazing Natural Light From The Windows Throughout. The Lot Allows For Lots Of Outdoor Space In The Backyard. Three Magnificent, Well-Sized Bedrooms For The Whole Family. Move-In Ready For First-Time Buyers Or The Perfect Buy For Investors. This Home Has Been Renovated To Remove Any And All Carpet From The Home. $$$ Money Spent On Beautiful Renovation For Fresh Stairs, Fresh Doors, Fresh Flooring And Fresh Paint Throughout The Entire Home. This Home Is No Less Than A Brand New Built Home. Turnkey Opportunity With No Work Required On This Home For The Next 5 To 10 Years. (id:15069)
Welcome to 350 Princess Royal Drive - a bright, spacious, renovated 2-bedroom, 2-bathroom corner suite in the heart of Mississauga's vibrant Square One district. A spacious 964 sq ft of well-designed living space, upgraded appliances, this condo features an exceptional floor plan with two separate balconies - one off the living area and another private balcony off the primary bedroom. Enjoy beautiful south-facing exposure with abundant natural light throughout the day and stunning skyline views in the evening. The open-concept living and dining area is perfect for entertaining, while the modern kitchen provides ample storage and workspace.Amica City Centre offers exceptional amenities that include an indoor pool, putting green, shuffleboard, hobby workshop, movie/media room, English-style pub, hair salon, and optional fine dining. Experience the best of both worlds: independent condo living in a vibrant community.Great walkability, with Square One Shopping Centre at your doorstep, Sheridan College, Celebration Square, restaurants, parks, transit, and the future LRT. This is downtown Mississauga living at its best. (id:15069)
An exceptional opportunity to own in one of South Barrie's most desirable neighborhoods. This beautifully maintained and thoughtfully upgraded executive condominium townhouse offers over 1,500 sq. ft. of stylish, move-in-ready living space. Featuring a bright, open-concept layout ideal for everyday living and entertaining, the modern kitchen boasts neutral cabinetry, stainless-steel appliances, an electric stove, breakfast bar, and walkout to a private fenced backyard with gas hookup. The upper level offers a spacious primary suite with a renovated ensuite, two additional bedrooms, an updated main bath, and convenient upper-level laundry. A professionally finished basement provides versatile additional living space with a modern bathroom and ample storage. Additional highlights include interior garage access and a private single-car driveway. Ideally located on Mapleview Drive East, just steps to amenities, walking distance to the Barrie South GO Station, minutes to Highway 400, shopping, schools, parks, and trails. Condo fees cover exterior maintenance including roof, windows, snow removal, and landscaping-offering low-maintenance, worry-free living. A turnkey home ideal for first-time buyers, downsizers, investors alike. (id:15069)
Discover this beautifully appointed one-bedroom condo at Oak & Co, perfectly situated in the heart of Oakville's vibrant Uptown Core. This carpet-free suite is designed for modern living, offering a bright, open-concept layout that maximizes space and comfort. The primary bedroom serves as a peaceful retreat, featuring a generous walk-in closet and an oversized window that invites an abundance of natural light. Step out onto your private open balcony to enjoy clear, elevated views of the surrounding area. The kitchen is a chef's delight, featuring modern finishes and high-quality appliances. For added convenience, this unit includes an ensuite laundry room and an owned storage locker. Living here means having the best of Oakville at your doorstep. You are within a short walk of major grocery retailers like Longo's, Real Canadian Superstore, and Walmart, making daily errands effortless. Nature lovers will appreciate the proximity to scenic spots like Postville Pond and Squire Parkette, while commuters will value the easy access to public transit and major highways. The location is also exceptionally convenient for those connected to the Oakville Trafalgar Memorial Hospital. Residents of Oak & Co enjoy a resort-inspired lifestyle with access to premium building amenities, including a state-of-the-art gym, a refreshing outdoor pool, a media room, a game room, and an elegant party room for hosting guests. With concierge service and a pet-friendly policy, this home offers the perfect blend of luxury, security, and convenience. Whether you are a first-time buyer or looking for a smart investment, this move-in-ready condo is an opportunity not to be missed. (id:15069)
RARE FINISHED WALKOUT BASEMENT, OUTDOOR POOL COMMUNITY & STEPS TO TOP-RATED JOHN FRASER SECONDARY! Location truly doesn't get better than this. Welcome to this beautifully updated 3-bedroom, 2-washroom (potential for a 3rd full washroom; quote available)condo townhouse with a finished walkout basement in the heart of the highly sought-after Erin Mills community. This home offers the rare and highly coveted feature of a finished walkout basement, providing a bright, extended living space with direct access to the backyard-perfect for entertaining or a private family retreat. Perfectly situated just steps away from the prestigious John Fraser Secondary School area, known for being one of the top-ranked school districts in Mississauga and Ontario. This is a fantastic opportunity for families looking to invest in both a premium lifestyle and a prime neighborhood. Move-in ready and freshly painted throughout! The main level features beautifully refurbished hardwood in the living and dining areas, while brand-new hardwood runs through the upper and basement levels. The kitchen has been stylishly refreshed with updated cabinet doors, new sink/faucet, and upgraded grout in the flooring and backsplash for a clean, contemporary look. True pride of ownership is evident in the major system upgrades, including the Furnace, A/C, Water Heater, and Water Softener. The home also features upgraded high-end exhaust and ventilation systems for maximum comfort. Enjoy low maintenance fees in a well-managed complex featuring a children's playground and outdoor pool. Unbeatable location just minutes to Erin Mills Town Centre, Credit Valley Hospital ,community center, library, and parks. Commuting is effortless with quick access to MiWay, GO Transit, and Highways 403, 401, and 407.A stylish, upgraded, and rare-find home in a family-friendly neighborhood!-- *****Quote available for adding a full washroom in the walkout basement*** (id:15069)
Open House: Sunday, July 12, 2-4pm. Outstanding, meticulously maintained home showcasing quality finishes throughout, including a beautifully finished basement with a second kitchen-ideal for extended family living or effortless entertaining. This spacious residence features 3 bedrooms, 4 bathrooms, and an inviting open-concept living and dining area enhanced by rich hardwood flooring and elegant crown moulding.The bright white kitchen is beautifully appointed with granite countertops, a stylish backsplash, and built-in dishwasher and microwave. The spacious breakfast area is accented by elegant light fixtures, overlooks a private backyard oasis, and offers a walk-out to a large deck-perfect for outdoor dining, relaxing, and entertaining. Retreat to the generous primary bedroom featuring a walk-in closet and a convenient 2-piece ensuite. The updated main 4-piece bathroom is finished with a white vanity, granite countertop, and luxurious heated granite floors.The professionally finished open-concept basement expands the living space with a cozy electric fireplace, a full second kitchen complete with granite countertops, breakfast bar, and dishwasher, a spacious recreation/living area, and a stylish 3-piece bathroom with a walk-in shower and granite-topped vanity. A well-designed laundry room with built-in storage cabinets and a cold cellar with custom shelving provide exceptional functionality and storage. Outstanding garage with tiled floor, plenty of storage, and side entrance. Additional highlights include a security system with surveillance cameras, offering added comfort and peace of mind. Ideally situated in a sought-after neighbourhood, this exceptional home is conveniently located close to Highway 401, shopping, schools, and public transit, offering the perfect blend of comfort, style, and everyday convenience. (id:15069)
Beautiful 3 Bedroom, 4 Bathroom Fully Detached Home Situated On A Quiet Street In Desirable Northwest Brampton. Featuring A Well-Designed Open Concept Layout With No Sidewalk, Offering Extra Parking Convenience. Spacious Family Room, Upgraded Family-Sized Kitchen With Eat-In Area, And Open Concept Dining Room Perfect For Entertaining. The Primary Bedroom Features A Walk-In Closet And Private Ensuite. All Bedrooms Are Generously Sized, Plus Convenient 2nd Floor Laundry. Professionally Finished Basement Provides Additional Living Space For The Growing Family. Located Steps To Schools, Parks, Shopping, Transit, And All Amenities. A Must See Home Offering Exceptional Value And Pride Of Ownership! (id:15069)
Stunning!! Rarely available this beautiful BUNGALOW WITH LOFT has over $225K in recent upgrades! Refinished Maple hardwood flooring throughout, wood staircase with wrought iron spindles (2023), Kitchen renovated with quartz counters, backsplash and redesigned cabinet doors (2023). All 3 above grade full bathrooms recently renovated bathrooms with quality workmanship in 2025, basement bath updated 2023. Foyer tiles 2025.Gorgeous open concept layout sundrenched with natural light. 2 Storey Ceilings! California Shutters throughout (2023). Situated on a large private irregular quiet corner lot with lovely landscaping, and plenty of side yard for a pool! Newly paved rear patio and front driveway and walkway 2025! Fully finished basement with 2nd kitchen or bar, rec room with electric fireplace, games area, 2 bedrooms, den & 3 piece bath! Excellent for extended family or income potential! Located in demanding Bronte Creek neighbourhood near walking trails, Bronte Park, walk to schools and minutes to highways 407 & QEW/403! Will not disappoint! (id:15069)
Welcome to this beautifully maintained family home nestled in one of Milton's desirable communities. Offering over 3,000 sq. ft. of thoughtfully designed living space, this exceptional residence features a functional open-concept layout, generously sized bedrooms, a dedicated home office, and a custom-designed kitchen ideal for both everyday living and entertaining. The inviting main floor seamlessly connects the kitchen, dining, and family areas, creating the perfect setting for gathering with family and friends. Large windows throughout the home flood the space with natural light, enhancing its warm and welcoming atmosphere. Step outside to the spacious deck, perfect for outdoor dining, relaxing, and entertaining, complete with a convenient gas line for effortless BBQing. Adding to the home's appeal is the absence of a sidewalk, providing extra driveway parking and enhanced convenience. For added peace of mind, a new roof was installed in 2023. Conveniently located near schools, parks, public transit, and highway, this move-in-ready home offers the perfect blend of comfort, style, and convenience. A rare opportunity to own an exceptional property in a sought-after neighbourhood. This is a home you won't want to miss! (id:15069)
Stunning 2-Bdrm/2 Washroom Townhome In Prime Milton Location - Move-In Ready! Freshly Painted Throughout W/ Open Concept Layout & Bright, Sun-Filled Living Spaces. Fully Upgraded Kitchen W/ New Sink, Reconfigured Cabinets, Built-In Spice Rack & Custom Storage Solutions. Two Private Patios - One Off Living Room, One Exclusively Off Master Bdrm. Beautifully Landscaped Front Yard & Newer High-Performance Garage Door Opener. Only 6 Mins To Milton GO Station & 5 Mins To Milton District Hospital. Steps To Top Schools, Bus Routes, Parks & Trail Systems. Close To All Amenities - Shopping, Restaurants & More. Quiet, Family-Oriented Street. This One Won't Last - Book Your Showing Today! Common Element Covering, Snow Removal, Road Maint,Garbage Removal $92.48/Month . (id:15069)
Enclaved on a ultra-wide(135 ft) pie shaped ravine lot in an exclusive four-home cul-de-sac, this custom Dalzotto-built home offers approximately 4,000 sf above-grade living space with additional 2000 sqf finished basement. It full-stone exterior, interlocked driveway, landscaped backyard, walking distance to top-rated schools of P.W PS &A.P. HS. Designed for both entertaining and everyday living, the main floor features a bright foyer leading to formal living and dining rooms, while the family room showcases 17-foot sloped ceilings, five skylights, a floor-to-ceiling stone gas fireplace that flows into a sun-filled solarium. The chef's kitchen, renovated in 2016, with custom cabinetry, large center island, premium appliances, including Sub-Zero 36" freezer ,36"fridge set, a Wolf 36" hood w/wall mount blower ,Wolf gas cooktop, a double oven, an Asko dishwasher, a Sharp under-counter microwave. The upper level offers four spacious bedrooms with floor-to-ceiling windows, including a primary suite with a walk-in closet w/ luxurious 5-piece ensuite, two bedrooms connected by a Jack&Jill 5-pc bathroom, a fourth bedroom with its own private 4-pc ensuite. Basement features a separate entrance, 200AMP elecrric panel, a large recreation room, a game room, a fifth bedroom with a 4-pc bath, a cold room, ample storage. The private backyard retreat features a saltwater heated pool with a new liner (21), a 1.5 HP pump (23), an updated sand filter (23), new heater(26)along with additional upgrades such as deck &BBQ (16), backyard fence, two wood sheds (19), back & side triple-pane window replacements (21), owned hot water tank (25). Attic Insulation upgrade (21). An upgraded gas meter supports multiple features simultaneously, including two gas fireplaces, a gas stove, fire pit, BBQ, two furnaces, ensuring this exceptional home delivers luxury , outstanding performance. (id:15069)
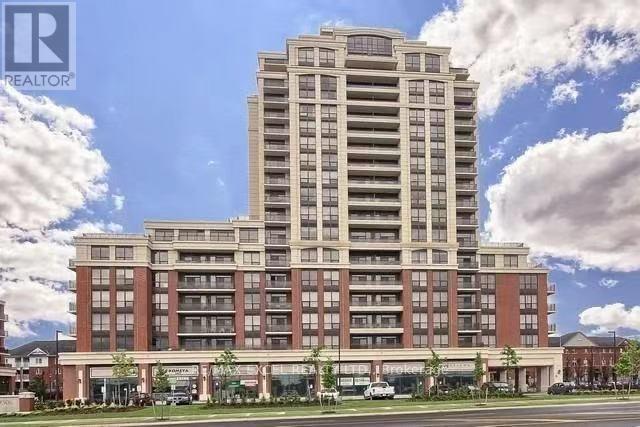
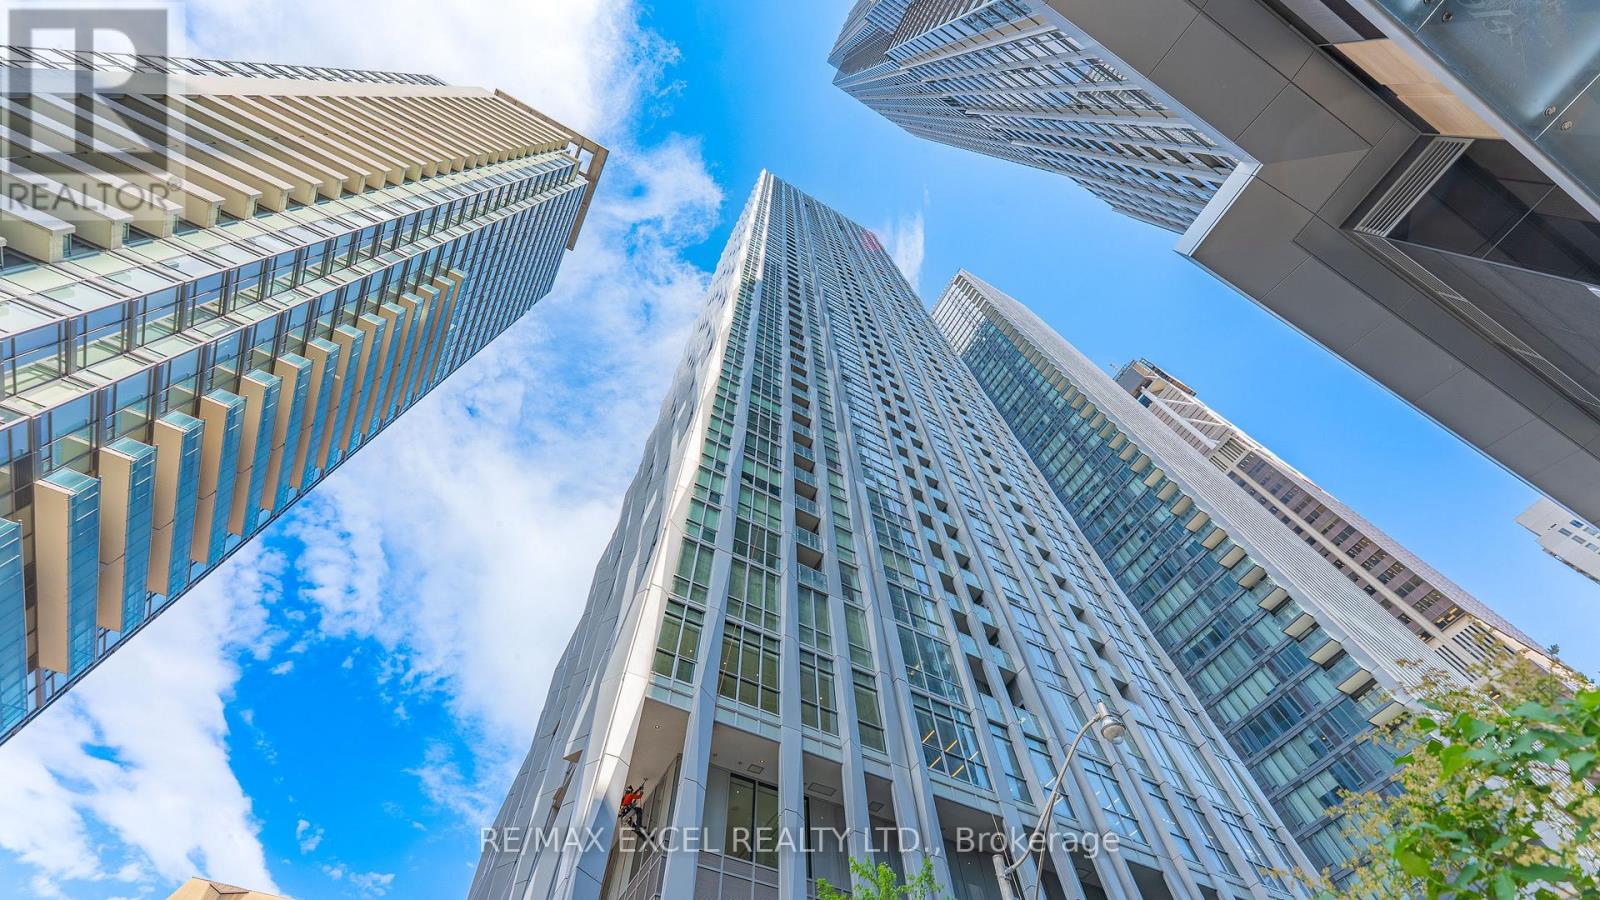
Welcome to Mississauga's luxury Edge Tower-2 2 bed AND 2 full bath CONDO unit with 1 parking 1 locker. Features floor-to-ceiling windows natural light creating a bright, modern, and inviting atmosphere Modern Kitchen, 9 ft Ceiling, 24-hour concierge. Perfect blend of comfort, style. Located Close to Square One, Sheridan College, top restaurants, nightlife, public transit-LRT, and Celebration Square, with easy access to Highways 401 and 403.This is a rare opportunity to own in one of Mississauga's most sought-after communities. (id:15069)
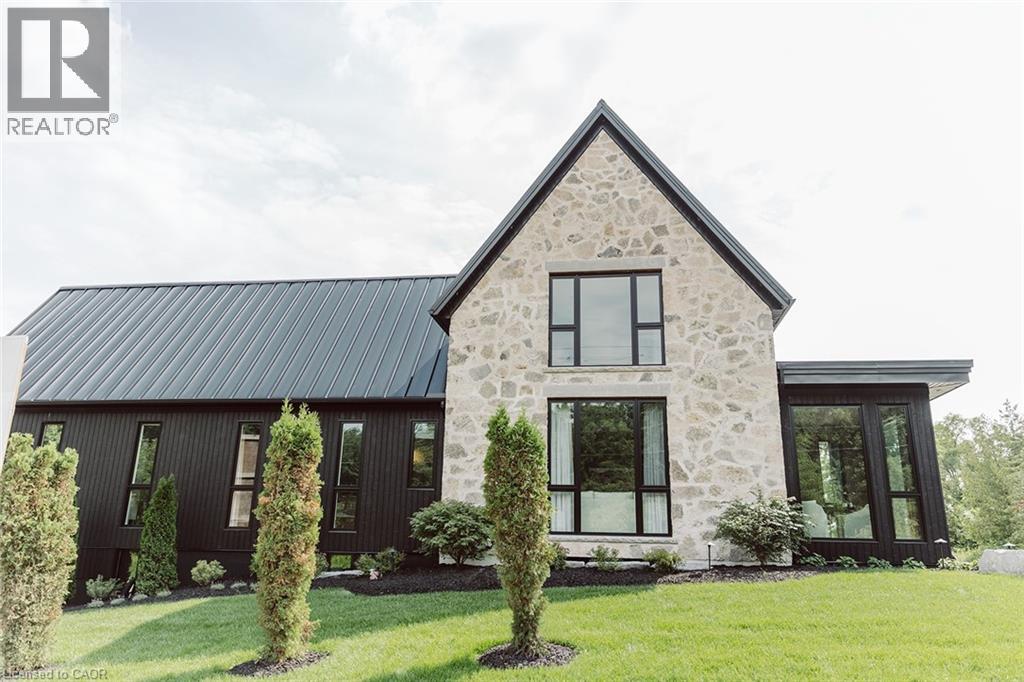
Open House June 28th 1 - 3 Waterfront Living on Beautiful Lake Couchiching. Welcome to your dream lakefront escape-where modern farmhouse style meets relaxed waterfront living. With 88.44 feet of private shoreline, a sandy beach, and two docks, this stunning property offers the perfect blend of comfort, style, and year-round enjoyment. Step inside to an open-concept main floor featuring soaring 13-foot cathedral ceilings and a bright, airy layout designed to showcase breathtaking lake views. The modern farmhouse aesthetic creates a warm yet sophisticated space that's perfect for entertaining or simply enjoying quiet mornings by the water. The home offers 3 bedrooms and oversized garage * The primary suite is a true retreat, complete with panoramic views of the lake, a walk-in closet, and a private ensuite. The walk-out basement with heated floors seamlessly extends your living space outdoors, leading to a large deck overlooking the water-ideal for summer gatherings, sunset dinners, or relaxing after a day on the lake. Outside, the property continues to impress with thoughtful features designed for lake life: Sandy beach and two private docks, hot tub. Large storage shed by the water for all your lake toys. Spacious insulated she-shed with lake views-perfect for guests, a creative studio, or a peaceful lakeside retreat. Whether you're looking for a full-time waterfront home or the ultimate weekend getaway, this property delivers stunning views, modern comfort, and exceptional outdoor living on one of the region's most sought-after lakes. Lakefront living starts here. (id:15069)
Experience elevated living in this brand new, modern three-storey townhome in one of Vaughan'smost sought after communities. Designed for today's lifestyle, this stunning home offers three spacious bedrooms and three stylish bathrooms with a layout that blends comfort and sophistication. The bright, open-concept main floor is perfect for both everyday living and entertaining. A sleek contemporary kitchen featuring granite countertops and premium stainless steel appliances anchors the space, flowing seamlessly into the dining and living areas. Step out onto the expansive balcony and enjoy your own private outdoor retreat, ideal for morning coffee or evening gatherings. Upstairs, the primary suite is a true private retreat. Enjoy your own walk out to a cozy balcony, an intimate space to unwind, enjoy fresh air, or start your day in peace. The ensuite bathroom adds to the sense of comfort and privacy. Conveniently located just minutes from Highways 407 and 400, this home provides easy access to transit, shopping, dining, and everyday amenities, making commuting and city living effortless. Modern finishes, functional design, and an unbeatable Vaughan location, this is the opportunity buyers have been waiting for. (id:15069)
Premium corner lot in the highly sought-after Wismer community, this bright and spacious 2022-built detached home features a double-car garage, 4 bedrooms plus a den/office, and 3 bathrooms on the second floor including 2 ensuites and a semi-ensuite. Hardwood floors runthroughout themain and second levels, with 9' ceilings on the main floor and pot lightsthroughout. Themodern kitchen with breakfast area overlooks a large family room with a gasfireplace, whilethe home also offers a separate walk-up basement entrance with great futurepotential. Locatedclose to top-ranking Markham schools, GO Train, plazas, parks, and allamenities, it's aperfect blend of luxury, comfort, and convenience. (id:15069)
Attention Investors, Renovators, Contractors, Handmen & First-Time Home Buyers! Don't miss this incredible opportunity to own a semi-detached home in the highly sought-after Sonoma Heights community of Woodbridge. Offering approximately 1,650 sq. ft. of functional living space, this property is full of potential and ready for renovations and your personal touch.The home features a newer kitchen complete with appliances, three generously sized bedrooms, convenient direct garage access, Sep Entrance to Basement from Garage, and a fully fenced, good size backyard, A rare no-sidewalk driveway provides parking for up to 4 vehicles.Major updates include under ten years roof shingles, newer furnace, and central air conditioning, providing peace of mind while you renovate or customize to your taste.Ideally located on a quiet, family-friendly street, you're within walking distance to parks, schools, shopping, and public transit, with easy access to major highways, Vaughan Mills Shopping Centre, Canada's Wonderland, and the Cortellucci Vaughan Hospital.Whether you're looking to renovate, invest, or create your dream home, this is an exceptional opportunity in one of Vaughan's most desirable neighbourhoods. (((((Sep. Entrance to Basement Through Garage))))) (id:15069)
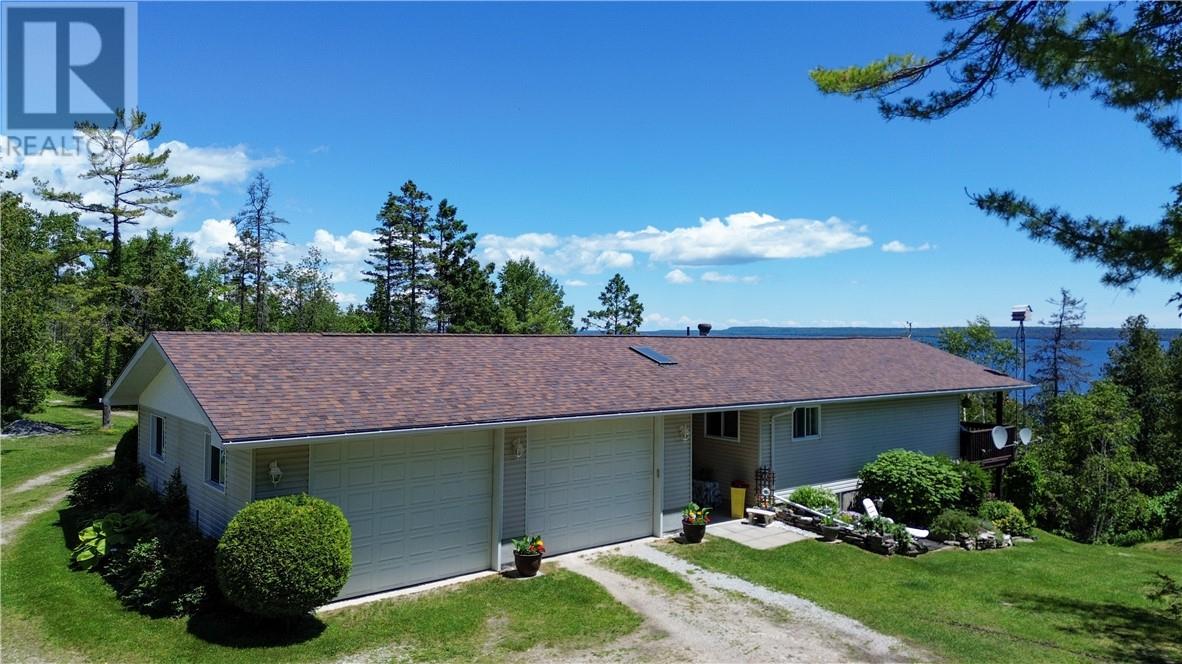
Welcome to 238 Lonesome Pine Trail, a rare waterfront retreat on the shores of South Bay on beautiful Manitoulin Island. Offered for sale for the first time, this custom-built home was constructed in 1999 with exceptional care and craftsmanship, with no corners cut. Set on just over 2 acres with an impressive 304 feet of waterfront, this property offers privacy, quality, and pride of ownership throughout. The property is accessed by a Deeded Registered Plan of Subdivision with 66 foot surveyed road access, currently maintained by the seller, who is including the necessary tools and equipment for the new owner to continue upkeep with ease. The grounds feature beautifully established perennial gardens, mature landscaping, and a road leading directly to the shoreline where you’ll find a dock that adjusts with changing water levels. The home offers a warm and inviting layout with a bright entrance featuring a skylight, leading into the open concept main floor with kitchen, dining, and living areas highlighted by cathedral ceilings and custom cabinetry. The main floor also includes a bedroom and a spacious 4-piece bath. The fully finished walk-out lower level opens to a lakeside patio with hot tub and includes a large rec room, two additional bedrooms, and a second bathroom—ideal for family and guests. Additional features include a detached garage/workshop with loft space, a guest cabin complete with hydro and running water, and an attached double car garage. Whether you are looking for a year-round waterfront home or a private family getaway, this exceptional South Bay property offers a lifestyle that is difficult to match. (id:15069)
Welcome To 9506 Markham Rd, A Beautifully Maintained 1-Bedroom Condo In The Heart Of Markham!A Dazzling Landmark,A Visionary Design Realized Uv2 The North Tower Of The Upper Village Condominium Residence, Sought-After Upper Village 2 By Greenpark Homes.Professionally Designed. This Bright, West Facing Unit Features A Spacious Open-Concept Layout, 9-Ft Ceilings, And Large Windows That Fill The Space With Natural Light While Offering Stunning Views. The Modern Kitchen Boasts Stainless Steel Appliances, Granite Countertops, And A Stylish Backsplash, Seamlessly Flowing Into The Living And Dining Areas Perfect For Entertaining Or Unwinding. The Laminate Flooring Extends Into The Spacious Bedroom, Which Includes A Large Closet . Step Out Onto Your Private Huge Terrace And Enjoy The Peaceful Views. Residents Enjoy Premium Amenities, Including A 24-Hour Concierge, Gym, Party Room, And Guest Suites. A Fantastic Opportunity To Live In A Vibrant, Well-Connected Community! Situated Steps From Mount Joy Go Station, This Condo Offers Unbeatable Convenience For Commuters, With Parks, Shopping, And Dining Just Minutes Away. This Unit Is A Must-See And Is Also A Great Opportunity For Investors Or A First Time Home Buyer Looking To Get Into The Market. (id:15069)
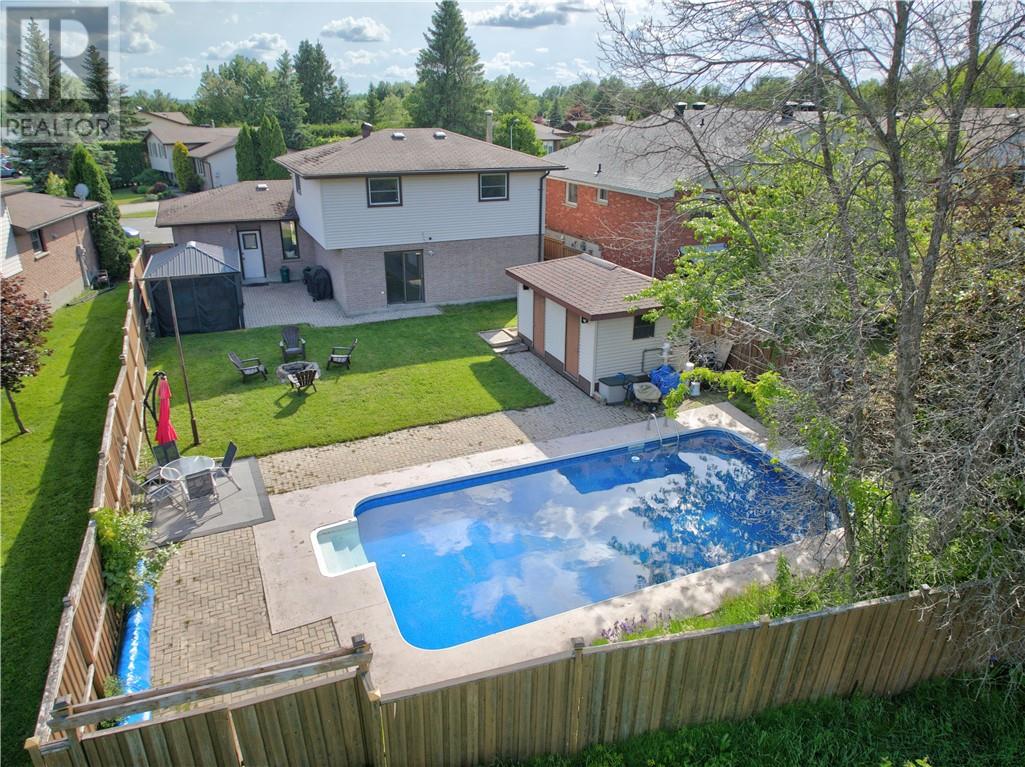
Nestled on a quiet crescent in the heart of Minnow Lake, this exceptional family home offers the perfect blend of comfort, convenience, and outdoor living. Ideally located just minutes from Moonlight Beach, shopping, entertainment, Adanac Ski Hill and walking trails, this is a location designed for family life. Step inside to a spacious and welcoming foyer that immediately sets the tone for the home. Overlooking the lower-level family room, the entrance offers a stunning sightline through the patio doors to the backyard retreat beyond. Convenient access to the attached garage adds everyday functionality. The main level features a bright and inviting open-concept design, highlighted by a beautiful kitchen that flows seamlessly into the dining area and additional sitting space, creating an ideal setting for both family gatherings and entertaining. Offering 3+1 bedrooms and 2 full bathrooms, this home provides plenty of room for growing families. Outside is where this property truly shines. Situated on an impressive oversized lot, the backyard is a private oasis complete with a sparkling in-ground pool, fully fenced, and an irrigation system to keep everything looking its best. Even more impressive, the property features direct gated access to a neighbouring park, creating an extension of your backyard and providing endless space for children to play, explore, and enjoy the outdoors. Whether you're hosting summer pool parties, enjoying quiet evenings on the patio, or watching the kids head straight from the backyard to the park, this is a home designed to create lasting family memories. Schedule your private tour and see why this is the home for you. (id:15069)
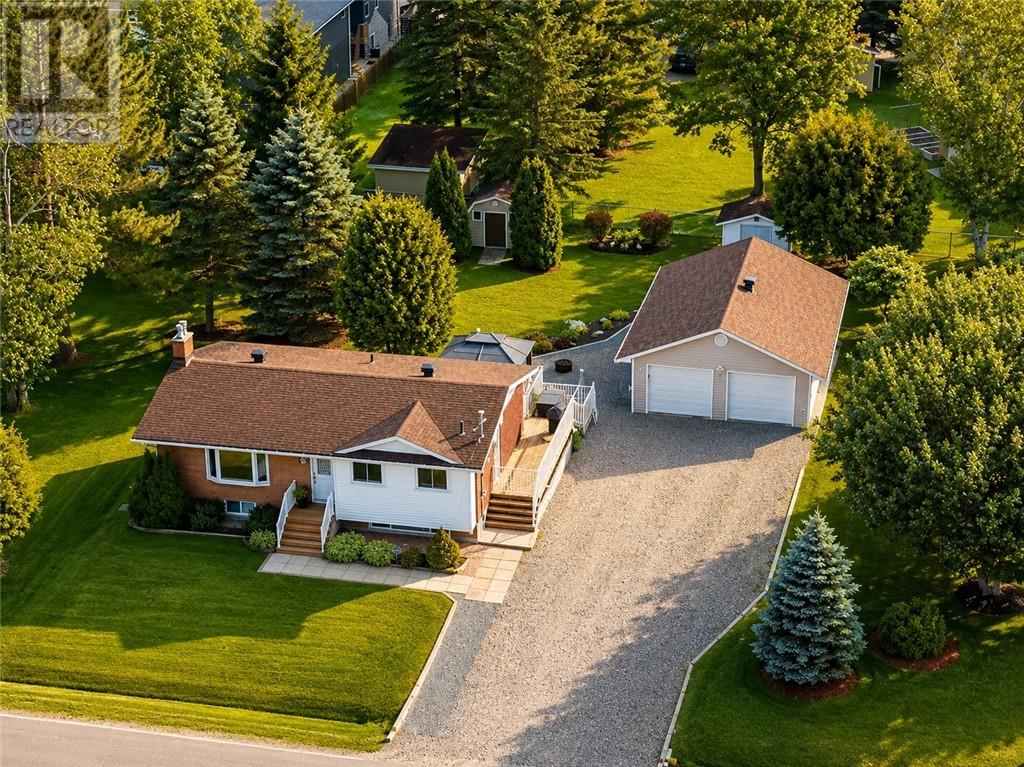
This 3+1 bedroom bungalow sits on a spacious lot in the heart of Hanmer offering the perfect combination of comfort and functionality. The bright, open-concept main floor features a welcoming living room, a functional kitchen with an adjoining dining area, and three generous bedrooms. Downstairs, the fully finished lower level is perfect for entertaining, offering a spacious rec room with a gas fireplace and wet bar. Providing income potential or the perfect space to host guests. Outside, you’ll fall in love with the beautifully landscaped, park-like backyard. Whether you’re hosting family and friends on the expansive deck beneath the gazebo or enjoying a quiet evening outdoors, this property provides exceptional outdoor living space. Two storage sheds and an impressive 24’ x 32’ detached double garage with workshop offer endless possibilities for storage, hobbies, or projects. Notable updates include the roof (2019), bay window (2022), two exterior doors (2022), all window coverings (2023), washer and dryer (2023). Conveniently located close to schools, shopping, parks, recreation facilities, and public transit, this exceptional property offers the perfect balance of peaceful living and everyday convenience. Don’t miss your opportunity to make this wonderful home your own! (id:15069)
Discover This Bright And Spacious Two-Storey Freehold Townhome In The Desirable Oak Ridges Lake Wilcox Neighbourhood Of Richmond Hill. Perfectly Positioned On A Quiet, East &West-Facing Street, This Home Places You Just Moments From Highway 404,Golf Clubs,Lake Wilcox,Community Centre,Plaza,Shoppings,Parks, Trails, Schools, Yonge Street... Experience The Ideal Harmony Of Serene, Suburban Living And Seamless Urban Connectivity.This Home Offers The Best Of Both Worlds: Peaceful Suburban Tranquility With The Pulse Of The City Just Minutes Away.Achieve The Perfect Lifestyle Balance, Where Quiet, Tree-Lined Streets Meet Unparalleled Urban Convenience. Gorgeous Large Townhome, 1898 Sf.Low POTL , Great Layout, Open Concept, Bright & Spacious. 9' Ceiling & Hardwood Floor, Large Windows, S/S Appliances. Kitchen W/ Enormous Island, Granite C/T's, Tall Wood Cabinets. Breakfast Area W/O To Backyard, 3 Spacious Bdrms W/ Computer Loft On 2nd Flr. Huge Prime Bdrm W.I.C. & 4 Pc Ensuite Bathroom W/ Shower Stall & Soaker Tub. Direct Access from Garage. Fenced Backyard. Minutes To Hwy 404, Go Station. Close To Lake Wilcox Park & Oak Ridges Comm Ctr. (id:15069)
Huge 1,045 Sqf Rarely Offered 2+1 Brs& 2 Full Bath + A Balcony Suite In Remington's Iconic Nexus South Condo At Downtown Markham! Spacious Corner Unit With South-East Unobstructed Exposure, Filled With Natural Light. Elegant Solid Core Entry Door, Privacy Viewer And Quality-Finish Hardware.Attractive Mirrored Sliding Closet Doors ,9' Ceilings,Engineered Hardwood Flooring Through Out, Finely Crafted Cabinetry With Full Height Upper Cabinets, Granite Countertop With Integrated Breakfast Bar,Undermount Double-Bowl Stainless Steel Sink,Ceramic Backsplash.Split 2+1 Bedroom Layout,Primary Bedroom With 4Pc Ensuite Bathroom, Walk-In Closet. .Additionally Large Den Can Be A Perfect Home Office Or Guest Room And Access To The Expansive Balcony. All Inclusive Building Amenities: 24-Hour Concierge,The Maxim Club Spa Provides Residents With Access To A Sauna And Therapy Room, A Jacuzzi, Cold Plunge Pool, And Rain Shower As Well As A Fully Equipped Exercise Room. And, Once You'Ve Worked-Out, Or Mellowed-Out, There'S A Party Room And Two Rooftop Terraces. In Addition To Those Amenities, There Is A Games Room, Media Room, And Two Guest Suites. Steps To Yrt/Go Station, YMCA,T&T,Restaurants,Hwy 7/407, City Hall, Park,Cineplex & York University.*Don't Miss The Opportunity To Make This Your New Home! (id:15069)
Beautiful South Facing Unit. 895 Sf+ Large Balcony, 2 Bedroom + Den, 2 Washrooms, Locker & Parking Included. Close To Hwy 407 & 404, Steps To Super Shopping Centre. Movie Theatre And Public Transit (Viva, Yrt, Go Train), Easy Commute To Downtown,Airport. 24 Hour Concierge, Visitor Parking, Indoor Pool, Party Room, Sauna, Fitness Area.Luxury Finishes!!! Very Good Layout! (id:15069)
Welcome To This Beautifully Maintained Condo Townhouse Nestled In One Of Scarborough's Most Desirable And Family-Friendly Communities At Finch & McCowan. Offering A Bright, Functional And Spacious Layout, This Home Features 3+1 Bedrooms, Generous Principal Rooms, And An Abundance Of Natural Light Throughout. The Sun-Filled Living Room Boasts An Impressive Area And Large Windows, Creating An Open, Airy Atmosphere Ideal For Both Everyday Living And Entertaining. The Spacious Dining Area Overlooks The Living Room, While The Well-Appointed Kitchen Offers Plenty Of Cabinetry And Workspace For Family Meals. Three Well-Proportioned Bedrooms Provide Comfortable Living, With An Additional Room In The Basement Perfect As A Home Office, Guest Room Or Fourth Bedroom To Suit Your Family's Needs. This Lovingly Maintained Home Is Move-In Ready And Ideal For First-Time Buyers, Growing Families, Downsizers Or Investors. Situated In A Quiet, Well-Managed And Family-Oriented Complex, Residents Benefit From A Peaceful Setting While Being Just Minutes To Everything You Need. Conveniently Located Steps To TTC Transit, Schools, Parks, Playgrounds, Woodside Square Shopping Centre, Restaurants, Banks, Libraries, Community Centres And Everyday Amenities. Easy Access To Highways 401, 404 And Don Valley Parkway Makes Commuting Across The GTA Effortless. A Fantastic Opportunity To Own A Spacious, Affordable Home In A High-Demand Scarborough Neighbourhood. Don't Miss Your Chance To Make This Wonderful Property Your Own! (id:15069)
Nestled in one of Toronto's most sought-after family communities, this exceptional residence offers the ideal blend of outstanding schools, a vibrant neighbourhood atmosphere, and unparalleled convenience. Thoughtfully designed from the ground up, every aspect of the home has been carefully considered to create a seamless balance between entertaining, family life, work, and relaxation. Distinguished by superior craftsmanship and an intuitive floor plan, the residence delivers both elegance and everyday functionality. Featuring 4+2 bedrooms and 5 bathrooms, the home offers exceptional flow throughout its generously proportioned living spaces. Privacy and togetherness have been masterfully balanced, creating inviting areas for family gatherings while preserving quiet retreats for individual comfort. The heart of the home is designed for effortless entertaining, with interconnected living spaces that transition naturally from one room to the next. Whether hosting guests, working from home, or enjoying family time, every space has been curated to enhance comfort and ease of living. Outside, the low-maintenance exterior allows more time to enjoy life's pleasures. Unwind on the private rear deck, an ideal setting for morning coffee, summer evenings, or peaceful moments surrounded by tranquility. A rare offering where thoughtful design, exceptional quality, and family-focused living come together in perfect harmony. Engineered Hardwood throughout, heated floors foyer and powder room as well as Primary Bath. Car charger in garage. Security Cameras with Alarm settings. (id:15069)
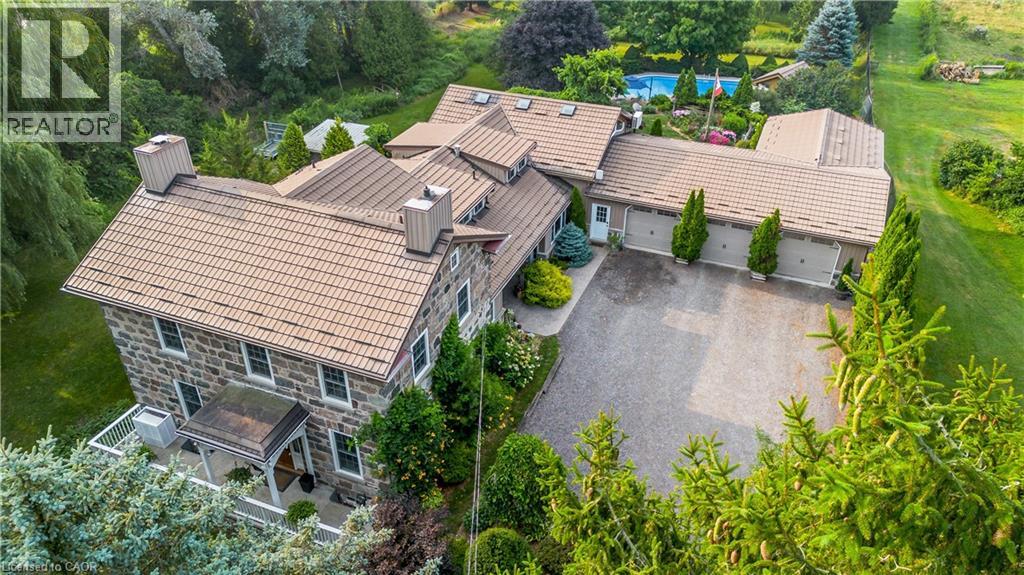
Welcome to your dream country retreat, tucked away on a peaceful rural road just outside Plattsville. This 1857 stone home has been renovated blending character with modern comfort, all nestled on a private, beautifully landscaped 1.6 acre lot that truly is a gardeners paradise. Stroll through the gardens, unwind by the firepit w/ family and friends. You'll find a charming shed, perfect for storing your riding mower, etc A sparkling 20x40 heated inground pool awaits you, tucked into its own secluded, fenced in area surrounded by mature trees and shrubs. There's even a dedicated vegetable garden for the green thumbs in the family. This exceptional home offers approximately 3700 sq.ft of living space, and a massive 4+car garage, featuring an E/V Charger, hot+cold running water, floor drains and portable heater. Two Breezeway entrances offer practical storage and convenience. Inside you will find formal Living/Dining rooms, perfect for family gatherings or quiet relaxation. The Gourmet Kitchen offers an abundance of cabinetry, granite countertops, a lg island with Breakfast bar and high end appliances, and a new SS range hood. There is a spacious laundry/mud room, complete w/storage. Off the Kitchen the outdoor Sunroom offers a perfect spot for movie nights, watching sports, etc. The bright Family room impresses with Cathedral ceilings, skylights, a cozy gas fireplace & a built-in wet bar. A loft area above adds even more versatile living space. Upstairs the Primary Bedroom is its own private retreat, featuring a large walk-in closet, luxurious 4pc ensuite with a walk-in shower, and cozy FP. 3 additional bdrs share a beautifully renovated 3pc bath. The partially finished WO Basement includes a wood FP & more storage. The Home is serviced by 2 wells offering an abundance of water, and a mix of Hot water gas heating, heat pump and ductless A/C Units, Hook up for Hydro Generator,Hy-Grade roof(2016)This is a must see Home. Just 30 mins to K-W. Book your private tour now. (id:15069)
Stunning 1267 Sq Ft 3-Brs Freehold Townhouse(POTL) With 1 Parking in Prime Scarborough L'Amoreaux Community Location.Brand-New, Never-Lived.It Offering a Perfect Mix of Luxury Style&Convenience In The Heart of Scarborough. This Exceptional Property Features:1267 Sq Ft Of Beautifully Designed Living Space.3 Spacious Brs ***Each With Its Own Private Ensuite Bathroom*** Providing Ultimate Comfort And Privacy.High-End Finishes Throughout: Gorgeous Upgraded Laminate Flrs & Open Concept Layout Create An Open And Airy Atmosphere.Energy Efficient Windows ,Natural Oak Staircase Treads and Handrails Adds A Touch Of Elegance.Balconies/Terraces w/Aluminium Railings For A Sleek Finish Throughout The Home.Quartz Countertops In The Kitchen And All Bathrooms, Adding A Luxurious Touch.Stainless Steel Appliances.Frameless Kitchen Cabinetry ,3/4 '' Pro Plywood Kitchen Cabinet Structure Employing Hard Rock Maple Melamine Interiors that Are Scratch Resistant and Moisture Proof.Soft Close Drawer Glides and Concealed Soft Close Door Hardware.Finished Ceramic Tile Backsplash Completes The Sophisticated Look.Undermount Sinks and Wall Mounted LED Mirror Above Vanity In All Bathrooms For A Clean, Modern Look.Convenient Shopping & Services Just Steps Away: Shopping Malls, Supermarket, Major Banks, Drugstores ,Library, Fitness Nearby ,Minutes to Public Transit With Go Train Station And Highway 404 , Quick Access To Markham And Downtown Toronto. (id:15069)
Don't Miss This Rare Opportunity To Own This Solid Brick Sun-Filled Quality End-Unit TH - An Ideal Choice For A Comfortable Lifestyle In A Quiet And Convenient Location In Desirable Agincourt North !!! Nested In The Peaceful And Friendly Neighbourhood , Away From The Noise Of Busy Main Roads Yet Close Enough To Enjoy Everyday Convenience.This Home Is Not Only Suitable For Family Living But Also An Ideal Choice For Buyers Seeking Tranquility And Convenience.* Property Highlights: Corner Unit - South-North Facing, With Multiple South-Facing Windows Bringing Abundant Sunlight Into The Home, Bright And Warm,Ton Of Nature Lights. In Addition To A Garage + Driveway Parking Spot, There Are 6 Extra Private Visitor Parking Spaces, Ensuring Stress-Free Parking.3 Brs & 3 Baths Layout - The Prime Br W/Walk-In Closet & 2 Ensuite Bath. 2nd Fr Family Rm Boasts A 12.2 Ft High Ceiling W/Fireplace and Pot Lights, Offering A Spacious And Airy Feel.Fully Renovated Upgrades - Original Solid Wood Kitchen Cabinets W/ BL Stretta Countertops, W/Eat-In Breakfast.Fresh Paint Throughout, Modern Vanities With Integrated Toilets In All 3 Bathrooms.*Impressive Basement Space - Renovated W/German-Laminate AC5 Flooring, Ideal As A 4th Br, Home Theater, Yoga/Dance Studio, Or Workspace.Front & Fenced Backyard Garden Features Exquisite Landscaping, A Deck, And Gardens, Providing Your Own Private Space For Relaxation And Bbq Gathering.This Home Offers Versatility And Convenience. Located Near Midland Ave And Huntingwood Dr, Everything North Agincourt Has To Offer--Places Of Worship, Schools, Parks, Public Transit, Restaurants, Library,Finch Midland Centre Plaza, Woodside Square,Chartwell Shopping Centre, Bestco Fresh Food Store, Medical & Eyecare Centre & More! Nature Lovers Will Delight In The Nearby Parks, And The Convenience Of Being Just Minutes Away From Go Train (Agincourt ),401 And Kennedy Rd Adds To The Appeal,Future Metrolinx Expansion,1 Minute Walk To Ttc (24/7)... (id:15069)
Welcome To Your Dream Home In A Prime Location,This Exquisite 4 Bed 4 Bathroom Freehold Detached Link House Located In One Of The Area'S Most Sought-After Agincourt North Neighbourhood, Only Minutes Away From Markham, With Access To All Transit Systems With Exceptional Value And Versatility. This Spacious Property Features 4+2 Generously Sized Bedrooms And Four Well-Appointed Bathrooms, Large Kitchen And Eating Areas, Living & Dining Rooms, Family Room Providing Ample Room For Family And Guests.*The Heart Of This Home Is The Stunning Solarium. Surround Yourself In The Warmth Of The Sun Year-Round, Overlooking The Landscaped Backyard. Whether It'S Your Morning Coffee Or An Afternoon Leisure Read, You Will Fall In Love With This Room. The Sunroom Illuminates The Entire Main Floor. Main & 2nd Flr Approx 2000 SqFt Space,$$$ Newer Roof,Sky Lights,Fence.Situated On A Large Deep Lot, Widens Lot At Rear 38.29 ft W/152.93 at East .It Boasts A Unique Advantage With A Back Private Yard.The Basement Area Offers Significant Potential For Creating Additional Income Or Custom-Designed Family Living Spaces. With Its Ideal Location And Expansive Features, This Home Is An Absolute Rare Find That Combines Comfort, Convenience, And Investment Potential.Private Fenced Backyard.*Super Convenience Location!Situated Just A Short Stroll From 2 Major Bus Stops, Making Commutes Very Convenient, Especially During Those Icy Winter Months.Close To Many Amenities:Woodside Mall, Ttc, Parks, Library, Restaurants,School, Supermarket,New Subway Line, Minutes Away From Chartwell Centre, Scarborough Town Centre, Lrt ,Hwy 401 So Much More, !This Is Not Just A Home, But Your Next Great Chapter!A Must See. ** This is a linked property.** (id:15069)
This Lovely 3 Bedroom 3 Bathroom Sidesplit Home On A Large 50 X 110 Ft Lot Is Situated at The Top Of A Quiet Tree-Lined Crescent In A Highly Sought After Child Friendly Neighbourhood. Boasts 1,930 Sq/Ft Of Spacious Layout - Making It Comfortable For Family Living. Perfect Sized Rooms Provide Ample Space For Everyone From The Open Concept Living/Dining/Family Room To The Large Bedrooms And Very Large Prime Bedroom With its 3 Piece En-Suite. Basement Has Additional Living Space And Crawl Space - Can Easily Be Converted To A Potential In-Law Suite Or Multi-Generational Living Area. Large Quiet Backyard, Fully Fenced With An Interlocking Stone Patio, Perfect For Entertaining Family And Friends.Diverse Selection Of Educational Institutions From Public Schools To Private Options, And Higher Education At Centennial College And The University Of Toronto Scarborough.Located Near Numerous Ethnic Restaurants, Shopping Centers And Supermarkets.Close To Parks, 18 Whole Golf Course, Tennis Courts, Splash Pad, Children's Playground, Baseball Diamond, &Amp; Toboggan Hills.Easy Commute To Downtown, 404, 401, 407, Or Via Toronto Transit Or Go Transit.This Home With Its One Owner Has Been Meticulously Maintained.A House To Call Home - This Is A Must See. (id:15069)
Experience luxury waterfront living in this spacious, bright high-floor condo with soaring 9-foot ceilings and stunning unobstructed views of the lake, marina, park, CN Tower, and downtown skyline. Ideally located next to the downtown core, this beautifully upgraded suite offers the perfect balance of city convenience and lakeside tranquility. Enjoy breathtaking bird's-eye views of downtown and gorgeous lake views from your own home. Steps to the lake, Martin Goodman Trail, cycling and jogging paths, with TTC at your doorstep and minutes to Union Station, the Financial District, and the Entertainment District. Building amenities include 24-hour concierge and ample visitor parking. One locker included. (id:15069)
2563sgft of Finished living area, Fenced yard, Finished basement, 3 minute drive to Grand River ( Natural spring), 5 minute walk to Mile Hill Meadows soccer fields and playground and 8 foot high oversized Garage door for your larger vehicles. The moment you arrive, you’re welcomed by neutral-toned brick and siding that creates an inviting, well-maintained exterior, complemented by a double-wide driveway offering ample parking for family and guests. Once inside you’ll instantly notice the bright and open-concept main floor that has been freshly painted and finished in timeless neutral tones of white ceramic and chocolate brown hardwood flooring creating a clean, modern feel throughout. The upgraded kitchen features stainless steel appliances, maple cabinetry, granite countertops, and a generous island that offers extra storage, creating an excellent workspace, perfect for meal prep, entertaining, or helping with homework while dinner is on the go. The convenient main floor mudroom adds exceptional functionality, complete with a stackable washer and dryer for everyday ease and efficient use of space.The main living and dining areas flow seamlessly, offering a warm and inviting atmosphere filled with natural light. Upstairs, the spacious primary suite serves as a relaxing retreat with built-in window reading nook, a walk-in closet and an ensuite featuring a 6' soaker tub, perfect for unwinding at the end of the day. Two additional bedrooms and a full bathroom complete the upper level. The finished basement extends your living space with a versatile layout perfect for a recreation room, media area, gym, or play space, with pre-wired speaker setup adding future entertainment potential. Once outside to enjoy a fully fenced backyard featuring a spacious deck and pergola, perfect for summer BBQs, outdoor dining, or relaxing evenings at home. This home offers more than just a great address—it’s a lifestyle, with the Grand river, trail and tons of small shops near by (id:15069)
Welcome To The Britt, One Of Downtown Toronto's Most Prestigious Luxury Residences By Lanterra Developments. This Bright And Well-Designed 1-Bedroom Suite Offers A Functional Open-Concept Layout With Floor-To-Ceiling Windows, 493 Sf Modern Finishes, Laminate Flooring Throughout, A Contemporary Kitchen Featuring Granite Countertops And Integrated Appliances, And A Spacious Bedroom With Ample Closet Space.Enjoy Exceptional Building Amenities Including A 24-Hour Concierge, Indoor Pool, Sauna, Jacuzzi, Fully Equipped Fitness Centre, Party Room, Media Room, Meeting Room, Library, Outdoor Terrace, Pet Spa,...Located In The Heart Of Toronto's Bay Street Corridor, Just Steps To Wellesley Subway Station, University Of Toronto, Tmu (Formerly Ryerson University), Queen's Park, Toronto General Hospital, Mount Sinai Hospital, Sickkids, The Financial District, Yorkville, Eaton Centre, Restaurants, Cafes, And Everyday Conveniences. An Exceptional Opportunity For Professionals, Students, Investors, Or Anyone Seeking Vibrant Downtown Living In One Of The City's Most Desirable Locations. (id:15069)
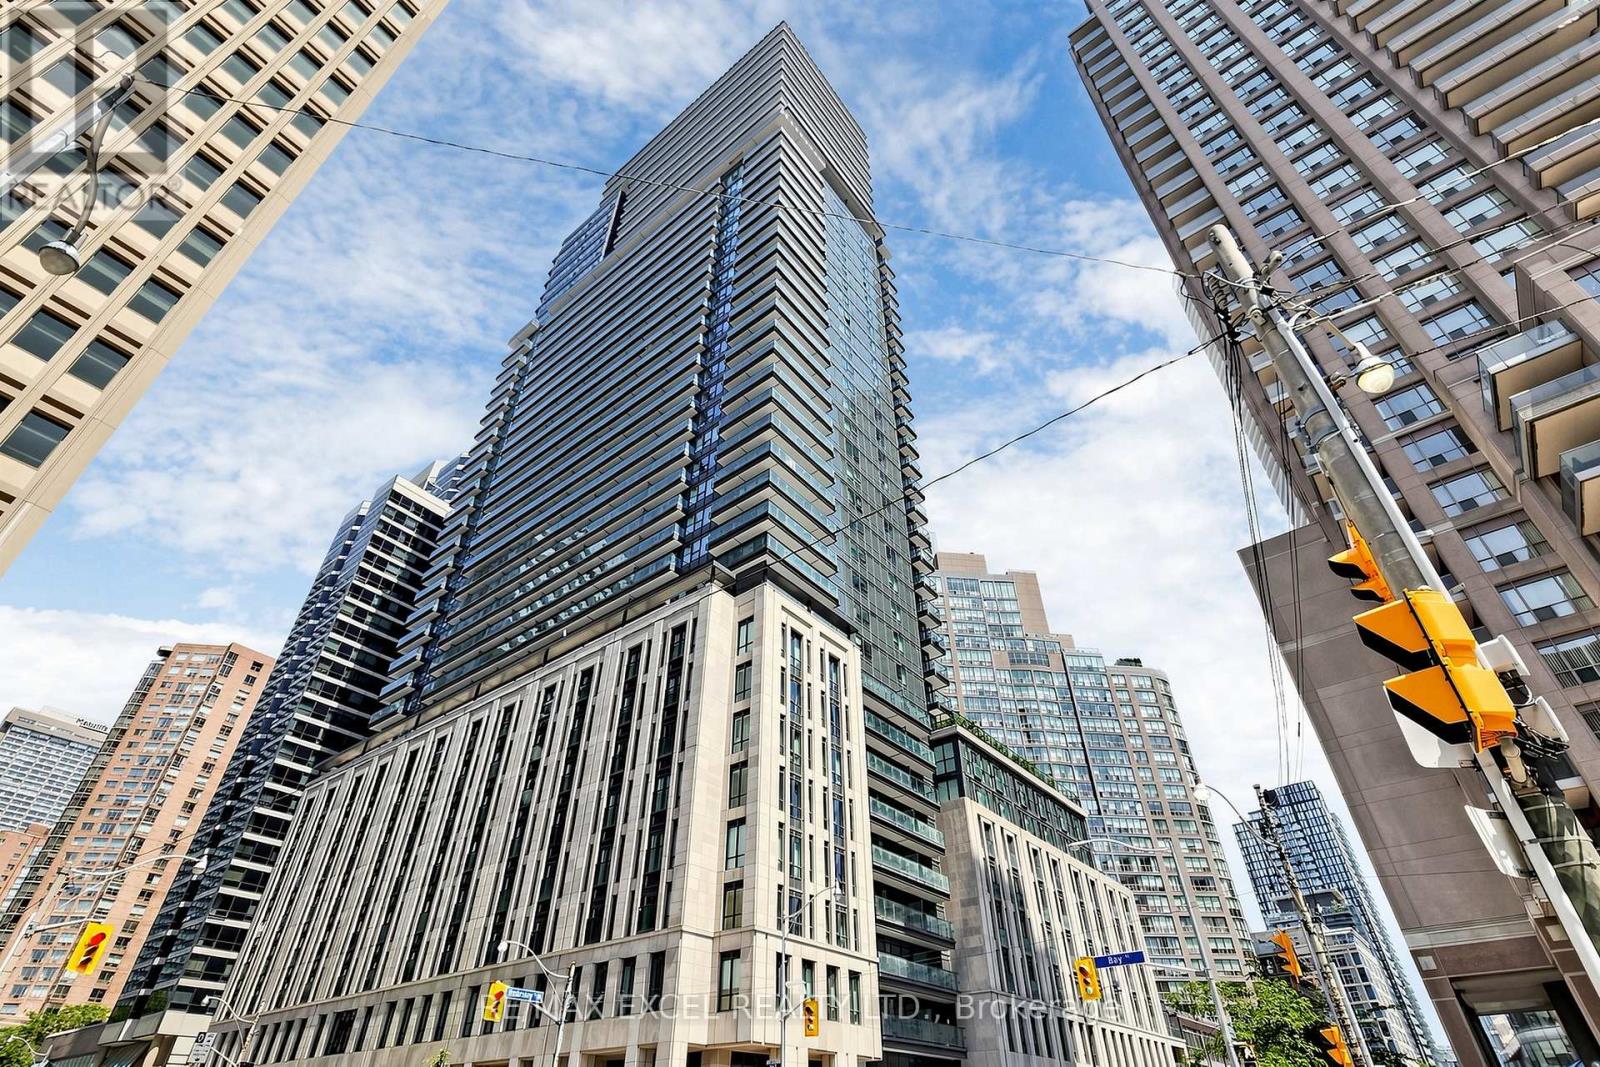
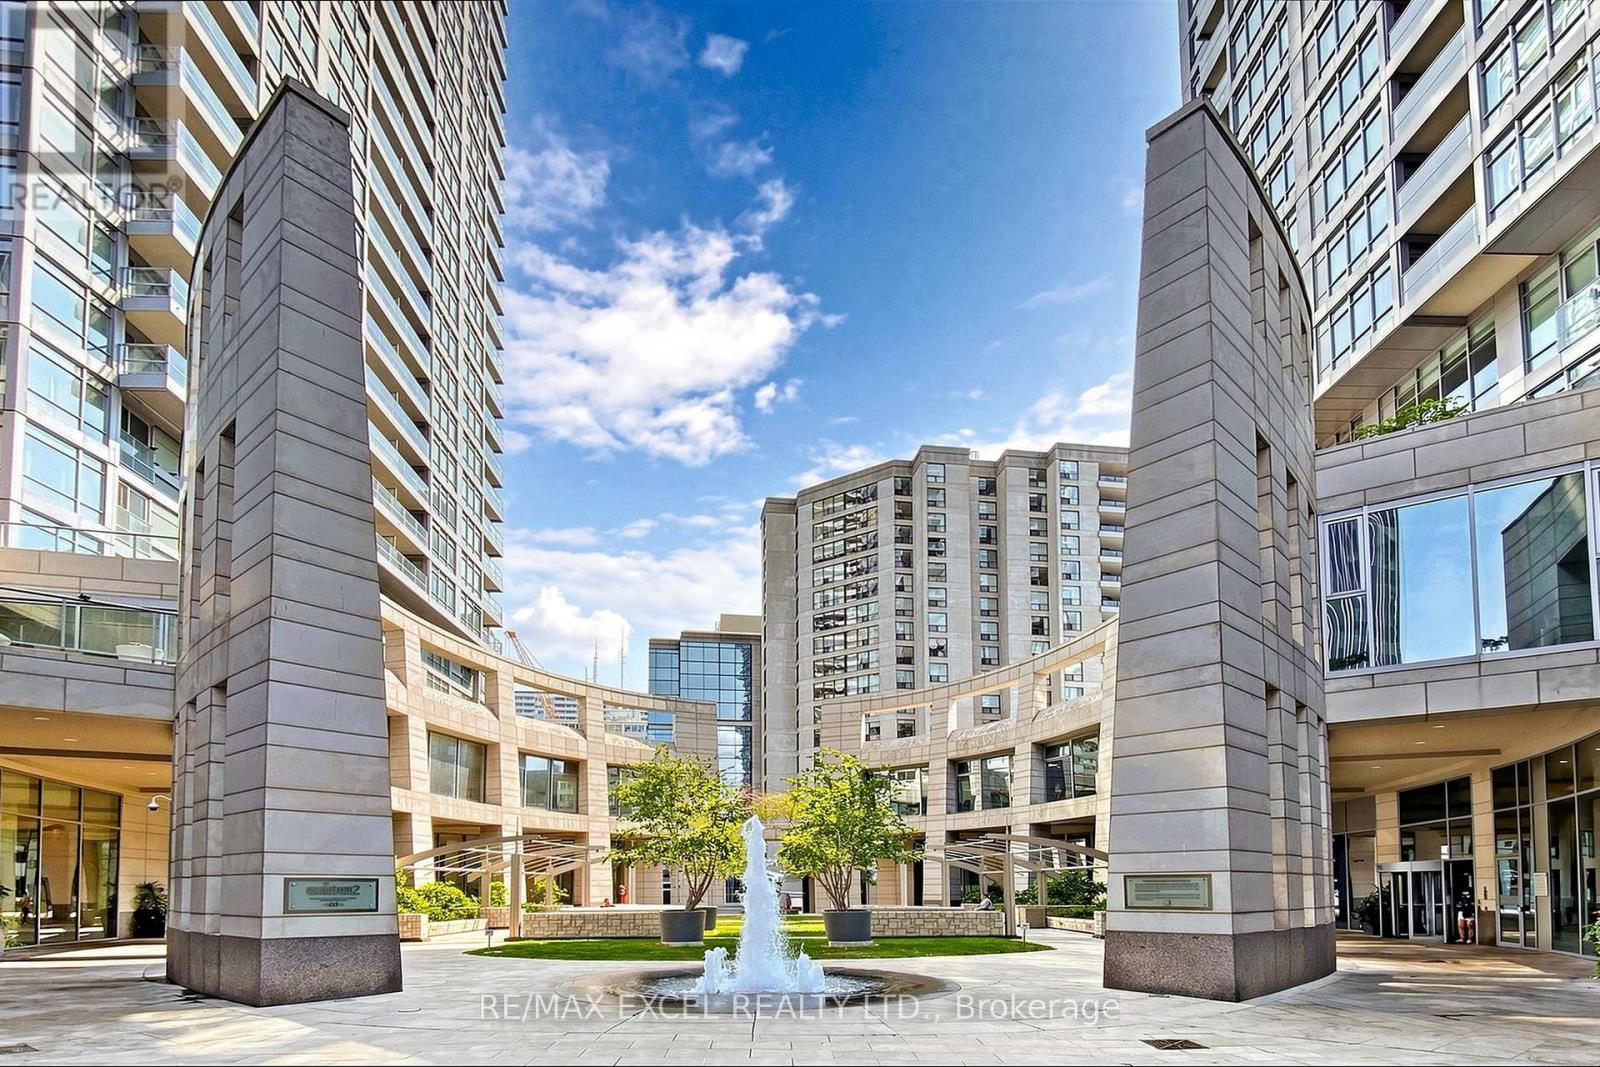
Welcome To "The Sydney" At The Prestigious Quantum Tower 2 By Minto, Perfectly Situated In The Heart Of Vibrant Yonge & Eglinton. Rarely Offered, This Bright And Spacious NE Corner Suite Offers Approximately 1,090 Sq.Ft. Of Thoughtfully Designed Living Space Featuring 2 Generously Sized Bedrooms, 3 Bathrooms And A Private 56 Sq.Ft. Balcony With Open City Views. The Sun-Filled Open-Concept Layout Boasts Floor-To-Ceiling Windows, Laminate Flooring Throughout, And An Ideal Flow For Both Everyday Living And Entertaining. The Modern Kitchen Features Stainless Steel Appliances, Granite Countertops, A Breakfast Bar, And Overlooks The Spacious Living & Dining Areas. The Highly Desirable Split-Bedroom Design Offers Exceptional Privacy, With Both Bedrooms Featuring Walk-In Closets And Their Own 4-Piece Ensuite Bathrooms-Perfect For Families, Professionals, Guests Or Multi-Generational Living. A Welcoming Foyer, Convenient 2-Piece Powder Room, In-Suite Stacked Washer & Dryer (2021), And Ample Storage Complete This Functional Floor Plan. Residents Enjoy Access To The Exclusive Landmark Club With Outstanding Amenities Including A 24-Hour Concierge, Indoor Pool, Fully Equipped Fitness Centre, Yoga Studio, Sauna, Theatre Room, Party Lounge, Guest Suites, Business Centre, Outdoor Terrace With BBQs ... Enjoy The Ultimate Midtown Lifestyle With An Exceptional Walk Score Of 100, Transit Score Of 100 And Bike Score Of 92. Just Steps To The TTC Subway, Eglinton Crosstown LRT, Yonge Eglinton Centre, Farm Boy, Loblaws, Restaurants, Cafés, Parks, Fitness Studios, Entertainment, Top-Rated Schools And Every Urban Convenience Imaginable. A Rare Opportunity To Own A Move-In Ready Executive Corner Suite In One Of Toronto's Most Sought-After Communities-Ideal For End Users And Investors Alike. (id:15069)
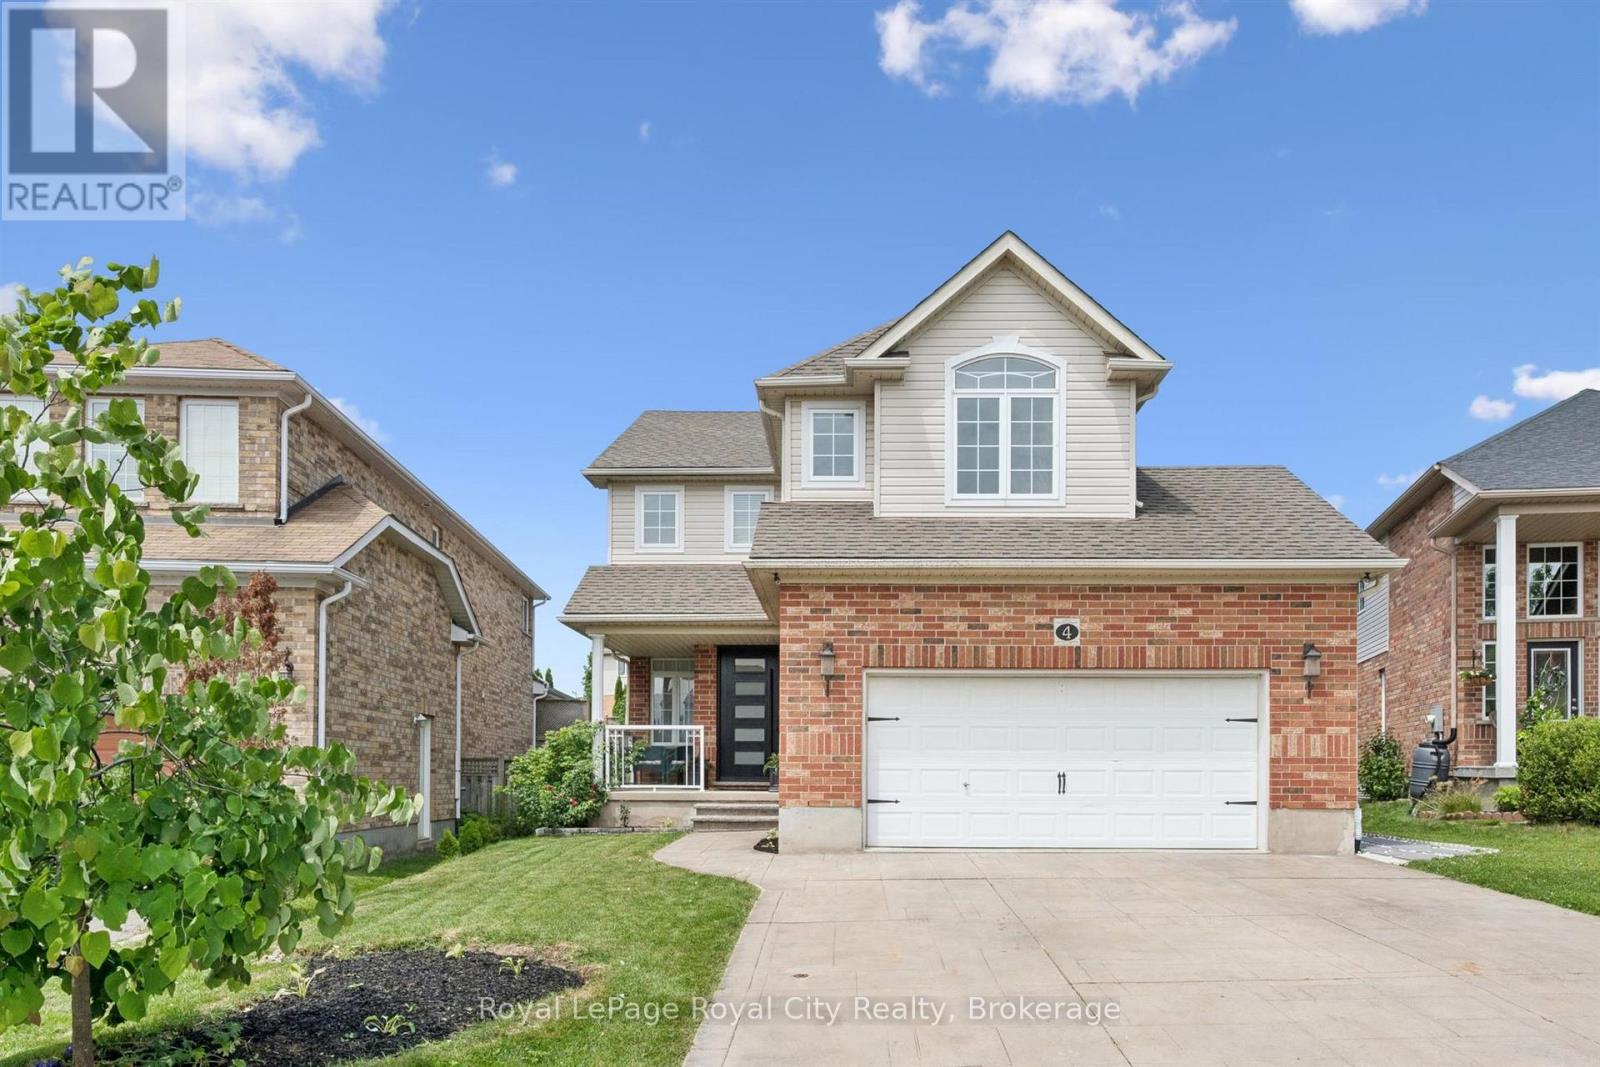
Welcome to 4 Popham Drive, where modern style meets family living in one of Guelph's most sought-after East End neighbourhoods. Perfectly positioned directly across from Summit Ridge Park and close to excellent schools, this beautifully renovated home is move-in ready from top to bottom. Step inside to discover a bright, carpet-free interior featuring new hardwood flooring throughout and an open-concept layout designed for everyday living and entertaining. The stunning kitchen is the heart of the home, complete with quartz countertops, a large centre island with breakfast bar, abundant cabinetry.Upstairs, you'll find a generous primary retreat with a walk-in closet featuring custom built-in organizers and a spa-inspired ensuite with a soaker tub and separate shower. Two additional bedrooms also offer new hardwood flooring and custom built-in closet organizers, maximizing both style and functionality. The original second-floor family room is currently being used as a fourth bedroom and can easily be converted back to additional living space if desired. Convenient second-floor laundry and a full 4-piece bathroom complete this level.The finished basement adds incredible flexibility with a spacious bedroom featuring sound insulation and a walk-in closet, a beautifully finished 3-piece bathroom, and a wet bar with rough-in for a future kitchen-ideal for guests, teenagers, or multi-generational living.Outside is where this home truly shines. Your private backyard oasis features a heated saltwater pool, elegant glass railings, poured concrete, and plenty of green space for children or pets to enjoy. An oversized double garage and stamped concrete driveway provide parking for up to six vehicles.This exceptional home offers the complete package-beautiful updates, functional living space, an unbeatable family-friendly location, and a backyard you'll enjoy all summer long. (id:15069)
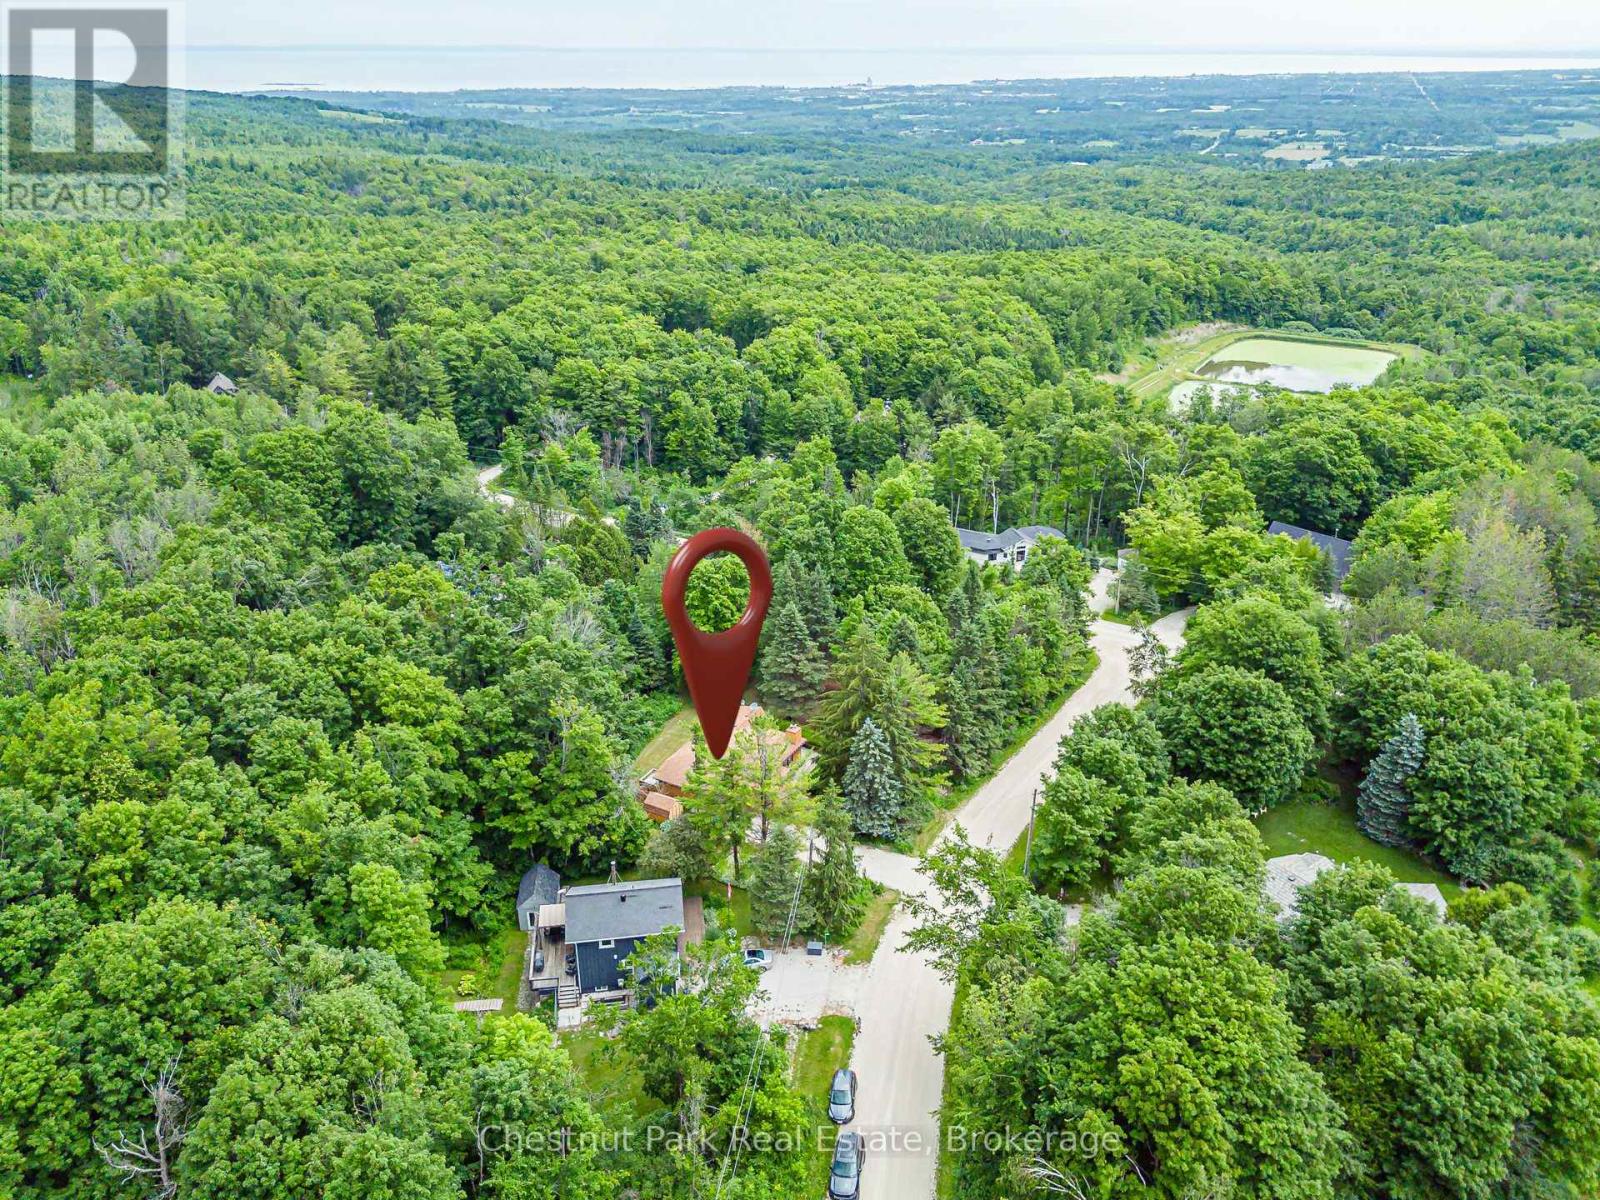
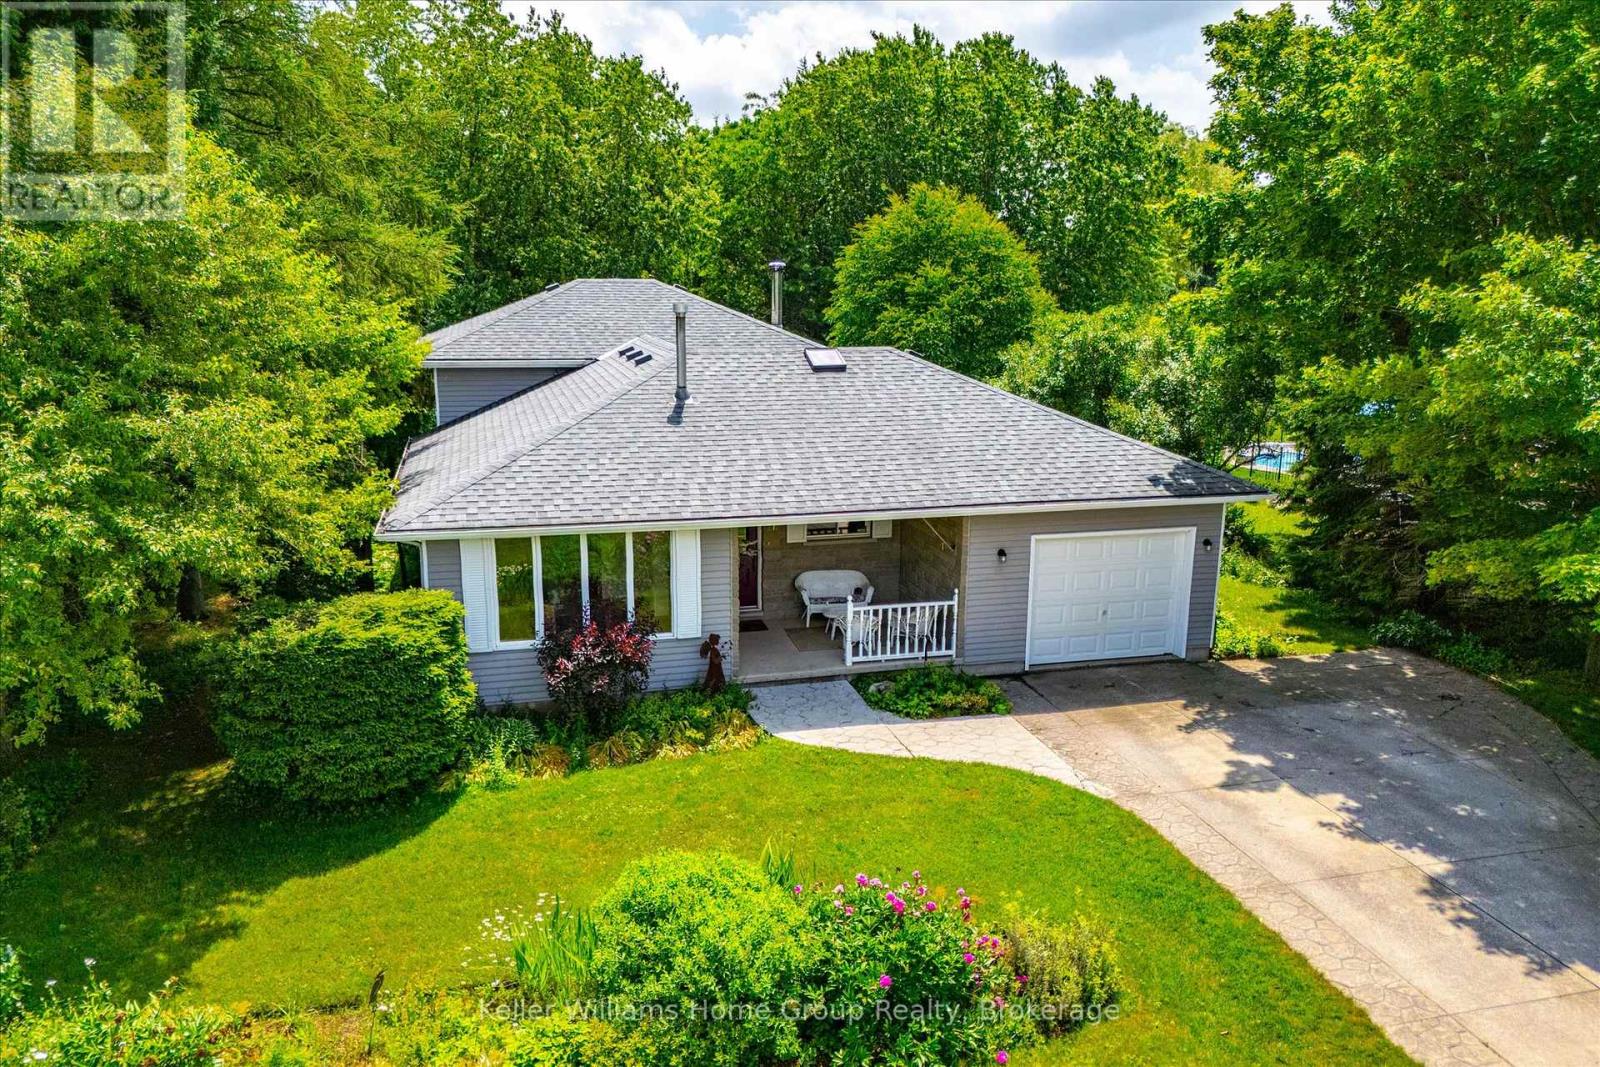
PERFECT PEACE IN SOUGHT-AFTER CASTLE GLEN Surrounded by nature, tranquility, and peace, this spacious 3-bedroom, four-season home is nestled on the edge of the Niagara Escarpment in desirable Castle Glen. Enjoy direct access to hiking, cycling, and snowshoeing trails, including the Bruce Trail, while being just minutes from Osler Ski Club, OslerBrook Golf & Country Club, downtown Collingwood, Blue Mountain Village, and Thornbury. Set on a magnificent lot with expansive gardens, this property offers exceptional potential as a full-time residence or a seasonal/weekend retreat. The bright open-concept living, dining, and kitchen areas each retain their own character and charm, with warm hardwood floors and oversized windows that fill the home with natural light. Step directly from the living room onto the wraparound deck and enjoy seamless indoor-outdoor living. The walk-through foyer includes a double closet and leads to a practical mudroom with access to a second deck featuring a sunken hot tub (included in "as is" condition). The large unfinished basement offers excellent potential to expand your living space, with a toilet, vanity, and shower already installed. Relax in the beautiful gardens, dine outdoors with family and friends, or gather around the firepit under the stars. Every season brings new adventures-from skiing and snowshoeing in winter to hiking, biking, and golf throughout the warmer months. Browse boutique shops, stroll the waterfront, and enjoy the area's outstanding restaurants and vibrant lifestyle. Whether you're searching for a peaceful year-round home or the perfect four-season getaway, this exceptional property offers the best of nature and recreation in one of the area's most desirable locations. (id:15069)
Rare opportunities like this don't come along often in this prime Fergus neighbourhood. Located on a quiet street, with over 2,000 sq. ft. of finished above-grade living space, this spacious backsplit delivers a layout that works for growing families, multi-generational living, or anyone looking for room to spread out. The upper level features three generous bedrooms and a large 5-piece bathroom, while the lower level offers a private primary retreat complete with a full bathroom, oversized closets, and a bright family room with fireplace. Set on an impressive half-acre lot, the property offers exceptional privacy, mature surroundings, and endless potential to create your own in-town retreat. Homes offering this combination of location, lot size, living space, and value rarely become available in this established neighbourhood. Whether you're looking for room for the kids to play, space to entertain, or simply the opportunity to own a property that is difficult to replicate, 27 Atchison Lane is a home worth seeing. (id:15069)
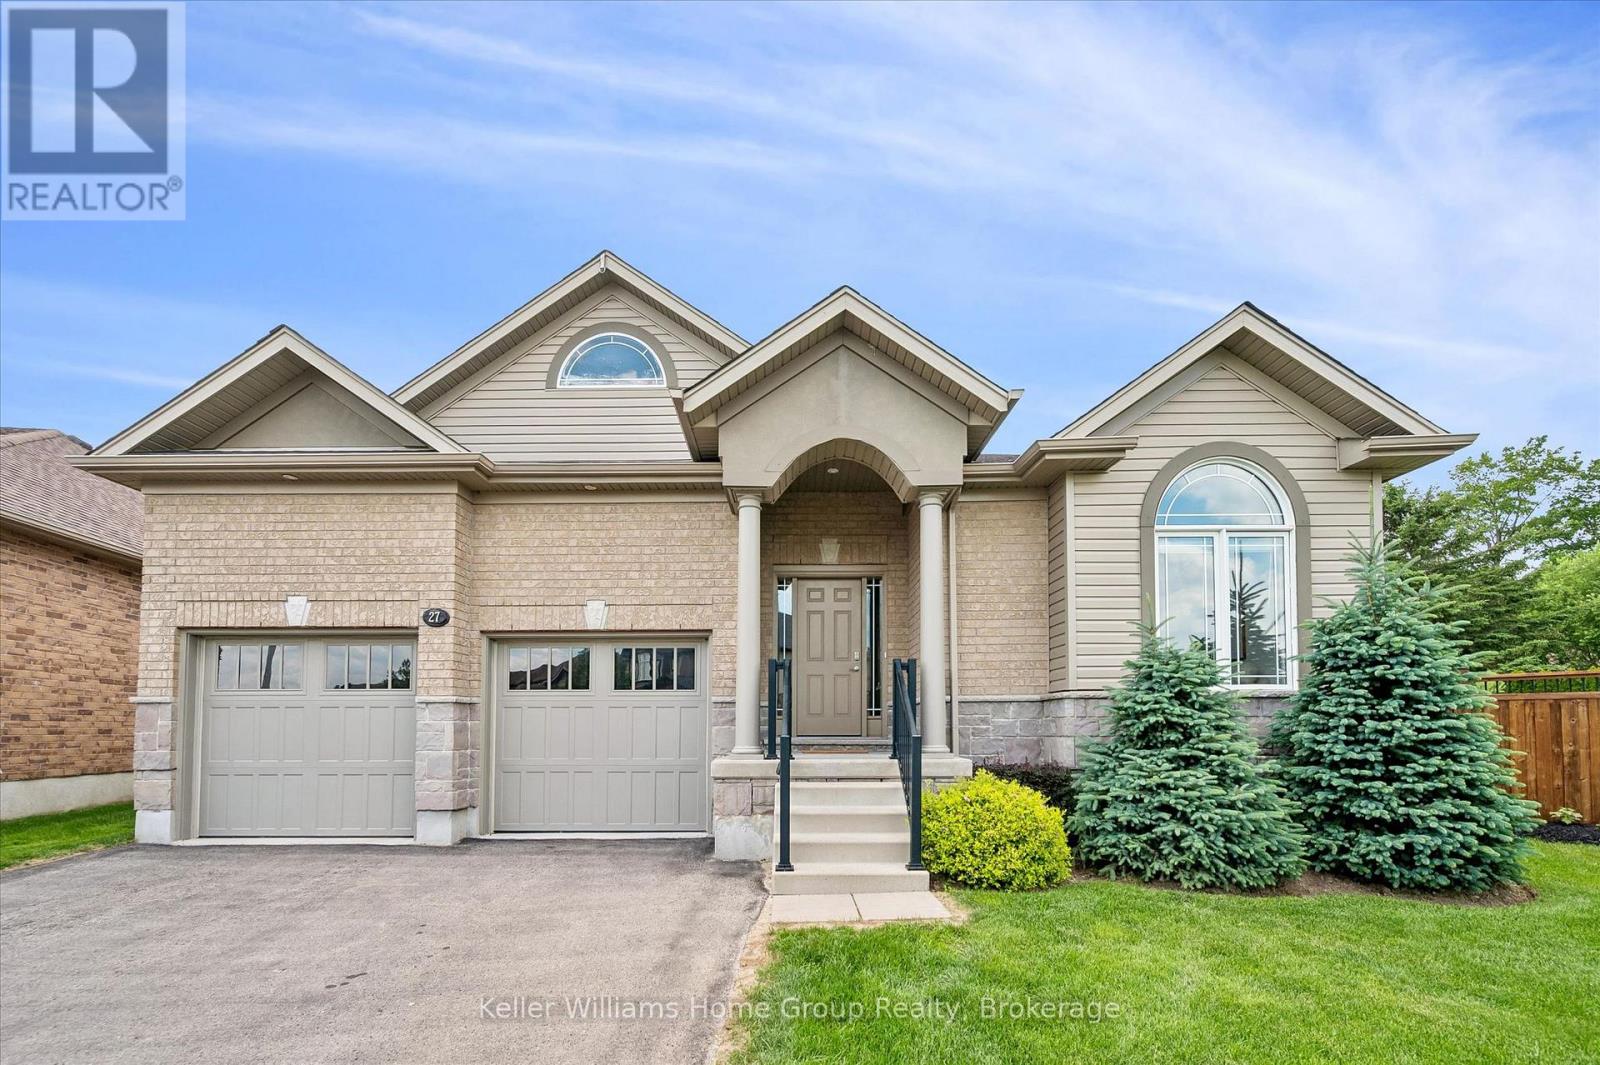
Welcome to 27 Riley Crescent, this impressive bungalow is where generous living spaces and a highly desirable location come together. Designed for easy main-floor living, this home offers over 2300 square feet of finished living space with 2 spacious bedrooms and 2 full bathrooms. The generous primary suite includes a private ensuite and dual his-and-hers walk-in closets, creating a true retreat. The expansive main floor provides plenty of room for entertaining, with large living and gathering spaces ideal for hosting family and friends. The massive unfinished basement provides a blank canvas for future bedrooms, recreation areas, a home gym, or whatever best suits your lifestyle. Step outside to your pie-shaped backyard backing onto a trail, offering privacy, beautiful views, and direct access to nature. Situated on one of the area's sought-after streets, this home is within walking distance to local amenities the north end of Fergus has to offer, shopping, parks, and everyday conveniences. Don't miss this rare opportunity to enjoy spacious bungalow living in a highly desirable neighbourhood. (id:15069)
Situated on a private 66 x 150 ft. lot in Guelph's Old University neighbourhood, this exceptional custom-built bungalow offers a rare opportunity to own one of the city's finest luxury residences. Located on a quiet, tree-lined street just minutes from downtown Guelph, parks, trails, shopping, dining, schools, and GO Transit, this home delivers an exceptional blend of luxury, privacy, and convenience.Offering nearly 6,000 sq. ft. of beautifully finished living space, the residence features soaring ceilings up to 14 feet, premium finishes, custom millwork, and integrated smart home technology. Designed for both everyday living and entertaining, every detail reflects outstanding craftsmanship.The chef-inspired kitchen is appointed with premium built-in appliances, an oversized island, walk-in pantry, and dedicated servery. The open-concept design flows seamlessly into expansive living and dining areas highlighted by a dramatic linear fireplace, Legrand lighting, surround sound, wireless Hunter Douglas blinds, and a striking open-tread staircase with glass railings.The fully finished lower level features oversized windows, radiant in-floor heating, a spacious recreation room, dedicated gym with indoor sauna, private office, theatre room, two additional bedrooms, and a full bathroom, providing exceptional space for family, guests, or multi-generational living. A spacious garage with epoxy flooring is equipped with dual Tesla Level 2 chargers and offers generous storage.Outside, the professionally landscaped, fully fenced backyard creates a private retreat with a covered patio, extensive concrete hardscaping, and a premium hot tub. Over $100,000 in additional upgrades include approximately $80,000 in premium home theatre equipment, epoxy garage flooring, the hot tub, sauna, and Tesla charging system. Immaculately maintained and completely move-in ready, this remarkable property represents luxury bungalow living in one of Guelph's most sought-after neighbourhoods. (id:15069)
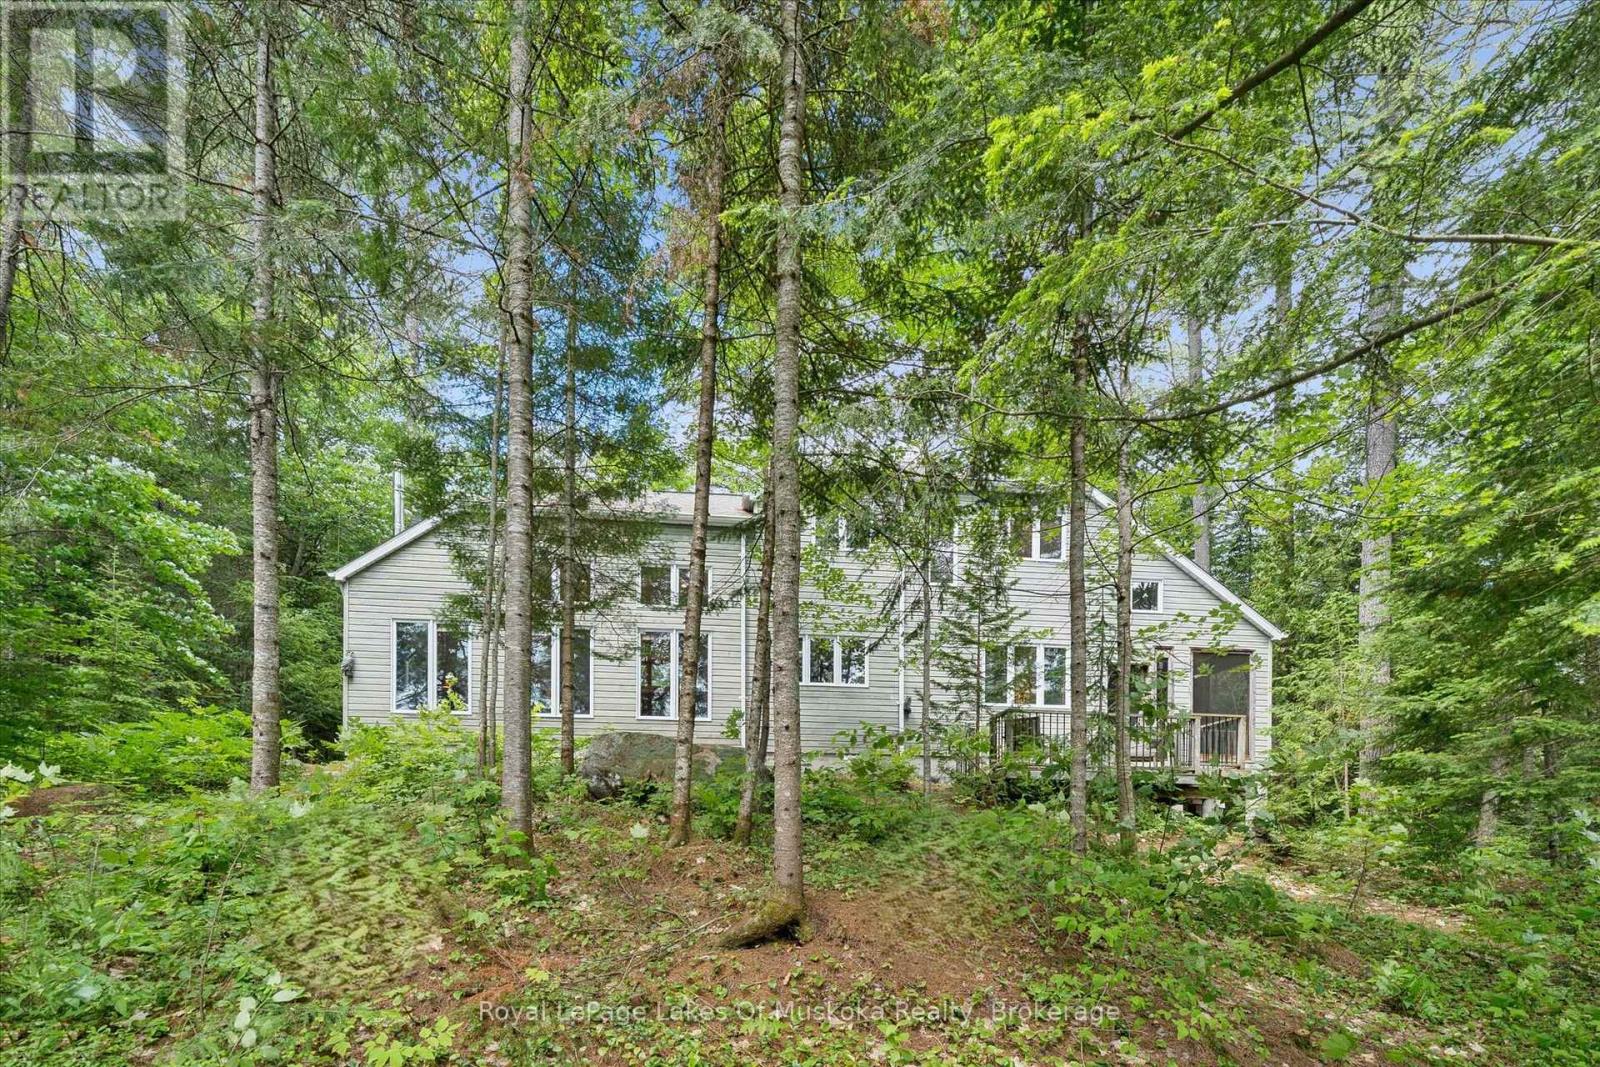
This inviting cottage on Wren Lake was designed to fit into the natural landscape rather than dominate it. The site was chosen with care. The privacy is very good, with over 300 feet of lakefront. The waterfront is classic Algonquin style with smooth rock shoreline and towering white pines. Landscaping has been kept low maintenance to blend into the natural setting and to allow you to focus on cottage pleasures rather than yard work. The cottage interior is all bright, open spaces with beautiful forest and lake views from the windows that line every wall. The layout works well for multi-generational families. The primary bedroom is located on the main floor with additional guest bedrooms on the upper level. French doors lead from the primary bedroom to the screened porch. The laundry and bathrooms are also on this level. The main floor living area is a very inviting space with high ceilings and a free standing woodstove. Floors and trim throughout are a soft, mellowed pine. The open concept design is perfect for entertaining or family gatherings. The kitchen is well laid out with plenty of cupboards and custom cabinets. It opens onto a screened porch overlooking the lake. A meandering path leads to a bunkie near the lake that will be popular with overflow guests, especially the younger crowd. Another path leads to the lake where there is a spacious dock with plenty of depth for diving. Wren Lake is the ideal size for paddle boarding, kayaking and perfect for water skiing and tubing. Canoe enthusiasts will appreciate that Wren Lake is part of the Black River canoe loop that begins at Raven Lake, connects to Little Wren Lake via a short portage, through to Wren Lake, the Black River and beyond. For motorsports fans there are miles and miles of ATV and snowmobile trails at your doorstep. The cottage can be used year round, with access via a privately maintained 4 season road. Many furnishings are included so you can begin your family cottage life this summer. (id:15069)
Welcome To 1 Yorkville, Where Luxury Meets Convenience In The Heart Of Downtown Toronto And Yorkville's Neighbourhood. . This Stunning 1 Bedroom+1 Den +1 Media Residence Offers Effortless Access To Both Subway Lines, With Bloor Street's World-Class Boutiques, Fine Dining, Cultural Destinations, And Top-Tier Schools Just Steps From Your Door. 9 Ft Ceilings, East-Facing Bright Unit Has A Functional Layout, Perfect For A Starter Home In A Prime Location Or An Investment Opportunity (Prime Rent Opportunities With Uoft Students And Yorkville Demographic). The Thoughtfully Designed Interior Features European-Style Custom Modern Kitchen Cabinetry, A Designer Backsplash, And A Central Island, Tons of Storage,All Complemented By Soaring 9-Foot Ceilings That Enhance The Sense Of Space And Sophistication. ***The Den Is A Live-Able Size As A Second Bedroom Or Home Office/Studio With Window and Closet!!!The Bedroom Fits A Queen Bed Comfortably and Closet Storage. In-Suite Full-Size Washer And Dryer. The Unit Come With A Locker Provides Added Storage And Everyday Convenience.This Unit Is Perfect For Your Downtown Living Lifestyle! 1 Yorkville's Hotel-Like Amenities Include: Outdoor Pool With Cabanas, Rooftop Terrace With Fireplace & Bbqs & Outdoor Movie Theatre, Indoor Spa Center (Hot And Cold Plunge Pools, Steam Room, Sauna), State-Of-The-Art Fitness And Gyms, Including A Crossfit Gym And Pilates With Reformer Studio, Yoga/Dance Rooms, Games Room (Table Tennis & Billiards), Party Rooms, Bike Storage Room, 24 Hour Concierge. Prime Aaa Location Steps To The Yonge-Bloor Ttc Subway, Retail Shopping (Lululemon, Aritzia, Holt Renfrew, And Yorkville's Finest Designer Stores), Tons Of Restaurants, Cafes, Eataly & Grocery, And A Short Walk Away From Amazing Parks And Trails! Floorplan Is Attached. (id:15069)
Welcome to Bridlewood Estates in the heart of prestigous Hidden Valley, where timeless architecture and exceptional craftsmanship define this brand-new, move-in-ready luxury residence by Evanstone Homes Inc. Thoughtfully designed for both everyday living and elegant entertaining, every detail has been carefully curated to create a home that is as functional as it is beautiful. The main level showcases soaring 10-foot ceilings, a private office, formal living and dining rooms, an inviting family room with a striking stone fireplace, and a spectacular chef's kitchen featuring custom Chervin cabinetry, premium natural stone countertops, a statement La Cornue range, an oversized island, and a fully appointed butler's pantry. The luxurious main-floor primary suite offers a spa-inspired ensuite and spacious walk-in closet, while the upper level features three generously sized bedrooms, each with its own ensuite and walk-in closet and second laundry. Its a must see. The lower level offers 10-foot ceilings, a separate side entrance, and endless potential for future living space, recreation, guest accommodations, or multi-generational living. Outside, professionally landscaped grounds create a private backyard retreat complete with a luxury in-ground pool, covered outdoor living area with automated retractable screens, premium interlock, and beautifully designed spaces for entertaining. This is a rare opportunity to enjoy the comfort of a brand-new luxury home in one of Kitchener's most prestigious estate communities. Simply move in and begin living the lifestyle you've been waiting for. (Some photos are virtually staged) (id:15069)
Some homes are nice to look at. This one is hard to leave. Welcome to this impressive Cardel custom-built home in the highly sought-after Kemp Park neighbourhood. Situated on a generous lot, this beautifully maintained 4-bedroom home with a versatile main-floor office or den offers the perfect balance of elegance, comfort, and functionality for modern family living. Step inside to discover soaring ceilings, elegant arched entryways, gleaming hardwood floors, and expansive windows that fill the home with natural light. The layout offers both formal and casual living, including a welcoming living room, formal dining room, and spacious family room with gas fireplace. At the heart of the home is the open-concept kitchen and eating area, designed for everyday living and effortless entertaining with seamless flow to the family spaces. Upstairs, the spacious primary suite serves as a private retreat with a walk-in closet and luxurious ensuite featuring a soaker tub and separate shower. Three additional bedrooms and a 4-piece bathroom provide room for a growing family. Step outside to your private, fully fenced backyard, perfect for summer barbecues and outdoor enjoyment. The large unfinished basement offers endless possibilities for a recreation room, home gym, theatre, or additional living space. This move-in-ready home has been thoughtfully updated, including a new roof (2022), furnace (2018), central air conditioning (2019), and hot water tank (2018). Additional highlights include high-end luxury appliances installed (2023). Featuring a professional gas range, refrigerator and dishwasher, washer and gas dryer, plus a gas barbecue hookup and outdoor generator connection. Ideally located close to excellent schools, parks, shopping, recreation, and Ottawa International Airport, this is a rare opportunity to own a beautifully upgraded family home in one of Ottawa's most desirable communities. (id:15069)