
54 Forest Street Guelph, Ontario N1G 1H9

4 Bedroom
4 Bathroom
3,000 - 3,500 sqft
Bungalow
Fireplace
Central Air Conditioning
Forced Air
Landscaped
$2,499,000
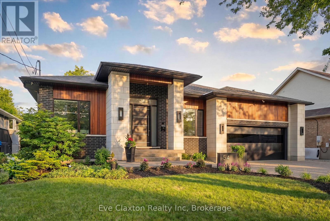
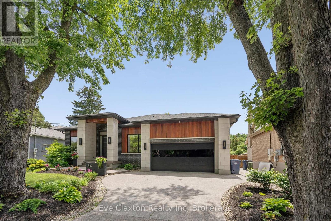
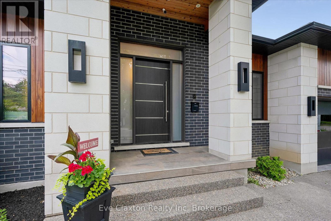
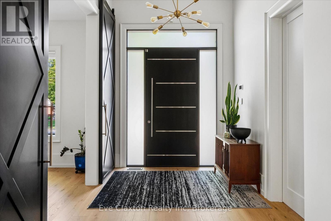
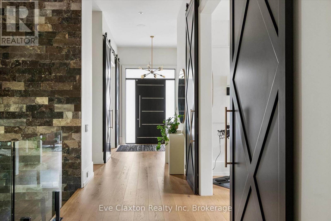
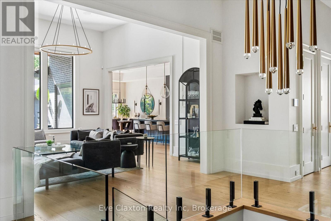
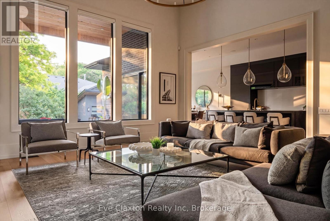
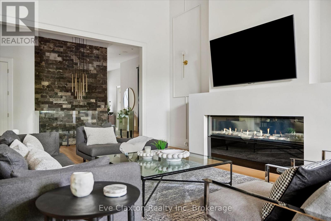
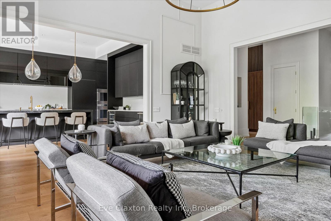
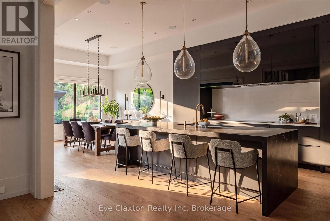
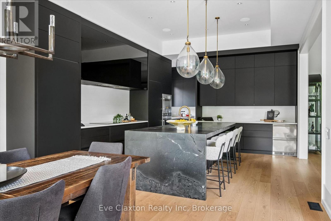
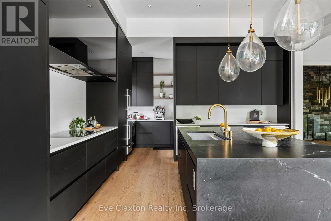
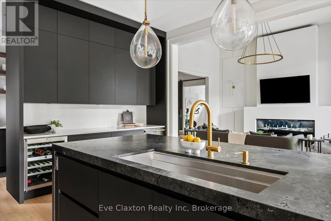
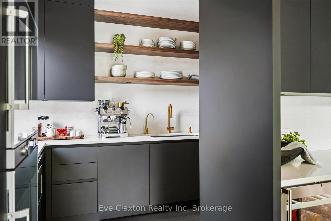
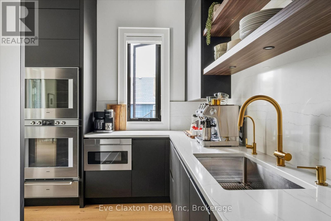
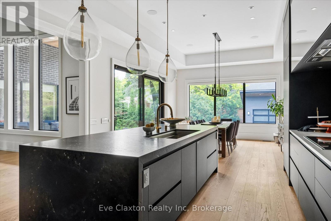
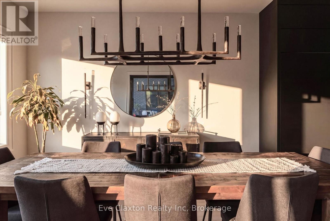
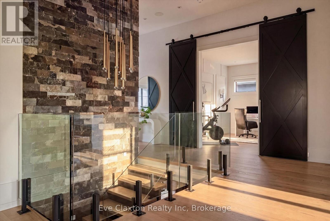
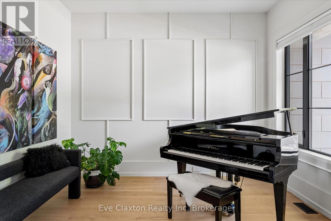
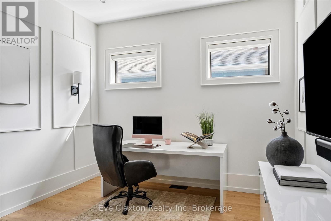
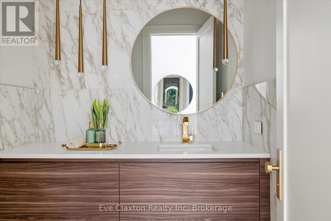
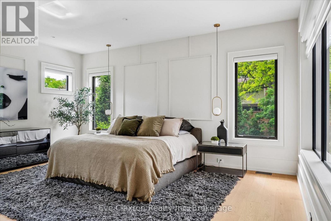
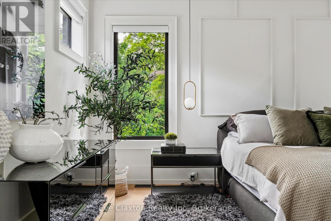
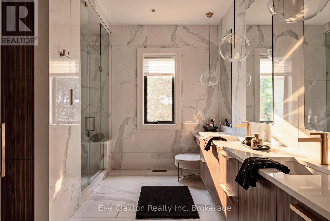
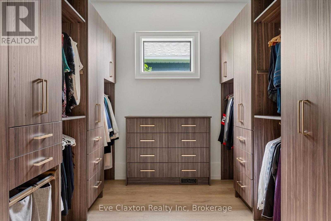
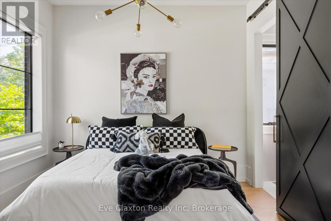
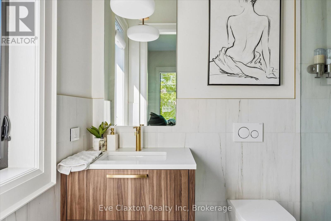
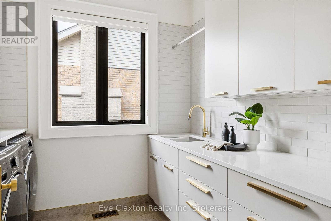
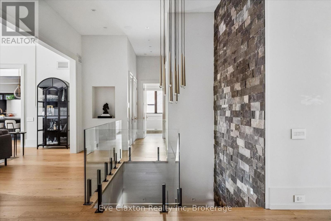
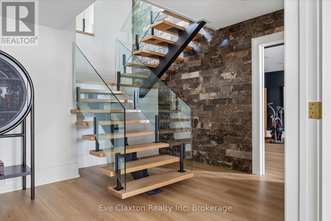
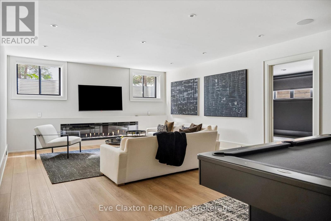
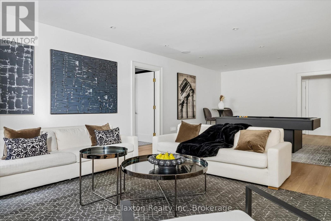
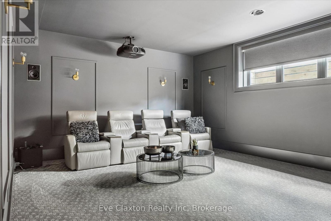
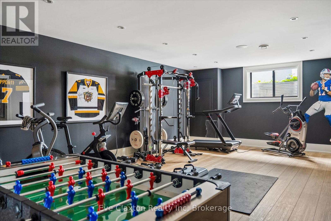
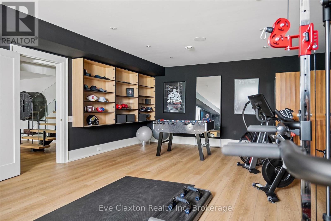
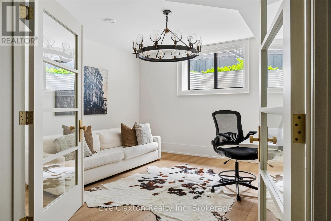
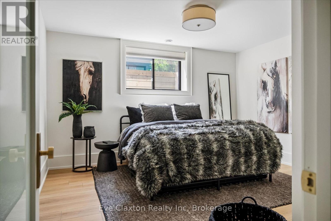
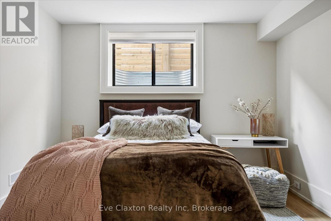
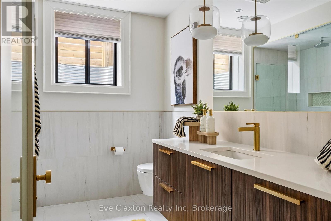
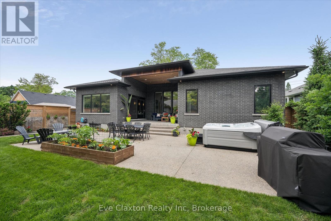
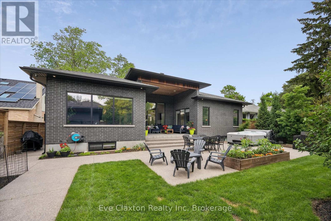
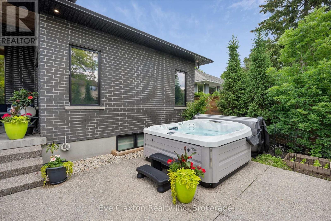
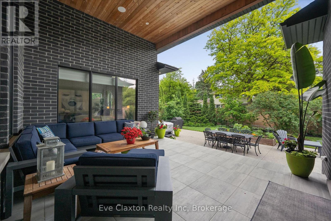
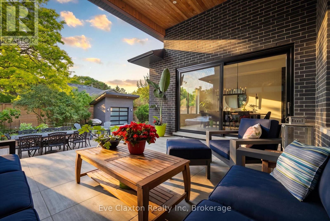
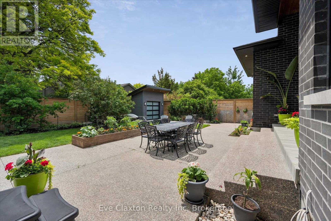
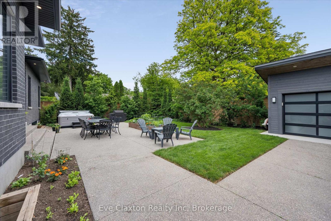
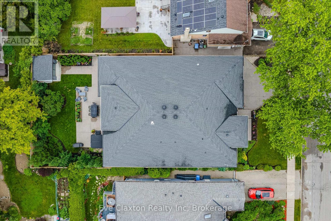
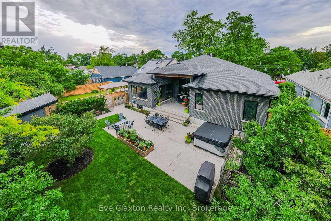
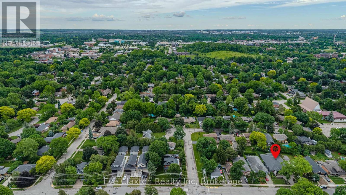
Situated on a private 66 x 150 ft. lot in Guelph's Old University neighbourhood, this exceptional custom-built bungalow offers a rare opportunity to own one of the city's finest luxury residences. Located on a quiet, tree-lined street just minutes from downtown Guelph, parks, trails, shopping, dining, schools, and GO Transit, this home delivers an exceptional blend of luxury, privacy, and convenience.Offering nearly 6,000 sq. ft. of beautifully finished living space, the residence features soaring ceilings up to 14 feet, premium finishes, custom millwork, and integrated smart home technology. Designed for both everyday living and entertaining, every detail reflects outstanding craftsmanship.The chef-inspired kitchen is appointed with premium built-in appliances, an oversized island, walk-in pantry, and dedicated servery. The open-concept design flows seamlessly into expansive living and dining areas highlighted by a dramatic linear fireplace, Legrand lighting, surround sound, wireless Hunter Douglas blinds, and a striking open-tread staircase with glass railings.The fully finished lower level features oversized windows, radiant in-floor heating, a spacious recreation room, dedicated gym with indoor sauna, private office, theatre room, two additional bedrooms, and a full bathroom, providing exceptional space for family, guests, or multi-generational living. A spacious garage with epoxy flooring is equipped with dual Tesla Level 2 chargers and offers generous storage.Outside, the professionally landscaped, fully fenced backyard creates a private retreat with a covered patio, extensive concrete hardscaping, and a premium hot tub. Over $100,000 in additional upgrades include approximately $80,000 in premium home theatre equipment, epoxy garage flooring, the hot tub, sauna, and Tesla charging system. Immaculately maintained and completely move-in ready, this remarkable property represents luxury bungalow living in one of Guelph's most sought-after neighbourhoods. (id:15069)
Property Details
| MLS® Number | X13499936 |
| Property Type | Single Family |
| Community Name | Dovercliffe Park/Old University |
| Amenities Near By | Place Of Worship, Public Transit, Schools |
| Equipment Type | Water Heater - Tankless, Water Heater |
| Features | Wooded Area, Level, Carpet Free |
| Parking Space Total | 4 |
| Rental Equipment Type | Water Heater - Tankless, Water Heater |
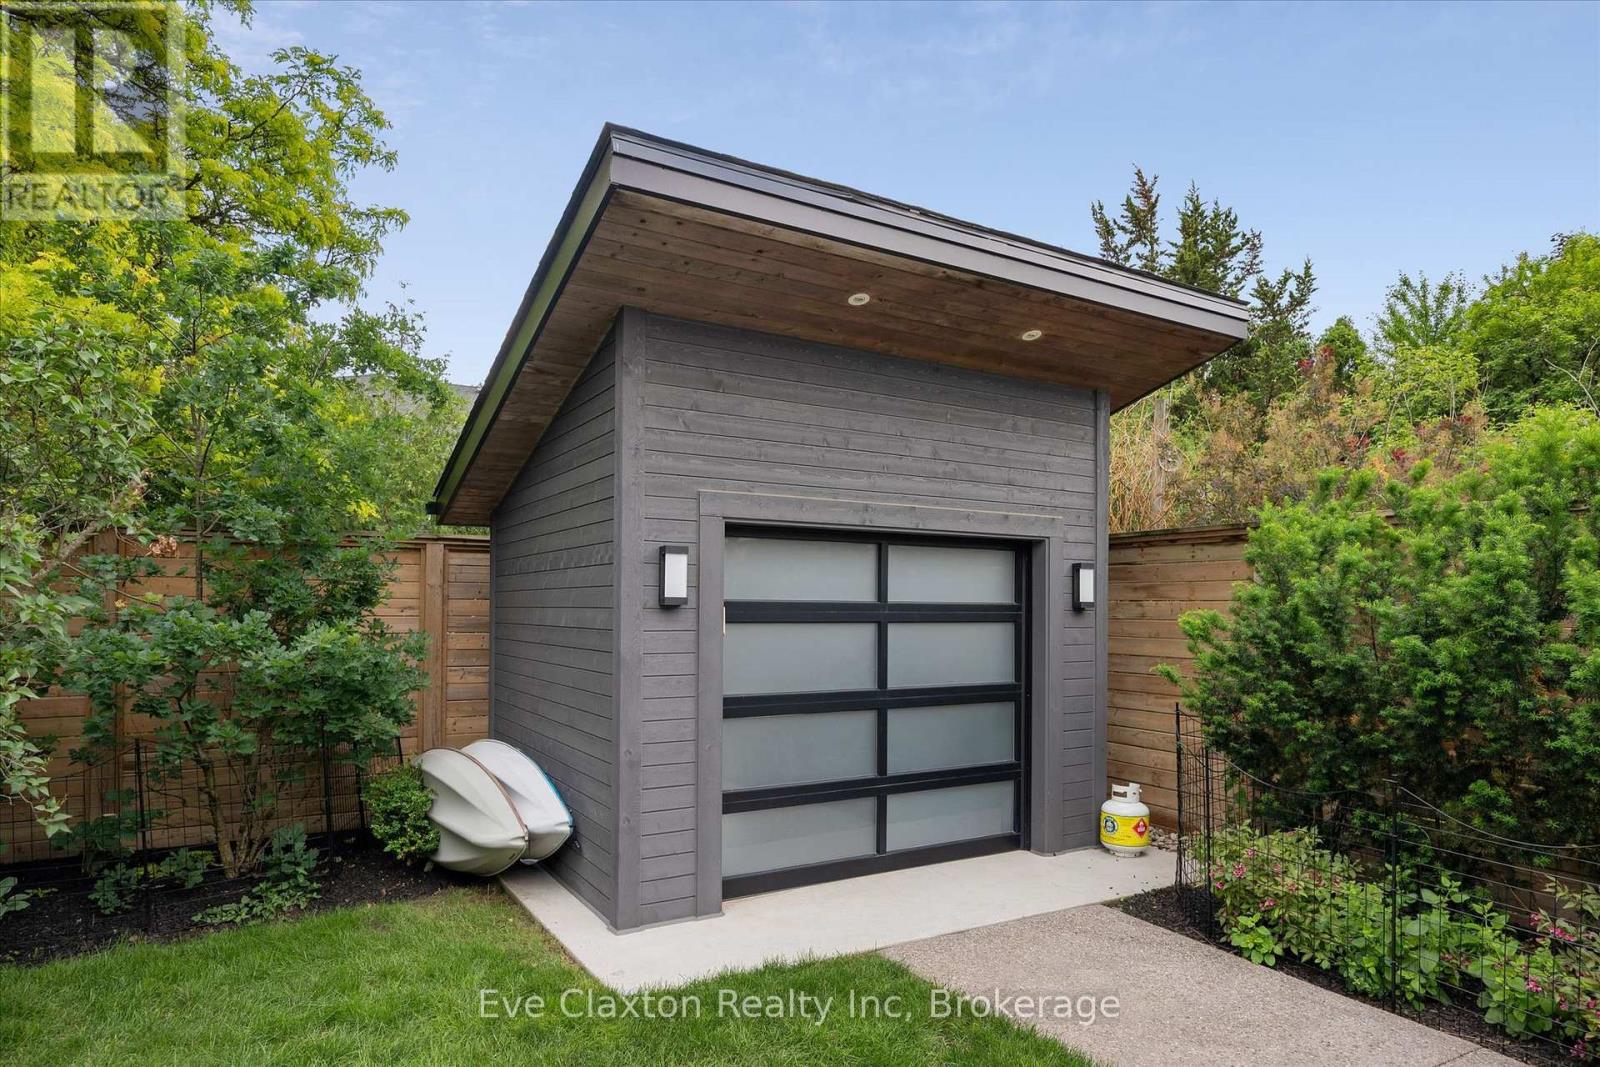
| Structure | Patio(s), Shed |
Building
| Bathroom Total | 4 |
| Bedrooms Above Ground | 2 |
| Bedrooms Below Ground | 2 |
| Bedrooms Total | 4 |
| Age | 6 To 15 Years |
| Amenities | Fireplace(s) |
| Appliances | Hot Tub, Garage Door Opener Remote(s), Oven - Built-in, Water Softener, Water Meter, Central Vacuum, Cooktop, Dishwasher, Dryer, Freezer, Garage Door Opener, Microwave, Oven, Hood Fan, Sauna, Washer, Window Coverings, Refrigerator |
| Architectural Style | Bungalow |
| Basement Development | Finished |
| Basement Type | Full (finished) |
| Construction Style Attachment | Detached |
| Cooling Type | Central Air Conditioning |
| Exterior Finish | Stone, Wood |
| Fire Protection | Security System, Smoke Detectors |
| Fireplace Present | Yes |
| Fireplace Total | 2 |
| Flooring Type | Hardwood |
| Foundation Type | Poured Concrete |
| Half Bath Total | 1 |
| Heating Fuel | Natural Gas |
| Heating Type | Forced Air |
| Stories Total | 1 |
| Size Interior | 3,000 - 3,500 Sqft |
| Type | House |
| Utility Water | Municipal Water |
Parking
| Attached Garage | |
| Garage |
Land
| Acreage | No |
| Fence Type | Fully Fenced, Fenced Yard |
| Land Amenities | Place Of Worship, Public Transit, Schools |
| Landscape Features | Landscaped |
| Sewer | Sanitary Sewer |
| Size Depth | 150 Ft |
| Size Frontage | 66 Ft |
| Size Irregular | 66 X 150 Ft |
| Size Total Text | 66 X 150 Ft |
| Zoning Description | R1b |
Rooms
| Level | Type | Length | Width | Dimensions |
|---|---|---|---|---|
| Lower Level | Recreational, Games Room | 9.3 m | 5.14 m | 9.3 m x 5.14 m |
| Lower Level | Media | 5.62 m | 4.41 m | 5.62 m x 4.41 m |
| Lower Level | Bedroom 3 | 4.45 m | 4.26 m | 4.45 m x 4.26 m |
| Lower Level | Bedroom 4 | 4.25 m | 3.61 m | 4.25 m x 3.61 m |
| Lower Level | Bathroom | 3.04 m | 2.78 m | 3.04 m x 2.78 m |
| Lower Level | Exercise Room | 8.97 m | 5.46 m | 8.97 m x 5.46 m |
| Lower Level | Office | 4.25 m | 4.07 m | 4.25 m x 4.07 m |
| Main Level | Great Room | 5.82 m | 5.5 m | 5.82 m x 5.5 m |
| Main Level | Partial Bathroom | 1.96 m | 1.71 m | 1.96 m x 1.71 m |
| Main Level | Laundry Room | 2.78 m | 2.43 m | 2.78 m x 2.43 m |
| Main Level | Kitchen | 6.6 m | 4.7 m | 6.6 m x 4.7 m |
| Main Level | Pantry | 2.81 m | 1.83 m | 2.81 m x 1.83 m |
| Main Level | Dining Room | 5.19 m | 4.69 m | 5.19 m x 4.69 m |
| Main Level | Primary Bedroom | 5.94 m | 4.55 m | 5.94 m x 4.55 m |
| Main Level | Bathroom | 4.23 m | 3.65 m | 4.23 m x 3.65 m |
| Main Level | Bedroom 2 | 3.59 m | 3.36 m | 3.59 m x 3.36 m |
| Main Level | Bathroom | 2.56 m | 1.48 m | 2.56 m x 1.48 m |
| Main Level | Family Room | 4.26 m | 3.53 m | 4.26 m x 3.53 m |
| Main Level | Office | 3.67 m | 3.12 m | 3.67 m x 3.12 m |
Utilities
| Cable | Available |
| Electricity | Installed |
| Sewer | Installed |
Contact Us
Contact us for more information

This REALTOR.ca listing content is owned and licensed by REALTOR® members of The Canadian Real Estate Association
The trademarks REALTOR®, REALTORS®, and the REALTOR® logo are controlled by The Canadian Real Estate Association (CREA) and identify real estate professionals who are members of CREA. The trademarks MLS®, Multiple Listing Service® and the associated logos are owned by The Canadian Real Estate Association (CREA) and identify the quality of services provided by real estate professionals who are members of CREA. The trademark DDF® is owned by The Canadian Real Estate Association (CREA) and identifies CREA's Data Distribution Facility (DDF®)
August 12 2026 01:58:37
The Lakelands Association of REALTORS®
Eve Claxton Realty Inc