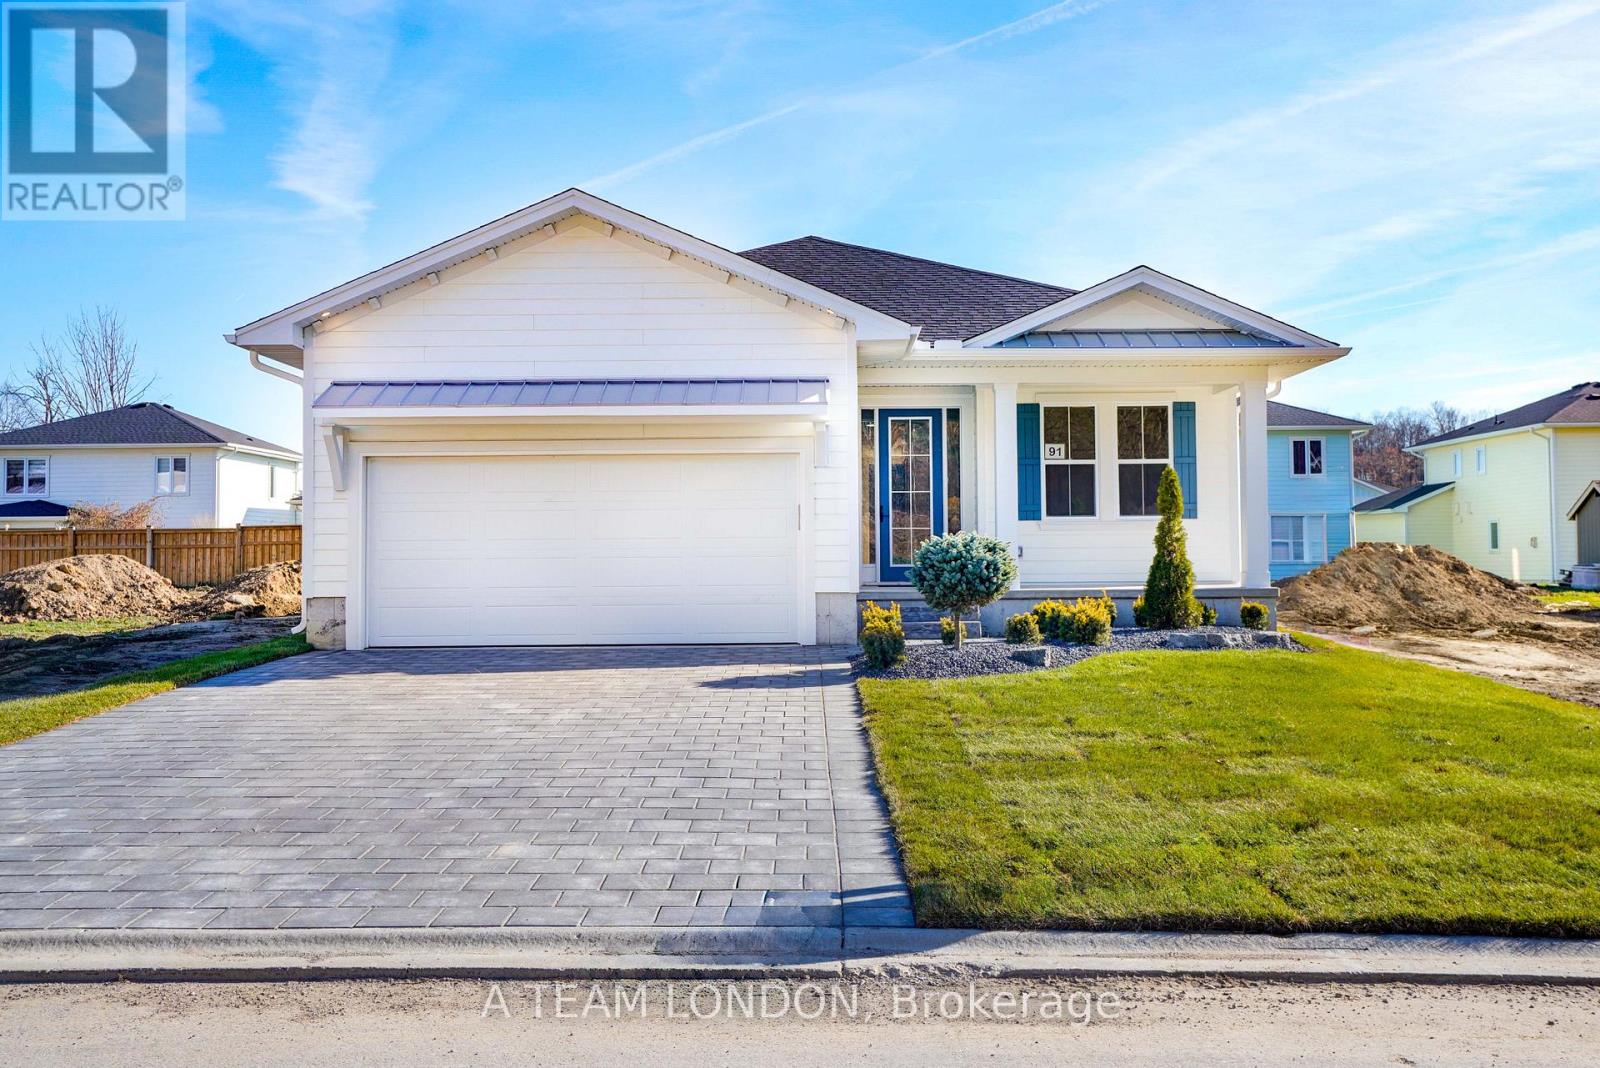
A brand new build with immediate possession available! Welcome to The Dock Model, where upscale living meets effortless style. This 1,580 sq. ft. bungalow is designed for those who love to be part of the action, whether hosting friends or catching the game from the kitchen island. The open-concept layout connects the kitchen, living, and dining areas seamlessly, creating the perfect space for entertaining. Luxury vinyl plank flooring flows throughout the main living areas, while the kitchen showcases quartz countertops and an inviting island. The primary bedroom features a walk-in closet and a spa-inspired ensuite. A second bedroom, full bath, and versatile bonus room-ideal for a home office or den-complete this stylish and functional layout. A large two car garage is a great place to store your paddle board or beach gear! Homeowners are members of a private Beach Club, which includes a large pool, fitness centre, yoga studio and an owner's lounge. The community also offers pickleball courts, playground, and only a 5-minute walk to the beach! That means Lake Erie, sand, surf and relaxation are always at your fingertips. (id:15069)
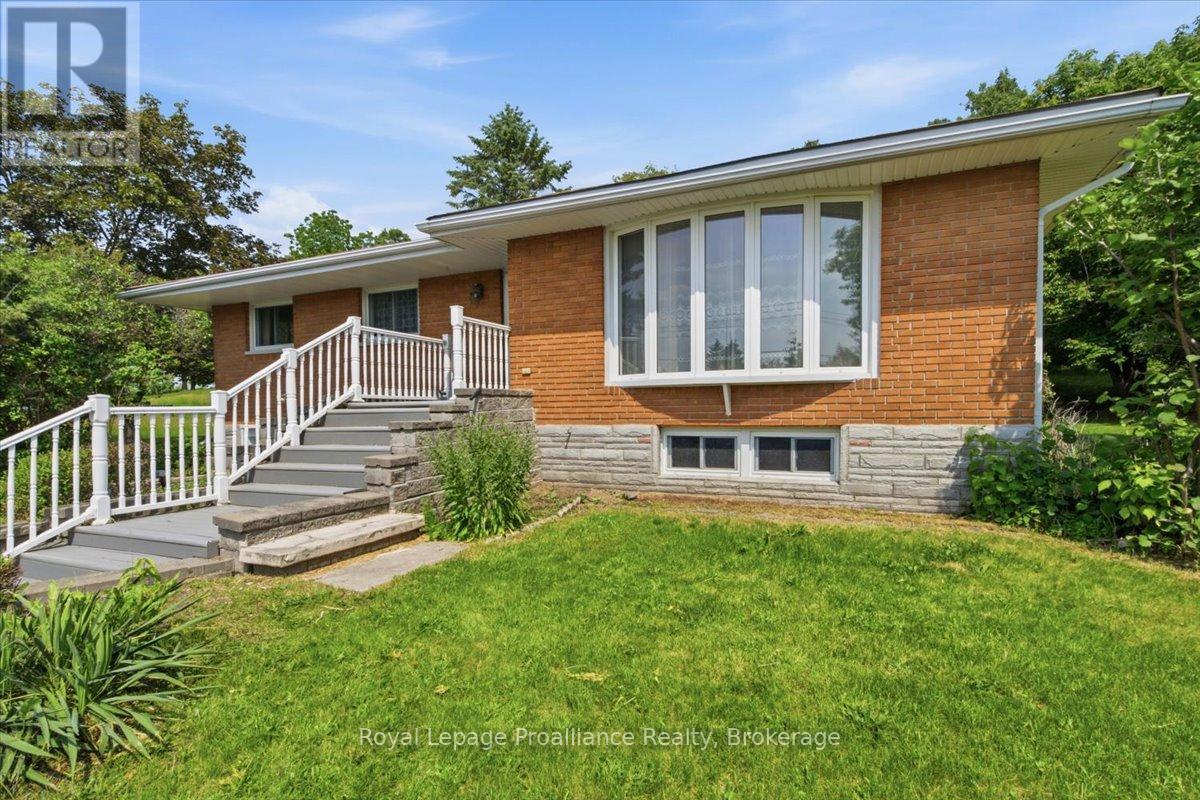
Welcome to 68 Riverside Parkway - just minutes from Trenton, Highway 401, and CFB Trenton, and only metres from the beautiful Trent River. Nestled on a picturesque 1.1-acre country lot, this well-maintained home offers immediate possession and the perfect combination of country charm and convenience. Featuring 3 bedrooms, 3 bathrooms, original hardwood flooring, and a fantastic functional layout, this home provides comfortable living space for the entire family. The bright and inviting heated sunroom overlooks the beautiful backyard and is the perfect place to enjoy your morning coffee or unwind at the end of the day. The lower-level walkout offers additional living space and flexibility, while the attached single-car garage adds everyday convenience. Additional features include vinyl windows, furnace (2026), all appliances included, and no rental items, providing peace of mind for years to come. Enjoy the best of both worlds with a private country setting just minutes from town. Within approximately 2 km, you'll find shopping, banking, restaurants, parks, walking trails, the Bay of Quinte, and a variety of everyday amenities. With quick access to Highway 401, CFB Trenton, and the Trent River, this location is ideal for commuters, outdoor enthusiasts, and families alike. A wonderful opportunity to enjoy peaceful country living with all the conveniences of town just moments away. Immediate possession available. (id:15069)
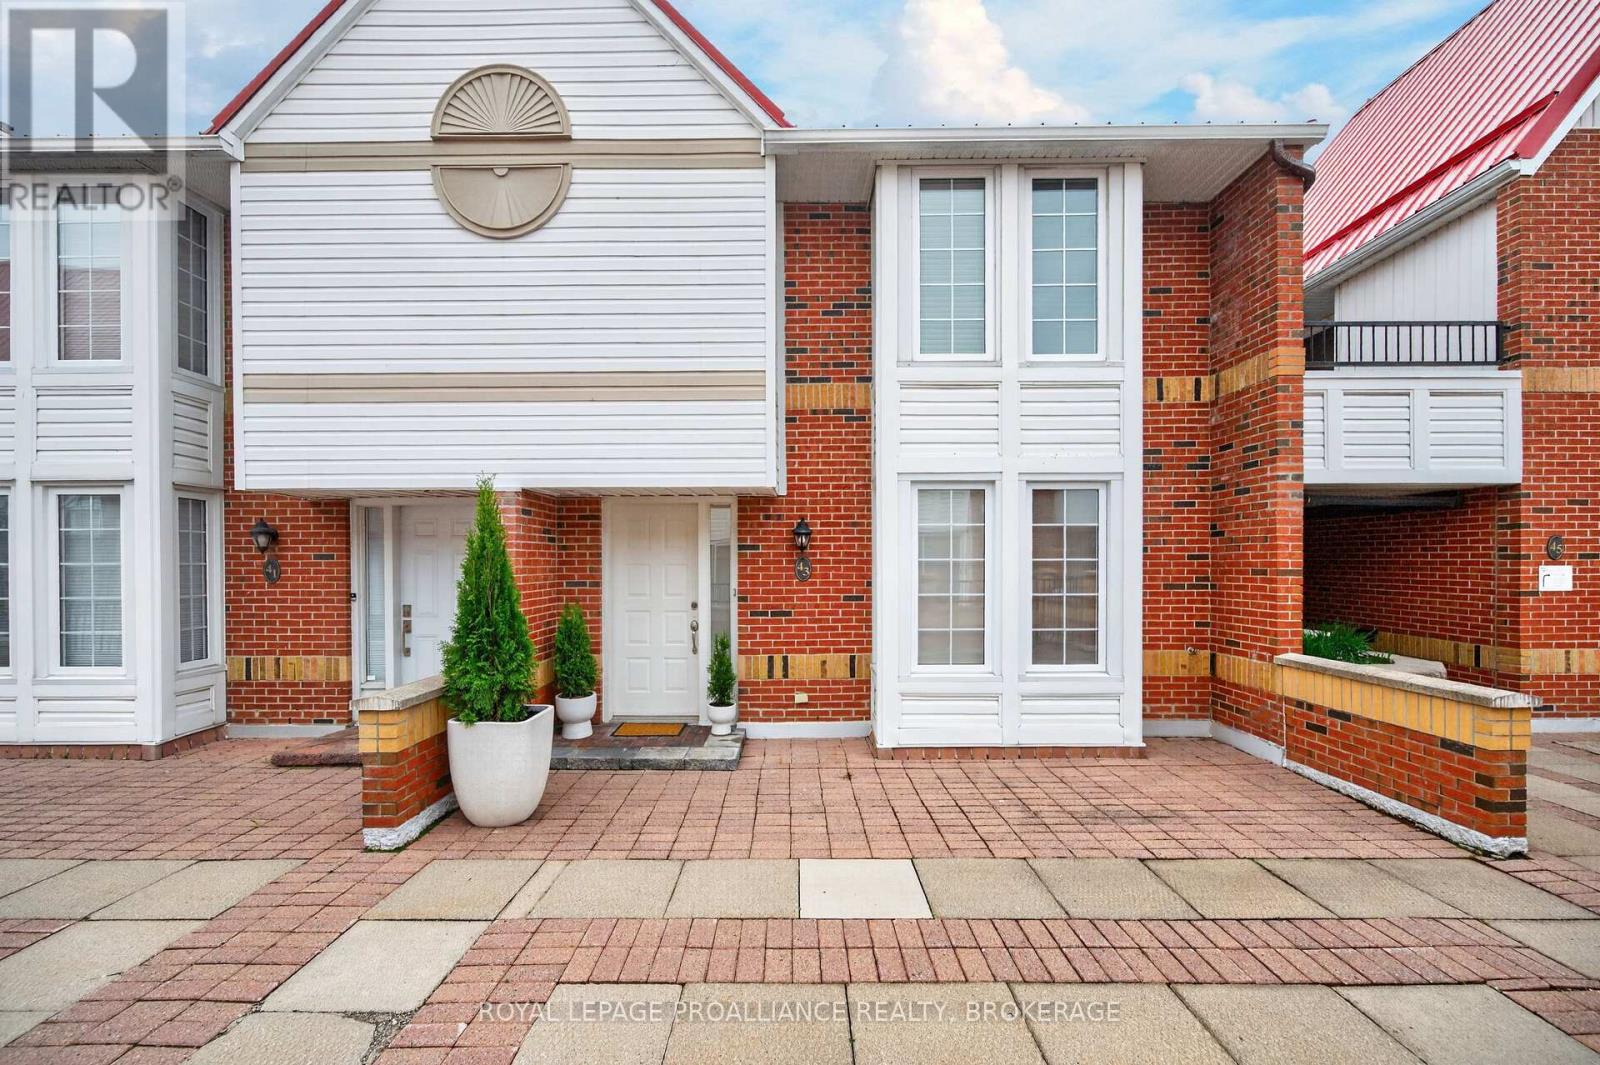
Set in one of Kingston's most walkable and convenient downtown locations, this beautifully renovated Frontenac Village townhome offers over 1,800 sq. ft. of designer inspired living space with 3 bedrooms, 2.5 baths, and exceptional finishes throughout. The kitchen features stainless steel appliances, generous storage, and a pass through to the dining room-ideal for everyday living and entertaining. A bright living room with full length windows overlooks the private back patio, creating a seamless indoor-outdoor connection. The primary suite enjoys its own private level, complete with twin double closets and a beautifully updated ensuite. Two additional bedrooms on the upper floor share a stunning bathroom with a deep soaker tub and custom tilework. The walkout lower level family room opens directly to the fully fenced backyard-your own private oasis with mature trees and no rear neighbours. One level below, you'll find a powder room, a spacious laundry room, and direct interior access to the secured underground parking garage. One deeded parking space is included. This condo offers exceptional convenience and comfort, with amenities including a private outdoor pool, sauna, fitness centre, library, and beautifully maintained gardens. All of this is just steps from Kingston's waterfront, downtown shops, restaurants, parks, and entertainment. (id:15069)
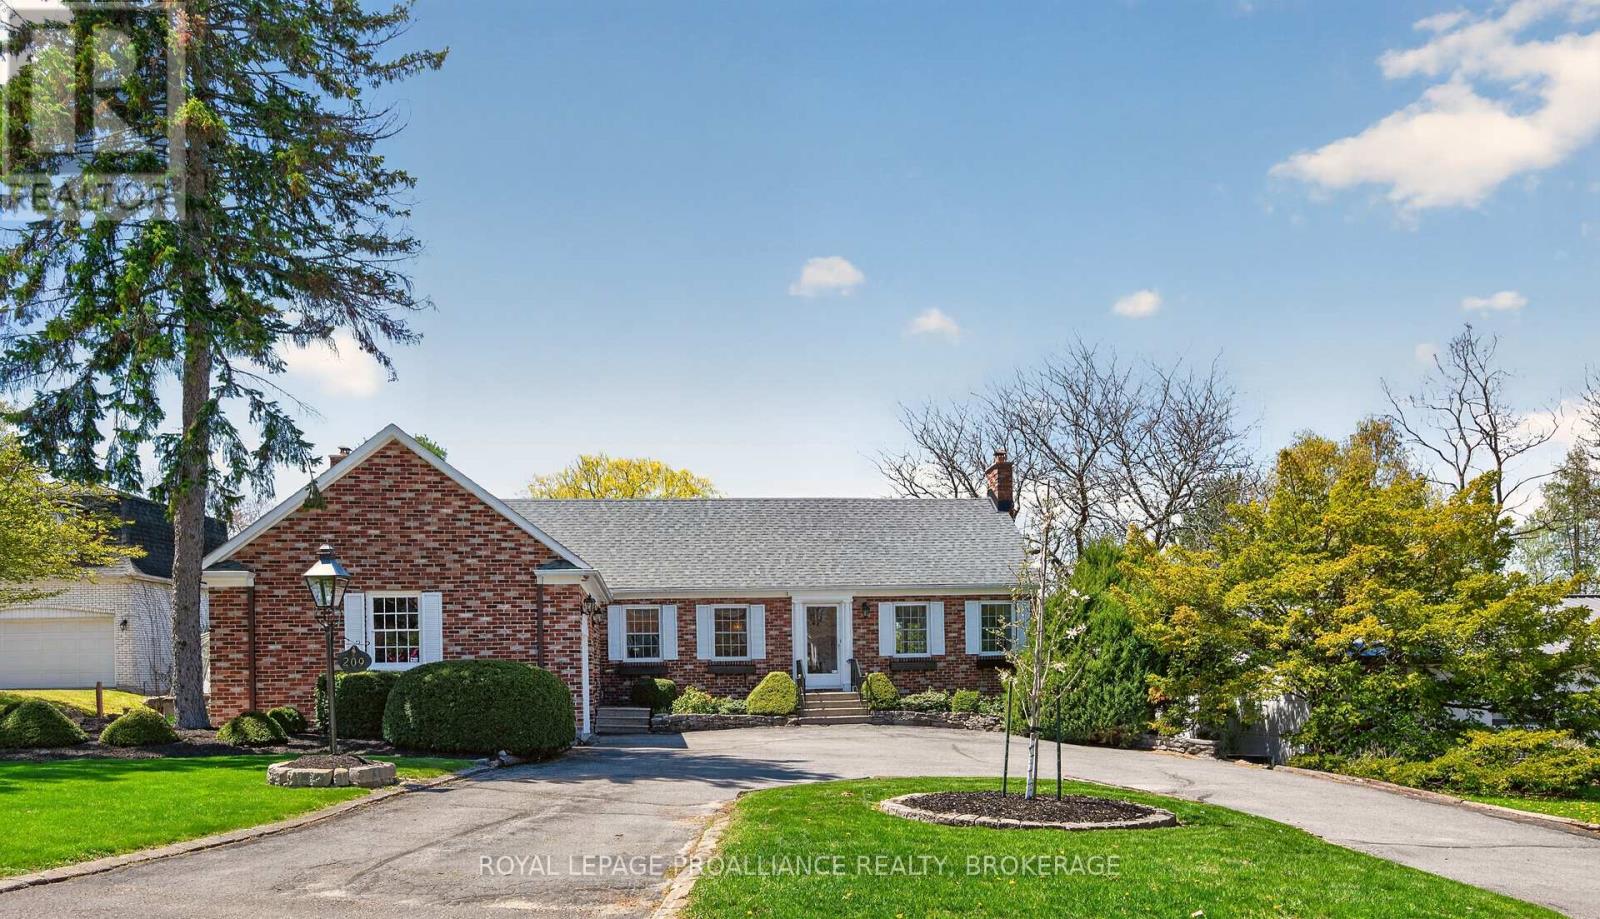
Situated on one of Kingston's most beautiful and prestigious crescents, 209 Fairway Hill Crescent offers an executive bungalow with a full walkout lower level and exceptional views of the Cataraqui Golf Course. The main floor features a chef inspired kitchen with a blend of modern surfaces, including a butcher block accent section, and seamless flow into the formal dining room. Elegant wainscoting adds warmth and architectural detail throughout the principal spaces. A bright and inviting family room anchors the main level, along with a bathroom for added convenience. An attached garage with inside entry provides everyday practicality and ease. The walkout lower level is thoughtfully designed with five spacious bedrooms and three additional full bathrooms, offering privacy and flexibility for families, guests, or multi generational living. Outside, a beautiful backyard and elevated deck provide lovely views of the Cataraqui Golf Course, creating a peaceful setting and an excellent opportunity for those looking to join one of Kingston's most desirable clubs. (id:15069)
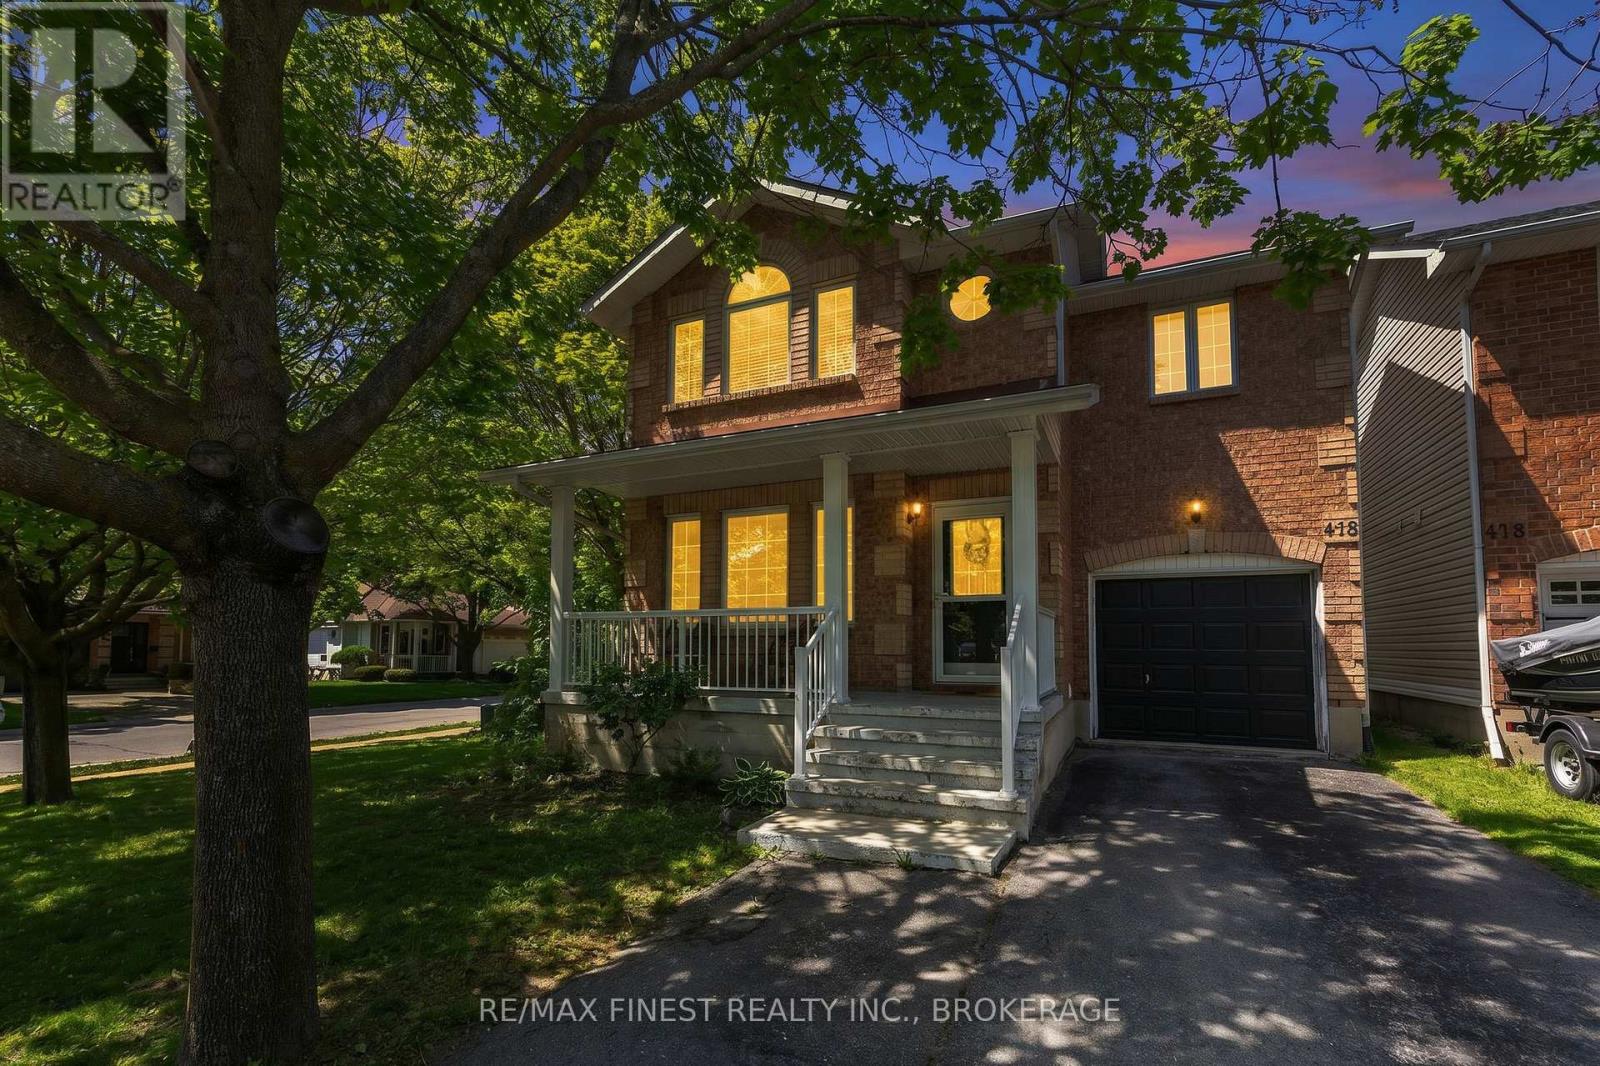
Welcome to 416 Fieldstone Drive, located on a premium corner lot and surrounded by mature trees in a sought-after neighbourhood. This home offers 3+1 bedrooms and 3 bathrooms, while providing plenty of space for growing families and entertaining. The bright and spacious family room features vaulted ceilings, with large windows overlooking the beautifully landscaped backyard. The eat-in kitchen opens to a large, new deck through patio doors, creating the perfect setting for summer barbecues and outdoor gatherings. A separate living room off the front foyer with hardwood flooring offers flexible space for a formal dining room, home office or additional sitting area. Upstairs, you'll find 3 generous bedrooms and a 4pc main bath, including a spacious primary suite complete with a full ensuite bathroom. The lower level is fully finished and features a large rec room with oversized windows, a fourth bedroom, laundry area and ample storage space. Updates include: aluminum railings on the front porch in (2020), roadside fencing (2021/2022), deck (2025), stove/oven (2026), furnace serviced (2026). Located in a quiet, family-friendly neighbourhood close to parks, schools, shopping, CFB Kingston, RMC, trails and downtown amenities, this home offers the perfect blend of comfort, convenience, and lifestyle. Don't miss your opportunity to make this exceptional property your next home! (id:15069)
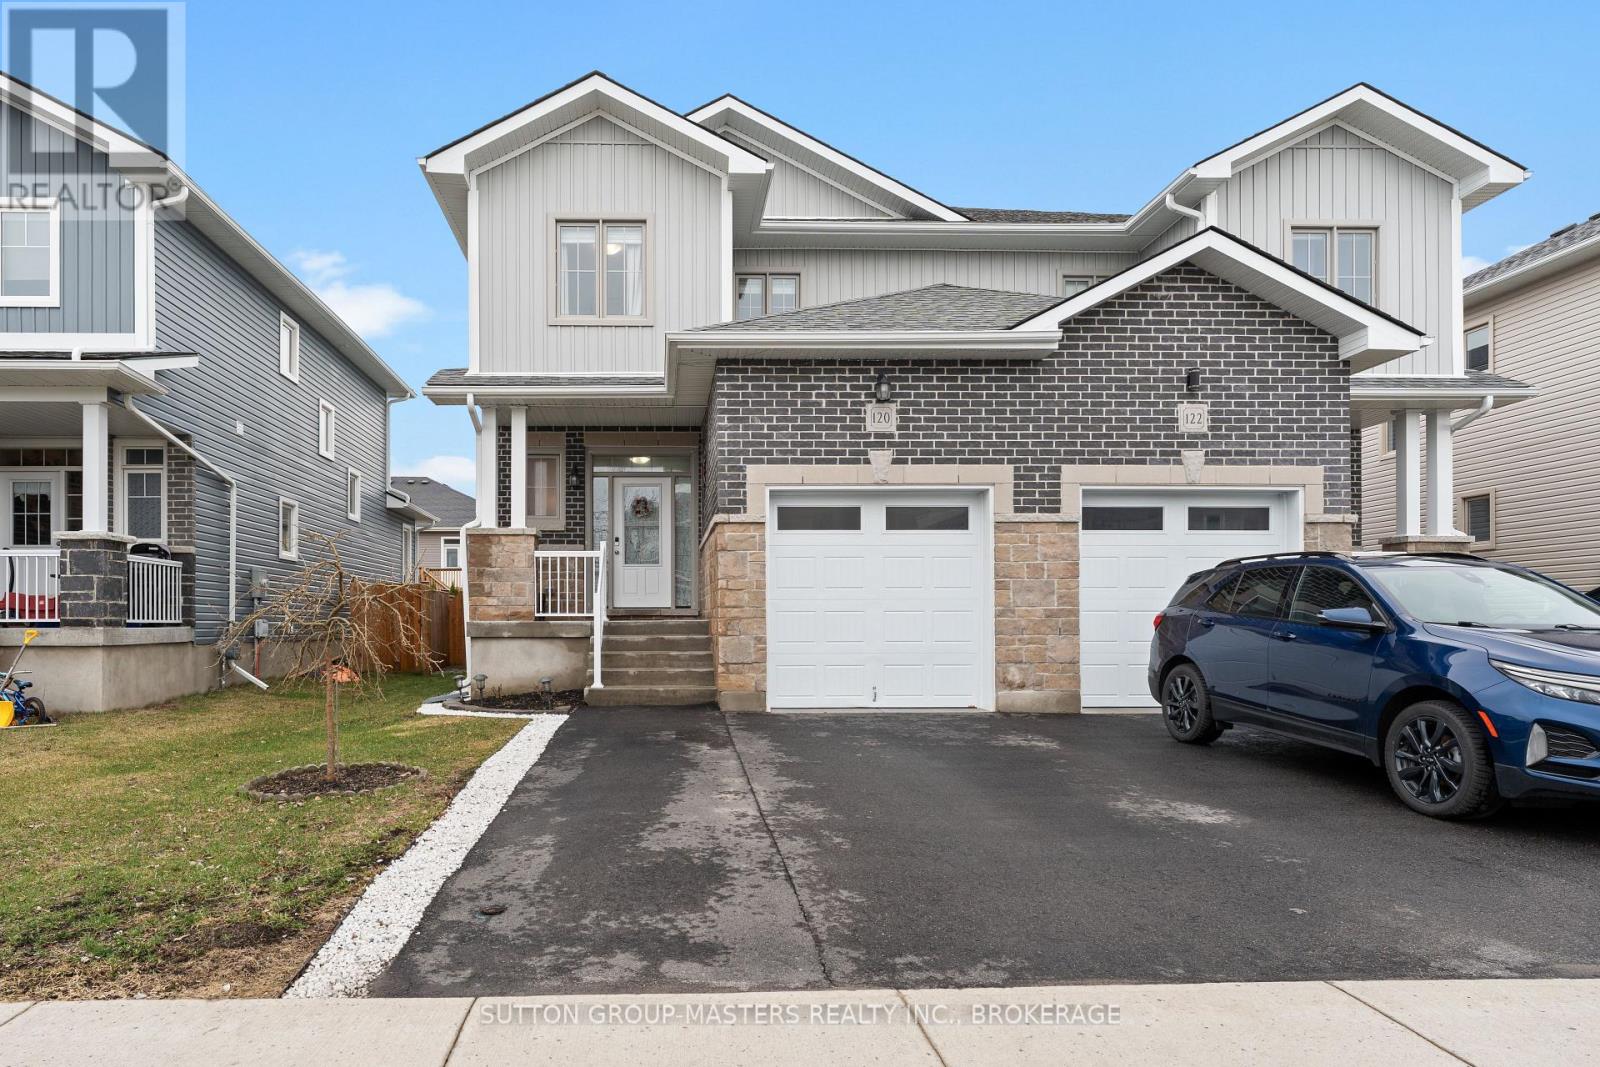
Welcome to 120 Hazlett St. Built in 2018 and located on a quiet street, this semi-detached home is move-in ready.The spacious main floor features an open-concept layout flooded with natural light from large, south-facing windows. The foyer includes a convenient 2-piece bath, a large closet, and inside access to the attached one-car garage. The kitchen is well-equipped with ample cabinet and counter space, along with a full stainless steel appliance package. Upstairs, you will find three bedrooms, a laundry room, and a 4-piece bathroom. The primary bedroom is exceptionally large, overlooking the bright backyard, and features a walk-in closet and a 3-piece ensuite. The fully finished basement offers additional living space with a large recreation room, an electric fireplace, a 2-piece bathroom, and plenty of storage.The outdoor space is equally impressive. Step through the sliding glass doors to a covered porch and a deck with a gazebo, ideal for family weekends or entertaining guests. 120 Hazlett is a wonderful home that must be seen in person. Updates: Dishwasher 2023, Microwave 2026 (id:15069)
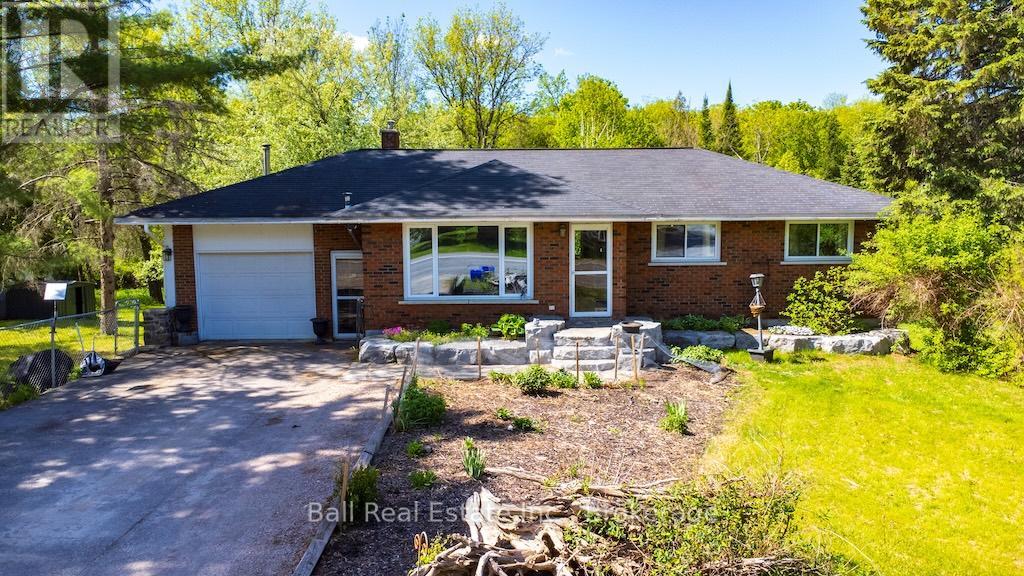
Ranch-style bungalow on a mature lot backing directly onto the Crowe River - the kind of property that draws you outside the moment you arrive. The main floor layout offers easy living with a large open concept kitchen/living area that leads out to a beautiful porch area that overlooks the backyard and creek. There is a bonus room that would be ideal for a home office or den. A lg primary bedroom and 1 4-pc bathroom. The walkout basement has 2 lg bedrooms, 1 3-pc bathroom and a family room. The attached single-car garage provides covered parking and additional storage. The yard is the real standout: mature trees, established landscaping, and direct creek access give this property a sense of privacy and nature that's hard to find. Set in the heart of Glen Alda, just 20 minutes to Apsley for groceries, dining, and everyday essentials, and well-positioned for exploring everything Kawartha cottage country has to offer. While the detached outbuilding is a versatile bonus space it requires more than a little TLC improvements - is equally suited as a Bunkie for guests, a "she shed", a workshop, or a quiet creative retreat. If you've been looking for a home with character, outdoor space, and a little creek in the backyard - this is worth your time to see in person. New Furnace (2018) G-Link with Back Up Generator (2018) New Hot Water Tank (2022) Water System and UV Light (2022) (id:15069)
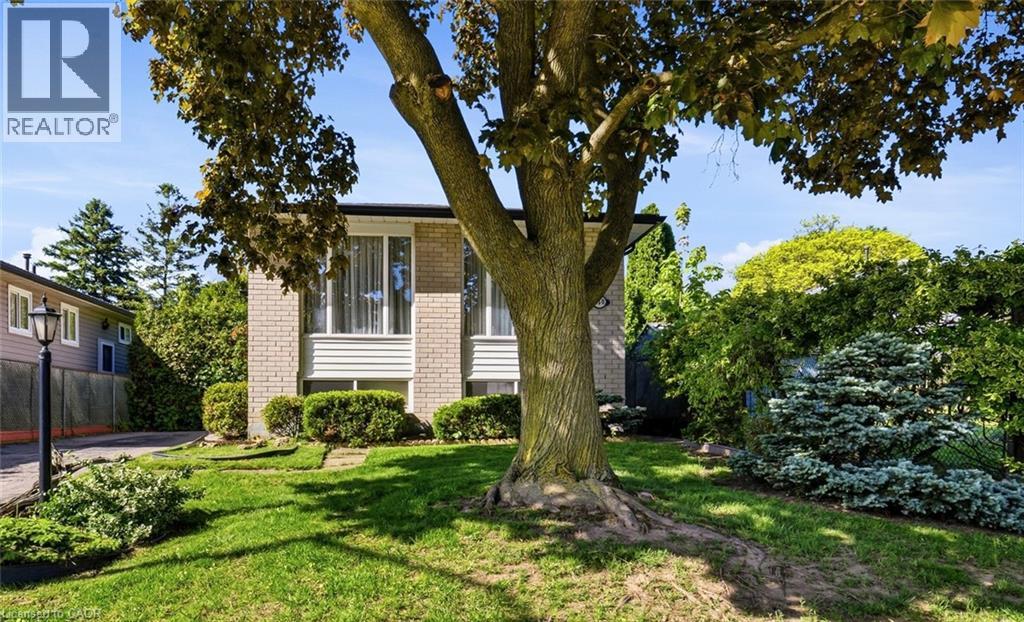
Located in a sought-after, family-friendly West Hamilton Mountain neighbourhood, this lovingly maintained raised bungalow at 450 Brigadoon Drive has been proudly cared for by its original owners since 1975. Filled with warmth, character, and pride of ownership, this home offers the perfect opportunity for first-time buyers, downsizers or investors. The main floor features 3 spacious bedrooms, a bathroom, newer kitchen with seating space for a table and chairs as well as a bright and inviting living room/dining room open concept layout. The lower level offers endless possibilities with a finished recreation room featuring cozy carpeting, a gas fireplace, and a pre-existing closet that could easily allow for a 4th bedroom. A second bathroom completes the finished area. With ample unfinished space remaining that is currently being utilized as a utility room, this lower level provides incredible opportunity to expand living space or create a potential in-law suite or legal duplex conversion. Step outside to enjoy the fully fenced backyard complete with a newer deck and storage shed — ideal for entertaining, gardening, children, or pets. Nestled in a mature community known for its parks, schools, shopping, transit access, and convenient highway connections, this location offers the perfect balance of comfort and convenience for growing families and commuters alike. A home filled with decades of love, laughter, and cherished memories, 450 Brigadoon Drive is now ready for its next chapter — where new owners can proudly carry the torch and create memories of their own. Estate sale, selling as is, where is. (id:15069)
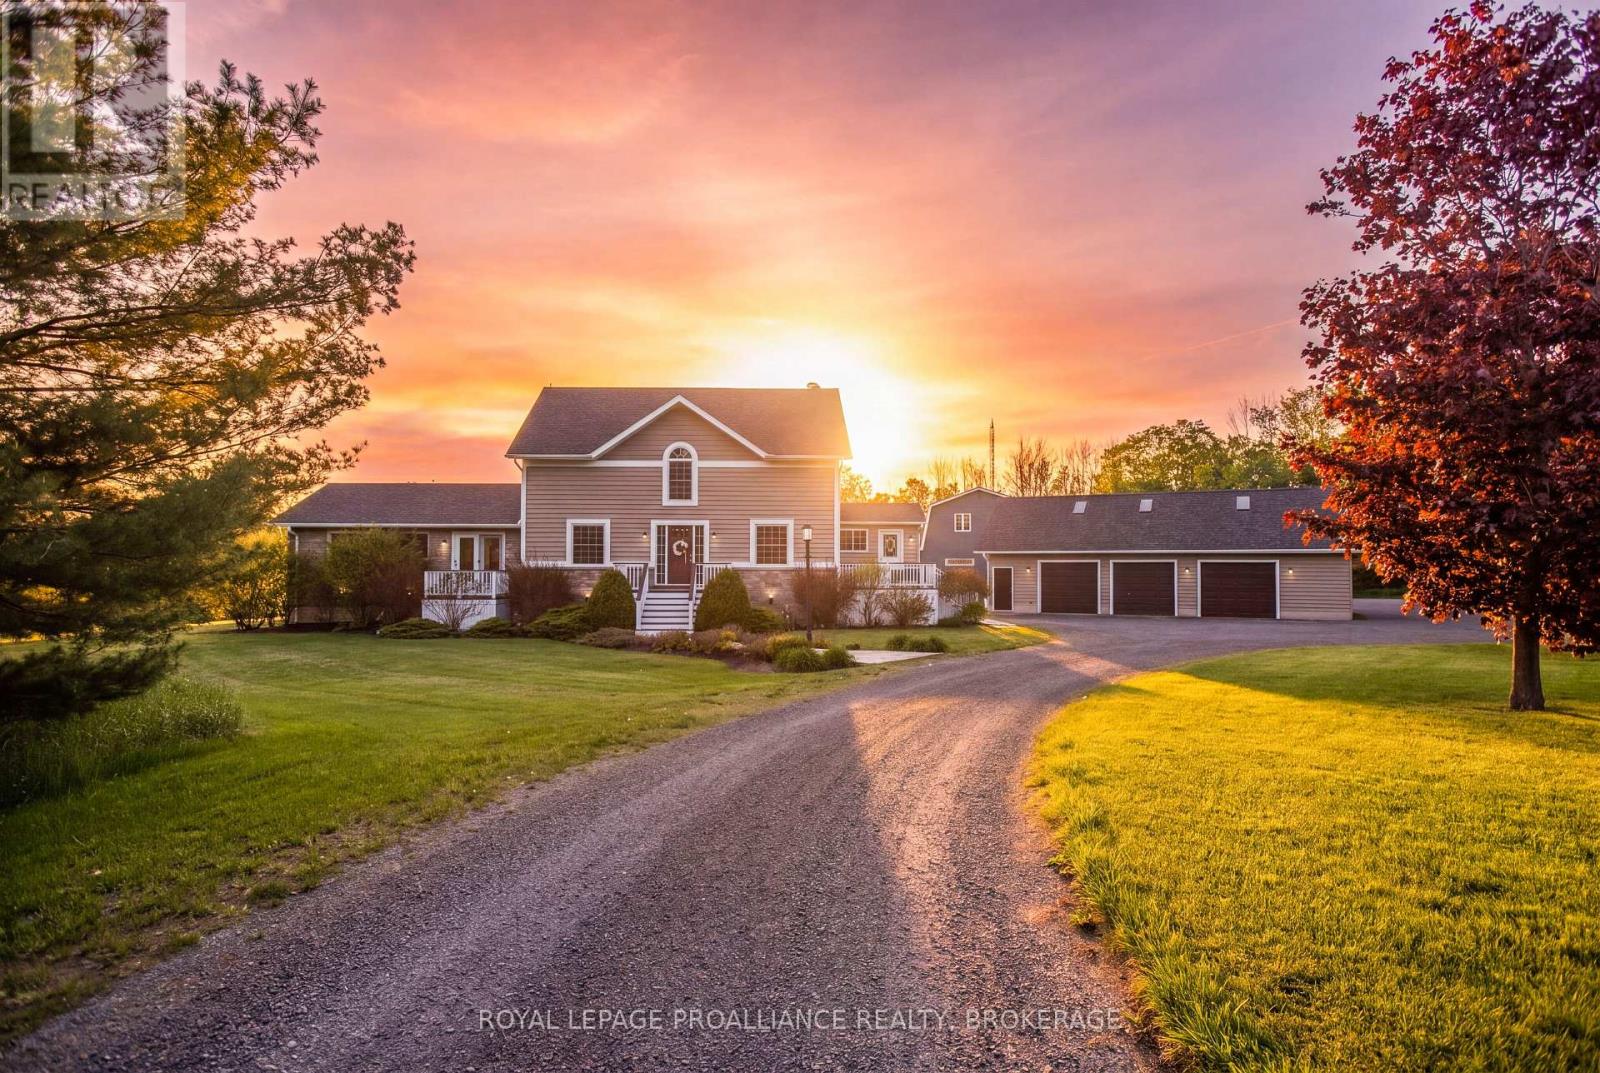
A winding laneway, lined with mature red maples to the right and northern pines to the left, draws you into 2489 Quabbin Road through a classic white-fenced entrance. As the drive opens, the estate reveals itself, an inviting main residence and four-car garage set across 6.3 acres of curated, open landscape that immediately feels like home. Offering 4+1 bedrooms, 5 bathrooms, and over 8,000 sq. ft. of finished space across all buildings, the lifestyle possibilities at this property are endless. The main home features interior renovations, a bright chef's kitchen, a cozy gas fireplace in the great room, and a finished walkout basement that could also serve as an in-law suite. The auxiliary building offers multiple use options. Currently serving as an office space, with in floor radiant heat, 2 10-foot garage doors and a second floor fully renovated in 2026. This space could also be converted to additional living space with two bedrooms. Outdoors, the property is designed for recreation and relaxation. Enjoy a saltwater pool, hot tub, 1,200+ sq. ft. of composite decking, a screened in second floor patio overlooking the basketball court that includes footings and underground power for a future outbuilding. The main 4-car garage is serviced with a dedicated HVAC system and a second-floor loft. At the rear of the property, the acreage has been thoughtfully opened up with cleared brush and newly cut trails, inviting you to explore a serene cedar forest that leads directly to the water's edge along Odessa Lake. A rare opportunity to own a fully upgraded, multi building estate with exceptional indoor and outdoor amenities. (id:15069)
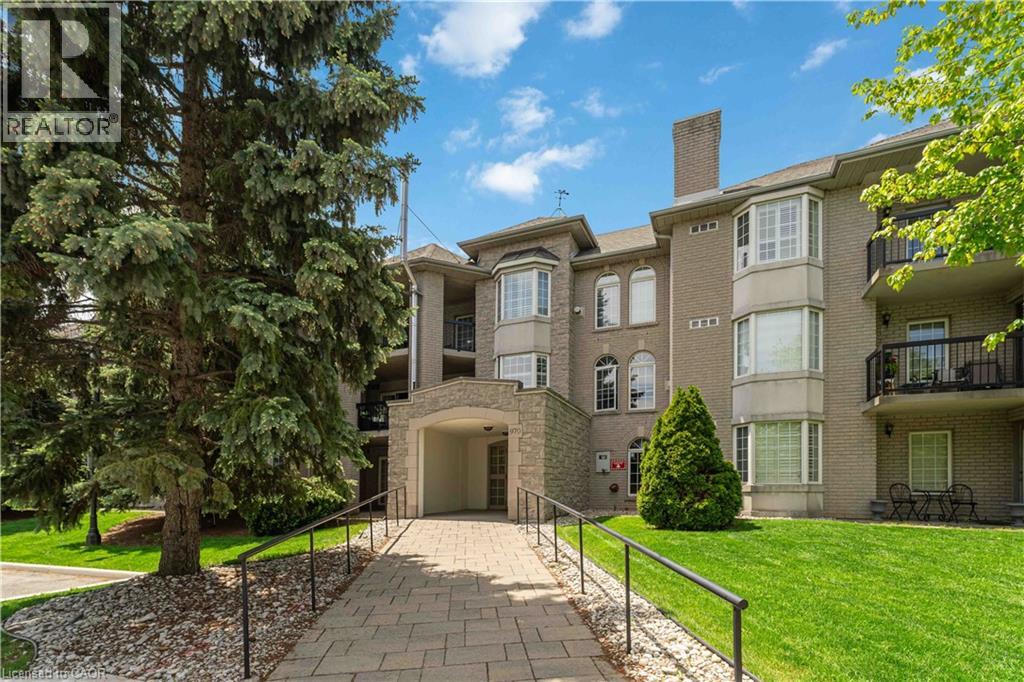
Beautifully maintained and exceptionally spacious, this 1210 sqft 2-bedroom, 2-bathroom condo is set in Ancaster's desirable Meadowlands area, a quiet and highly convenient pocket known for its walkable access to everyday amenities, shopping, restaurants, parks, schools, and entertainment. Thoughtfully designed for downsizers seeking comfort, convenience, and room to live, the layout offers generous principal rooms, a well-appointed kitchen with rich cabinetry and granite countertops, Berber carpet, in-suite laundry, ample closet space, Hunter Douglas remote-controlled blinds, and California shutters. The private patio/balcony overlooks peaceful green space, creating a quiet outdoor retreat. Added conveniences include underground parking and a locker located directly in front of the parking spot. Residents also enjoy excellent building amenities, including a library, meeting room, visitor parking, underground parking, and a car wash station. Major updates include a new forced-air furnace and air conditioning in 2024, plus an updated gas fireplace in 2024. Perfectly positioned within walking distance of the Meadowlands Power Centre, Costco, Home Depot, Sobeys, restaurants, parks, schools, entertainment, and the movie theatre, with quick access to the Linc and Highway 403. (id:15069)
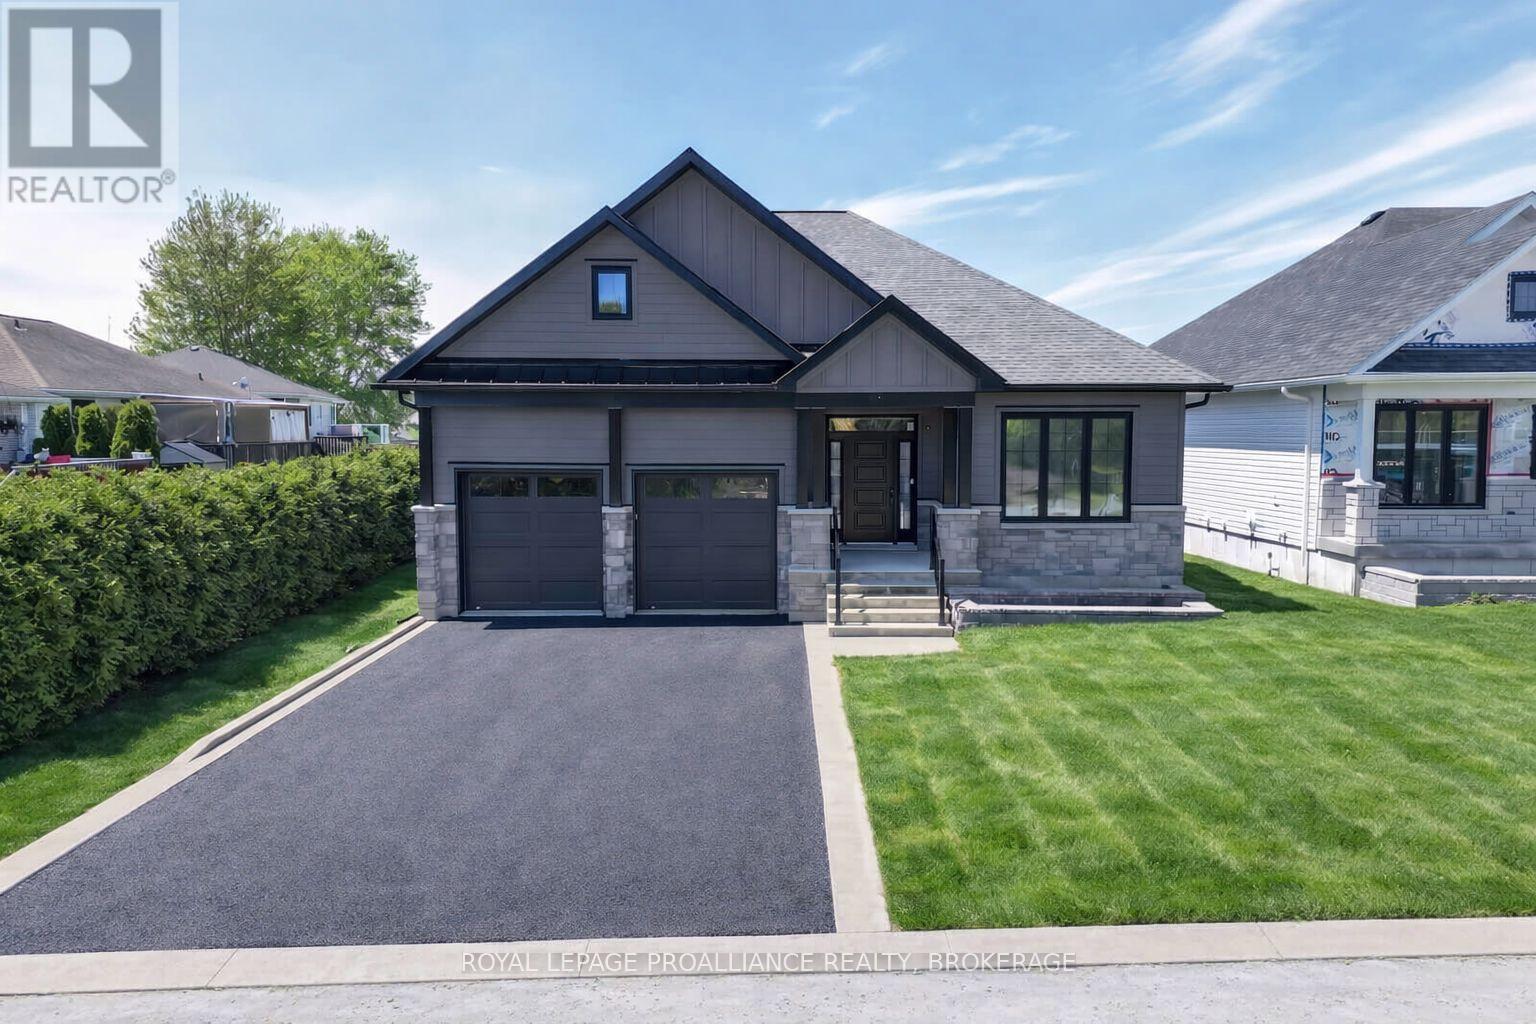
190 Jean Drive - Castle Grove, Gananoque. Built by Riverton Homes, this newly constructed bungalow offers modern design, quality craftsmanship, and a prime location in Gananoque's growing Castle Grove subdivision. With nearly 2,800 sq ft of finished living space, this home features 4 bedrooms, 3 full bathrooms, and a 2-car garage, providing both comfort and functionality. The main level includes a bright living area anchored by a stunning gas fireplace with a full height white stone surround and a wood mantel, creating an inviting focal point. The primary bedroom includes a spacious walk in closet and private ensuite, while the convenient mudroom and laundry room add everyday practicality. The home is equipped with forced air natural gas heating, radiant in-floor heating, and a heat pump for cooling and supplemental heating, ensuring efficient year round comfort. The fully finished lower level expands the living space with pot lights throughout and plenty of room for recreation, guests, or a home office setup. Located close to schools, amenities, parks, and everyday conveniences, this home places you in the heart of Gananoque's welcoming community. A $10,000 appliance allowance is available to buyers with a firm agreement. Buyers may select appliances from any retailer, with the sellers making direct payment up to $10,000 prior to closing. (id:15069)
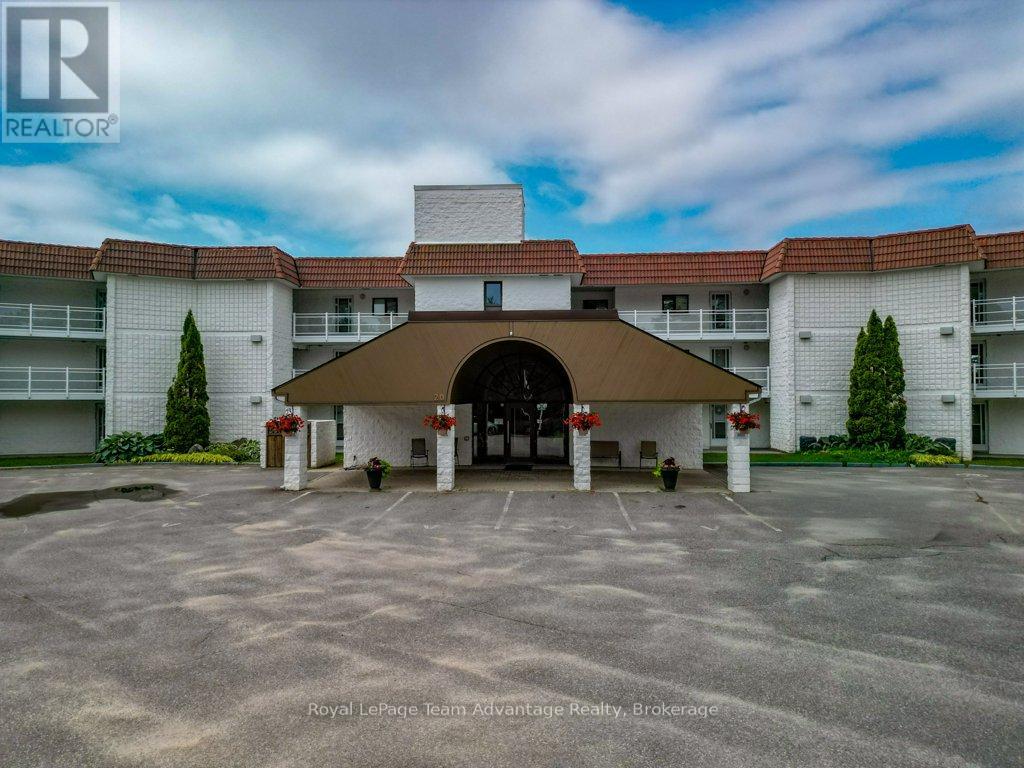
CONDO LIFE: Enjoy beautiful west-facing views of Georgian Bay from this spacious 2-bedroom, 2-bathroom condominium at 20 Ryder Drive, Unit 3A. Ideally located just minutes from downtown Parry Sound you'll love the convenience of nearby shopping, restaurants, the Recreation Centre, Nobel beach, walking trails and direct access to ATV and snowmobile routes. Inside the well designed layout offers generous living spaces including a bright kitchen with an abundance of counter space and cabinetry perfect for everyday living or entertaining. The adjoining dining area features a walkout to the covered deck where you can relax and take in the stunning sunsets over the bay. The comfortable living room is highlighted by an electric fireplace with the option to convert it back to a wood burning fireplace if desired. It also offers direct access to the covered deck creating a seamless indoor-outdoor living experience. The spacious primary bedroom enjoys its own walkout to the deck providing a peaceful place to start or end your day. Additional features include in-suite laundry, a dedicated storage area, one garage parking space and one outdoor parking space. This well maintained condominium offers a lot maintenance lifestyle in one of Parry Sound's most desirable locations combining natural beauty with year round recreation and everyday convenience. (Affordable: hydro, water, taxes, condo fees $1,500 avg per mth) (id:15069)