
3993 County Rd 620 North Kawartha, Ontario K0L 1A0

3 Bedroom
2 Bathroom
1,100 - 1,500 sqft
Bungalow
Fireplace
None
Forced Air
Waterfront On River
$350,000
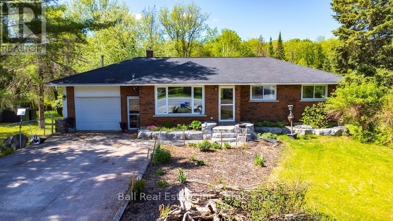
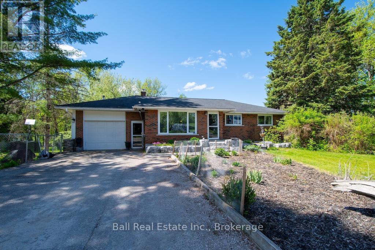
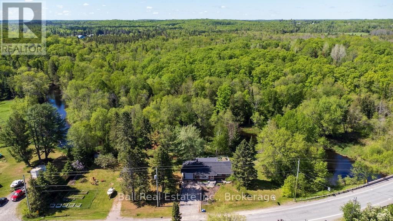
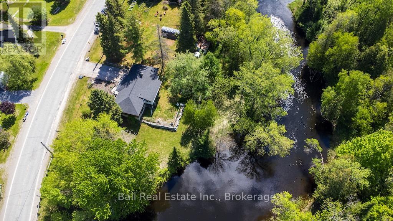
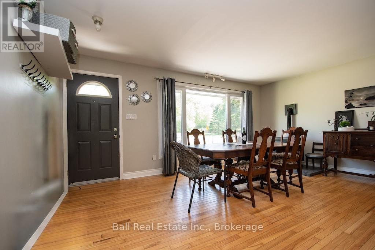
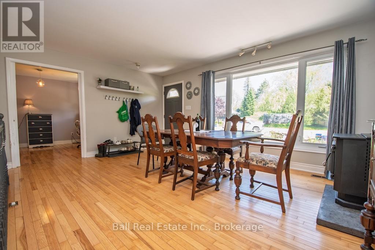
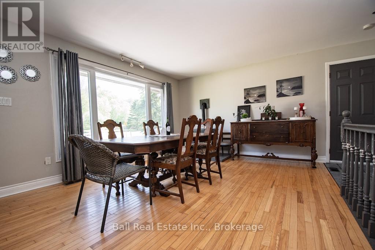
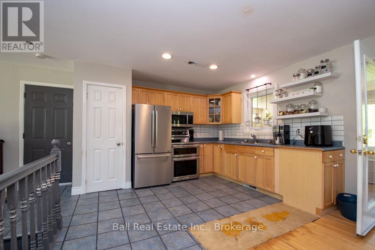
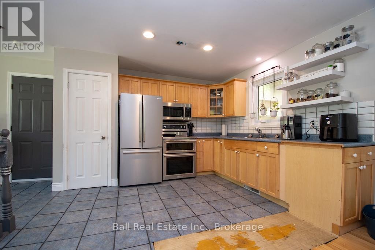
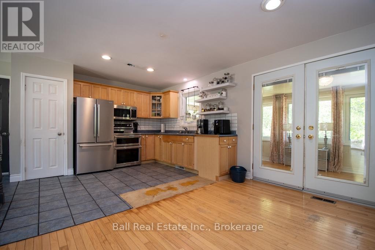
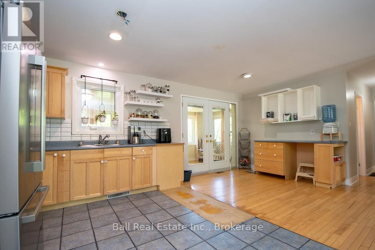
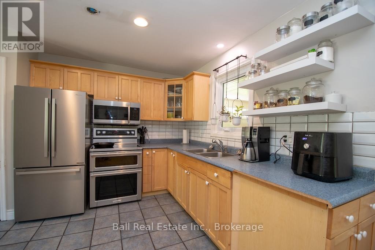
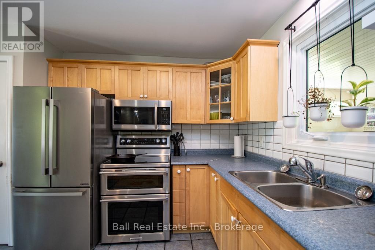
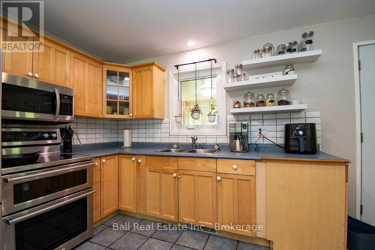
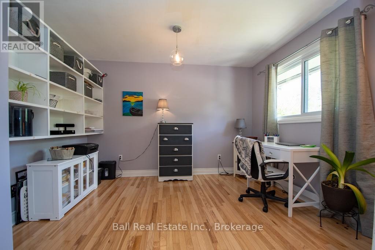
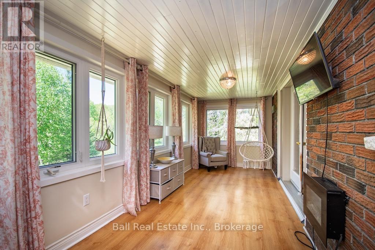
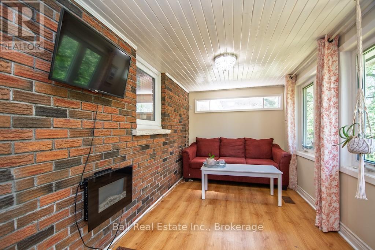
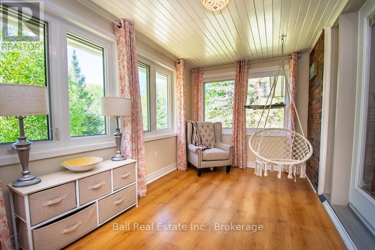

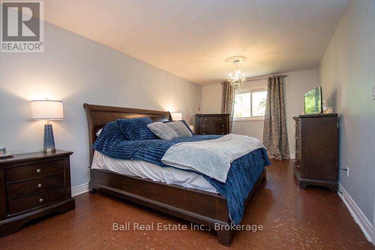
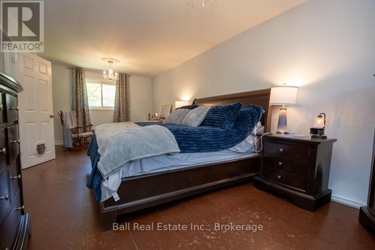
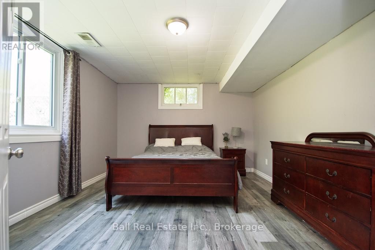
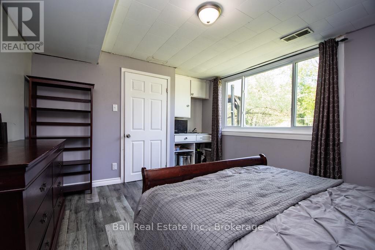
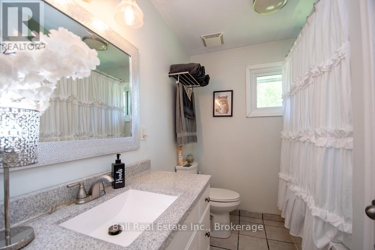
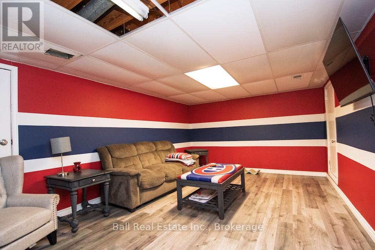
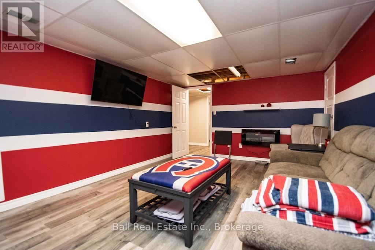
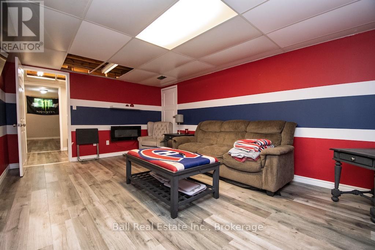
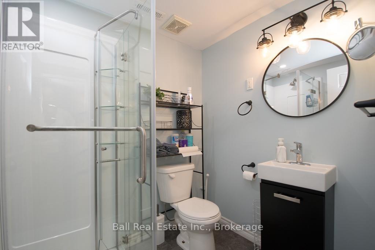
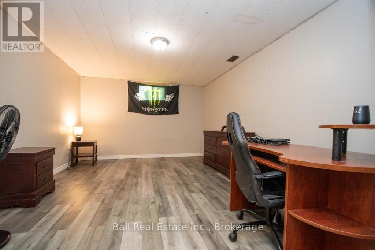
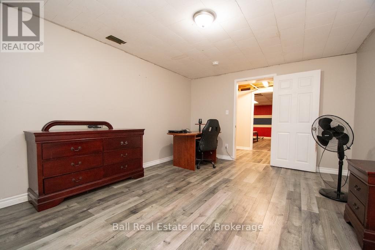
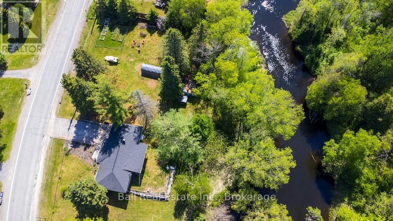
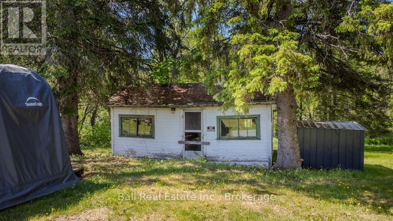
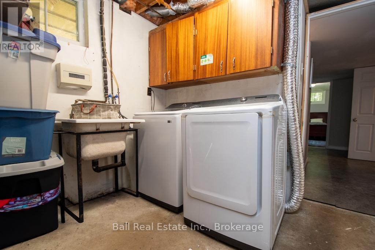
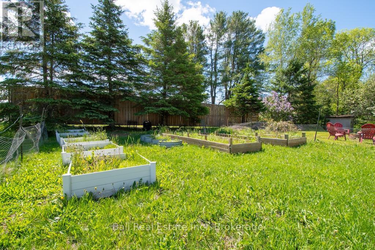
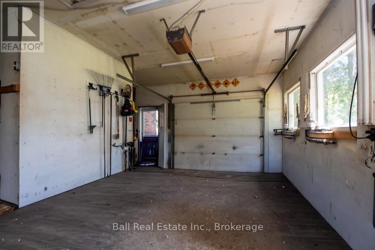
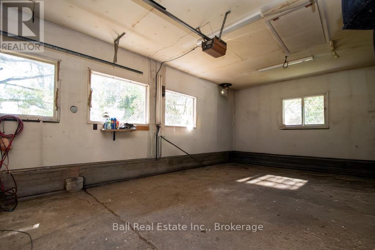
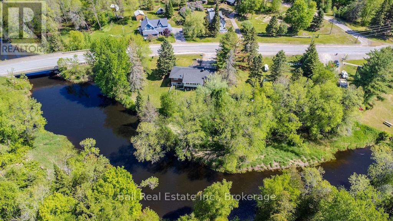
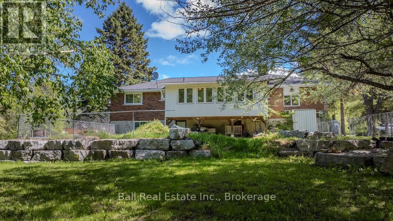
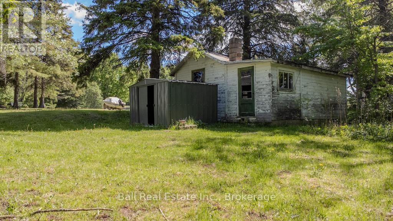
Ranch-style bungalow on a mature lot backing directly onto the Crowe River - the kind of property that draws you outside the moment you arrive. The main floor layout offers easy living with a large open concept kitchen/living area that leads out to a beautiful porch area that overlooks the backyard and creek. There is a bonus room that would be ideal for a home office or den. A lg primary bedroom and 1 4-pc bathroom. The walkout basement has 2 lg bedrooms, 1 3-pc bathroom and a family room. The attached single-car garage provides covered parking and additional storage. The yard is the real standout: mature trees, established landscaping, and direct creek access give this property a sense of privacy and nature that's hard to find. Set in the heart of Glen Alda, just 20 minutes to Apsley for groceries, dining, and everyday essentials, and well-positioned for exploring everything Kawartha cottage country has to offer. While the detached outbuilding is a versatile bonus space it requires more than a little TLC improvements - is equally suited as a Bunkie for guests, a "she shed", a workshop, or a quiet creative retreat. If you've been looking for a home with character, outdoor space, and a little creek in the backyard - this is worth your time to see in person. New Furnace (2018) G-Link with Back Up Generator (2018) New Hot Water Tank (2022) Water System and UV Light (2022) (id:15069)
Property Details
| MLS® Number | X13243386 |
| Property Type | Single Family |
| Community Name | North Kawartha |
| Easement | Flood Plain, None |
| Features | Irregular Lot Size |
| Parking Space Total | 4 |
| View Type | River View, Direct Water View |
| Water Front Name | Crowe River |
| Water Front Type | Waterfront On River |
Building
| Bathroom Total | 2 |
| Bedrooms Above Ground | 1 |
| Bedrooms Below Ground | 2 |
| Bedrooms Total | 3 |
| Appliances | All |
| Architectural Style | Bungalow |
| Basement Development | Finished |
| Basement Features | Walk Out, Separate Entrance |
| Basement Type | N/a (finished), N/a |
| Construction Style Attachment | Detached |
| Cooling Type | None |
| Exterior Finish | Brick, Brick Facing |
| Fireplace Fuel | Pellet |
| Fireplace Present | Yes |
| Fireplace Type | Stove |
| Foundation Type | Block |
| Heating Fuel | Propane |
| Heating Type | Forced Air |
| Stories Total | 1 |
| Size Interior | 1,100 - 1,500 Sqft |
| Type | House |
| Utility Water | Lake/river Water Intake |
Parking
| Attached Garage | |
| Garage |
Land
| Access Type | Public Road, Year-round Access |
| Acreage | No |
| Sewer | Septic System |
| Size Depth | 79 Ft ,8 In |
| Size Frontage | 322 Ft |
| Size Irregular | 322 X 79.7 Ft |
| Size Total Text | 322 X 79.7 Ft|1/2 - 1.99 Acres |
Rooms
| Level | Type | Length | Width | Dimensions |
|---|---|---|---|---|
| Basement | Bathroom | 2.18 m | 1.76 m | 2.18 m x 1.76 m |
| Basement | Family Room | 5.22 m | 3.67 m | 5.22 m x 3.67 m |
| Basement | Bedroom 2 | 4.56 m | 3.55 m | 4.56 m x 3.55 m |
| Basement | Bedroom 3 | 4.68 m | 3.39 m | 4.68 m x 3.39 m |
| Basement | Utility Room | 3.53 m | 3.55 m | 3.53 m x 3.55 m |
| Main Level | Kitchen | 3.13 m | 3.54 m | 3.13 m x 3.54 m |
| Main Level | Dining Room | 2.72 m | 3.55 m | 2.72 m x 3.55 m |
| Main Level | Living Room | 5.22 m | 4.75 m | 5.22 m x 4.75 m |
| Main Level | Office | 3.23 m | 3.39 m | 3.23 m x 3.39 m |
| Main Level | Primary Bedroom | 3.17 m | 7.04 m | 3.17 m x 7.04 m |
| Main Level | Bathroom | 1.96 m | 2.51 m | 1.96 m x 2.51 m |
Utilities
| Electricity | Installed |
https://www.realtor.ca/real-estate/29856636/3993-county-rd-620-north-kawartha-north-kawartha
Contact Us
Contact us for more information

This REALTOR.ca listing content is owned and licensed by REALTOR® members of The Canadian Real Estate Association
The trademarks REALTOR®, REALTORS®, and the REALTOR® logo are controlled by The Canadian Real Estate Association (CREA) and identify real estate professionals who are members of CREA. The trademarks MLS®, Multiple Listing Service® and the associated logos are owned by The Canadian Real Estate Association (CREA) and identify the quality of services provided by real estate professionals who are members of CREA. The trademark DDF® is owned by The Canadian Real Estate Association (CREA) and identifies CREA's Data Distribution Facility (DDF®)
August 25 2026 01:19:16
Central Lakes Association of REALTORS®
Ball Real Estate Inc.