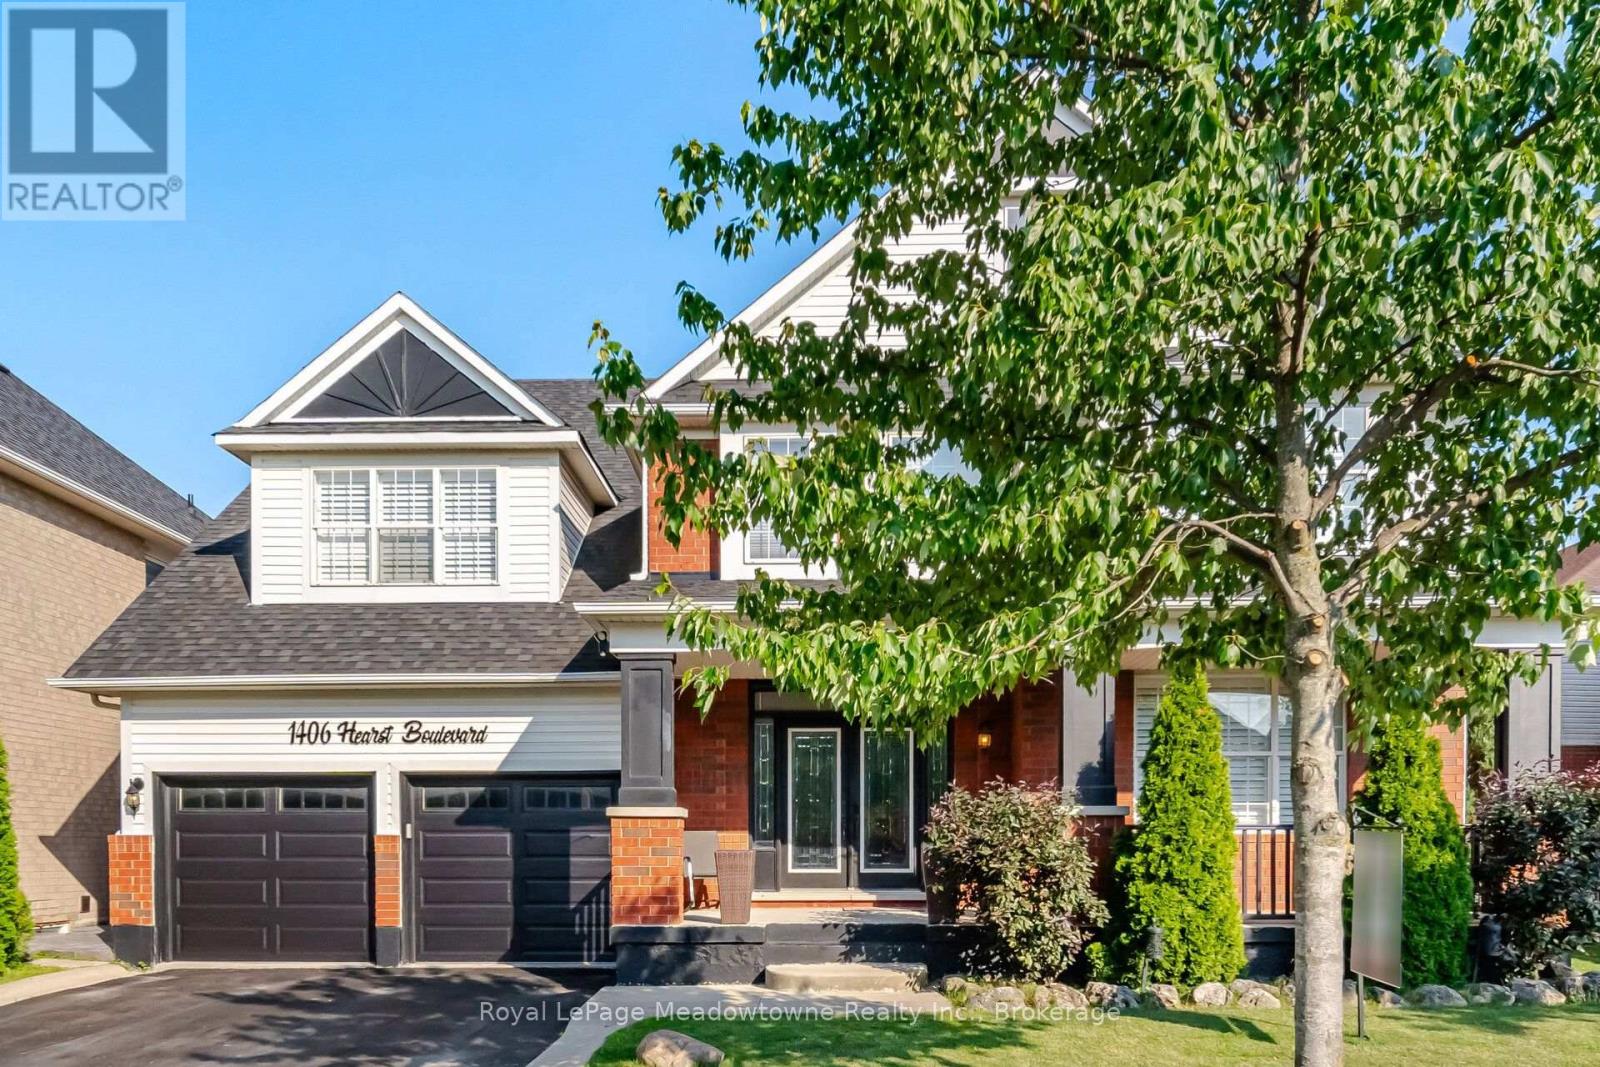
An Extraordinary Unapologetically Opulent Residence awaits. Some homes you live in. This one, you experience. Commanding over 4,400 square feet of pure architectural magnificence, the Mattamy Tothberg stands as one of the most coveted, aspirational floor plans ever conceived - and this particular residence doesn't just meet that reputation, it elevates it to an entirely new echelon of luxury. From the grand foyer entrance, you are enveloped in soaring ceilings and cascading natural light, each room unfolding like a chapter in a story of impeccable taste. This is a home built for those who refuse to compromise - where every corner whispers sophistication, every finish is a statement, and every space feels curated for a life extraordinarily well-lived. The chef-inspired kitchen anchors the home as a masterpiece of form and function, flowing effortlessly into sun-drenched living space designed for both quiet luxury and unforgettable celebration. Retreat to the palatial principal suite, a sanctuary of calm and indulgence, offering a spa-like escape from the world. And then... the piece de resistance. Step beyond your doors into a private outdoor paradise, where a stunning inground pool glimmers like a jewel at the heart of your own resort-style sanctuary. Imagine golden sunsets reflecting off shimmering water, star-filled spent poolside, and lavish gatherings that feel like something out of a dream - because here, they are your everyday reality. This s not simply a home. This is a statement. A rare, magnificent opportunity to own one of Mattamy's most prestigious designs, elevated by over 4,400 square feet of exquisite living space and a backyard oasis that few will ever know. Properties of this caliber do not linger on the market - they become legend. (id:15069)
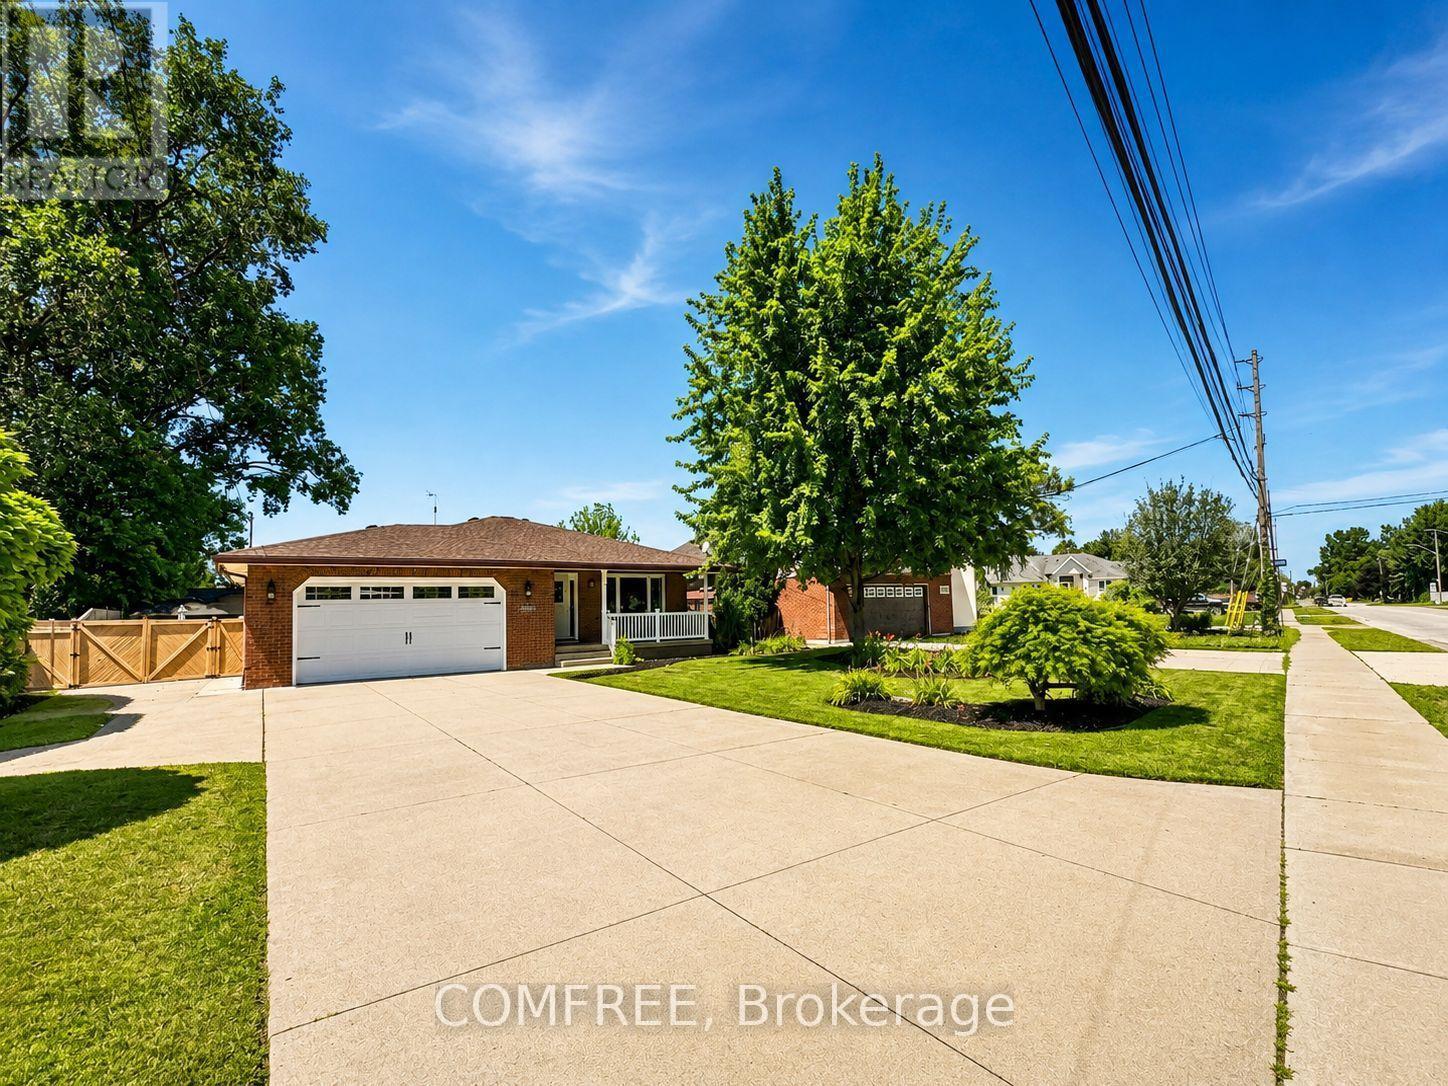
Welcome to 21 Janet Street, nestled in the picturesque city of Port Colborne. This charming all-brick and stone bungalow sits on an extra-large lot, featuring three bedrooms and two well-appointed bathrooms. The lower level offers fantastic potential for an in-law suite or granny suite, providing versatile living options. Walk up to discover a brand new front door! Step inside to the inviting living room, adorned with newly installed hardwood floors (2024), elegant crown molding, and generous windows that flood the space with natural light. The updated main floor kitchen completed in 2022, is perfect for both cooking and entertaining, boasts stainless steel appliances, a sleek tile backsplash, and stylish shaker-style cabinetry. A convenient full-wall pantry unit, complete with a built-in microwave, ensures ample storage for all your culinary essentials. Direct access to the side of the home makes indoor and outdoor gatherings a breeze. The main level also houses three comfortable bedrooms, including the primary suite, and a conveniently located four-piece bathroom. Venture to the lower level, where endless possibilities await. This space could easily serve as a self-sufficient in-law suite or unit, providing immediate rental income potential. Featuring a separate entrance with a walk-up to the side of the home, this lower level includes a fully functional kitchen, a three-piece bathroom, and a spacious family room centered around a charming bricked gas fireplace—ideal for cozy evenings. The bonus/billiards room can effortlessly transform into an additional bedroom, further expanding your living options. The expansive backyard is perfect for relaxation and recreation, and can be accessed directly from the garage or side entrances, making outdoor living convenient and enjoyable. This home is ideally located just minutes away from schools, restaurants, and shopping. Don't miss out on this unique opportunity to own a property brimming with potential! (id:15069)
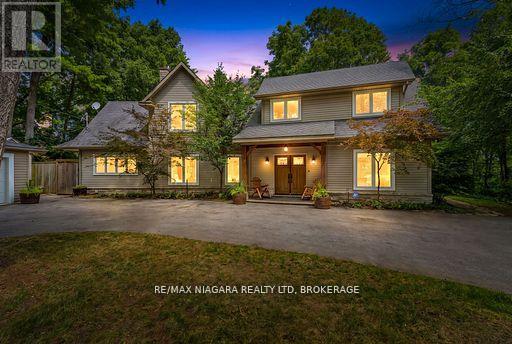
Enjoy spectacular seasonal views of Lake Ontario and the Toronto skyline from this private Niagara Escarpment estate. Mature trees provide lush summer privacy, while fall and winter reveal breathtaking panoramic lake vistas. Set on approximately two acres, with no neighbour on one side and more than 200 acres of adjoining forest, this property offers exceptional privacy. Be sure to view the property video to experience the spectacular setting, views, and grounds by pressing the multi media button below the property description. The Bruce Trail runs through the bottom of the property, providing direct access to nature. Inside, soaring ceilings, pristine hardwood flooring, and beautifully renovated 2026 kitchen and bathrooms create an elegant, modern home. Additional features include a wine cellar and separate outdoor office, ideal for working from home with potential as an in-law or guest suite. A large deck, gazebo, and fire pit complete the property. A setting offering this level of privacy, natural beauty, and proximity to the Bruce Trail is a rare find on Ridge Road East. (id:15069)
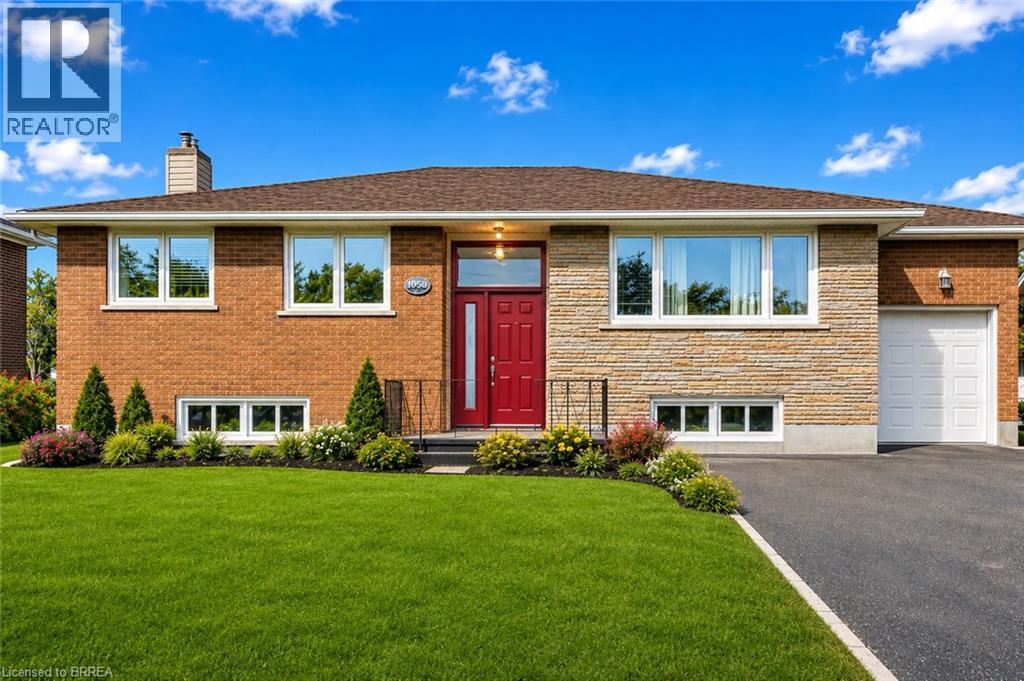
Welcome to this beautifully maintained raised bungalow, where exceptional curb appeal, mature landscaping, and attractive exterior finishes create a lasting first impression. Thoughtfully designed for both everyday living and entertaining, this home offers a warm and inviting atmosphere throughout.The bright, open-concept main living area serves as the heart of the home, featuring a cozy fireplace and large windows that showcase peaceful views of the backyard. The spacious kitchen provides abundant cabinetry and counter space, while the center island offers additional prep space and a convenient gathering spot for family and guests. Adjacent to the kitchen, the dinette opens to a covered elevated deck, creating the perfect setting to relax, entertain, and enjoy the beauty of nature in any season.The main level also features two generous bedrooms and a well-appointed 4-piece bathroom. Downstairs, the fully finished lower level expands your living space with a large family room highlighted by a second fireplace and walk-out access to the backyard. An additional third bedroom and 3-piece bathroom make this level ideal for guests, teens, or multi-generational living.Additional features include an attached double-car garage, hardwood and ceramic flooring, and the rare benefit of no rear neighbours. Ideally located near a community walking path, major highways, and the Peace Bridge, this impressive home combines comfort, convenience, and privacy in a sought-after setting. A truly wonderful property that must be seen to be appreciated. (id:15069)
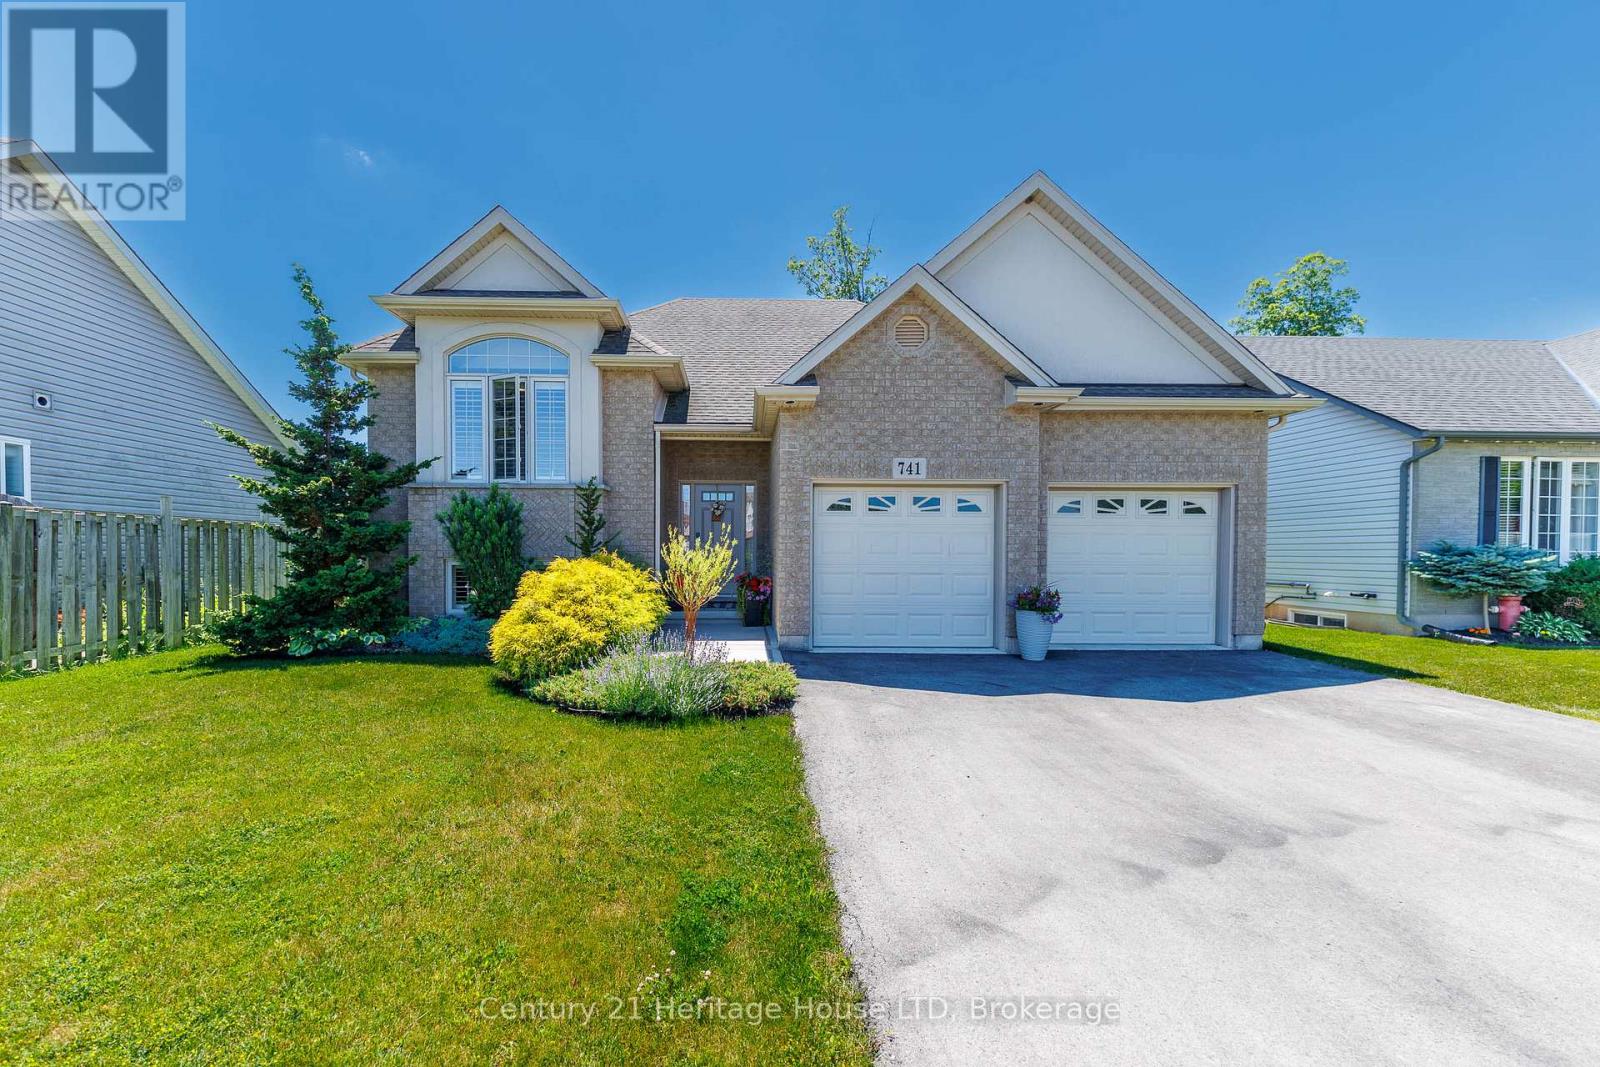
Welcome to this beautifully maintained 4 level back split in the heart of Lasalle! This spacious home offers 4 plus 1 bedrooms and is perfect for families or those who love to entertain. Enjoy your private backyard oasis featuring a heated 24-foot above ground pool, beautifully manicured landscaping, and plenty of outdoor space. Carenthusiasts and hobbyists will appreciate the heated and cooled detached 2-car garage , plus an attached 2-car garage and ample additional parking with additional home access from the garage. Relax and unwind in your own sauna after a long day. Ideally located just minutes from a sought after golf course and close to parks, walking trails, schools, shopping and all amenities. A rare opportunity to own a move in ready home in one of LaSalle's most desirable locations! (id:15069)
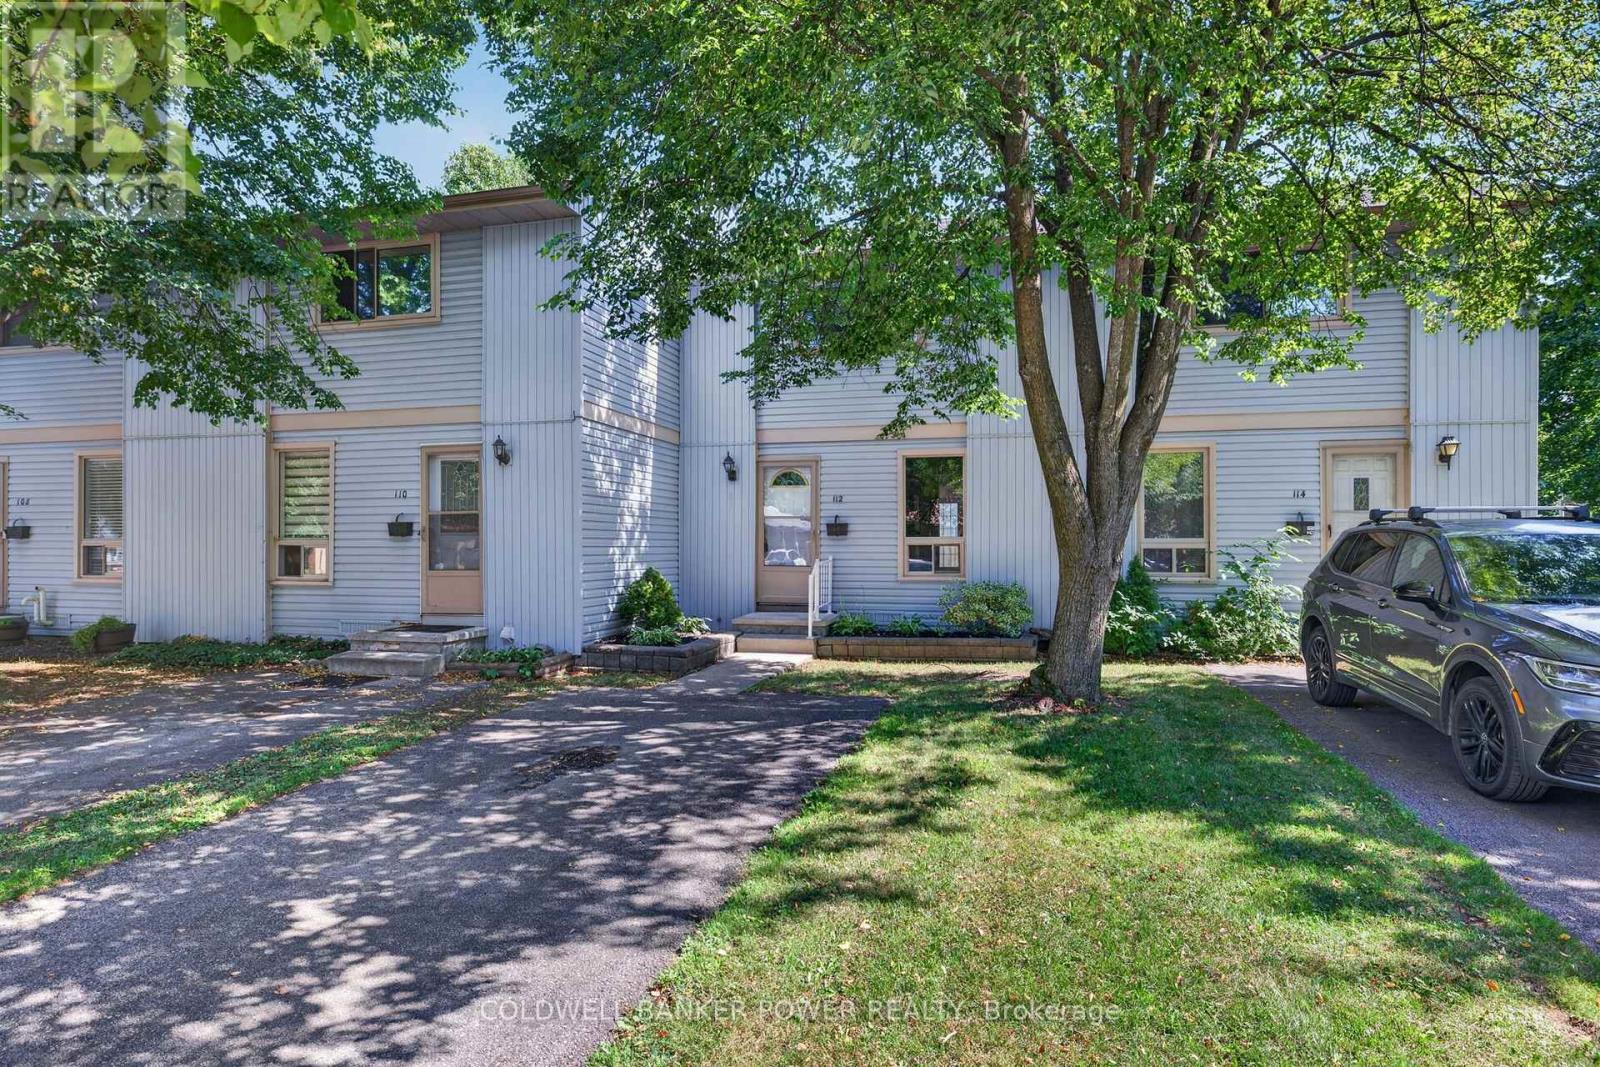
Desirable location in North London and just minutes to Masonville Shopping District, The University, Hospitals, great schools, shopping, churches, restaurants, bus routes and more! DRIVEWAY OFF THE STREET IN FRONT OF YOUR TOWNHOME. Beautifully renovated and spacious townhome with newer luxury vinyl flooring, new fridge and stove, freshly painted throughout, new light fixtures, very private and well maintained patio which is fully fenced. Just move in and enjoy! (id:15069)
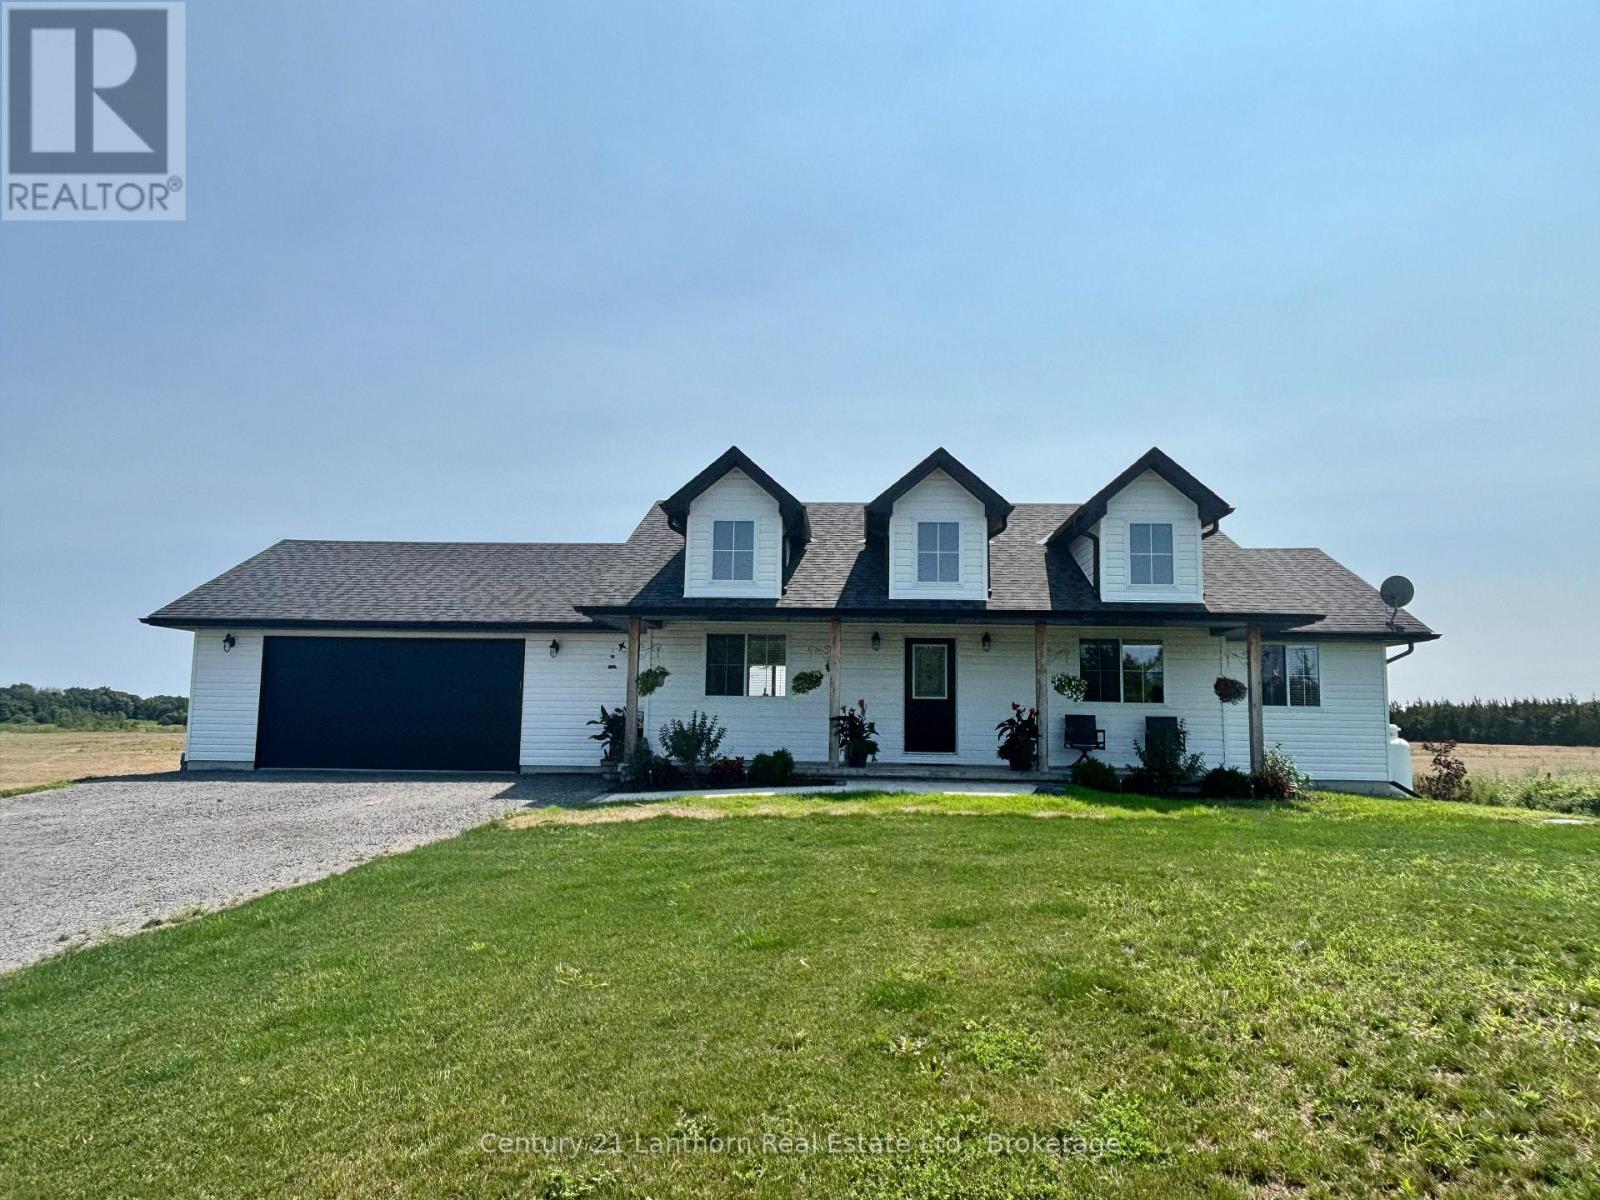
UPGRADES!!!! We did what the builder's won't do for you! No HST and transferable Tarion Warranty still in effect! A true bungalow in Prince Edward County, designed for the practical pleasures of country life without giving up the comforts of today. A massive covered front porch offers a proper place to pause and enjoy a rain shower or sunny day. The home's main level provides three bedrooms and two full washrooms (gorgeous ensuite), while the finished walk-out basement adds a third full bath, valuable living space, and the possibility of a fourth bedroom, office, studio or whatever else your life requires. Beautiful kitchen and open design is a flexible space - where living room can be upstairs, or in the walk out lower level. The double garage adds storage and inside entry to the main floor laundry/ mudroom, while a brand-new 10' x 16' barn-style shed provides generous storage for garden equipment and more. At the back of the home, a covered raised deck extends the living space outdoors. There is room here for coffee in the morning or dinner at dusk. The recent improvements are both attractive and useful: a new interlock walkway and rear patio create an inviting approach and outdoor gathering space and many trees have been planted to add to the landscaping. This lovely modern farmhouse is situated on 2 acres - enough land to give you privacy, possibilities, and a little breathing room with stunning panoramic views. This is Prince Edward County, after all - a place of farms and vineyards, back roads and beaches, good food and better excuses to stay for the weekend. Except here, at 1232 County Road 7, you don't have to leave when the weekend is over! Get all the extras the builders won't do: finished walk out basement with full washroom, reverse osmosis and ozone water treatment, new shed, new interlock walkway and patio, and landscaping with grass, gardens and trees! (id:15069)
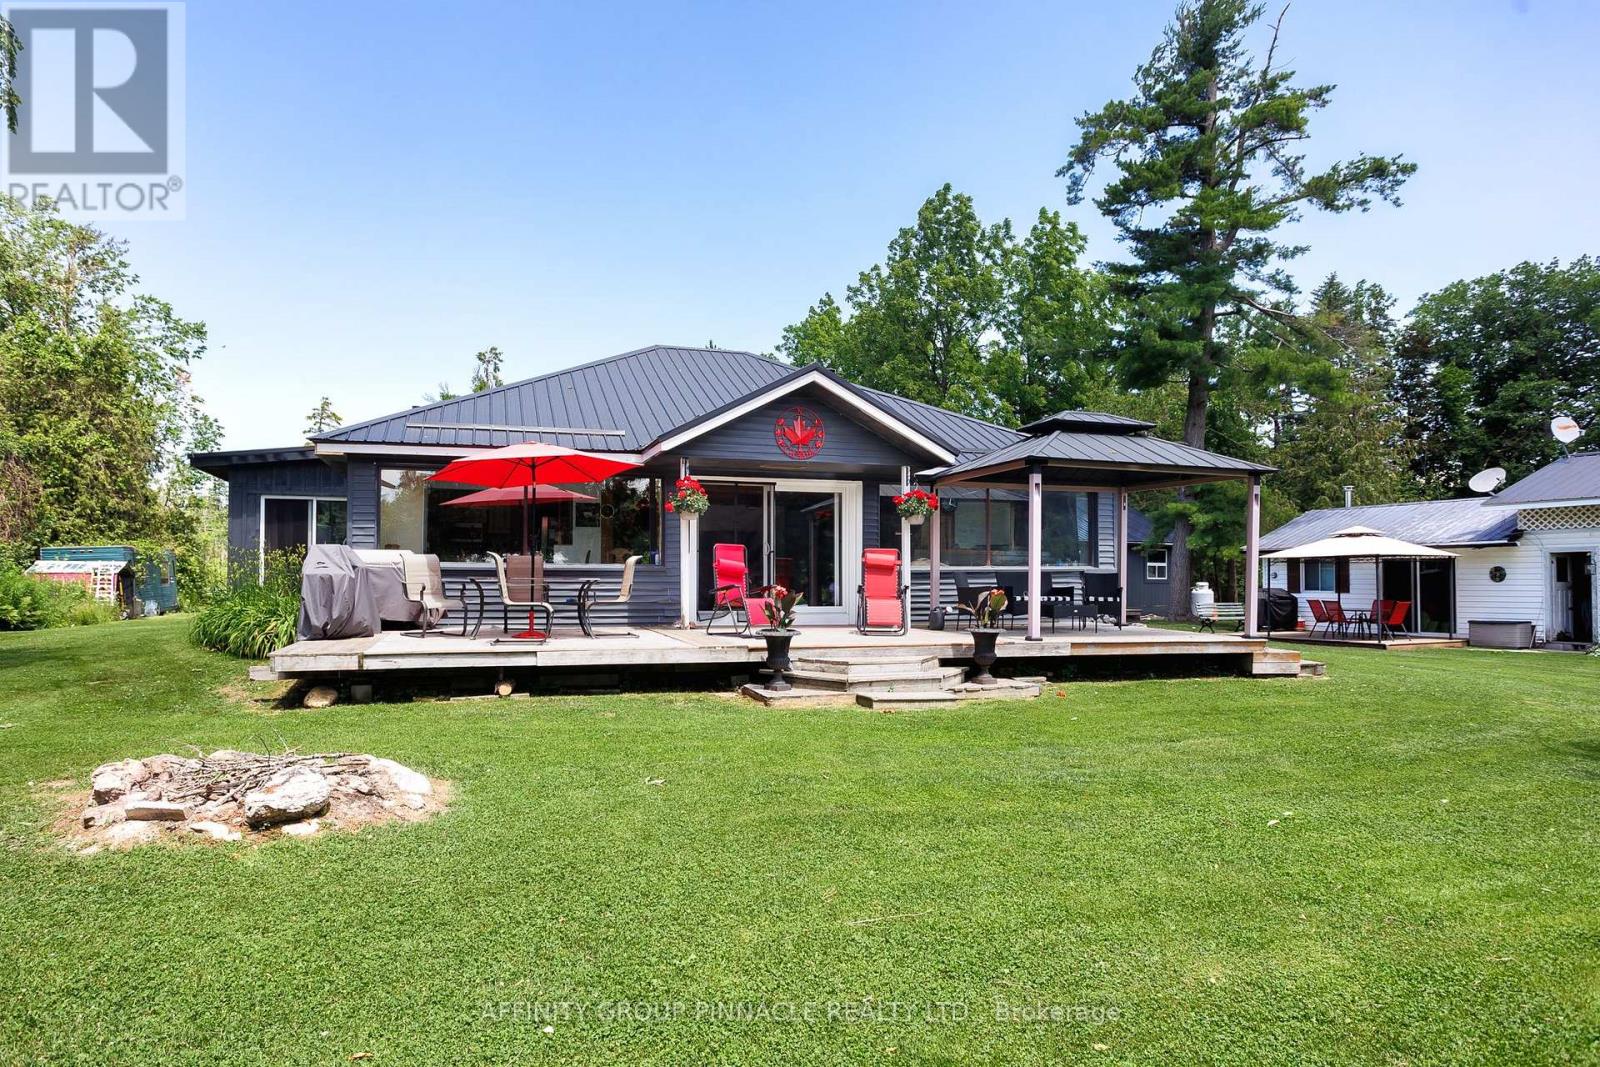
Fun and relaxation awaits at this expansive waterfront oasis. Situated on a pristine beautiful lot in Rosedale on Balsam lake, the opportunities for leisure and multi-generational living are truly endless. The property features a primary four season bungalow offering 3 bedrooms and 1 bath, complete with a quaint eat in kitchen. Its outstanding feature is a magnificent full wall of windows that provides a panoramic view overlooking the water. The features continue with a separate four season bunkie, providing an additional bedrooms and bath. This secondary living space includes its own kitchen and multiple points of entry designed to make entertaining guests and embracing the waterfront lifestyle effortlessly. Adjacent to this bunkie, you will find a detached single-car garage and shop, supplemented by a convenient carport and a three season washroom. Further enhancing the property is a unique four season boathouse bunkie. This rustic retreat offers 2 bedrooms, a bathroom, a kitchenette and a cozy wood stove. It is physically connected to the main boathouse, which houses a highly accommodating 11mX3.5m boat slip. The waterfront itself is a boater's dream, boasting an impressive 12 boat slips, ensuring ample space for all your friends and family to visit by water. A raised 7.5m x 4.5m deck serves as the perfect vantage point for enjoying stunning sunrises and sunsets. With significant parking capacity for vehicles on site, hosting large gatherings at the lake has never been easier. This unique property must be experienced in person to fully grasp its immense potential and the rare lifestyle it offers (id:15069)
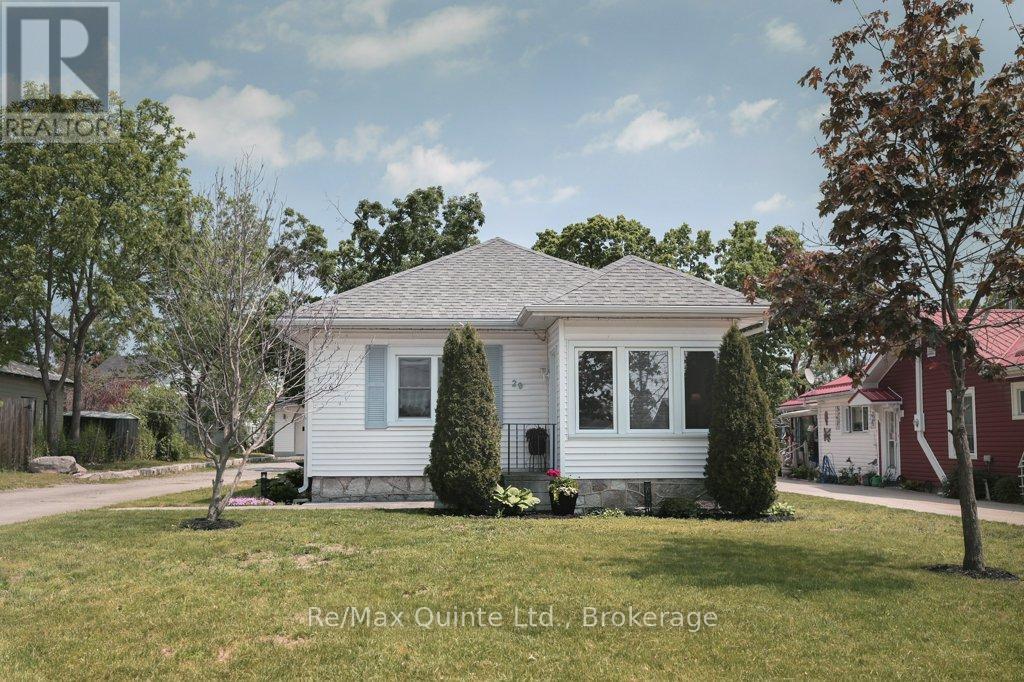
Located in the heart of Bobcaygeon, just a short walk to Main Street, this impeccably maintained 2-bedroom, 1-bathroom bungalow is the definition of move-in ready. From the moment you step through the door, you'll notice the pride of ownership and attention to detail evident throughout. Inside, you'll find a bright and inviting interior featuring a newly renovated kitchen designed with both style and functionality in mind. With thoughtful updates and improvements already completed and appliances included, all that's left to do is move in, unpack, and enjoy. Step outside and discover the true potential of this property. The expansive lot offers plenty of space to garden, play, entertain, or simply unwind, while the impressive 800 square foot detached garage/workshop provides endless possibilities. Whether you're a hobbyist, need extra storage for recreational toys, require a dedicated workspace, or simply appreciate the value of a large garage, this versatile space is sure to impress. Perfect for first-time buyers, downsizers, retirees, or investors, this exceptional property delivers outstanding value in one of the Kawarthas' most sought-after waterfront communities. Simply move in and start enjoying everything Bobcaygeon has to offer. (id:15069)
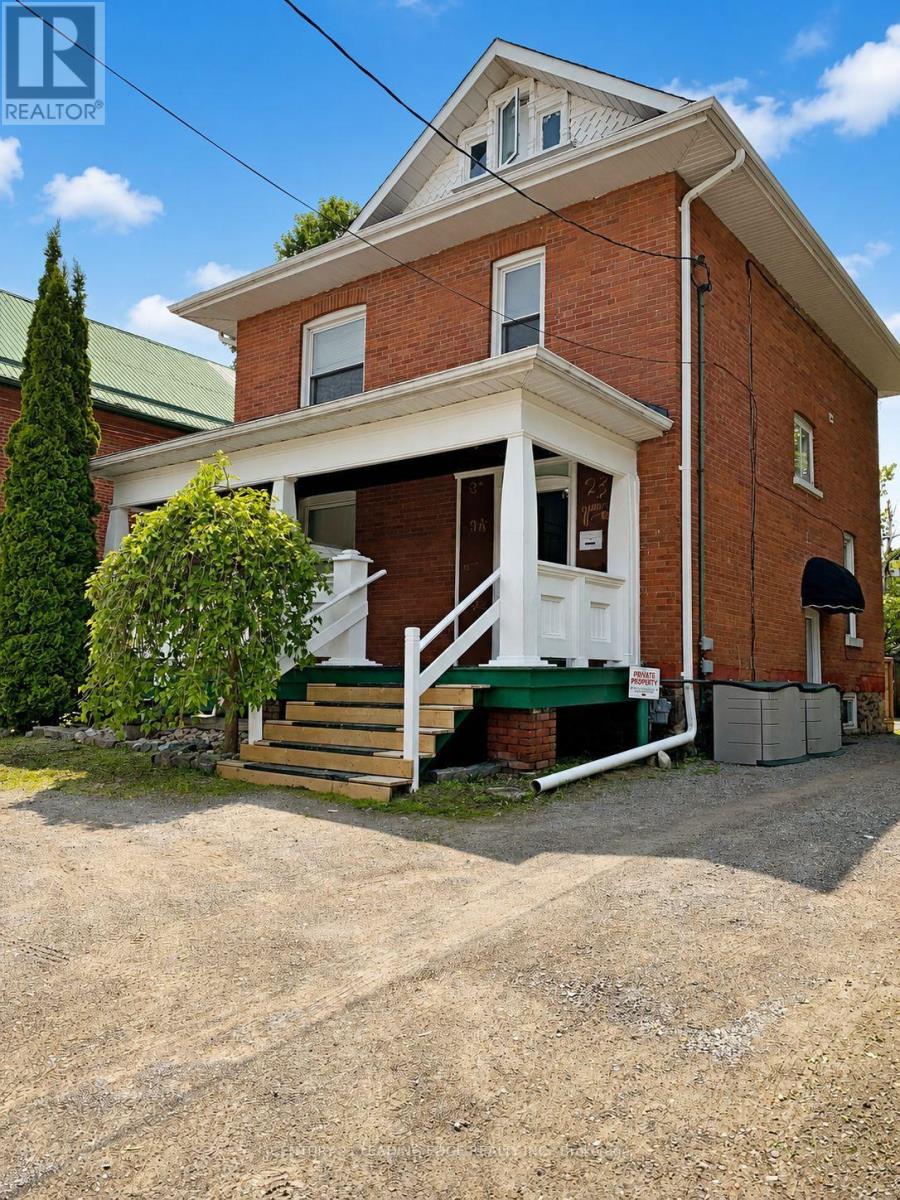
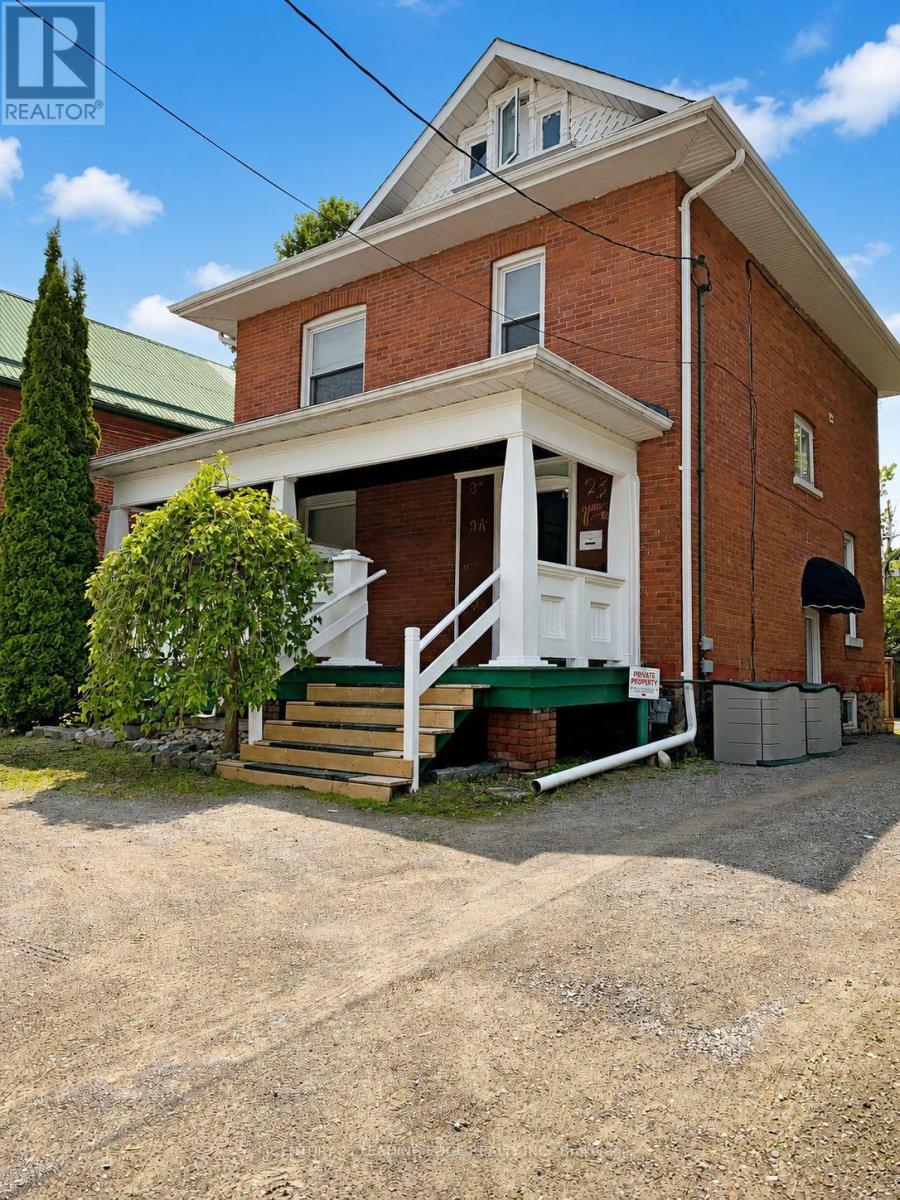
Welcome to 23 Queen Street in the heart of Lindsay-an exceptional opportunity to acquire a turn-key, fully occupied detached fourplex offering an attractive 8% cap rate and approximately 2,600 sq. ft. of living space. Meticulously maintained inside and out, this impressive two-storey investment property features approximately 9-foot ceilings on the main floor, a welcoming front veranda, side deck and three parking spaces. The four units include a main-floor one-bedroom apartment with a 3-piece bathroom, approximately 600 sq. ft.; an upper-level two-bedroom apartment with a loft and 4-piece bathroom, approximately 1,100 sq. ft.; a rear one-bedroom apartment overlooking the neighbouring parkette with a 3-piece bathroom, approximately 440 sq. ft.; and a lower-level two-bedroom apartment with a 3-piece bathroom, approximately 456 sq. ft. Each unit is equipped with a fridge and stove, while tenants provide their own air-conditioning units, helping reduce the landlord's maintenance responsibilities. Individual waste and recycling bins are also allocated to each unit for added convenience. Fully occupied by excellent tenants, with annual fire inspections completed and the property maintained to current standards, this is an ideal addition to any investment portfolio. It also offers an excellent owner-occupancy opportunity, allowing a purchaser to live in one unit while rental income from the remaining units helps offset housing expenses. Conveniently situated adjacent to a park for added privacy and quiet enjoyment, just three blocks from vibrant downtown Lindsay and close to shops, restaurants, schools, groceries, Ross Memorial Hospital, riverfront walking paths and the year-round Victoria Rail Trail. Minutes from Sturgeon Lake, Ken Reid Conservation Area and major routes connecting to Peterborough, Durham, York Region and the GTA. (id:15069)
Welcome to 23 Queen Street in the heart of Lindsay-an exceptional opportunity to acquire a turn-key, fully occupied detached fourplex offering an attractive 8% cap rate and approximately 2,600 sq. ft. of living space. Meticulously maintained inside and out, this impressive two-storey investment property features approximately 9-foot ceilings on the main floor, a welcoming front veranda, side deck and three parking spaces. The four units include a main-floor one-bedroom apartment with a 3-piece bathroom, approximately 600 sq. ft.; an upper-level two-bedroom apartment with a loft and 4-piece bathroom, approximately 1,100 sq. ft.; a rear one-bedroom apartment overlooking the neighbouring parkette with a 3-piece bathroom, approximately 440 sq. ft.; and a lower-level two-bedroom apartment with a 3-piece bathroom, approximately 456 sq. ft. Each unit is equipped with a fridge and stove, while tenants provide their own air-conditioning units, helping reduce the landlord's maintenance responsibilities. Individual waste and recycling bins are also allocated to each unit for added convenience. Fully occupied by excellent tenants, with annual fire inspections completed and the property maintained to current standards, this is an ideal addition to any investment portfolio. It also offers an excellent owner-occupancy opportunity, allowing a purchaser to live in one unit while rental income from the remaining units helps offset housing expenses. Conveniently situated adjacent to a park for added privacy and quiet enjoyment, just three blocks from vibrant downtown Lindsay and close to shops, restaurants, schools, groceries, Ross Memorial Hospital, riverfront walking paths and the year-round Victoria Rail Trail. Minutes from Sturgeon Lake, Ken Reid Conservation Area and major routes connecting to Peterborough, Durham, York Region and the GTA. (id:15069)